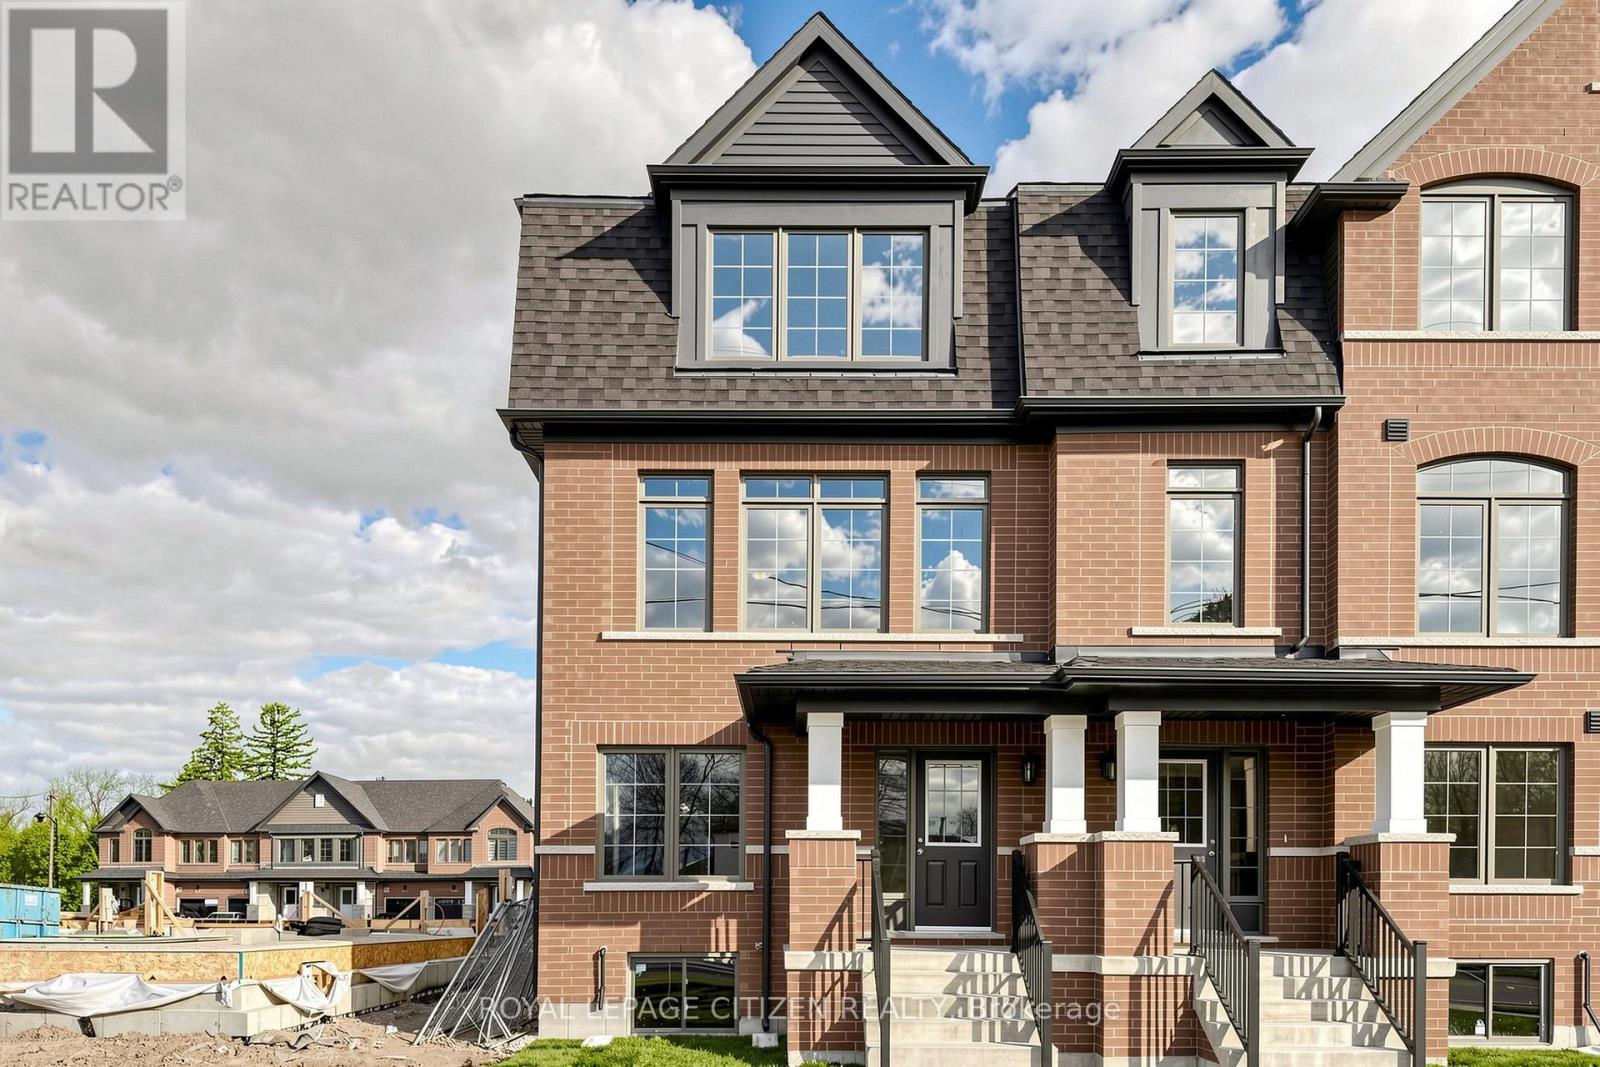
Clarington, Ontario
Welcome to this stunning 3-storey executive end-unit townhome in The Meadow Towns by Esquire Homes, perfectly situated in the heart of Courtice. Offering approximately 2,145 sq. ft. of thoughtfully designed living space, this modern home blends style, comfort, and functionality, making it ideal for families, professionals, and entertainers alike. The ground floor features a versatile rec room perfect for a home office, gym, media room, or additional living space, along with convenient access to the garage and laundry area located in the basement. The bright and open-concept main floor showcases a stylish kitchen overlooking the dining area and expansive great room, creating the perfect atmosphere for everyday living and entertaining. Step out from the dining area onto the private terrace, ideal for morning coffee, summer BBQs, or relaxing evenings outdoors. Upstairs, the home features 3 generously sized bedrooms, including a spacious primary retreat complete with its own 3-piece ensuite bathroom. The second bedroom offers the added charm of a private balcony, providing a peaceful outdoor escape. This home also includes 1 garage parking space plus 1 driveway parking space for added convenience. Located in a vibrant, family-friendly community, Courtice offers the perfect blend of urban convenience and natural beauty. Enjoy nearby attractions including Darlington Provincial Park, Harmony Valley Conservation Area, Pebblestone Golf Course, scenic lakefront trails, and numerous dog parks throughout the area. Commuters will appreciate quick access to Highways 401 and 418, proximity to Oshawa GO Station, and the future GO Transit station planned for Courtice. Important Update: Following the government's announcement regarding the removal of HST from new home sales, we have adjusted our pricing accordingly. Please note that the purchase price now excludes HST (conditions apply). (id:61594)
Royal LePage Citizen Realty
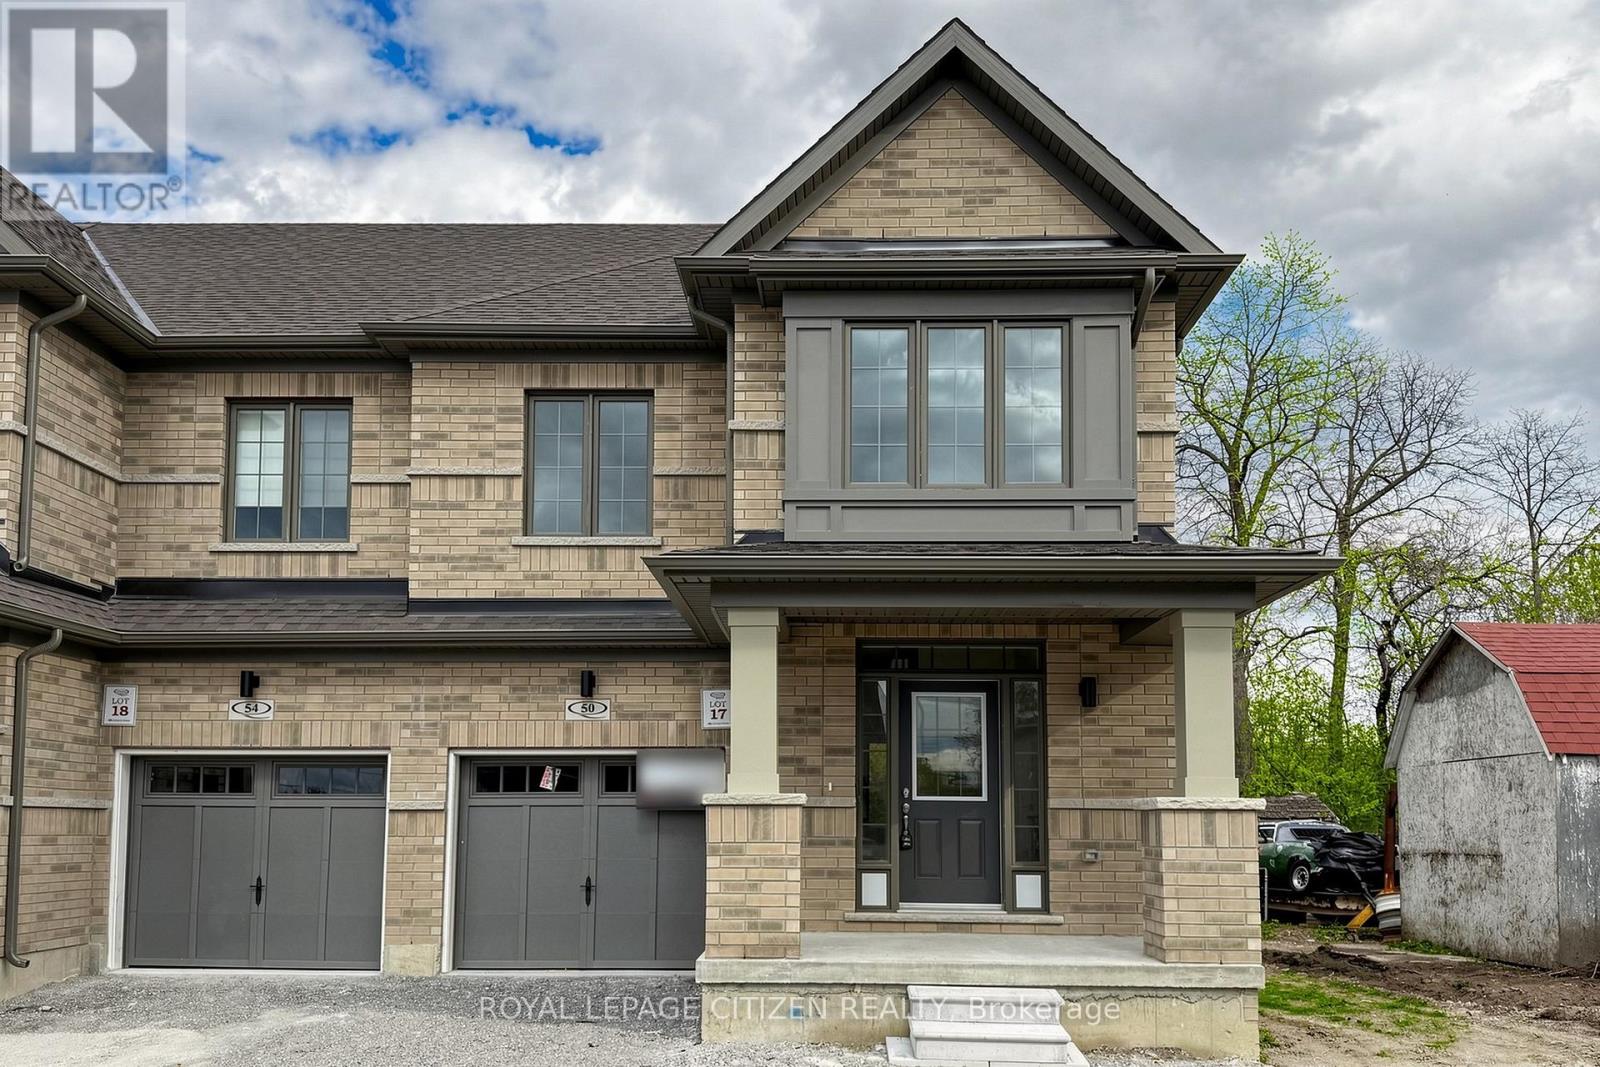
Clarington, Ontario
Welcome to this beautifully designed 2-storey traditional end-unit townhome in The Meadow Towns by Esquire Homes, perfectly located in the growing community of Courtice. Offering approximately 1,514 sq. ft. of thoughtfully planned living space, this home combines comfort, style, and everyday functionality for modern family living. Step inside through the charming covered front porch into a bright and inviting open-concept main floor featuring a spacious great room, stylish kitchen, and breakfast area ideal for entertaining or everyday gatherings. Sliding doors off the breakfast area lead directly to the backyard, creating the perfect indoor-outdoor living experience for summer BBQs, relaxing evenings, or family time outdoors. The upper-level features 3 generously sized bedrooms, including a spacious primary retreat complete with a walk-in closet and private 3-piece ensuite bathroom. The second and third bedrooms both offer large closets and ample space for growing families, guests, or a home office setup. Convenient second-floor laundry adds ease and practicality to daily living. Located in a vibrant, family-friendly neighbourhood, Courtice offers the perfect balance of urban convenience and natural surroundings. Enjoy nearby amenities including Darlington Provincial Park, Harmony Valley Conservation Area, Pebblestone Golf Course, scenic waterfront trails, and numerous dog parks throughout the community. Commuters will appreciate quick access to Highways 401 and 418, proximity to Oshawa GO Station, and the future GO Transit station planned for Courtice. Surrounded by public and Catholic elementary and secondary schools, this exceptional home is ideal for families looking to settle into one of Durham Region's most desirable communities. Important Update: Following the government's announcement regarding the removal of HST from new home sales, we have adjusted our pricing accordingly. Please note that the purchase price now excludes HST (conditions apply). (id:61594)
Royal LePage Citizen Realty
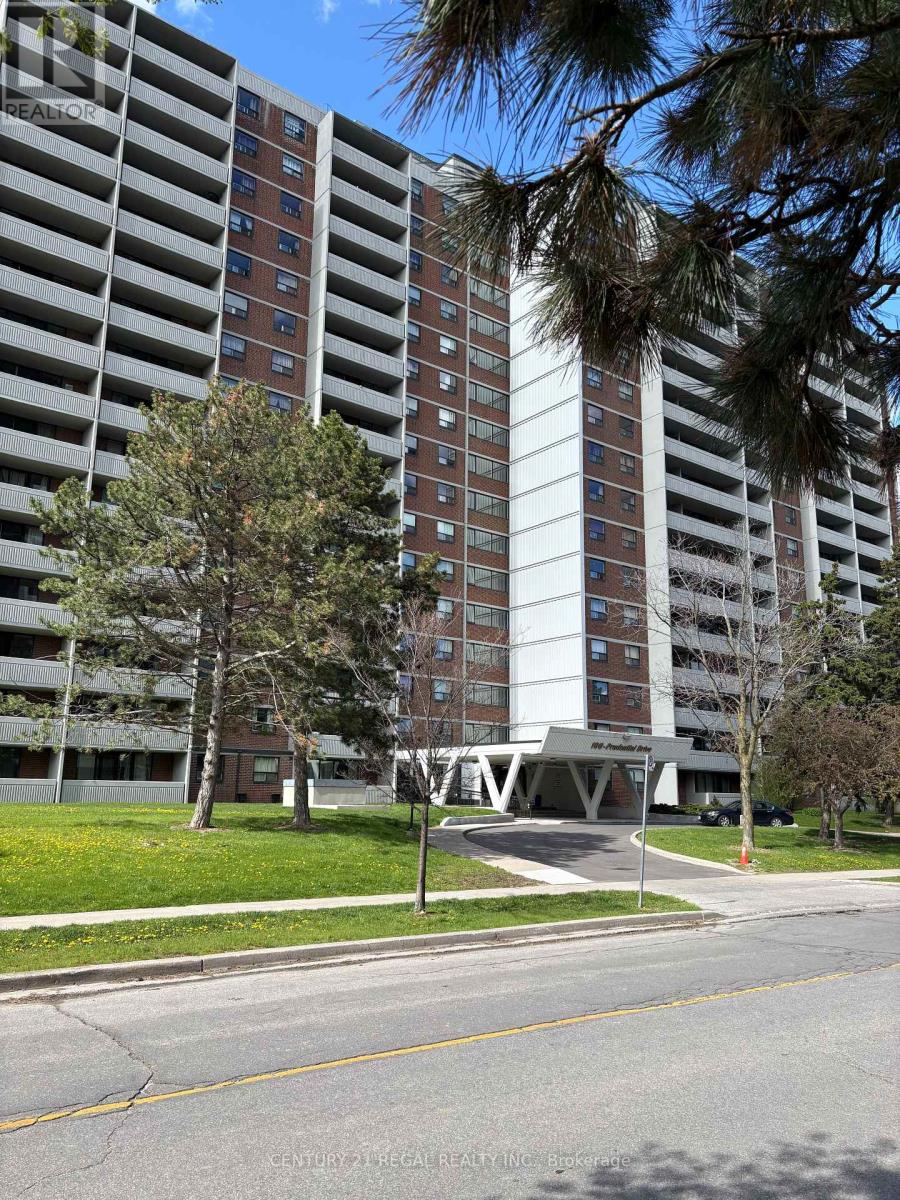
Toronto, Ontario
A SUN FILLED HOME FOR THRFUSSY FAMILY. OWNER MOVED TO NEW HOME. VACANT AND ACCESSABLE WITH LOCK BOX AND SECURITY. FRESHLY PAINTED AND DUTCH CLEAN. CLOSE TO ALL AMENETIES. ON TTC ROUTE. (id:61594)
Century 21 Regal Realty Inc.
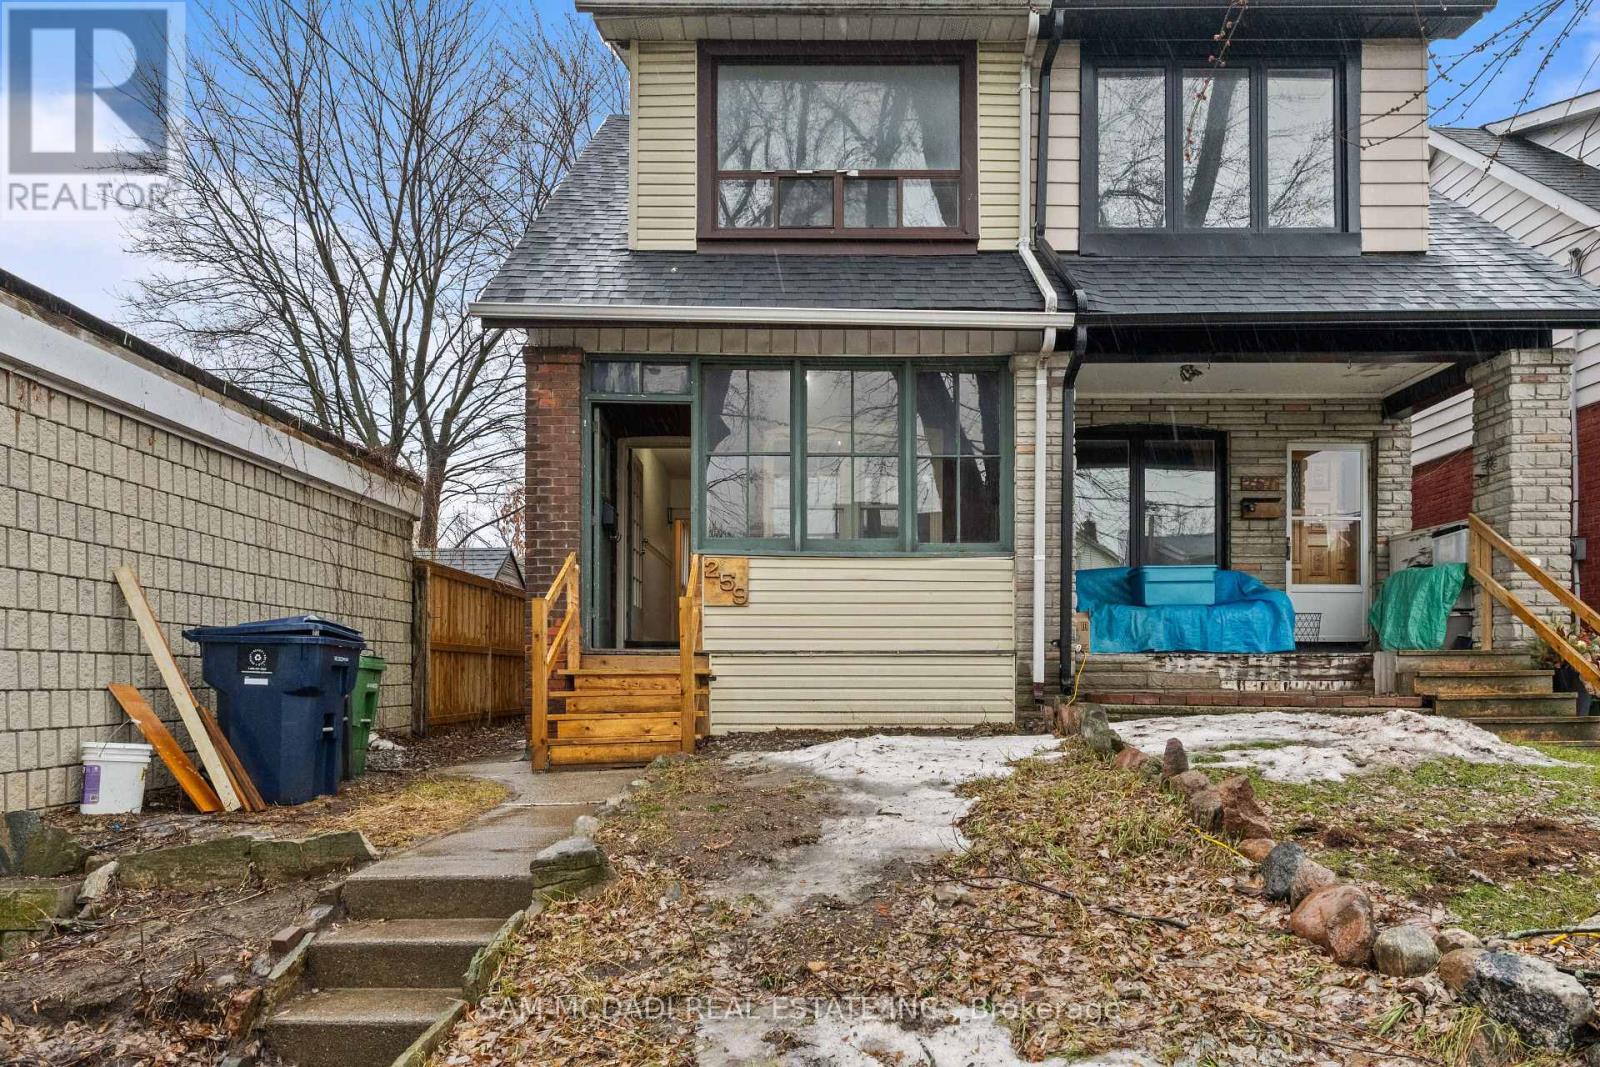
Toronto, Ontario
Attention investors and renovators! Great opportunity in the desirable Danforth community. This solid brick semi-detached sits on an 18.5 x 120 ft lot and offers excellent potential for renovation or investment. Conveniently located near parks, schools, public transit, and just minutes to the shops, restaurants, and amenities along Danforth Avenue, with easy access to Toronto Transit Commission routes and nearby green space at Monarch Park. A great opportunity to create value in a vibrant east-end neighbourhood. Home is being Sold as is where is condition. (id:61594)
Sam Mcdadi Real Estate Inc.
Kitchener, Ontario
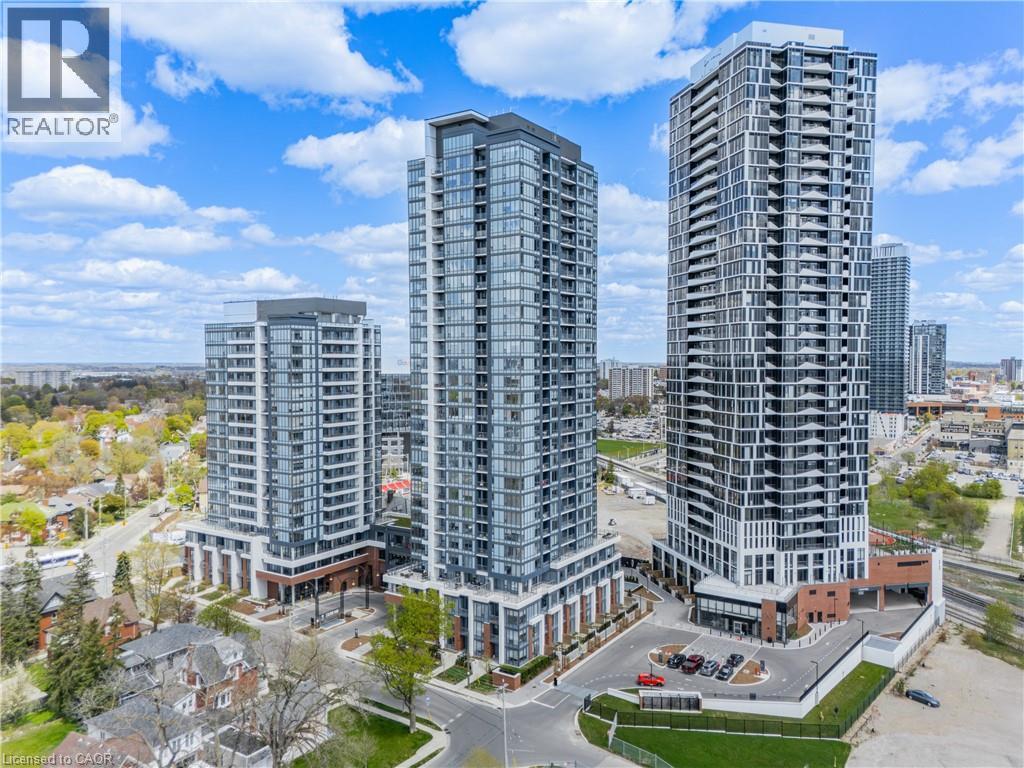
Experience the height of urban elegance at unit 2402, an exceptionally curated 24th-floor corner residence that blends sophisticated aesthetic appeal with a level of utility virtually non-existent in the downtown core. This unique listing is specifically designed to solve the two most persistent challenges of condo living-restricted parking and inadequate storage-featuring two owned parking spots (with access to EV charging stations) and two side by side private lockers. This rare combination allows you to live comfortably today while ensuring the unit holds its value tomorrow. Perched high above the city, the home offers a front-row seat to spectacular sunrises and breathtaking, unobstructed views of the Kitchener skyline through wrap-around, floor-to-ceiling windows. The interior is defined by over $20,000 in premium upgrades, including a signature Caesarstone kitchen island with seating for two, upgraded stainless steel appliances by Blomberg and Fulgor Milano, premium wide-plank flooring, soft-close cabinetry, custom remote controlled blinds and an enhanced pot light package. Resident lifestyle is elevated by an extensive array of world-class amenities-far too many to list in full-but featured highlights include a Peloton studio, bowling alley, aqua spa and hot tub, fitness centre, sauna, and co-working stations, alongside a dog wash and kids' playground. The experience continues outdoors with an additional SkyDeck gym, yoga deck, and a landscaped terrace featuring private cabanas and BBQs, with a future-planned outdoor skating rink and amphitheater. Located steps from Google and the GO Train, this suite represents a premier investment in a high-demand asset class that offers more beauty, more freedom, and more long-term security than any other unit in the building. (id:61594)
Keller Williams Home Group Realty
Lincoln, Ontario
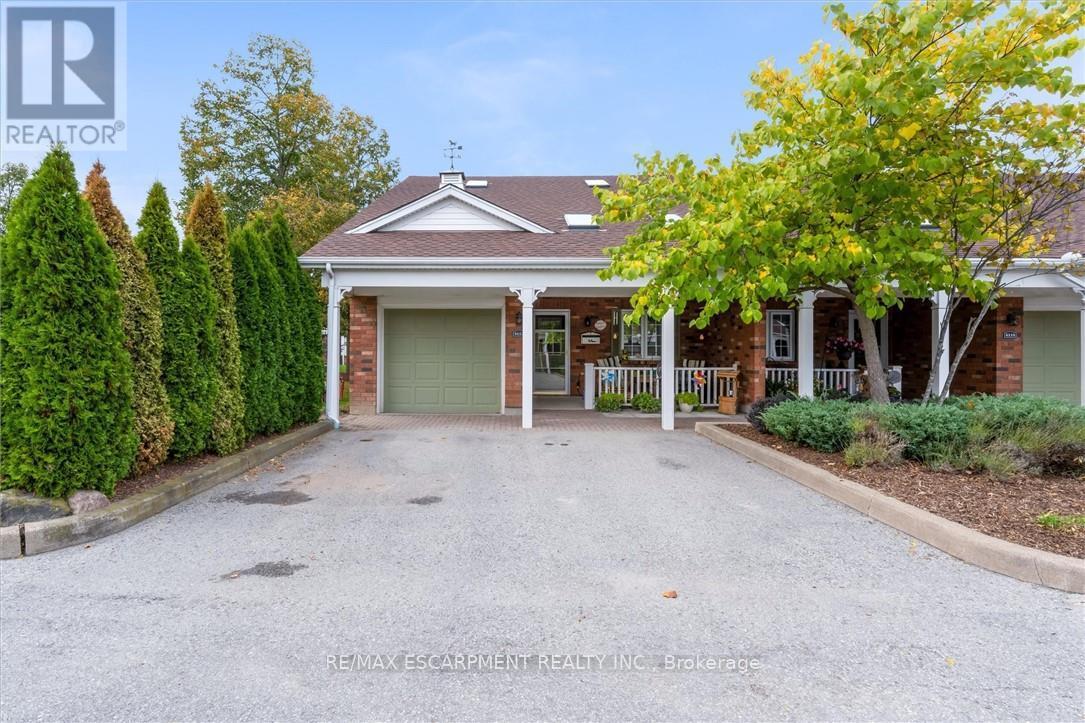
Private end unit! Welcome to 4112 Boysenberry in the heart of Heritage Village. This well laid out bungaloft is private and peaceful and the addition of a new deck let's you enjoy the backyard under a power awning. The spacious kitchen opens onto the living and dining space that is made extra cozy with a gas fireplace. Main floor laundry is a bonus, as well as the large loft space that works well as bedroom space for grandchildren, a home office or for your out of town guests. This home offers an unspoiled basement with plenty of space for hobbies, storage, or whatever you can envision. A well managed condo corp takes care of everything outside. (id:61594)
RE/MAX Escarpment Realty Inc.
Port Colborne, Ontario
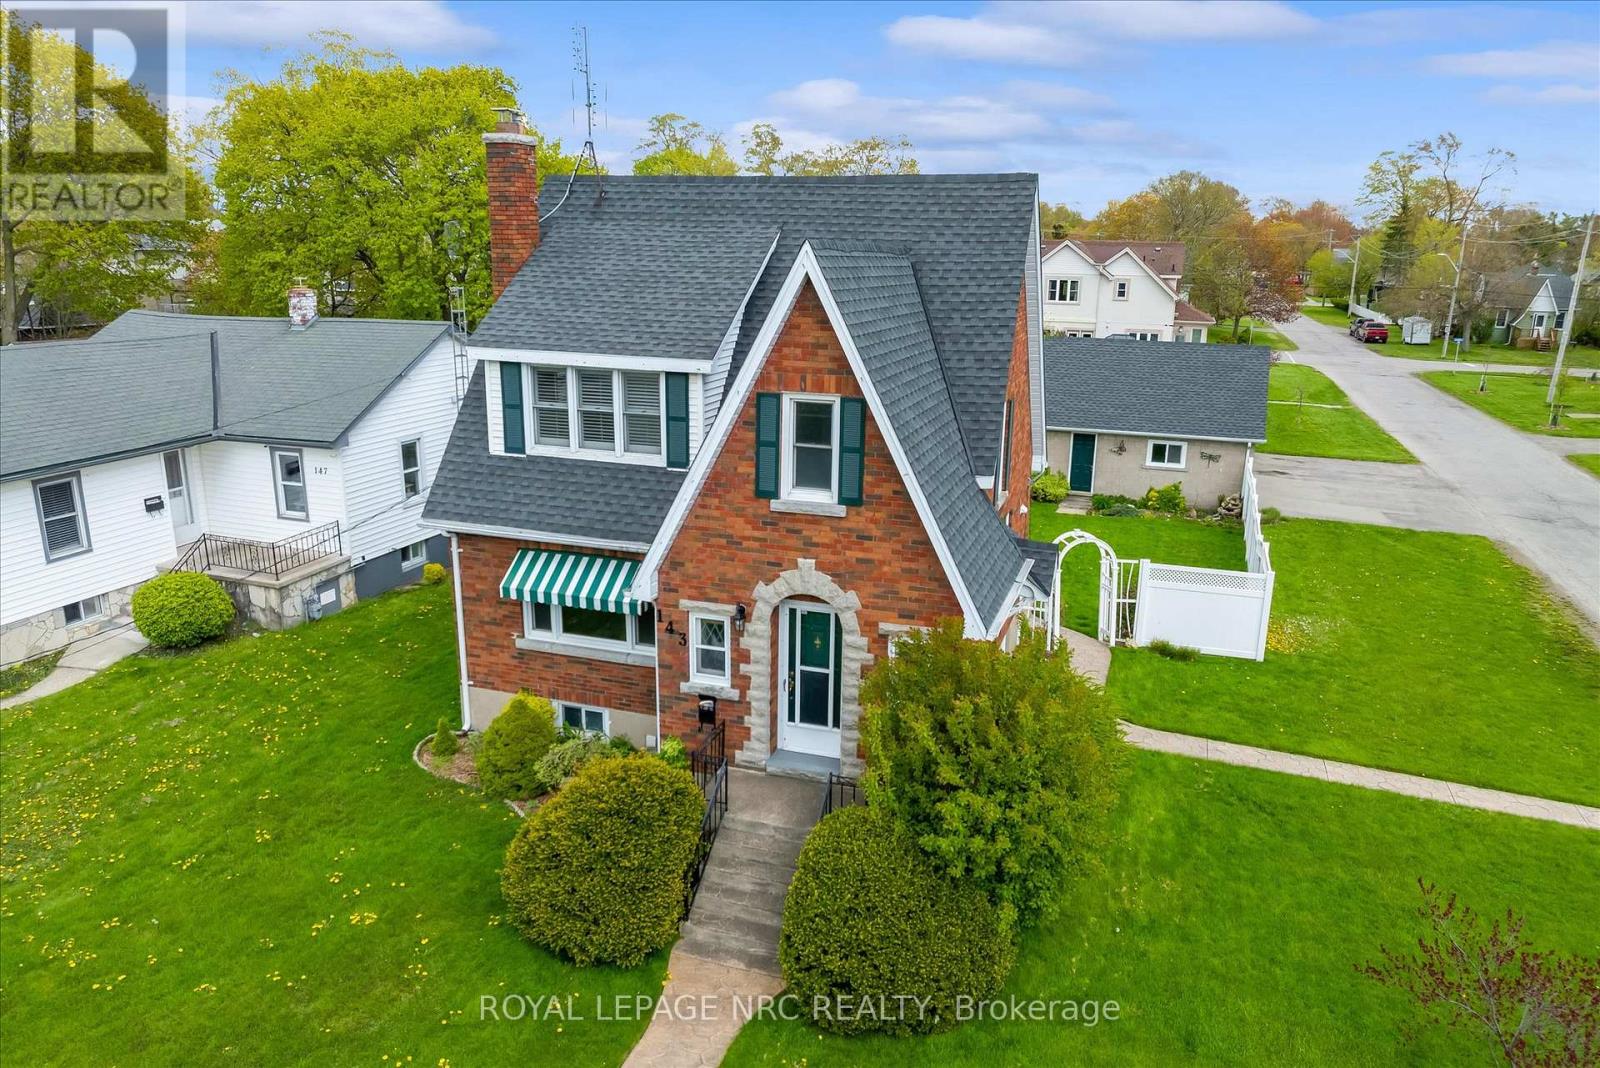
When you're looking to make a smart investment, this property checks all the boxes! It boasts an incredible location and solid bones, situated on a premium lot measuring 54 feet by 140-truly a rare find! The beautiful landscaping and stylish stamped concrete walkway and patio are already in place, saving you big on those initial expenses. The fenced backyard and detached double car garage add even more value to the home. This charming all-brick Tudor-style 1 3/4 story home offers a wonderful layout that just invites you to update it with new engineered flooring, setting you on the path to creating your dream space. Plus, there's a side entrance leading to the spacious full-sized basement, which features a bonus infrared sauna for your relaxation. With a traditional layout that includes a separate dining room and a classic wood-burning fireplace in the living room, this home exudes character. A walk-up attic offers potential for extra space with some renovations. With a little personalization, this house could be a delightful haven for your family for many years to come-rest assured, the essential elements of location and quality construction have already been beautifully addressed! (id:61594)
Royal LePage NRC Realty
Brantford, Ontario
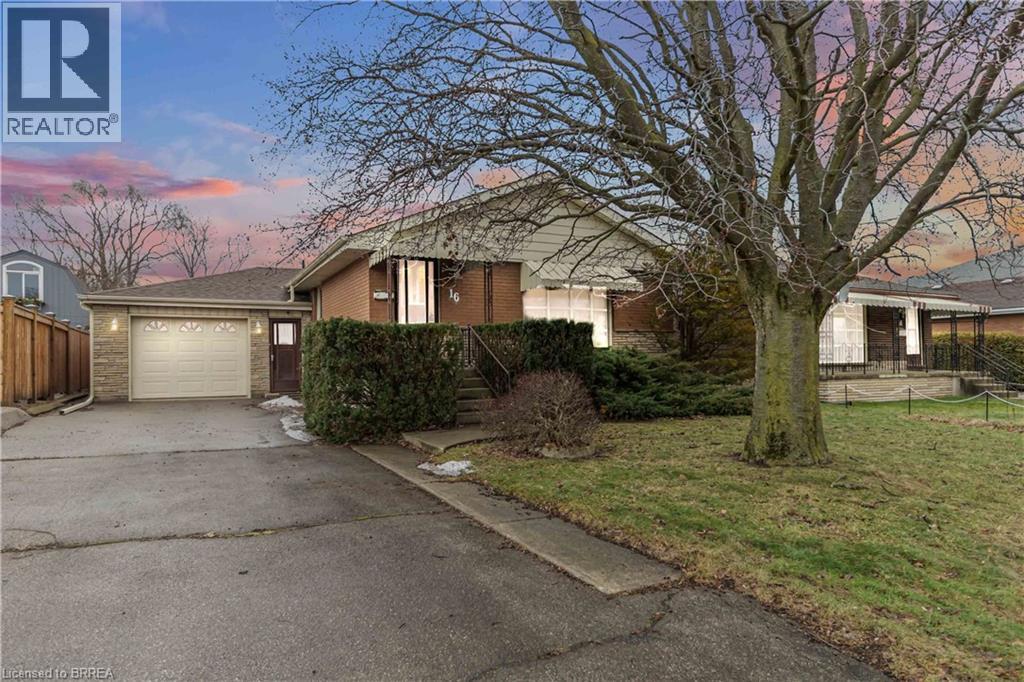
16 Paris Road, located in Brantford's Henderson neighbourhood, is an excellent example of a brick raised bungalow with an attached oversized single car garage situated on a larger than average lot (approx 50' x 200') that has been well cared for mechanically over the years. For some, this home could be considered move in ready - for others, it represents an opportunity to update the interior fit and finish in your own vision. The mature, sought after neighbourhood features renowned schools, close proximity to highways, within walking distance to shopping, restaurants, hospital & medical care - the list goes on! The main floor, features an eat in kitchen, formal dining room, living room, 3 bedrooms and a 4 piece bath - downstairs you are met by a large second kitchen, rec room, large laundry, an abundance of storage space throughout as well as a 3 piece bath. (id:61594)
Coldwell Banker Homefront Realty
Ottawa, Ontario
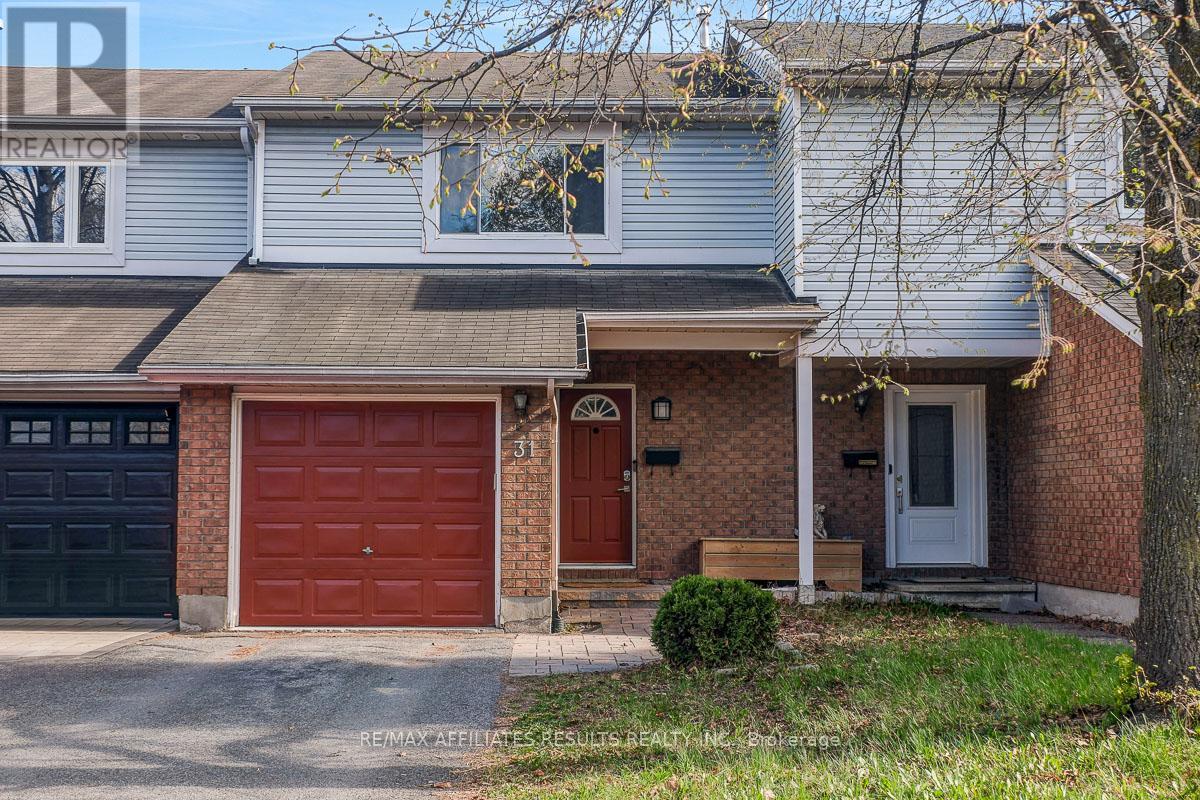
Welcome to 31 Ipswich Terrace, a well-maintained row unit offering comfortable living, functional space, and an excellent location in Ottawa's west end. This home is perfectly suited for first-time buyers, young families, or professionals. Inside, the bright open-concept main level features living and dining areas with durable laminate flooring and a practical layout ideal for both everyday living and entertaining. The kitchen offers sliding door access to the backyard, creating an easy indoor-outdoor flow for summer barbecues and relaxing evenings on the two-level deck. A convenient powder room completes the main floor. Upstairs, the primary bedroom offers a walk-in closet, cheater ensuite access to the 4-piece bathroom, and its own private vanity and sink area for added comfort and functionality. Two additional bedrooms provide flexible space for family, guests, or a home office. Laminate flooring continues throughout all levels of the home, creating a clean and cohesive feel. The finished basement expands the living space with a versatile recreation room perfect for movie nights, a play area, home gym, or workspace, along with a dedicated storage room and laundry area complete with a sink. Outside, the fully fenced backyard is surrounded by mature trees that provide excellent shade and privacy, creating a peaceful outdoor retreat to enjoy throughout the warmer months. Ideally located close to Kanata Tech Park, Richcraft Rec Complex, conservation areas, parks & walking trails, this home also offers quick access to nearby retail and the Kanata Centrum and Hwy 417 in under 10 minutes. This is a fantastic opportunity to own a move-in ready home in a convenient and family-friendly neighbourhood. Updates include Furnace 2018, AC 2024. Book your showing today. (id:61594)
RE/MAX Affiliates Results Realty Inc.
Ottawa, Ontario
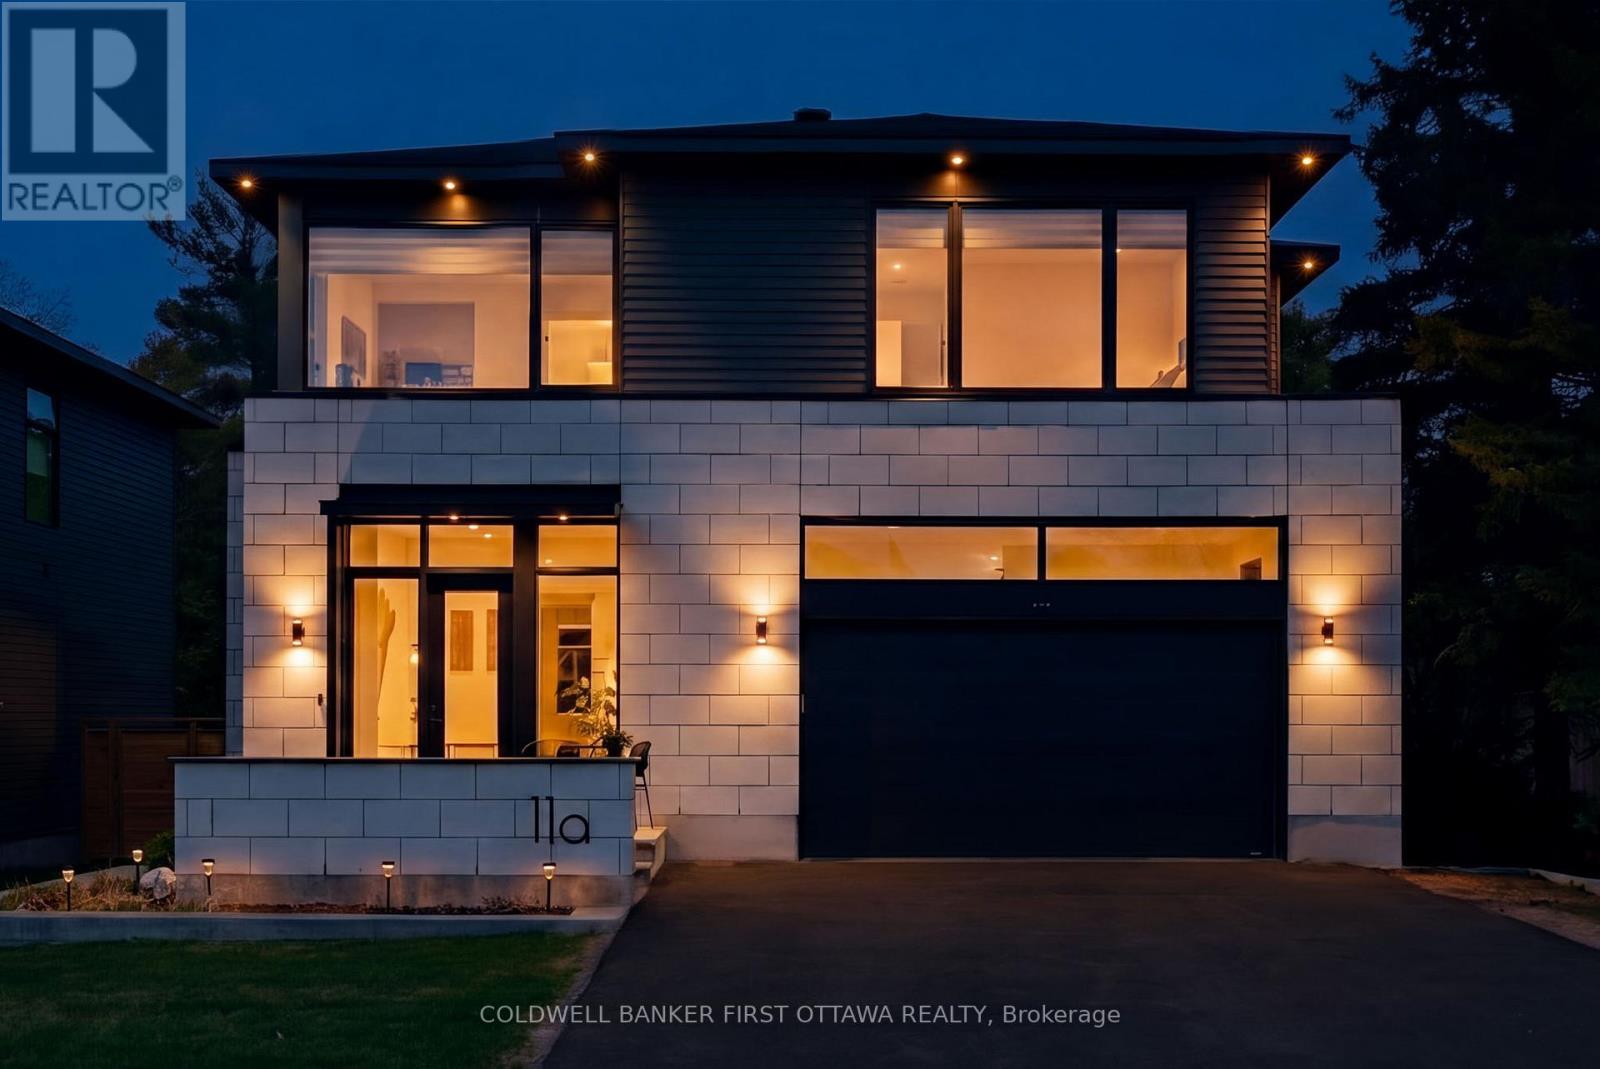
Welcome to this exceptional custom-built executive residence in the heart of Stittsville. Ideally located within walking distance to top-rated schools, parks, shops, restaurants, and everyday amenities, this home offers a rare blend of modern design, functionality, and upgraded finishes. Thoughtfully designed throughout, the home features soaring ceilings, expansive windows, sleek glass railings, and a striking open staircase that creates a bright, refined atmosphere.The chef-inspired kitchen showcases floor-to-ceiling cabinetry, oversized island, premium integrated appliances, and a spacious layout that flows seamlessly into the living area, complete with a gas fireplace and elegant marble feature wall. A fully enclosed glass office creates an inspiring work-from-home space filled with natural light.The upper level offers 4 generously sized bedrooms, including a luxurious primary suite with a spa-inspired ensuite and walk-in closet. 3 additional bedrooms + 2 full baths and large laundry complete the upper level. The finished lower level adds exceptional versatility with 2 additional bedrooms, a full bathroom, home theatre area, and separate games room, ideal for guests, entertaining, or multi-generational living. A private staircase from the basement directly to the garage creates added flexibility and potential for an in-law suite or separate living arrangement. Set on an oversized lot, the backyard offers ample space to create a private outdoor retreat, with the deck already in place and ready to enjoy.A rare offering combining scale, design, and location, 11A Carleton Cathcart Street presents an outstanding opportunity in Stittsville. (id:61594)
Coldwell Banker First Ottawa Realty
Ottawa, Ontario
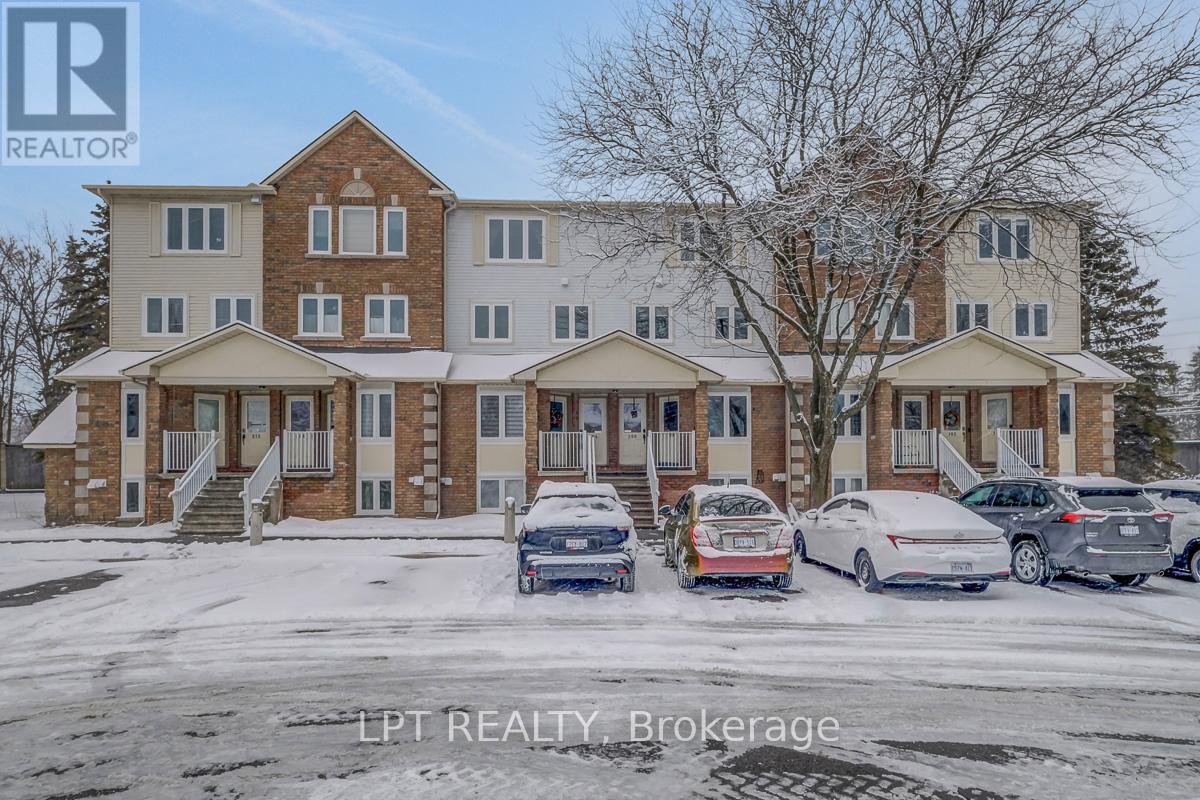
Welcome to 204 Briston Private - a truly rare offering in Hunt Club Park. This spacious 3-bedroom, 3-bathroom upper-level stacked condo is a standout opportunity, as very few units in the area offer this size, layout, and functionality. Bright and inviting, the main level features a thoughtfully designed open-concept living and dining space, complete with a cozy wood-burning fireplace and large windows that flood the home with natural light. Step out onto the private balcony, perfect for relaxing or entertaining. The kitchen has been beautifully refreshed with new laminate flooring (2026) and professionally refaced cabinetry, complemented by a stylish backsplash, ample counter space, and a charming breakfast area. Upstairs, the generous primary retreat offers a walk-in closet and a private ensuite. Two additional well-sized bedrooms-one with its own balcony-provide excellent flexibility for families, guests, or a home office. A full bathroom and convenient laundry/utility room complete the upper level. Enjoy added privacy with no rear neighbours, low condo fees, and a move-in ready interior that combines comfort, space, and value in a highly desirable location close to parks, schools, transit, and amenities. Rarely offered and thoughtfully updated, this is one you don't want to miss. Virtual Tour 204briston.com (id:61594)
Lpt Realty
Ancaster, Ontario
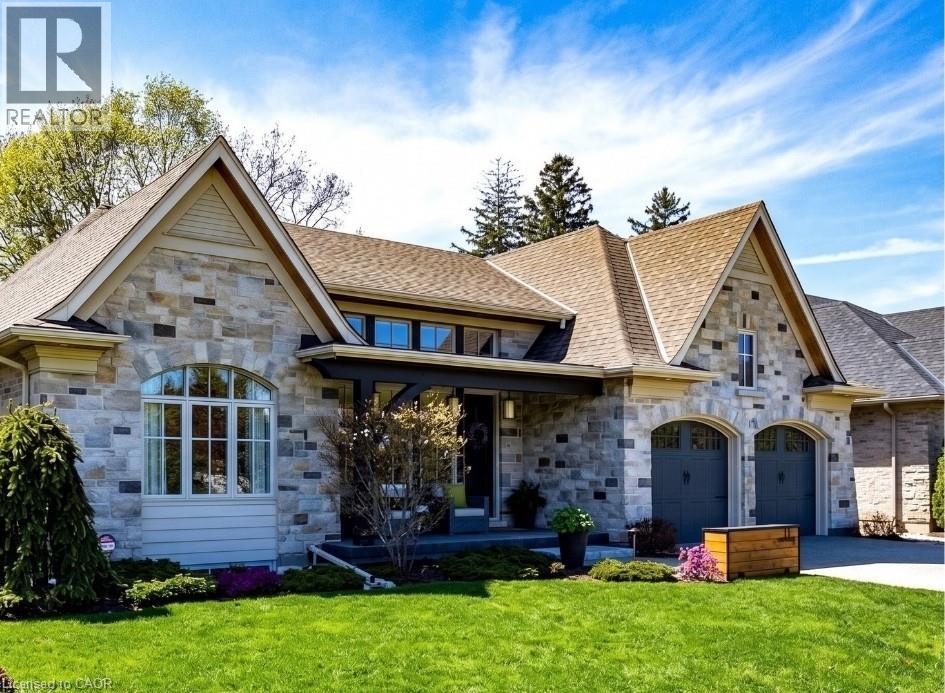
Set on a quiet, exclusive lane in the heart of Ancaster, nestled beside Hamilton Golf & Country Club, 11 Greenleaf Lane presents a rare opportunity to own a custom-built Vacant Land condo in prestigious Perth Park Development. Offered for the 1st time—and the 1st ever available on this coveted street—this meticulously maintained residence offers 3700+ sq ft of refined living focused on quality craftsmanship and timeless design. The stunning kitchen is anchored by a large island with seating, granite countertops and elegant finishes, flowing seamlessly into the dining area and great room with gas fireplace and custom entertainment centre. A walkout leads to an expansive covered patio with power screens overlooking the beautifully landscaped fenced yard and lush gardens. Main floor living includes a powder room, soaring ceilings and large windows that flood the home with natural light. The principal retreat features a luxurious 5 pc ensuite with stand-alone tub and glass/tile shower. A second main floor bedroom offers its own ensuite and walk-in closet, ideal for guests. The fully finished lower level extends the living space with a spacious family room featuring a linear electric fireplace, a versatile flex room ideal for office, gym, games room or additional bedroom, plus two generous bedrooms and a beautifully finished bathroom with glass/tile shower. Additional features include a large storage room, cold cellar, two car garage with epoxy floors, aggregate concrete driveway, professionally landscaped grounds, guest parking and a beautiful park across the street—offering a luxurious low-maintenance lifestyle without compromise. (id:61594)
RE/MAX Erie Shores Realty Inc. Brokerage
