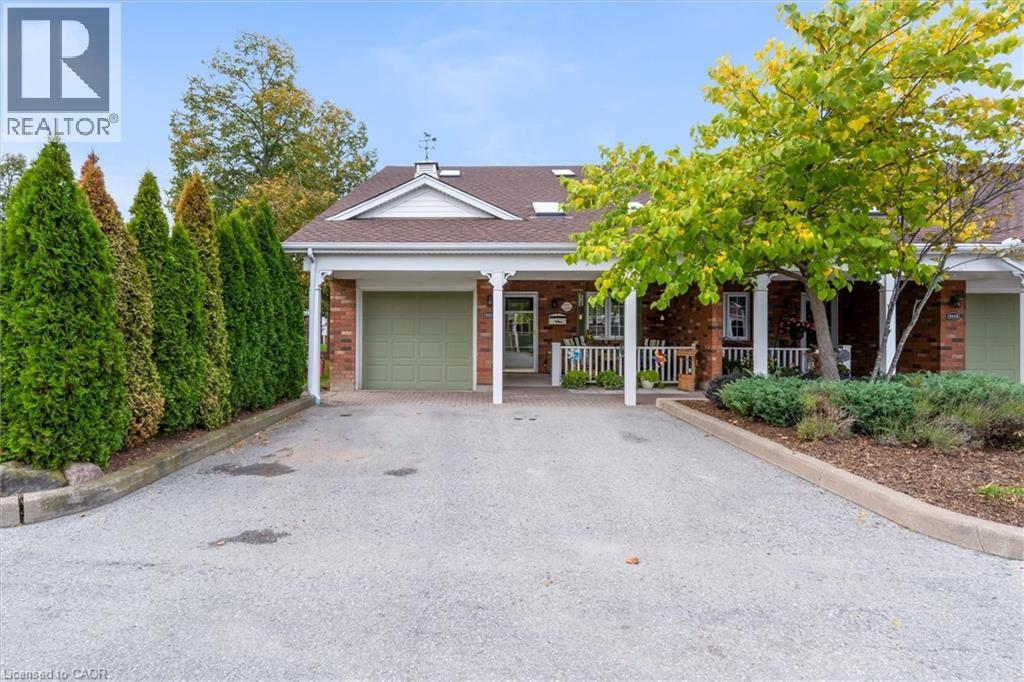
Vineland, Ontario
Private end unit! Welcome to 4112 Boysenberry in the heart of Heritage Village. This well laid out bungaloft is private and peaceful and the addition of a new deck let's you enjoy the backyard under a power awning. The spacious kitchen opens onto the living and dining space that is made extra cozy with a gas fireplace. Main floor laundry is a bonus, as well as the large loft space that works well as bedroom space for grandchildren, a home office or for your out of town guests. This home offers an unspoiled basement with plenty of space for hobbies, storage, or whatever you can envision. A well managed condo corp takes care of everything outside. Enjoy your next stage and experience all this wonderful home was made for. Come see it for yourself. (id:61594)
RE/MAX Escarpment Realty Inc.
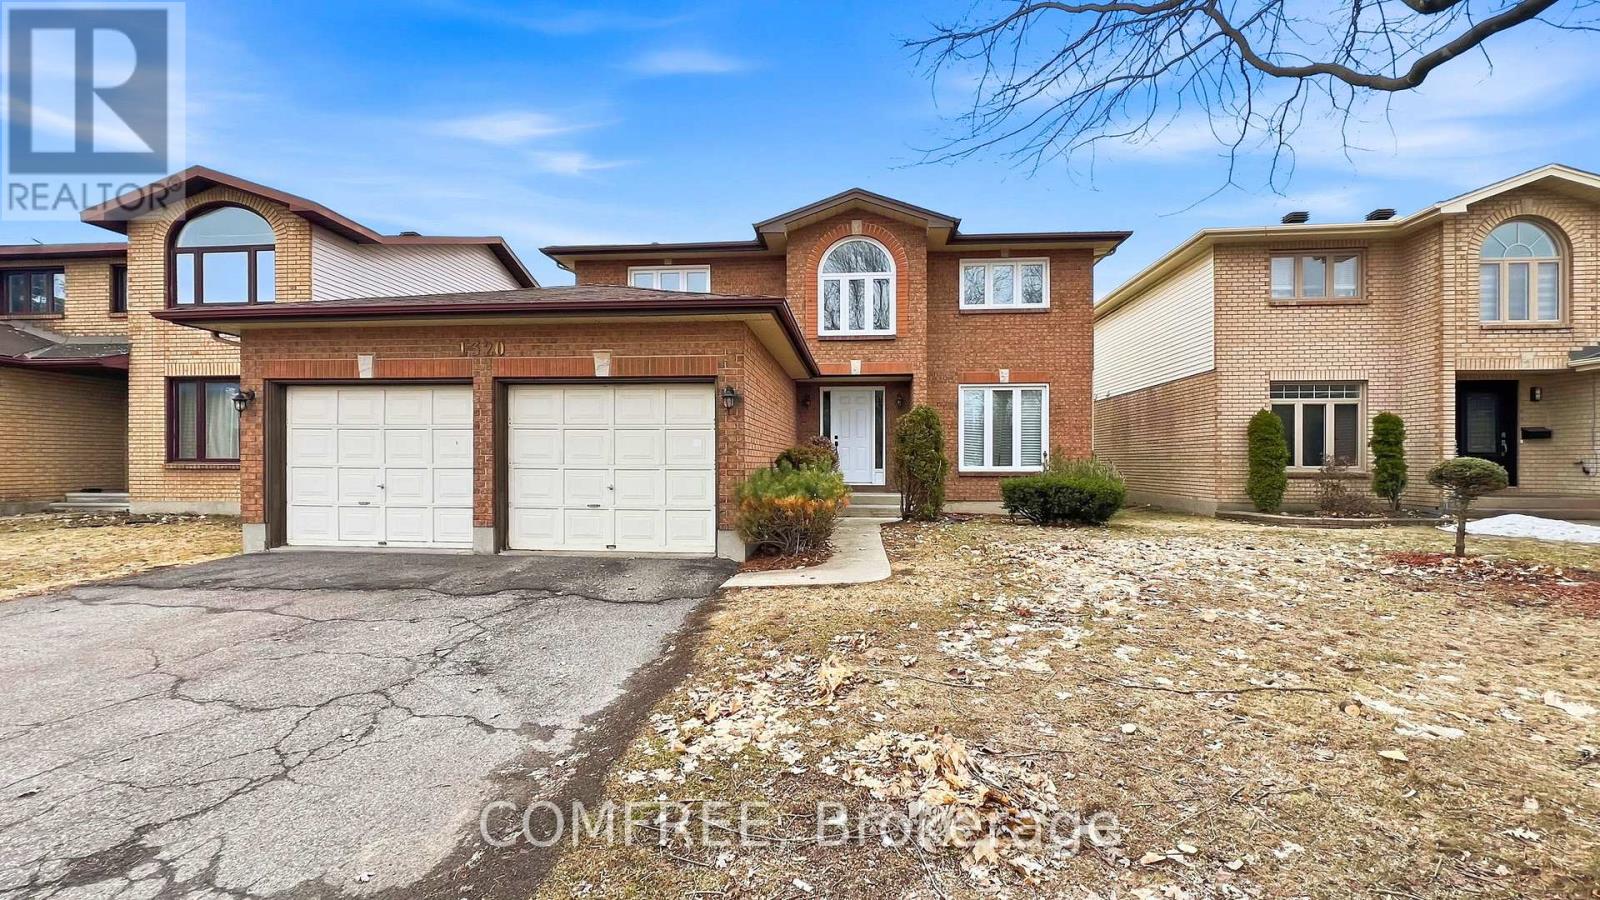
Ottawa, Ontario
LOCATION! LOCATION! LOCATION! This spacious 4+1 bedroom, 4 bath detached home is conveniently located near the Bank/Walkley area-just 15 minutes to downtown Ottawa, 10 minutes to Carleton University and Mooney's Bay, and only 3 minutes to the Walkley LRT station. Recently renovated throughout, this home features new flooring (Dec 2025), fresh paint, brand-new appliances (with warranty), a new air conditioner/heat pump (Dec 2025), a backyard deck (Sept 2025), updated bathroom vanities (Dec 2025), and a modernized kitchen with quartz countertops and new cabinet doors (Dec 2025), plus much more. Perfectly located for those seeking easy access to downtown, major universities, and transit, this home also offers a strong walk score and excellent connectivity to schools, recreational centre, retail and restaurants (id:61594)
Comfree
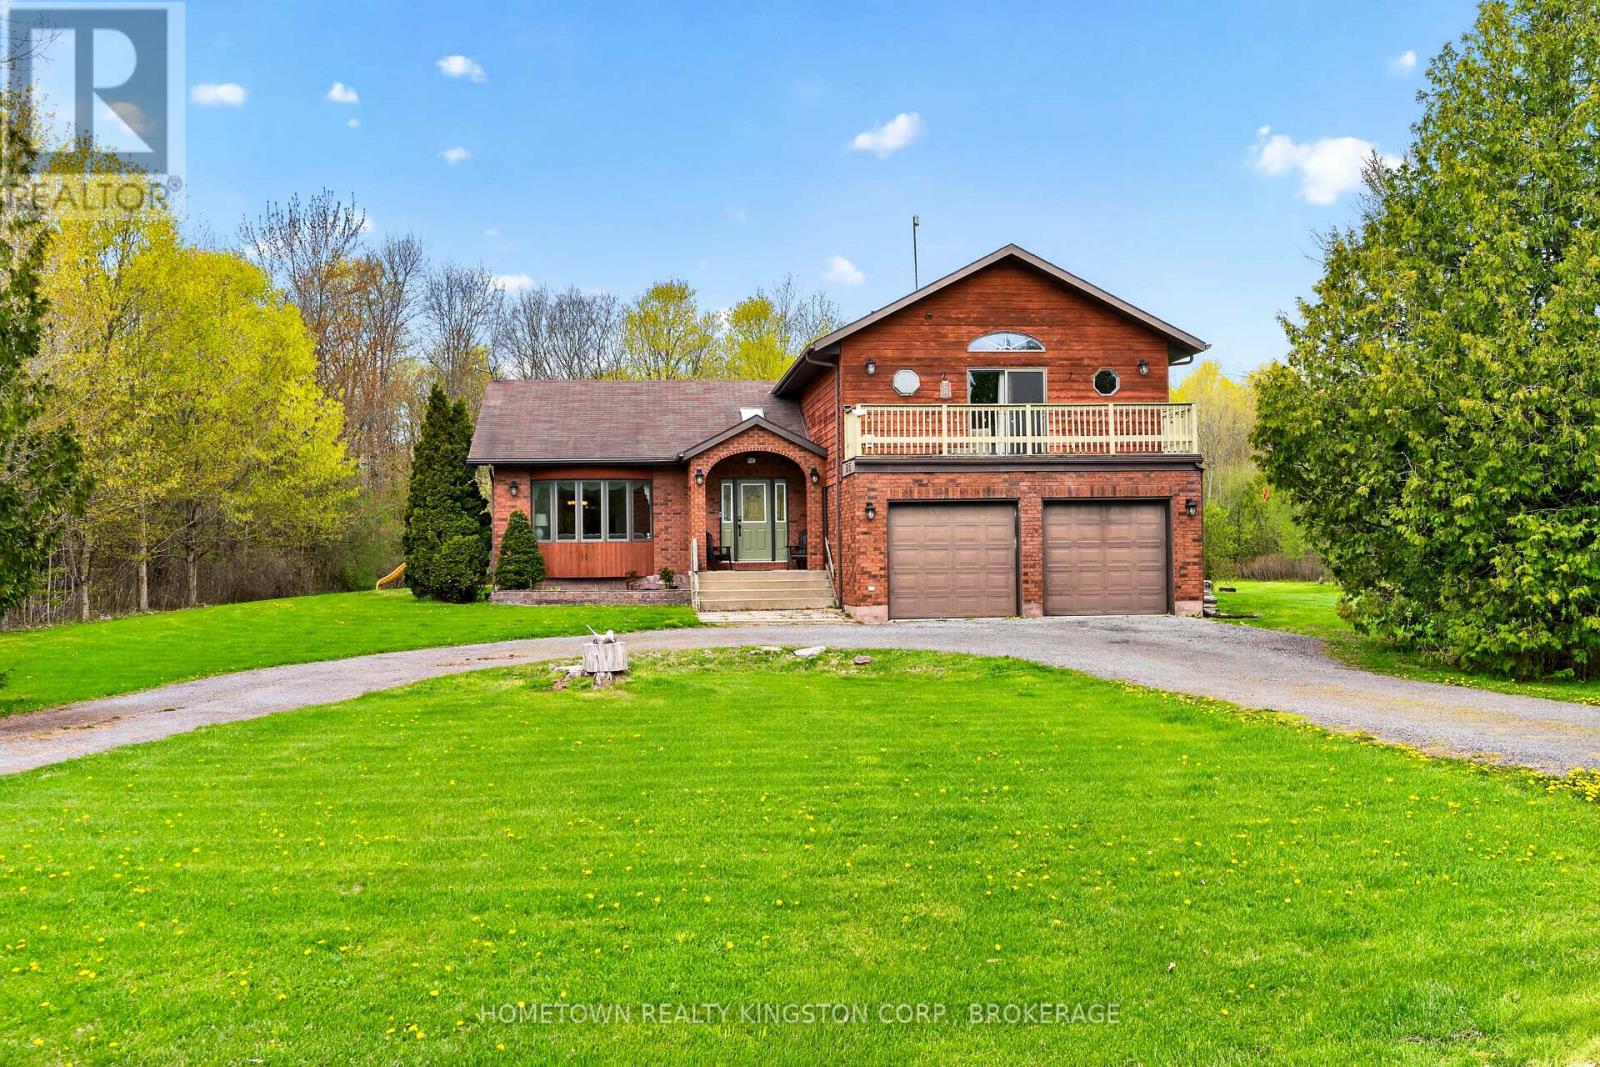
Frontenac, Ontario
Stylish two-storey home with a contemporary feel, set on 1.7 private acres on a quiet street in the sought-after Loughborough Lake area - offering plenty of space for the whole family to enjoy. Inside, you'll find vaulted ceilings, large sun-filled windows, hardwood and ceramic flooring, and elegant formal living and dining rooms. The central kitchen and spacious dinette overlook the mature backyard, creating the perfect gathering space for family and friends. The inviting main-floor family room features a cozy fireplace, pot lighting, and opens to a screened-in porch and deck, ideal for entertaining or relaxing outdoors. A main-floor laundry room with a 3-piece bath, along with a fourth bedroom or den, provides excellent flexibility for guests, a home office, or multigenerational living. Upstairs, the spacious primary suite offers patio doors leading to a private balcony - perfect for morning coffee - along with a walk-in closet and 4-piece jacuzzi ensuite. Two additional bedrooms share a convenient Jack-and-Jill bathroom. The lower level boasts high ceilings, a large rec room with wet bar, abundant storage, and workshop space, making it ideal for hobbies, recreation, or future finishing potential. This home has so much character, your whole family will fall in love! (id:61594)
Hometown Realty Kingston Corp.
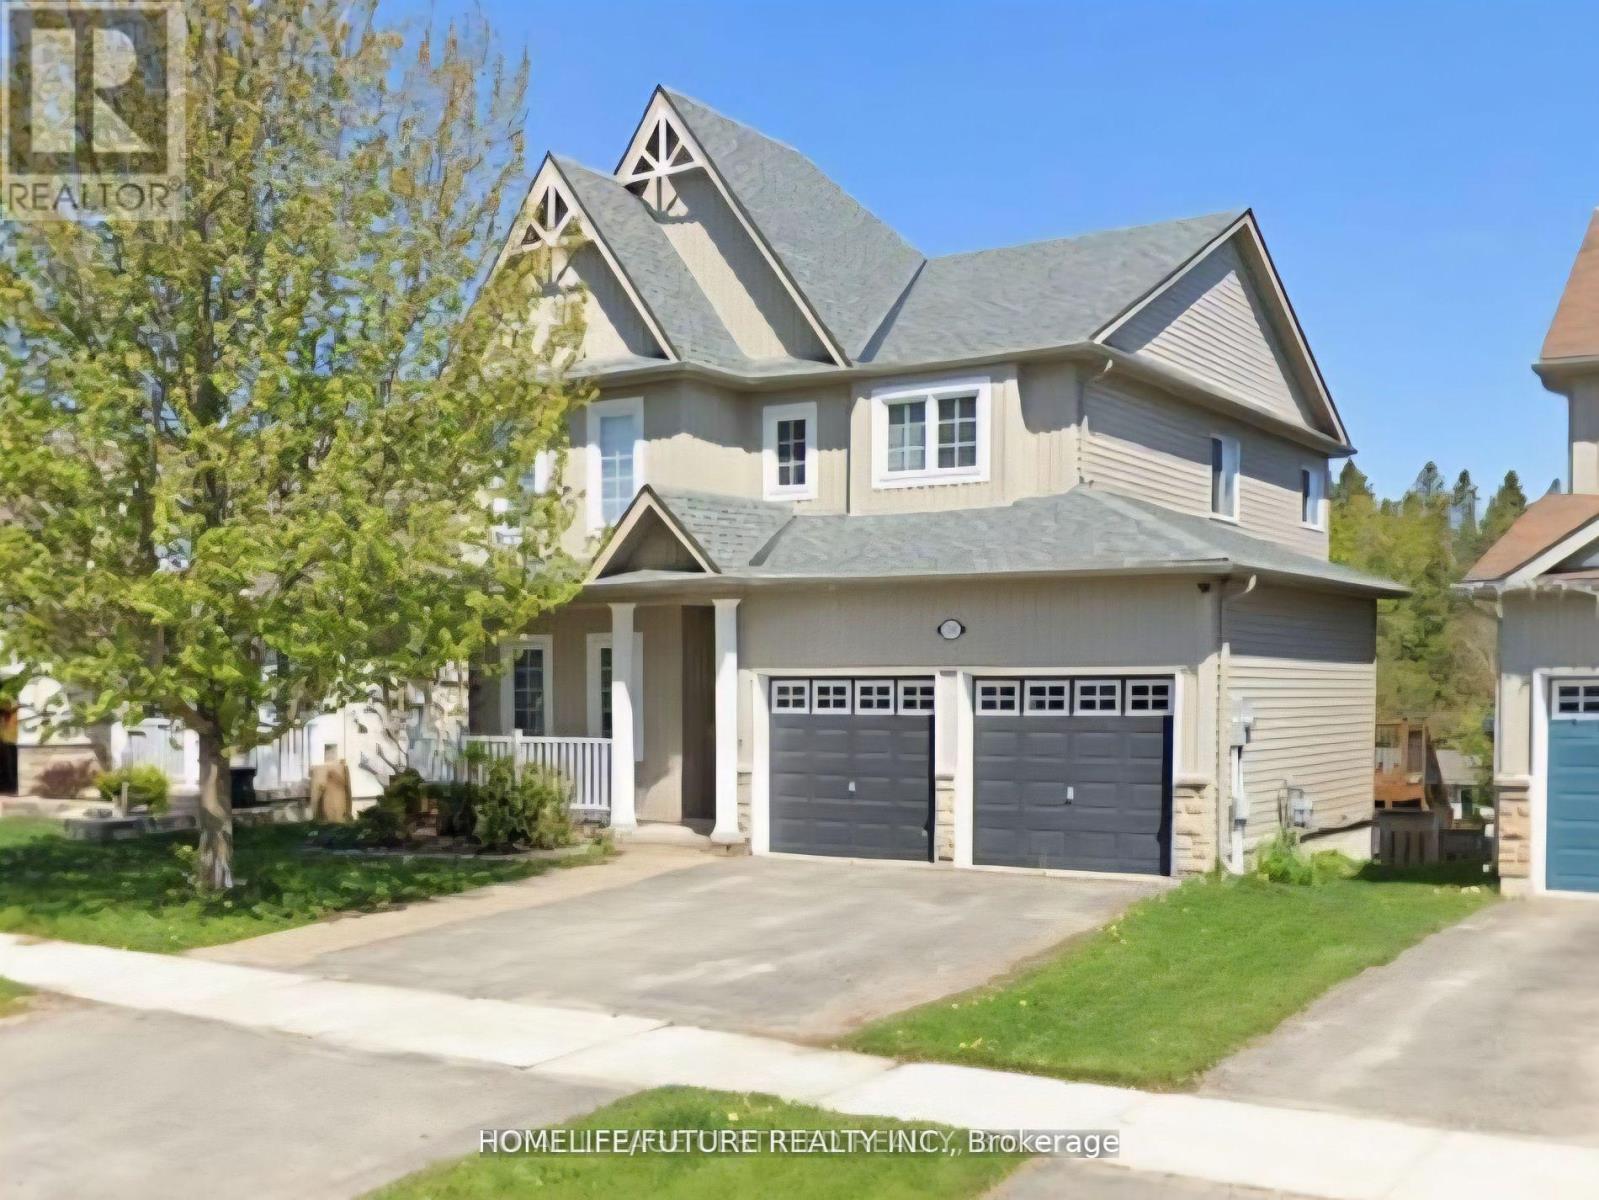
Shelburne, Ontario
220 Berry Street Is One Of The Must See Property, It's Located In The Heart Of Town Of Shelburne And It Boasts 4+1 Bedroom, 4 Bath Family Home With Finished Walk-Out Basement, Great Potential For Second In-Law Suite, Sitting On A Premium Lot With No Neighbours Behind, Great For Privacy And Security, As You Enter The Main Floor Area It Welcomes you With 9' Ceilings, Hardwood Floors Combined Living And Dining Area And Classic Wainscoting. The Family Room With A Fireplace, Opens Up To The Eat-In Kitchen Featuring Stainless Steel Appliances, Centre Island And A Walkout To A 2-Tier Deck. The Upper Level Offers All Generously Sized Bedrooms. The Finished Walkout Basement Adds Even More Living Space With An Additional Bedroom, Recreational Area, 3 Piece Bath And Multi-Purpose Area Perfect For A Home Gym Or Games Room. Enjoy Your Own Private Backyard Oasis With An Inviting Pool, Relaxing Hot Tub And Chef's Dream Outdoor Built-In BBQ Area Perfect To Entertain. This Home Offers The Perfect Blend Of Indoor And Outdoor Living, Combining Comfort, Style, And The Serenity Of Nature. It's Also Close To All Amenities Such As Schools, Transit, Hwy, Shopping Complex And More.... (id:61594)
Homelife/future Realty Inc.
Guelph, Ontario
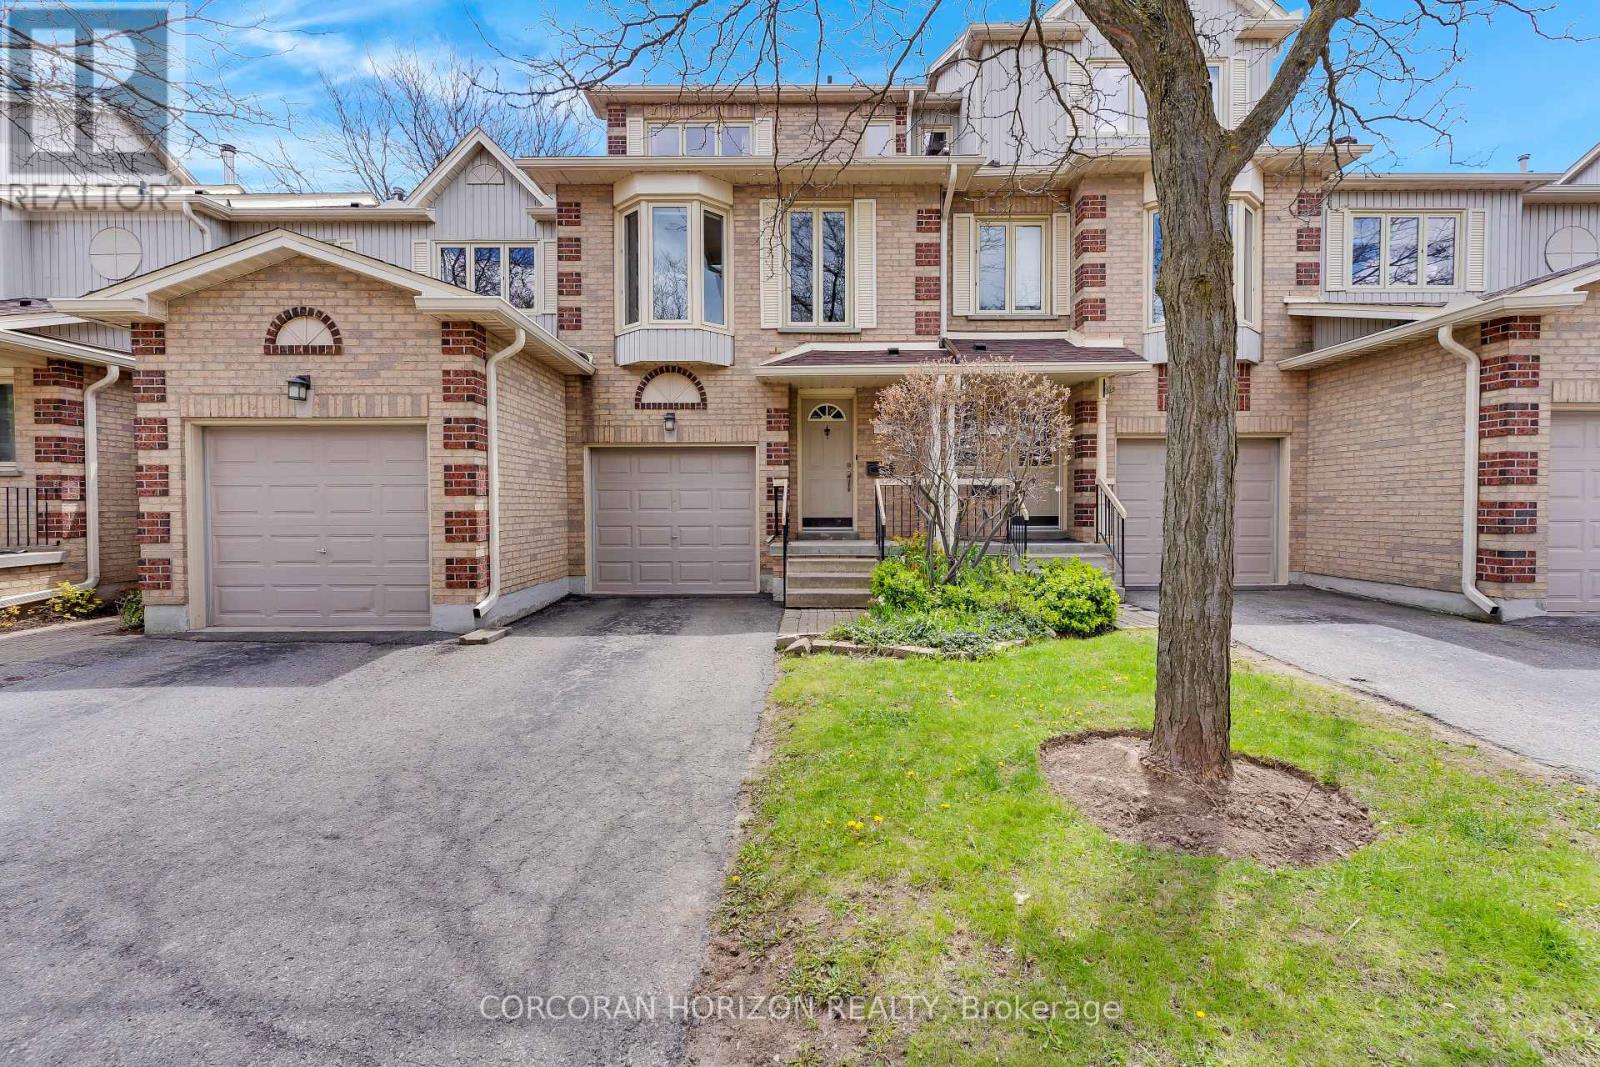
Welcome to Unit 74 at 302 College Ave W, a well maintained two bedroom townhouse in one of Guelph's most convenient locations. The home spans three levels with an attached garage and a thoughtful layout throughout. The main floor offers a generous living room and flex space that works beautifully as a bonus room, home office or additional bedroom, and opens directly to a private deck and porch area for a comfortable indoor outdoor feel. A powder room on this level adds everyday convenience. The second floor brings everyone together with a bright and open family room bathed in natural light from the bay window, a dedicated dining area and a well sized kitchen with a breakfast nook that is perfect for casual meals. The third floor is home to a primary bedroom, a three piece bathroom and a second bedroom. The finished basement rounds out the home with a rec room that provides a fantastic amount of additional living space, whether you envision a media room, play area or a quiet retreat. The home has seen thoughtful updates including a new roof and eavestrough in 2021, furnace in 2021, AC in 2023, dishwasher in 2024, bathroom refresh in 2019, kitchen counters in 2019, flooring in 2016, washing machine in 2019, garage door in 2018, deck in 2019 and windows and patio doors in 2015. Residents also enjoy access to a community clubhouse, outdoor pool and visitor parking. Walkable to restaurants, cafes and everyday amenities with Stone Road Mall and Highway 6 just a short drive away. Whether you are a first time buyer or an investor adding to your portfolio, this is a wonderful opportunity to own in a well established Guelph community. (id:61594)
Corcoran Horizon Realty
Haldimand, Ontario
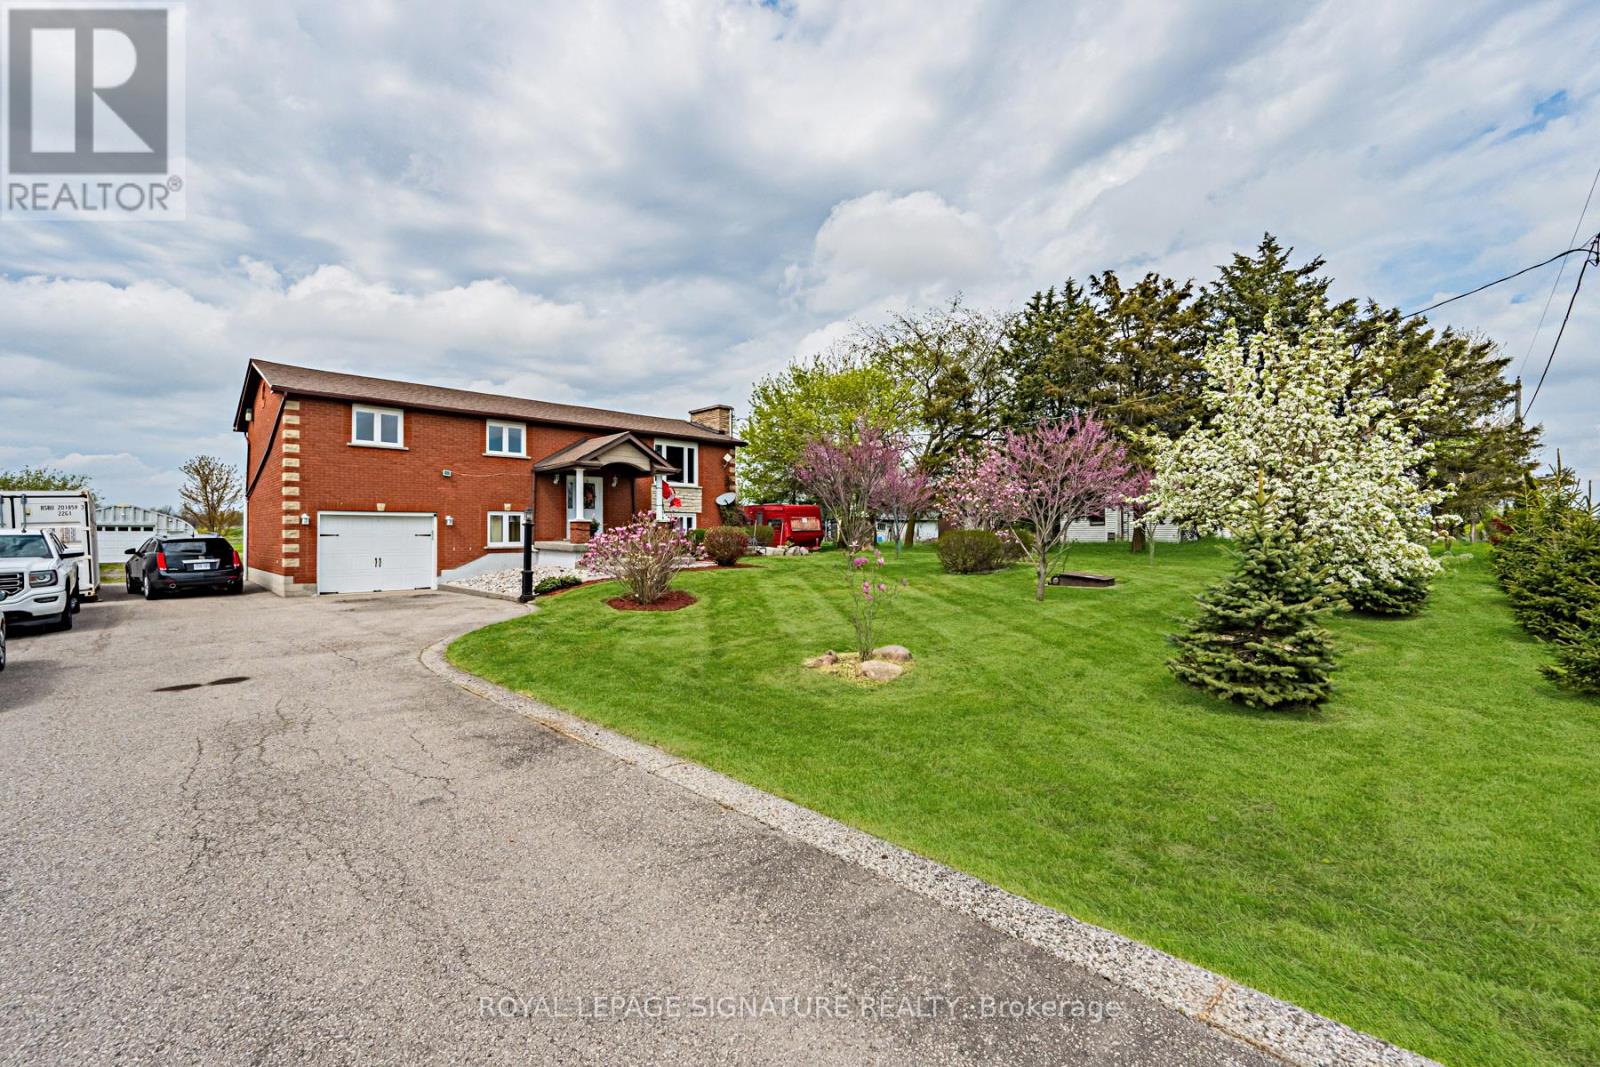
Welcome to the Country! 781 Concession Rd. 2 presents a rare Haldimand County property set on an incredibly large lot (100x350), that brings family living, weekend hobbies, and a functioning workshop together in one place. Inside, the main floor is built for everyday family life and entertaining alike, featuring a separate living and dining room paired with a warm eat-in kitchen that anchors the home. A walkout from the kitchen leads directly to the back deck, making summer barbecues and easy indoor-outdoor flow part of the daily routine. On the main floor, three generous bedrooms offer plenty of room for a growing family, while the fully finished basement adds incredible flexibility - it makes an ideal rec room, in-law setup, or entertainer's lounge, with a bonus bedroom for added functionality. Step outside and the property really comes to life. The 18x32 above ground pool and deck (2021) create the ultimate summer hangout, while the massive 25x42x12 Quonset hut shop is a hobbyist's dream come true - complete with 100A service, 60A welding outlets, a 10,000lb two-post hoist, and a 50,000 BTU propane heater that keeps it usable year-round. A gravel parking pad behind the shop adds even more functionality for trailers, equipment, or recreational vehicles. The home itself has been thoughtfully maintained, including a new roof (2023), new windows on front of house (upper & lower levels - 2023), water softener and filtration system, and under-sink drinking water filtration - giving the next owner true peace of mind. Located just a short drive to Hagersville, Cayuga, and Hamilton with easy access to commuter routes, this property offers the rare combination of rural space, a turnkey family home, and the kind of workshop setup most buyers only dream about. The lifestyle you've been searching for, and more! (id:61594)
Royal LePage Signature Realty
Erin, Ontario
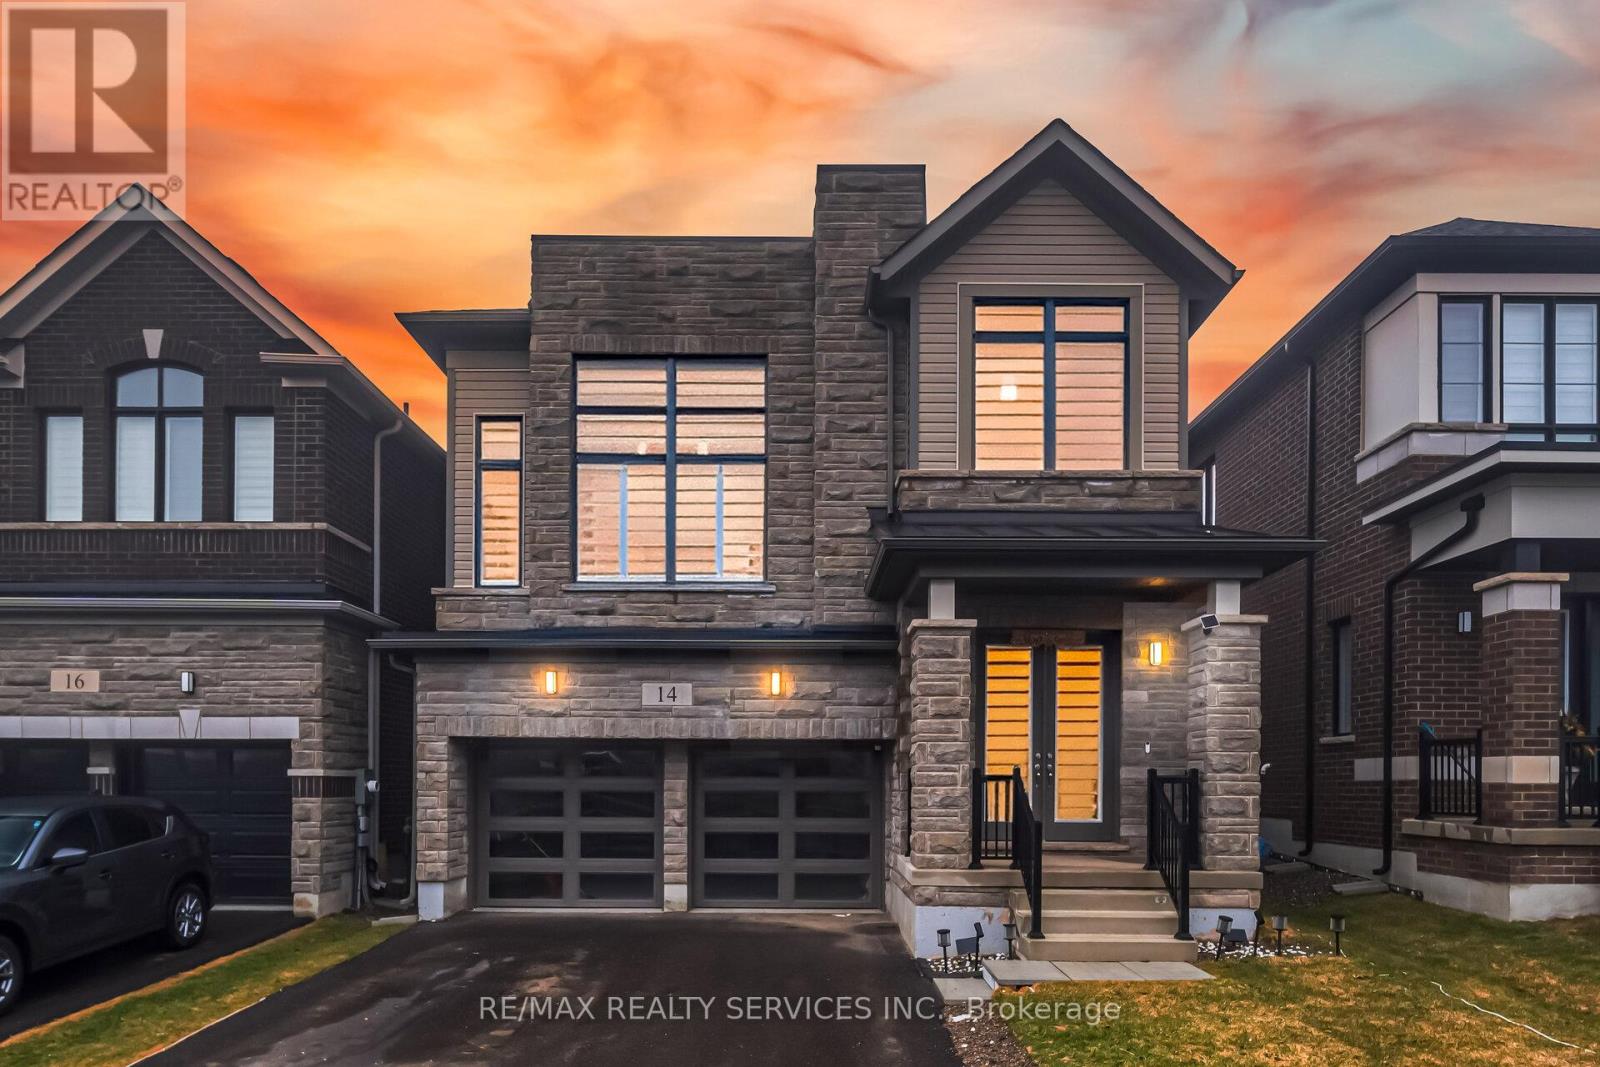
Welcome to this upgraded 4-bedroom, 4-bathroom home built by Cachet Homes! Loaded with upgrades throughout, this stunning property features no sidewalk and a double-door entryway. The well-designed open-concept layout offers a combined living and dining area, countless pot lights, hardwood flooring on the main level and upper hallway, and an upgraded kitchen with quartz countertops and stainless steel appliances. The second floor boasts a spacious media room with an open-concept design, high ceiling, and pot lights. The primary bedroom comes complete with a 4-piece ensuite and walk-in closet. All bedrooms are generously sized, and the home also features upgraded stairs and many more premium finishes throughout . A true show stopper and must be seen! (id:61594)
RE/MAX Realty Services Inc.
Thorold, Ontario
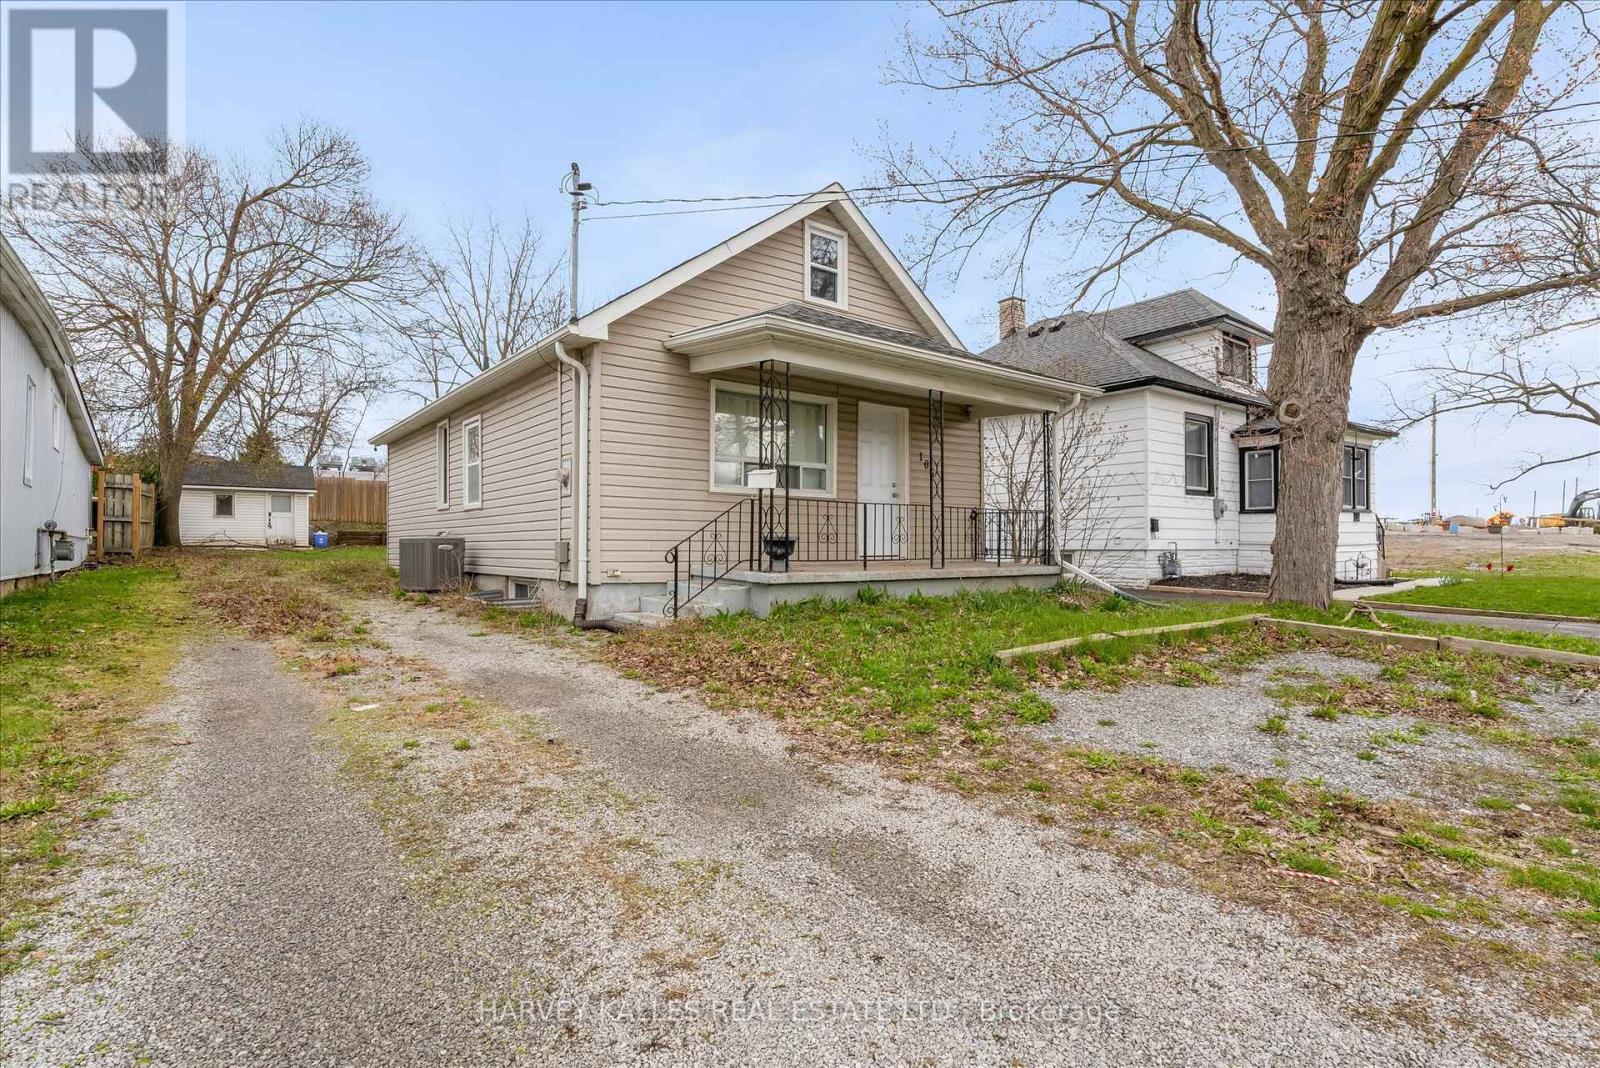
Welcome to 105 Ormond St N a well-maintained 3+1 bedroom home offering flexibility and strong income potential, with separate basement entrance, two full bathrooms, and a layout suited for multi-unit or extended family living, this property is ideal for families and investors alike. Upgrades include furnace (2023) and A/C (2020), Hot water tank (owned) new carpets in the basement unit and upper loft bedroom, and new doors throughout the home. The finished lower level offers added living space or rental potential, making this a smart addition to any portfolio. Great lot for summer activities and tons of room for parking. Just a stones throw from major highways, shipping ports, and Brock University, this location offers both accessibility and great value. (id:61594)
Harvey Kalles Real Estate Ltd.
Ottawa, Ontario
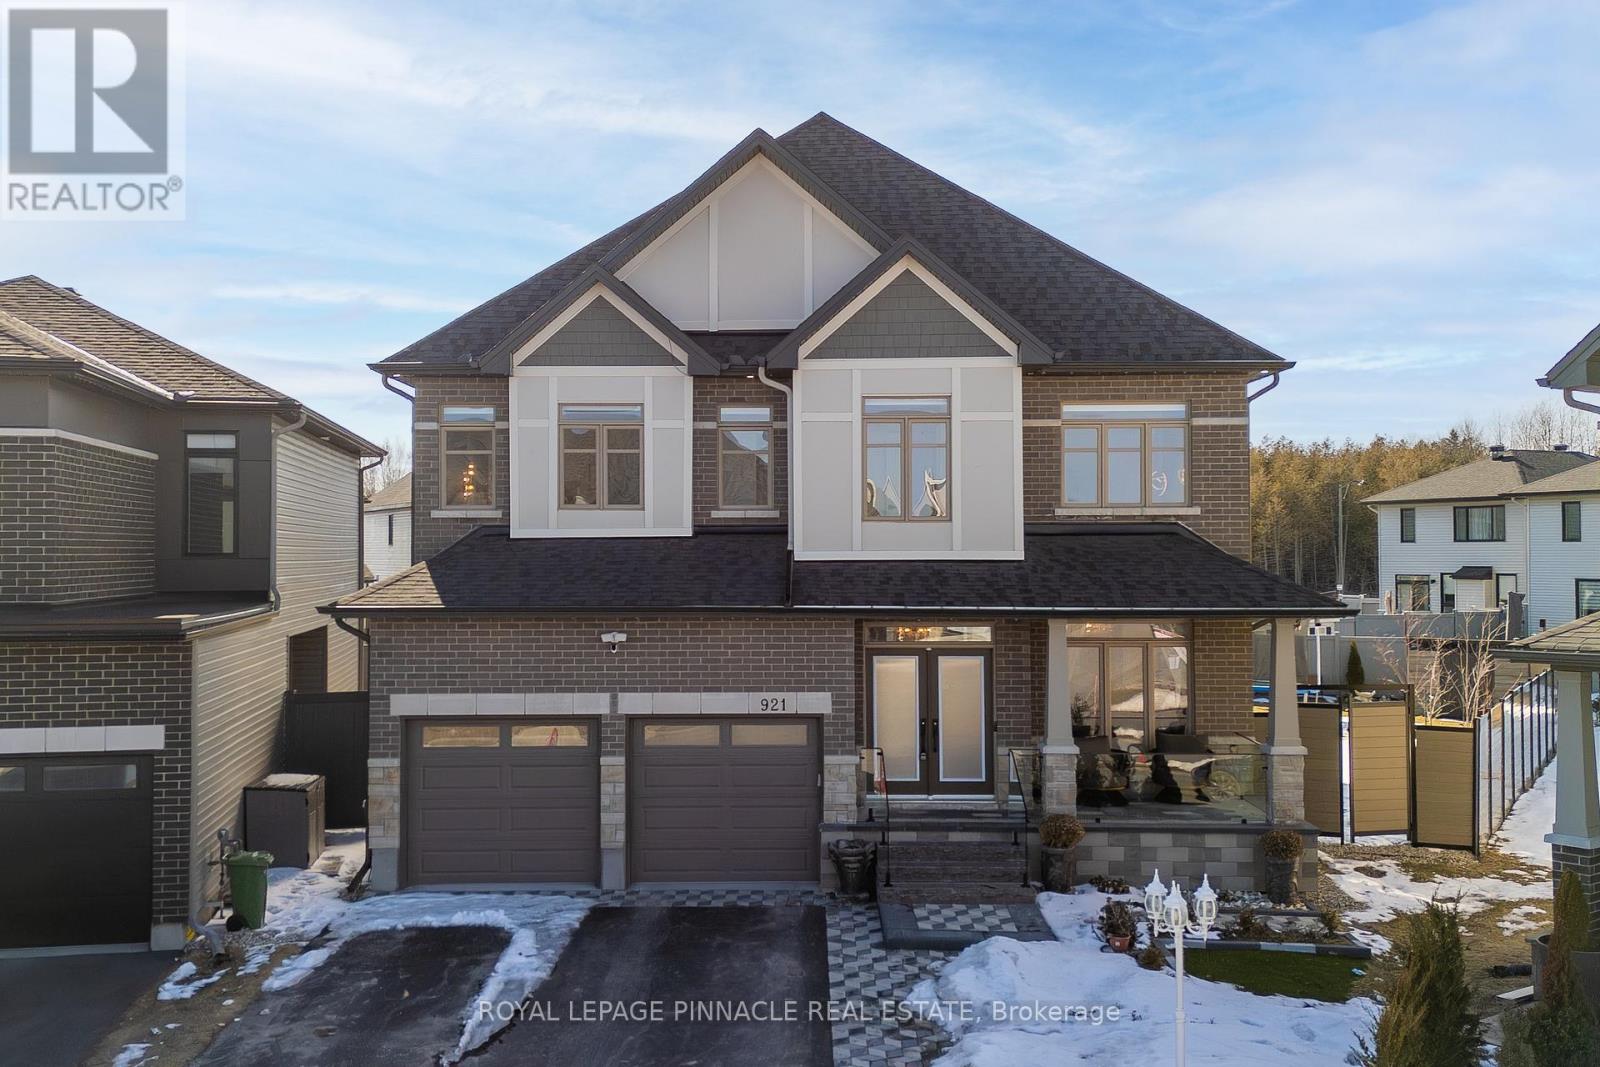
Set on an extraordinary premium lot-131 ft deep and over 100 ft wide at the rear-this is easily one of the most upgraded and distinguished homes in the area, offering a rare combination of scale, privacy, and luxury living. Featuring the highly sought-after Lockport II model by Claridge Homes and professionally designed with inspiration from the renowned lottery CHEO Dream Home, this residence offers over 4,300 sq ft of finished living space with 9-ft ceilings on every level. The backyard is a true showpiece, with professionally landscaped grounds and a never-used New Age outdoor kitchen complete with a 36" natural gas grill, dual burners, and hot/cold water connections-perfect for elevated outdoor entertaining.Inside, the home showcases model-home quality finishes throughout. The main level offers a refined layout with formal living and dining rooms, a private den, and a library. A dramatic open-to-above dining area with statement lighting creates a striking focal point. The great room features a two-sided upgraded fireplace connecting seamlessly to the library-offering flexibility for a potential 6th bedroom with a full bath nearby, ideal for guests or multigenerational living. The chef-inspired Deslaurier kitchen in an elegant Angora finish is complemented by Samsung Bespoke appliances. Upstairs, 5 generously sized bedrooms all feature walk-in closets-a rare offering. The primary suite is a private retreat with a spa-like 5-piece ensuite, while bedrooms 2 and 3 share a Jack & Jill bath with dual vanities. The partially finished basement includes a custom bathroom with premium Baril fixtures. Option to complete basement adding an additional 800 sqft to the living space. Additional features include rough-ins for central vacuum and EV charging, along with a motion detection security system on all doors and windows. A truly exceptional home combining luxury design, thoughtful layout, and one of the most unique lots in the community. (id:61594)
Royal LePage Pinnacle Real Estate
Hamilton, Ontario
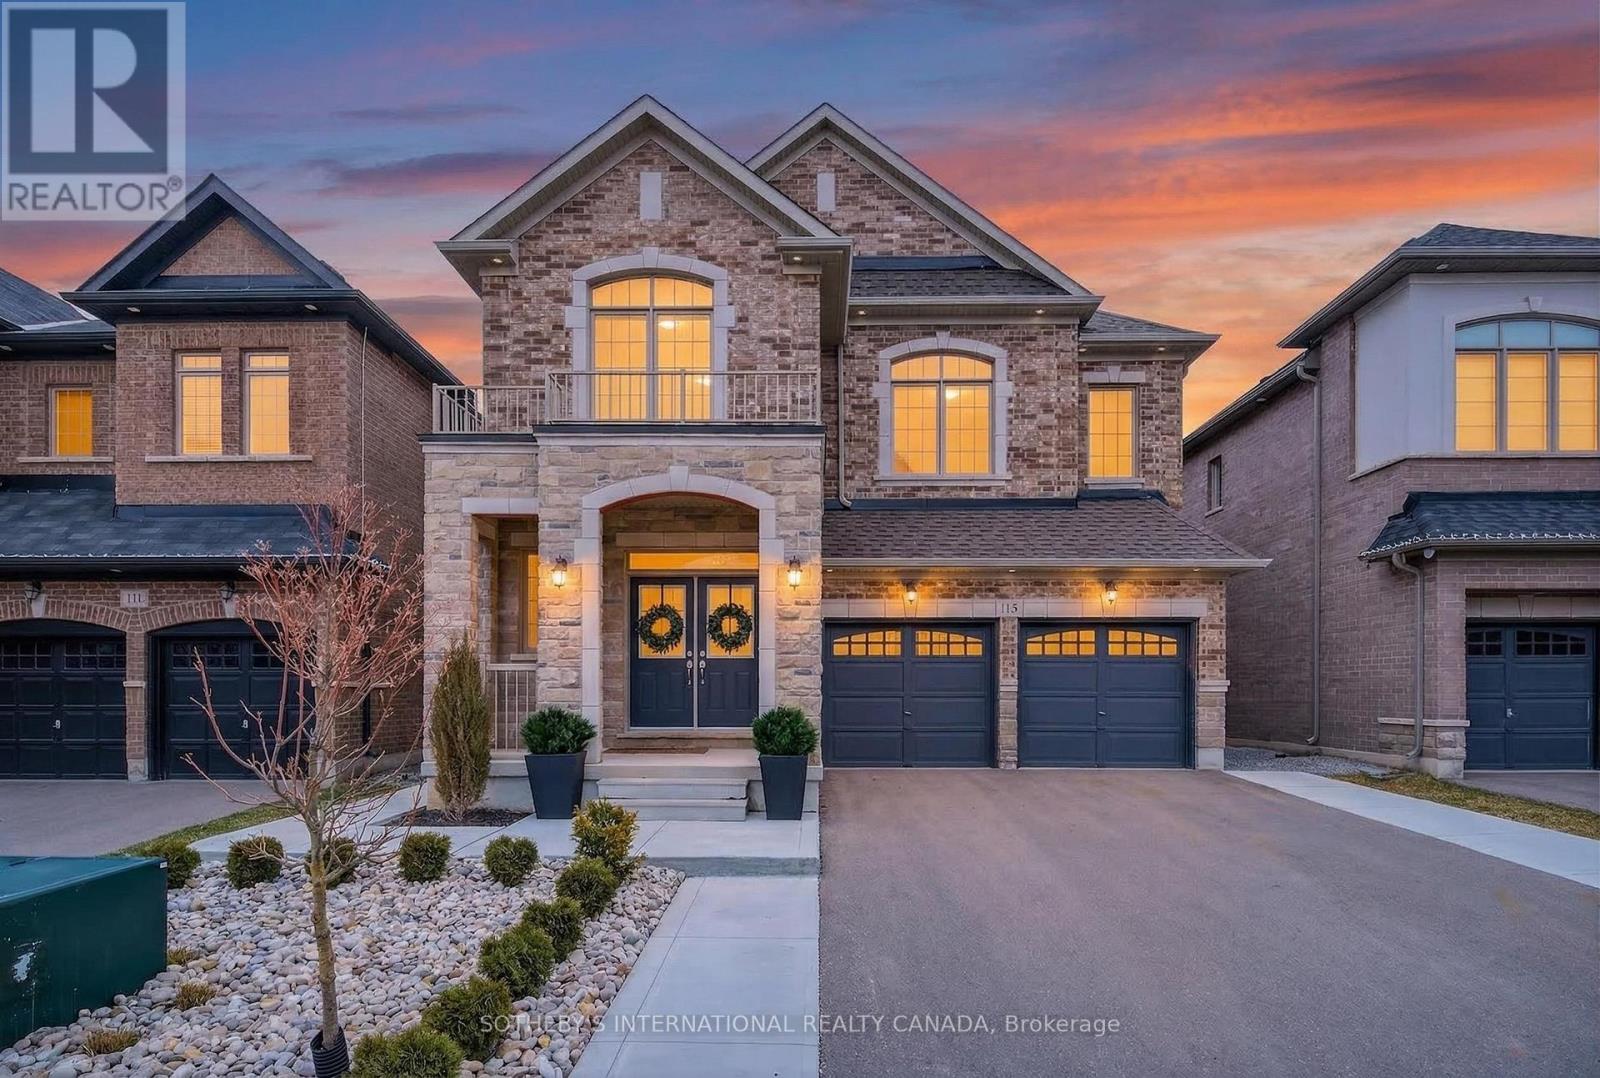
Located in one of Waterdown's vibrant newer communities, 115 Avanti Crescent offers an exceptional blend of contemporary design, thoughtful craftsmanship, and everyday livability. Built in 2022 and offering just under 4,000 square feet of total finished living space, this beautifully appointed home has been professionally curated from top to bottom with an impressive level of detail and refinement. From the moment you step inside, the home immediately evokes the feeling of a carefully styled editorial space. Warm neutral tones, elegant designer lighting, and rich white oak flooring create a sense of understated luxury while maintaining a welcoming and comfortable atmosphere throughout. The main level has been thoughtfully designed to complement modern lifestyles, featuring a rare main floor office-a valuable and increasingly sought-after space for those working from home. Throughout the home, premium stone counters, refined finishes, and elevated design details contribute to an environment that feels both sophisticated and effortlessly livable. At the rear of the home, a walkout leads to a beautifully manicured outdoor setting, offering an inviting extension of the interior living space-perfect for hosting, relaxing, and enjoying the warmer months. The fully finished lower level adds exceptional flexibility with a self-contained basement suite and separate entrance, currently occupied by AAA tenants, presenting an excellent opportunity for additional income or extended family living. Nearly new and impeccably maintained, 115 Avanti Crescent is a home that effortlessly balances modern elegance with practical versatility, all within one of Waterdown's growing and sought-after neighbourhoods. A residence that feels as beautiful as it looks-thoughtfully designed, impeccably finished, and ready to be enjoyed. (id:61594)
Sotheby's International Realty Canada
Lambton Shores, Ontario
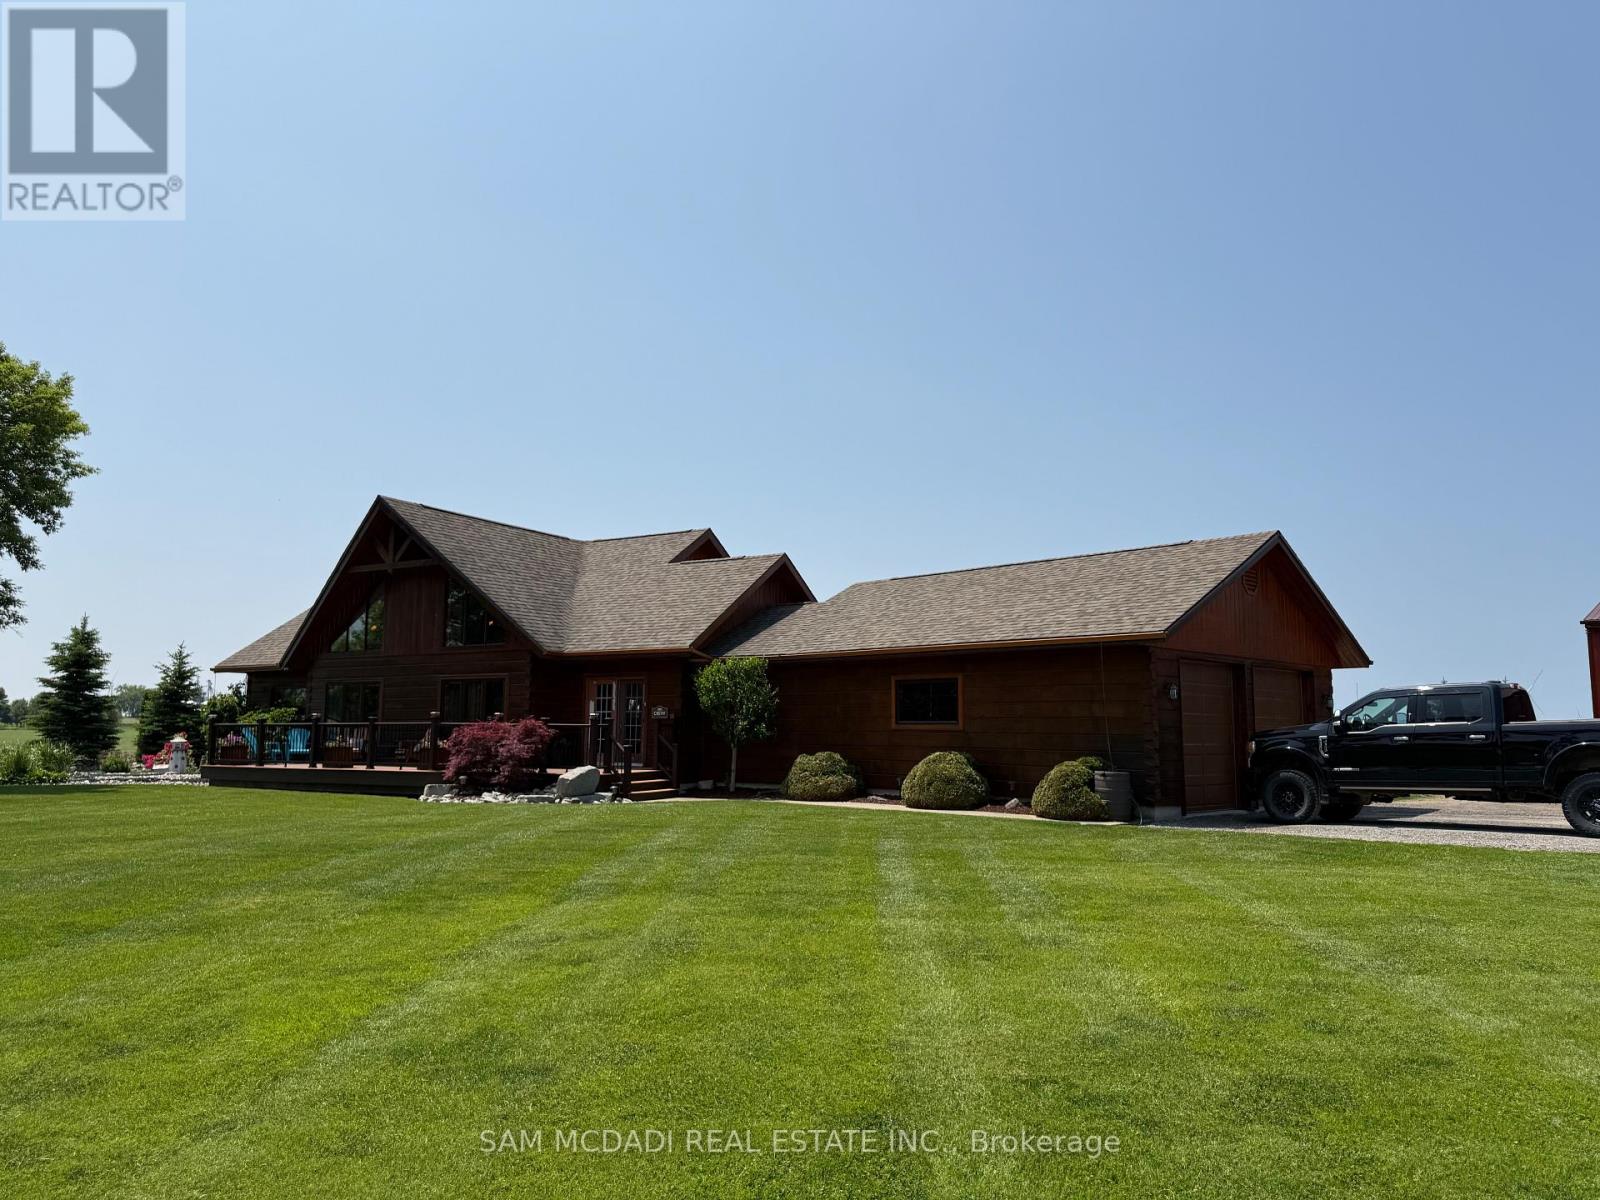
Welcome to this truly one-of-a-kind, custom-built log-style home set on a sprawling private lot. Perfectly situated just minutes from Grand Bend, Pinery Provincial Park, and Ipperwash Beach, this property seamlessly blends rustic charm with modern luxury, making it ideal as a full-time residence, weekend retreat, or investment getaway.Inside, the stunning open-concept design is highlighted by soaring 20-foot cathedral ceilings, abundant natural light, and the ultimate comfort of heated floors across all levels. The finished lower level is an entertainer's dream, complete with a spacious recreation area, a custom bar, a pool table, and two additional bedrooms. Outside, enjoy seamless indoor-outdoor living on a massive 12' x 49' back deck featuring a built-in outdoor kitchen, a wood-fired pizza oven, and a relaxing hot tub. The tree-lined, beautifully landscaped grounds also offer a decorative rock garden, a water fountain, and an inviting front porch for your morning coffee.Adding incredible value is a heated 3,710 sq. ft. workshop that provides exceptional space for hobbies, business use, or storage. Rounding out this spectacular property are recent upgrades including new windows (2022), dual A/C units (2023), and a new boiler (2023), along with the convenience of both municipal and well water. This property truly checks every box for comfort, versatility, and lifestyle appeal. (id:61594)
Sam Mcdadi Real Estate Inc.
RE/MAX Sarnia Realty Inc.
Chatham-Kent, Ontario
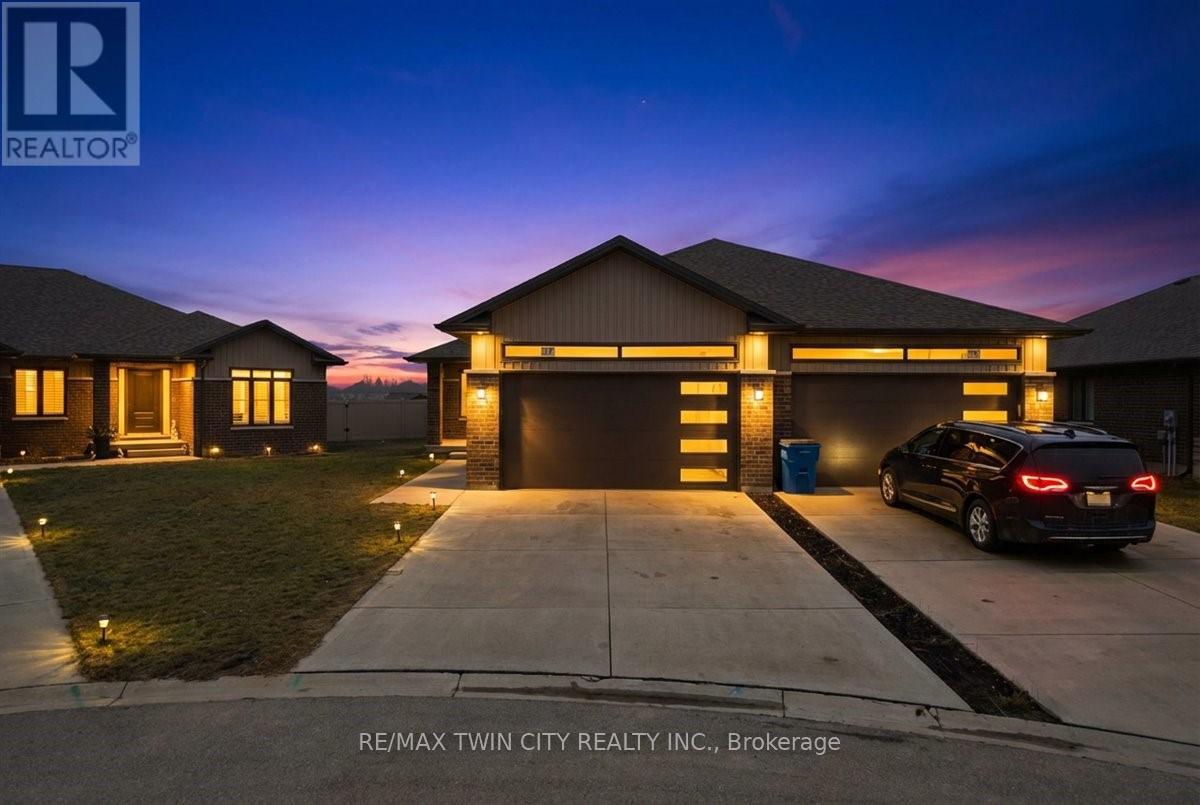
Welcome to this gorgeous property, nestled in an upscale community where you would love to spend time with your family. A perfect balanced home between nature and city. Main floor boasts stunning kitchen with lots of cabinet space. Quartz countertops with undermount sink, offer both durability and elegance. Entire main-floor is carpet free with 2 decent sized bedrooms, 2 full bathrooms, dinning & family rooms with a nice fireplace. Mian-floor also offers access to the covered patio which adds additional living space and allows for enjoying the outdoors in summer. Fully finished basement with large rec room provides plenty of space for your entertainment. Basement also provides bedroom and full bathroom. The extra-large driveway with a pathway to the entrance is a nice touch. A big backyard enhances the outdoor living experience, providing a beautiful and inviting space for relaxation and entertainment. Overall, this home offers a perfect blend of practicality, comfort, and style. Don't Miss it!!! (id:61594)
RE/MAX Twin City Realty Inc.
