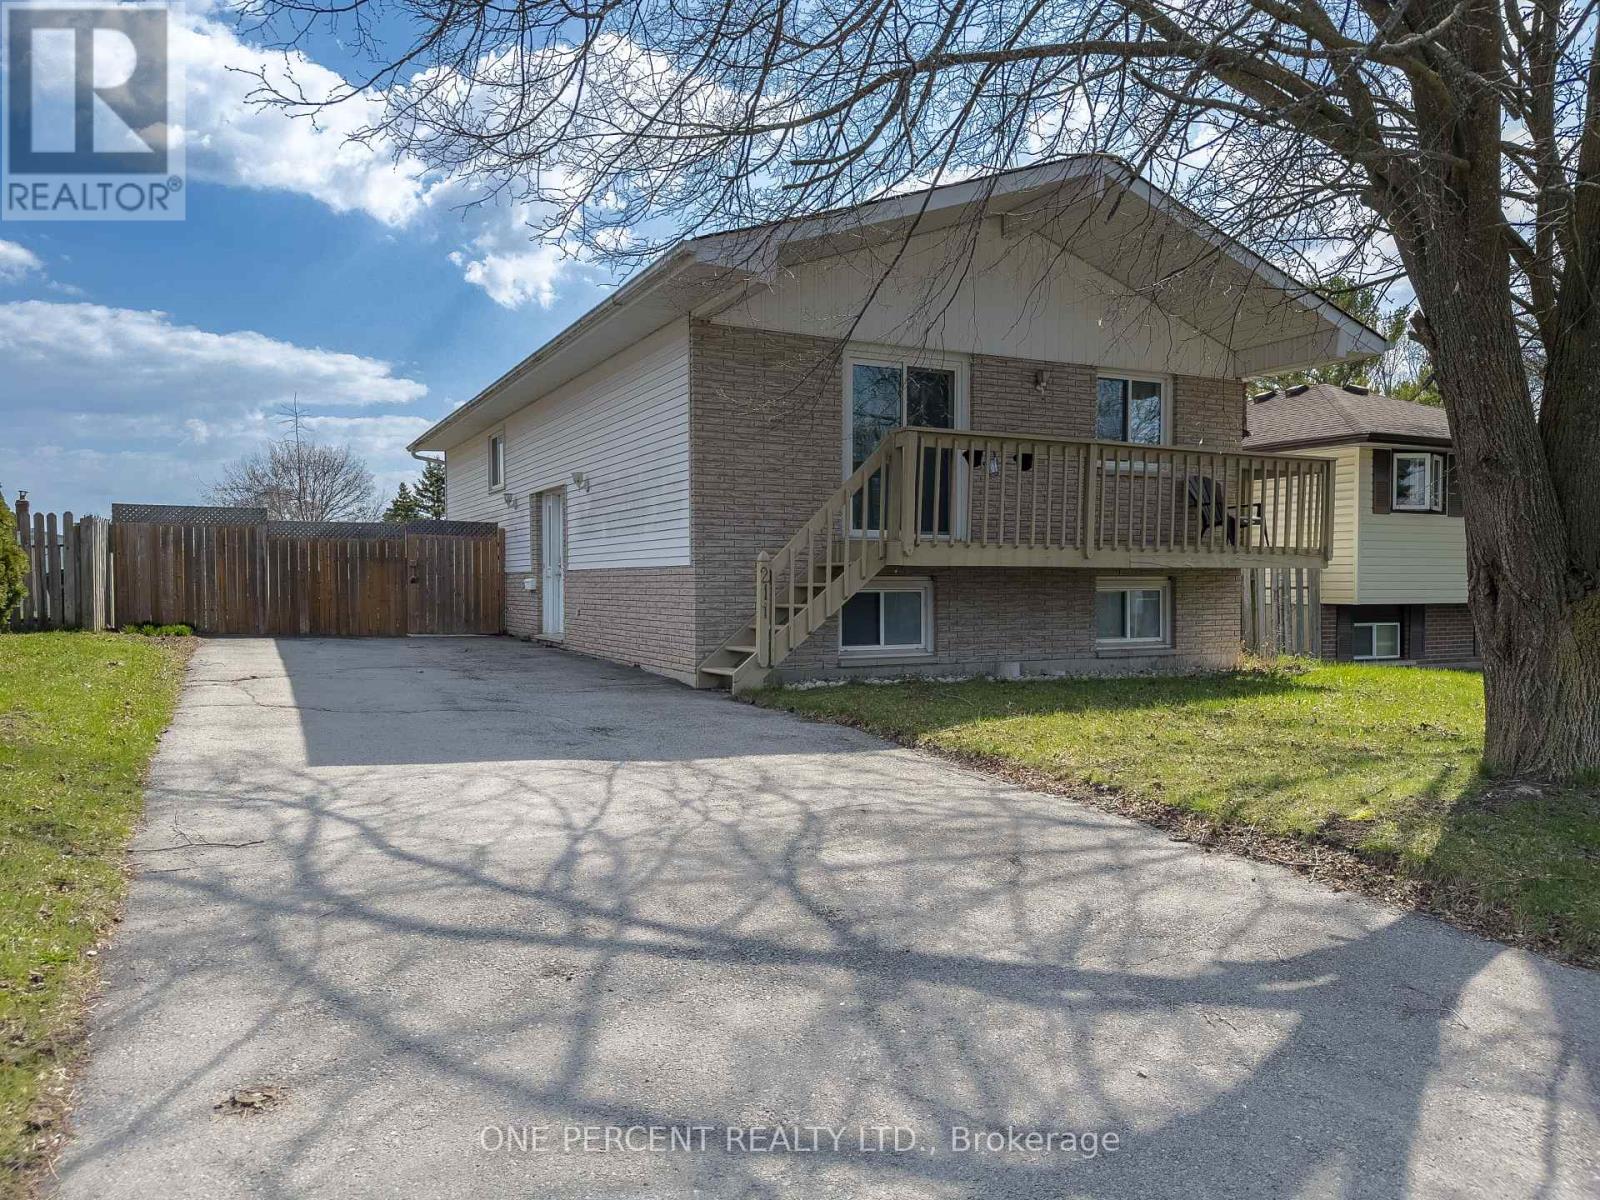
Quinte West, Ontario
Spacious and versatile 3+2 bedroom home located on a quiet street in Trenton, offering plenty of room for growing families, multi-generational living, or those simply needing extra space. This well-laid-out property features bright, functional living areas and a flexible bedroom configuration to suit your needs, whether it's home offices, guest rooms, or hobby spaces. Living room, dining room and basement floors updated (2025), Hot Water Tank (2026). Outside, enjoy a large fully fenced yard perfect for kids, pets, or entertaining with ample space to relax and unwind. Future expansions could see you add patio doors and a deck to enjoy a walk-out from the primary bedroom and or 2nd bedroom. Conveniently situated close to schools, parks, shopping, other amenities, seconds from the 401 and minutes to the base. This home combines comfort, space, and location in one great package. (id:61594)
One Percent Realty Ltd.
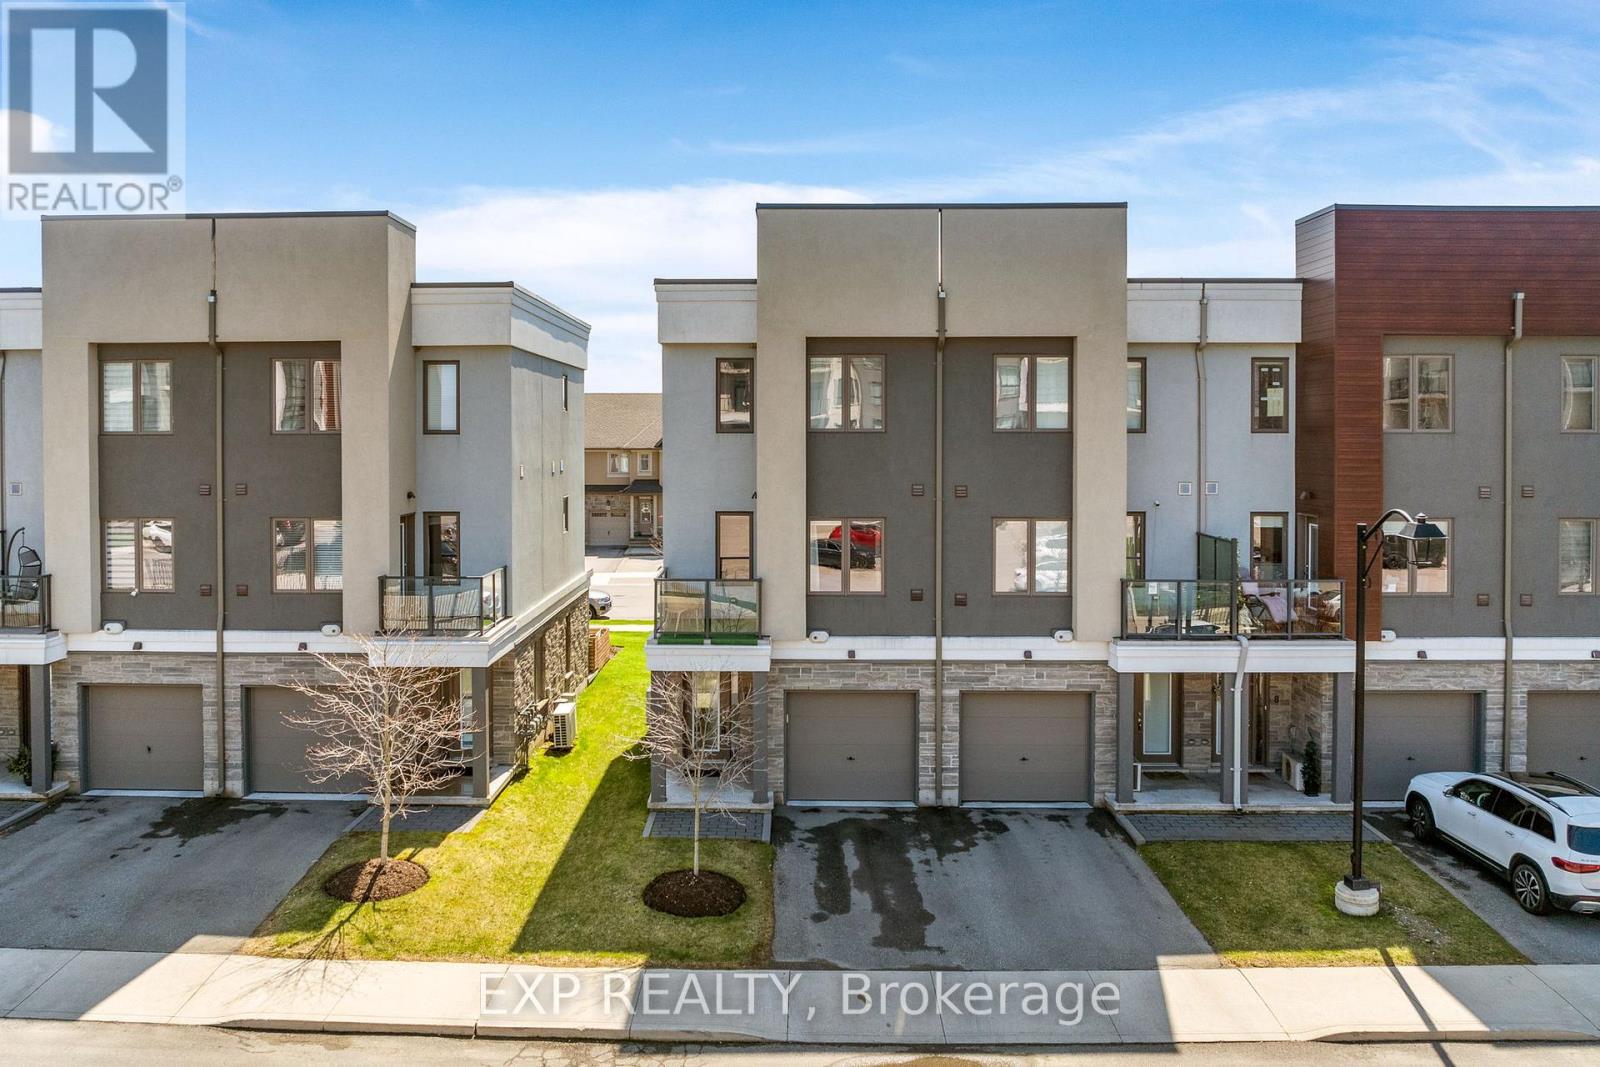
Hamilton, Ontario
Luxury, Rare Lakefront Living. One Of Only 11 Ever Built And Very Rarely Offered, This Exceptional 4-Bedroom, 3-Bath Townhome Delivers A Level Of Lifestyle That's Hard To Find. Built In 2019 And Just Steps To The Waterfront Trails And Beach, This Is Where Modern Design Meets A Hidden Lakeside Setting. The Open-Concept Main Level Features A Stunning Kitchen With Granite Countertops, Stainless Steel Appliances, And A Seamless Flow Into The Living Space, Perfect For Entertaining. The Bright Living Room Offers A Walkout To A Private Balcony. Also On The Main Level Is A Spacious Bedroom With A Walk-In Closet That Owners May Choose To Configure As A Bright Home Office, Formal Dining Room, Or Additional Living Space. Durable Vinyl Flooring Runs Throughout, Creating A Clean, Low-Maintenance Finish. The Upper Level Offers Two Spacious Bedrooms That Both Feel Like Primary Suites, Each With Walk-In Closets And Private 3-Piece Ensuites. A Flexible Ground-Floor Layout Creates Options For A Home Office, Rec Room, Or Guest Bedroom, Complete With A Separate Entrance To A Private Backyard Sitting Area Enclosed By Custom Planter Boxes. Additional Highlights Include An EV Charger And Exceptionally Low Monthly Fees Of Just $151, Lower Than Most Freehold Common Element Fees In The Area. Surrounded By Renowned Wineries And Incredible Wine Country Restaurants, With Easy Access To Shopping, The GO Station, And A Smooth Commute To Both The GTA And Niagara, This Is A Rare Opportunity To Own A True Lakeside Gem. (id:61594)
Exp Realty
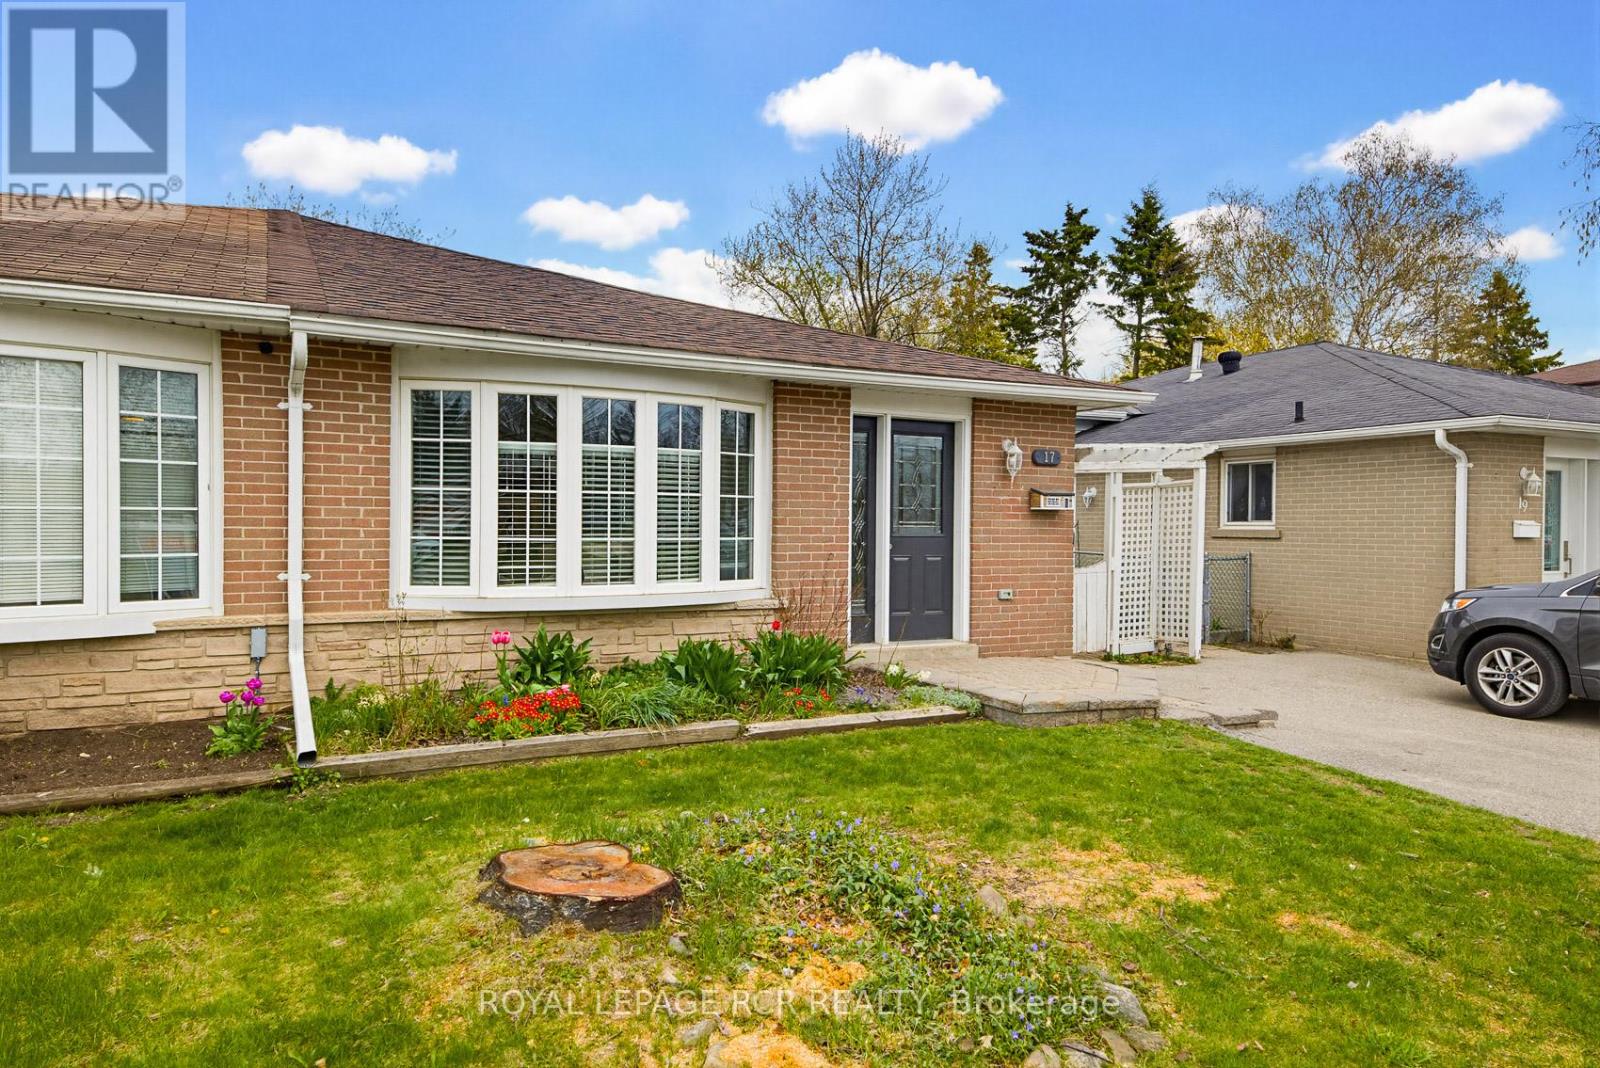
Orangeville, Ontario
This 3-Bedroom, one-bathroom semi-detached backsplit is perfectly located just a few minutes' walk from the local elementary school and parks, and a short drive to all local amenities. Step inside this home and be greeted by a bright, open-concept living/dining room featuring a large bay window that floods the space with natural light. Hardwood flooring runs through both the living/dining room and the upper levels. The eat-in kitchen offers a functional layout with ample space for entertaining and a side door to the fully fenced backyard. Upstairs you will find three good-sized bedrooms and a four-piece bathroom. The finished lower level includes a rec-room with a gas fireplace and a laundry room with storage. Roof (40 year shingles) - 2017 minus one small section completed by previous owner. Re-leveled large patio stones (2017). New Electrical wiring and panel (2023), heat pump (2023), hot water heater (2023), Dishwasher (2020), Stove 2026 (id:61594)
Royal LePage Rcr Realty
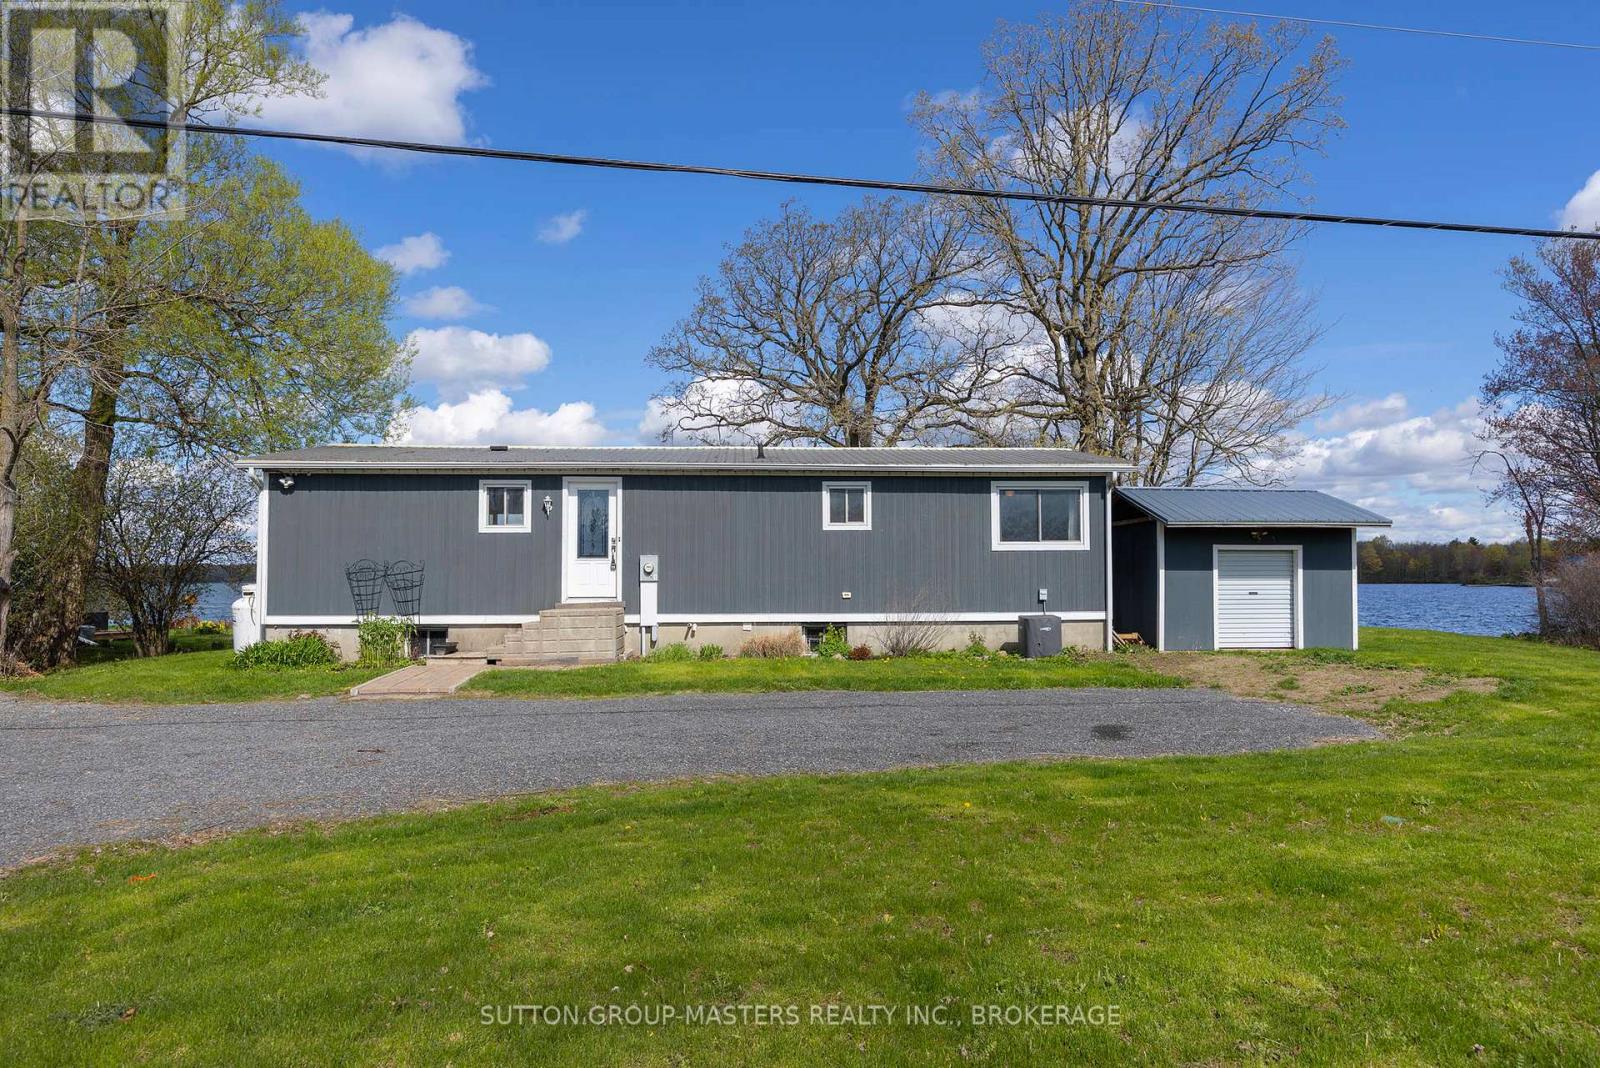
Kingston, Ontario
Waterfront living within city limits, on the peaceful shores of Colonel By Lake. This extensively renovated 3-bedroom bungalow sits on a rare and expansive stretch of waterfrontage with level access to the lake and the kind of privacy that is increasingly hard to find in the city. Spend your mornings fishing off the shoreline, your afternoons kayaking the lake, and your evenings unwinding on the deck as the sun sets over the water. This is a neighbourhood where folks know each other by name, a close-knit community of just 24 homes that feels worlds away from the city yet isn't. Inside, the open-concept living and kitchen area features a large island with gleaming stone countertops, pot lighting, and sweeping sliding glass doors that frame unobstructed lake views and open to a spacious deck. The primary bedroom includes its own patio doors to the waterfront. Bright and carpet-free throughout, the home has a clean, move-in ready, contemporary feel. Plenty of parking adds everyday convenience. Opportunities like this are rare: a fully renovated waterfront home, with unspoiled basement, in an exclusive lakeside enclave, right within Kingston. Brand new septic installed in 2025. Book your private viewing today. (id:61594)
Sutton Group-Masters Realty Inc.
Kingston, Ontario
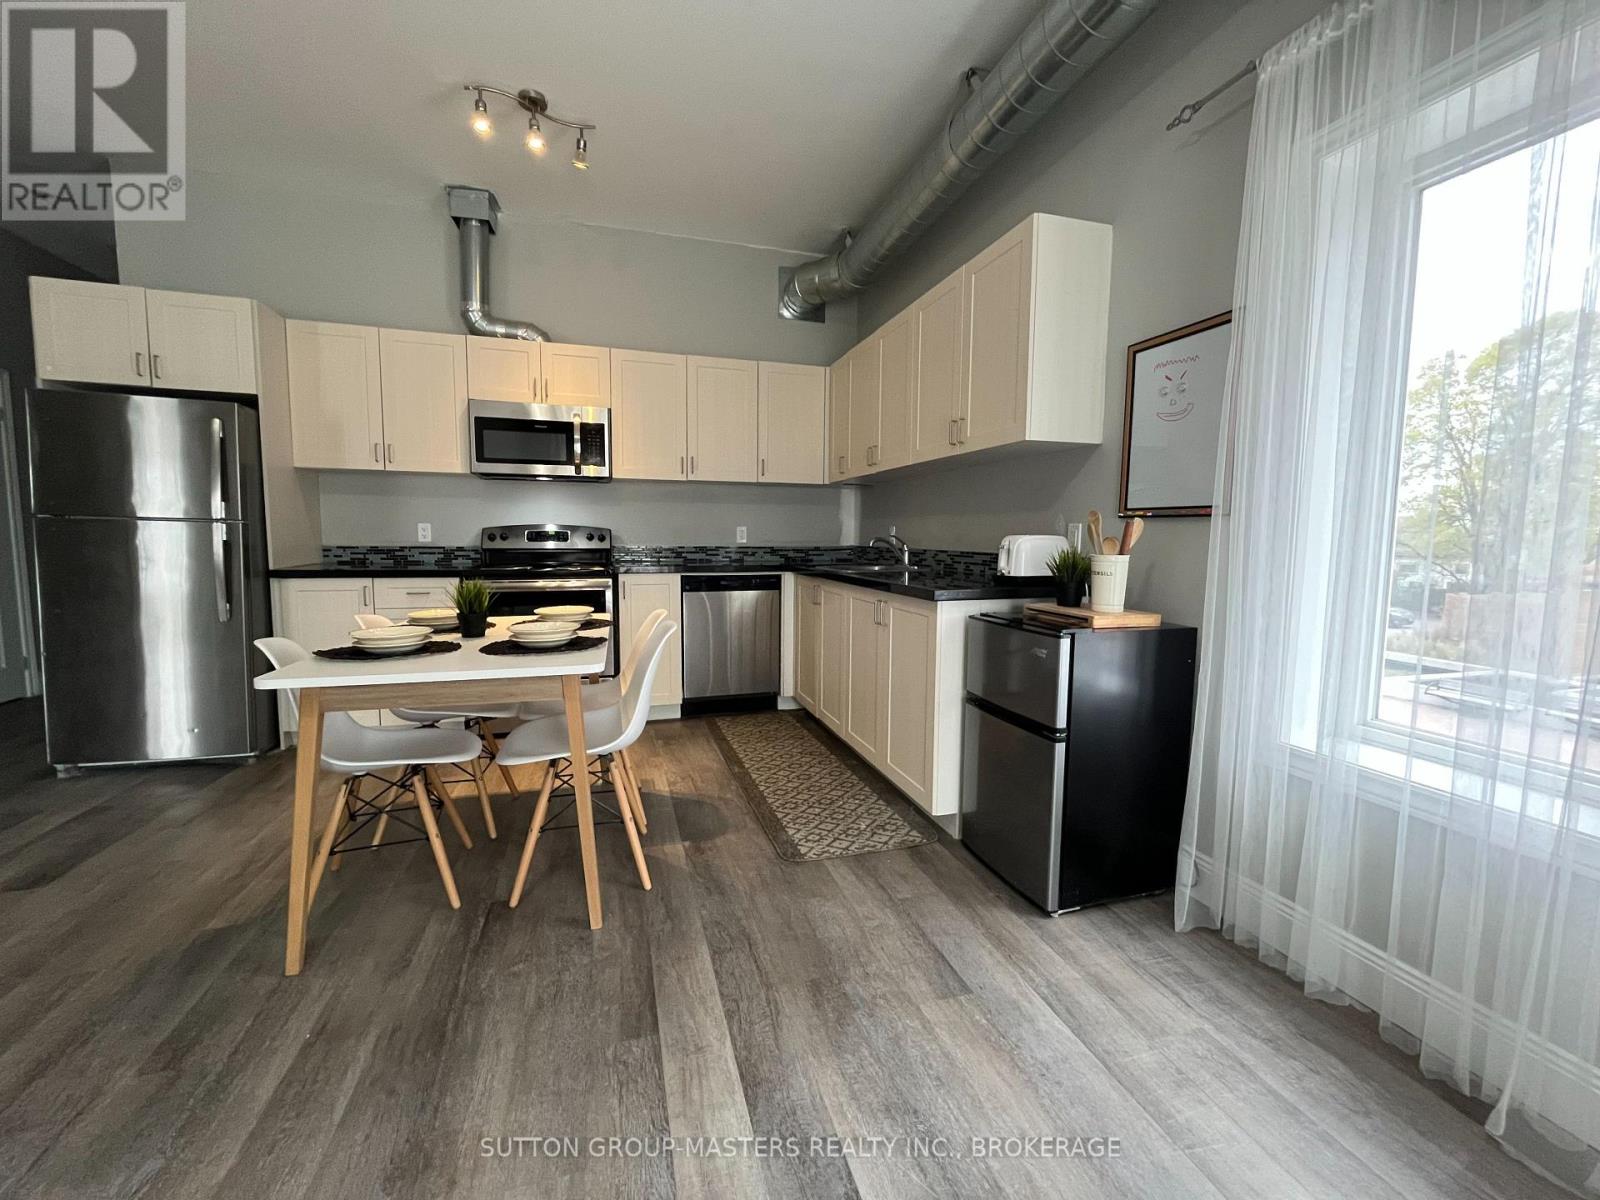
Welcome 630 Princess, this spacious four bedroom condominium, offering high end finishes in a highly central city location. The generously sized bedrooms, granite countertops, and modern open concept layout create a refined and comfortable living environment. High ceilings and expansive windows enhance the loft style feel while allowing abundant natural light throughout.Residents enjoy access to premium amenities, including a rooftop patio with a gas BBQ-ideal for relaxing after a workout in the well appointed fitness facility. The unit includes one owned underground parking space, eco friendly bike storage, and ample street parking for guests.Conveniently located close to campus and a wide range of downtown amenities, the building offers exceptional accessibility. Monthly condominium fees include heat, water, and sewer, ensuring predictable and manageable living expenses. This prime location and low maintenance lifestyle make the property an excellent choice for students or professionals seeking safe, affordable urban living. (id:61594)
Sutton Group-Masters Realty Inc.
Ottawa, Ontario
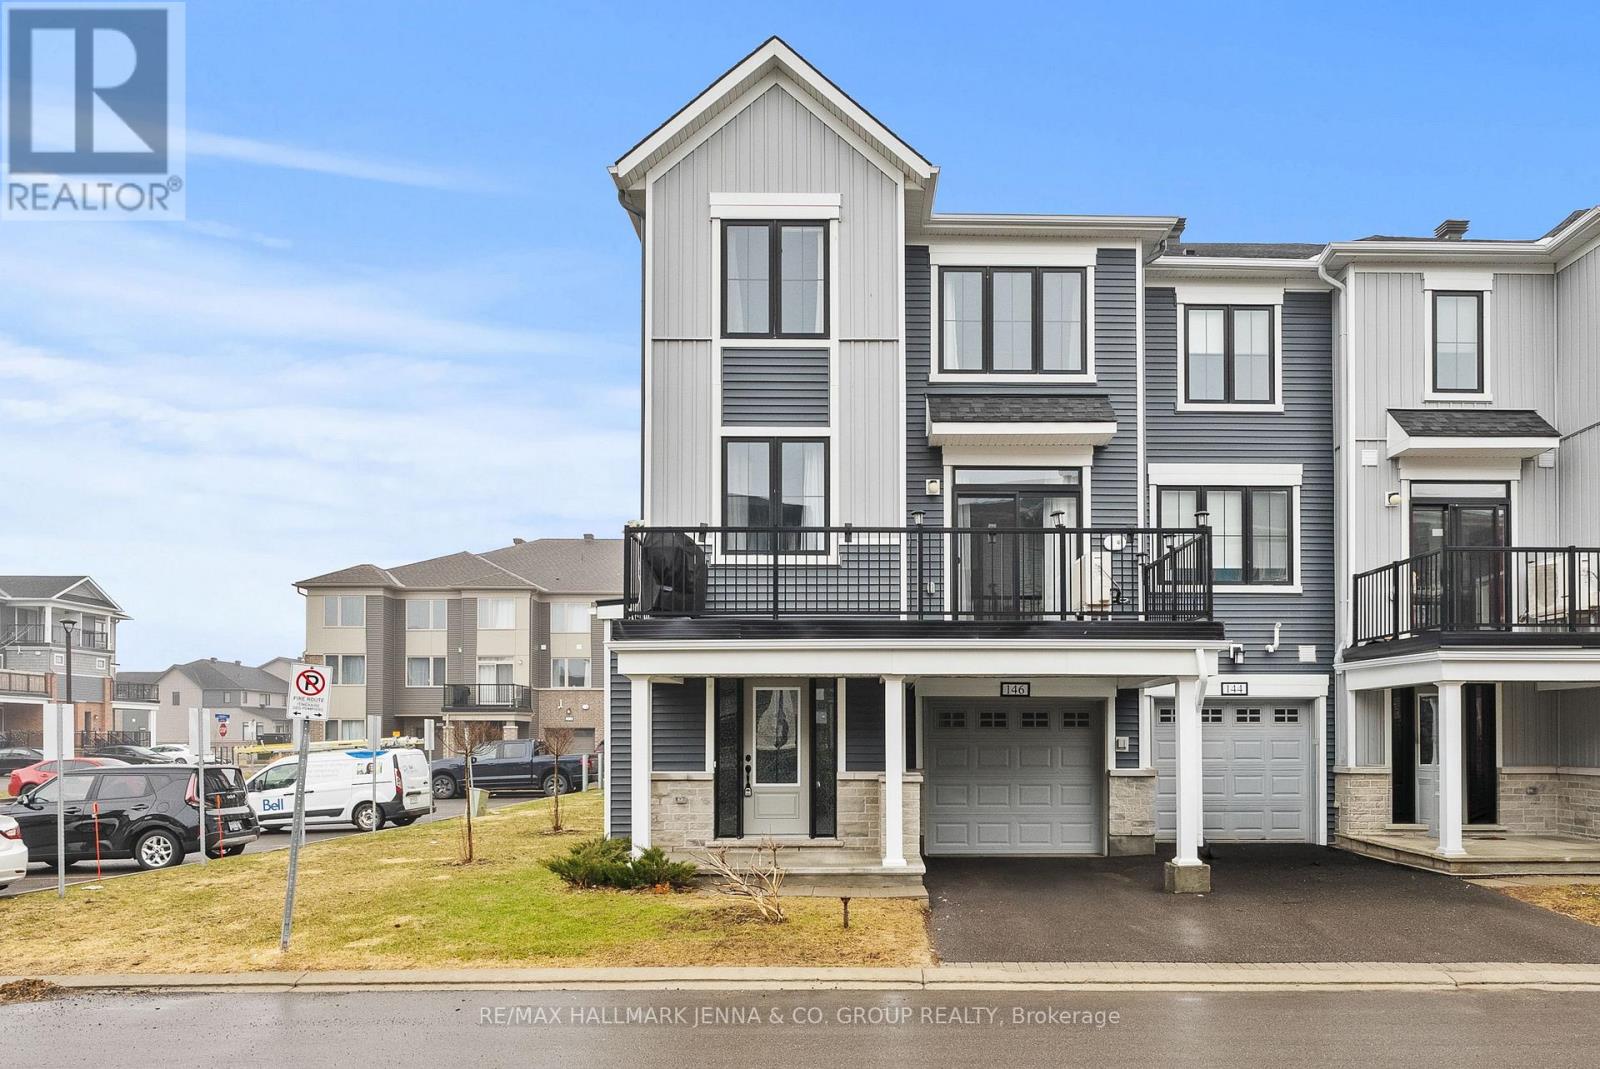
Welcome to 146 Anthracite, a stunning modern end-unit 3 Bedroom + Den townhome nestled in the heart of Barrhaven. This beautifully designed property offers the perfect blend of style, comfort, and convenience, ideal for today's lifestyle. Step inside to discover a bright and open-concept main floor featuring sleek finishes, contemporary design elements, and large windows that flood the space with natural light. The spacious living and dining areas flow seamlessly into a modern kitchen, perfect for entertaining or everyday living. Upstairs, you'll find generously sized bedrooms, including a well-appointed primary suite designed for relaxation. The additional bedrooms offer flexibility for family, guests, or a home office. As an end unit, this home enjoys added privacy, extra windows, and enhanced curb appeal. Located just minutes from all the amenities Barrhaven has to offer-including shopping, restaurants, schools, parks, and transit, this home delivers both convenience and lifestyle. (id:61594)
RE/MAX Hallmark Jenna & Co. Group Realty
Barrie, Ontario
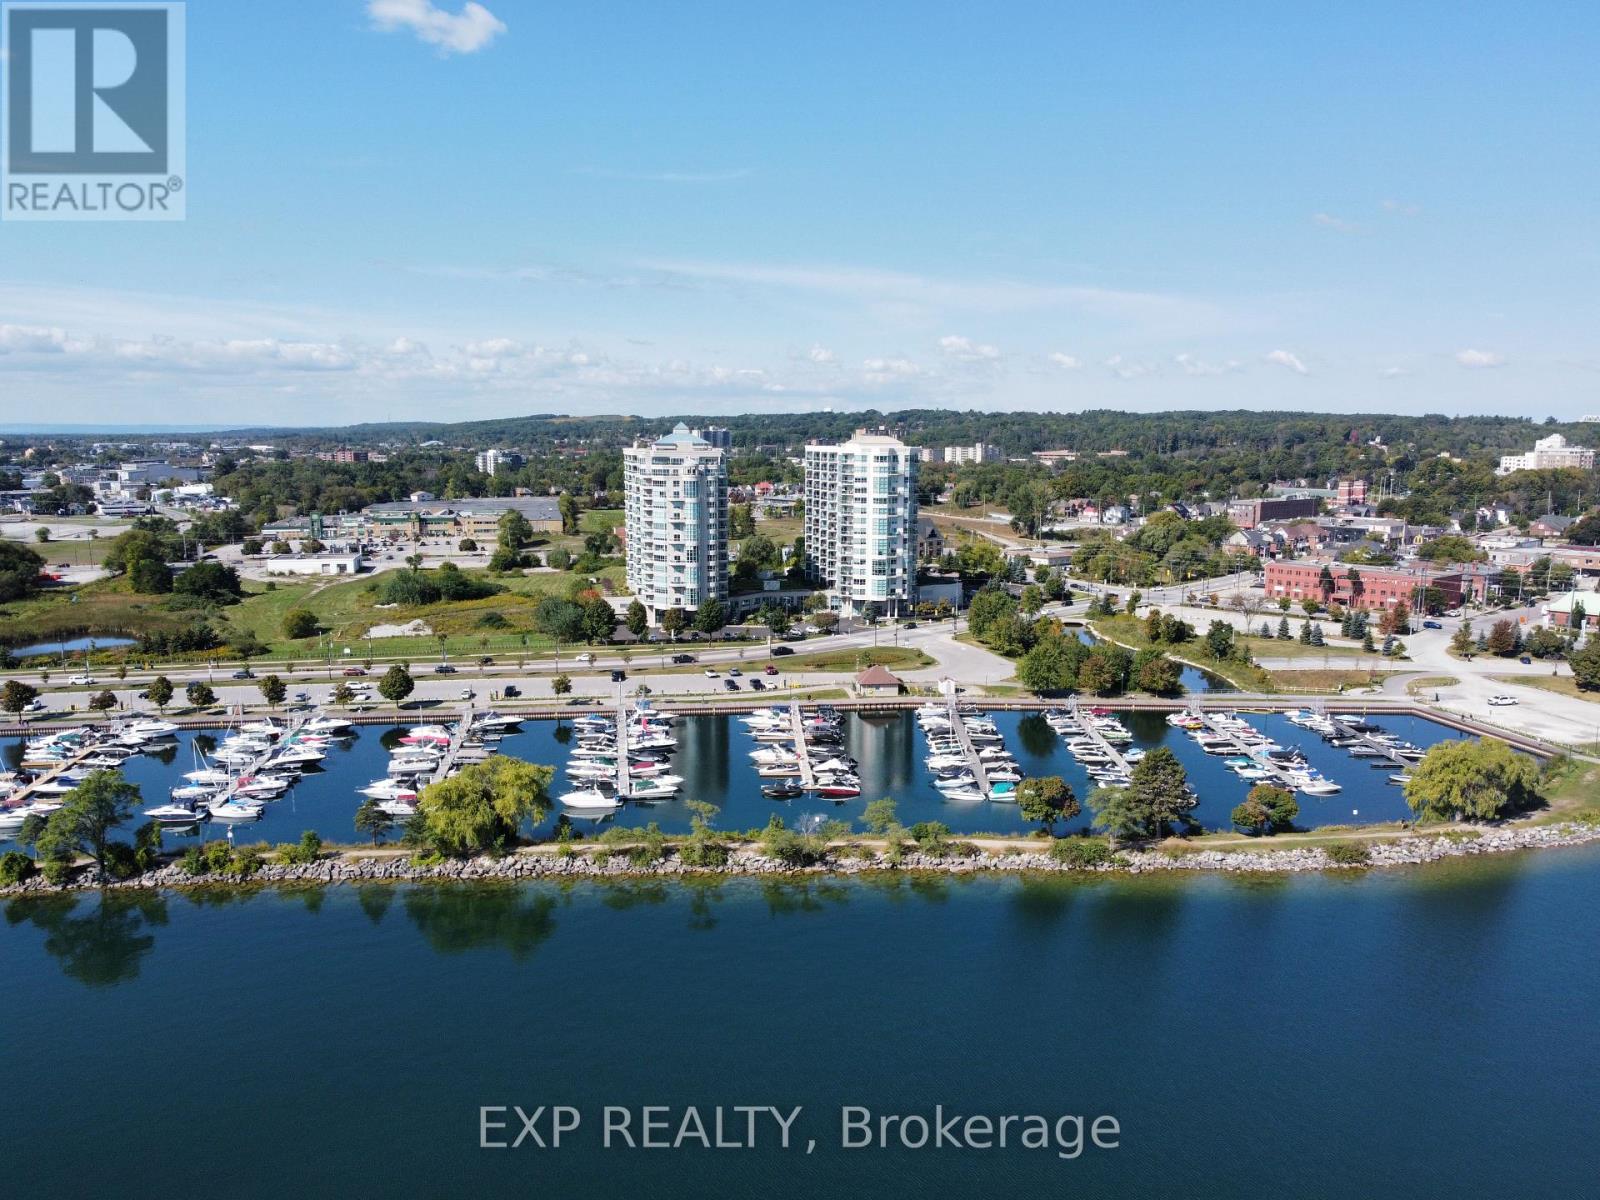
Welcome to Water View Condominiums, perfectly situated on the waterfront of Kempenfelt Bay on Lake Simcoe. This beautiful Sandpiper model at 6 Toronto Street in Barrie offers approximately 900 sq. ft. of bright, well-designed living space with 1 bedroom and 1.5 bathrooms. With desirable southern exposure, the suite is filled with natural light throughout the day. The open-concept layout provides excellent flow and features a walkout to a private balcony overlooking Barrie's marina, boardwalk, and scenic waterfront trails. The kitchen is thoughtfully designed with a breakfast bar, full appliance package, and plenty of storage. The spacious primary bedroom features his and hers closets and a 4-piece ensuite with a jetted soaker tub and glass-enclosed shower, while a convenient 2-piece guest bath and in-suite laundry enhance the suite's functionality and comfort. Residents enjoy an impressive selection of resort-style amenities including an indoor pool, hot tub, sauna, fitness centre, party room, games room, library, guest suites, outdoor pond, change rooms with showers, and visitor parking. The building also features updated common areas, a welcoming lobby lounge, and secure entry. Located just steps from Barrie's vibrant downtown, you'll enjoy easy access to shopping, restaurants, entertainment, and year-round waterfront activities. Barrie GO Transit, public transit, and Highway 400 are also nearby, making commuting to the GTA or escaping north to Muskoka simple and convenient. Experience carefree waterfront living in one of Barrie's most desirable condo communities. (id:61594)
Exp Realty
Richmond Hill, Ontario
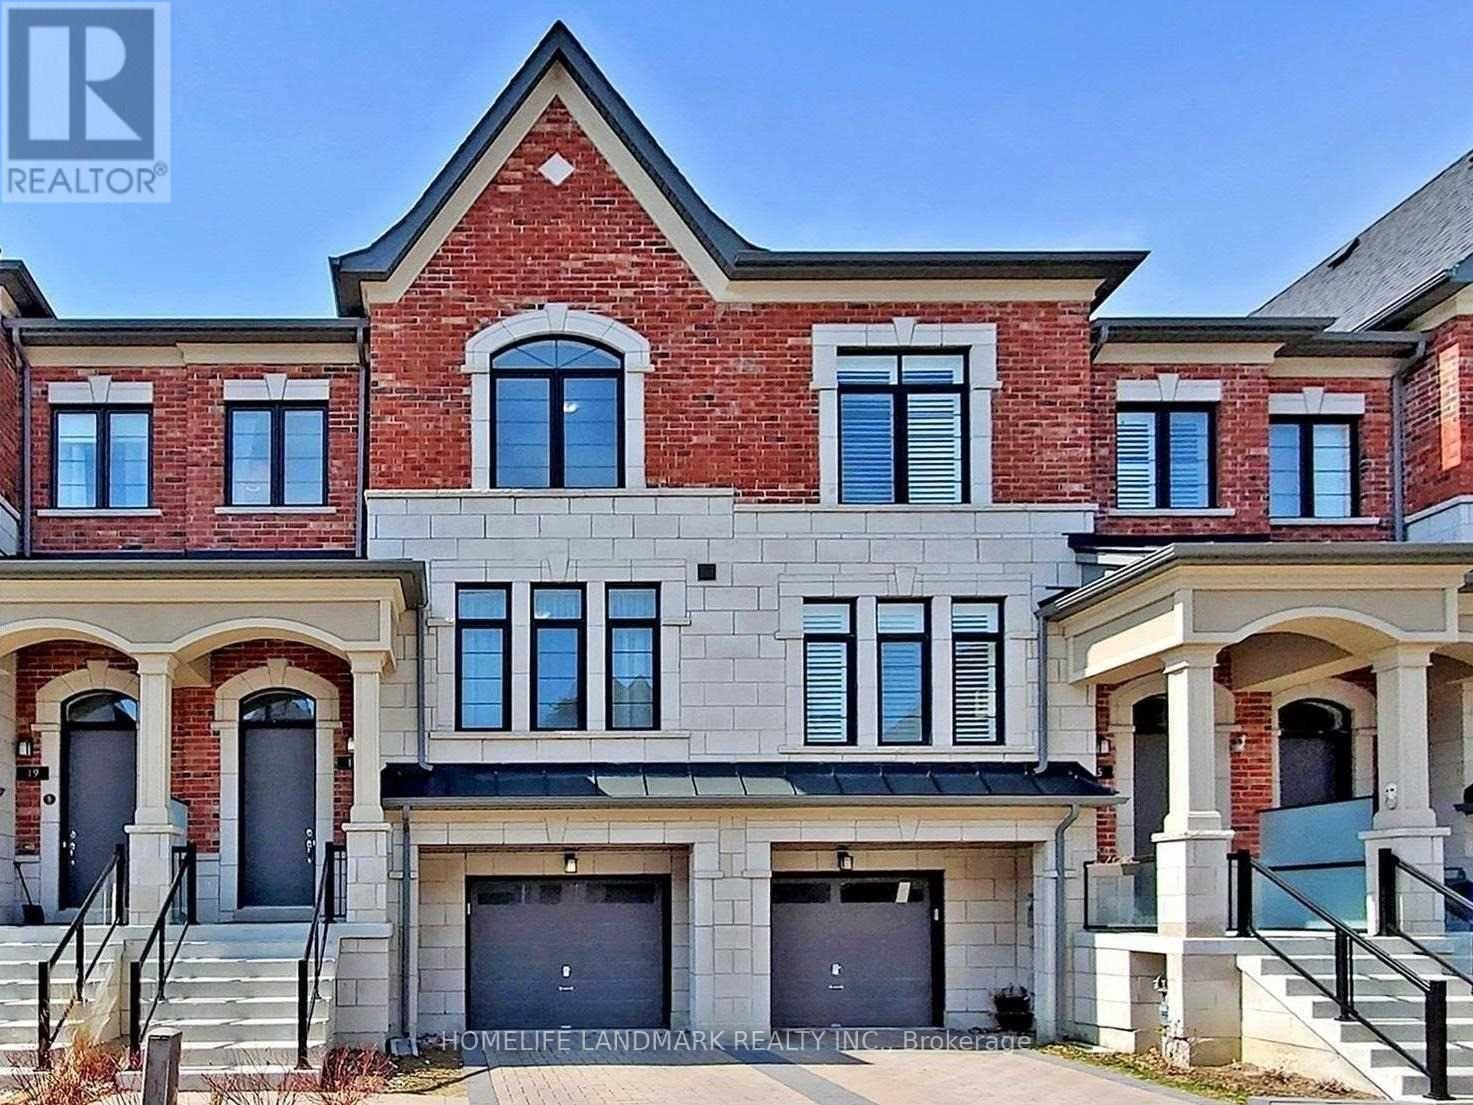
Location! Location! Location! Luxury Freehold Townhome by Senator Homes in Prestigious South Richvale, Richmond Hill.Rare 20 ft frontage with 81 ft depth. Offering over 2,100 sq.ft. of total living space (approx. 1,650 sq.ft. above grade + 500 sq.ft. ground level). Functional open-concept layout with 4 bedrooms and 4 bathrooms. Features 2 balconies and a private backyard.Upgrades include 9 ft smooth ceilings, raised ceiling in primary bedroom, hardwood flooring throughout, oak staircase with metal pickets, pot lights, and electric fireplace. Modern kitchen with upgraded cabinetry, stainless steel appliances, backsplash, and quartz/granite countertops. Upgraded bathrooms with glass-enclosed shower.Prime location with excellent transit access: minutes to Hwy 7 & 407, 10 mins to Rutherford & Langstaff GO Stations, and 15 mins to Finch Subway.Close to top-ranking schools, parks, community centre, Hillcrest Mall, and major shopping (Costco, Walmart, H-Mart, T&T). Convenient access to healthcare facilities and all amenities.Located in a highly sought-after, established, high-income neighbourhood.Top Schools: Alexander Mackenzie HS(IB, ART),Langstaff SS(French),St.Theresa Of Lisieu CHS(AP& Gifted) (id:61594)
Homelife Landmark Realty Inc.
Ramara, Ontario
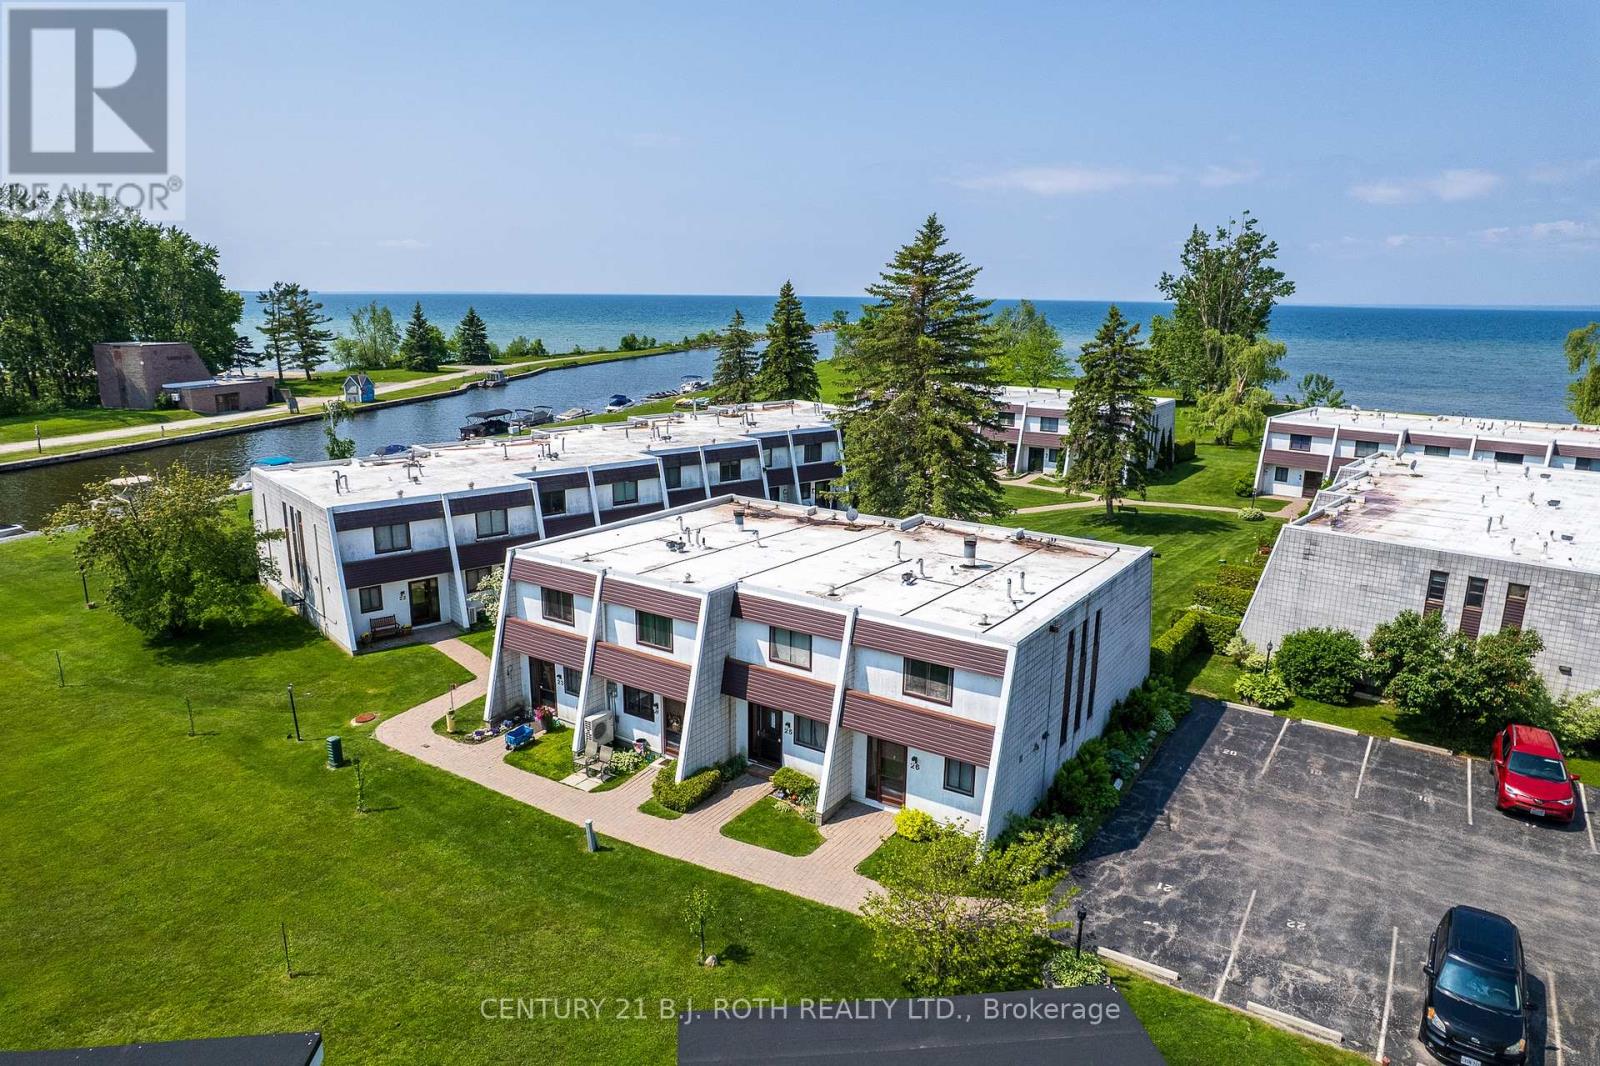
Three Bedroom End Unit Condo in Beautiful Lagoon City Just Steps Away From Private Park & Sandy Beach on Lake Simcoe. Condo Offers Lots of Windows, Walkout to Patio with Views of the Lake and Beautiful Sunsets. New Patio Stones (Oct '24), New Roof (2026). Enjoy All the Amenities Lagoon City has to Offer Including Private Beach X 2 Marina, Community Center, Yacht Club, Tennis/Pickleball Club and Much More. Only 15 Mins to World Class Entertainment of Casino Rama and Less Thank 1 and a 1/2 Hrs Drive to the GTA (id:61594)
Century 21 B.j. Roth Realty Ltd.
Bradford West Gwillimbury, Ontario
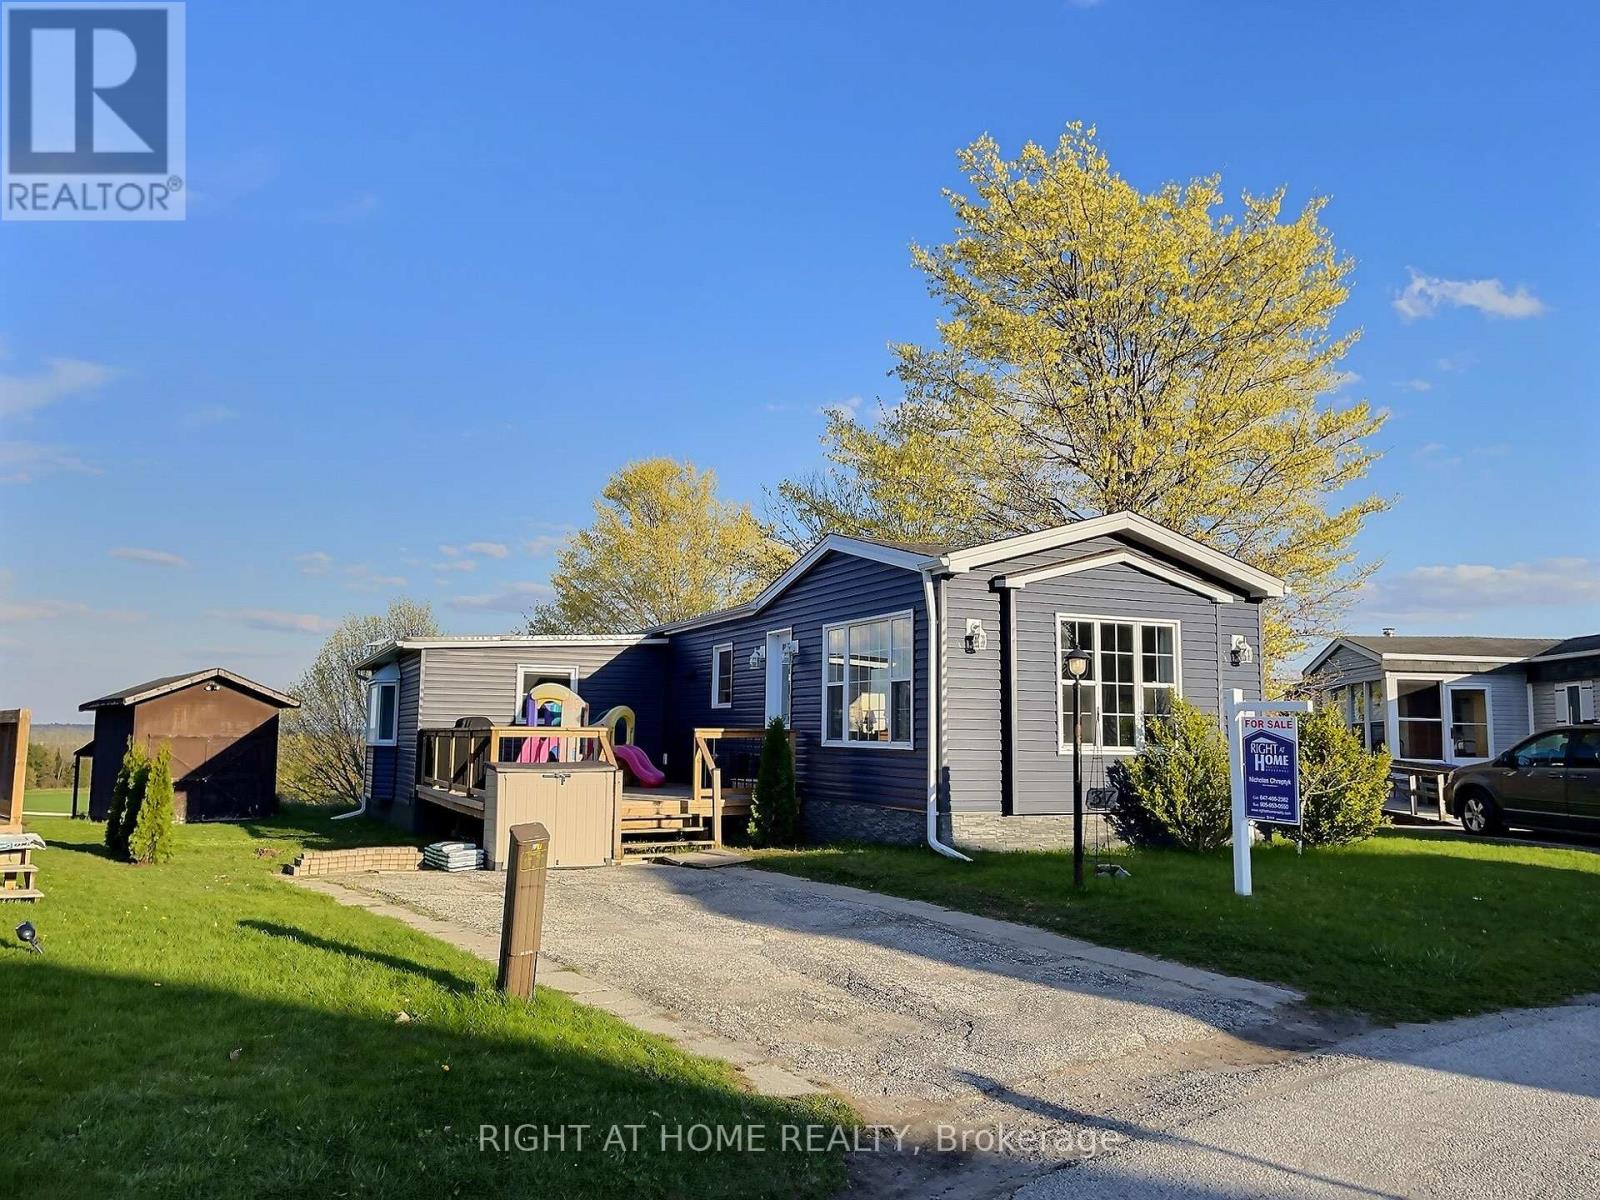
Bright and spacious three-bedroom home with two bathrooms on a pie-shaped lot overlooking a ravine and farm fields. This home features two large additions and three decks. Freshly painted from top to bottom with updated vinyl siding, steel skirting, front door, sliding door, and some new windows. Located in a small, friendly neighborhood close to the Holland Marsh Provincial Wildlife Area, Bradford GO Train, and the future Bradford Bypass connecting Highways 400 and 404. School bus pickup available. There is a 150 sq. ft. insulated and heated workshop at the back of the property. Current land lease of $575.00 covers property tax, waste and water. This home is filled with natural light and features large principal rooms. Where else can you find a 1,700 sq. ft. home for this price? (id:61594)
Right At Home Realty
Oshawa, Ontario
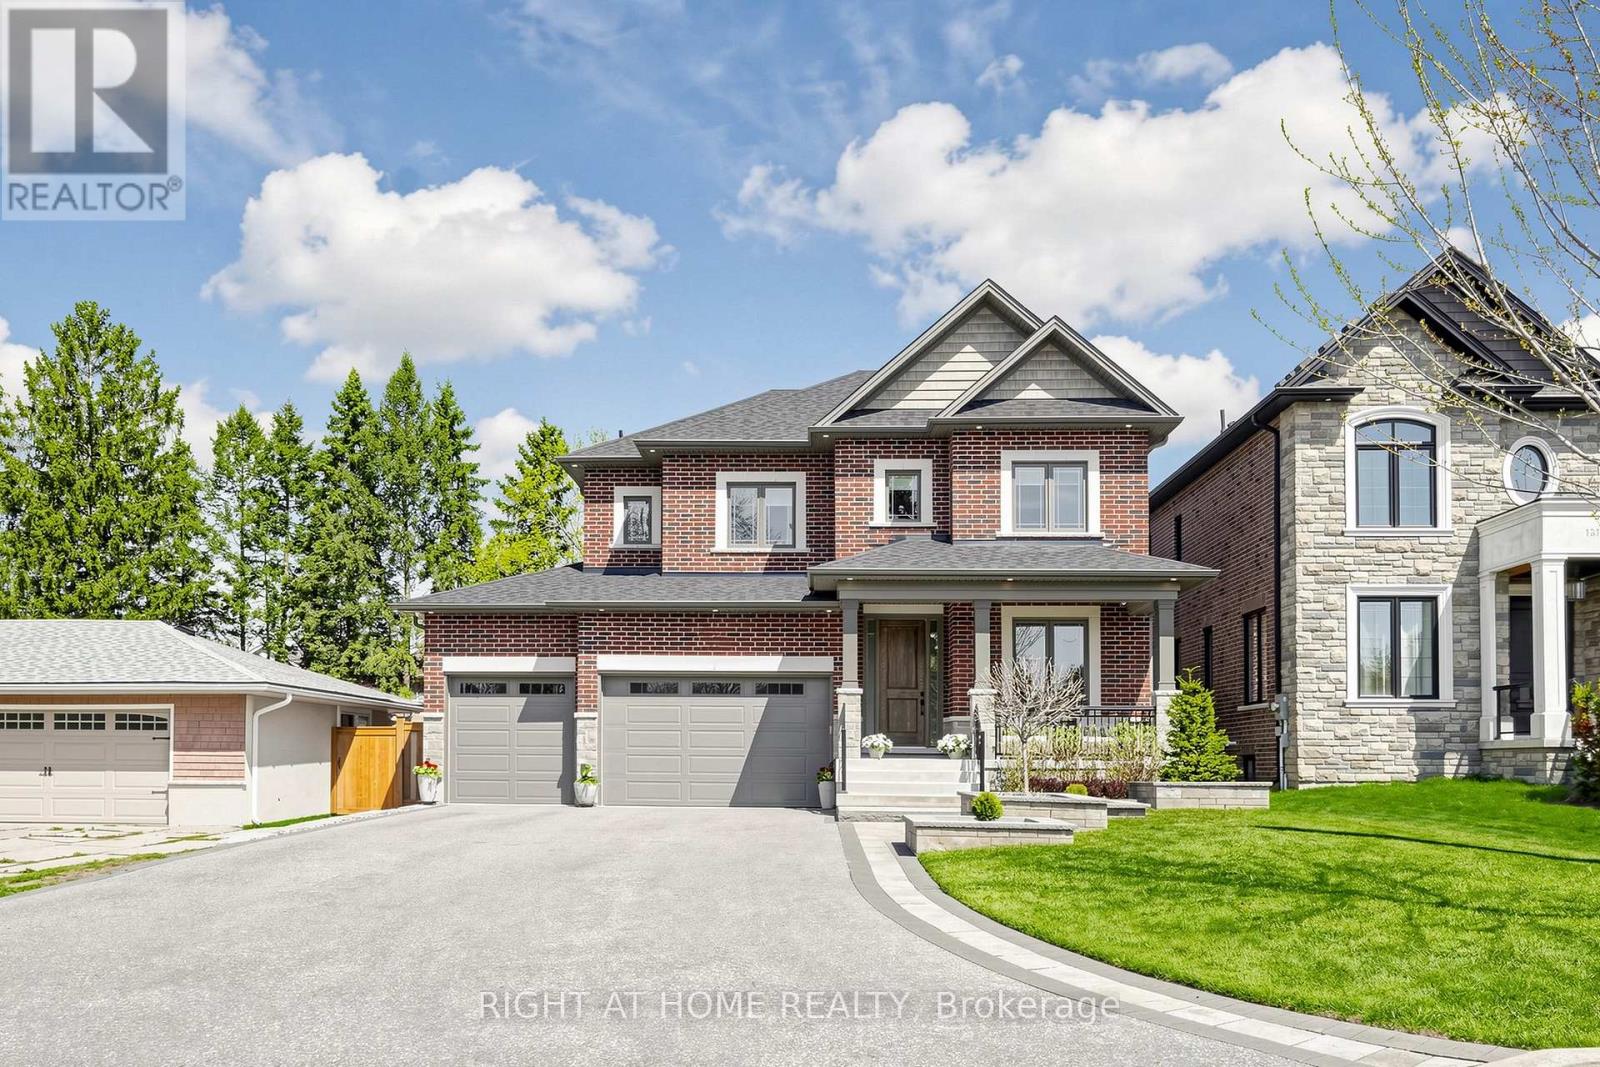
Set on an oversized lot in a quiet, mature neighborhood, this exceptional home offers a rare combination of luxury, space, and thoughtful design. The beautifully landscaped grounds and impressive three-car garage with its own electric vehicle charger set the tone for what awaits inside. Step into a refined interior showcasing high-end finishes throughout, where every detail has been carefully curated. The stunning Rocpal-designed kitchen is the heart of the home, featuring premium cabinetry, side by side fridge/freezer, and a layout that seamlessly blends style and function. Entertain with ease thanks to the fully equipped butler's pantry, perfect for hosting gatherings of any size. Convenience meets practicality with a main floor office and main floor laundry room. The bedrooms are generously sized, including a luxurious primary retreat, second bedroom complete with its own ensuite and walk-in closet. Bedrooms three and four share a thoughtfully designed semi-ensuite. In the fully finished basement, enjoy a spacious family room featuring a cozy gas fireplace and built-in surround sound speakers. A Rocpal-designed wet bar creates an ideal setting for entertaining. The lower level also includes two additional bedrooms, a full bathroom, and a separate entrance, making it a convenient, versatile space. Step outside to your own private backyard retreat, complete with an inground pool with automatic, retractable safety cover, hot tub, composite deck and extensive landscaping that creates a resort-like atmosphere-perfect for relaxing or entertaining all summer long. The convenient irrigation system will keep your lawn green all summer long. This is a rare offering that perfectly balances elegance, comfort, and lifestyle-an opportunity not to be missed. (id:61594)
Right At Home Realty
Smiths Falls, Ontario
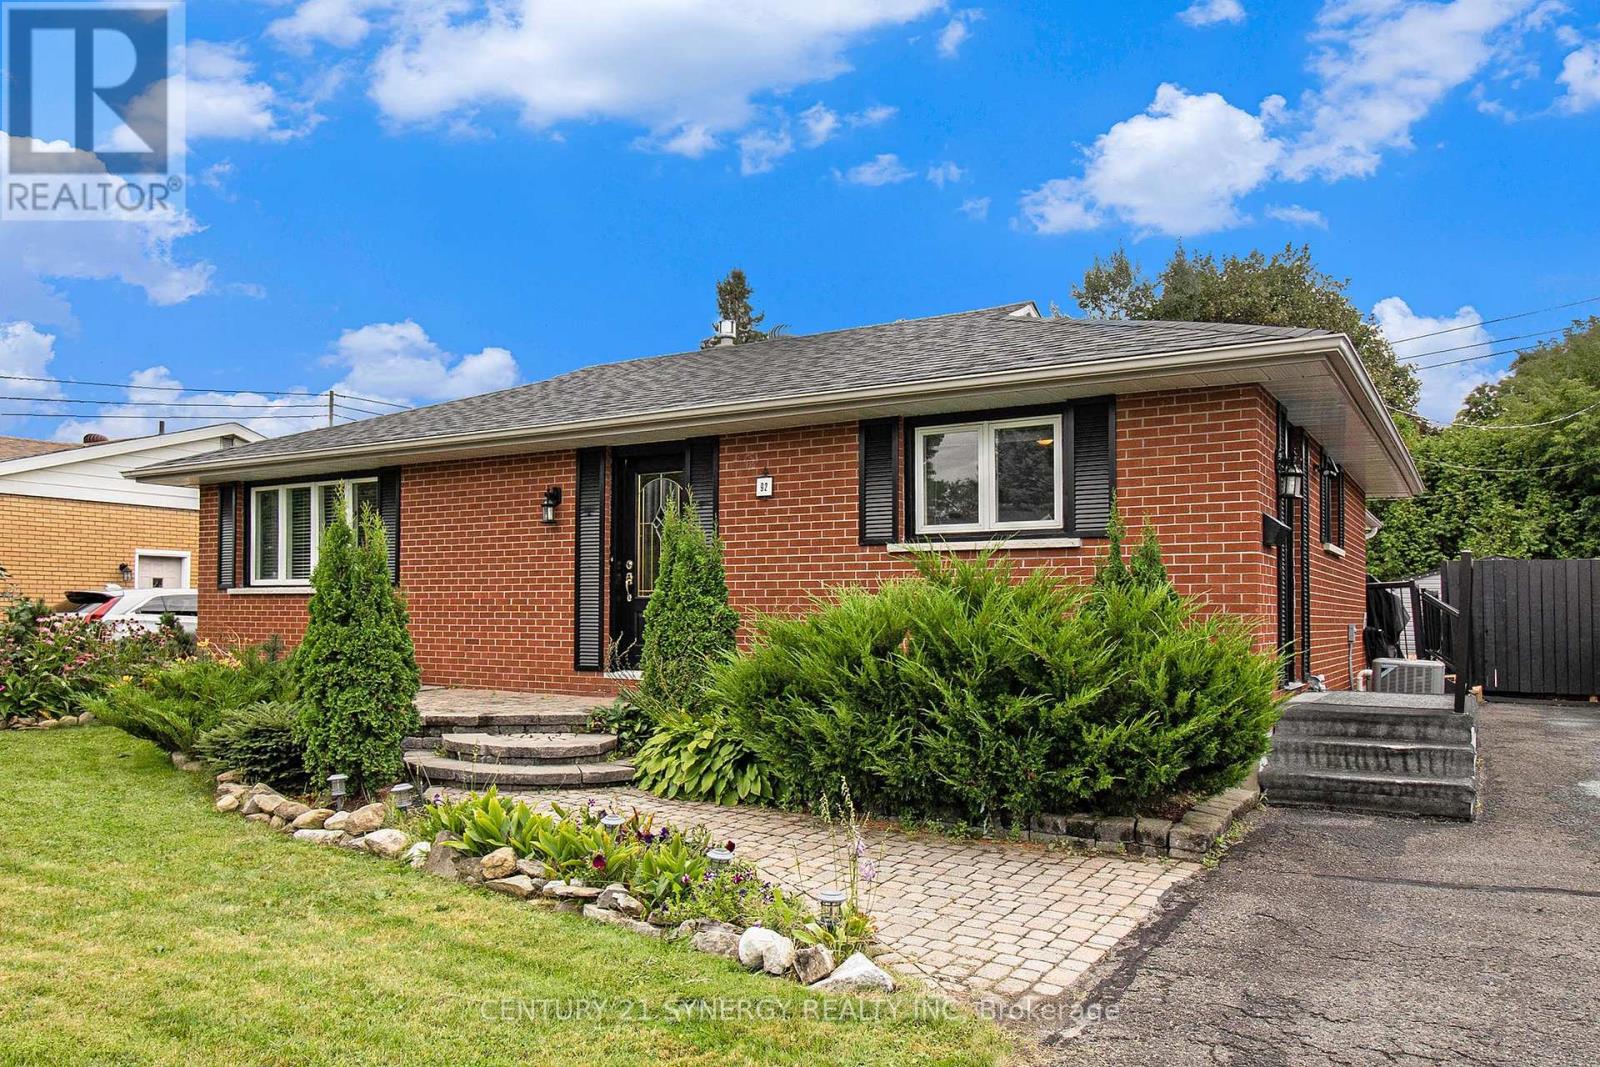
Welcome to 92 Jasper Avenue, a beautifully updated all-brick bungalow ideally located in one of Smiths Falls' most desirable neighbourhoods. Just a short walk to Lower Reach Park and the historic Rideau Canal, this move-in-ready home offers the perfect combination of character, comfort, and versatility. Step inside to a bright and inviting main floor, freshly painted throughout and designed for easy everyday living. At the heart of the home is the stunning updated kitchen, featuring sleek stainless steel appliances, abundant cabinetry, and generous counter space-perfect for preparing family meals or hosting guests with ease. The spacious living and dining areas flow seamlessly, creating a warm and welcoming space for both relaxing and entertaining. The generous primary bedroom is a true retreat, featuring a cozy gas fireplace and oversized windows that fill the room with natural light. This flexible space could also serve as an elegant family room or sitting area, depending on your needs. The fully renovated main bathroom (2024) boasts stylish modern finishes and the added convenience of main floor stackable laundry. The fully finished lower level offers exceptional flexibility, complete with a second kitchen, full bathroom, and separate laundry area-ideal for extended family, guests, or the potential for a comfortable in-law suite. Step outside to enjoy newly built decks and private backyard spaces, perfect for summer barbecues, outdoor entertaining, or simply relaxing in your own backyard oasis. Recent Updates Include:* Roof (2024)* Main Floor Bathroom with Laundry (2024)* Back Deck (2024)* Side Deck (2025)* Gas Forced Air Furnace (2025) Whether you're looking for a stylish family home, multi-generational living, or an investment opportunity, 92 Jasper Avenue offers outstanding value in a prime location close to parks, trails, and all the amenities Smiths Falls has to offer. (id:61594)
Century 21 Synergy Realty Inc
