Toronto, Ontario
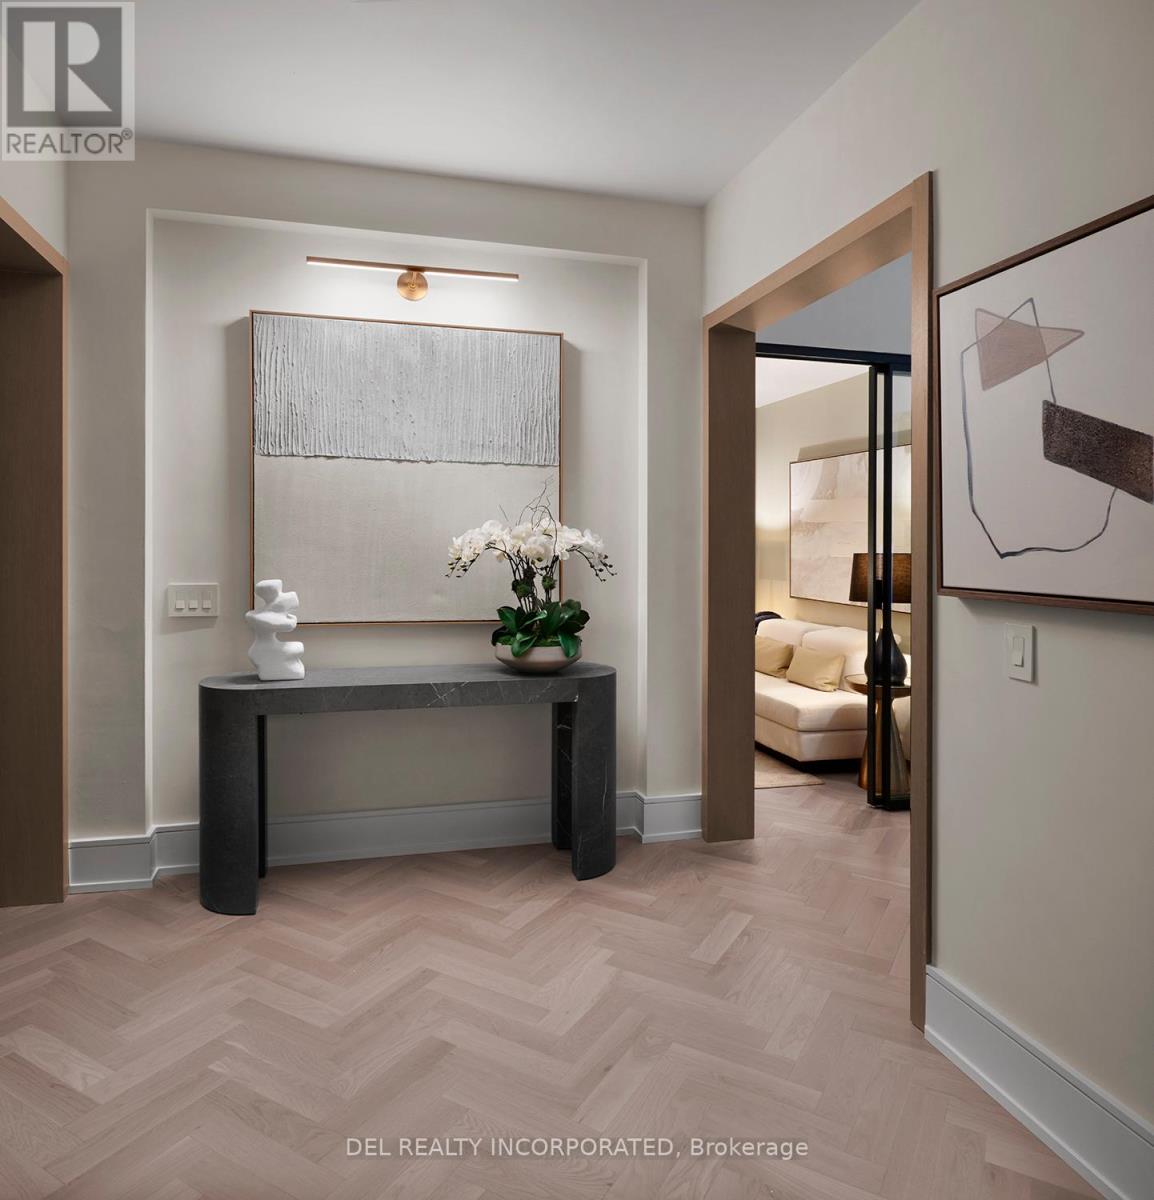
Aqualuna - Hines Tridel's globally celebrated, award-winning waterfront community! This stunning two-bedroom terraced suite is nestled within a 13-acre master-planned community, offering a rare blend of luxury and tranquility by the lake. Designed with striking architecture and thoughtful layouts, the suite features 340 sq. ft. of outdoor terrace/balcony space -perfect for entertaining, BBQing (gas hookup) or unwinding with lake views. Aqualuna is a true architectural gem, where every detail complements the beauty of Toronto's vibrant waterfront. Enjoy a connected lifestyle - just steps away from St. Lawrence Market, the Distillery District, waterfront restaurants, and scenic trails, offering the best of downtown living. (id:61594)
Del Realty Incorporated
North Stormont, Ontario
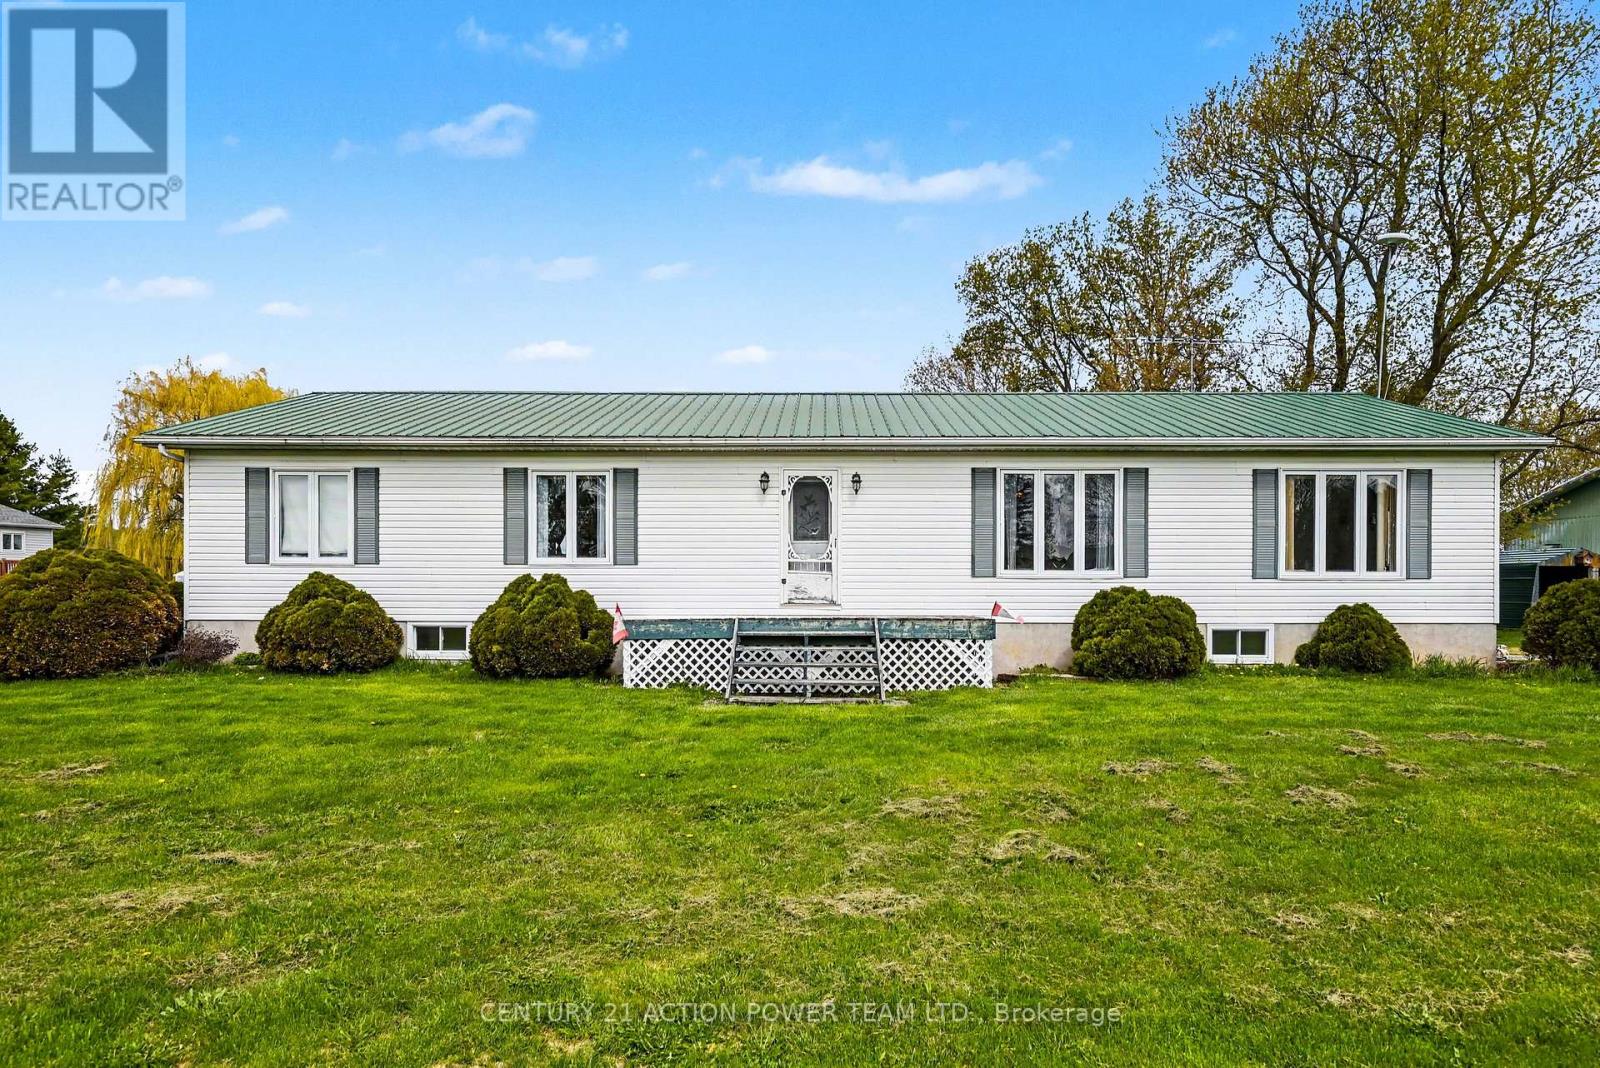
Welcome to 15981 Sixth Line Rd, Moose Creek. This cosy 2-bedroom bungalow has no basement, easy maintenance, and loads of natural light. Open concept Kitchen-dining & living room, laundry facilities in the 5-piece bathroom. The bedrooms are of generous size with wall-to-wall closets. Metal Roof, single attached garage with walk-in closet and mud room. Large detached workshop, chicken coop, car shelter, gazebo, dog house and original old house all on manicured 2.12 acres owned by the original owner (id:61594)
Century 21 Action Power Team Ltd.
Ottawa, Ontario
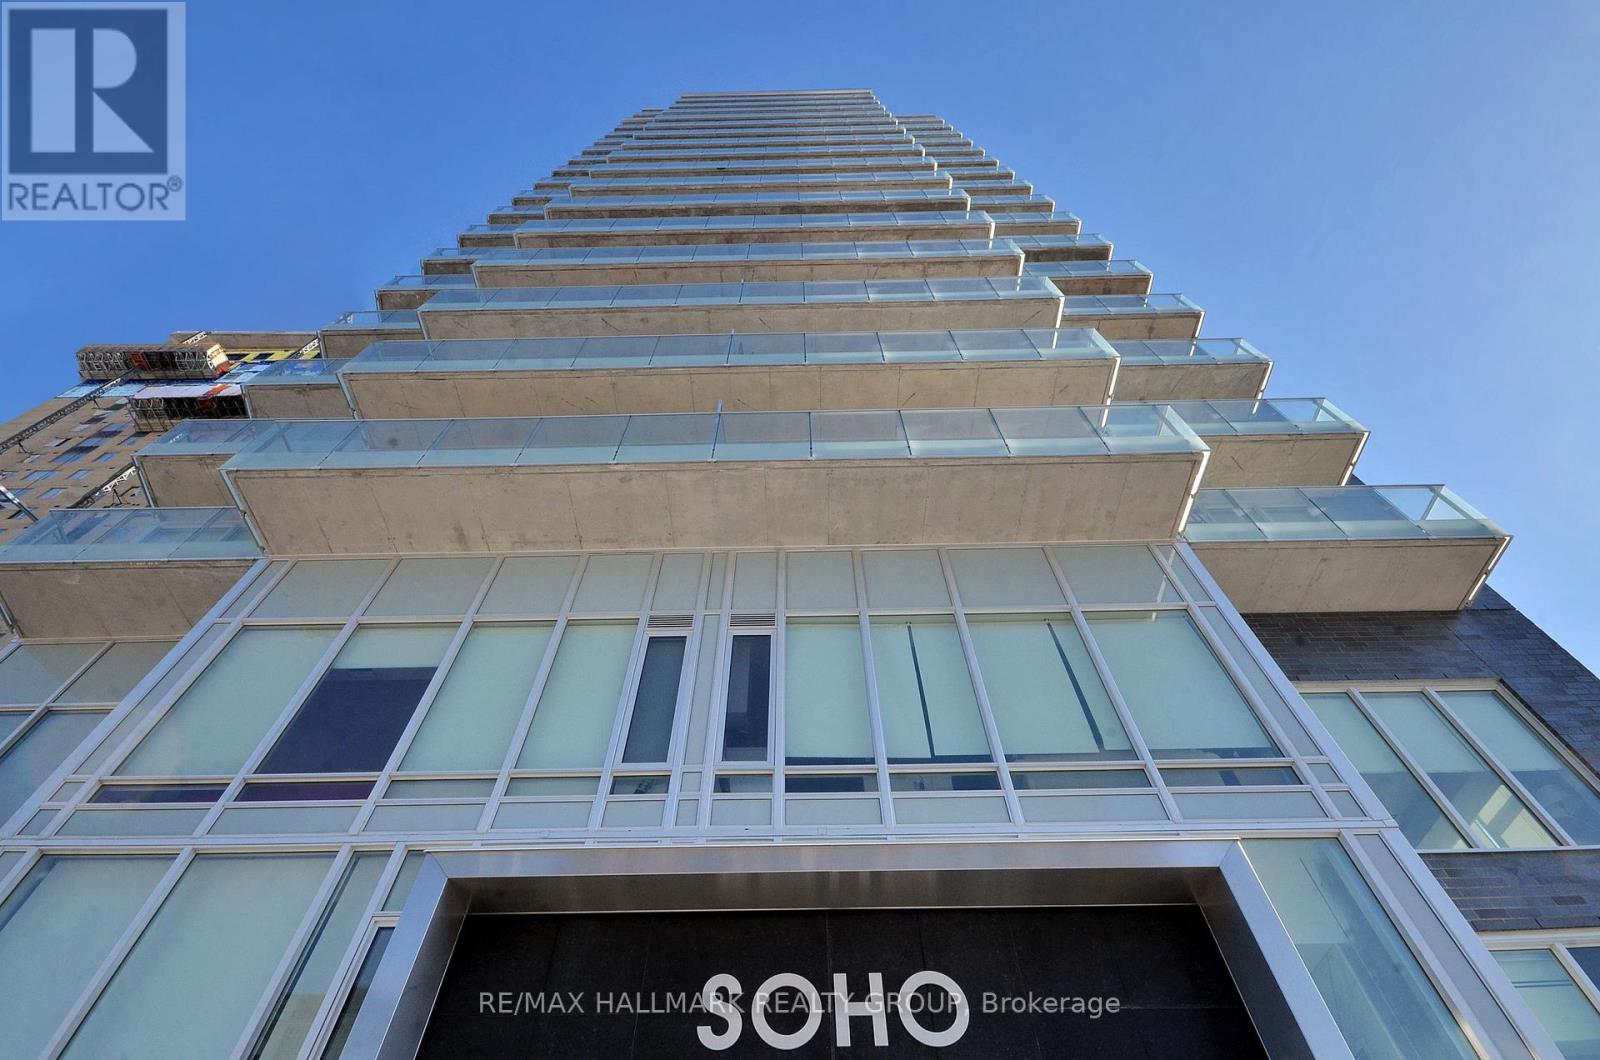
SPRING PROMOTION - GET 2 YEARS OF CONDO FEES PAID FOR YOU AND FURNITURE INCLUDED* Welcome to unit 1805 at the SoHo Champagne. This 2 bed/2bath condo is built to impress with floor to ceiling windows, brand new laminate throughout, and modern finishes. The open-concept main living area connects the kitchen, living room, and balcony seamlessly. With plenty of cabinet space extending to the ceiling, a seamless in-counter stove, and farmhouse sink, this kitchen is perfect for preparing meals for friends and family. The primary suite includes a walk-in closet and spa-inspired bathroom, and the second bedroom leaves nothing to be desired with the same modern finishes and large accompanying closet. The second bathroom features the same rain-fall shower with glass doors, grey tiling, and mood lighting. The Soho Champagne's amenities include a gym, hot tub, terraces, patios, a movie theatre, party room and underground parking. Located 150 meters from the Dow's Lake LRT station in Little Italy, residents can enjoy the bustling atmosphere of Little Italy or escape to Dow's Lake to spend time on the water, walk through the parks, or go for a picnic. Minimum 24hrs notice required for all showings. *some conditions may apply. (id:61594)
RE/MAX Hallmark Realty Group
Ottawa, Ontario
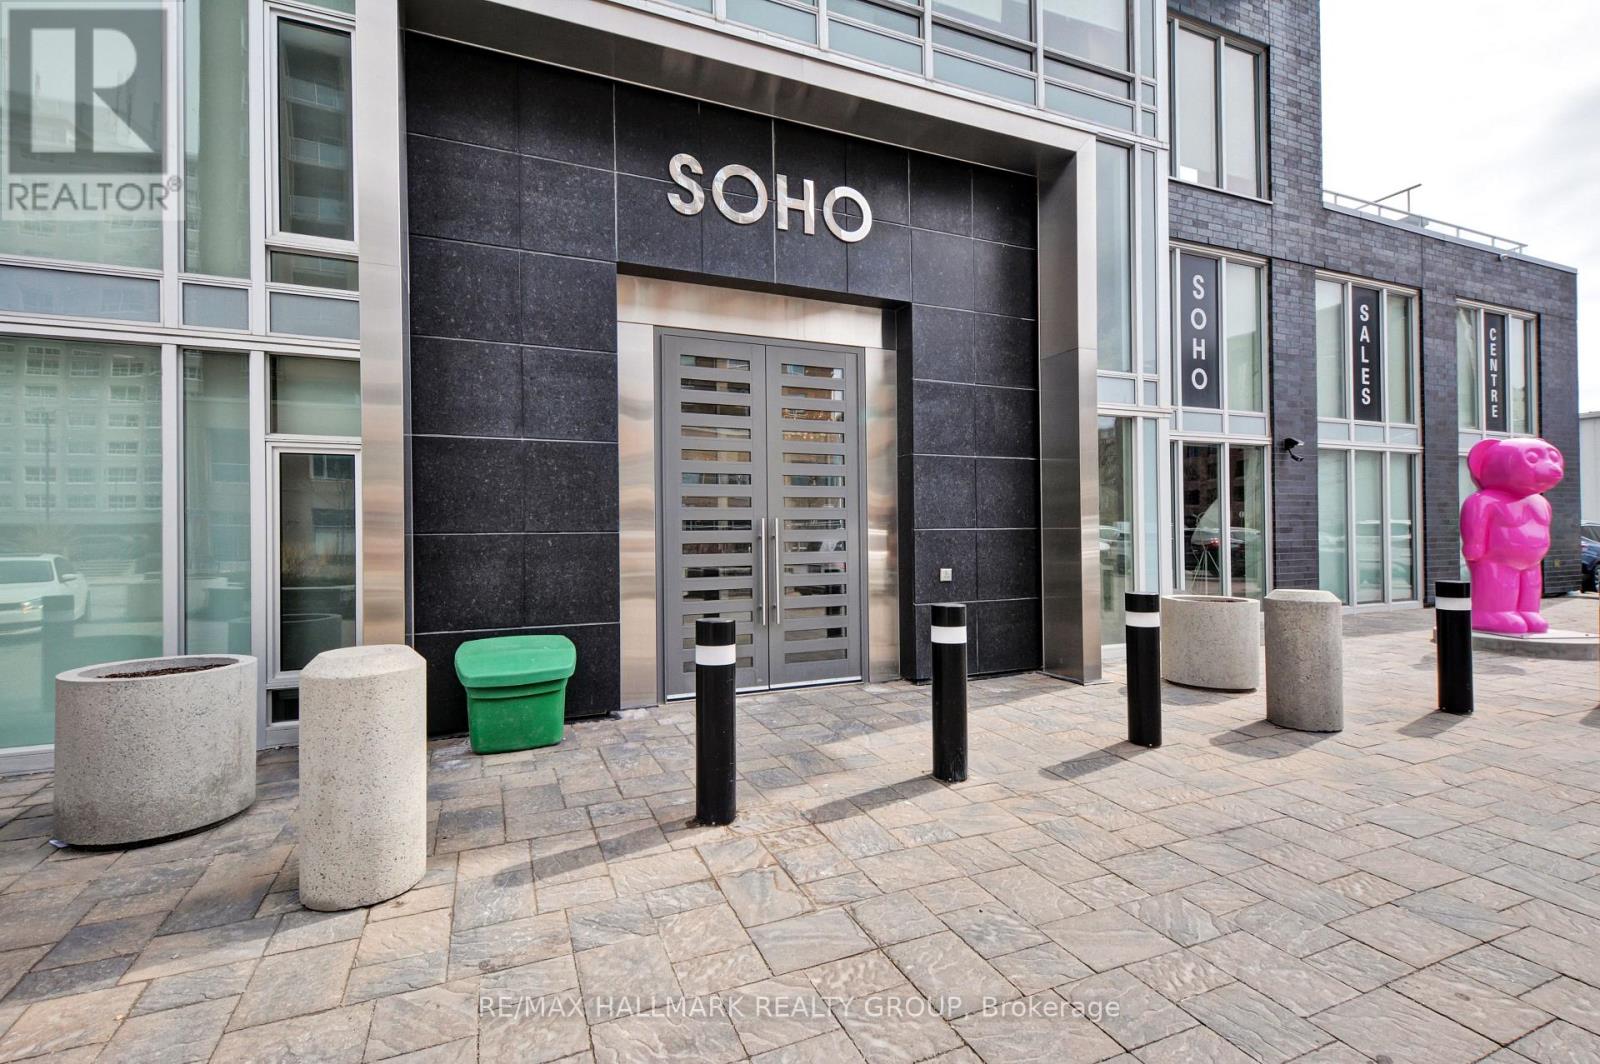
SOHO SPRING PROMOTION - GET 2 YEARS OF CONDO FEES PAID FOR YOU* Welcome to unit 210 in SoHo Champagne. This 1 Bed + Study/1 Bath unit has floor to ceiling windows and a gorgeous modern design. The open concept living area makes entertaining a breeze, with plenty of counter space and storage in the kitchen and accompanying island, and easy access to the east facing balcony. The bedroom is connected by a sliding privacy door, allowing a fully open-concept living space or a private retreat in the evenings. The spa-inspired bathroom features a rainfall shower with glass doors. Working from home, the Study can easily be used as a home office. Amenities include a terrace and patio with a barbecue and hot tub, Dalton Brown gym, movie theatre, party room w/full kitchen and lounge area, meeting room and 3 elevators. Located 150 meters from the Dow's Lake LRT station in Little Italy, residents can enjoy dining and fun on the busy streets, or escape to Dows Lake for time on the water or walks in the gorgeous surrounding parks. Minimum 24hrs notice required for all showings. *some conditions may apply. (id:61594)
RE/MAX Hallmark Realty Group
Ottawa, Ontario
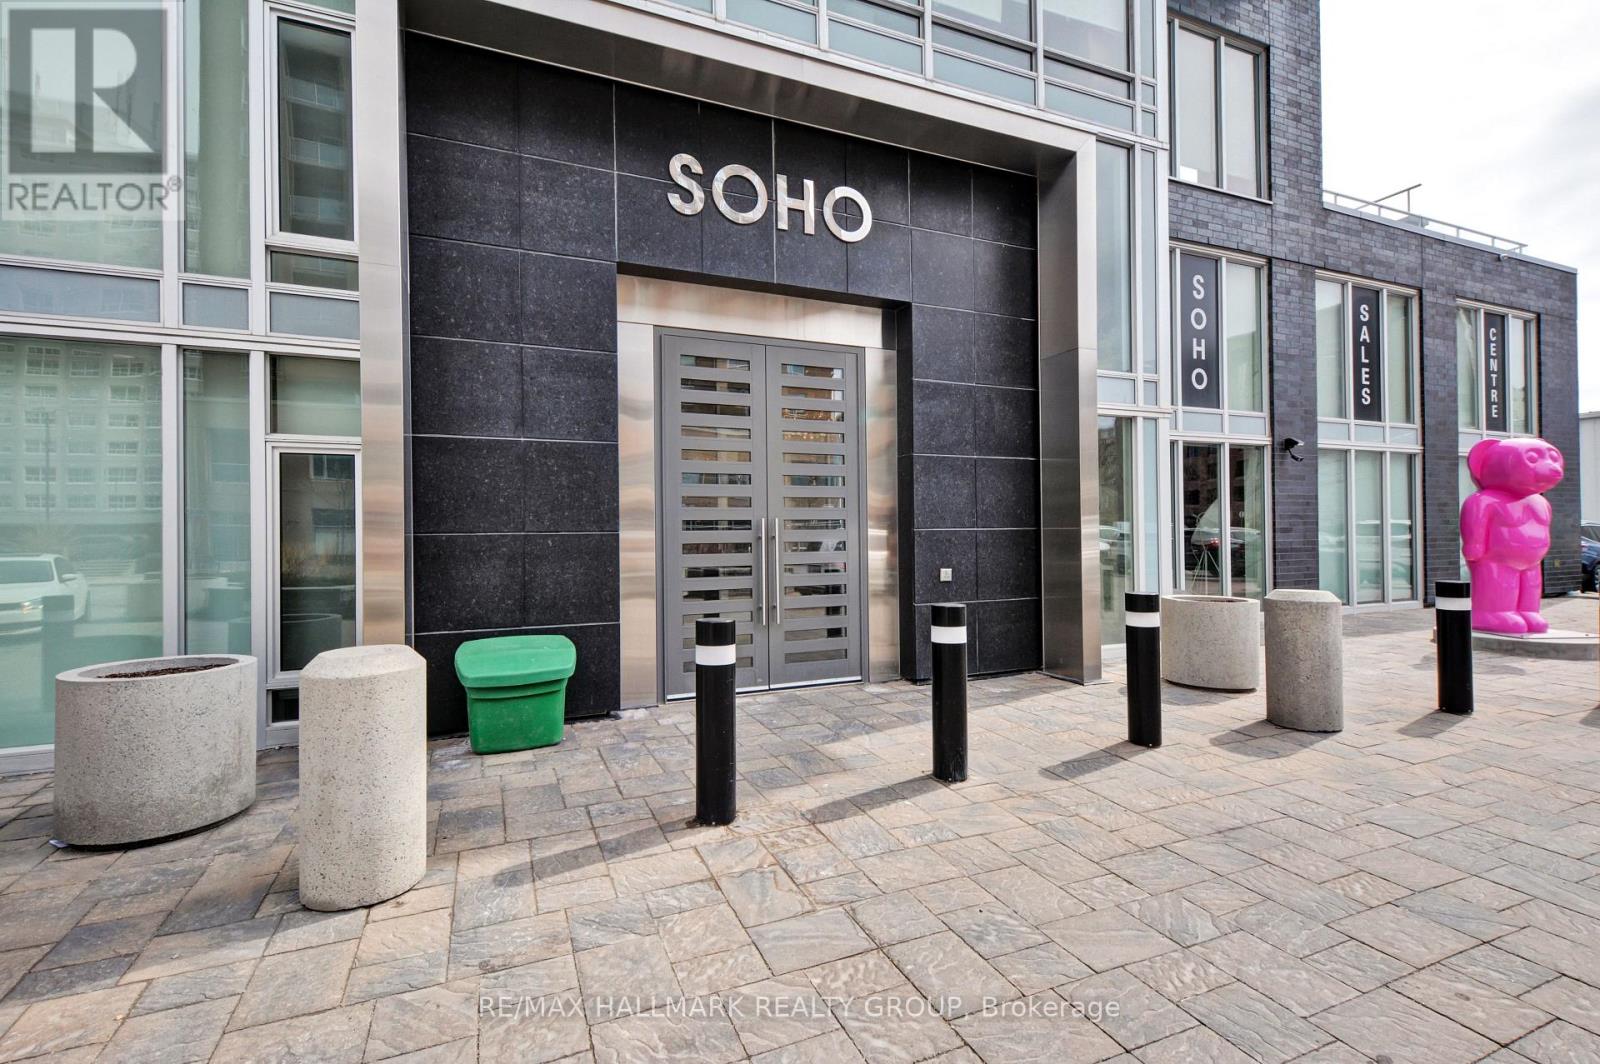
SPRING PROMOTION - GET 2 YEARS OF CONDO FEES PAID FOR YOU AND FURNITURE INCLUDED* Welcome to unit 611 in SoHo Champagne. This 1 bed/1 bath plus study unit has floor to ceiling windows with a stunning view of Dow's Lake, brand new laminate floors throughout, and a gorgeous modern design. The open concept living area makes entertaining a breeze, with plenty of counter space and storage in the kitchen and accompanying island. The bedroom is connected by a sliding privacy door, allowing a fully open-concept living space or a private escape in the evenings. The spa-inspired bathroom features a rainfall shower with glass doors. The SoHo Champagne has amazing amenities like a terrace and patio with a hot tub and barbecue, outdoor pool, a movie theatre, party room with full kitchen and lounge area, meeting room, 3 elevators, underground parking, and a gym. This condominium is located in Little Italy (150m from Dows Lake LRT station), where residents can enjoy dining and fun on the busy streets, or escape to Dow's Lake for time on the water or walks in the gorgeous surrounding parks. (id:61594)
RE/MAX Hallmark Realty Group
Russell, Ontario
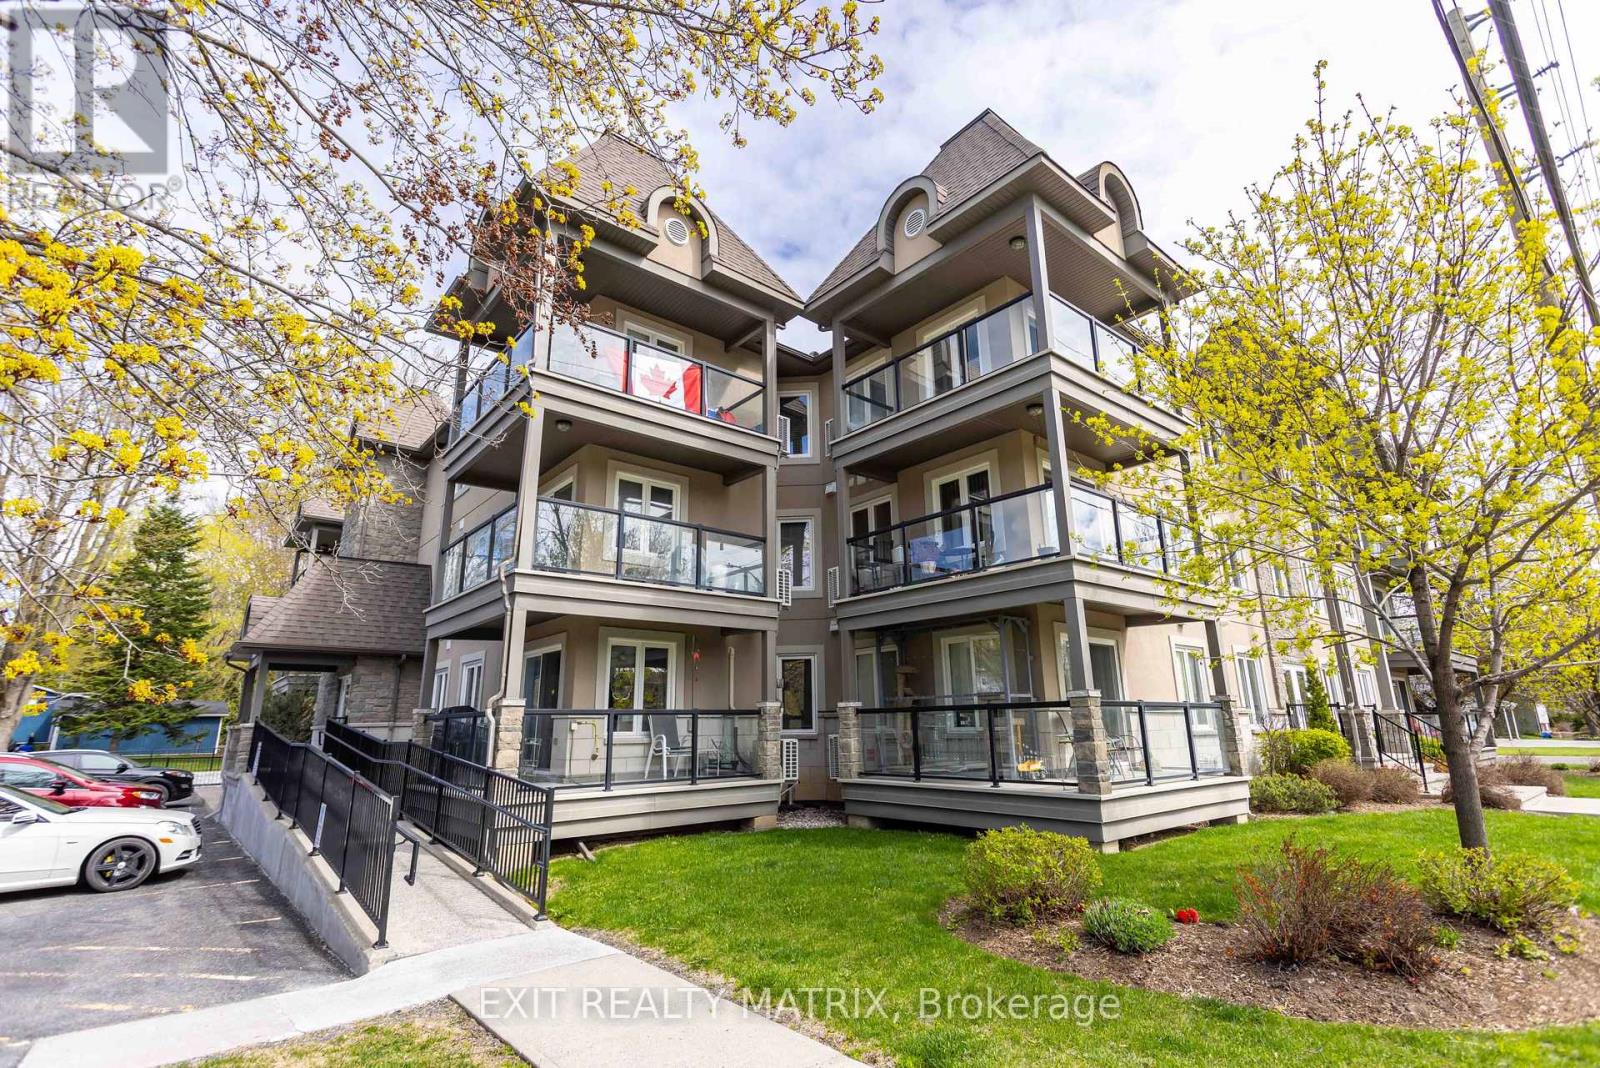
Welcome to effortless condo living in the heart of Russell! This beautifully maintained 2-bedroom, 2-bathroom ground-level condo offers the perfect blend of comfort, convenience, and lifestyle. Freshly painted and filled with natural light, this inviting unit offers a warm and welcoming atmosphere from the moment you walk in. The open-concept layout is designed for easy everyday living and entertaining. The stylish kitchen features quartz countertops, custom cabinetry, and plenty of prep space for everything from quiet morning coffees to hosting family dinners. The spacious living room is anchored by a cozy electric fireplace, creating the perfect space to unwind after a walk through the village or a day spent with friends and family. One of the standout features of this unique corner unit is the covered balcony with direct walk-out access to a patio and the greenspace beyond, offering the feel of a private outdoor retreat while still enjoying the ease and security of condo living. Whether you're sipping coffee outdoors, gardening in containers, or relaxing with a good book, this space adds an extra layer of lifestyle appeal rarely found in condo properties. In-unit laundry, radiant in-floor heating, ductless A/C, elevator access, and heated underground parking make everyday living comfortable and convenient year-round. Located across from the Castor River and the public swimming pool, this home is perfectly positioned for an active and connected lifestyle. Enjoy peaceful walks along the river, summer afternoons at the pool, nearby parks, local shops, cafés, and all the charm of Russell's welcoming small-town community. Plus, with an easy commute to Ottawa, you can enjoy the best of both worlds, quiet village living with city access when you need it. Whether you're downsizing without compromise or purchasing your very first home, this condo offers a rare opportunity to enjoy carefree living in one of Russell's most desirable locations. (id:61594)
Exit Realty Matrix
Paris, Ontario
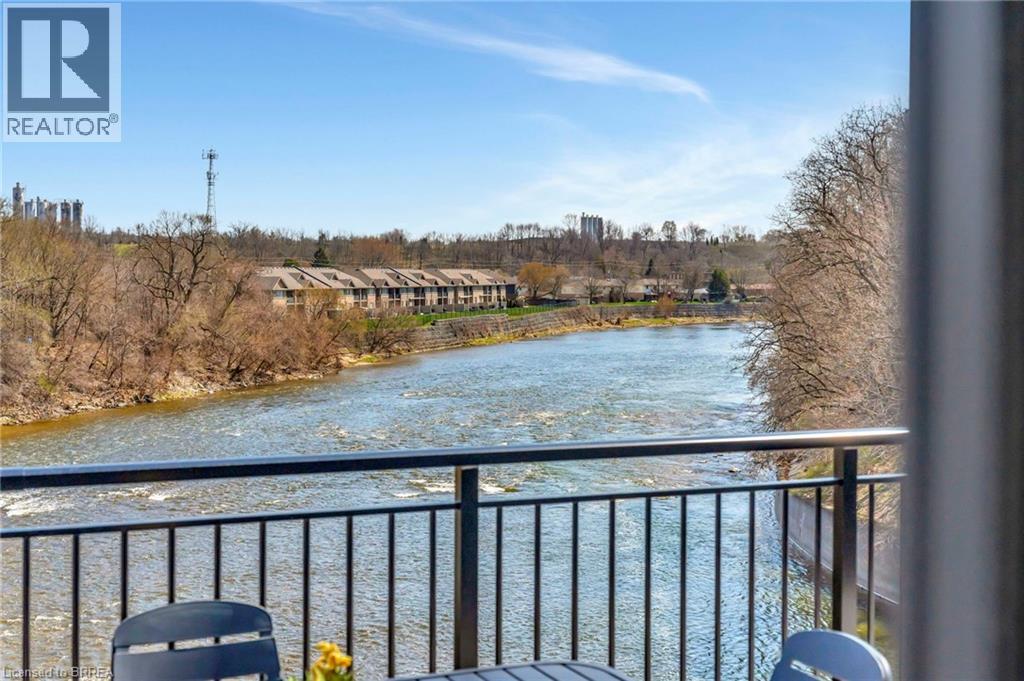
Have you been searching for something irreplaceable? Spanning 1,563 sq/ft on the top floor, Unit 302 offers an expansive layout with thoughtful separation between entertaining and private spaces. Designed with upscale living in mind, this 1-bedroom plus den, 2-bath residence includes direct elevator access, wide plank hardwood flooring, automated blinds, and a designer kitchen featuring quartz countertops and Fisher & Paykel appliances. The bathrooms are equally refined, with elegant tile work and heated floors for a spa-like feel. Two private patios—one riverside, one west-facing—deliver exceptional outdoor living. Whether you're entertaining guests, working from home in the spacious den, or enjoying peaceful evenings overlooking the water, Unit 302 balances elegance and comfort in every detail. Price reflects proposed enhanced HST credits. HST applies in addition to price. (id:61594)
RE/MAX Escarpment Realty Inc.
Brantford, Ontario
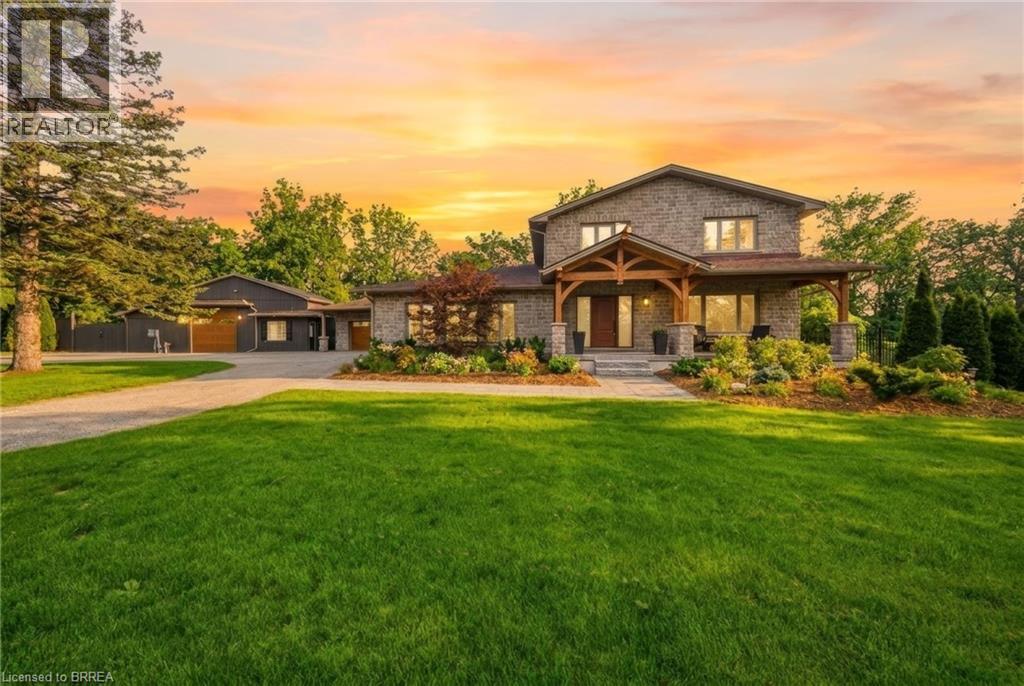
Welcome to 360 Robinson Road — a fully renovated executive home offering over 4,000 sq ft of living space on a 2.6-acre lot, backing onto the protected conservation lands of Apps Mill. This property blends quiet rural living with modern elegance and incredible outdoor amenities, just minutes from Brantford and Hwy 403. Step onto the striking timber front porch and into a bright, open-concept main floor designed for both entertaining and everyday comfort. The spacious layout seamlessly connects the chef’s kitchen, dining area, and great room, all bathed in natural light from expansive windows and glass doors that frame serene views of the pool, forest, and fields beyond. The custom kitchen features quartz countertops, a 10-ft island, built-in appliances, a wine cellar, and a wet bar. The great room’s natural stone gas fireplace adds warmth and sophistication to the space. Additional main floor highlights include a large laundry/mudroom and a private home office with its own gas fireplace and custom built-ins. The primary suite offers a private walkout deck overlooking the backyard oasis. Three additional bedrooms and beautifully updated bathrooms provide ample space for family and guests. The fully finished lower level expands your living options with a home gym, 2- piece bathroom, sauna, and potential for a wet bar or guest suite. Outside, enjoy resort-style living with a covered porch and two-storey woodburning fireplace, look--out deck, massive pavilion, firepit area, and a stunning in-ground saltwater pool. A heated detached shop with an office adds versatility for a home-based business, hobby space, or storage. Extensive renovations include, new windows and front door, full spray foam insulation, updated electrical, , new appliances and pool equipment, upgraded lighting, trim, and flooring This home is a rare opportunity to own a luxurious retreat surrounded by nature where comfort, style, and privacy come together on a premium conservation lot. (id:61594)
Real Broker Ontario Ltd
Real Broker Ontario Ltd.
Ottawa, Ontario
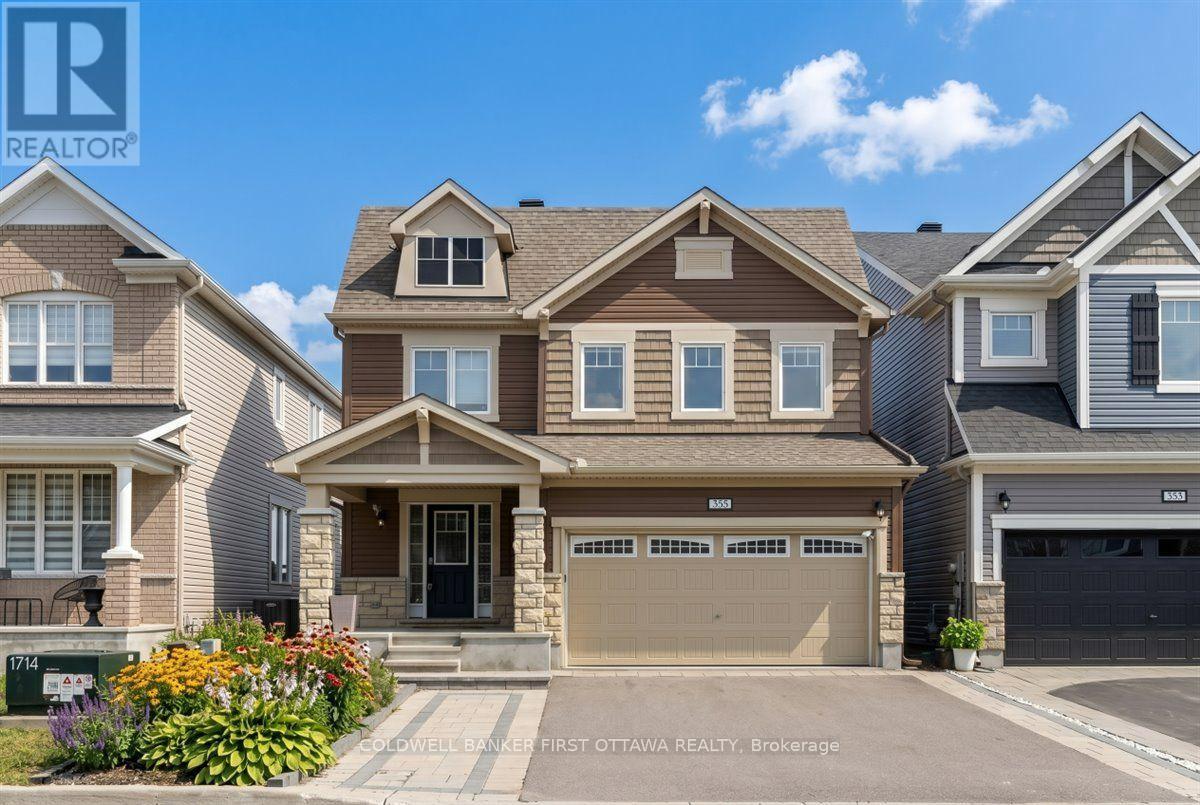
Situated in the highly sought-after, family-oriented community of Avalon, this impeccably maintained four-bedroom, three-bathroom single-family home offers a sophisticated blend of comfort and modern elegance.The open-concept main level is thoughtfully designed for both everyday living and refined entertaining, featuring a welcoming great room anchored by a gas fireplace and a formal dining area ideal for hosting. The spacious eat-in kitchen serves as the heart of the home, showcasing granite countertops, abundant cabinetry, and a central island with bar seating. A functional mudroom with direct garage access adds convenience to daily routines.Upstairs, the primary suite provides a private retreat, complete with a luxurious five-piece ensuite and dual walk-in closets. Three additional generously sized bedrooms, a full bathroom, and a well-positioned second-floor laundry room complete this level.The bright lower level, enhanced by oversized windows and a rough-in for a future three-piece bathroom, presents excellent potential for customization to suit your needs.Ideally located close to top-rated schools, parks, scenic trails, shopping, and public transit, this exceptional property offers the perfect balance of peaceful suburban living and urban convenience. (id:61594)
Coldwell Banker First Ottawa Realty
Ottawa, Ontario
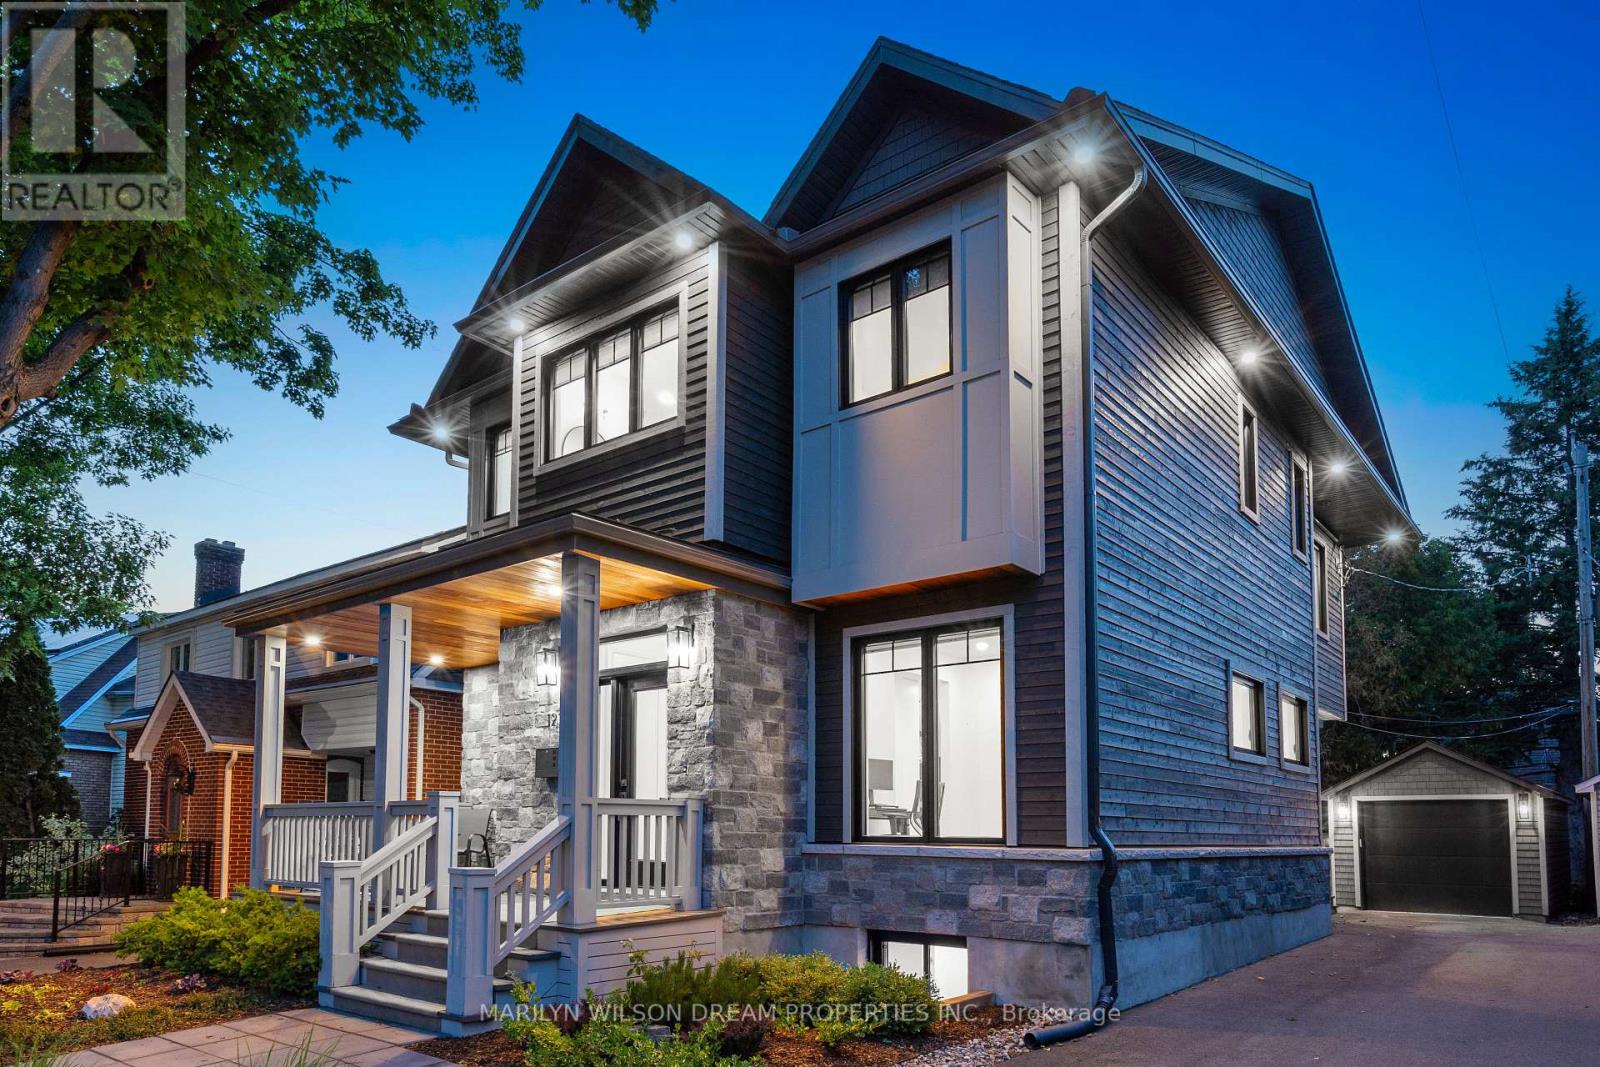
Step inside 123 Mason Terrace, where modern minimalism and warm Scandinavian influences transform urban living into a daily retreat. Nine-foot high ceilings with eight foot high doors on both the main and upper levels and wide-plank white oak floors set the tone for a home that feels both expansive and grounded. The heart of the home - a custom Brodie + Brown kitchen - blends clean lines with thoughtful storage and premium Samsung appliances, all tied together by a striking herringbone backsplash mirrored in the living room fireplace. Slide open the oversized patio doors and discover your private backyard oasis. A covered cedar deck with integrated speakers, pot lights, and solar shades for perfect summer evenings, leading to a maintenance-free yard and a luxurious hot tub under the stars. Upstairs, spa-inspired bathrooms invite you to unwind with heated floors, warm towel racks, and water closets that elevate daily rituals. Downstairs, a fully finished basement offers a flexible wellness retreat - complete with sauna, extra living space, and abundant storage. Finally a large single garage and parking for 5 vehicles and a mudroom with heated floors makes indoor to outdoor transitions effortless. Every detail at 123 Mason Terrace has been crafted for serene, sophisticated living - a place where quality whispers and tranquility reigns. Welcome home. (id:61594)
Marilyn Wilson Dream Properties Inc.
Carleton Place, Ontario
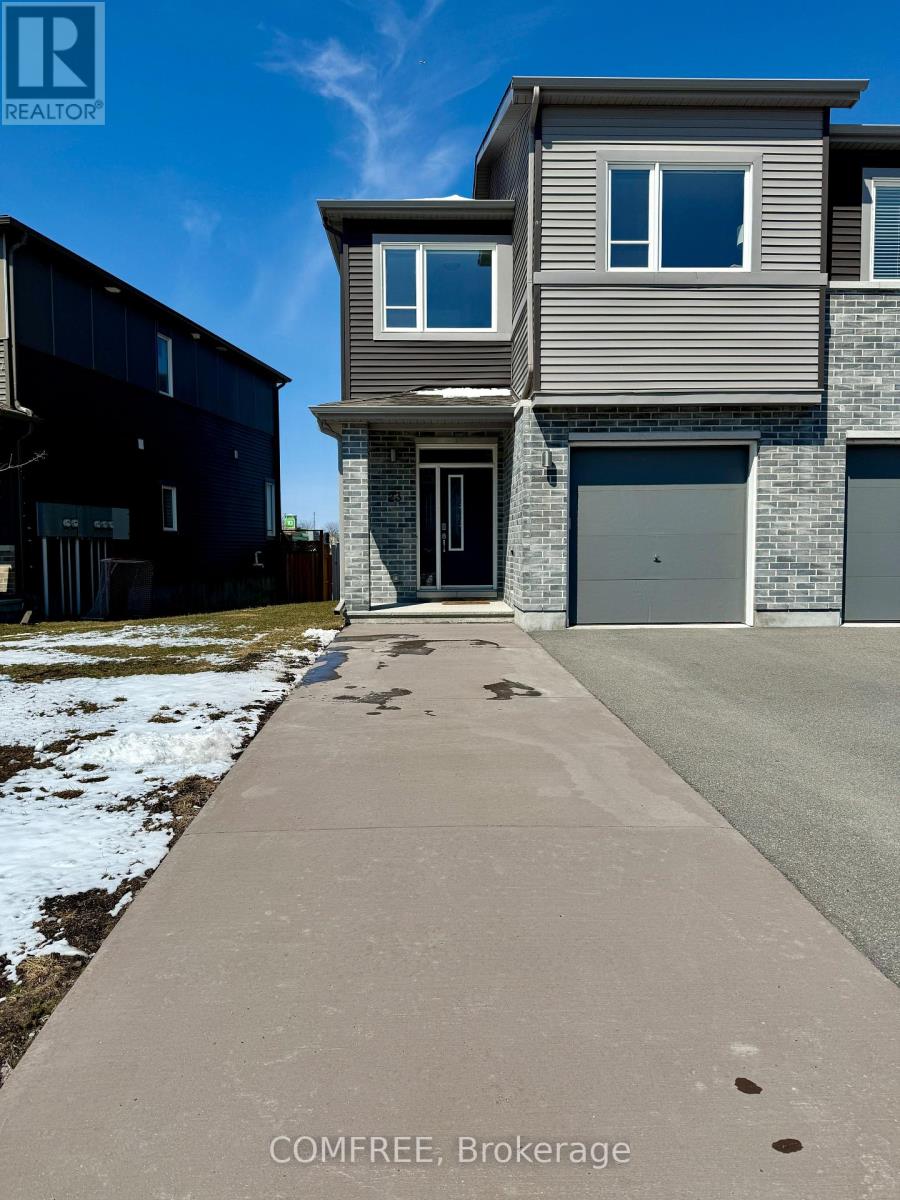
Welcome to this beautifully maintained end-unit townhome built in 2020, located in a quiet, family-friendly neighbourhood just minutes from parks, trails, schools, and everyday shopping. The bright open-concept main floor is filled with natural light and offers a seamless flow between the kitchen, dining, and living areas-perfect for entertaining or relaxing with family. The kitchen features granite countertops and upgraded stainless steel appliances, combining style and functionality. Upstairs, you'll find three spacious bedrooms, including a generous primary suite with a walk-in closet and private ensuite bathroom. A versatile loft space provides the perfect setup for a home office, study area, or second living room. The second-floor laundry adds everyday convenience. This home offers 2.5 bathrooms, with plumbing roughed in in the basement. The partially finished basement provides flexible space ideal for a home gym, recreation room, or additional family area, along with ample storage. Outside, enjoy a fully fenced backyard with a deck overlooking a community trail with no rear neighbours, offering both privacy and a peaceful setting. Additional highlights include a single attached garage and extended driveway parking for up to six vehicles. A perfect blend of comfort, functionality, and location. (id:61594)
Comfree
Kitchener, Ontario
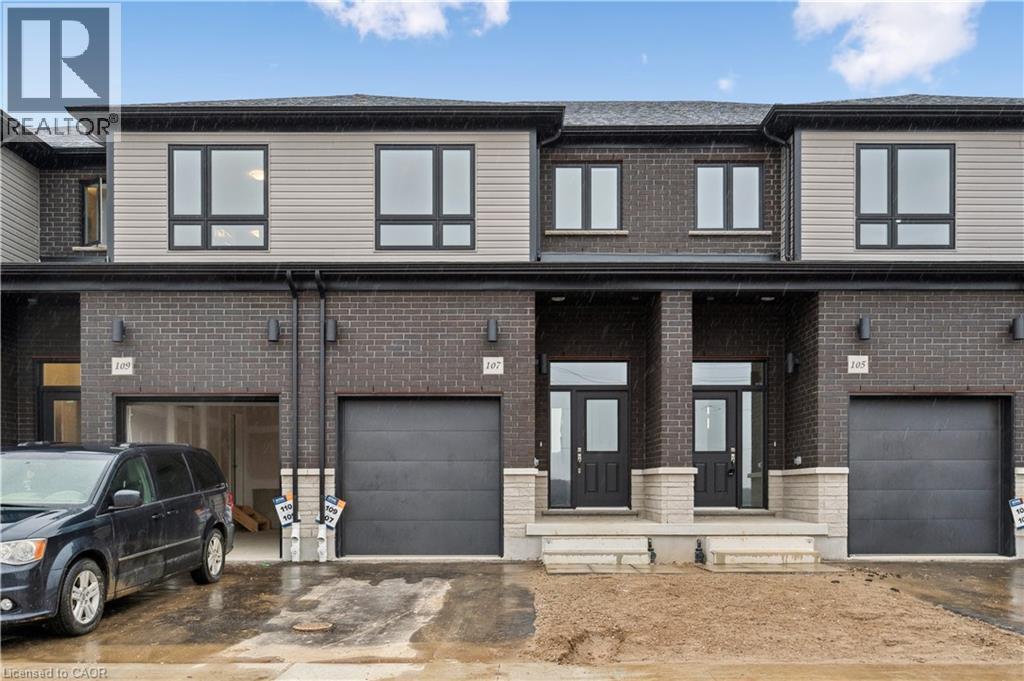
Brand new, FREEHOLD townhouse, ready now, at Harvest Park in Doon South, with finishes chosen by the builder's design team. 9 ft ceiling on the main floor, kitchen with white cabinetry, quartz countertops & island. On trend light-toned laminate flooring on main floor. At the 2nd level, the primary bedroom is spacious and offers a large walk-in closet. The main, upstairs bath offers double vanity & quartz countertops. Three additional bedrooms complete this level. Excellent location in a sought-after neighbourhood - near HWY 401 access, Conestoga College and beautiful walking trails. Energy star certified! CURRENT PROMOTION - enjoy A FREE stainless FRIDGE, STOVE AND DISHWASHER. Sales Centre located at 154 Shaded Cr Dr in Kitchener - open Monday, Tuesday, Wednesday, 4-7 pm and Saturday, Sunday 1-5 pm. 3 bedroom, 2.5 bath version of this layout (same main floor) are also available. Contact for more information about proposed HST rebates. (id:61594)
Royal LePage Wolle Realty
