Ottawa, Ontario
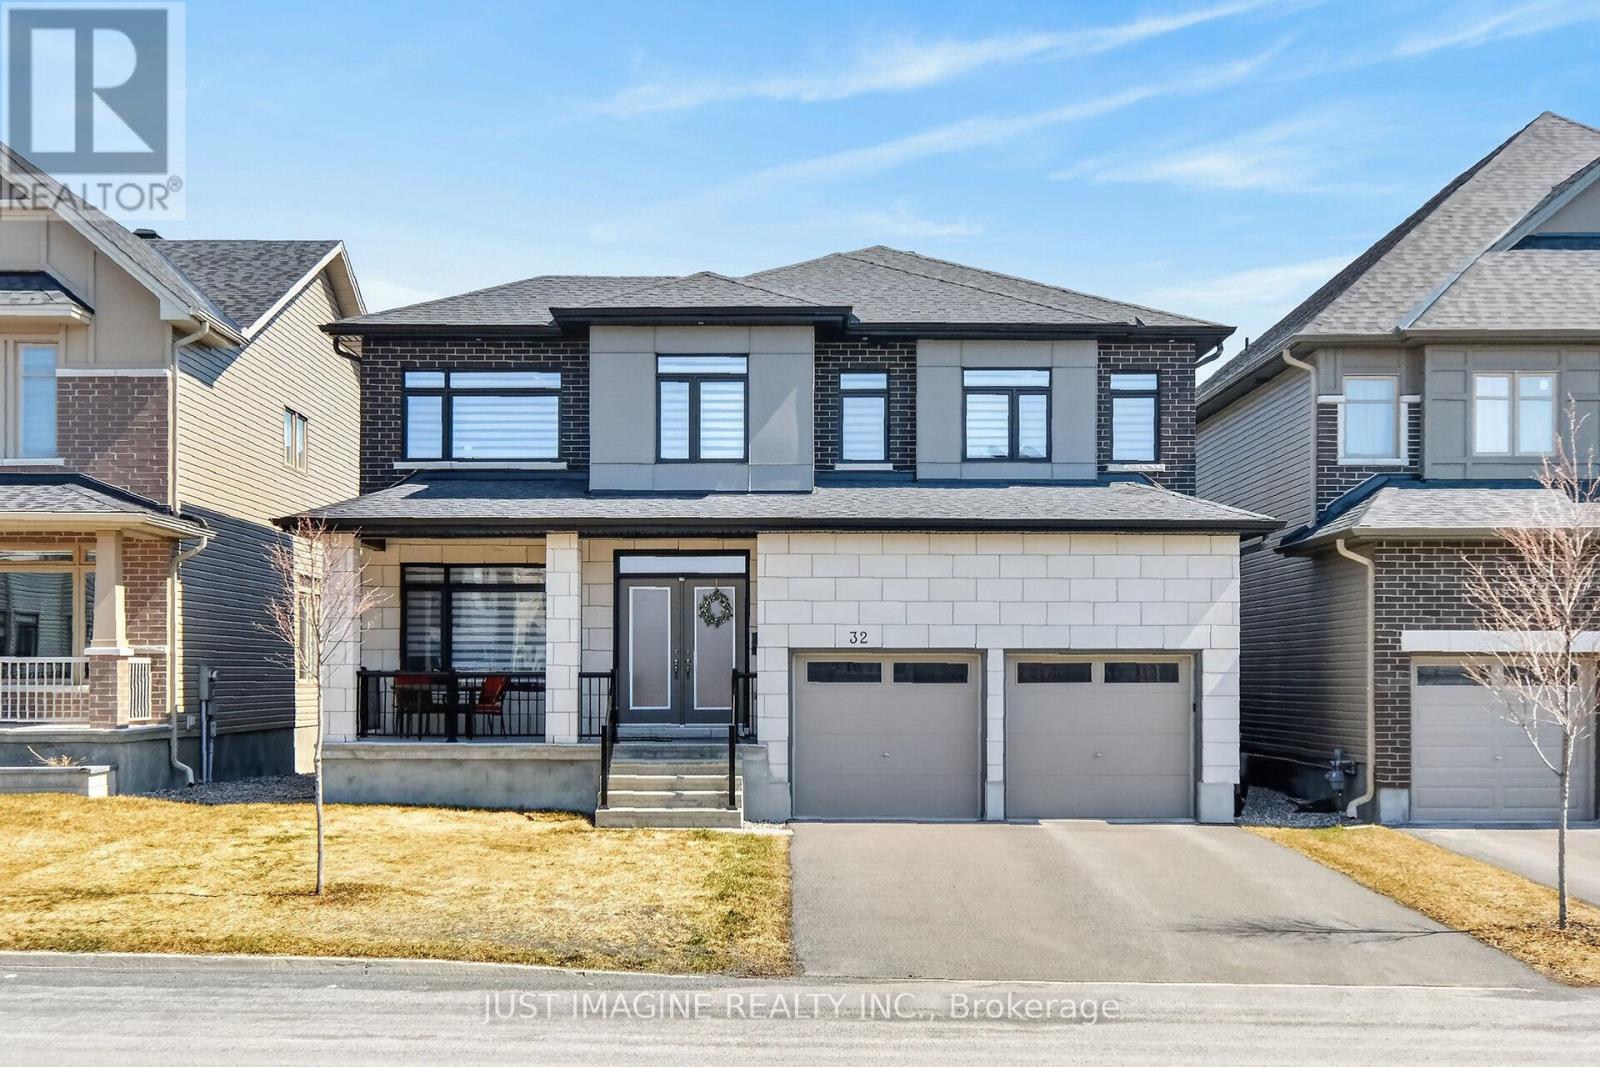
Welcome to 32 Edenbridge Court - a stunning 4,443 sq. ft. Lockport model (1253 - basement) home in the highly sought-after Spring Valley Trails community of Orléans. Thoughtfully upgraded throughout, this residence offers the perfect blend of style, comfort, and functionality-ideal for multi-generational living or growing families, with the potential for an independent in-law suite in the finished basement. The main floor immediately impresses with rich maple hardwood flooring and an elegant open staircase that sets the tone for the home's refined design. The modern, chef-inspired kitchen features two-tone cabinetry with abundant storage, sleek quartz countertops, and an extended quartz island perfect for entertaining. The main level also includes a bright home office, a cozy living area with a double-sided fireplace, a library, and access to a private mid-level deck area -an inviting outdoor retreat with composite and a glass railing. Laundry is conveniently located on the main floor. Upstairs, each bedroom is generously sized and filled with natural light, with every bedroom featuring a walk-in closet. The primary suite is a true sanctuary with a luxurious five-piece ensuite bath and a custom-designed walk-in closet with built-in shelving. Bedrooms three and four share a well-appointed Jack-and-Jill bathroom, adding comfort and convenience for family living. Quartz surfaces and upgraded backsplash continue through all bathrooms, ensuring a consistent, high-end finish. The fully finished basement expands the home's versatility, offering an expansive recreation area, dedicated theatre room, home gym, partial kitchen, and a full four-piece bathroom-an ideal setup for hosting guests or extended family. Located in a friendly, family-oriented neighbourhood close to schools, parks, and amenities, this home delivers premium upgrades and turnkey appeal. Don't miss your opportunity to own a beautifully finished home in one of Orléans' most desirable communities. (id:61594)
Just Imagine Realty Inc.
Kitchener, Ontario
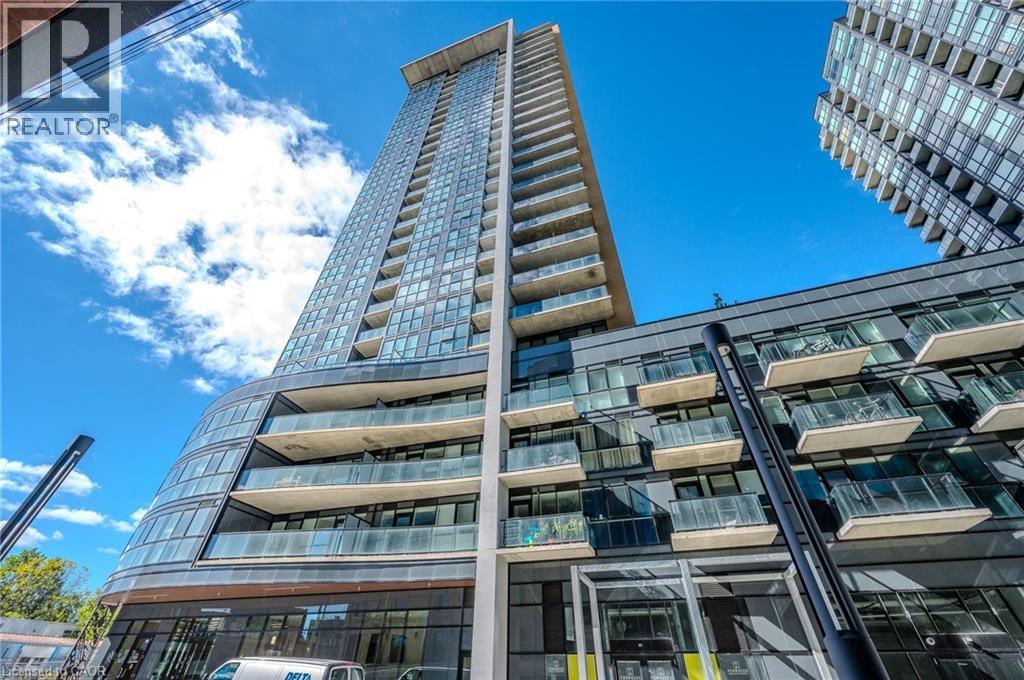
There’s something about being this high up that shifts your perspective… the light, the energy, the quiet above it all. From the 25th floor at 108 Garment Street, every morning begins with uninterrupted sunrise views stretching over King Street and the Innovation District, with Google right in your sightline. This one-bedroom suite has been thoughtfully upgraded and meticulously cared for, offering nearly $20,000 in elevated finishes. Owner occupied and never rented, it shows in the details. Quartz countertops, engineered wide plank flooring, oversized tile, upgraded cabinetry, and sleek chrome fixtures create a clean, modern backdrop, while the upgraded stainless steel appliances bring both style and function to the kitchen. The living space has been elevated with custom panelling and mouldings, adding warmth and character you don’t often find in condo living. Freshly painted in 2026, the entire unit feels crisp, intentional, and completely move-in ready. Smart storage has been seamlessly integrated with built-ins in the closets, maximizing functionality without compromising the aesthetic. The bathroom is finished with a glass and tile shower for a polished, spa-like feel, and the private balcony offers the perfect place to take in the views and ease into your morning or unwind at the end of the day. Beyond your suite, the building is designed for lifestyle. A landscaped rooftop terrace with BBQs, fitness centre, pool, basketball court, dog park, games room, theatre, and party lounge create a full-service experience right at home. Set in the heart of Downtown Kitchener’s Innovation District, you’re steps to the LRT, transit hub, restaurants, cafés, shopping, and the region’s thriving tech community, with Victoria Park just a short walk away. It’s a location that blends energy and ease effortlessly. A polished, well-cared-for space with thoughtful upgrades, strong views, and a lifestyle that truly delivers. (id:61594)
RE/MAX Solid Gold Realty (Ii) Ltd.
Toronto, Ontario
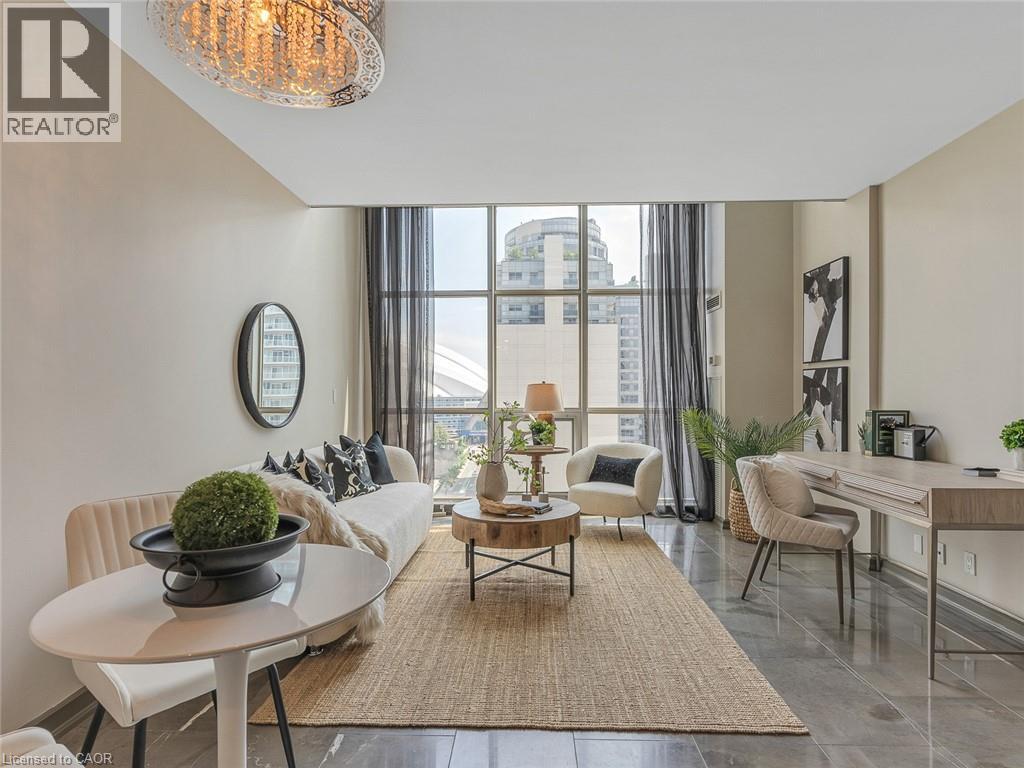
Welcome to 36 Blue Jays Way, offering a rare blend of luxury, style, and location in Toronto’s vibrant Entertainment District. Surrounded by top tier dining, shopping, cultural landmarks, and nightlife, this residence places the best of downtown living just steps from your door—while still offering a sense of privacy and exclusivity. Inside, the loft showcases a striking mix of contemporary elegance and industrial design. A sophisticated palette, rich textures, and 17 ft floor-to-ceiling windows create a bright, inviting atmosphere with stunning city skyline views. The open-concept main level is ideal for entertaining, featuring a spacious living area with marble tiled floors and a sleek gourmet kitchen complete with modern cabinetry. Upstairs, the loft continues to impress with bamboo flooring, a serene bedroom retreat with custom built headboard and matching bedside table, and custom built in vanity. The versatile den features custom California Closets. Residents enjoy access to premium amenities, including a rooftop terrace with panoramic city views, a fully equipped fitness centre, pool, stylish communal spaces, 24-hour concierge service, and secure underground parking. Experience elevated urban living in a home that combines design, comfort, and convenience in one of Toronto’s most sought-after locations. (id:61594)
Condo Culture Inc. - Brokerage 2
Plattsville, Ontario
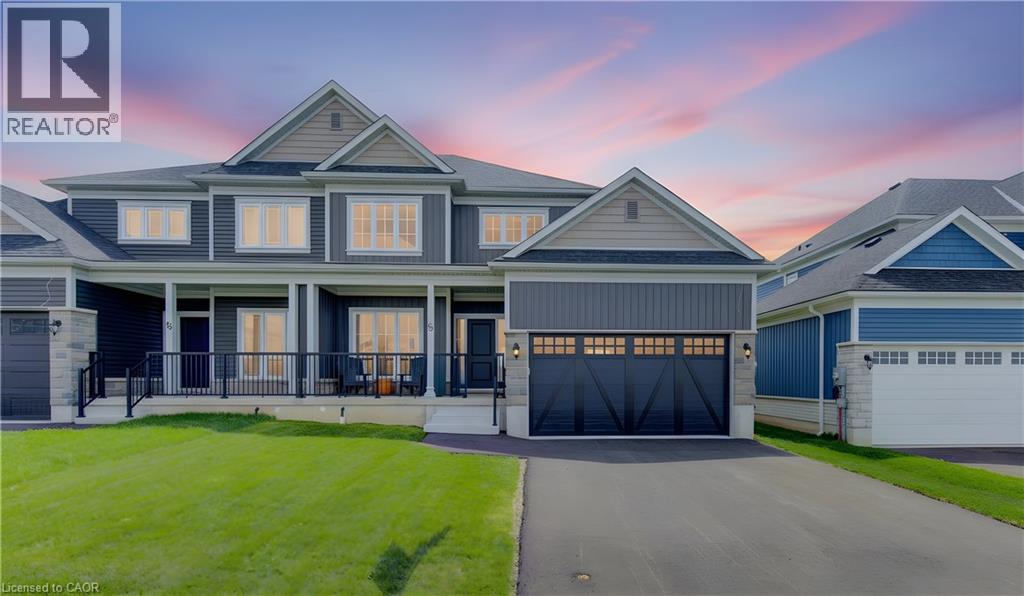
Welcome to this beautifully maintained newer 3+1 bedroom, 4 bathroom semi-detached home, nestled in the charming small-town of Plattsville. Thoughtfully designed and move-in ready, this home offers stylish finishes and functional living space for today’s lifestyle. Step inside to find engineered hardwood flooring flowing throughout the main living areas, adding warmth and durability. The upgraded kitchen is a standout feature, complete with modern countertops and quality cabinetry—perfect for both everyday living and entertaining. The fully finished basement extends your living space, ideal for a family room, home office, or recreation area. Outdoors, you’ll appreciate the convenience of a second garage door, offering easy access to the fully fenced backyard—perfect for backyard landscaping or hobbyist. Additionally there is a lovely newer shed in the backyard adding to the storage space available. Enjoy peace of mind with a 3-stage whole-home water filtration system (addressing sediment, iron/manganese, and chlorine) along with a water softener—both owned, not rented. Located in this welcoming community of Plattsville, this home is perfect for families, downsizers, or anyone looking to enjoy small-town living with modern comforts. (id:61594)
Coldwell Banker Peter Benninger Realty
London North, Ontario
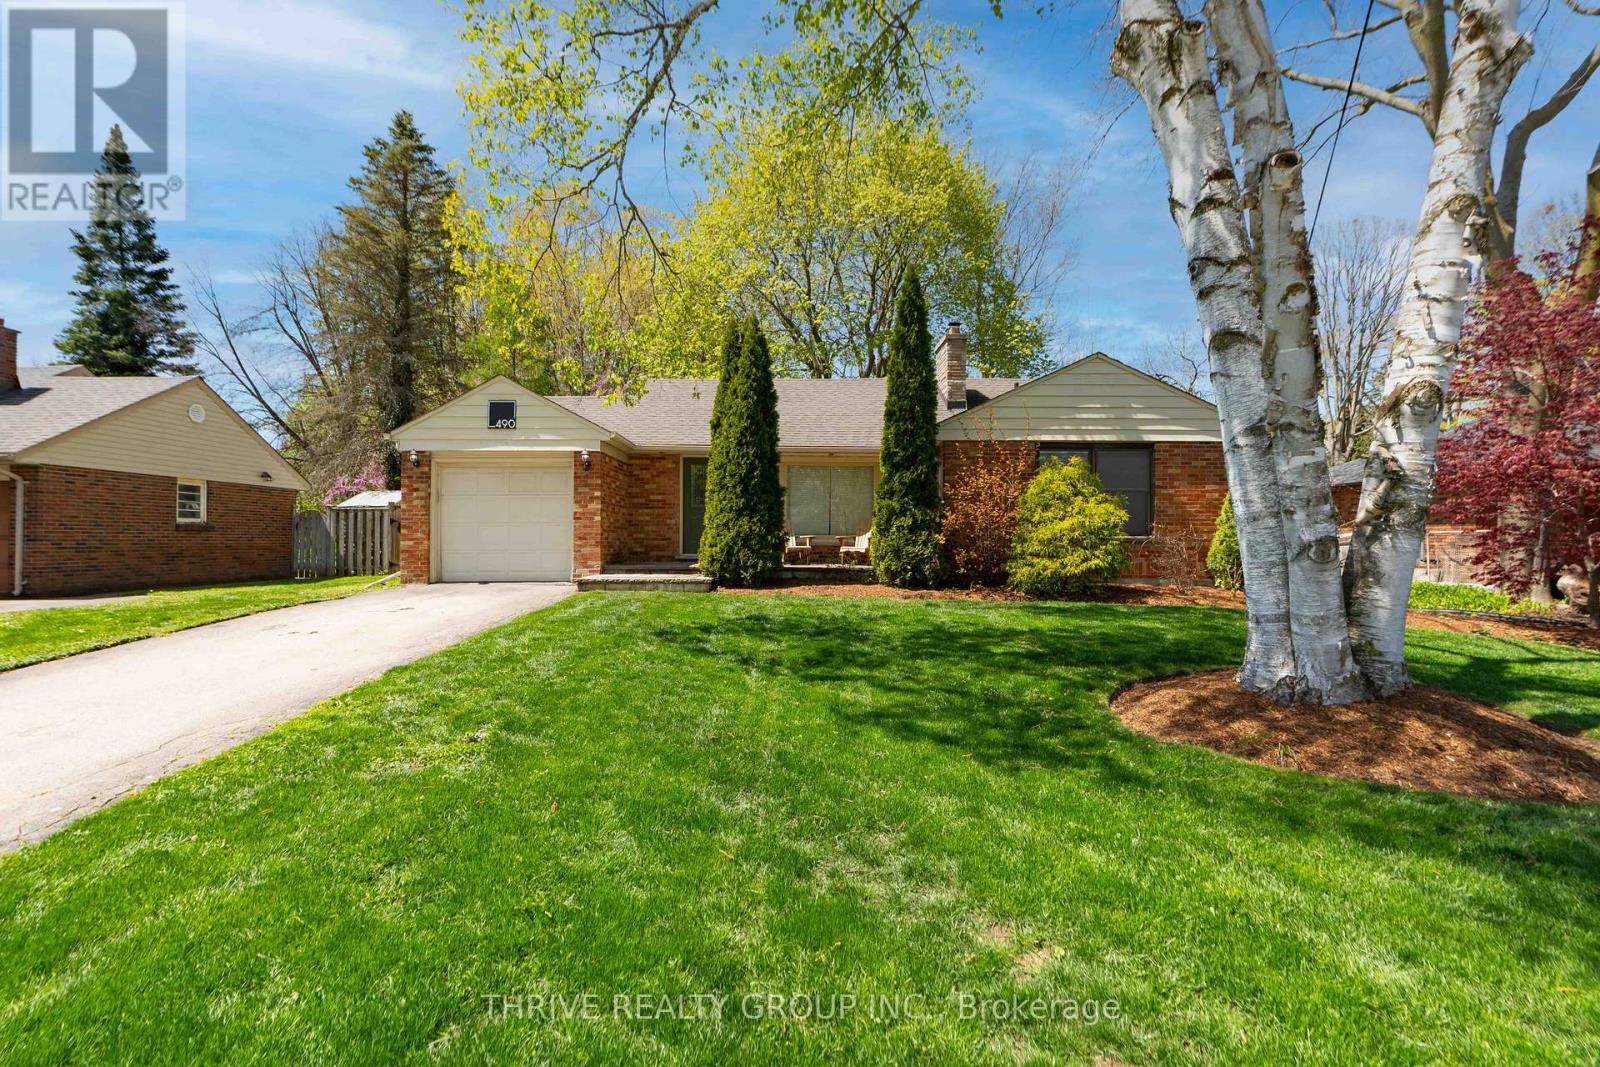
Welcome to 490 West Mile Road, a beautifully updated 3 bedroom, 2 bathroom bungalow located in the highly sought-after Oakridge neighbourhood. Step inside and you're greeted by a warm and functional front entryway complete with custom cabinetry, perfect for keeping everyday clutter tucked away. The inviting living room is anchored by a cozy gas fireplace and a massive front window that fills the space with natural light.The fully renovated kitchen (2023) is truly the heart of the home and thoughtfully designed with no detail overlooked. Featuring a Wolf range hood, Monogram dishwasher, stove, fridge, soft-close custom cabinetry, quartz countertops, stylish backsplash, and quality finishes throughout, this space blends function and design seamlessly. The dining area flows effortlessly to the backyard through patio doors, leading to a spacious deck complete with a BBQ gas hookup, privacy screen installed in 2023, and a fully fenced yard perfect for entertaining or relaxing.The main floor offers engineered hardwood flooring (2023), pot lights throughout (2023), three spacious bedrooms with ample storage, and a beautifully renovated bathroom (2023) with timeless tile and cabinetry.Downstairs, the fully finished basement offers endless flexibility with a large rec room ideal for a movie theatre, home gym or kids' playroom. An additional flex room offers the perfect space for a home office, den, or guest area, while a 3-piece bathroom completes the lower level. Located on a quiet street close to excellent schools, shopping, golf courses, parks, and all amenities, this Oakridge home is move-in ready and beautifully finished from top to bottom. Book your showing today! (id:61594)
Thrive Realty Group Inc.
Waterloo, Ontario
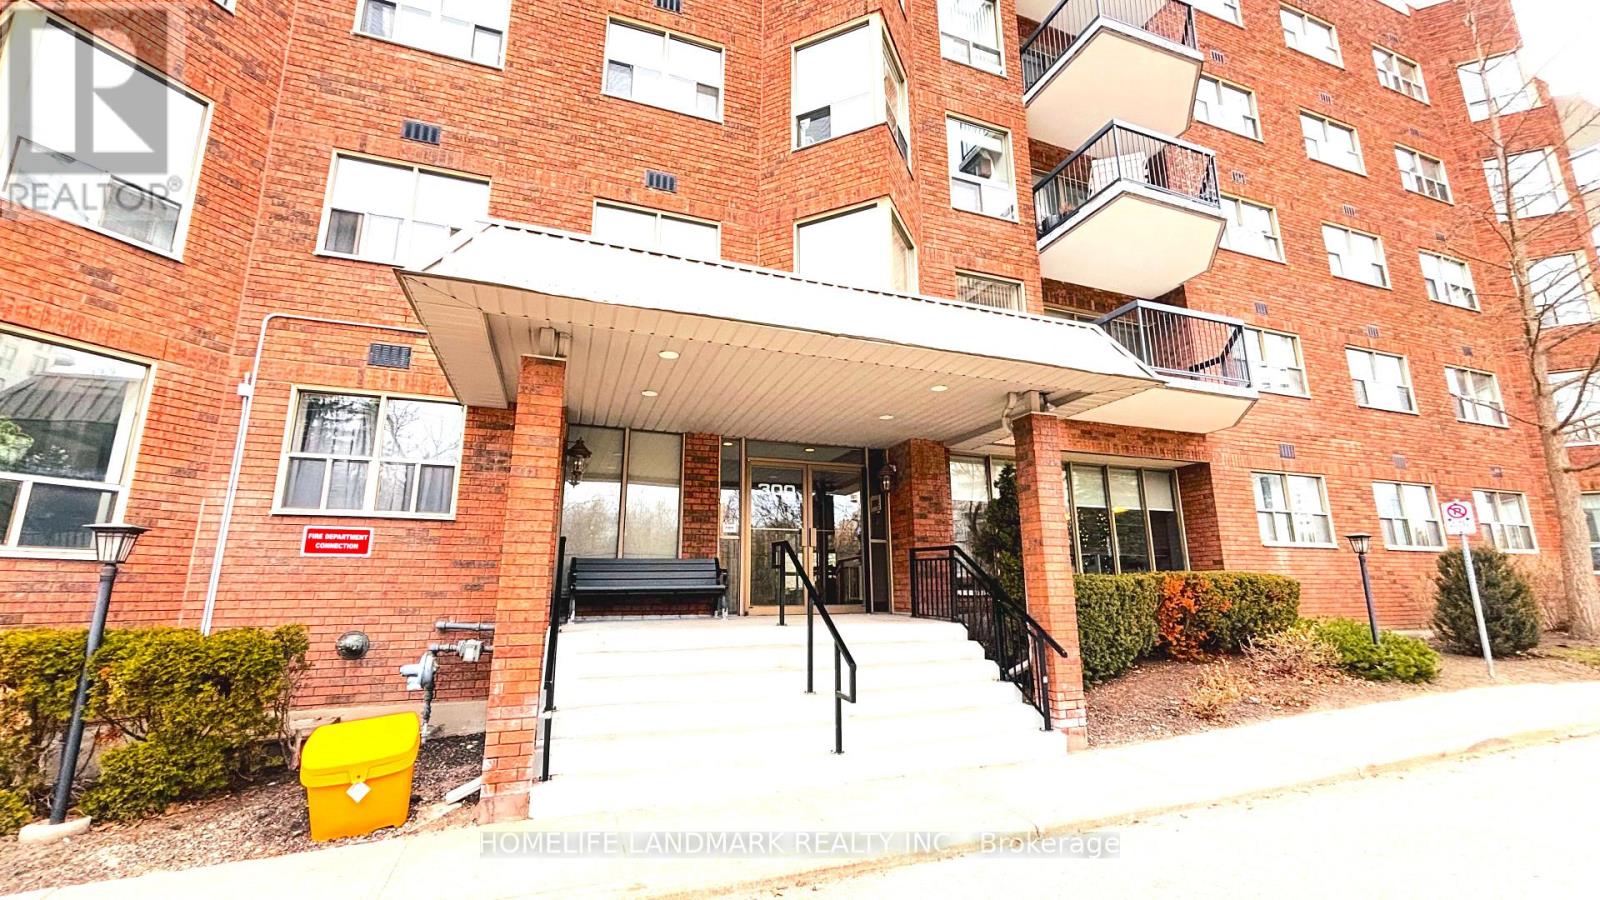
Welcome to 300 Keats Way unit 207-a beautifully appointed 1,250 square foot condo located at the back of the building, close to traffic but away from the noise. This bright and spacious 2-bedroom, 2-bathroom condo offers an ideal blend of comfort, functionality and peace. The open-concept layout is bathed in natural light, featuring new vinyl flooring, a seamless flow from living and dining areas to a large private balcony, and a primary suite complete with a private ensuite. Additional highlights include in-suite laundry, 1 underground parking spaces, and a dedicated storage locker. The building is exceptionally well-maintained, with recent updates including a new roof, newer underground garage, upgraded intercom system, and a strengthened reserve fund. Residents enjoy amenities such as a fitness centre and billiards room. Located in the heart of Beechwood/university, moments from Uptown Waterloo, University of Waterloo, Wilfrid Laurier University, Keats way public School , WCI Secondary School, T&T Supermarket, parks, trails, and transit-this move-in-ready home offers spacious living in a quiet, amenity-rich building. (id:61594)
Homelife Landmark Realty Inc.
Hamilton, Ontario
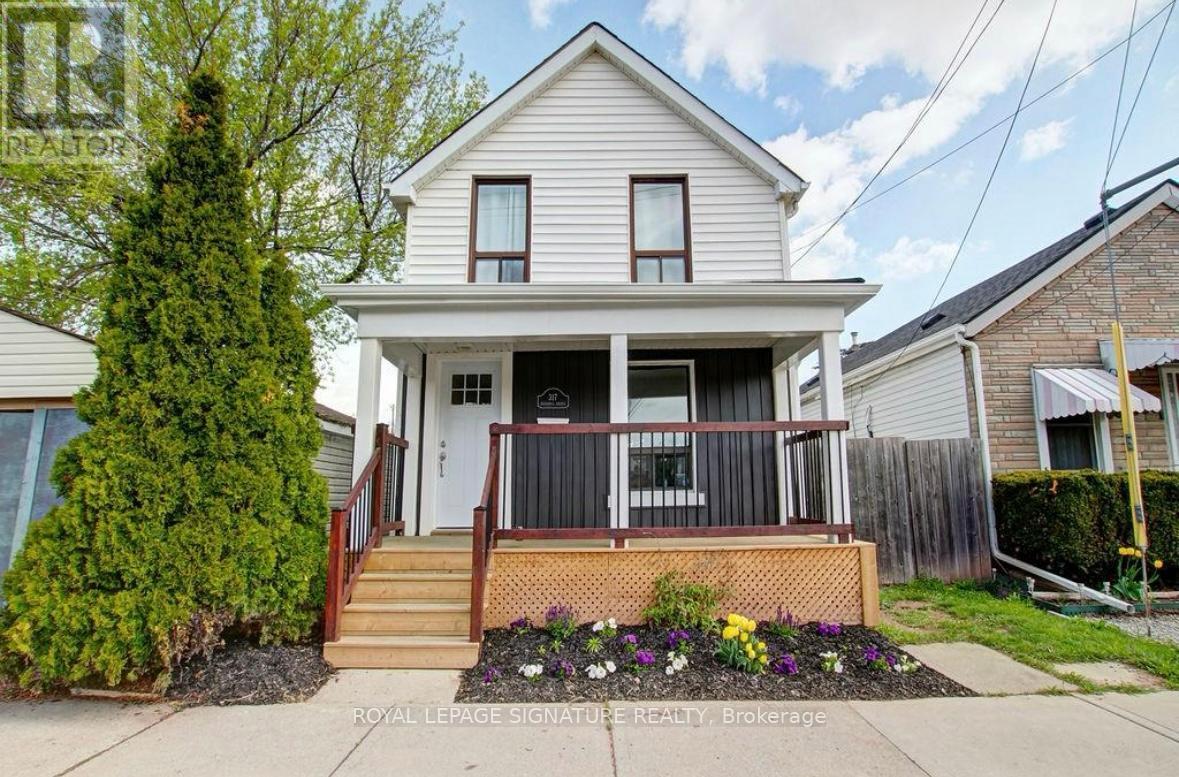
Priced To Sell! Welcome Home! Perfect For First-Time Buyers, And Investors Alike, This Beautifully Updated Home Is Nestled In The Vibrant And Sought-After Homeside Neighbourhood. Just Steps From Andrew Warburton Memorial Park, Close To Shopping, And Surrounded By Fantastic Schools. From The Moment You Step Inside, You'll Be Wowed By The Space, Natural Light, And Quality Finishes Throughout. This Sun-Filled Home Has Been Thoughtfully Updated From Top To Bottom, Including: Renovated Kitchen (2018) With Modern Finishes And Pot Lights, New Flooring (2021), Redone Stairs (2020), Many New Windows (2018-2021), Renovated Bathroom (2019), All Doors Replaced (2016-2021), Roof Shingles (2021), Circuit Breaker Replaced (2021) Rough-Ins Completed For Second Bathroom. And The Upgrades Don't Stop There Enjoy Peace Of Mind With A Brand New A/C, Brand New Furnace, And Brand New Large Hot Water Tank. Best Of All, No Items Are Under Rental Contract. Step Outside And Start Your Morning With A Coffee On One Of Your Two New Porches. The 130 Foot Backyard Is A Rare Find Featuring Generous Garden Space And Plenty Of Room For Kids, Pets, Or Entertaining. Park Right Outside Your Front Door With Permit Parking Available. This Move-In-Ready Gem Offers Incredible Value In An Amazing Neighbourhood.Don't Miss This One! (id:61594)
Royal LePage Signature Realty
Kitchener, Ontario
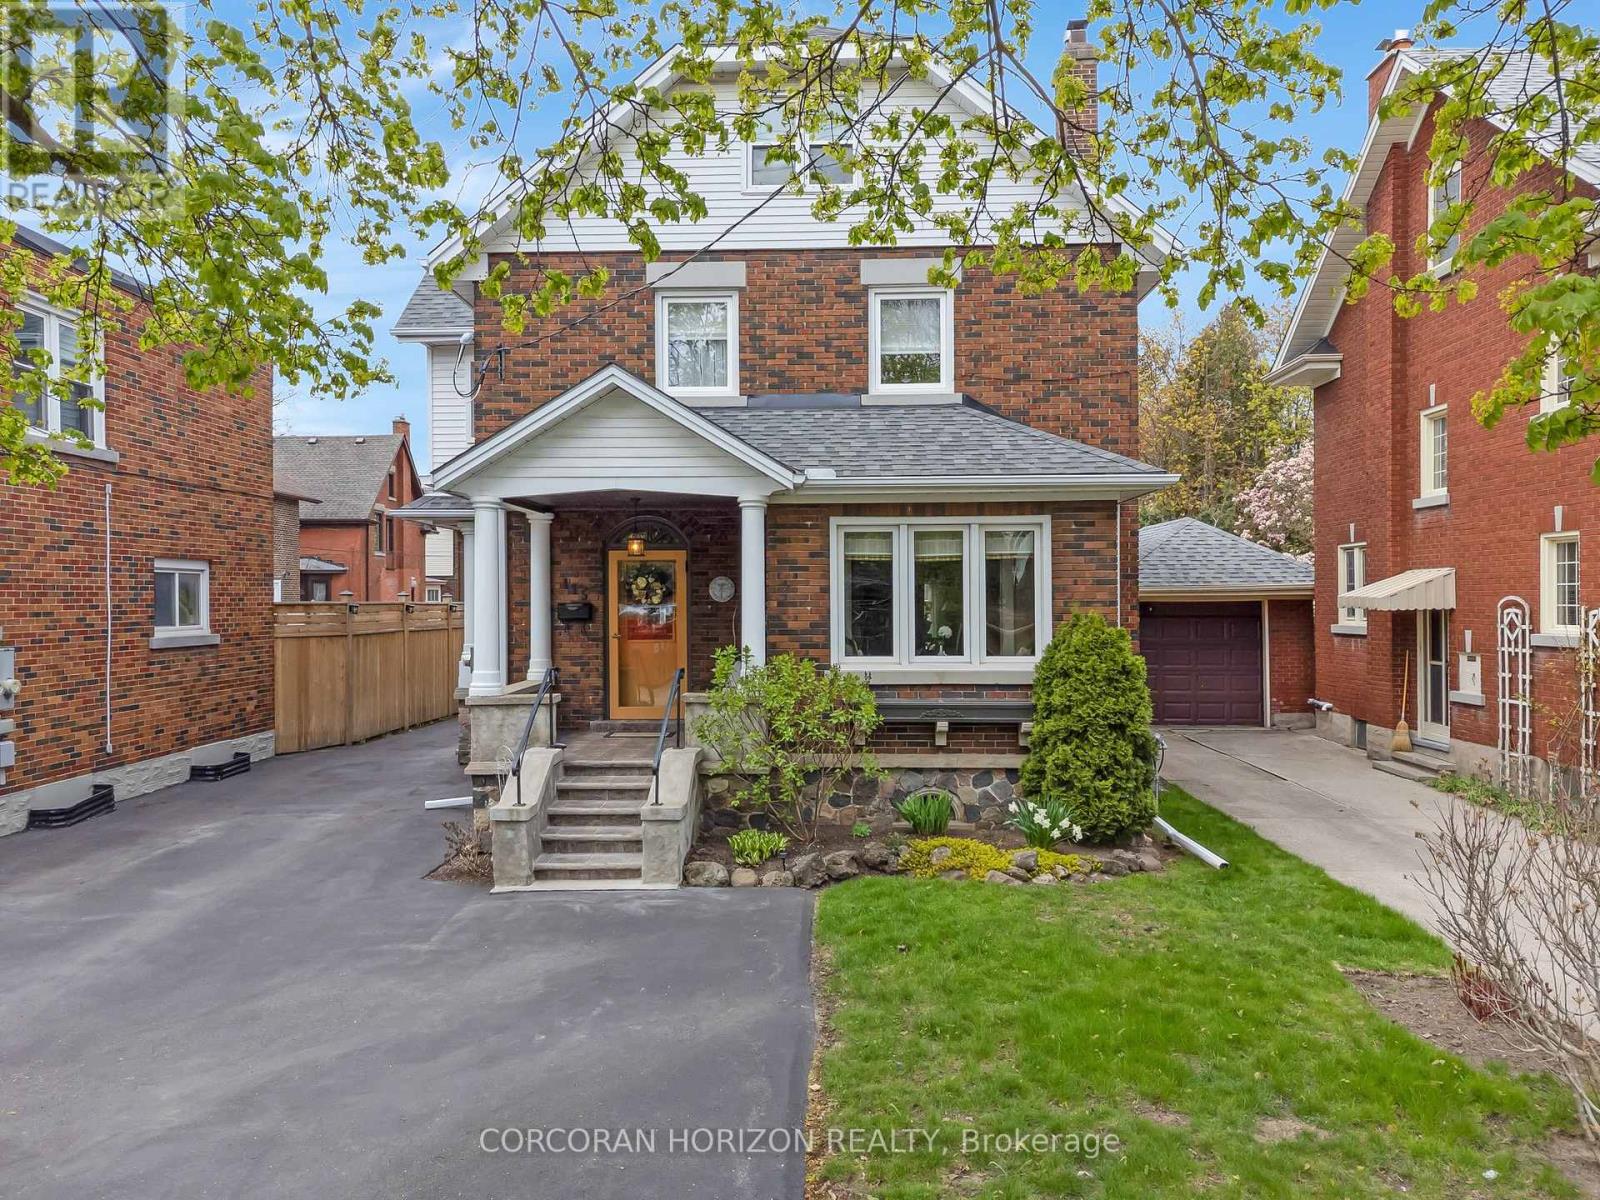
Welcome to this beautifully maintained century home in Kitchener's sought-after East Ward - where timeless character meets thoughtful modern living. Built in 1929, this stunning home has been meticulously cared for and tastefully updated while preserving the craftsmanship and charm that make homes of this era so special. From the moment you step inside, you'll appreciate the gorgeous original woodwork, oversized trim, beautiful solid wood doors, and warm, inviting atmosphere throughout. The updated kitchen blends style and functionality perfectly, offering a beautiful space for everyday living and entertaining. Upstairs, you'll find 3 spacious bedrooms, and a beautifully designed second-floor laundry room that adds everyday convenience without compromising character. The primary bedroom also features access to a private upper deck - the perfect spot to enjoy your morning coffee or unwind at the end of the day. An added bonus is the expansive unfinished third-level attic space - offering endless potential for future living space, whether you envision an additional bedroom, family room, home office, studio, or gym. The fully finished basement has a separate entrance and second kitchen create excellent flexibility for multi-generational living, an in-law setup, or potential rental income opportunities for investors. Outside, enjoy a fully fenced backyard and parking for up to 5 vehicles (including the detached garage). Surrounded by mature trees and beautiful character homes, this East Ward location offers community charm and urban convenience. (id:61594)
Corcoran Horizon Realty
Mono, Ontario
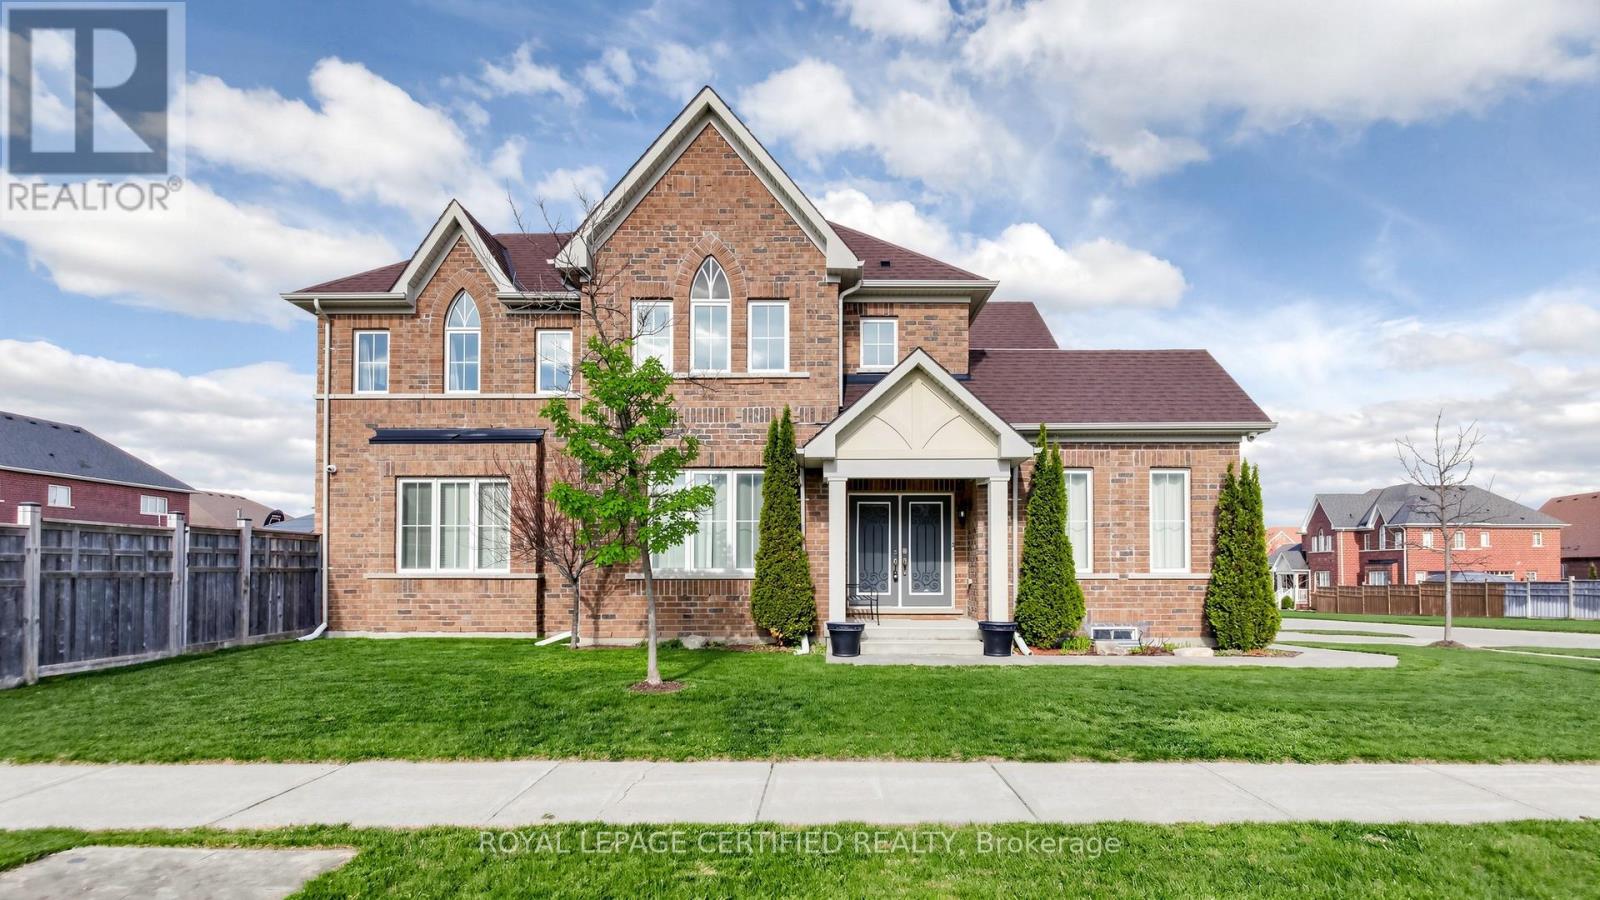
Open House 9th &10th May, 2:00-4:00 PM, Spectacular all-brick executive estate home, situated on a premium corner lot in Mono's prestigious "Fieldstone" community, offers 3,000 square feet of refined living space. The home's open-concept design begins with a majestic porcelain tile foyer, accented by crisp wainscoting, espresso-toned hardwoods, a cozy gas fireplace, 9 ft ceilings and an oversized picture window. At the heart of the residence, the gourmet kitchen serves as a true focal point, featuring premium granite and an elegant backsplash, and The second floor hosts four spacious bedrooms, including a king-sized primary retreat complete with a walk-in closet and a five-piece ensuite featuring a seamless glass shower and a corner Roman tub. Every bedroom enjoys direct access to one of three pristine bathrooms, ensuring comfort for family and guests alike. With a massive 3.5-car garage, professional landscaping, and extensive high-end upgrades throughout, this meticulously maintained "10++" property represents a rare opportunity in a highly sought-after multi million-dollar neighborhood. Professionally landscaped with stone walkway and stone steps leasing to main door. The stone patio and gazebo in backyard invite everyone to enjoy outdoor fun. AC replaced in 2025. (id:61594)
Royal LePage Certified Realty
Hamilton, Ontario
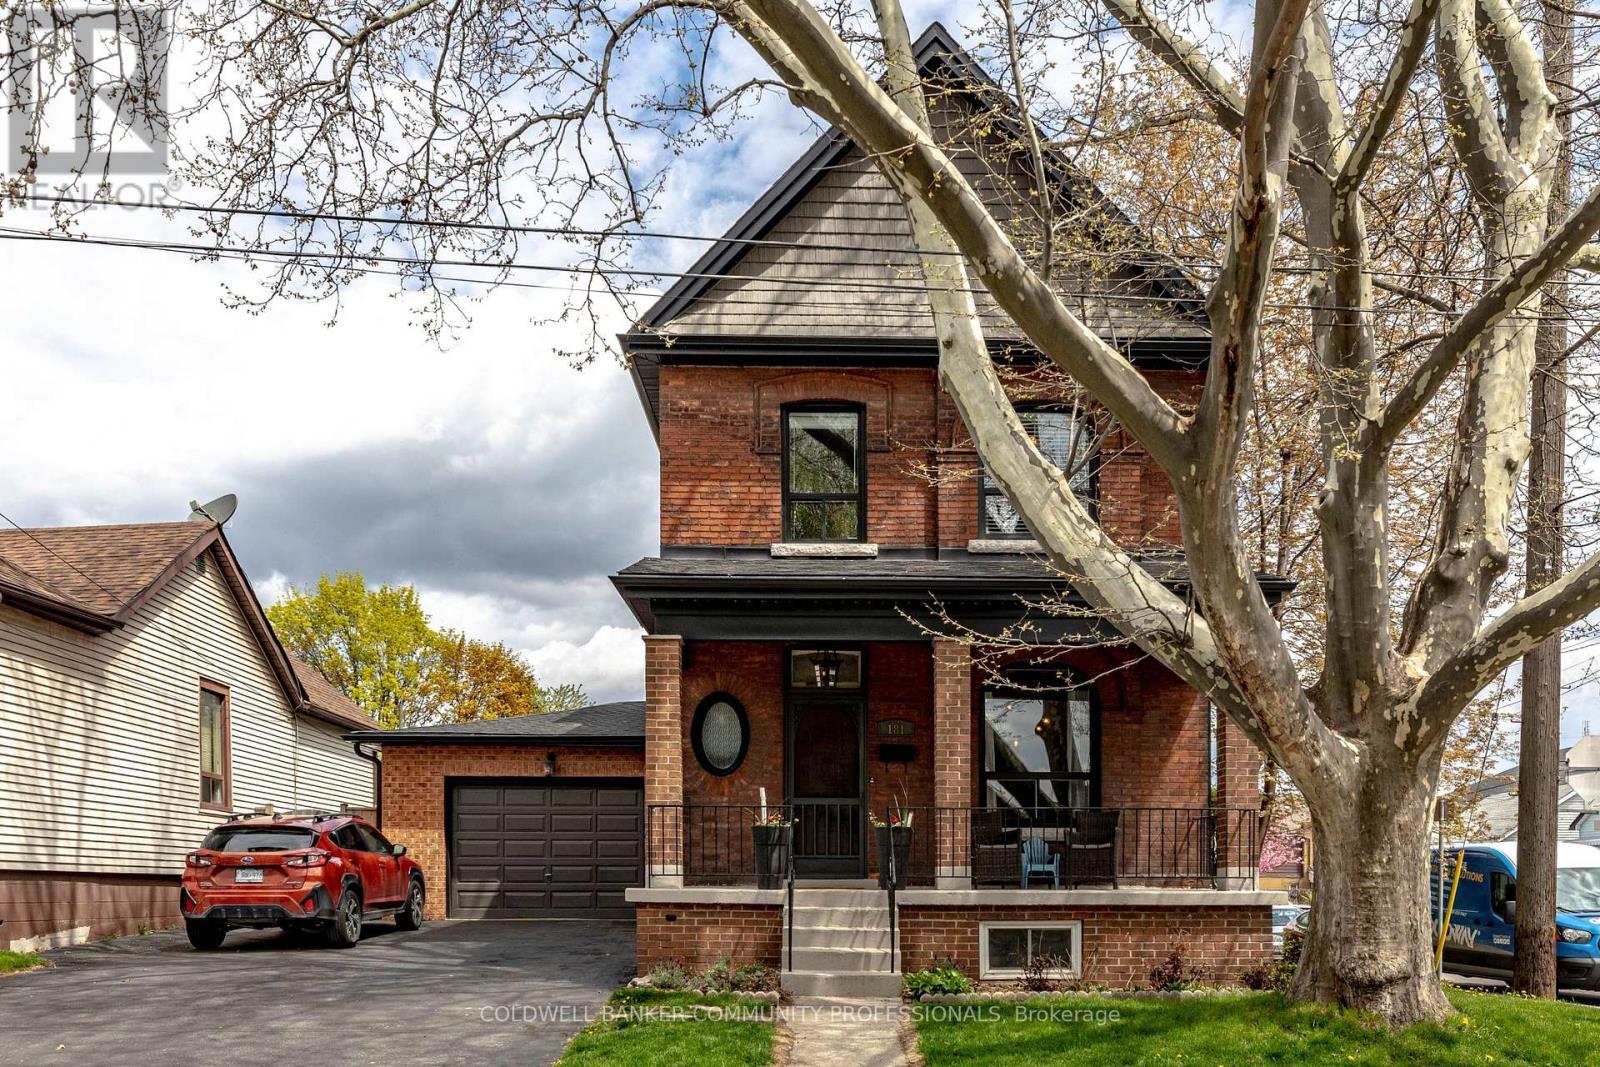
181 Simcoe St E is an incredible opportunity for you in the North End, one of the city's most beloved downtown neighbourhoods. This 2 1/2story brick home is situated on a corner lot with tons of natural light, 4 bedrooms with one being used as an office / walk in closet, double staircase from front hall and back kitchen, a finished basement with separate entrance gives you tons of space for all the activities. As a former resident of this neighbourhood, I can attest that parking is a premium, and here, not only is there parking for 4 cars, but it is a double wide, recently redone asphalt drive - with an attached single car garage. Out back , you have a mudroom with the walk up basement access, your lot is private, low maintenance with artificial turf, and concrete patio, and garden beds perfect with the all day sun. The attic level is unfinished, buttons of potential for you to truly make this special home even more complete top to bottom with easy stair access, and a dormer for added height. Roof (2021), Exterior Waterproofing (2025) Waterline updated to Copper. Water Heater, AC, Furnace 2012 (All Owned) (id:61594)
Coldwell Banker Community Professionals
Hamilton, Ontario
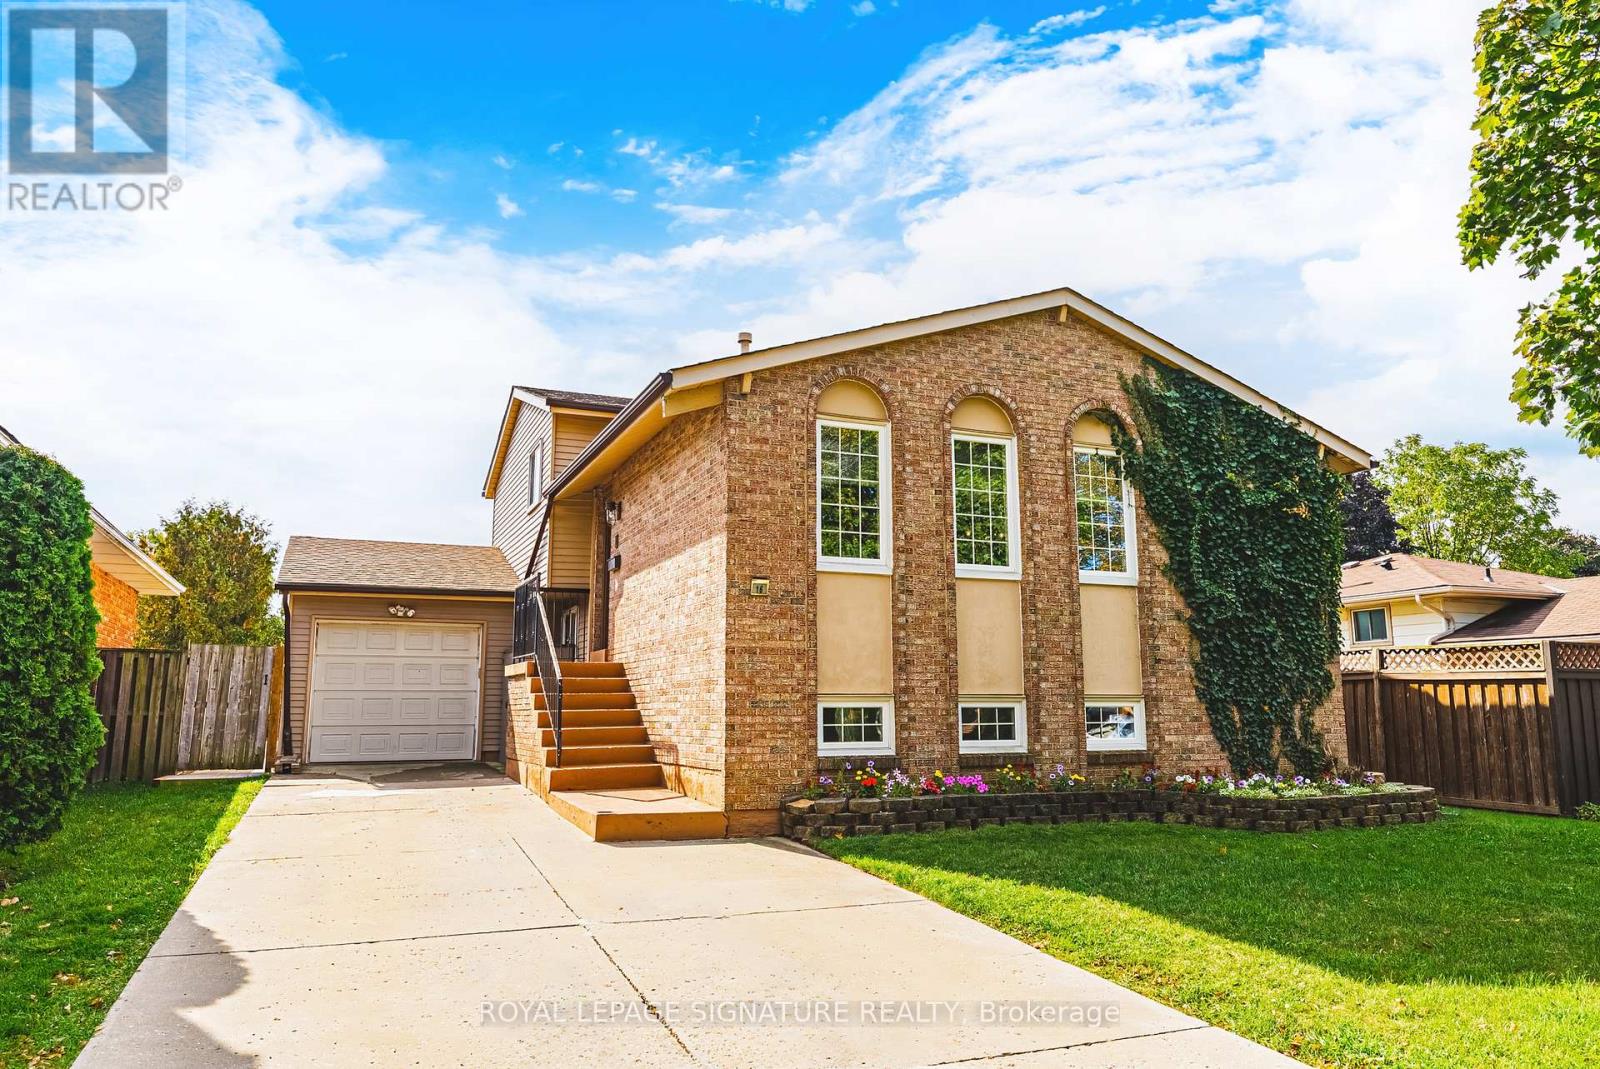
Imagine this... pulling into your quiet court after a long day, the kids finally riding bikes outfront while you step into a home that just fits your life perfectly.Welcome to 16 Apex Court - a beautifully upgraded, spacious family home offering over 2,600 sqft of finished living space. With 5 generous bedrooms, there's room for everyone (and thensome), whether it's growing families, guests, or that extra hobby space you've been dreaming about. The heart of the home? A stunning open-concept main floor where everything flows effortlessly - from the upgraded custom kitchen to the bright, inviting living and dining spaces. It's the kind of layout where homework gets done at the island, dinners turn into long conversations, and entertaining feels easy. When it's time to unwind, this home gives you options - a separate family room for cozy nights in, plus a fully finished rec room ready for movie nights, a home gym, or the ultimate hangout space. And then... the backyard. Your own private escape featuring a heated inground pool and hot tub - summer days, weekend gatherings,and quiet evenings under the stars are all covered. Set just minutes from the breathtaking Felker's Falls Conservation Area, and close to schools, shopping, and highway access, this location blends convenience with nature effortlessly. Upgraded, spacious, and perfectly positioned on a quiet, family-friendly court - this is more than a house... it's where your next chapter begins! (id:61594)
Royal LePage Signature Realty
Cambridge, Ontario
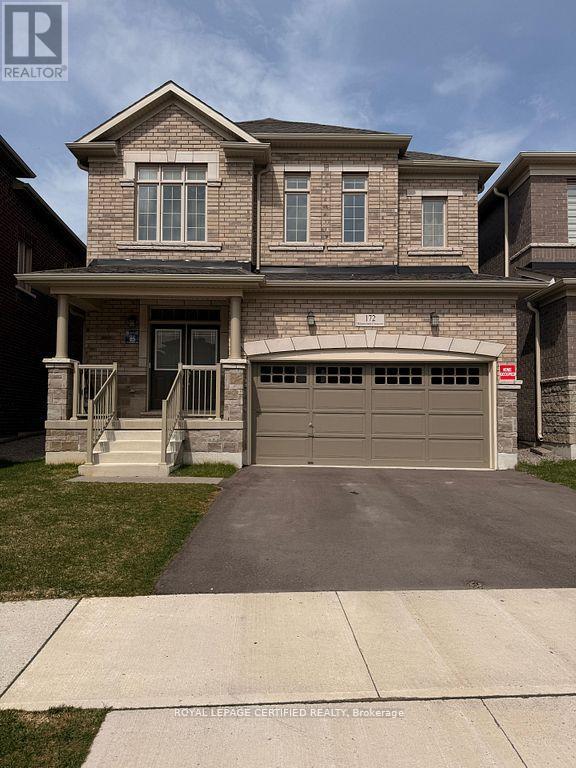
Beautiful Detach House!! This detached masterpiece features 4 Beds, 4 Baths, and a massive2-car garage. High Ceilings, Massive windows, Chefs Kitchen with Modern Finishes. 4 large bedrooms, Master room with walk-in Closet. Unfinished basement with plenty of storage and a lot of upgrades. The house is perfect for families, in a very convenience location! Bright and full of natural light with zebra blinds installed throughout the house. Many amenities nearby like schools, parks, Fresh Co, Zehrs, Walmart, community centers, Cineplex, banks, gym, golf course, restaurants & many more! Only 10 min drive to Hwy 401, 20 mins drive to 403 and driving distance to Conestoga College, University of Waterloo, Laurier University and University of Guelph. (id:61594)
Royal LePage Certified Realty
