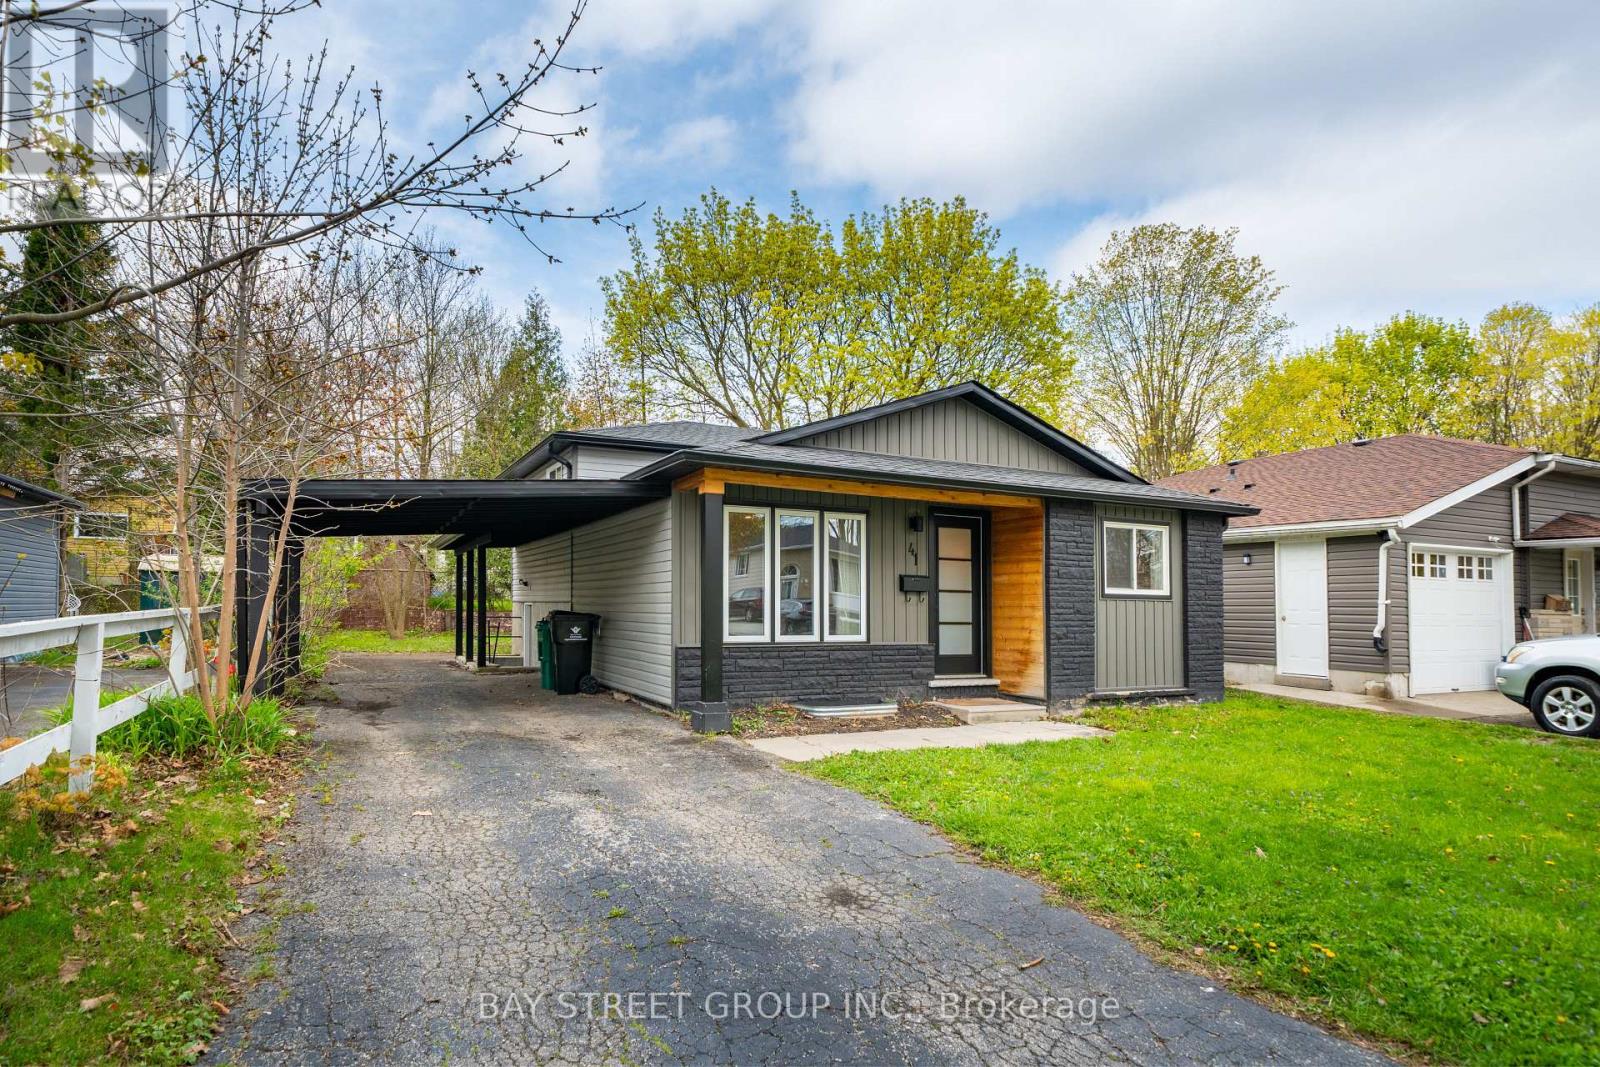
Waterloo, Ontario
Welcome To 41 Helene Cres! Beautifully Renovated Family Home In Waterloo's Highly Desirable Beechwood Community! A Move-In Ready Detached 4-level Backsplit Set On A Quiet, Mature Crescent Surrounded By Established Trees, Parks and Schools. This Bright And Stylish Home Features A Fresh Modern Exterior With Updated Vinyl Siding, Carport, Newer Roof, Soffits And Fascia, Plus A Fully Updated Interior Designed For Comfortable Family Living. The Open-Concept Kitchen featuring Quartz Countertops, Stylish Backsplash, and Centre Island With Power; Dinette And Living Room Offer Excellent Natural Light And A Functional Layout. Updated Electrical Panel And Wiring With ESA Approval, This Home Delivers Peace Of Mind Along With Modern Finishes. Ideally Located Close To The University Of Waterloo, Wilfrid Laurier University, Parks, Trails, Shopping, Restaurants, Transit And Major Waterloo Amenities, This Is A Fantastic Opportunity In One Of Waterloo's Most Established And Family-Friendly Neighbourhoods. Must See! Do Not Miss! (id:61594)
Bay Street Group Inc.
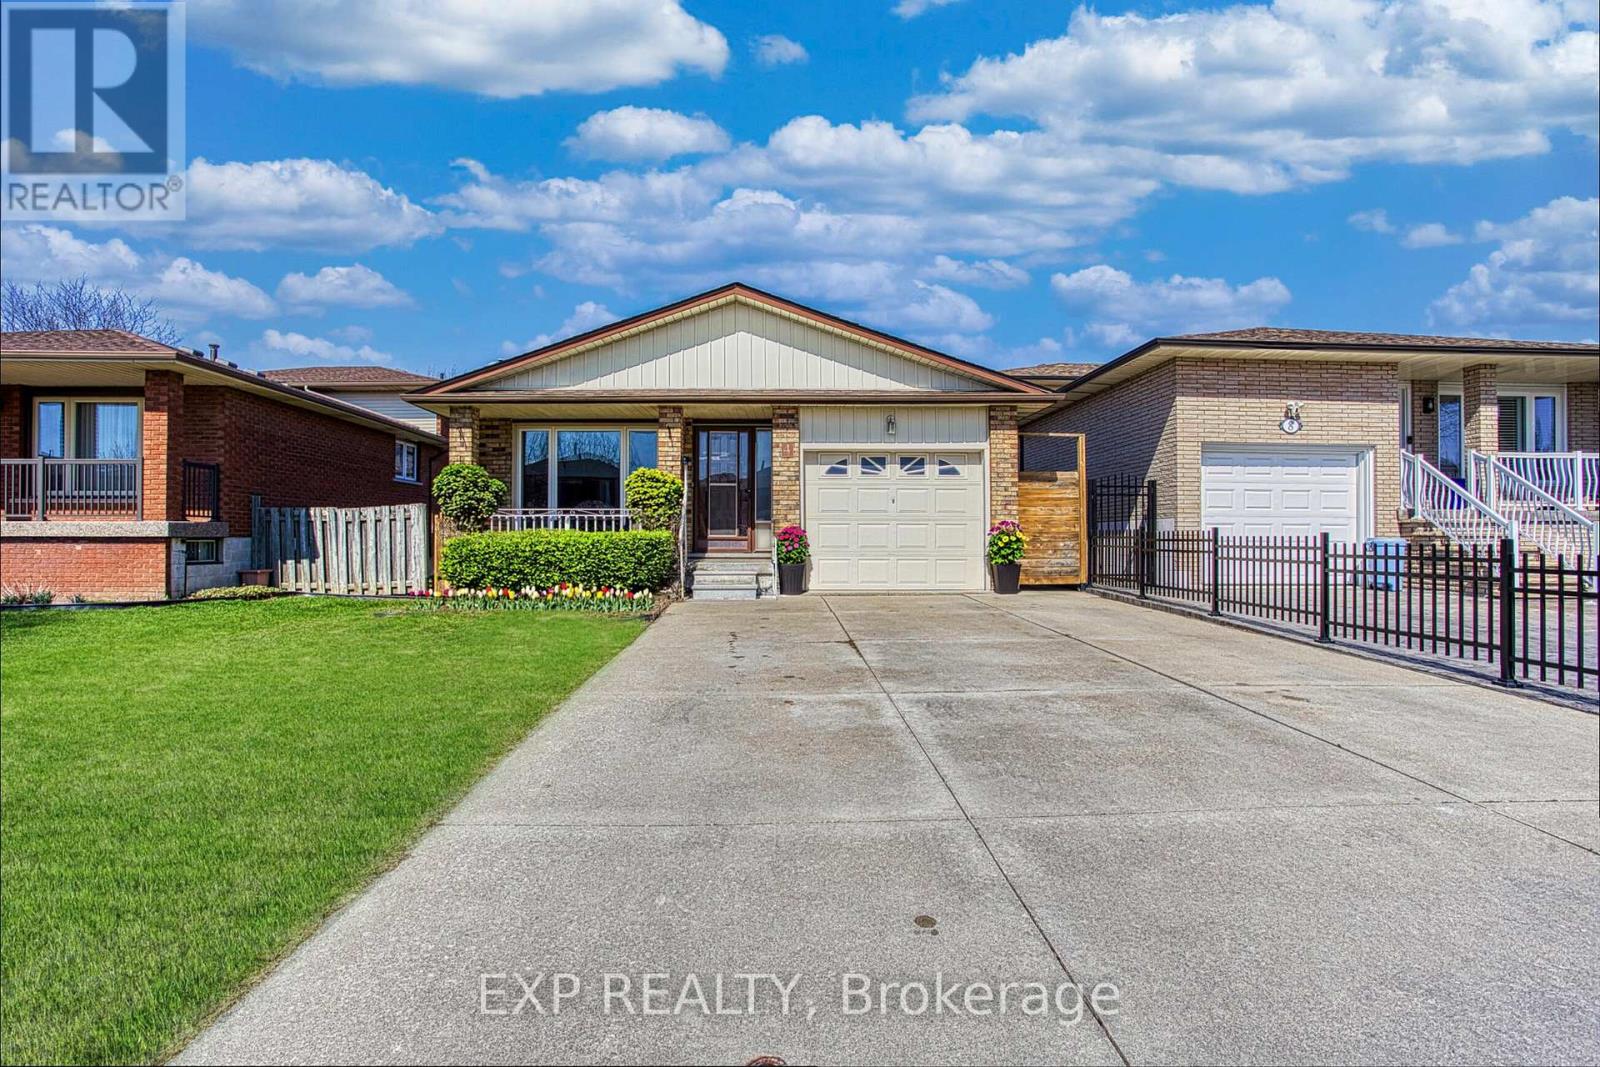
Hamilton, Ontario
Welcome to 4 Colgate Court, a beautifully updated home tucked away on a quiet court in a highly desirable Hamilton neighbourhood. Featuring a fully self contained in-law suite with two separate apartments, this property offers an incredible opportunity for both investors and homeowners looking to offset their mortgage with rental income. Recently renovated with modern finishes throughout, both units showcase stylish upgrades including luxury vinyl flooring, pot lights, and updated appliances. With previous rental income of $2,500 for the main floor and $1,800 for the lower level, this is a turnkey income generating property ready to perform. The exterior is just as impressive, offering a new fence, a garage, and parking for up to four vehicles in the driveway, perfect for multi family living or tenants. The home is ideally situated close to parks featuring a splash pad, playground, and baseball diamonds, making it a great option for families. Enjoy the convenience of nearby schools, shops, and public transit all within walking distance, along with easy access to two recreation centres including Westmount. Nature lovers will appreciate the nearby escarpment stairs and Bruce Trail access, while commuters benefit from quick highway connectivity. Whether you're looking to invest, accommodate multi-generational living, live in one unit and rent the other, or expand your portfolio, this is a rare opportunity in a prime location. (id:61594)
Exp Realty
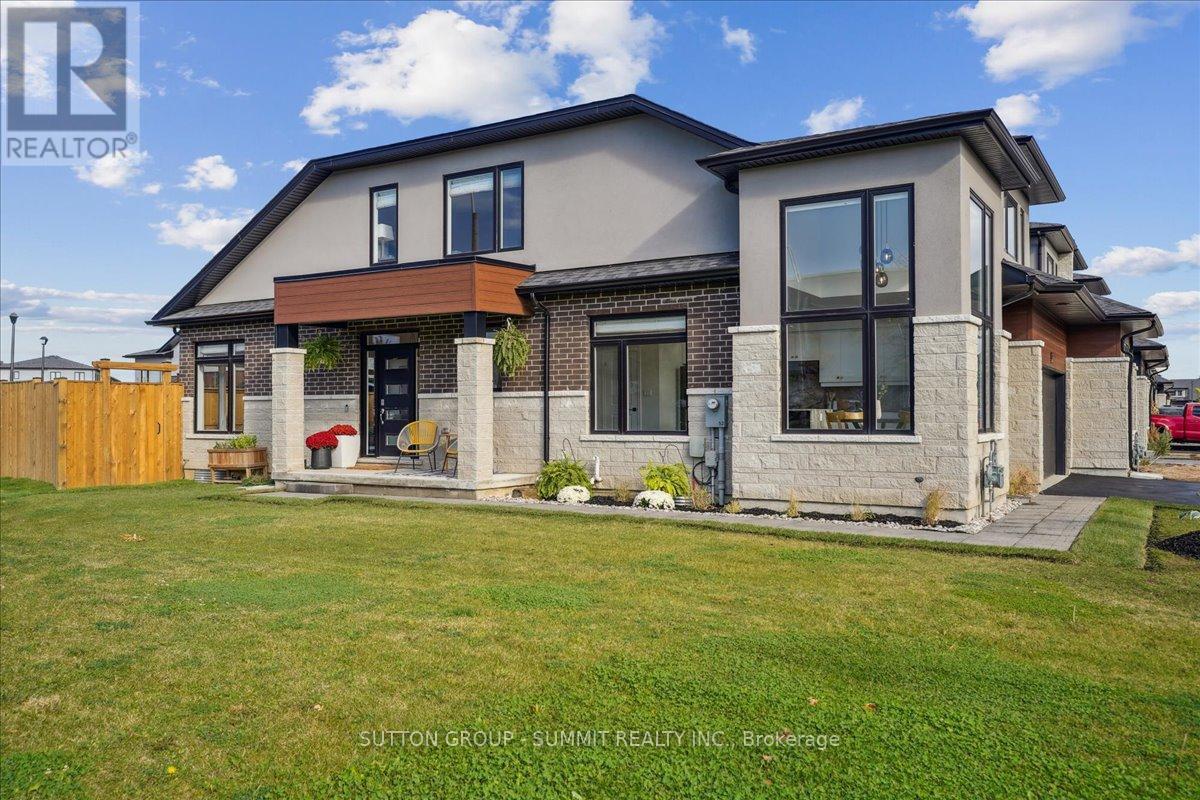
Hamilton, Ontario
It's rare for a Three Bedroom, Two Car Garage, End-Unit Bungaloft with over $100k in upgrades to come on the market in this neighbourhood. Over 2450 Sq Ft of Beautifully Upgraded Living Space with stress-free, low maintenance living. Small monthly fee provides lawn maintenance (front and back!) and snow removal, even on the driveway - no need to own a snow shovel or a lawnmower. Entertaining and cooking is a breeze in the Naturally Bright Kitchen with a Waterfall Quartzite Oversized Island. Quartzite Backsplash and Counters create a beautiful backdrop throughout the Kitchen with no shortage of storage. Soaring corner windows allow for copious amounts of natural light throughout the day. Relax in the Family Room/Living Room with huge windows, soaring ceiling, gas fireplace and Walkout to Fully-Fenced and Private Backyard with Deck (2025). Main-Floor Primary Bedroom with 4-Pc Ensuite overlooks the backyard. Spa-like Primary Ensuite is a dream with upgraded Frameless Glass Enclosure, Designer-Tiled Shower, Rain Shower Head and Double Vanity (2023). Upgraded Main-Floor Laundry Room with sink and plenty of storage (2025) has direct access to the Two Car Garage. Motorized window treatments throughout the main floor. Upper Loft overlooking the Family Room can double as another hangout space and/or office - the choice is yours. Two Ample-Sized Bedrooms are situated on the upper level with a 4-pc Bathroom. Clean, Dry and Warm Basement with Triple Coated Polyurethane Floor (no dust!) and a Basement Bathroom Rough-In is a blank canvas for finishing ideas and ideal for worry-free storage. Cantina aficionados will enjoy the 4' x 15' finished and insulated cold room. This is luxurious, stress free living at its finest. (id:61594)
Sutton Group - Summit Realty Inc.
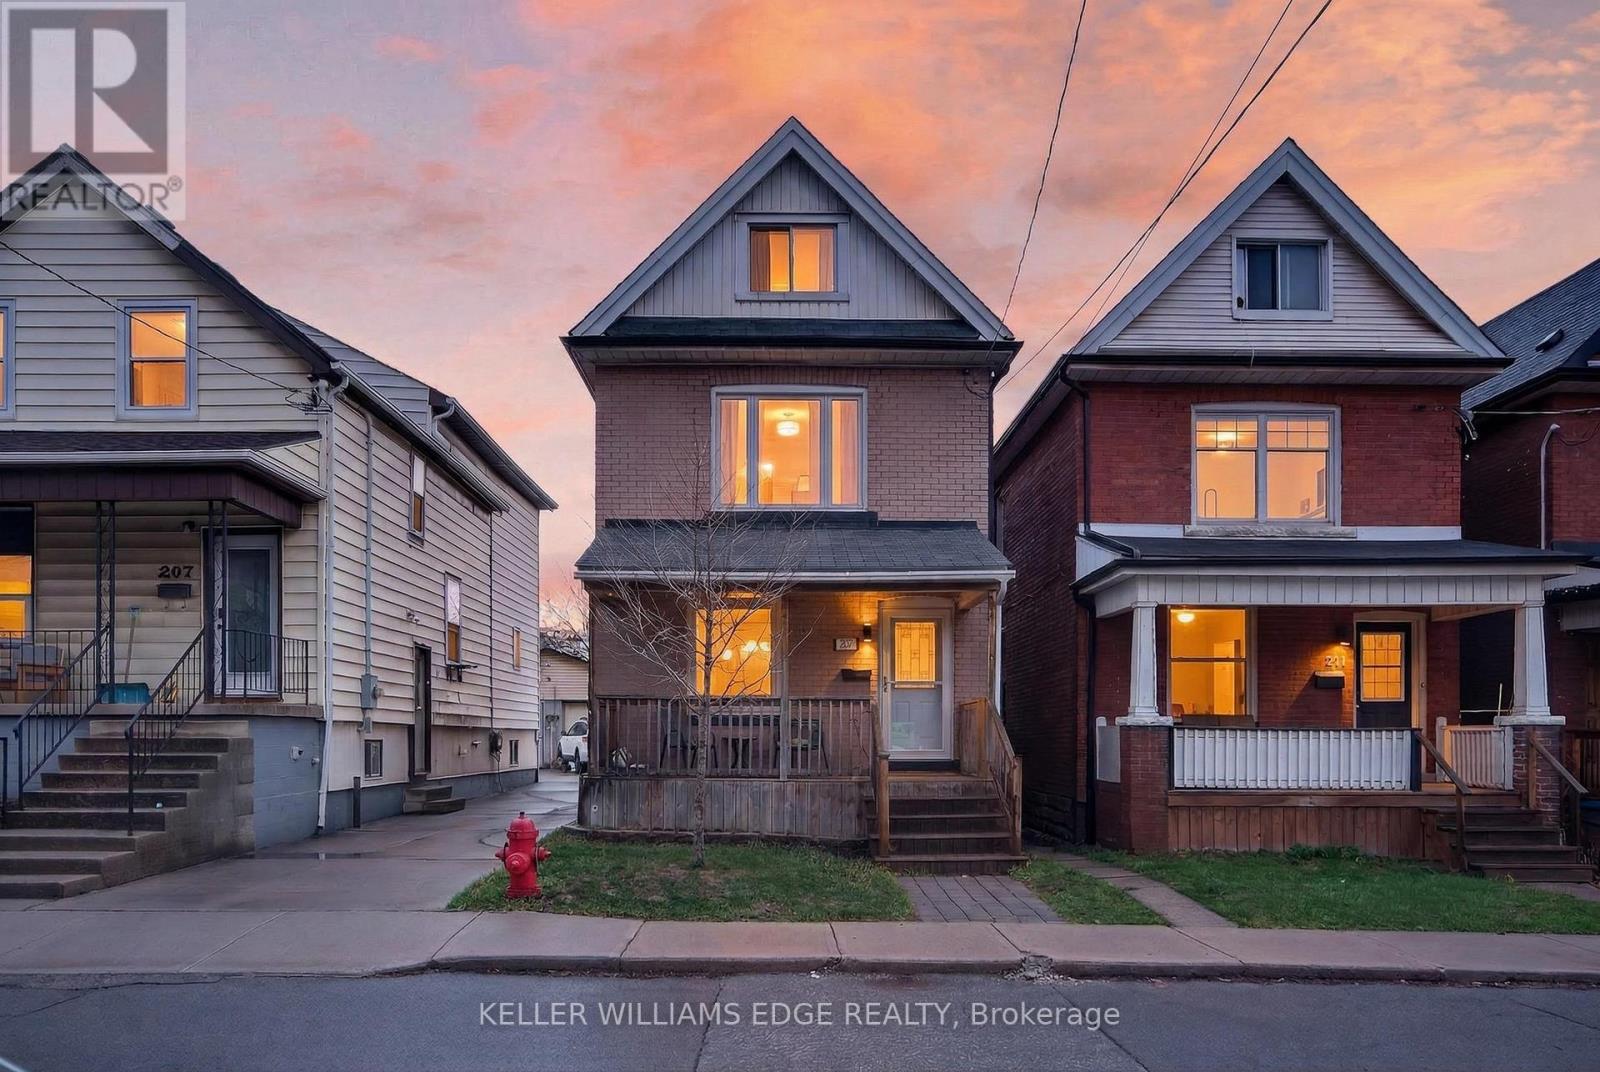
Hamilton, Ontario
Welcome to 209 Glendale Ave N - a charming 2.5-storey brick home in Crown Point West! This home has 4 bedrooms, a finished basement with separate entrance, and a detached garage in the back. You're welcomed to the home by a spacious front porch (with little gate to close it in!), a cute space to enjoy a morning coffee with your dog at your side! The main floor is the perfect blend of traditional and open concept. With excellent sightlines and natural light flowing throughout, you'll always feel connected to what's happening. The cozy living room has a large window overlooking the front porch. The dining room is incredibly spacious, with room for the entire family as well a bar cart or sideboard. The breakfast bar flows seamlessly into the spacious, updated kitchen. Updated in 2021 with re-finished cabinetry, new countertops and a new backsplash, the kitchen has ample cabinetry and cooking space. If that's not enough, there's a walk-in pantry beside the kitchen! A convenient main floor laundry room completes the main floor. Featuring sliding patio doors to the large deck w/gas bbq hookup, backyard, and detached garage. Upstairs you'll find an inviting primary bedroom overlooking the front yard, with wall to wall closet and sliding barn door. Two additional bedrooms and an updated 4-pc bathroom complete this level. On the top floor, you'll find the fourth bedroom and storage room in the finished attic. This versatile space makes a great home office, teen retreat or family lounge. The basement level is fully finished as a large rec room with pot lights, and an additional full bathroom with jet tub. With the separate entrance, this basement has lots of potential. Out back, the detached garage is a welcome bonus! Large enough for 1 vehicle and plenty of storage, this garage is already outfitted with power, making it a great workshop. Just minutes from Tim Hortons Field, Barton Centre, and Ottawa St N. (id:61594)
Keller Williams Edge Realty
Waterloo, Ontario
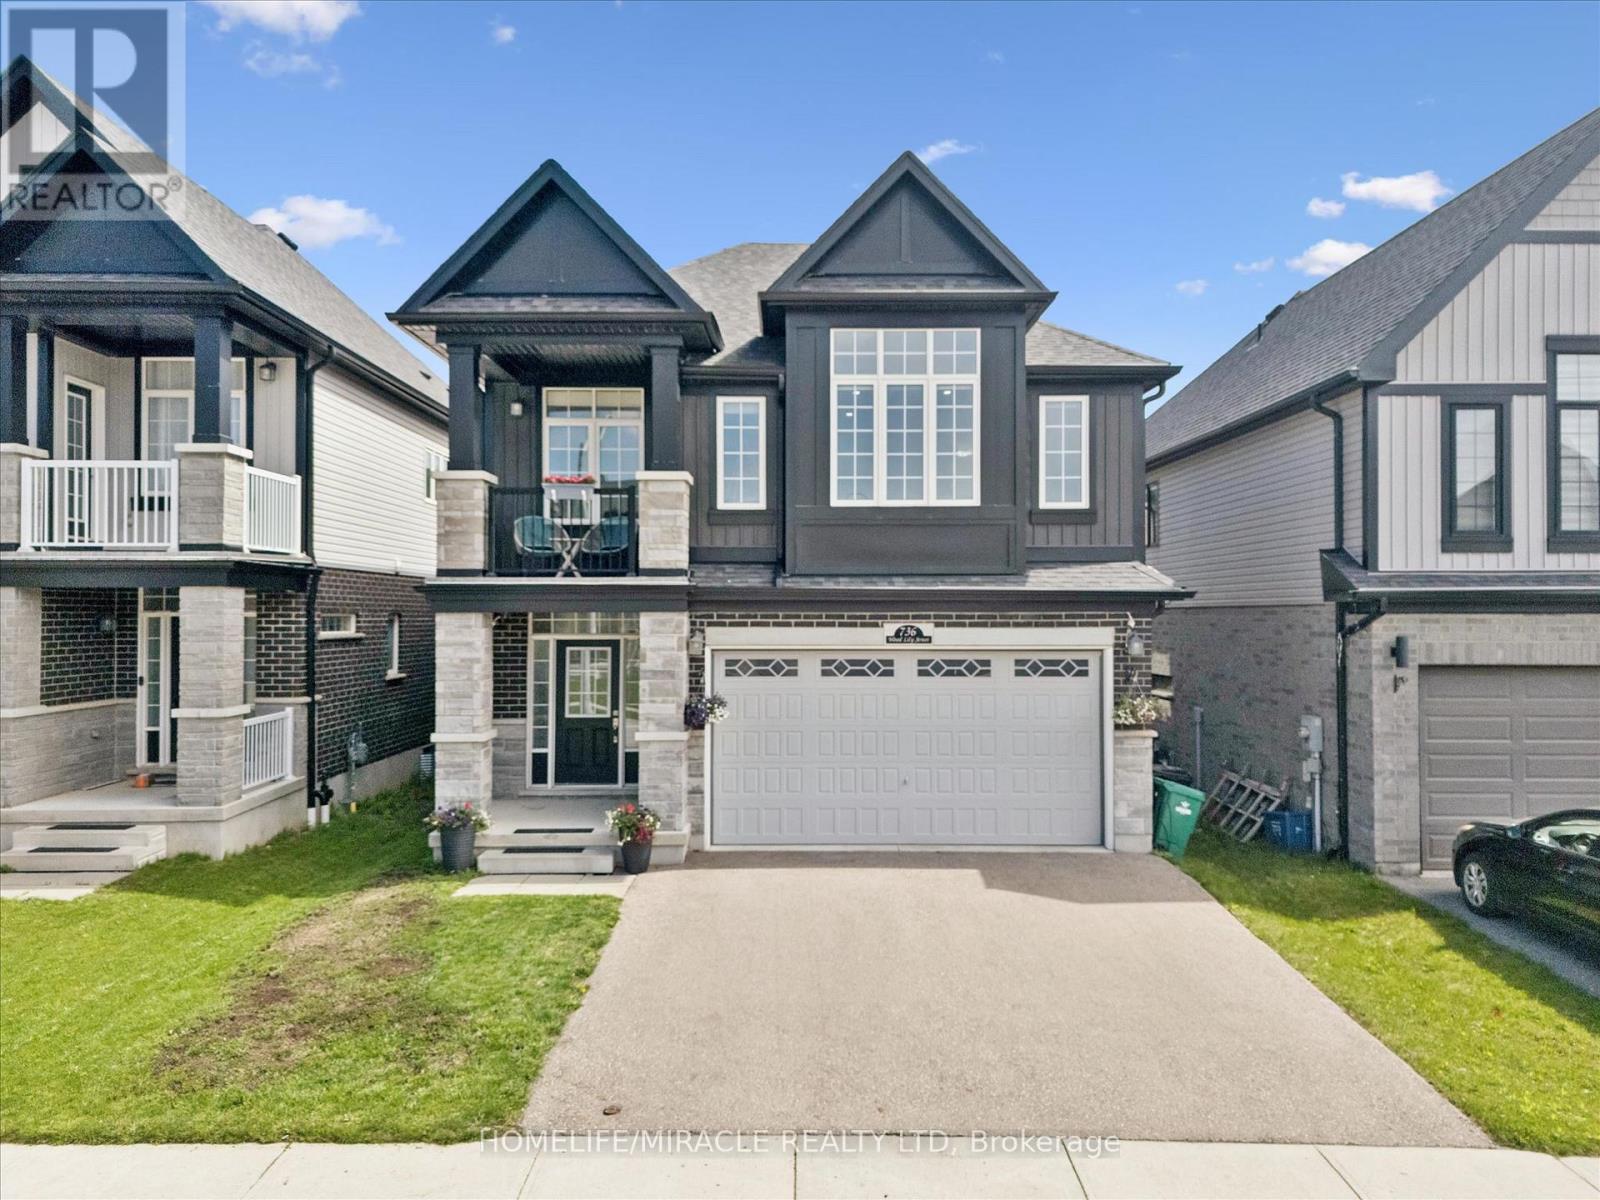
Welcome to 736 Wood Lily Street, a contemporary masterpiece in the prestigious Vista Hills community, offering over 3,400 sq. ft. of finished living space (2,469 sq. ft. above grade).This executive residence impresses with its modern architectural design and a spacious layout perfect for both family living and high-end entertaining. The main level invites you into a bright, open-concept floor plan defined by 9ft ceilings, wide oak stairs, and over $85k in premium upgrades. The gourmet kitchen is a chef's dream, featuring custom white cabinetry, a high-end upgraded range hood, and sleek built-in oven and microwave. Transition effortlessly to your private backyard oasis, complete with a recently finished interlocking stone patio, an outdoor storage shed, and full fencing. The second floor is intelligently designed for family comfort, boasting a sprawling family room and a dedicated office space. The primary suite serves as a true sanctuary with a private covered balcony, a large walk-in closet, and a spa-like 5-piece ensuite. This level also features two additional generously sized bedrooms and a modern 4-piece main bath. The fully finished basement is an entertainer's paradise, featuring a massive open recreation area with a custom accent wall designed for a home theater. The space is anchored by a luxury wet bar with quartz countertops and designer cabinetry, and is perfectly complemented by a sophisticated 3-piece luxury bathroom. With multiple storage rooms, parking for four and a prime location, this home is a must-see! The Vista Hills Lifestyle: This vibrant community is surrounded by environmentally protected lands and over 25km of scenic trails, including the nearby Geo-Time Trail. Families will love being steps away from the top-rated Vista Hills Public School and various local playgrounds. For ultimate convenience, you are just a 5-minute drive from Costco and The Boardwalk at Ira Needles, which offers premier shopping, dining, and Landmark Cinemas. (id:61594)
Homelife/miracle Realty Ltd
Kitchener, Ontario
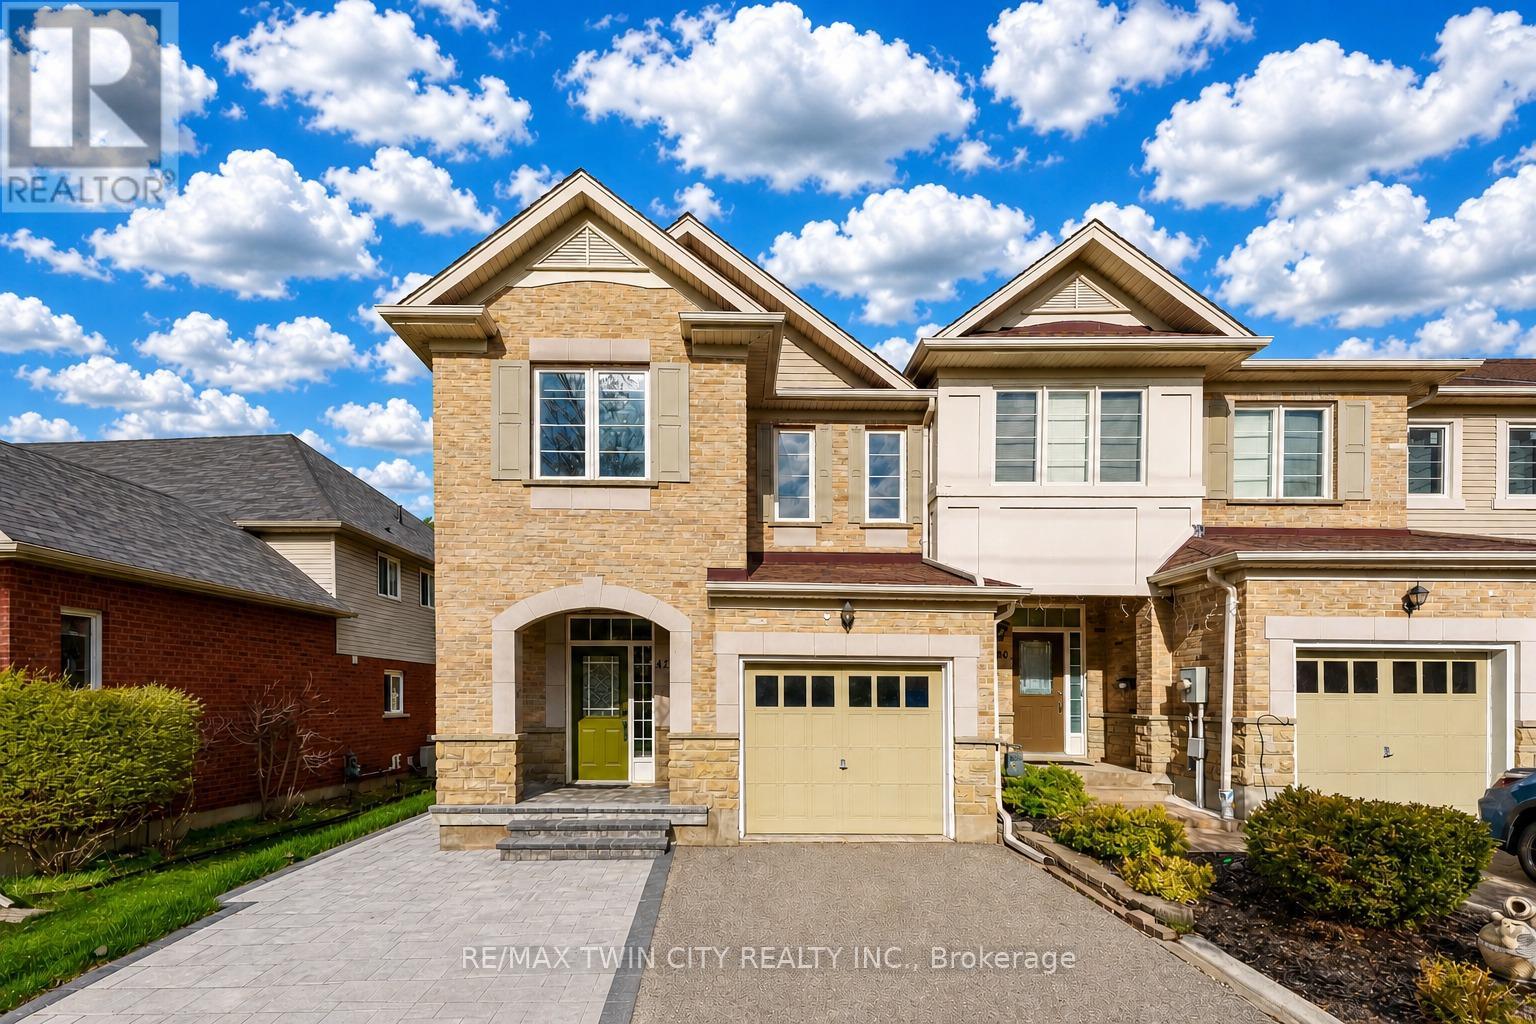
Welcome to 42 Doon Mills Drive, Kitchener, in the heart of the highly sought-after Doon South community. This exceptional end-unit townhouse backing onto true greenspace offers rare privacy, breathtaking views and a lifestyle that's hard to match. Step inside the welcoming foyer, where pristine hardwood flooring and elegant front entrance tiles set the tone. Large windows flood the home with natural light, perfectly framing picturesque views. Thoughtfully Designed, this home features 9-ft ceilings and open-concept layout, highlighted by a spacious living room with a cozy fireplace and a stunning custom TV accent wall (2022). The beautifully updated kitchen features quartz countertops, high-end stainless steel appliances (all 2022) including WiFi-enabled features, modern cabinetry and sleek black hardware and faucets. Adjacent dinette offers a walkout to the private deck. Upstairs, you'll find a versatile open-concept den/office space, ideal for working from home or a quiet retreat. The spacious primary bedroom includes a walk-in closet and a luxurious 4pc ensuite with updated vanity (2022). 2 additional bedrooms, an upgraded main bathroom and an upper-level laundry room complete this level. Other upgrades include New A/C (2022), Water softener & RO system (2024), Oak staircase, New Flooring (2022), interlocking tiles to backyard (2024), Pot lights (2020) & updated electrical switches throughout. The unfinished basement offers additional space, providing endless possibilities for future customization. Backing onto a scenic ravine with no homes behind, this property offers scenic views and a peaceful outdoor space ideal for unwinding or hosting gatherings. Located just minutes from scenic trails and within walking distance to transit, schools, shopping and everyday amenities, with quick and easy access to Highway 401 just two minutes away and minimal condo fees, unmatched views and extensive upgrades, this home is a rare find. Book your private showing today! (id:61594)
RE/MAX Twin City Realty Inc.
Woolwich, Ontario
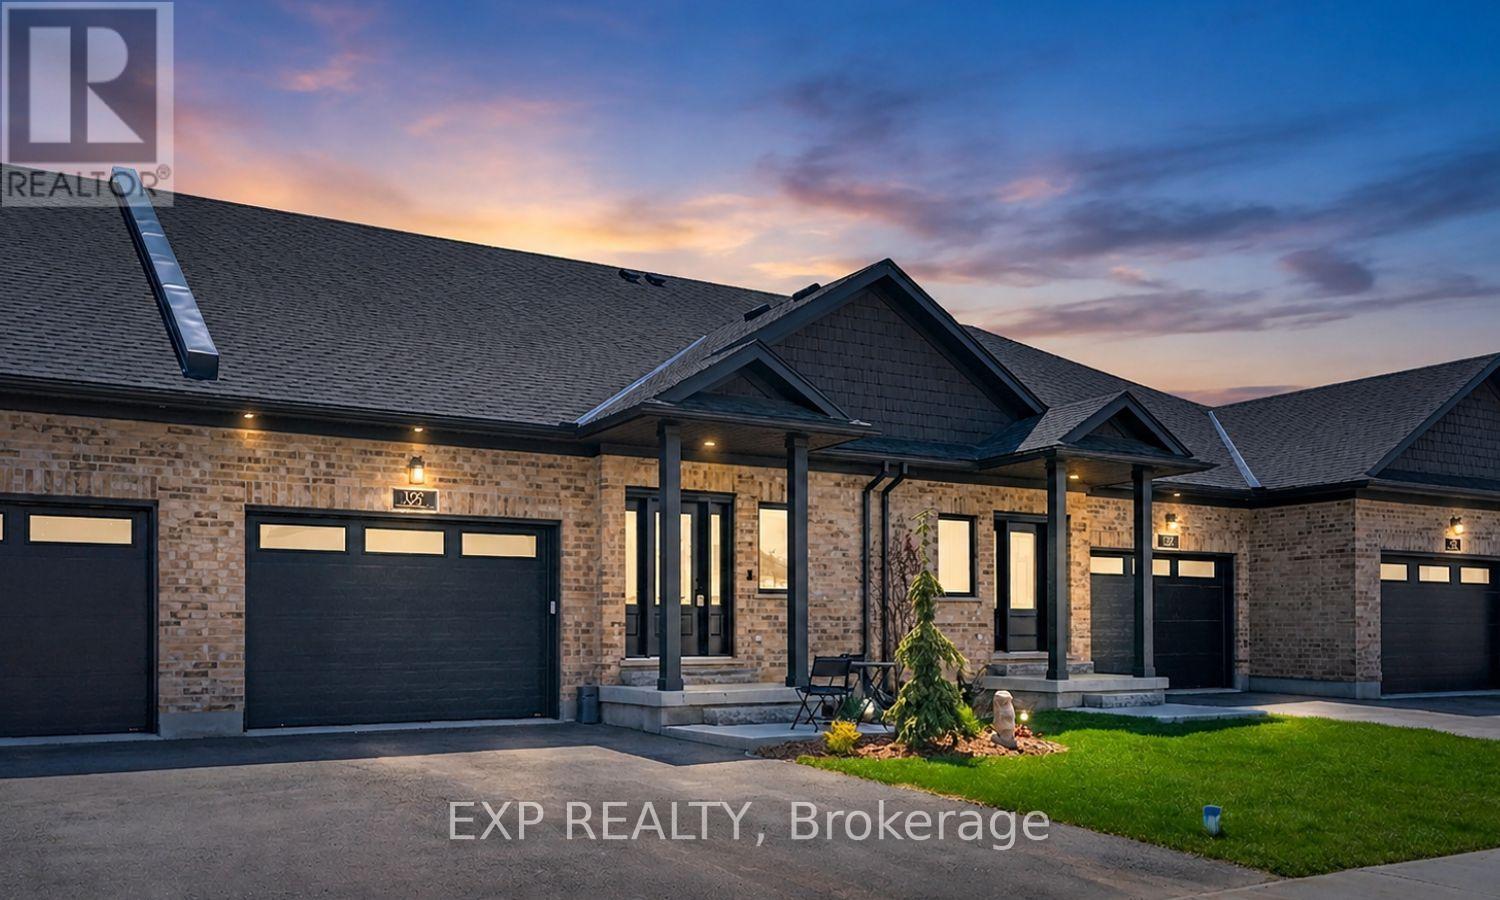
Stunning 2024-built freehold bungalow townhome loaded with $40,000+ in upgrades! This nearly new home features a 1.5-car garage with loft and Genie opener, plus a large welcoming foyer. The open-concept main floor boasts a kitchen with stone countertops, island and walk-in pantry, bright great room with custom TV/fireplace unit, and a garden door walkout to a fully fenced backyard with gas line rough-in. The functional main floor laundry room includes a sink, upper cupboards, closet and hanging space. The spacious primary bedroom offers a walk-in closet and 4-piece ensuite with oversized tiled shower. Remote-controlled zebra blinds, central vacuum, Culligan reverse osmosis filtration, water softener, owned hot water tank and ERV/HRV system round out the premium upgrades. Bosch fridge, dishwasher, stove, plus Electrolux washer and dryer with pedestals included. The lower level features a 4-piece bath, bedroom, large rec room and laundry tub. Over 2,000 sq ft of finished living space! Professional landscaping, black aluminum privacy fencing, and central air complete this exceptional package. Perfect for empty nesters, young professionals or those looking to downsize in style! (id:61594)
Exp Realty
Hamilton, Ontario
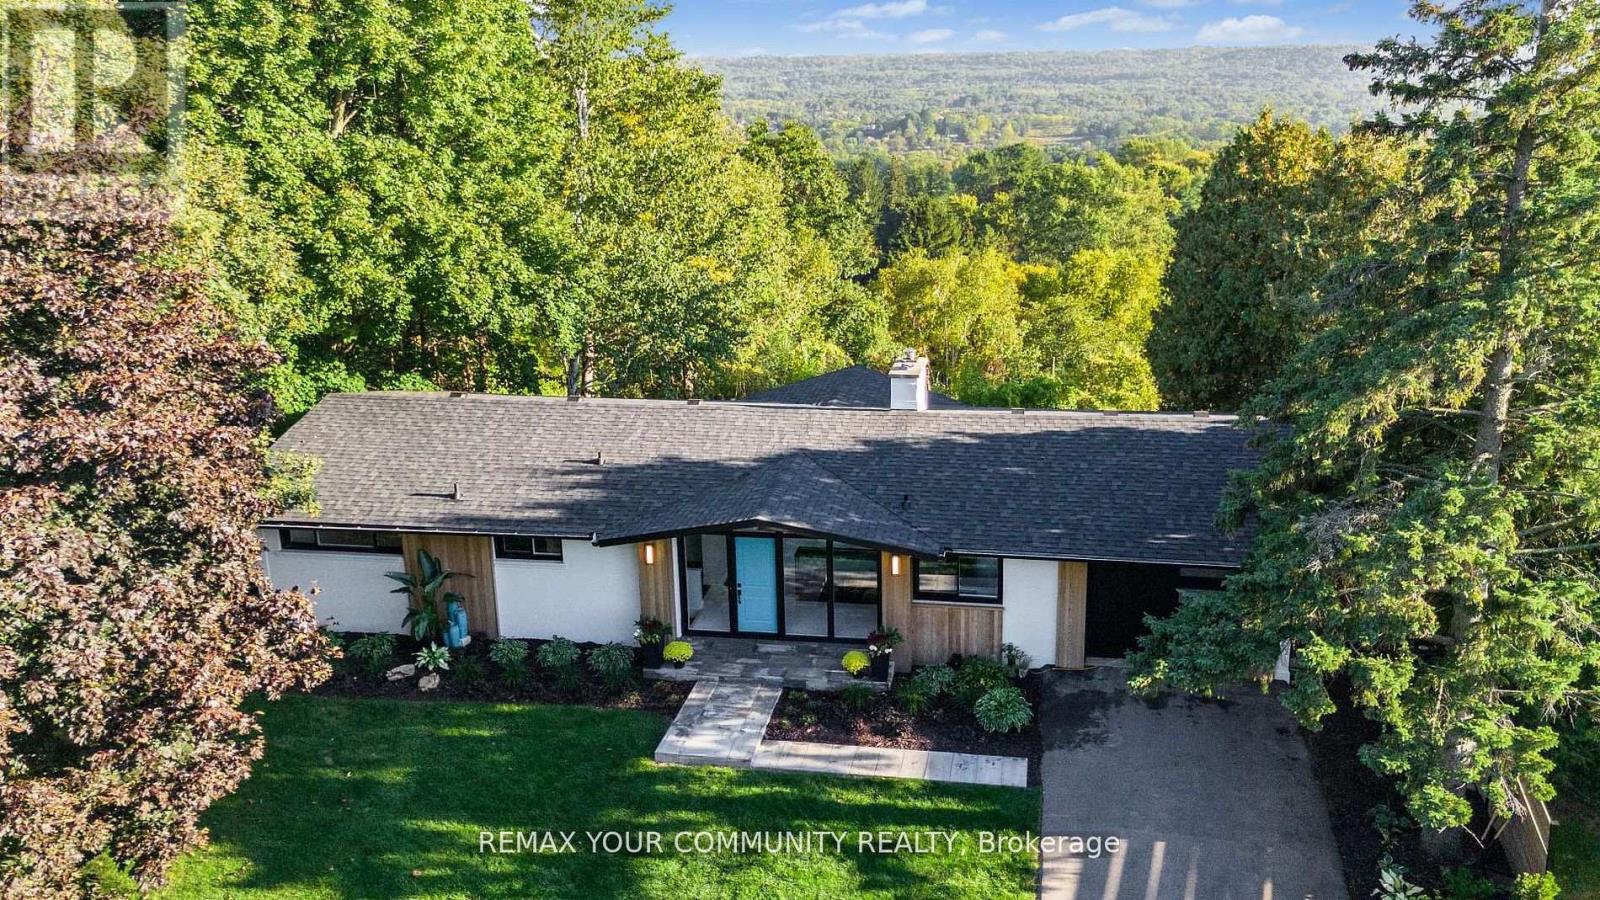
RARE ONE-ACRE ESCARPMENT ESTATE ON A DRAMATIC CLIFF-LEDGE IN THE HEART OF DUNDAS. This is a once-in-a-lifetime opportunity to own one of Greensville's most prestigious and versatile properties, set on an extraordinary parcel perched along a breathtaking Niagara Escarpment cliff ledge. Surrounded by natural wildlife and panoramic valley scenery, this south-facing residence is perfectly positioned to capture spectacular sunlight and uninterrupted views from virtually every principal room. Boasting a wide 144-foot frontage, the home is thoughtfully situated to one side of the lot, offering flexibility for future expansion, architectural reconfiguration, or the creation of a landmark luxury custom estate (subject to approvals). If you are a discerning family seeking privacy within reach of newly built schools and modern amenities, this property presents a rare combination of width, acreage, and topography that is virtually impossible to replicate. The fully renovated modern residence features boutique architectural detailing and premium finishes throughout. A striking new cedar facade and expansive multi-level decks create a dramatic arrival experience while seamlessly connecting indoor living with the surrounding landscape. Inside, the 2,674 sq foot (total finished space) redesigned layout maximizes south-facing valley vistas, highlighted by a distinctive integrated koi aquarium feature, a private fitness studio, and a sleek open-concept kitchen and inspired bathrooms. An impressive dining room offers the perfect setting for grand entertaining, framed by panoramic views. Zoning supports a luxury single-family residence with accessory structures (buyer to verify), delivering the ultimate balance of immediate lifestyle enjoyment and long-term investment upside against the backdrop of the Niagara Escarpment. A rare offering for those seeking privacy, natural beauty, and architectural freedom. (id:61594)
RE/MAX Your Community Realty
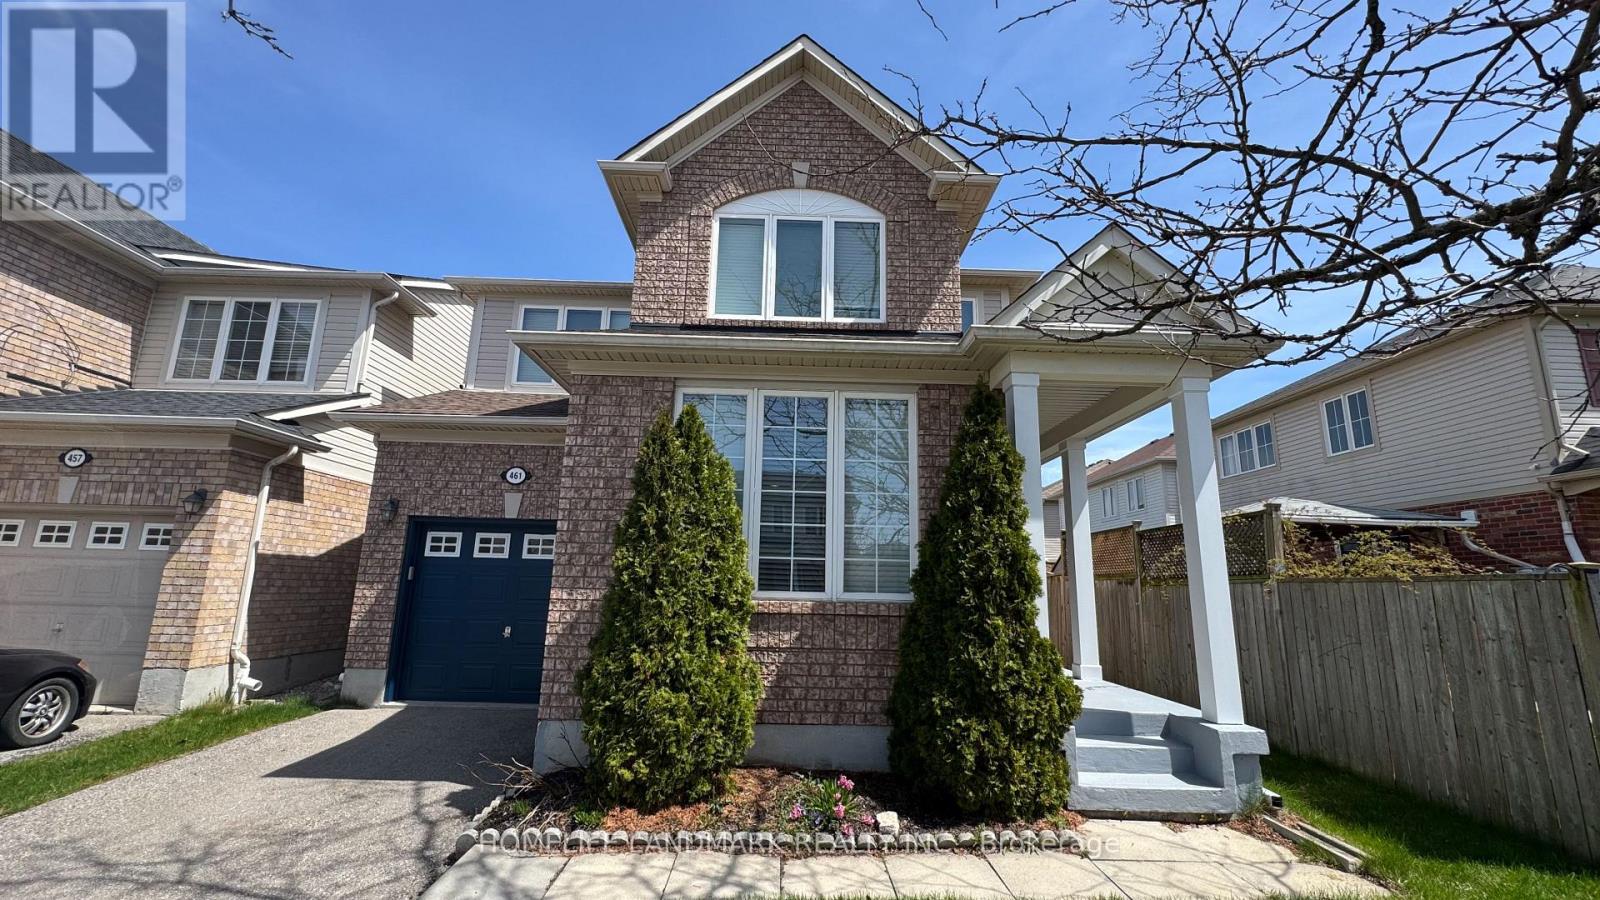
Cambridge, Ontario
A beautiful Mattamy-built home located in the highly sought-after North Galt neighborhood. This home is carpet-free, featuring new and modern wood flooring throughout the main and second floors, along with hardwood stairs and ceramic tiles. The main floor offers 9-foot ceilings, separate living and dining rooms, a spacious family room, and a bright kitchen with taller cabinetry, a modern glass backsplash, a breakfast bar, stainless steel appliances, and a walkout to a fenced backyard. The large primary bedroom includes a walk-in closet and an ensuite bathroom with a soaker tub and a separate standing shower. The second floor features a laundry room and generously sized bedrooms. The roof shingles were replaced in 2020 and come with a 50-year warranty. The home has been freshly painted from top to bottom, and most window panes have been newly replaced. The driveway can be expanded like the next-door neighbor's to allow side-by-side parking, and together with the garage, it can accommodate a total of 4 parking spaces. There is no sidewalk in front of the house. The location is excellent for commuters, with Highway 401 less than 1 km away. It is also close to top-rated schools, shopping, and parks. (id:61594)
Homelife Landmark Realty Inc.
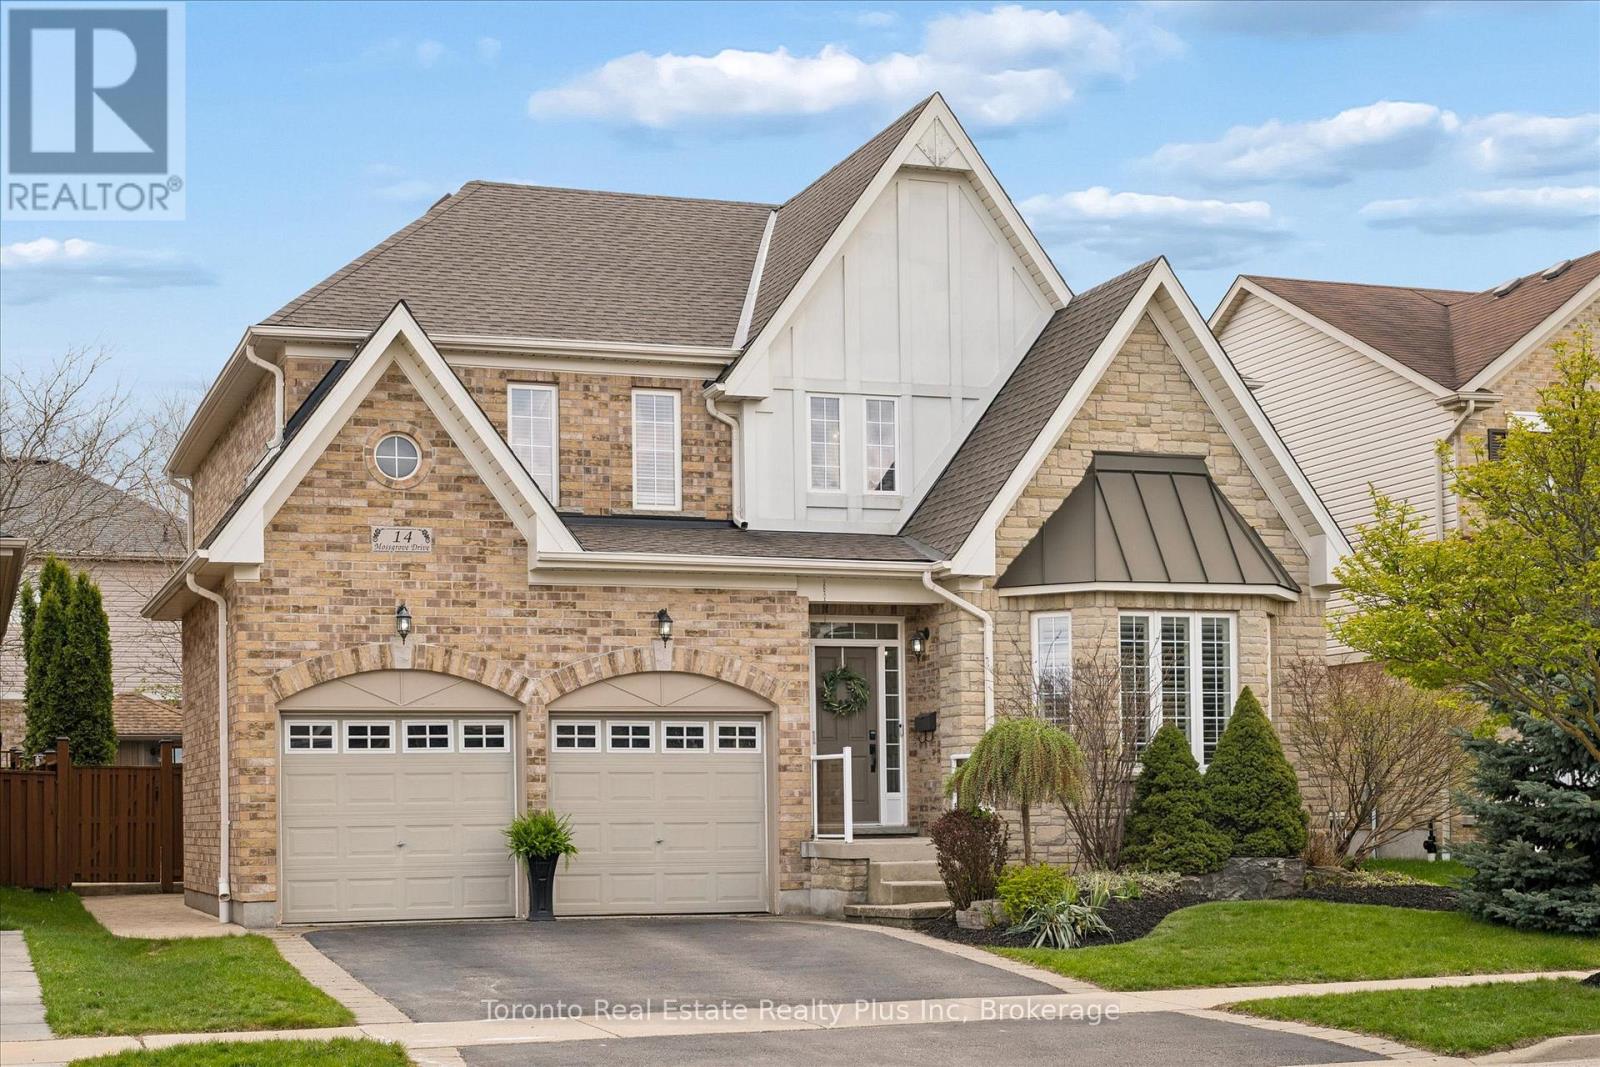
Kitchener, Ontario
Welcome to 14 Mossgrove Drive - where your family's next chapter begins. This is the home where everything comes together. With over 3,400 sq ft of finished living space, a thoughtfully designed 4+1 bedroom layout, and a backyard built for summer, this is where busy mornings, family dinners, and unforgettable weekends all find their place. Inside, the heart of the home is a bright, open kitchen and living space designed for connection-whether you're preparing meals, helping with homework, or hosting those holidays everyone looks forward to. Upstairs, four spacious bedrooms give everyone room to grow, including a generous primary suite with a private ensuite-your own quiet retreat at the end of the day. The finished lower level adds even more flexibility, with an additional bedroom, full bath, and rec space perfect for teens, guests, or multi-generational living. Stepping outside, your experience continues seamlessly. Welcome to your own private backyard oasis-a fully landscaped space sets the vibe by a saltwater inground pool, ready for long summer days, weekend BBQs and evenings spent with friends while the kids swim and play, keeping them away from their technology and giving them all that fresh air and exercise they so deserve. This is the lifestyle families move for. Set in the highly desirable Doon neighbourhood, you're surrounded by parks, trails and top-rated schools, creating the kind of community families stay in for years. Picture walking your children to school every day-Willow River Public School is just half a block away! Moreover, for those balancing work and home, quick access to Highway 401 makes commuting to the GTA simple and efficient . A home that offers space, flexibility, and the lifestyle you've been waiting for-all available just in time to enjoy for the Summer months ahead. 14 Mossgrove Drive offers you everything you've envisioned for that perfect lifestyle for your family. Welcome to your Next Chapter. Welcome home. (id:61594)
Toronto Real Estate Realty Plus Inc
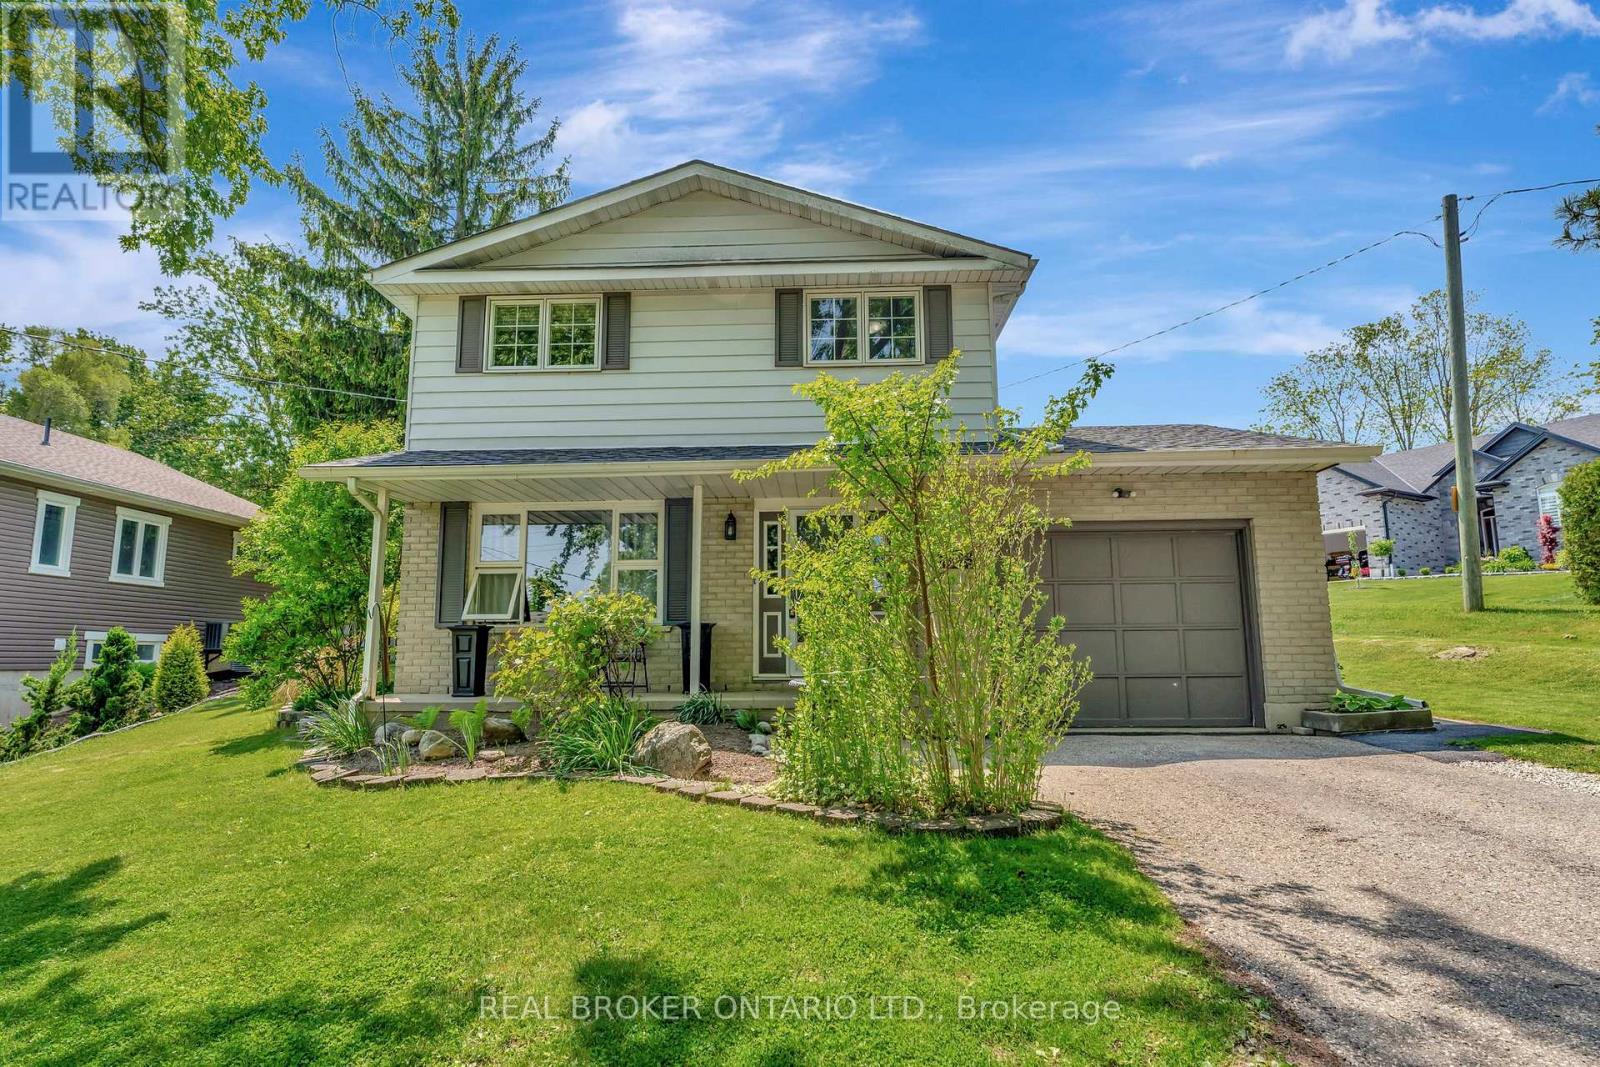
Woodstock, Ontario
Welcome to 392 Mill Street, a charming 3-bedroom, 2-bathroom backsplit nestled in a prime south Woodstock location. Perfect for families, first-time buyers, and commuters alike, this move-in-ready home blends modern updates with warm, inviting character. Step inside to discover fresh flooring throughout and a thoughtfully designed layout that maximizes both comfort and functionality. The spacious kitchen features a practical island and flows into a separate dining room - ideal for entertaining. Downstairs, a generous family room provides the perfect versatile retreat, complete with ample storage space. Major peace of mind comes with a brand-new furnace (2025), and the home is equipped with central air, a water softener, sump pump, and a cozy wood-burning fireplace. All appliances are included - fridge, stove, dishwasher, washer, dryer, and central vac. Outside, enjoy impressive curb appeal on an expansive 9,784 sq ft lot with 6 parking spaces (including an attached garage), a backyard firepit, and plenty of room to garden or relax on the patio. Located just minutes from Highway 401, downtown Woodstock, shopping, dining, parks, schools, and the hospital - convenience truly doesn't get better than this. (id:61594)
Real Broker Ontario Ltd.
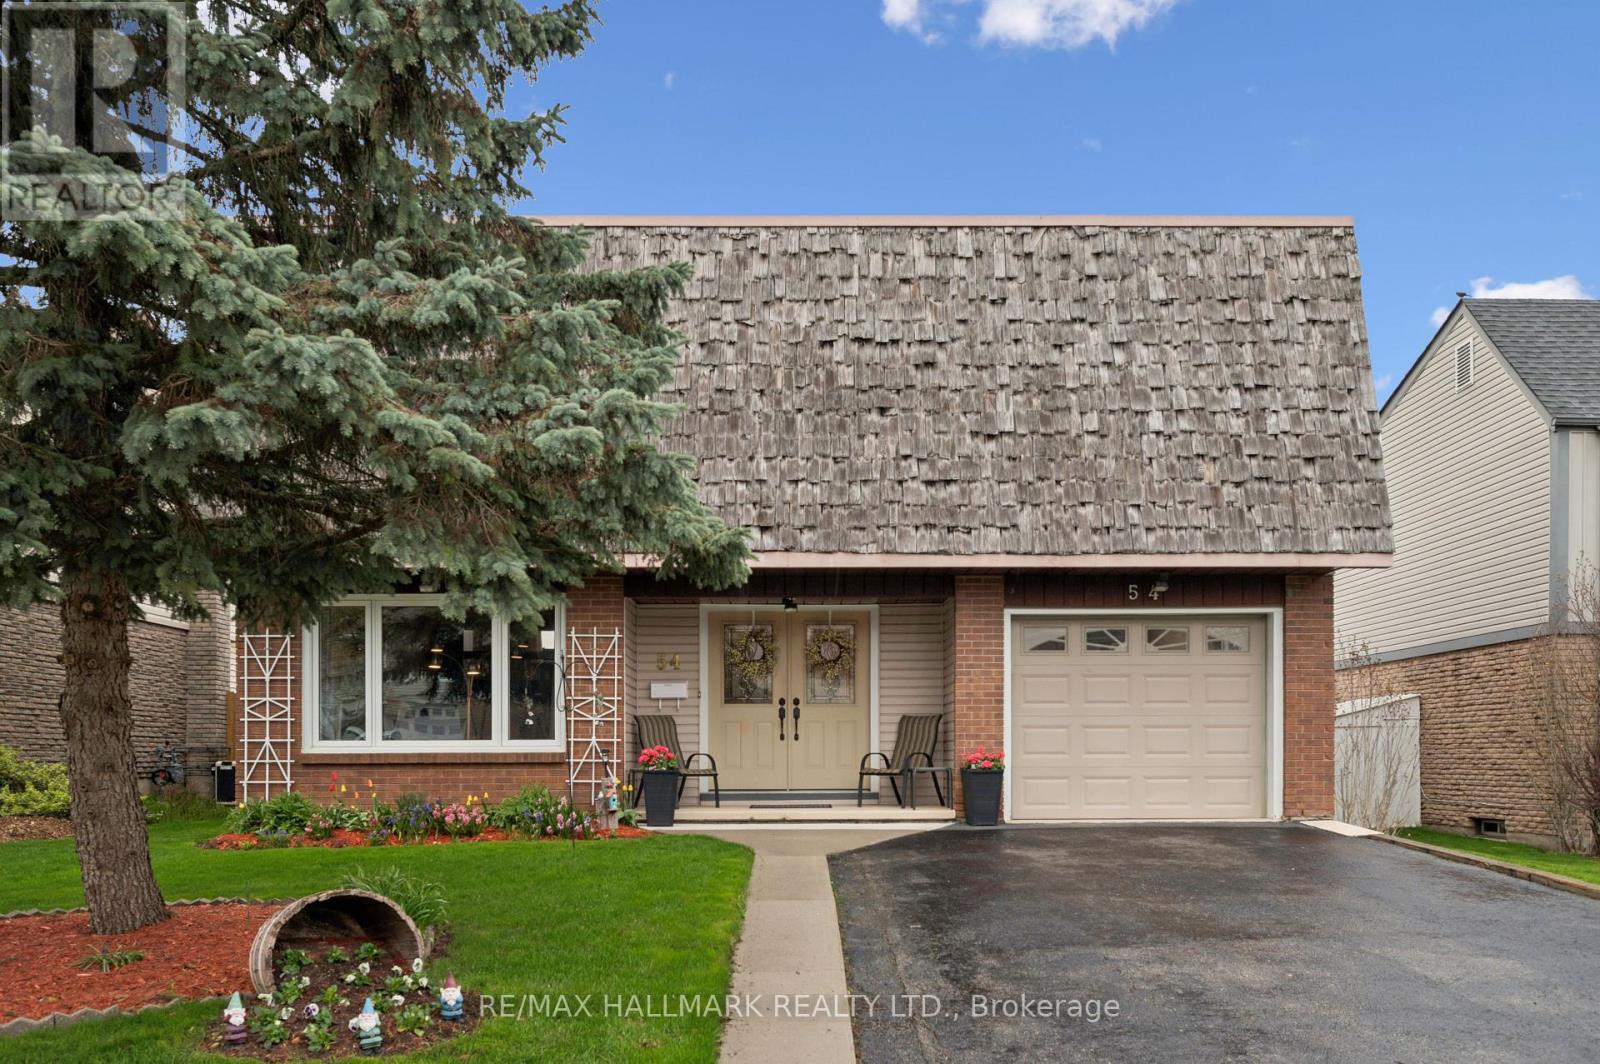
Kitchener, Ontario
Great curb appeal, highlighted by attractive flower beds and a manicured lawn, welcomes you to this beautifully maintained home. A large double-door entry opens into a bright & inviting foyer, setting the tone for the fresh, clean feel throughout. Then leading into the main level spacious open-concept living room, The Upper level features a stunning, newly renovated kitchen with abundant cabinetry, modern appliances, and a centre island. The kitchen flows seamlessly into an oversized dining room, perfectly suited for large family gatherings and entertaining. Walk out to a generous deck overlooking a fully fenced backyard-ideal for children, pets, and outdoor living. A convenient main-floor laundry room is located just off the kitchen, along with a separate pantry for added storage. Upstairs offers spacious bedrooms, including a large primary suite with ample closet space. The newly renovated main bathroom features double sinks, dual vanity mirrors, and modern adjustable lighting, creating a stylish and functional space for busy family mornings. The inviting lower level includes a cozy recreation room with a corner brick fireplace, bar sink, & large bright windows. An additional bedroom provides excellent potential for a guest room or in-law suite. The lower level is completed by an unfinished basement offering extensive storage space and a 3-piece bathroom. Notable updates include a water softener (2021), rental water heater, most windows and doors (2010), roof (2014), deck (2013), and garage door (2020).This home shows true pride of ownership and has been meticulously cared for. Located in a highly desirable family-friendly neighbourhood, close to schools, shopping, parks, and transit-this is an ideal home for growing families. (id:61594)
RE/MAX Hallmark Realty Ltd.
