Toronto, Ontario
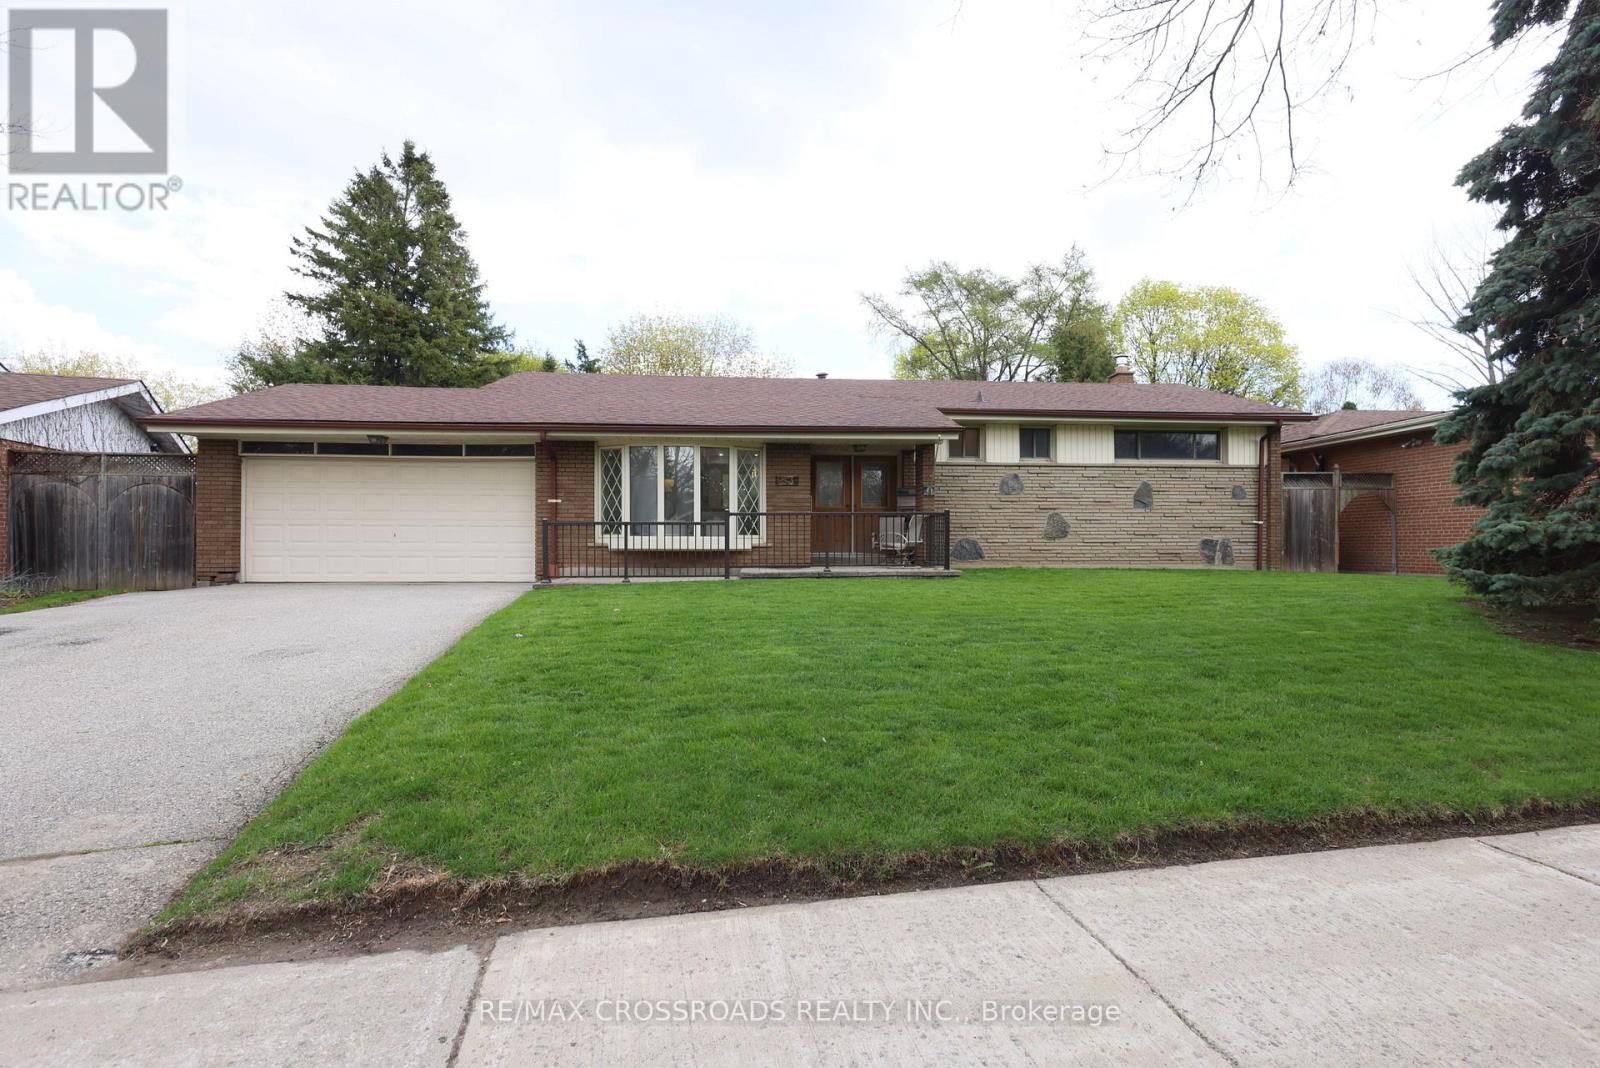
A Rare Ravine Bungalow - Once-in-a-Lifetime Opportunity! Discover this stunning, one-owner bungalow set on an exceptional 65-ft-wide ravine lot, offering the perfect blend of space, privacy, and natural beauty right in the city. Homes like this rarely come to market-don't miss your chance. Step inside to a bright and expansive layout featuring a separate living room with soaring ceilings and a beautiful bay window, filling the space with natural light. The formal dining area walks out to a serene backyard, perfect for entertaining or enjoying peaceful evenings surrounded by nature. The upgraded kitchen is designed for both function and style, complete with granite countertops, a central island, and a walk-out to the backyard, making indoor-outdoor living effortless. The main level offers 4 spacious bedrooms and 2 full bathrooms, ideal for families seeking comfort and convenience on one floor. Downstairs, the basement opens up endless possibilities, featuring a large recreation room with a cozy gas fireplace, a walk-out entrance, an additional bedroom, a 3-piece bathroom, and a generous storage area. With its layout and separate access, it offers excellent potential for an in-law suite or income-generating unit. Unmatched ravine setting, Rare 65 ft frontage, Walk-out basement with income potential. This is not just a home-it's a lifestyle opportunity you won't find elsewhere. Come see it in person and experience the difference- fulfil your dream. That's not it! Walk to School, Parks. Minutes to the hospital, STC, 401 and grocery shops. Get it or miss it! (id:61594)
RE/MAX Crossroads Realty Inc.
Toronto, Ontario
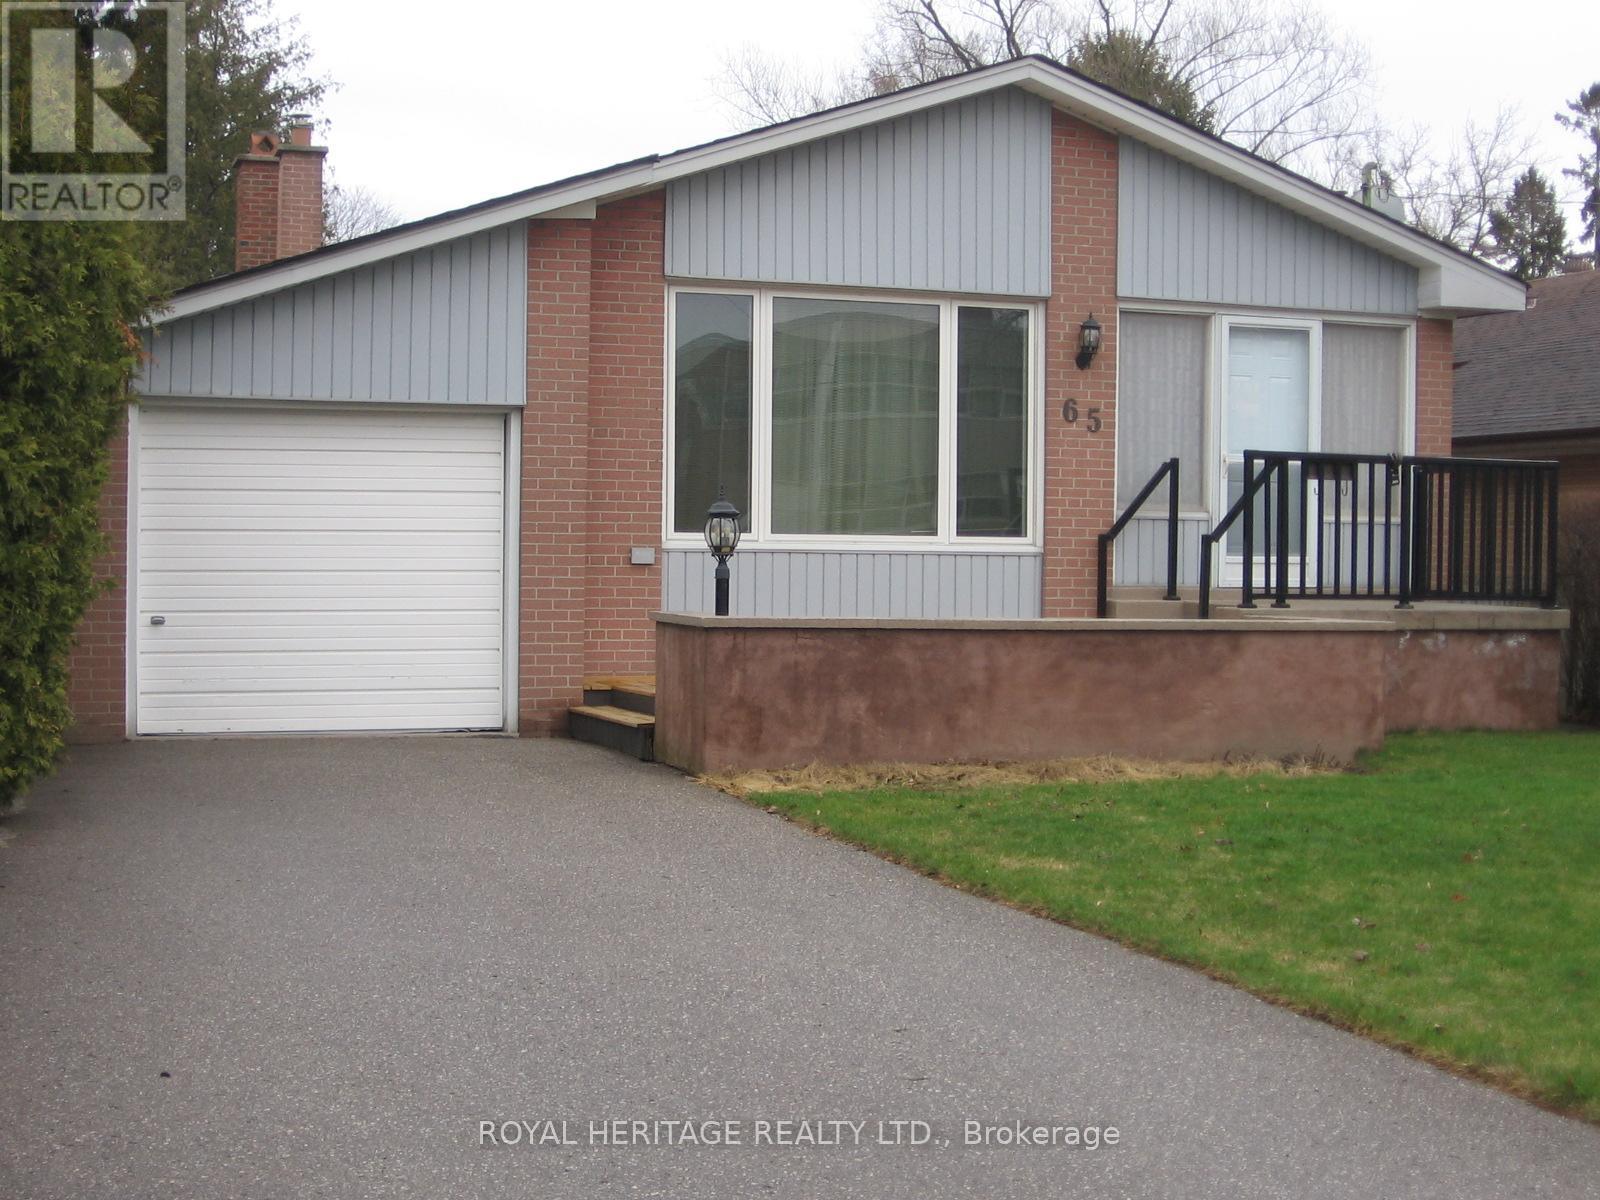
Discover the Charm of this Original Owners Home nestled on a premium lot 44' x 184' Ft Lot. This well maintained Home offering a spacious and practical 1,560Sqft Main Floor featuring Living Room, ideal for hosting guests. A Dining Rm area provides ample space for those Special Occasions. The Bright Renovated Eat-in Kitchen with Granite Counter Tops, a Sunken Family Rm Addition designed for both comfort and convenience offering a Floor to Ceiling Brick Fireplace and SGW/O. The Primary Bedroom is equipped with a Double closet and 2pc Ensuite. Separate Side Entrance to the Basement with Potential Additional Living Space. Note New Furnace/CAC 2019. Updated Kitchen 2010. Family Rm Addition 1976. Located Steps away from William G. Miller P.S. & St. Malachy Catholic School, Library, Parks and Trails, Lake Ontario and in close proximity to Highway 401, GO Station, Recreation Centre, Shopping & Groceries. (id:61594)
Royal Heritage Realty Ltd.
Pickering, Ontario
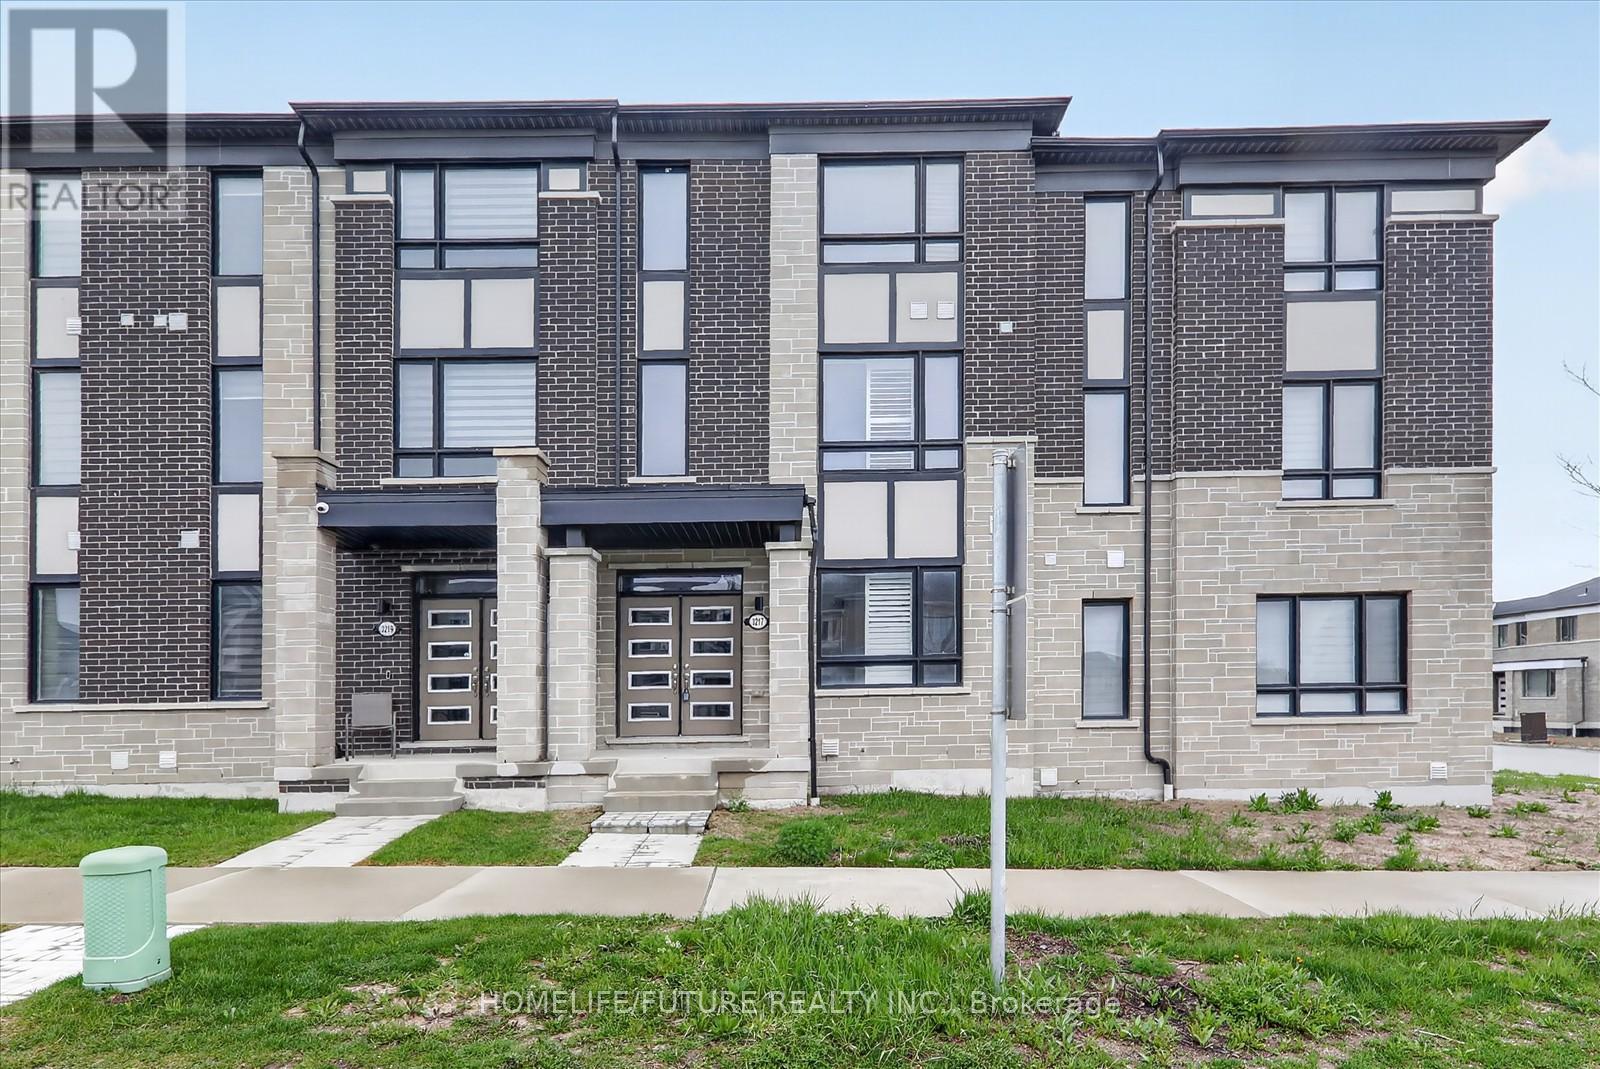
Welcome To 3217 Brigadier Avenue, A Stunning And Modern 4-Bedroom Home Located In The Highly Desirable Community Of Pickering. Perfect For Entertaining. Beautiful Eat-In Kitchen With Quartz Countertop & Breakfast Area, Open Concept Layout. Bedroom & Full Washroom On Main Flr.Its Prime Location Also Makes It Ideal For Commuters, With Easy Access To Highways 407 And 401, Allowing For Quick Travel To Markham And Toronto. Additionally, The Nearby Pickering GO Station Offers Multiple Daily Train Services To Union Station, Making Downtown Toronto Easily Accessible For Those Commuting To The City. (id:61594)
Homelife/future Realty Inc.
Oshawa, Ontario
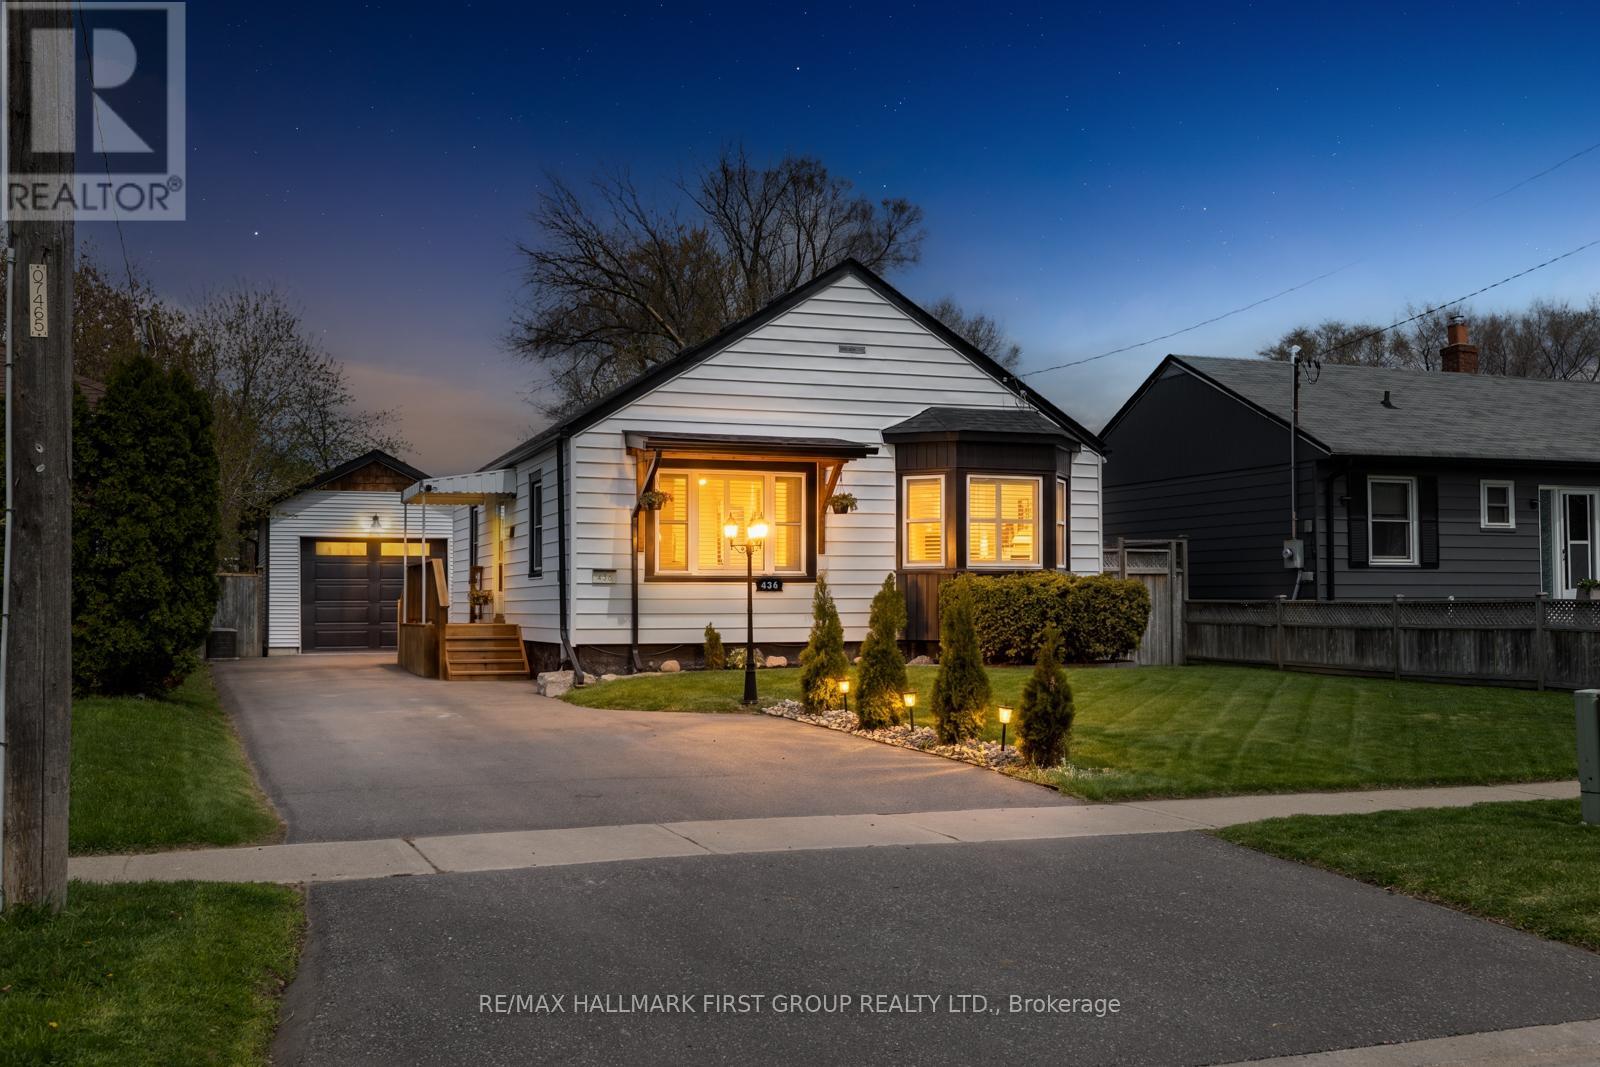
Welcome to 436 Fairleigh Avenue in Oshawa, a beautiful detached 2+1 bedroom, 2 bathroom bungalow. Beautifully updated and situated in a family-friendly neighbourhood in the heart of Oshawa, just steps from schools, parks, and everyday amenities, and only minutes from the Oshawa Golf Club, Lakeridge Health Oshawa Hospital, and Highway 401. The exterior offers impressive functionality, featuring a new detached garage and widened driveway (2025), a separate side entrance to the finished basement, a private, fully fenced backyard complete with 3 garden sheds, and no rear neighbours. Inside, the open-concept main floor is immaculately updated with new luxury vinyl plank flooring (2025) and welcomes you into a bright and inviting living space with a cozy gas fireplace. The new kitchen (2020) is show stopping, complete with stainless steel appliances, a stunning centre island, and a large bay window, filling the space with natural light. The bright main floor primary and second bedrooms are complemented by a modern 4-piece bathroom. The finished basement, with it's own separate entrance, provides a spacious and versatile living area, along with an additional bedroom and a 4-piece bathroom - ideal for extended family or secondary unit potential.Additional upgrades include pot lights throughout main floor (2026), California shutters (2025), A/C unit (October 2025), high efficiency furnace (October 2025), sump pump (2025), 25-year shingle roof (2024), eaves troughs (2025), and waterproofing barrier installed around perimeter of the foundation. With extensive upgrades, stunning finishes, and an unbeatable location, this home offers the perfect blend of comfort, functionality, and convenience for today's modern living. (id:61594)
RE/MAX Hallmark First Group Realty Ltd.
Whitby, Ontario
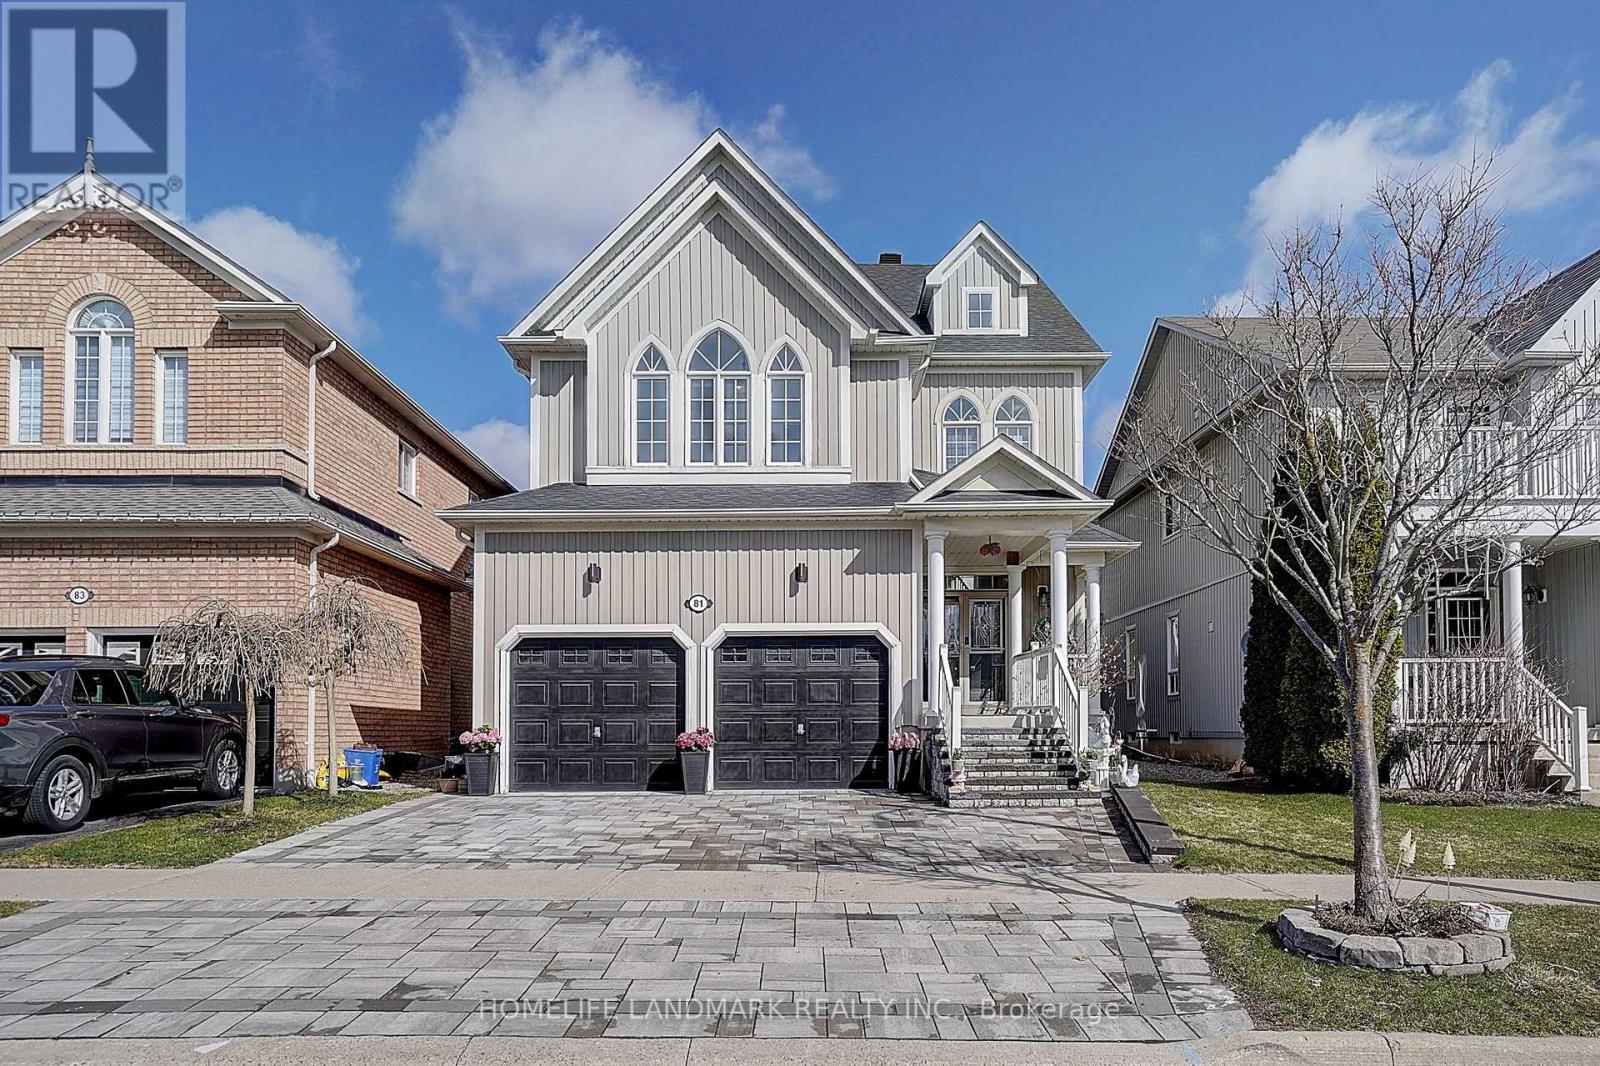
Welcome To This Beautifully Maintained, Move-In Ready Home In Sought-After Brooklin, Nestled On A Quiet Crescent. Offering 2,882 Sq. Ft. (As Per MPAC) Plus A Finished Basement With Wet Bar, Media Area & Games Space - Perfect For Entertaining.Functional Main Floor Layout Featuring Spacious Living & Dining Areas, Hardwood Floors Throughout And A Cozy 3-Sided Gas Fireplace. Family Room With A Bay Window Offering Abundant Natural Light. Kitchen With Granite Counters, Custom Cabinetry, Breakfast Bar & Wine Rack.Oak Staircase Leads To The Second Floor Featuring Four Generous Bedrooms, Including Two With Ensuites. Large Primary Bedroom With 5-Pc Ensuite & His/Hers Walk-In Closets. Second Floor Office Provides An Ideal Work-From-Home Space.Enjoy A Custom Composite Deck With Beautiful Summer Blooms And Outdoor Space Perfect For Entertaining. Rough-In Bath In Basement.Updates: Roof (2019), Front Yard Interlock (2022), Furnace (2025), A/C (2024), Second Floor Flooring (2025), Upgraded Bathrooms & Paint (2026), Attic Insulation (2024).All Of This Within Walking Distance To Top-Rated Schools & Moments From Downtown Brooklin, Golf Courses, The 407, Shops, Dining & More. (id:61594)
Homelife Landmark Realty Inc.
Ajax, Ontario
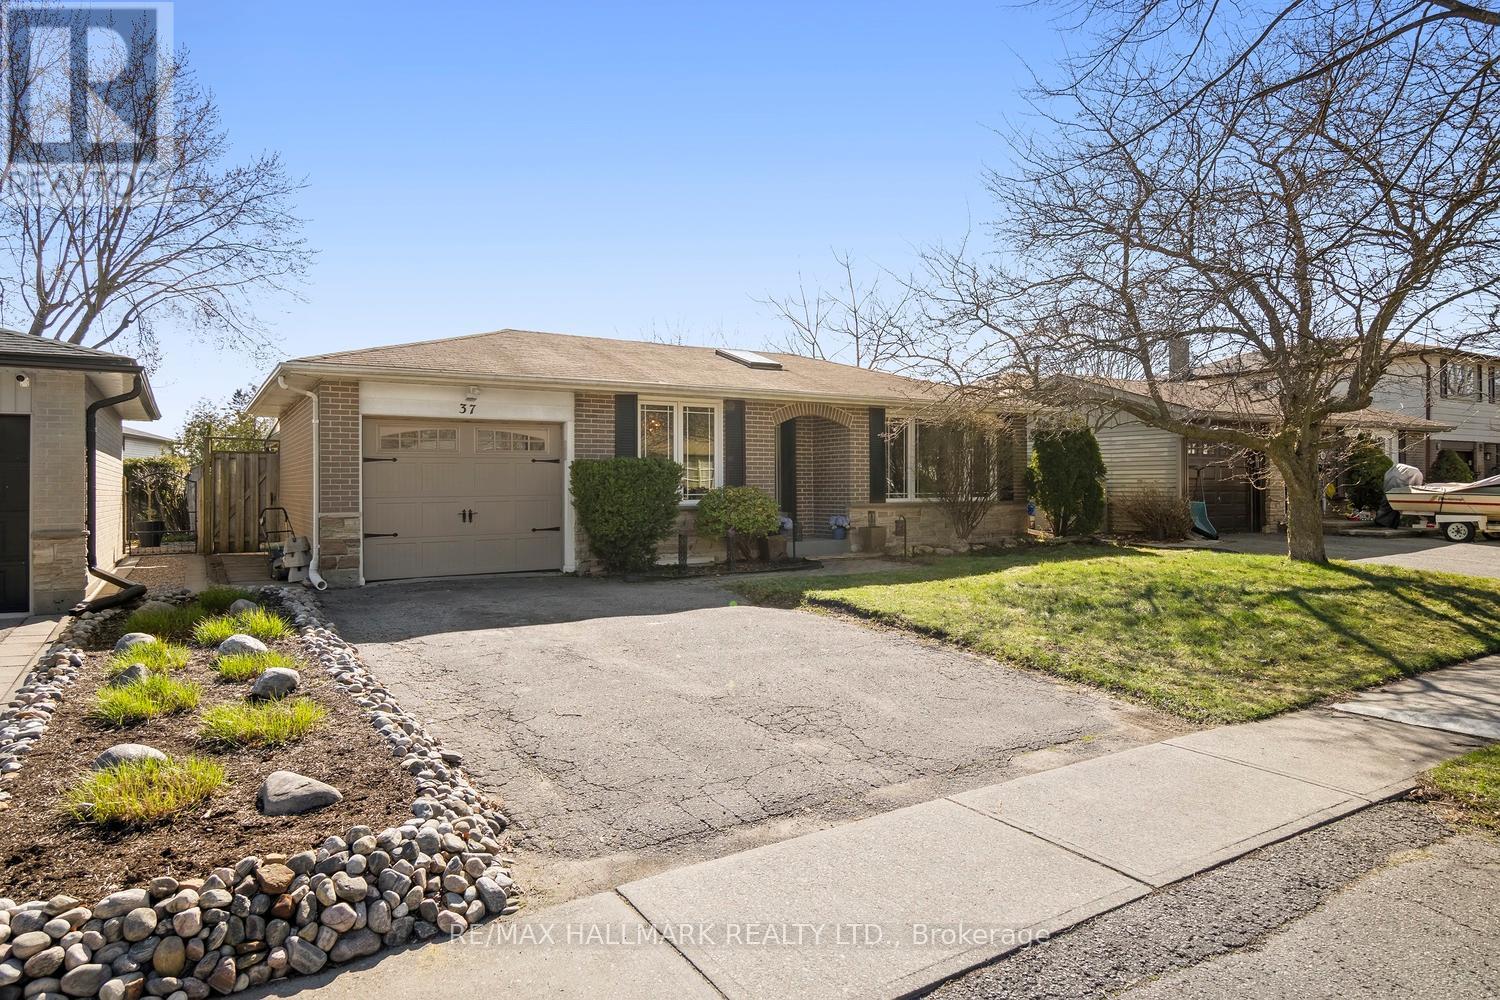
On a hot summer day, grab your beach towel and head to the lake-or stay home and unwind in your beautifully heated pool, soaking up the sun in your private west-facing backyard. Step inside and you'll immediately be impressed. The stunning, renovated main level features wide-plank hardwood floors and a bright, open-concept layout that seamlessly connects the living, dining, and kitchen spaces. A skylight fills the chef's kitchen with natural light, highlighting granite countertops, a spacious centre island, and stainless steel appliances.The inviting dining area offers the perfect setting for hosting friends and enjoying long, relaxed evenings. This thoughtfully designed three-bedroom model has been customized to create a luxurious primary suite complete with a generous dressing room and ample closet space. Need an additional bedroom in the future? The layout can easily be converted back. The third bedroom is ideal as a nursery or home office. Start your mornings with a coffee on the deck just off the primary bedroom, overlooking your serene, country-like backyard and pool. Slip into your spa like bathroom with a walk-in shower that boasts heated floor and bench. The fully finished basement provides excellent flexibility, featuring two additional bedrooms with closets and above-grade windows-perfect for guests or extended family-along with a comfortable family room and convenient 2-piece bath. The spacious laundry/utility room offers exceptional storage. Enjoy the best of both worlds with this prime location: just a short walk to waterfront parks, scenic trails, and breathtaking views of Lake Ontario. Whether you love to run, bike, or stroll by the water, it's all at your doorstep. While you're close to all the amenities Ajax has to offer-shops, cafes, restaurants, and more-the lakeside setting feels peaceful and removed, like a serene escape.Don't miss this incredible opportunity to own a move-in-ready home that truly has it all. (id:61594)
RE/MAX Hallmark Realty Ltd.
Toronto, Ontario
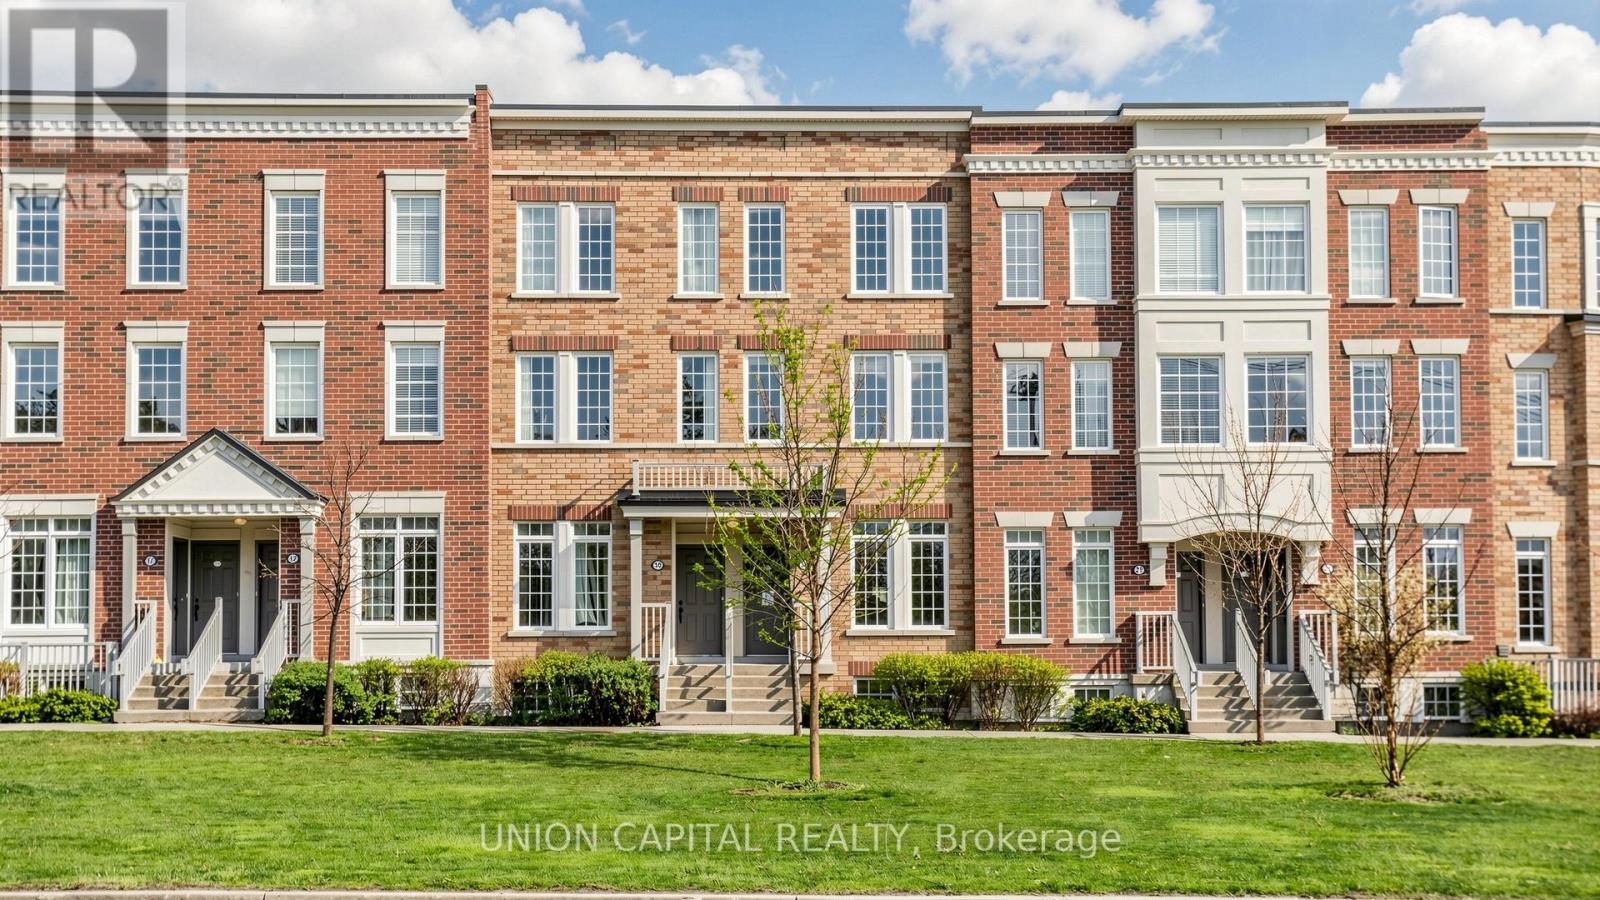
Welcome to this delightful townhome in the highly sought-after West Rouge neighbourhood. Offering 4 ample sized bedrooms, this home features a bright and functional open-concept main living area, with a well-appointed kitchen overlooking the combined living and dining space-perfect for both everyday living and entertaining. Large windows throughout fill the home with an abundance of natural light, while the private balcony provides a great outdoor retreat for relaxing or enjoying your morning coffee. Ideally located just steps to No Frills, with Metro and other shopping options nearby, along with a variety of restaurants and everyday conveniences. Commuters will appreciate the easy access to Highway 401, making travel throughout the GTA seamless. A fantastic opportunity to own in a family-friendly, convenient community! *Photos Have Been Vitually Staged* (id:61594)
Union Capital Realty
Toronto, Ontario
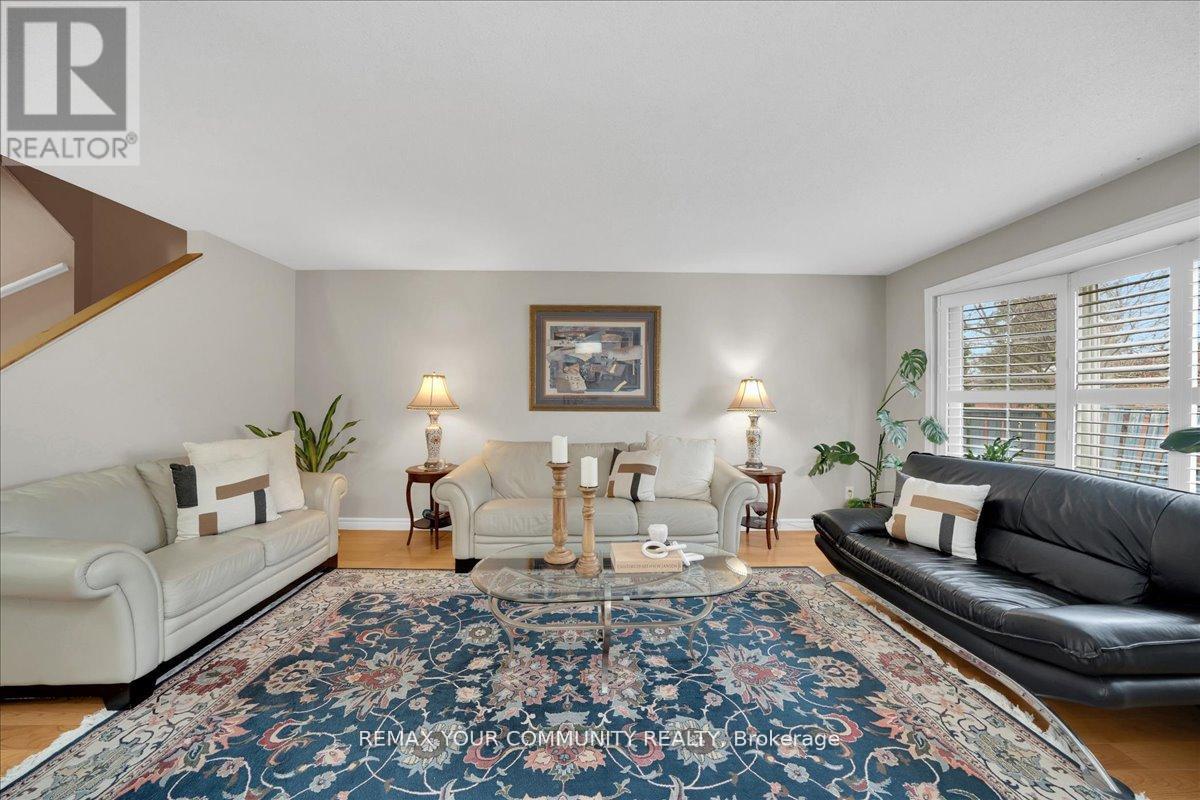
Where Serenity Meets Convenience And Versatility! Welcome To 38 Goodless Court! Nestled On A Quiet, Family-Friendly Cul-De-Sac, This Stunning 4+1 Bedroom, 3-Bathroom Home Sits On A Premium Reverse Pie-Shaped Lot With An Impressive 73 Ft Of Frontage That Is Rarely Offered In The Area. Upon Entering, You Are Greeted By An Open-Concept Layout Complemented By A Spacious Family/Living Room And A Large Formal Dining Area, Perfect For Everyday Living and Entertaining. A Thoughtfully Designed Layout Boasts A Flexible Space On The Main Level, Offering The Ideal Opportunity For A Bedroom, Home Office, Entertainment Area, Or Multipurpose Room, While The Fully Finished Basement Includes a Generously Sized Rec Room And Den Which Adds To the Overall Maintained And Offers Endless Potential For Hosting, Outdoor Activities, Or Future Customization. With Close Proximity To Parks, Schools, Community Centres, Shopping, Transit, And Major Highways, Convenience Is Truly Your At Your Doorstep. Embrace A Lifestyle Where Space, Comfort, And Versatility Come Together In This Exceptional Home! (id:61594)
RE/MAX Your Community Realty
Toronto, Ontario
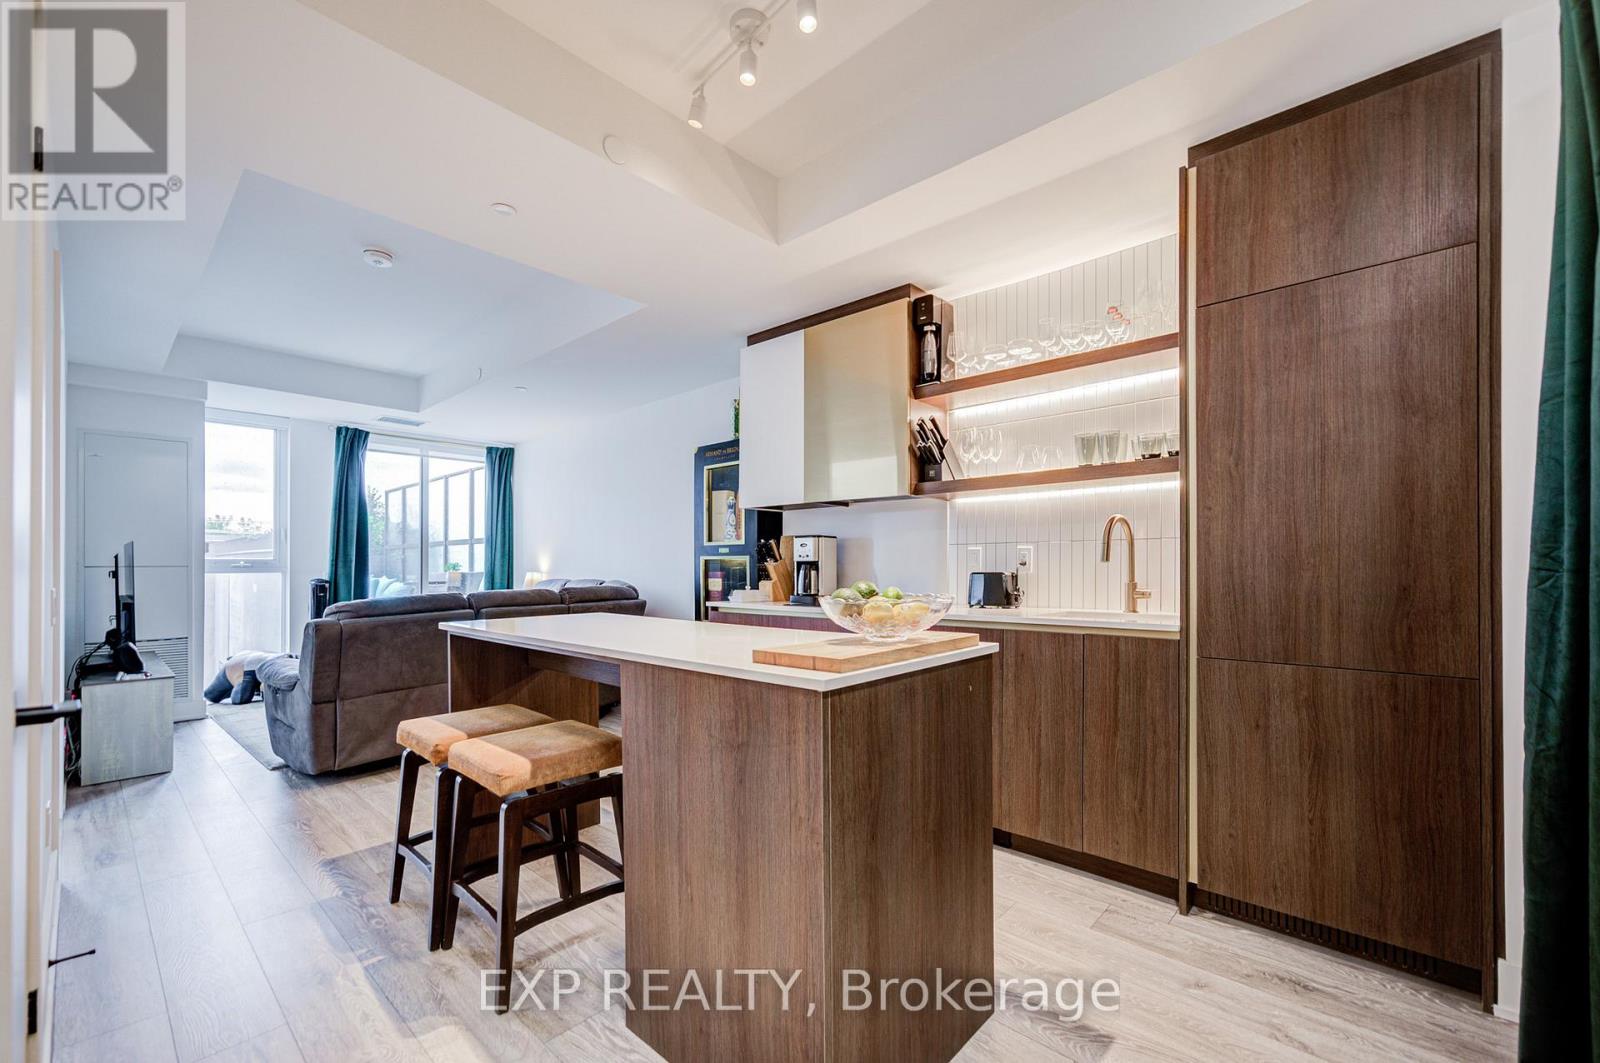
Client RemarksThe Poet, Modern Luxury Boutique Condo In The Heart Of Leslieville. Brand New Spacious and Efficient 2 Bedroom Unit 750sf + Cozy Terrace 76 sqft. West Exposure With Lots Of Sunlight. Stylish Upgraded Finishes Including: 9Ft Smooth Ceiling , Contemporary Wide Plank Flooring, Built- In European High End Full- Size Kitchen Appliances, Soft Close Designer Kitchen Cabinetry, Built-In Wall Shelves, Floor To Ceiling Windows Thru Out And A Lot More. Walk Out Access To The Upgraded Terrace From Living Room including water and gas hook up, plus weather covered power supply, Additional upgrades: Roller blinds throughout, tile floor in the en-suite shower, power/data/wall reinforcing for TV in living room, . Building Amenities Including : Roof-Top Terrace Sky Garden With Gas BBQ & Patio Furniture, Pet Spa, Fully Equipped Gym And Party Room. Excellent Location In The Heart Of City Toronto! TTC Street Car Access At Your Doorstep, Back Onto Park. Perfect Boutique High End Condo. Enjoy This Beautiful Neighborhood. (id:61594)
Exp Realty
Toronto, Ontario
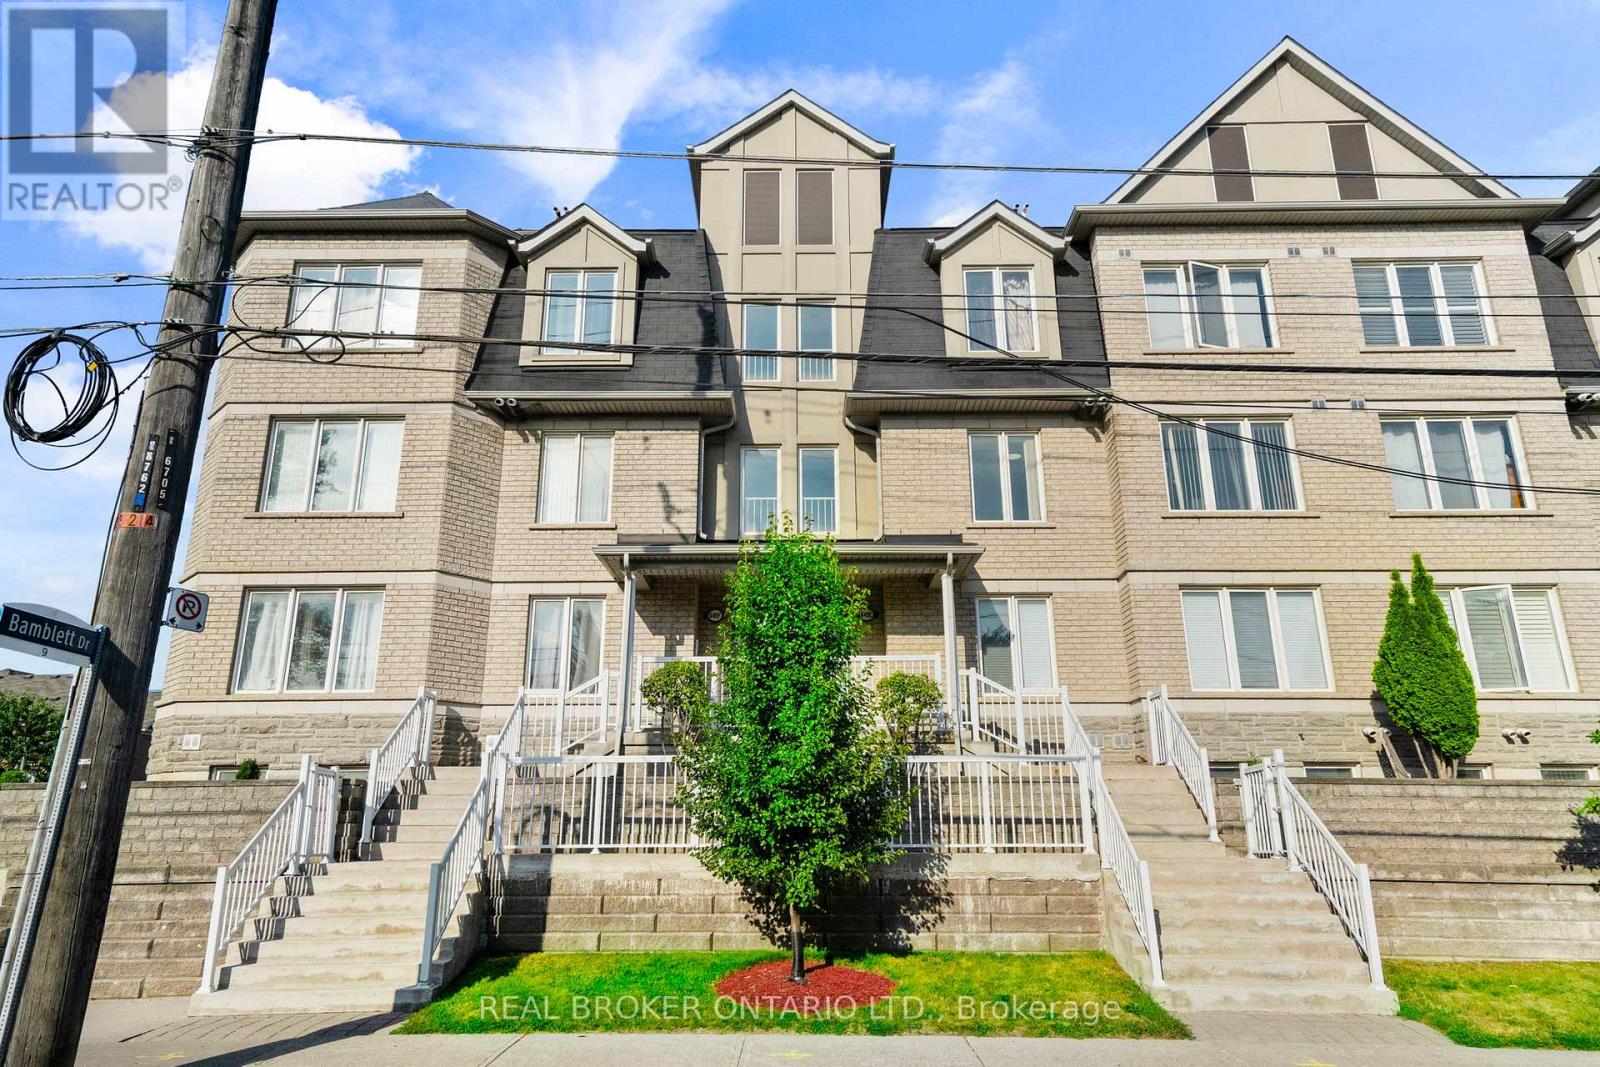
Welcome to Your Peaceful Retreat in the City! This Meticulously Cared-for 3-Bedroom Townhome Offers 1130 SqFt of Smart, Functional Living Space in One of Scarborough's Most Peaceful and Family-friendly Pockets. From the Moment You Step Inside, You'll Notice the Warm Hardwood Floors Flowing Through the Open-Concept Living and Dining Area, Creating a Bright and Inviting Space Perfect for Both Everyday Living and Entertaining. The Well-Appointed Kitchen Features Rich Cabinetry, Stainless Steel Appliances, and Generous Counter Space, Giving You Everything You Need to Cook and Entertain Comfortably. Lush Greenery Frames the Neighbourhood, with Scenic Trails and Nearby Parks Just Steps Away, and the Breathtaking Scarborough Bluffs Only Minutes From Your Door. Whether You're Unwinding on a Quiet Evening or Heading Out to Explore, This Location Truly Delivers the Best of Both Worlds. Practical Touches Round Out this Lovely Home, Including a Locker, Private Garage Plus Two Driveway Parking Spots, Easy Access to Public Transit, Schools, Shopping, and All the Everyday Essentials Your Family Needs. (id:61594)
Real Broker Ontario Ltd.
Pickering, Ontario
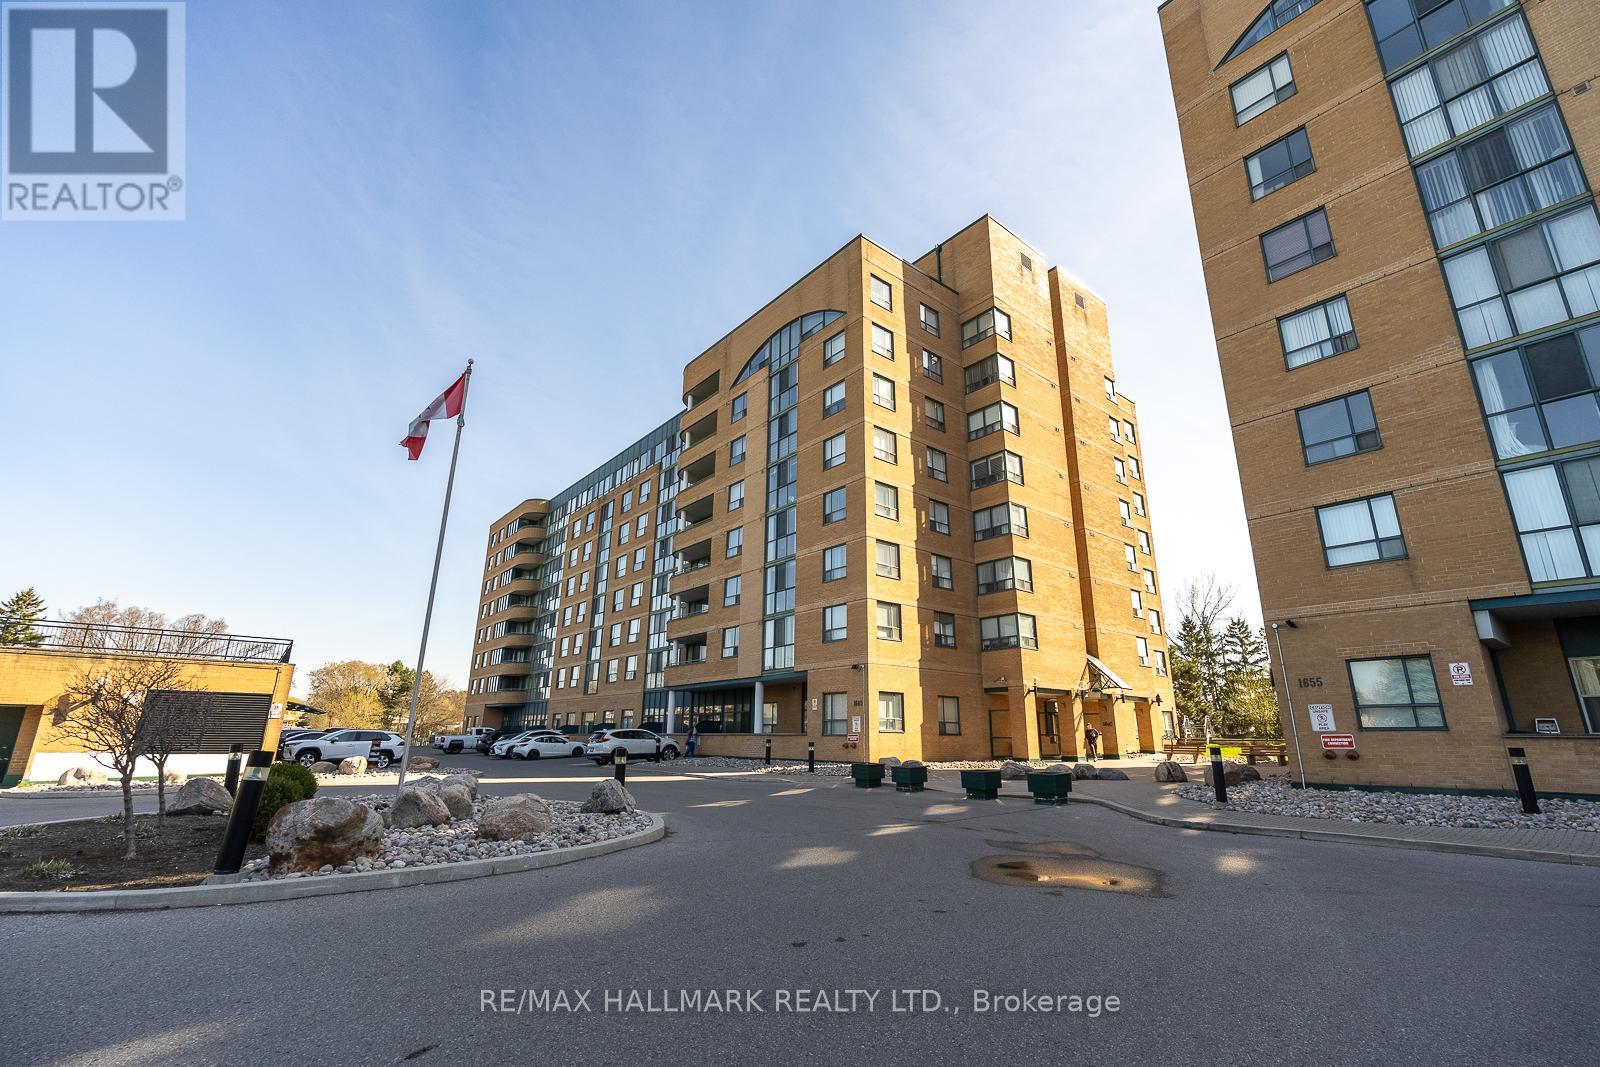
Beautifully upgraded 1+1 bedroom suite in a vibrant Pickering community. This ground-level unit offers convenient wheelchair accessibility and effortless indoor-outdoor living. The bright solarium opens onto a spacious private terrace-perfect for enjoying your morning coffee or unwinding with dinner at sunset. Residents enjoy a well-maintained building with premium amenities, including an indoor pool, party and games rooms, squash court, fitness centre, and guest suites. Ideally located just minutes from Pickering Tow n Centre, GO Transit, public transit, the library, and recreation centre. Includes a well-situated underground parking space and locker .A fantastic opportunity for downsizers, first-time buyers, or those seeking a comfortable retirement lifestyle. (id:61594)
RE/MAX Hallmark Realty Ltd.
Toronto, Ontario
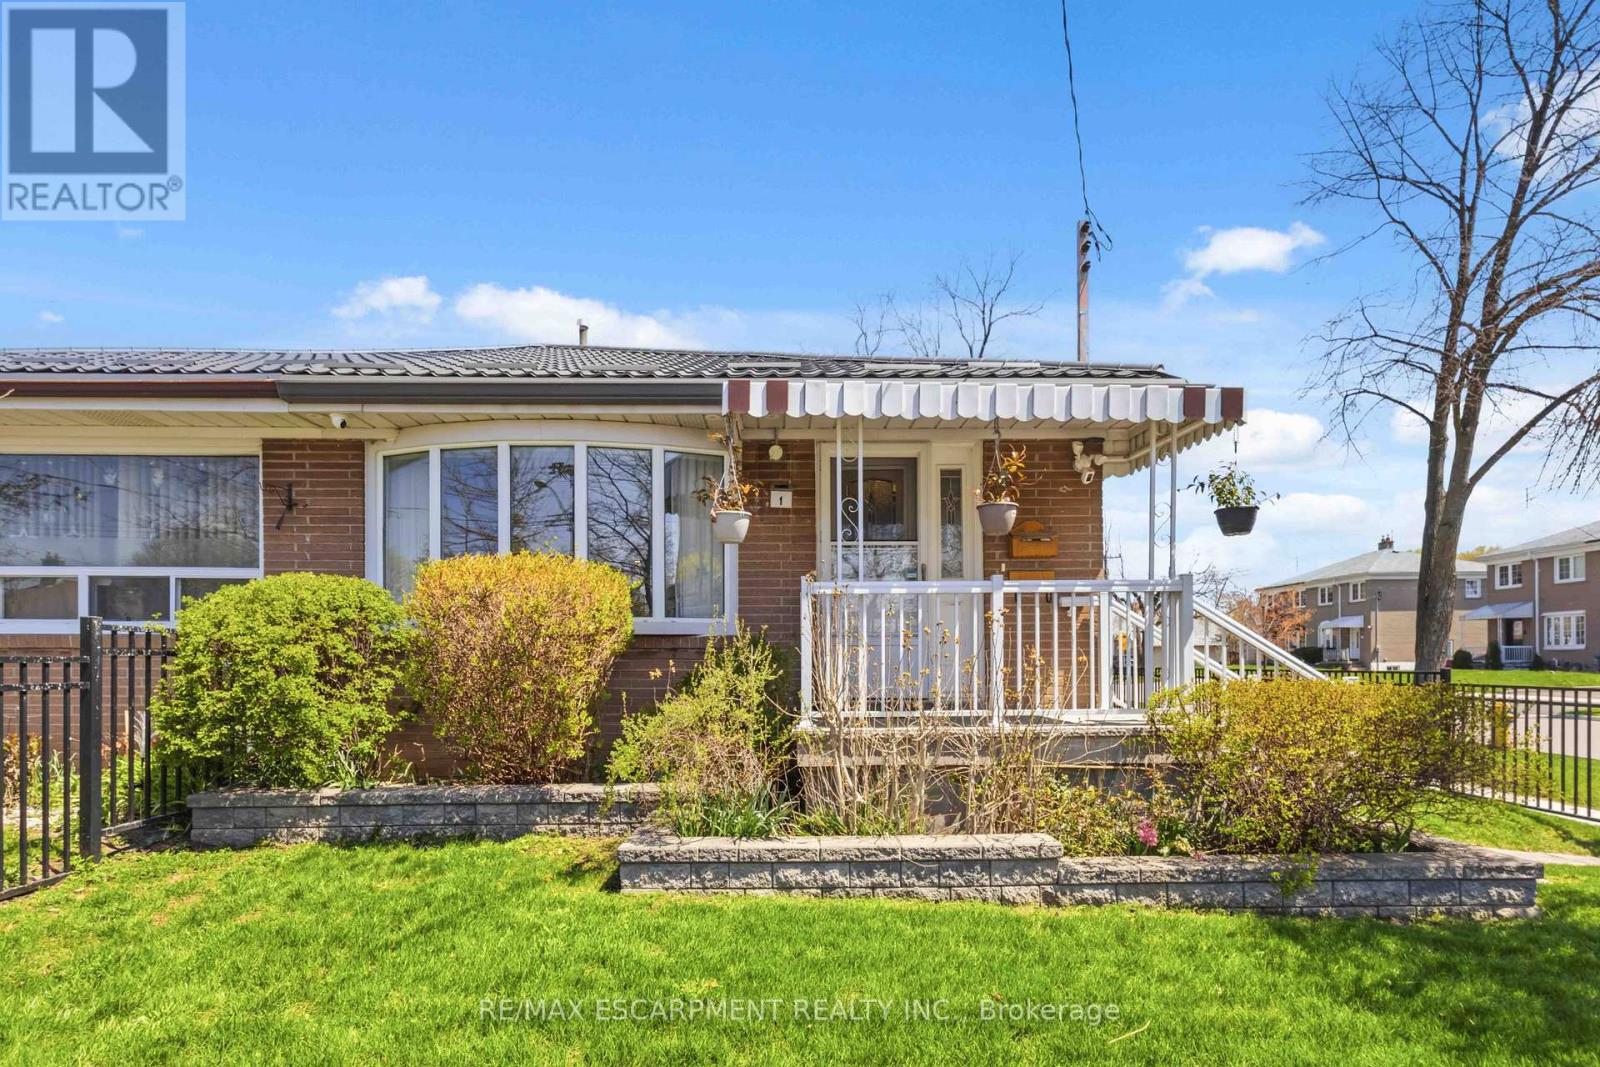
Well-maintained corner property with strong curb appeal and a fully fenced yard offering privacy and function. The home features a durable metal roof (2022), professionally landscaped grounds, outdoor pot lights on timers, and a paved two-car driveway with carport. Inside, you'll find California shutters and a newly renovated upstairs bathroom. The finished basement adds valuable living space with a gas fireplace, wet bar, and convenient powder room. Backyard is fully enclosed with wood fencing and includes a storage shed. A solid, move-in-ready home with thoughtful upgrades throughout. (id:61594)
RE/MAX Escarpment Realty Inc.
