Oshawa, Ontario
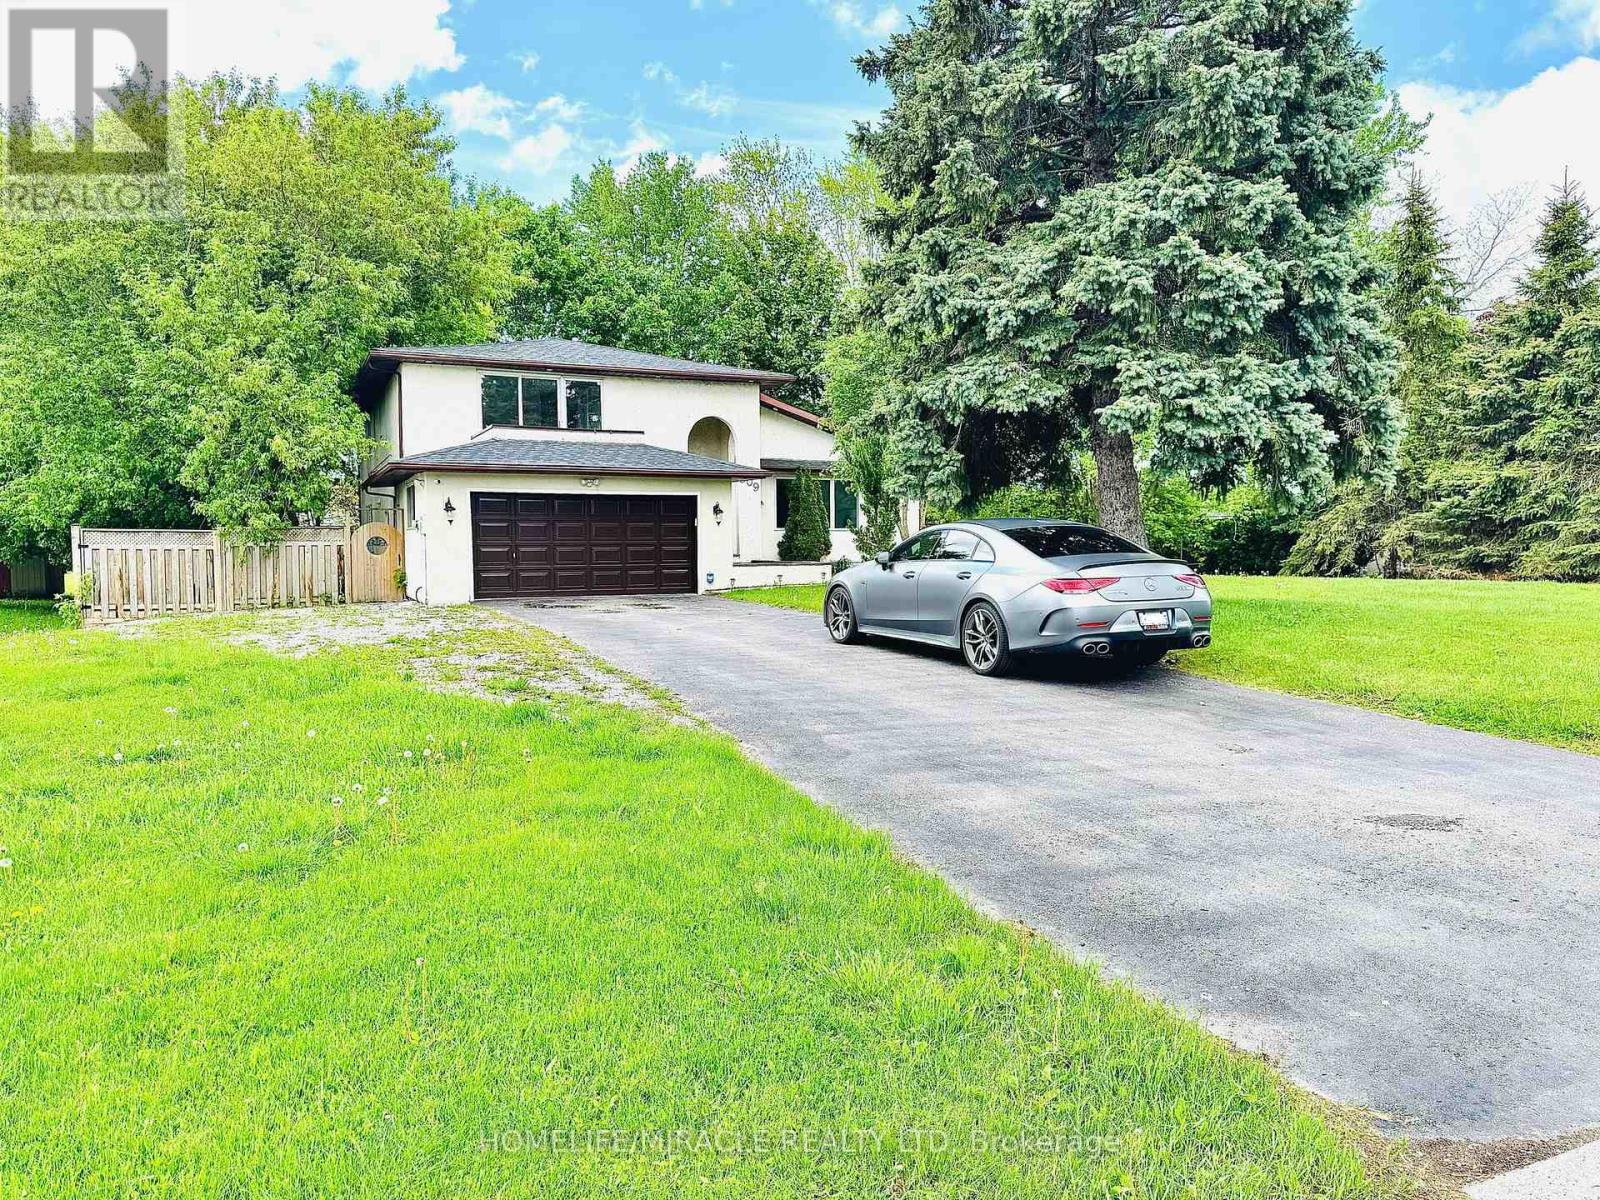
A rare opportunity in the prestigious Kedron community-this fully renovated custom residence sits on an expansive lot and offers the perfect blend of luxury, comfort, and functionality. Thoughtfully designed with upscale finishes throughout, the home features a chef-inspired kitchen with stainless steel appliances, a soaring vaulted living room with a statement fireplace, elegant marble flooring, raised panel wall detailing, and a dramatic two-storey dining area. The main floor also includes a private den and a fifth bedroom, ideal for guests or multi-generational living. The luxurious primary retreat boasts a spa-inspired 5-piece ensuite and private balcony. A professionally finished basement adds exceptional versatility with two additional bedrooms, a full bath, second kitchen, and spacious recreation area. Step outside to your own backyard oasis featuring custom wood pergolas, an entertainment-sized deck, above-ground pool, and hot tub. Conveniently located minutes from Ontario Tech University, Durham College, shopping, dining, and major amenities. An exceptional added opportunity: the city has confirmed via email that the lot may qualify for future subdivision approval, offering incredible long-term potential for investors, builders, or multi-generational planning. (id:61594)
Homelife/miracle Realty Ltd
Toronto, Ontario
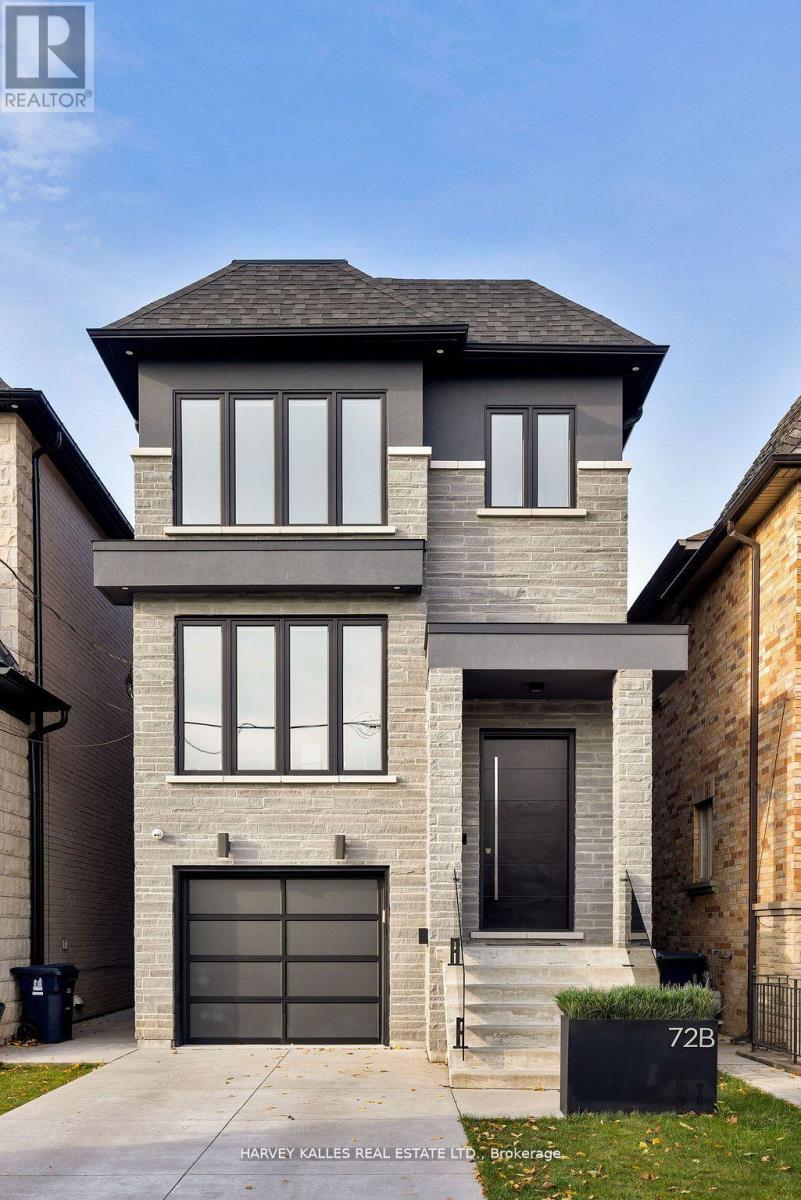
Bespoke Custom Built 2-Storey Detached Home Nestled In Family Friendly Community. This 3 Bedroom 5 Bath Features Over 2900 Square Feet Of Luxurious Living. Open Concept Main Floor Beaming With Natural Light Featuring Soaring 9ft Ceilings, A Private Office, Chef's Kitchen And Walk Out To Oversized Covered Deck. Finished Basement Boasts A Minimalistic Modern Wet Bar, Media Unit, In-Flooring Heating And A Deluxe Professional Home Gym. The Luxury Continues with Large Skylights, Hardwood Flooring, Glass Railing, 3 Spacious Bedrooms Each With Their Own Ensuite; Primary Bedroom Oasis With A Walk-Thru Closet And Spa Like 5 Piece Bath. Beautiful Mixed of Hard & Soft Landscaped Backyard With Fence and Modern Gate; (id:61594)
Harvey Kalles Real Estate Ltd.
Oshawa, Ontario
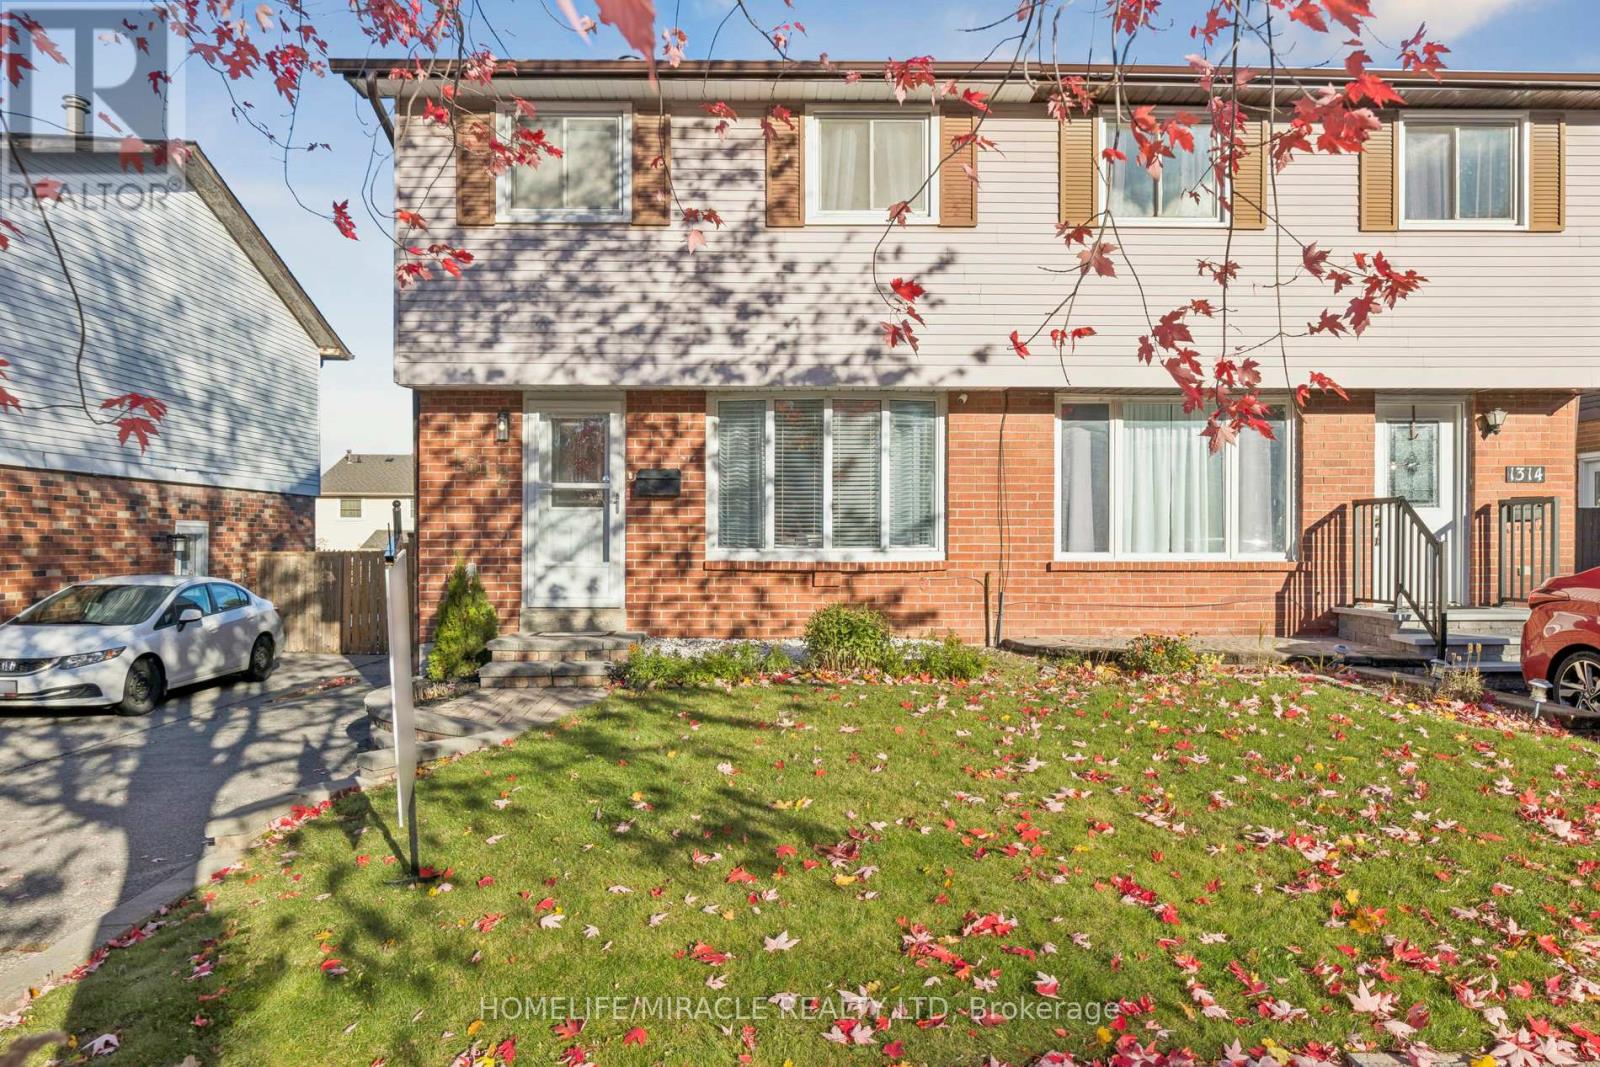
ABSOLUTE SHOW STOPPER !!! Spacious 3 Bedroom Semi-detached House. Welcome to your new home! This beautifully maintained semi-detached house offers a perfect blend of modern amenities and comfortable living. Spacious Living/Dinning Area. Enjoy bright and airy living spaces, perfect for family gatherings and entertaining. Separate dining area overlooking to backyard. Spacious Bedrooms. Enjoy three generously sized bedrooms, perfect for families or those needing extra space. Newly Renovated Kitchen. The heart of the home features a stunning, newly renovated kitchen with contemporary finishes, ample storage, new appliances and plenty of natural light ideal for cooking and entertaining. Inviting Backyard. Step outside to a private backyard, perfect for summer barbecues, gardening, or simply relaxing in the fresh air. Partially Finished Basement, can be used as an additional bedroom, rec room or office space, a Fireplace with a separate entrance and includes Washer/Dryer. The basement provides additional storage space, keeping your home organized and clutter-free. Updated Lighting. The main level boasts new lights and fixtures that enhance the home's ambiance and energy efficiency. Modern Comforts. Stay cool during the warmer months with an air conditioning unit installed in 2022, ensuring your comfort year-round. This well-maintained home is conveniently located near amenities, grocery stores, schools, parks and minutes from Hwy 401, making it a great choice for families and professionals alike. If interested, option to keep furniture at an additional cost. Dont miss out on this fantastic opportunity! (id:61594)
Homelife/miracle Realty Ltd
Toronto, Ontario
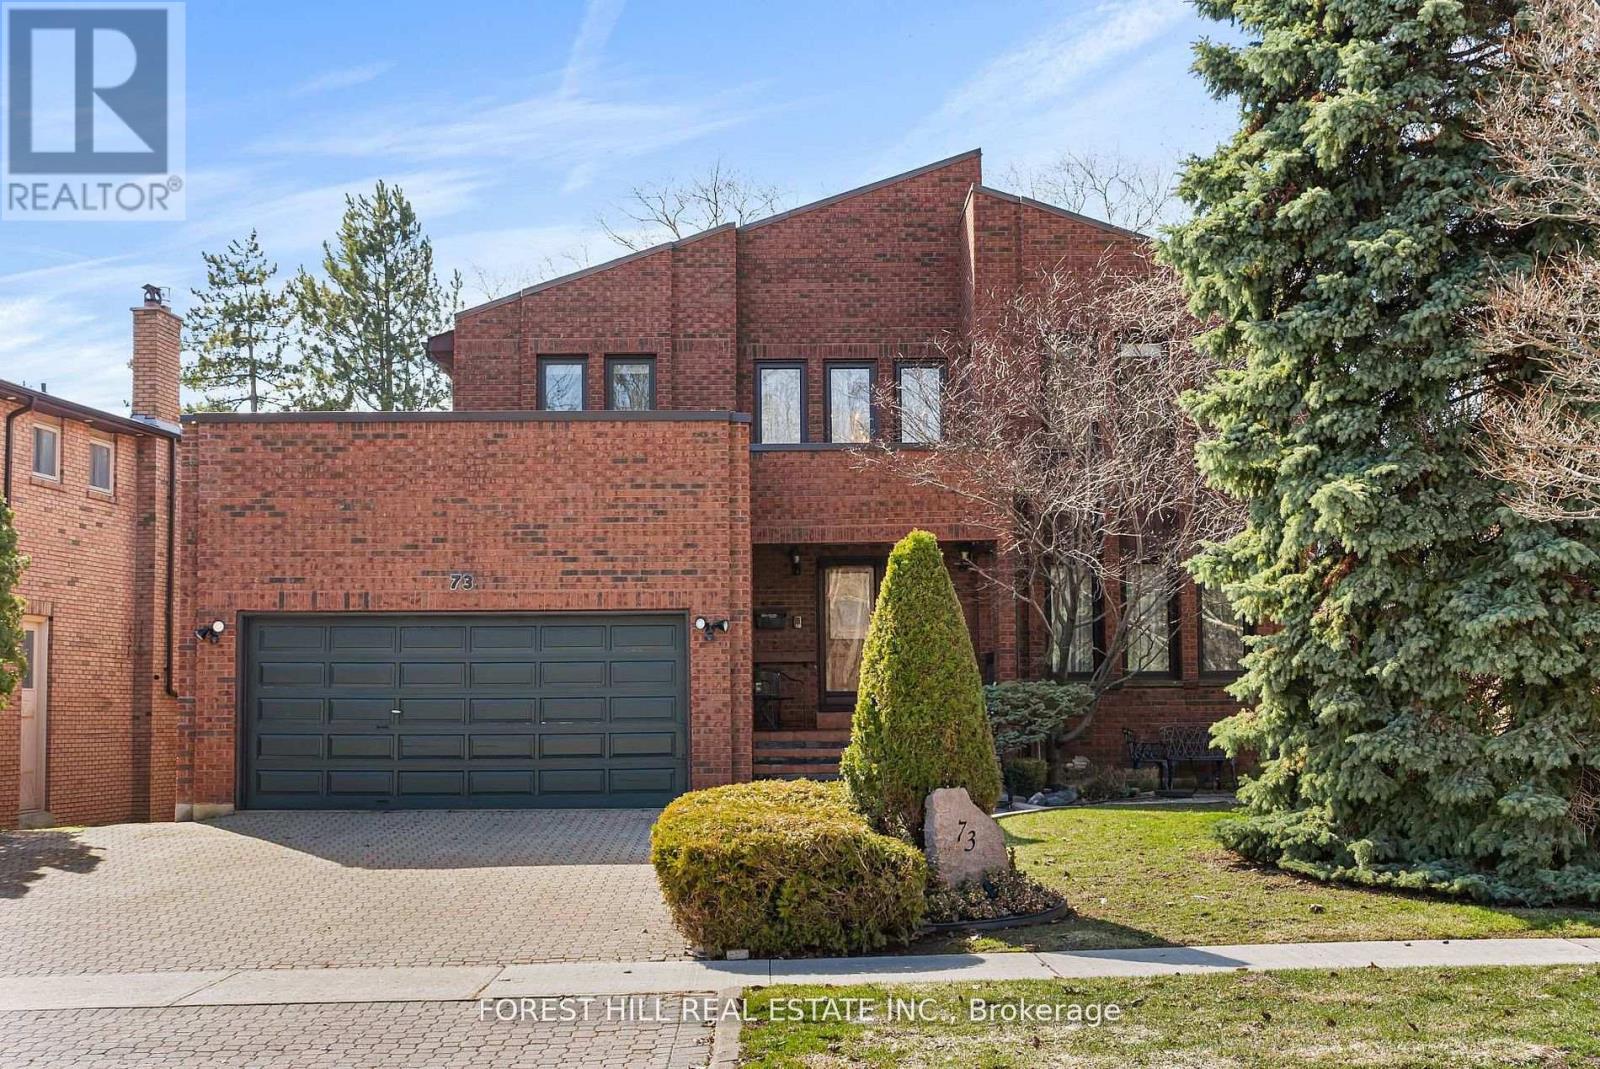
Beautiful 2-Storey Detached Home With Walk-Out Basement On A Quiet Dead-End Street! Offering Over 4,000 Sq Ft Of Living Space, This Well-Maintained Home Is Perfect For Families. Lovingly Cared For By The Same Owner For 27 Years. Bright & Welcoming 18 Ft Foyer Creates An Impressive First Impression. 9 Ft Ceilings On Main Floor And High Ceiling Walk-Out Basement Enhance The Sense Of Space And Light. Functional Layout With Spacious Principal Rooms Throughout.Renovated Kitchen (Approx. 5 Years) With Newer Stainless Steel Appliances and one piece Kitchen counter. Enjoy A Large, Newer Deck Featuring Natural Gas BBQ Connection And Outdoor Electric Fireplace-Perfect For Entertaining. Professionally Landscaped Backyard With Lighting System And Underground Sprinkler System.Fully Renovated Walk-Out Basement With New Flooring (With Floating Underlayment), 2 Bedrooms, 4 Pc Bathroom, Kitchenette, Cider Closet & Large Bar Ideal For Entertainment or potential income basement .Roof Replaced Approx. 10 ago, Flat Roof Updated 3 Years Ago. Located Steps To Garnier Park And German Mills Ravine With Easy Access To Trails And Nature. A Rare Opportunity In A Peaceful, Family-Friendly Location! The neighbours enjoy an annual block party which brings them all together. The location is paramount - Steps from Bedford Park which includes a baseball diamond, tennis courts, a soccer field and 2 playgrounds, For the winter enthusiast a toboggan hill and ice rink. (id:61594)
Forest Hill Real Estate Inc.
Toronto, Ontario
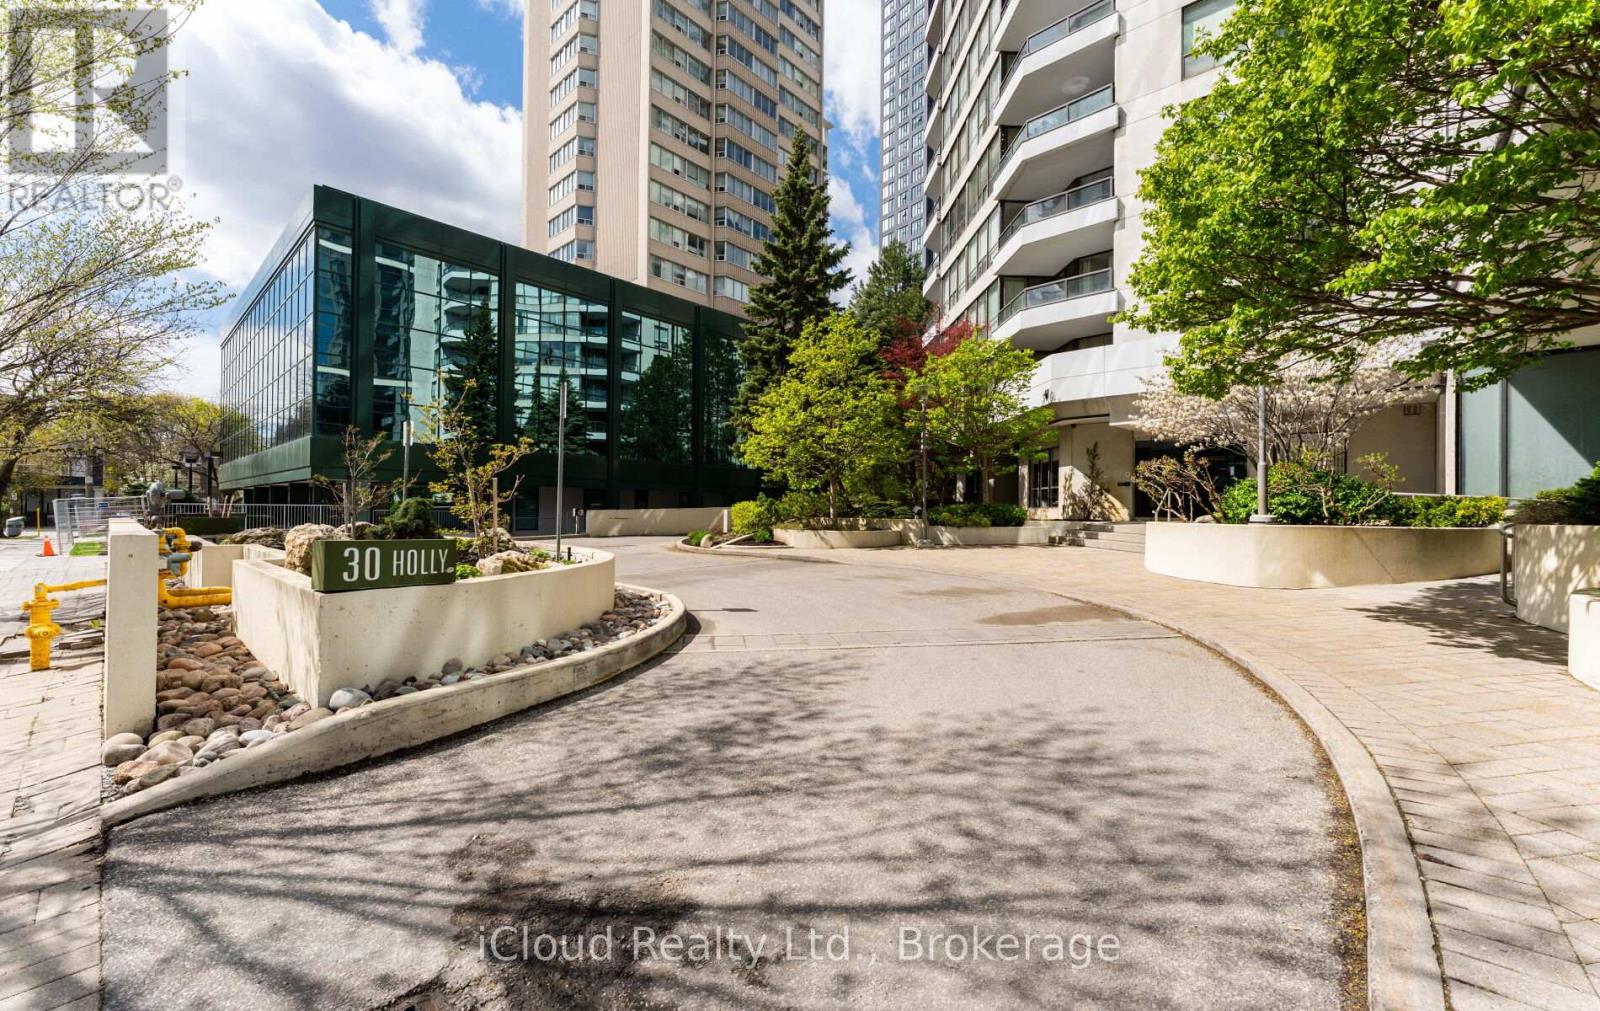
Bright, Spacious and rarely offered "01" Stack suite in a boutique Yonge & Eglinton building with only 6 suites per floor. Offering 1269sf of interior space plus a 99sf balcony. This 2 bedroom + open Den layout features large principal rooms, excellent natural light and an east-facing 9th floor City view. The solarium has been converted into a bright open Den, perfect for home office or sitting area. Enjoy engineered oak hardwood in the main living areas, 2 full washrooms, ensuite laundry and a separate ensuite storage room. Parking included. All utilities included in the maintenance fees. Steps to subway, transit, parks, shops, restaurants and everything Midtown has to offer. (id:61594)
Icloud Realty Ltd.
Toronto, Ontario
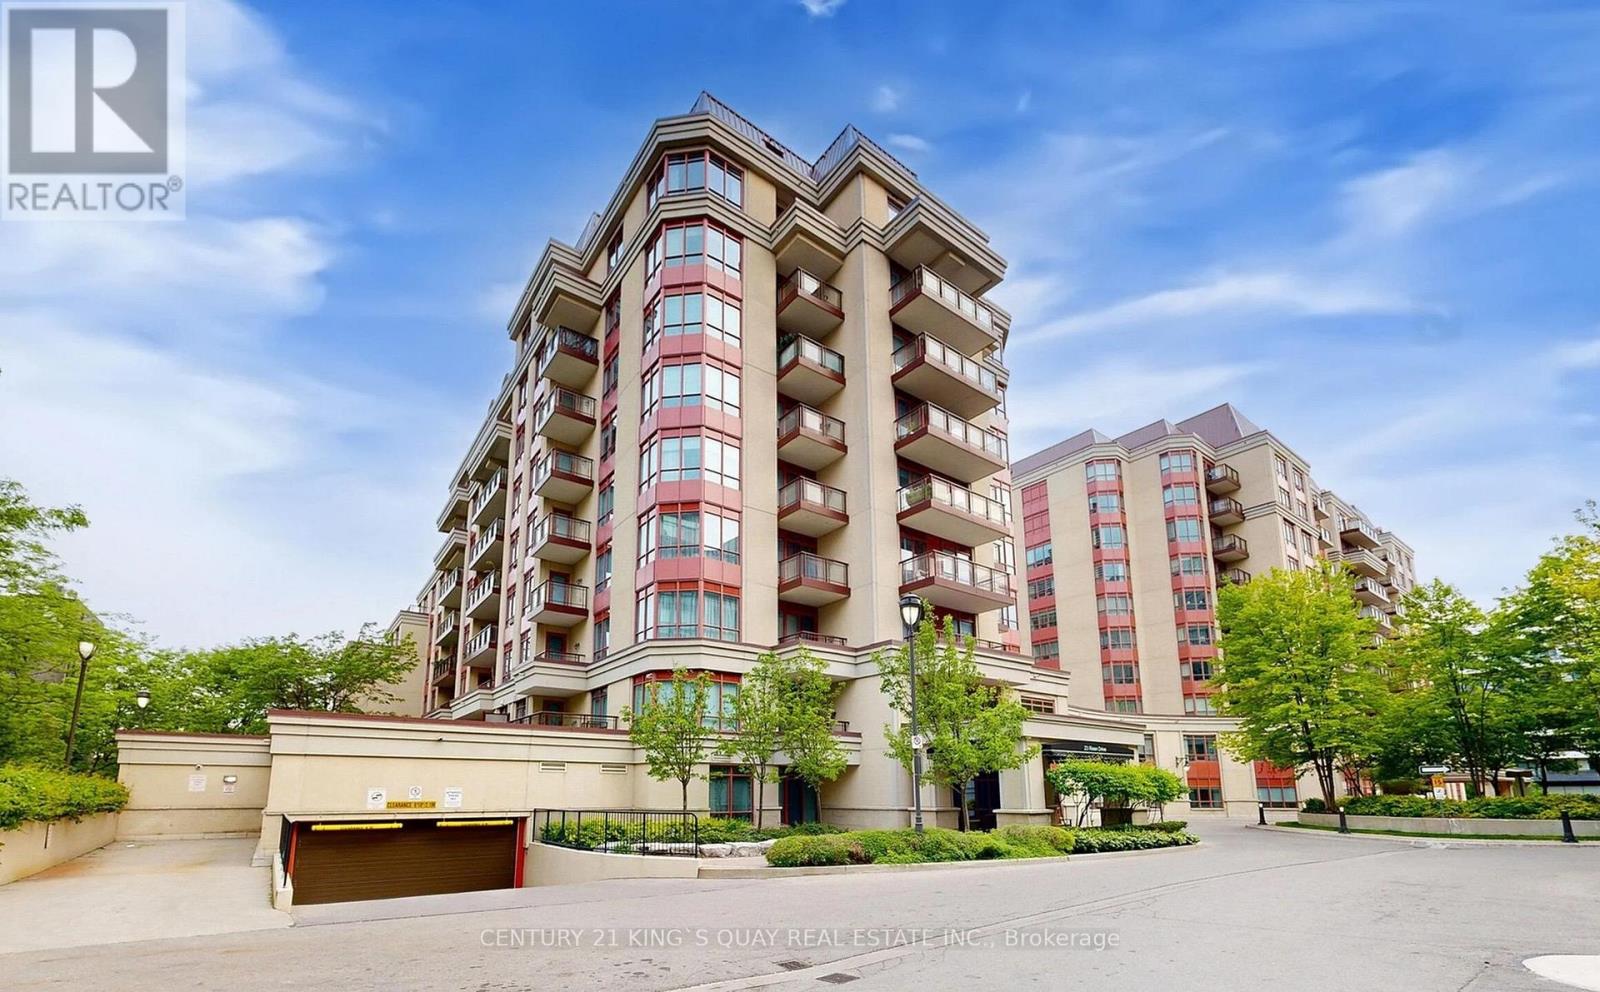
Welcome to 23 Rean Dr, #305. A Luxurious Low-Rise Building At "The Bayview" By Daniel With 5 Stars Amenities: Indoor Pool, Gym, Library, Theatre & Party Rm, Meeting Rm. Approx. 1,413 Sf (As Per Mpac) With 124 Sf. Balcony. East Exposure Facing Court Yard. Well Kept & Tastefully Decorated By Original Owners. Split 2 Spacious Bedrooms Both Ensuite With Large Walk In Closet. 9 Ft. Ceiling. 2 Parking & 1 Locker. Great Neighbourhood. Steps To YMCA, Bayview Village Shopping Centre Famous Restaurants, Supermarkets & Subway. Easy Access to 401 & 404. Share Amica's Generous Amenities Including Restaurant. (id:61594)
Century 21 King's Quay Real Estate Inc.
Toronto, Ontario
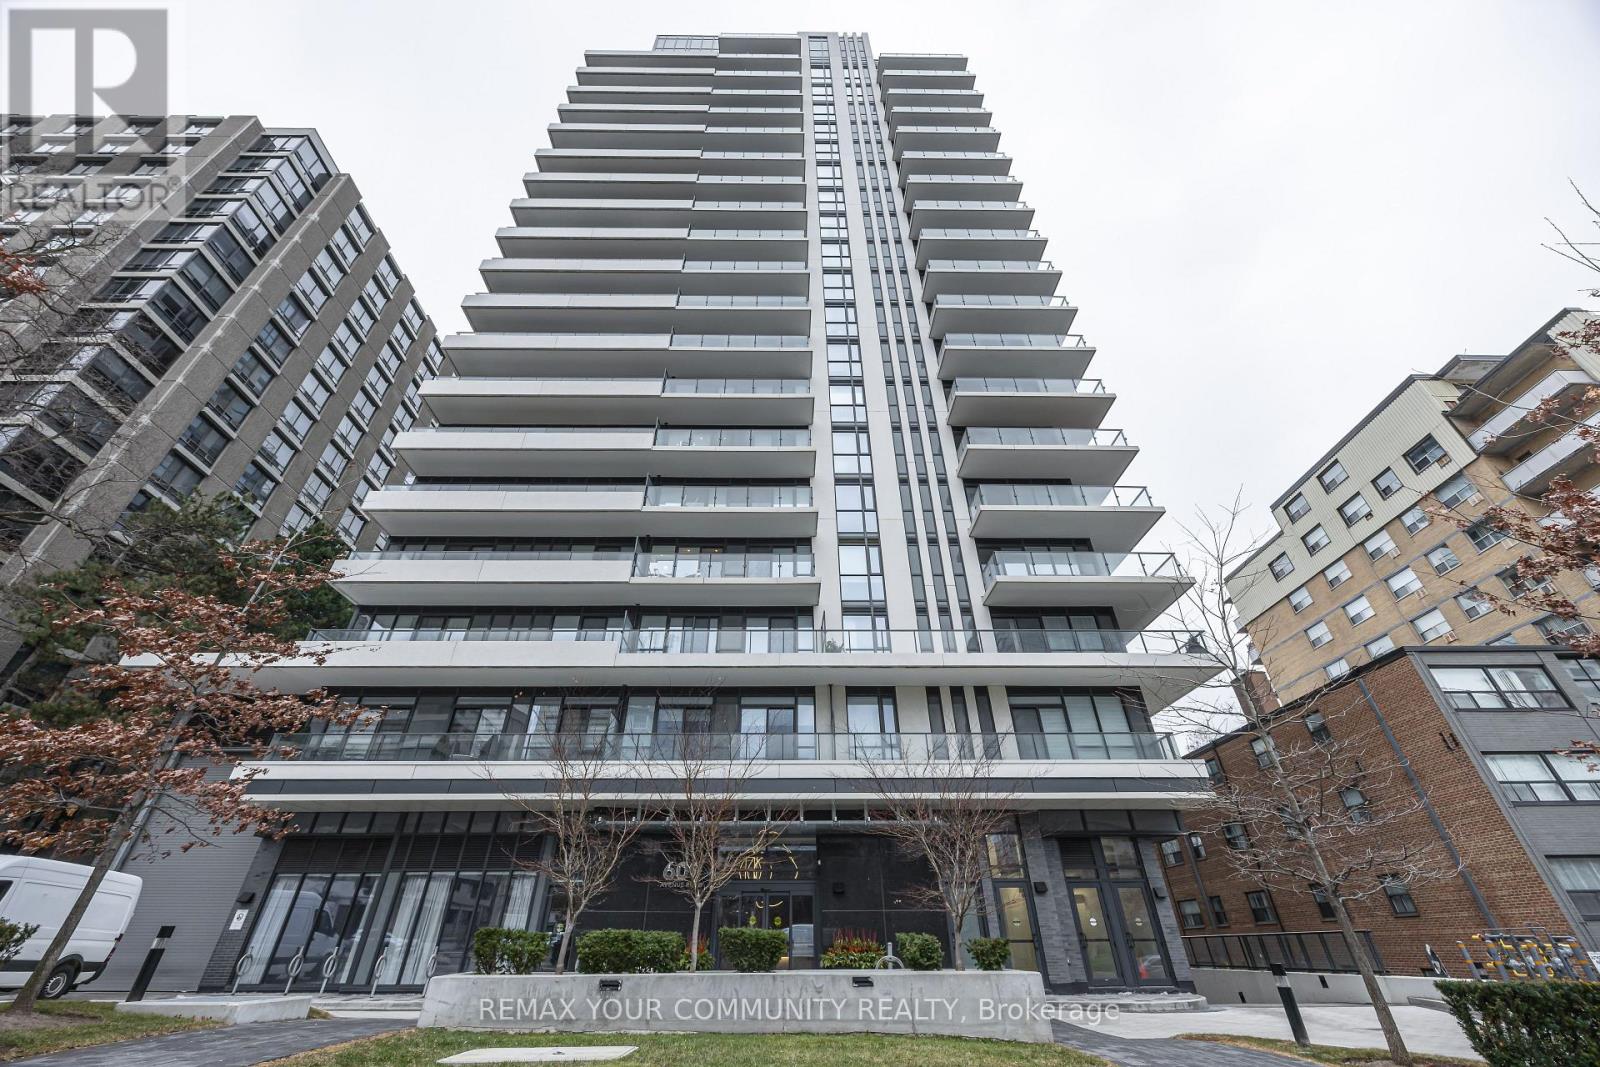
Rarely offered 1+Den, 2 bath suite at 609 Avenue Rd., featuring an exceptional 280 sq. ft. professionally landscaped private terrace with hose connection. Perfect for true indoor-outdoor living. This beautifully upgraded suite offers soaring 11 ft ceilings throughout, creating a bright and airy feel rarely found in midtown 1+1 layouts. The den is enclosed with sliding doors, making it an ideal separate room for added privacy, a home office, or guest space. The upgraded kitchen adds both style and function, while the suite's quiet exposure, facing away from Avenue Road, and well insulated windows provide a peaceful living environment. Includes corner parking with easy access and a locker. Steps to Cedarvale Ravine and the Mount Pleasant Cemetery Arboretum, plus Balfour Park and Churchill Park with skyline views. Rooftop terrace with panoramic city skyline views. Walk to St. Clair/Yonge, Davisville/Yonge, St. Clair/Vaughan, Yonge/Eglinton, Summerhill, and South Forest Hill Village. Outstanding recreation nearby including tennis courts, hockey rinks, and swimming pools at Upper Canada College, Brown Junior Public School, and Ramsden Park. Excellent transit access (Yonge & University Subway lines, St. Clair Streetcar), 2 bike rooms, and 4 nearby Bike Share Stations. Building Amenities include rooftop, gym, party room, media room, dog wash. Pet-friendly, non-smoking building. Close to major grocery options including Farm Boy and Loblaws with free parking. (id:61594)
RE/MAX Your Community Realty
Toronto, Ontario
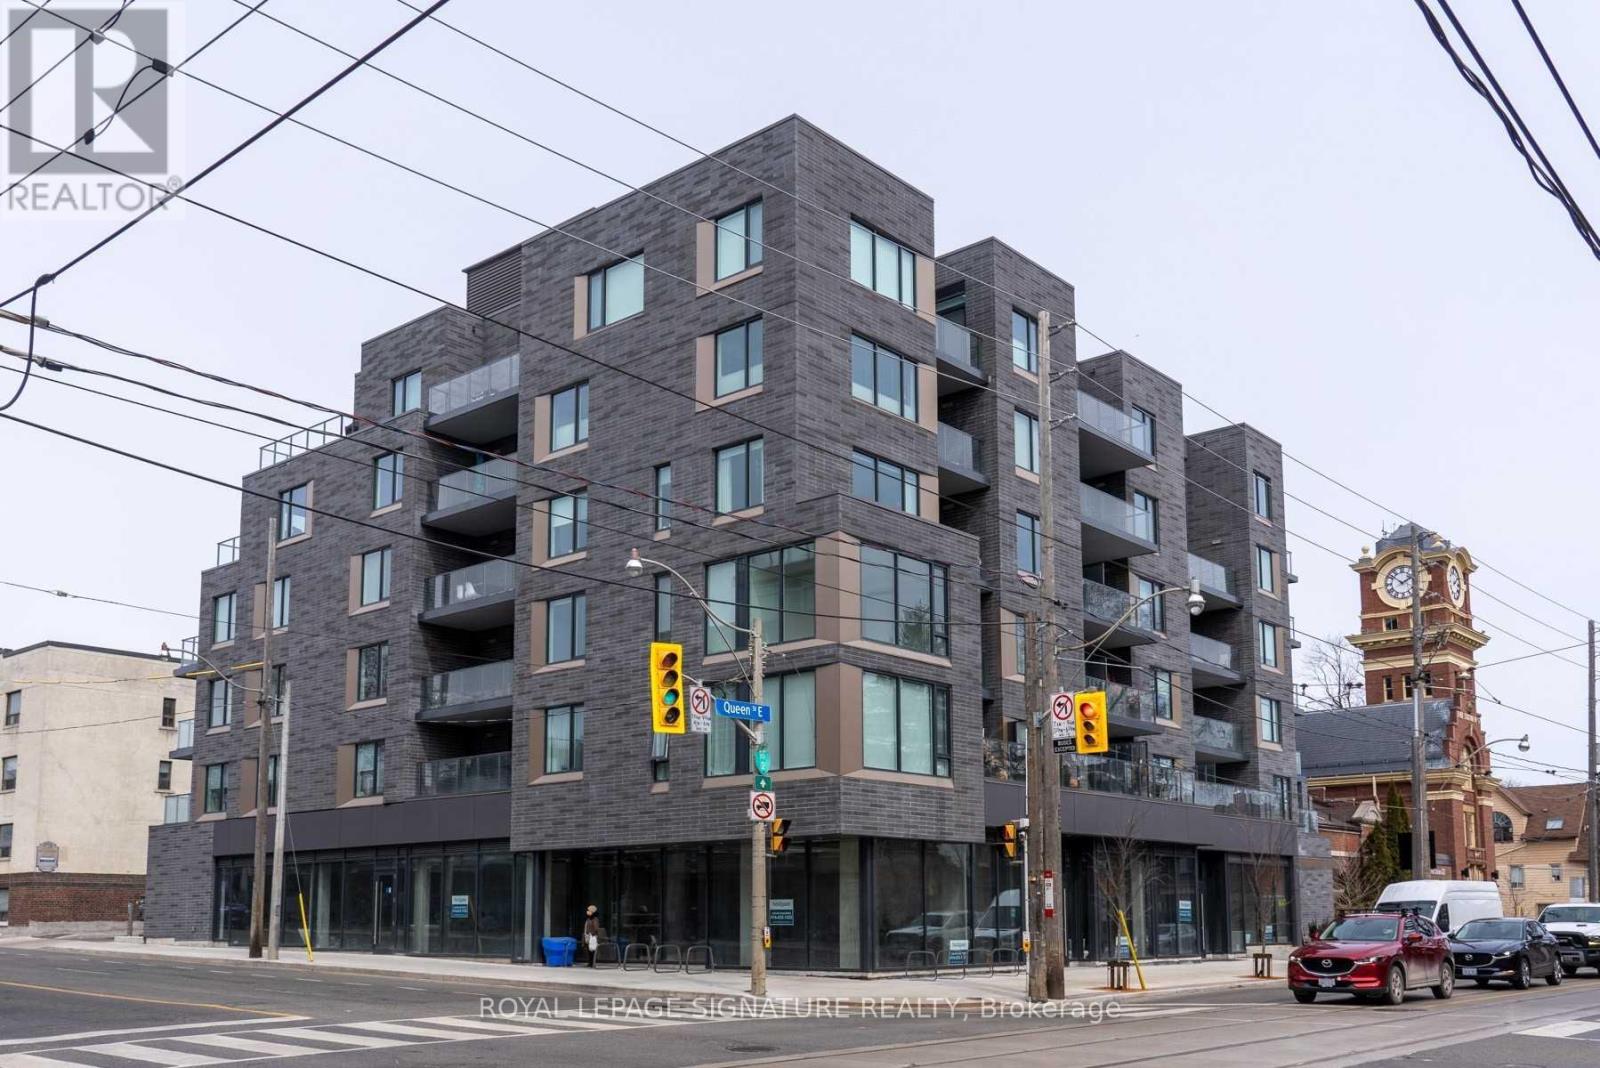
Welcome to Heartwood-The Beach, an upscale, 47 suite boutique residence in the heart of the Beaches. This beautifully appointed condo offers a bright, open concept living and dining space designed for both comfort and entertaining. The modern kitchen features Quartz countertops, an updated centre island/breakfast bar, and sleek finishes throughout. The spacious primary bedroom includes a 3-piece ensuite and walk-in closet. Enjoy seamless indoor-outdoor living with 2 walkouts to an expansive 132 sq ft private terrace, complete with a water hose bib and gas hookup for BBQ. Steps to The Boardwalk, Woodbine Beach, Kew Gardens, scenic bike trails, schools, Queen St shops and cafes; TTC access and Bruno's Fine Foods right at your doorstep - Beach living at its finest. (id:61594)
Royal LePage Signature Realty
Kitchener, Ontario
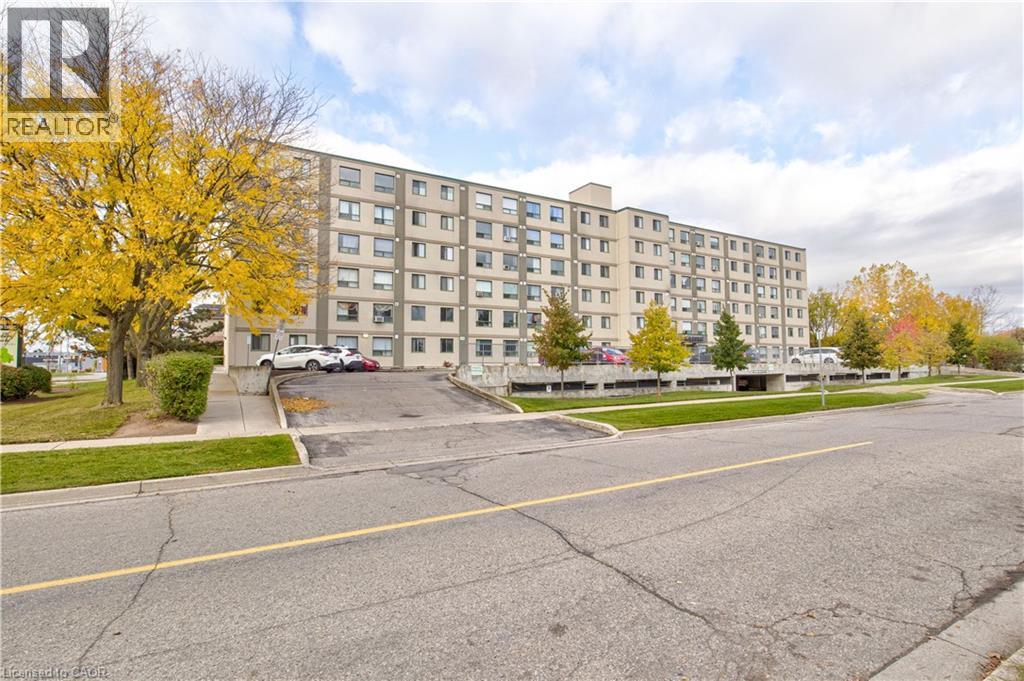
Spacious Main Floor 2-Bedroom, 2 full Bathroom Condo in Prime Kitchener Location! Welcome to 18 Holborn Court a well-maintained, move- n ready main floor unit offering comfortable and convenient living. This bright and inviting condo features an open-concept layout with a generous living and dining area, perfect for relaxing or entertaining. The functional kitchen provides ample cabinet and counter space, with easy access to the main living area. The primary bedroom offers excellent space and includes a private 3-piece ensuite, while the second bedroom is ideal for guests, a home office, or additional family members. A full 3 piece main bathroom completes the layout. Enjoy the ease of main floor living no stairs or elevators. Situated in a quiet, well managed complex, this condo offers exceptional proximity to all amenities including shopping, groceries, restaurants, schools, public transit, and parks. Quick access to Highway 7/8 makes commuting a breeze. Perfect for first time buyers, downsizers, or investors looking for an affordable opportunity in a sought after Kitchener location. (id:61594)
Peak Realty Ltd.
Ottawa, Ontario
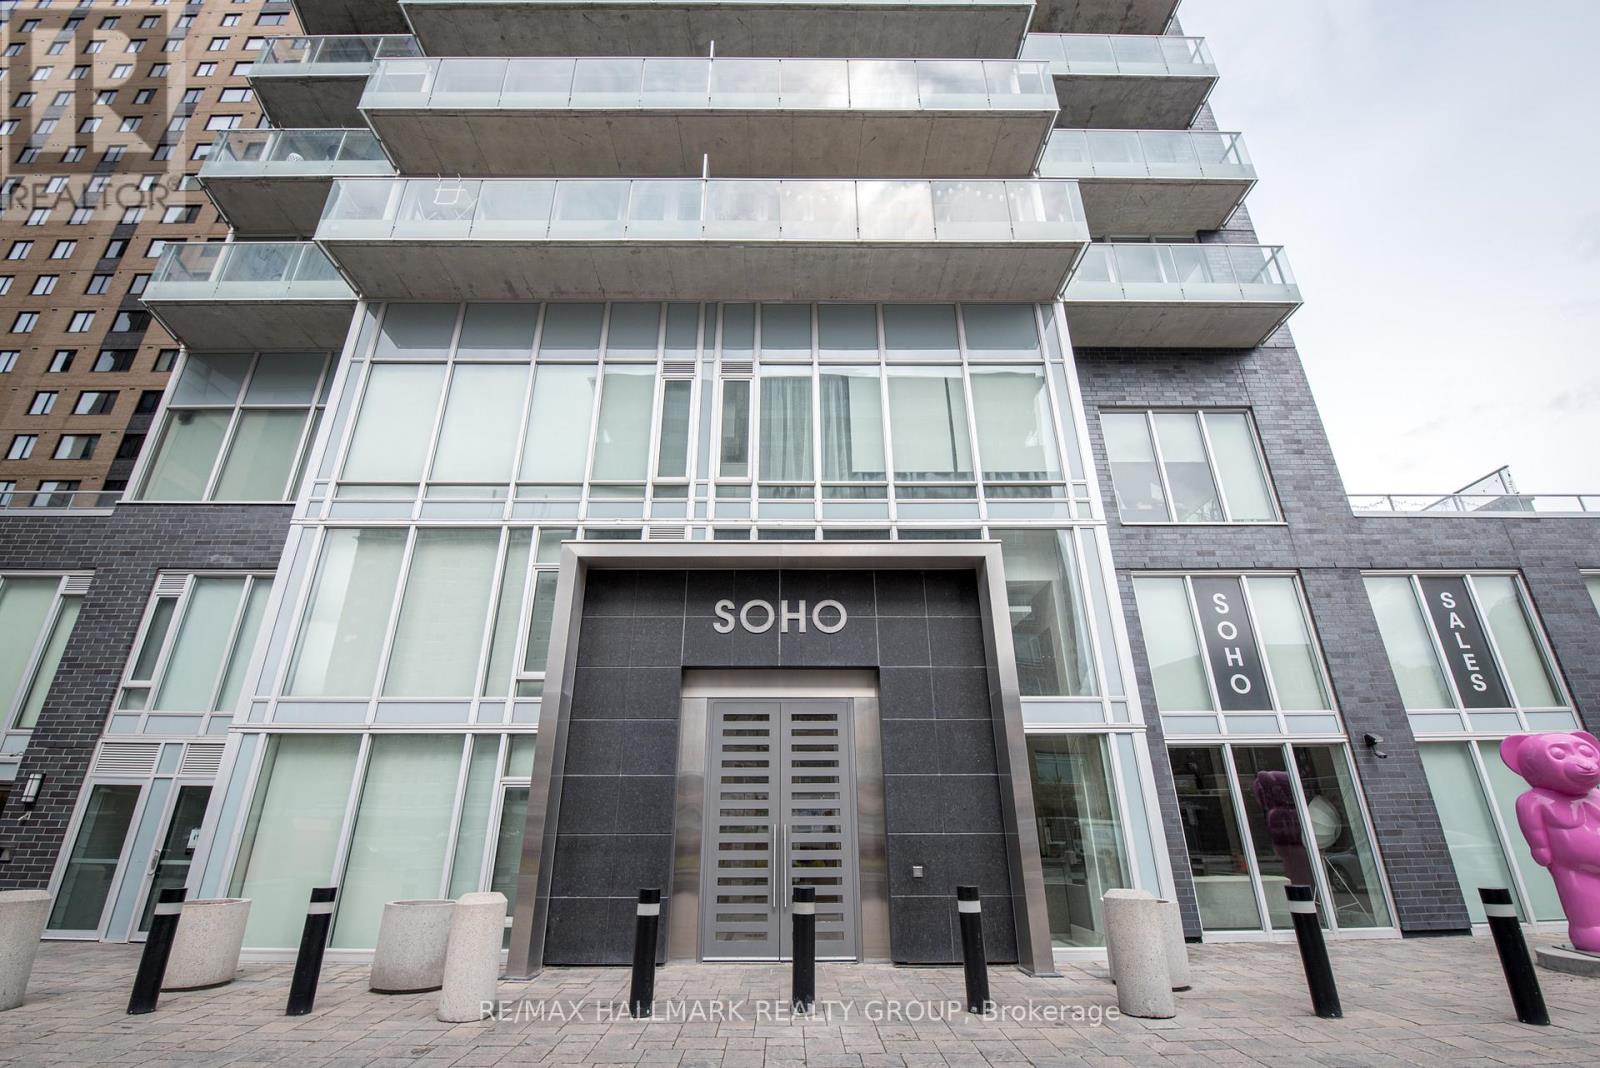
SOHO SPRING PROMOTION - GET 2 YEARS OF CONDO FEES PAID FOR YOU* Welcome to 502 in SoHo Champagne. This 1 Bed + Den/1 Bath unit has floor to ceiling windows, hardwood floors throughout and a gorgeous modern design. The open concept living area makes entertaining a breeze, with plenty of counter space and storage in the kitchen and accompanying island, and easy access to the spacious west facing balcony. The bedroom is connected by a sliding privacy door, allowing a fully open-concept living space or a private retreat in the evenings. The spa-inspired bathroom features a rainfall shower with glass doors. Working from home, the Den can easily be used as a home office. Amenities include a terrace and patio with a barbecue and hot tub, Dalton Brown gym, movie theatre, party room w/full kitchen and lounge area, meeting room and 3 elevators. Located 150 meters from the Dow's Lake LRT station in Little Italy, residents can enjoy dining and fun on the busy streets, or escape to Dows Lake for time on the water or walks in the gorgeous surrounding parks. Minimum 24hrs notice required for all showings. *some conditions may apply. (id:61594)
RE/MAX Hallmark Realty Group
Ottawa, Ontario
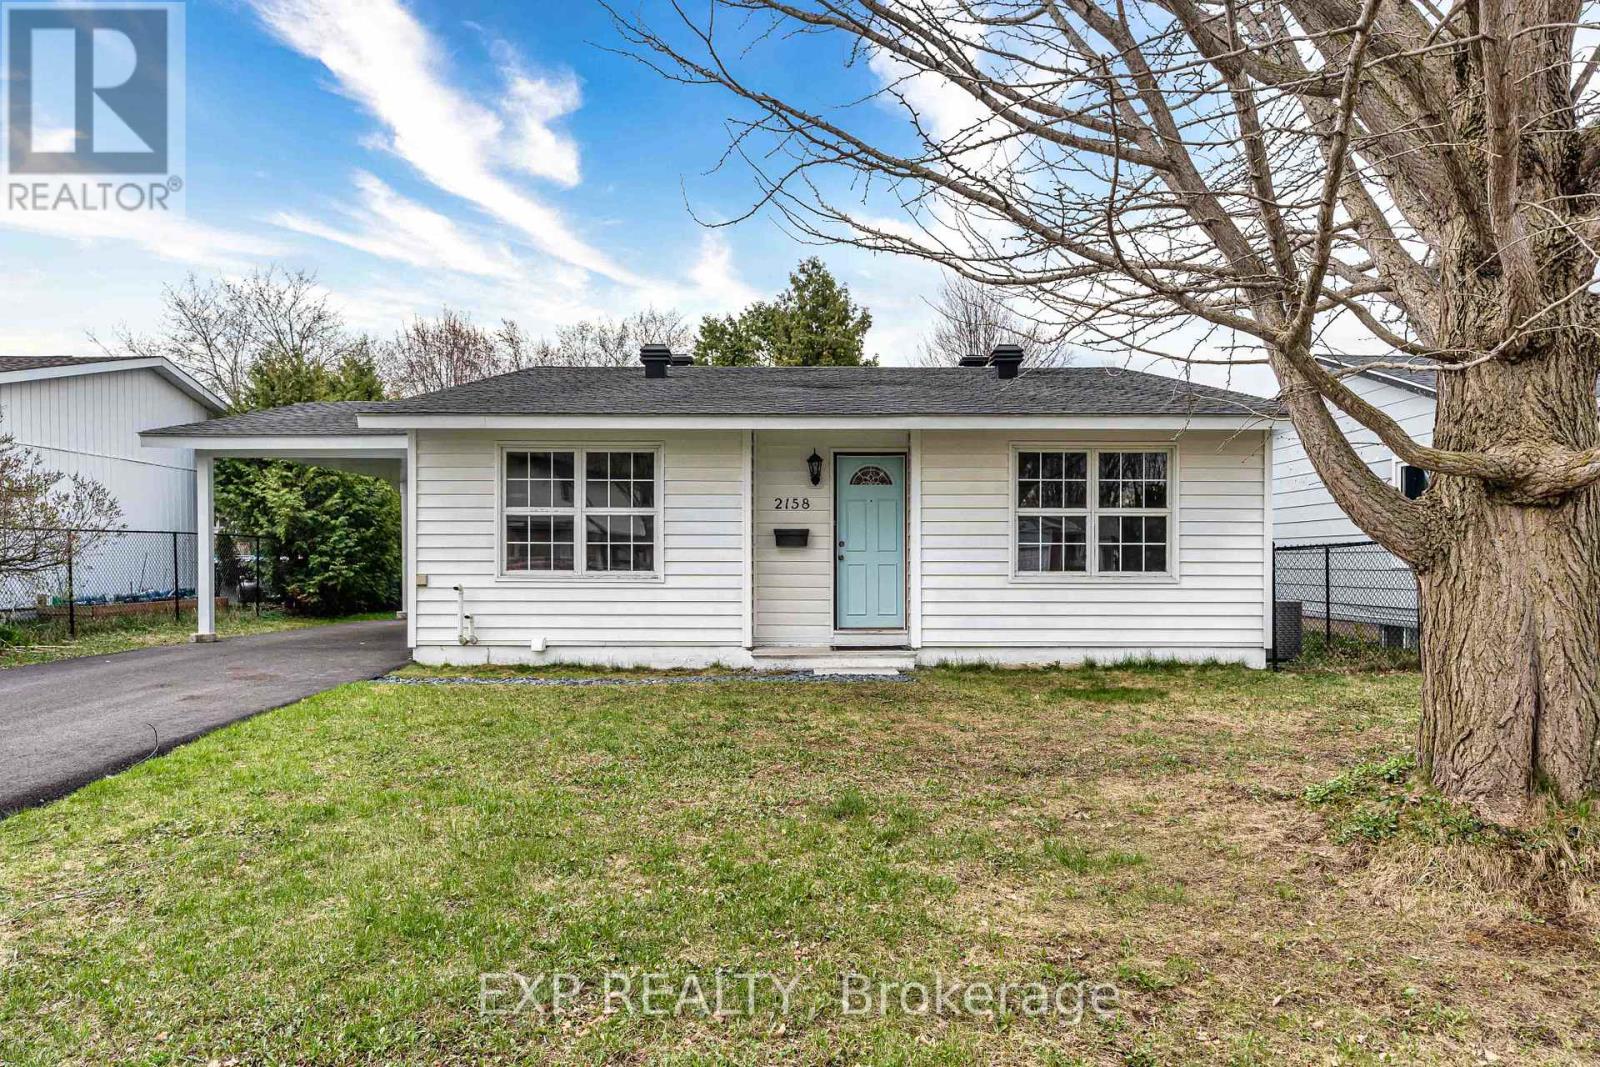
Welcome to 2158 Fillmore Crescent, a fully renovated, move-in-ready detached home nestled on a quiet, tranquil crescent in the heart of Beacon Hill North. Experience the peace and quiet of this mature neighbourhood, where you can enjoy stunning afternoon sunsets from your private backyard all year long. Fully updated this year from top to bottom, this home offers the look and feel of a brand-new property. Improvements include: a New city inspected 3 piece bathroom, a second renovated bathroom, New kitchen with quartz countertops, dishwasher, and modern finishes throughout. Enjoy new flooring, baseboards, trim, doors, and a freshly painted indoors. Mechanical upgrades provide total peace of mind, featuring a panel upgrade, new electrical receptacles/switches, new soffit/fascia, a new driveway, and a tankless hot water tank. The furnace, AC, and back windows are all less than five years old. The unfinished basement presents excellent potential for future development. Ideally situated close to parks, shopping, and elite schools, including Colonel By Secondary School (IB program). With over 100k in recent renovations, this rare opportunity for a turnkey lifestyle in a premium location. 24hrs irrevocability on all offers. Note: some photos are virtually staged by AI. (id:61594)
Exp Realty
Ottawa, Ontario
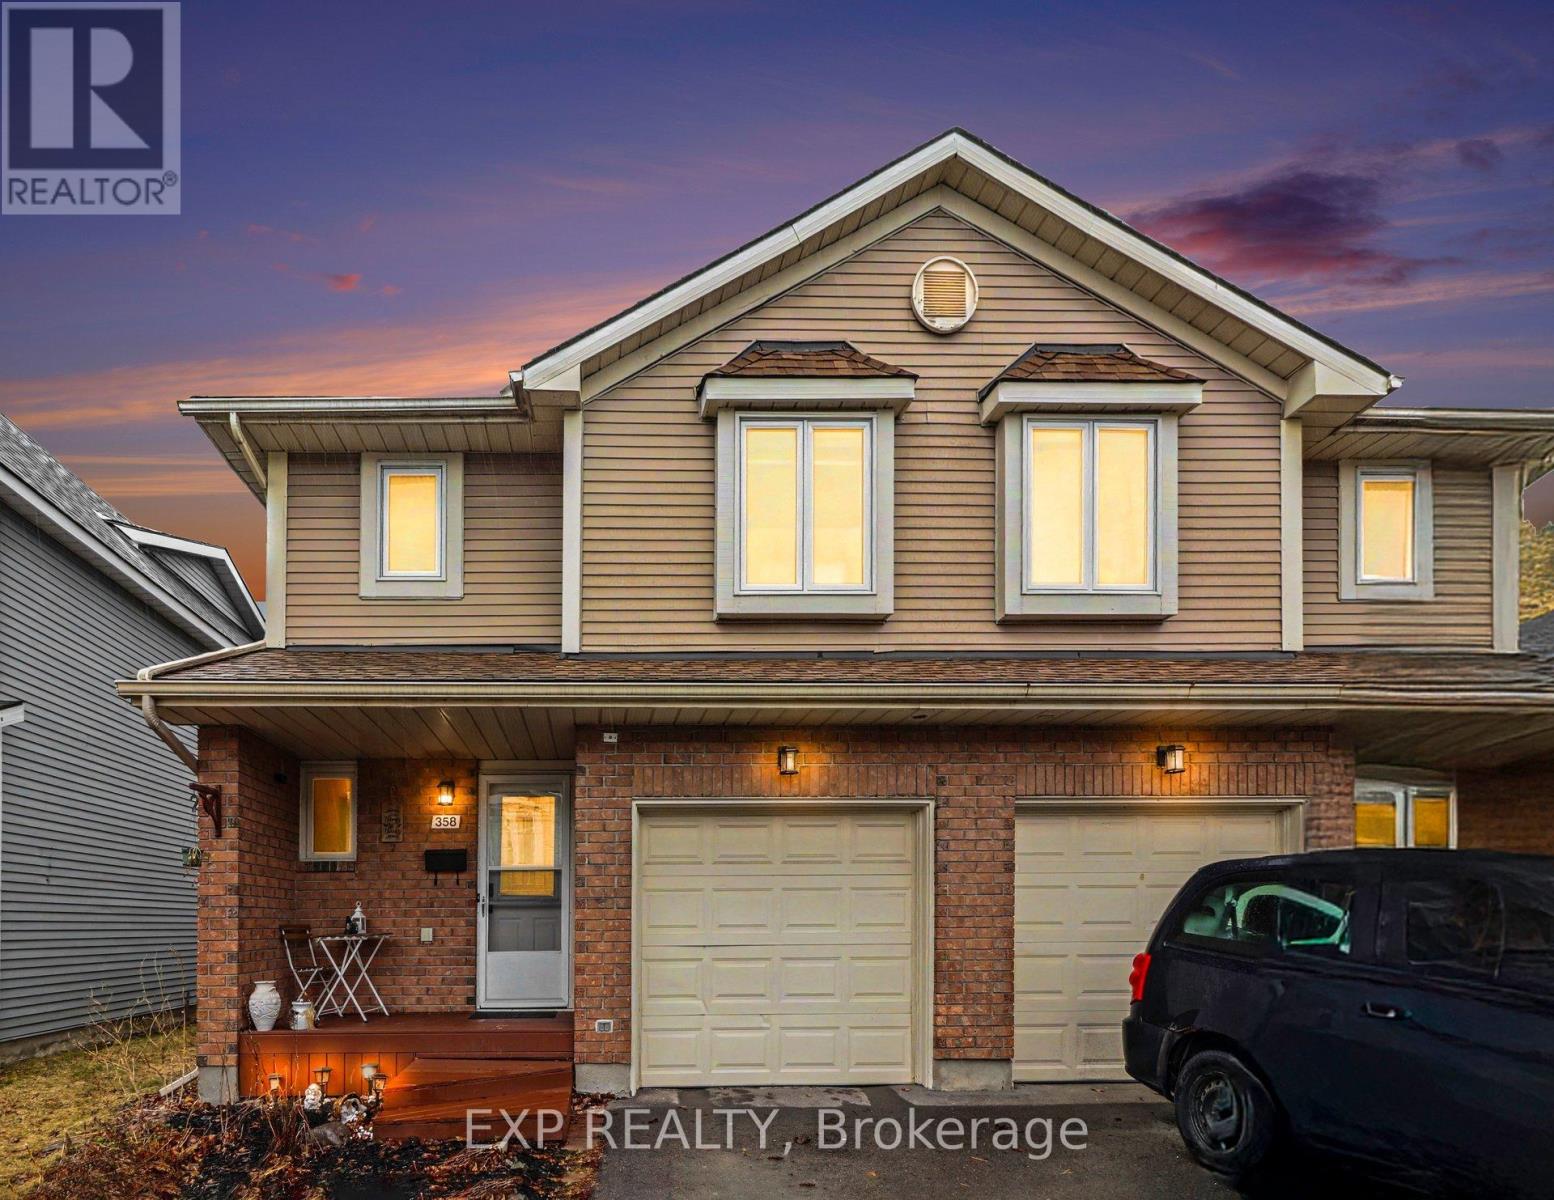
Your own little oasis in the heart of Orléans! This END UNIT 3-bed, 2-bath townhouse has been thoughtfully updated for modern, comfortable living. Enjoy an open L-shaped living and dining area with pot lights, a wood-burning fireplace and direct access to the patio and fenced backyard. The remodelled chef's kitchen offers abundant counter space, quartz countertops and a stylish tile backsplash. Bright, well-maintained bedrooms and a renovated bathroom complete the package. Within easy walking distance to transit, grocery stores, restaurants and schools, with quick access to Hwy 417 and approximately 25 minutes to downtown Ottawa. ADDED BONUS: Residents also have access to a supervised outdoor pool. Nearby amenities include Place d'Orléans, grocery and specialty stores, cafés and restaurants, community and recreation centres, schools, parks and convenient transit routes. Don't miss this beautifully maintained, affordable home with excellent access to everything Orléans has to offer. (id:61594)
Exp Realty
