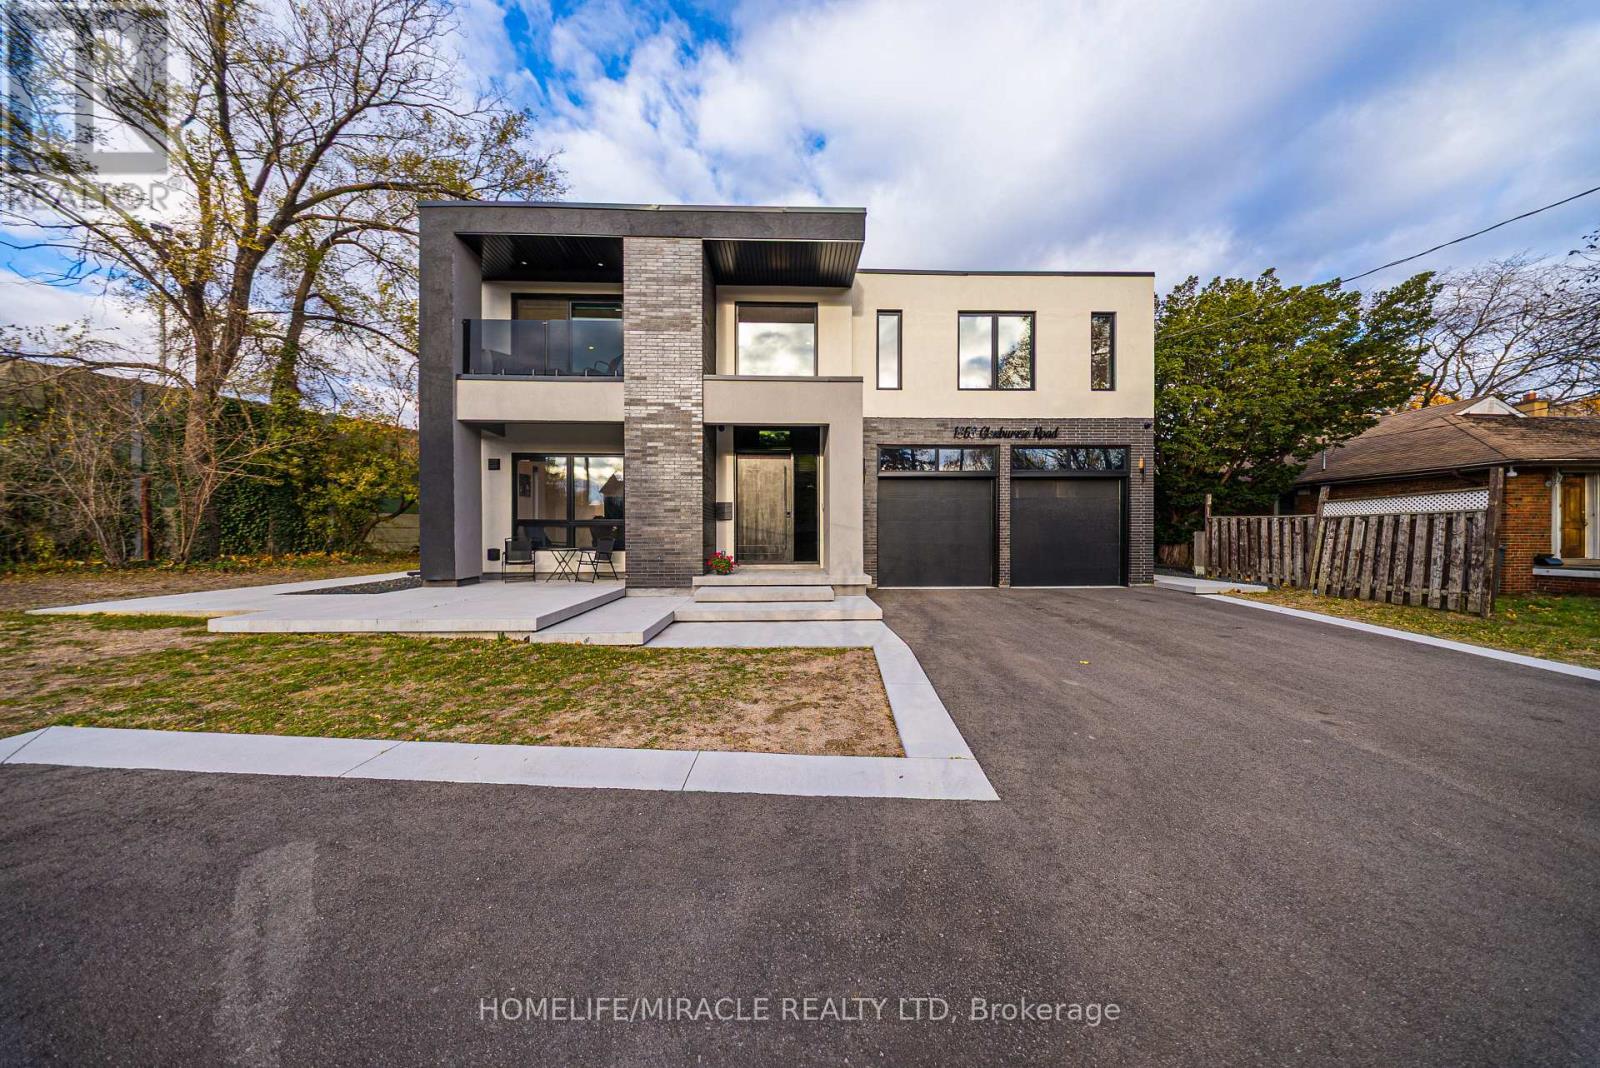
Mississauga, Ontario
Welcome to 1653 Glenburnie Road, a Modern Masterpiece in Prestigious Mineola. Nestled in one of Mississauga's most sought-after neighborhoods, this nearly new, custom-built smart home embodies contemporary elegance, comfort, and sophistication. Thoughtfully designed and meticulously crafted, this home offers just over 5550 sq. ft. of total living space, combining timeless style with modern functionality and lets not also forget the tech operating this house. The main level boasts expansive, light-filled principal rooms with an open-concept layout that flows seamlessly for both everyday living and refined entertaining. The heart of the home is a stunning gourmet kitchen, appointed with premium appliances, bespoke cabinetry, and a large center island a dream for both the passionate home chef and the consummate host. Upstairs, the luxurious primary suite serves as a private retreat, featuring a spa-inspired ensuite. Three additional bedrooms, one with its own ensuite bath, and the other two rooms with a shared Jack and Jill bathroom, along with a convenient laundry area, complete this level with both comfort and convenience in mind. The fully finished basement features as a secondary living area. This 3 Bedroom, 2 Bath. With its own living area, kitchen and a second laundry, makes it perfect for guests, in-law suite or even a rental unit. Outdoors, the possibilities are endless. The expansive backyard offers a blank canvas for your personal touch, with an inviting inground pool as its centerpiece. Located minutes from Port Credit's vibrant shops, restaurants, marina, waterfront trails, sailing club, GO station, and major highways, this exceptional property combines luxury and lifestyle in perfect harmony. Experience modern living at its finest welcome home to 1653 Glenburnie Road. (id:61594)
Homelife/miracle Realty Ltd
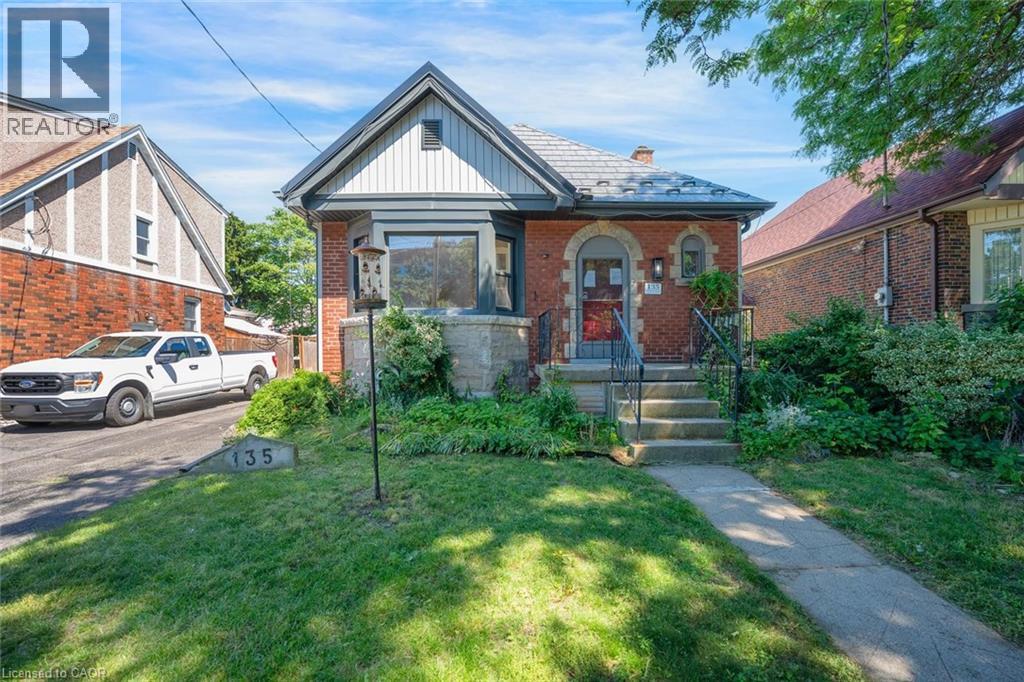
Hamilton, Ontario
Nestled on a quiet, tree-lined street in a highly desirable central neighbourhood, this bright and charming bungalow offers an incredible opportunity to create something truly special. Featuring 2 bedrooms and 1 bathroom on the main floor, this home is filled with potential for first-time buyers, down-sizers, investors, or those looking to add their personal touch. Situated in a beautiful, established area and surrounded by mature trees all while being close to parks, schools, shopping, and amenities, the value here is in both the location and the possibilities. Whether you're looking to renovate, refresh, or reimagine, this is your chance to get into a sought-after neighbourhood at a great price point. Taxes estimated as per city’s website. Property is being sold under Power of Sale. Sold as is, where is. Room sizes approximate. (id:61594)
Solid Rock Realty
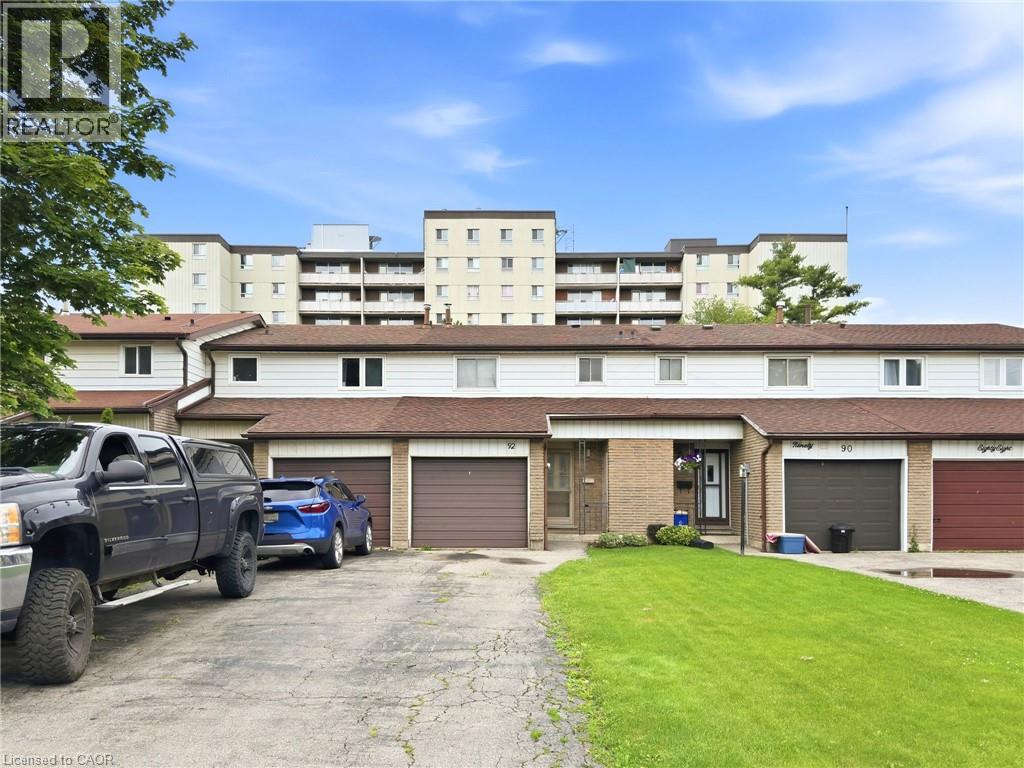
Hamilton, Ontario
Well-maintained freehold townhouse offering 3 bedrooms and a functional layout in a convenient location. The main level features bright living spaces, while the partially finished basement provides additional flexibility for storage, recreation, or future use. Enjoy a large, fully fenced backyard and parking for up to four vehicles with a single attached garage and a three-car driveway. Recent updates include a new roof (2025) and new carpet (2026). Ideally located close to schools, a recreation centre, parks, and nature trails, providing easy access to everyday amenities and outdoor activities. (id:61594)
Comfree
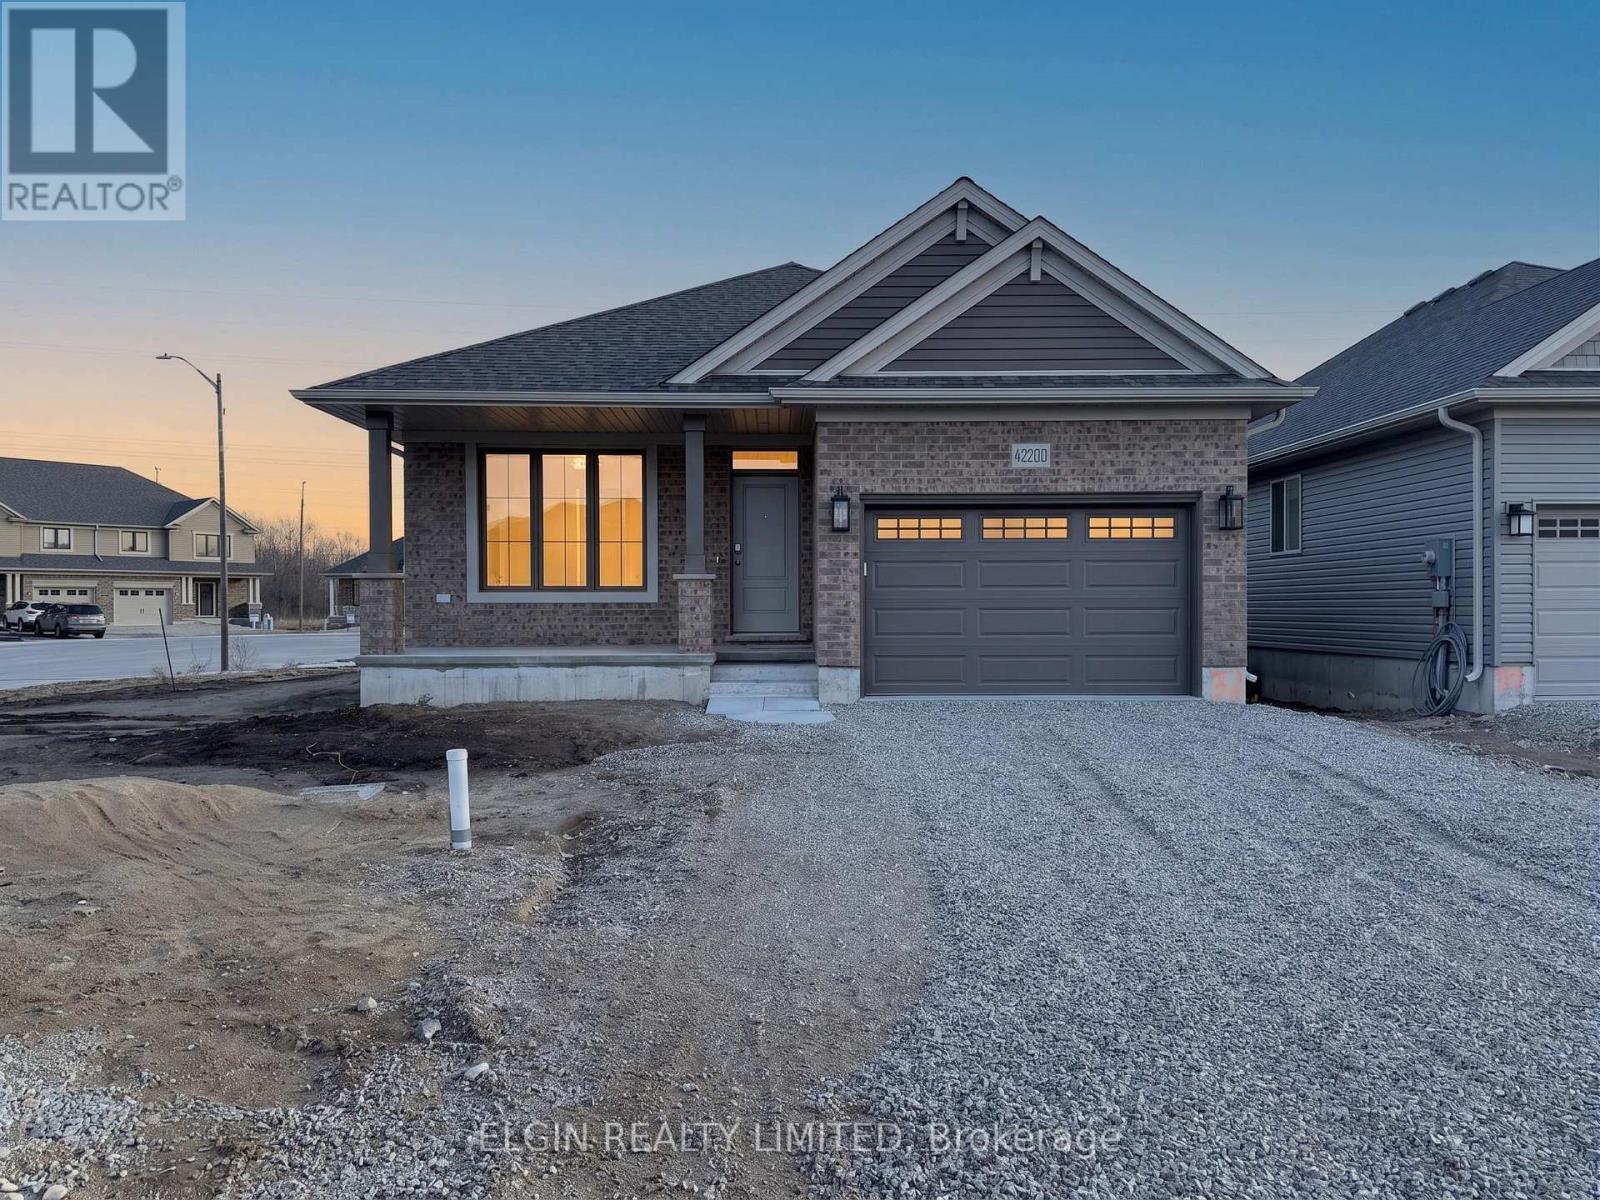
Central Elgin, Ontario
HST Removed! Move-in ready and ideal for young families or empty nesters, The Rumford bungalow by Hayhoe Homes features 3 bedrooms (2+1), 3 bathrooms, and a 1.5-car garage in a well-designed, open-concept layout. The main floor offers 9' ceilings and luxury vinyl plank flooring (as per plan), with a stylish kitchen that includes quartz countertops, a tile backsplash, and central island flowing into the great room with patio door to a rear deck complete with BBQ gas line. The primary suite features a walk-in closet and a 3-piece ensuite with shower. A second bedroom, a full bathroom, and convenient main floor laundry round off the main floor. The finished basement adds a spacious family room, 3rd bedroom, and bathroom with development potential for a future 4th bedroom. Additional highlights include a covered front porch, central air & HRV system, Tarion New Home Warranty, and numerous upgrades throughout. Taxes to be assessed. (id:61594)
Elgin Realty Limited
Toronto, Ontario
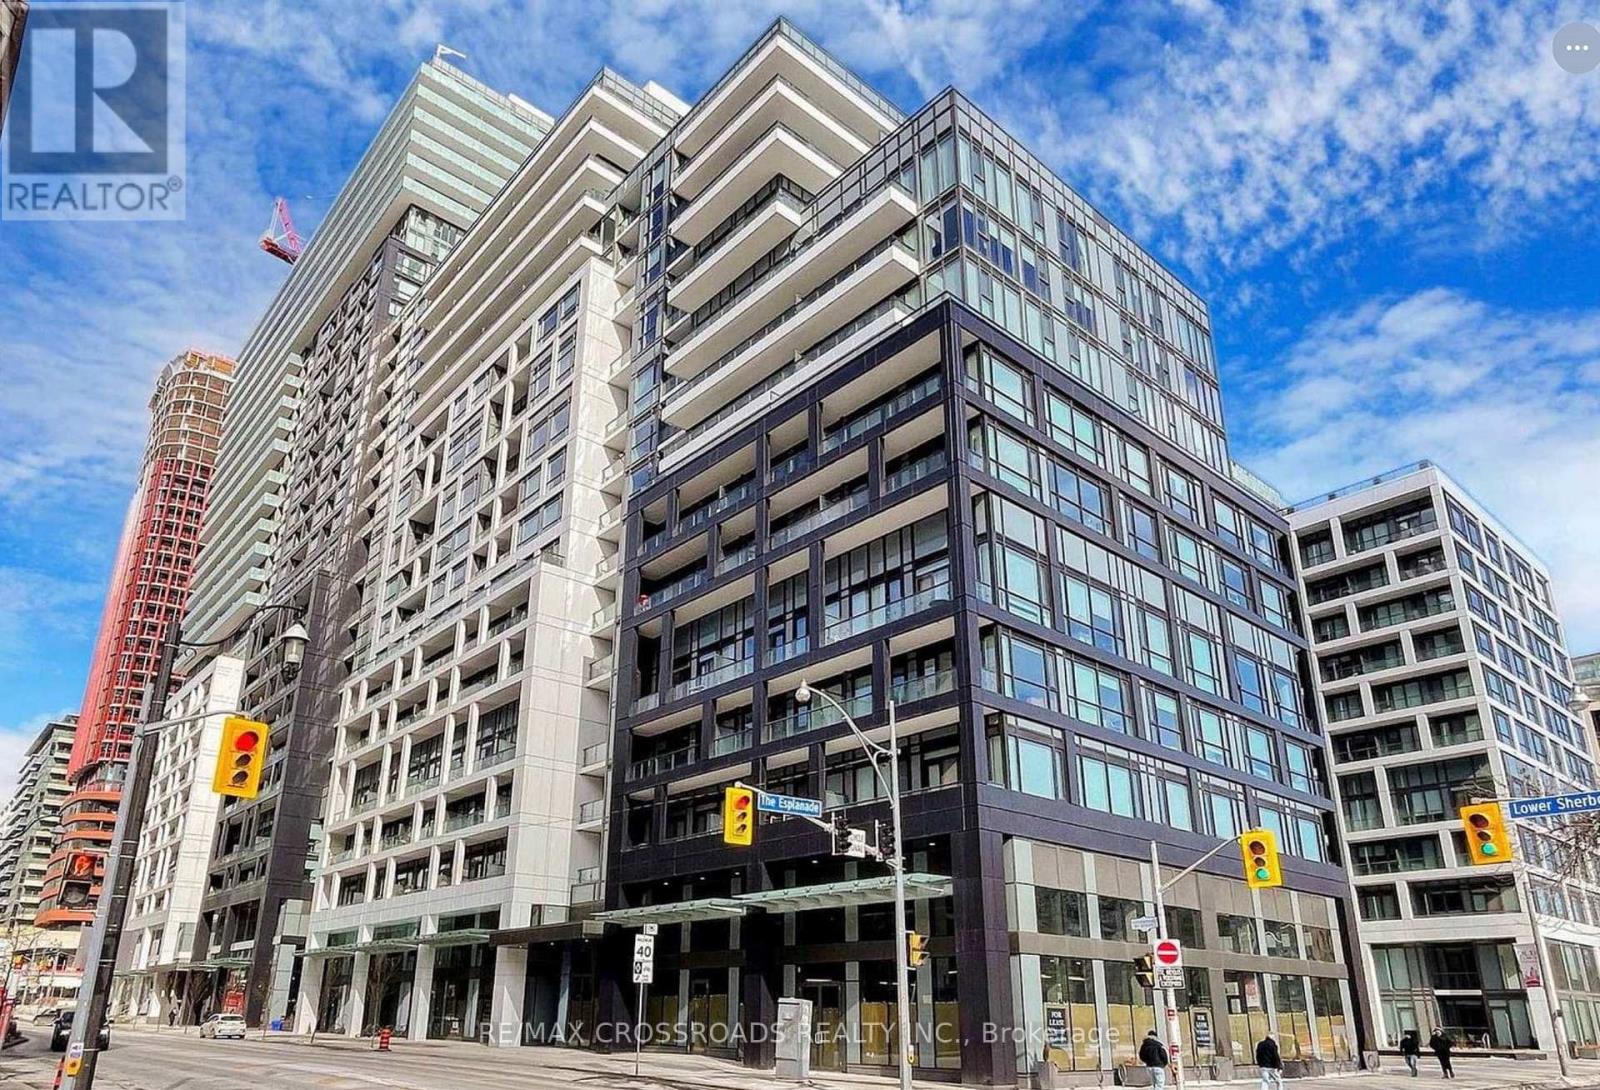
Welcome to your water Front Condo Living! This stunning Luxury 3-bedroom, 3 bathroom condo offers breathtaking lake views with Panoramic South view wrap-around Balconies and a prime location in downtown Toronto. Step into luxury living, steps away from the vibrant lakeshore, and surrounded by all the conveniences of city life. Experience the best of downtown living with this south-after location. Walk along the lakeshore, explore trendy Restaurants and indulge in delicious dining options, and easily commute around the city with convenient access to public transportation. Property Features: - Spacious 3 bedrooms, 3 modern bathrooms with Luxury Finishes, Expansive Terrace offering panoramic lake views - Open concept layout for entertaining - Stylish kitchen equipped with modern appliances-Breathtaking Balcony. Key Highlights:- Perfect Downtown Location, Steps away from the scenic lakeshore, Brewery District, and St. Lawrence Market-restaurants, and cafes-Easy access to TTC and GO Train for easy commuting-Your Clients will fall in love with this stunning Condo. (id:61594)
RE/MAX Crossroads Realty Inc.
Ottawa, Ontario
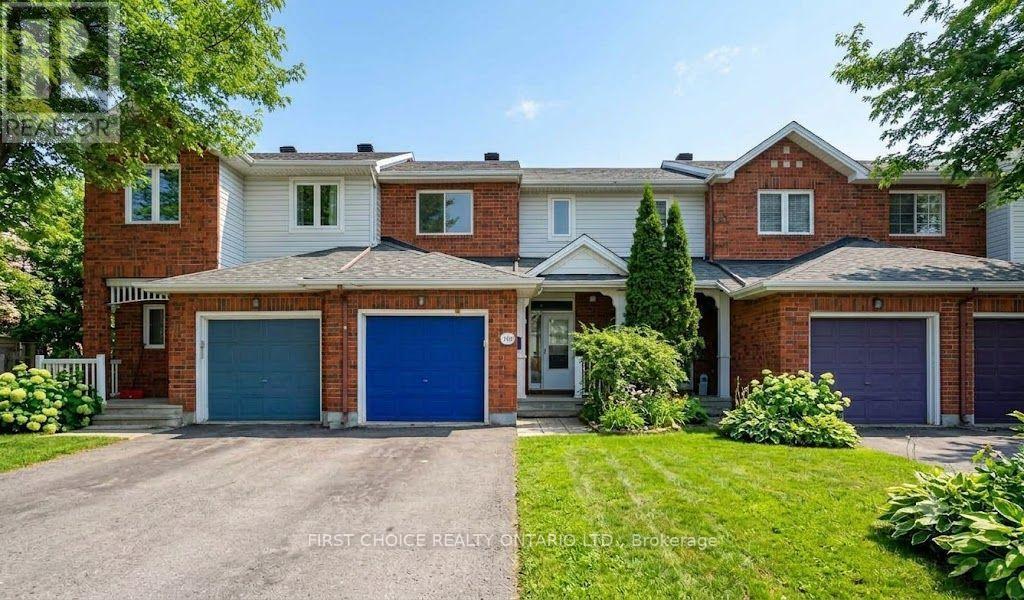
Lovely Freehold townhome in Avalon, with no rear neighbours!! Enjoy the large family room in the bright finished basement which includes a gas fireplace. Lovely hardwood flooring on main floor which offers a large bright living room with vaulted ceiling and a dining room area. The eat-in kitchen has loads of cupboard space and opens to the large, fenced rear yard with shed. A convenient main floor 2pc bathroom & spacious foyer complete the main floor. Double doors open into the spacious primary bedroom with wall to wall closet space. Bedrooms 2 & 3 and the 4pc bathroom complete the second floor. The lower finished level has a cozy gas fireplace and tons of storage space, in addition to the laundry room. The gas furnace and ceentral air conditioning were newly installed in 2024. The roof is approximately 10 years old. Enjoy the spacious backyard with the added bonus of having no rear neighbours! Move right into this lovely affordable home on a quiet street close to all amenities and schools. (id:61594)
First Choice Realty Ontario Ltd.
Ottawa, Ontario
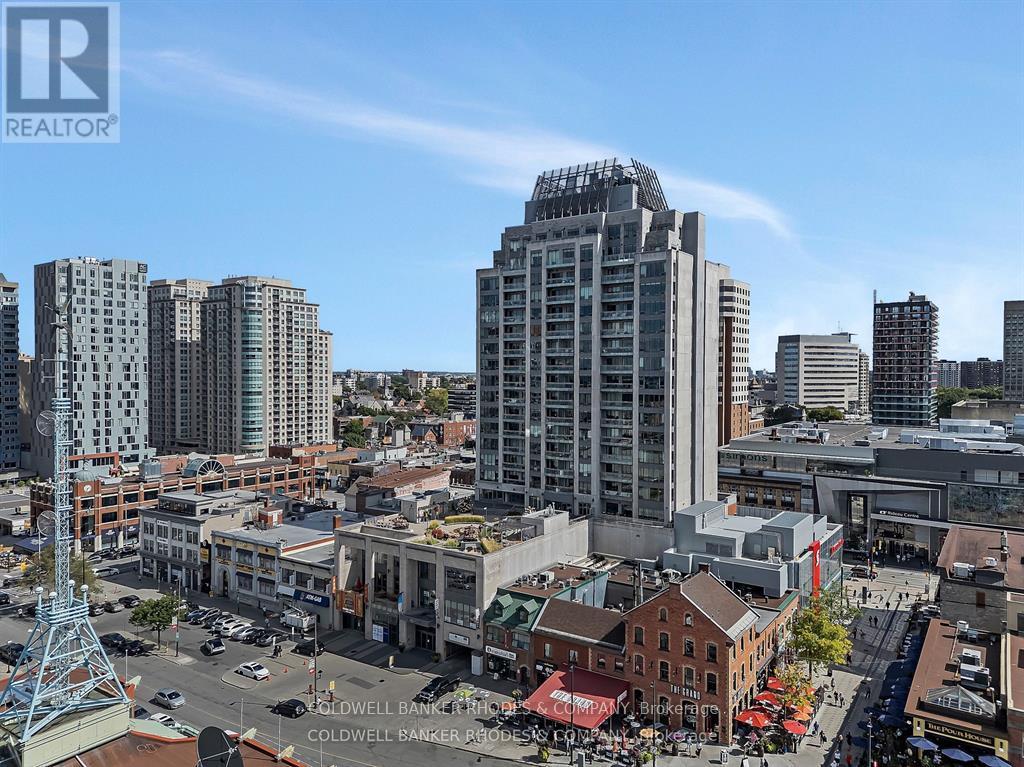
Luxury living at its best! Impeccably presented and attractively appointed 2 bedroom, 2 full bathroom unit with panoramic views of Ottawa's most notable landmarks.... Chateau Laurier, Parliament's Peace Tower, National Art Gallery, Notre Dame Cathedral, Byword Market Mall and so much more on a backdrop of the Gatineau Hills! Convenience and lifestyle awaits in this light filled, smartly designed corner unit of 1276 sq ft (apx). Welcoming city views provide a lovely backdrop for the open concept main living space featuring a flexible floor plan. Beautifully appointed kitchen accented by granite counters, wood cabinetry, a raised breakfast bar and recently replaced stainless steel appliances. The interchangeable living and dining areas offer generous entertaining and relaxation spaces, both with views onto the heart of Ottawa. With a sizeable ensuite bathroom featuring walk-in shower and soaker tub plus a walk-in closet, the primary bedroom is grand enough for a king size bed and accompanying furniture. Positioned on the opposite end of the unit, the second bedroom benefits from direct western views. Completing the interior space is a 3 piece bathroom with smartly designed storage, generous coat closet and in-suite laundry. Spanning the dining room and primary bedroom and featuring eye catching views of the stunning terrace below, the balcony is the perfect outdoor space to enjoy cup of coffee, glass of wine and sunset views! Building amenities include concierge, indoor pool, hot tub, sauna, gym, meeting room, car wash, and a generous and beautifully kept terrace perfect for entertaining or enjoying the sunshine! A perfect mix of space and functionality, lifestyle and convenience! 24 hour irrevocable on offers. (id:61594)
Coldwell Banker Rhodes & Company
London East, Ontario
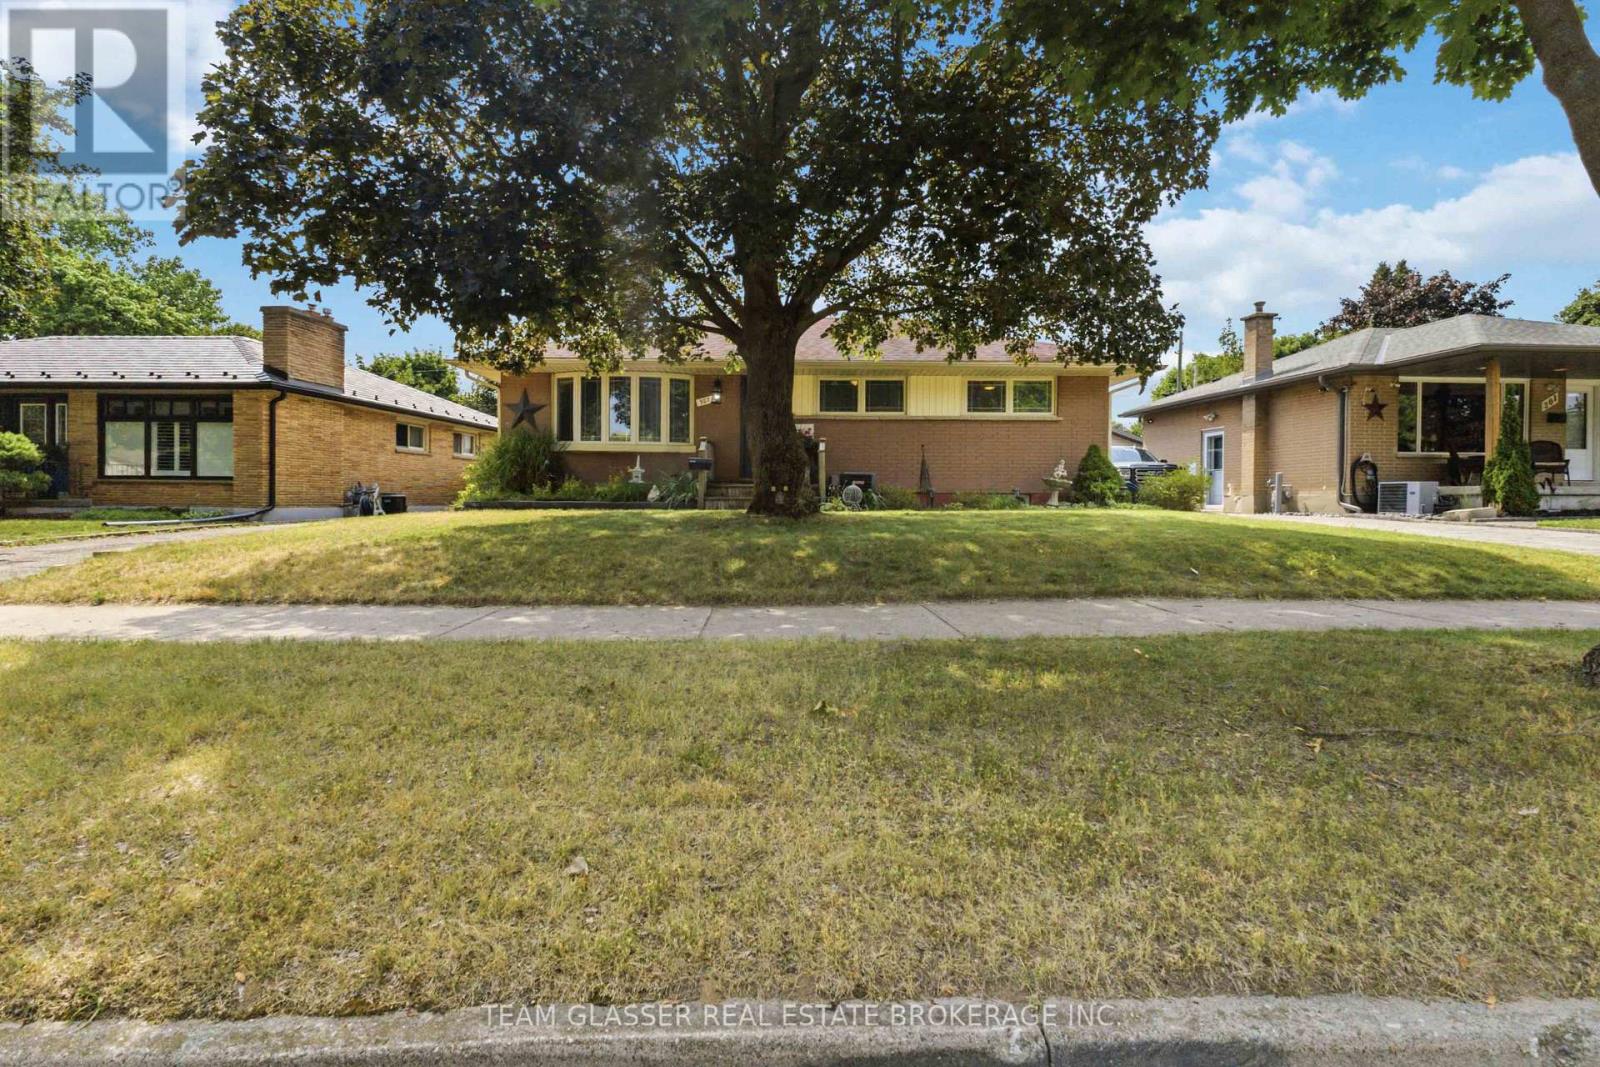
Welcome to 307 Tweedsmuir Avenue, a spacious bungalow located in the desirable Fairmont neighbourhood of East London. This home offers an excellent opportunity for investors, renovators, or buyers looking to add their personal touch.The main floor features a bright, open-concept layout where the wall between the living room and the kitchen/dining area has been partially removed, creating a more open and inviting space ideal for both everyday living and entertaining. The main level offers 3 bedrooms and 1 full bathroom.The finished basement provides additional living space with 2 bedrooms, 1 full bathroom, and a large family room, offering flexibility for extended family, guests, or potential future income opportunities (buyer to verify all intended uses).Step outside to enjoy a covered rear porch, perfect for relaxing or entertaining, overlooking a generous-sized backyard with plenty of room for children, pets, gardening, or outdoor gatherings. The property also includes two storage sheds, providing convenient space for tools, equipment, and seasonal items.Additional features include a private driveway with parking for 2 vehicles and a location within walking distance of Tweedsmuir Public School and St. Bernadette Catholic School, as well as nearby parks, shopping, public transit, and other amenities.This is a fantastic opportunity to purchase a home with great potential in an established family-friendly neighbourhood. (id:61594)
Team Glasser Real Estate Brokerage Inc.
Lambton Shores, Ontario
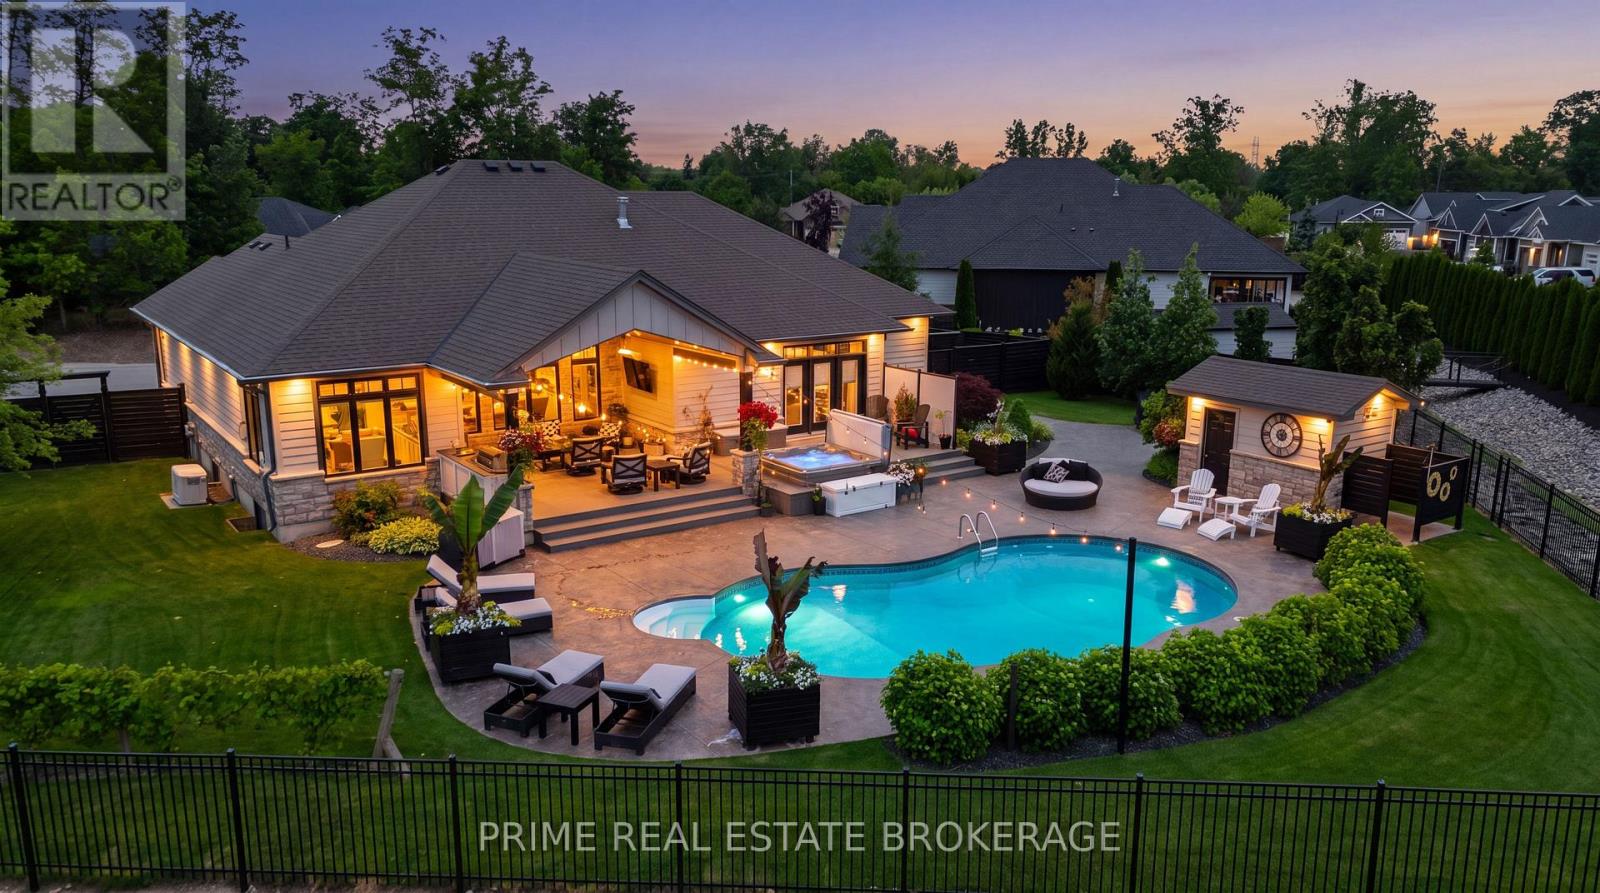
This exceptional 2016 custom Medway Homes build is the kind of property that rarely comes together in one complete package.Perfectly positioned close to downtown Grand Bend + the beach, yet tucked away on a private 0.433-acre lot with field views, it offers the best of both worlds: walkable access to the energy of town + your own private oasis.Offering over 3,100 sq ft of finished living space across both levels, a finished basement, backyard retreat, + garage with room for up to five vehicles, every detail has been designed for comfort, function, + unforgettable entertaining.The main floor features an impressive open-concept layout with vaulted ceilings in the living room, a gas fireplace with beautiful stone surround, + stunning views out to the backyard. The kitchen is equally striking with granite countertops, crown moulding, built-in appliances,French door fridge with water hookup, two sinks, + a pantry that also serves beautifully as a dry bar area. A main floor office or second bedroom, laundry, + seamless everyday layout add even more convenience.The primary suite is truly a dream, complete with a walk-in closet, laundry access, + walk-out to the back deck + hot tub area. The spa-like five-piece ensuite features heated floors, dual vanities, makeup station, soaker tub, glass-door shower with built-in bench + niche, water closet, + bidet toilet.The finished lower level adds even more lifestyle value with 2nd living room, 3rd bath, 2bedrooms, a home gym, and walk-up to garage.Outside, the backyard is an entertainer's dream with an inground pool with UV light, pool house with bathroom + outdoor shower, hot tub, firepit area, + expansive partially covered deck with built-in bar + automatic privacy screens. Fully fenced for extra privacy, with professional landscaping, sprinkler system, + generator, this property is designed to impress from every angle. Private, polished, + built for the very best of Grand Bend living, this is more than a home. It is a lifestyle. (id:61594)
Prime Real Estate Brokerage
London North, Ontario
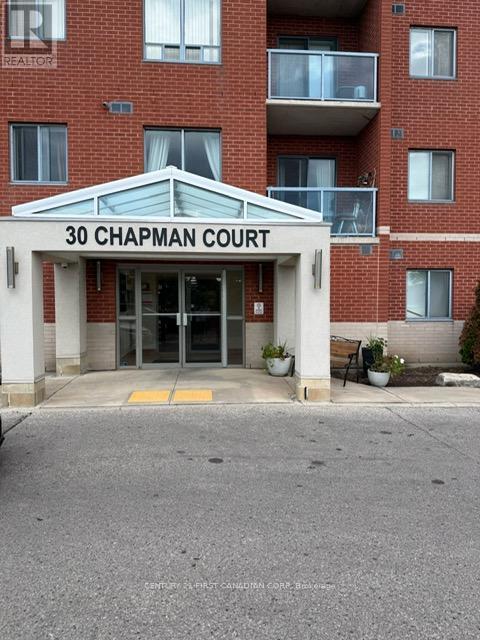
Location, Lifestyle, and Value - All in One Exceptional Opportunity!Welcome to Unit 505 at 30 Chapman Court, a beautifully updated and move-in-ready condo offering the perfect combination of comfort, convenience, and investment potential. Featuring 2 spacious bedrooms and 2 full bathrooms, this well-maintained home is ideal for first-time buyers, young professionals, downsizers, parents of university students, or savvy investors seeking a prime North London location.Step inside to discover a bright and inviting open-concept layout designed for modern living. The spacious living and dining areas provide the perfect setting for entertaining or relaxing, while the recently renovated kitchen impresses with contemporary cabinetry, elegant granite countertops, and updated appliances.The generous primary suite offers a large walk-in closet and a private 3-piece ensuite, creating a comfortable retreat. Additional highlights include in-suite laundry, Location is where this property truly shines. Situated within walking distance to public transit, residents enjoy quick and direct access to Western University, University Hospital, Masonville Mall, shopping, restaurants, parks, and countless everyday amenities. This unbeatable location makes it highly attractive for owner-occupants and investors alike.Residents benefit from abundant free surface parking, with the option to secure exclusive indoor parking for an additional monthly fee.Whether you're looking for a stylish place to call home or a smart investment in one of London's most desirable rental markets, this exceptional condo checks every box. (id:61594)
Century 21 First Canadian Corp
Hamilton, Ontario
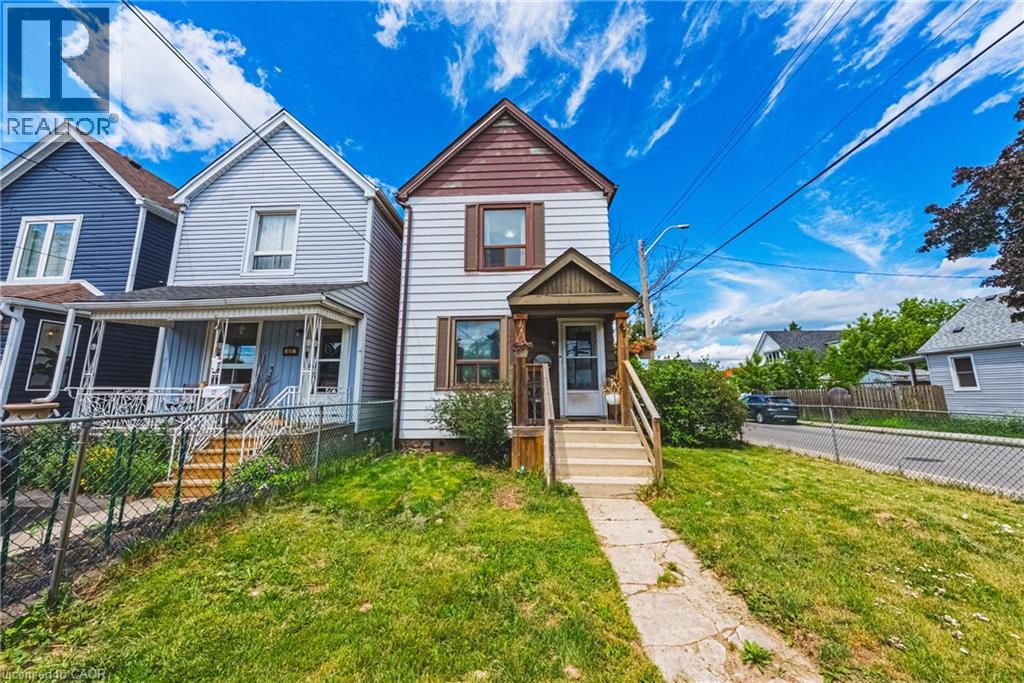
Welcome to Fraser Ave located in the Crown Point neighbourhood. This charming 2 Storey home with 2 beds and 2 bath has a fully gated lot, a driveway where you can park 2 cars and good sized yard for family gatherings or relaxing. This move in ready home has a great layout with the main floor boasting a kitchen, Living Room and Dining Room and the Second Floor having two bed rooms and full bathroom. Located within walking distance to Ottawa Street and all its dining and shopping options as well as easy access to transit and close to major highways. (id:61594)
RE/MAX Real Estate Centre Inc.
Elliot Lake, Ontario
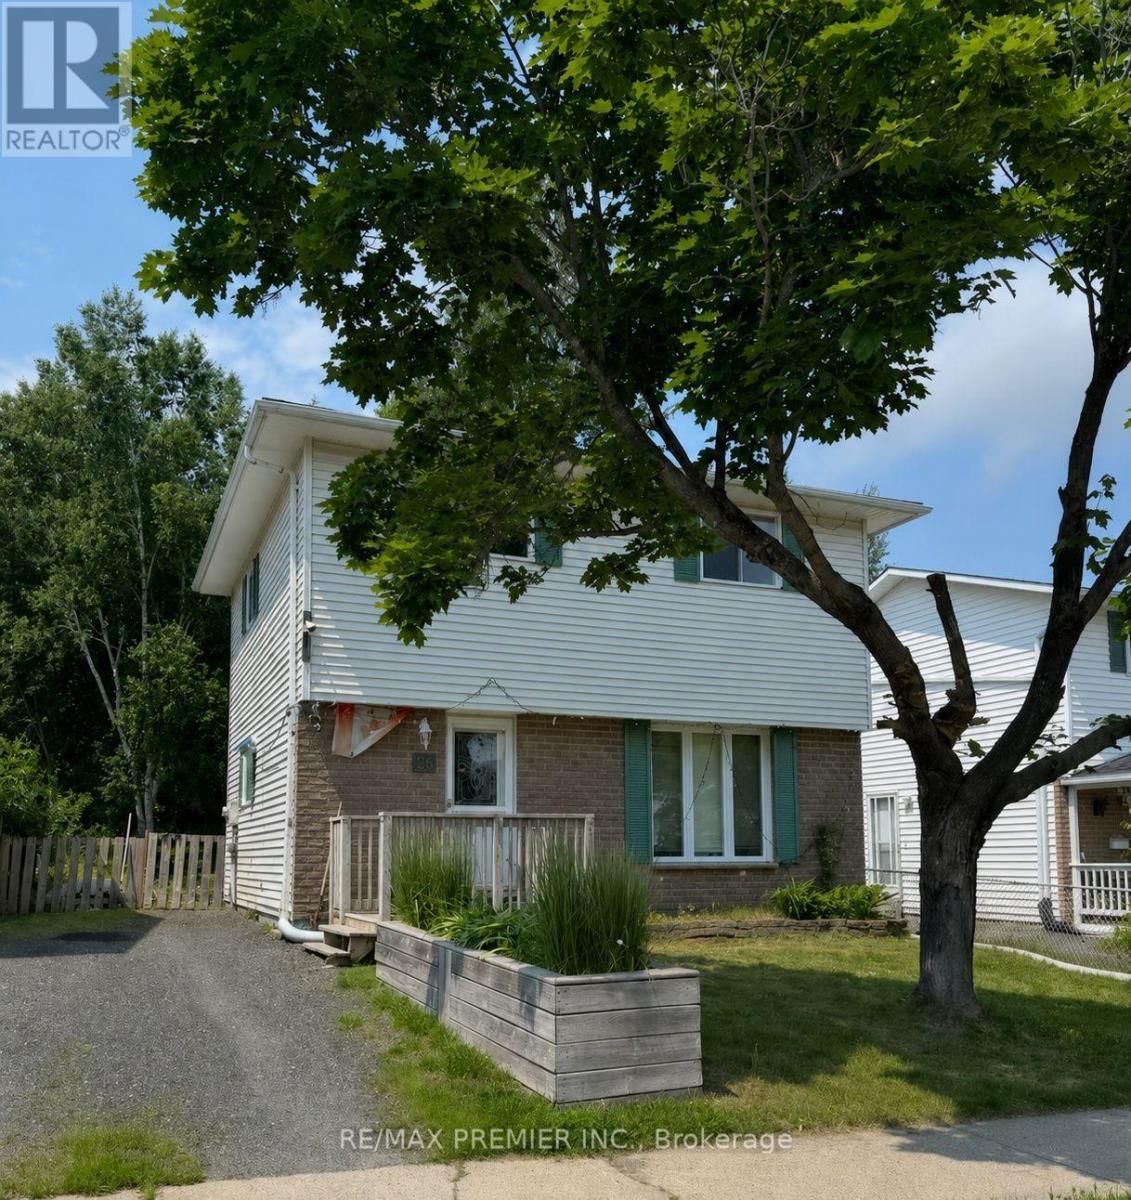
Welcome to 26 Hergott Avenue, a well-maintained detached two-storey home located in one of Elliot Lake's established family-friendly neighbourhoods. Offering approximately 1,150 sq.ft. above grade plus a finished basement, this versatile property is ideal for growing families, first-time buyers, multi-generational living, or investors. The bright main floor features a spacious open-concept living and dining area, perfect for everyday living and entertaining. The functional kitchen offers abundant cabinetry and storage, while newer flooring throughout the main level adds a fresh, modern feel. Updated windows and exterior doors enhance both comfort and energy efficiency. Upstairs, you'll find three generously sized bedrooms and a full bathroom. The finished basement provides two additional bedrooms, offering flexible space for guests, teenagers, a home office, gym, or hobby room. Improvements include a newer roof, forced-air natural gas furnace, updated windows and exterior doors, and newer flooring. Additional features include municipal water and sewer services, a large utility/storage area, and parking for multiple vehicles. Enjoy the private backyard surrounded by mature trees, creating the perfect setting for relaxing, gardening, or entertaining. Conveniently located near parks, schools, shopping, restaurants, medical services, and everyday amenities, this home is also just minutes from Elliot Lake's beautiful lakes, beaches, boat launches, hiking trails, ATV and snowmobile trails. Enjoy year-round outdoor recreation incl: fishing, boating, kayaking, camping, all while living in a welcoming community known for its natural beauty and affordable lifestyle. Whether you're looking for your first home, a spacious family property, a retirement home, or an investment opportunity, 26 Hergott Avenue offers exceptional value, functional living space, thoughtful updates, and an outstanding location. Don't miss your opportunity to make this wonderful property your next home! (id:61594)
RE/MAX Premier Inc.
