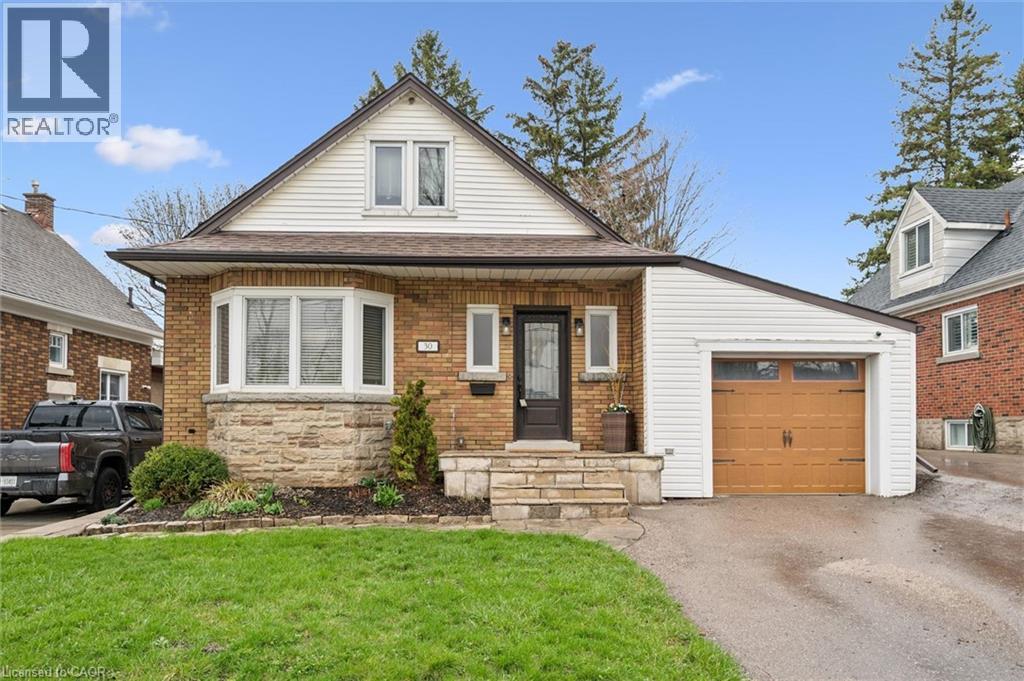
Kitchener, Ontario
Pride of ownership will be evident as you check out this gorgeous Kitchener home offering the perfect blend of original charm and modern upgrades. Stepping inside from your cute front porch, you'll find a bright and welcoming foyer that leads to a spacious living room with light pouring in the front bay window. A beautiful open archway leads to an expansive formal dining room that'll fit the whole family for those special dinners. The kitchen has been beautifully updated with granite slab countertops, contains plenty of storage and counter space, and is complete with a bright breakfast area. Off the kitchen is an adorable room with backyard access that could be used as servery, coffee bar, or quiet sitting area. The main floor is complete with bedroom and 4 piece bathroom. Upstairs you'll find a massive loft containing additional living space and another bedroom. The basement contains in-law capability complete with large living area and bedroom with beautiful barn door and fire place and it's own kitchen and full bathroom. There is private access to the basement through garage walk up. Completing this beautiful property is a spacious two-level composite deck and fully fenced private backyard, perfect for those quiet summer nights. Close to Kitchener's downtown including Centre in the Square, the vibrant Kitchener Farmer's market, steps to Rockway Gardens and just moments to highway access, you'll enjoy the convenience of this location and always have something to do! Don't miss your chance to own this beautiful home. (id:61594)
RE/MAX Twin City Realty Inc.
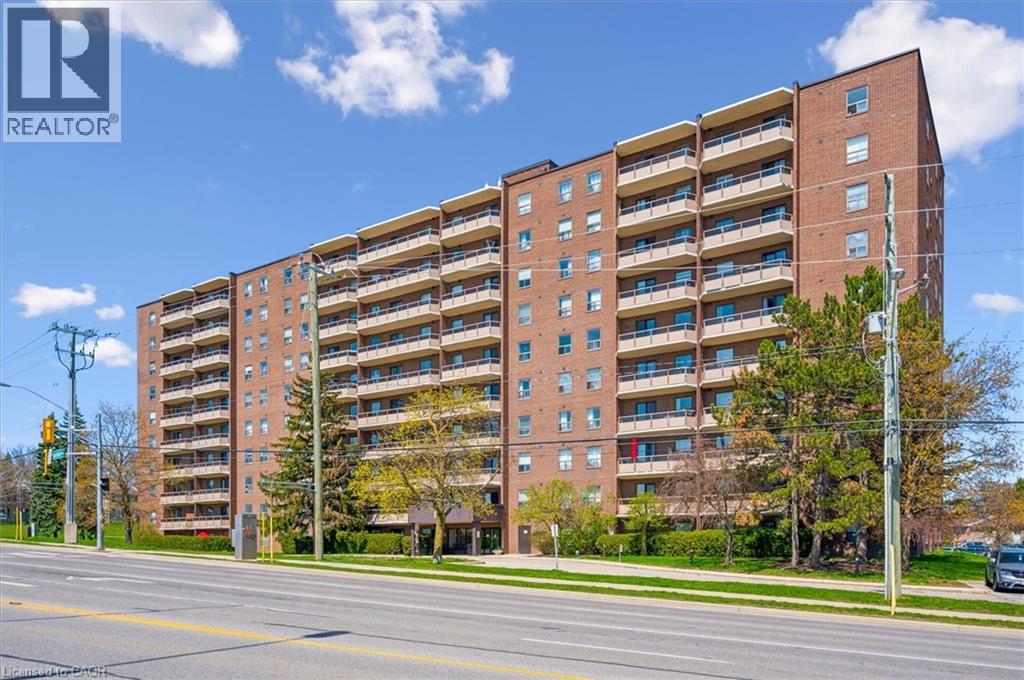
Kitchener, Ontario
Experience maintenance-free living in this fantastic two-bedroom condo apartment at Courtland Terrace! Spanning over 950 sq ft, this east-facing unit has several updates, including laminate flooring, crown moulding, and updated trim and baseboards. The layout features a bright, spacious living room with a separate dining area and a fully renovated kitchen. The kitchen features quartz countertops, a stylish backsplash, white cabinets with ample storage, and stainless steel appliances. There are two generously sized bedrooms, an updated four-piece bathroom, and a large in-suite storage closet. Just off the living room, you will enjoy a private balcony with wood deck tiles. The building offers amenities such as an outdoor pool, ample green space, visitor parking, an exercise room, and a sauna. Condo fees cover water, hydro, and heat! Conveniently located just steps away from the Block Line LRT station, you will also be close to parks, the Country Hills Library, and a short distance to the Conestoga Parkway, Fairview Park Mall, schools, shopping, dining, and more! (id:61594)
Keller Williams Innovation Realty
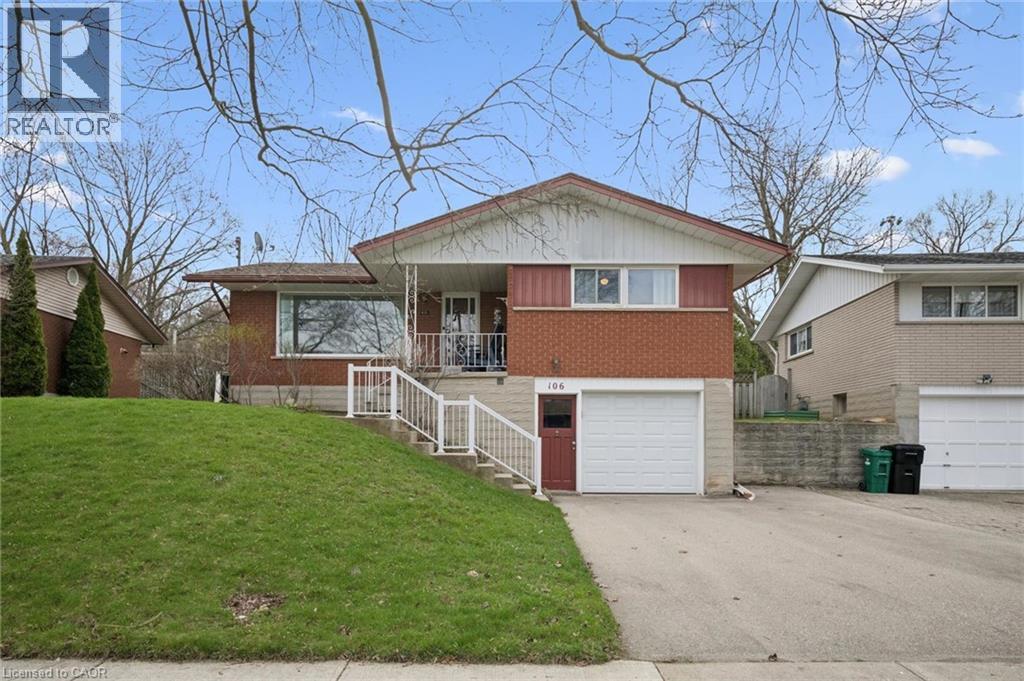
Kitchener, Ontario
Welcome to this charming 3-bedroom, 1.5-bath raised bungalow in the highly sought-after Forest Hill neighbourhood of Kitchener. Situated on a deep, pie-shaped lot, this property offers incredible outdoor potential — perfect for adding a pool or creating your dream backyard oasis. With parking for up to 3 vehicles, this home is ideal for families, investors, or those looking to flip or enter the market. Opportunity truly knocks here. Conveniently located just minutes from the expressway, major shopping centres, excellent schools, public transit, and a wide range of amenities, this home combines location and potential in one great package. Don’t miss your chance to make it yours! (id:61594)
Royal LePage Wolle Realty
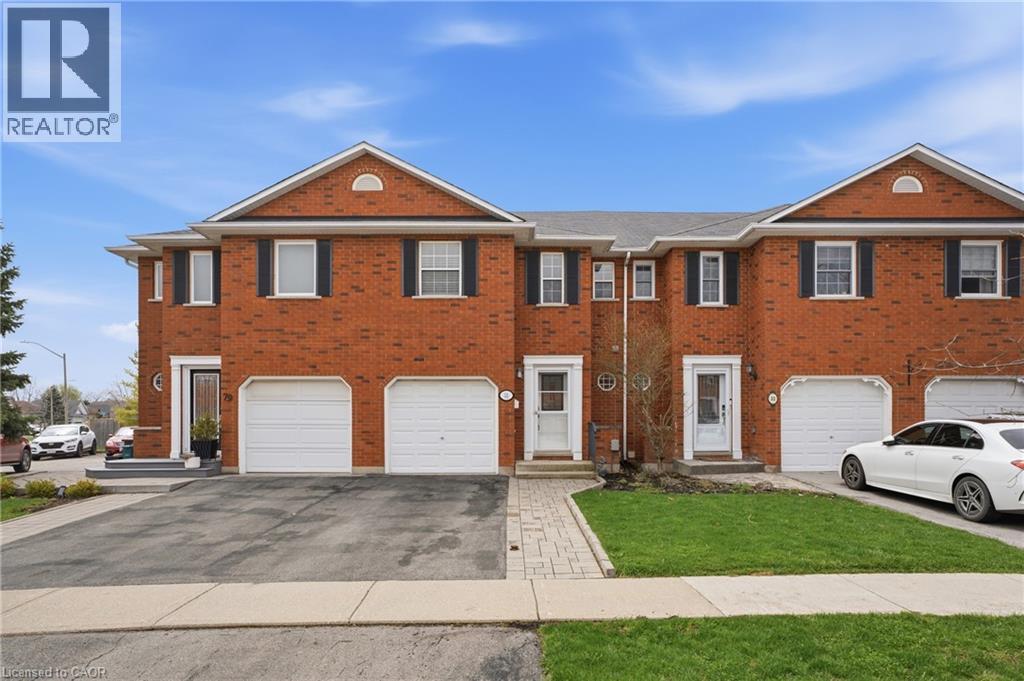
Smithville, Ontario
Newer Kitchen, newer vanities, newer vinyl flooring upper & main. Newer millwork. Move in ready 1376 sq ft, all brick 3 BR freehold townhome. Walking distance to new community centre. All upgraded appliances included. Very spacious primary bedroom with walk in closet. 2 additional bedrooms with large closets. Spacious fully fenced rear yard. (id:61594)
Royal LePage Macro Realty
London, Ontario
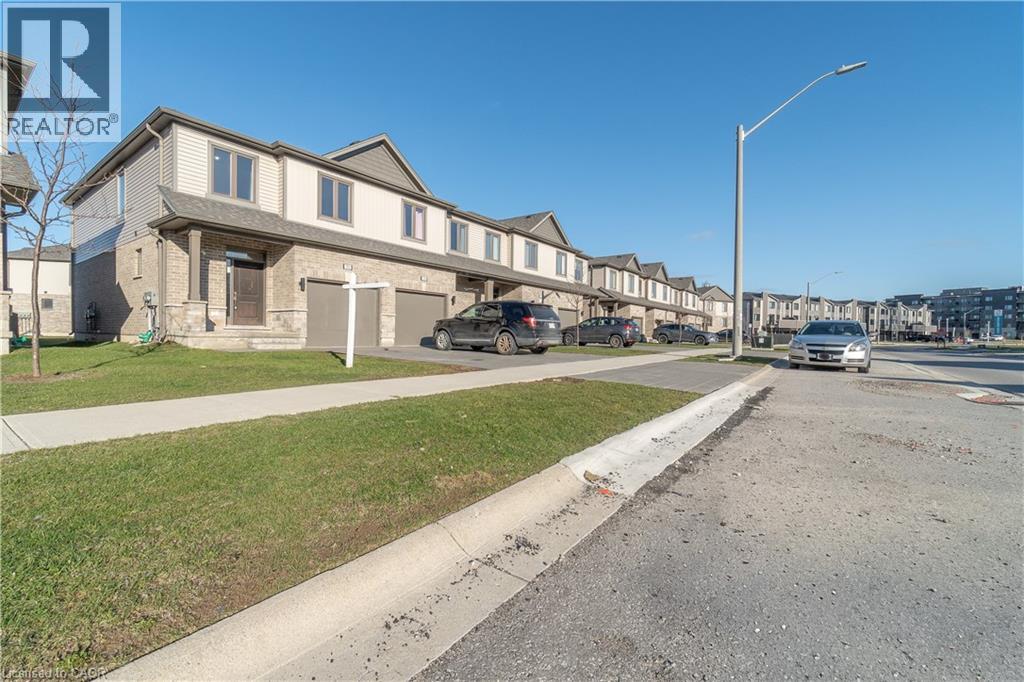
Stunning 3+1 bedroom, 3.5 bath end-unit townhouse located in the heart of London’s desirable Summerside community The main floor offers an open-concept living and dining area, modern kitchen, and a cozy deck perfect for enjoying your morning coffee. Upstairs, spacious bedrooms include a primary suite with two walk-in closet and ensuite bath. The fully finished basement with a full bath provides an ideal space for entertainment, a home gym, or a recreation area. Conveniently located minutes from Highway 401, Victoria Hospital, parks, schools, Costco, and shopping centres. Move-in ready and designed for modern family living. (id:61594)
Royal Canadian Realty
Kitchener, Ontario
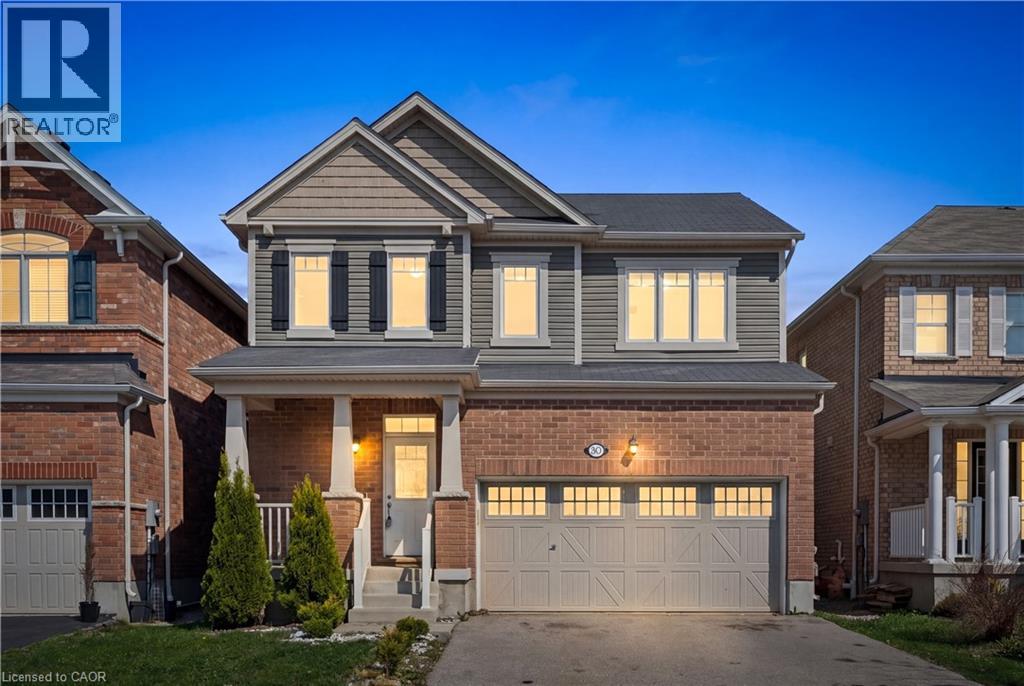
Situated in one of Kitchener’s most sought-after master-planned communities—Wildflowers by Mattamy Homes. Built in 2017, this residence offers an exceptional opportunity for buyers seeking style, space, and a vibrant neighborhood setting. Step inside and experience a bright, open-concept main floor that seamlessly blends EVERYDAY LIVING WITH EFFORTLESS ENTERTAINING. The spacious living room flows naturally into a WELL-APPOINTED KITCHEN, where sleek granite countertops, ample cabinetry, and a functional layout create the perfect hub. Sunlight pours through the rear sliders, leading you to a fully fenced backyard complete with a patio—ideal for summer barbecues, outdoor relaxation, and creating your own private retreat. Upstairs, the home continues to impress with THREE GENEROUSLY SIZED BEDROOMS, including a comfortable primary suite with ensuite bathroom. A SECOND-FLOOR LAUNDRY ROOM enhances everyday living, along with 2.5 bathrooms throughout, this HOME ENSURES BOTH COMFORT AND EFFICIENCY for growing families or busy professionals. The unspoiled basement presents a blank canvas—an incredible opportunity to expand your living space to suit your needs. Whether you envision a home theatre, additional bedrooms, a fitness area, or an in-law setup, the potential here is undeniable. The WILDFLOWERS COMMUNITY IS KNOWN FOR ITS FAMILY-FRIENDLY ATMOSPHERE and exceptional lifestyle amenities. Enjoy walking distance access to Janet Metcalfe Public School, making school drop-offs a breeze. Surrounded by scenic walking trails, parks, and natural green spaces, this neighborhood encourages an active, outdoor lifestyle while still being just minutes from shopping, dining, and major commuter routes. This is more than just a home—it’s a chance to live in a thriving, connected community where modern design meets everyday convenience. Opportunity to secure a move-in ready home with room to grow. Some photos have been virtually staged (id:61594)
Royal LePage Wolle Realty
Kitchener, Ontario
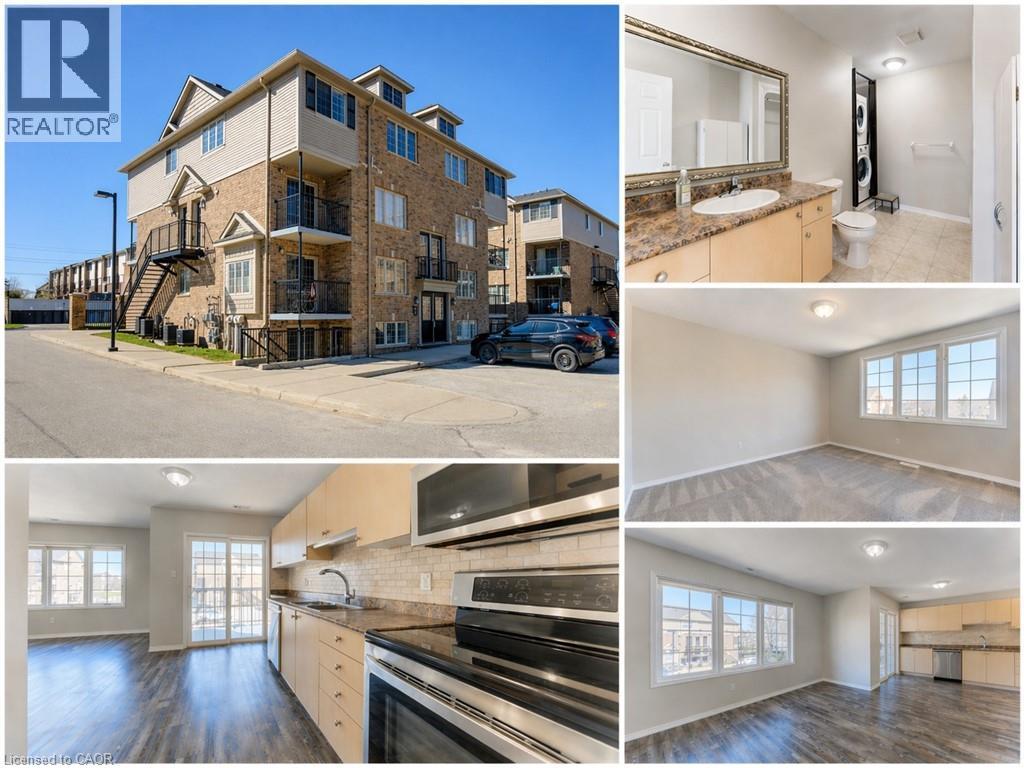
Welcome to Unit 6A at 12 Holborn Drive, Kitchener, a beautifully updated 3-bedroom, 1.5-bath condo located in the desirable Stanley Park area. Freshly painted and featuring updated flooring throughout, this inviting home offers a bright, functional layout ideal for comfortable everyday living. The main level features a spacious living room with plenty of windows that fill the space with natural light, along with a convenient 2-piece bathroom. The kitchen is complete with stainless steel appliances and offers access to a private balcony, perfect for enjoying your morning coffee or a quiet outdoor retreat. A separate second entrance adds convenience and flexibility, making this home well-suited for first-time buyers, investors, or those seeking a potential mortgage helper. Upstairs, the second level offers three generously sized bedrooms, each with large closets, along with a 4-piece bathroom and convenient in-suite laundry. Complete with two parking spaces, this property offers excellent value and versatility in a sought-after neighbourhood. Ideally located close to Highway 7/8 and the 401, shopping centres, schools, parks, and many other amenities, this is a fantastic opportunity to move in, invest, or explore the possibilities this Stanley Park condo has to offer. (id:61594)
Peak Realty Ltd.
Guelph, Ontario
500 Watson Pkwy S is a versatile 3+1 bdrm home W/over 3100sqft of living space W/perfect layout for main floor in-law or income suite W/its own private entrance! This home offers best of both worlds: peaceful country-style living with scenic views while being mins to UofG, Stone Rd Mall, groceries, schools & trails! Ideal fit for multigenerational families, blended households or savvy buyers looking for flexible living arrangements & rental potential. Step inside to living room W/rich hardwood, picture windows & 2 skylights. Adjacent dining area W/cork flooring opens to kitchen W/panoramic windows, custom wood cabinetry, butcher block counters, farmhouse sink & sleek panel-ready fridge that blends seamlessly into the design. For entertainers & chefs the add'l prep kitchen provides storage, beverage fridge & 2nd sink-perfect for hosting holidays or everyday life. Sitting nook leads to back patio-perfect spot to enjoy morning coffee while listening to the birds. On opposite wing, 2nd living room W/fireplace & B/I bench seating sets the stage for family evenings. This wing also offers kitchenette, renovated 4pc bath W/soaker tub, W/I shower & bdrm with W/I closet-ideal for in-law suite or private guest quarters. Upstairs the primary bdrm offers large windows, private balcony & W/I closet W/custom organizers. Off the primary is flexible office space or dressing area & massive bonus room-currently set up as theatre & games room with 3-way fireplace, B/I speakers & projector system. There is another bdrm & 5pc bath W/dual sinks & tub/shower. Finished bsmt W/4th bdrm, 3pc bath, sauna & storage. Outside the large yard has multiple entertaining areas: back patio, private side deck, greenhouse & shed. With triple-wide driveway + add'l driveway there’s more than enough room for guests, work vehicles, trailers & toys. Can easily park 10+ cars! Mins to Starkey Hill & Smith Property Loop for weekend hikes & bike rides. A warm inviting space with room to grow & space for everyone! (id:61594)
RE/MAX Real Estate Centre Inc.
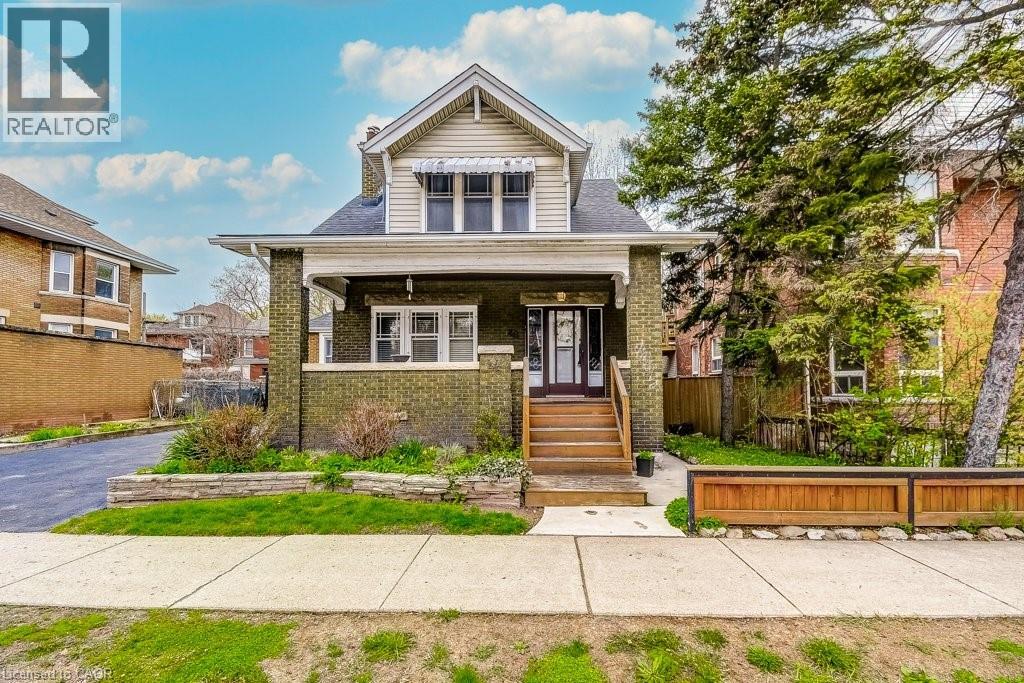
Hamilton, Ontario
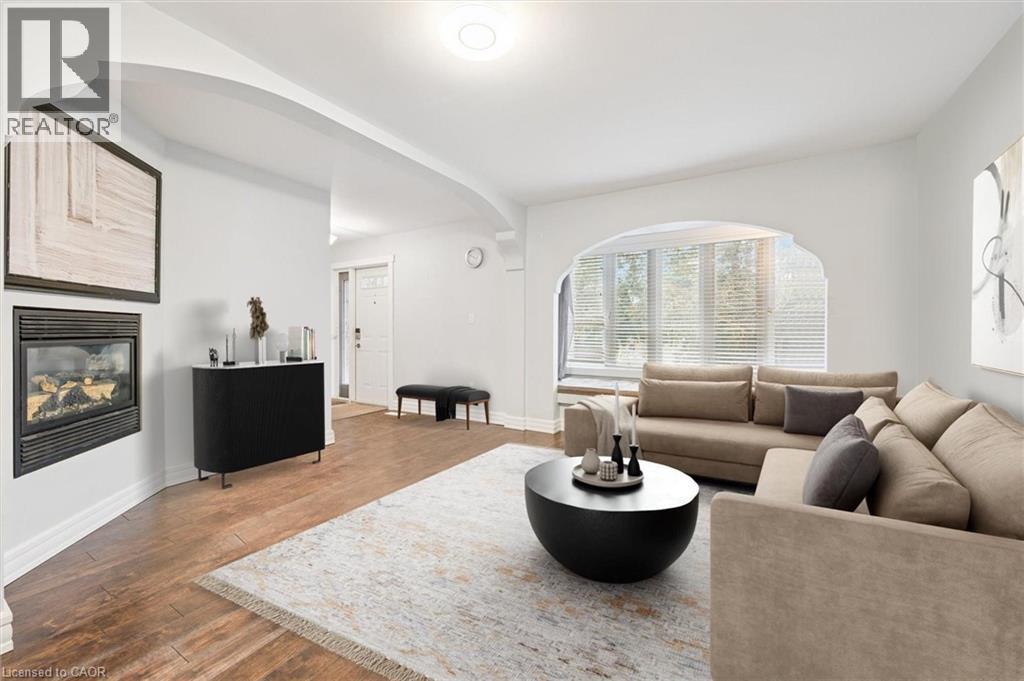
Built in 1923, this standout home delivers character you simply can’t replicate—featuring, coffered dining room ceilings, and striking walnut inlaid floors. Bright and spacious throughout, it offers 4 large bedrooms, 2 full and 1 potential 3rd bath in a basement that's just awaiting your finishing touches, and a warm, inviting living space with a cozy gas fireplace. Set on a large lot with mature gardens, plenty of parking, and a welcoming front veranda, it checks all the boxes for both charm and function. Ideally located with quick access to transit, the stadium, and Gage Park, this is a rare opportunity to own a true character home in a prime setting. (id:61594)
Royal LePage Burloak Real Estate Services
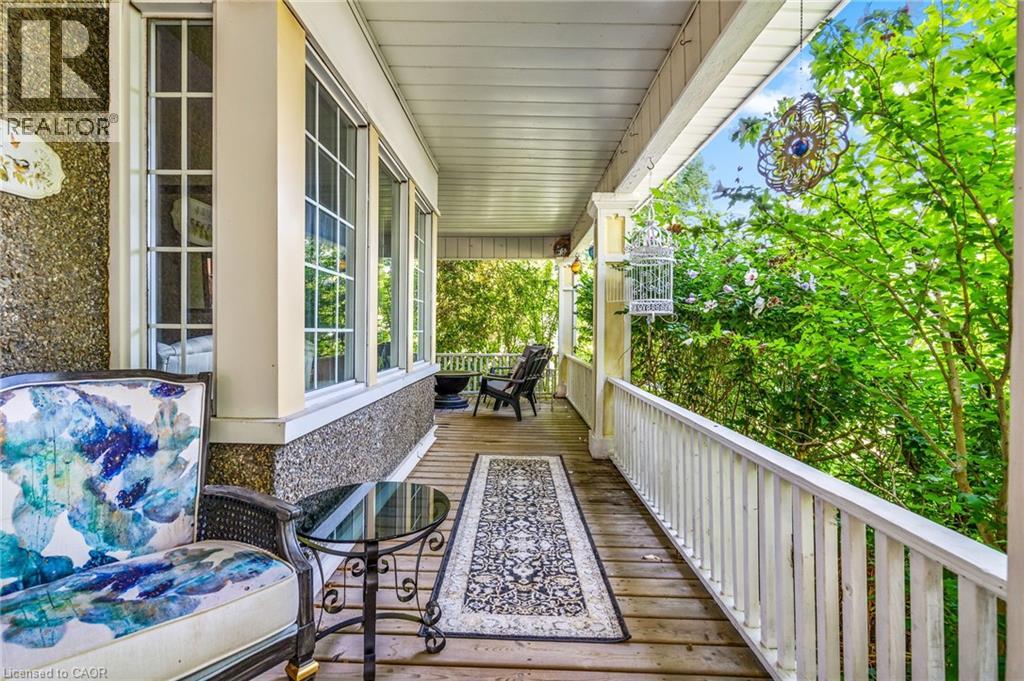
Thorold, Ontario
Beautifully renovated character home with rare privacy, timeless charm, and space that feels made for real living. Welcome to this unique 2,300 square-foot character home, a hidden gem offering unparalleled privacy and a blend of timeless charm and modern convenience-and an incredible opportunity in today's market for buyers looking to secure real value. Nestled on a serene and secluded lot, this home is perfect for those seeking a tranquil retreat without compromising on space and style. Surrounded by lush greenery, it offers a peaceful haven away from the hustle and bustle, with a spacious wrap-around porch ideal for morning coffee or evening sunsets while entertaining guests. Inside, the expansive dining and living rooms provide exceptional space for family gatherings and special occasions, showcasing elegant details that highlight the home's character. A thoughtfully designed addition at the back enhances the living space while maintaining its unique charm. Early on, you'll appreciate the added value of the private in-law suite setup, complete with a separate entrance through the garage-perfect for extended family or generating strong rental income to help offset your mortgage and make this an even smarter purchase. This one-of-a-kind home blends historic character with modern amenities, offering a truly unique living experience and a fantastic opportunity to get into the market at the right time. (id:61594)
RE/MAX Niagara Realty Ltd.
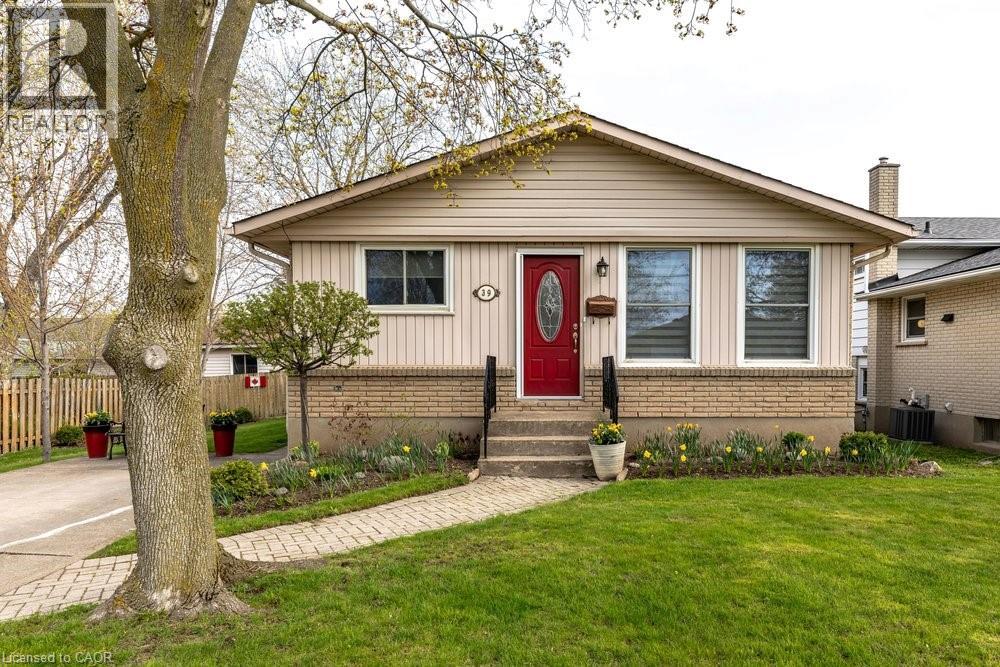
St. Catharines, Ontario
Welcome to 39 Cedardale Ave. For the first time in over 50 years, this treasured Secord Woods home is ready to welcome its next loving family. Owned and cherished by its original family since 1973, this is a home that has been deeply cared for — and it shows from the moment you arrive. From the street, the curb appeal is immediate and undeniable — the kind that makes you slow down, take notice, and feel welcomed before you've even stepped through the door. The concrete double-wide driveway adds to the polished first impression while offering ample parking for family and guests alike. Inside, the main floor offers a warm and functional layout across 1,041 square feet, with three comfortable bedrooms and a full bathroom that provide everything a family needs. The living spaces flow naturally, creating an easy rhythm for everyday life and effortless hosting. Downstairs, the fully finished lower level at 1,020 square feet nearly doubles your living space and features its own full bathroom, making it ideal for multigenerational living, a guest retreat, or simply room for the whole family to spread out and feel at home. Out back, the yard is a true labour of love, anchored by a covered concrete patio and a generous vegetable garden that speaks to the care and pride poured into this property over the decades. Green thumbs will feel right at home here. The Secord Woods neighbourhood adds to the charm, with its mature trees, quiet streets, and the kind of close-knit community feel that's increasingly hard to find. This is a rare opportunity — not just to own a home, but to carry forward a half-century legacy of warmth, care, and belonging. (id:61594)
Housesigma Inc.
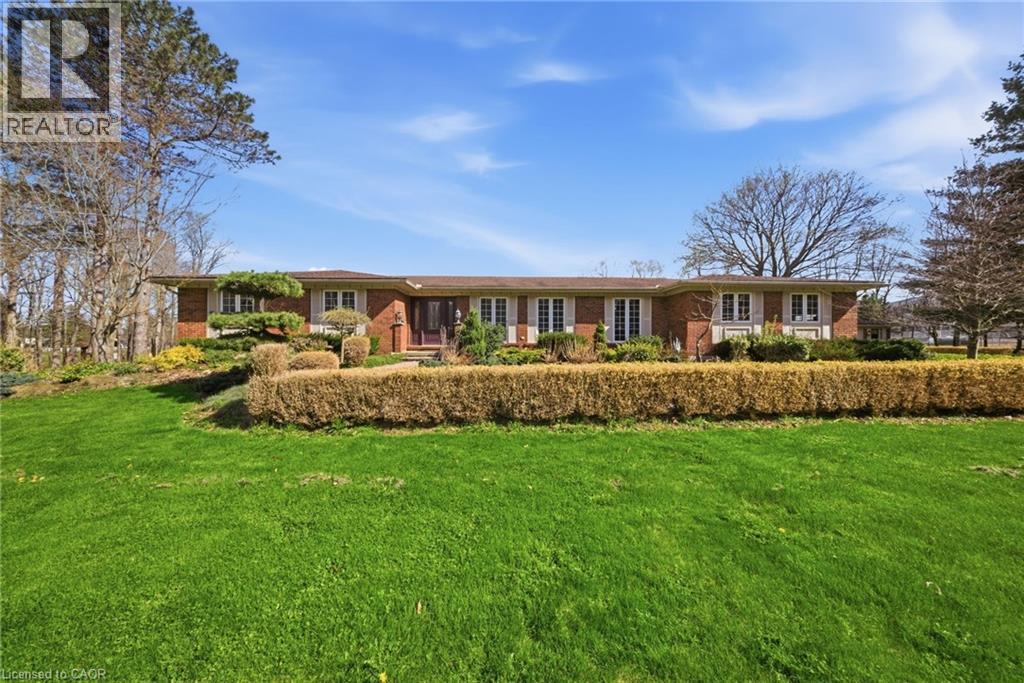
St. George, Ontario
Welcome to 3 Meadowbrook Court, a quiet court location in the desirable community of St. George. Set on just over 2 acres, this solid brick bungalow offers privacy, space, and flexibility for a wide range of lifestyles. With over 4,200 sq ft of finished living space, the home features 3+2 bedrooms and 4 bathrooms. The main level offers a bright, functional layout with a spacious living area, dedicated dining space, and a well-equipped kitchen with ample storage. The primary bedroom includes convenient ensuite access, while the fully finished lower level expands your living space with a large rec room, bar area, and additional rooms ideal for a home office, gym, or guest accommodations. Outside, enjoy a private backyard with a deck and plenty of room to relax or entertain. A double garage and extensive parking add to the home’s practicality. Located close to schools, parks, and local amenities, with easy access to Brantford, Cambridge, and Highway 403, this property offers the perfect blend of small-town living and commuter convenience. (id:61594)
Real Broker Ontario Ltd.
Real Broker Ontario Ltd
