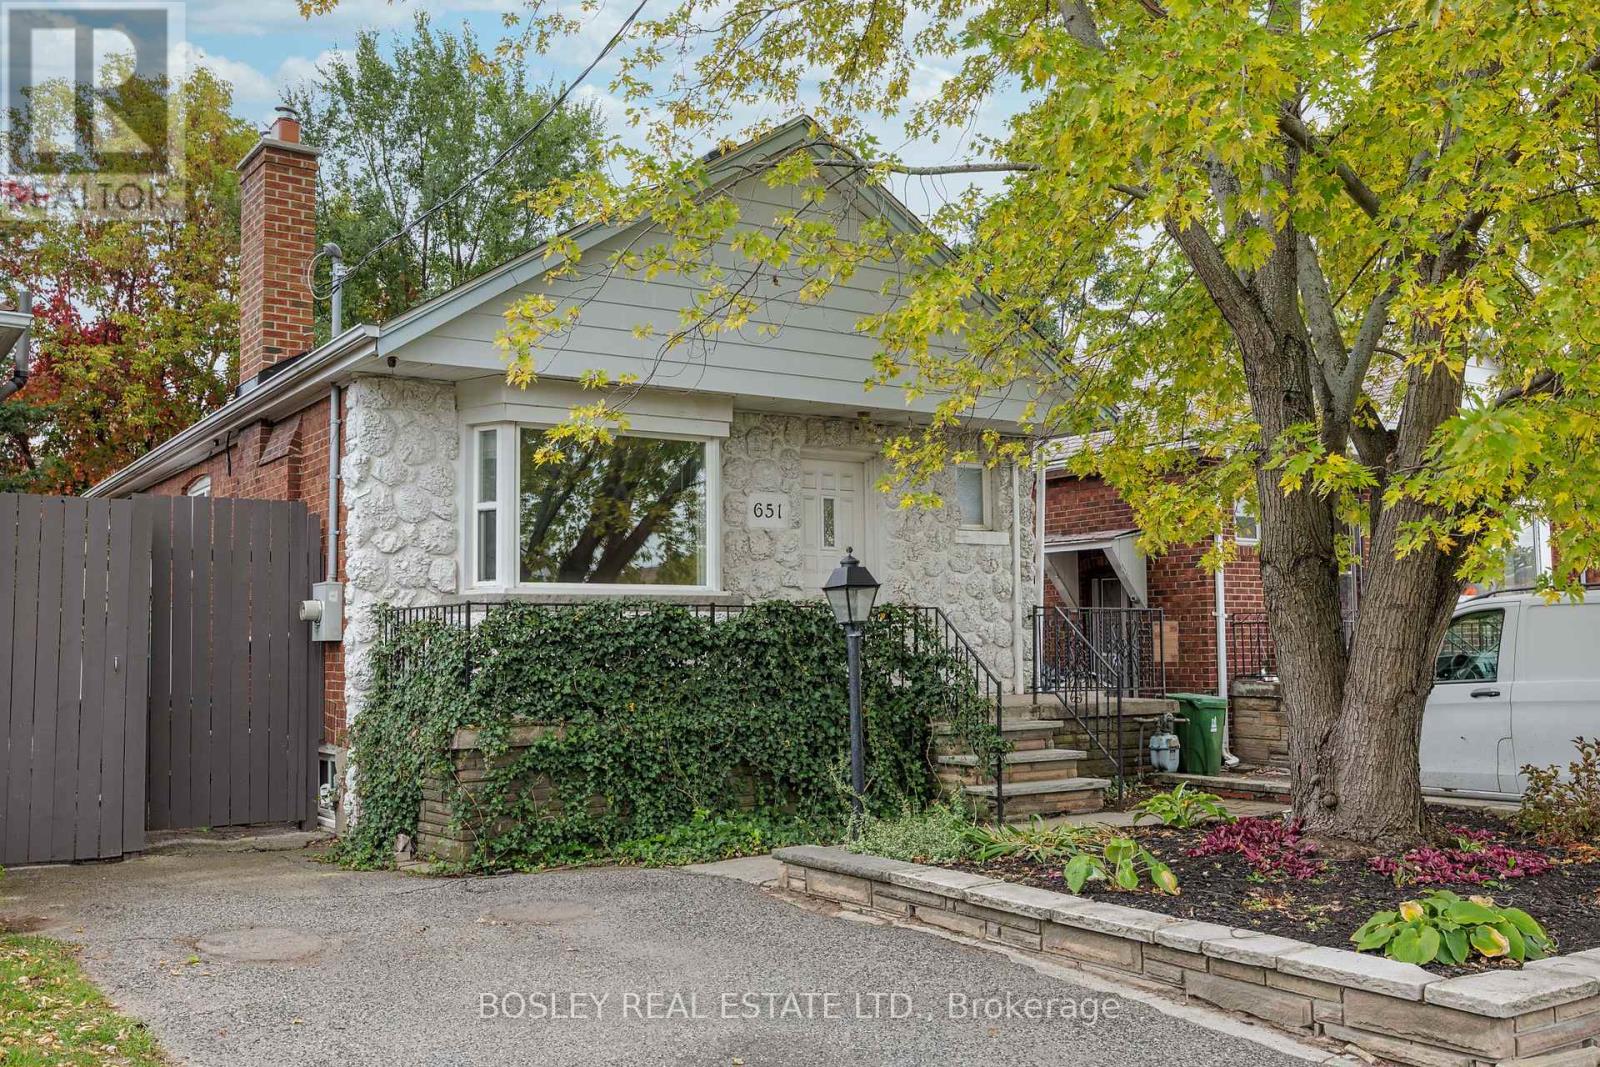
Toronto, Ontario
Welcome To 651 Cosburn Ave, A Charming And Fully Detached Bungalow Offering A Thoughtfully Updated Interior, Functional Layout, And Incredible Potential - All Set In One Of East York's Most Well-Connected Neighbourhoods. This Home Sits On A Wide 30-Foot Lot And Features Over 1,600 Sq. Ft. Of Total Living Space ,Including The Basement. The Main Floor Boasts A Modern Eat-In Kitchen With A Butcher Block Breakfast Bar, Updated Cabinetry, And Plenty Of Natural Light. The Spacious Great Room Is Ideal For Both Relaxing And Entertaining, Highlighted By An Oversized Fireplace And A Bay Window With A Custom Built-In Bench Seat. Two Well-Proportioned Bedrooms On The Main Level Include A Generously Sized Primary With A Large Closet. A Bright Sunroom That Opens To The Backyard Offers Additional Space That Can Flex As A Home Office, Reading Nook, Or Playroom. The Fully Finished Basement Adds Significant Value And Flexibility, Featuring A Large Family Room, An Additional Bedroom, And An Updated 4-Piece Bathroom Complete With Heated Floors - Ideal For Guests, Extended Family, Or Even Future Income Potential. Full-Height Ceilings Throughout The Lower Level Add To The Home's Functionality, With Ample Storage Throughout. A Private Driveway With Parking For Two Cars Completes The Package. Located In The Sought-After Diefenbaker School District, With Easy Access To The TTC, Subway, And DVP. The Energy And Amenities Of East York Are Right At Your Doorstep - Including Parks, Cafes, Restaurants, And Shops. Whether You're A First-Time Buyer, Investor, Or Planning Your Next Renovation Or Rebuild, 651 Cosburn Ave Is A Smart Opportunity In A Neighbourhood That Continues To Grow In Value And Demand. (id:61594)
Bosley Real Estate Ltd.
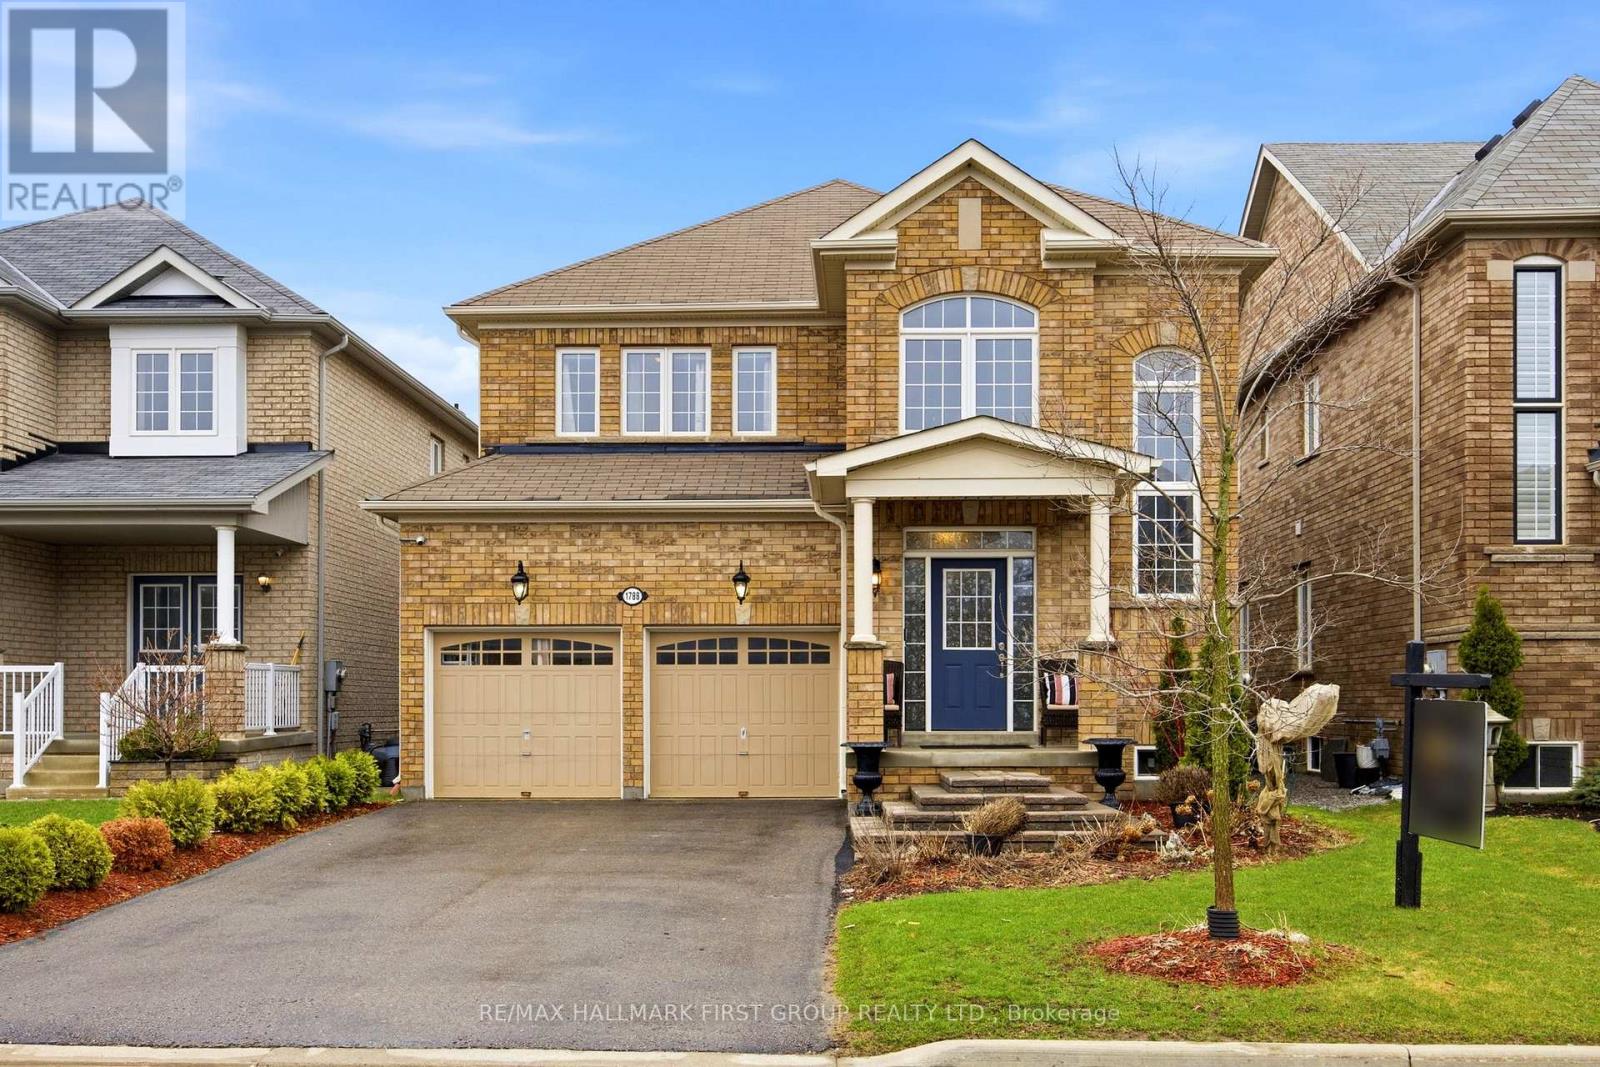
Oshawa, Ontario
Welcome to this exquisite four-bedroom, four-bathroom detached residence nestled in one of North Oshawa's most sought-after family-friendly communities. From the moment you arrive, the home impresses with its refined curb appeal and spacious double car garage. Inside, rich hardwood floors flow seamlessly throughout, setting the tone for timeless elegance. Intricate waffle ceilings, detailed crown molding, and designer wainscoting elevate the main living spaces with a sense of sophistication. The heart of the home is a beautifully appointed kitchen featuring granite countertops, a stylish backsplash, and premium stainless steel appliances. Perfectly designed for both everyday living and entertaining, the space opens effortlessly into inviting gathering areas. A cozy gas fireplace anchors the family room, creating a warm and welcoming atmosphere year-round. The thoughtfully designed layout offers both functionality and flexibility, ideal for growing or multi-generational families. Each bedroom is generously sized, providing comfort and privacy for every member of the household. Step outside to a meticulously landscaped backyard oasis complete with a patio and elegant gazebo. This serene outdoor retreat is perfect for hosting guests or enjoying quiet evenings in a private setting. Located close to 5 top-rated schools, in the community from elementary to high school, both Public and Catholic, French immersion, all top-rated schools. Close to shopping, transit, and all essential amenities, this exceptional home offers a lifestyle of comfort, convenience, and refined living. (id:61594)
RE/MAX Hallmark First Group Realty Ltd.
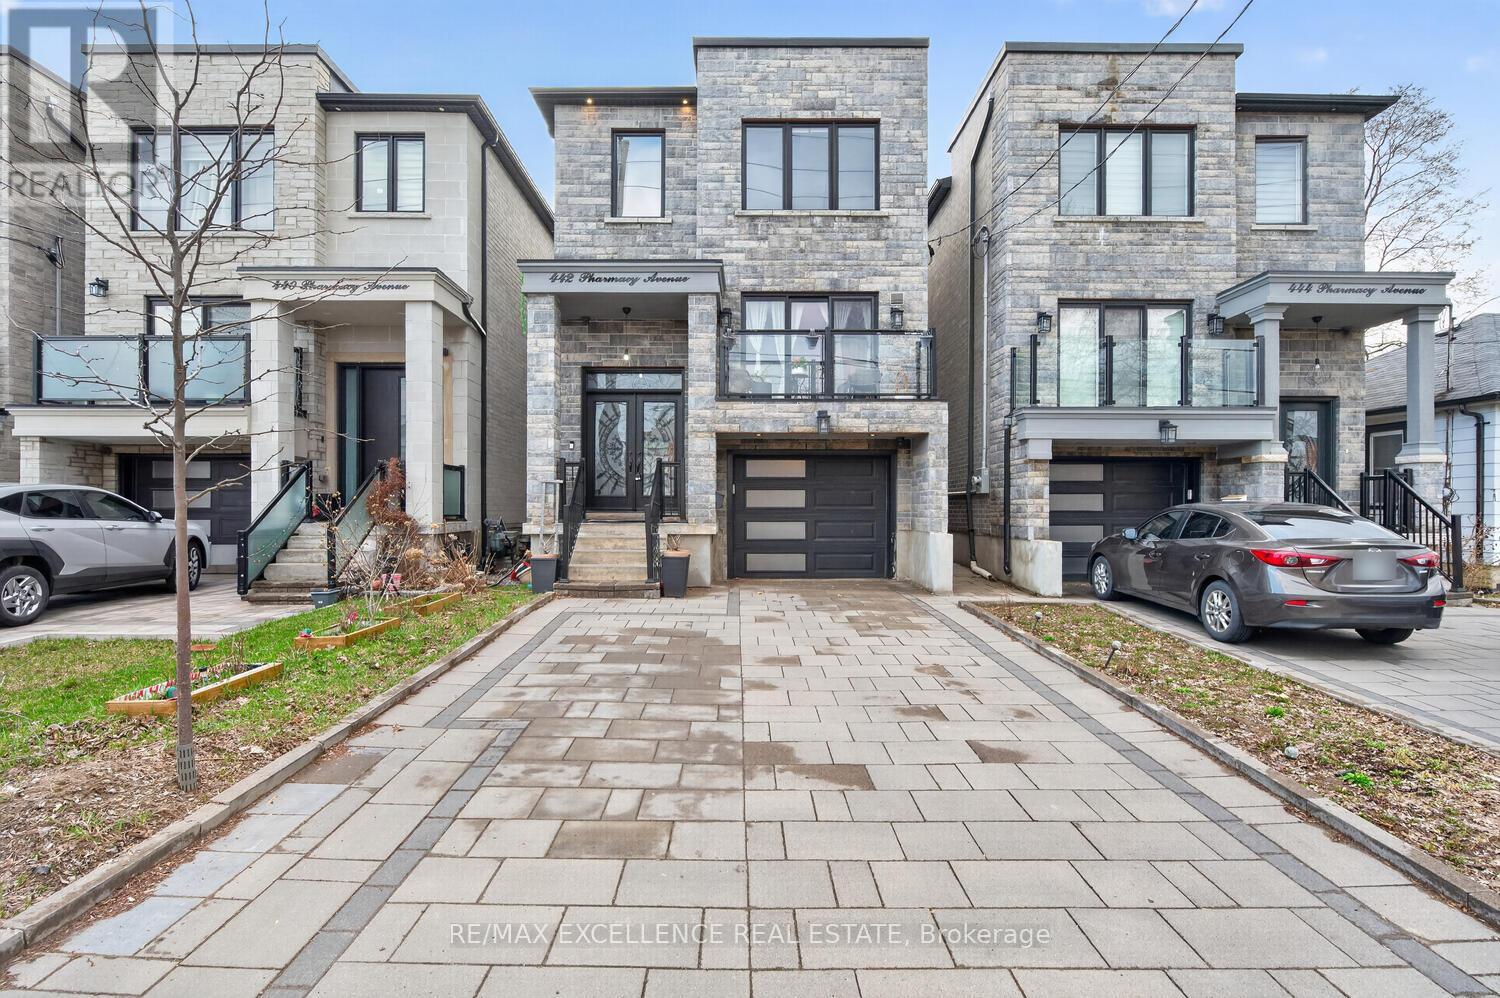
Toronto, Ontario
Pride of Ownership! Welcome to 442 Pharmacy Avenue - a must see - custom-built duplex masterpiece (2021) designed for modern living and exceptional versatility. This stunning detached home offers 4 spacious bedrooms and 4 bathrooms above grade, paired with a **LEGAL** 3-bedroom basement apartment w/1-Kitchen & 1 bathroom featuring Two private entrances - ideal for extended family or rental income potential. Step inside to a bright, luxurious open-concept main floor with soaring 10.5 ft ceilings, extra-wide stairways w/sensor stair lights, and elegant oversized Porcelain Tiles on main floor. The chef-inspired kitchen is the true heart of the home, showcasing a large quartz island, matching quartz countertops and backsplash, and seamless flow into the living and family & dining areas complete with a custom built-in bookshelf and sleek electric fireplace. Thoughtfully designed with luxury, comfort and efficiency in mind, this home features radiant heated floors on the main level and in the primary ensuite, skylights flood the second floor with natural light, and multiple outdoor spaces including Two main floor balconies and a private walkout balcony from the primary bedroom. Additional highlights include double door entry, beautiful custom Chandelier, pot lights throughout interior and exterior, central vacuum, tankless water heater, 200 amp service, EV wired garage setup, Hot/Cold water in garage, BBQ gas line, & parking for 4 vehicles (1 garage + 3 driveway). A rare opportunity to own a newer, income-generating home with premium finishes in a highly desirable & accessible & diverse Toronto community. Close to TTC transit, DVP Highway, Shopping and easy access to Downtown ! Note: Some Pictures may contain Virtual Staging. (id:61594)
RE/MAX Excellence Real Estate
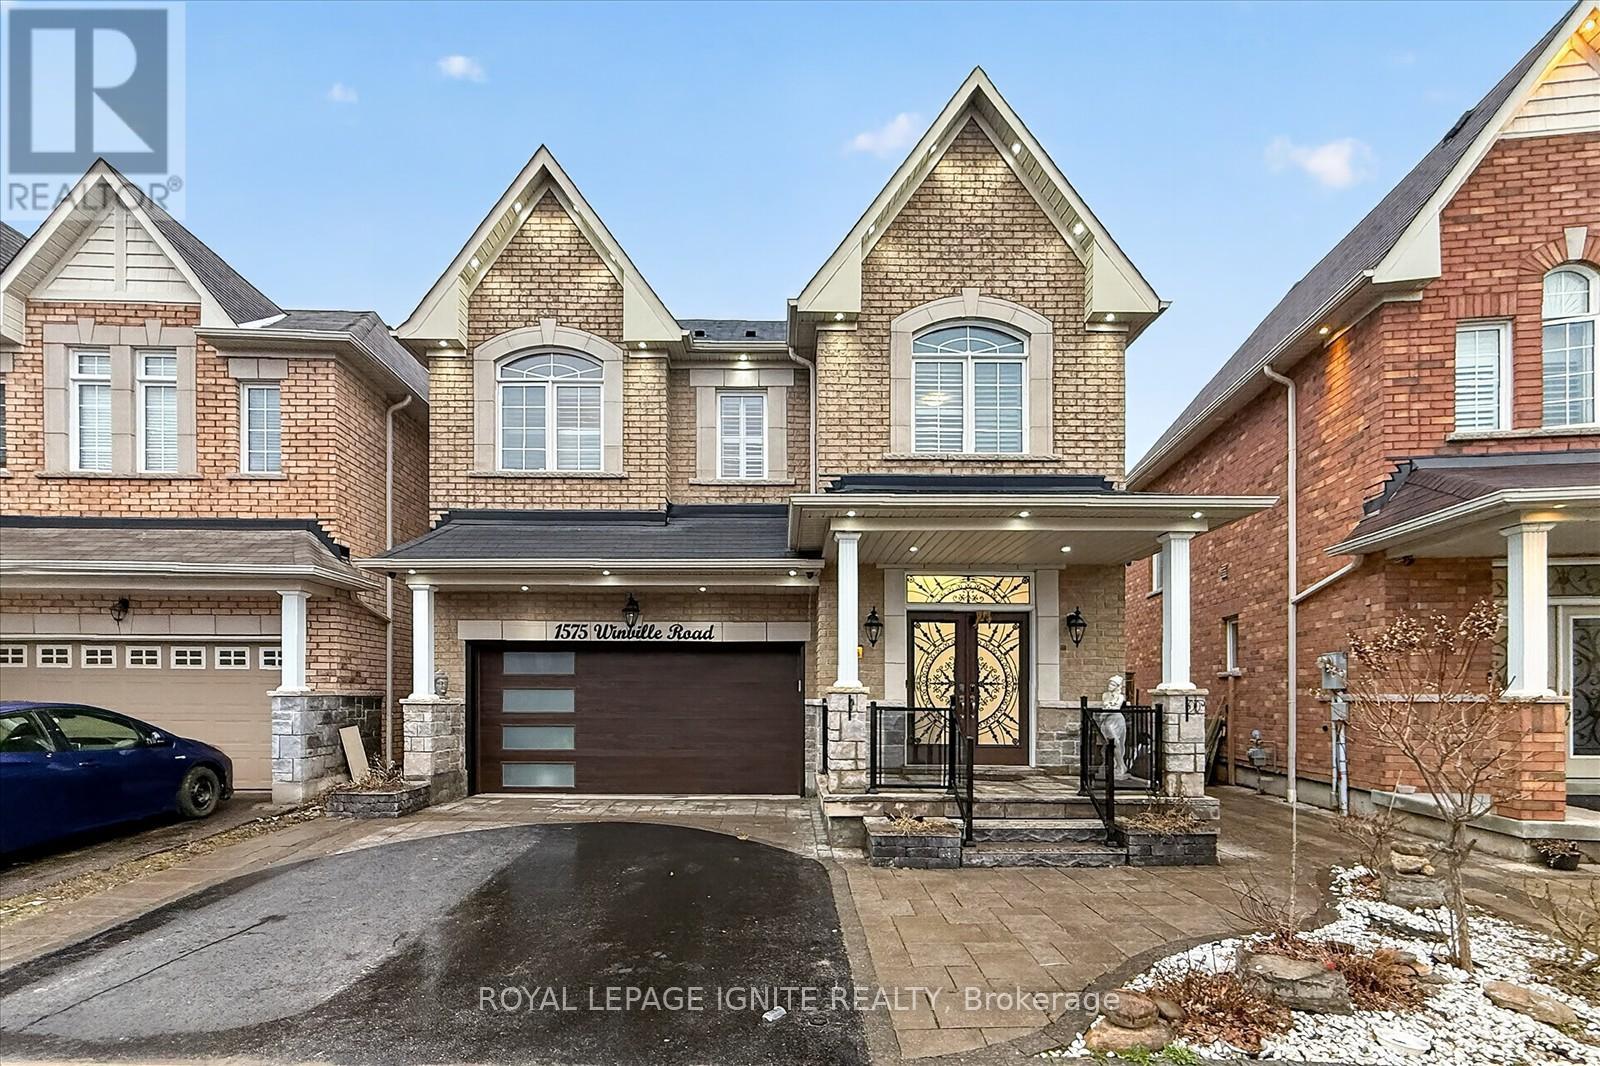
Pickering, Ontario
Welcome to 1575 Winville Road, Pickering! This beautifully upgraded detached home with a finished basement sits on a rare premium pie-shaped ravine lot, offering exceptional privacy and scenic views. Featuring an elegant stone façade, the home showcases impressive curb appeal with upgraded landscaping, interlock porch, and a fully fenced yard. A welcoming entrance leads into a thoughtfully designed interior with quality finishes throughout. The main floor offers a spacious and functional layout with separate living, dining, and family rooms, perfect for both everyday living and entertaining. Enjoy hardwood flooring throughout and a stunning oak staircase. The modern kitchen is equipped with new stainless steel appliances, a pantry, and a bright breakfast area. Upstairs, you'll find 4 generously sized bedrooms. The primary bedroom features a luxurious 6-piece ensuite, walk-in closets, and serene ravine views. A second bedroom includes its own 4-piece ensuite, ideal as a second primary suite. A convenient second-floor laundry room adds to the home's functionality. The finished basement includes lookout windows, allowing for plenty of natural light. It's ideal for extended family living and offers excellent potential for rental income. Additional features include security cameras for added peace of mind. Located close to top-rated schools, parks, shopping, grocery stores, restaurants, and with easy access to GO Transit and Highway 401, this home perfectly blends comfort, convenience, and future potential. Don't miss this rare opportunity to own a premium ravine lot home in one of Pickering's most desirable neighborhood! (id:61594)
Royal LePage Ignite Realty
Toronto, Ontario
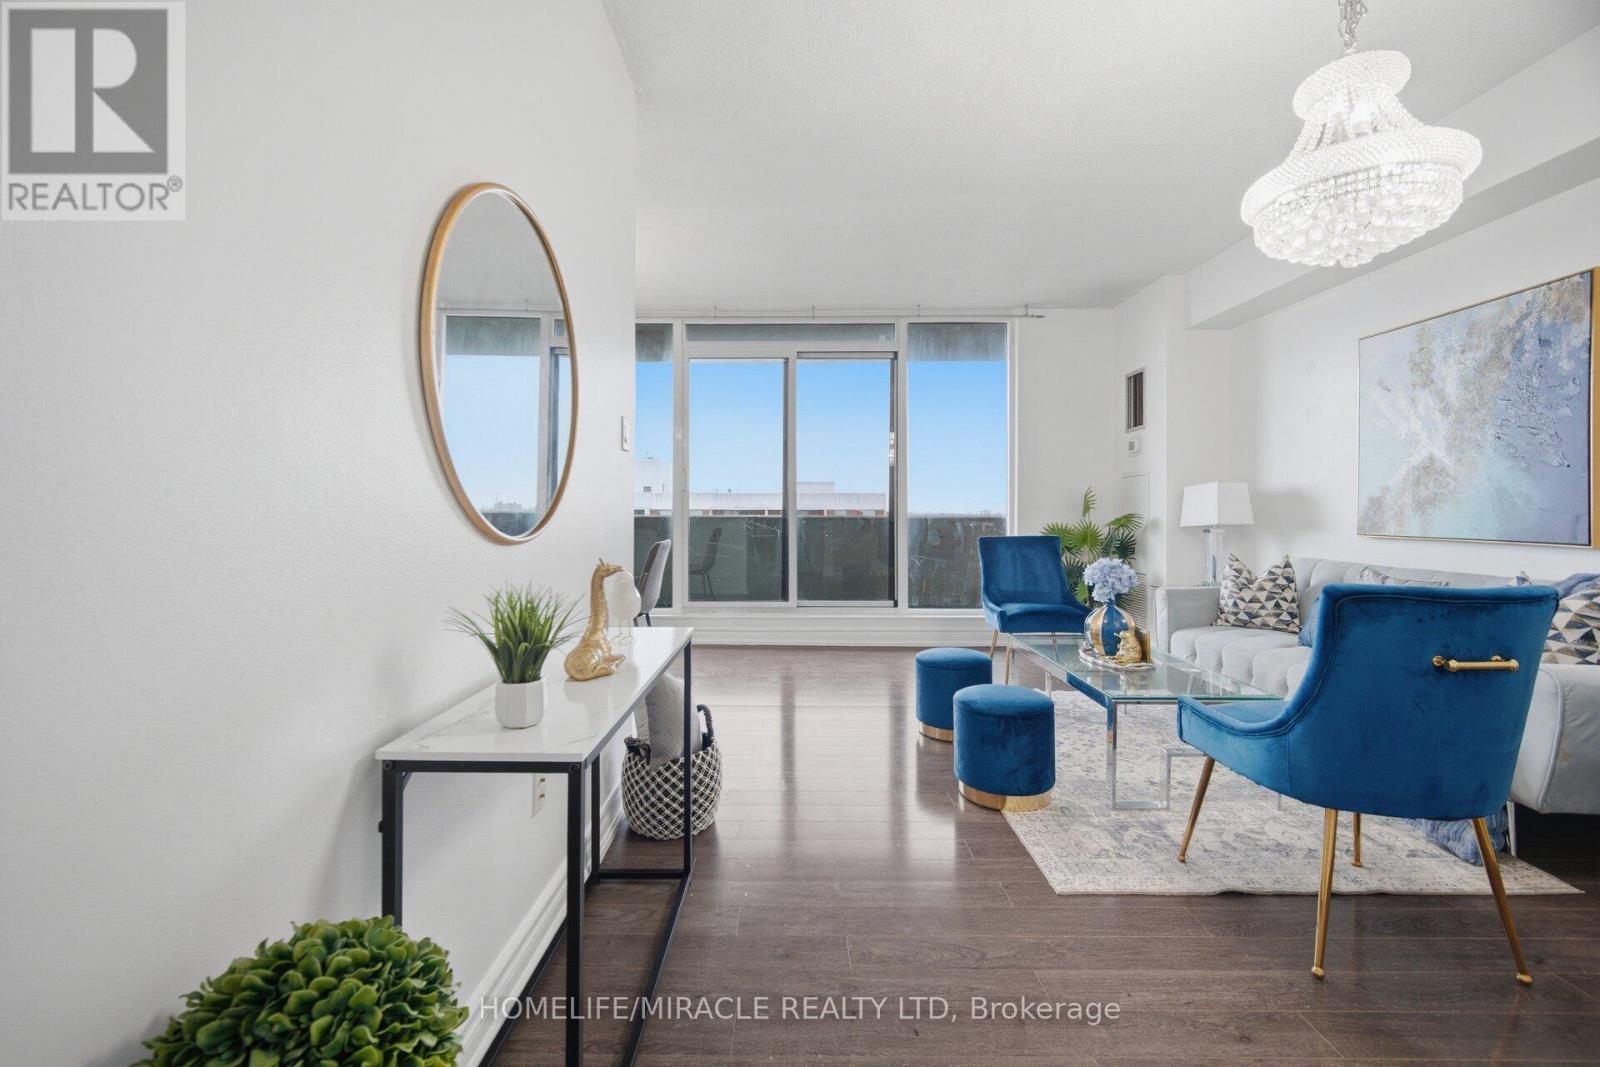
An Elevated Penthouse Experience ( high Ceiling ) in the Heart of Dorset ParkStep into a rare offering where light, space, and skyline views come together in perfect harmony. This stunning 2-bedroom penthouse residence delivers an exceptional living experience, perched high above the city with sweeping, unobstructed views from an expansive private balcony with CN tower view-your daily escape above it all. Bathed in natural light, the thoughtfully designed interior offers a seamless blend of comfort and sophistication. Freshly painted and tastefully updated, the suite features generous principal rooms, a spacious walk-in closet in the primary retreat, and the convenience of ensuite laundry and modern appliances-crafted for effortless everyday living. Enjoy the ease of all-inclusive living, with water and heating covered in the maintenance fees, allowing you to focus on what truly matters.Perfectly situated in a vibrant yet serene pocket of Dorset Park, you are 7-8 min drive from premier shopping at Scarborough Town Centre, Thompson parks and trails, top schools ( Lord Roberts) , Place of worship, public Library, dining, transit, and quick access to Highway 401-bringing the entire city within reach.Indulge in a lifestyle defined by comfort and exclusivity with access to premium amenities, including an indoor heated pool, sauna, underground parking and a private locker. Refined, elevated, and effortlessly inviting-this is penthouse living reimagined. (id:61594)
Homelife/miracle Realty Ltd
Toronto, Ontario
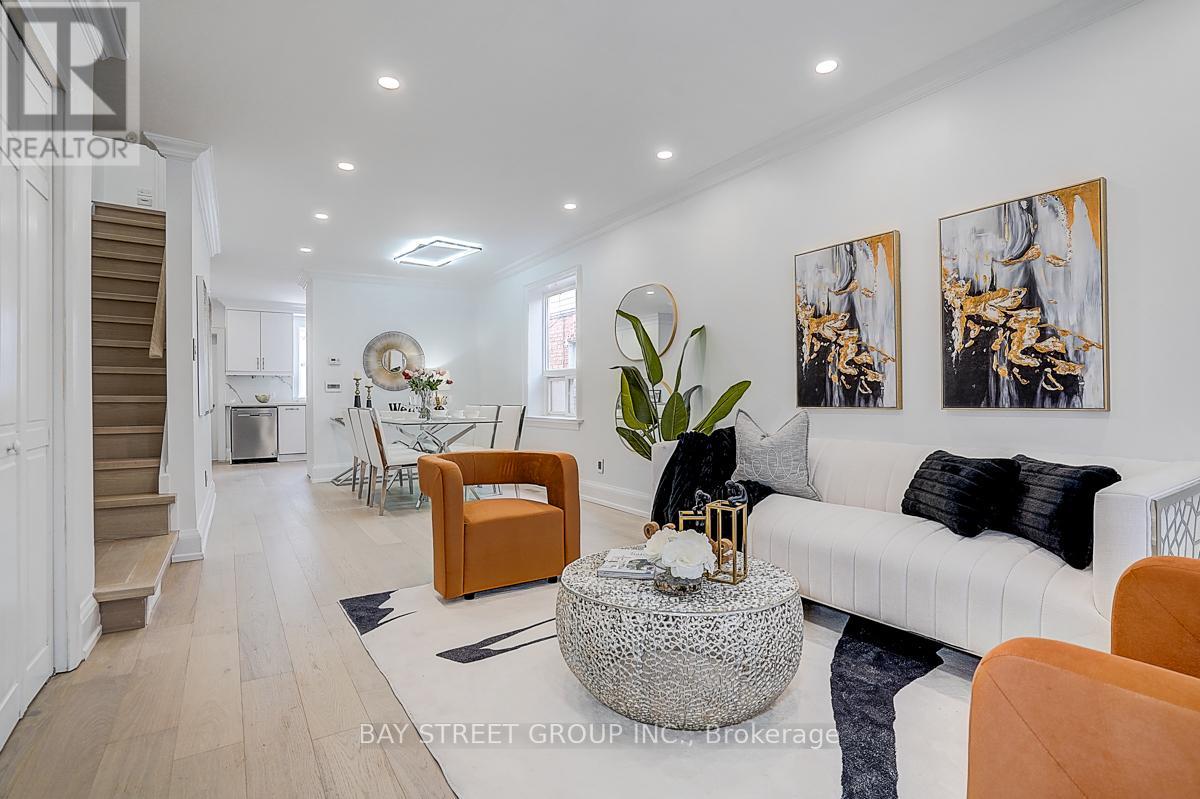
Brand New Renovation! 9 Ft Ceiling on Main! Bright Open-Concept Living + Rare Main Floor Bathroom with Shower! Sun-Filled Enclosed Front Porch! Separate Entrance to Basement! Main water & sewer lines replaced (2024, including city-side update) - enjoy strong, reliable water pressure and peace of mind with minimized risk of sewer backup from tree roots or debris, a major upgrade in this older neighbourhood. Brand new solid hardwood flooring on main and second levels, complemented by pot lights throughout the main floor, creating a bright, modern, and inviting space. The main floor showcases a seamless, airy layout with a stylish living and dining area - perfect for both everyday living and effortless entertaining. The modern white kitchen features clean cabinetry, stainless steel appliances, and updated finishes (2025), combining functionality with a fresh aesthetic. At the front of the home, the spacious enclosed porch is flooded with natural light - an ideal space for relaxing, morning coffee, or a comfortable everyday transition area. Upstairs offers bright, well-sized bedrooms with a clean, contemporary feel, enhanced by quality finishes and natural light. The home also features a separate entrance to the basement with a 3-piece bathroom, providing excellent flexibility and future potential, including possible in-law suite use. Major system upgrades deliver true peace of mind: A/C (2025), sewer line (2024), main water line (2023, including city-side update), electrical panel 100A (2018), furnace (2017), master bay window (2018), flat roof (2026).Nearby daycare provides hot meals for school-age children. A move-in ready home just steps to the vibrant Danforth - offering unmatched convenience with cafés, restaurants, parks, and transit at your doorstep. (id:61594)
Bay Street Group Inc.
Toronto, Ontario
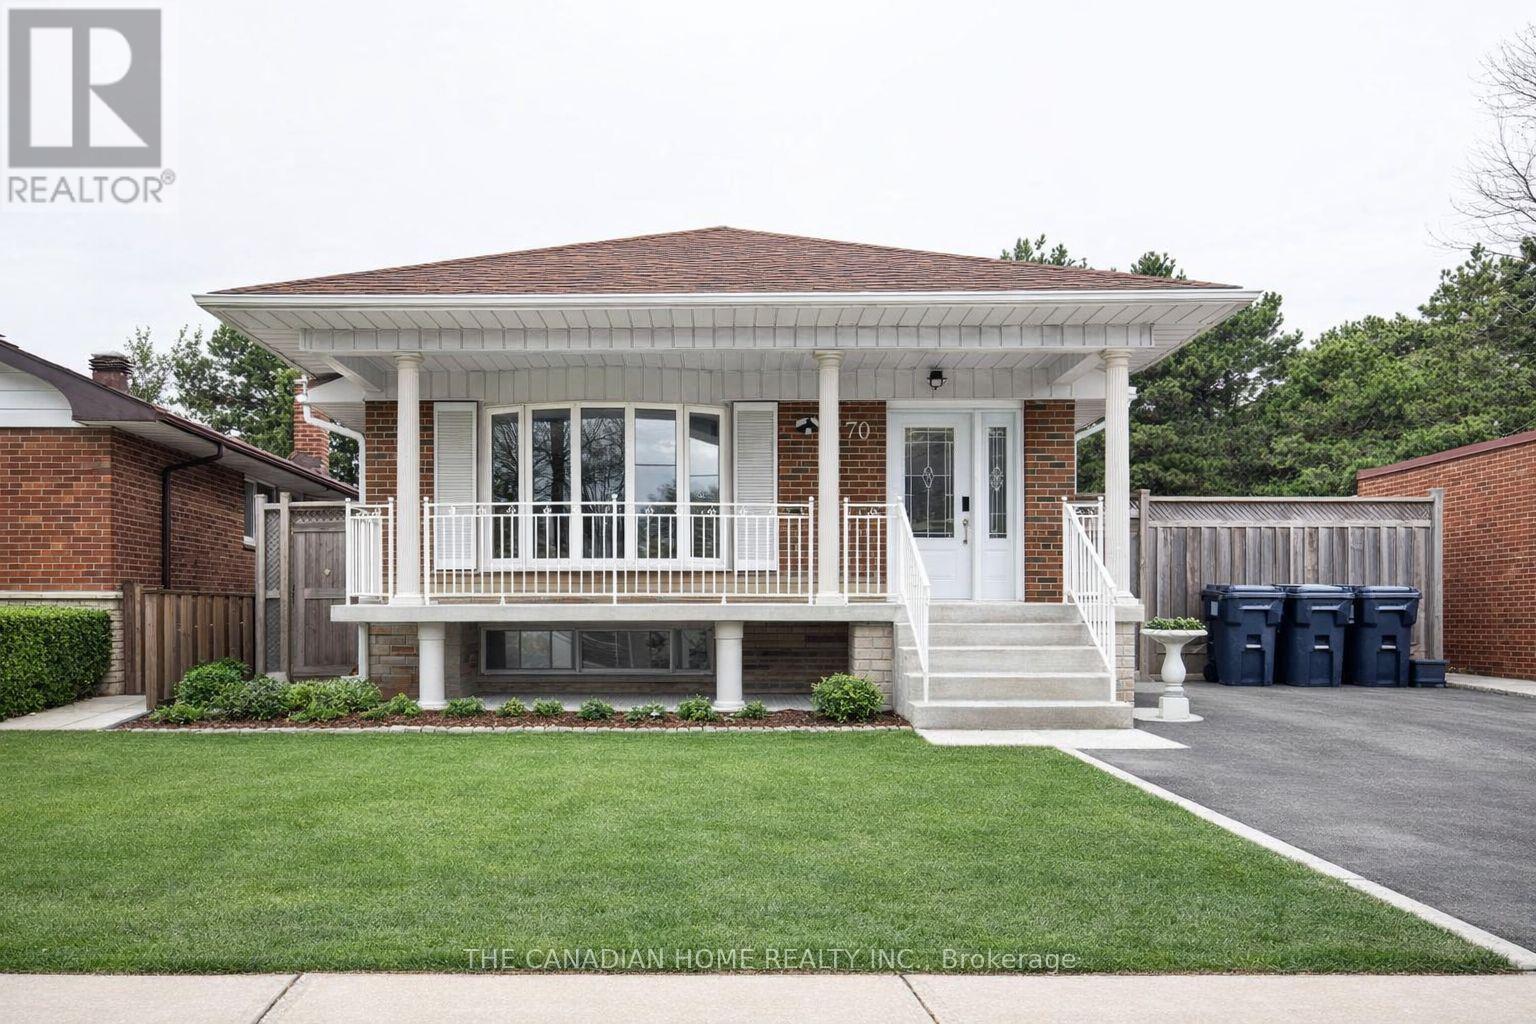
Discover this beautifully renovated 3+2 bedroom, 3-bath bungalow in the highly sought-after, family-friendly Tam O'Shanter neighborhood. A new roof was installed with GAF's premium Timberline HDZ shingles, adding lasting quality and curb appeal. The sun-filled eat-in kitchen boasts quartz countertops, stainless steel appliances on both levels, a custom range hood, spacious center island, pot lighting, and light hardwood floors. The main floor also features a 4-piece and 3-piece bathroom and an upgraded bay window in the living room, filling the space with natural light. The fully finished lower level includes a separate entrance, two bedrooms, and a 3-piece bathroom-ideal for an in-law suite or rental income. Enjoy privacy in the backyard backing onto open green space. Close to Tam O'Shanter Golf Course, Highway 401,schools, parks, shopping, and transit, this move-in ready home combines style, comfort, and convenience. Don't miss this incredible opportunity! Own your dream home in one of the most sought-after neighborhoods before it's gone! (id:61594)
The Canadian Home Realty Inc.
Ajax, Ontario
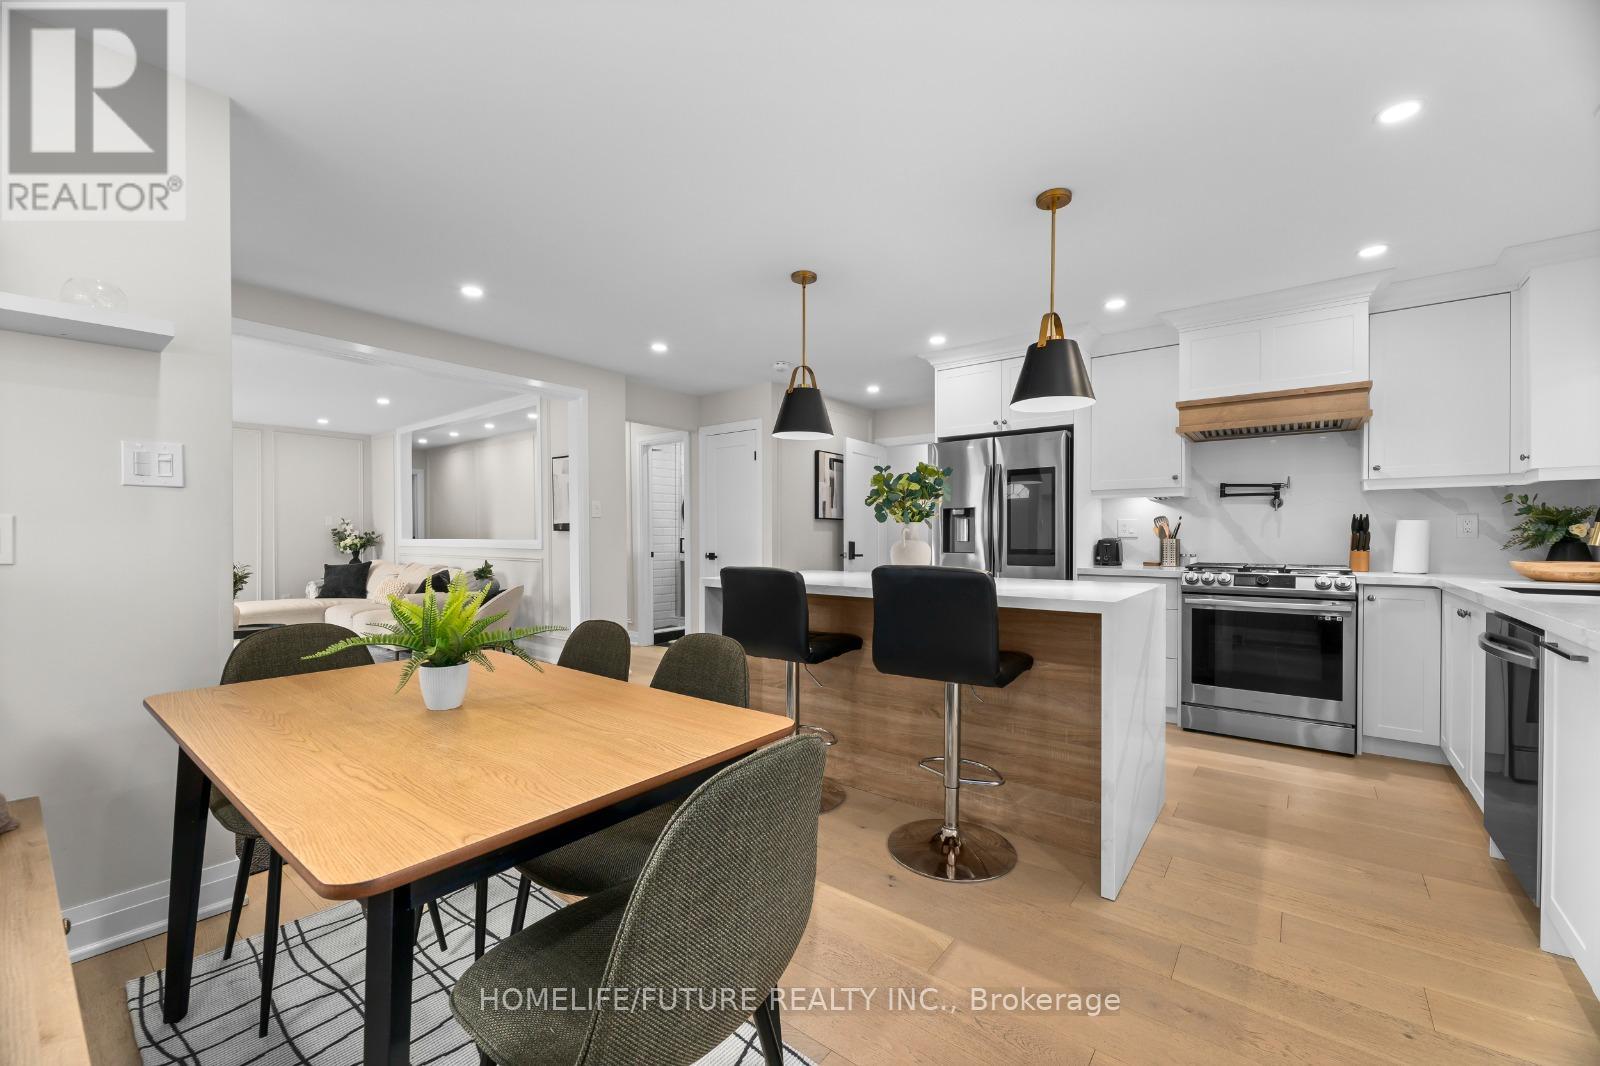
Approx. 3 -Acre Gem Near the City! Completely renovated with a custom kitchen, premium appliances, and modern finishes. This move-in-ready home offers a separate entrance for a basement suite and an oversized 2-car garage. Recent upgrades include new AC, water filtration, and a city-approved municipal water line. Unbeatable location near 401/407, transit, and amenities. Pro-tip: The lot doesn't stop at the fence! The property extends ~300ft further back-perfect for explorers or future projects. Don't miss this mix of luxury, land, and future development potential! (2.66 Acres) (id:61594)
Homelife/future Realty Inc.
Oshawa, Ontario
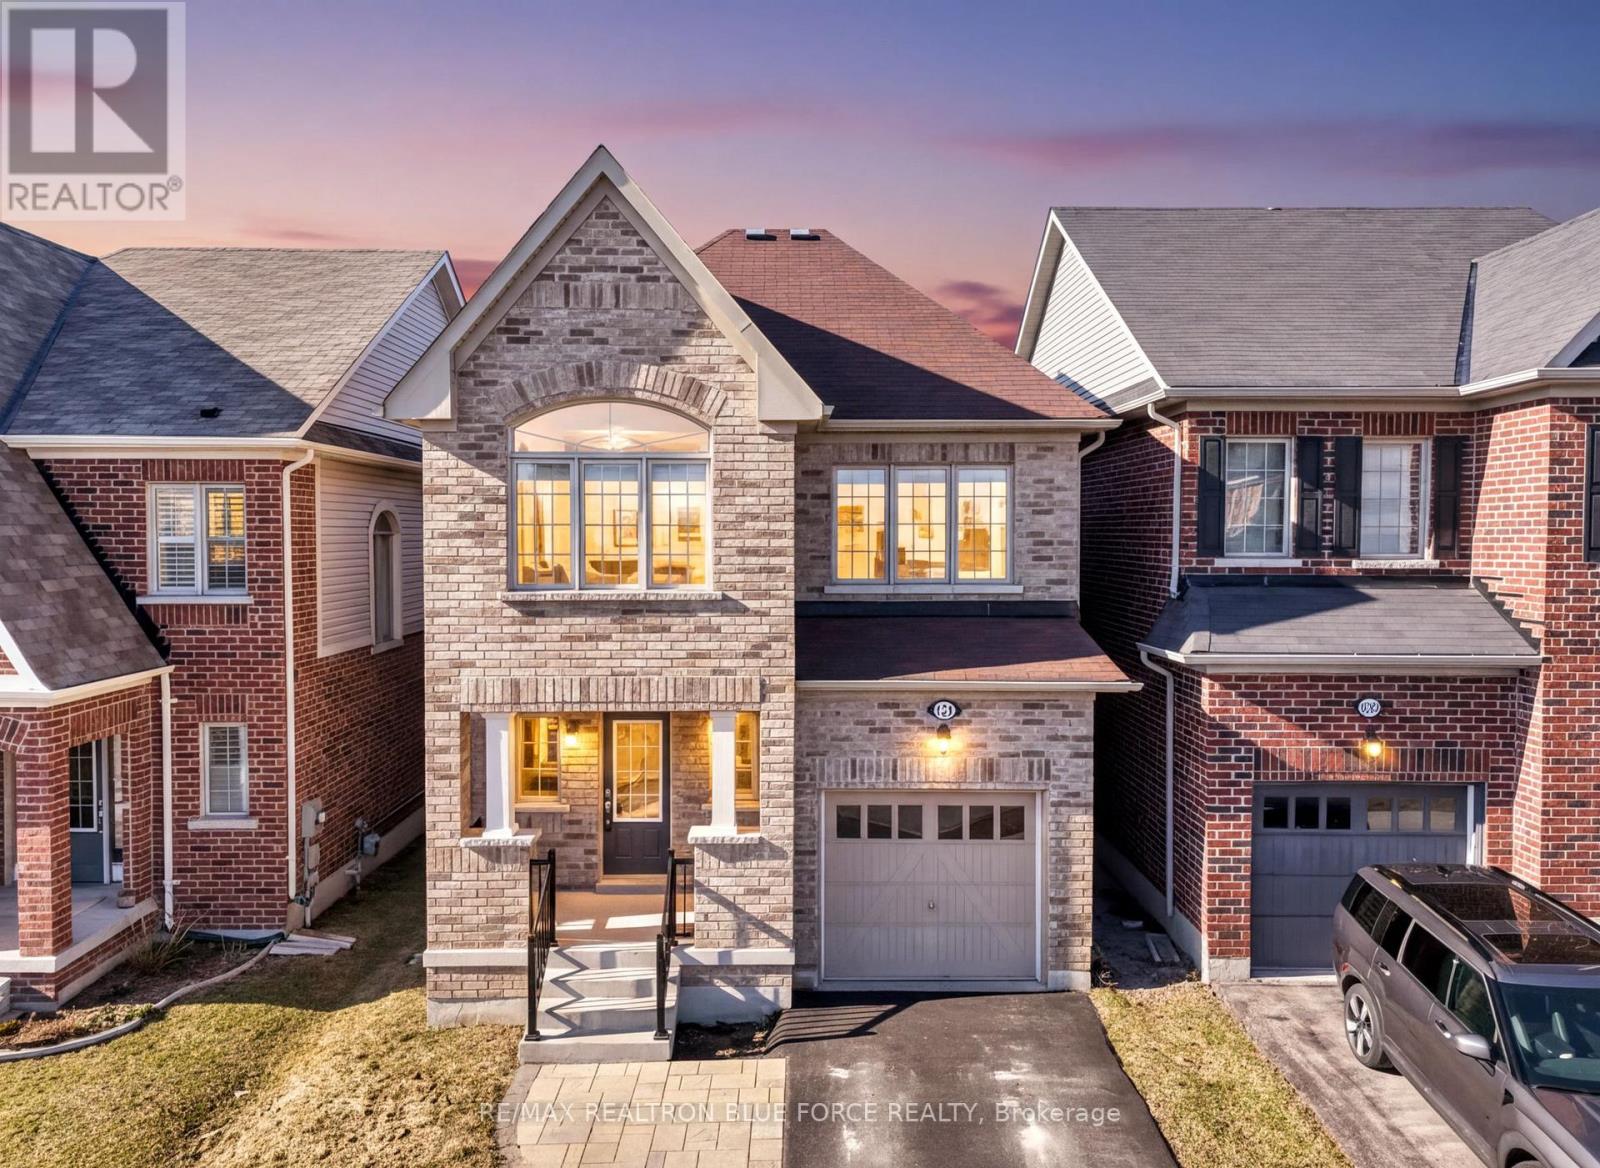
Welcome To This Beautifully Maintained 4-Bedroom, 3-Bathroom Executive Home In The Sought-After Taunton Community Of North Oshawa. Featuring Hardwood Floors, 9-Foot Ceilings, A Modern Kitchen With Centre Island, Solid Oak Staircase And Second-Floor Laundry, This Home Offers Both Style And Functionality. The Spacious Primary Suite Includes A Walk-In Closet And 4-Piece Ensuite With A Soaker Tub. Large Windows And Pot Lights Provide Abundant Natural Light, While A Recently Updated Bathroom Adds A Modern Touch. Located On A Quiet, Family-Friendly Street Close To Schools, Parks, Shopping, Durham College, Ontario Tech University, Highways And Transit-This Home Delivers Comfort, Convenience, And Excellent Curb Appeal. (id:61594)
RE/MAX Realtron Blue Force Realty
Oshawa, Ontario
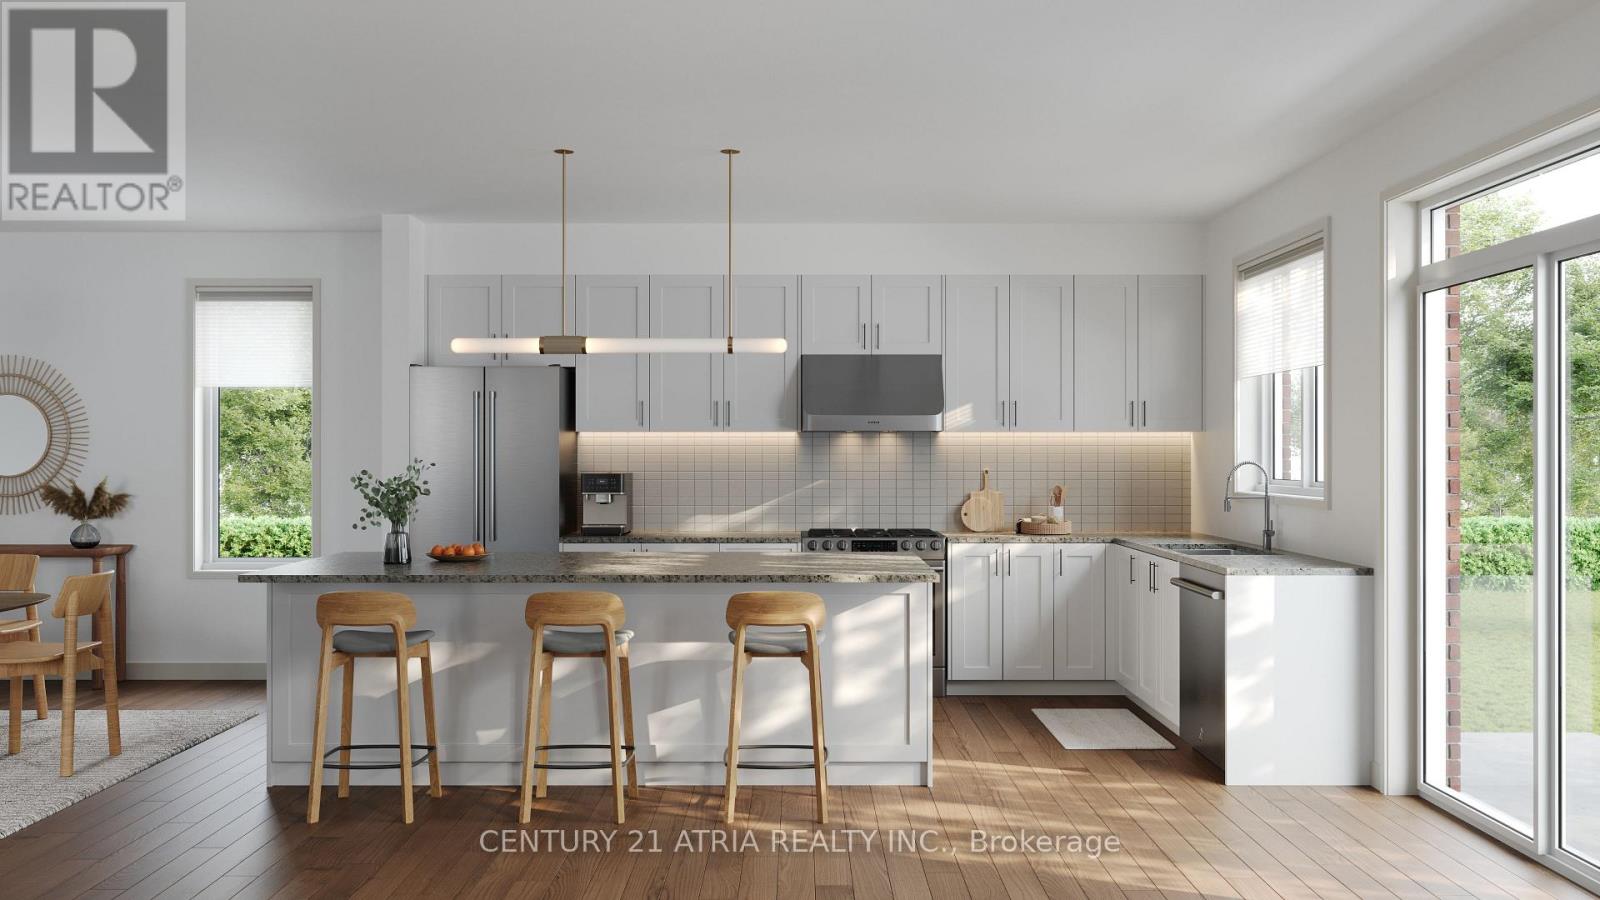
NEW CONSTRUCTION - DIRECT FROM BUILDER. Closing December 2026. Rarely available "2 Homes Under 1 Roof" model in Oshawa's only new Waterfront community, Park & Lake. This brand new detached home features over 3,600 sq ft (including finished basement) and sought after double car garage. As a brand new-build, you have the unique opportunity to select your own finishes and put your personal touch on your new home! Along with being located in a rare waterfront community and steps to over 11km of scenic trails, connectivity has never been easier! You're less than 5 mins to Hwy 401 and 7 mins to the Oshawa GO! This home is perfect for families looking to live together in separate homes or as an income generating suite. (id:61594)
Century 21 Atria Realty Inc.
Toronto, Ontario

Welcome to this beautifully upgraded detached home offering 4+3 bedrooms and 4 parking spaces. This rare 51-foot lot includes a double-car garage. Thoughtfully renovated throughout, this home features a stylish, modern kitchen with brand-new appliances and fully updated bathrooms that blend function with contemporary design. Gleaming hardwood floors run through the main living areas, adding warmth and elegance. The finished basement includes three additional bedrooms, ideal for extended family or rental income potential. The backyard is very spacious, perfect for family gatherings and hosting guests. Perfectly situated close to parks, top-rated schools, TTC, highways, Walmart, Costco, restaurants, supermarkets, and all major banks, this home offers exceptional convenience in a prime location. A fantastic opportunity not to be missed! (id:61594)
RE/MAX Excel Realty Ltd.
Toronto, Ontario
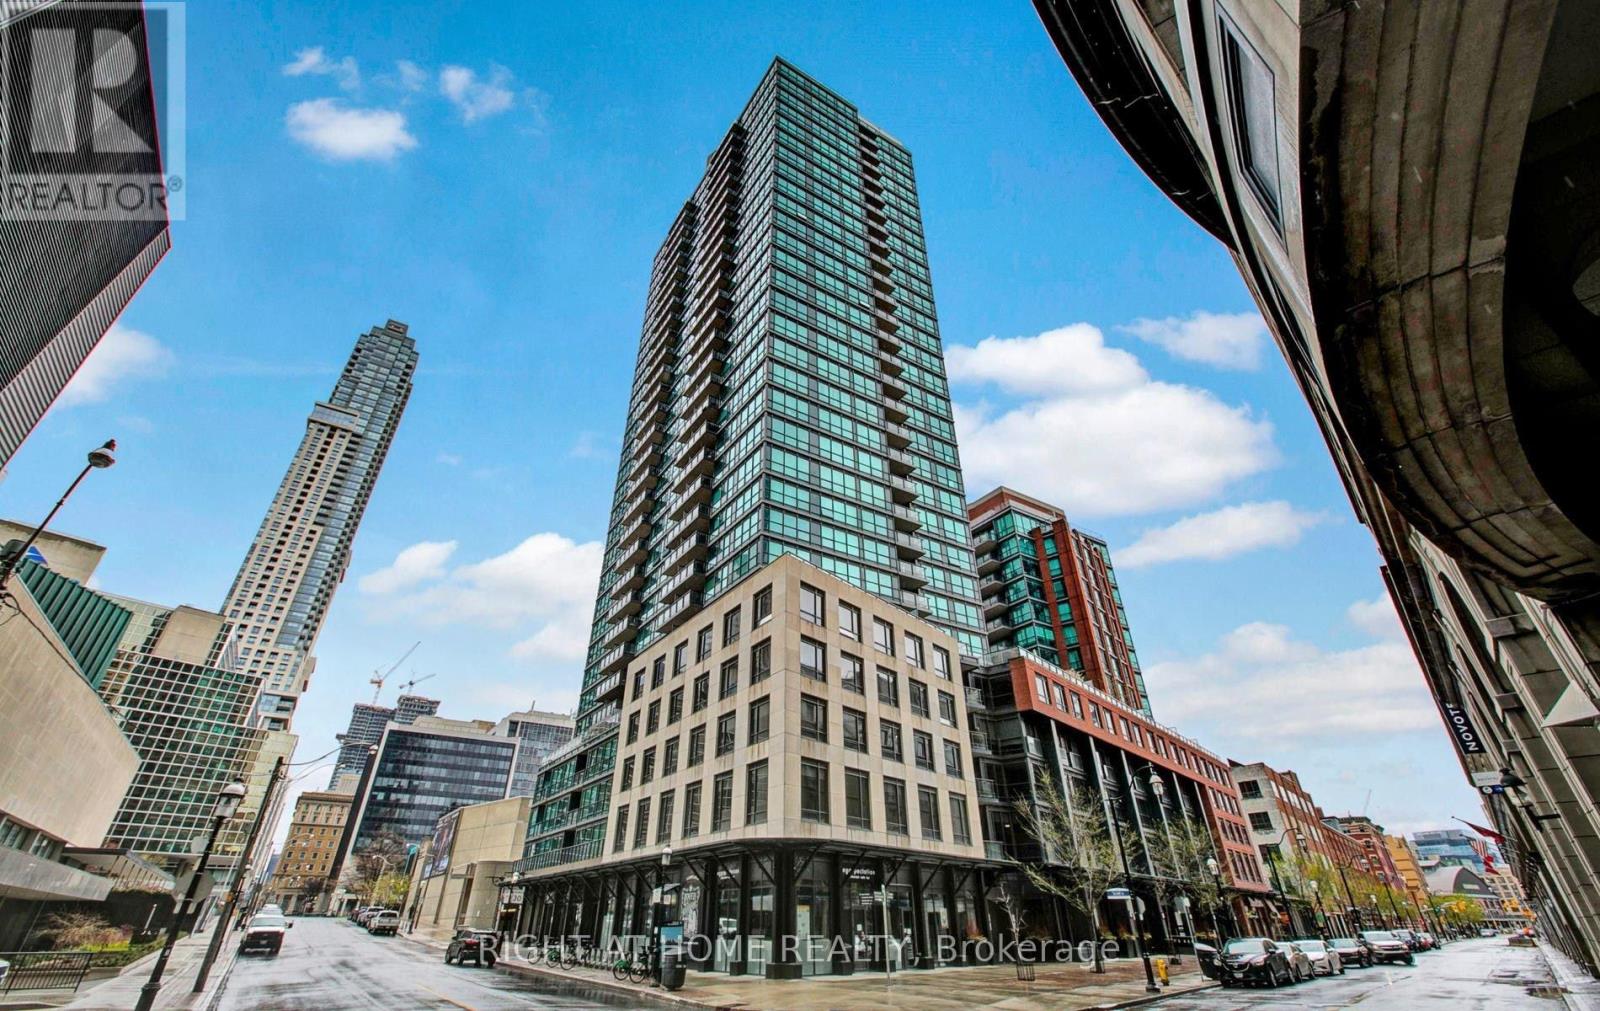
Welcome home to The Esplanade - one of Downtown London's most prestigious addresses. This stunning 2-bedroom corner unit is everything you've been searching for, wrapped in modern elegance and urban convenience. From the moment you step inside, you'll fall in love with the warm bamboo floors, designer lighting, and the bright, airy open-concept living and dining space that flows seamlessly to not one - but two balcony walkouts, framing breathtaking, unobstructed east-facing views of a charming heritage building and serene pond.The split bedroom layout offers the perfect balance of togetherness and privacy - ideal for couples, professionals, or small families. The upgraded kitchen is built for those who love to cook and entertain, low maintenance fees .Amazing Building Amenities:Pool,Gym,Guest Suite, Bbq, Library, Theatre,Party Room. 1 Parking &1 Locker Included. This is downtown living at its finest. Sophisticated, stylish, and move-in ready. Your new chapter starts here!!! Steps Away From Financial District, St. Lawrence Market,Union Station, Acc And Path. (id:61594)
Right At Home Realty
