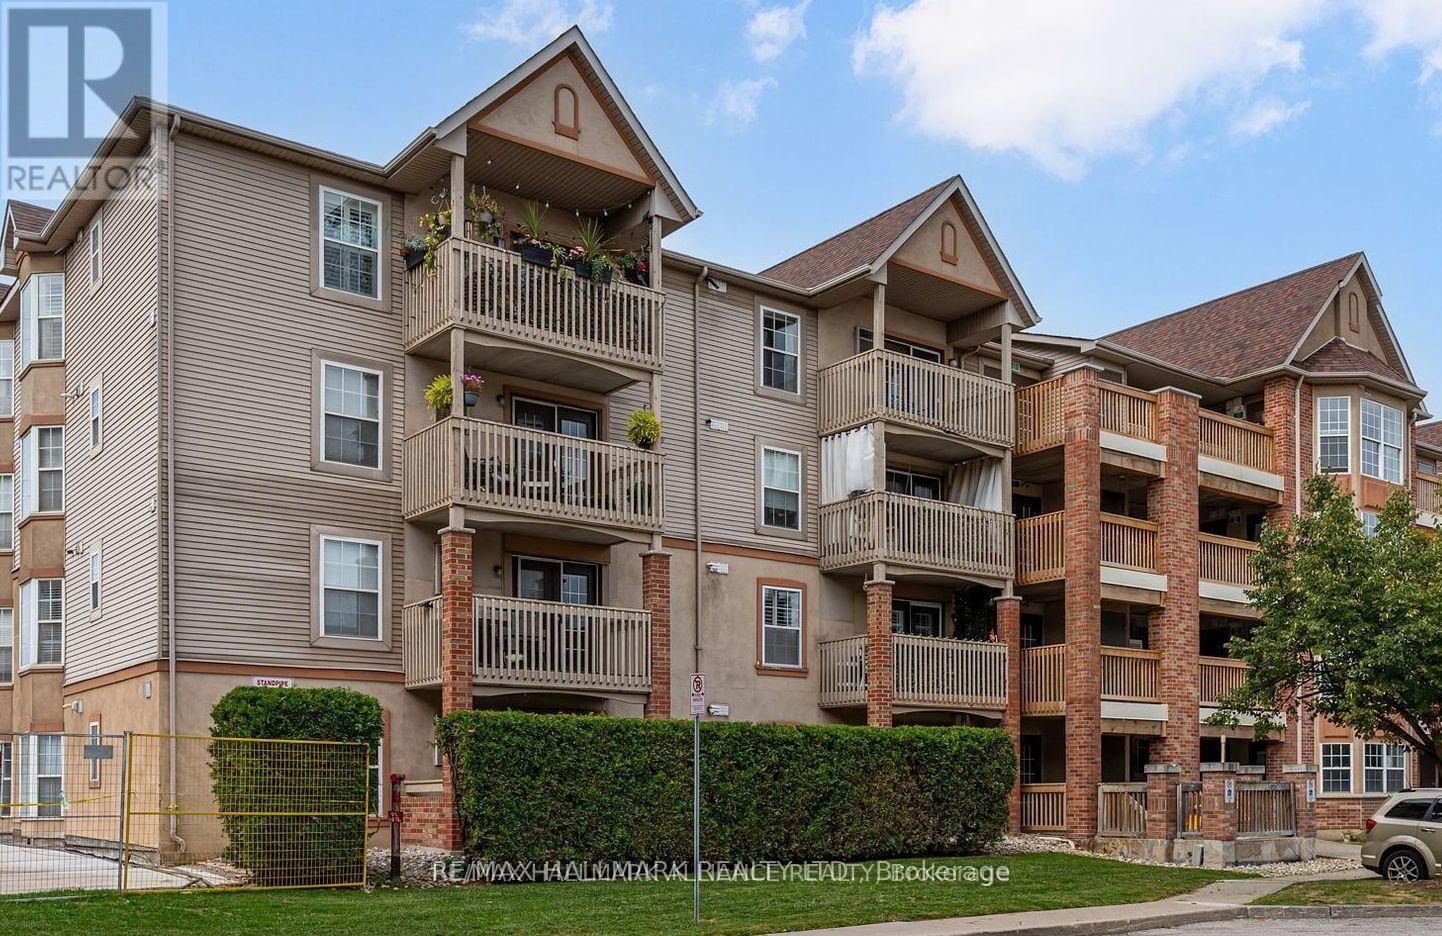
Burlington, Ontario
Welcome to Tansley Gardens, a quiet and family-oriented community in the heart of Burlington. This bright and spacious third-floor condo unit offers over 1,000 square feet of thoughtfully designed living space, with two full bathrooms and two well-sized bedrooms that are filled with natural light. The open-concept layout enhances the airy feel of the home, while the private balcony provides the perfect retreat for morning coffee or evening relaxation. An owned parking space and locker add convenience and practicality, making daily living seamless. Set in the desirable Tansley Woods neighbourhood, the building offers a warm and welcoming environment with visitor parking and a pet-friendly atmosphere. The location is unmatched, placing you within walking distance to shops, restaurants, and parks, and only minutes from major highways and the GO station, ideal for commuters. Perfect for first-time buyers or those looking to downsize, this residence combines comfort, convenience, and charm in one of Burlingtons most sought-after settings. (id:61594)
RE/MAX Hallmark Realty Ltd.
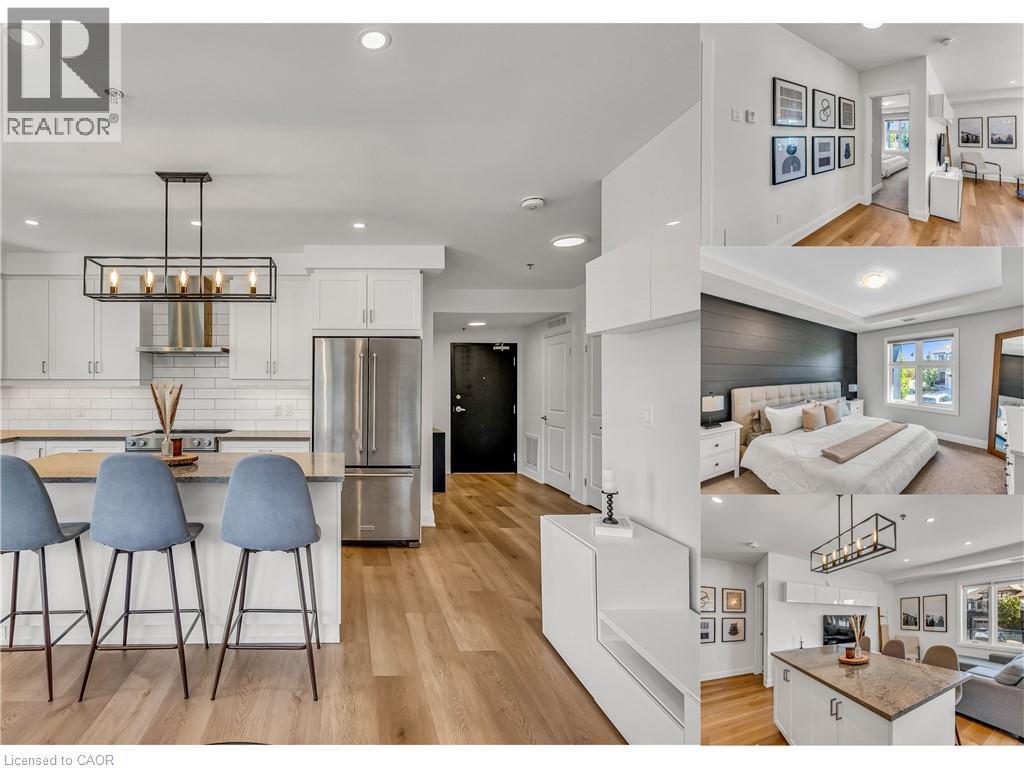
Waterloo, Ontario
MOTIVATED SELLER - Experience upscale living in this spacious end unit executive condo, ideally situated in Waterloo’s sought after Carriage Crossing community. This beautifully designed home offers 2 bedrooms and 2 full bathrooms, including a primary suite with a double closet and private ensuite. With 2 dedicated parking spaces, this home combines style with convenience. The open concept kitchen is a true highlight, featuring a large island, quartz countertops, and stainless steel appliances, perfect for both cooking and entertaining. Just off the kitchen, step onto an enormous balcony with three distinct seating areas, an entertainer’s delight for gatherings or quiet evenings outdoors. Additional upgrades include modern bathrooms with quartz vanities and comfort-height toilets, an in-suite washer and dryer, a high efficiency water heater, water softener, and an HRV system for fresh air circulation year-round. Just steps from Grey Silo Golf Course, scenic walking trails, RIM Park Community Centre, and the RIM Technology Park, it offers the perfect balance of luxury and lifestyle. (id:61594)
RE/MAX Twin City Realty Inc.
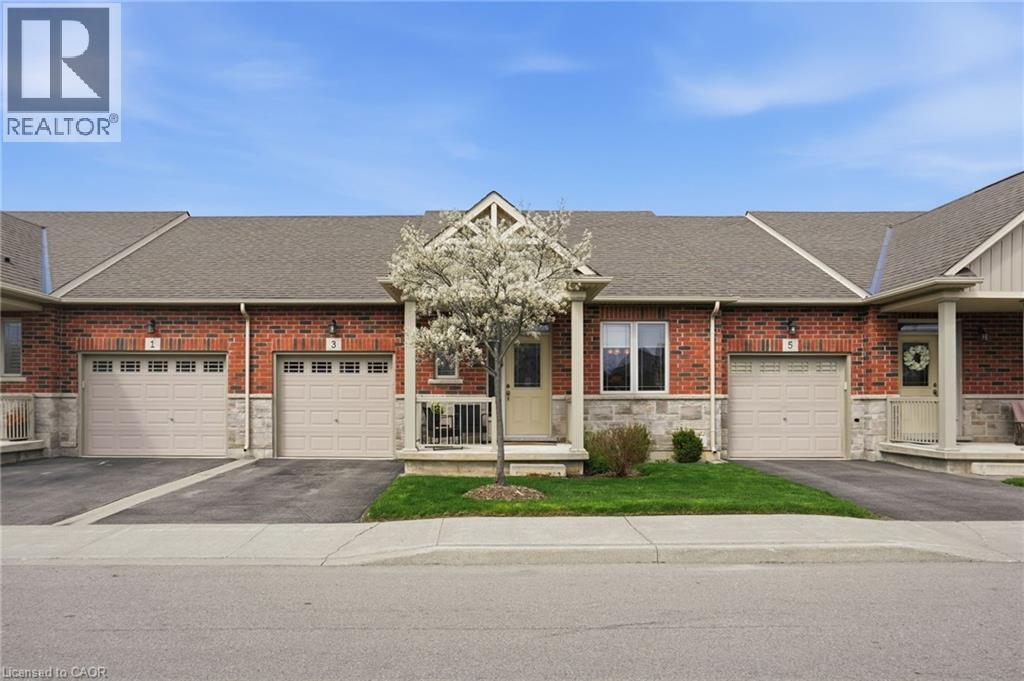
Binbrook, Ontario
Looking for maintenance-free living? Well, look no further than this gorgeous and incredibly well-maintained street-facing bungalow townhome in the desirable Binbrook Heights adult-lifestyle community. Built by the renowned John Bruce Robinson, this low-maintenance condo townhome is ideal for downsizers, retirees or empty nesters. Boasting a stunning open-concept main level, this beautiful home offers gleaming hardwood and ceramics throughout the first floor. The spacious chef’s kitchen pairs rich espresso cabinetry with gorgeous granite countertops, and offers an extended peninsula with breakfast bar seating. A generous pantry gives plenty of space to store extra appliances and dry goods, and the bright and airy dinette features views of beautiful Binbrook. A warm and inviting living room, complete with cozy gas fireplace, features loads of natural light and a walk-out to the rear deck. A spacious primary suite completes the main floor living experience, and features double closets, a beautiful ensuite with walk-in shower, and a linen closet for bonus storage space. The fully finished basement offers tons of additional storage space and an additional 3-piece bathroom, as well as a huge rec room and a bonus den, which can double as guest accommodations. Low (only $330/month!) condo fees cover lawn maintenance/landscaping, snow removal, high-speed internet, cable, roof, windows/doors and exterior maintenance. Located walking distance from FreshCo, Binbrook Gym, Shoppers, banks and medical, and only a short drive to many additional amenities, golf courses and major arteries, this sought-after community offers the perfect blend of tranquility and convenience. Don’t miss out on calling this home yours! (id:61594)
RE/MAX Escarpment Realty Inc.
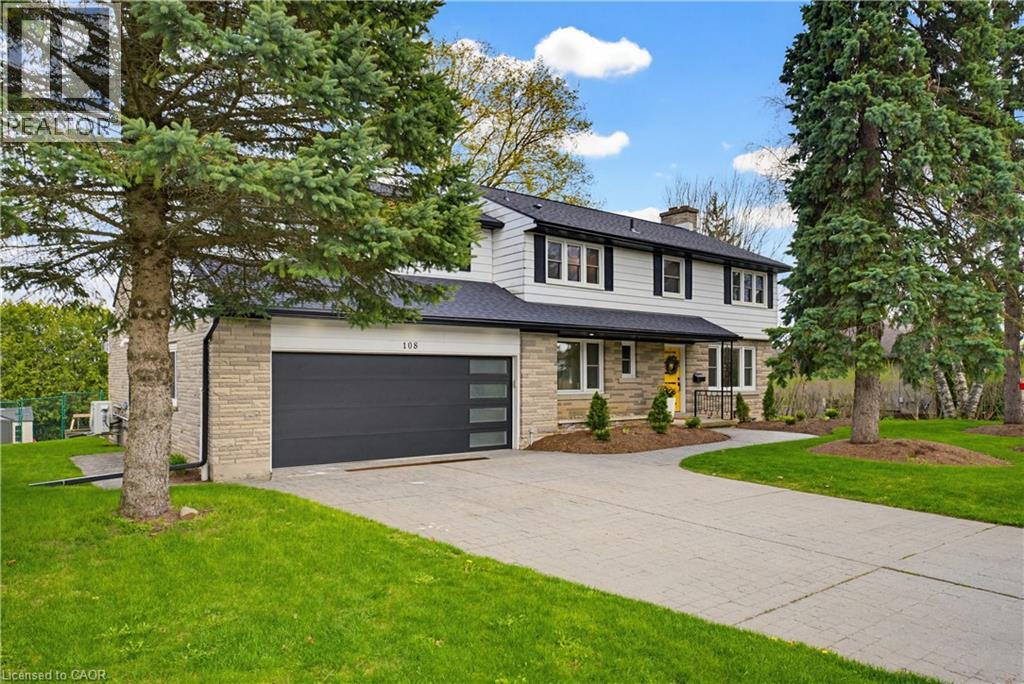
Wellesley, Ontario
Welcome to an exceptional offering in the heart of Wellesley where a true sense of community is felt at every turn. This beautifully upgraded residence seamlessly blends refined design, functional living, and perfectly suited for growing families. This expansive home offers a 5-bed, 5-bath layout, with over 3500sqft of living space. The living area greets you with rich engineered hardwood flooring (2022) anchored by a stunning Valour gas fireplace (2022). At the centre of the home lies a truly remarkable chef’s custom kitchen, fully reimagined in 2022 to deliver both style and performance. Featuring elegant quartz countertops, premium stainless steel appliances, a sleek stow-and-go microwave, and an oversized centre island, this space effortlessly becomes the focal point for gatherings, family meals, and entertaining with ease. The open-concept layout allows for seamless flow between living and dining areas. Upstairs offers generously sized bedrooms and tastefully updated bathrooms, including a refreshed ensuite powder room (2026) that adds a touch of modern refinement. A fully finished walk-out basement (2025)—a rare and valuable feature offering direct outdoor access, additional living space, a bathroom rough-in that opens the door for future customization or in-law potential. Extensive mechanical and structural upgrades further elevate this home. These include a high-efficiency heat pump (2025), new roof and attic insulation (2025), updated eaves, soffit, and fascia (2025), along with the installation of 27 new windows (2020) Step outside to your own private outdoor retreat, where professionally completed landscaping (2025) complements a beautifully designed two-tier deck with pergola for enjoying the tranquility that Wellesley is known for. A double car garage and updated front and garage doors (2020) complete the exterior. A short drive to Waterloo, St. Jacobs, and major amenities, this home delivers the best of both worlds. (id:61594)
Royal LePage Wolle Realty
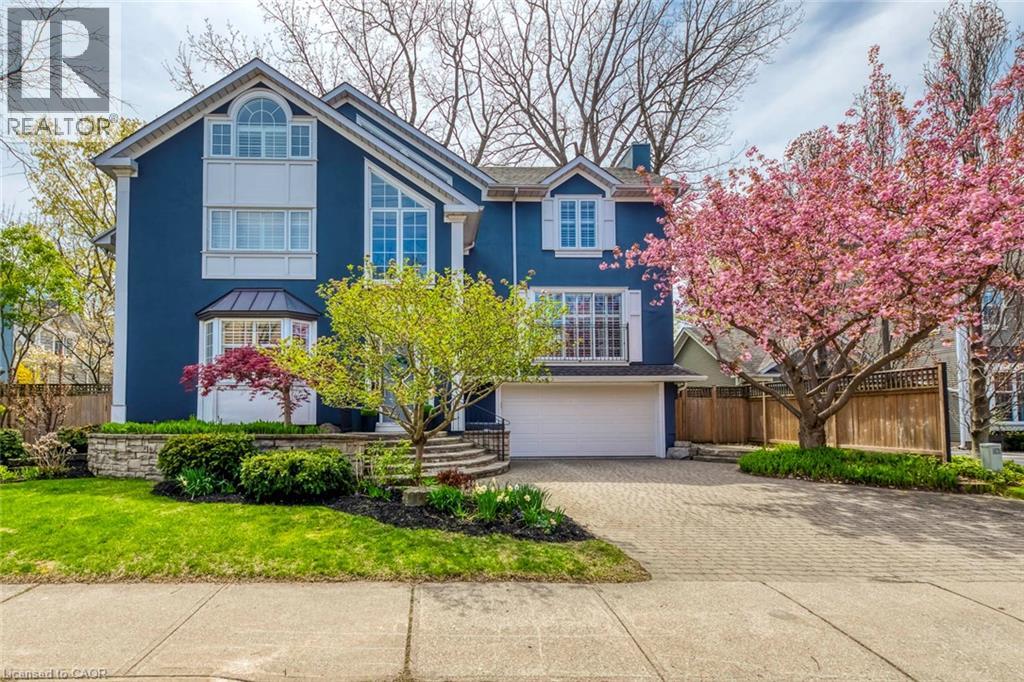
Oakville, Ontario
Stunning Custom-Built Home in Prime Downtown Oakville Location! This fully renovated 4-bedroom, 4-bathroom home is nestled in the heart of desirable Downtown Oakville. Boasting an impressive open-concept layout, this residence combines timeless charm with modern luxury. The main level features a spacious living and dining area with hardwood floors, designer lighting, and large windows that flood the space with natural light. The gourmet eat-in kitchen is a chefs dream, showcasing high-end stainless steel appliances, quartz countertops, custom cabinetry, and a massive centre island perfect for entertaining. Upstairs, the primary suite offers a spa-like ensuite with a walk-in shower, freestanding tub and double vanity, along with ample closet space with custom built-in cabinetry . Two additional bedrooms provide comfort and privacy for family or guests and share a private four piece bathroom. The top floor features a massive loft space with large windows only limited by your imagination with a potential for a fourth bedroom with en suite bathroom. A large landing doubles as your mudroom with access to the garage and additional closet space. The spacious fully finished basement features oversized above ground windows and a gorgeous three-piece bathroom with steam shower. Extensive updates and renovations include: all bathrooms renovated (2018), laundry room renovated (2018), new flooring throughout (2018, 2019, 2025), new garage door (2025), new roof (2025), new windows (2025), new basement window wells (2024), and a new freezer (2024).Enjoy seamless indoor-outdoor living with walkouts to a private maintenance-free backyard oasis, ideal for summer gatherings or quiet relaxation. Steps to the lake, Oakville Harbor, boutique shops, fine dining, parks, and top-rated schools, this home offers the perfect blend of urban lifestyle and suburban tranquility. A rare turnkey opportunity in one of Oakville's most prestigious neighbourhoods move in and enjoy! (id:61594)
RE/MAX Escarpment Realty Inc.
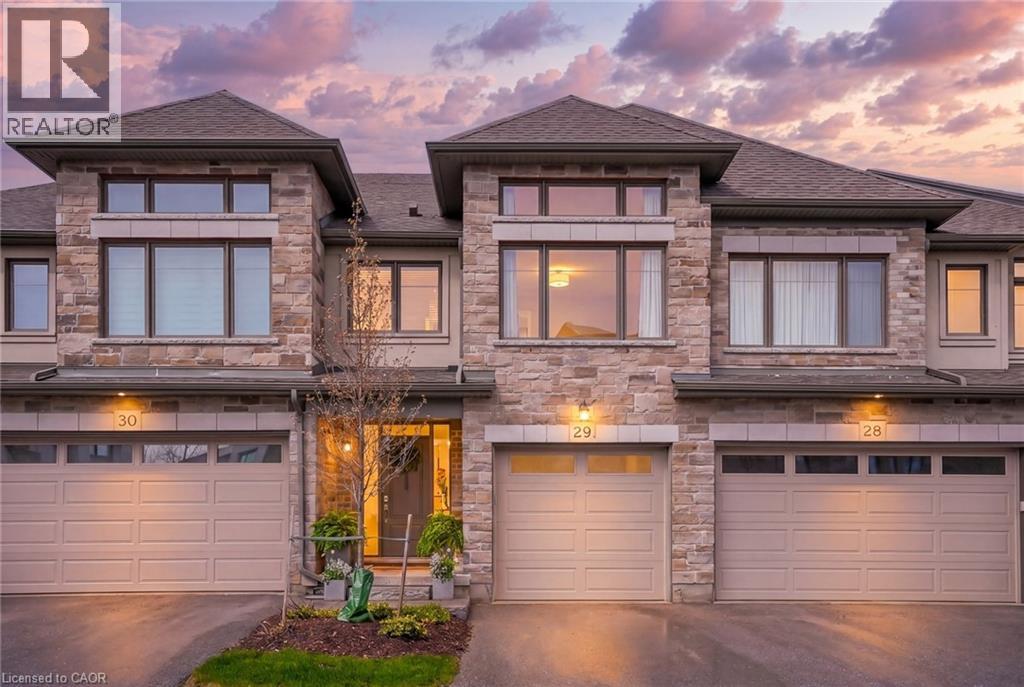
Waterloo, Ontario
This is more than a townhouse - it's a thoughtfully crafted luxury residence offering 3 bedrooms, 4 bathrooms & nearly 2,500 SF of elegant living. Ideally situated on a peaceful, family-friendly street in the coveted Carriage Crossing. Step inside to a bright, open-concept main floor where soaring 9-ft ceilings and engineered hardwood flooring create a sense of space and sophistication. The heart of the home is the chef's kitchen, featuring Cambria quartz countertops, SS appliances including a gas stove with a double oven, wine fridge, cabinetry extending to the ceiling, under cabinet lighting & a spacious pantry. A convenient 2-piece bath and a main floor laundry/mudroom completes the main level. The private primary retreat occupies its own dedicated floor, with grand-sized windows, an oversized walk-in-closet and a stunning ensuite showcasing a glass shower & Cambria quartz countertops. Upstairs, the top level provides incredible flexibility with a spacious open office, along with two generous, sun-filled bedrooms. The main bathroom is thoughtfully designed with a separate water closet and a shower/tub combination - ideal for family living. The finished look-out basement extends your living space even further, featuring 9-ft ceilings, engineered hardwood flooring, a beautifully appointed 3-piece bathroom with a glass shower, Italian marble tile, and herringbone floors. The rec room is perfect for a games room, playroom, or even a fourth bedroom. Outdoors, unwind on your back deck and enjoy the sounds of birdsong, visits from hummingbirds, and scenic walks along nearby trails where deer sightings and gorgeous sunsets are part of everyday life. Perfectly positioned minutes from top-rated schools, Grey Silo Golf Club, RIM Park, Universities, tech campuses, St. Jacobs, and major highways. A truly turnkey lifestyle - where exterior maintenance, from summer landscaping to winter snow removal, is professionally managed. This home truly offers the best of both worlds. (id:61594)
The Realty Den
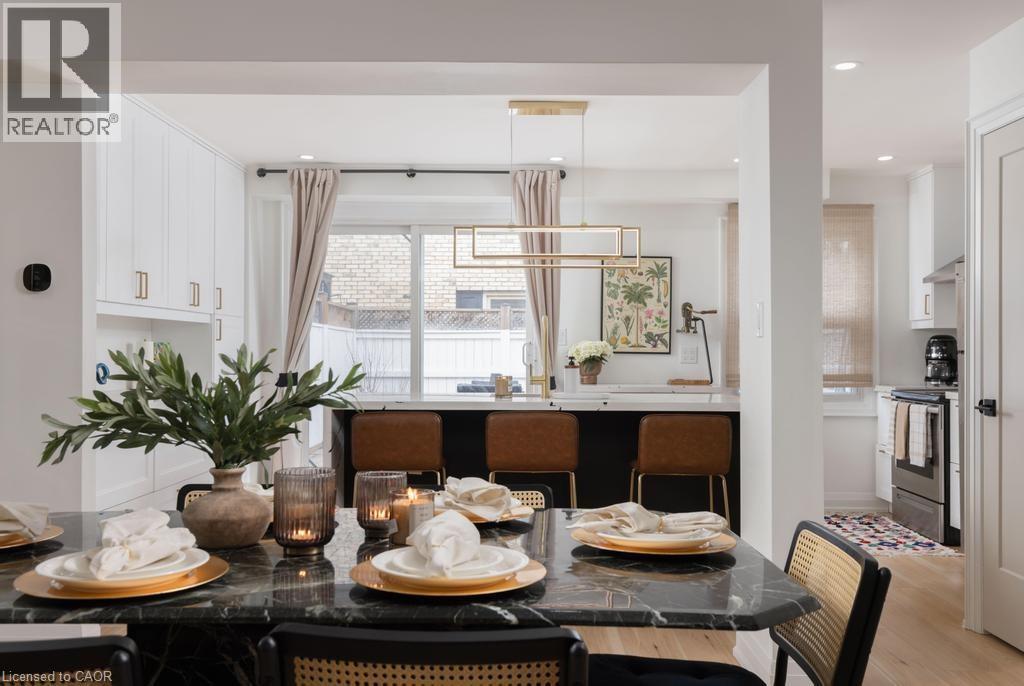
Burlington, Ontario
This is a home that isn’t asking for your imagination or your weekends. It’s already been taken care of, top to bottom. Not “mostly done,” not “just needs your touch,” and definitely not code for bring a contractor and a therapist. Main floor offers open-concept layout that flows, while the kitchen is clean, sharp and functional with quartz countertops, custom cabinetry, and stainless steel appliances, everything you could ask for. 3 bedrooms and 2.5 bathrooms just enough space to never fight over a sink or scheduling your showers. Fully finished basement that gives you options, office, rec room, escape plan... whatever the day calls for. Storage is handled, who are you trying to kid, you know you need it. Location is just off Brant St close to downtown, the GO station, restaurants, coffee, and everything else you pretend you’ll walk to more often. You either recognize it immediately... or you’ll be circling back when it’s gone. (id:61594)
RE/MAX Escarpment Realty Inc.
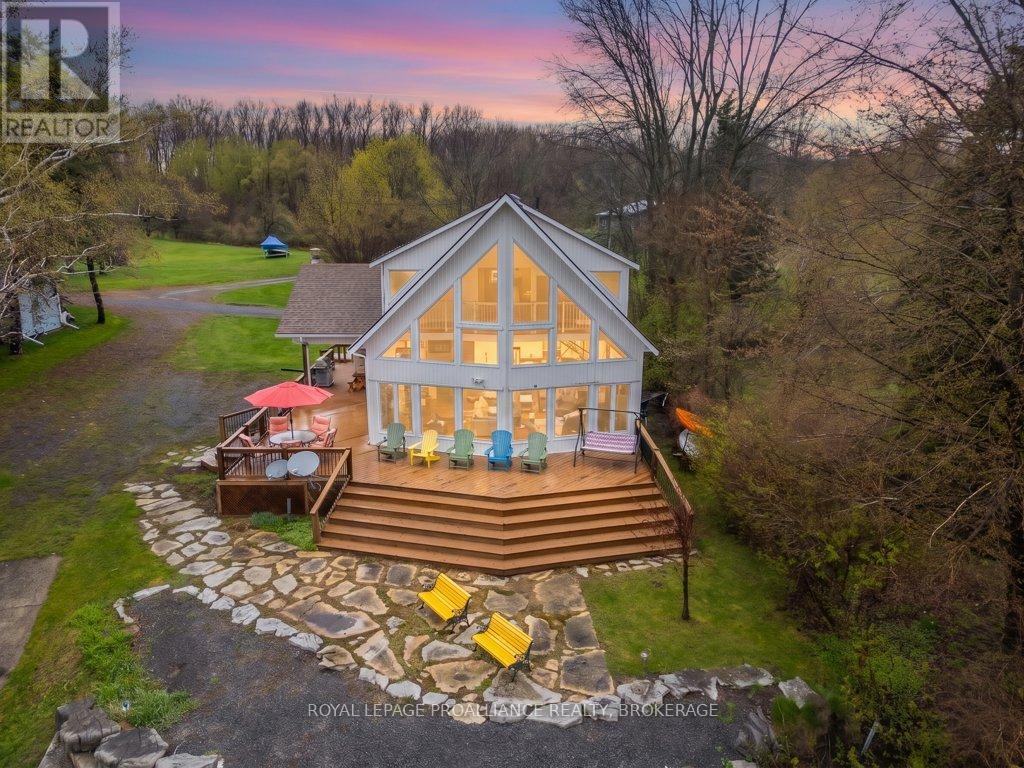
Frontenac Islands, Ontario
This St. Lawrence River waterfront home on Wolfe Island is Truly a dream come true. With stunning views of the river, a spacious and open floor plan, and plenty of outdoor space for entertaining and relaxing, this home offers the perfect escape from the hustle and bustle of everyday life. The main level features 3 bedrooms, full bathroom, and a main floor laundry, making it convenient and comfortable for everyday living. The bright and airy open concept great room, kitchen, and dining room boasts vaulted ceiling, a wall of windows that allows natural light to flood the space and offers breathtaking views of the river. Upstairs, the primary bedroom retreat awaits with an ensuite bathroom, 2 walk-in closets, and sitting room, providing a tranquil oasis for relaxation. The lower level is fill of potential, with ample space for rec room, additional living space and, storage. Outside, the large front and side decks are a perfect extension for seasonal, outdoor living, and the perfect and spot to watch the ships make their voyage down the river and out to Lake Ontario. Just steps away from the deck enjoy easy access to the clean shoreline, providing great swimming, boating, and water sports, making it ideal for water enthusiasts. While the sheltered dock is a convenient feature for your personal pleasure craft. Make summer memories as you venture down the river to Gananoque for lunch or to explore the Thousand Islands. With a larger lot and spacious rear yard, there is plenty of room for outdoor activities and gardening. Whether you're looking to relax by the water, explore the Thousand Islands, or simply enjoy the island life, this waterfront home home has everything you need for a peaceful and enjoyable lifestyle. Come see for yourself all that this wonderful community has to offer and start living your best life on St. Lawrence River. (id:61594)
Royal LePage Proalliance Realty
Brantford, Ontario
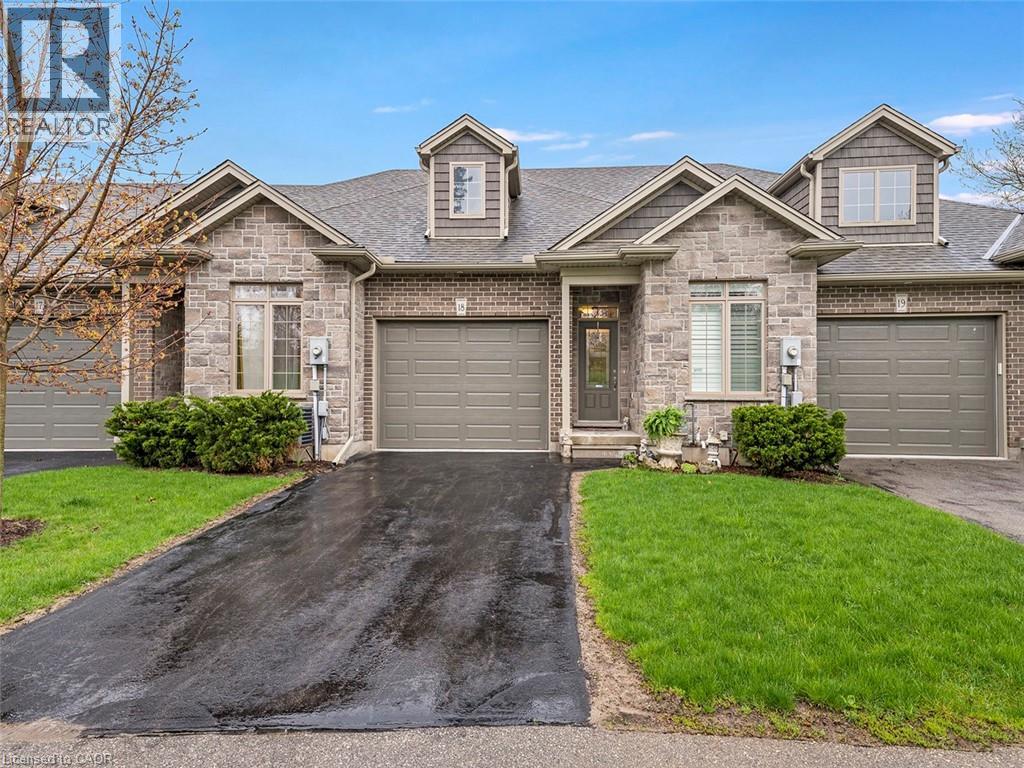
Rarely offered executive freehold bungalow townhome in a sought-after, quiet East Brantford complex with a quaint shared amenity area—just minutes to highway access, shopping, trails, and everyday conveniences. This beautifully designed 2-bedroom, 2-bath home features a bright open-concept layout with ceramic flooring through the main traffic areas and warm hardwood throughout the living space and bedrooms. The inviting living room with gas fireplace flows seamlessly to a private deck with a hardtop gazebo—perfect for relaxing or entertaining. The kitchen is designed to impress with a central island and breakfast bar, ideal for hosting. The spacious primary bedroom includes its own ensuite, while the open basement offers a blank canvas to create additional living space if desired. An oversized single garage provides excellent room for both parking and storage. Enjoy low-maintenance living with a monthly common element fee that covers all snow removal and lawn care and ample visitor parking. A rare opportunity to own in a peaceful, well-kept community. (id:61594)
Chase Realty Inc.
Stone Mills, Ontario
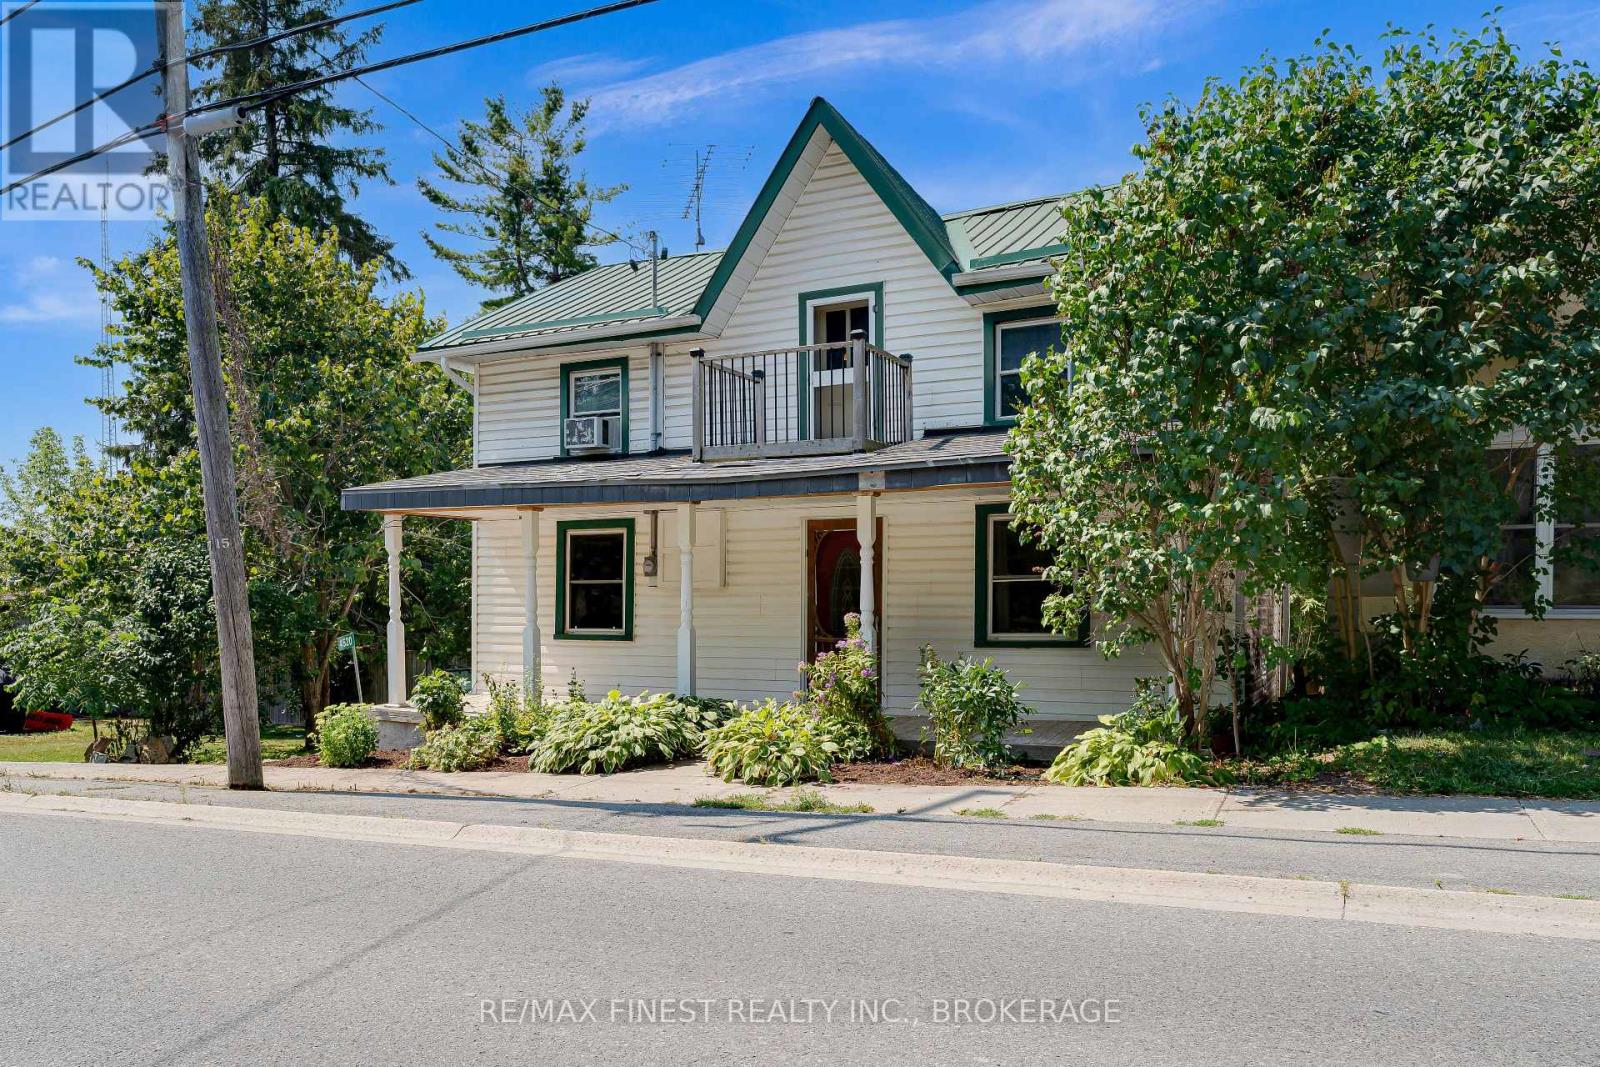
Welcome to this charming 3-bedroom, 1-bath home offering over 1,400 sq. ft. of comfortable living space in the heart of the Village of Centreville! Inside, you'll find a spacious living room, a full bath, and the convenience of main floor laundry tucked neatly under the stairs. The kitchen is open to the dining room, creating a bright, inviting space for meals and entertaining, and it walks out to a back deck overlooking a fully fenced yard - ideal for pets, kids, or relaxing evenings outdoors. Enjoy the welcoming covered front porch - perfect for morning coffee. The basement is spray-foamed for energy efficiency and houses a propane furnace, water treatment system, and plenty of additional storage space. Outside, you'll also find a backyard shed, parking for two vehicles, and a durable steel roof for peace of mind. Located just steps from the park, Centreville School, and Centreville Church, this home blends small-town charm with everyday convenience. Only 20 minute drive to Napanee and/or 30minute drive to Gardiners Road in Kingston. (id:61594)
RE/MAX Finest Realty Inc.
Ayr, Ontario
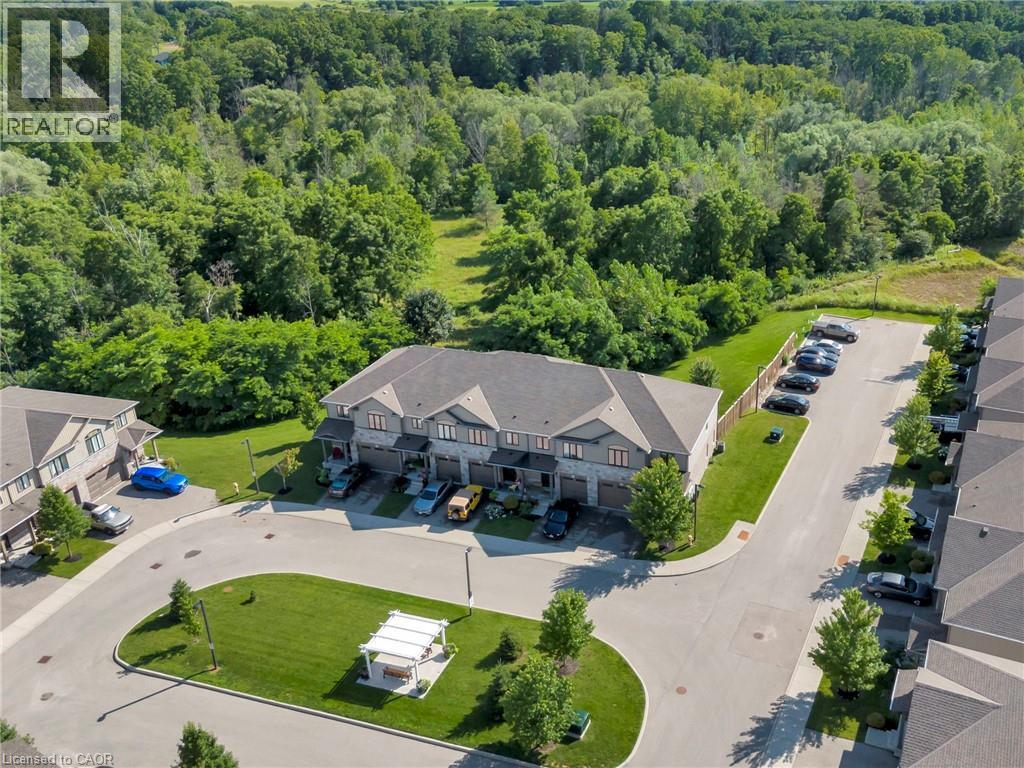
It doesn’t get more peaceful than this — and the location is more convenient than you might expect! Welcome to Unit 10 at the River Valley Condominiums in Ayr, just 13 minutes to Kitchener, 13 minutes to Cambridge, and 8 minutes to Highway 401. Tucked beside more than 30 acres of protected green space, this home offers low-maintenance condo living without sacrificing space, convenience, or serenity. It also delivers one of the strongest fee-to-size value combinations among active Waterloo Region condo townhomes: with 1,567 sq.ft. above grade and condo fees of only $284.29/month, it sits in the lowest quartile for monthly fees while offering more above-grade space than roughly 86% of active condo townhomes in the region. Inside, the foyer welcomes you with a front hall closet, main level powder room, garage access, and a panelled feature wall leading into the heart of the home. The eat-in kitchen features dark full-rise cabinetry, under-cabinet lighting, textured subway tile backsplash, recessed lighting, and overlooks the bright living room with engineered hardwood flooring. Two windows and a sliding door fill the space with natural light and open to the private deck. Upstairs, the primary bedroom features an arched window, walk-in closet, and large 5-piece ensuite with tiled flooring and a tiled shower. Two additional bedrooms, both overlooking the green space, a 4-piece bathroom, linen closet, and dedicated laundry complete the second level. The walk-out basement adds even more living space with an interlock patio, sitting area, room for games, a 2-piece bathroom, and storage in the cold room, under-stair closet, and utility room. Extremely well cared for, this home features recent improvements including LVP flooring, carpeting and tiled stair risers, interlock patio, water softener, RO system, and sewage pump. Low fees, impressive space, incredible views, and quick access to Kitchener, Cambridge, and the 401 — Unit #10 at 50 Bute Street checks the boxes. (id:61594)
RE/MAX Twin City Realty Inc.
Pickering, Ontario
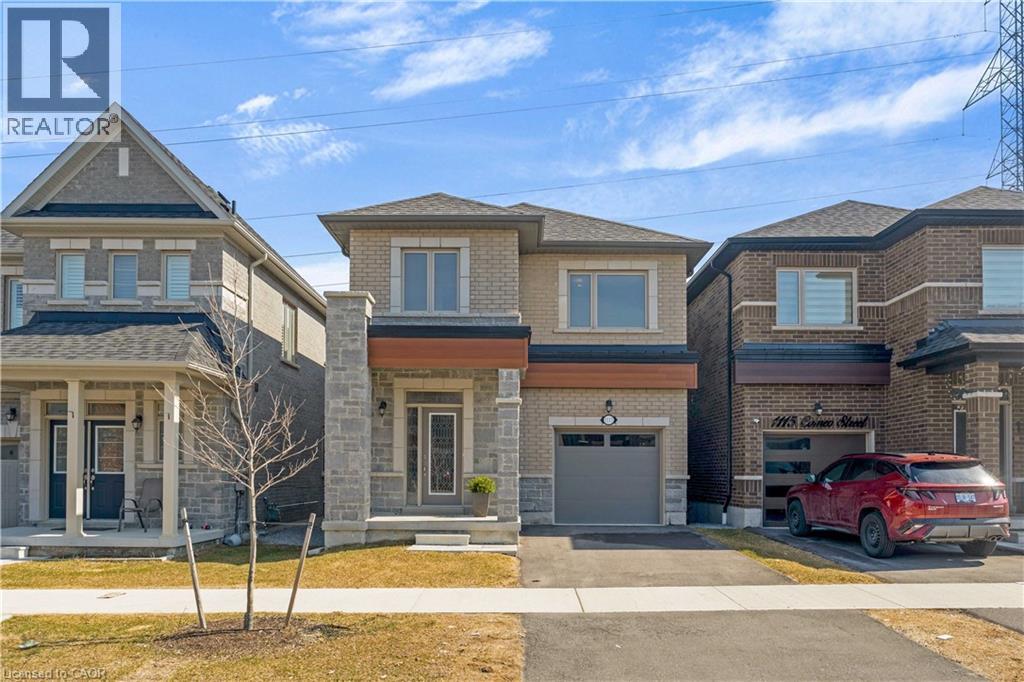
Welcome to 1117 Cameo Street—where modern style meets everyday versatility in the vibrant New Seaton community of Pickering. This beautifully maintained, 2.5-year-old detached home offers a bright, open-concept design perfectly suited for today’s lifestyle, complete with a fully finished lower level ideal for extended family, guests, or in-law suite potential. The sun-filled main floor features 9-foot ceilings, elegant hardwood flooring, and a spacious living area designed for both comfortable living and effortless entertaining. The contemporary kitchen includes a dedicated breakfast area with sliding doors that open to a charming Juliet balcony—perfect for enjoying your morning coffee. A convenient powder room completes this level. Upstairs, the primary bedroom is a true retreat, showcasing hardwood floors, a walk-in closet, and a spa-inspired 4-piece ensuite with a soaker tub and separate glass shower. Two additional bedrooms offer flexibility for family, guests, or a home office, along with a full main bath and a second-floor laundry room featuring a newer Electrolux washer and dryer. The finished lower level extends your living space, offering excellent potential for multigenerational living, in-law suite or guests. Backing onto green space, this home provides a rare sense of privacy and tranquility. Additional highlights include a hardwood staircase, single-car garage, and private driveway. Ideally located just minutes from Highways 401 and 407, and close to parks, trails, golf courses, shopping, and places of worship. Walking distance to Josiah Henson Public School and surrounded by exciting new amenities, this home is an outstanding opportunity in one of Pickering’s fastest-growing communities. Stylish, functional, and truly move-in ready—this is a home that checks every box. (id:61594)
Exp Realty Of Canada Inc
