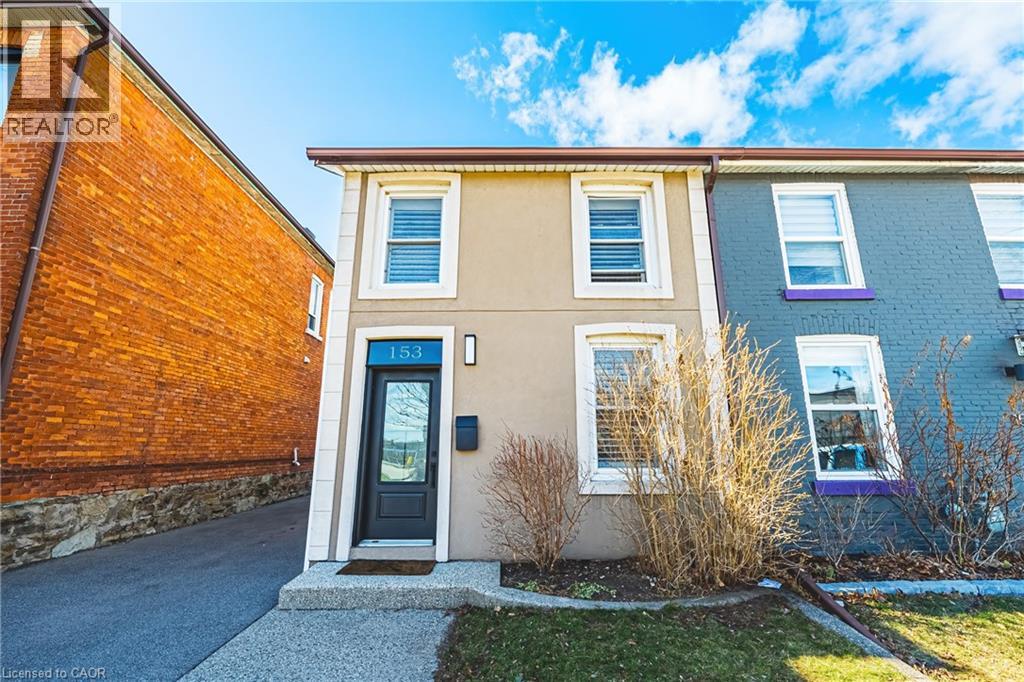
Hamilton, Ontario
Welcome to this beautifully updated & incredibly charming home in the heart of Hamilton, offering rare 4-car parking. From the moment you step inside, you’re greeted by elegant wainscotting and a bright, open-concept living and dining space, enhanced by all-new pot lights that create a warm & inviting atmosphere. The fully updated kitchen features modern finishes & brand-new appliances, seamlessly blending style and functionality. Down the hall, you’ll find a stunning spa-like 4-piece bathroom and the convenience of main floor laundry. One of the standout features of this home is the thoughtfully converted 4-season bonus living space (300+ sqft), formerly a workspace and now fully insulated, perfect as a family room, studio, or additional lounge area. This space leads directly to a beautifully private backyard complete with a pergola, ideal for entertaining, and surrounded by great neighbours. Upstairs, you’ll find two bright bedrooms, an additional office nook at the top of the stairs, and an updated 3-piece bathroom. Situated in a fantastic location close to amenities, this home is just a short walk (under 15 min) to West Harbour GO, vibrant restaurants along James Street & The core entertainment district, including TD Coliseum & FirstOntario Concert Hall. A truly unique property that combines character, modern updates & versatile living space. LET'S GET MOVING! ™ (id:61594)
RE/MAX Escarpment Realty Inc.
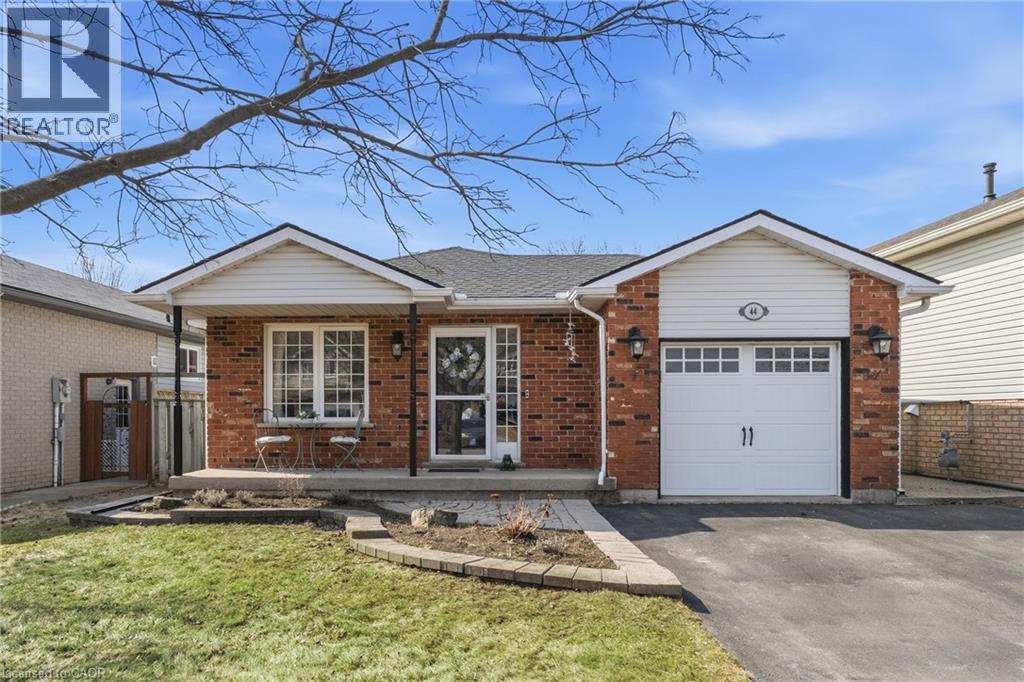
Mount Hope, Ontario
Welcome to 44 Marion Street in Mount Hope! Step into a spacious and welcoming foyer that leads into a bright, thoughtfully designed layout offering the perfect balance of open concept living and defined spaces. The main floor features a large primary bedroom with convenient ensuite bathroom privilege, along with two additional well-sized bedrooms. The updated kitchen is equipped with stainless steel appliances, a built-in pantry, and a walkout to a private side deck—perfect for enjoying your morning coffee or hosting outdoor gatherings. The fully finished basement offers incredible additional living space, including an additional bedroom, a cozy recreation room with a gas fireplace, an entertainer's bar, and a 3-piece bathroom. Outside, enjoy the inviting front porch, attached garage, and double driveway. The backyard is ideal for relaxing or entertaining, featuring a gazebo, generous green space, and a storage shed. Conveniently located close to public and Catholic elementary and secondary schools, highway access, shopping and dining along Upper James, and public transit. (id:61594)
RE/MAX Escarpment Realty Inc.
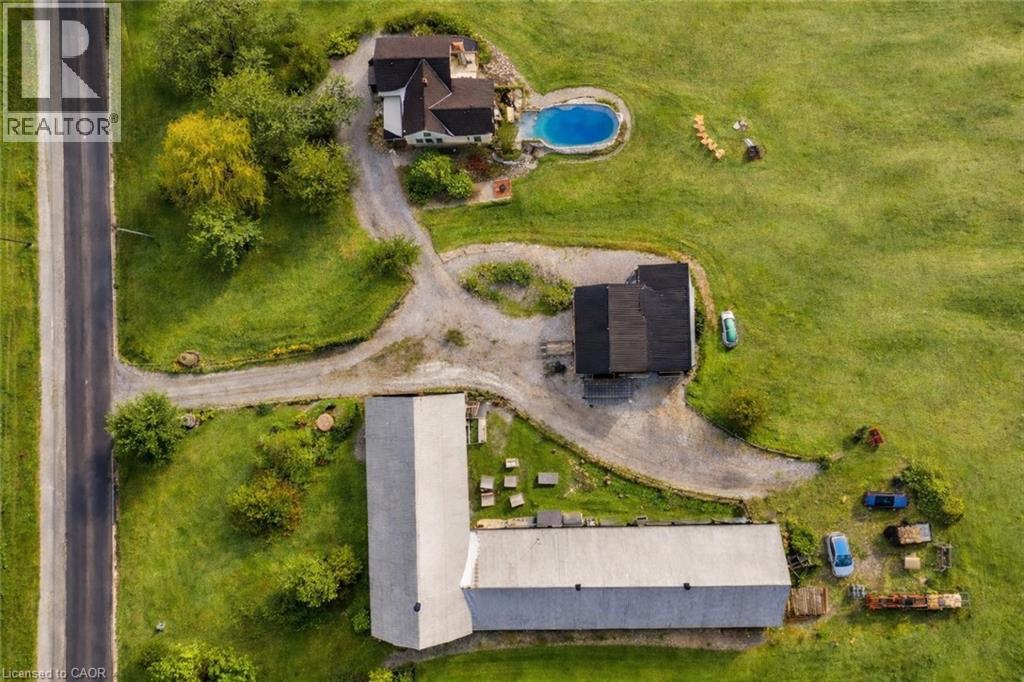
Fenwick, Ontario
6,800+ Sq. Ft. Barn + on 2 Acres - Rare Multi-Use Property in Pelham opportunity in the heart of Niagara. Set on nearly 2 acres in Pelham, this property stands out for one reason—the massive 6,000+ sq. ft. barn with endless potential. Whether you’re a car collector, hobbyist, entrepreneur, or looking for space to run a home-based business, this is a setup that’s rarely available and hard to replicate. The beautifully renovated 1902 farmhouse offers over 1,900 sq. ft. of comfortable living space, blending character and modern updates with 3 large bedrooms and 2 full bathrooms. Bright principal rooms and scenic views create a warm and inviting living environment, while the surrounding land provides privacy, flexibility, and room to grow. Outside is where this property truly shines—expansive grounds, mature trees, and a fully usable lot ideal for entertaining, future expansion, or additional structures (subject to approvals). Located minutes to vineyards, golf, and amenities, this is a unique chance to secure a lifestyle property with real utility and long-term upside. Properties with this combination of land, barn space, and flexibility rarely come to market—book your showing before it’s gone. (id:61594)
RE/MAX Escarpment Realty Inc.
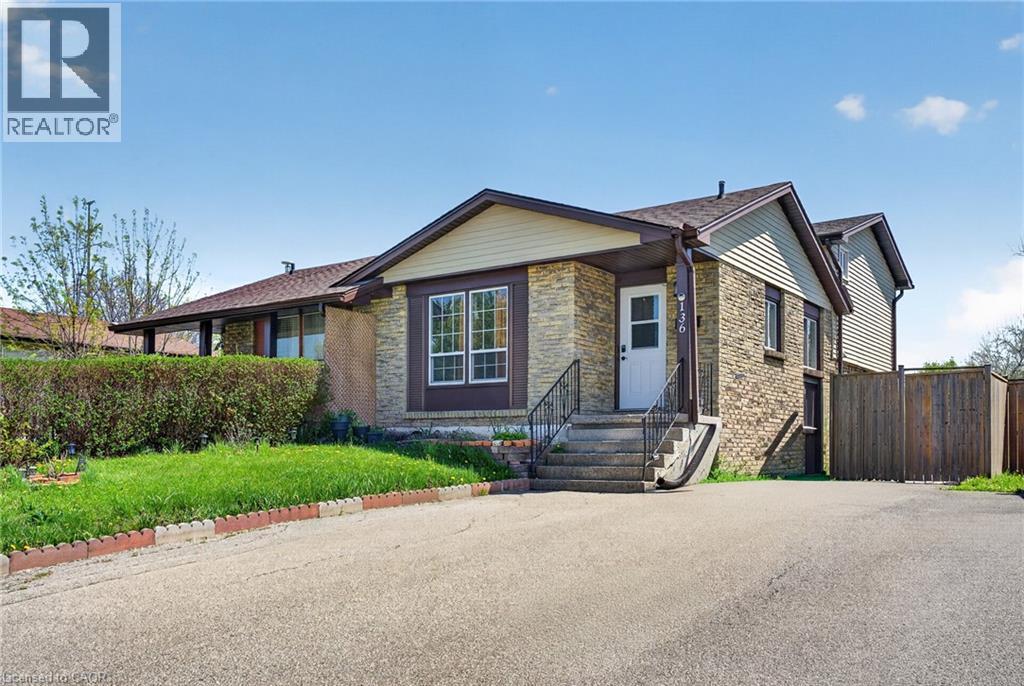
St. Catharines, Ontario
Welcome to 136 Rockwood Avenue, a beautifully finished semi-detached backsplit in St. Catharines’ desirable Secord Woods community. Thoughtfully updated and ready to enjoy, this home offers a versatile layout that suits first-time buyers, growing families, and investors looking for a strong opportunity. The main level features a bright, refreshed kitchen with a built-in dinette, generous cabinetry, and plenty of prep space. The adjoining living and dining areas feel warm and inviting, with an open-concept flow that makes everyday living and entertaining feel effortless. Upstairs, you’ll find a spacious primary bedroom with a walk-in closet, a second bedroom, and an updated 4-piece family bathroom. The lower level adds even more flexibility with two additional well-sized bedrooms, including one with sliding doors that open directly to the backyard patio, plus a convenient 3-piece bathroom. The fully fenced backyard is designed for enjoyment, featuring a newer concrete patio and walkway, and ample space for kids, pets, or summer gatherings. The basement offers a finished recreation room, laundry and utility space, plus crawl space storage for added practicality. Located close to schools, parks, walking trails, the Welland Canal, shopping, Brock University, and Niagara College, this move-in-ready home delivers comfort, convenience, and excellent value in a well-established neighbourhood. (id:61594)
Keller Williams Complete Realty
Hamilton, Ontario
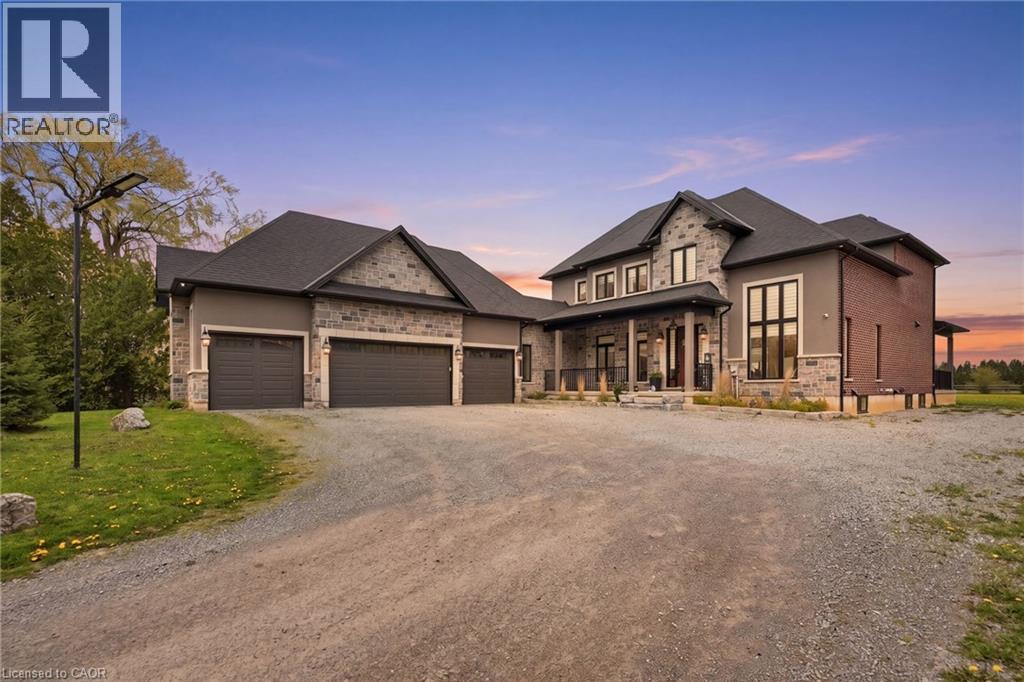
Experience the pinnacle of sophisticated rural luxury in this masterfully crafted 2022 custom-built estate. Sprawling across nearly 2 acres and set 350 feet back from the road for ultimate privacy, this residence combines breathtaking pastoral scenery with cutting-edge infrastructure. Engineered for peace of mind, the home features wind-resistant shingles (220km/hr) a 6000-gallon cistern with UV/RO filtration, and a top-tier 10-chamber septic system. The Main Level welcomes you with grand 20' foyer ceilings and a floor plan designed for high-end entertaining. The chef’s sanctuary is outfitted with premium quartz, a hidden walk-in pantry, and a dedicated wet bar/cappuccino station. The adjacent Great Room impresses with coffered ceilings, built-in audio, and a sleek gas fireplace, all flowing seamlessly to an expansive covered deck. A recirculating pump ensures instant hot water throughout, while the 4.5-car garage provides ample space for the enthusiast. The Second Floor is an oasis of comfort with 9' ceilings and a thoughtfully designed four-bedroom layout. The primary retreat features a sprawling walk-in closet and a spa-inspired ensuite. A second bedroom serves as a perfect guest suite with its own private bathroom, while the remaining two bedrooms enjoy ensuite privilege, sharing a spacious, well-appointed bath. The Finished Basement offers incredible versatility for multi-generational living or a high-end guest wing. This expansive level includes a massive rec room, a home gym, and two additional bedrooms. With existing rough-ins for both a secondary kitchen and an additional laundry room, the space is ready for in-law potential. Five of the home's six bathrooms feature the luxury of heated flooring. From the nearly two-acre lot to the meticulous attention to technical detail, this is a rare blend of space, sophistication, and future-proof design. Don't miss out on this incredible opportunity to own a truly one-of-a-kind country retreat! (id:61594)
Michael St. Jean Realty Inc.
Oakville, Ontario
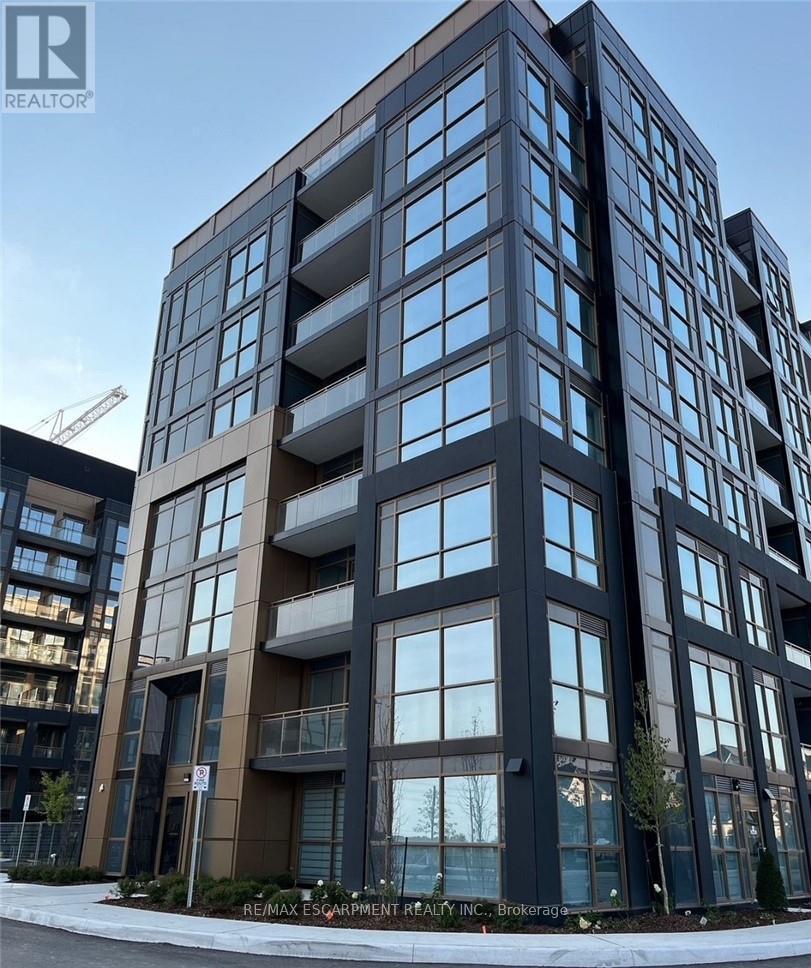
Welcome home to this newer stunning 2 bed/2 full bath condo in sought after Nuvo Condos by Fernbrook. This condo is heavily upgraded with designer finishes which include hardwood floors throughout and quartz countertops in the kitchen and bathrooms. The bathrooms feature a soaker tub and glass shower. The east view allows for a lot of natural light. The unit also features in suite laundry with upgraded washer and dryer. The building features premium hotel like amenities such as boutique gym with pelotons, putting green, rooftop pool and much more. The building is located near shopping, schools and highways. 1 underground parking and storage locker included. (id:61594)
RE/MAX Escarpment Realty Inc.
Ancaster, Ontario
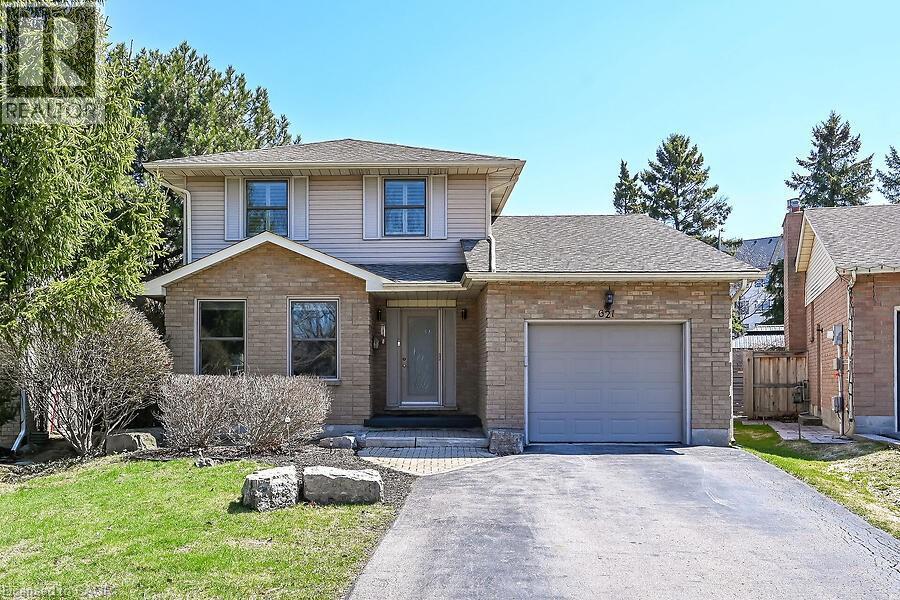
Welcome Home! Discover this beautiful bright & spacious 3+2 bedroom & 2.5 bath home in Ancaster’s popular Mohawk Meadows neighbourhood! This well maintained home offers an open-concept layout with plenty of room to relax, entertain, and enjoy everyday life. The main floor is bright and welcoming, with a large living room that flows into a spacious kitchen and family room, complete with a gas fireplace and walk out to the back deck. You’ll also love the convenience of main-floor laundry with entry to the garage and a 2pc bath. Make your way upstairs to a primary suite with a wall to wall closet and 3 pc ensuite. This level is complete with two additional bedrooms and a 4c bath. The fully finished basement gives you more space to grow, featuring a large rec room w/gas fireplace, plus two extra bedrooms that could work perfect for guests, a home office, or a workout space. You will want to spend time in the fully fenced, private backyard that has been beautifully landscaped. The large composite deck is great for relaxing or entertaining family & friends. Enjoy a relaxing dip in the hot tub at the end of the day. Parking for five, including a single garage and a driveway with space for four more cars. A phantom screen door at the front adds a nice extra touch. Just a short walk to Rousseau School and close to parks, trails, public transit, Highway 403, the LINC, and local favourites like the Hamilton Golf & Country Club and Ancaster Memorial Arts Centre. You’re also just minutes from the Meadowlands and Ancaster Village for shopping, dining, and practically everything you need. This is a great opportunity to move into a solid home in a fantastic neighbourhood. Do not delay. Book your showing now, before this one is gone (id:61594)
Royal LePage State Realty Inc.
Glanbrook, Ontario
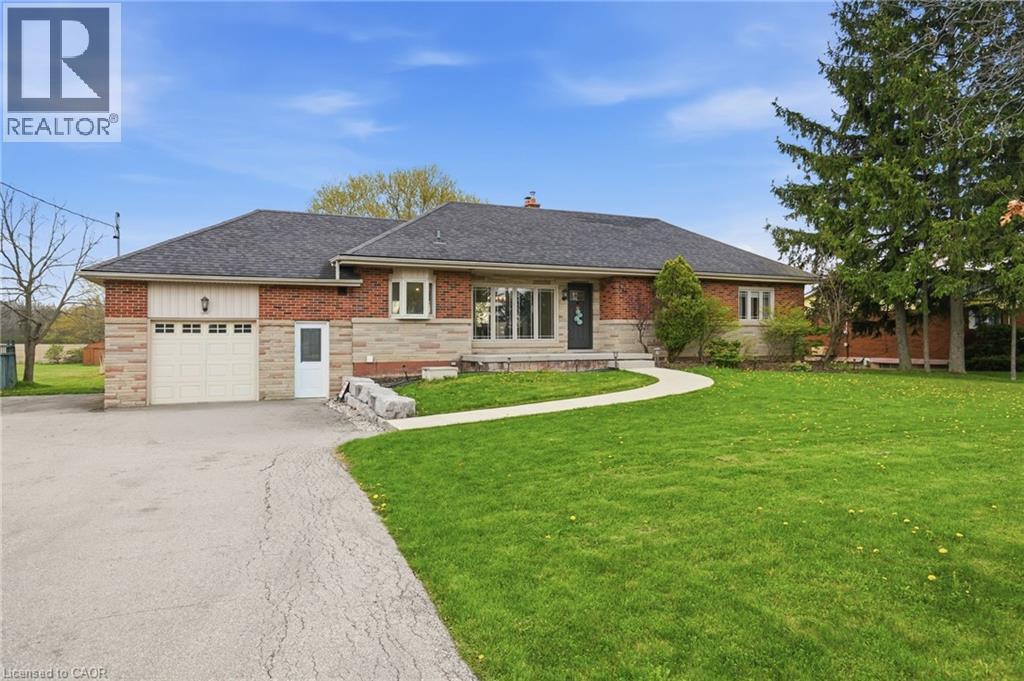
COUNTRY LIVING, CITY CONVENIENCE!! This amazing 4+1 bedroom family home offers the ideal balance of community and privacy with generous spacing between homes. Situated on a generous 100’ x 165’ lot, this well-cared-for brick bungalow backs onto a farmer’s field providing peaceful views overlooking soy crops (grown since purchasing in 2019). The home features a spacious, functional layout with no wasted space, offering 4 bedrooms above-grade plus an additional bedroom in the basement. The sunny, bright main level provides a comfortable living room and kitchen with picturesque windows looking over the front yard and backyard, perfect for enjoying beautiful morning sunrises and evening sunsets. The finished lower level also includes a recreation room with electric fireplace, a 2-piece bathroom, play and work out area and has excellent in-law capability for extended family or guests. The property includes a 1-car garage connected by a convenient breezeway and an impressive triple-wide driveway accommodating 5+ vehicles. Surrounded by mature trees and gardens, the curb appeal is undeniable. Additional updates include some windows and doors, plus topped-up attic insulation (2023), and a 3,200-gallon cistern (2022). Roof (2010), windows (2008), and furnace (2013), all done by previous owner. A fantastic opportunity to enjoy peaceful country-style living just minutes from amenities including shopping, dining, and everyday conveniences at Upper Centennial and Rymal shopping area plus easy access to the Niagara and Hamilton area. Must see to appreciate the charm and peaceful feeling this home offers! (id:61594)
Keller Williams Complete Realty
Brampton, Ontario
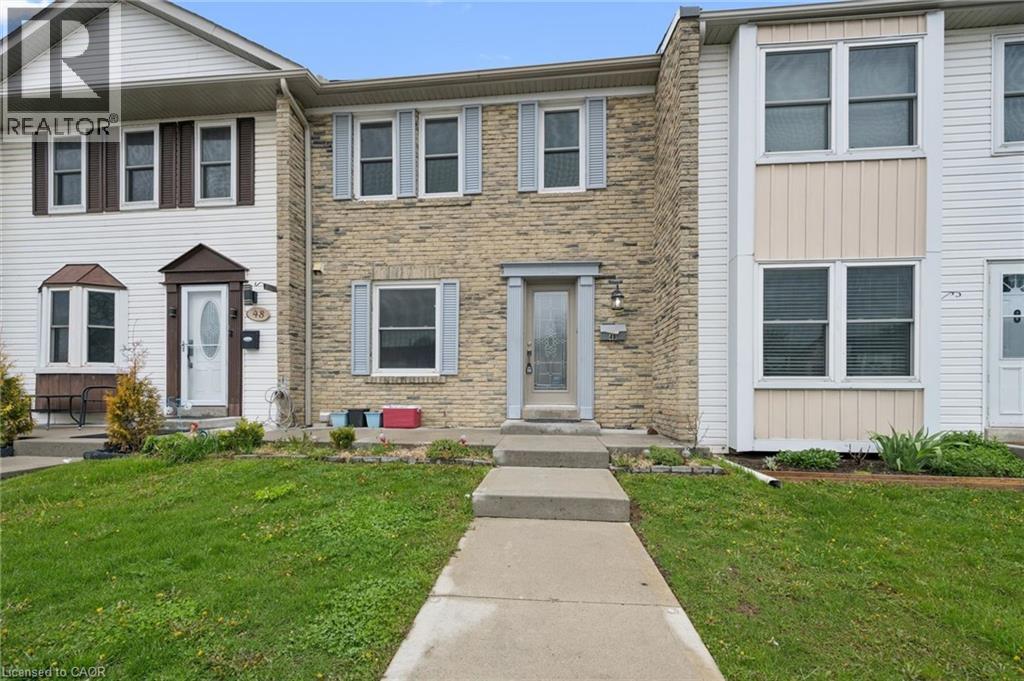
Welcome to Unit 49 at 900 Central Park Drive, a fully renovated condo townhome in one of Brampton's most loved neighbourhoods, steps from Chinguacousy Park. This is not your average first-time buyer opportunity. With top-to-bottom updates already done, you can move in and enjoy from day one. The home has been thoughtfully upgraded throughout, starting with a brand new electrical panel, new vinyl flooring throughout the main and upper levels, complemented by new baseboards and trim, fresh carpet on the stairs, and updated lighting, outlets, and switches in every room. The brand new kitchen features quartz countertops, a stylish backsplash, and plenty of space to cook and gather. Both bathrooms have been completely gutted and renovated with modern finishes and new shower surrounds. Upstairs offers three generously sized bedrooms filled with natural light. The fully finished basement adds serious bonus space with a bedroom, a living area, and dedicated storage, ideal for guests, a home office, or extra family room. Additional updates include a new furnace installed November 2025. The well-managed complex offers a community outdoor pool, with condo fees covering water, roof, and windows. Steps to schools, transit, the GO Station, Bramalea City Centre, Highways 410/407, and surrounded by parks and trails. (id:61594)
Royal LePage Wolle Realty
Cambridge, Ontario
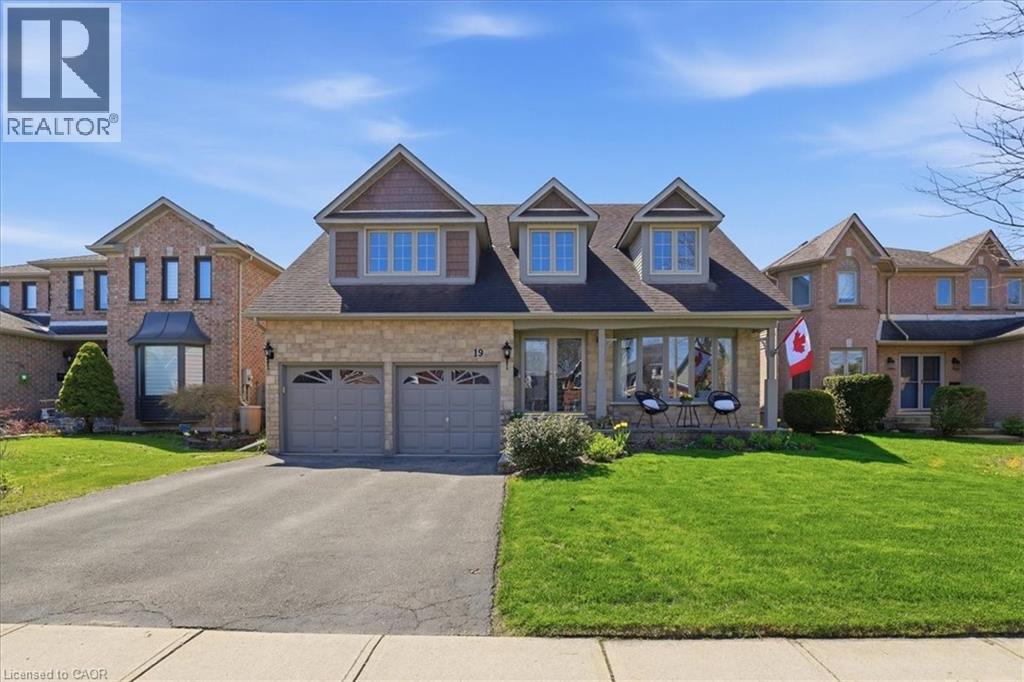
Wow, this one will take your breath away!!! Welcome to 19 Forestview Drive! This this beautifully maintained 4+1 bedroom executive residence offering over 4,100 sq. ft. of total refined living space. Forestview is one of those rare quiet streets in one of Cambridges most sought after neighbourhoods where kids can still ride their bikes on the road. This wonderful home, with beautiful curb appeal offers rich gleaming hardwood floors, elegant principal rooms, and an exceptional layout creating a warm yet sophisticated atmosphere . The gracious living room opens onto the formal dining room creating the perfect setting for entertaining and family gatherings alike. At the heart of the home, the spacious chef-inspired kitchen offers an expansive prep and cooking area overlooking the sun-filled dinette and inviting family room, anchored by a stunning three-sided fireplace.... one of three fireplaces . Warmth and ambiance surround you from every angle on every level. Step outside to your own private backyard retreat featuring a sparkling swimming pool, mature landscaping, and peaceful outdoor living spaces designed for both relaxation and entertaining. The fully finished lower level offers an abundance of additional living space including a large recreation area, extra bedroom, full bathroom, and workshop. Upstairs, the oversized primary suite is a luxurious sanctuary complete with an impressive ensuite retreat. Offering 3 full bathrooms plus a convenient main floor powder room, this lovingly cared for home is in exceptional move-in condition. Nestled in an established family-friendly neighbourhood where children still ride bikes on quiet streets, surrounded by parks, forested trails, and excellent schools, while remaining just minutes to shopping, major highways, and key commuter routes. A truly special offering combining timeless elegance, comfort, and lifestyle. This beautiful home will not last long so request your private viewing as soon as possible. (id:61594)
Keller Williams Home Group Realty
Binbrook, Ontario
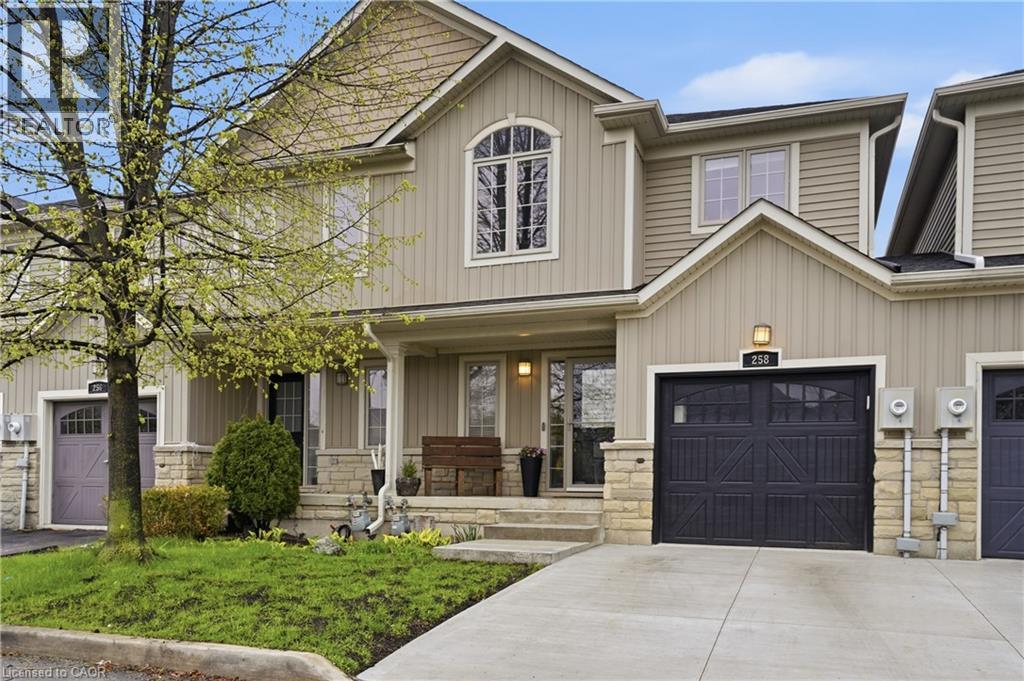
Beautiful freehold townhome located in a family friendly neighbourhood in Binbrook! This well maintained home offers 3 bedrooms, 2.5 bathrooms, including a private ensuite off the primary bedroom, plus a fully finished basement providing additional living space for the whole family. The main level features a convenient powder room and functional layout perfect for everyday living and entertaining. Enjoy the added convenience of upstairs laundry located beside the bedrooms. Situated on a great sized 23 x 109 ft lot with a deep backyard, ideal for kids, pets, or summer enjoyment. Recent updates include the roof (2021) and newly redone driveway completed last summer(2025). Located within safe walking distance to Bellmoore Elementary School, parks, trails, and all of Binbrook’s growing amenities. Perfect opportunity for first time buyers, families, or investors looking for low maintenance living in a fantastic community! (id:61594)
RE/MAX Escarpment Golfi Realty Inc.
Hamilton, Ontario
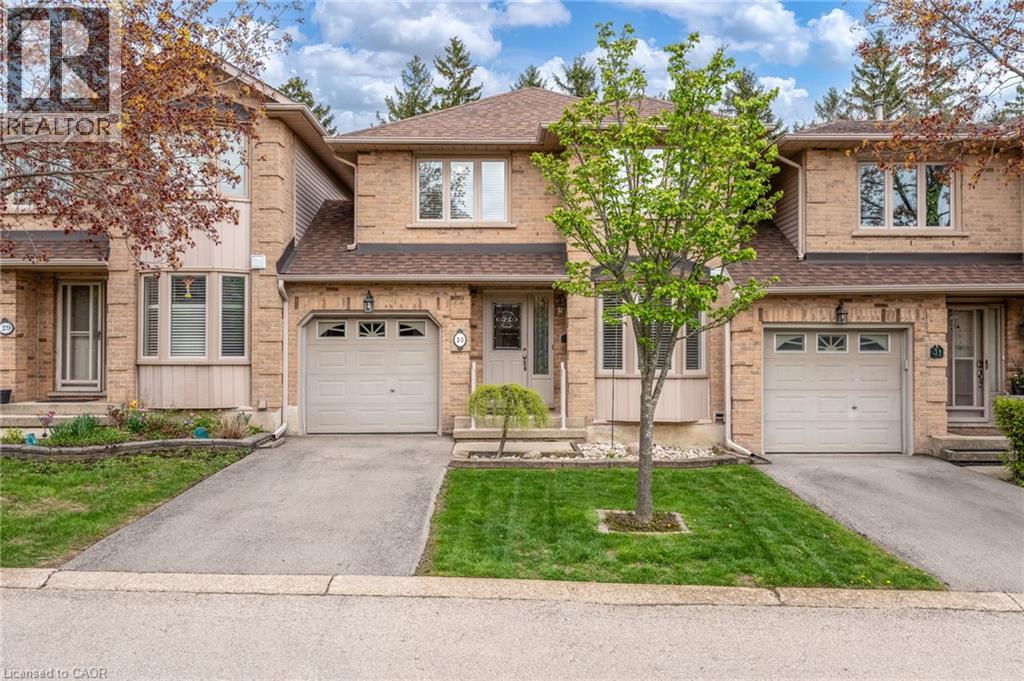
Prime West Mountain! This executive town offers almost 1700 square feet of living space plus the finished basement! Large eat in kitchen, living room with gas fireplace and dining room on main floor that leads to private back yard space with open greenspace directly behind. The oak stairs lead to the bedroom level with an extra large primary bedroom with 3 piece ensuite and large walk in closet. The large second bedroom with another ensuite and walk in closet. The basement offers a great living space/entertaining area with large laundry/utility and a workshop area. Lots of storage in this unit. Garage with inside entry. Close to St.Thomas More Highschool, Ancaster Meadowlands, easy access to Hwy 403 and all amenities. This home is perfect for a first time buyer or downsizer looking for a larger townhome with lots of space and privacy! Well run complex with lots of visitor parking. (id:61594)
One Percent Realty Ltd.
