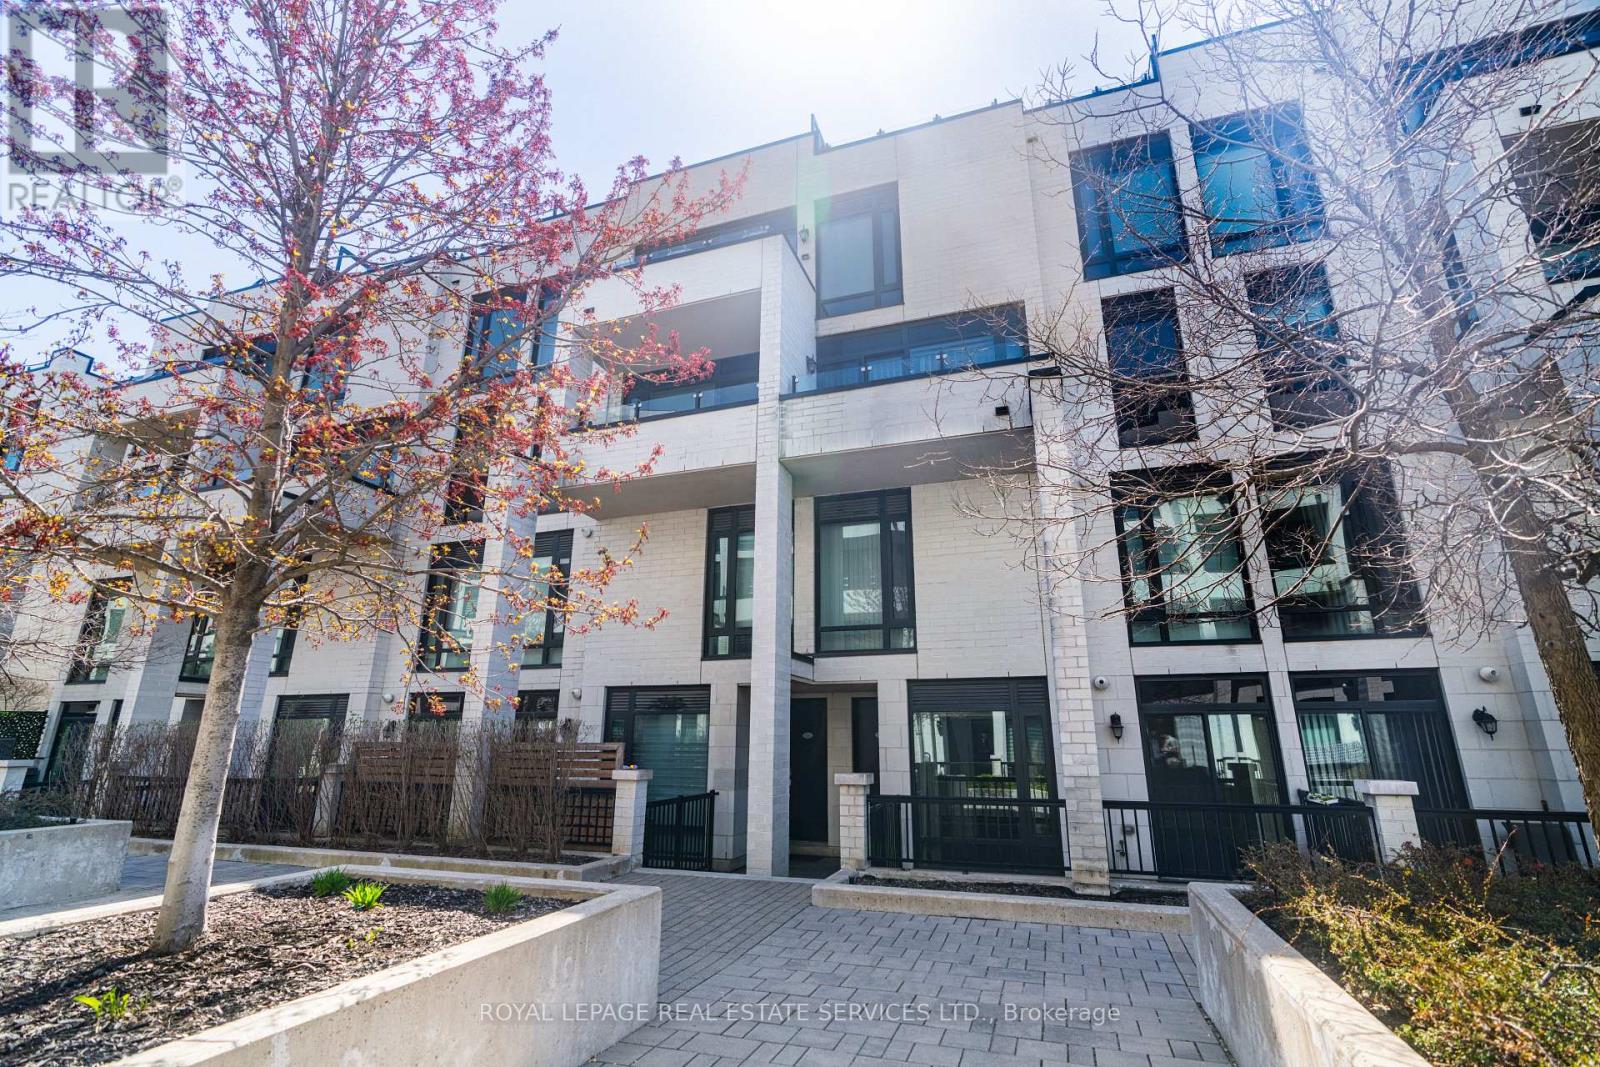
Toronto, Ontario
This spacious 2-bedroom, 2-bathroom suite offers 965 sq ft of interior living space plus a private terrace-perfect for entertaining or relaxing outdoors. Inside, enjoy a builder-upgraded kitchen with new tile flooring, a fully renovated second bathroom, and a functional layout featuring a 3-piece private ensuite in the primary bedroom. Generously sized bedrooms and a bright open-concept living area are complemented by floor-to-ceiling windows and walkout access to the terrace, complete with a gas BBQ hookup and power outlet. Ideally located directly across from Metro grocery and surrounded by green space, this home offers the perfect balance of convenience and lifestyle. Enjoy close proximity to West Deane Park and the Mimico Creek trail system, plus just a short drive to Centennial Park featuring year-round recreation including a driving range, golf, skating, trails, and seasonal activities. Golf enthusiasts will also appreciate being minutes from both St. George's Golf Club and Lambton Golf & Country Club. Excellent school options nearby include John G. Althouse Junior Middle School and Martin grove Collegiate Institute with Advanced Placement programs, Richview Collegiate Institute with French Immersion and strong athletics, plus Catholic options including École élémentaire catholique Notre-Dame-de-Grâce and St. Marcellus Catholic School. Commuters will love the direct access to Hwy 427 connecting to the QEW and 401, proximity to Pearson Airport, TTC service right outside the building, and the future Eglinton Crosstown West Extension currently under construction through the area. (id:61594)
Royal LePage Real Estate Services Ltd.
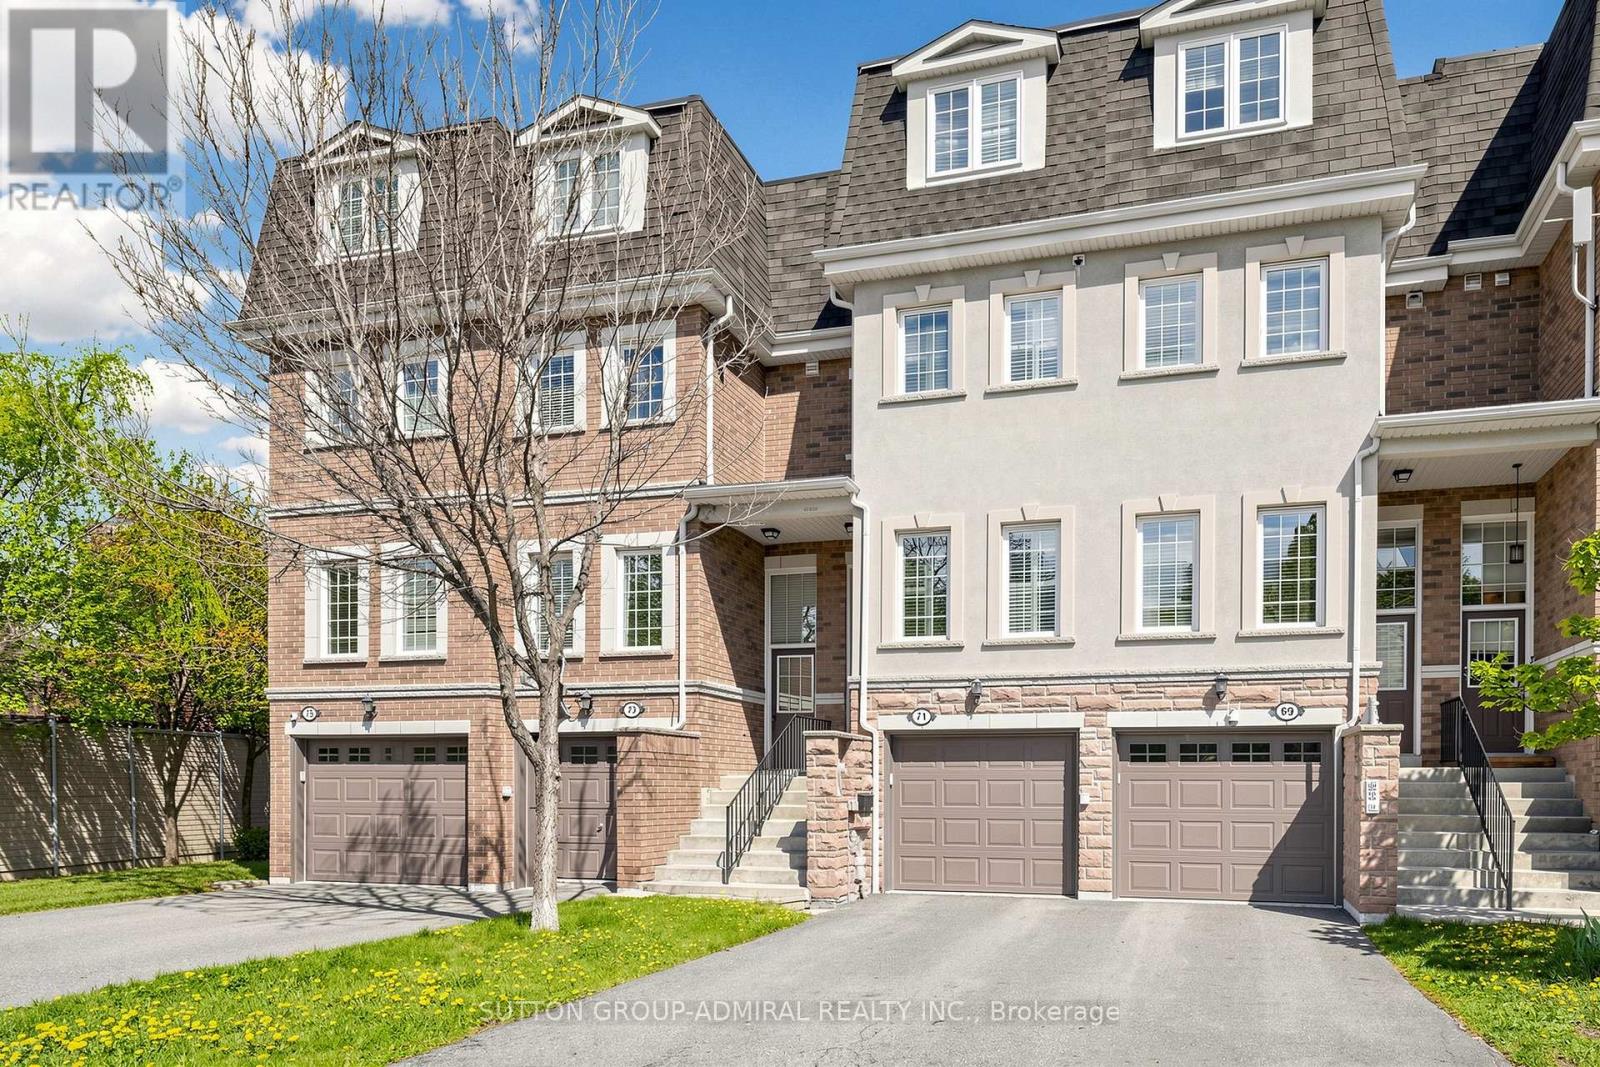
Mississauga, Ontario
Beautiful 3-Bedroom Townhome in a Highly Desirable Mississauga Community! This stunning, Home features 9' main floor ceilings, hardwood floors and staircase thru-out, and a bright, open-concept layout tailored for modern living. The newly renovated dream kitchen is a showstopper, boasting stone counters, stainless steel appliances, a centre island breakfast bar, bright pot lights, and a walk-out to a private deck and backyard. Retreat to the spacious primary suite, complete with a luxurious, newly renovated spa-like ensuite bathroom. The finished basement offers versatile additional living space, perfect for a family room, home office, or gym, with direct garage access. Unbeatable Location & Transit: Commuter's Dream: Just minutes drive to Cooksville GO Station and minutes from major arteries like the QEW and Highway 403. Top Shopping & Dining: minutes from Square One Shopping Centre and the trendy restaurants of Port Credit. Parks & Schools: Steps from Mississauga Valley Park (trails, splash pad, sports fields) and within walking distance to School. A fantastic opportunity for families, professionals, and commuters alike! (id:61594)
Sutton Group-Admiral Realty Inc.
Homelife/future Realty Inc.
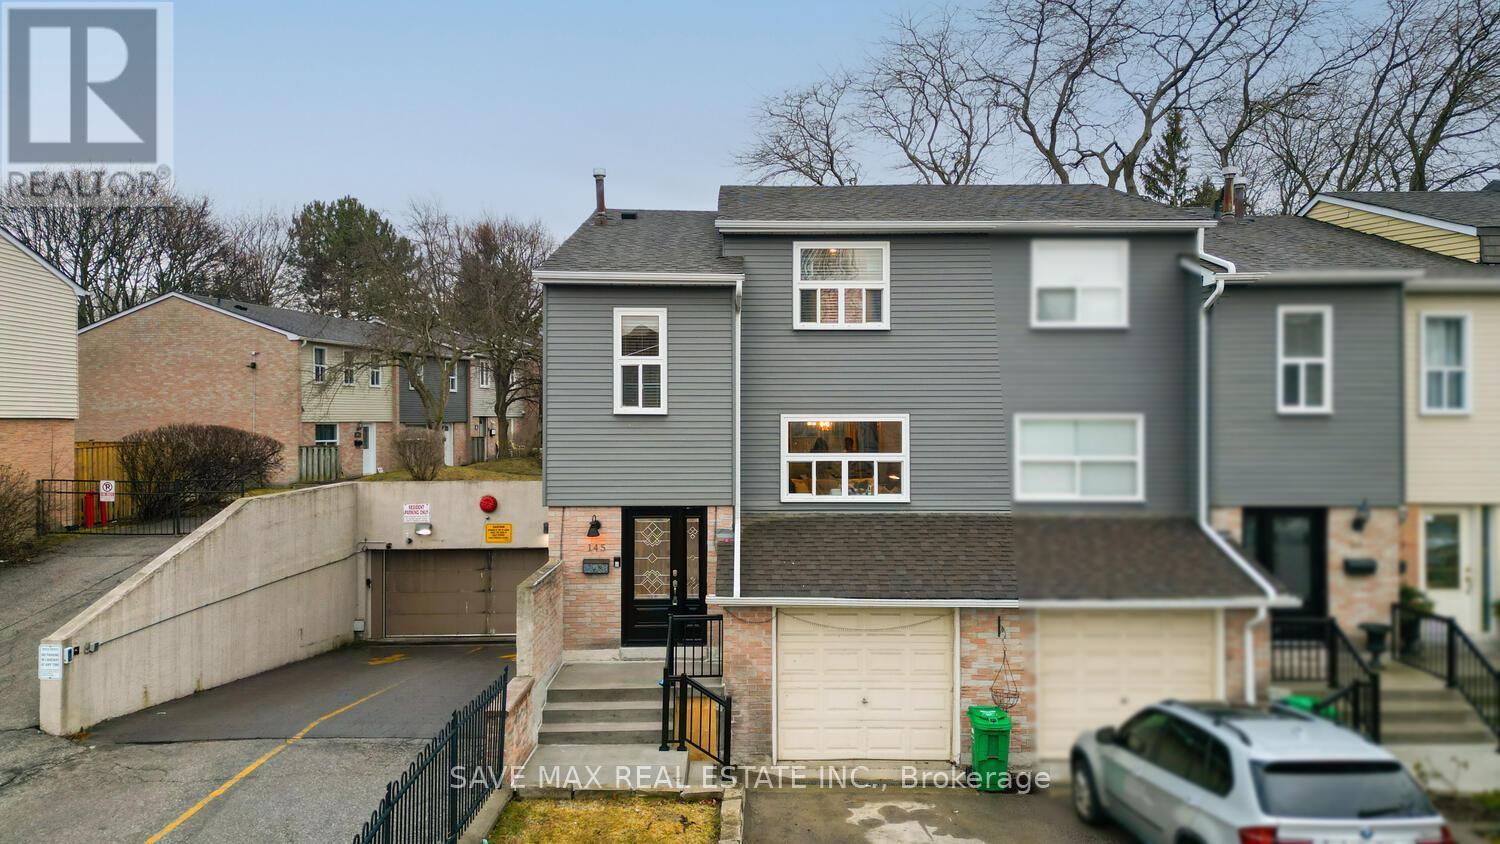
Mississauga, Ontario
Scandinavian-inspired Upgraded end-unit with an attached garage and one parking in the driveway. Offering 4 bedrooms and 3 bathrooms, this home also features a separate entrance to the basement from the garage-ideal for added flexibility and potential. Situated on a premium corner lot, the property provides enhanced privacy with a newly fenced, oasis-like backyard and an abundance of natural light, giving it the feel of a semi-detached home. Located just steps from Lake Ontario and minutes from Jack Darling Memorial Park, scenic trails, sandy beaches, and vibrant parks, this home offers a lifestyle rich in nature and recreation. The north-east orientation is also associated with positive energy and prosperity. The thoughtfully designed interior features elegant hardwood flooring on the main level, crown moulding for timeless sophistication. Pot lights throughout the living room, bedrooms, and basement create a bright, modern ambiance. The kitchen with a modern ceramic sink, sleek quartz countertops, a newer stainless steel refrigerator, AI-powered cooktop, contemporary range hood, newly installed dishwasher, and touchless kitchen faucet. An AI-enabled washer and dryer add everyday convenience. A designer accent wall brings warmth and character, while the electric fireplace offers a cozy setting for relaxing evenings. The second floor includes three well-sized bedrooms with laminate flooring and a full bathroom designed for comfort. Step outside to a low-maintenance concrete backyard, perfect for entertaining or enjoying the outdoors. All appliances are under five years old, providing peace of mind and long-term value. The fully finished basement includes a bedroom and a den/study, ideal for guests, work, or a private retreat. With its separate entrance, premium upgrades, and highly desirable lakeside location, this move-in-ready end unit is perfect for families, professionals, or investors-a rare opportunity not to be missed. (id:61594)
Save Max Real Estate Inc.
Executive Real Estate Services Ltd.
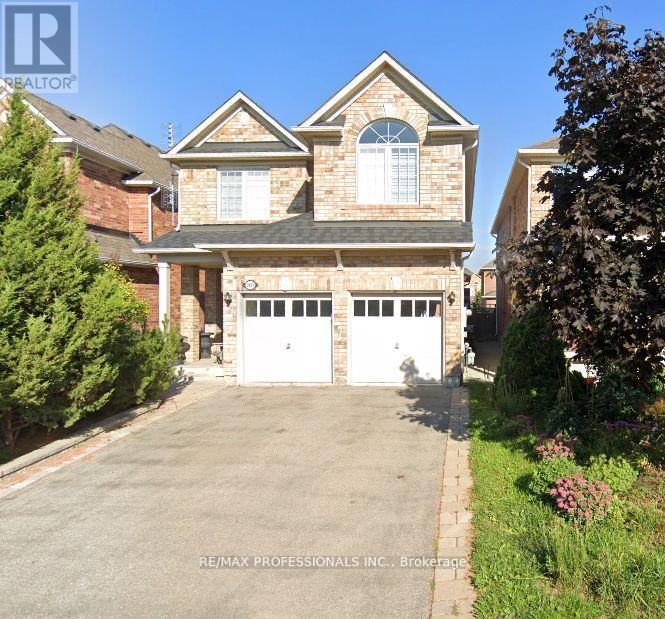
Mississauga, Ontario
Your chance to own this Spacious 4 Bedroom House In desirable Churchill Meadows. Main Level has Family Room And Fireplace, Living/Dining room, eat in kitchen with centre island and granite counters, tall cabinets, back splash, stainless steel appliances and walk out to yard . Prime bedroom Has Walk In Closet And Ensuite5 piece Bath. Main floor combination of Roman shades and curtains. Four Rooms On 2nd Floor With 2 Washrooms. Sun-soaked Living room with 12 feet cathedral (vaulted) ceiling. All windows upstairs with California shutters Laundry is on Main Level. Double Car Garage. Charger For Electric Car. Patio Stones, Fenced Yard, Security Cameras. Large 1 Bedroom Basement Apartment, Very Bright (Windows In All Rooms). Large rec/living Room. Laminate Floors & Ceramic Tiles (No Carpet), And Large Master With Closet, 3 Piece Bath With Shower. Basement also has a den. Close To U Of T Mississauga Campus About 20 Min., Credit Valley Hospital About 10 Min. Separate entrance. House is very near to famous ridgeway plaza. Furnace and AC and Roof Shingles were replaced in 2019. No sidewalk for more parking space. Potential for income from basement apartment. Tenant in basement is willing to stay : paying $1600 per month. (id:61594)
RE/MAX Professionals Inc.
Toronto, Ontario
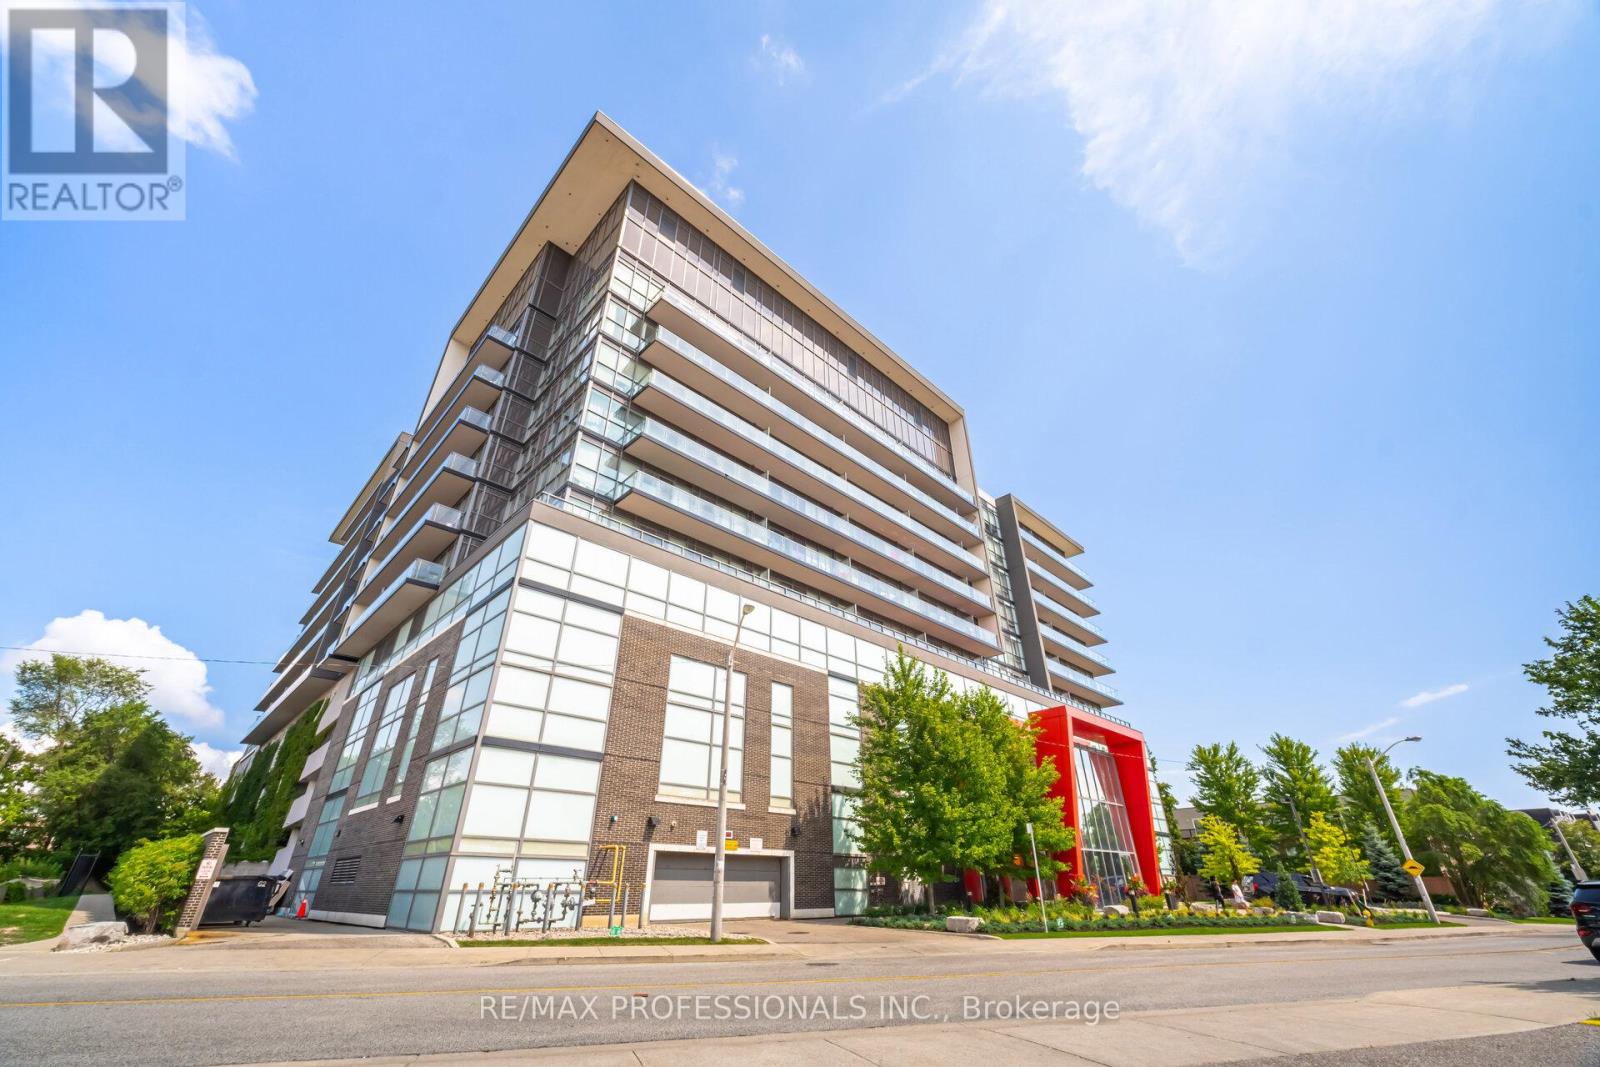
Bright 1 bedroom 1 bath Condo In Highly Sought Project Of Icon Condos. Fantastic Location of Downsview!. 9 Ft High Ceilings, floor To Ceiling Windows With Lots Of Natural Light East exposaure from every room. Upgraded Throughout With Laminate Floors, this Bright And Spacious 1 Bedroom Comes With An Open Concept Kitchen With A Centre Island To Be Used As Breakfast/Lunch Area With All S/S Appliances. This unit also includes convenient in-suite laundry and one prime loccation parking space, Modern And Luxury Living In The Heart Of Toronto, With Its Own Balcony. Residents enjoy access to a range of amenities, including a fitness centre, party room, Breathtaking Rooftop Terrace With BBQ. and 24-hour concierge service. Prime Location Of Keele & 401, Very Conveniently Located Just Off The 401/400/Allen, Steps to Public Transit, Wilson Station,TTC Transit, York University, Yorkdale Mall, Pearson Airport,PriSpacious.Primary Bedroom.mary & Secondary Schools, Walk To grocery Stores, Shops, Restaurants & New Humber River Hospital! 24 Hours Concierge. Need A Place in the City Look Here! (id:61594)
RE/MAX Professionals Inc.
Mississauga, Ontario
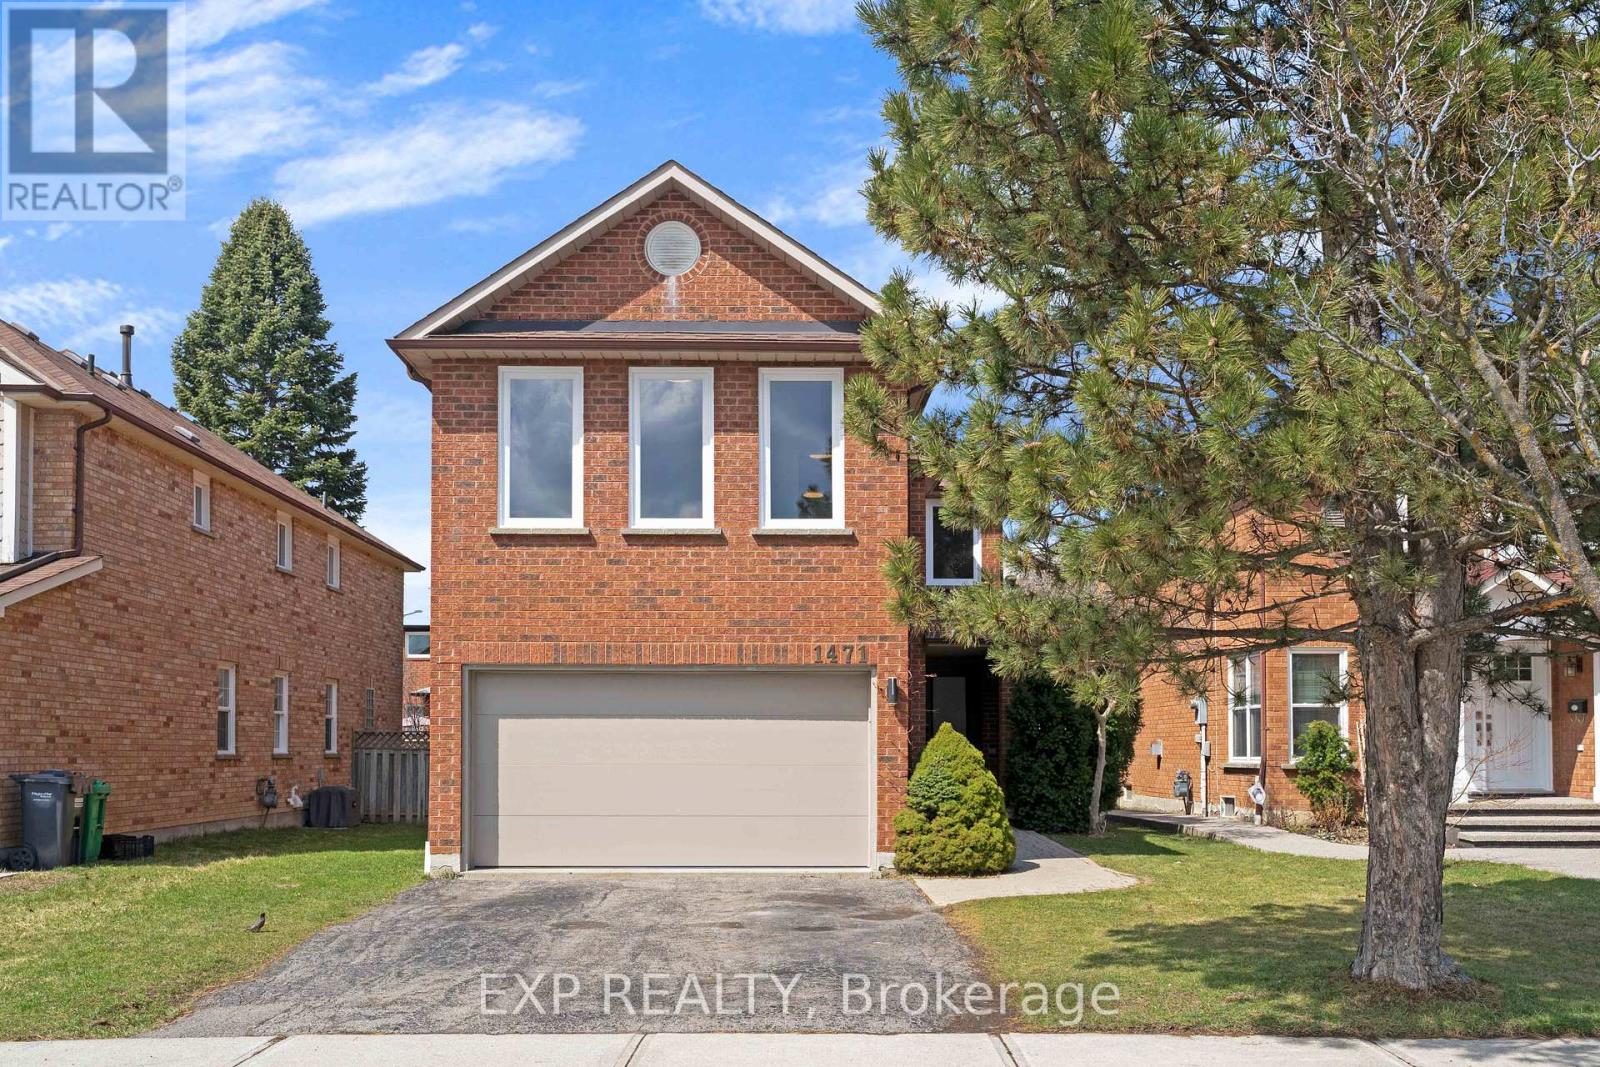
Welcome to 1471 Pickwick Drive, a stunning 2-storey detached home in a highly sought-after Mississauga neighbourhood! This home features 4 spacious bedrooms and 2+1 bathrooms, perfect for families or multi-generational living. The primary suite is a true retreat, complete with a 5-piece ensuite featuring a glass rain shower, soaker tub, double sinks, and updated tile flooring. The main floor offers hardwood throughout, including the stairs and upper hallway, and new windows that fill the home with natural light. Enjoy the bright living room, a cozy family room with fireplace, and an eat-in kitchen with quartz countertops, tile flooring, and walkout to the backyard - ideal for entertaining or casual family meals. A convenient 2-piece powder room completes the main level. Upstairs, all bedrooms are finished with broadloom and include ample closet space. One bedroom features extra windows and an electric heater above the garage, and a large linen closet adds extra storage. The unfinished basement provides a versatile canvas for your future plans. Additional highlights include a double car garage, private double-wide driveway, and proximity to top-rated schools, golf courses, Heartland Town Centre, and Streetsville Village. With highways 401 & 403 nearby and transit just around the corner, commuting and everyday living are effortless. This home blends style, function, and location - a perfect choice for families looking for space, comfort, and convenience! (id:61594)
Exp Realty
Georgina Islands, Ontario
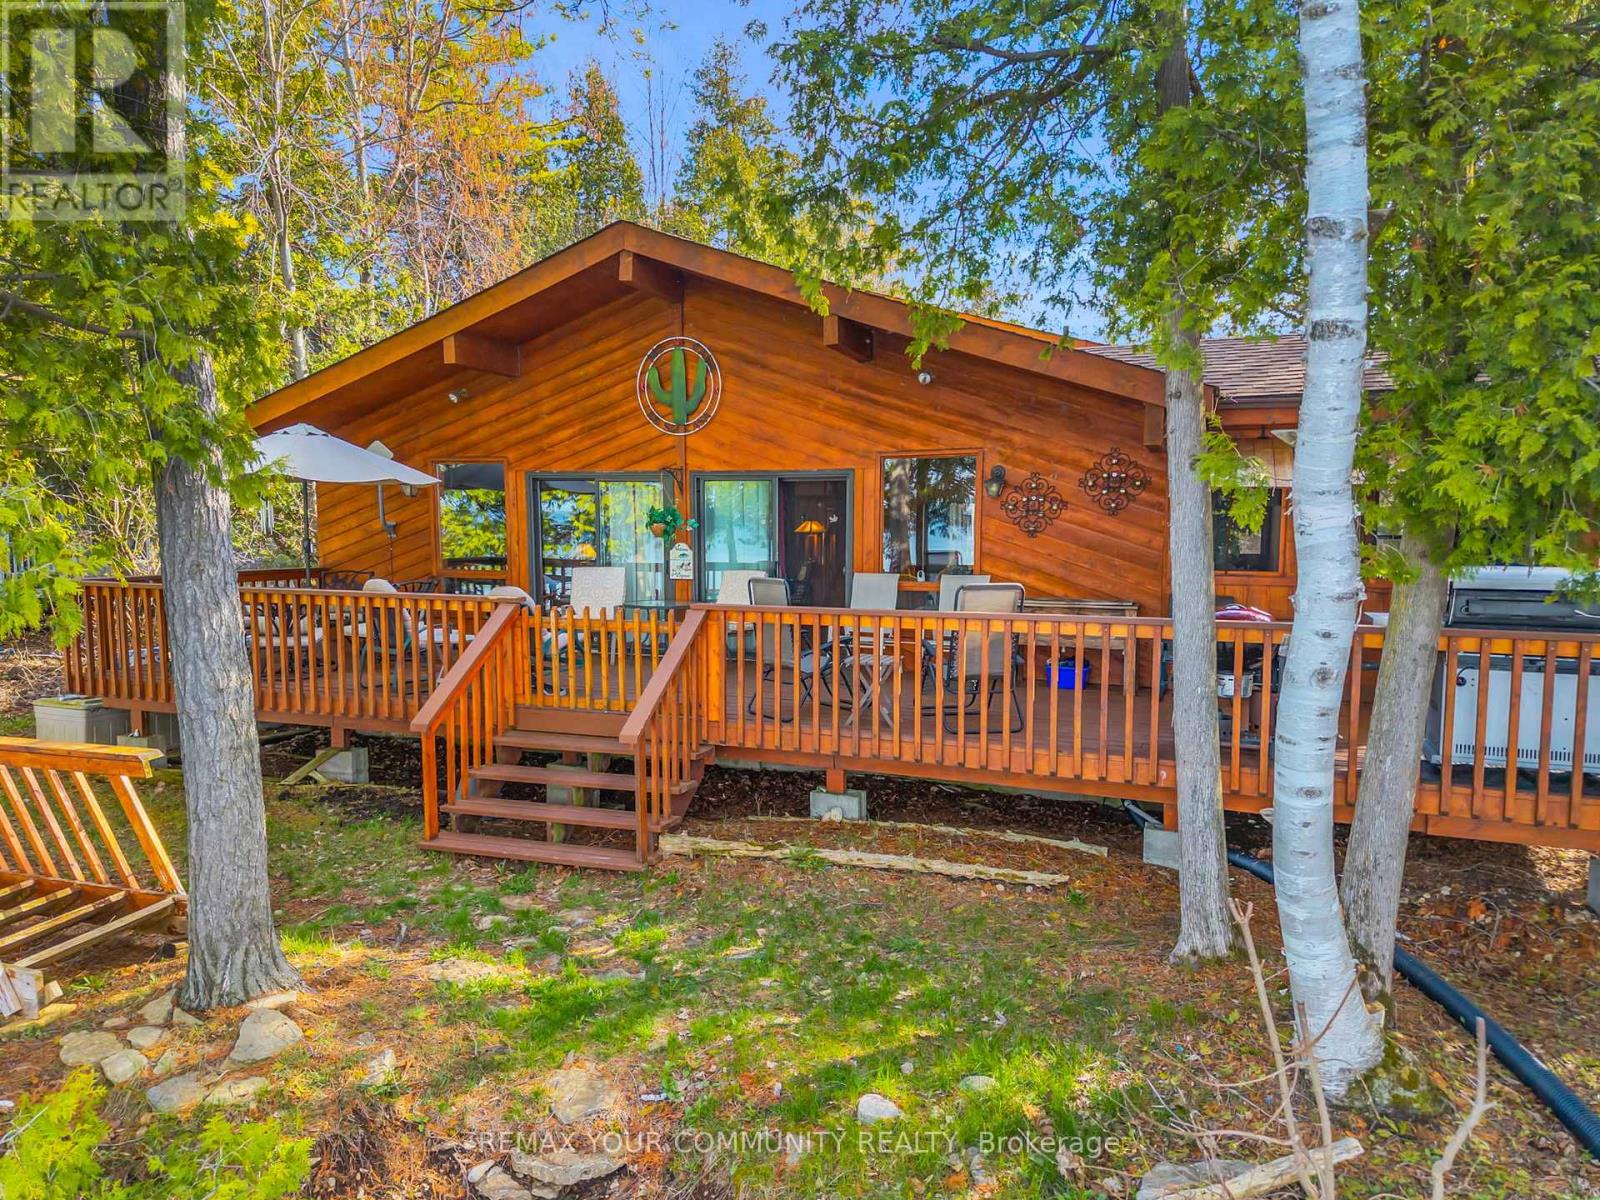
Experience the magic of this Lake Simcoe Direct Waterfront Family Cottage on the highly sought-after east of Georgina Island. This charming winterized 3-season retreat is perfectly situated directly on your private shoreline, this 3-bedroom, 1-bath cottage is designed for making memories. Relax and watch the sunrise on the large sun-drenched deck with your morning coffee, or spend your days swimming and fishing in crystal-clear water. Inside, you'll find a spacious living area and a bright kitchen perfect for family gatherings. This is a rare opportunity to own a slice of paradise at an affordable price point. "Mortgage financing may be available to qualified buyers." Note: "Very Important" Cottage is on leased land ($5,500/year). Accessible via passenger/car ferry. (id:61594)
RE/MAX Your Community Realty
Toronto, Ontario
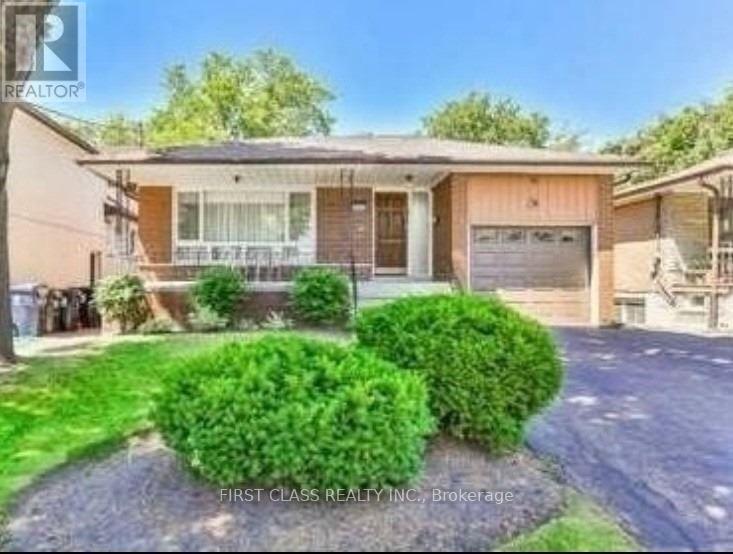
Sought After Bedford Park With Extra Large 4 Bdrm Bungalow On High Demand Cul-De-Sac. Super Size Living/Dinning Room For Entrainment.Separate Entrance To Large Apartment. Alarm And Front Lawn Sprinkler System. Close To Yorkdale, Subway, Ttc, Shopping. A great opportunityto upgrade to live or rebuilt a dream home. (id:61594)
First Class Realty Inc.
Toronto, Ontario
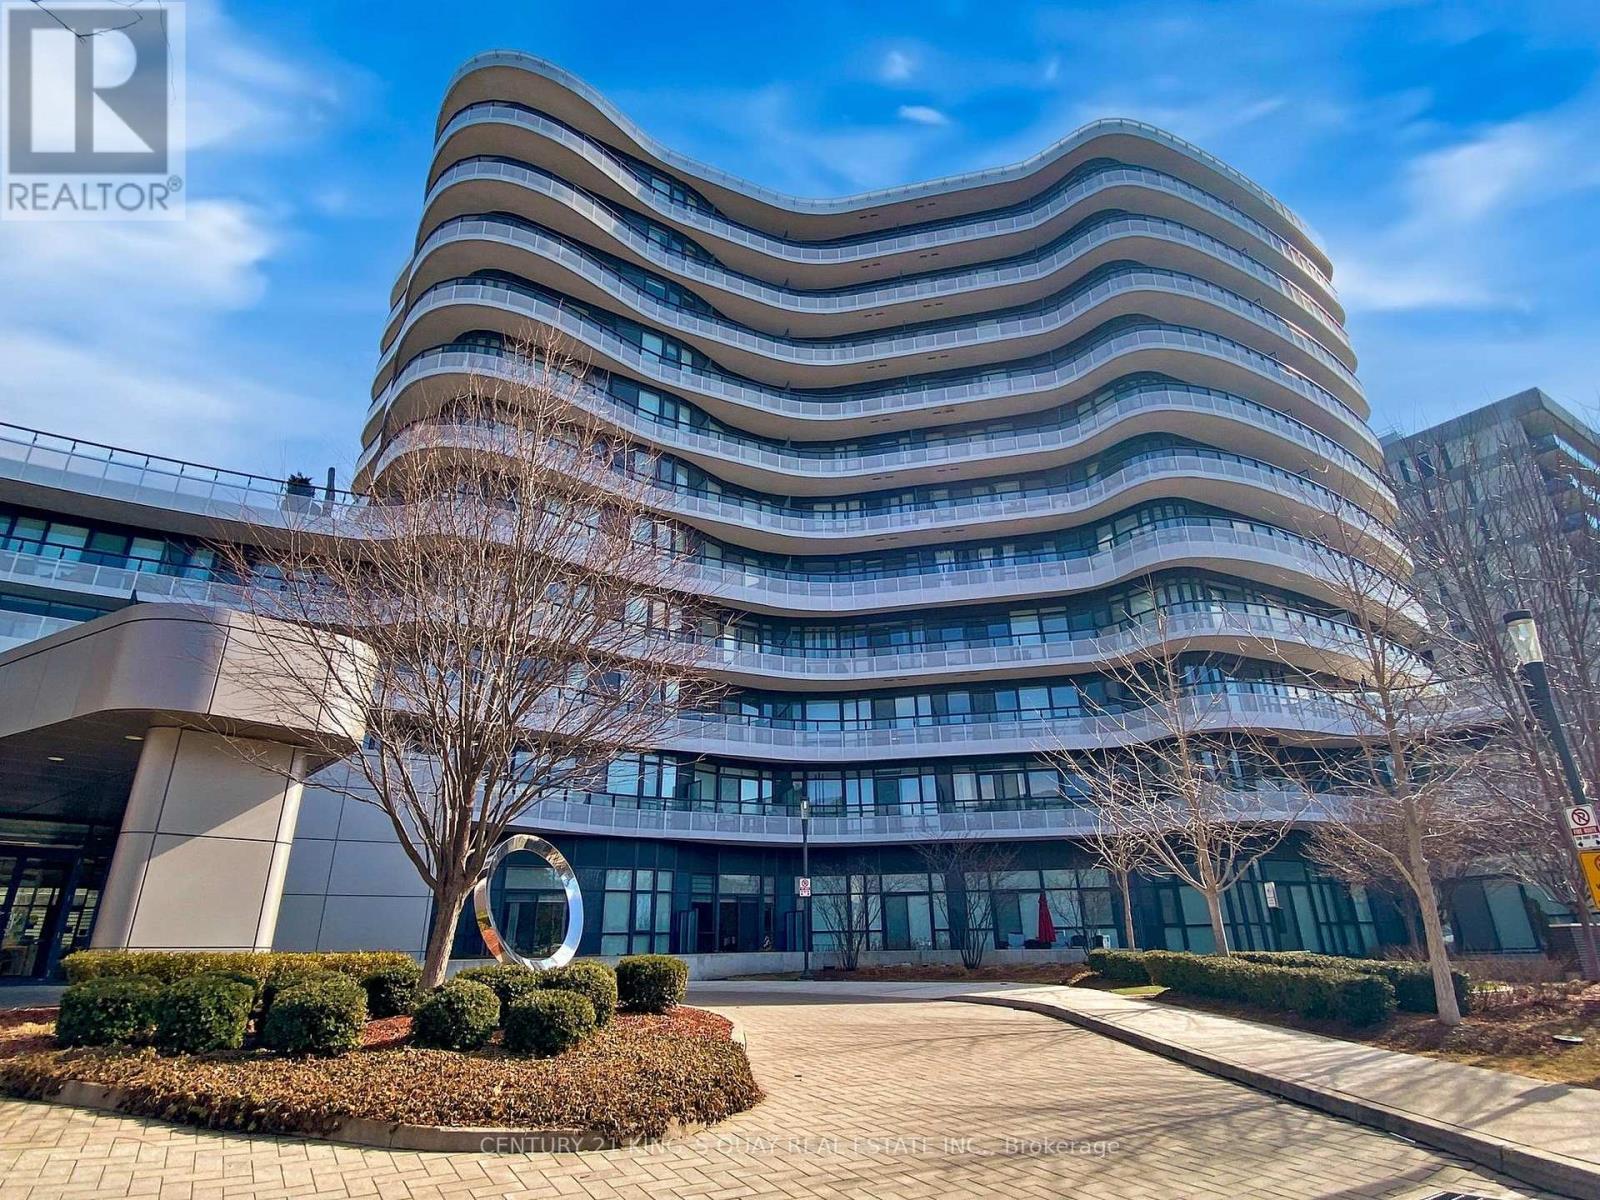
Bright & Spacious 1-Plus-Den Unit With Brilliant Layout. Panoramic View of Toronto Skyline & 9' Ceiling. Gourmet Open Concept Kitchen with Modern Cabinets, Undermount Sink, Granite Countertop & Backsplash. High Quality Laminate Floor. Master Bedroom with Floor To Ceiling Window, Mirrored Closet and 4-Pc Ensuite Bath. Ensuite Laundry. Excellent Amenities with Friendly 24-Hr Concierge, 5th Floor Terrace & BBQ Area, Theatre/Media, Pool Table, Gym, Party Room, Pet Spa & Visitor Parking. Walking distance to The Shops at Don Mills, Cinema, Bars & Restaurants, Public Transit. (id:61594)
Century 21 King's Quay Real Estate Inc.
Ottawa, Ontario
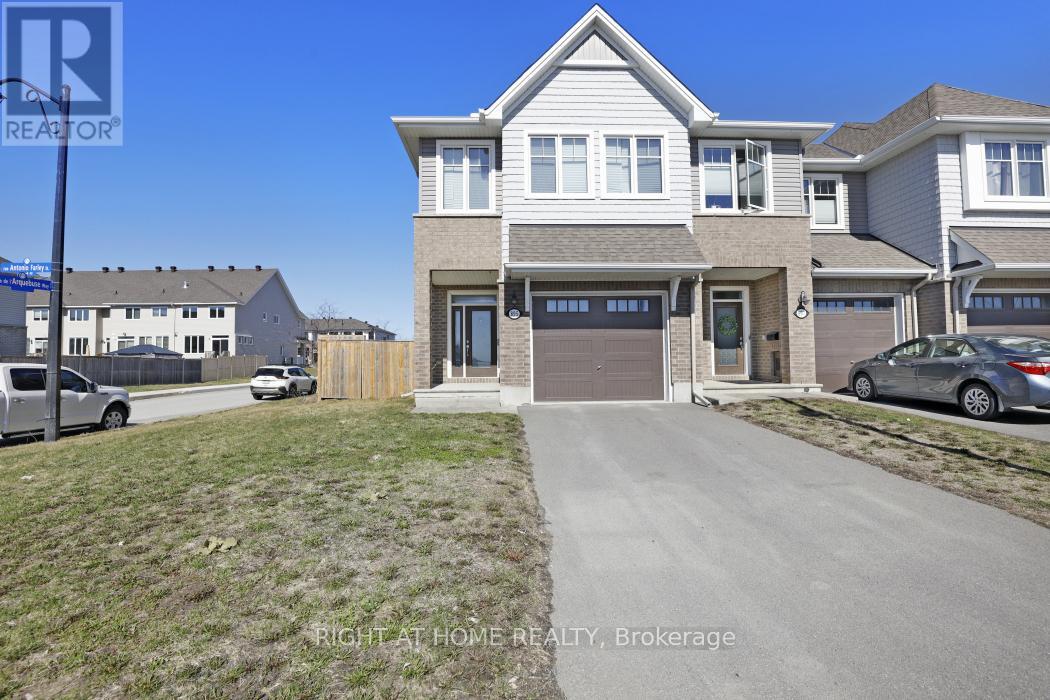
This corner lot unit townhome offers a bright, open layout with modern flooring throughout the main level and extra windows that fill the home with natural light. The open-concept main floor is anchored by a modern kitchen featuring quartz countertops, island with seating, stainless steel appliances, ample cabinetry, and pantry, flowing seamlessly into the living and dining areas. A gas fireplace adds warmth and definition to the space. The second level includes 3 spacious bedrooms, including a well-appointed primary suite with a walk-in closet and a convenient laundry room with cabinets and sink with quartz countertop. All upper level washroom sinks are with quartz countertop. The finished basement provides flexible additional space ideal for a family room, home office, or a gym, along with a large dedicated storage room. The fully fenced backyard with interlock offers privacy and everyday functionality. Newly built and well maintained, this home is located directly across a future school and a brand new park in Cardinal Creek, a growing, family friendly community known for its parks, trails, and convenient access to shopping, schools, and commuter routes. (id:61594)
Right At Home Realty
Toronto, Ontario
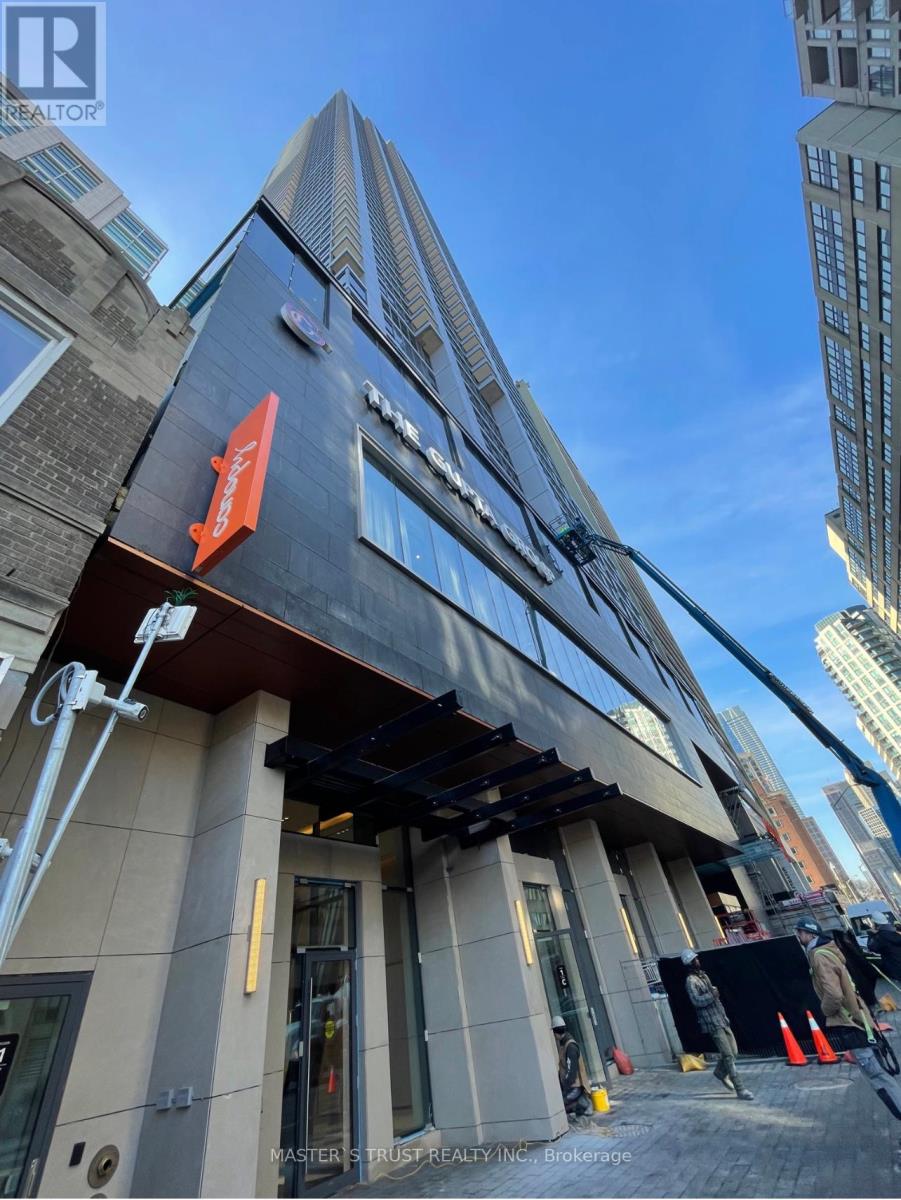
Beautiful Studio Unit In The Prime Downtown Location. Modern Open Concept Kitchen Design With High End Stainless Steel Appliances. Carpet Free. Great Location. Steps To Sherbourne Subway Station And Shopping and Restaurant. Easy Access To Hwy DVP. Plenty Of Natural Lights And Unobstructed Great Views. Bright With Large Windows. 24 x 7 Concierge Security. High Speed Internet Included. Don't Miss This Great Opportunity And Book Your Private Showing Today! (id:61594)
Master's Trust Realty Inc.
Kitchener, Ontario
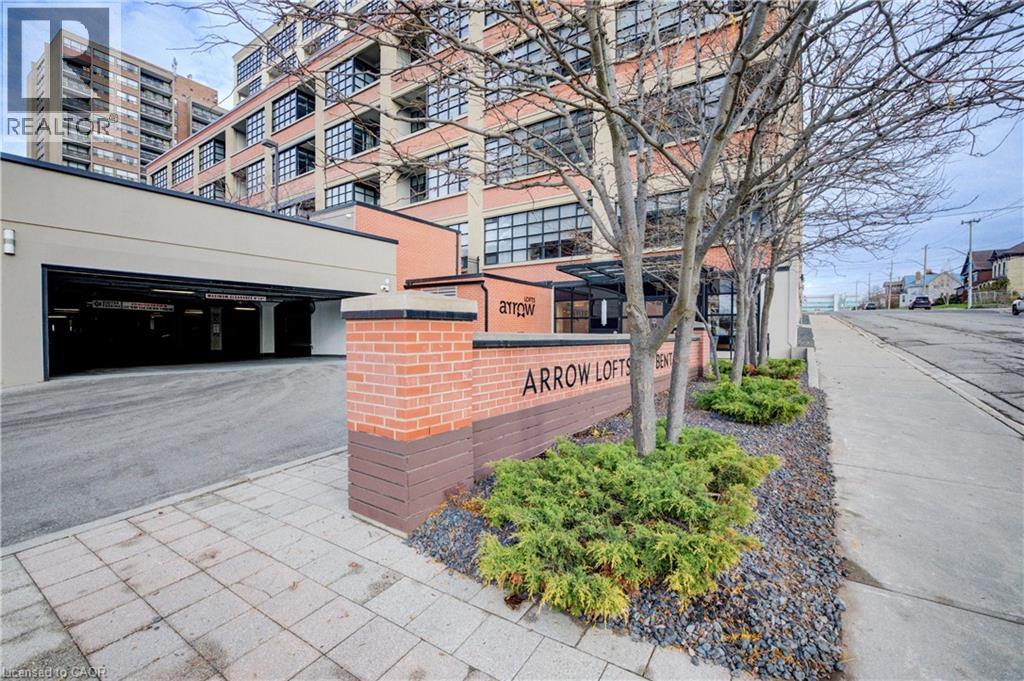
Welcome to Arrow Lofts — Downtown Kitchener's Most Coveted Address. Opportunities like this rarely come up. Units at the iconic Arrow Loftsdon't hit the market often, and when they do, they don't last — and it's easy to see why. Suite 601 at 112 Benton Street is a stunning 1 bedroom+ den, 1.5 bath loft spanning 1,061 square feet of thoughtfully designed space. Freshly painted and move-in ready, this sixth-floor suite radiatesthat rare blend of industrial character and modern polish that Arrow Lofts is celebrated for. Soaring 9 foot ceilings, oversized factory-stylewindows, exposed mechanicals, and original architectural details pay homage to the building's storied past as the Arrow Shirt Factory — one ofKitchener's most beloved industrial landmarks, beautifully transformed into one of only six true hard loft buildings in the entire Waterloo Region.The den offers the flexibility you've been looking for — a home office, a guest space, a creative studio — the choice is yours. A brand new fridge(2025) anchors the kitchen along with a stunning island, quartz countertops and European-style cabinetry. The full bath ensuite and convenientpowder room round out a layout built for both everyday living and effortless entertaining. Step outside your suite and into a building that trulydelivers. Arrow Lofts boasts world-class amenities including a fully equipped fitness centre, sauna, rooftop lounge with a stunning fireplace andbar, rooftop patio with gas BBQ and city views, a theatre/screening room, library, and boardrooms — all finished with an art deco flair and richwalnut millwork throughout the common areas. Then there's the location. You're steps from the energy of Downtown Kitchener, the beauty ofVictoria Park, the LRT, trendy restaurants, local shops, and the Market. This is the DTK lifestyle at its very best. If you've been waiting for yourchance to own at Arrow Lofts this is truly it, reach out to book your showing today. (id:61594)
Mcintyre Real Estate Services Inc.
