Killaloe, Ontario
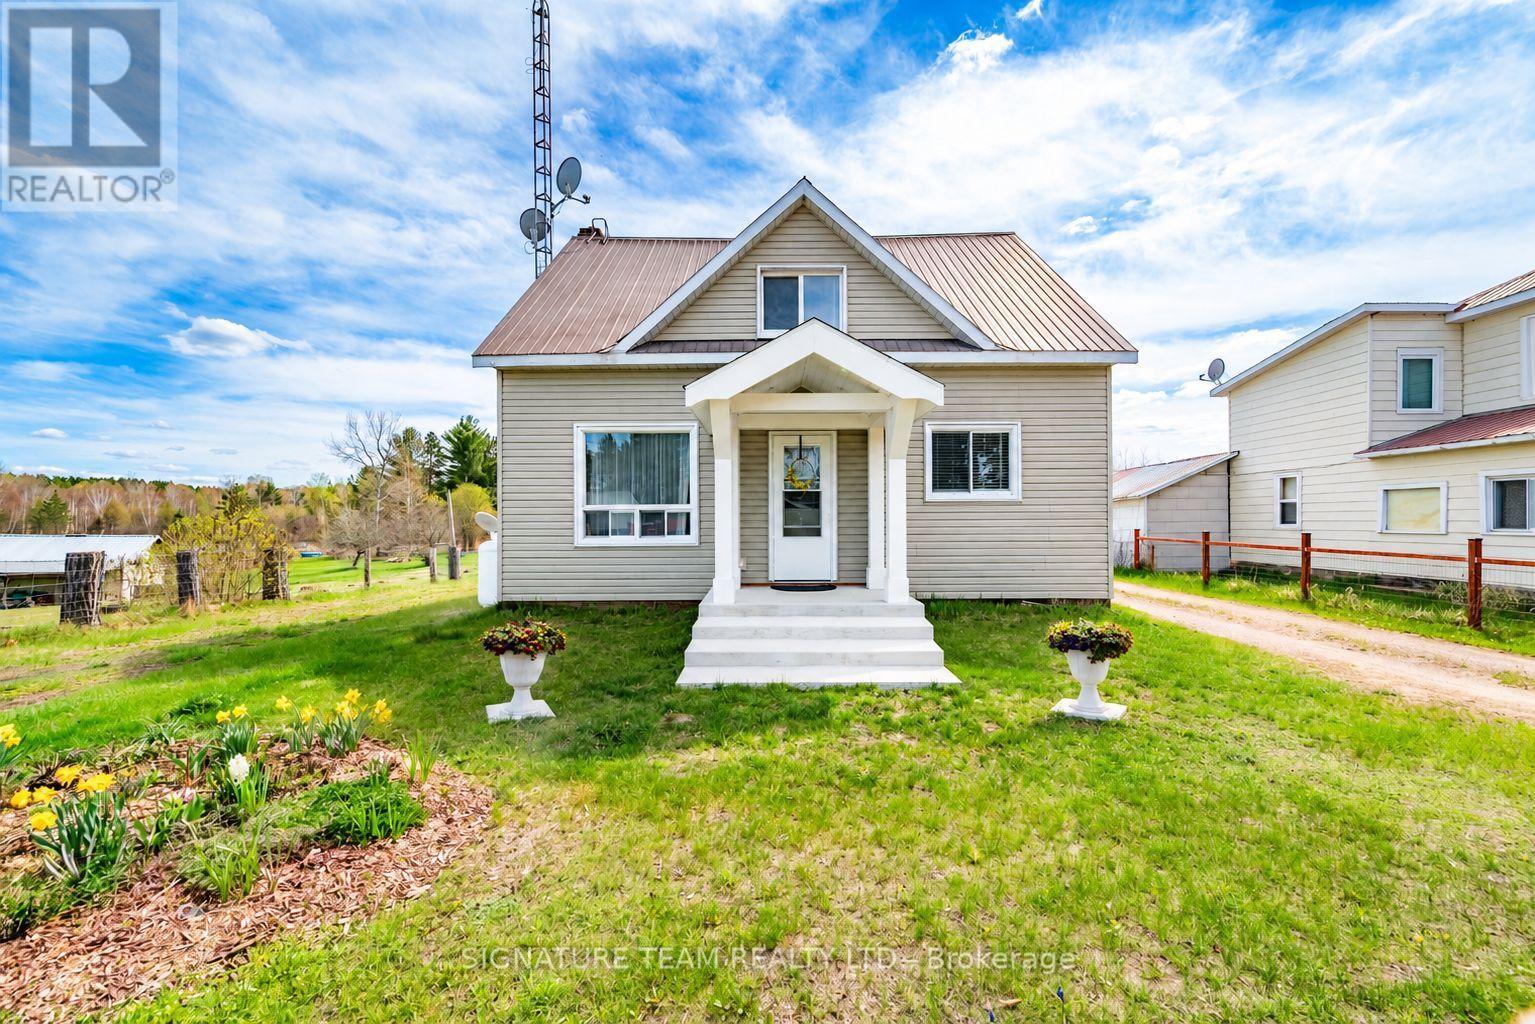
Welcome to life in the heart of Round Lake Centre. This inviting home sits on a level, beautifully maintained lot with established gardens, a peaceful backyard patio, and a walking path that leads to a little pond - perfect place to raise a family. Outside, you'll appreciate the detached garage, additional storage building, and plenty of space to enjoy the outdoors. Unwind by the water using the dock and paddleboat, or take a short stroll down to the local store and public boat launch on Round Lake. Inside, the home features a bright open-concept kitchen, dining, and living area, creating a welcoming space for everyday living and entertaining. The primary bedroom and full bathroom are conveniently located on the main level, along with a family room that could easily be converted back into an additional bedroom if desired. The home is well equipped for year-round comfort with a wood stove, forced air propane furnace, central air conditioning, on-demand hot water, and a backup generator for added peace of mind. The upper level provides even more living space along with a second bedroom, making it ideal for family or guests. With its walkable village location, functional layout, and beautiful outdoor setting, this property is a wonderful opportunity to enjoy the laid-back lifestyle Round Lake is known for. (id:61594)
Signature Team Realty Ltd.

Oakville, Ontario
Welcome home! This rare raised bungalow offers endless potential - move in and enjoy, or build your dream home in one of Oakville's most sought-after neighbourhoods. Nestled within one of Ontario's top school districts and just a short walk to the lake, this 3+2 bedroom, 2 bathroom home boasts over 2,400 sq.ft. of total finished living space on a generous 61 x 117 ft lot. Step inside to an open-concept main level flooded with natural light from oversized windows. The updated eat-in kitchen flows seamlessly to the backyard and deck - ideal for summer hosting and everyday living. Three spacious main-floor bedrooms offer flexibility for a guest room, nursery, or bright home office.The fully finished lower level adds an impressive 1,200 sq.ft. of additional living space, featuring two large bedrooms with oversized windows that make it feel anything but like a basement. Outside, unwind in the hot tub or enjoy the privacy of the tree-lined backyard with east-west sun exposure - perfect for soaking up the sun throughout the day. All of this, just a short walk from Lake Ontario, Appleby College, local restaurants, scenic trails, and conveniently located near public transit, the GO Station, QEW, Downtown Oakville, and Bronte Village. A rare opportunity in a prime location - don't miss out! (id:61594)
Engel & Volkers Oakville
Milton, Ontario
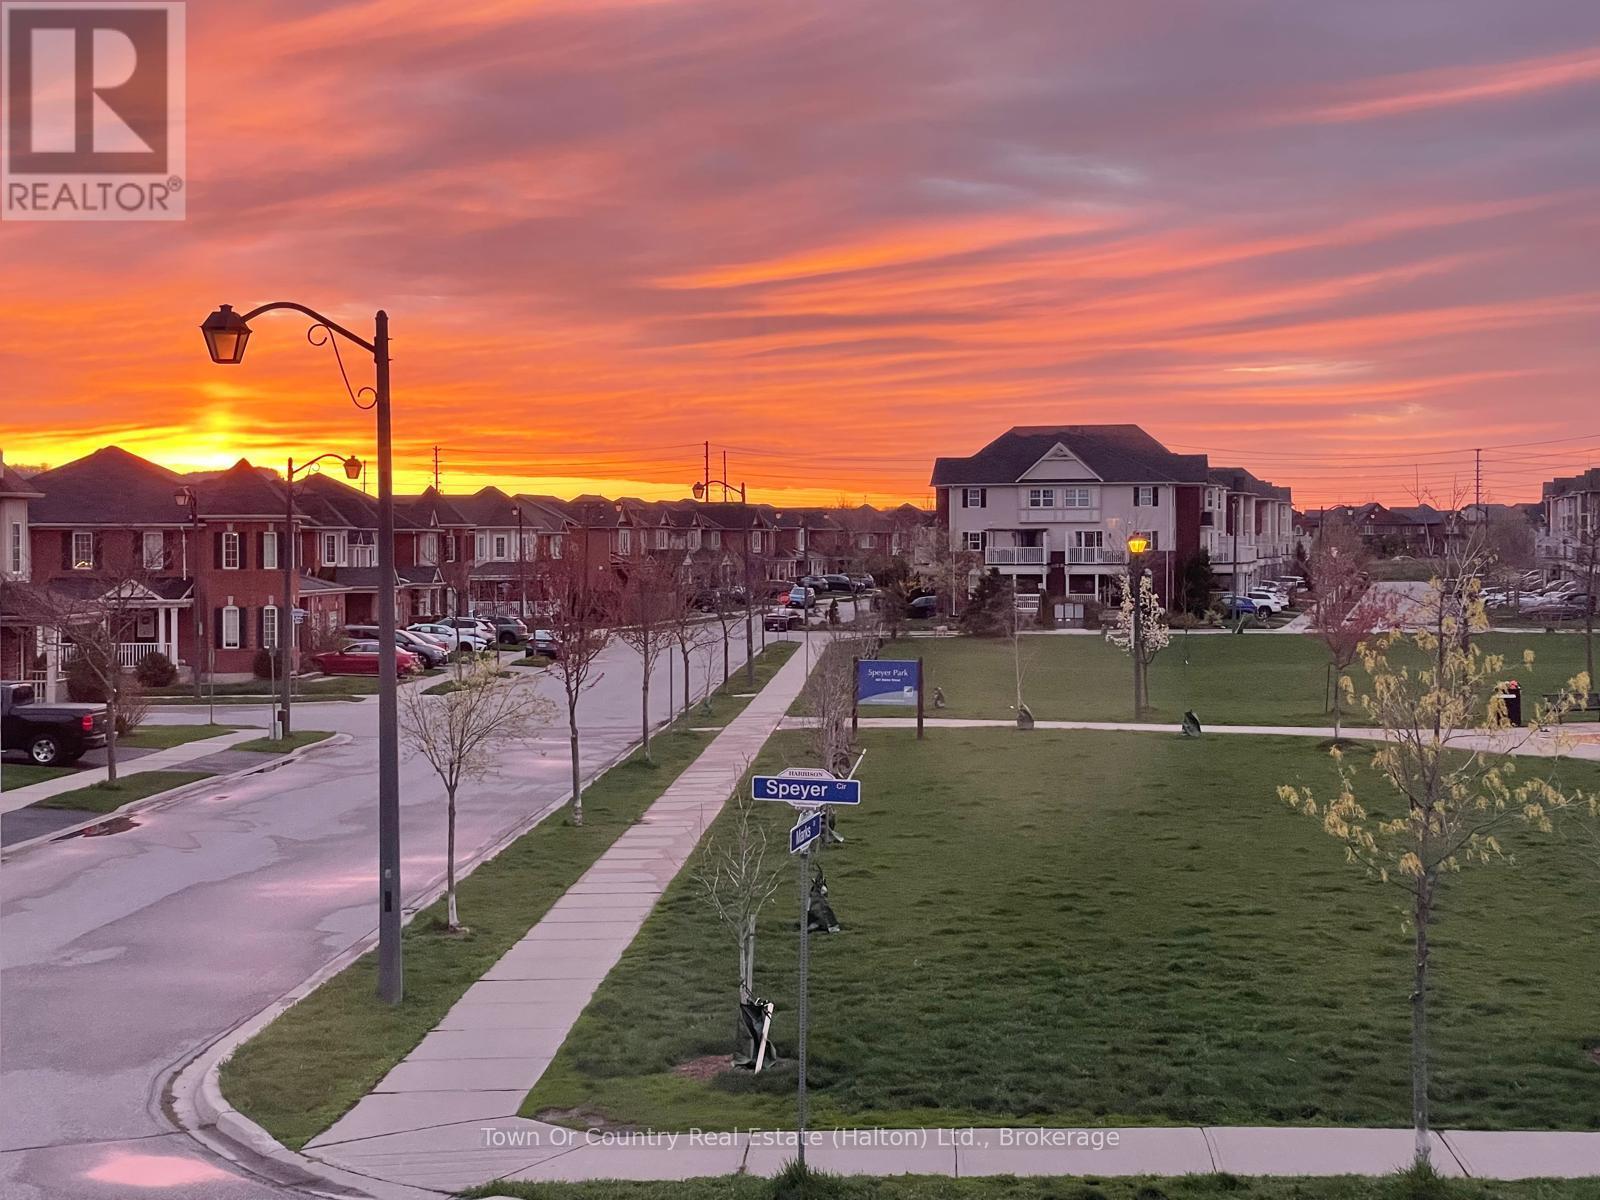
Wake up to a park view at 641 Speyer Circle! This 1357 sq. ft. Mattamy-built Springdale model faces Speyer Park, putting green space and room to play right across the street. The two-bedroom and three-bathroom freehold townhome offers flexibility for busy mornings, guests, and everyday living. Enjoy a Milton location with the park at your doorstep and a home designed to make the most of it. (id:61594)
Town Or Country Real Estate (Halton) Ltd.
Milton, Ontario
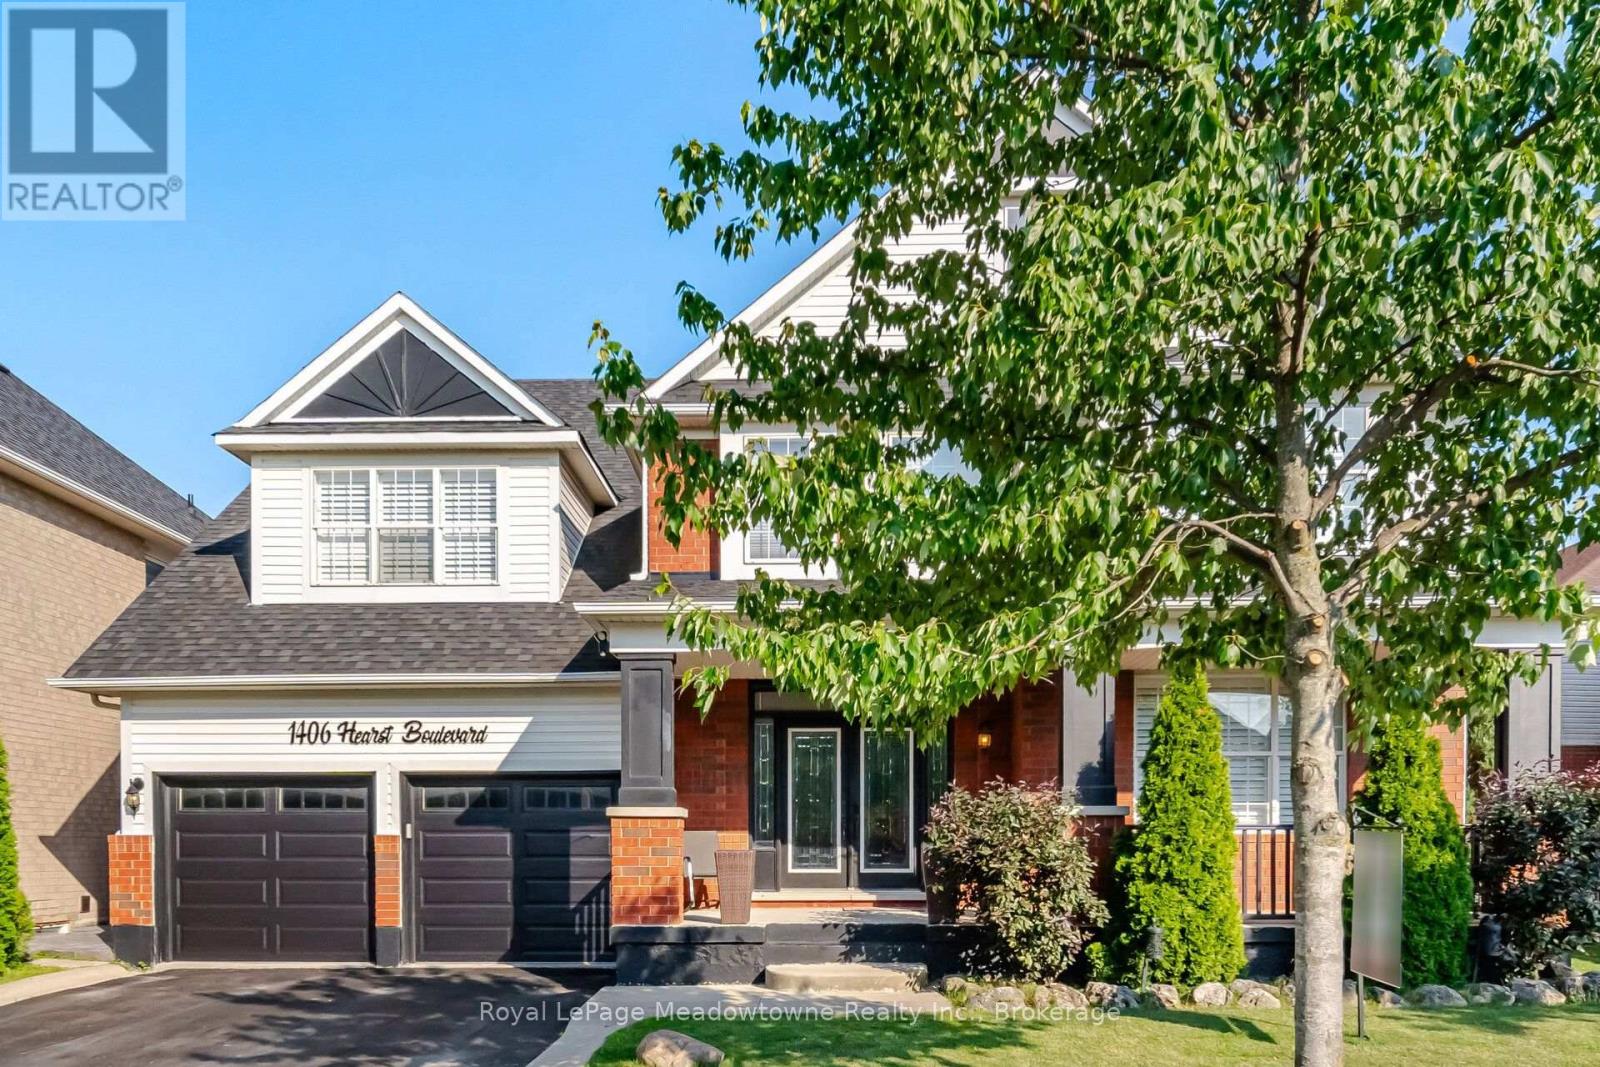
An Extraordinary Unapologetically Opulent Residence awaits. Some homes you live in. This one, you experience. Commanding over 4,400 square feet of pure architectural magnificence, the Mattamy Tothberg stands as one of the most coveted, aspirational floor plans ever conceived - and this particular residence doesn't just meet that reputation, it elevates it to an entirely new echelon of luxury. From the grand foyer entrance, you are enveloped in soaring ceilings and cascading natural light, each room unfolding like a chapter in a story of impeccable taste. This is a homebuilt for those who refuse to compromise - where every corner whispers sophistication, every finish is a statement, and every space feels curated for a life extraordinarily well-lived. The chef-inspired kitchen anchors the home as a masterpiece of form and function, flowing effortlessly into sun-drenched living space designed for both quiet luxury and unforgettable celebration. Retreat to the palatial principal suite, a sanctuary of calm and indulgence, offering a spa-like escape from the world. And then... the piece de resistance. Step beyond your doors into a private outdoor paradise, where a stunning inground pool glimmers like a jewel at the heart of your own resort-style sanctuary. Imagine golden sunsets reflecting off shimmering water, star-filled spent poolside, and lavish gatherings that feel like something out of a dream - because here, they are your everyday reality. This s not simply a home. This is a statement. A rare, magnificent opportunity to own one of Mattamy's most prestigious designs, elevated by over 4,400 square feet of exquisite living space and a backyard oasis that few will ever know. Properties of this caliber do not linger on the market - they become legend. (id:61594)
Royal LePage Meadowtowne Realty Inc.
Niagara Falls, Ontario
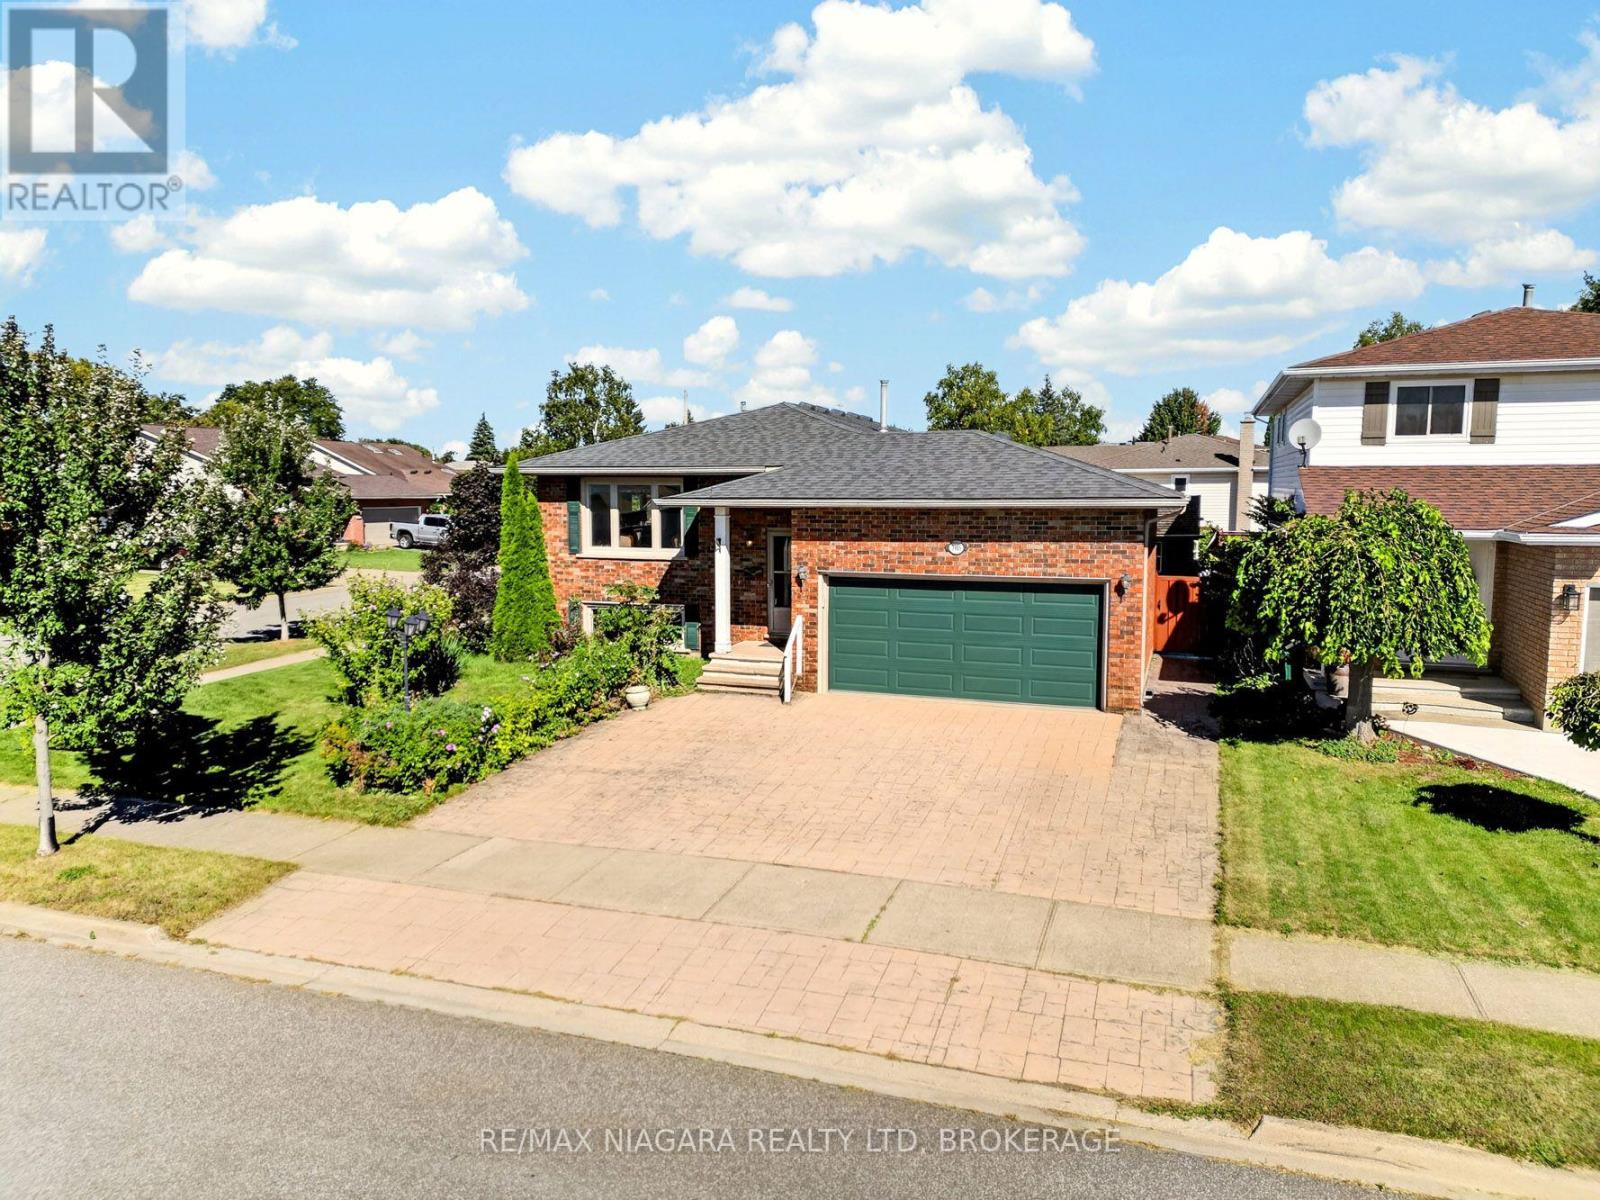
This beautiful raised bungalow sits on an impressive corner lot in one of Niagara Falls' most sought-after neighbourhoods. Offering 4 bedrooms and 2 bathrooms, the home features a bright, spacious kitchen with a skylight, classic oak cabinetry, and plenty of room for family cooking and gathering. The open-concept living and dining area is warm and inviting, highlighted by a large bay window that fills the space with natural light. The lower level is fully finished and includes a cozy brick gas fireplace, a generous rec room, a large bedroom that can double as a games room or home office, and a separate storage room. The laundry room offers exceptional functionality with extensive built-in cupboards, providing tons of organized storage. Outside, the property truly shines. A triple stamped-concrete driveway leads to matching stamped-concrete walkways and patio, creating a cohesive and upscale exterior look. The backyard includes a fantastic workshop shed, an above ground pool, and a large, fully fenced private yard-perfect for families, pets, and outdoor entertaining. The attached 2-car garage offers direct access into the home, plus a second door leading to the backyard for added convenience. This is a rare opportunity to own a meticulously maintained home in a prime location with exceptional indoor and outdoor living spaces. (id:61594)
RE/MAX Niagara Realty Ltd
Fort Erie, Ontario
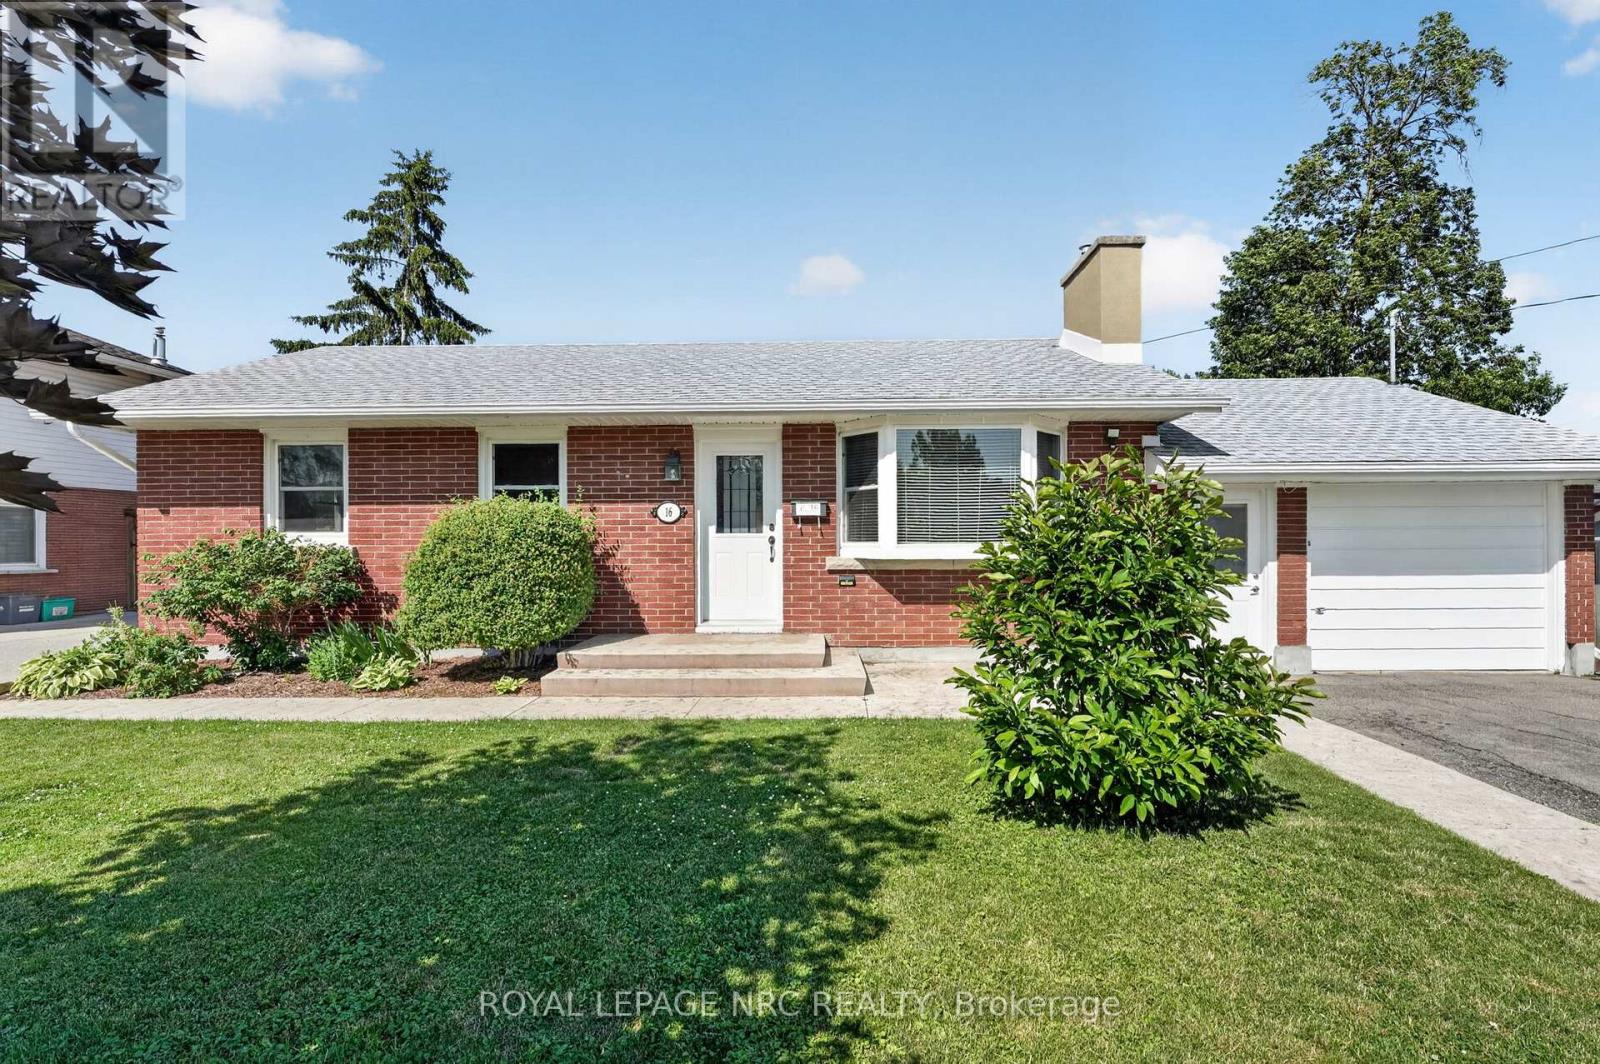
Solid all-brick bungalow in a quiet, established Fort Erie neighbourhood. This 4-bedroom, 2-bathroom home offers a functional main floor layout with a living room, kitchen, breakfast area, and three bedrooms, plus a finished basement featuring a spacious family room, an additional bedroom, a 3-piece bathroom, and laundry. Attached garage has been converted to living space with a heater which can be re-opened for car parking if desired along with two private driveways. You'll love the private, spacious, and glorious backyard along with a top-notch sunroom ready for your creative vision. Close to local amenities, shopping, services, and just a few minutes to the Peace Bridge and QEW - a great opportunity for first-time buyers, investors, or those looking to downsize. (id:61594)
Royal LePage NRC Realty
Thorold, Ontario
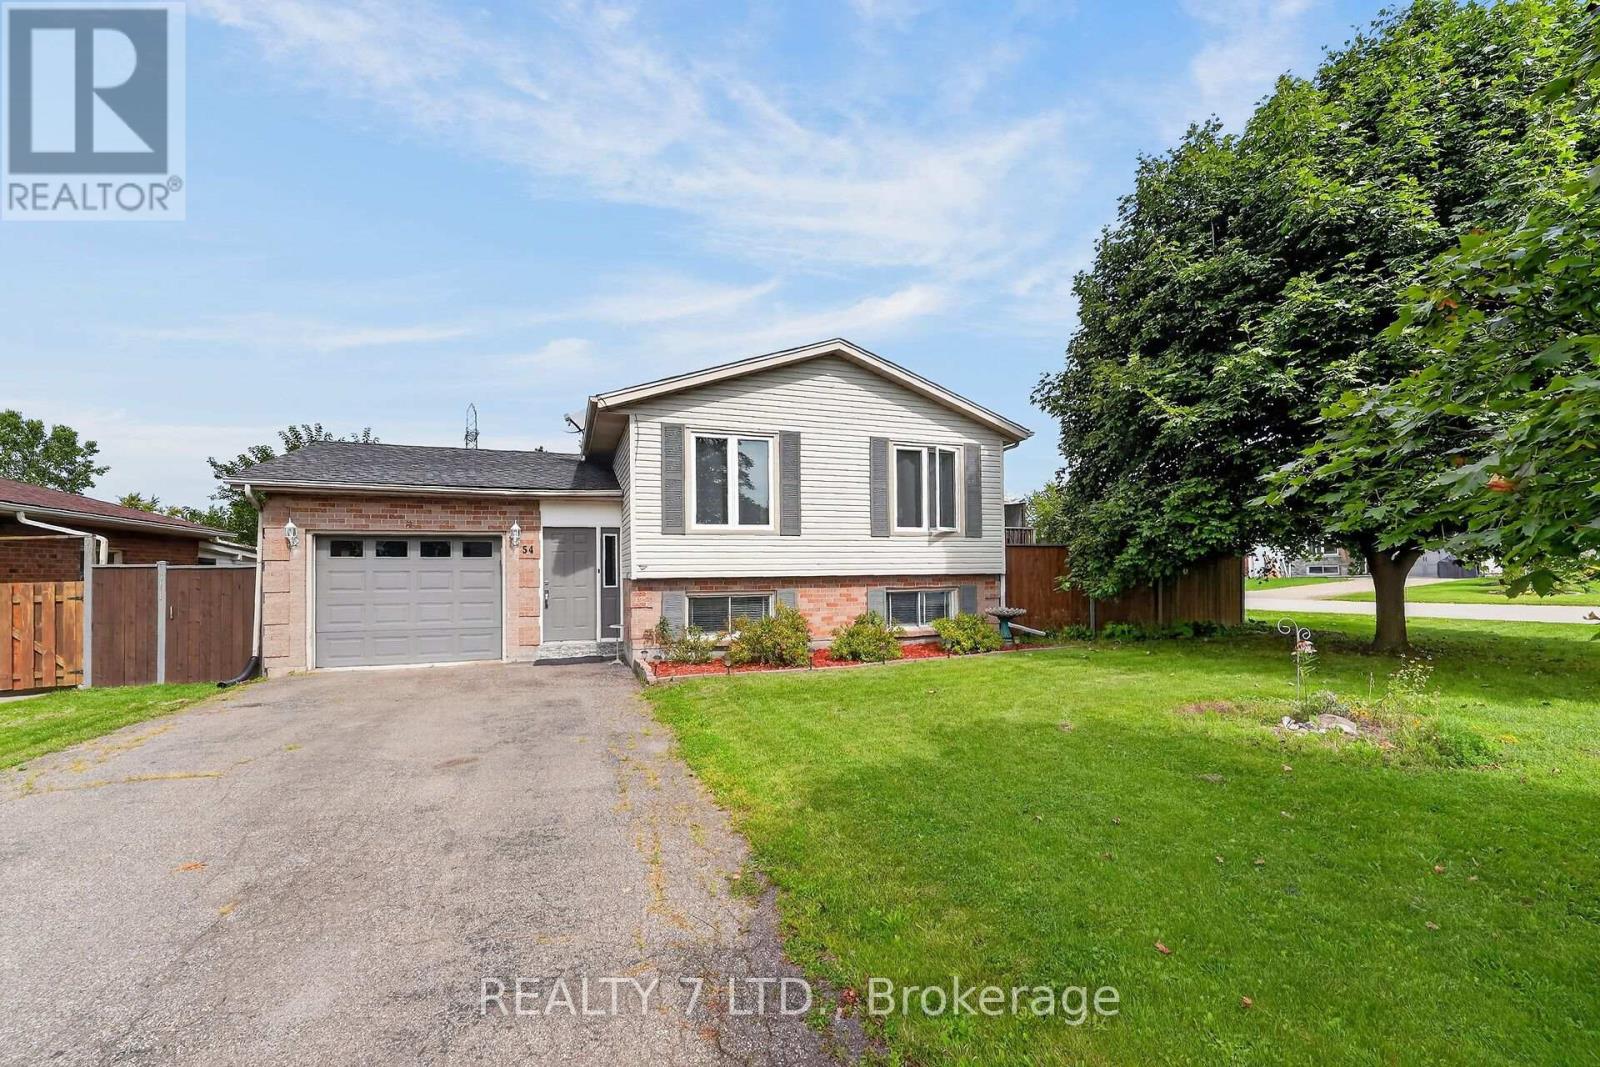
Welcome home to 54 Cowan Drive in Thorold South! This 3+1 bedroom, 2-bathroom brick raised bungalow, built in 1990, sits in a sought-after neighbourhood on a large, fully fenced lot, within walking distance to Ontario Public School. The main floor features 3 bedrooms, an open-concept kitchen/dining/living area, an updated kitchen with stainless steel appliances, and a renovated 4-piece bathroom (2025). Sliding doors provide easy access to the side deck and backyard. The renovated basement (2025) offers excellent additional living space, with a family room, recreation room, 4th bedroom, laundry, and 3-piece bathroom, and has potential for an in-law suite. Notable updates: main-floor windows (2026), roof (2020), furnace & central air (2022), central vacuum (2024), Samsung washer/dryer (2024), and newer flooring throughout. Attached garage with interior access. Conveniently located close to major highways, Brock University, public transit, amenities, and all that Niagara has to offer. (id:61594)
Realty 7 Ltd.
Ottawa, Ontario
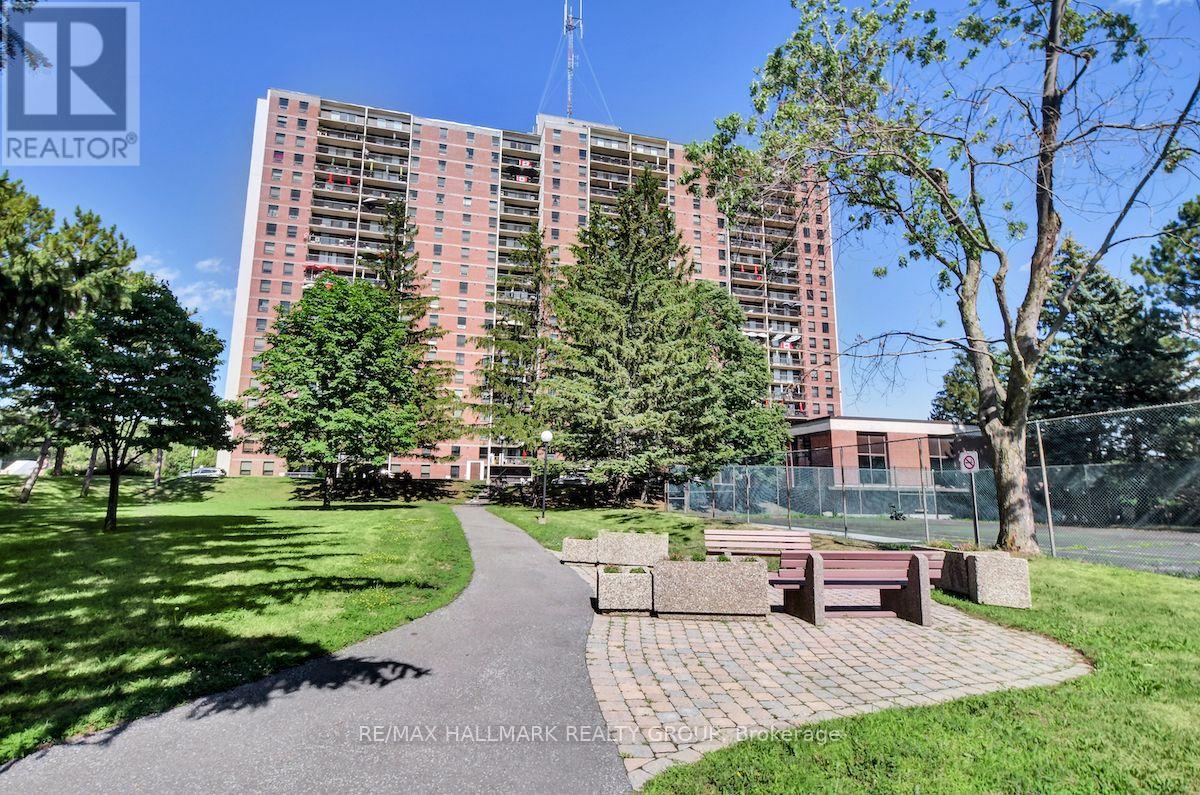
Move-in ready two-bedroom unit in Las Brisas. Unit is located on the 16th floor with west-facing (downtown) views from the balcony. Unit Features large living room, open dining area. Clean and tidy kitchen with plenty of cabinetry. Cozy carpets throughout. Primary bedroom with walk-in bonus storage area. Good size closets. Secondary bedroom and full bathroom completes the level. ESA Certificate available for replacement of panel, copper pig-tailing of all switches, plugs, and fixtures. Unit has been freshly painted. Underground parking space D-214. and Locker #1601 in room #14 (basement). Building amenities include: Gym, Indoor pool, sauna, library and more. Proximity to many amenities including Gloucester Center and Blair Station. Transit close-by. Minutes to NRC, CSIS/CSEC, CMHC. Call today! (id:61594)
RE/MAX Hallmark Realty Group
Ottawa, Ontario
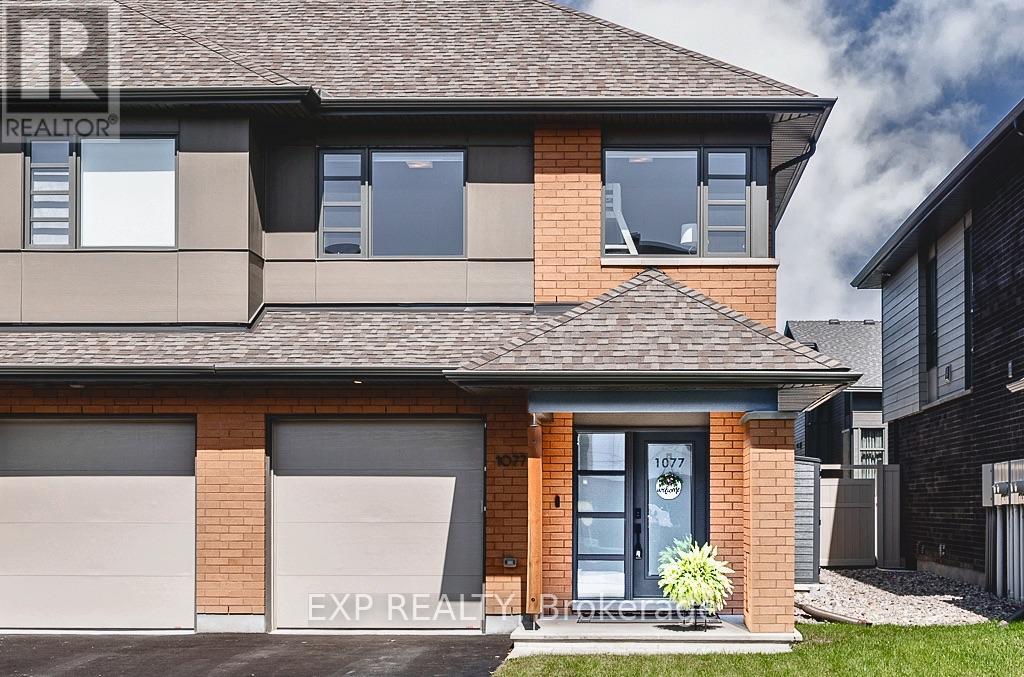
Why buy brand new and deal with construction delays and the headache new builds come with when you can purchase this turnkey home with all the upgrades and finishing touches! Beautiful HN Homes end-unit townhome in Riverside South offering extra natural light, thoughtful finishes and plenty of room to spread out. The main floor features hardwood flooring and an open-concept layout with a bright great room and modern kitchen complete with quartz countertops, custom hood fan and plenty of workspace. Step outside to a fully fenced backyard with gazebo, perfect for summer evenings and entertaining. Upstairs you'll find 3 generous bedrooms, a versatile loft and the convenience of second-floor laundry. The spacious primary bedroom features a walk-in closet and private ensuite with quartz counters and a contemporary glass shower. The finished basement adds even more living space and works perfectly as a family room, home office, gym or playroom. A bright, beautifully finished end unit in one of Riverside South's most popular communities, close to parks, schools, shopping, transit and everyday amenities. (id:61594)
Exp Realty
Ottawa, Ontario
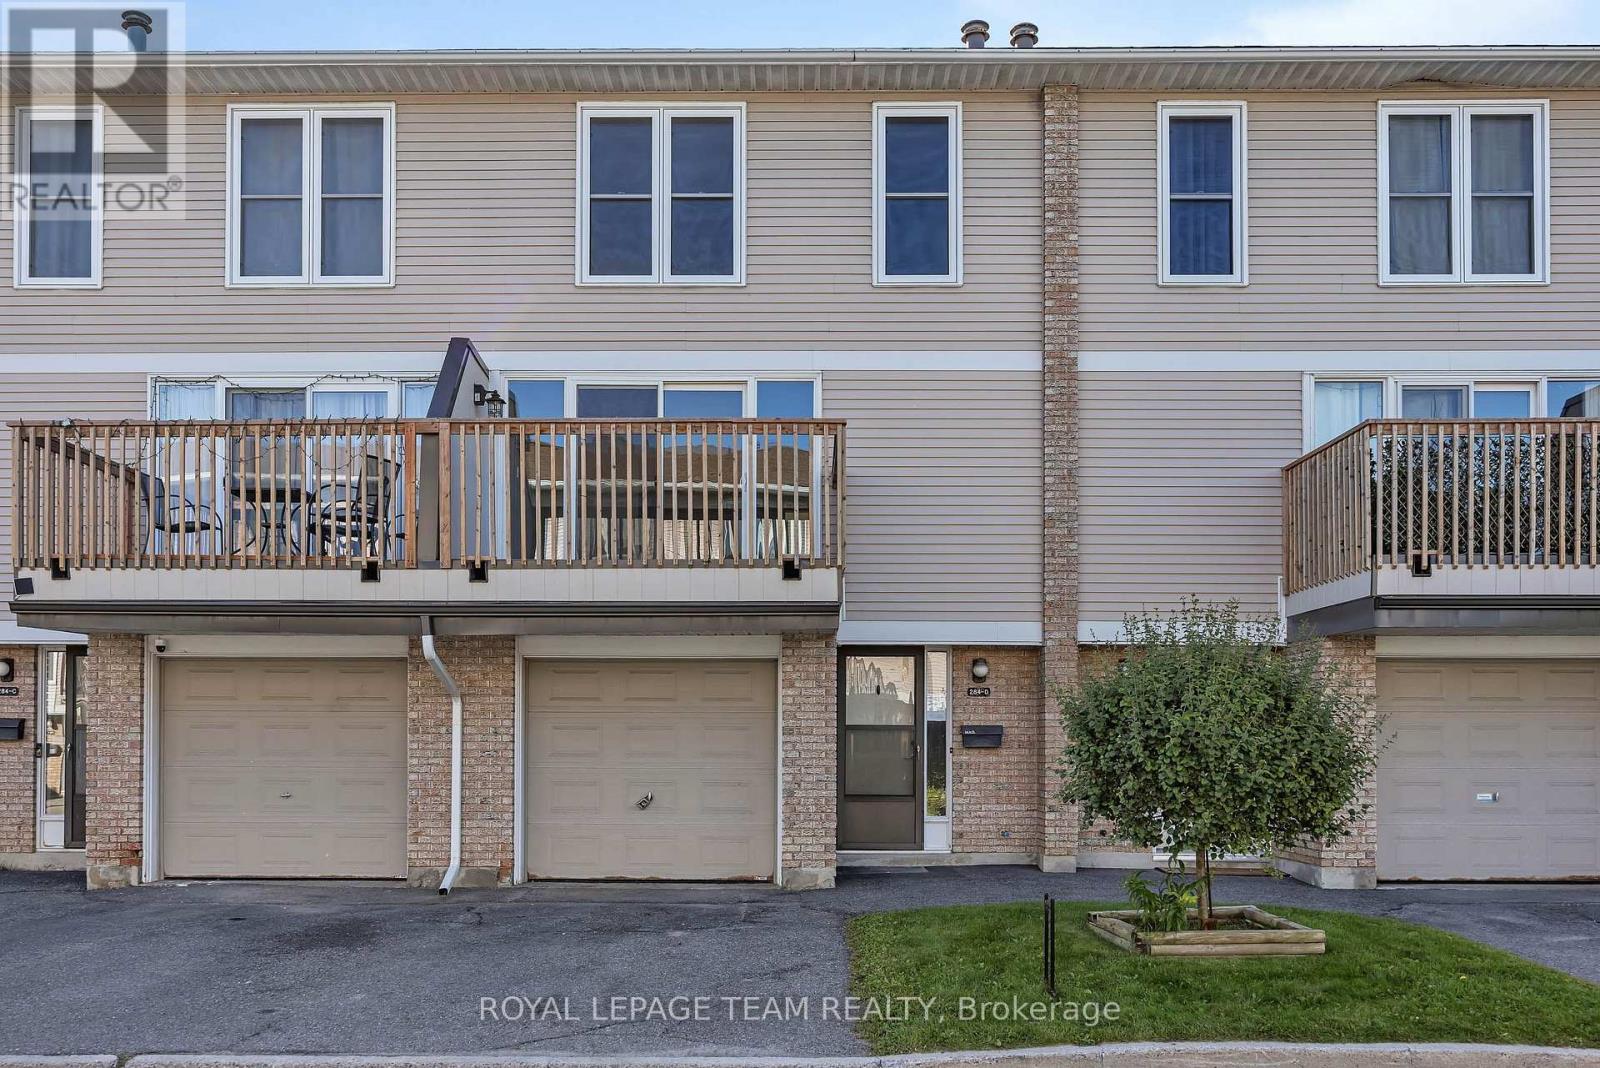
A fantastic opportunity for first-time buyers or investors to secure a spacious 3-bedroom, 2-bath condo townhome in the highly desirable Tanglewood neighbourhood. Ideally situated just steps from Algonquin College, College Square, transit, parks, restaurants, and everyday amenities-perfect for convenient living or excellent rental potential. A welcoming foyer with ample closet space leads you upstairs you enter a bright, open-concept living and dining area featuring laminate flooring and a patio door that opens to a private deck-an ideal spot for relaxing or entertaining. The large eat-in kitchen offers stainless steel appliances, generous cabinetry, and a sun-filled breakfast nook with direct access to the fully fenced backyard and deck. Upstairs, the oversized primary bedroom includes cheater access to the full bath, while two additional bedrooms provide great space for family living, guests, or shared accommodations. The fully finished lower level adds even more versatility with a rec room, laundry and a partial bath, perfect for a home office, additional living area, or added rental income. An attached garage with room for another car in the driveway is perfect for a two car family, or for guests. A solid opportunity to move in, rent out, or do both-live comfortably while building equity in a high-demand location. (id:61594)
Royal LePage Team Realty
Brockville, Ontario
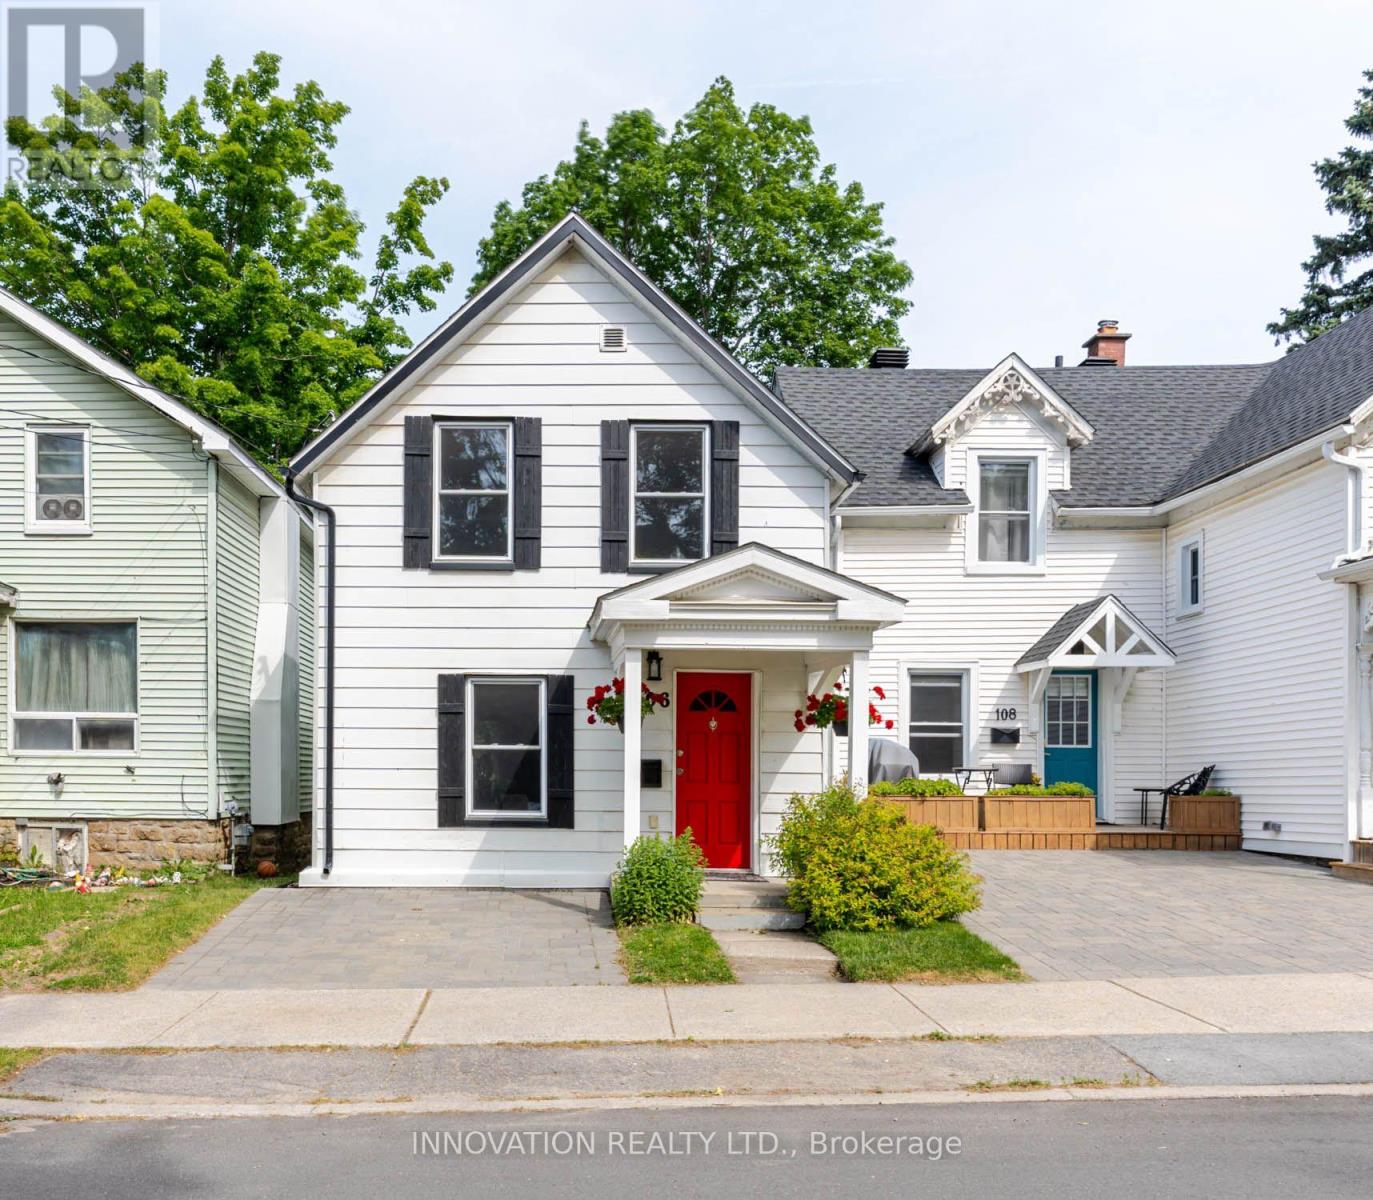
Tucked beneath a canopy of mature trees in Brockville's sought-after west end, this captivating 1-storey home is rich in character and thoughtfully updated for modern living. A beautifully renovated galley kitchen and convenient main-floor laundry blend style with practicality, while a hidden rear staircase leads to a versatile upper-level bedroom or studio retreat-an unexpected feature that adds both charm and intrigue. The bright and welcoming main floor offers a seamless flow between the living and dining areas, creating an inviting space for everyday living and entertaining alike. A discreet powder room is tucked beneath the staircase, maximizing both privacy and functionality. Upstairs, three comfortable bedrooms are enhanced by the warmth and character of sloped ceilings, while the renovated bathroom showcases a walk-in shower and timeless finishes. Outside, the private backyard offers a peaceful setting for enjoying morning coffee on the deck, with sunlight filtering through the leaves of mature trees overhead. Ideally situated within walking distance of the Brockville General Hospital, boutique shopping, restaurants, Tall Ships Landing, the Brockville Railway Tunnel, Victoria Park, and the scenic shores of the Saint Lawrence River, this location offers the perfect blend of convenience and lifestyle. Notable updates include a custom kitchen and bathroom renovation (2018), most windows replaced (2019), and the roof, deck, soffits, and foundation flashing (2021), plus fresh interior paint, new sod, and cedar hedge landscaping completed in 2026. A home where timeless character, thoughtful updates, and an exceptional location come together beautifully. Ask about our parking incentive! (id:61594)
Innovation Realty Ltd.
Ottawa, Ontario
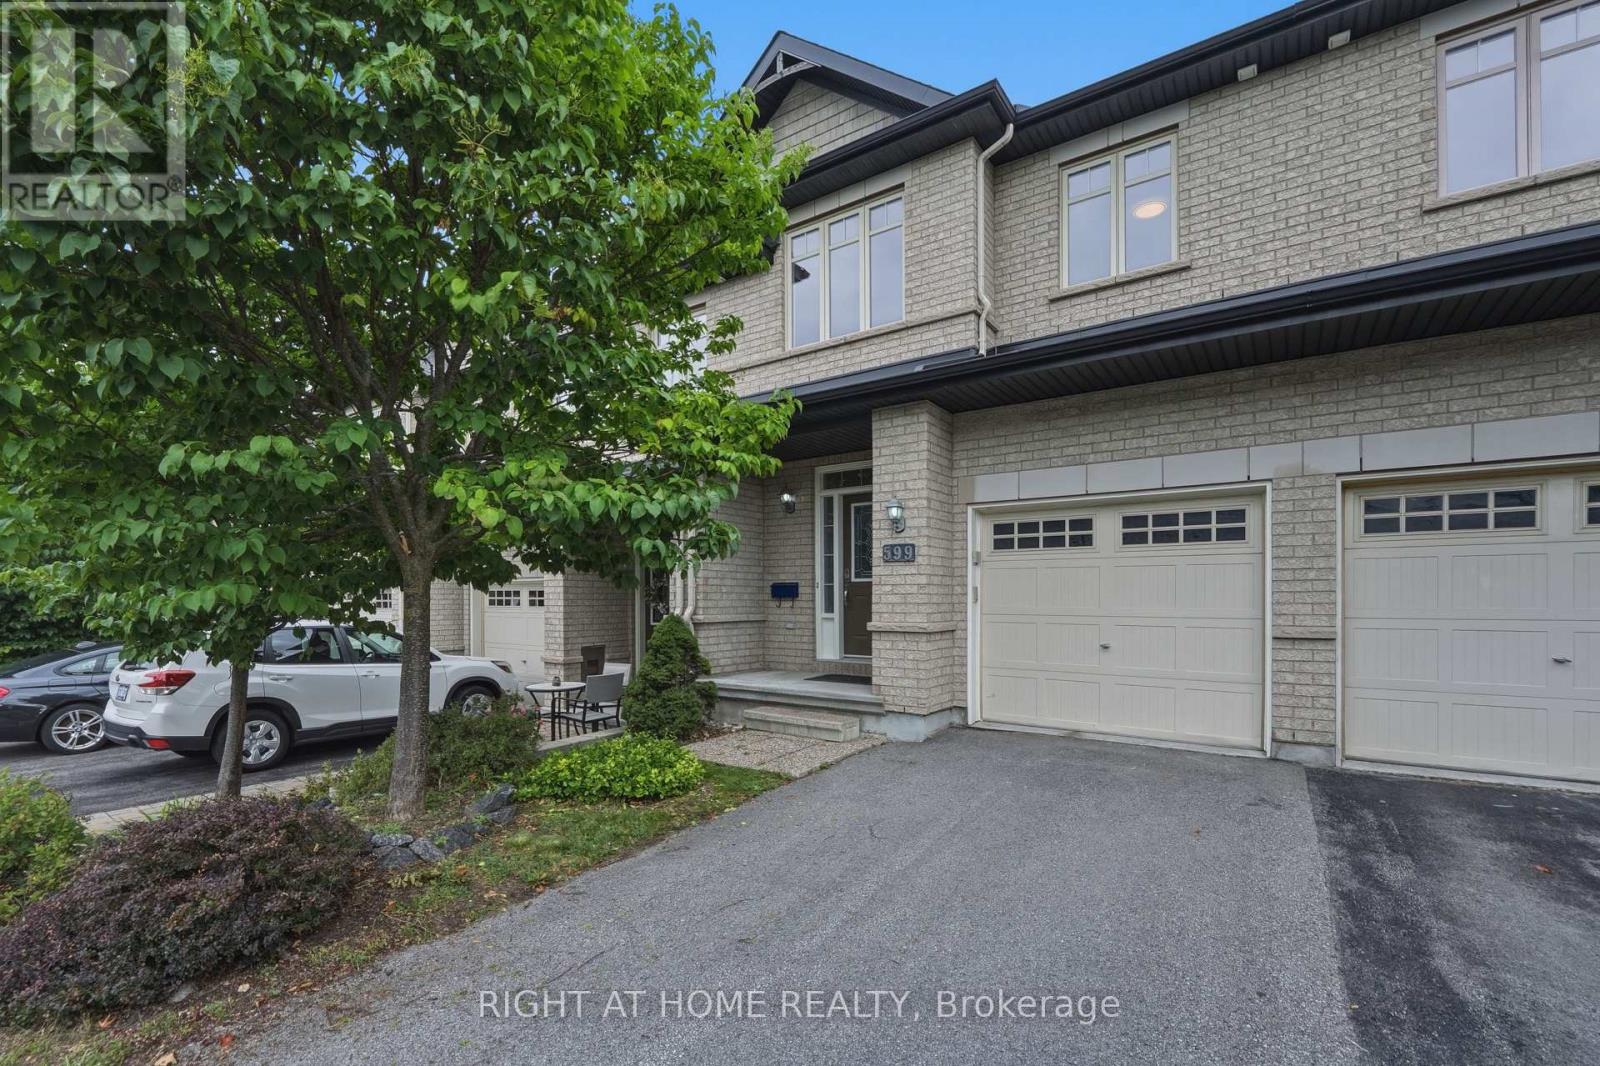
Spacious, updated and move-in ready! This is a home you don't want to miss! This beautifully maintained Richcraft Carlisle LE, one of Richcraft's larger townhome models, offers a generous and comfortable layout in the highly desirable Kanata Estates community.The bright, open-concept main floor features hardwood and ceramic flooring, a generous living and dining area, and a beautifully updated kitchen with a pantry. A full wall of cabinetry provides exceptional storage and an abundance of counter space, complemented by a spacious centre island. The kitchen cabinets and quartz countertops were updated in 2026, creating a fresh, modern and highly functional space.Upstairs, you'll find a spacious primary bedroom with a 4-piece ensuite, two well-sized secondary bedrooms, another full bathroom, and convenient second-floor laundry. Bathroom vanities and countertops were also updated in 2026.The finished lower level adds even more living space, featuring a comfortable family room with a large window and cozy gas fireplace-perfect for movie nights, a home office, or a kids' play area.Step outside to the fenced and interlocked backyard with no rear neighbours, offering an open outlook and added privacy. Ideally located in Kanata Estates, just minutes from Kanata Tech Park, Top schools, parks and nature trails, shopping, restaurants and everyday amenities. (id:61594)
Right At Home Realty
