Mississauga, Ontario
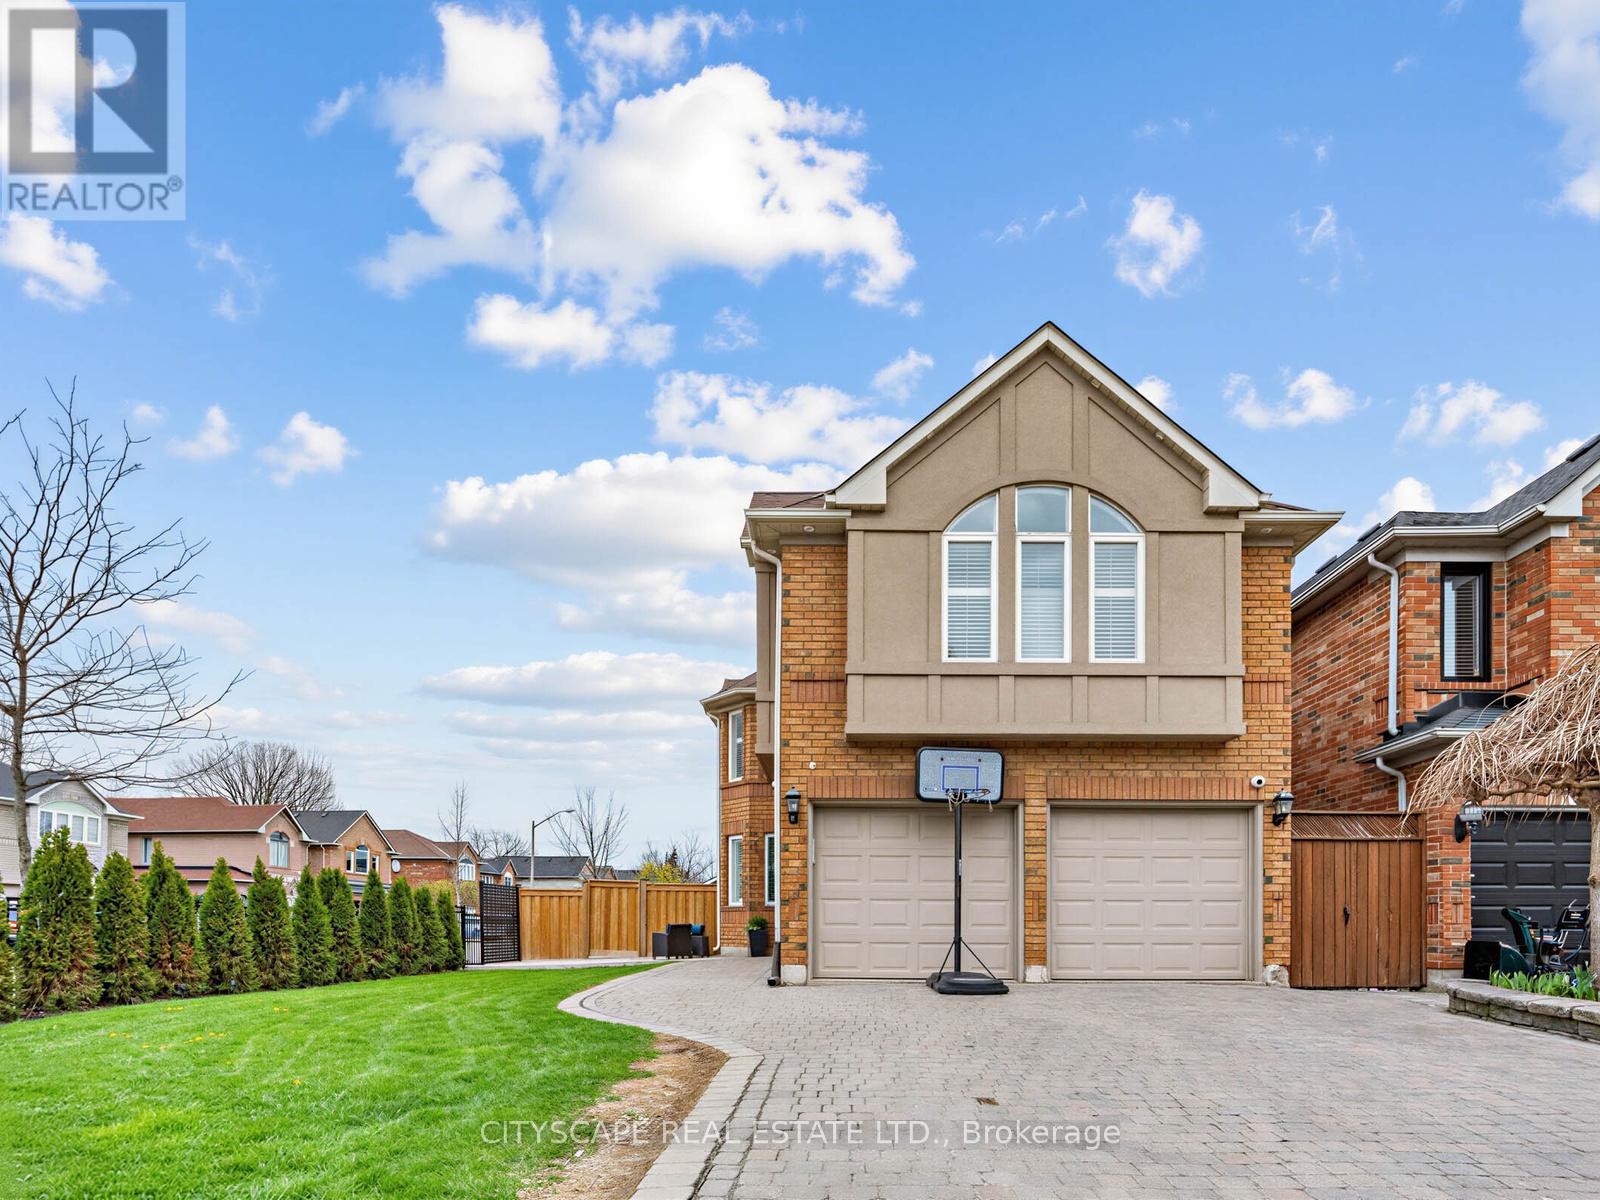
Beautiful detached 2-storey home on a premium 50 ft corner lot in the desirable Lisgar community. No sidewalk with parking for up to 6 cars. Bright and spacious, featuring 4 bedrooms and 4 bathrooms with a functional open-concept layout. Main floor offers living and dining with coffered ceilings, an updated kitchen with centre island and stainless steel appliances, and a cozy family room with gas fireplace. Extensive upgrades include metal and wood fence (2023), fully renovated basement (2024), new 80,000 BTU furnace (2024), concrete backyard (2024), landscaping and fence extension (2025), backflow valve (2025), sprinkler system (2025), and rental water heater (2025). Renovated bathrooms, central air, and newly updated main floor laundry. Finished basement apartment featuring a bedroom, kitchen, and 3-piece bathroom ,Close to parks, schools, and transit. Easy access to hwys 407- 401 - 403. (id:61594)
Cityscape Real Estate Ltd.
Burlington, Ontario
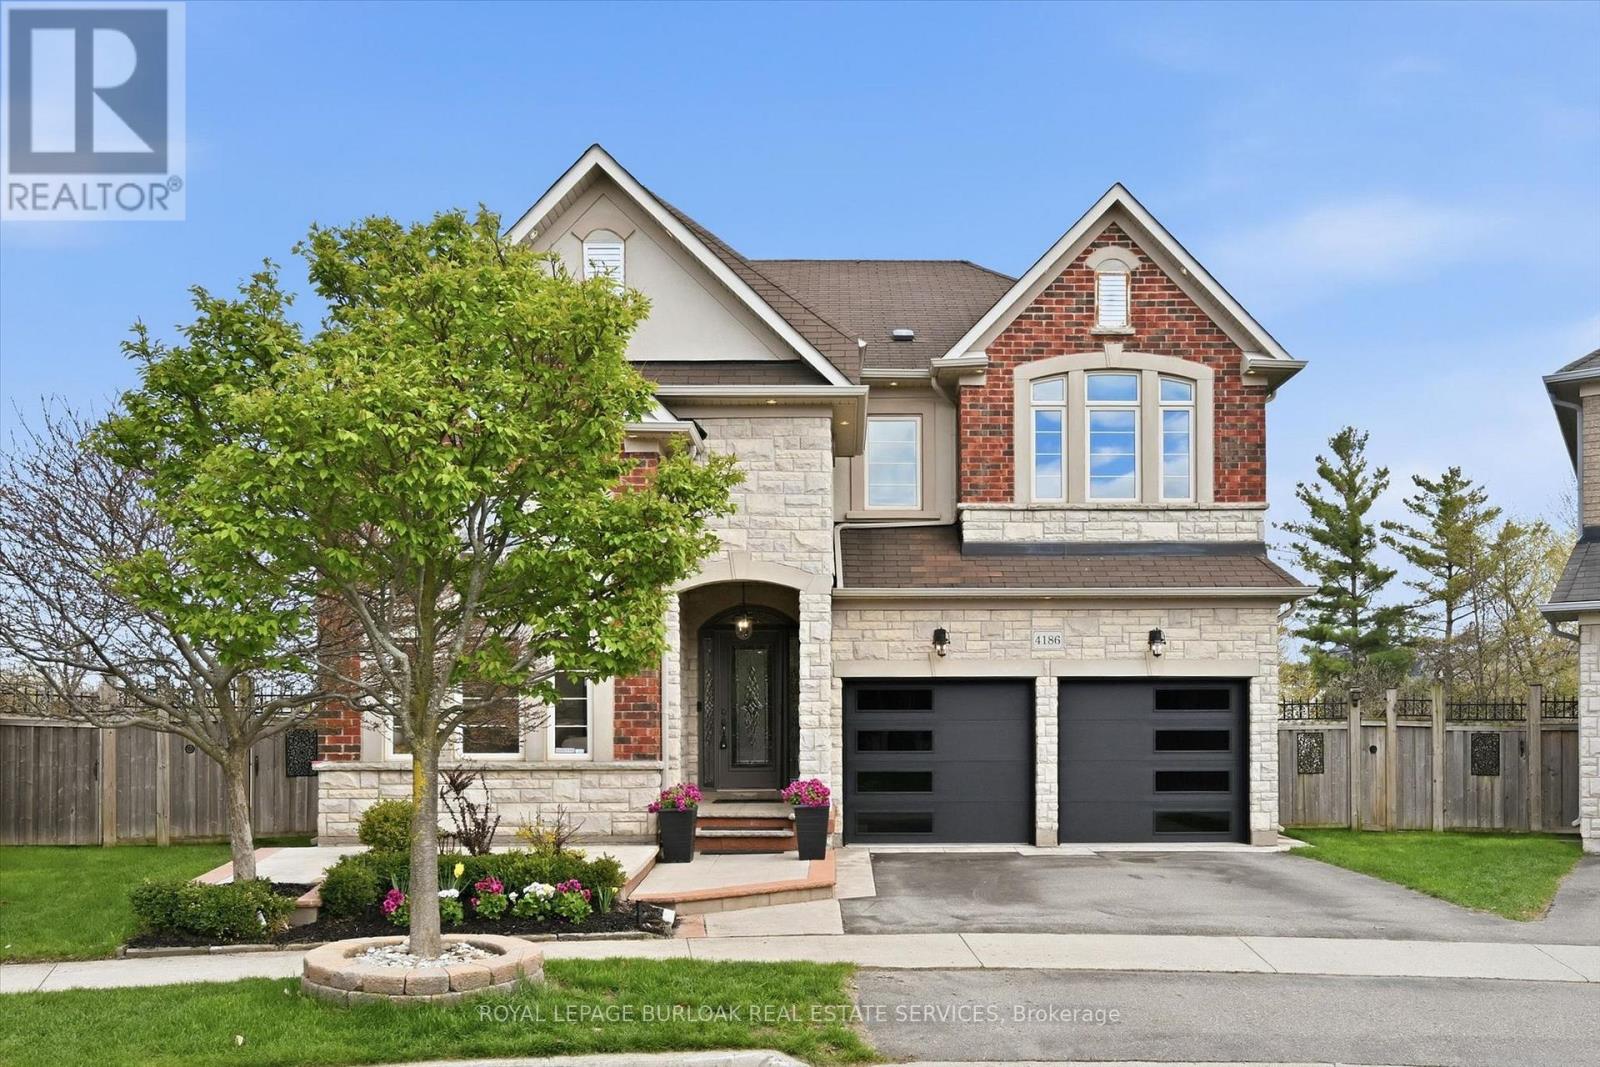
Welcome to this exceptional 5+2 bedroom, 4.5 bathroom detached home in Burlington's sought-after Alton Village, set on one of the largest lots in the neighbourhood and backing onto a private creek and green space. Offering rare privacy with no direct rear neighbours, this property delivers a peaceful, cottage-like setting in the heart of the city.The open-concept main floor is designed for entertaining, featuring oversized windows, an upgraded layout from the original builder plan, and a spacious kitchen with island seating, gas cooking, and a walk-in pantry. Seamless sightlines connect the kitchen, dining, and family rooms, creating a bright and functional living space.Upstairs, the primary suite features a tray ceiling and a large window, along with a generous closet and built-in organizers. Additional bedrooms offer great space and flexibility, with room for home offices if needed.The fully finished walk-out basement adds a third level of living, complete with a full kitchen, bar, family room, two bedrooms, and a separate entrance, ideal for extended family or multi-generational living. Two gas fireplaces and pot lights throughout enhance comfort and ambiance, while additional storage and built-in features provide everyday convenience. Located within walking distance to schools, parks, libraries, and amenities, this home offers an ideal blend of space,privacy, and convenience. (id:61594)
Royal LePage Burloak Real Estate Services
Barrie, Ontario
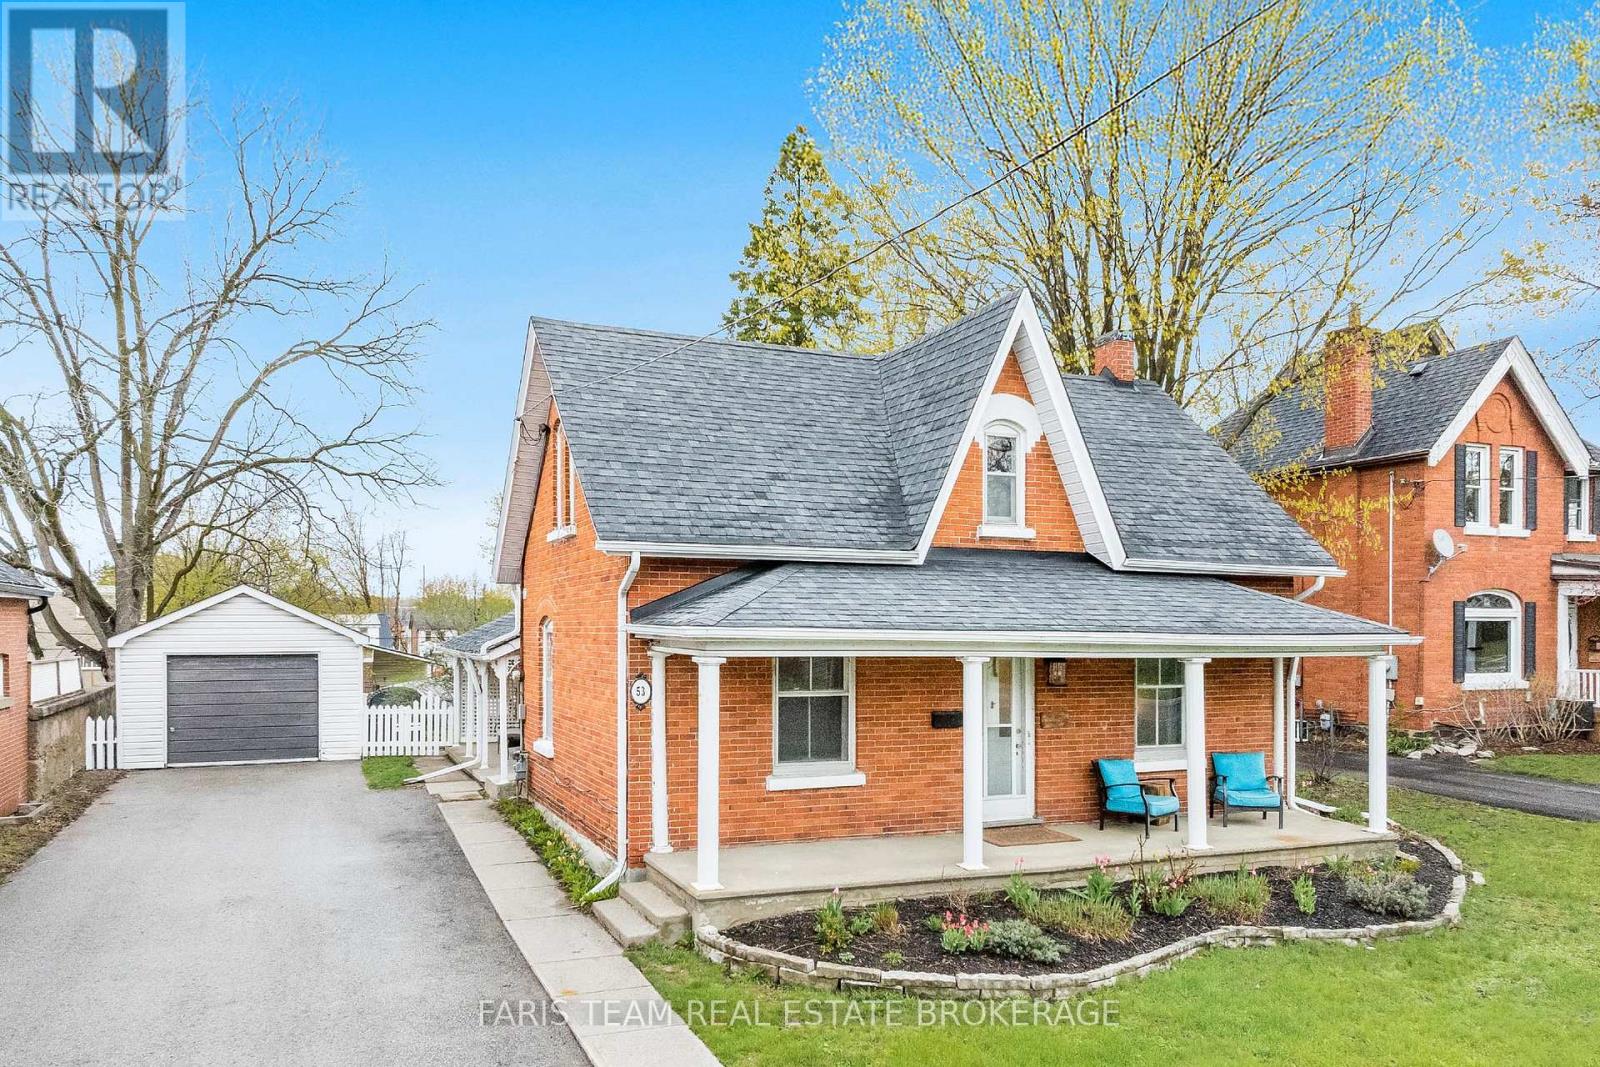
Top 5 Reasons You Will Love This Home: 1) Beautifully restored pre-1900 home delivering a rare opportunity to own a piece of history, ideally tucked within a charming pocket neighbourhood just steps from Allandale Waterfront GO station and Barrie's waterfront 2) Timeless character shines through with original hardwood flooring underfoot and an exquisite layering of textures and architectural details throughout home 3) Inviting kitchen showcasing crown moulding, rich finishes, and varied cabinetry, seamlessly flowing into a sun-filled dining room that can be partially enclosed with a charming half door, while a versatile main level room just off the striking entry provides the perfect space for a bedroom, office, or playroom 4) Spacious main level bathroom creating a spa-like retreat with a textured ceramic walk-in shower, deep soaker tub, distinctive Mexican-style sink, and ample storage, complemented by two upper level bedrooms connected by a cozy nook and convenient 2-piece bathroom 5) Outside, enjoy a private driveway with ample parking, a detached garage complete with workspace and painted rafters, and a beautifully secluded yard designed for entertaining, all complemented by charming front and side porches, while this truly special home was proudly featured on the Maycourt Christmas Tour in 2025. 1,390 fin.sq.ft. (id:61594)
Faris Team Real Estate Brokerage
Wasaga Beach, Ontario
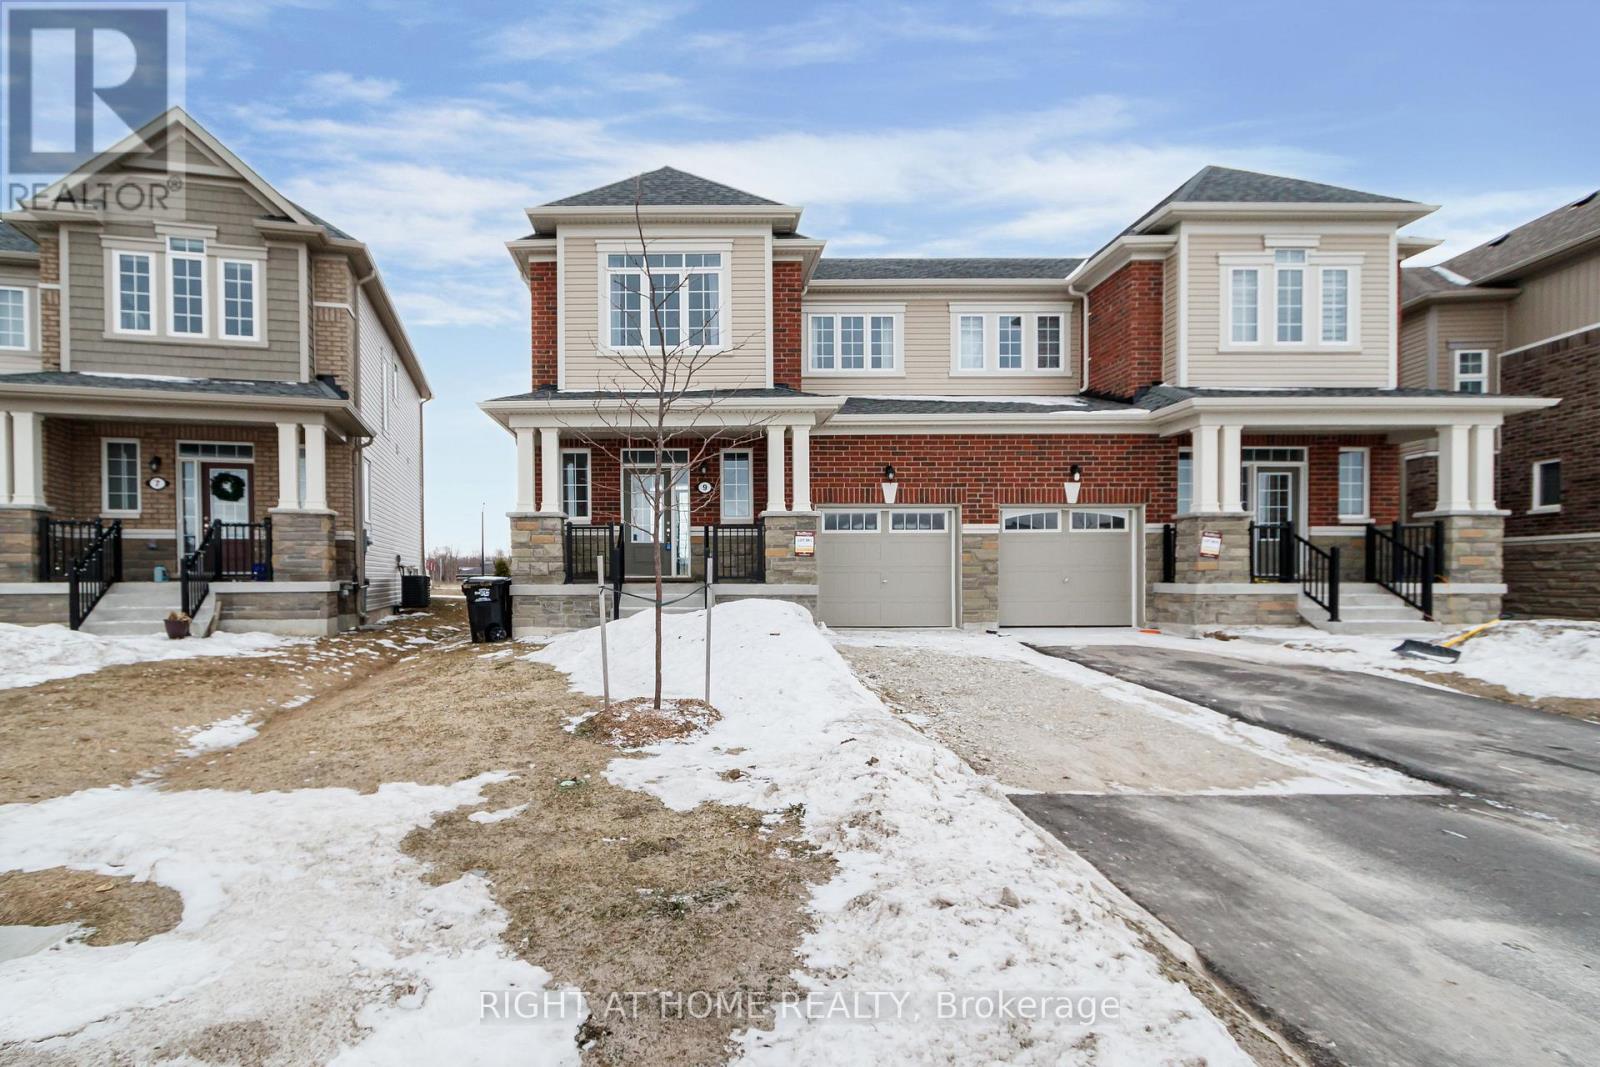
The moment you step inside, you'll understand why this home stands apart. Welcome to 9 Mission Street, a beautifully upgraded ***SEMI-DETACHED*** home in the sought-after Sunnidale community by RedBerry Homes, just minutes from the shores of Wasaga Beach. Offering the ideal balance between detached living and townhome convenience, this home provides enhanced privacy, abundant natural light, and a more spacious feel-an intelligent choice for buyers seeking both lifestyle and long-term value. Situated on a desirable no-sidewalk portion of the street, offering added parking and a more open feel. Step inside to a bright, open-concept layout designed for modern living, where clean lines, stylish low-maintenance flooring, and a striking designer feature wall come together to create a space that feels both elevated and effortlessly livable. The seamless flow between the kitchen and living areas makes everyday living feel easy, while offering the perfect backdrop for entertaining and gathering. Upstairs, generously sized bedrooms offer the flexibility today's buyers need-whether for a growing family, guests, or a dedicated work-from-home setup-while second-floor laundry adds a level of everyday ease that quickly becomes essential. Thoughtfully built by RedBerry Homes and backed by Tarion Warranty, this home brings together comfort, practicality, and long-term confidence. Surrounded by parks, trails, schools, and future amenities, Sunnidale is a community on the rise-one where buyers aren't just purchasing a home, but stepping into a neighbourhood with momentum. And that's what makes 9 Mission Street stand out-it's not just move-in ready, it's a home you'll recognize the moment you walk through the door. (id:61594)
Right At Home Realty
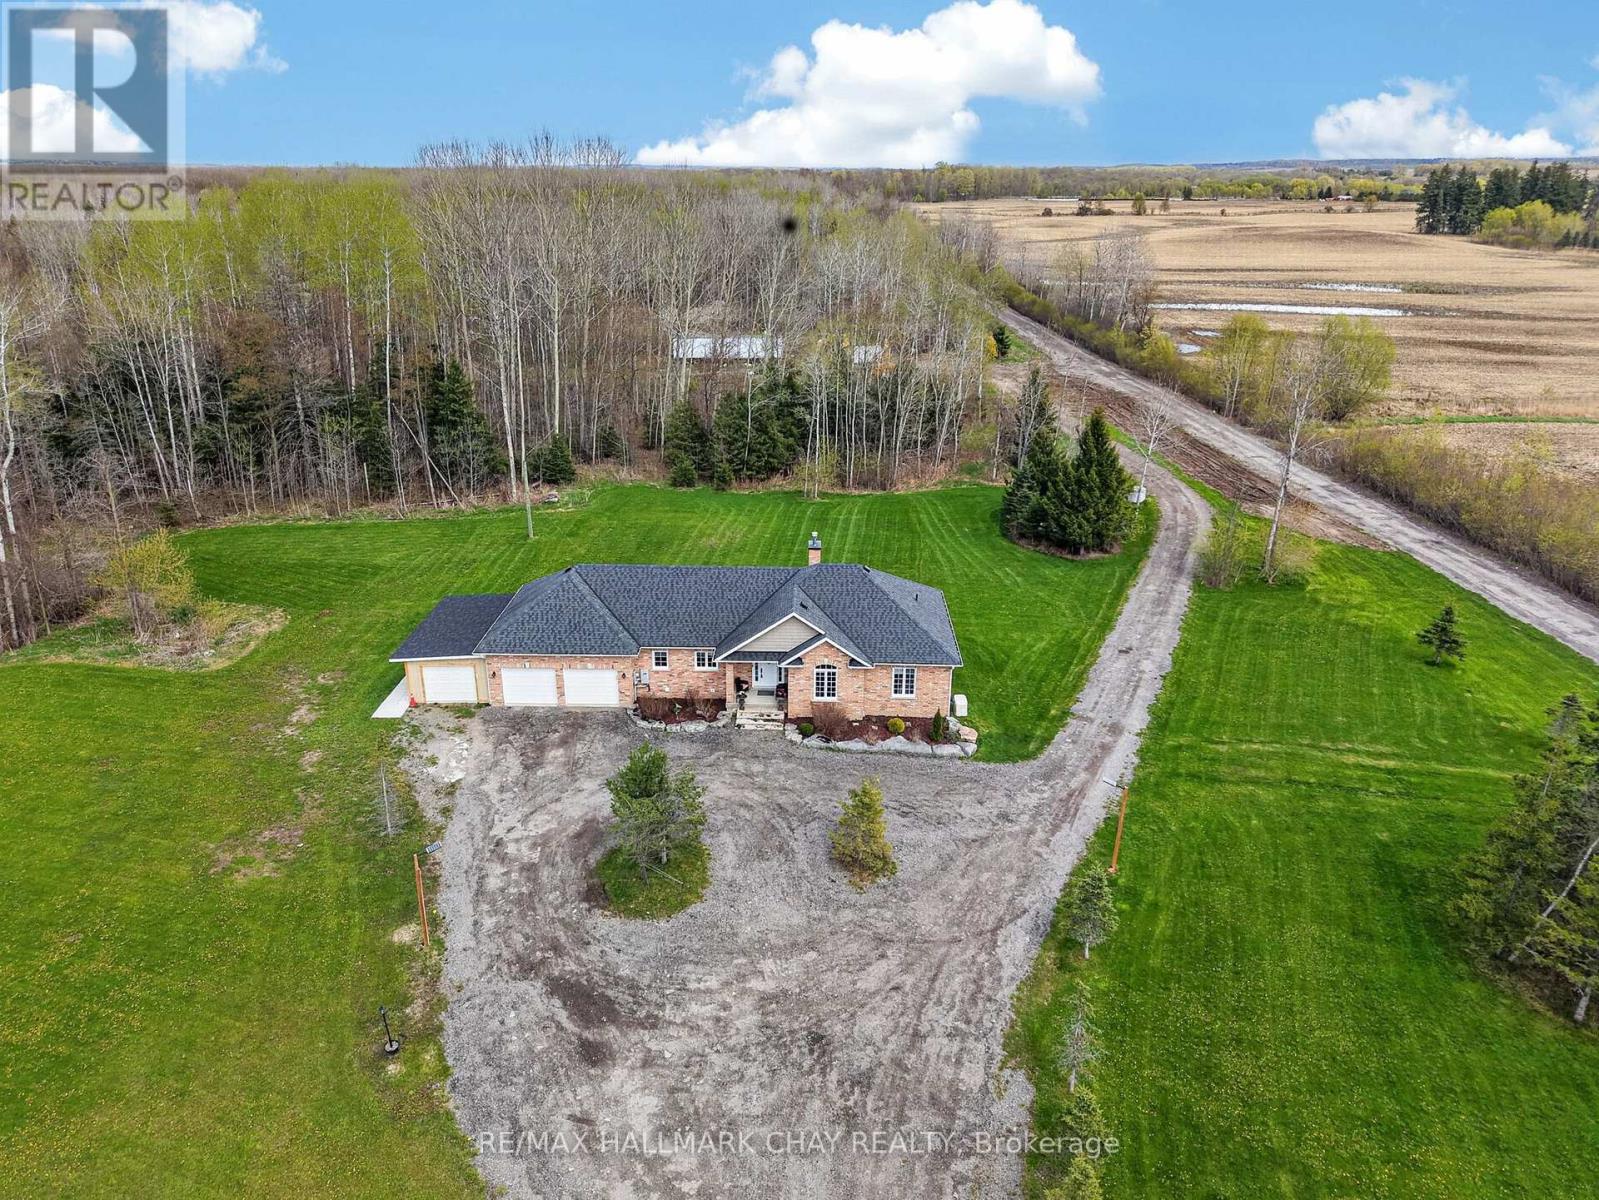
Adjala-Tosorontio, Ontario
Imagine Your Very Own 106 Acre Compound In The Heart Of Loretto (Adjala), Located On One Of The Most Prestigious Roads & With A Custom Built Bungalow!!! Now Make It A Reality & Decide How You Will Roam Around This Property; By ATV, UTV, Golf Cart, 4x4, Dirtbikes!? The Possibilities Are Endless & With This Amazing Price It Is All Within Reach!! DREAMS DO COME TRUE & This 3+2 Bed, 4 Bath Custom Built (2016) Bungalow Has All The Comforts Of Home You Need Including; Open Concept Living, Hardwood Floors, Quartz Countertops, Primary Bedroom w/ Ensuite & More!! On The Lower Level There Is A Separate Entrance, 2 Additional Bedrooms, 1 Bathroom, Huge Family/ Rec Room w/ Wood Stove, Kitchenette & 3 Cold Rooms!!! Feel Secure On Those Cold Nights With a 22Kw Generac Generator Ready to Power The Whole House If Needed!!! Still Need More Room For Extra Vehicles, Work Trucks, Trailers, RVs etc, And Want To Keep The Driveway Clear, No Problem, The Additional Parking Behind The Home Allows For Ample Space For All Your Equipment And Toys!! Don't Miss Out On Viewing This Rare Opportunity!! (id:61594)
RE/MAX Hallmark Chay Realty
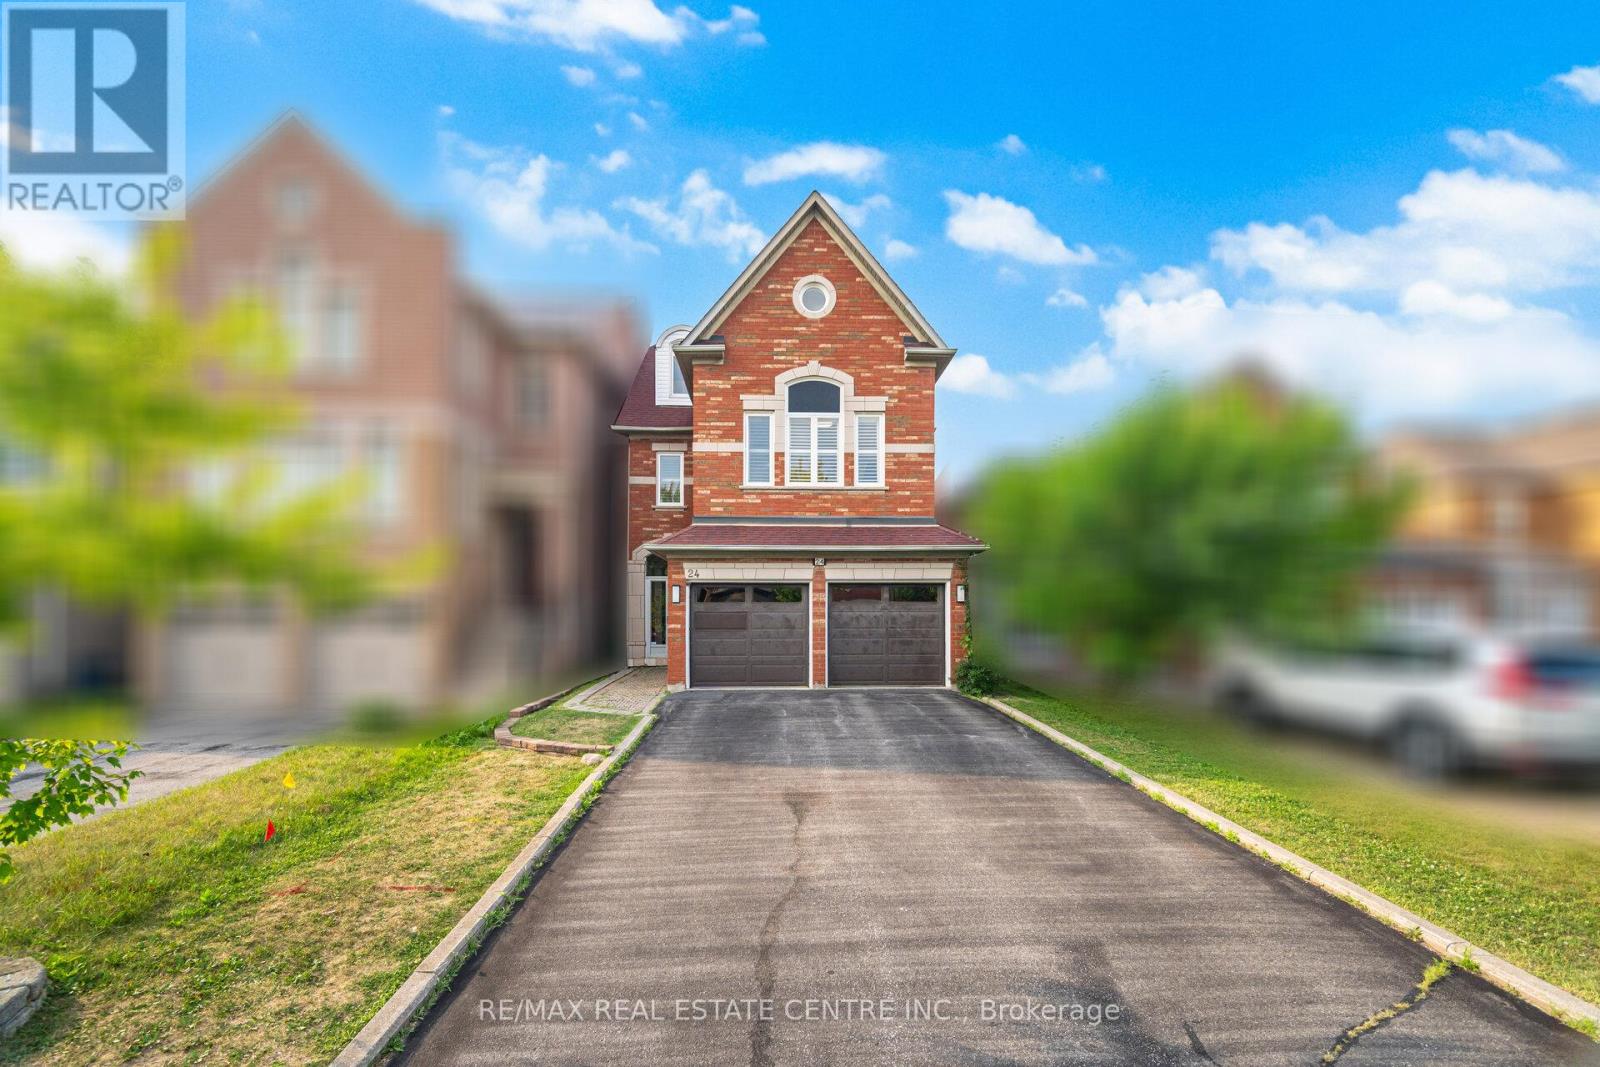
Richmond Hill, Ontario
Welcome to 24 Futura Avenue, a stunning 5-bedroom, 5-bathroom home located in the highly desirable Rouge Woods community of Richmond Hill. This beautifully maintained property features a spacious, functional layout with abundant natural light throughout. The home boasts a double door glass entry and a modern kitchen with top-notch renovations completed last year, including updated pot lights and premium finishes. Recent upgrades include fully upgraded bathrooms stunning hardwood floors, and fresh paint throughout the home. The property also features two master bedrooms for ultimate comfort and convenience. The fully finished basement provides additional versatile living space, perfect for a home office, recreation area, or guest suite. Windows were replaced in 2012, ensuring excellent insulation and energy efficiency. Situated in a top-ranking school district and just minutes from parks, trails, shopping, and major highways, this home offers exceptional comfort and convenience in one of York Region's most sought-after neighborhoods. Don't miss the opportunity to make this exceptional property your next home! (id:61594)
RE/MAX Real Estate Centre Inc.
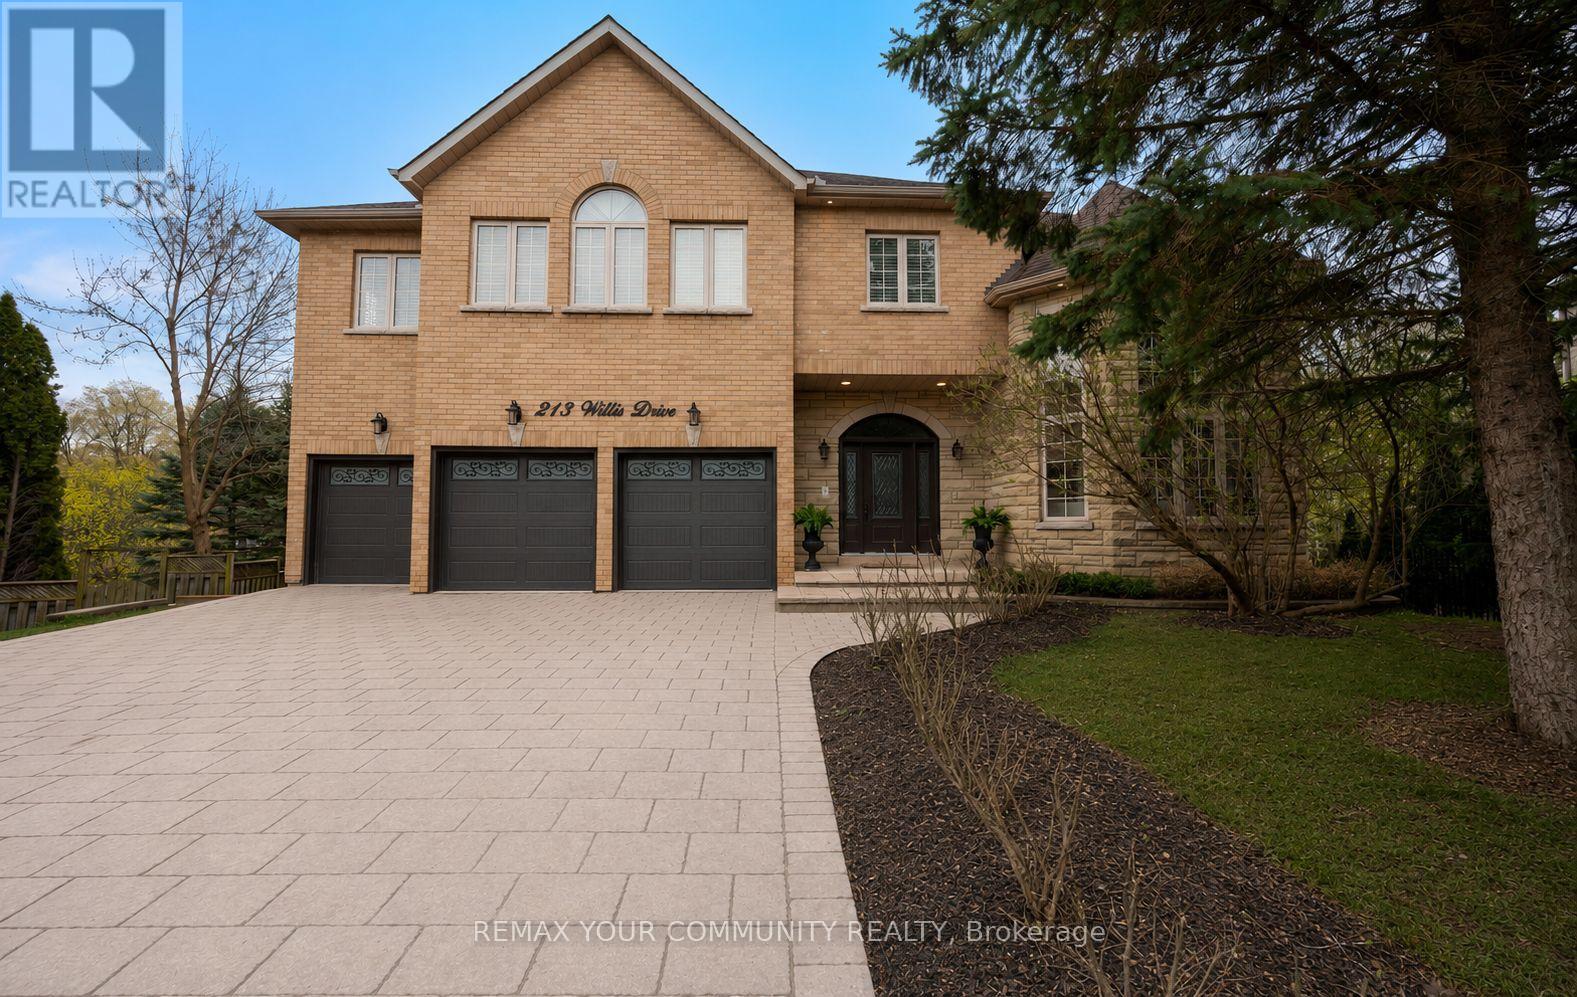
Aurora, Ontario
Beautifully upgraded 5+1 bedroom, 7-bathroom residence on a premium pie-shaped lot offering 4,117 sq ft + finished walk-out basement. Executive lifestyle in sought after Aurora Highlands, boasting hardwood on three levels and Italian porcelain, this home combines classic design elements with high-end modern finishes throughout. A newly renovated chef-inspired kitchen showcases quartz countertops, integrated appliances, center island with built in dining table, and walk out to a large two-tier deck, seamlessly flowing into the open-concept family room for effortless everyday living. The main level offers 9' ceilings featuring a grand dining and lounge space with oversized windows that flood the space with natural light, creating an ideal setting for both intimate gatherings and large-scale entertaining. The second level includes five spacious bedrooms each is complete with a newly finished modern ensuite bathroom and walk-in closet, offering exceptional comfort and privacy for every family member. The huge primary retreat with renovated 6 piece ensuite and oversized walk-in closet offers a private sanctuary. The bright finished walk-out lower level provides a complete secondary living space, featuring a renovated kitchen with quartz countertops, stainless steel appliances, private laundry, modern bathroom, dining area, living room with gas fireplace, and ample storage, ideal for extended family or income potential. Located near St. Andrew's College, St. Anne's School and Country Day private schools and surrounded by elite golf courses including King's Riding Golf Club, Beacon Hall Golf Club and King Valley Golf Club. This fine home offers a blend of luxury, lifestyle and location. (id:61594)
RE/MAX Your Community Realty
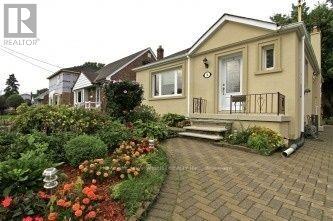
Toronto, Ontario
Rarely offered stucco bungalow in desirable West Scarborough with over 1,800 sq. ft. of living space, ideal for large or multigenerational families. This spacious 3+3 bedrooms home features a separate entrance to the lower level with Seven Above Ground windows, a long interlocking driveway with parking 4 cars, the expansive, private backyard offering a peaceful, Muskoka-like retreat. Excellent location just steps to TTC, one block to the New Eglinton Crosstown LRT (Line 5), with quick access to Eglinton Town Centre for shopping,dining,entertainment (La fitness) and everyday essentials (Costco, Food Basics ). Minutes to Hwy 401/404. Walking distance to Buchanan Public School, Wexford Collegiate School for the Arts, and Centennial College. Many updates include complete waterproofing , brand new furnace, brand new stylish washroom, fresh paint, newer windows, newer kitchen, and newer flooring. Situated on a 40 x 125 ft. lot , no house directly behind, offering exceptional future potential and land value for possible multi-unit design and Garden Suite . Seller does not warrant the retrofit status of the basement. Property is being sold in as-is condition. Separate Entrance Basement uint ready for an easy legal conversion a permit for about 25K monthly rental income . (id:61594)
Homelife New World Realty Inc.
Toronto, Ontario
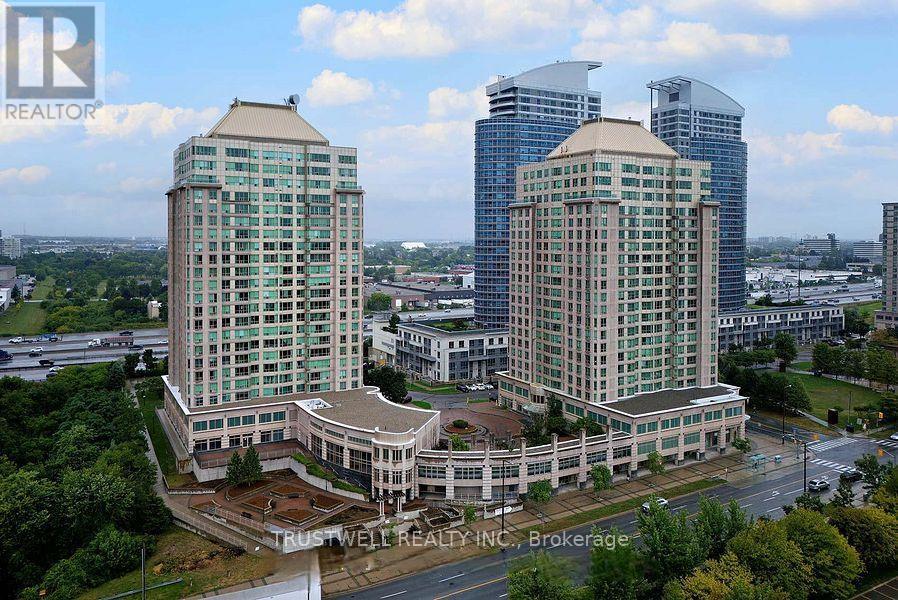
MUST SELL !!! MUST SELL !!! MUST SELL !!! Experience Refined Living in This Bright and Spacious Residence Located in a Highly Coveted Address. The new kitchen countertop and sink are now installed, enjoy the upgrade! Step into an elegantly appointed suite offering expansive living space, one of the bigger size units in the building with abundant natural light, unobstructive south view, and a seamless blend of comfort and sophistication. Designed for both stylish entertaining and relaxed everyday living, this exceptional unit presents a rare ownership opportunity. Includes One Premium Parking Space and Private Locker Access to World-Class, Resort-Style Amenities. All Utilities Included - Water, Hydro, and Heat Covered in Maintenance Fees. Perfectly positioned just minutes from Highway 401, Scarborough Town Centre, upscale dining, financial institutions, and essential conveniences. Public transit at your doorstep ensures effortless connectivity. An outstanding opportunity for homeowners and investors seeking luxury, location, and lifestyle in one remarkable offering. This exceptional residence offers top-class amenities designed for comfort, recreation, and convenience. Residents enjoy access to a luxurious swimming pool and relaxing whirlpool, perfect for unwinding after a long day. For sports enthusiasts, the building features a badminton court, squash court, and ping pong table, all ready for play. Stay active and fit in the fully equipped gym, or challenge friends to a game on the billiard table in the game room. Entertain guests in the elegant party room, or enjoy leisure time in the well-appointed game room. Most importantly, the property includes a dedicated guest room, offering comfortable accommodation for visiting family and friends. Experience premium living with outstanding amenities at 8 Lee Centre Dr - where lifestyle meets convenience. (id:61594)
Trustwell Realty Inc.
Toronto, Ontario
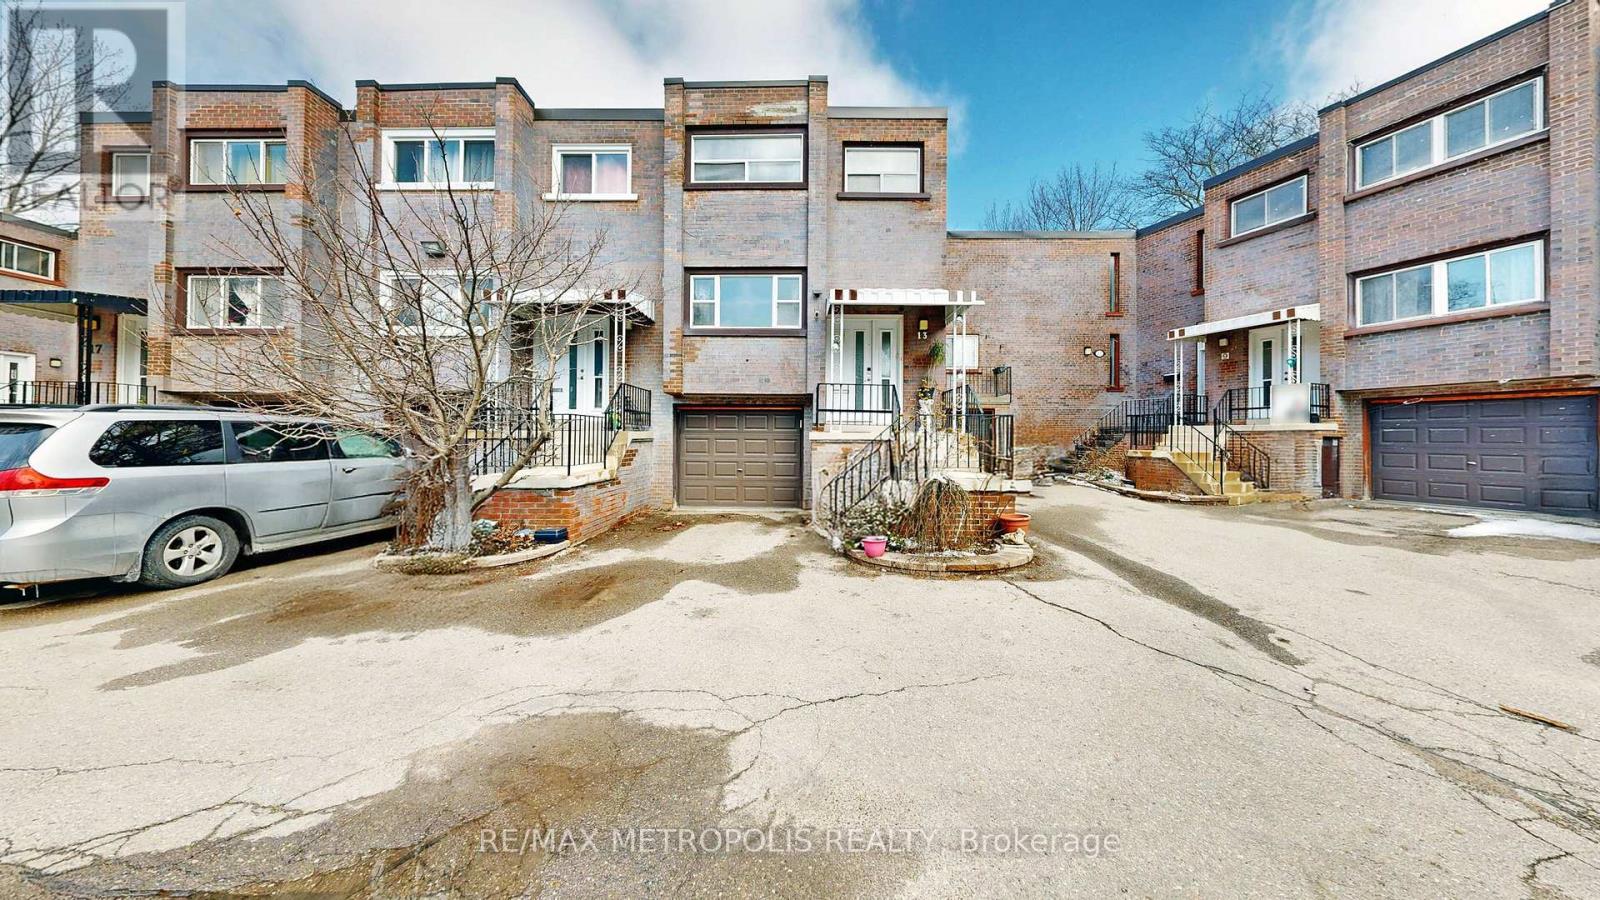
Fully upgraded 2-storey townhouse with finished basement in a prime North York location. Features a bright, open-concept living/dining area with large new windows, an electric fireplace, premium wallpaper, and high-quality laminate flooring throughout. Renovated kitchen with new appliances, touch-activated faucet, custom cabinetry with workspace/bar area, and LED lighting. The upper level offers 3 bedrooms, including a spacious primary bedroom with a private powder room and a dedicated split AC. Finished basement includes bedroom, full bath, living area, and new laundry. Includes garage + driveway parking, 3 split AC units, and a private backyard. Conveniently located at 13 Candy Courtway with easy access to transit, shopping, and amenities. (id:61594)
RE/MAX Metropolis Realty
Mississauga, Ontario
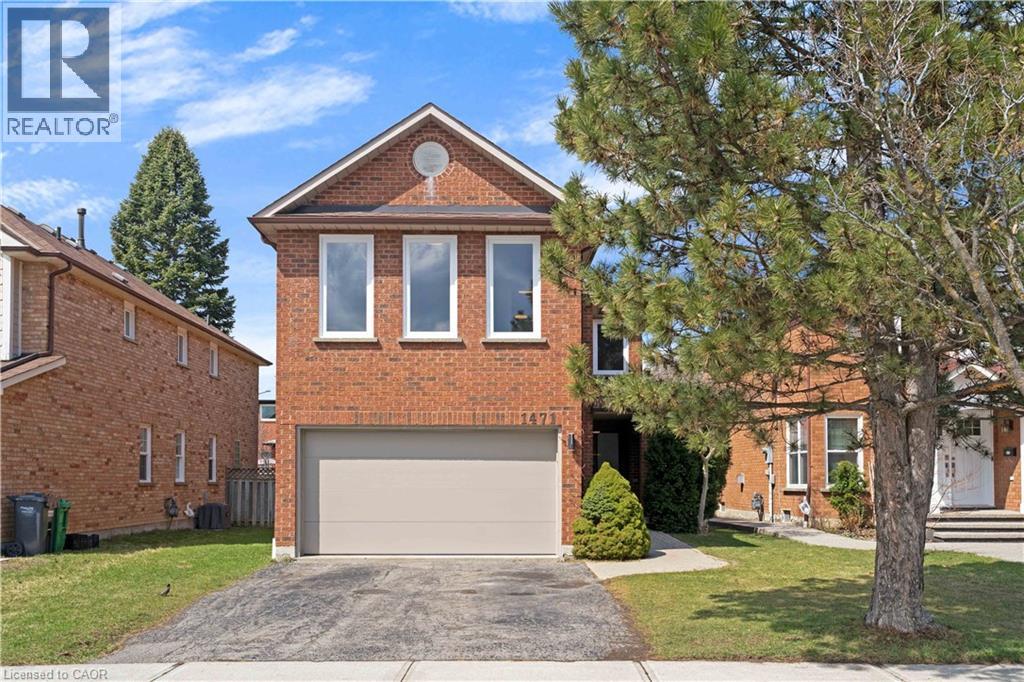
Welcome to 1471 Pickwick Drive, a stunning 2-storey detached home in a highly sought-after Mississauga neighbourhood! This home features 4 spacious bedrooms and 2+1 bathrooms, perfect for families or multi-generational living. The primary suite is a true retreat, complete with a 5-piece ensuite featuring a glass rain shower, soaker tub, double sinks, and updated tile flooring.The main floor offers hardwood throughout, including the stairs and upper hallway, and new windows that fill the home with natural light. Enjoy the bright living room, a cozy family room with fireplace, and an eat-in kitchen with quartz countertops, tile flooring, and walkout to the backyard - ideal for entertaining or casual family meals. A convenient 2-piece powder room completes the main level.Upstairs, all bedrooms are finished with broadloom and include ample closet space. One bedroom features extra windows and an electric heater above the garage, and a large linen closet adds extra storage. The unfinished basement provides a versatile canvas for your future plans.Additional highlights include a double car garage, private double-wide driveway, and proximity to top-rated schools, golf courses, Heartland Town Centre, and Streetsville Village. With highways 401 & 403 nearby and transit just around the corner, commuting and everyday living are effortless.This home blends style, function, and location - a perfect choice for families looking for space, comfort, and convenience! (id:61594)
Exp Realty Of Canada Inc
Kitchener, Ontario
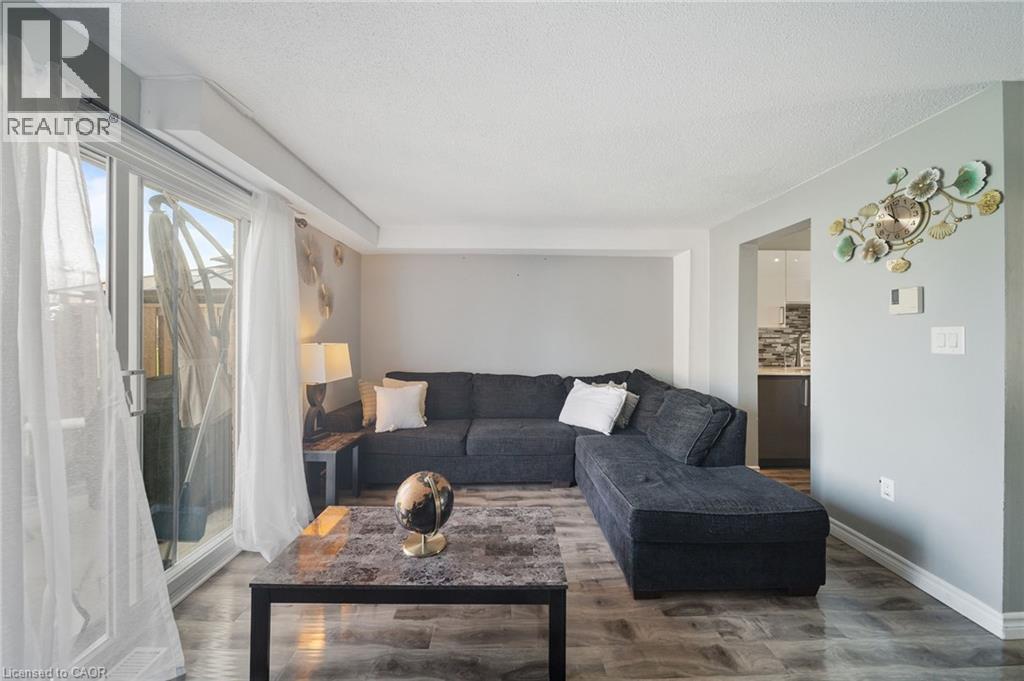
Country Hills, done right. This 3 bedroom condo townhome stands out for one simple reason: it gives you space, privacy, and functionality in a price point where that’s hard to find.Inside, you’re walking into a bright, updated home with a layout that actually works. The kitchen is clean and modern with stainless steel appliances, a sleek backsplash, and a practical setup that keeps everything accessible without crowding the space. It connects directly into the dining area with a large window bringing in natural light, and into a comfortable living room with a walkout to the backyard.And this is where it gets better. The backyard opens onto green space with no direct rear neighbours. That added depth and privacy changes how the home feels, whether you’re hosting, relaxing, or just enjoying a quieter setting. Upstairs offers three well proportioned bedrooms and a centrally located 4 piece bathroom, making it ideal for families, first time buyers, or anyone needing flexible space to live and work. The partially finished basement gives you options. Use it as a home office, gym, playroom. This home has been freshly painted and maintained with key updates already completed, including a newer HVAC system with furnace, along with improvements to the roof, siding, and windows. The important work is done. Location matters here. You’re surrounded by parks, walking trails, playgrounds, schools, and community amenities, all within a well established neighbourhood. Shopping, restaurants, transit, and major routes are all easily accessible, making day to day living simple and efficient.A smart, move in ready option with privacy, upgrades, and a location that continues to bring families together. (id:61594)
Keller Williams Innovation Realty
