Mount Hope, Ontario
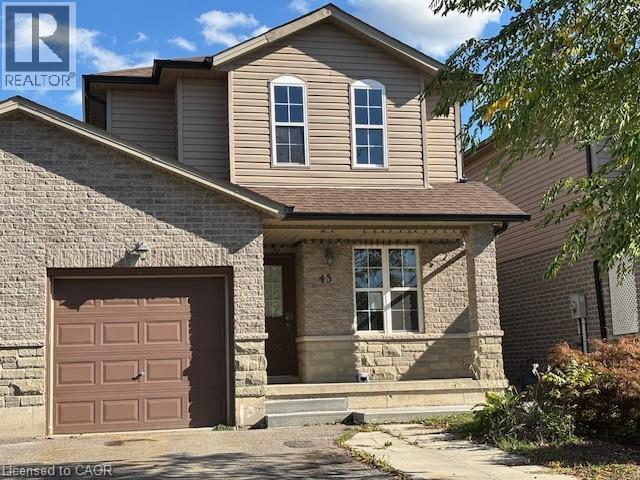
Bring your ideas to life and make this your home! This spacious Link (by garage) detached freehold home has 4 beds (den on main is 4th), 4.5 baths. Open plan kitchen/living/dining area with hardwood floors, fireplace in living room, granite counters in the kitchen and a separate 4th bedroom/den, with a 2 pc bath and inside entry to the single garage. Upstairs there are three bedrooms, TWO with ENSUITES, the Master also has a walk in closet. A third bedroom, 4 pc main bath and laundry closet complete this level. The basement: 3 rooms, a walk out to the fenced back yard, kitchenette, 3 pc bathroom & laundry closet - great space for in-laws and teens alike! The paved driveway provides additional parking with the single attached garage, which has access door to yard and inside entry. Amenities, HWY access, airport and more nearby. Quick closing possible! (id:61594)
Royal LePage State Realty Inc.
Toronto, Ontario
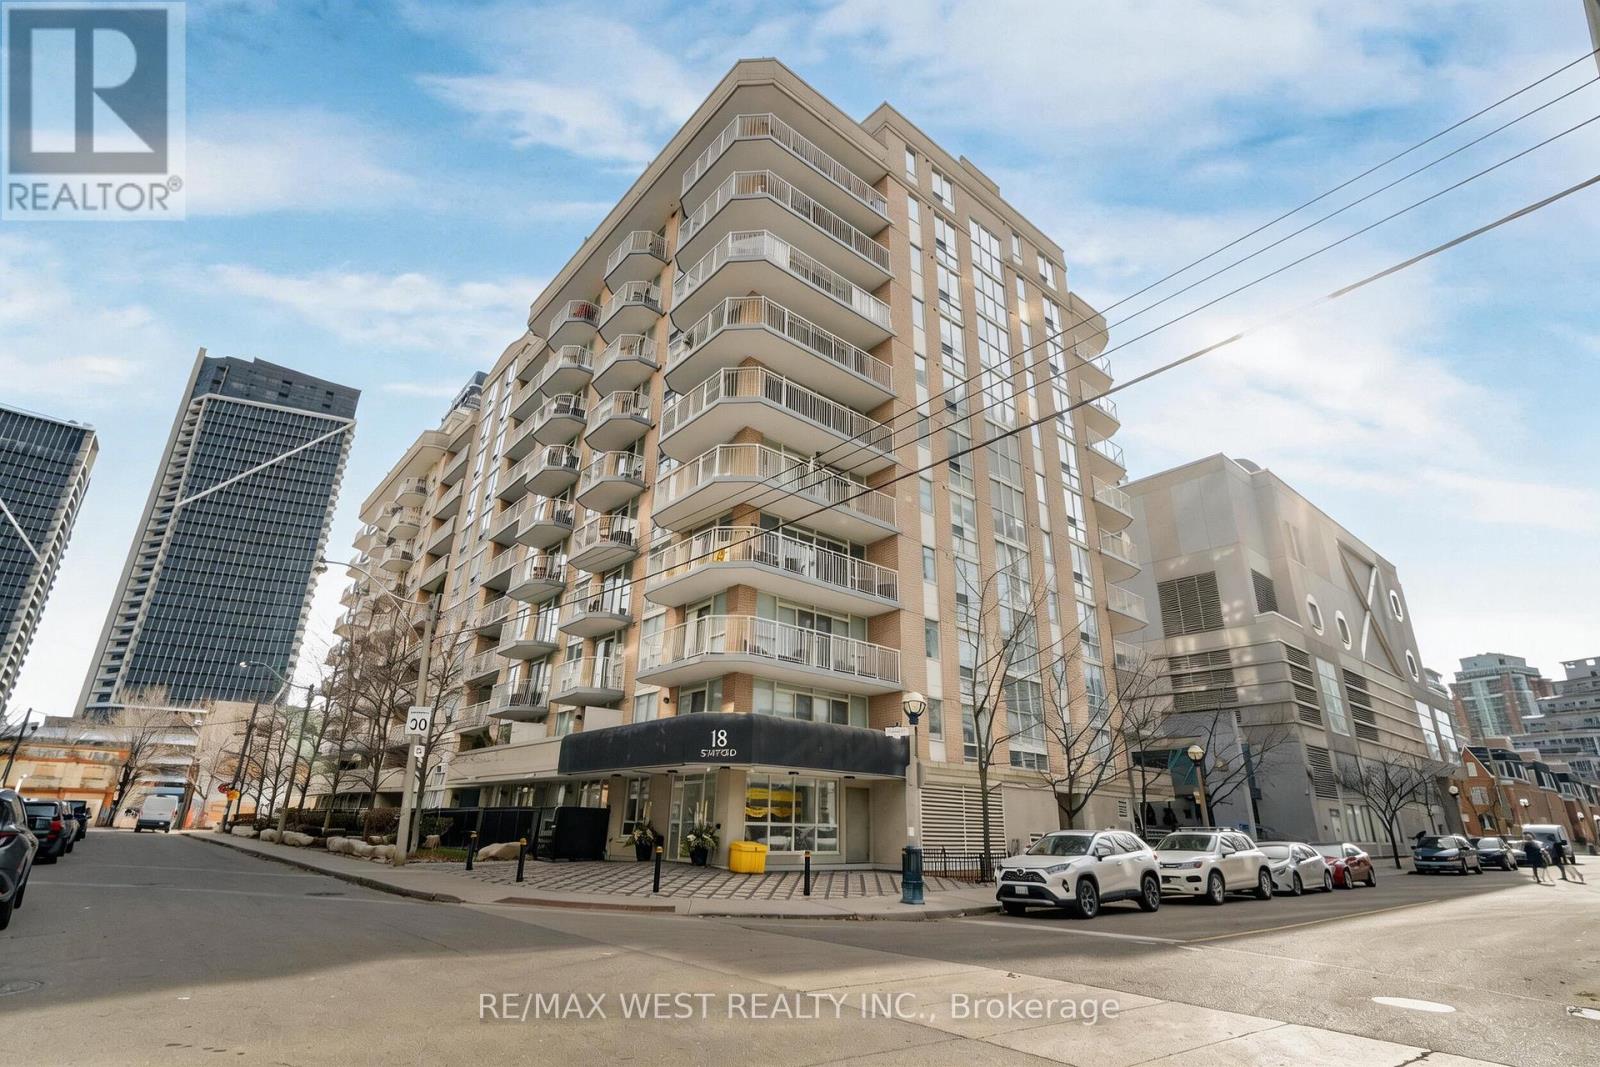
1 Bed + den unit- with queensize murphy bed in Den, offering approximately 742 sq ft and features numerous updates throughout. The functional layout includes an updated kitchen with quartz countertops, new cabinet doors, stainless steel appliances, and a convenient breakfast bar-perfect for everyday living and entertaining. The modernized bathroom showcases a sleek shower stall and updated vanity. The versatile den is enhanced with custom built-in cabinetry, desk, and a unique hidden bed with remote-controlled operation (2024), offering exceptional flexibility for guests or a home office. The primary bedroom features semi-ensuite access, while the open-concept living and dining area boasts laminate flooring and a walkout to a private balcony. Enjoy an unbeatable location just steps to Trinity Bellwoods Park, Stanley Park, the Garrison Crossing pedestrian bridge, and the shops and restaurants of Queen West and Liberty Village. King Street streetcar access is right at your doorstep, making commuting a breeze. Residents enjoy a well-managed building with amenities including a fitness centre, party/meeting room, rooftop terrace with stunning views of the CN Tower, and visitor parking. Includes one underground parking space and locker. Experience the best of urban living in one of Toronto's most desirable neighbourhoods-move in and enjoy! (id:61594)
RE/MAX West Realty Inc.
Cambridge, Ontario
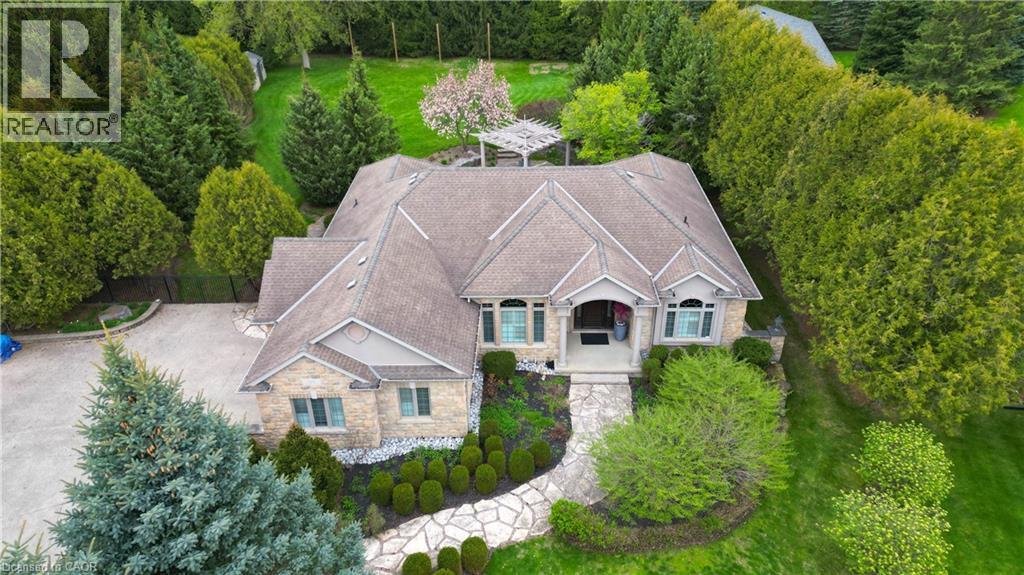
Discover a MASTERFULLY crafted CUSTOM built STONE BUNGALOW in the historic community of Blair, offering over 4,200 square feet of refined living space just minutes from the 401. The interior makes a commanding first impression with 12-foot ceilings, Brazilian cherry hardwoods, and a vaulted Great Room anchored by one of four fireplaces. A true Chef’s kitchen serves as the home’s centrepiece, featuring premium stone surfaces, a walk-in pantry, and a dedicated wine bar overlooking a professionally landscaped backyard oasis. This private retreat is fully fenced and features tiered flagstone patios, a custom cedar pergola, and lush perennial gardens maintained by an in-ground irrigation system. The lower level, accessible via a separate garage entrance, provides exceptional versatility with a full wet bar, sound-insulated ceilings, and ample space for a home gym or secondary suite. Meticulously updated with a Heat Recovery Ventilator (2022), custom California Closet in the Primary room (2021), and a comprehensive water filtration system, 118 Old Mill Road combines superior construction with a sophisticated layout designed for the discerning homeowner. Measurements as per iguide and MPAC. (id:61594)
Royal LePage Wolle Realty
Mississauga, Ontario
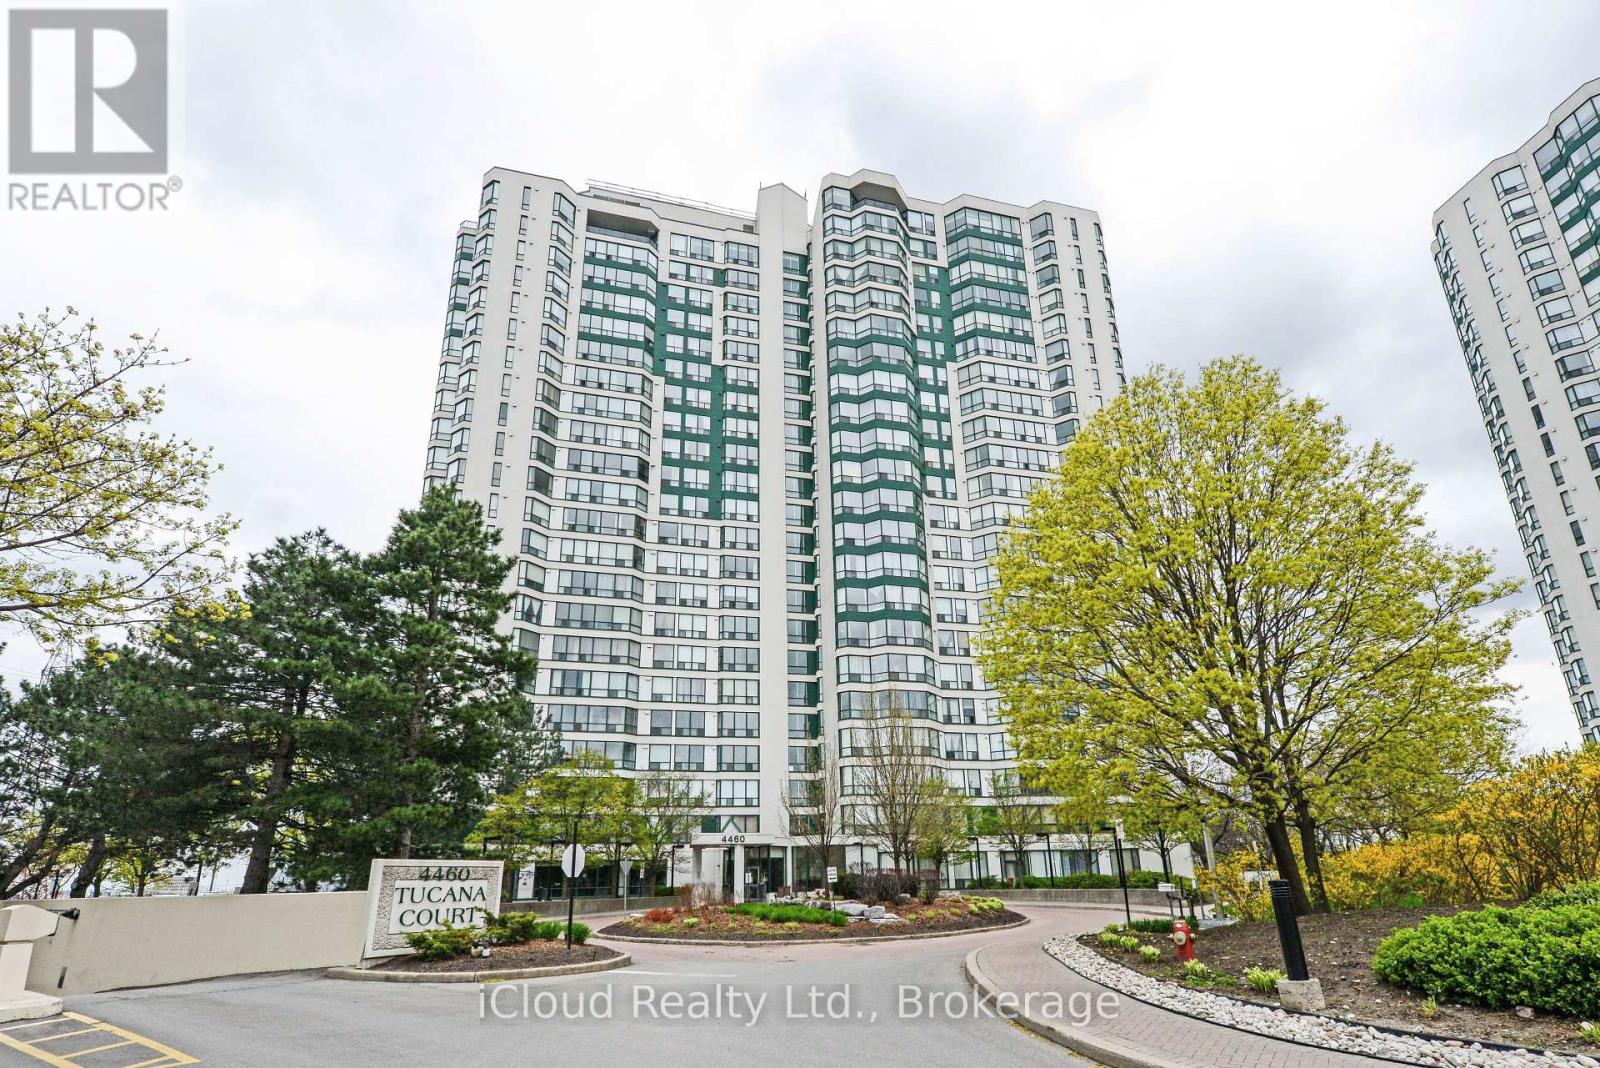
This Large, Recently Renovated 2 Bedroom Plus Solarium Corner Unit is Located in the Square One Area of Mississauga, specifically views of a Ravine and Featuring 2pc Washroom. This Corner Unit provides a "Huge" Living Space, often exceeding 1,000-1100 Sq.Ft. in a Classic Square One Buildings for Large Floor Plans. The Included Solarium functions as a Bright, Versatile Space often used as a Home Office, Den or 3rd Bedroom or Additional Seating Area with Natural Light. The Unit has undergone Extensive Upgrades ("Spent Thousands") typically including Updated Kitchens with Quartz or Stone Countertops, New Flooring and Modernized Bathrooms. Situated in the Heart of Mississauga, it is steps away from Square One Shopping Centre, Celebration Square and NEW LRT coming and the GO Transit Terminal. The Unit Overlooks Ravine and Offering a Serene Escape from the Urban Core. (id:61594)
Icloud Realty Ltd.
Peterborough, Ontario
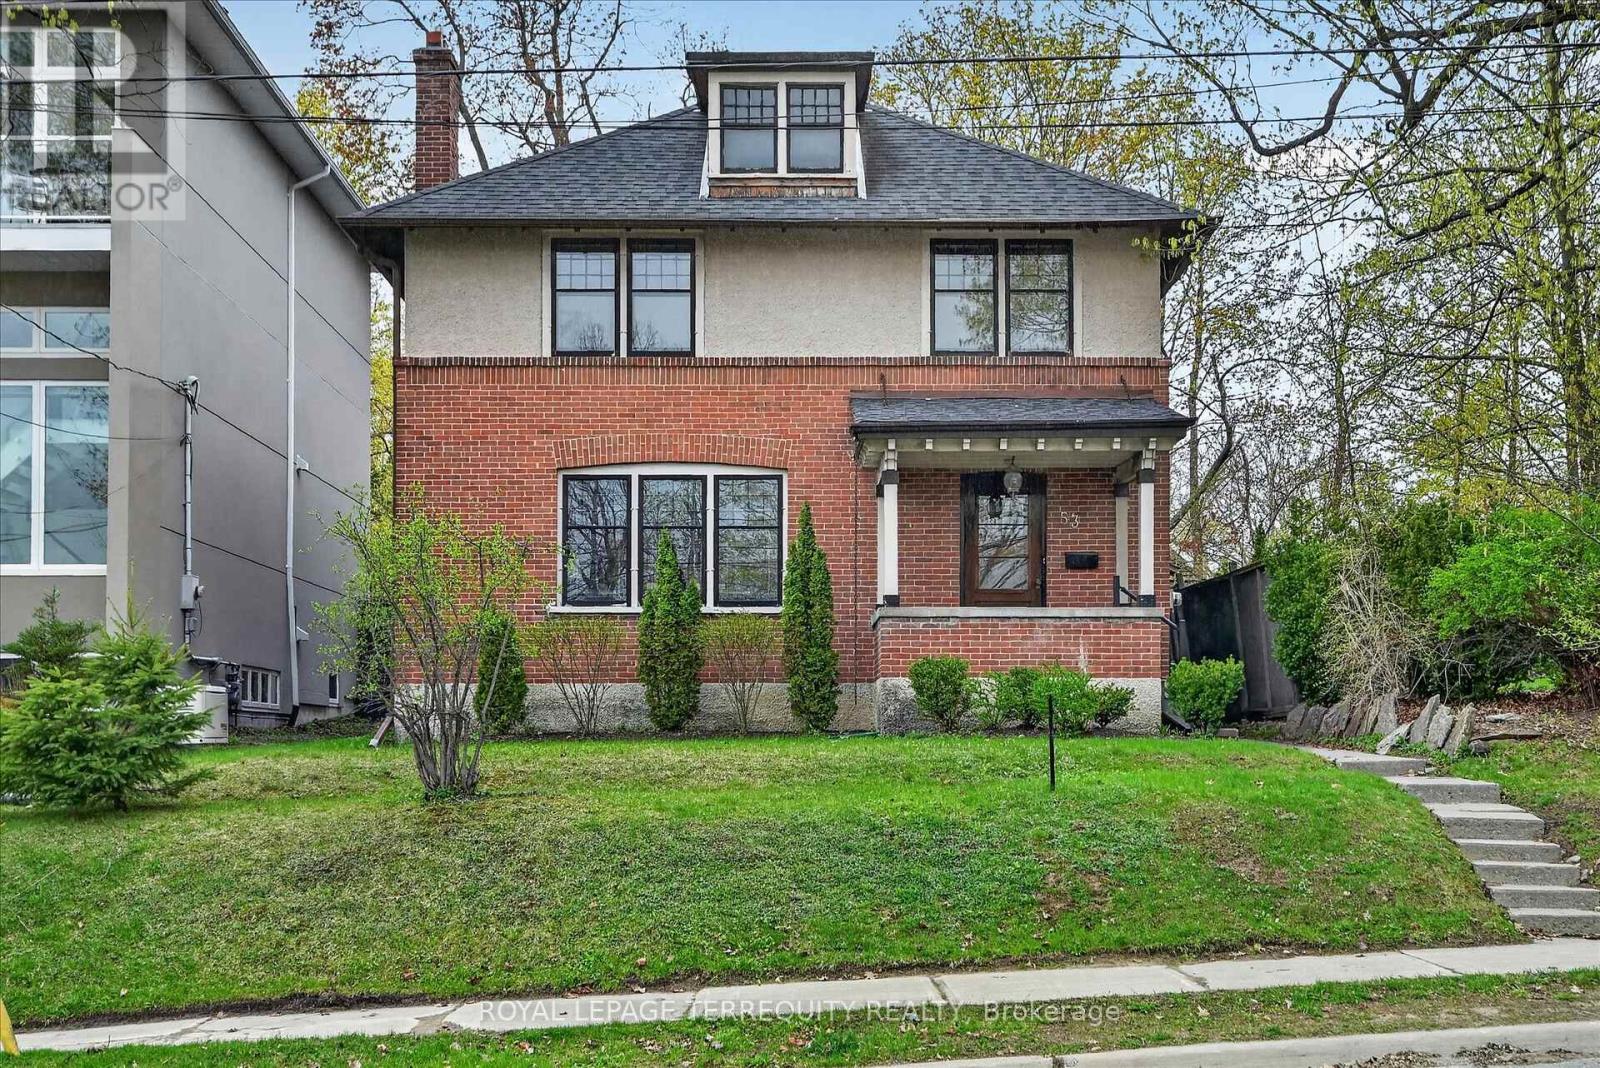
Welcome to this beautiful inviting character home, perfectly situated on a quiet, tree-lined street in the highly sought-after Teachers College neighbourhood of Peterborough. This prime location offers the rare combination of peaceful residential living with the convenience of being able to walk, bus or drive just minutes to downtown amenities. This spacious four-bedroom, three-bathroom home, plus a main floor powder room, blends timeless charm with thoughtful modern updates. The large living room features a wood-burning fireplace, creating a warm welcoming space for relaxing evenings. From here, the home flows seamlessly into an open-concept kitchen, dining and living area, ideal for entertaining family and friends. A standout feature is the 2-storey addition completed in 2015, designed to enhance both comfort and connection to the outdoors. The expansive family room boasts coffered ceilings, built-in cabinetry and shelving, large windows and two walk-out doors leading to a generous patio deck with wide views of the rear property. The home also offers wheel-chair accessibility through the rear entrance and deck adding versatility and thoughtful design. Hardwood flooring extends throughout the home.The primary bedroom retreat offers a spacious walk-in closet and four-piece ensuite bathroom. Enjoy the exceptional lifestyle with the Rotary Trail, Parks, biking paths, and river just steps away. A short walk brings you to downtown Peterborough's restaurants, shopping, hockey and sports facilities. ** This is a linked property.** (id:61594)
Royal LePage Terrequity Realty
Trent Lakes, Ontario
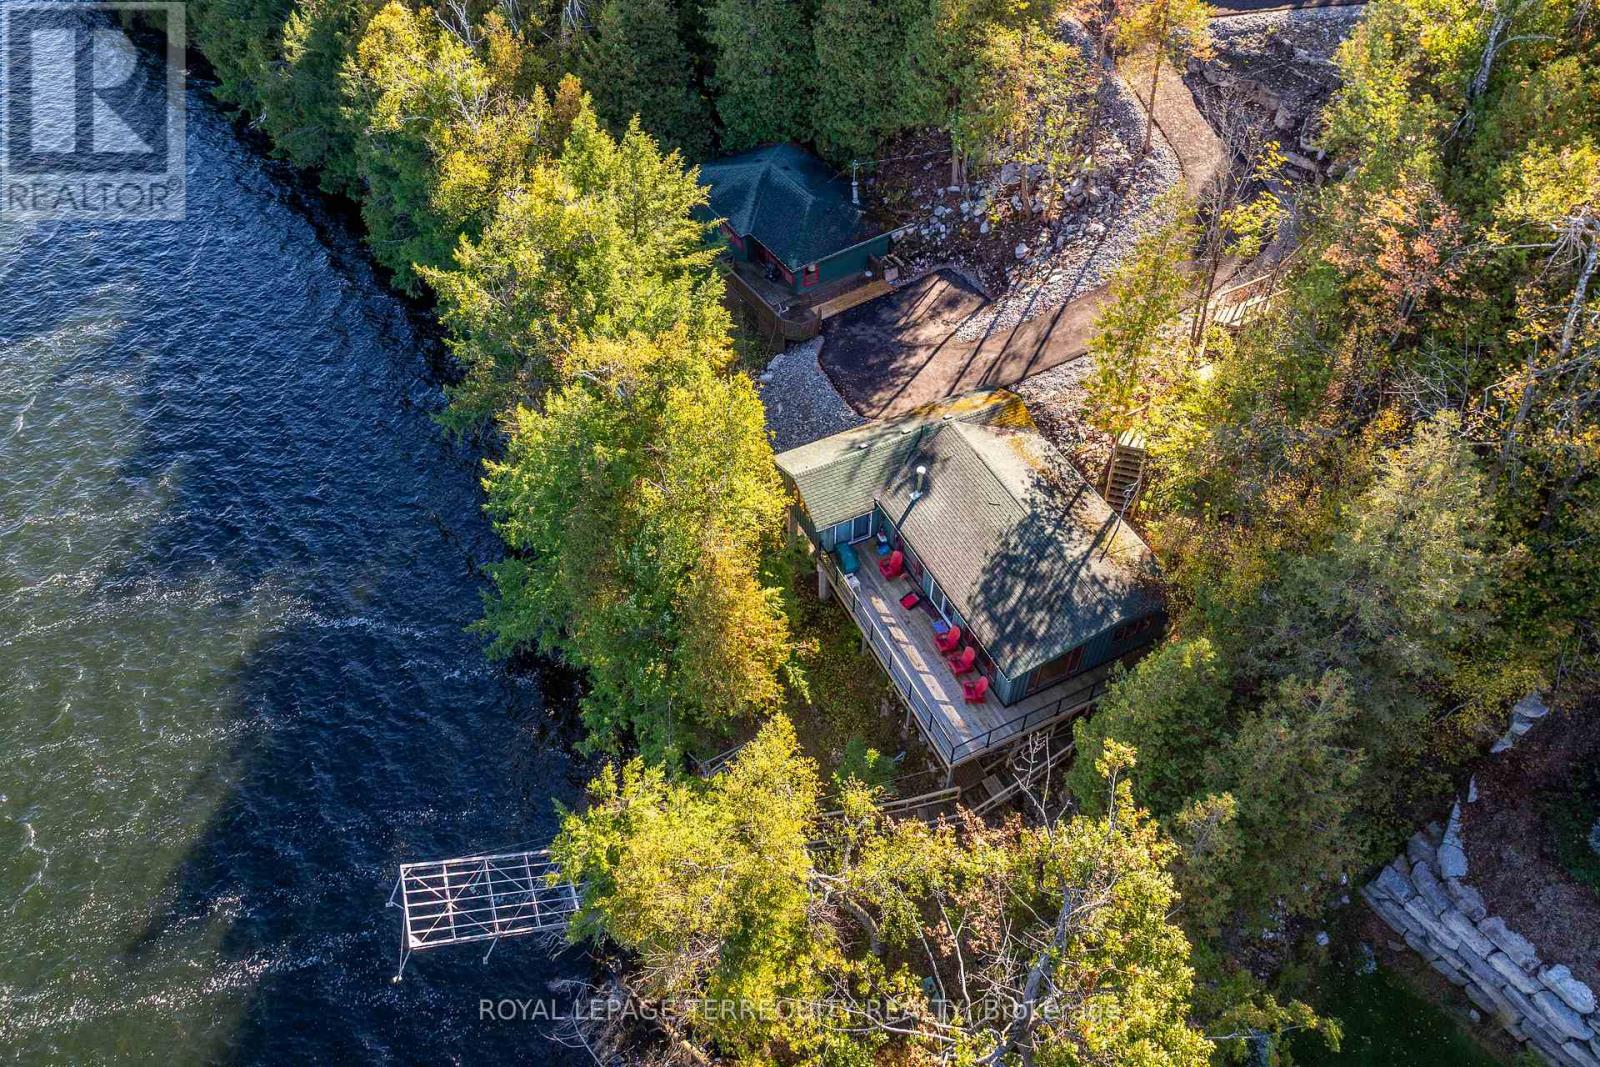
Discover two remarkable side-by-side lakefront properties, each spanning over half an acre, on the pristine south shores of Pigeon lake. Together, these lots offer expansive and unobstructed views to the west, north and east across the beautiful northeast Bay Area of the lake. Enjoy the deep weed-free water frontage, complete with a new dock and boat lift system - perfect for boating, swimming, and sunset views. A newly paved roadway provides easy access to both three-season cottage properties, complemented by a new stairwell leading down to the waterfront. Each cottage is serviced by its own septic holding tank, ensuring modern functionality and convenience. This unique package presents an extraordinary opportunity for families, investors, or builders to own or redevelop two prime lakefront lots on one of Pigeon Lake's most desirable stretches. (id:61594)
Royal LePage Terrequity Realty
Grey Highlands, Ontario
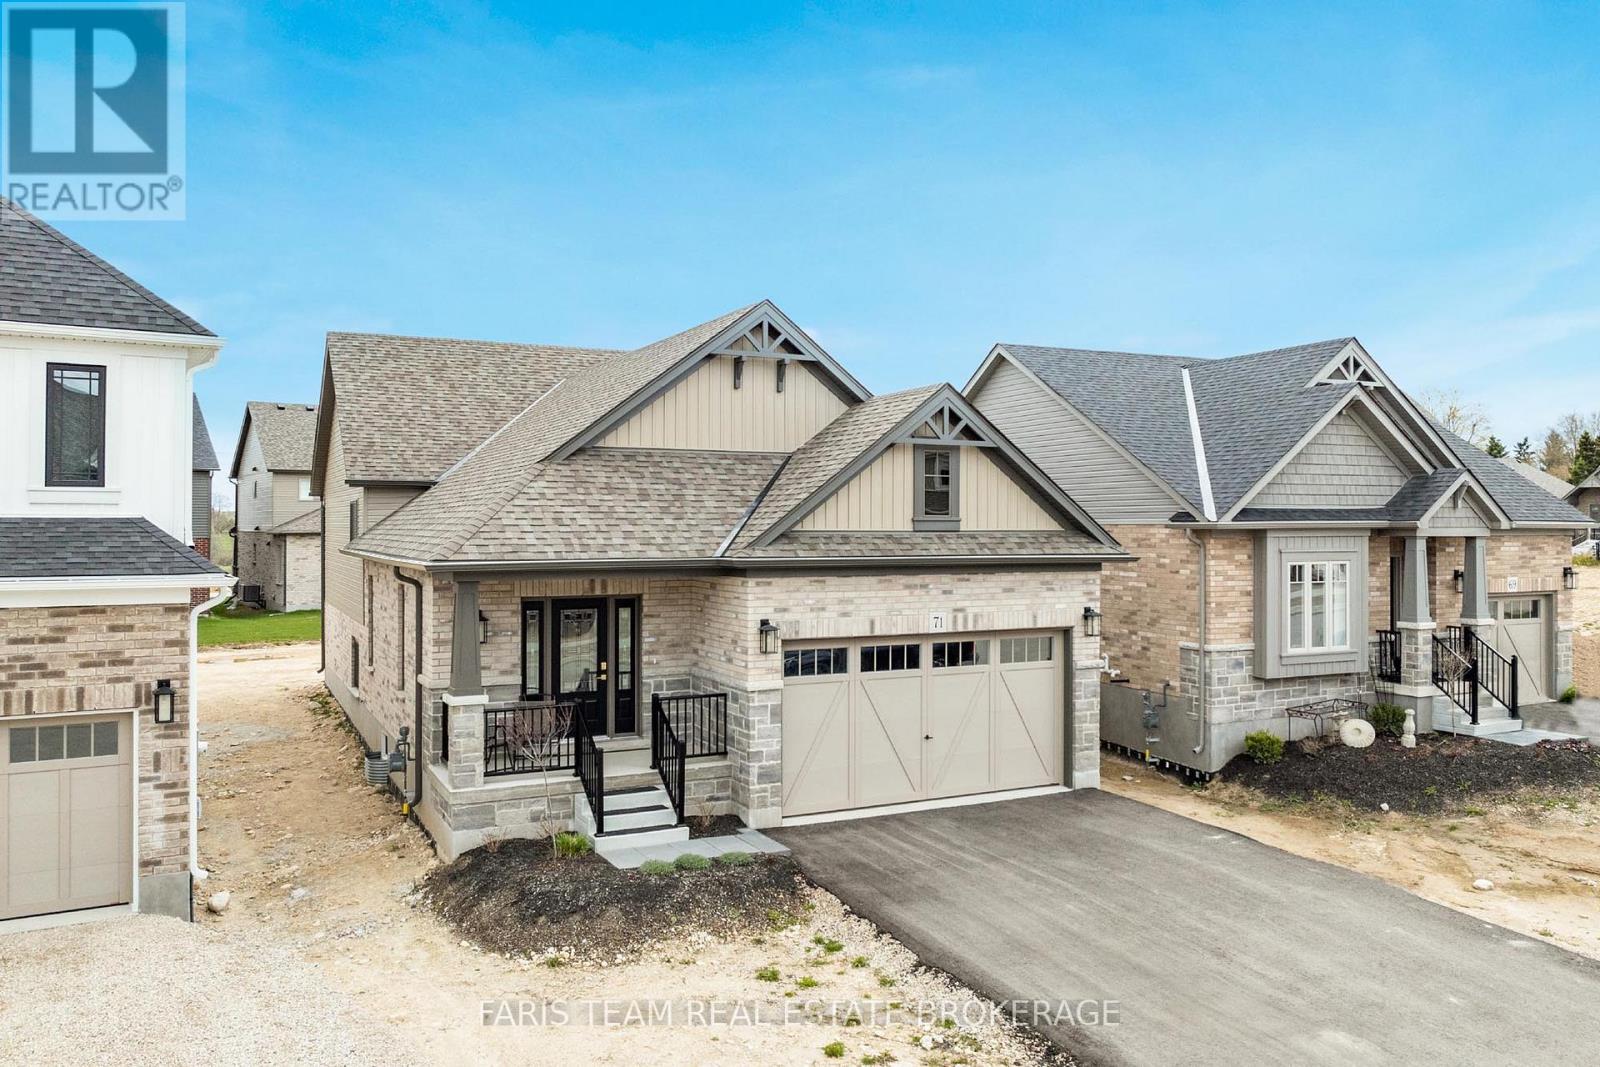
Top 5 Reasons You Will Love This Home: 1) Beautifully designed three bedroom backsplit featuring soaring vaulted ceilings, set in a family-friendly neighbourhood ideal for smaller families or those looking to downsize without compromising on comfort 2) Tastefully upgraded throughout with eye-catching feature walls, upgraded lighting, and bright windows creating a light-filled ambiance thorough 3) Open-concept kitchen showcasing high-end appliances, two-tone cabinetry, quartz countertops, a centre island with breakfast bar seating, stylish gold accents and fixtures, all complemented by an elegant tile backsplash, creating a functional and inviting space 4) Bright and spacious lower level offering recessed lighting and above-grade windows that fill the space with natural light, making it the perfect recreation room for entertaining or retreating to at the end of the day 5) Located in the charming town of Markdale, offering access to great restaurants, schools, golfing, shopping, and proudly known as the home of Chapman's Ice Cream. 1,967 above grade sq.ft. plus an unfinished basement. (id:61594)
Faris Team Real Estate Brokerage
Grimsby, Ontario
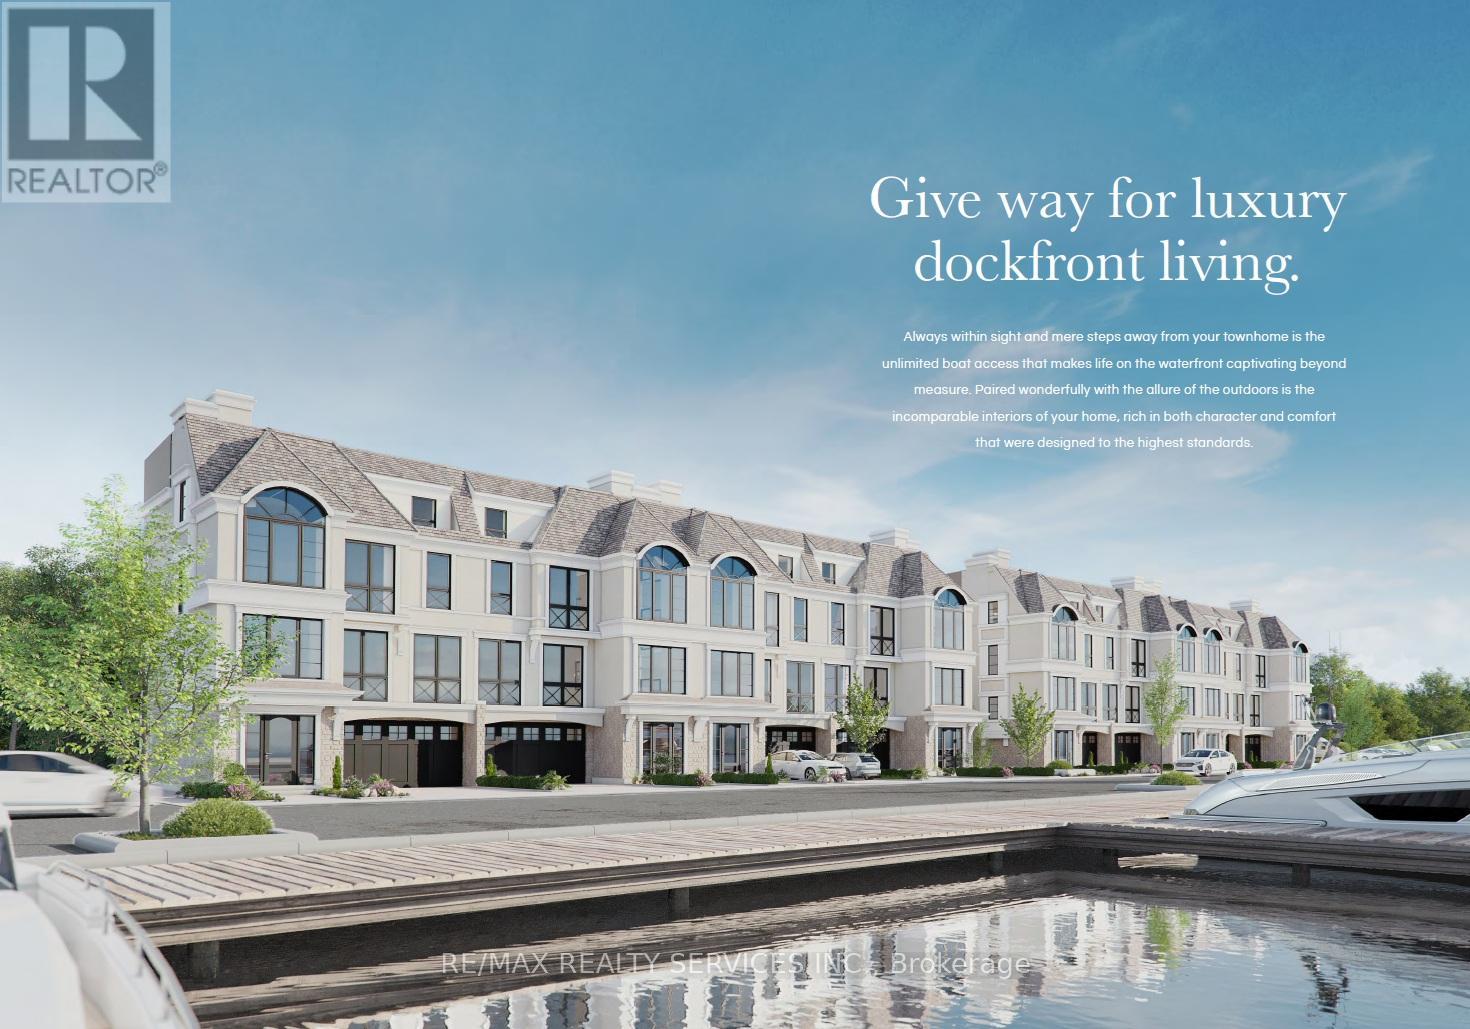
**ASSIGNMENT SALE - RARE OPPORTUNITY- ****BUILDER WILLING TO HONOUR CURRENT HST REBATE**** WELL BELOW ORIGINALY PURCHASED BUILDER PRICE**** Completion set for JULY 1st, 2026 or can be extended to late August 2026! Be One Of Only 8 Ultra Luxury Town Owners On The Waterfront With a Private Elevator, Roof Top Terrace Offering An Unobstructed Water View. The "Harbour" Model, 2638 Sq. Ft. | 3 Bedrooms | 3.5 Baths | Rooftop Patio (500 Sq. ft.) at Inspiration Point, where luxury meets waterfront living! This elegant 3-story townhome offers thoughtfully designed living space, featuring 9' Ceilings and Hardwood Floors. Main Floor: Open-concept living and dining with a gourmet kitchen, large island, breakfast area and modern finishes perfect for entertaining. Second Floor Offers a Spacious primary bedroom with ensuite and two additional bedrooms, all designed for comfort and privacy. Rooftop Retreat: Enjoy spacious. indoor area and large rooftop terrace with unobstructed water views, perfect for hosting gatherings or relaxing with breathtaking views. Exclusive Perk for Boat Owners: Priority access to an annual boat slip lease, complete with on-site maintenance and marina services. (id:61594)
RE/MAX Realty Services Inc.
Cambridge, Ontario
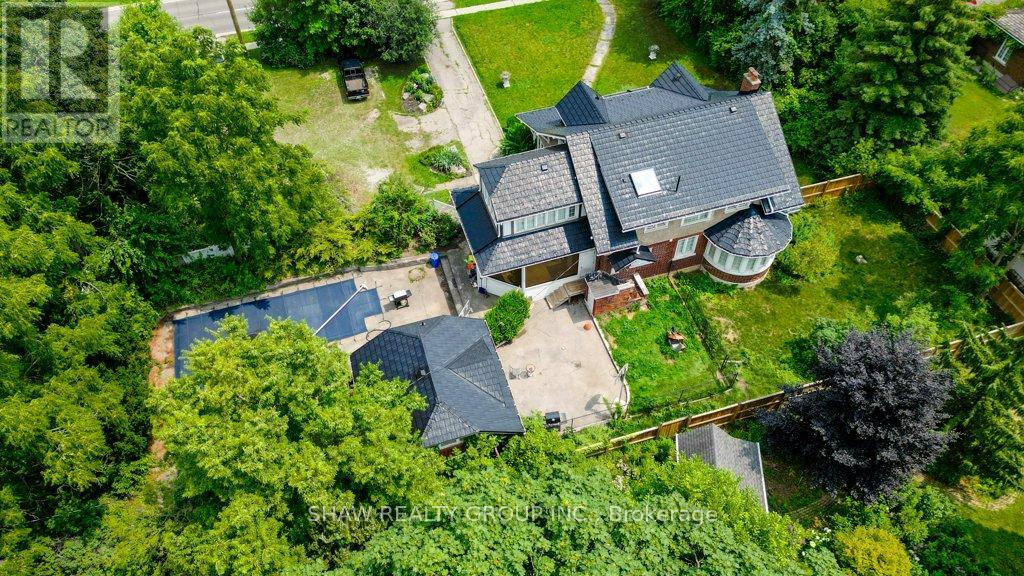
Welcome to 2032 Coronation Blvd - The timeless Tudor-inspired curb appeal of this truly unique century home is full of character, charm, and endless possibilities. Set on an impressive 0.46-acre lot with over 160 feet of frontage, this rare property offers exceptional curb appeal, expansive outdoor space, and a home designed for comfortable family living. Built in 1921, this well-maintained 2-storey home features 4 spacious bedrooms and 2 bathrooms, blending timeless character with thoughtful upgrades throughout. The kitchen is a standout feature for home chefs, complete with a sought-after Legacy Aga gas stove/convection oven and premium panelled Liebherr refrigerator and freezer for a seamless, elevated look. Upstairs bathroom features high-end Toto fixtures including sinks, tub, and toilet. The home also offers added flexibility with a rough-in for an additional basement bathroom. Step outside and enjoy your own private backyard retreat featuring an in-ground pool, pool house with rough-in for a bathroom, and sauna-perfect for entertaining or relaxing all summer long. The expansive lot provides plenty of space for children, pets, gardening, or future outdoor projects. Ideally located close to highway access, hospitals, schools, parks, shopping, libraries, and places of worship, this one-of-a-kind property offers the perfect balance of convenience, charm, and space in the heart of Cambridge. A rare opportunity to own a distinctive home on an extraordinary one of a kind lot. (id:61594)
Shaw Realty Group Inc.
Guelph, Ontario
Discover effortless condo living in this 2 bedroom, 1.5 bathroom corner unit ideally located in the west end of Guelph, minutes from Costco, West End Rec Centre, shopping, and across the street from Margaret Greene Park. This home has many recent updates, including kitchen, all new SS kitchen applicances, air conditioner, lighting and new flooring. The open layout for the kitchen, dining, and living areas is great for every day living. Enjoy the beautiful view from the balcony, the convenience of in-suite laundry and 4-piece main bathroom. The primary bedroom offers a walk-through closet leading to a private 2-piece ensuite. Condo fees provide exceptional value, covering heat, hydro, and water, as well as access to an impressive range of amenities. Residents enjoy the fitness room, sauna/spa, heated outdoor pool, games room, event room, library, and even a dedicated car-wash bay - everything you need right at home. With one owned and one rented underground parking space, this unit is a fantastic opportunity for downsizers, first-time buyers, or anyone seeking low-maintenance living in a great location. (id:61594)
Exp Realty
Oakville, Ontario
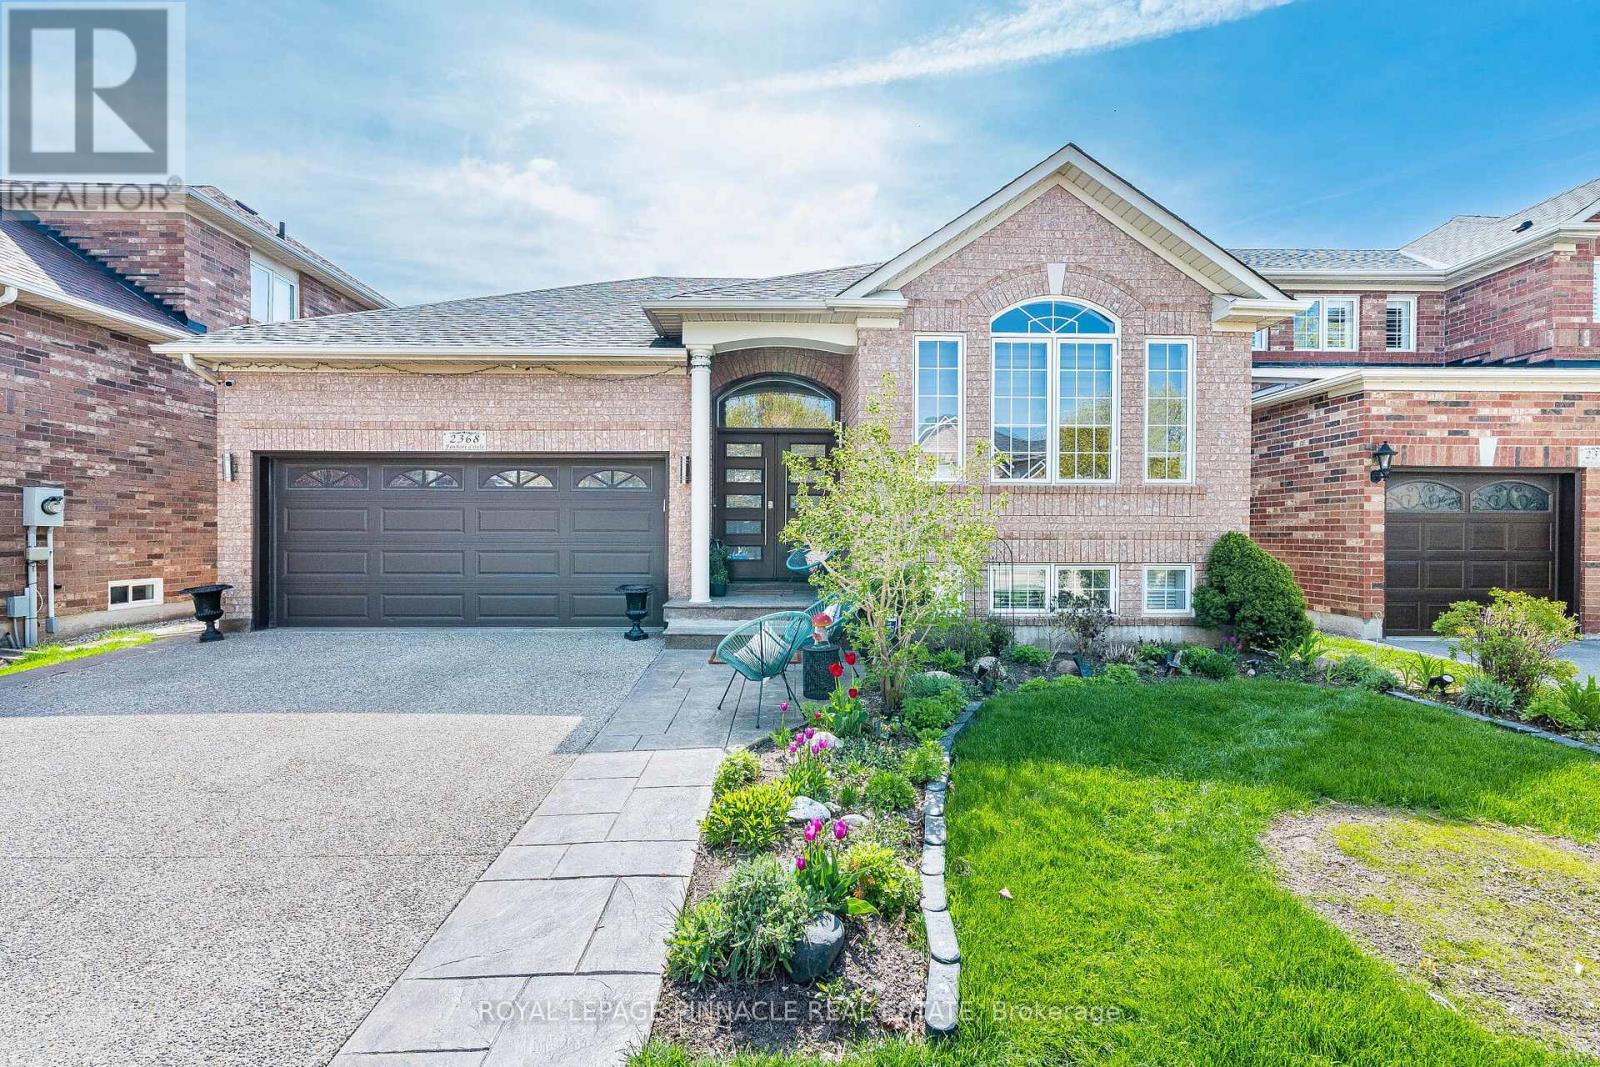
Welcome to this stunning home nestled in the heart of West Oak Trails, one of Oakville's most sought-after Neighborhoods. This raised bungalow offers a perfect blend of charm, modern living and unbeatable convenience. This beautifully maintained home is a real Gem! Step inside and discover a warm, light-filled interior that creates an inviting atmosphere ideal for both comfortable everyday living and effortless entertaining. The open-concept kitchen features stainless steel appliances, sleek cabinetry, and a generous island. A true highlight of this home is the beautiful sunroom just off the kitchen - the perfect place to relax with a cup of coffee and soak in the sunlight. This home features 3 generously sized bedrooms including a spacious primary suite on the main floor complete with walk-in closet and private ensuite bath while two additional bedrooms on the lower level provide added peace and privacy. The fully finished basement provides versatile living space with one area that can also be used as another bedroom. The private landscaped backyard offers space for outdoor dining and entertaining with secondary access to the sunroom. This home is conveniently located within steps to elementary and secondary schools, parks, shopping and minutes to highways and Oakville Hospital. This property truly has it all! A rare opportunity to own a turn-key property in a prime Oakville location. Don't miss this chance to call this house your home! (id:61594)
Royal LePage Pinnacle Real Estate
Toronto, Ontario
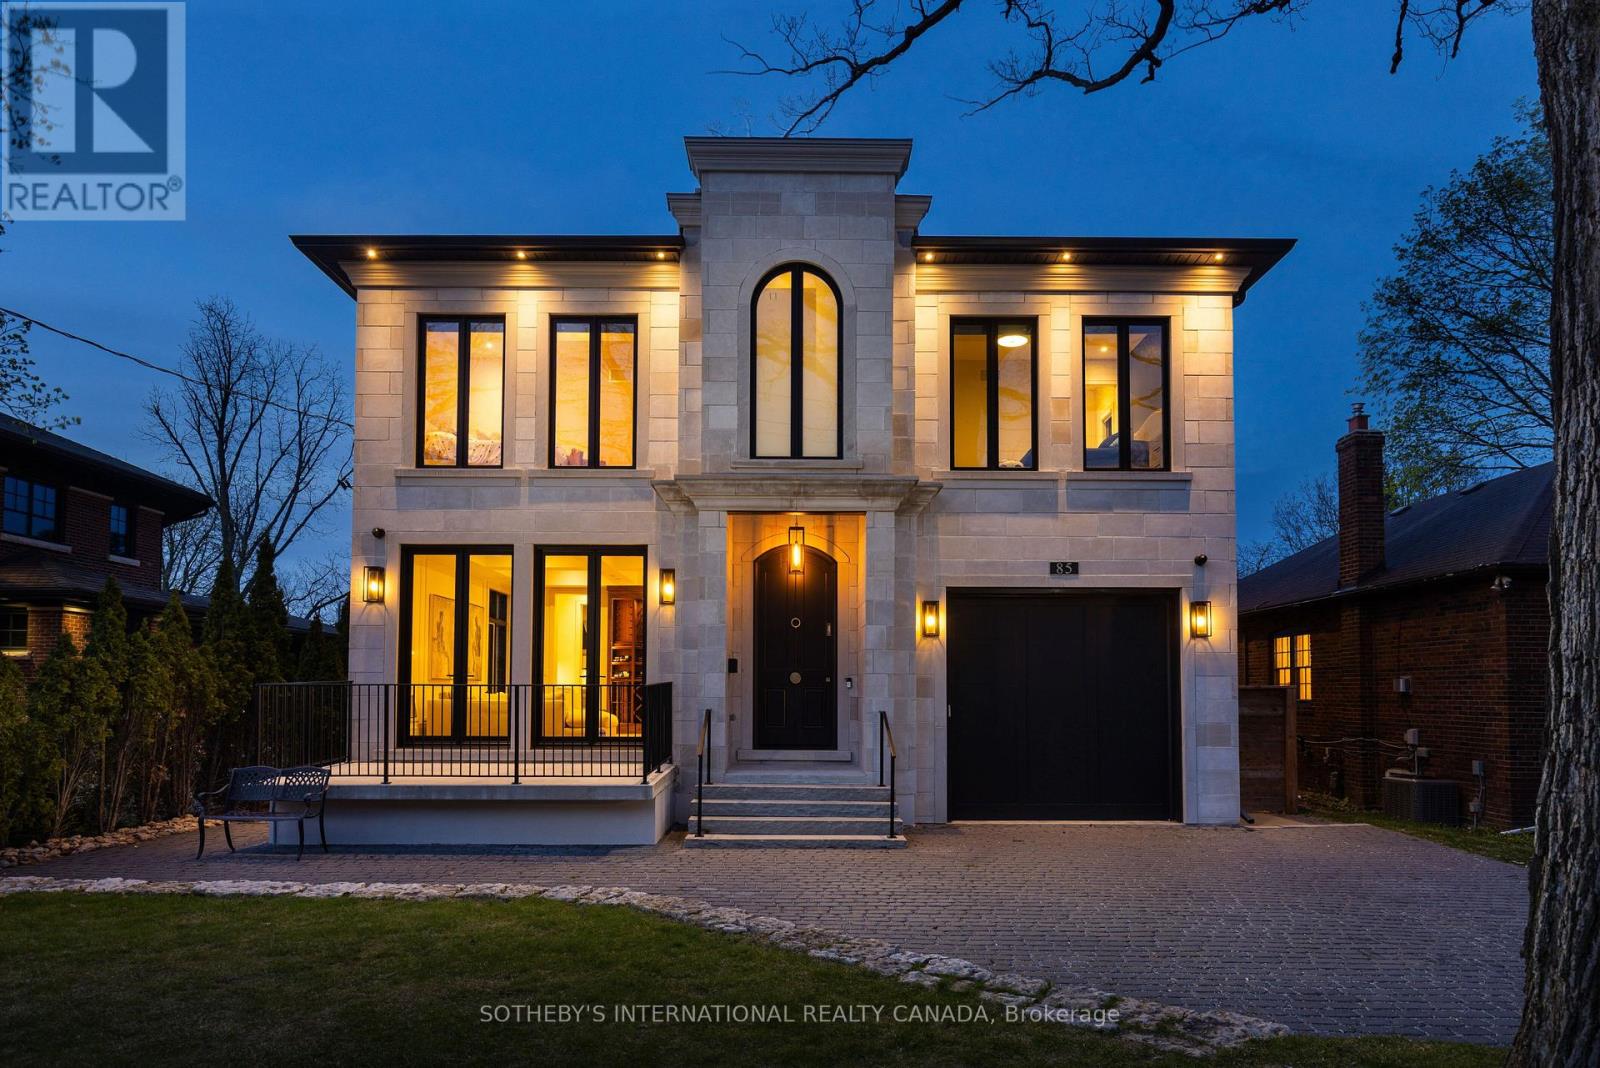
Architecturally significant custom-built residence in the heart of The Kingsway, offering approximately 5,000 sq ft of refined living space on a premium 50' lot. Designed by Ian Robertson, this home blends timeless elegance with modern sophistication. A striking limestone façade, Loewen windows and doors, and a lifetime PVC slate roof highlight the exterior. Inside, enjoy soaring ceilings (11' main, up to 10' second, 9' basement) and exceptional finishes throughout, including European white oak hardwood, imported porcelain and stone, custom millwork, and Rubinet fixtures.The chef's Downsview kitchen features luxury appliances including a Sub-Zero fridge and La Cornue stove/oven, along with two pullout drawer dishwashers (one in the main kitchen and a second in the servery), and a servery-ideal for entertaining. The well-appointed servery also includes a pullout drawer fridge and freezer, as well as a built-in espresso bar.The fully finished lower level offers a walk-up to the pool deck, a second kitchen, a sunken gym, a nanny suite, and two full baths. Additional features include two furnaces (basement and attic), heated basement and garage floors, an extra-high climate-controlled garage (lift potential), and solid wood doors with Emtek hardware. Outdoor living is complete with a low-maintenance fiberglass saltwater pool and integrated spa. Prime location steps to Bloor West Village shops and dining, parks, transit, and the top-rated Lambton Kingsway JMS. (id:61594)
Sotheby's International Realty Canada
