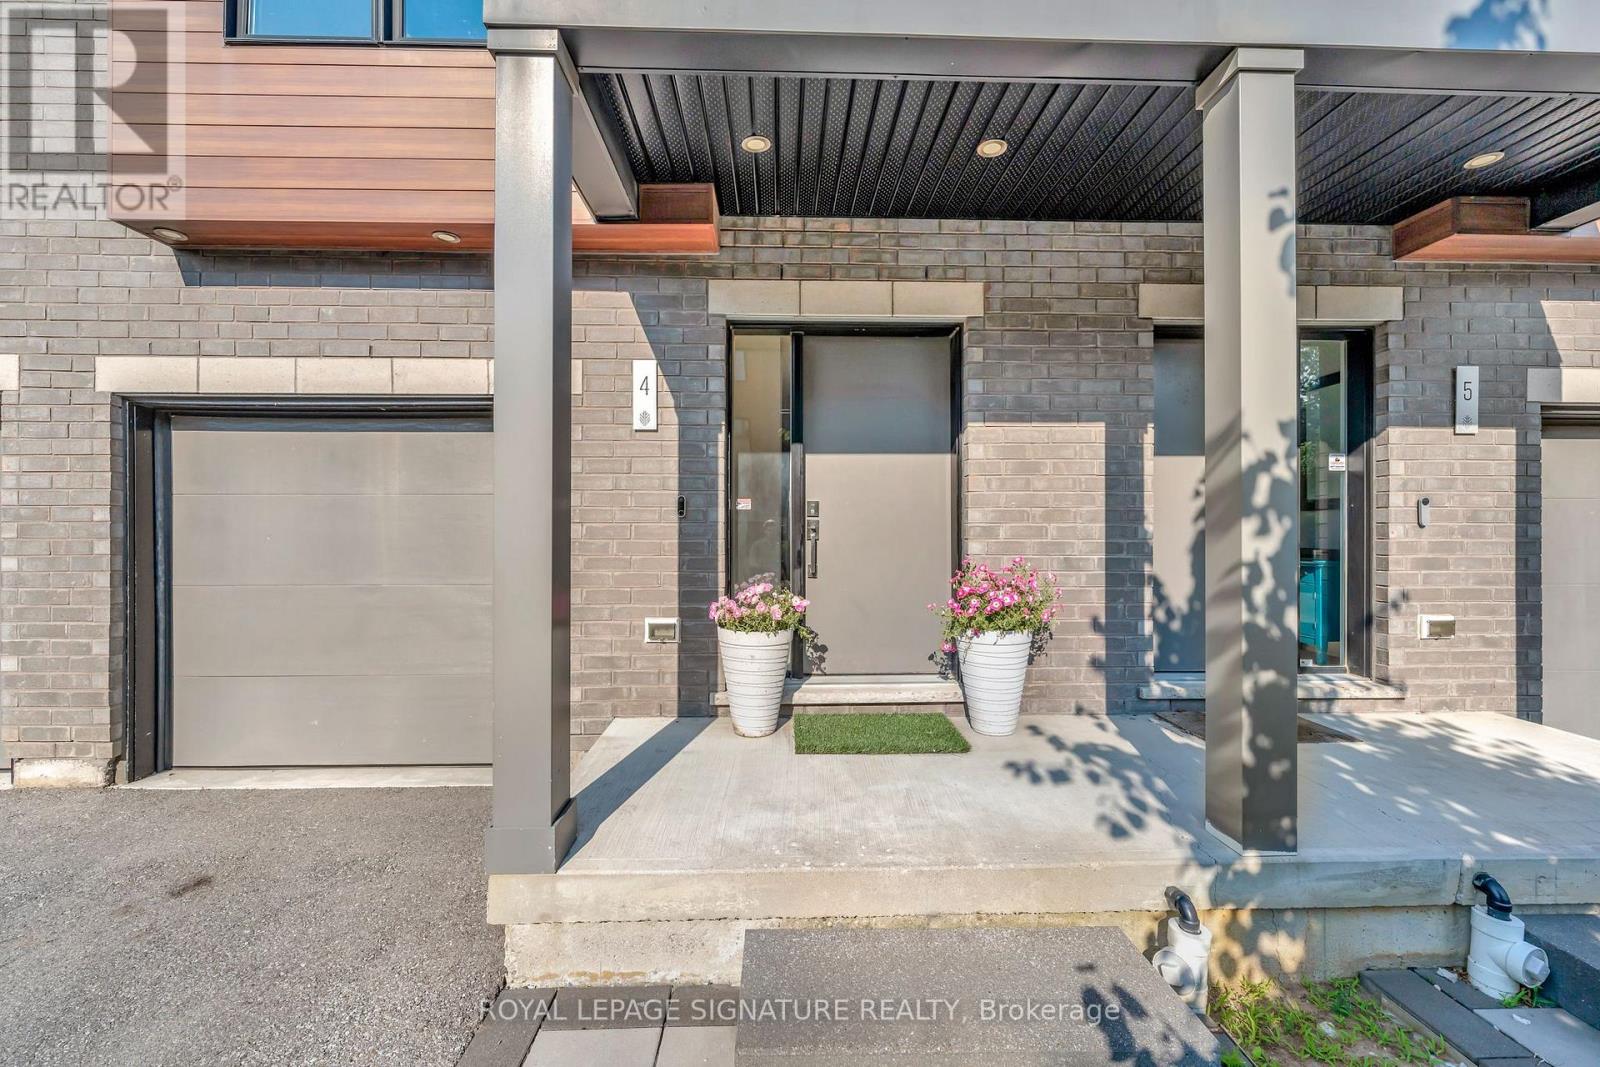
Cambridge, Ontario
Welcome to 107 Concession Street in Cambridge, Ontario! This stunning 3-storey modern condo townhouse in East Galt boasts 3 bedrooms and 2.5 baths. You'll love being just a short stroll away from the vibrant new Gaslight District, schools, scenic trails, parks, and so much more. This home offers the perfect combination of style and space! On the main floor, you'll find a spacious rec room that provides versatility-ideal for a potential 4th bedroom, a home office, or a cozy guest suite. Plus, it offers direct access to the attached garage and your very own private backyard. As you step inside, you'll be greeted by an inviting open-concept kitchen, dining, and living area-perfect for entertaining family and friends! The generous living room features soaring ceilings, abundant natural light, a chic accent wall, and a walkout to the balcony. With pot lights added throughout, the entire home feels bright and welcoming. Head up to the third floor, where you'll discover three bedrooms and two bathrooms. The Head up to the third floor, where you'll discover three bedrooms and two bathrooms. The double vanity-combining comfort with practicality! Don't wait! Book your showing today and seize the opportunity to make this beautiful property your new home! (id:61594)
RE/MAX Ace Realty Inc.
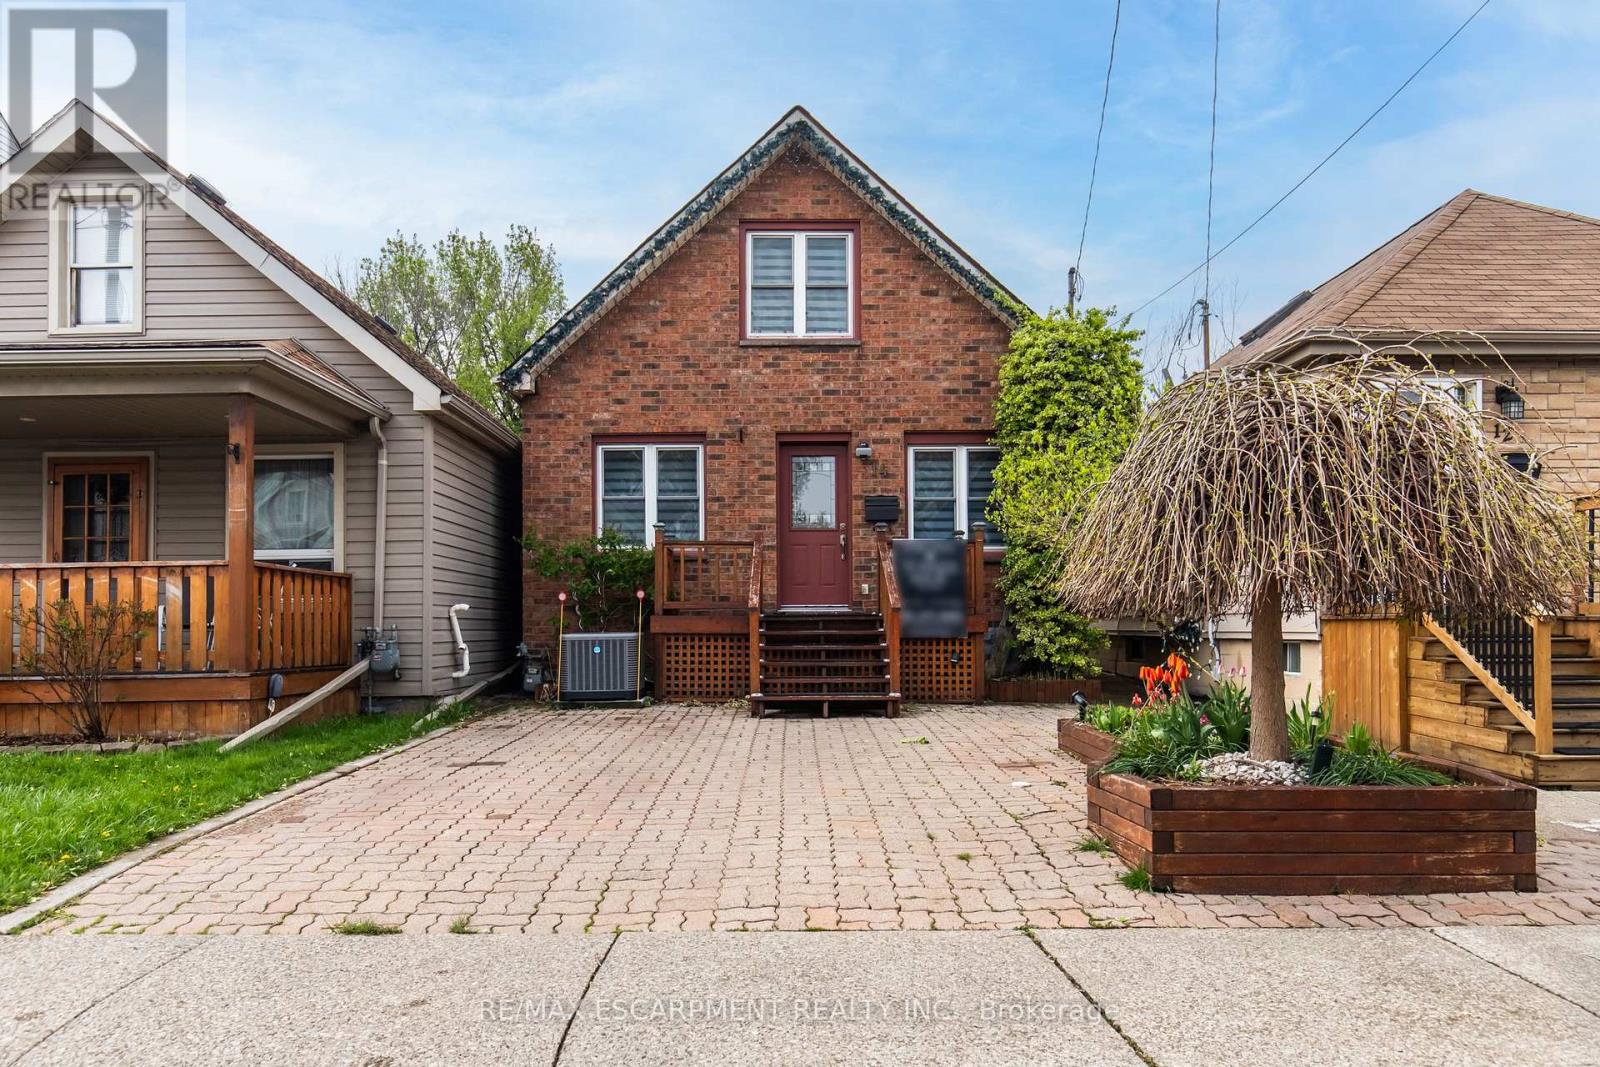
Hamilton, Ontario
Charming 2-bedroom, 1-bath detached home nestled in a family-friendly Hamilton neighbourhood! This well-maintained property features a bright and inviting living space with updated flooring, a modern eat-in kitchen with stainless steel appliances, ample cabinetry, and stylish finishes throughout. Spacious upper-level loft-style primary bedroom offers plenty of versatility and storage. Enjoy a fully fenced backyard perfect for entertaining, gardening, or relaxing outdoors, along with an oversized private driveway providing ample parking. Close to parks, schools, shopping, transit, and easy highway access - ideal for first-time buyers, downsizers, or investors! (id:61594)
RE/MAX Escarpment Realty Inc.
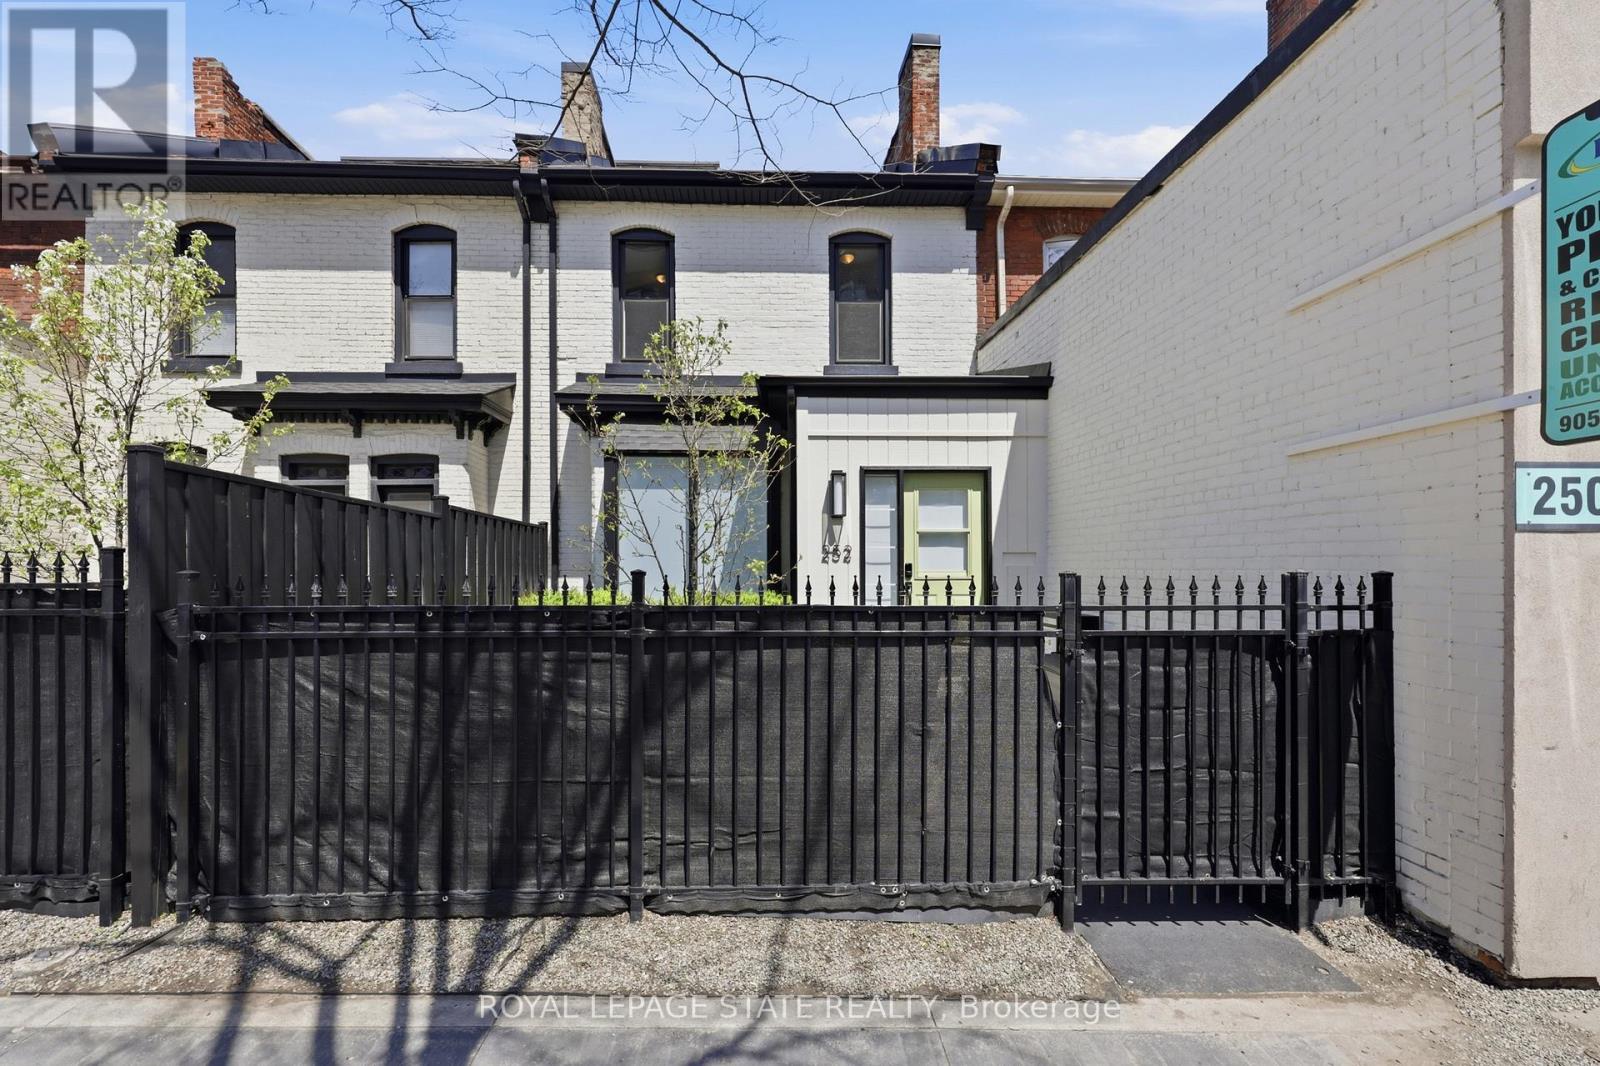
Hamilton, Ontario
Exceptional Legal Duplex in the heart of downtown Hamilton, perfectly positioned with close proximity to the TD Coliseum, along public transit, major highways, & close to schools, shopping, and a vibrant culinary scene. This versatile property presents an outstanding opportunity for investors or buyers seeking an owner-occupied residence with additional income potential. The front entry is gated and thoughtfully designed to allow for seamless and secure access to both units. This duplex blends character with modern updates throughout. The main floor unit showcases updated windows, stylish flooring, neutral tones, and elegant lighting finishes complemented by custom touches. A beautifully preserved exposed brick wall throughout both units adds warmth and charm, perfectly balancing vintage appeal & contemporary design. The spacious, well-designed layout offers a seamless flow, enhancing everyday living. The main floor unit also features a generous primary bedroom with a secondary entrance that conveniently accesses the rear driveway parking. The eat-in kitchen is both functional and sleek, complete with stainless steel appliances, custom cabinetry, & modern wood countertops. An additional office space offers flexibility & can easily be converted into a formal dining area. The second-floor unit (Unit #2) offers a bright, efficient layout with laminate flooring throughout & a thoughtfully designed floor plan. Two well-sized bedrooms feature large windows. This unit includes both front and rear entrances for added convenience, a spacious kitchen, a modern bathroom & a living area. The kitchen features granite countertops and includes appliances. The lower-level basement has been well maintained and perfect for storage. Access from outside privilege to basement. Each unit has a private rear deck for relaxation & steps down to driveway parking. A rare opportunity in a prime downtown location-ideal for maximizing rental income or buyers seeking a beautifully restored home. (id:61594)
Royal LePage State Realty
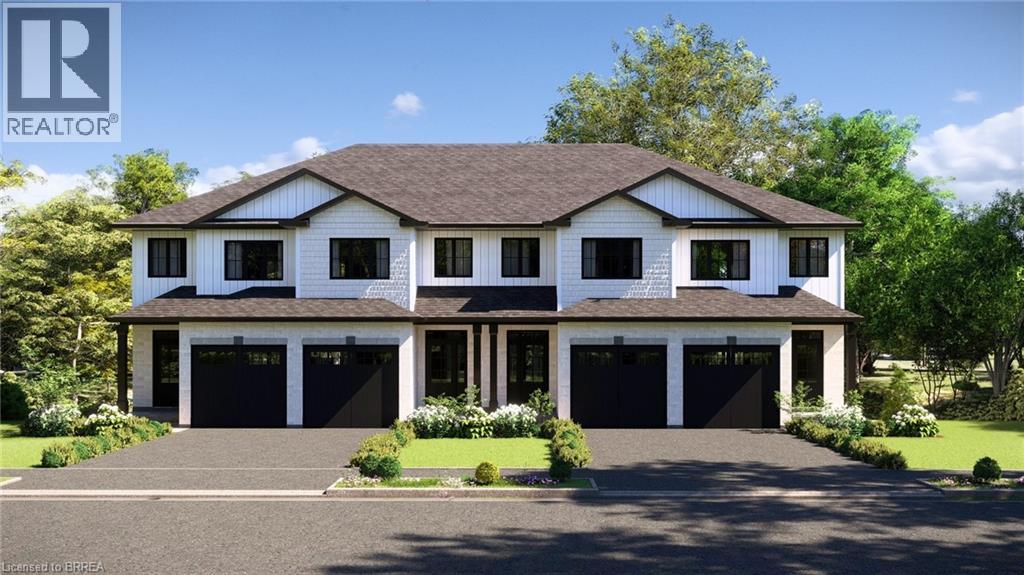
Brantford, Ontario
An absolute stunning home, this end-unit “Acorn” model offers 1,404 sq. ft. of beautifully designed living space. The main floor features an open-concept layout that’s both functional and inviting, complete with a 2-piece bathroom and attached garage, all leading out to a back deck overlooking protected green space. Upstairs, you’ll find three well-appointed bedrooms, including a primary suite with a walk-in closet and private ensuite. Two additional bedrooms, a 4 piece bathroom and laundry complete the second floor. The walkout basement offers excellent flexibility, with the option to finish it as a rec room or add an additional bedroom and bathroom to suit your needs. Enjoy stunning sunset views from your west-facing backyard, the perfect way to unwind at the end of the day. Built by Pinevest Homes, a small local builder known for exceptional craftsmanship, attention to detail, and high-end finishes, these townhomes truly stand apart. The location is equally compelling, directly across from Johnson Road Park, backing onto green space, and just minutes to Hwy 403 for easy access throughout Brantford and the GTHA. Whether you’re searching for your next home or a smart investment, The Pines deserves a closer look. Price shown reflects proposed enhanced HST rebates. HST applies in addition to price. (id:61594)
RE/MAX Escarpment Realty Inc.
Oakville, Ontario
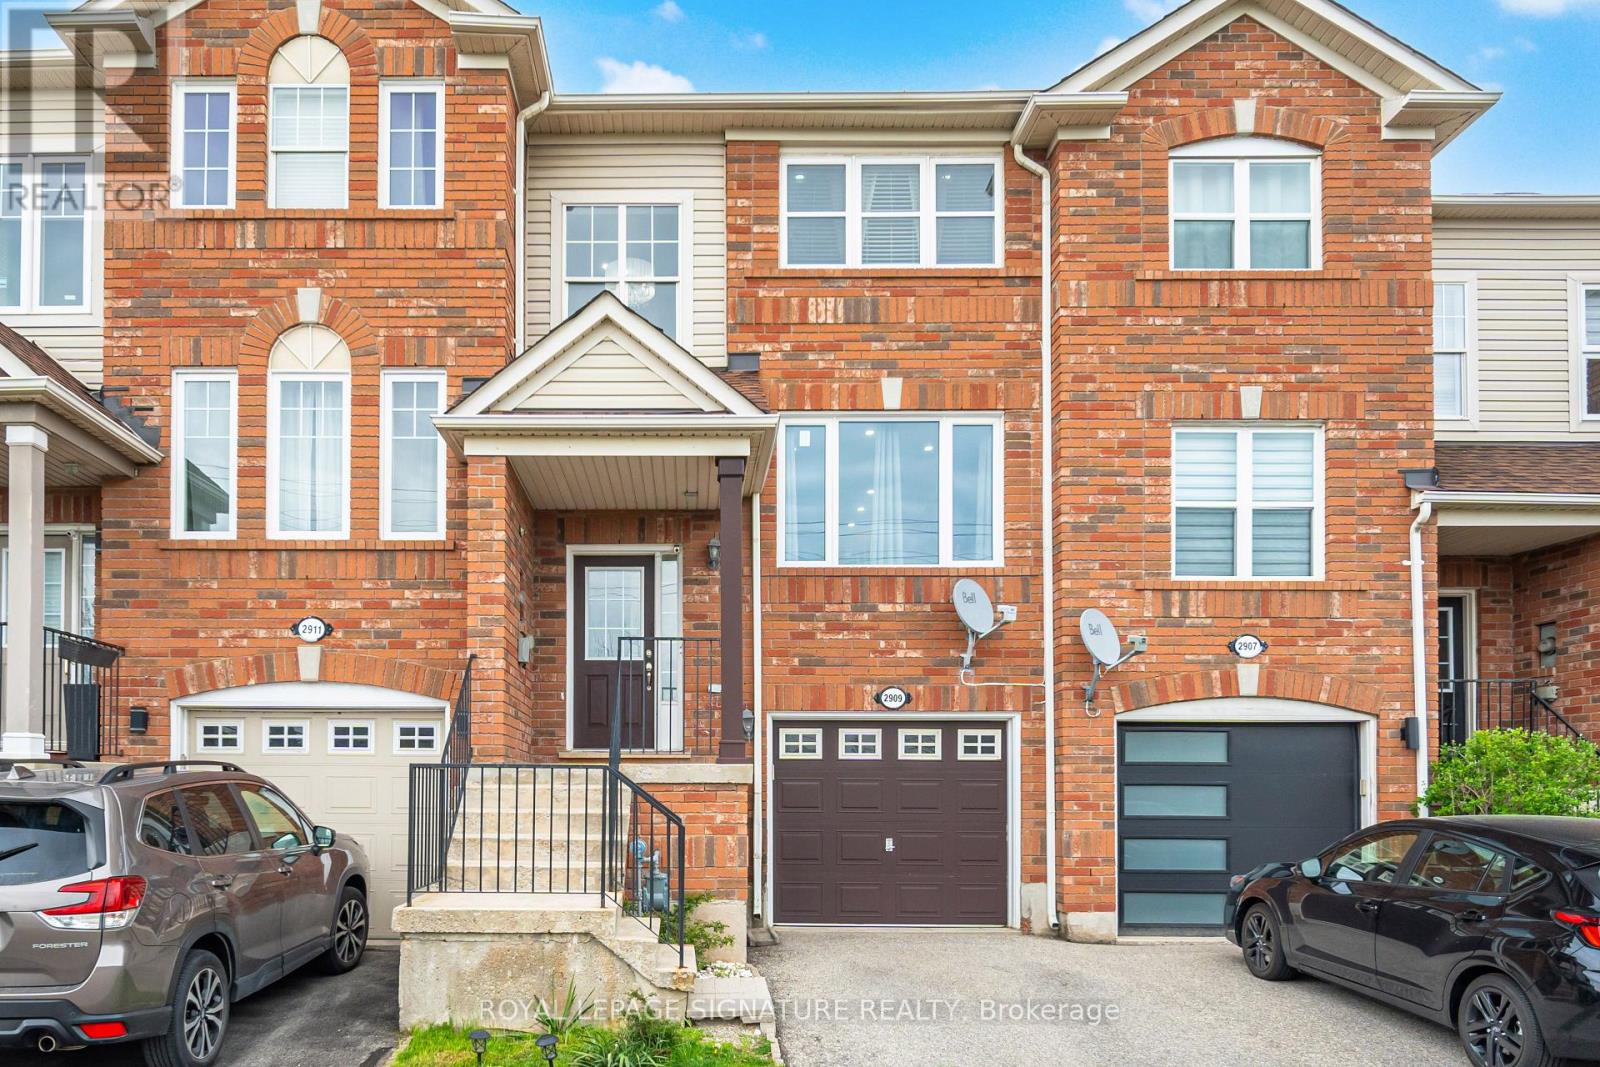
Bright, spacious & move-in ready 2-storey, 2-level townhome offers approx.1600 sqft of livingspace in one of Oakville's most sought-after family neighborhoods, surrounded by top-ratedschools within walking distance!Featuring 3 Generous Bedrooms, 3 Baths & Fully Finished Walkout Basement With Direct GarageAccess. Main Level Boasts Open-Concept Great Room W/Hardwood Floors Flowing To Dining Area.Eat-In Kitchen W/Quartz Counters, S/S Appliances, Upgraded Cabinetry & Breakfast AreaOverlooking front street view. Powder Room W/Custom Vanity Completes Main. Upstairs: SpaciousPrimary Bedroom W/Walk-In Closet & 4-Pc Ensuite. Two Additional Well-Sized Bedrooms ShareUpdated 3-Pc Main Bath. Hardwood Flooring On Main & Upper Levels. Tons Of Natural Light W/LargeWindows Throughout. Finished Basement Features Large Rec Room W/Walkout To Fully FencedBackyard, Gas BBQ Hookup & a compact garden - Perfect For Entertaining! Direct Entry To SingleAttached Garage. Brick Exterior, Low POTL Fees Incl. Street Snow Removal.Upgrades: Landmark Roof Pro 2018, Forced Air Gas Heat, Central A/C, Neutral Decor, FreshlyPainted.Unbeatable Westmount Location! Steps To Starbucks, TD Bank, Pharmacy, Walk-In Clinic,Dentist, & Neighborhood Plaza. Mins Drive To Sixteen Mile Creek, Lions Valley Park & BronteBeach Park. Close To Bronte Creek Provincial Park & Extensive Trails. Top Schools WalkingDistance: Captain R. Wilson PS, St. Joan Of Arc CES, Garth Webb SS. French Immersion & CatholicOptions Nearby. Commuter Friendly: Mins To QEW, 403 & 407. Quick Access To Bronte GO. NearOakville Trafalgar Memorial Hospital. Family-Oriented Complex On Mature Tree-Lined Street.Close To Shopping, Parks & Schools. Pride Of Ownership Throughout! (id:61594)
Royal LePage Signature Realty
Toronto, Ontario
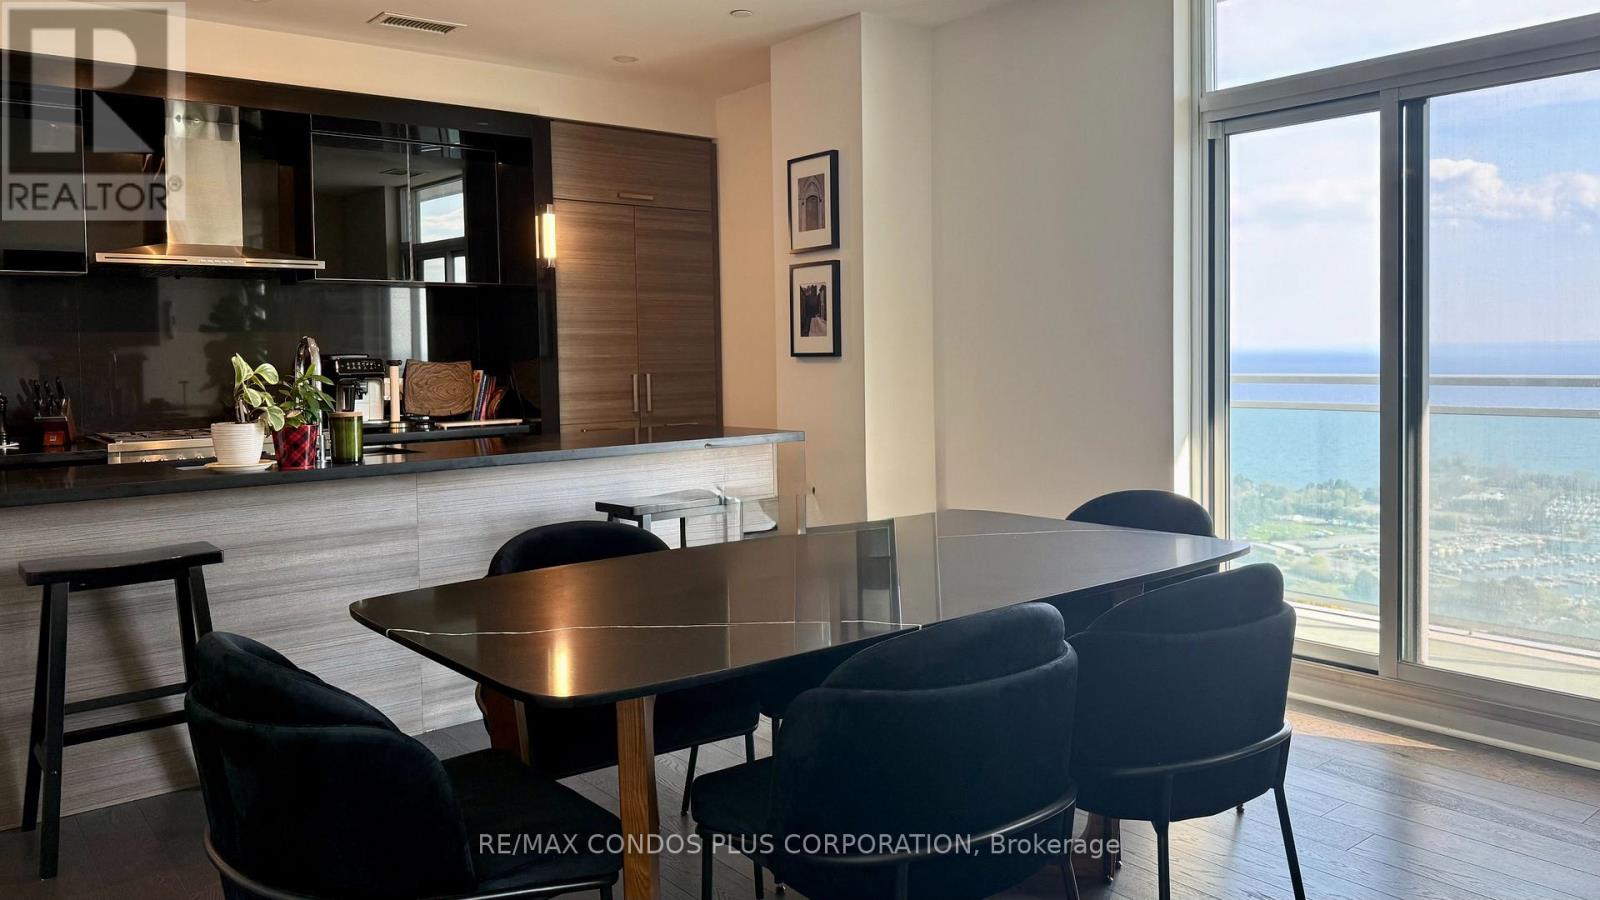
Jade Waterfront Condos - Stunning 1,600 sq.ft. Emerald Penthouse featuring 3 bedrooms, den, and 3 bathrooms, plus parking and locker room, with a 525 sq.ft. wrap-around balcony for a total of 2,125 sq.ft. of living space. Upgraded throughout with approx. $100K in enhancements including 10' smooth ceilings, pot lights, and hardwood floors. Modern double-sided fireplace between living room and den and a gourmet kitchen with large island. Walkouts to the balcony from every room with unobstructed lake and sunset views. Jade offers an unparalleled lifestyle with a comprehensive suite of amenities spread across three levels, including 24-hour concierge service and full video surveillance for peace of mind, elegant guest suites, a sophisticated dining and lounge area with a full bar, a virtual golf simulator, community gardening plots, a private theatre room, and a spacious party room perfect for entertaining. Fitness enthusiasts will appreciate the state-of-the-art gym featuring cardio machines, weight training equipment, and a dedicated yoga studio, while the resort-style pool and hot tub provide the ultimate in relaxation. Outdoor living is equally impressive, with a beautifully appointed dining area complete with BBQs - making Jade a truly full-service building where every conceivable comfort is at your fingertips. (id:61594)
RE/MAX Condos Plus Corporation
Burlington, Ontario
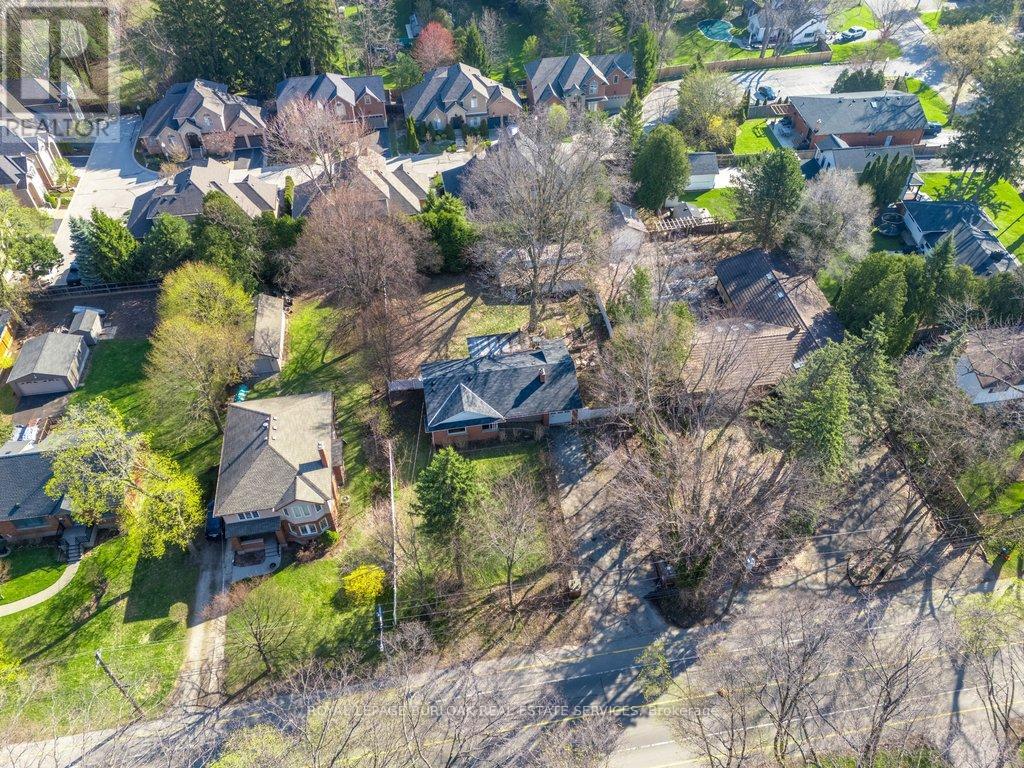
Create your dream home in the prestigious Aldershot neighbourhood! This exceptional 90x175 ft lot is nestled on one of the most sought-after streets, surrounded by luxurious custom-built homes. Located just minutes from downtown, a short stroll to the lake, this 3 bedroom, 3 bathroom bungaloft offers a rare opportunity to create or rejuvenate your ideal residence in an unbeatable location. The main floor features 2 bedrooms, a 4pc bathroom, large living room with wood fireplace, oversized kitchen with walkout to covered porch complemented by the bonus loft with bedroom, private 2pc ensuite and his/hers closets above the single car garage. The lower-level features multiple storage/utility rooms, large recreation room, cold room, 2pc bathroom and versatile family/exercise room with built-ins. Set back from the street, there is an abundance of parking while still providing an amazing backyard with mature trees and large workshop/outbuilding which could be restored to become the perfect space for a hobbyist. Bring your creativity, vision and due diligence to recreate this existing home or start fresh with a new custom build. With its generous lot size and prime location, this property provides endless potential for builders or investors. Create your own piece of paradise and join one of the most vibrant and prestigious communities in the area! PROPERTY IS BEING SOLD AS IS WHERE IS. (id:61594)
Royal LePage Burloak Real Estate Services
Barrie, Ontario
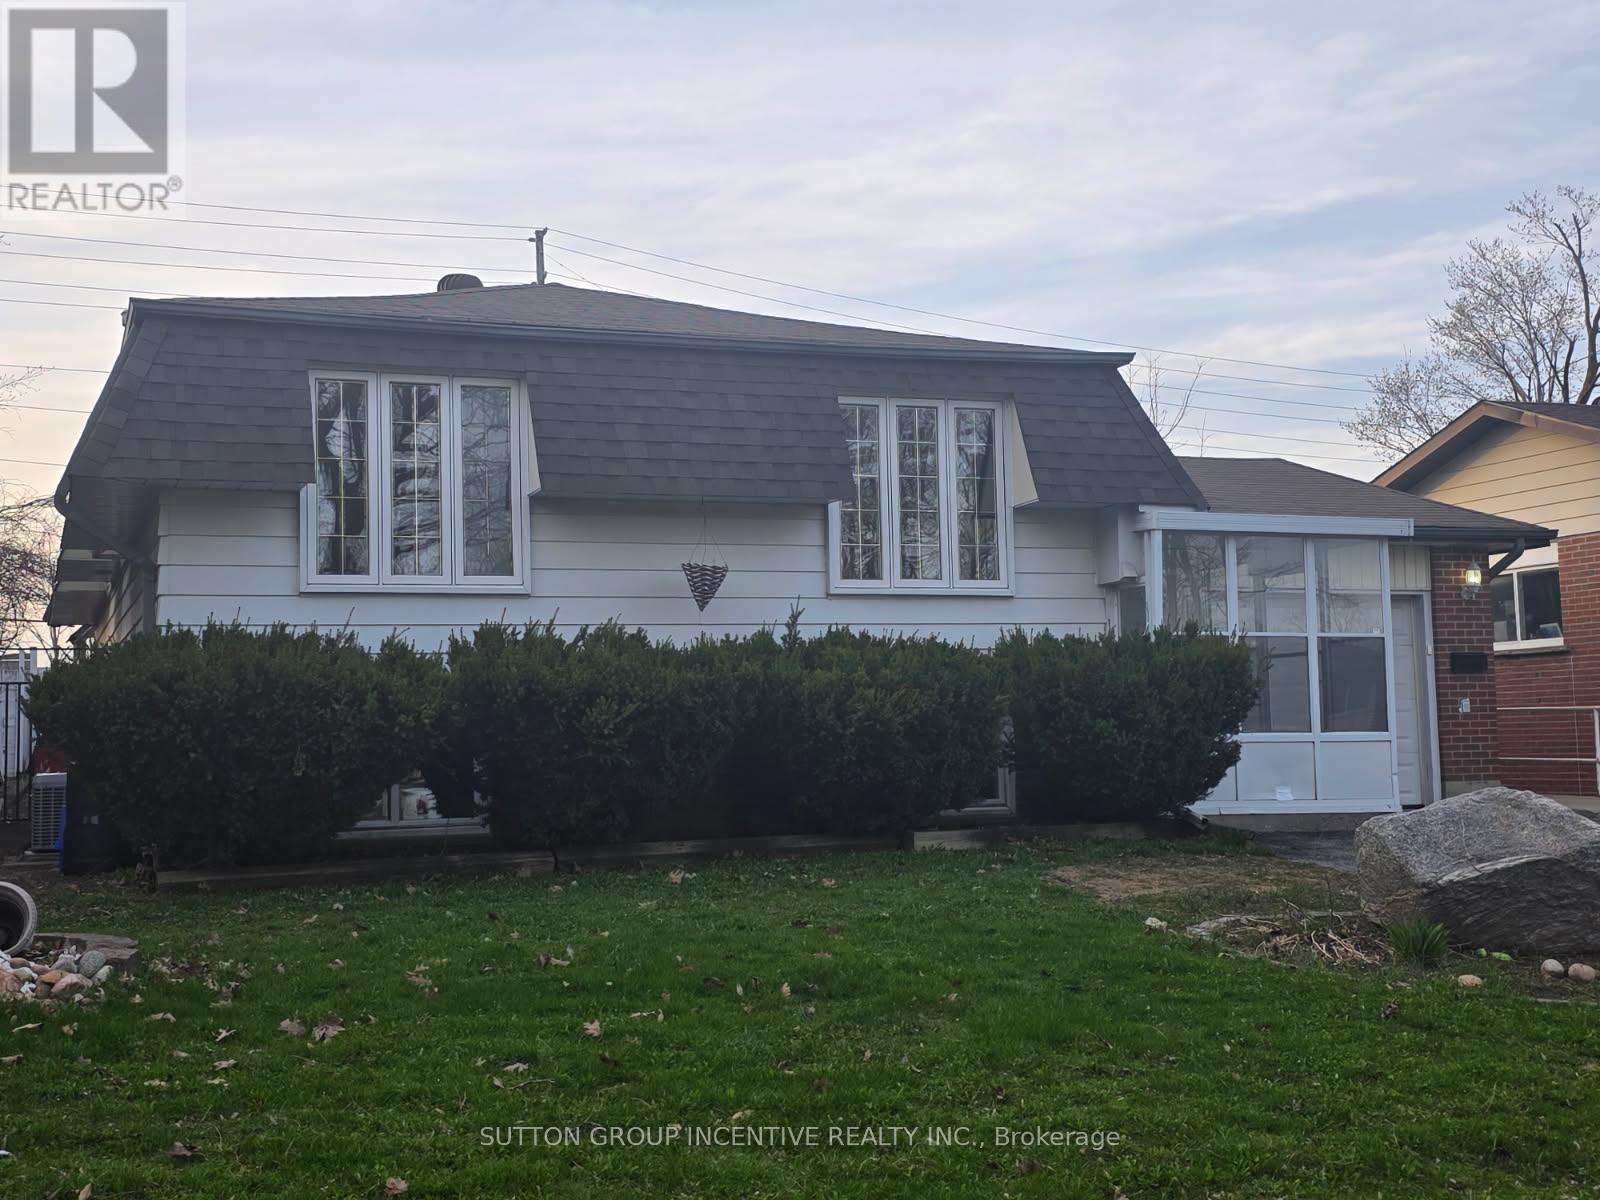
Great Investment Opportunity/Income 2 Unit Detached Raised Bungalow. A Must See. Beautiful, spacious, ready to move in 3 bedroom raised bungalow with registered 2 bedroom 2nd Suite. Perfect for first time buyer, investors or extended families. Located close to schools, public transit, shopping, restaurants, RVH and other health facilities, plus minutes to Highway 400. Large, Private Yard With Patio And Gazebo. Close to Georgian Mall. Both levels freshly painted, with new floors in all Main floor bedrooms and all basement rooms. Large foyer with stirs leading to large, open-concept,2-bedroom basement apartment. Common areas (Mudroom, Foyer, Solarium). Separate entrances. Main Floor: 3 Bedroom Suite with a spacious living area combined with dining area with large windows, conveniently next to kitchen with breakfast bar.2nd Suite features: Registered 2 bedroom apartment with extra income potential ranging from$1800-$2000/month. Full Kitchen W/ Fridge, Stove. Large above grade windows, Open Concept. Separate Laundry Facilities for each suite. Large driveway suitable for 4-5 vehicles including garage. (id:61594)
Sutton Group Incentive Realty Inc.
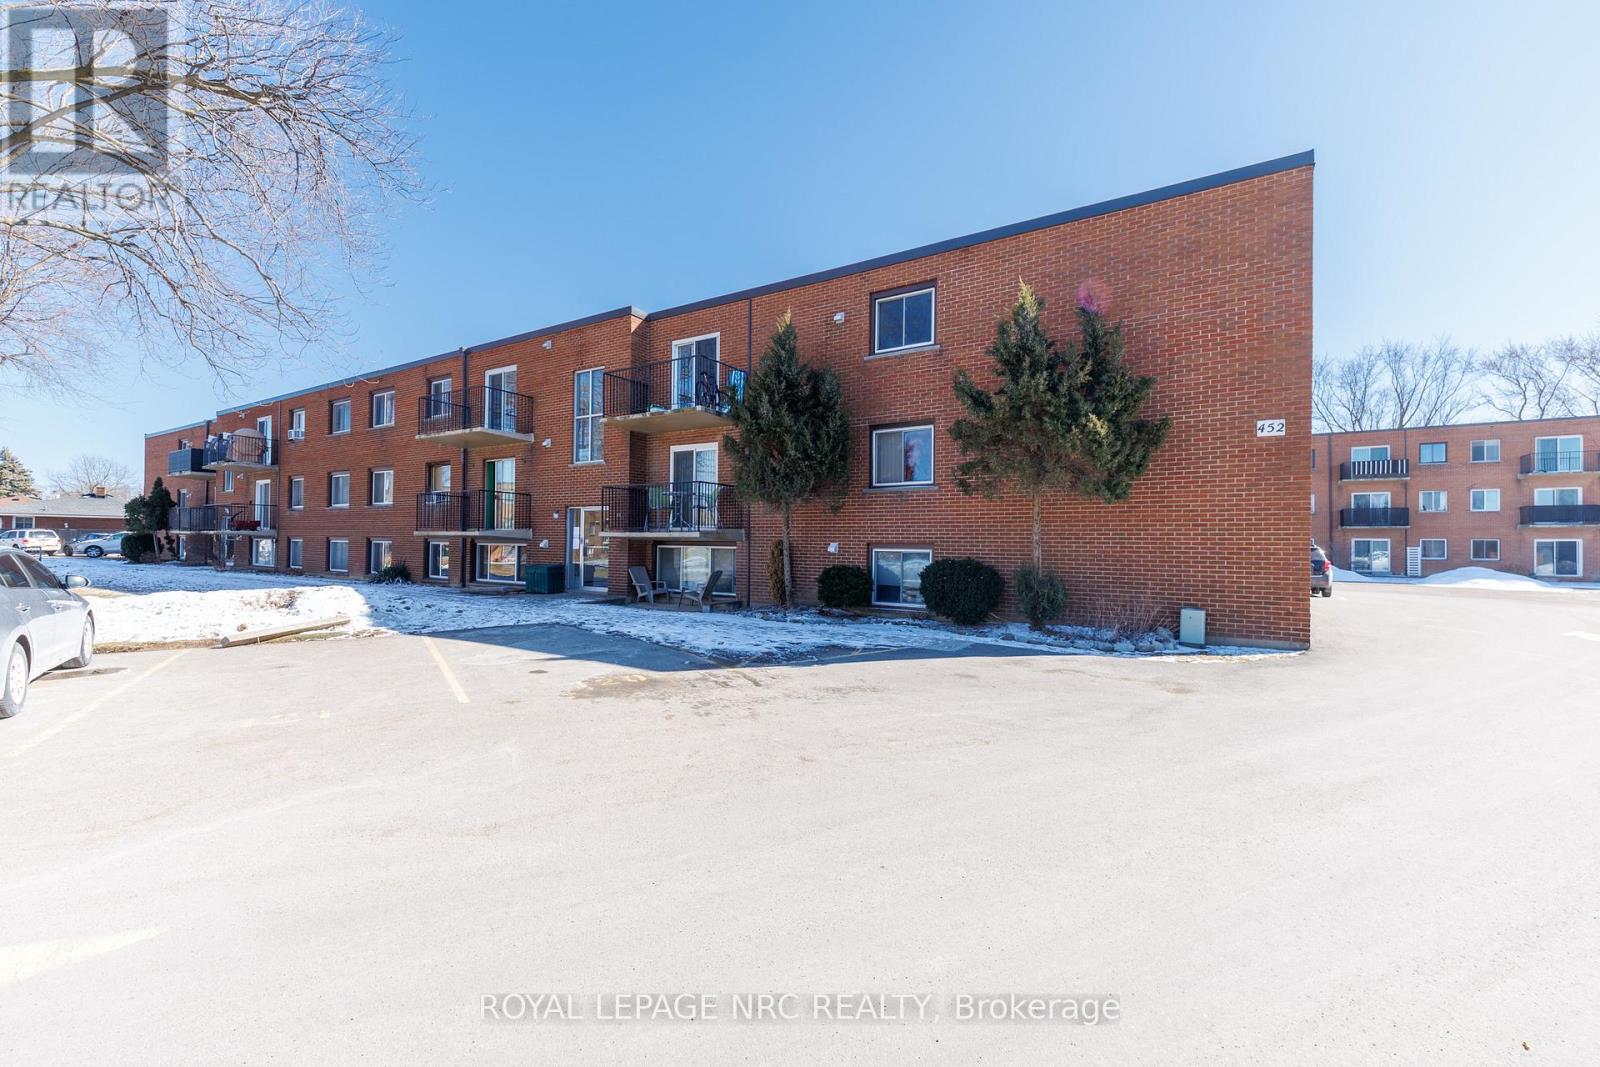
St. Catharines, Ontario
Welcome to this inviting one-bedroom upper floor condo apartment. Featuring laminate flooring throughout and newer windows, this open-concept unit boasts a galley kitchen, a bright living/dining area with a balcony, a four-piece bathroom, and a large bedroom. With coin-operated laundry, a dedicated parking spot, dedicated storage locker and ample visitor parking, it's ideally located near recreation centers, highways, shopping, and walking trails. Condo fees include building insurance, common elements, exterior maintenance, heat, hydro, water, Exclusive parking and plenty of visitor parking. Perfect for first-time homebuyers ready to step into the market! (id:61594)
Royal LePage NRC Realty
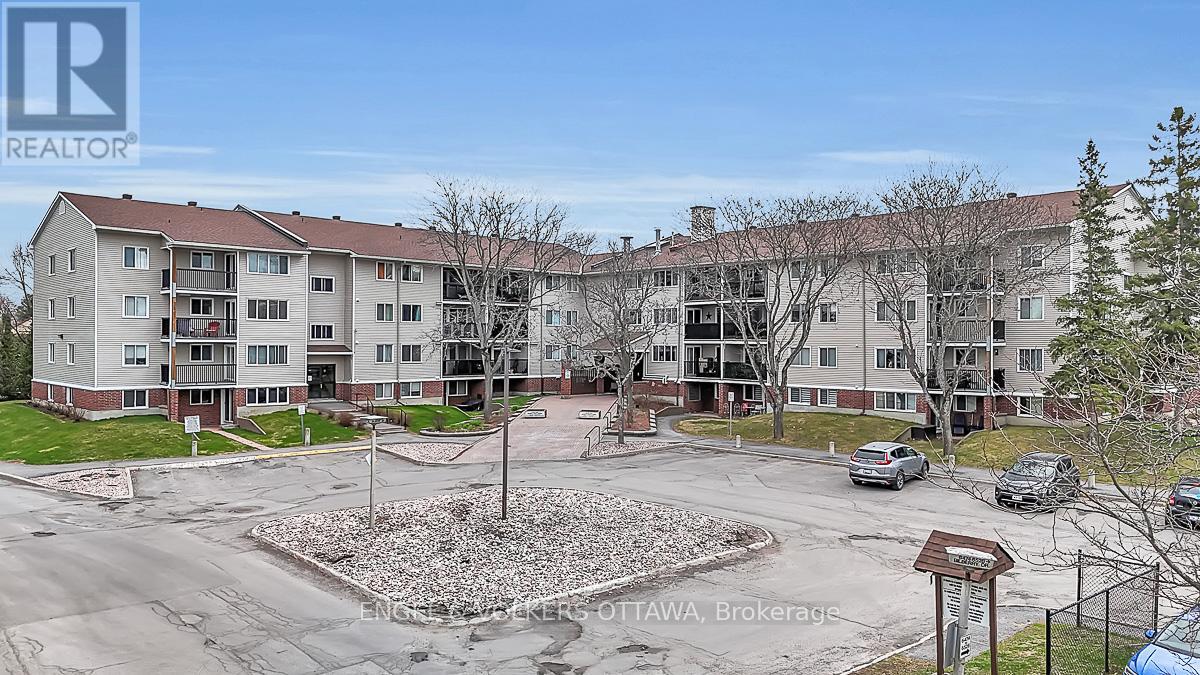
Ottawa, Ontario
Exceptional opportunity to own a beautifully updated main-floor suite offering the perfect blend of comfort, convenience and value. Ideally situated in a well-established and easily accessible neighbourhood, surrounded by mature trees and steps from NCC parkland as well as the Ottawa River. Residents enjoy endless opportunities for outdoor recreation with nearby walking, cycling, and cross-country ski trails. Everyday conveniences are just around the corner with Metro, LCBO, and pharmacy within walking distance, while the future LRT and Highway 174 provide effortless access to downtown Ottawa. Inside, the open-concept living and dining area extends to a private outdoor patio, creating a smooth transition between indoor and outdoor living. The unit has been tastefully modernized with updated flooring, trim, lighting, and hardware throughout, a updated kitchen with a bar counter, upgraded cabinetry and countertops, and a contemporary bathroom featuring a new vanity, fixtures, and tile. With an affordable price point, reasonable condo fees, and a peaceful urban setting, this condo presents an ideal opportunity for first-time buyers, investors, or anyone seeking low-maintenance living with comfort and peace of mind. (id:61594)
Engel & Volkers Ottawa
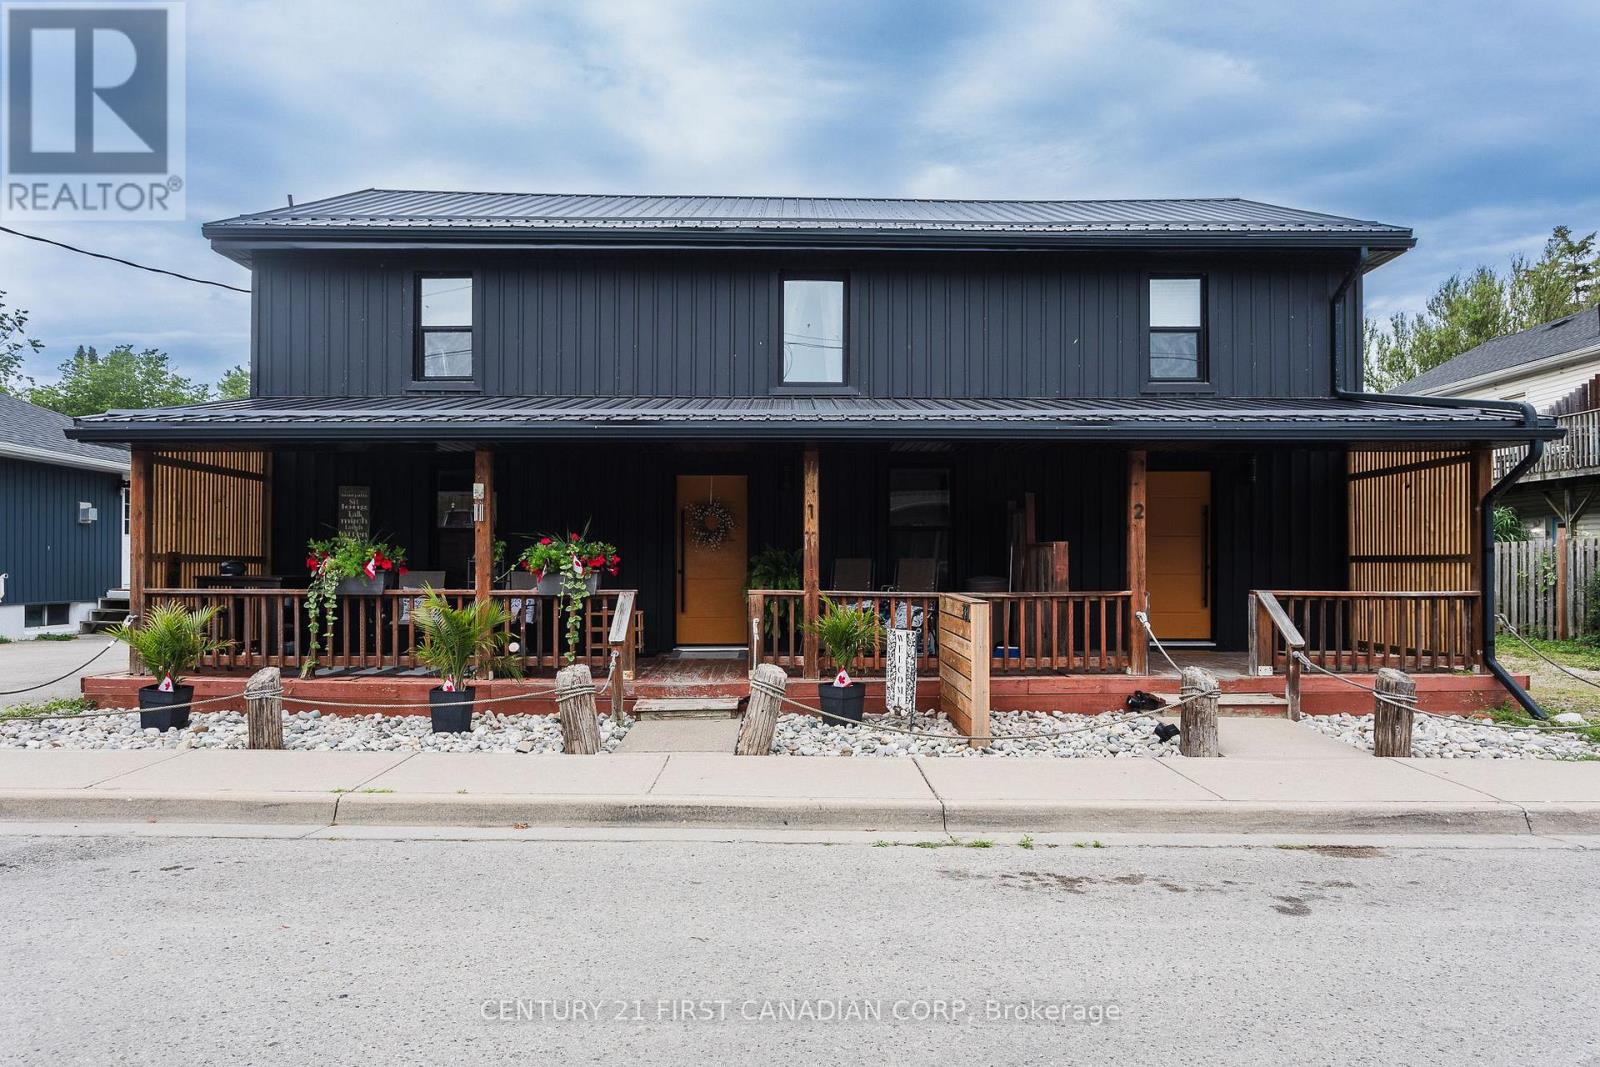
Central Elgin, Ontario
6-7% CAP RATE! INVESTMENT PROPERTY! More unit potential! Prime Village location just steps to Main Beach and walking distance to cafés, groceries, galleries, live music, theatre, parks, the Kettle Creek PS, and year-round amenities. This grandfathered-in Triplex sits on a double residential lot with a low-maintenance steel-clad exterior, large detached double garage, and large backyard. Fully renovated in 2022 with new metal roof and siding, upgraded insulation, new windows/doors, new appliances, tile flooring, and refinished original hardwood. Unit 1: ~1200 sq ft, 2 levels, 3 bright bedrooms, 1 modern bath with skylight, kitchen, laundry, dining room, and a spacious living room with water views. Unit 2: ~675 sq ft, open-concept living/eat-in kitchen, 1 bedroom, 3-pc bath, and in-unit laundry. Unit 3: ~750 sq ft, single level, large bedroom, den/living area, open eat-in kitchen with island, dining room, updated 4-pc bath, and sunroom entry. Parking for 6 vehicles in the private triple driveway; two 100-sq-ft storage sections currently rented in the garage for extra income @$100 ea/month. Two units are tenanted year-round paying inclusive market rents; the third unit is ideal for owner use or STR guests for overall higher annual income. Property incl: 3 Hydro meters, 1 forced Air Gas Furnace, 1 HWT, electrical panel in garage with insulation and heat. Survey and media available in listing. Contact your Realtor to book a showing. LA to be on-site for all showings. (id:61594)
Century 21 First Canadian Corp
London North, Ontario
Located in the exclusive Hazelden Ridge condo community in north east London. This much desired area offers high end living in a well maintained walled neighbourhood. Main foyer features 9ft ceilings with crown moulding, double closet and large skylight that brightens the area. The gourmet kitchen has recently been updated and features counter top Jen-Air cook top, wall mounted open and microwave plus large french door refrigerator (all stainless steel). Formal dining area just off kitchen. The great room is 26 ft x 19 ft has hardwood flooring and fireplace. The walls of windows in this room overlook the private deck that has a gas BBQ. Just off the great room is a family room with a fireplace. The main floor primary bedroom (23.10 x 13.0) has 2 walk-in closets. The enusite bath is a spa setting completely replaces with a designer soaker tub. New granite counter, sinks, taps, mirror and lighting. The glassed wall walk-in shower is a show piece. There is a large second bedroom that has exclusive use of the 3 piece bath that is next to it. Lower level features a huge combination rec room and games room. There is also a large room that is set up for a bedroom, but would make a fantastic home office. There is a 3 piece bathroom on this level. If storage is required there is a 26ft x 14ft and a 12.9ft x 9.0ft storage rooms. (id:61594)
RE/MAX Centre City Realty Inc.
