Val Caron, Ontario
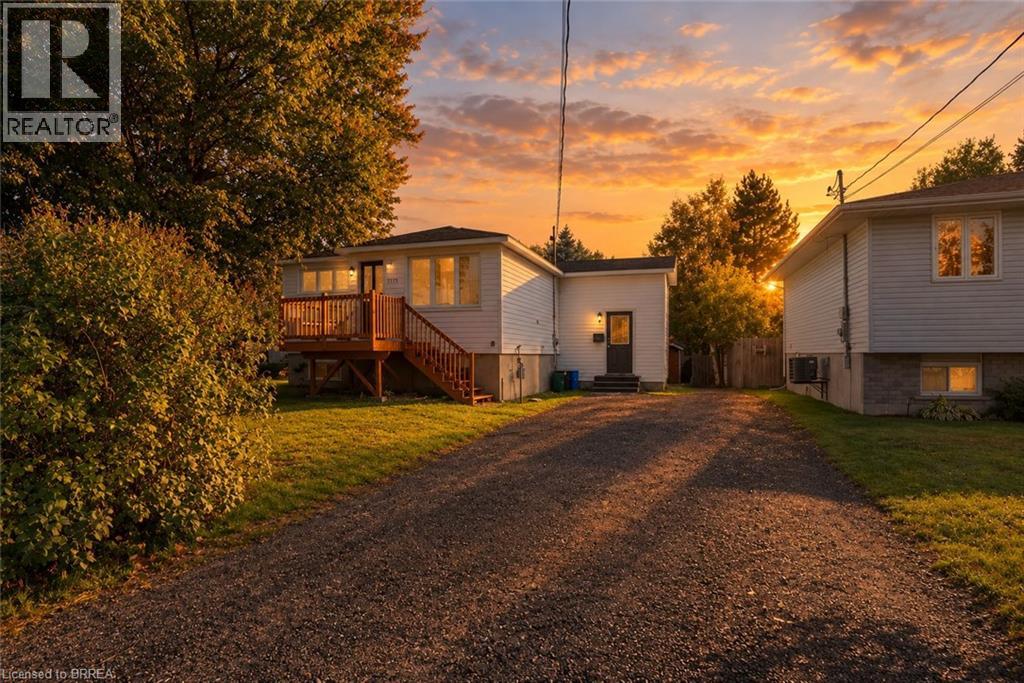
Welcome to 1773 Pierre St! This beautifully updated 3 bedroom, 2 bathroom home has so much to offer for first time buyers and growing families alike! Walk into a spacious living room with large windows allowing plenty of natural light to fill the space. The bright living room flows right into the updated open concept kitchen featuring stainless steel appliances. The new flooring and paint continue into the two bedrooms and 3 piece bathroom that complete the main floor. Heading downstairs the landing provides a second entrance from the front of the house and future basement development potential. In the basement you will find another large living space with gas fireplace, the third bedroom and second full bathroom. Outside, the deck is perfect for hosting summer BBQs and entertaining guests, all while surrounded by mature trees providing privacy. Out front the deck is perfect for enjoying a morning coffee and the double wide driveway provides ample parking. Don't miss out on this opportunity to own this lovely home! Book a showing today! (id:61594)
Exp Realty
Toronto, Ontario
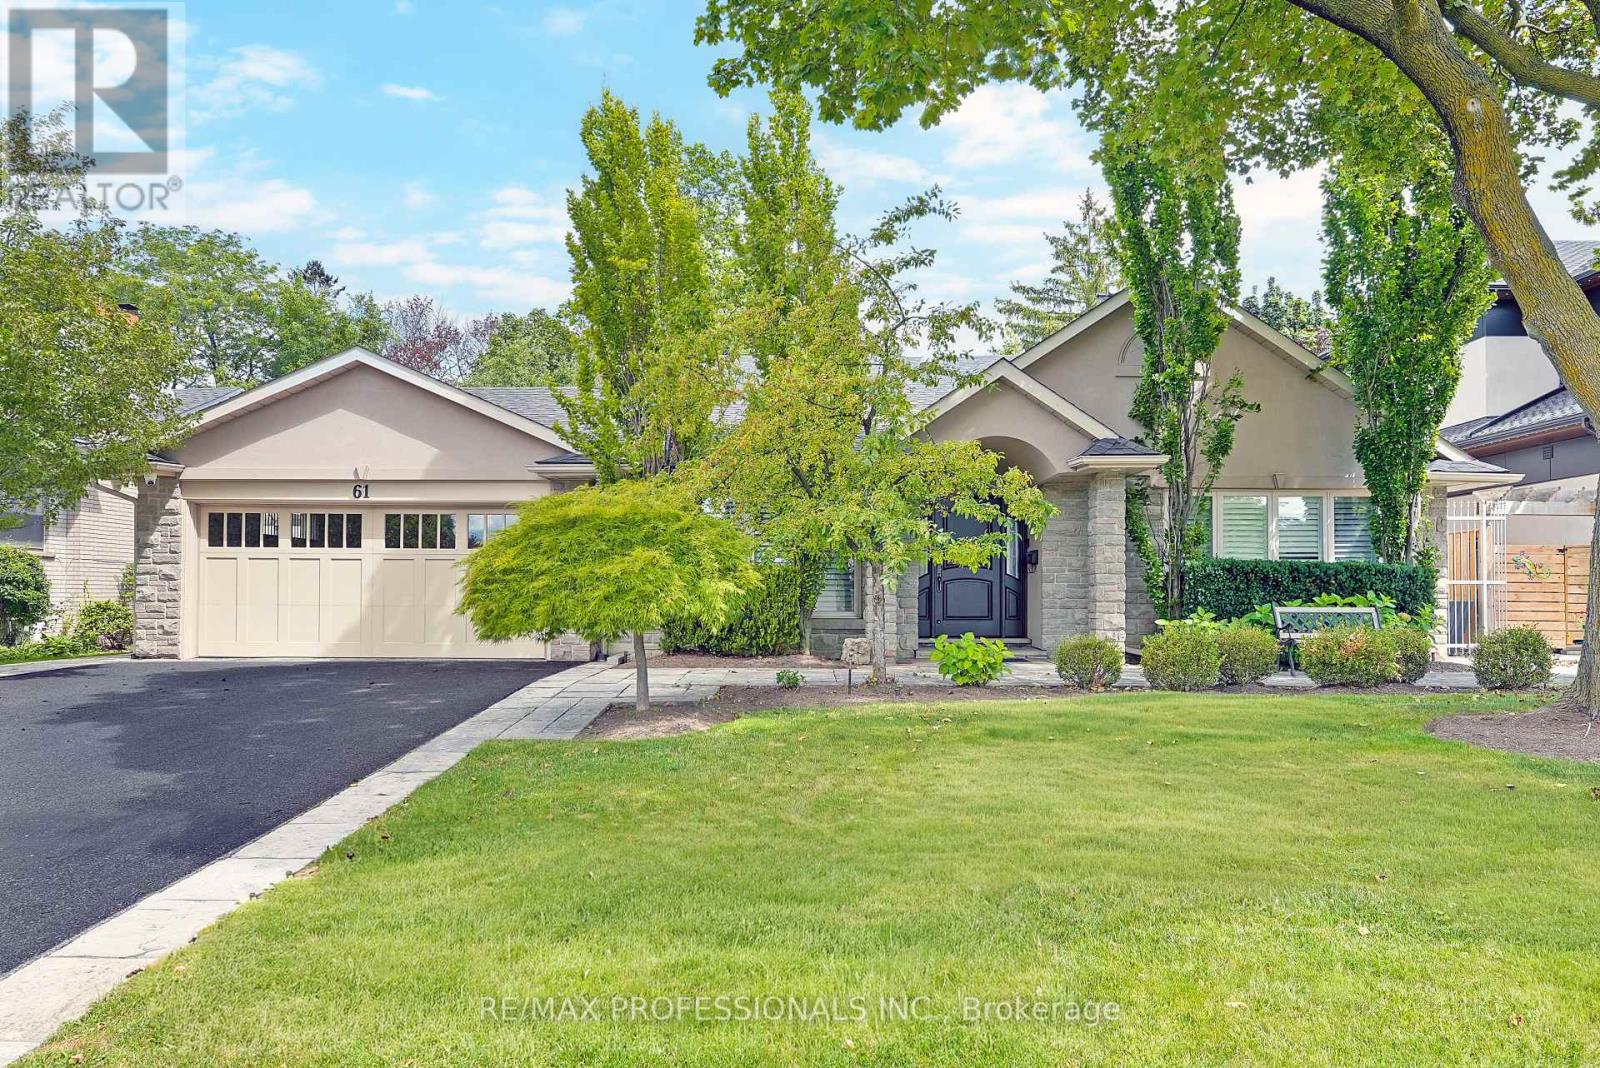
Welcome to 61 Abilene Drive, a distinguished, turnkey home with ~3,500 sf of total living space set on a beautifully landscaped 69 x 122 lot in Princess Anne Manor. Superbly renovated across four sprawling levels, this home pairs impressive proportions with exceptional millwork and quality finishes throughout. The main level includes a gracious foyer with limestone floors and wainscotting, a grand living room with oak floors, crown moulding and a handsome wood-burning fireplace, a custom Rosedale kitchen appointed with quartz counters, GE Monogram appliances, a bay window and a centre island, a formal dining room which could easily serve as a more casual dining area or family room, a sun-filled California room which creates a natural transition to the backyard and boasts vaulted ceilings, skylights, stone floors and a walkout to the patio as well as a mudroom with built-ins, stone floors and direct access to the garage. The second level is devoted to two generous bedrooms overlooking the backyard, each with his/hers closets, oak floors and spa-like ensuites, while the ground level includes the third bedroom complete with a 3-piece ensuite, a family room/fourth bedroom with a fireplace and walk-up to the backyard and a convenient powder room. The lower level features a massive recreation room with wide-plank floors, a fireplace and pot lights, plus a large laundry room and plenty of storage. Updates include central vac, 200 AMP electrical, inground sprinkler system, new lighting, interior/exterior painting & more! Spectacular backyard oasis with mature gardens, Wiarton stone patios, a cedar pergola and a fully equipped outdoor kitchen. A double attached garage and a private drive provide parking for 6 cars. Near parks, excellent schools including St. Georges, John G Althouse, Richview CI & St. Gregory, St. George's and Islington Golf Clubs, shopping at Thorncrest and Richview Plazas, highways 427/401 & Pearson. An impressive property in a prizeded Etobicoke setting! (id:61594)
RE/MAX Professionals Inc.
Toronto, Ontario
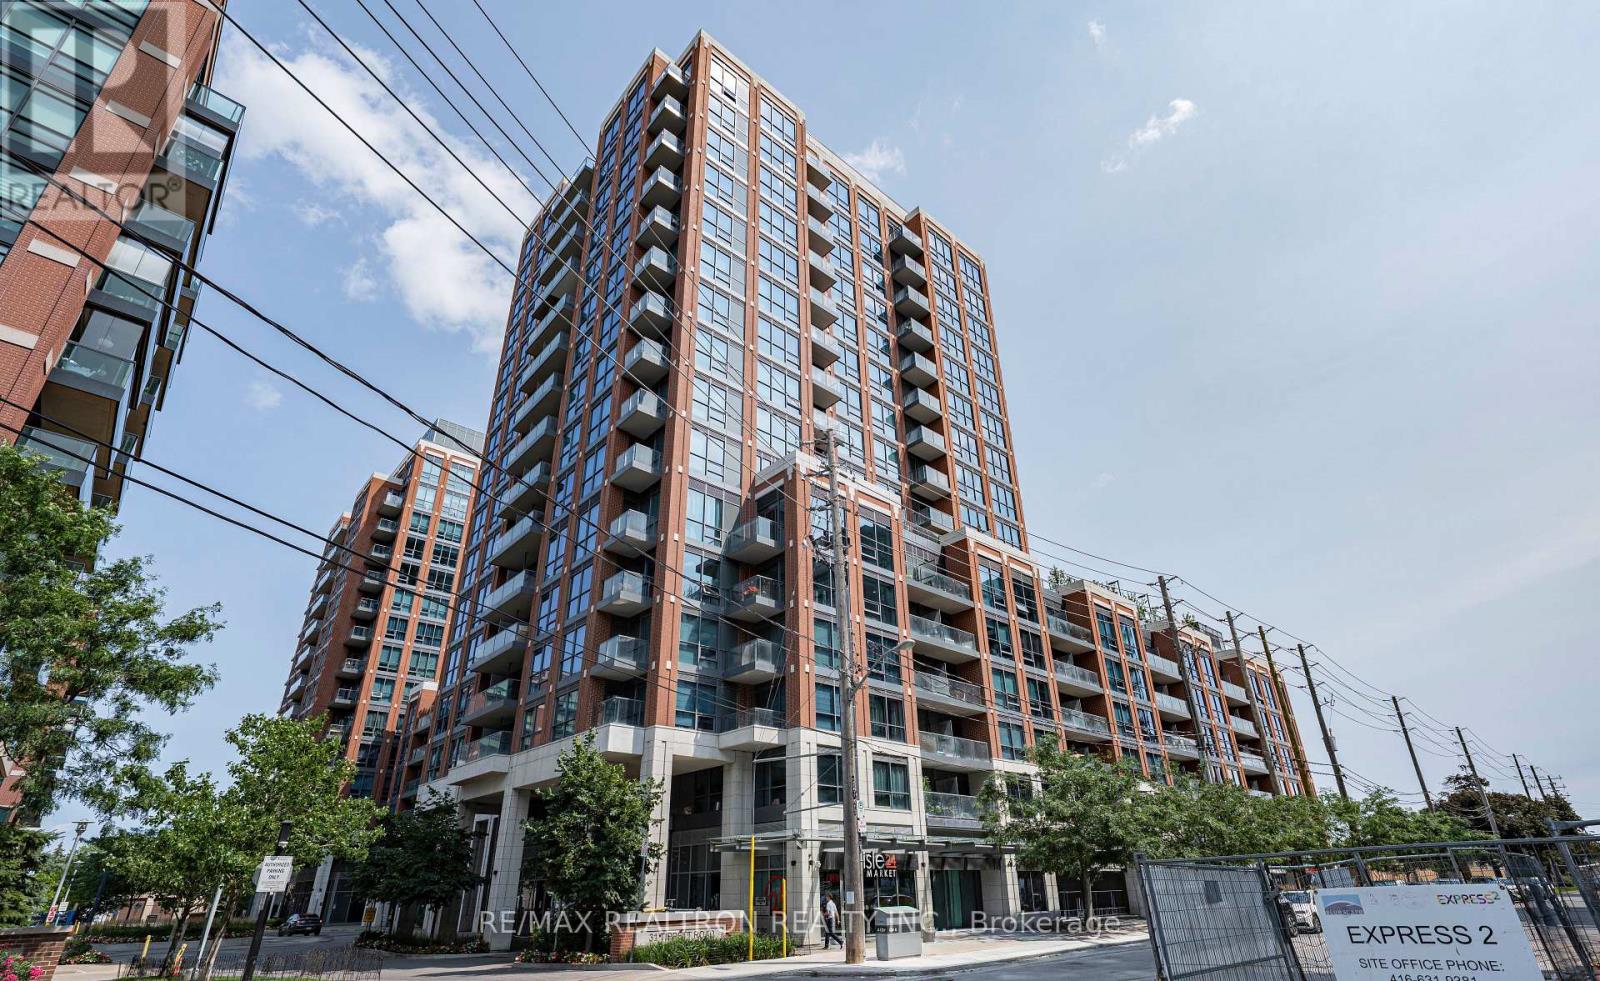
Welcome To This Bright And Spacious South-Facing 1 Bedroom + Den Suite Offering Approximately 654 Sq. Ft. Of Interior Living Space Plus A Private Balcony. Enjoy An Unobstructed South View Overlooking The Community Park, Bringing In Abundant Natural Light Throughout The Day And Offering An Open, Peaceful Outlook With No Buildings Directly In Front. Featuring A Functional Open-Concept Layout With Floor-To-Ceiling Windows Throughout The Main Living Area. The Modern Kitchen Is Equipped With Stainless Steel Appliances, Quartz Countertops, A Large Undermount Sink, And Ample Cabinetry, Opening Seamlessly To The Living And Dining Area. The Generously Sized Primary Bedroom Offers Plenty Of Space And Privacy, While The Versatile Den Can Be Used As A Home Office Or Potential Second Bedroom. A Rare And Highly Functional 1+Den Layout Featuring Two Full Bathrooms, Offering Added Convenience For Guests Or Those Using The Den As A Potential Second Bedroom. Convenient Ensuite Laundry. Ideally Located Just Steps To Wilson Subway Station And Minutes To Yorkdale Shopping Centre, Hwy 401, Allen Road, Costco, York University, Restaurants, Shopping, And Everyday Amenities. An Excellent Opportunity For First-Time Buyers, Young Professionals, Or Those Looking For A Well-Connected Toronto Home. A Must-See! (id:61594)
RE/MAX Realtron Realty Inc.
Smart Sold Realty
Toronto, Ontario
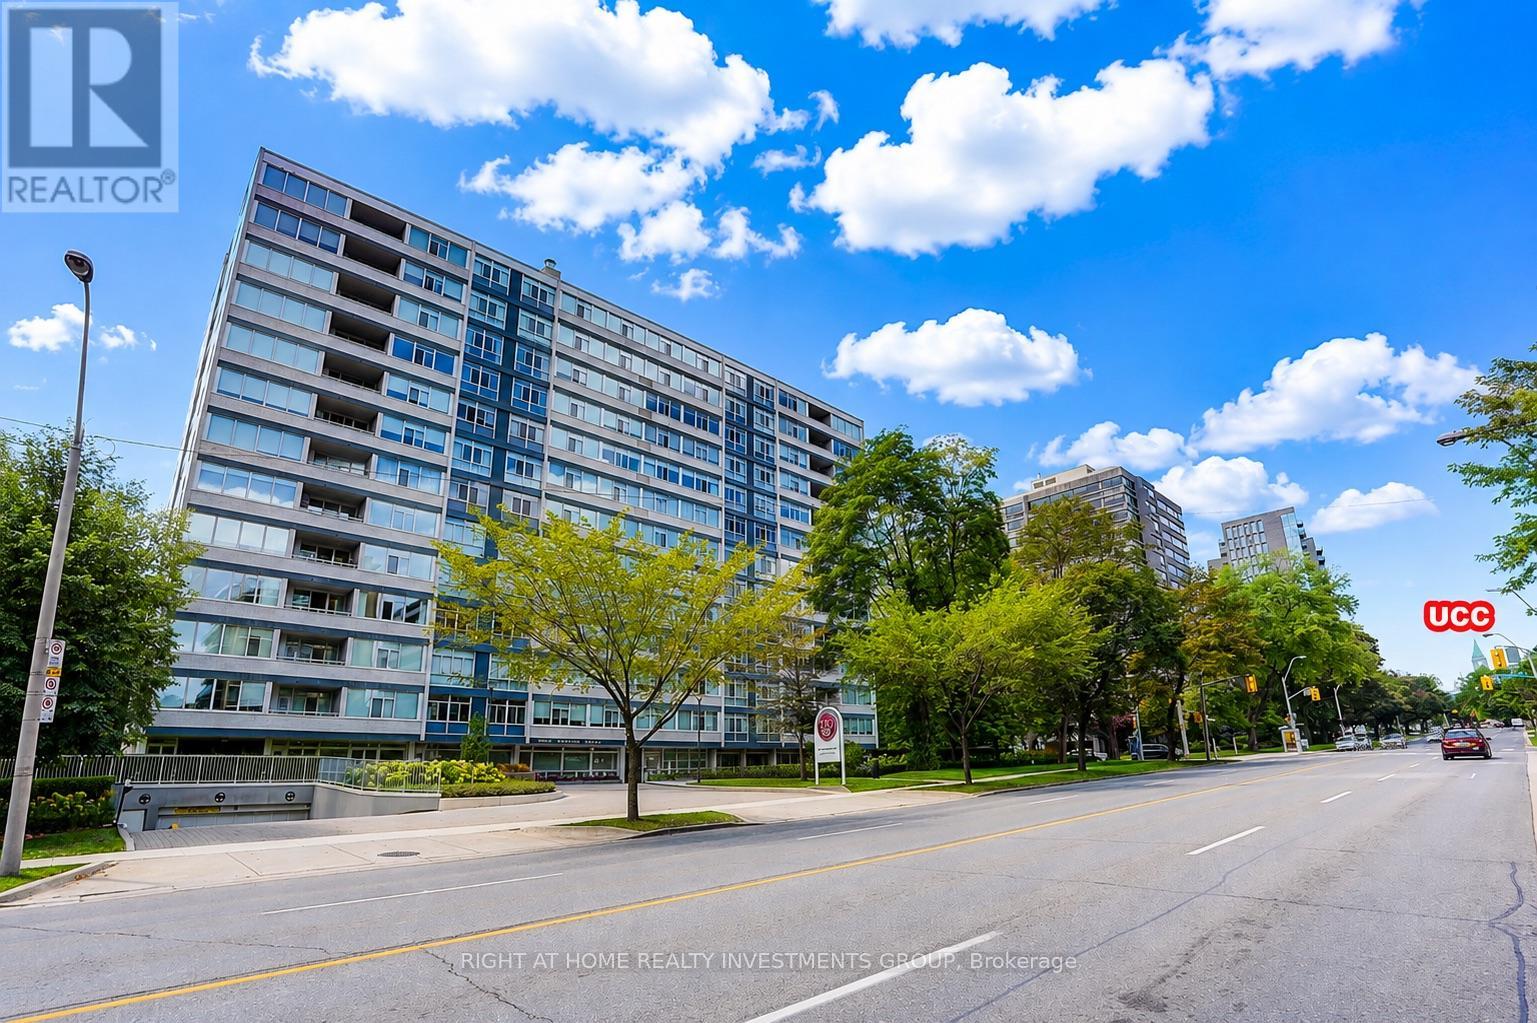
Luxury Living At '500'! Boutique Building With First Class Services! Ground Level, Elegantly Finished, Bright N/E Facing 2 Bdrms+2 Bathrooms, 1343 Sf! Very Quiet--Building Has Triple Glazed Windows! 24 Hr Concierge, Valet, Exercise Room, Party/Event Room, Visitor Parking & Car Wash Services Available! Elegant Ground Level Private Garden On West Side! Walking Distance To Ucc, Forest Hill Village, Yonge St., Ttc At Doorstep & More! Enjoy The Lifestyle!Extras: S/S Kitchenaid Appliances (Fridge, Oven, B/I Microwave), Glass Cooktop, Miele Panelled Dishwasher, Miele Washer+Ventless Dryer, Existing Solar Blinds & Elfs. Smooth Ceilings+Halogen Lighting. See Virtual Tour+Floor Plan. Rare 9-foot ceilings - a unique feature in this building, as the majority of units have lower ceiling heights, creating a more spacious and open feel.Private separate entrance providing direct access to the backyard. (id:61594)
Right At Home Realty Investments Group
Toronto, Ontario
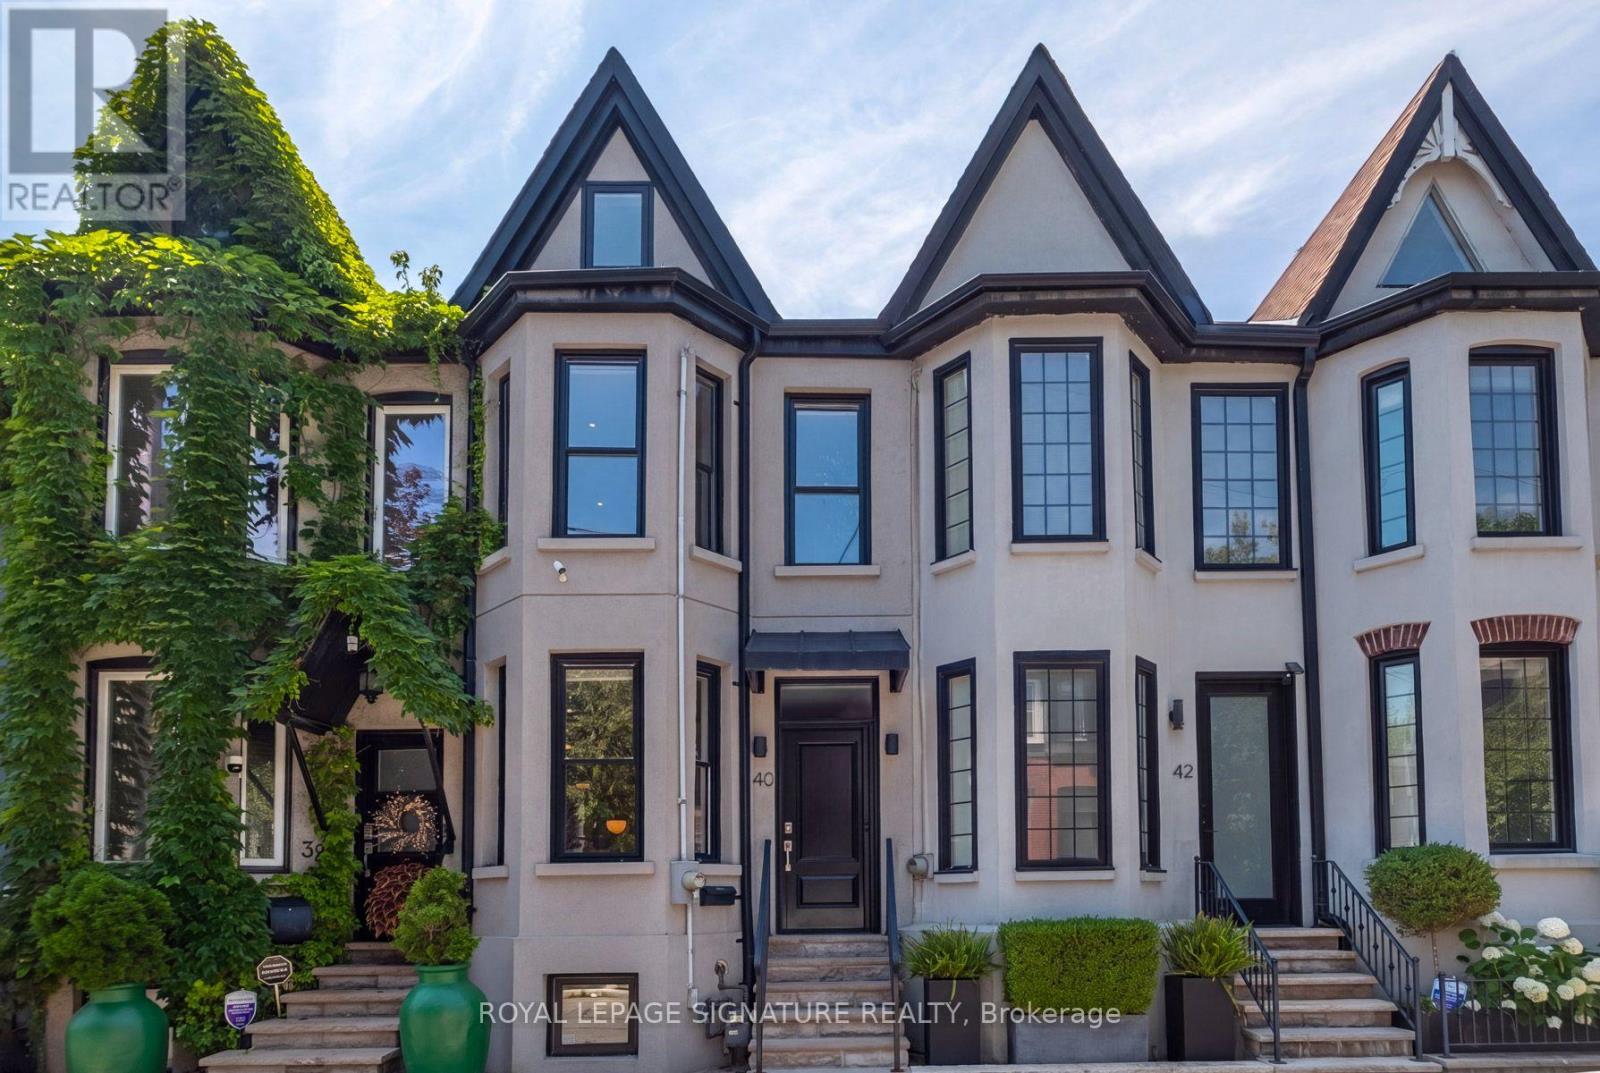
Live on one of Toronto's most sought-after streets! This beautifully renovated 2-storey home offers over 2,053 sq. ft. of finished living space (including the basement), featuring 3 bedrooms, 2 bathrooms, and the rare convenience of private parking.Thoughtfully and meticiously renovated from top to bottom, this home perfectly blends timeless character with elegant modern finishes. The open-concept main floor is ideal for everyday living and entertaining, highlighted by a stunning kitchen with stainless steel appliances and seamless access to the maintenance-free, west-facing backyard-perfect for relaxing or hosting guests.Upstairs, you'll find spacious bedrooms filled with natural light. The fully underpinned and waterproofed basement represents a significant investment, with hundreds of thousands spent to create additional living space complete with a large recreation room, a stylish 3-piece bathroom, and abundant storage. (id:61594)
Royal LePage Signature Realty
Port Colborne, Ontario
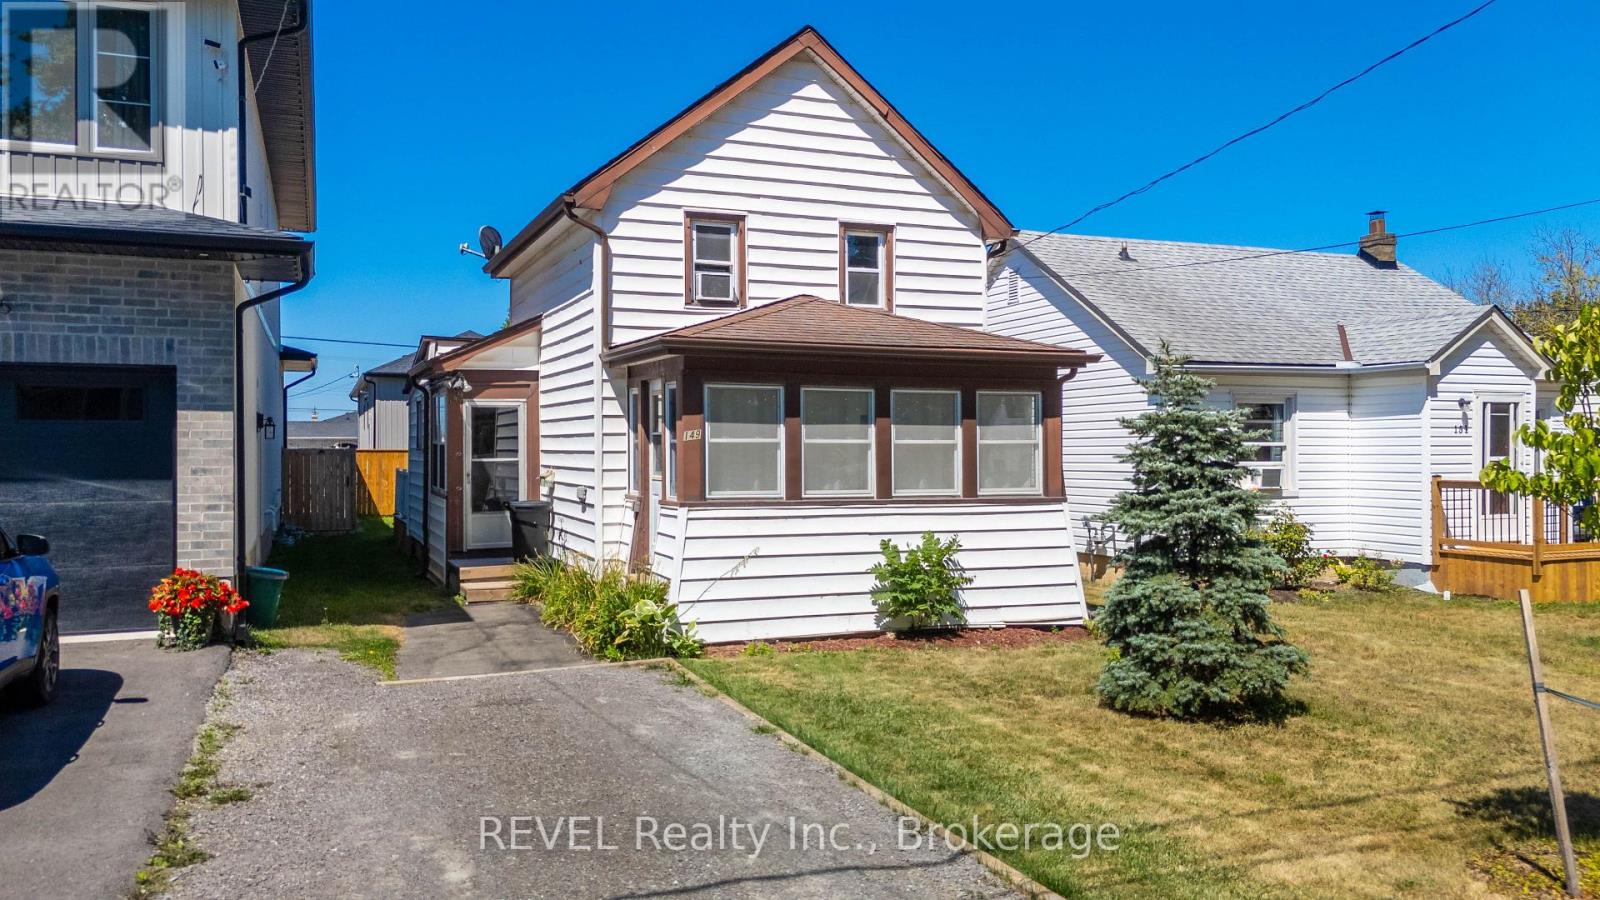
Cute as a button and ideally located, this charming home is just minutes from everyday amenities and offers local easy access to the lake. Perfect for first-time homebuyers, it provides an affordable opportunity to step into homeownership with confidence. The spacious, fenced backyard is ideal for children, pets, gardening, or entertaining. Lovingly maintained, this home has been well cared for and is move-in ready. The full basement offers plenty of space for utilities and storage. Don't miss this wonderful opportunity to enter the housing market with a home that combines comfort, value, and a great location. (id:61594)
Revel Realty Inc.
Lincoln, Ontario
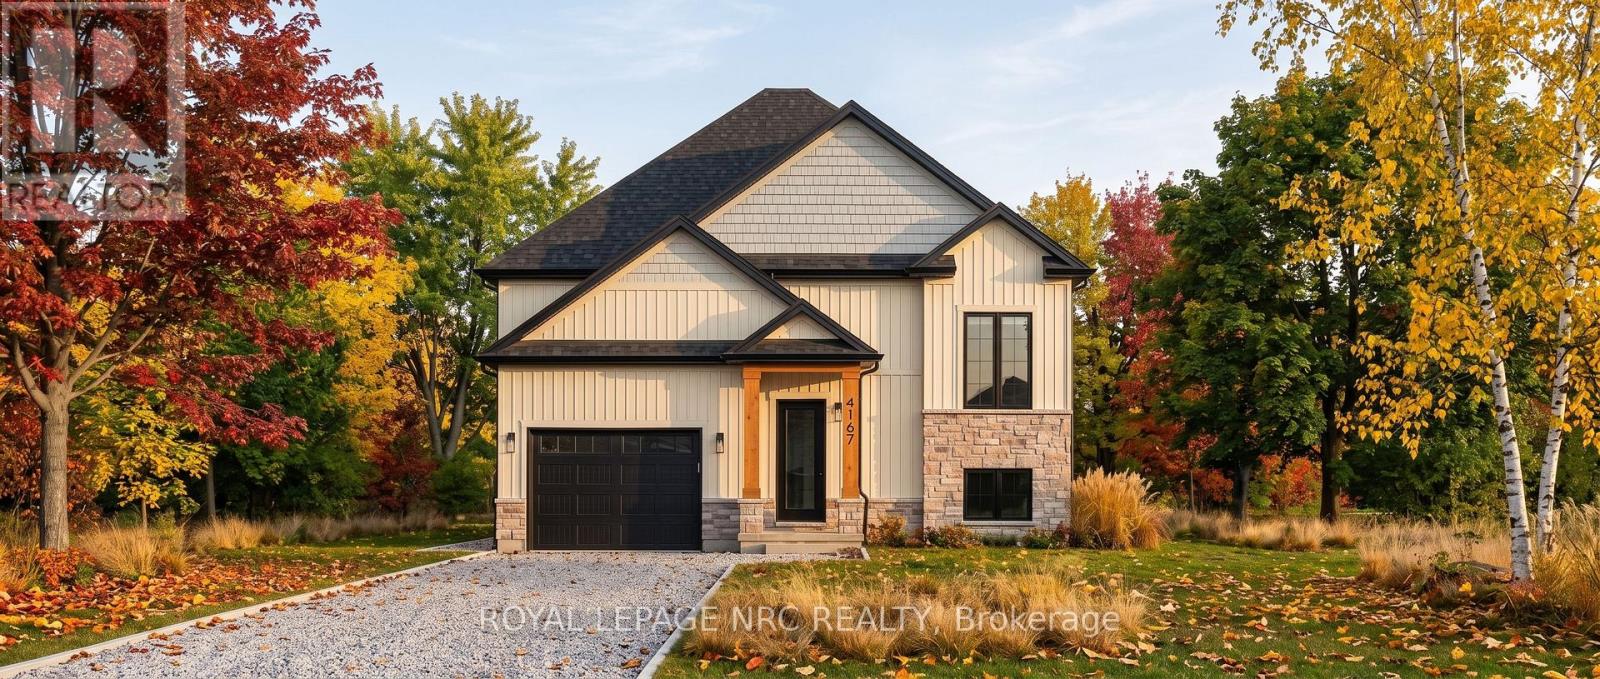
Excellent opportunity to own a custom-built home by Everlast Homes, a licensed and trusted Niagara builder renowned for quality craftsmanship and attention to detail. Situated on a generous 109 ft x 42 ft lot, this thoughtfully designed 1462 sqft home offers an open-concept main floor with abundant natural light, spacious living areas, and a large unfinished basement with excellent potential for future expansion. Standard features include quartz kitchen countertops, central air conditioning, an owned water heater, and a rough-in for a basement bathroom, providing exceptional value and modern comfort. The basement has been designed with a separate entrance and the potential for a secondary residential unit, with the option to professionally finish the space. Ideal for rental income, multi-generational living, or additional living space. Buyers are encouraged to inquire about available basement layouts, pricing, and customization options. Estimated completion is April 2027. Buyers are encouraged to consult their accountant or lawyer regarding limited time HST rebate eligibility on this purchase. Disclaimer: Renderings and images have been generated and enhanced using AI for illustrative purposes only. Actual home appearance, colours, finishes, and details may vary upon construction. (id:61594)
Royal LePage NRC Realty
Brantford, Ontario
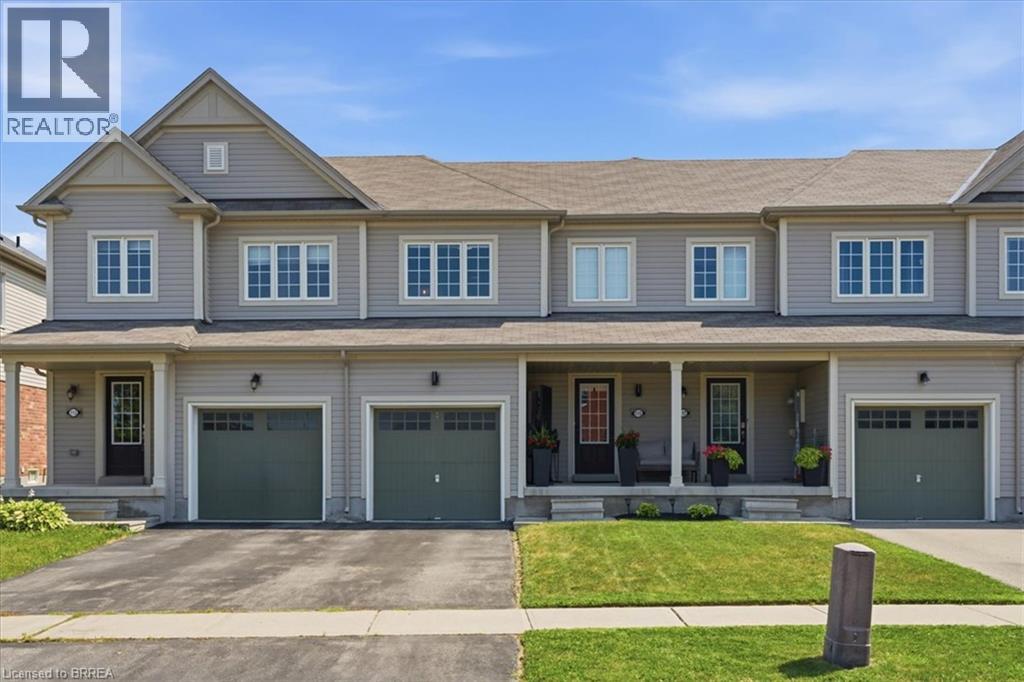
Welcome to this exceptionally well-maintained 3-bedroom, 3-bathroom townhome, ideally located directly across the street from a park, offering beautiful views and easy access to green space. Proudly cared for by its original owner, this home reflects true pride of ownership throughout. The functional layout provides comfortable living with spacious principal rooms, three generous bedrooms, and three well-appointed bathrooms, making it an ideal choice for families, professionals, or those looking to downsize without compromising on space. Step outside and enjoy your own private outdoor retreat featuring a spacious deck with a gazebo—perfect for relaxing, entertaining, or enjoying summer evenings. The low-maintenance outdoor space adds to the home's appeal and extends your living area outdoors. Located in a desirable neighbourhood close to parks, schools, shopping, and everyday amenities, this move-in-ready townhome offers the perfect combination of comfort, convenience, and exceptional care. Don't miss your opportunity to own this lovingly maintained home! (id:61594)
RE/MAX Twin City Realty Inc

Ottawa, Ontario
Welcome to 222 Mishi Pvt, a lovely, move-in ready corner unit stacked townhouse. This is a like new, spacious unit of 1005 total sq feet, with 2 good sized bedrooms and full bathroom. The modern kitchen with quartz counters is open to a large great room with 9 foot ceilings. The large windows flood this unit with lots of natural light. The view from these windows is a field full of small trees, bushes and flowers rather than a parking lot. A large closet with wire shelving and a powder room behind the kitchen complete the main level. Upgrades to this unit include all custom made blinds, metal shelving in the closets and a 4 yr warranty with the stacked washer/dryer. One owned parking spot #65 is included and there is no rental equipment. This home is located close to 2 beautiful parks, walking and bike trails, the Montfort hospital, restaurants and grocery stores along with other retail businesses along Montreal Rd. This is a great place for those beginning their home ownership journey, couples, young families or those looking to downsize... even investors! Book your visit today! As per Form 244, 48 hour irrevocable required on offers. (id:61594)
Royal LePage Performance Realty
Laurentian Hills, Ontario
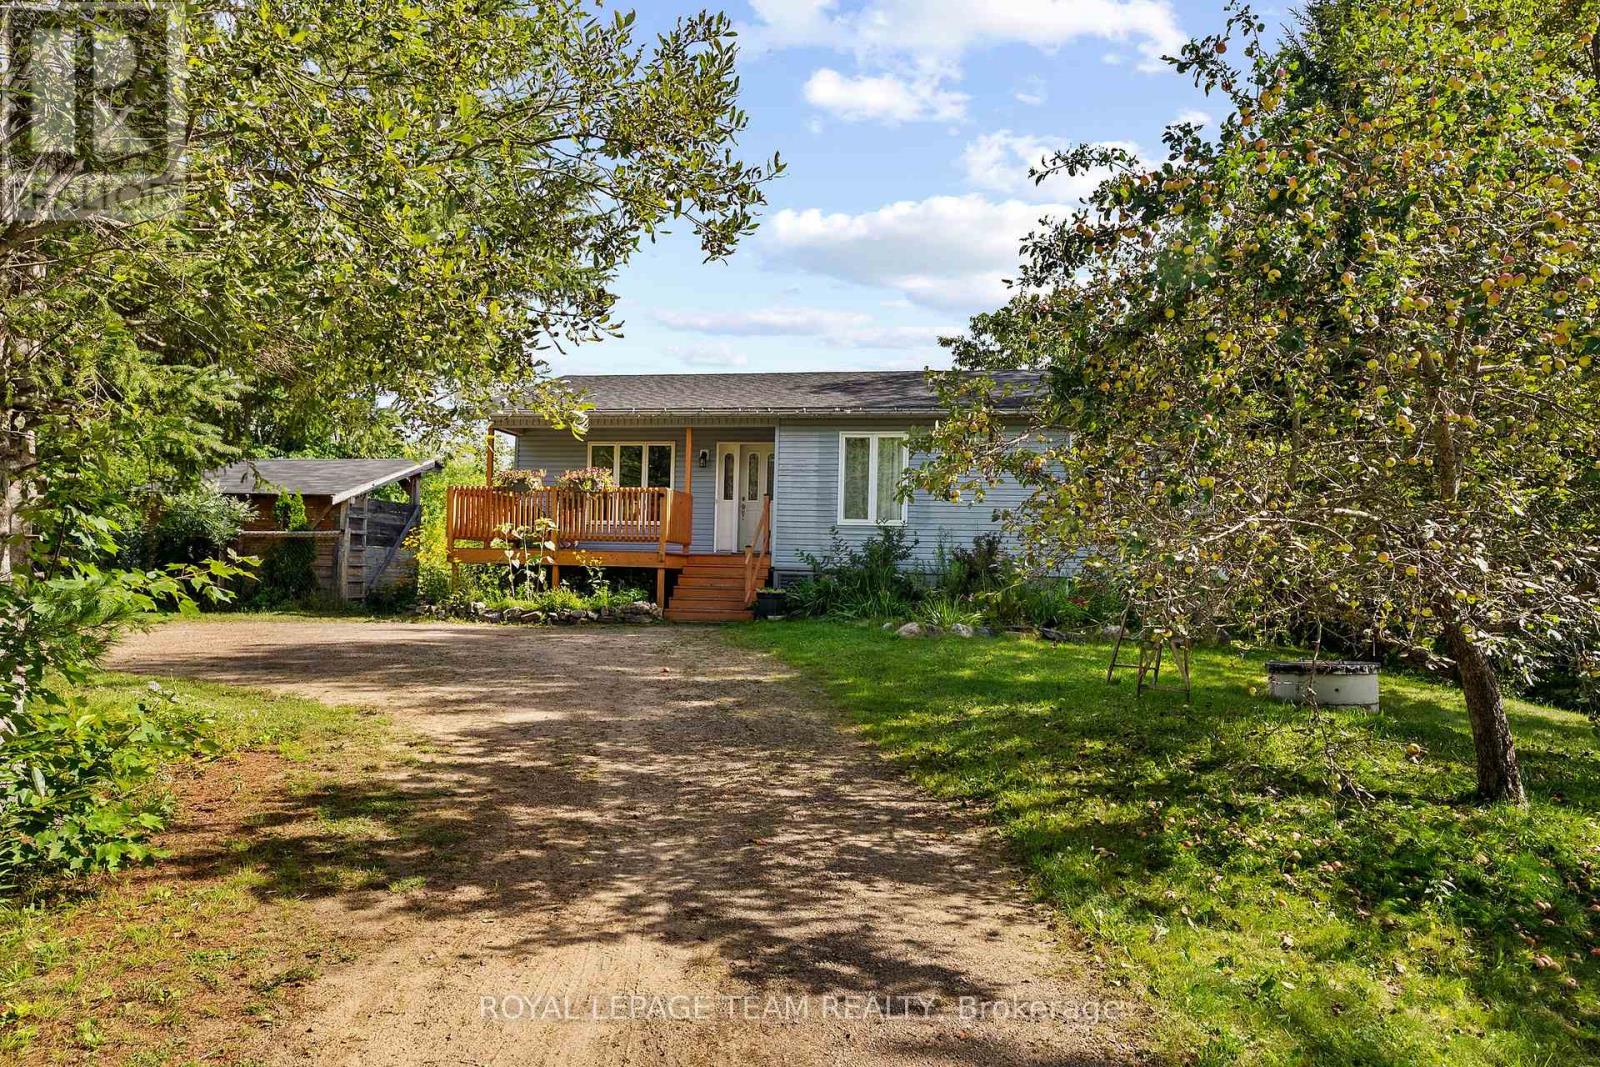
Nearly 14 acres with no neighbour in sight! If privacy, space and country living are calling your name, this one checks all the boxes! Set along desirable Wylie Road, this beautiful rural property offers a mix of open, level land and mature forest for complete privacy. You're welcomed by a circular driveway and a well-established apple tree producing an abundance of apples. Multiple outbuildings offer plenty of room for hobbies and storage, along with a three-stall barn, chicken coop and your own pond! The south-facing, two-tier patio is made for sunny afternoons and summer dinners, with a gas line ready for the BBQ. Inside, sun-filled living spaces feel warm and comfortable, with a true four-piece main level bathroom featuring an oversized soaker tub. Downstairs offers even more space with a large family room warmed by a wood stove, an additional bedroom and bathroom. There's room for animals, gardens, toys and projects-or simply a whole lot of breathing room. Completely tucked away, yet just over five minutes from town for everyday essentials, with an easy commute to CNL and Garrison Petawawa. A little bit country, a whole lot of privacy, and everything you need still within reach. (id:61594)
Royal LePage Team Realty
Harriston, Ontario
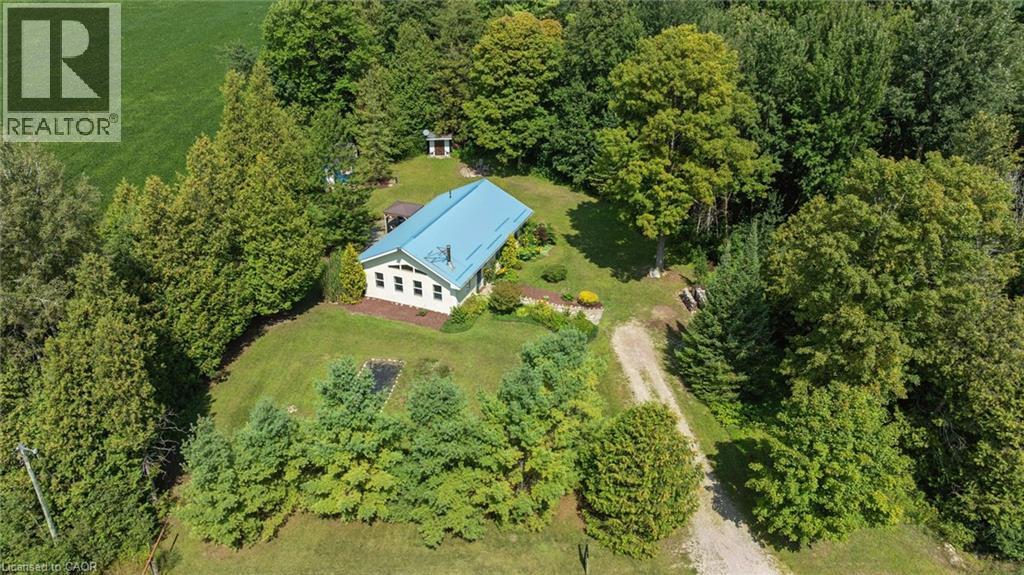
Welcome to 5578 11th Line, Harriston — a thoughtfully designed and beautifully crafted countryside retreat set on over half an acre. This exceptional 2 Bedroom Home features modified post-and-beam construction with straw-bale infill, combining distinctive design with outstanding energy efficiency (R55 walls, R70 ceiling). Built for sustainability and longevity, it offers a low-maintenance exterior with a durable metal roof, while its passive solar design enhances year-round comfort and fills the space with natural light. Upon entering the Home, you’re immediately welcomed into a stunning Living Room with a Wood-stove, in-floor heating through-out, and vaulted ceilings, creating an open and airy first impression with natural materials and warm textures that establishes an inviting atmosphere that sets the tone for the rest of the Home. At the heart of the Home, a stunning custom Kitchen creates an ideal setting for gathering and entertaining. Each Bedroom is thoughtfully appointed with dedicated closet space and additional overhead storage, maximizing functionality without compromising design. The Bathroom reflects the Home’s natural design, featuring a custom wood vanity, a spacious walk-in shower with stone floor, and lots of natural light, creating a calming, spa-like atmosphere. Step outside to the large deck, an ideal setting to relax and enjoy unobstructed sunset views over the surrounding farmland. The property also features an insulated Shed/Studio with electrical hook-up, along with ample space to establish gardens — perfect for those looking to cultivate a “Homestead” lifestyle. Updates to the Home include: new HRV system; new Wood-stove; new gazebo on Deck; new Kitchen sink, faucet, and RO system; new front door; new insulated blinds on almost all Windows; fibre-optic high speed and two (2) new satellite dishes; and much more. Experience the perfect blend of sustainability, comfort, and countryside living — schedule your private viewing today! (id:61594)
Real Broker Ontario Ltd.
Conestogo, Ontario
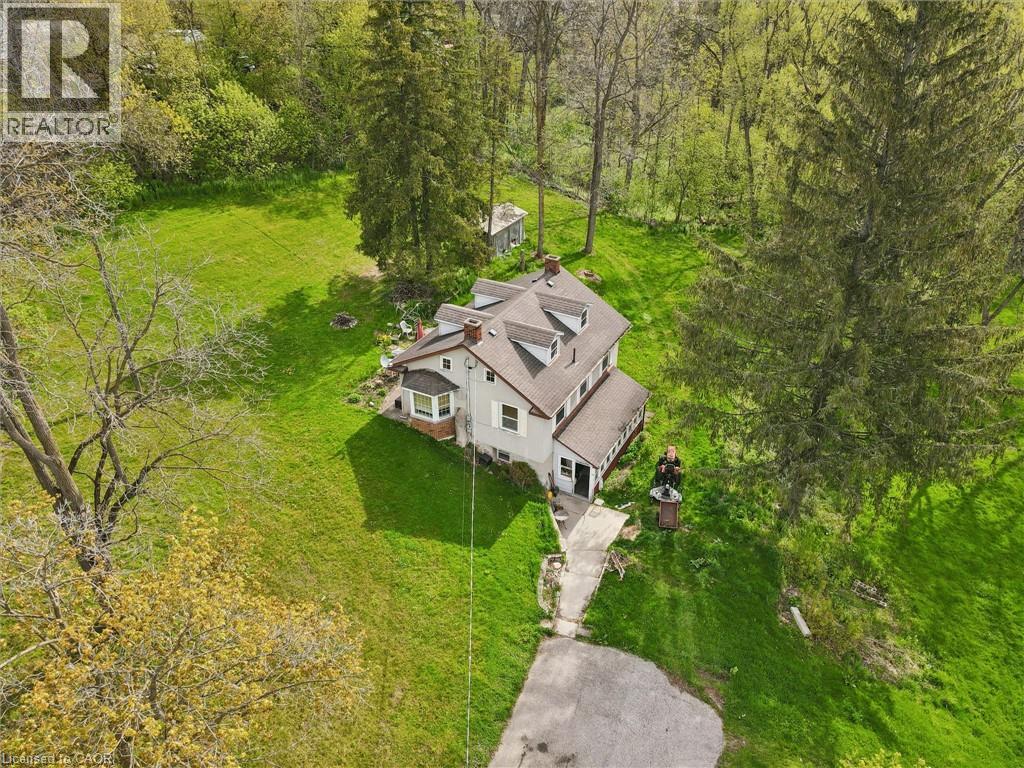
Welcome to 36 Elgin Street East — a truly exceptional opportunity in the heart of Conestogo, ideally situated along the picturesque Conestogo River. Set on a sprawling nearly 4-acre lot, this unique property offers an extraordinary combination of privacy, natural beauty, and potential for restoration or redevelopment. Surrounded by mature trees and tranquil countryside views, the setting is perfectly suited for a custom Estate Home or a peaceful rural retreat, all while being just minutes from Waterloo, St. Jacobs, and Elmira. The existing three Bedroom Home features a Main Floor with a Kitchen, Living Room, Dining Room, and Sunroom. The Second Floor features a Family Room, three Bedrooms, a 5-pce Bathroom, and a large Family Room. The unfinished Attic is the perfect area to add additional living space. Ideally situated near walking trails, golf courses, local shops, and highly regarded schools, the property offers a spacious rural setting with a variety of potential future uses (subject to all applicable approvals with the appropriate authorities). Surrounded by nature and beautiful Homes, 36 Elgin Street East presents a unique opportunity for anyone seeking a peaceful property in one of the region’s most desirable communities. Schedule your private viewing today! (id:61594)
Real Broker Ontario Ltd.
