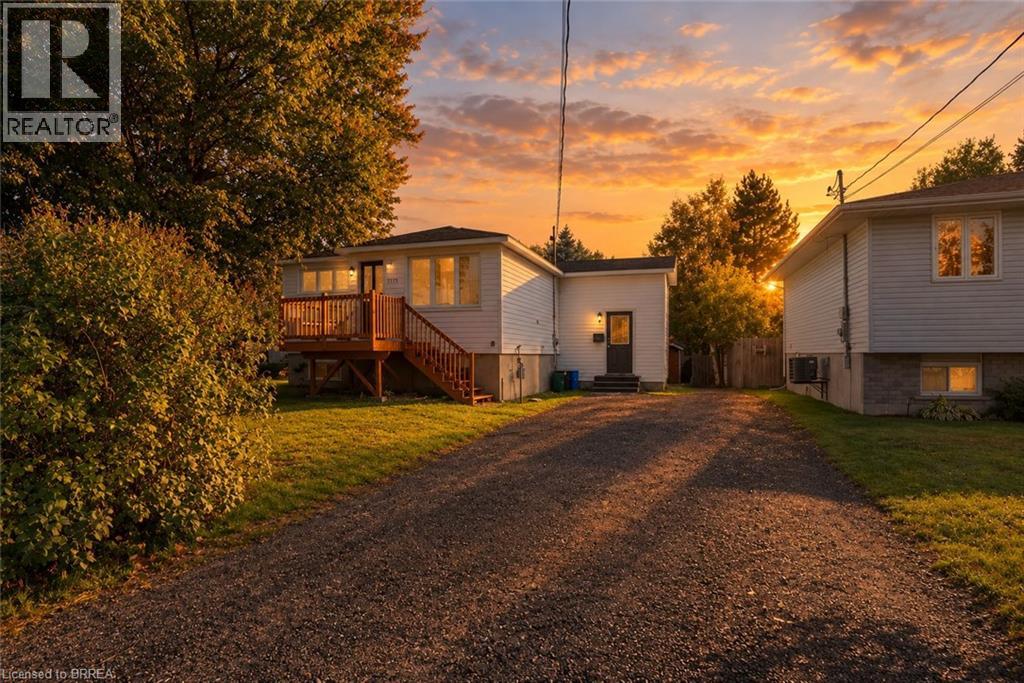
Val Caron, Ontario
Welcome to 1773 Pierre St! This beautifully updated 3 bedroom, 2 bathroom home has so much to offer for first time buyers and growing families alike! Walk into a spacious living room with large windows allowing plenty of natural light to fill the space. The bright living room flows right into the updated open concept kitchen featuring stainless steel appliances. The new flooring and paint continue into the two bedrooms and 3 piece bathroom that complete the main floor. Heading downstairs the landing provides a second entrance from the front of the house and future basement development potential. In the basement you will find another large living space with gas fireplace, the third bedroom and second full bathroom. Outside, the deck is perfect for hosting summer BBQs and entertaining guests, all while surrounded by mature trees providing privacy. Out front the deck is perfect for enjoying a morning coffee and the double wide driveway provides ample parking. Don't miss out on this opportunity to own this lovely home! Book a showing today! (id:61594)
Exp Realty
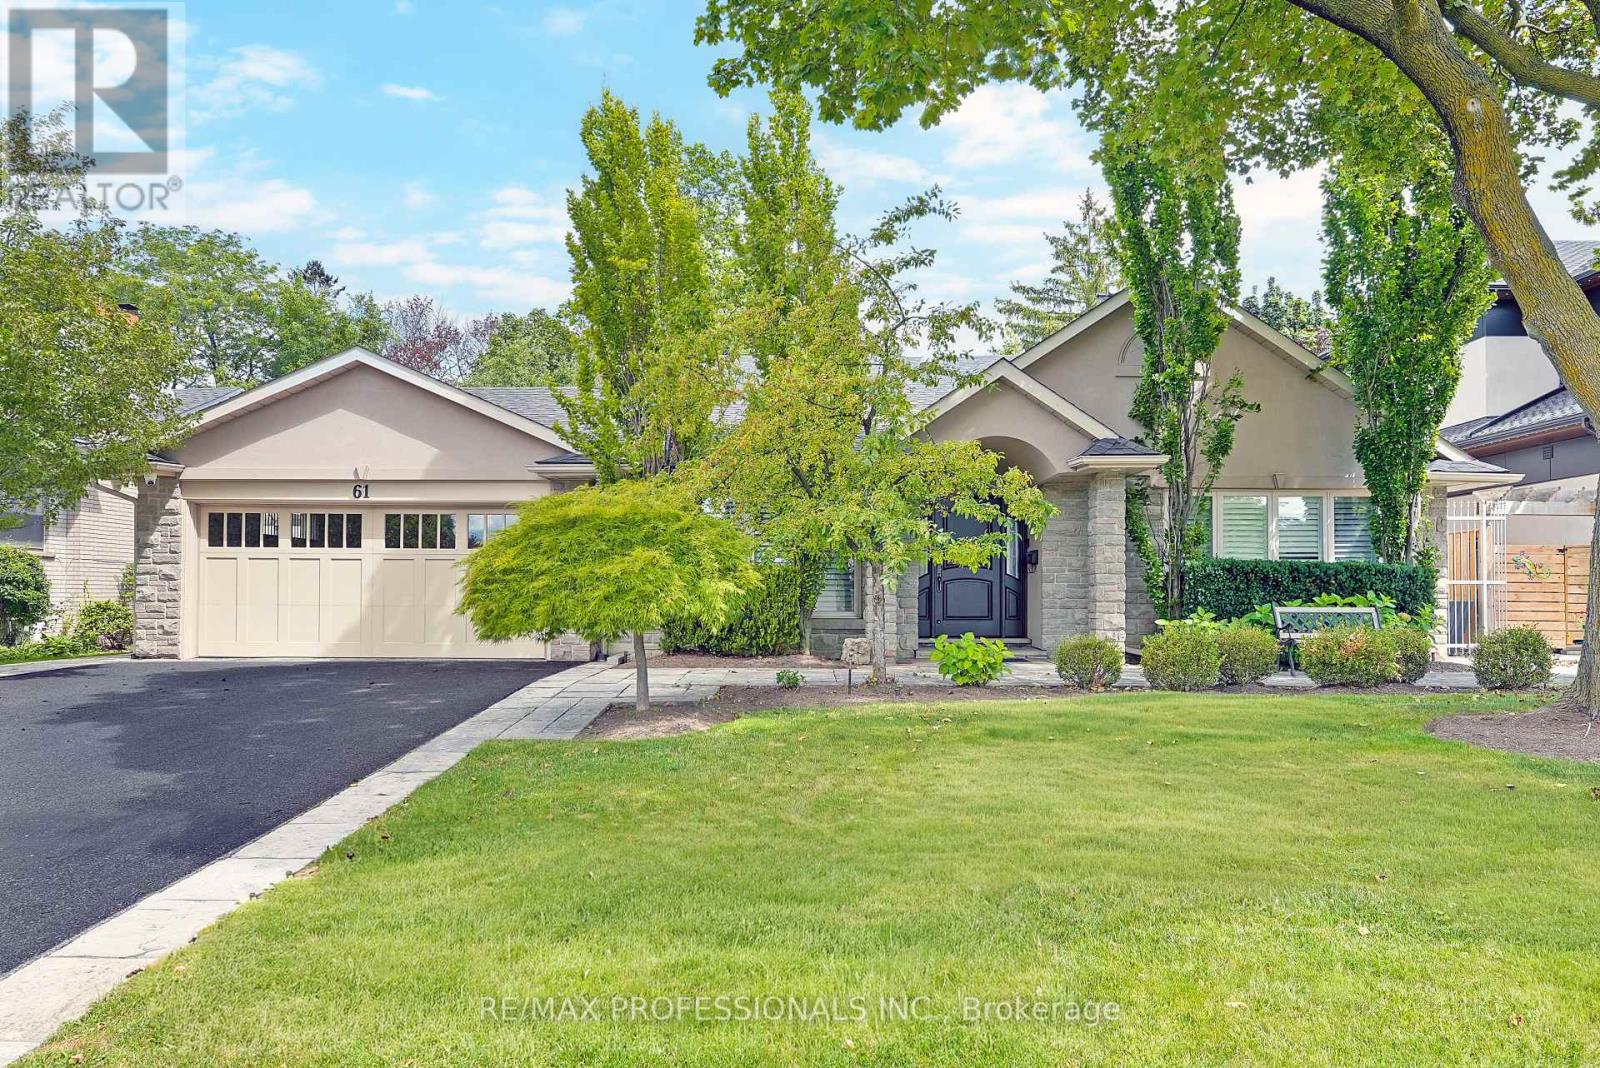
Toronto, Ontario
Welcome to 61 Abilene Drive, a distinguished, turnkey home with ~3,500 sf of total living space set on a beautifully landscaped 69 x 122 lot in Princess Anne Manor. Superbly renovated across four sprawling levels, this home pairs impressive proportions with exceptional millwork and quality finishes throughout. The main level includes a gracious foyer with limestone floors and wainscotting, a grand living room with oak floors, crown moulding and a handsome wood-burning fireplace, a custom Rosedale kitchen appointed with quartz counters, GE Monogram appliances, a bay window and a centre island, a formal dining room which could easily serve as a more casual dining area or family room, a sun-filled California room which creates a natural transition to the backyard and boasts vaulted ceilings, skylights, stone floors and a walkout to the patio as well as a mudroom with built-ins, stone floors and direct access to the garage. The second level is devoted to two generous bedrooms overlooking the backyard, each with his/hers closets, oak floors and spa-like ensuites, while the ground level includes the third bedroom complete with a 3-piece ensuite, a family room/fourth bedroom with a fireplace and walk-up to the backyard and a convenient powder room. The lower level features a massive recreation room with wide-plank floors, a fireplace and pot lights, plus a large laundry room and plenty of storage. Updates include central vac, 200 AMP electrical, inground sprinkler system, new lighting, interior/exterior painting & more! Spectacular backyard oasis with mature gardens, Wiarton stone patios, a cedar pergola and a fully equipped outdoor kitchen. A double attached garage and a private drive provide parking for 6 cars. Near parks, excellent schools including St. Georges, John G Althouse, Richview CI & St. Gregory, St. George's and Islington Golf Clubs, shopping at Thorncrest and Richview Plazas, highways 427/401 & Pearson. An impressive property in a prizeded Etobicoke setting! (id:61594)
RE/MAX Professionals Inc.
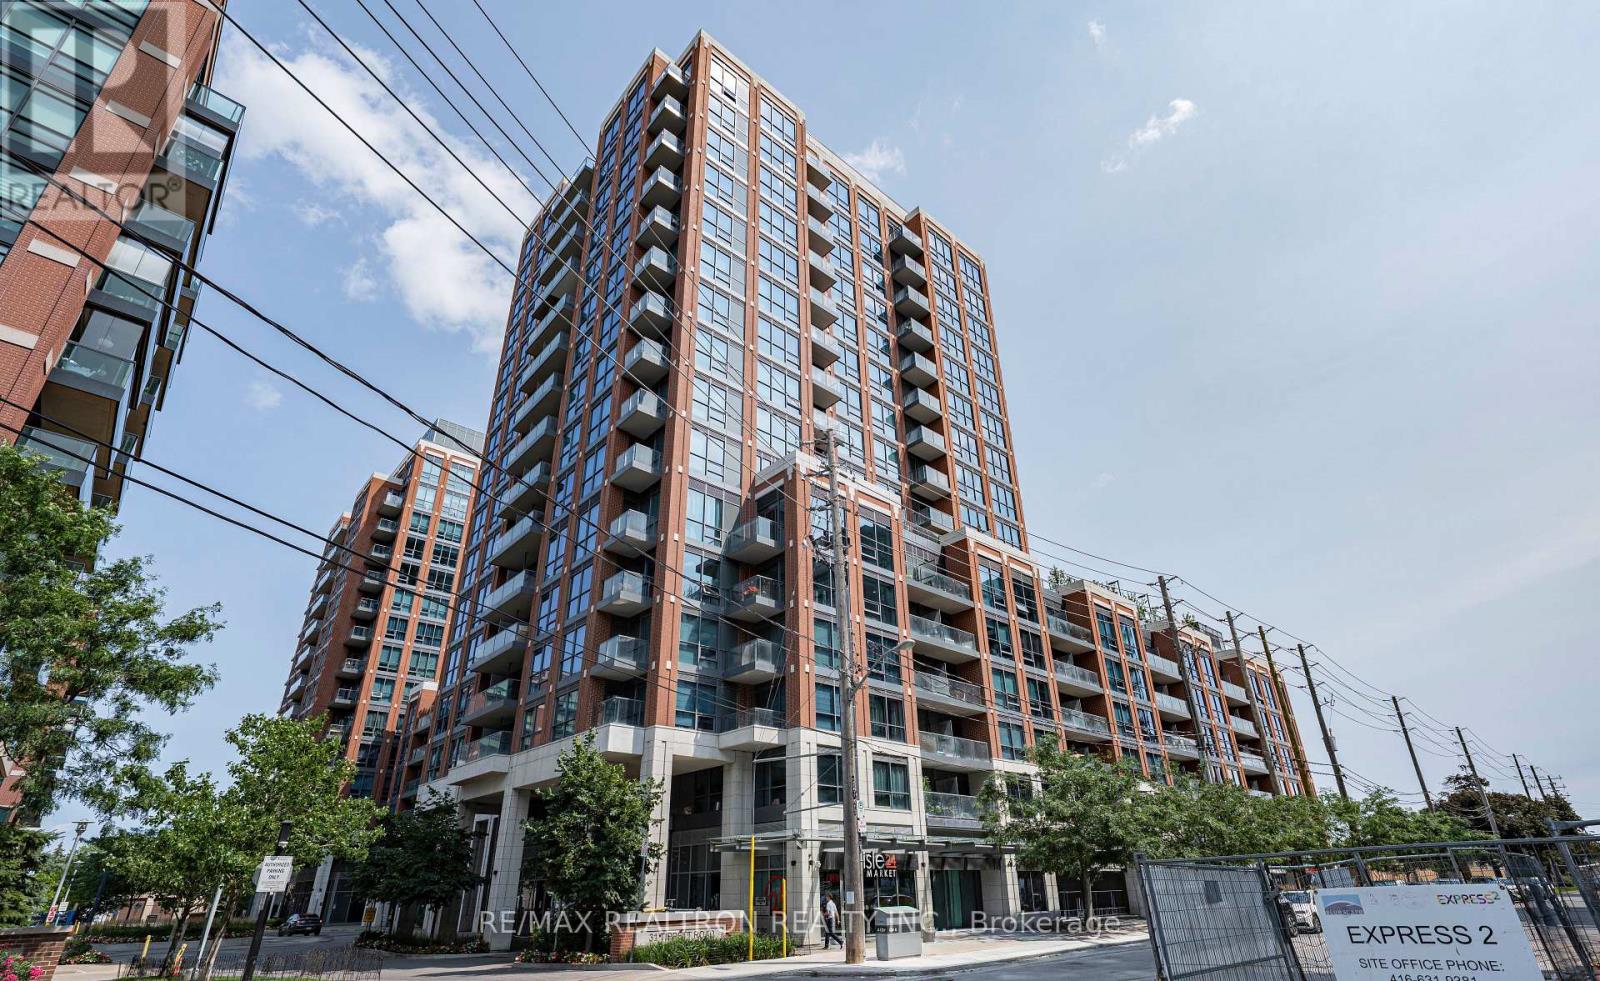
Toronto, Ontario
Welcome To This Bright And Spacious South-Facing 1 Bedroom + Den Suite Offering Approximately 654 Sq. Ft. Of Interior Living Space Plus A Private Balcony. Enjoy An Unobstructed South View Overlooking The Community Park, Bringing In Abundant Natural Light Throughout The Day And Offering An Open, Peaceful Outlook With No Buildings Directly In Front. Featuring A Functional Open-Concept Layout With Floor-To-Ceiling Windows Throughout The Main Living Area. The Modern Kitchen Is Equipped With Stainless Steel Appliances, Quartz Countertops, A Large Undermount Sink, And Ample Cabinetry, Opening Seamlessly To The Living And Dining Area. The Generously Sized Primary Bedroom Offers Plenty Of Space And Privacy, While The Versatile Den Can Be Used As A Home Office Or Potential Second Bedroom. A Rare And Highly Functional 1+Den Layout Featuring Two Full Bathrooms, Offering Added Convenience For Guests Or Those Using The Den As A Potential Second Bedroom. Convenient Ensuite Laundry. Ideally Located Just Steps To Wilson Subway Station And Minutes To Yorkdale Shopping Centre, Hwy 401, Allen Road, Costco, York University, Restaurants, Shopping, And Everyday Amenities. An Excellent Opportunity For First-Time Buyers, Young Professionals, Or Those Looking For A Well-Connected Toronto Home. A Must-See! (id:61594)
RE/MAX Realtron Realty Inc.
Smart Sold Realty
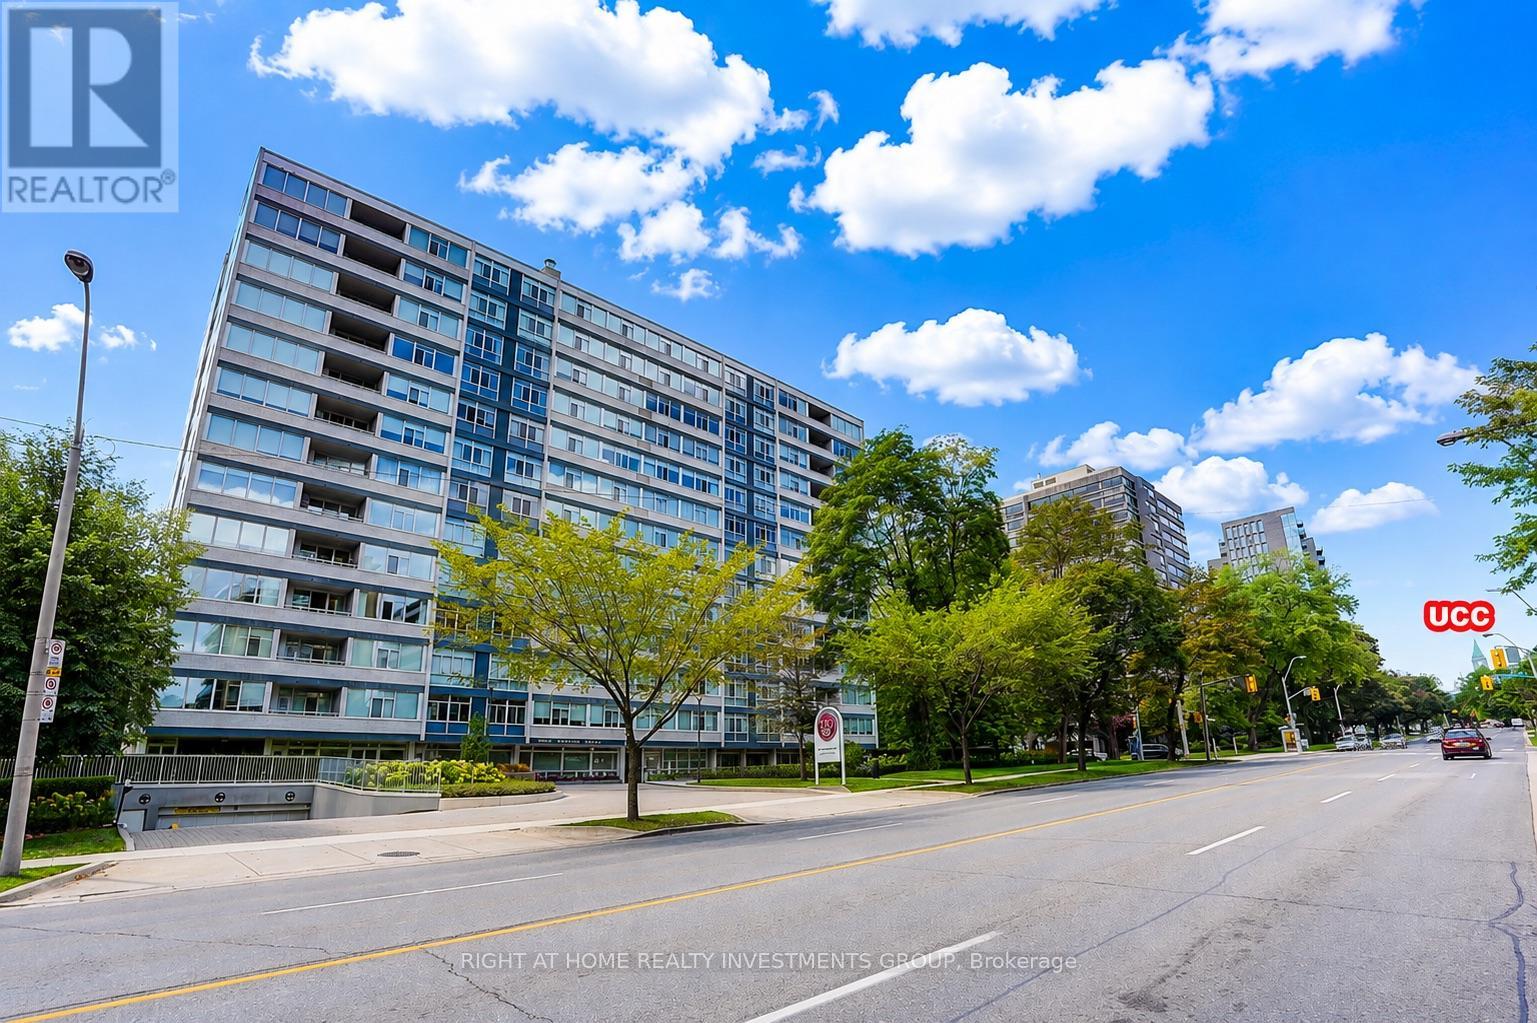
Toronto, Ontario
Luxury Living At '500'! Boutique Building With First Class Services! Ground Level, Elegantly Finished, Bright N/E Facing 2 Bdrms+2 Bathrooms, 1343 Sf! Very Quiet--Building Has Triple Glazed Windows! 24 Hr Concierge, Valet, Exercise Room, Party/Event Room, Visitor Parking & Car Wash Services Available! Elegant Ground Level Private Garden On West Side! Walking Distance To Ucc, Forest Hill Village, Yonge St., Ttc At Doorstep & More! Enjoy The Lifestyle!Extras: S/S Kitchenaid Appliances (Fridge, Oven, B/I Microwave), Glass Cooktop, Miele Panelled Dishwasher, Miele Washer+Ventless Dryer, Existing Solar Blinds & Elfs. Smooth Ceilings+Halogen Lighting. See Virtual Tour+Floor Plan. Rare 9-foot ceilings - a unique feature in this building, as the majority of units have lower ceiling heights, creating a more spacious and open feel.Private separate entrance providing direct access to the backyard. (id:61594)
Right At Home Realty Investments Group
Toronto, Ontario
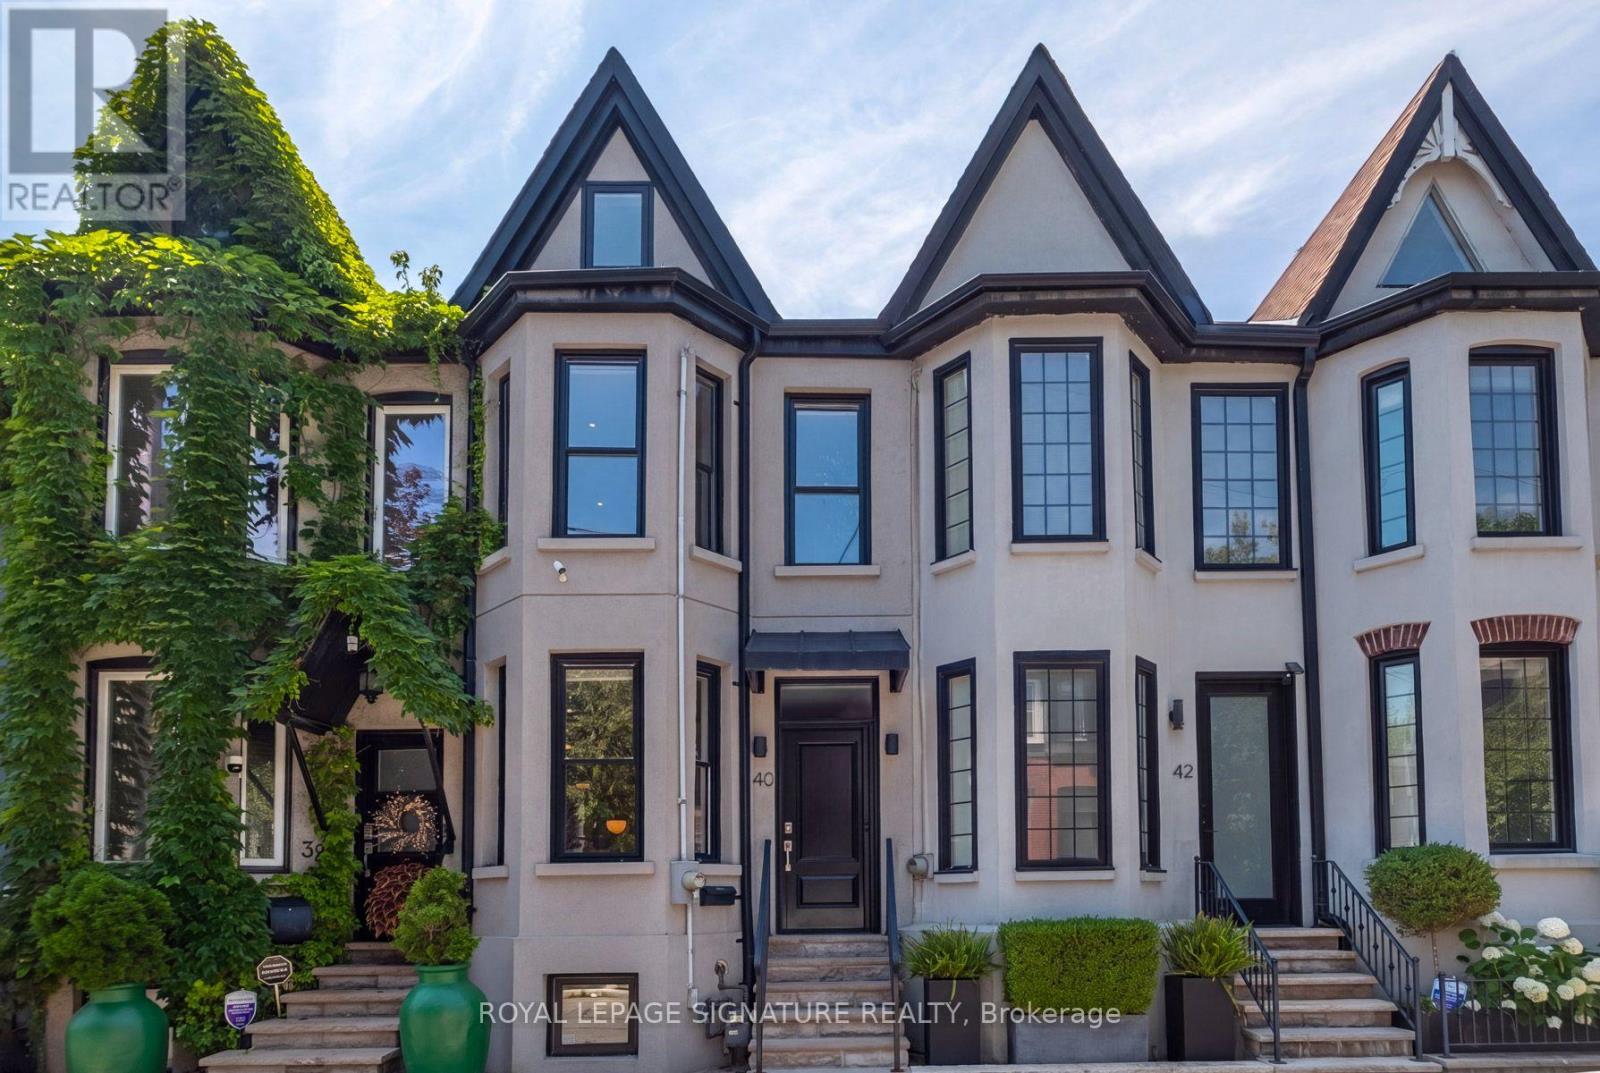
Live on one of Toronto's most sought-after streets! This beautifully renovated 2-storey home offers over 2,053 sq. ft. of finished living space (including the basement), featuring 3 bedrooms, 2 bathrooms, and the rare convenience of private parking.Thoughtfully and meticiously renovated from top to bottom, this home perfectly blends timeless character with elegant modern finishes. The open-concept main floor is ideal for everyday living and entertaining, highlighted by a stunning kitchen with stainless steel appliances and seamless access to the maintenance-free, west-facing backyard-perfect for relaxing or hosting guests.Upstairs, you'll find spacious bedrooms filled with natural light. The fully underpinned and waterproofed basement represents a significant investment, with hundreds of thousands spent to create additional living space complete with a large recreation room, a stylish 3-piece bathroom, and abundant storage. (id:61594)
Royal LePage Signature Realty
Port Colborne, Ontario
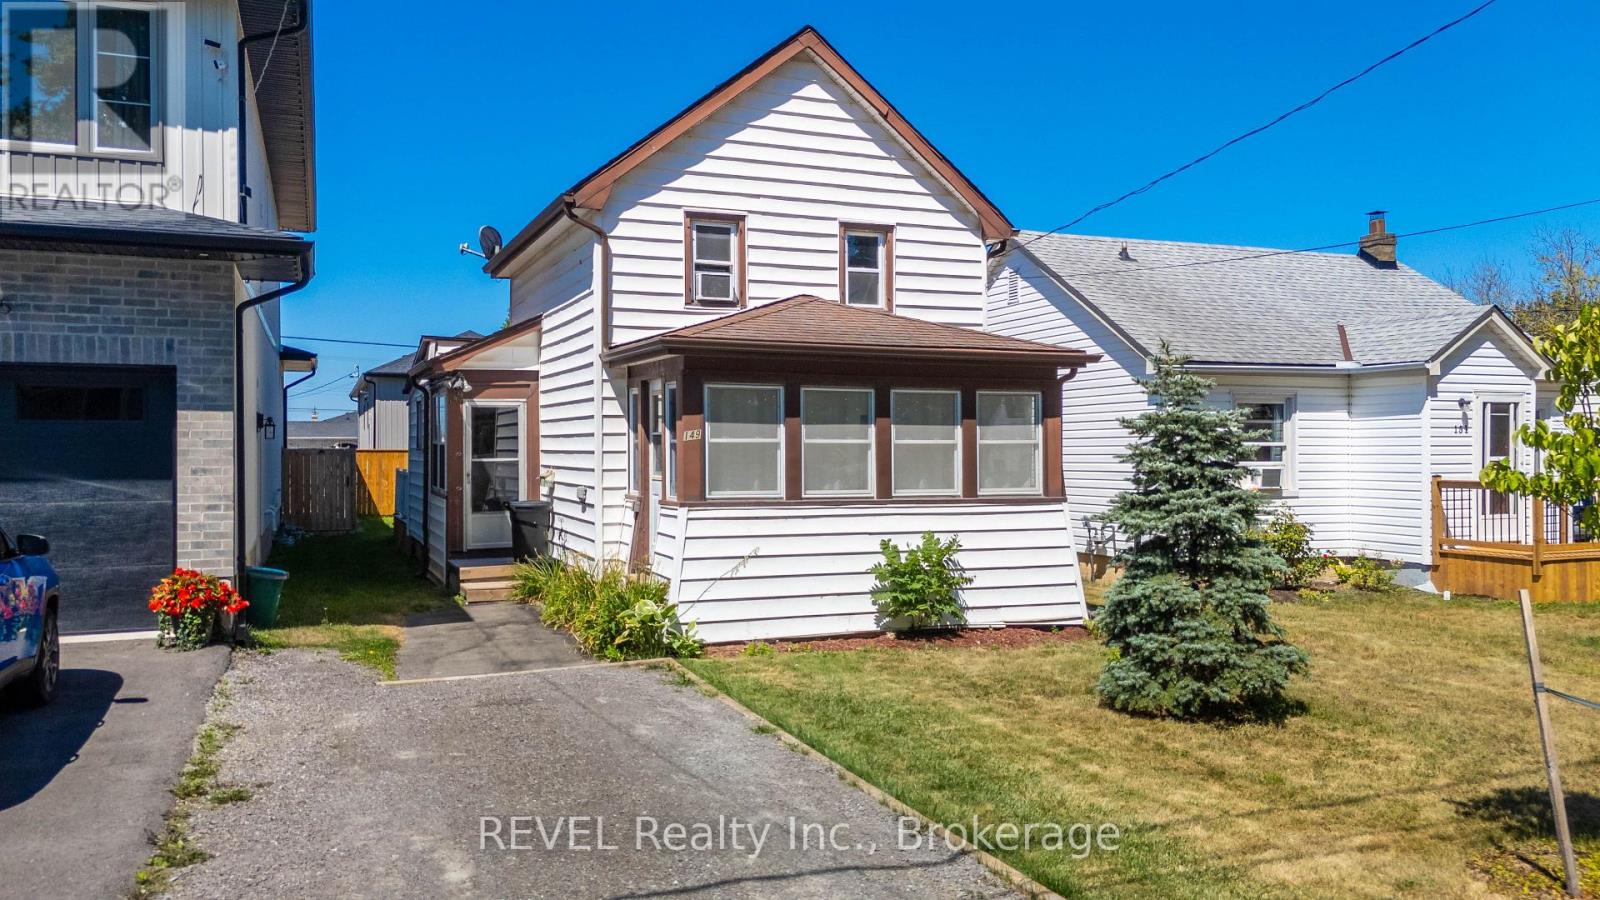
Cute as a button and ideally located, this charming home is just minutes from everyday amenities and offers local easy access to the lake. Perfect for first-time homebuyers, it provides an affordable opportunity to step into homeownership with confidence. The spacious, fenced backyard is ideal for children, pets, gardening, or entertaining. Lovingly maintained, this home has been well cared for and is move-in ready. The full basement offers plenty of space for utilities and storage. Don't miss this wonderful opportunity to enter the housing market with a home that combines comfort, value, and a great location. (id:61594)
Revel Realty Inc.
Lincoln, Ontario
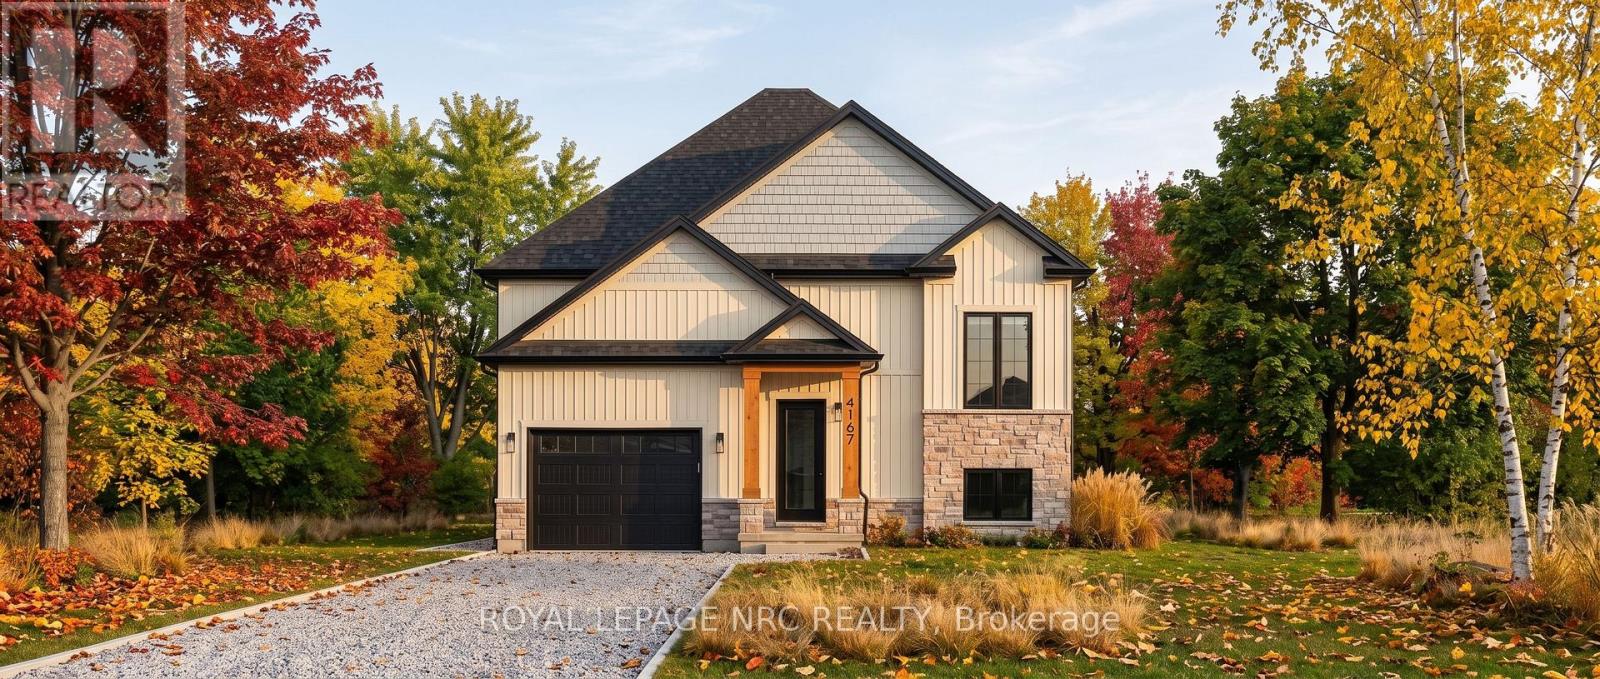
Excellent opportunity to own a custom-built home by Everlast Homes, a licensed and trusted Niagara builder renowned for quality craftsmanship and attention to detail. Situated on a generous 109 ft x 42 ft lot, this thoughtfully designed 1462 sqft home offers an open-concept main floor with abundant natural light, spacious living areas, and a large unfinished basement with excellent potential for future expansion. Standard features include quartz kitchen countertops, central air conditioning, an owned water heater, and a rough-in for a basement bathroom, providing exceptional value and modern comfort. The basement has been designed with a separate entrance and the potential for a secondary residential unit, with the option to professionally finish the space. Ideal for rental income, multi-generational living, or additional living space. Buyers are encouraged to inquire about available basement layouts, pricing, and customization options. Estimated completion is April 2027. Buyers are encouraged to consult their accountant or lawyer regarding limited time HST rebate eligibility on this purchase. Disclaimer: Renderings and images have been generated and enhanced using AI for illustrative purposes only. Actual home appearance, colours, finishes, and details may vary upon construction. (id:61594)
Royal LePage NRC Realty
Brantford, Ontario
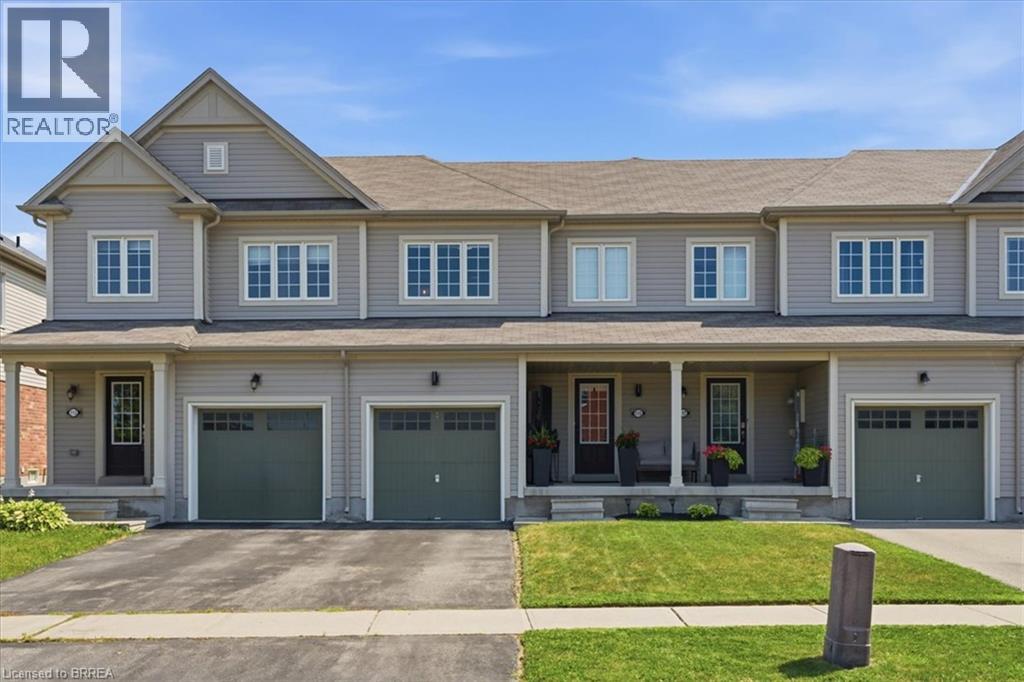
Welcome to this exceptionally well-maintained 3-bedroom, 3-bathroom townhome, ideally located directly across the street from a park, offering beautiful views and easy access to green space. Proudly cared for by its original owner, this home reflects true pride of ownership throughout. The functional layout provides comfortable living with spacious principal rooms, three generous bedrooms, and three well-appointed bathrooms, making it an ideal choice for families, professionals, or those looking to downsize without compromising on space. Step outside and enjoy your own private outdoor retreat featuring a spacious deck with a gazebo—perfect for relaxing, entertaining, or enjoying summer evenings. The low-maintenance outdoor space adds to the home's appeal and extends your living area outdoors. Located in a desirable neighbourhood close to parks, schools, shopping, and everyday amenities, this move-in-ready townhome offers the perfect combination of comfort, convenience, and exceptional care. Don't miss your opportunity to own this lovingly maintained home! (id:61594)
RE/MAX Twin City Realty Inc

Ottawa, Ontario
Welcome to 222 Mishi Pvt, a lovely, move-in ready corner unit stacked townhouse. This is a like new, spacious unit of 1005 total sq feet, with 2 good sized bedrooms and full bathroom. The modern kitchen with quartz counters is open to a large great room with 9 foot ceilings. The large windows flood this unit with lots of natural light. The view from these windows is a field full of small trees, bushes and flowers rather than a parking lot. A large closet with wire shelving and a powder room behind the kitchen complete the main level. Upgrades to this unit include all custom made blinds, metal shelving in the closets and a 4 yr warranty with the stacked washer/dryer. One owned parking spot #65 is included and there is no rental equipment. This home is located close to 2 beautiful parks, walking and bike trails, the Montfort hospital, restaurants and grocery stores along with other retail businesses along Montreal Rd. This is a great place for those beginning their home ownership journey, couples, young families or those looking to downsize... even investors! Book your visit today! As per Form 244, 48 hour irrevocable required on offers. (id:61594)
Royal LePage Performance Realty
Laurentian Hills, Ontario
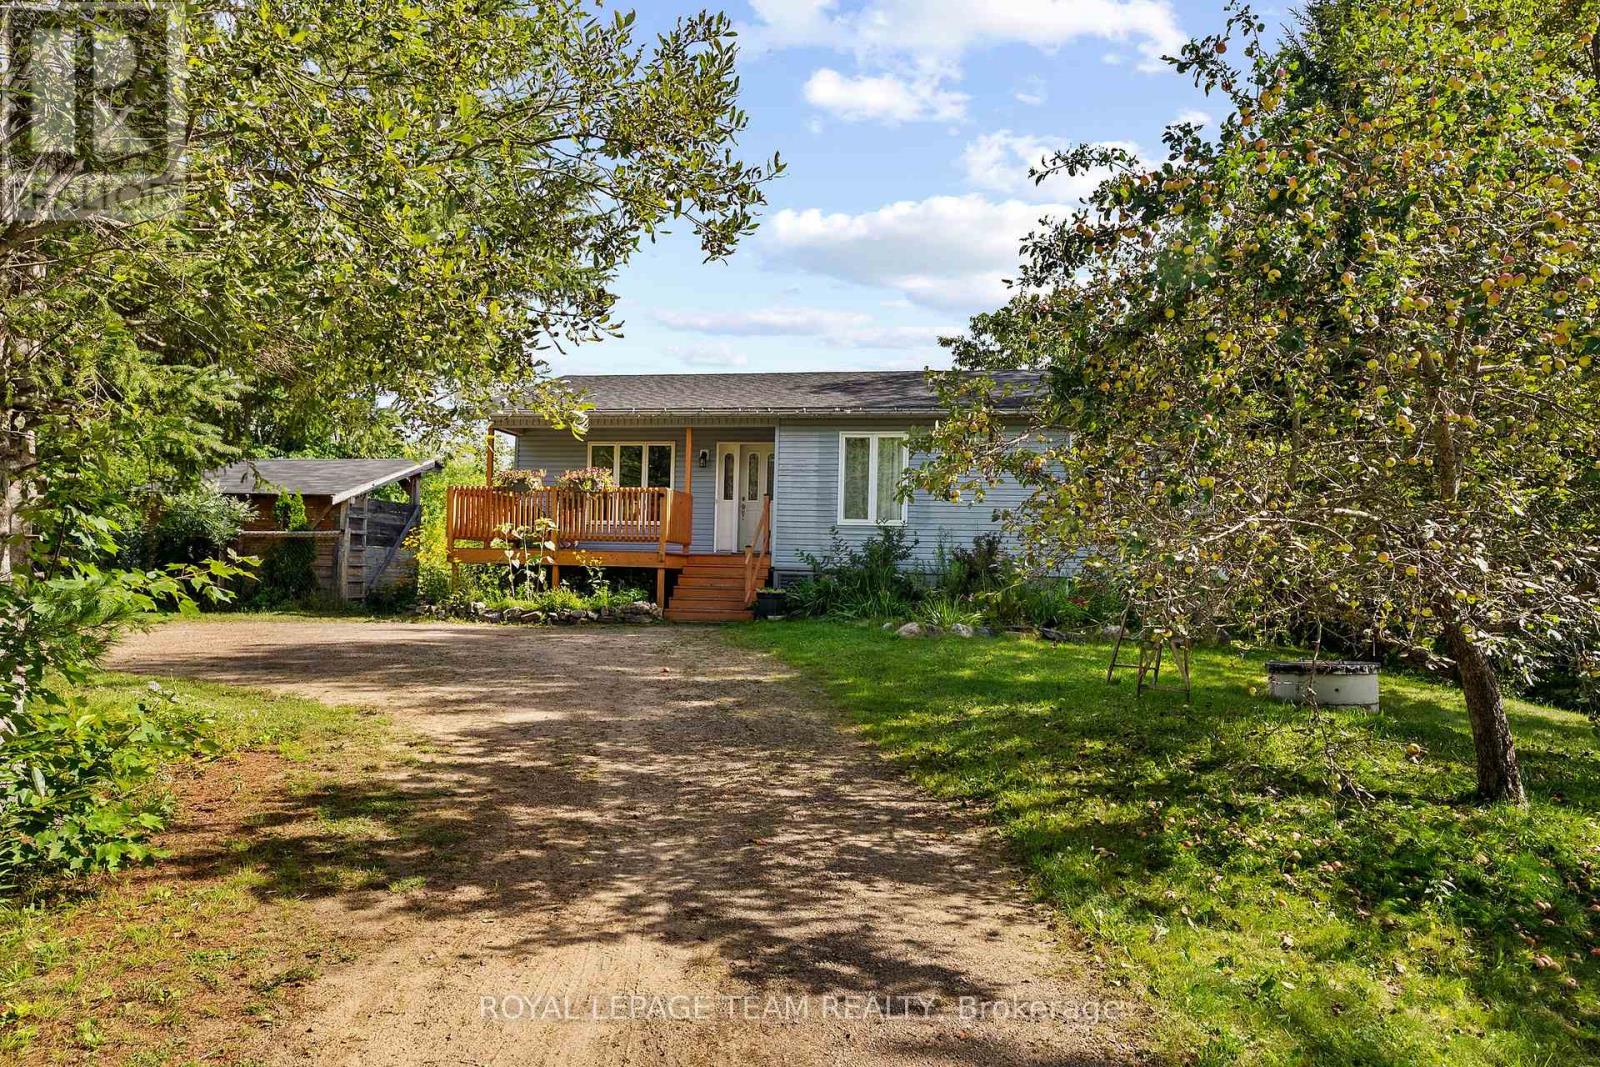
Nearly 14 acres with no neighbour in sight! If privacy, space and country living are calling your name, this one checks all the boxes! Set along desirable Wylie Road, this beautiful rural property offers a mix of open, level land and mature forest for complete privacy. You're welcomed by a circular driveway and a well-established apple tree producing an abundance of apples. Multiple outbuildings offer plenty of room for hobbies and storage, along with a three-stall barn, chicken coop and your own pond! The south-facing, two-tier patio is made for sunny afternoons and summer dinners, with a gas line ready for the BBQ. Inside, sun-filled living spaces feel warm and comfortable, with a true four-piece main level bathroom featuring an oversized soaker tub. Downstairs offers even more space with a large family room warmed by a wood stove, an additional bedroom and bathroom. There's room for animals, gardens, toys and projects-or simply a whole lot of breathing room. Completely tucked away, yet just over five minutes from town for everyday essentials, with an easy commute to CNL and Garrison Petawawa. A little bit country, a whole lot of privacy, and everything you need still within reach. (id:61594)
Royal LePage Team Realty
Harriston, Ontario
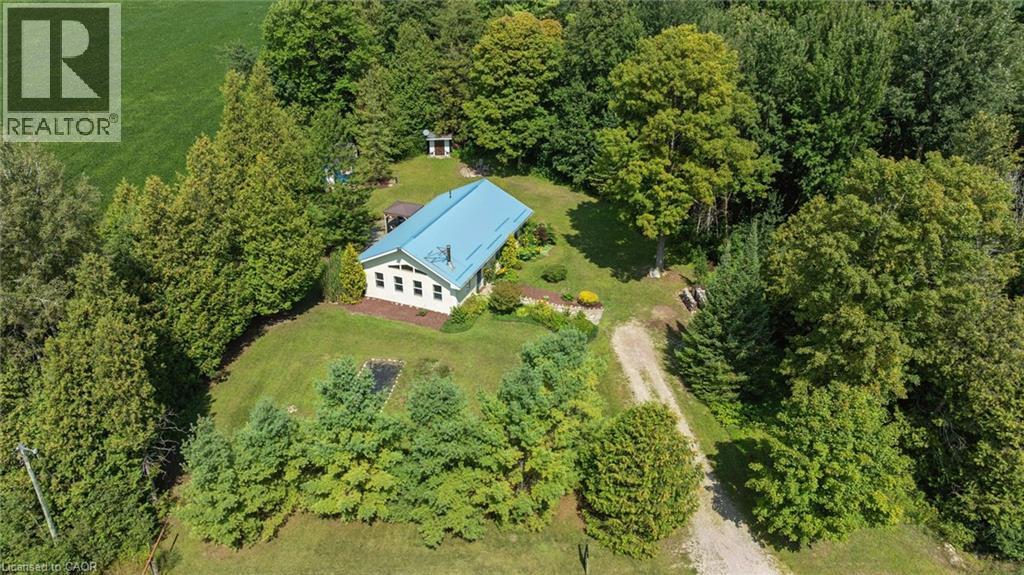
Welcome to 5578 11th Line, Harriston — a thoughtfully designed and beautifully crafted countryside retreat set on over half an acre. This exceptional 2 Bedroom Home features modified post-and-beam construction with straw-bale infill, combining distinctive design with outstanding energy efficiency (R55 walls, R70 ceiling). Built for sustainability and longevity, it offers a low-maintenance exterior with a durable metal roof, while its passive solar design enhances year-round comfort and fills the space with natural light. Upon entering the Home, you’re immediately welcomed into a stunning Living Room with a Wood-stove, in-floor heating through-out, and vaulted ceilings, creating an open and airy first impression with natural materials and warm textures that establishes an inviting atmosphere that sets the tone for the rest of the Home. At the heart of the Home, a stunning custom Kitchen creates an ideal setting for gathering and entertaining. Each Bedroom is thoughtfully appointed with dedicated closet space and additional overhead storage, maximizing functionality without compromising design. The Bathroom reflects the Home’s natural design, featuring a custom wood vanity, a spacious walk-in shower with stone floor, and lots of natural light, creating a calming, spa-like atmosphere. Step outside to the large deck, an ideal setting to relax and enjoy unobstructed sunset views over the surrounding farmland. The property also features an insulated Shed/Studio with electrical hook-up, along with ample space to establish gardens — perfect for those looking to cultivate a “Homestead” lifestyle. Updates to the Home include: new HRV system; new Wood-stove; new gazebo on Deck; new Kitchen sink, faucet, and RO system; new front door; new insulated blinds on almost all Windows; fibre-optic high speed and two (2) new satellite dishes; and much more. Experience the perfect blend of sustainability, comfort, and countryside living — schedule your private viewing today! (id:61594)
Real Broker Ontario Ltd.
Conestogo, Ontario
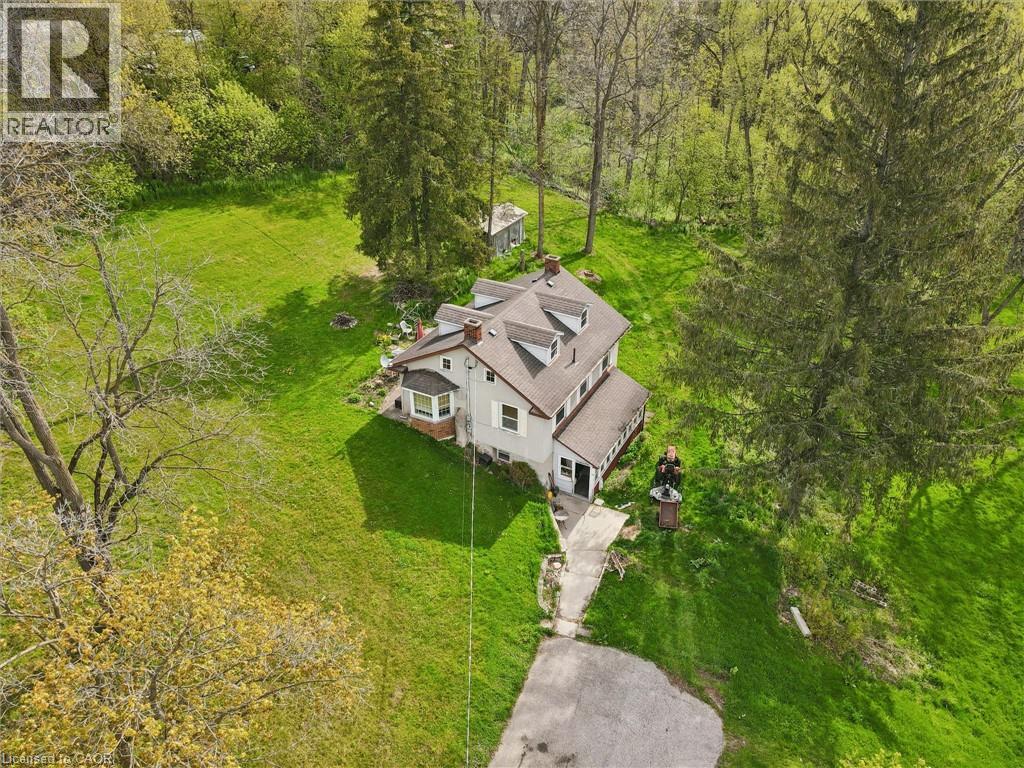
Welcome to 36 Elgin Street East — a truly exceptional opportunity in the heart of Conestogo, ideally situated along the picturesque Conestogo River. Set on a sprawling nearly 4-acre lot, this unique property offers an extraordinary combination of privacy, natural beauty, and potential for restoration or redevelopment. Surrounded by mature trees and tranquil countryside views, the setting is perfectly suited for a custom Estate Home or a peaceful rural retreat, all while being just minutes from Waterloo, St. Jacobs, and Elmira. The existing three Bedroom Home features a Main Floor with a Kitchen, Living Room, Dining Room, and Sunroom. The Second Floor features a Family Room, three Bedrooms, a 5-pce Bathroom, and a large Family Room. The unfinished Attic is the perfect area to add additional living space. Ideally situated near walking trails, golf courses, local shops, and highly regarded schools, the property offers a spacious rural setting with a variety of potential future uses (subject to all applicable approvals with the appropriate authorities). Surrounded by nature and beautiful Homes, 36 Elgin Street East presents a unique opportunity for anyone seeking a peaceful property in one of the region’s most desirable communities. Schedule your private viewing today! (id:61594)
Real Broker Ontario Ltd.
Kincardine, Ontario
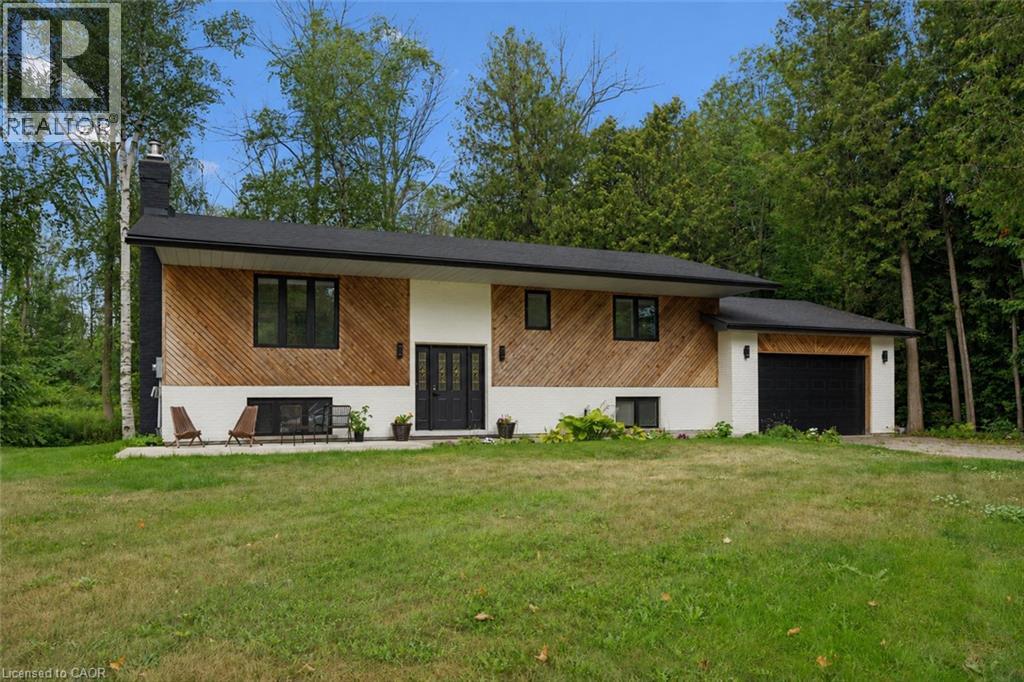
Welcome to 27 Dawson Drive, set on a nearly half-acre lot just north of Kincardine, offering an exceptional blend of privacy, comfort, and refined Country Living. This beautiful Raised Bungalow is ideally located just minutes from town, a short stroll from a quiet sandy beach, and steps from the KIPP Trail — providing a peaceful lifestyle without sacrificing convenience. The bright, welcoming Main Floor is filled with natural light and features a spacious Living Room, an updated Kitchen and Dining space with access to a backyard Deck, three well-appointed Bedrooms, and a 5-pce Bathroom. The finished Basement expands the living space with a generous Rec. Room, an additional Bedroom or Home Office, another 3-pce Bathroom, and dedicated Laundry and Storage areas. Outdoors, mature trees and attractive landscaping create a private setting with plenty of room to enjoy. An attached 20' x 25' Garage, a detached 20' x 21' Garage/Workshop with Hydro, and two spacious driveways provide exceptional parking, storage, and workspace. With generous living space, excellent Garage/Storage capacity, and an amazing location near Lake Huron and walking/hiking trails, 27 Dawson Drive presents a wonderful opportunity to experience a relaxing lifestyle while remaining close to all that Kincardine has to offer. Schedule your private viewing today! (id:61594)
Real Broker Ontario Ltd.
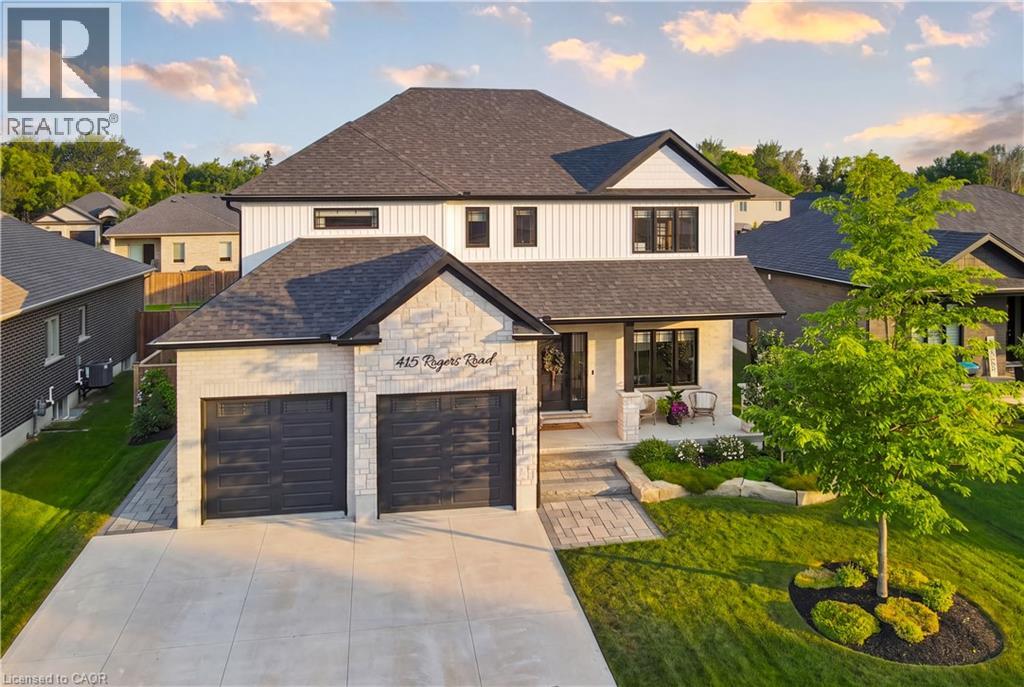
Listowel, Ontario
Welcome to 415 Rogers Road, an exceptional Home located in Listowel's most desirable neighbourhood. Offering over 3,800 sq. ft. of finished living space, this beautifully designed Home combines stunning finishes and a functional layout that's perfect for modern family living. As you enter the Home, you’re immediately greeted by a bright and inviting Main Floor with 9’ ceilings and Hardwood flooring throughout. The heart of the Home is the impressive Kitchen, complete with quartz counters, high-end appliances, a large island, and plenty of space for entertaining. Off the Kitchen is the Dining area offering the perfect setting for family meals, and the beautiful and bright Living Room with gas fireplace and built-in shelving. A convenient and private Home Office with custom built-ins, a 2-pce Bathroom, and a Mudroom complete the Main Level. Ascend up the hardwood Staircase to find a Loft/Family Room offering the perfect space for a Playroom or Media Room. The large Primary Bedroom features a walk-in closet with custom built-ins and a spa-inspired 5-pce Ensuite with quartz counters, a glass shower, and a freestanding soaker tub. Two additional large Bedrooms, another 5-pce Bathroom, and a full Laundry Room complete the Second Level. The finished Basement offers even more living space with a large Rec. Room, a stylish Wet Bar featuring matte quartz counters, a fourth Bedroom, another Bathroom, and plenty of storage. Outside, enjoy the beautifully landscaped and fenced 60' x 135' lot complete with a large interlock patio that's perfect for relaxing with family and friends, and the oversized concrete driveway, along with the two-car garage, provide parking for up to eight vehicles. With over $150,000 in premium upgrades and an unbeatable location that's within walking distance of schools, the golf course, parks, walking trails, and everyday amenities, 415 Rogers Road is more than just a beautiful Home — it's a lifestyle. Schedule your private viewing today! (id:61594)
Real Broker Ontario Ltd.
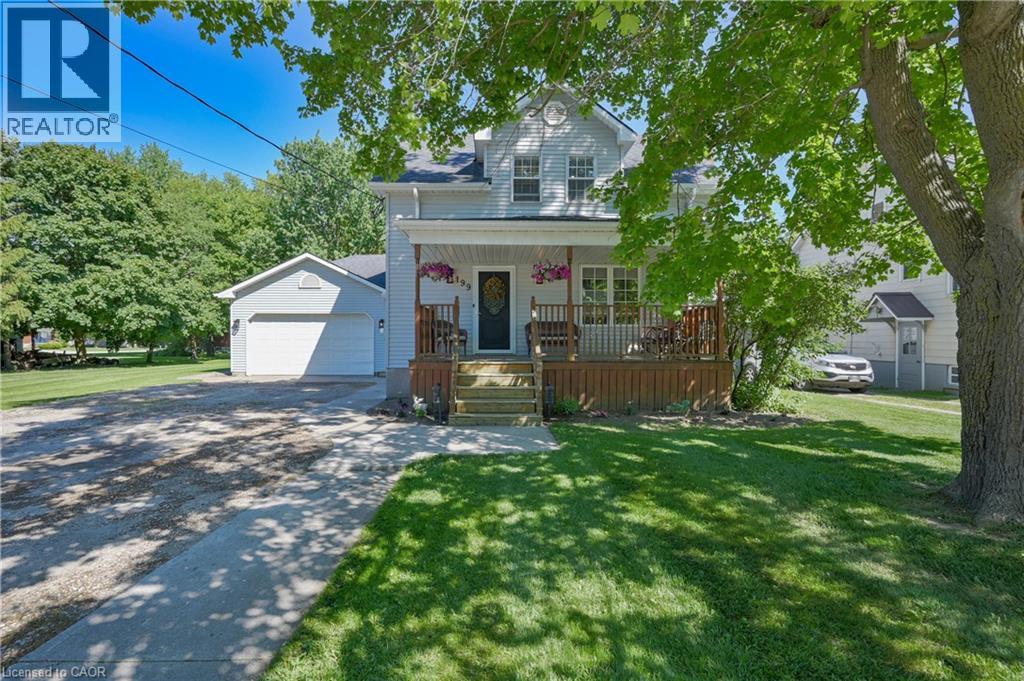
Monkton, Ontario
GIVE ME SPACE! Located in the peaceful village of Monkton, this beautifully renovated 3 bedroom 3 bath home with a double garage is situated on a large lot with mature trees. Sip lemonade on the lovely front porch on warm summer evenings. The welcoming foyer leads you to the living room with antique French pocket doors, a brick accent wall and woodstove that was replaced in Dec 2024. Cooking will be a joy in the bright kitchen that features newer appliances with extended warranties, and the sunny dining room can host intimate meals for friends and family. The sizeable family room, complete with an attractive fireplace and built-in bookcases, offers space to relax and unwind. The main floor also features a full bath and laundry room. Upstairs you will find the primary bedroom suite with ample closet space and a luxurious spa bath. Two additional bedrooms, an updated bath and a den or office complete the second floor. 200 amp service and detached shed. CHARM AND SUNSHINE! New high efficiency CENTRAL AIR conditioner with 10 year warranty has been installed! (id:61594)
RE/MAX Solid Gold Realty (Ii) Ltd.
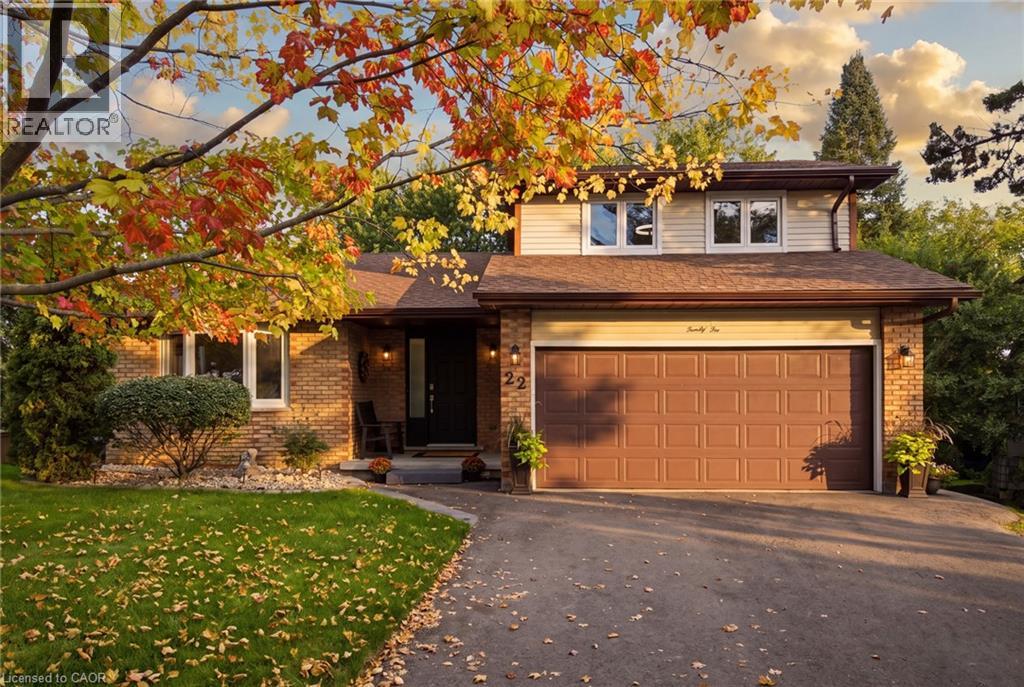
Kitchener, Ontario
Get ready to be captivated the moment you step foot into this one-of-a-kind home. An incredible vaulted ceiling soars overhead, drawing your eye up a dramatic wrought-iron staircase to the open balcony landing above. It's the kind of entrance that makes a first impression, and it's just the beginning. A sun-filled dining room set beneath a statement chandelier flows easily into a warm living space where sliding doors open onto a private deck overlooking a breathtaking treescape, overlooking a large, landscaped, pie-shaped lot, mature trees, quiet mornings, and room to entertain all summer long. Upstairs, the primary suite is a true retreat. A private, generously sized escape complete with its own ensuite and a spacious walk-in closet. This lovingly maintained, one-owner home has been cared for like no other, and it shows: five bedrooms, three full bathrooms, a renovated kitchen, updated bathrooms, new vinyl flooring, fresh paint, and new light fixtures throughout. Every major system has been replaced! Furnace, A/C, water heater, water softener, roof with new eavestroughs and leaf guard, smart thermostat, new fire alarms, and a brand new asphalt driveway. All that's left to do is move in! Downstairs, the finished basement offers even more room to live and grow. A cozy gas fireplace sets the tone for relaxed evenings, while more space is ready to become a home office for remote work, a rec room for game nights, or a private retreat for extended family. With two bedrooms and a full bathroom down here too, there's truly room for everyone. A spacious attached 2-car garage, a quiet family-friendly crescent, and a location close to parks, schools, and everyday amenities round out the picture. Homes with this much heart, this much care, and this little left to do are one of a kind. (id:61594)
Real Broker Ontario Ltd.
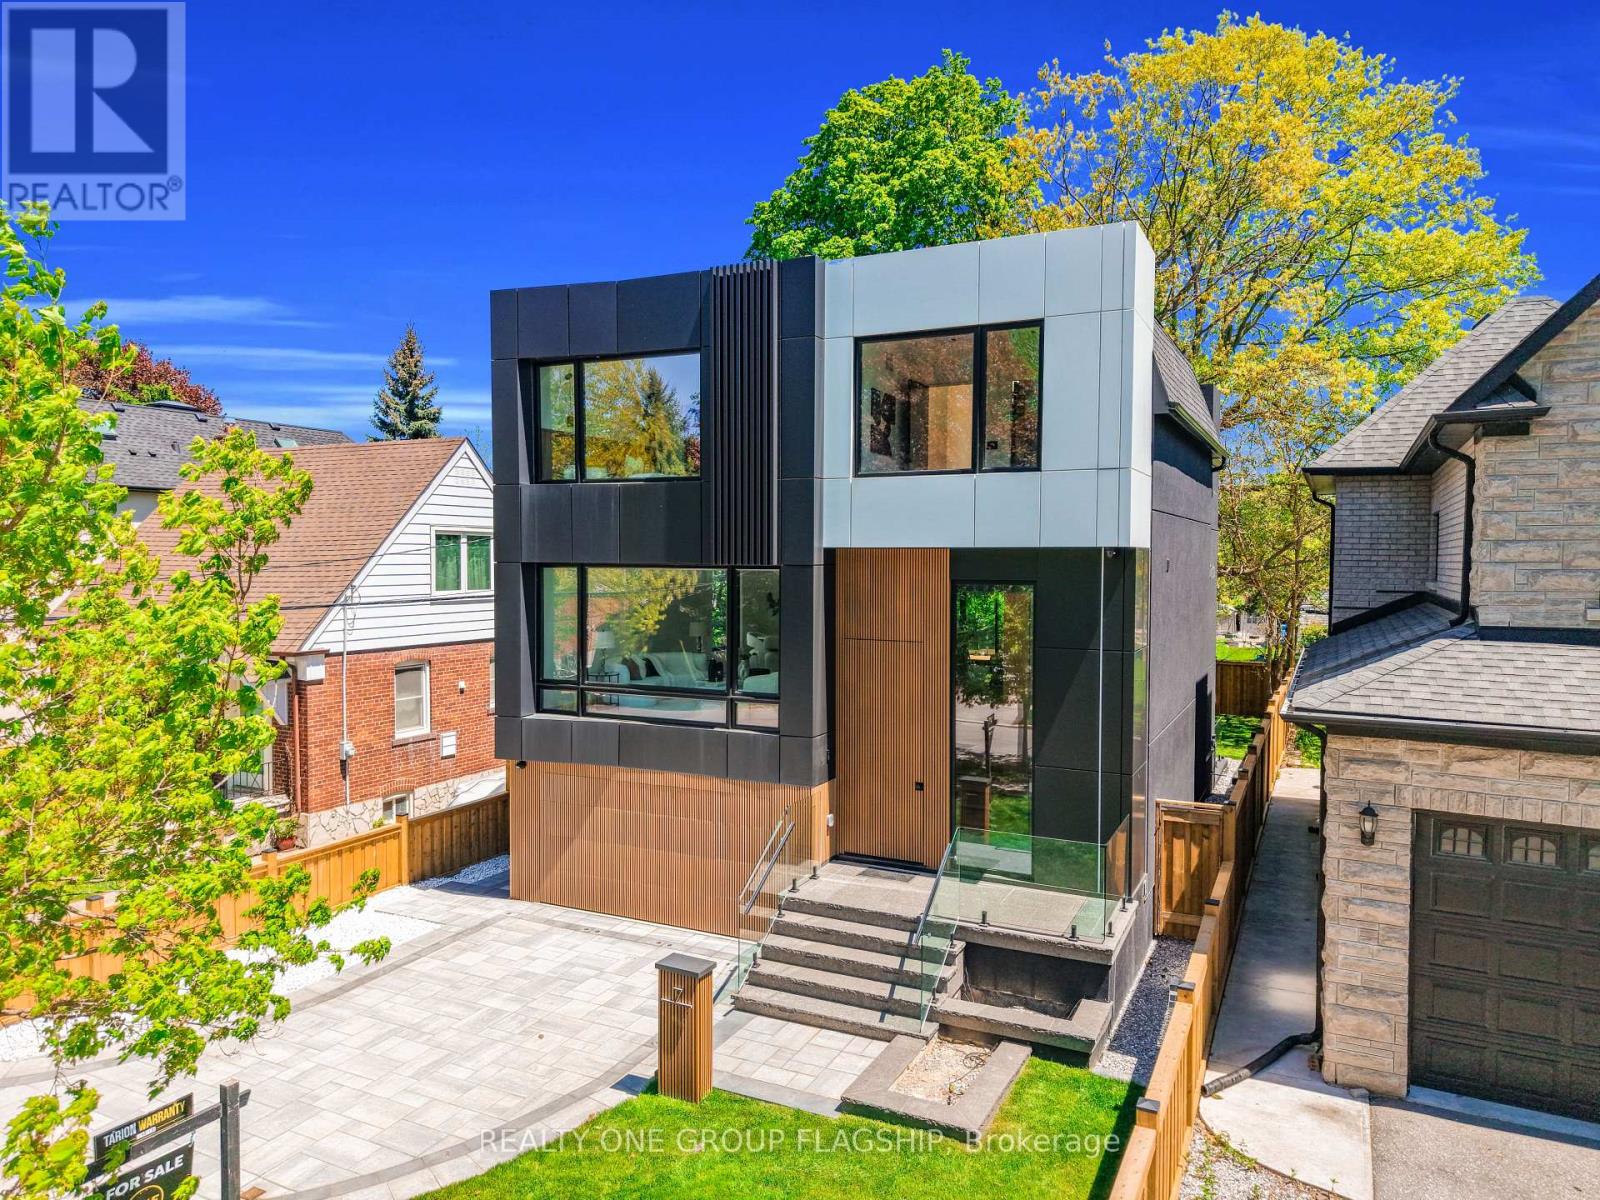
Toronto, Ontario
A commanding architectural statement in prestigious Stonegate-Queensway, this newly completed custom residence is thoughtfully crafted by an HCRA-licensed builder and backed by the full Tarion Warranty. Offering approx 3,650 sq ft of curated living space with 4+1 beds & 5+1 baths, the home is defined by architectural clarity, material integrity & refined restraint. A dramatic 14-ft foyer introduces interiors where soaring ceilings, wide-plank white oak floors, bespoke millwork & a fully trimless shadow-reveal design create crisp, uninterrupted lines and a gallery-like atmosphere, enhanced by layered architectural lighting throughout. A sculptural floating mono-beam staircase wrapped in ultra-clear glass rises as a striking focal point, while a porcelain feature wall with a 3-sided fireplace anchors the principal living space with warmth & presence. The chef's kitchen showcases a waterfall porcelain island, handcrafted fluted cabinetry & a professional Sub-Zero & Wolf appliance suite seamlessly integrated into the design. Expansive walls of glass & 9 skylights draw natural light across every level, complementing curated interior illumination and heightening the home's sense of scale and calm. Integrated Control4 automation provides effortless control of lighting, audio, security & motorized window coverings. Upstairs, the primary retreat offers boutique-hotel serenity with custom millwork, a generous walk-in closet & a spa-inspired ensuite finished in rich porcelain & refined fixtures, while each add'l bedroom enjoys ensuite access. The bright walk-up lower level continues the architectural narrative with 10-ft ceilings, a bespoke wet bar, rec lounge, add'l bedroom & full bath. A bold contemporary façade defined by aluminum panel detailing, precision fluted elements & architectural exterior lighting, complemented by professional landscaping, completes this architecturally refined modern residence mins to top schools, waterfront trails, Mimico GO & downtown Toronto. (id:61594)
Realty One Group Flagship
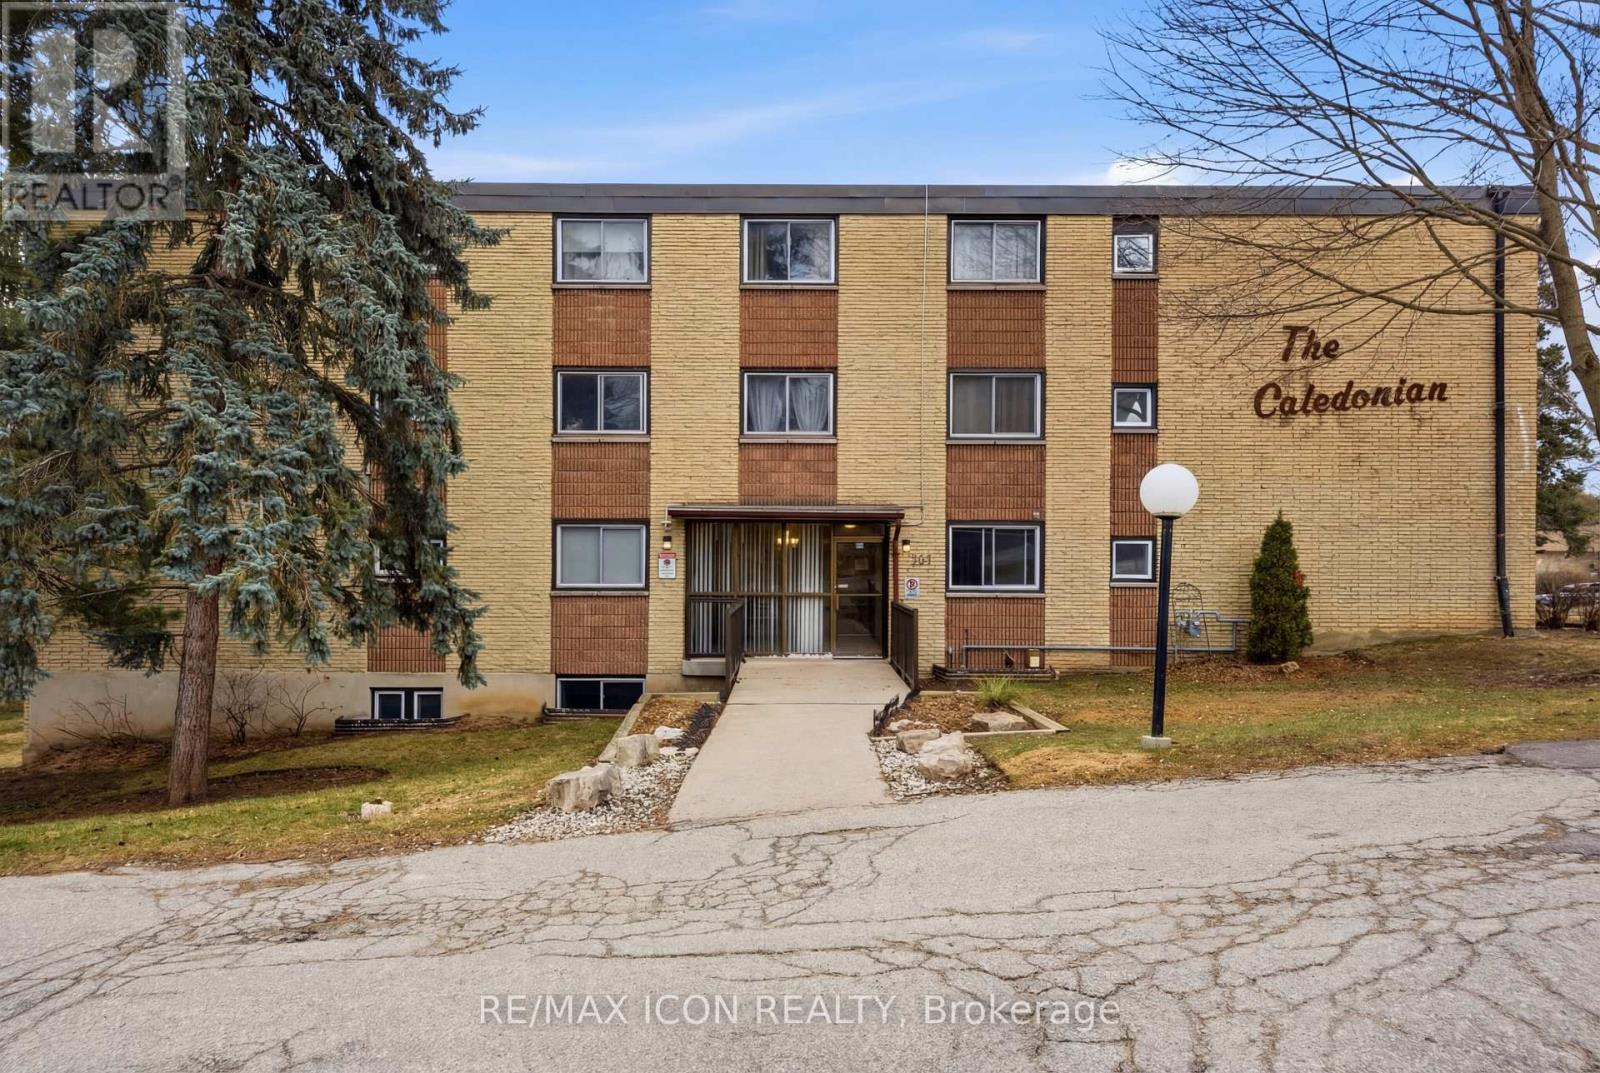
Cambridge, Ontario
Welcome to this bright and well-maintained GROUND FLOOR 2-bedroom apartment offering comfortable living in a convenient location. The unit features a functional galley-style kitchen with crisp white cabinetry, ample counter space, and a stylish tile backsplash. Hardwood flooring flows through the living areas and bedrooms, creating a warm and inviting atmosphere. Both bedrooms are generously sized with large windows that allow for plenty of natural light. The enclosed porch provides additional living space - perfect for a cozy sitting area, home office, or sunroom to enjoy year-round. Residents will appreciate the secure building entrance and clean, welcoming lobby. This unit offers practical living with a thoughtful layout and plenty of storage. Ideally located close to amenities, transit, and green space, this apartment is perfect for first-time buyers, downsizers, or investors looking for a low-maintenance property. (id:61594)
RE/MAX Icon Realty
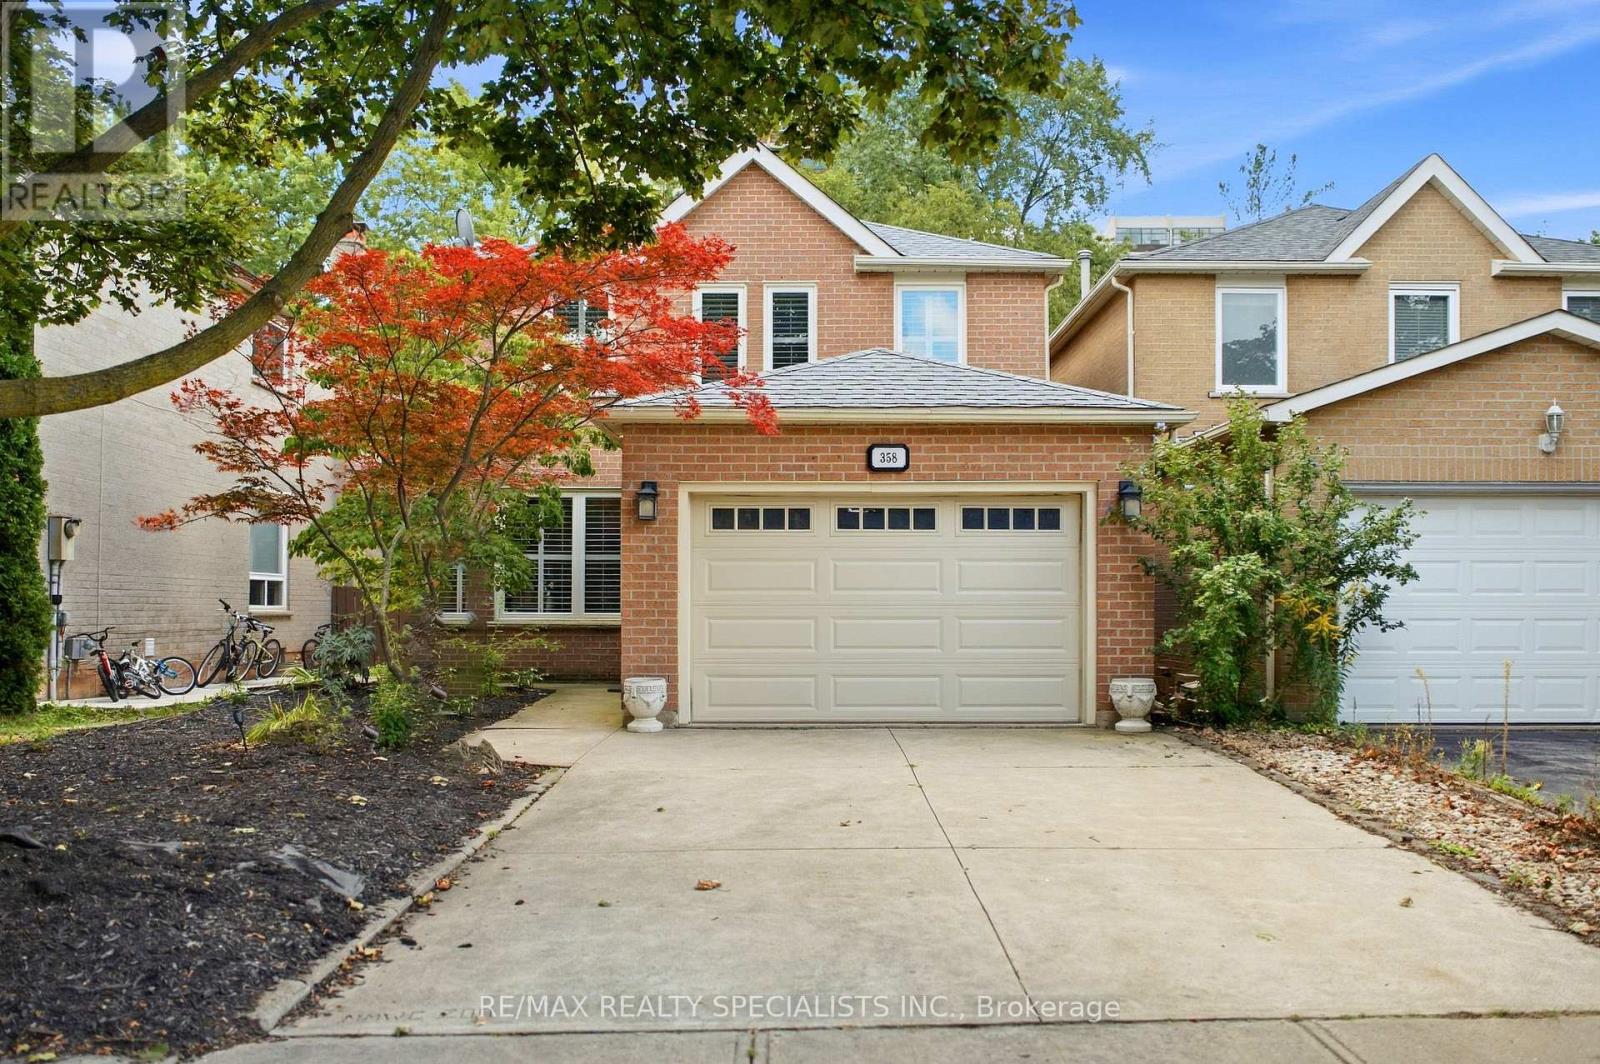
Oakville, Ontario
Welcome to 358 Erin Street, ideally situated directly across from Sheridan College and just minutes from Downtown Oakville and the waterfront. Tucked away on a quiet cul-de-sac in the desirable Falgarwood community, this 3-bedroom, 2.5-bathroom home offers a wonderful combination of comfort, space and location. Beautifully maintained and filled with natural light, the home features spacious principal rooms, a functional kitchen and dining area, and an inviting family room with a cozy wood-burning fireplace and walk-out to the backyard with a two-tier deck. Upstairs, the generous primary bedroom offers a private ensuite and walk-in closet, complemented by two additional well-sized bedrooms. A finished basement provides additional living space, while the attached garage and main-floor laundry add everyday convenience. Enjoy being steps from Sheridan College and minutes from Downtown Oakville, the waterfront, parks, shopping, schools, transit and major routes. An exceptional opportunity to own a well-maintained home in one of Oakville's desirable locations. (id:61594)
RE/MAX Realty Specialists Inc.
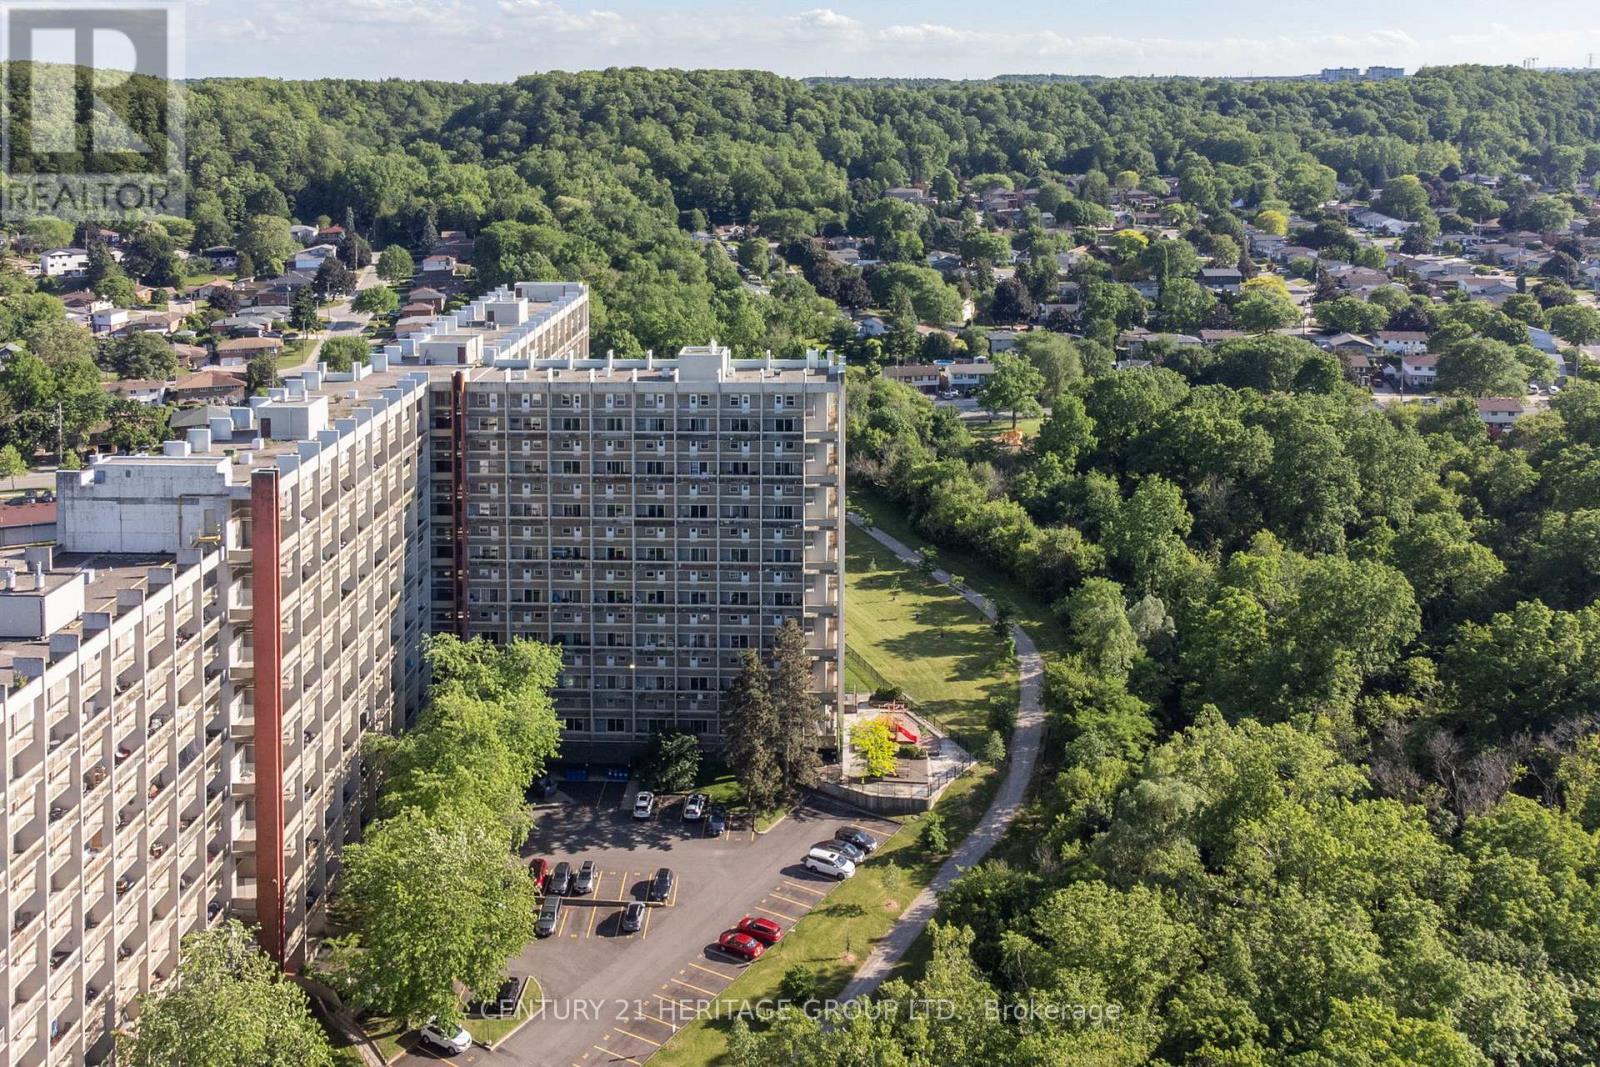
Hamilton, Ontario
Set within the distinctive Art Deco-inspired surroundings of Parkview Terrace, this unique two-storey condominium offers the space and feel of a townhouse with the convenience of condo living. Step inside your private foyer with entry closet and discover a functional layout designed for everyday comfort. The galley-style kitchen flows into a dedicated dining area and an expansive living room filled with natural light, creating an inviting space for relaxing, entertaining, or gathering with family and friends. Sliding doors provide direct access to the private balcony, extending your living space outdoors. The upper level features three generously sized bedrooms and a four-piece bathroom, offering a practical separation between living and sleeping areas rarely found in traditional condominium apartments. Whether you're a first-time buyer, growing family, downsizer seeking space, or investor, this layout delivers exceptional versatility. Enjoy the best of both worlds. Townhouse style living without the maintenance responsibilities. The condominium includes private parking and a storage locker, along with the convenience and peace of mind that condo ownership provides. Ideally located in Hamilton's east end, close to parks, schools, shopping, public transit, Red Hill Valley Parkway access, and major highways, making commuting and daily errands a breeze. An opportunity to enjoy spacious, multi-level living in a well-established condominium community. (id:61594)
Century 21 Heritage Group Ltd.
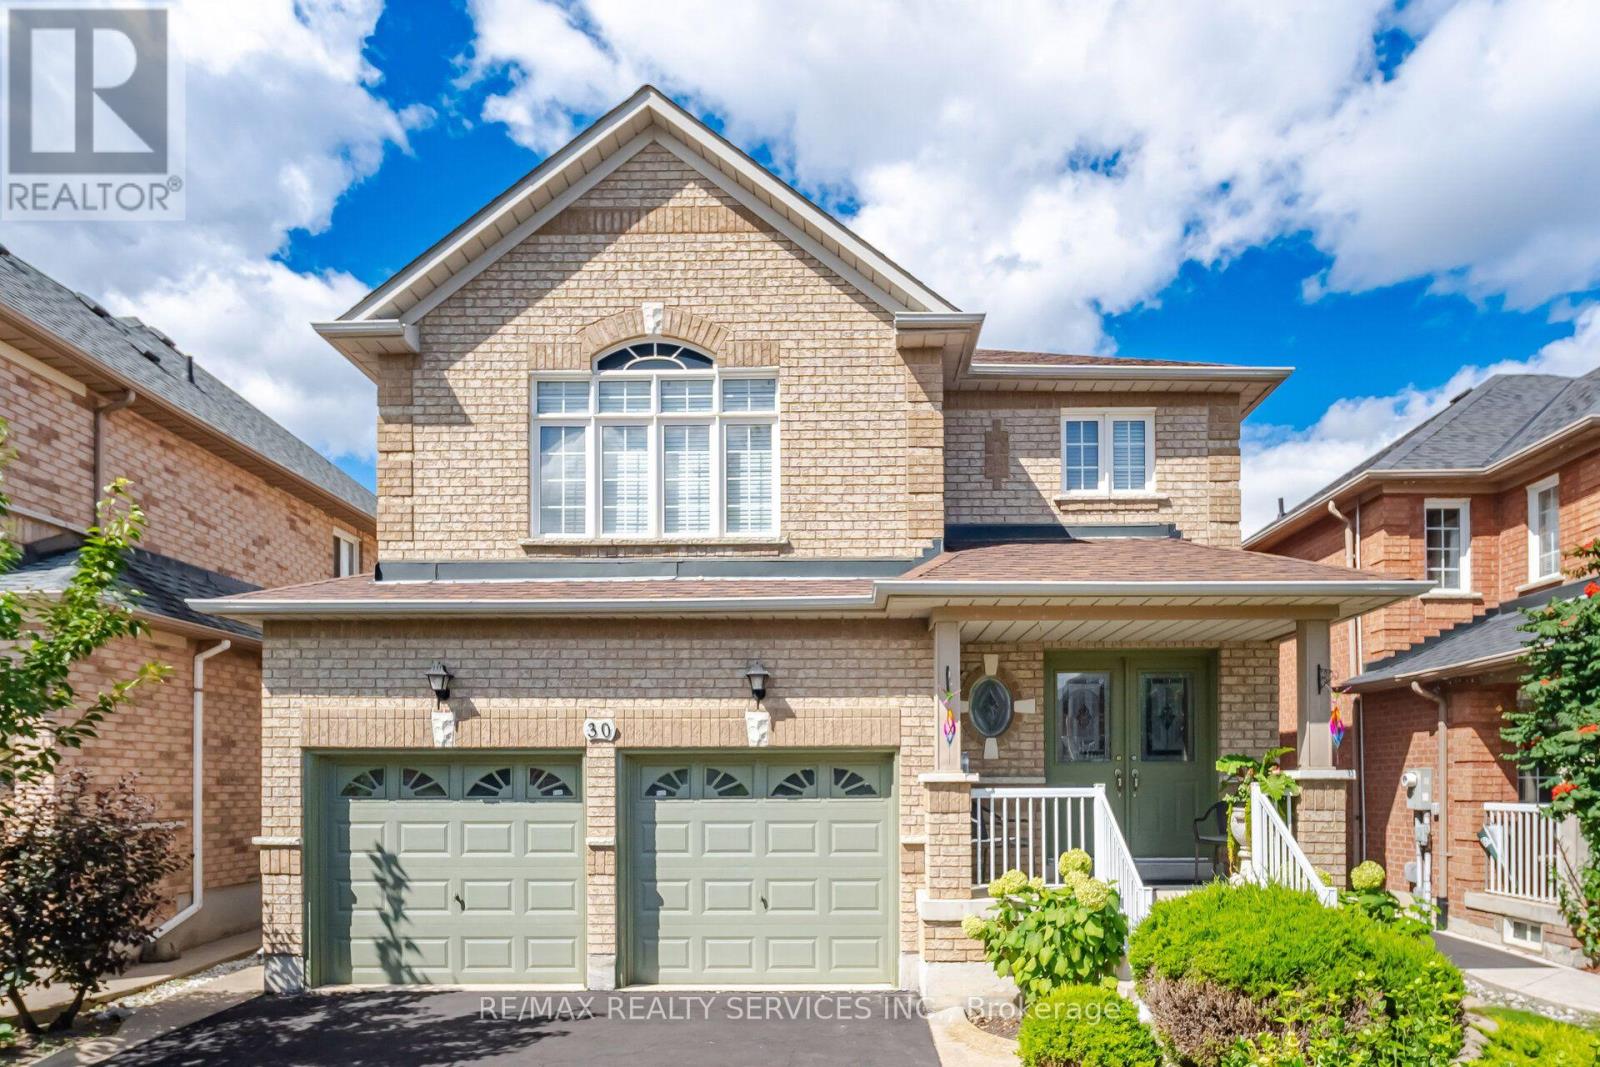
Brampton, Ontario
STOP SCROLLING - THIS ONE DESERVES YOUR ATTENTION! Proudly offered by its original owners, this exceptionally clean and meticulously maintained European-inspired beauty sits proudly on a premium 40' x 100' lot with outstanding curb appeal. From the moment you arrive, the pride of ownership is unmistakable! Inside, the bright, open-concept main floor delivers the space and versatility today's buyers crave. Spacious Living/Dining areas flow effortlessly into the highly functional kitchen, which opens directly to the patio-perfect for entertaining or keeping an eye on the action outdoors. Gleaming hardwood floors and a convenient main-floor laundry with direct access to the double-car garage add everyday practicality. Upstairs, the generous Primary Retreat features a large walk-in closet + impressive 5-pc ensuite with Roman tub & separate shower. Two additional bedrooms offer excellent proportions and generous closets. And then there's the finished basement! A huge Recreation Room, wet bar, 4-pc washroom and a private 4th bedroom tucked away at the end create an incredibly versatile space for guests, teens, hobbies, home office or extended family. Outside? WOW! Fully landscaped grounds, concrete curbs, walkways, patio and a large garden shed deliver the finishing touches. Original owners. Immaculately maintained. Exceptional curb appeal. 40' x 100' lot. Finished basement. 4 bedrooms. 4 washrooms. Double garage. This is not just another house on the market. It's the kind of home that makes you pull the car over and say, "Let's go inside." 2039 Sq.Ft./MPAC of perfect living space. Thank you for showing! (id:61594)
RE/MAX Realty Services Inc.

Toronto, Ontario
Fantastic, Custom Detached Home offering spacious interiors & exceptional indoor-outdoor living! Main floor features Large Open concept Living & Dining Rooms, High ceilings, modern light fixtures, hardwood floors and crown mouldings. Family Size Kitchen boasts ample cabinetry, S/S Appliances, Double Sink, California Shutters, Ceramic Floors, Ceramic backsplash, Granite Counters & Island, Double wall oven, 2 Kitchen double door walkouts to the Deck. PVC Deck built in 2022, complete with waterproofing for outdoor living & entertaining. Primary Br. with Hardwood Floor, Large Window, Pot lights, Coffered Ceiling, His & Her Ensuite (with Shower & Bathtub) and Walking Closet. (id:61594)
Fortes Realty Inc.
Toronto, Ontario
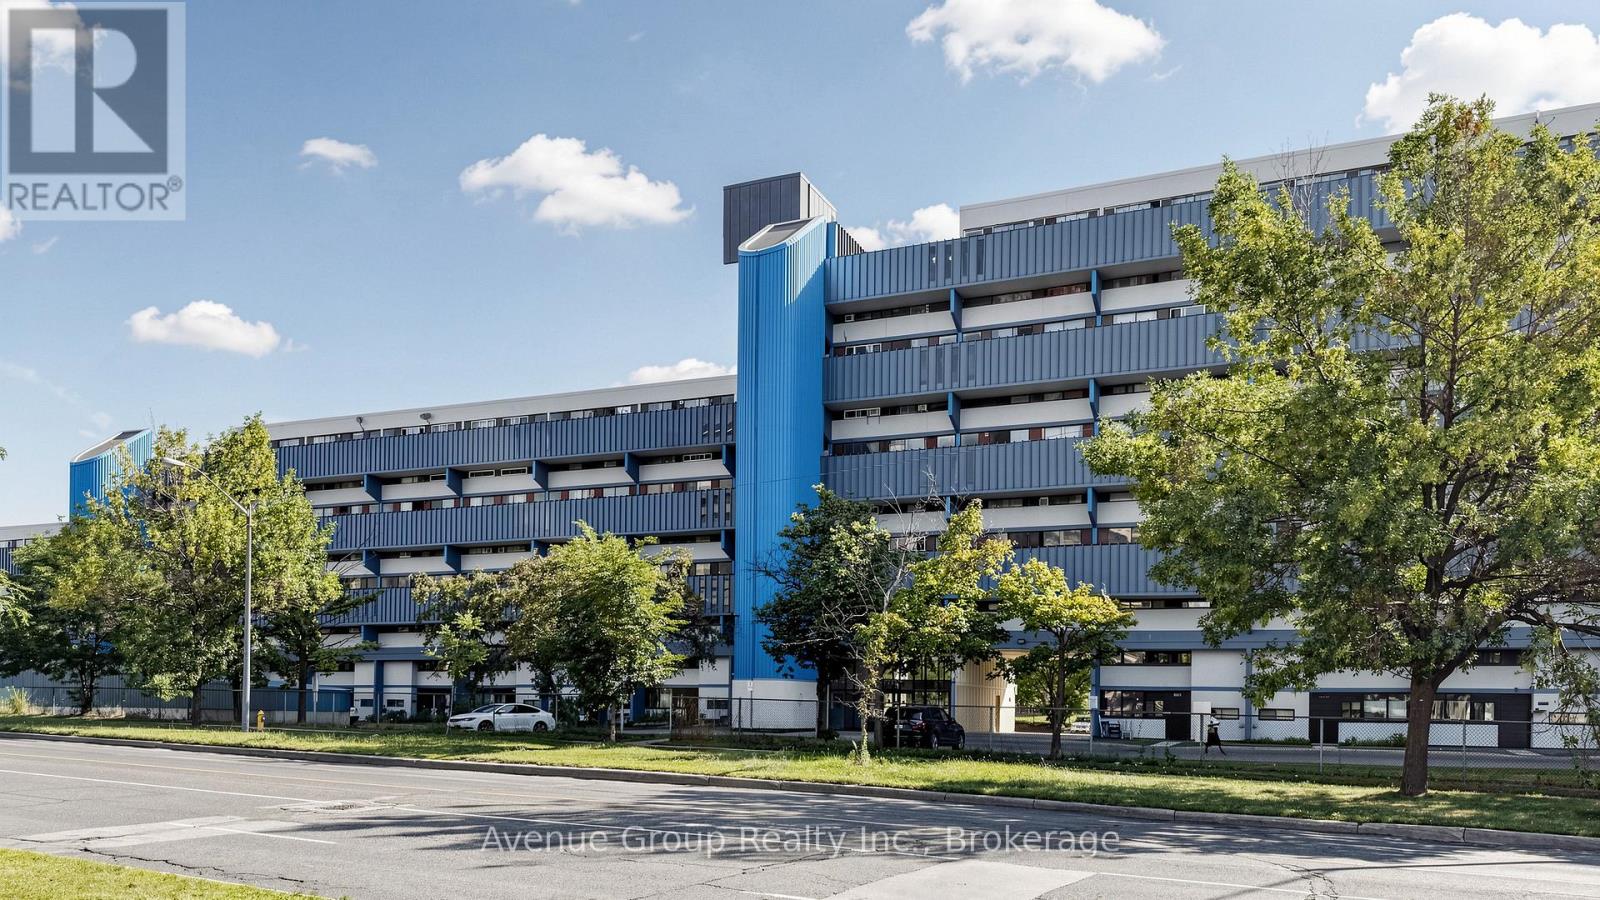
Spacious 2 Bedroom Condo at an Incredible Price!!! Welcome to this bright and spacious 2 bedroom condo located at Jane & Steeles, right on the border of Toronto and Vaughan. An excellent opportunity for first-time buyers, young families, or investors looking for an affordable property with strong rental potential. This well-maintained unit features a functional open-concept layout with combined living and dining areas and a walkout to a private balcony offering beautiful views overlooking York University, surrounding parks, and mature trees. Enjoy no carpet throughout the home, with easy-to-maintain flooring, a large kitchen, generously sized bedrooms, ample pantry and storage space, and plenty of windows and closet space. So much to appreciate, come see it for yourself! Conveniently located with TTC at your doorstep, and close to York University, schools, shopping, parks, Highway 407, and numerous amenities. Great location, great layout, and an attractive price-don't miss this opportunity! (id:61594)
Avenue Group Realty Inc.
Kitchener, Ontario
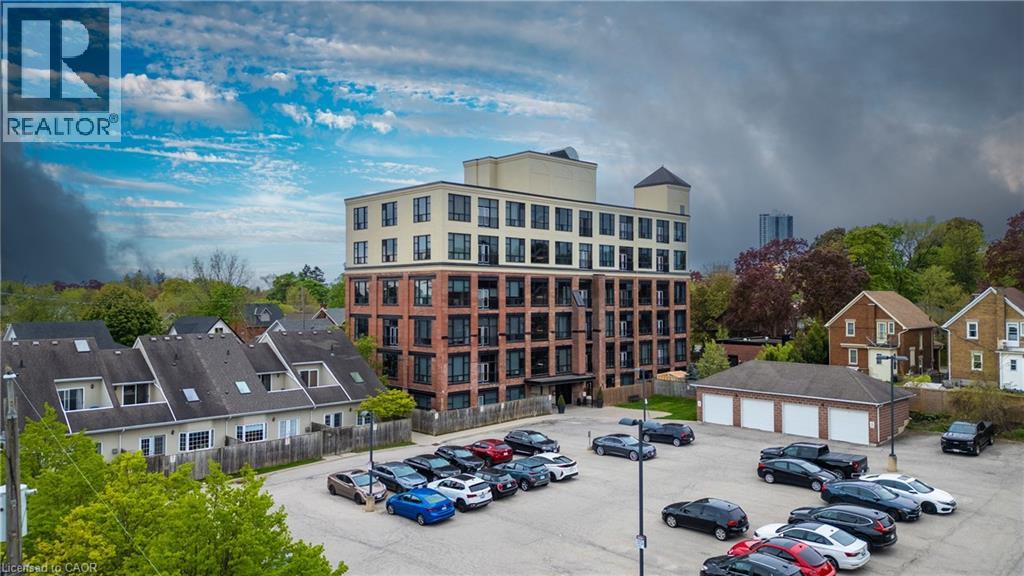
Live the true loft lifestyle at the iconic Mansion Lofts, a stunning conversion of the historic J.C. Snyder Furniture Factory. As Kitchener's first authentic hard loft conversion, this landmark building seamlessly blends industrial heritage with sophisticated modern living. This exceptional corner loft is filled with character, featuring soaring 12-foot ceilings, original exposed brick walls, gleaming hardwood floors, oversized 10-foot factory windows, and an airy open-concept layout bathed in natural light. French doors open to a charming Juliette balcony, creating the perfect spot to enjoy lush treed views. The stylish kitchen offers generous counter space, an island with breakfast bar seating, and beautifully preserved original designer cabinetry, complemented by stainless steel appliances. Every detail has been thoughtfully maintained to preserve the loft's authentic charm while providing modern comfort. Residents enjoy exclusive access to a spectacular rooftop terrace complete with panoramic city views, BBQ area, secure entry, bike storage, visitor parking, and one owned outdoor parking space. Ideally situated just outside Kitchener's vibrant downtown core, this unbeatable location offers easy access to Uptown Waterloo, Highway 7/8, and the GO Station. Walk to Weber Park, Frederick Mall, Centre In The Square, and the Kitchener Market, or enjoy nearby festivals, restaurants, cafés, and entertainment venues. Outdoor enthusiasts will appreciate easy access to the Grand River and Walter Bean Trail, while Bingemans is only minutes away for year-round recreation. Rich in history, overflowing with character, and perfectly positioned for an urban lifestyle, the Mansion Lofts offer a rare opportunity to own one of Kitchener's most sought-after authentic loft residences. (id:61594)
Peak Realty Ltd.
Kitchener, Ontario
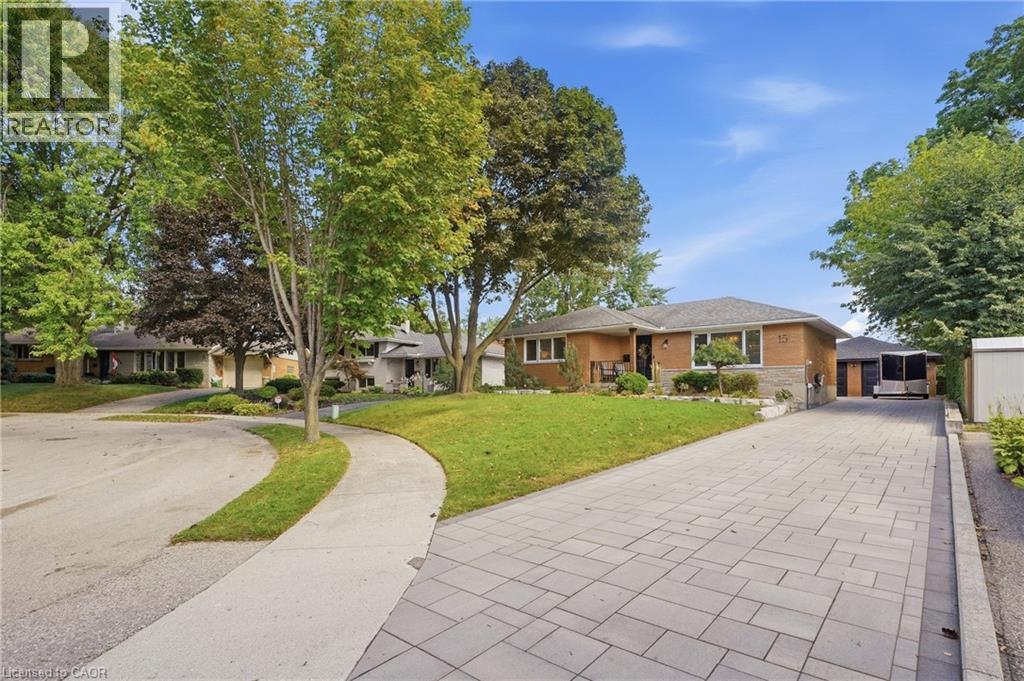
**Where exceptional craftsmanship meets effortless luxury.** This fully renovated bungalow offers approximately 2,100 sq. ft. of beautifully curated living space, featuring 3+2 bedrooms, 2 stunning bathrooms, situated nicely on a quiet court. From the moment you enter, the quality is unmistakable. Rich hardwood flooring, custom wall panelling and millwork, coffered ceilings, seamless flush-mount vents, integrated lighting, and smart-home dimming controls create a sophisticated yet inviting atmosphere. The showstopping custom kitchen is the heart of the home, featuring bespoke cabinetry, abundant storage, quartz countertops, a generous centre island, integrated lighting, custom hood, natural gas range, Blanco apron-front sink, and fully integrated appliances. The open-concept design flows effortlessly into the dining and living spaces, highlighted by a custom millwork feature wall, integrated mantel and fireplace. A custom oak staircase with black metal detailing and individual lighting at each tread adds a striking architectural element. Both bathrooms have been completely renovated with heated floors, a luxurious curbless shower, integrated lighting, and custom storage. Step outside to your own private retreat, complete with a large entertaining deck, gazebo, fire pit area, mature landscaping, armour stone, garden spaces, and landscape lighting. Thoughtfully designed outdoor spaces make entertaining and relaxing effortless. The detached double garage is exceptional—fully finished, heated, insulated, epoxy-floored, and outfitted with custom cabinetry, storage, lighting, new windows, roof, and insulated doors. Ideal for vehicles, hobbies, a workshop, or additional storage. A large interlocking driveway provides parking for approximately seven vehicles. Meticulously renovated inside and out, this is more than a home—it’s a lifestyle, thoughtfully created for those who appreciate exceptional quality, timeless design, and craftsmanship in every detail. (id:61594)
Real Broker Ontario Ltd.
Perth East, Ontario
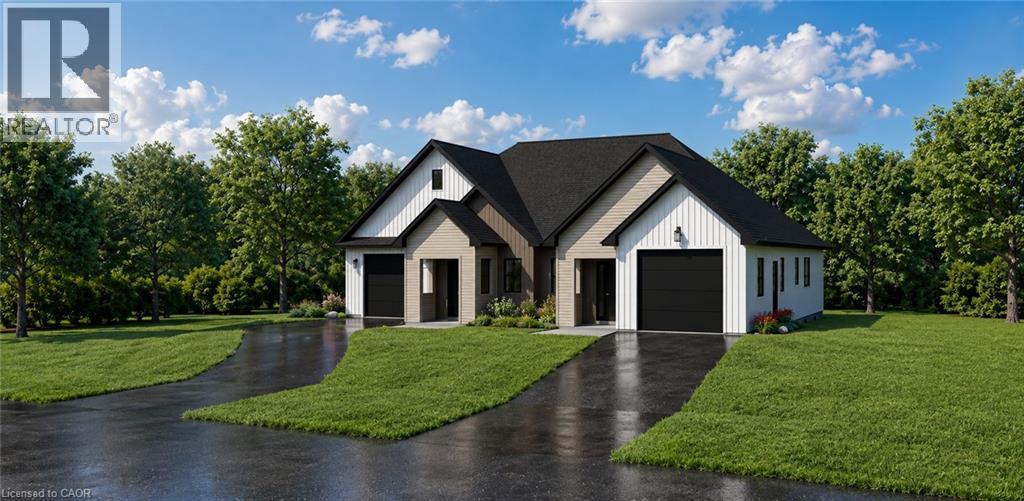
Your New Chapter Starts Here... Imagine coming home to a brand-new semi-detached home where every detail is designed for modern living. Bright, open spaces welcome you in, a stylish kitchen becomes the heart of every gathering, and spacious bedrooms offer the perfect place to relax at the end of the day. Whether you're starting a family, buying your first home, or simply looking for a fresh start, this beautiful home has everything you need—comfort, convenience, and contemporary style. ? Brand-new construction ? Modern open-concept design ? Spacious bedrooms & elegant finishes ? Attached garage & private driveway ? Close to schools, parks, shopping & transit ?? Your dream home is waiting. Contact us today to book. (id:61594)
RE/MAX Solid Gold Realty (Ii) Ltd.
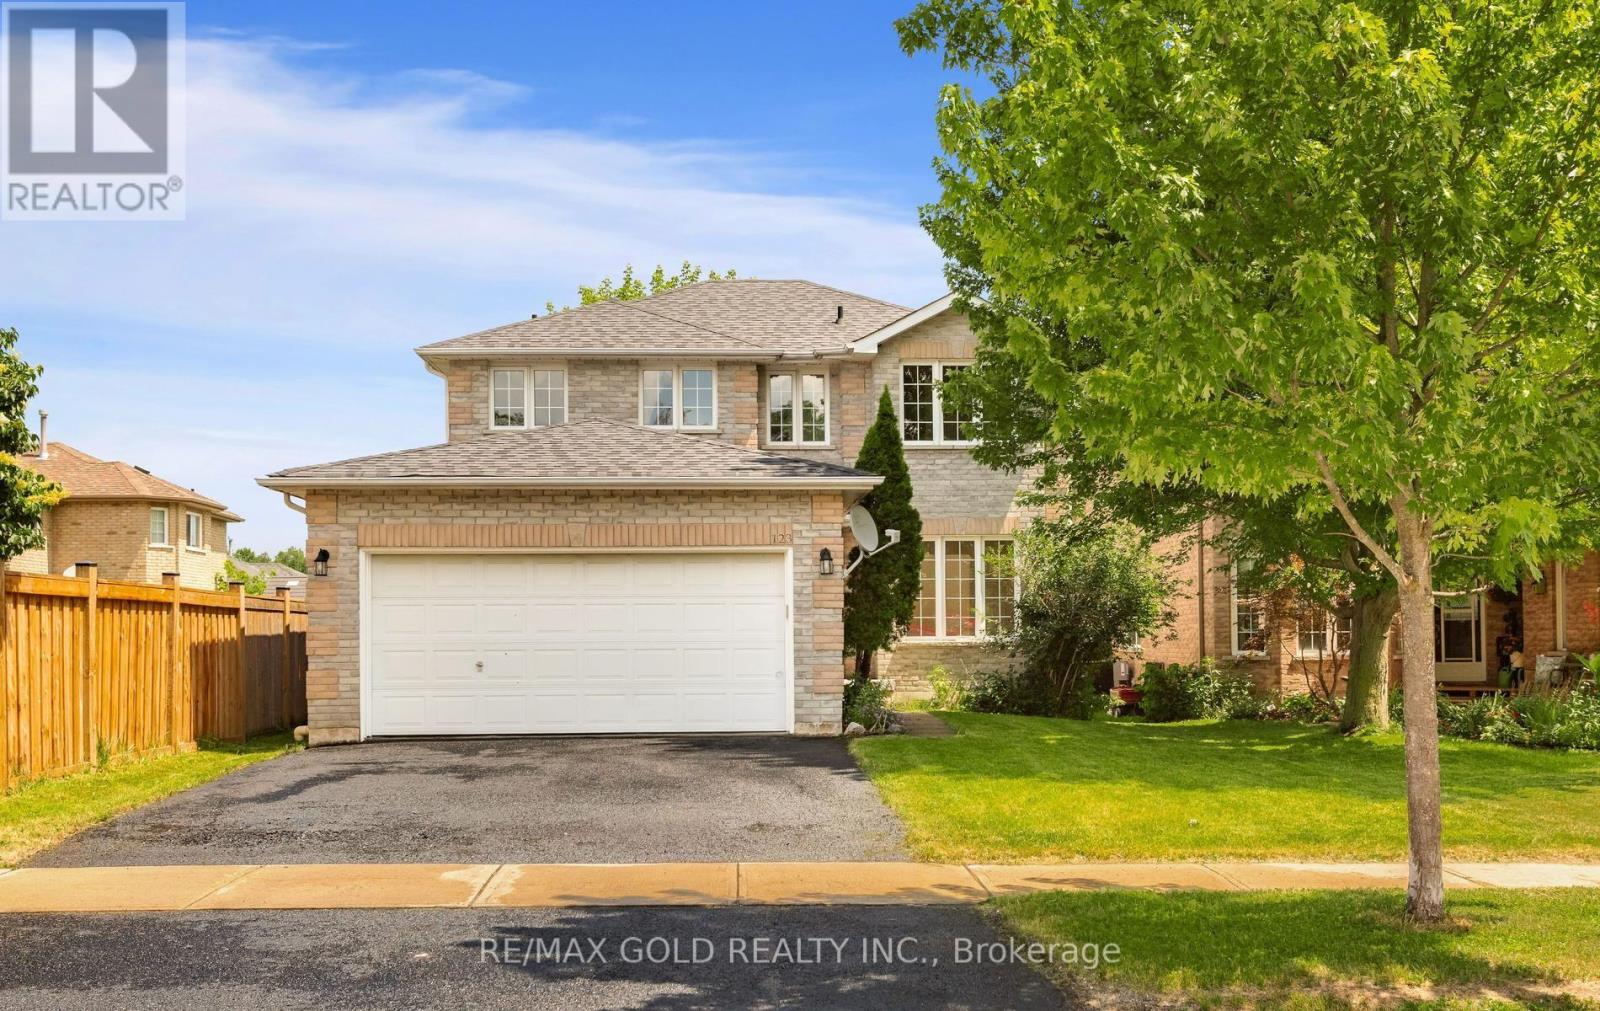
Barrie, Ontario
UPGRADED DETACHED HOME, (4 BEDROOM 3 BATHROOM, 2 CAR GARAGE) IN EDGEHILL COMMUNITY. THE MAIN FLOOR OFFERS SEPARATE LIVING, DINING & FAMILY ROOMS. FAMILY SIZE KITCHEN WITH LARGE EAT IN KITCHEN WITH PANTRY & A LAUNDRY ROOM. UPGRADES IN JUNE 2026 INCLUDE NEW 24"X24" PORCELAIN TILES IN FOYER, HALLWAY, KITCHEN, EAT IN KITCHEN, POWDER ROOM & LAUNDRY ROOM. BRAND NEW STAINLESS STEEL SAMSUNG FRIDGE, STOVE, DISHWASHER & RANGE HOOD, NEW WHITE SAMSUNG WASHER AND CLOTHES DRYER. NEW DINING CHANDELIER, ELECTRIC LIGHT FIXTURES WHERE INSTALLED, NEW POT LIGHTS WITH DIMMERS IN FAMILY AND LIVING ROOMS. WALK OUT FROM EAT IN KITCHEN TO DECK IN THE BACKYARD. LEADING TO THE UPPER LEVEL IS A POLISHED HARDWOOD STAIRCASE WITH NEW WROUGHT IRON PICKETS, 4 GOOD SIZED BEDROOMS. THE LARGE MASTER BR HAS A SITTING AREA, TWO CLOSETS (1 DOUBLE DOOR & 1 SINGLE DOOR), NEW 5 PIECE ENSUITE WITH FRAMELESS SHOWER STALL, PORCELAIN FLOORING, QUARTZ DOUBLE SINK AND A READING NOOK. THE SECOND 4 PCE FULL WASHROOM ADEQUATELY SUPPORTS THE THREE BEDROOMS ON THE UPPER FLOOR. THE FULL BASEMENT HAS A COLD ROOM AND AWAITS TOUCHES OF THE NEW BUYER. HAS POTENTIAL FOR AN APARTMENT/IN LAW SUITE WITH SIDE ENTRANCE OR A HUGE ENTERTAINMENT ROOM. HOME FRESHLY PAINTED. (id:61594)
RE/MAX Gold Realty Inc.

Markham, Ontario
Welcome to this spacious, bright and well-maintained 2-bedroom, 2-bathroom condo, featuring a functional split-bedroom layout for added privacy. Fresh and move-in ready, the suite offers 9-foot ceilings, large windows, plenty of natural light and a spacious open-concept living and dining area with a walk-out to a large balcony and unobstructed views. The generous kitchen features granite countertops, ample cabinetry and plenty of storage. Both bedrooms offer large closets and brand-new carpeting, while the main living area is finished with laminate flooring. Additional conveniences include in-suite laundry, parking on P2 conveniently located near the elevator entrance, and a locker nearby. Excellent building amenities include an indoor swimming pool, sauna, steam room, gym, games room, library, 24-hour concierge, rooftop garden and smart parcel locker. Located within the Unionville High School boundary and close to parks, shopping, restaurants, banks, GO Transit, Viva Transit, Hwy 7 and Hwy 404. (id:61594)
Move Smartly Realty Inc.
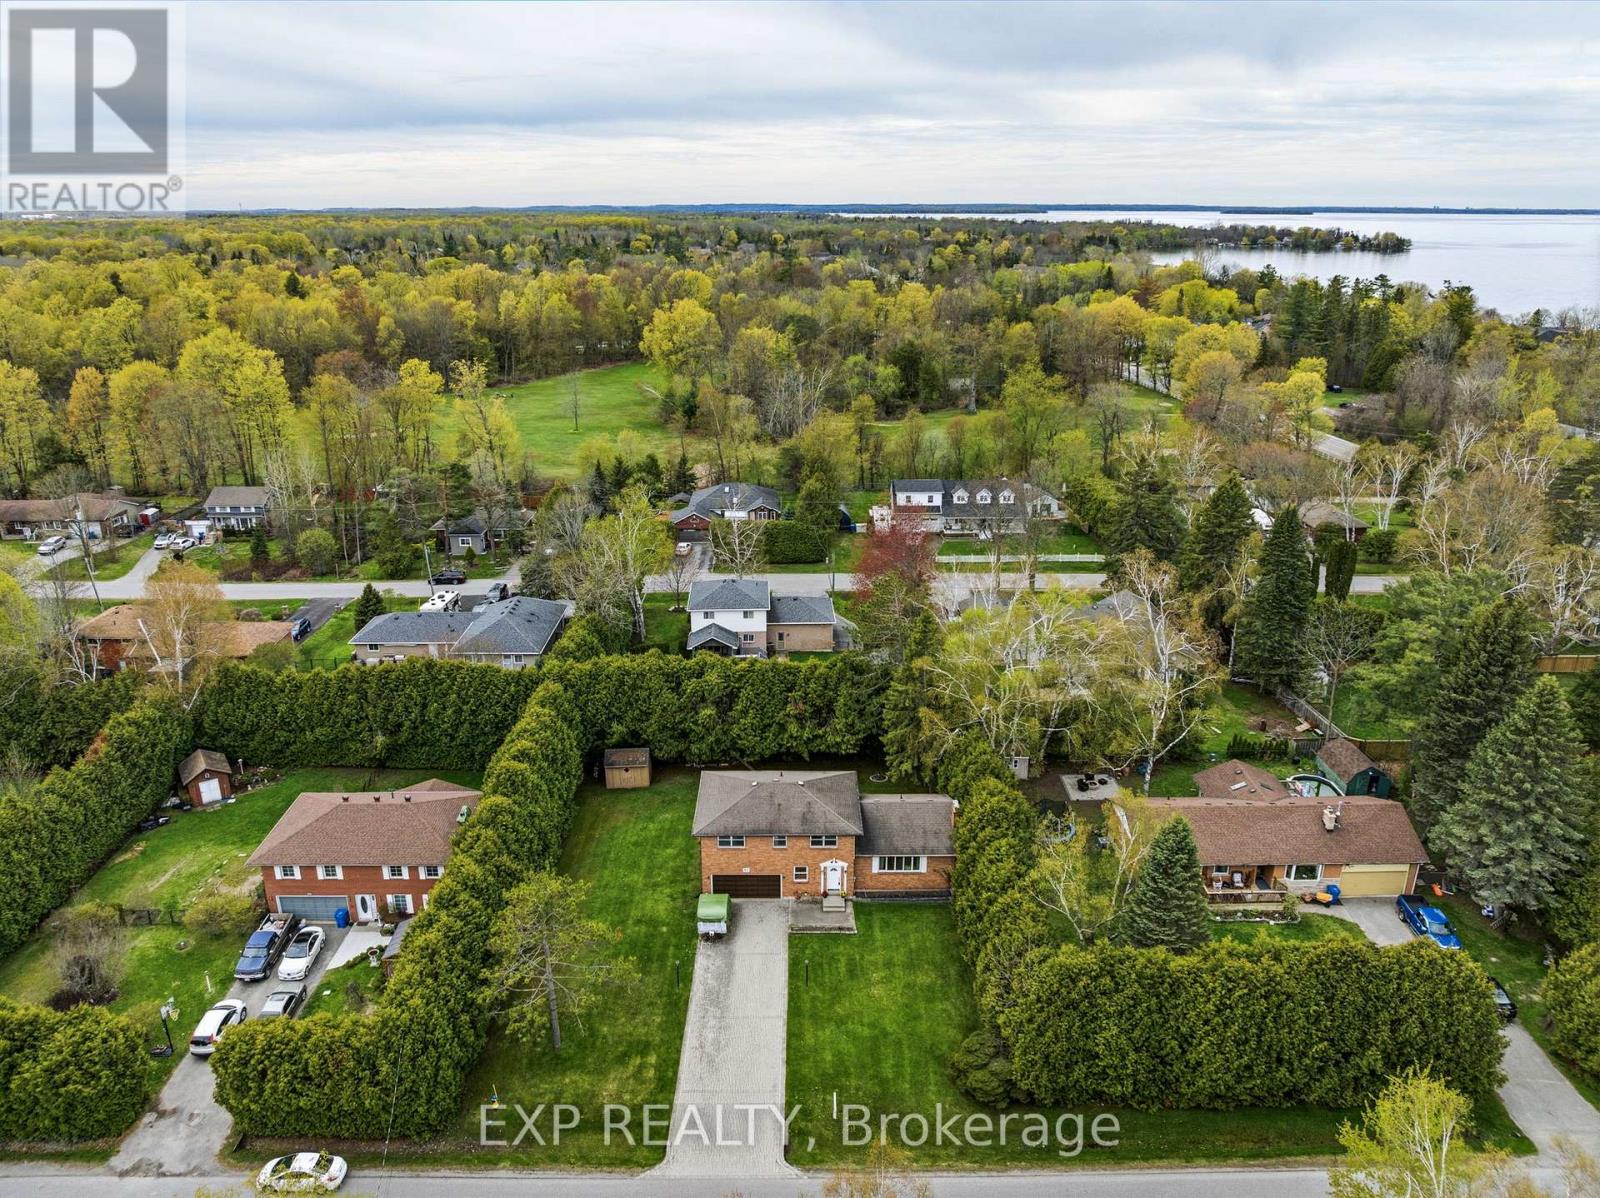
Georgina, Ontario
Looking for a rock-solid property with incredible potential in an unbeatable lakeside location? This spacious 4-bedroom, 3-bathroom brick sidesplit has really good bones and a fantastic, sun-drenched floor plan that just makes sense. Tucked away in a quiet, family-friendly neighbourhood on a local-traffic-only street, it sits on a beautifully large lot where the neighbours are comfortably spread out-giving you the breathing room you've been craving. You'll never have to play musical cars again thanks to an extra-long interlocked driveway, and the double-car garage features a built-in workshop that's perfect for your weekend DIY projects. Inside, the house is flooded with natural light, offering great flow and incredibly practical spaces, including a massive main-floor laundry room and a bright family room with sliding doors that walk right out to the deck. The lifestyle here is the real star: you can enjoy a short stroll to the lake, beaches, and parks, while appreciating the everyday convenience of a York Region Transit stop right at the corner. Bursting with opportunity, this home is ready for the next family to love it, bring their vision to life, and truly make it their own! (id:61594)
Exp Realty
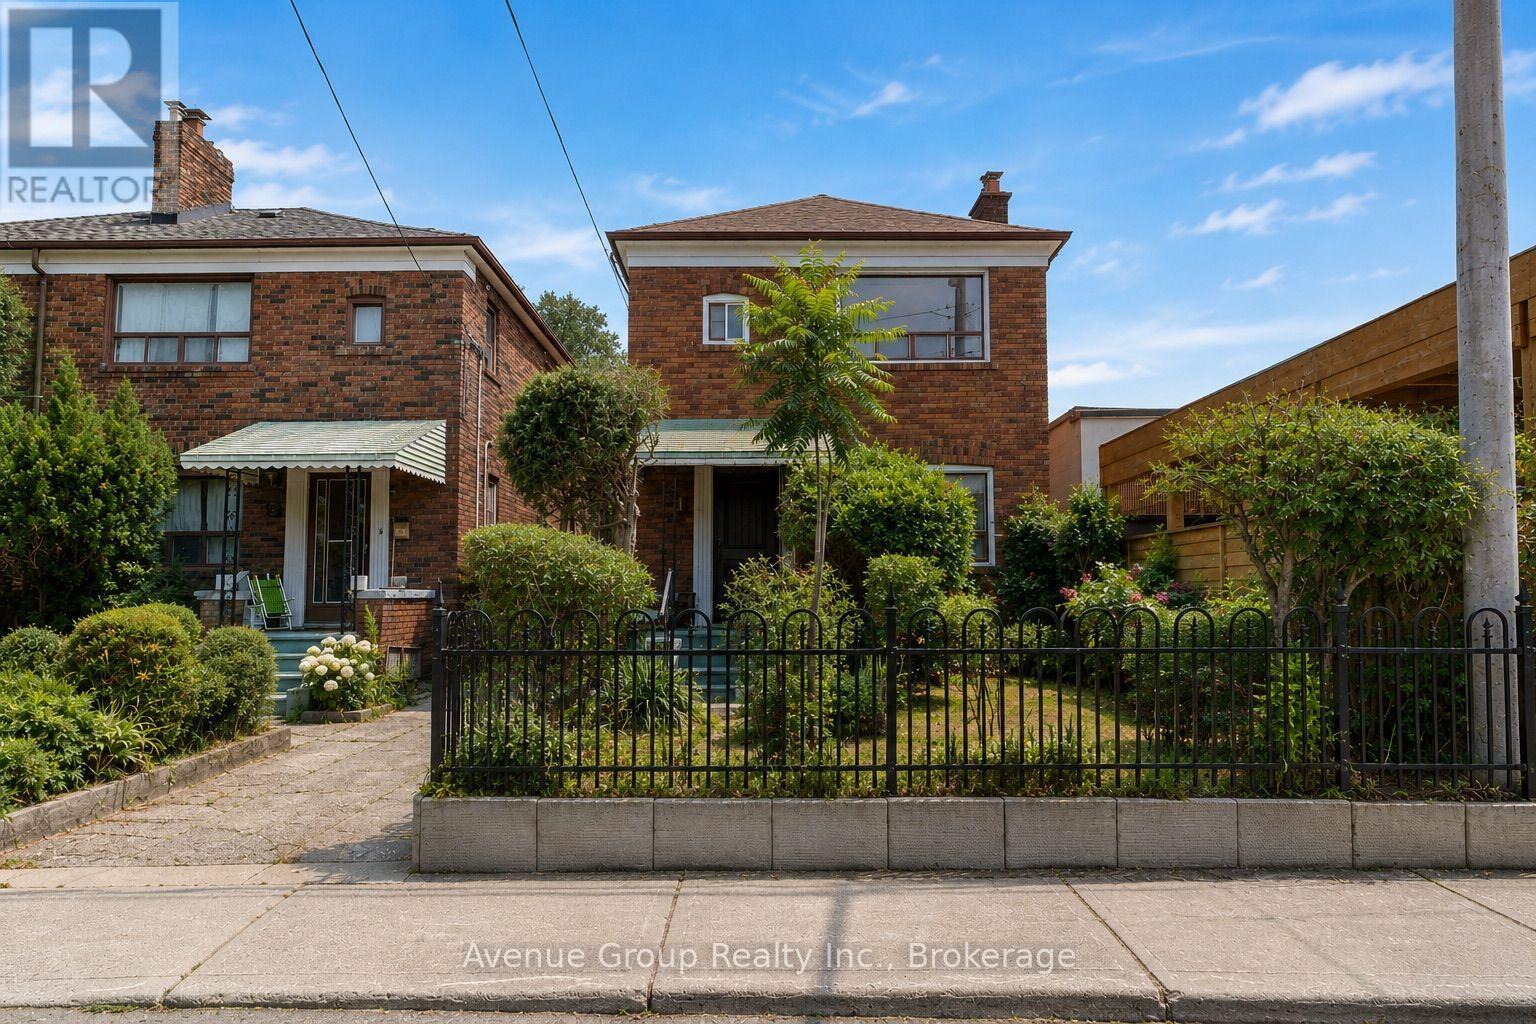
Toronto, Ontario
**Rare opportunity in the heart of East York. First time offered in decades, this cherished family home has been proudly owned by the same family since 1965. Situated on a 23.33 ft x 108 ft lot, this 2 storey detached home features 3 bedrooms, 1.5 baths and Detached Garage, a rare find in East York. *Separate side entrance with potential basement apartment. *Ideal for investors, builders or buyers with a vision to renovate, personalize and create their ideal home. Potential garden suite opportunity for additional rental income (Buyer to verify city requirements). Ideally located just minutes to Donlands Station, the DVP, The Danforth, parks, schools, shopping and everyday amenities. A rare opportunity to renovate, reimagine or build new in one of East York's most desirable neighbourhoods. Conceptual renders are provided to showcase the home's potential and design possibilities. **Property is being sold in "as is, where is" condition. (id:61594)
Avenue Group Realty Inc.
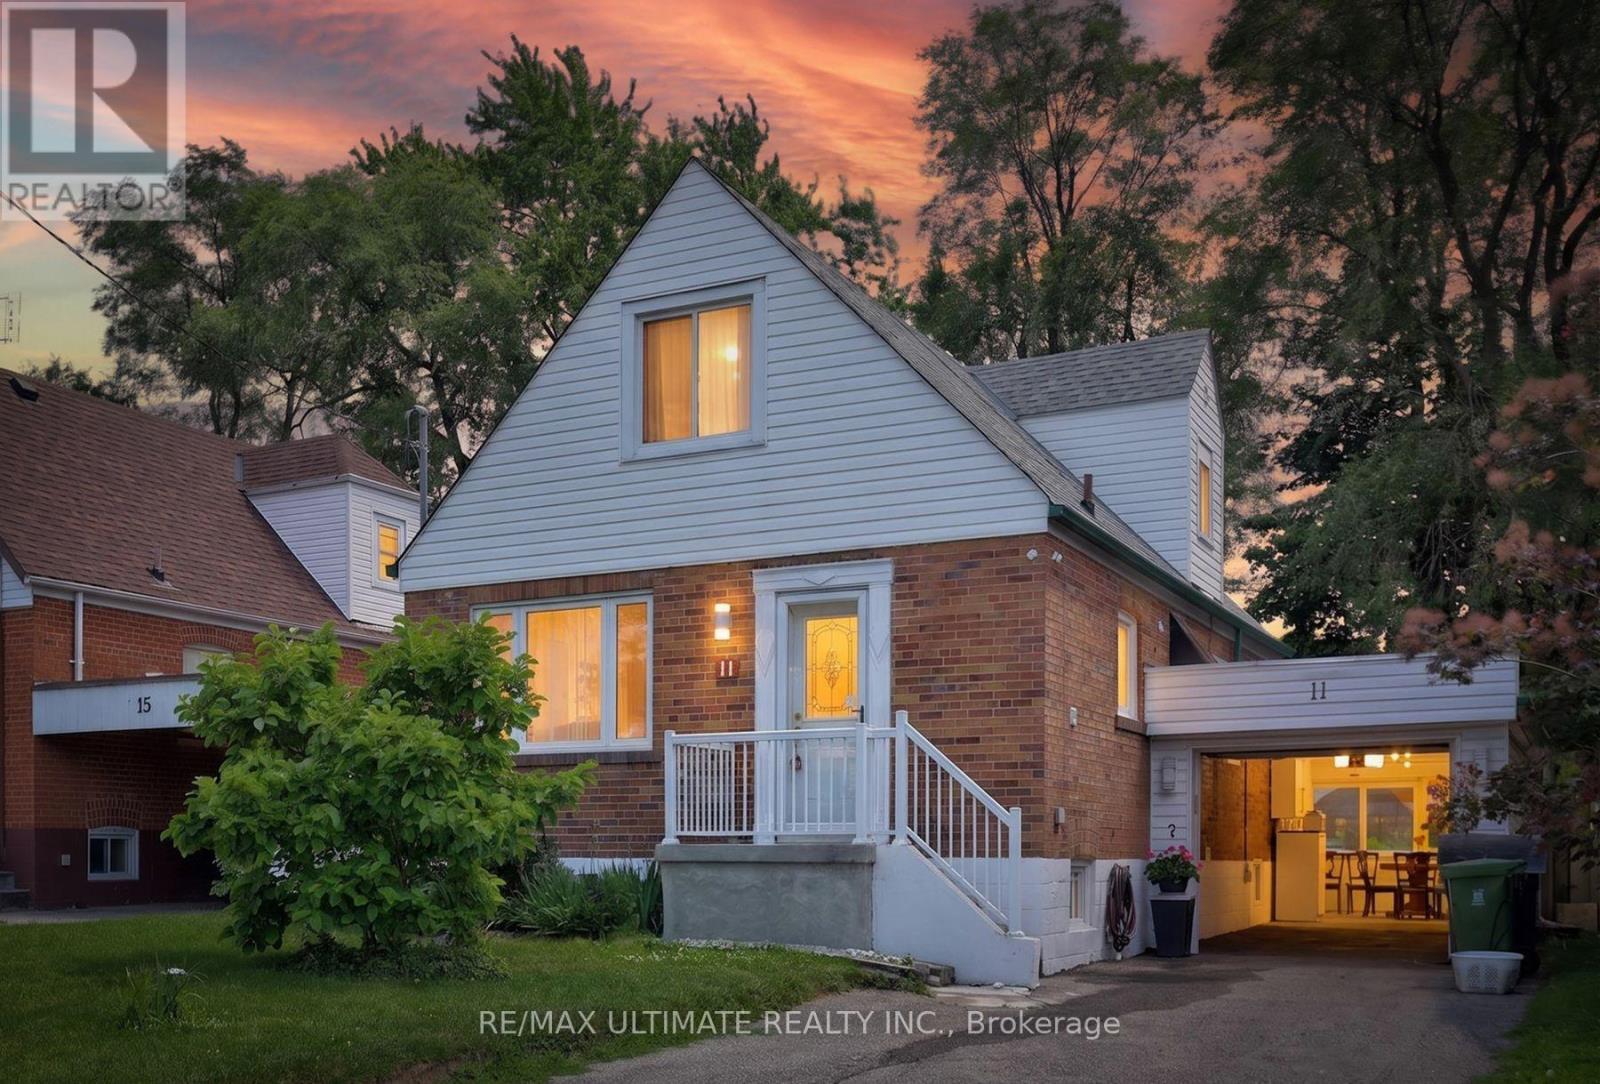
Toronto, Ontario
Spectacular & Stunning describes this over-the-top spacious home, nestled on tranquil Midholm Drive. The features are endless - let's begin with the interior: total 7 bedrooms (5 upstairs & 2 in the basement), Plenty of closet space, 4 washrooms (including 10 jets jacuzzi & extra sink, deck on 2nd floor (12x16ft) with stairs leading to back yard, engineered hardwood flooring, pot lights on main floor, upgraded all switches & lights to LED, custom made windows - cleanable inside, electric panel 200 AMP service, 2 sets of laundry ( 2 washers & 2 Dryers) . 2 complete kitchens & appliances. Inside newer features: new furnace & CAC (2023), 11 years total protection plan, torched garage roof. Outside features: new front porch, sewers back up valve (no water from outside), installed carport with door ( electronic opener), driveway can accommodate multiple cars, fully fenced yard with mature trees, magnolia at front, manicured & defined backyard garden, full perennials, lilac, peonies, etc. On a scale of "10," this showcase delivers an "11". (id:61594)
RE/MAX Ultimate Realty Inc.

Toronto, Ontario
Welcome to this truly rare find in Dorset Park, you'll discover a massive-sized bungalow, with a large addition family room & upper principal bedroom, (2166 sqft per MPAC). In this area, most homes are in the 1100 sqft range. Nestled on a huge 62 ft frontage (most properties are on a 40 ft frontage). The generous family has a gas fireplace, "As is", walkout to a well-maintained backyard, 2 newer heat pumps throughout the home, driveway can accommodate 6 cars, good size concrete front verandah, principal bedroom has clerestry windows (similar to skylight). Both you & your clients will be impressed with this 2166 sqft space, owned by its proud original owner! Note, property is heated with a gas fired hot water boiler with basement radiators, and is cooled and heated two-zone mini split heat pump. MASSIVE SIZED HOME & PROPERTY SIZE!!! 2166 sq ft, 2166 sq ft, 2166 sq ft, 2166 sq ft!!! (id:61594)
RE/MAX Ultimate Realty Inc.
Oshawa, Ontario
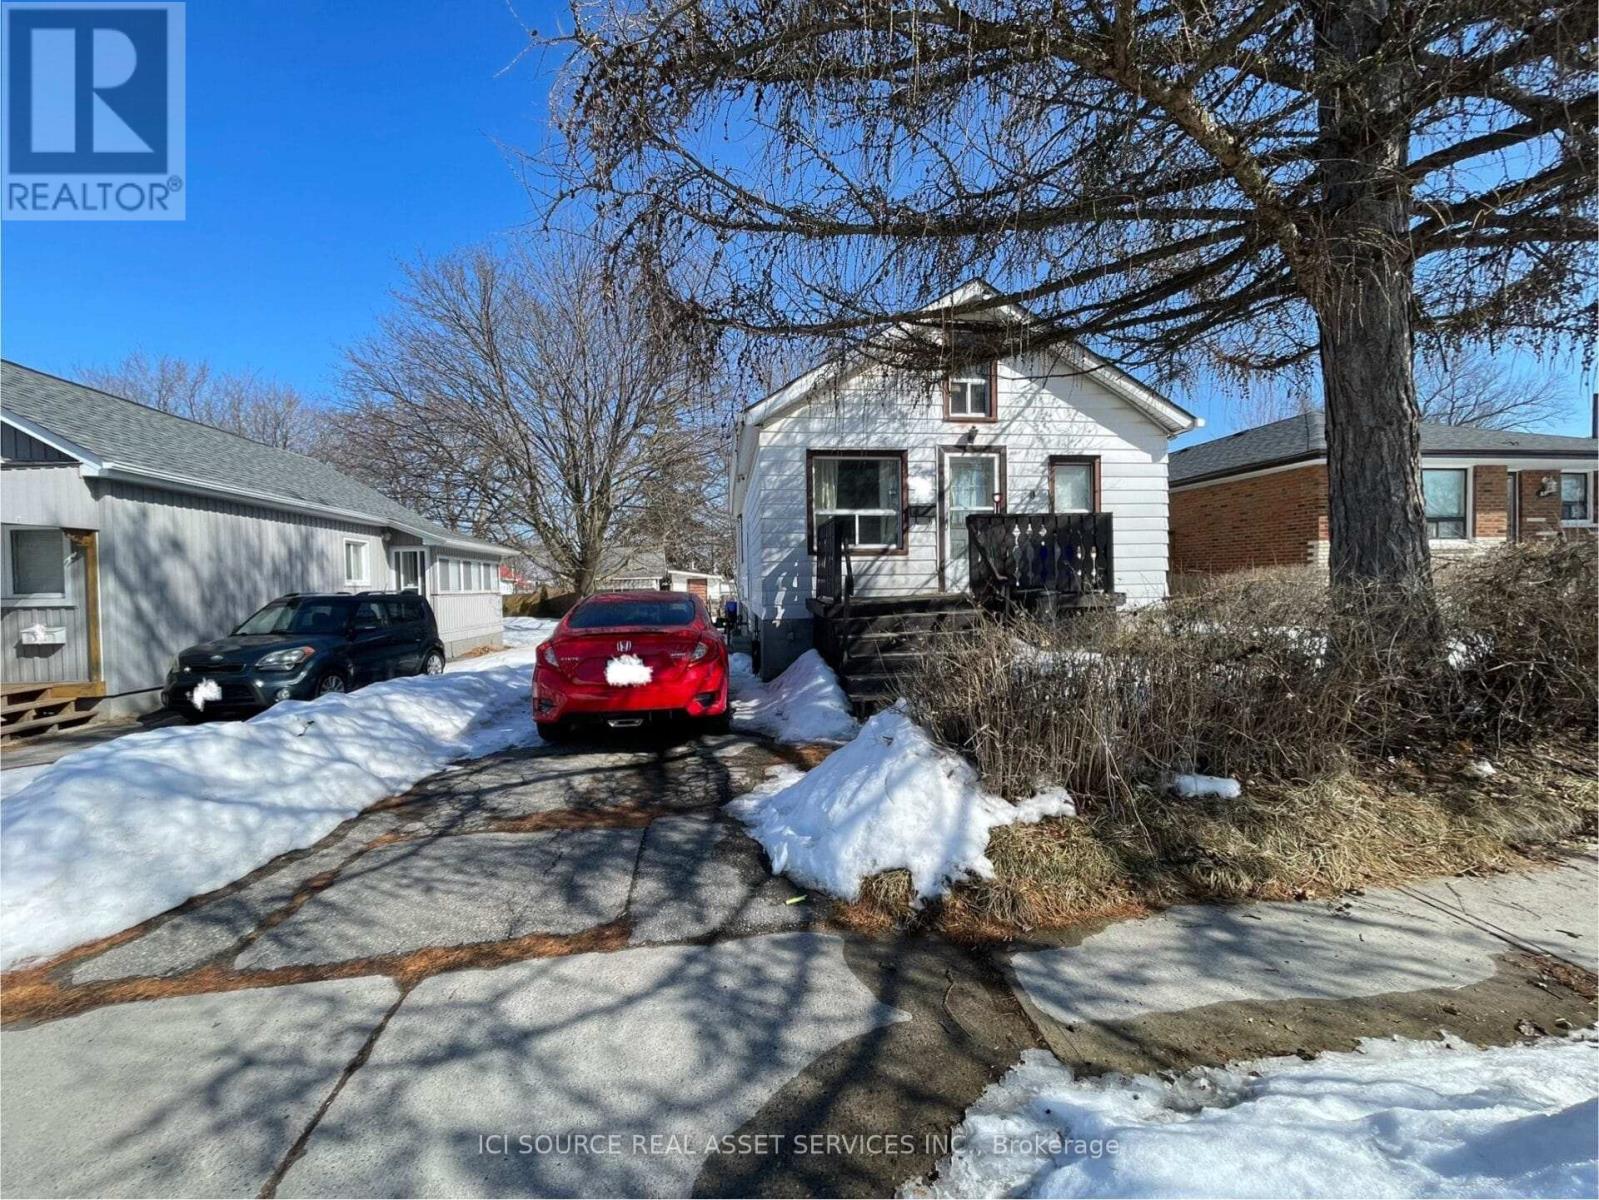
NOW VACANT & AVAILABLE IMMEDIATELY! Long-term tenants have officially moved out, meaning this property is now fully vacant, clean, and ready for immediate possession. Perfect for buyers looking to move right in, or investors wanting to set their own top-tier market rents with zero inherited tenancy! Easy to view anytime. Welcome to this detached bungalow in a convenient Oshawa location, just minutes from Hwy 401, Oshawa Centre, shopping, and major amenities. Located on a quiet residential street within an established neighborhood, close to schools, parks, and everyday conveniences. Situated on a generous 5,000 sq ft lot with a spacious backyard, this property offers incredible upside potential. The main floor features a highly functional layout with 2 bedrooms and 1 bathroom, offering comfortable and bright living space. A finished attic loft provides additional flexible space-ideal for a home office, storage, or a bonus room. The basement features a separate side entrance, offering massive potential for an in-law suite or a future secondary income suite to maximize your cash flow. It includes one finished bedroom, space for further customization, and partially completed bathroom and laundry areas. Additional features include an upgraded 150-amp electrical service and a gas furnace updated within the last 1-2 years. This is a phenomenal opportunity to add value, customize to your needs, and secure a vacant detached home in a high-demand market! *For Additional Property Details Click The Brochure Icon Below* (id:61594)
Ici Source Real Asset Services Inc.
Toronto, Ontario
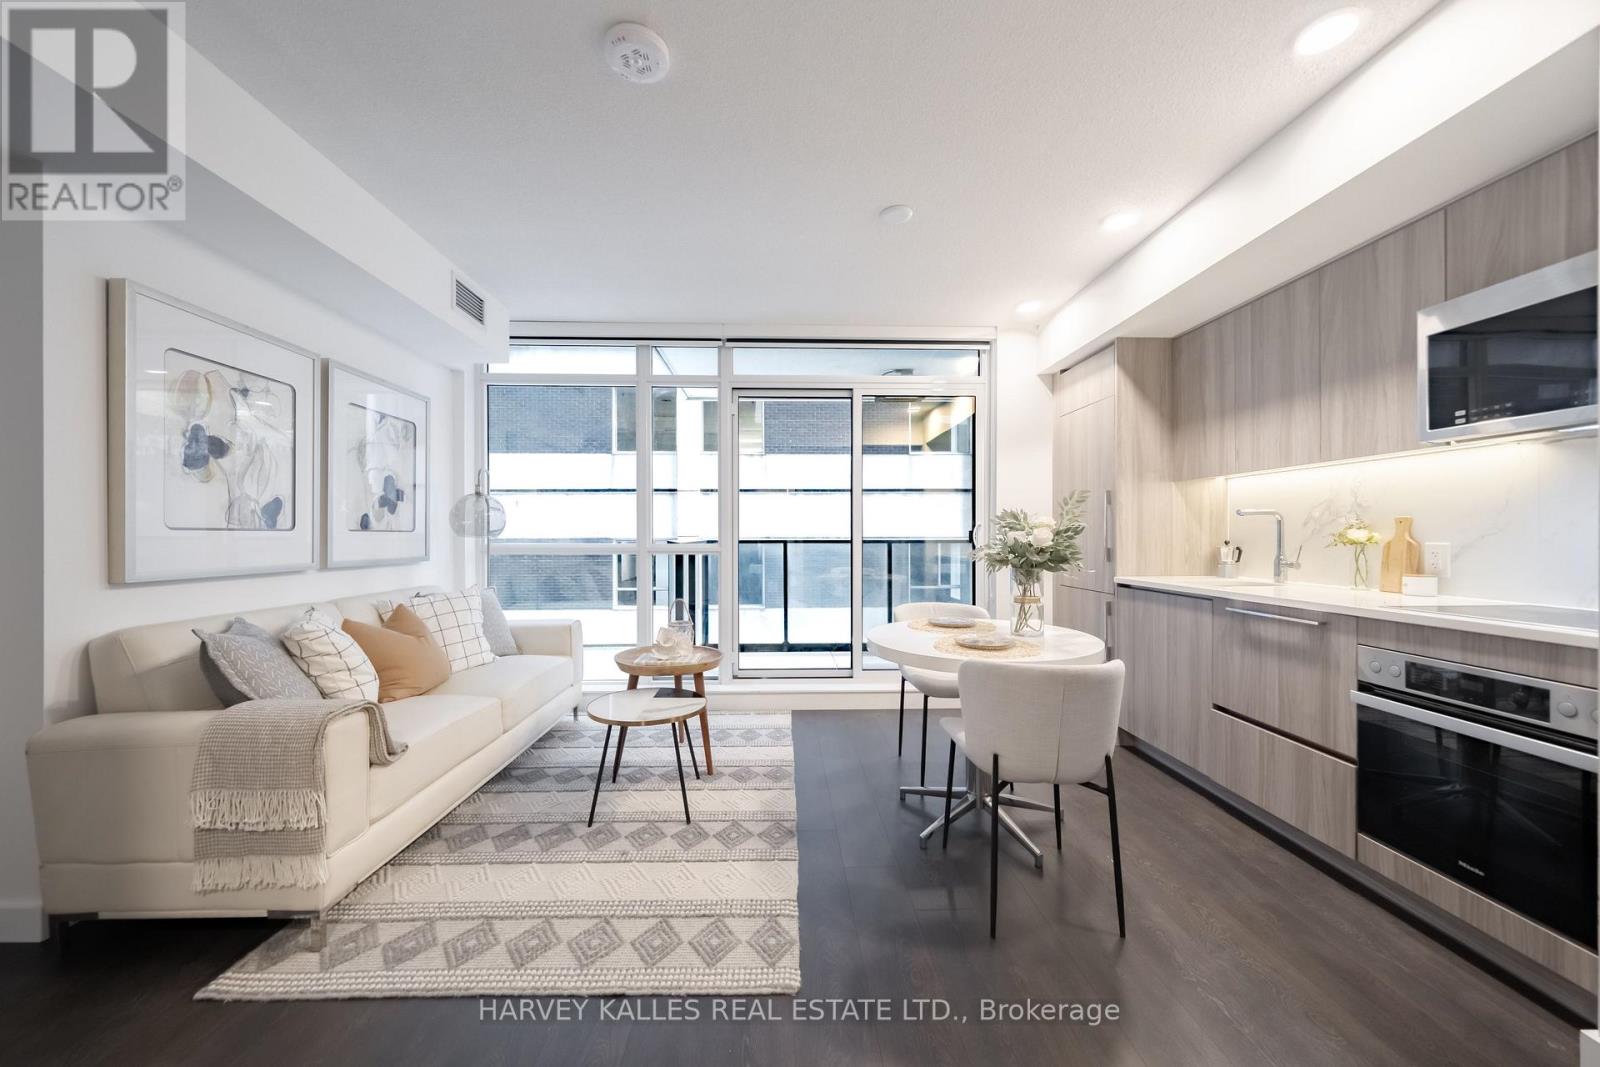
Welcome to sophisticated urban living at Central Condos, where modern design meets unbeatable convenience in Toronto's vibrant Entertainment District. This stunning 1-bed + den home is easily convertible to a spacious 2-bedroom, offering 660 sq ft of thoughtfully curated contemporary elegance. Step into an open-concept living environment flooded with natural light from floor-to-ceiling windows and an expansive balcony. The seamlessly integrated kitchen, dining, and living areas create the perfect flow for entertaining or everyday living. Sleek cabinetry in warm wood tones, premium Miele built-in appliances, and sophisticated finishes throughout reflect high-end attention to detail. The generously proportioned bedroom features a wall of luxury closets with built-in organizers and automatic lighting when opening. The Den space is perfect for a work-from-home setup or a second bedroom. The luxurious 4-piece bathroom showcases elegant marble finishes, a contemporary vanity, and a spa-like shower/tub. In-suite laundry and a front hall closet make everyday living easy. Residents enjoy world-class facilities including resort-style indoor and outdoor pools, a state-of-the-art fitness center, a dedicated work lounge with conference rooms, WiFi throughout, secure EV parking, guest parking, and bike storage. Located steps from King West's bustling restaurant scene, Queen West's eclectic shops, and the Financial District's professional hub, transit access is seamless with the St. Andrew subway station nearby. Everything Toronto offers is at your doorstep. Turnkey and move-in ready, this is urban luxury at its finest. (id:61594)
Harvey Kalles Real Estate Ltd.
Toronto, Ontario
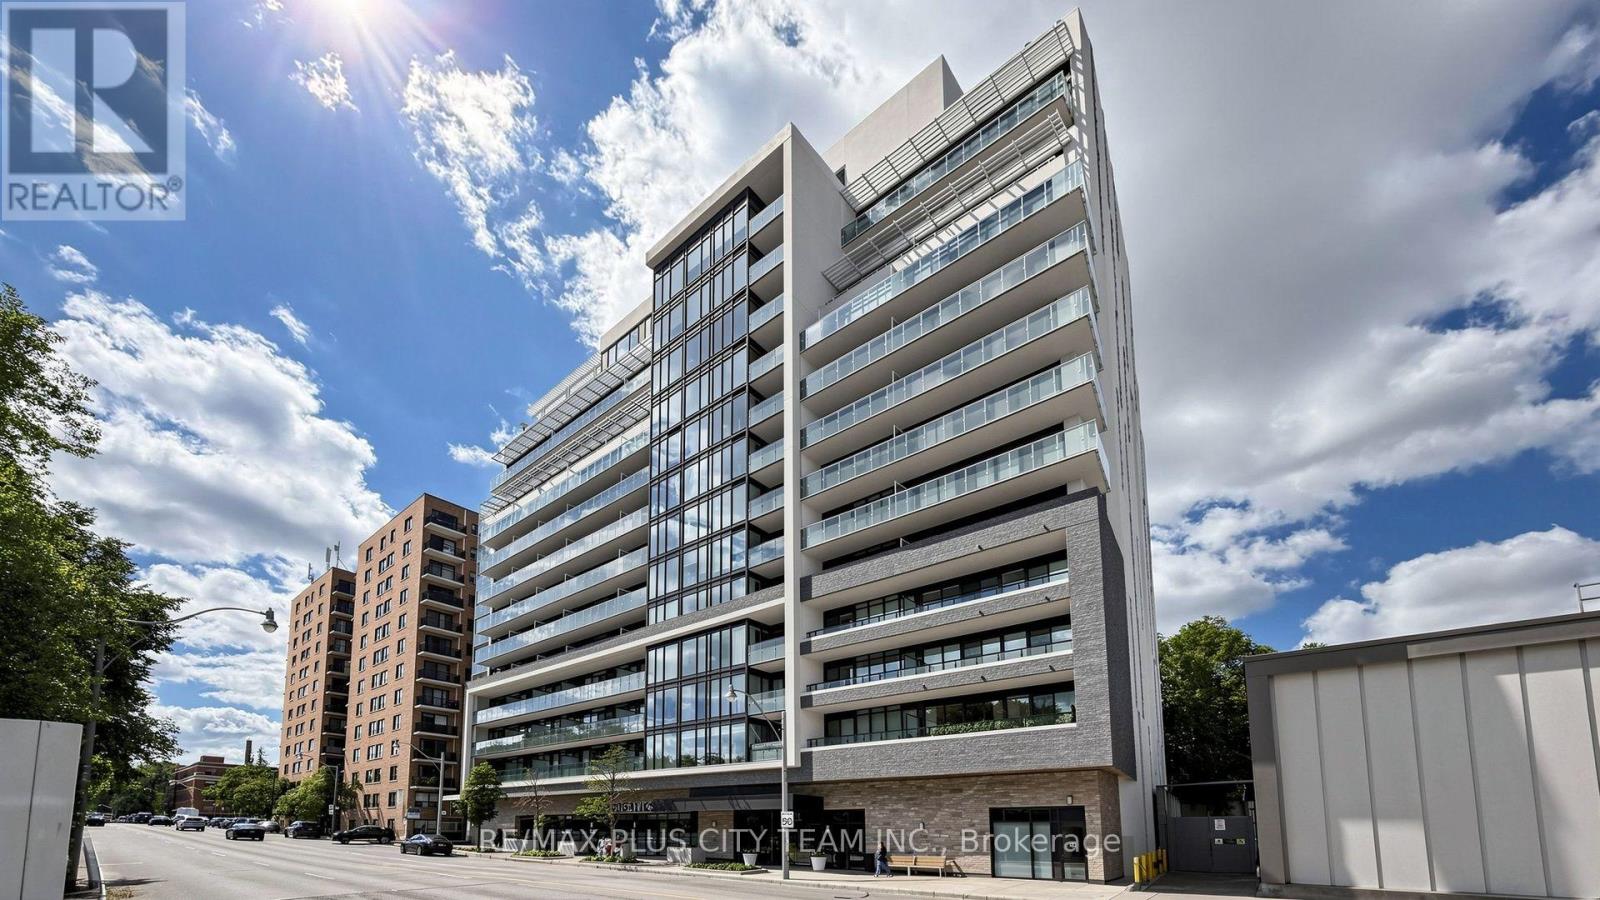
Experience elevated penthouse living at The Ranleigh in this bright and spacious 1-bedroom plus den residence, offering approximately 729 sq. ft. of thoughtfully designed interior living space plus an expansive private terrace with incredible potential. Soaring 10-ft ceilings and floor-to-ceiling windows fill the open-concept living and dining areas with natural light, creating an airy and inviting atmosphere. The modern kitchen features sleek built-in appliances, including a stainless steel microwave, cooktop and oven, while the generously sized den offers excellent versatility as a home office, dining area or additional living space.Residents enjoy an impressive collection of resort-inspired amenities, including a rooftop pool and hot tub, fitness centre, steam room, outdoor lounge and BBQ area, pet spa, 24-hour concierge and visitor parking.Ideally situated just steps from Lawrence Subway Station, boutique shops, acclaimed restaurants, scenic trails, parks and top-rated schools. Located within the highly regarded John Ross Robertson and Lawrence Park school catchment areas, this exceptional penthouse offers an outstanding combination of style, space and convenience in one of Toronto's most desirable neighbourhoods. A must-see to truly appreciate! (id:61594)
RE/MAX Plus City Team Inc.
Ottawa, Ontario
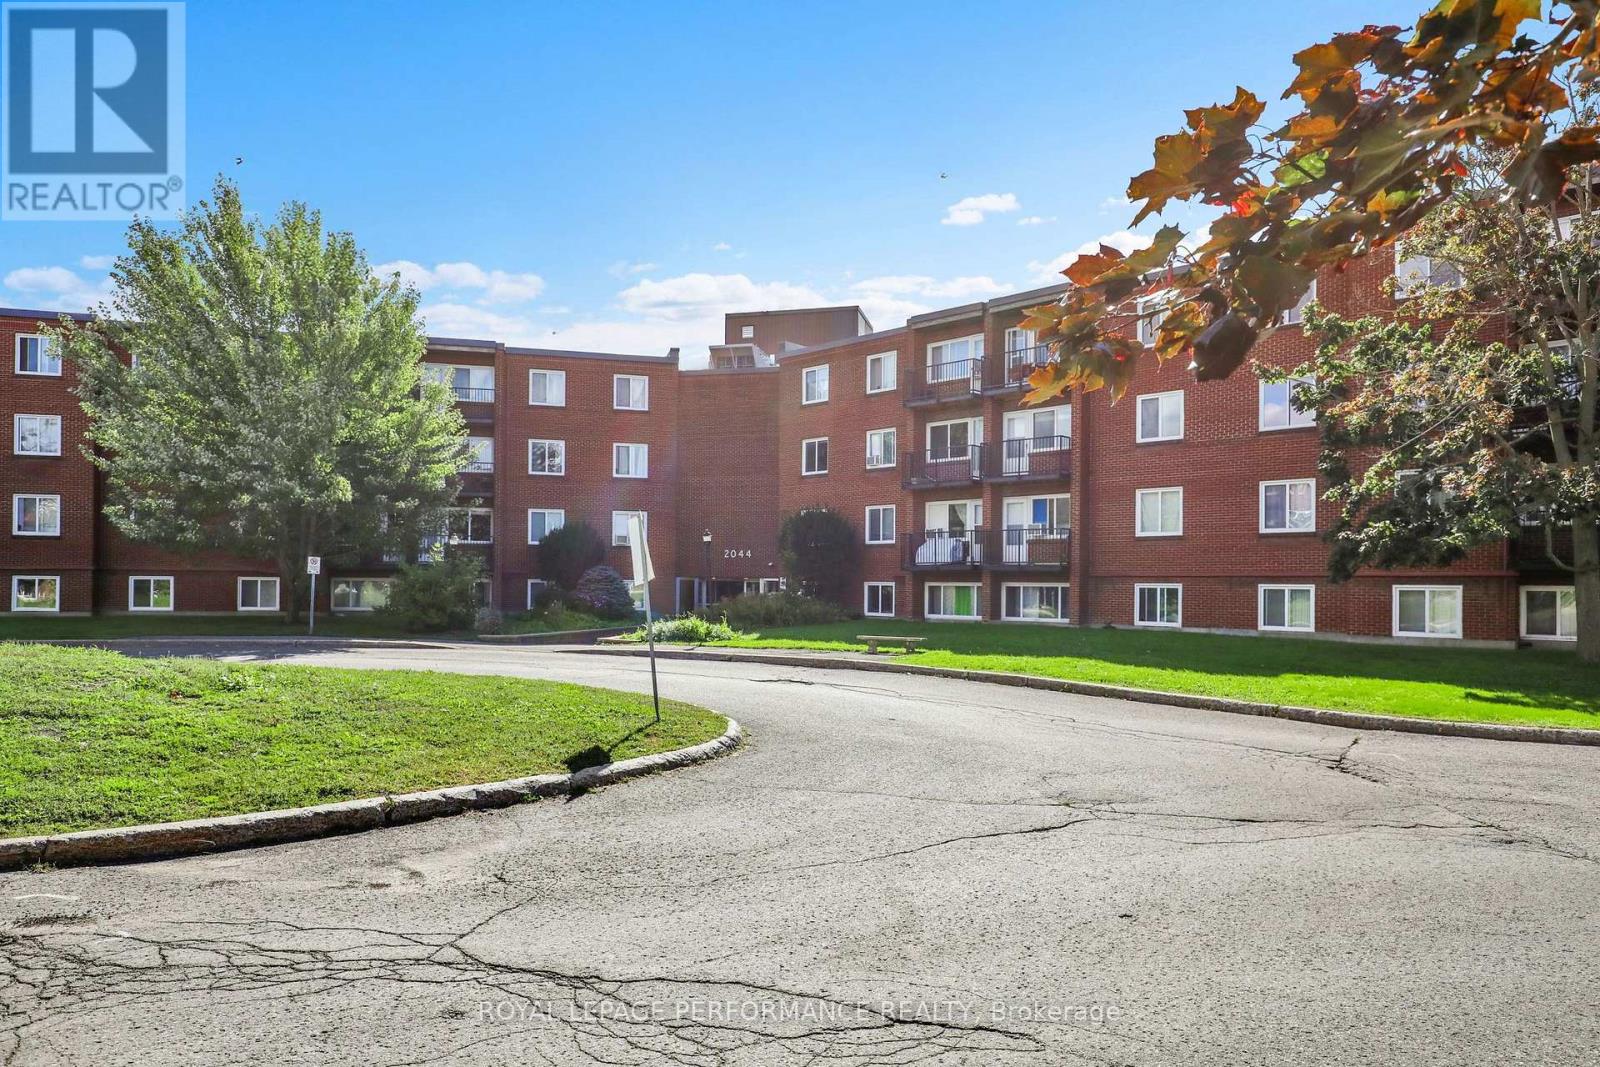
Welcome to Unit 208C at 2044 Arrowsmith Drive! This spacious, freshly painted throughout, 2-bedroom, 1-bath corner apartment is ideally located in family-friendly Beacon Hill South, close to schools, parks, Splash Wave Pool, Costco, shopping, restaurants, public transit, and LRT access. The unit offers a bright and functional layout with a separate dining area and a well-kept kitchen. Parquet hardwood flooring extends throughout the principal living areas and bedrooms, with ceramic tile in the kitchen. Both bedrooms are generously sized, and the bathroom includes a newer toilet, and shelving. An in-unit storage cubby provides added convenience. Enjoy peaceful views of mature trees and landscaped grounds from the private balcony. Convenient C-wing side-door access is located immediately outside the apartment door, with elevator service available to the main lobby. Same-floor laundry, a storage locker, and sauna make daily living especially convenient. Included, one outdoor parking space, water/sewer and outdoor pool access. A great property or investment opportunity in a well-established community with easy access to everyday conveniences and transit. (id:61594)
Royal LePage Performance Realty
Ottawa, Ontario
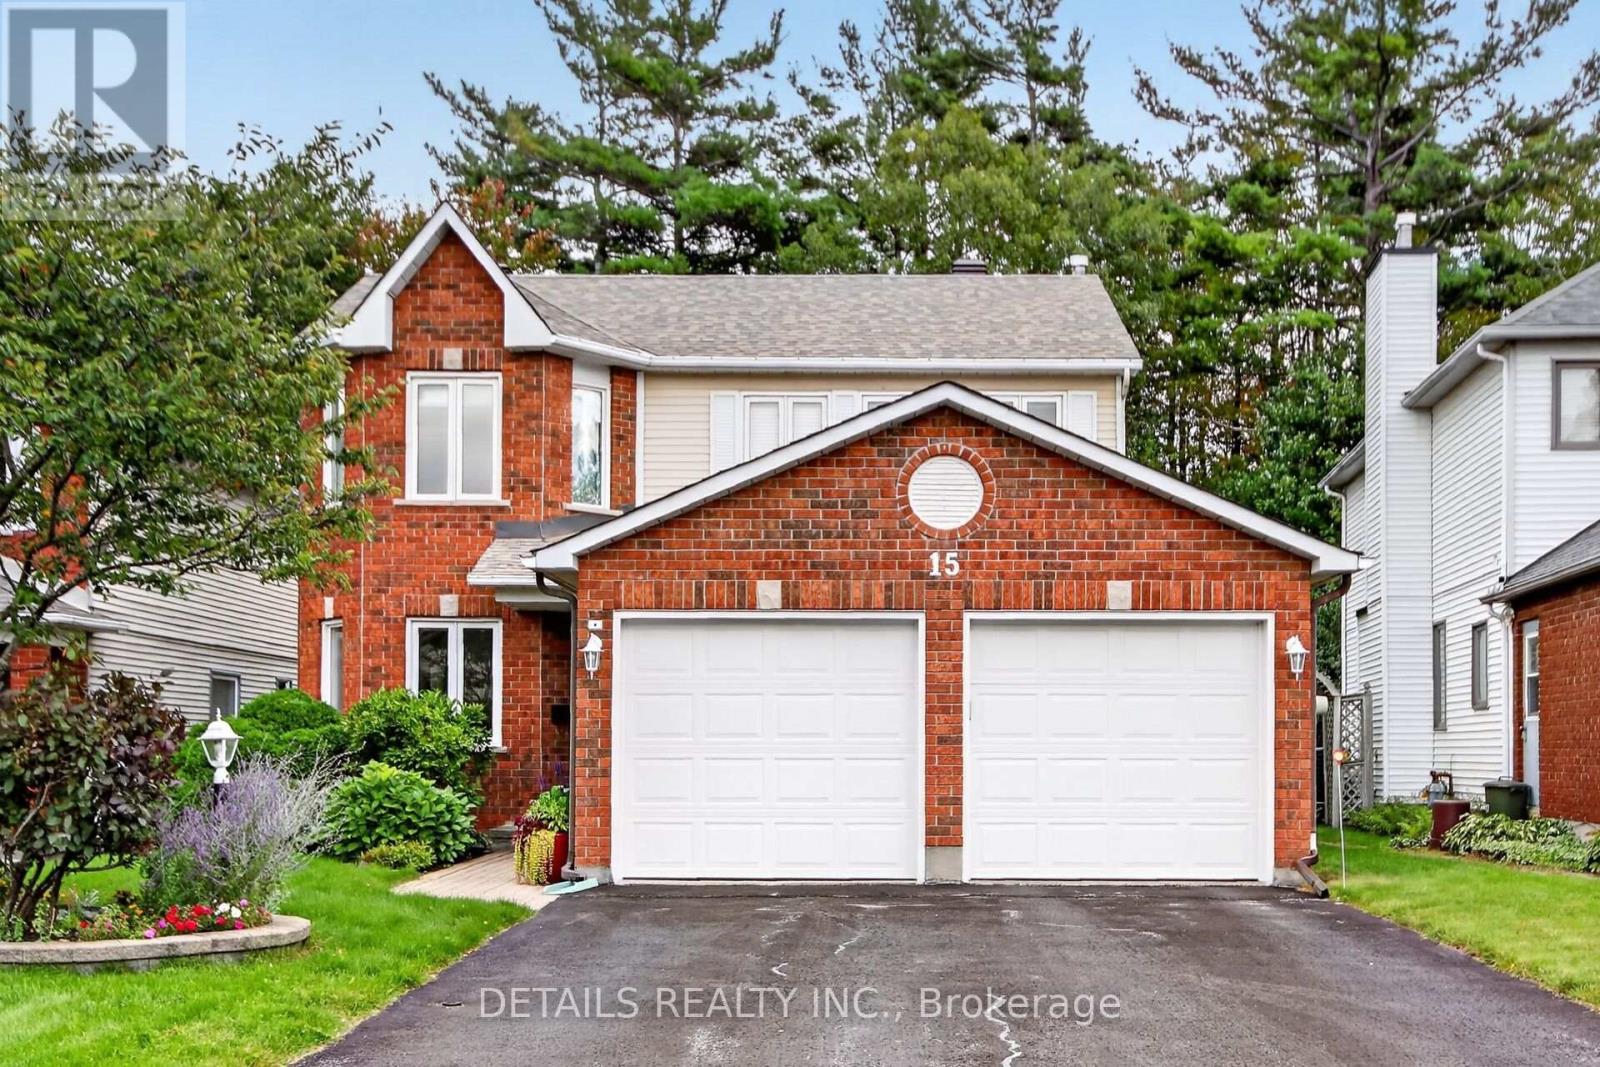
Welcome to this beautifully maintained 3-bedroom home, ideally tucked away on a quiet cul-de-sac in the sought-after Katimavik community of Kanata. Offering approximately 2,074 sq. ft. of comfortable living space, this home combines a desirable family-friendly location with valuable updates and exceptional backyard privacy.Step inside and appreciate a home that has been thoughtfully cared for over the years, with upgraded windows, doors, roof and bathrooms providing peace of mind for the next owner. The functional layout offers generous space for family living, entertaining and everyday comfort.One of the home's standout features is its private, maturely treed backyard with no rear neighbours-a rare and highly desirable setting that provides tranquility, privacy and a wonderful outdoor space to enjoy throughout the seasons.The unfinished basement offers excellent future potential, whether you envision additional recreation space, a home office, gym, hobby area or simply valuable storage.Perfectly positioned close to schools, parks, shopping, restaurants and everyday services, with convenient access to the highway for an easy commute, this is an ideal location for families and professionals alike.A wonderful opportunity to own a well-maintained home in an established Kanata neighbourhood, offering space, privacy, updates and room to make it your own (id:61594)
Details Realty Inc.

Ottawa, Ontario
Welcome to life at 1 Meridian Place! This move-in ready unit at The Meridian offers two bedrooms, two full bathrooms, one storage locker and one underground parking space. Upon entering the condo there is a foyer with closet and utility room with convenient in-unit laundry. The open concept dining room and living room is wonderful space for entertaining guests and has a large window overlooking the central garden and bbq area. Kitchen offers fridge, stove, dishwasher with plenty of counter top space. The primary bedroom carpet flooring, large window, and a 4 piece en-suite bath with grab bars in the tub. The secondary bedroom with new LVP flooring is on the opposite side of the condo with access to the 3-piece bathroom. There are many amenities such as a party room with pool table, ping pong table, fireplace, television and its own kitchen and library. There is a guest suite available to book for guests to stay in, and exercise room on the 4th floor. A communal workshop and storage locker are located on the 1st floor. The amenities are connected to the two buildings (1 Meridian and 3 Meridian) via a walkway. A very social building with plenty of activities , like weekly coffee mornings and happy hour on Fridays! Centrally located, walking distance to Ottawa Public Library, Centerpointe Theatre, restaurants, and College Square Mall. Be part of the lovely community at The Meridian! Some photos are virtually staged. (id:61594)
Coldwell Banker Rhodes & Company
Beckwith, Ontario
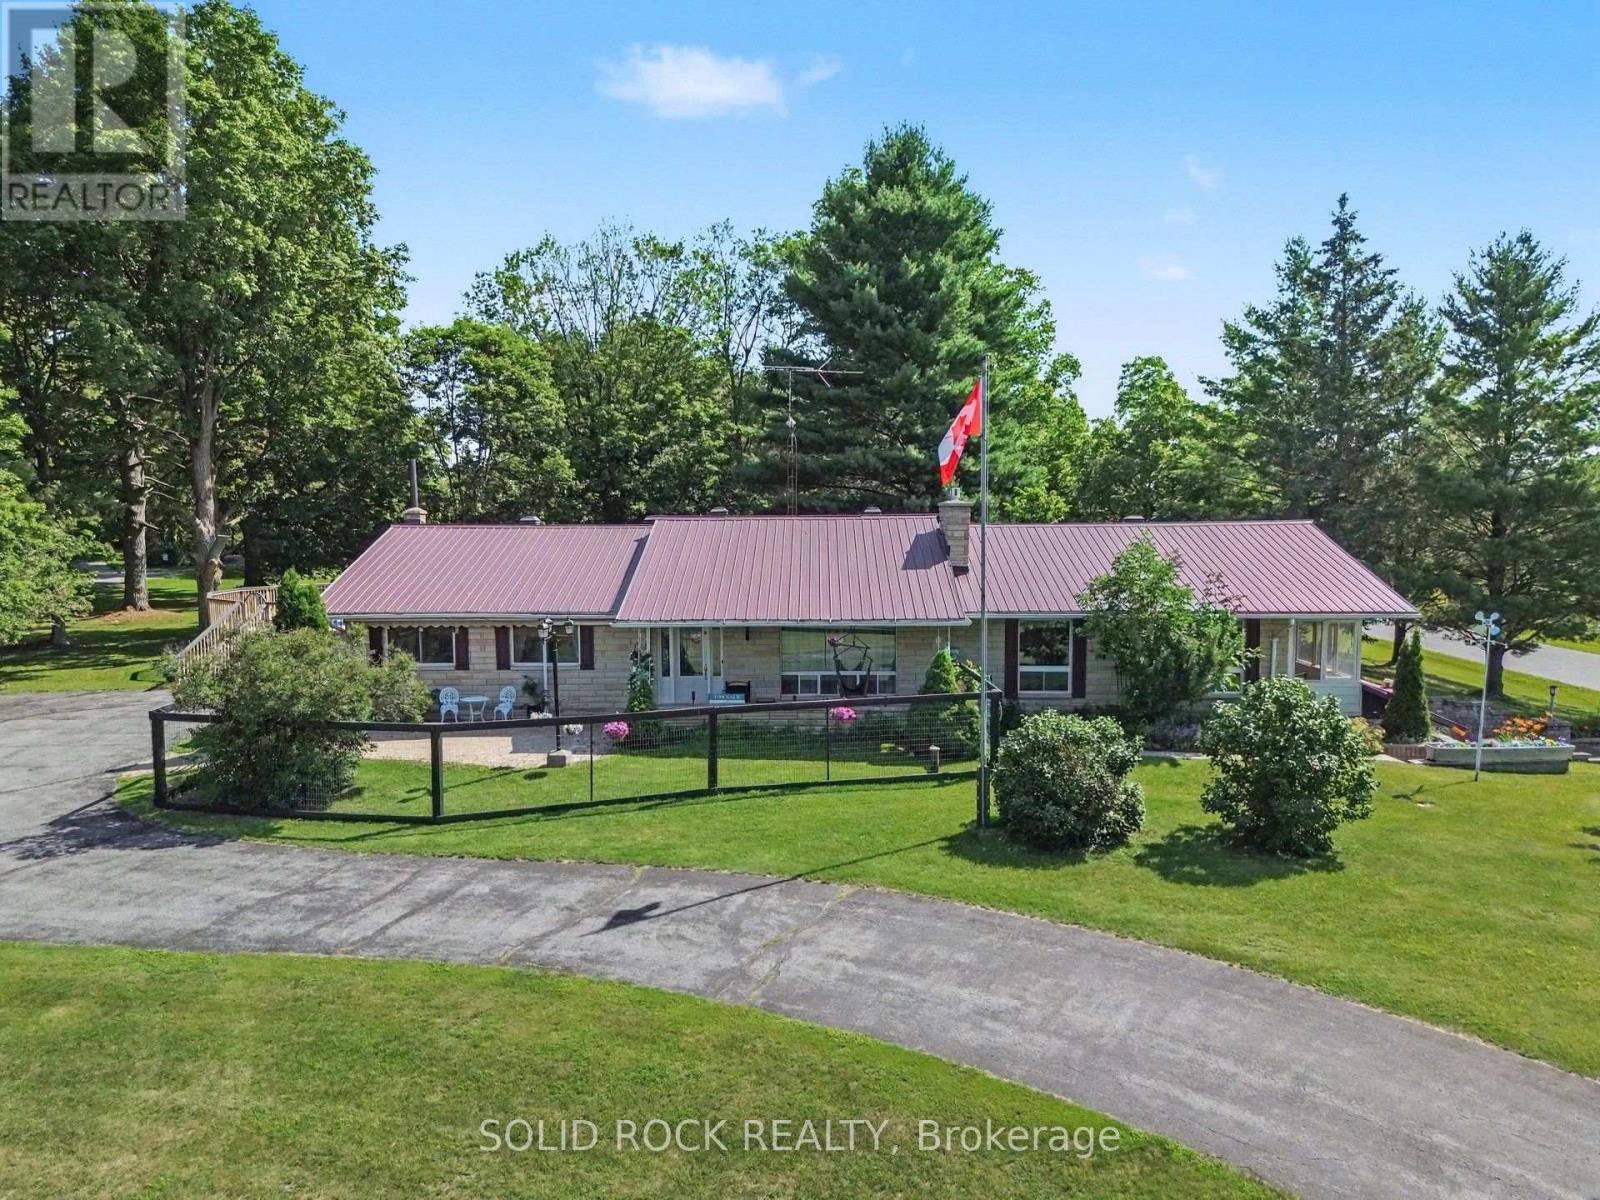
Discover the perfect blend of space, privacy, and convenience with this beautifully maintained 3-bedroom, 3-bathroom Bungalow on a picturesque 2.4-acre property just minutes from Carleton Place and Kanata. Tucked away in a peaceful country subdivision, this home a thoughtfully designed living space surrounded by mature trees & open green space. Designed for both everyday living and effortless entertaining, the main level showcases hardwood flooring, a spacious eat-in kitchen, a formal dining room for hosting family gatherings & a separate living room ideal for relaxing. The oversized family room is the true focal point of the home, featuring a cozy gas fireplace, a fully equipped wet bar & patio doors leading to a screened-in porch where you can enjoy the outdoors in comfort throughout the seasons. The partially finished lower level expands your living options with a large recreation area, a 3 pc bathroom, abundant storage, a workshop, and convenient inside entry (walk-out) to the attached two-car garage, offering excellent flexibility for hobbies or home-based business. Outside, the property is designed to maximize country enjoyment. Relax on the covered rear deck, unwind on the front patio, cool off in the above-ground pool, or appreciate the security of a fenced front and rear yard area for children or pets. Tons of parking with the garage plus two paved driveways, provide ample parking for family and visitors. If you're searching for a property near Ottawa that offers the tranquillity of rural living without sacrificing access to everyday amenities, this bungalow is a rare opportunity. Check out this biggeryard property. (id:61594)
Solid Rock Realty
Ottawa, Ontario
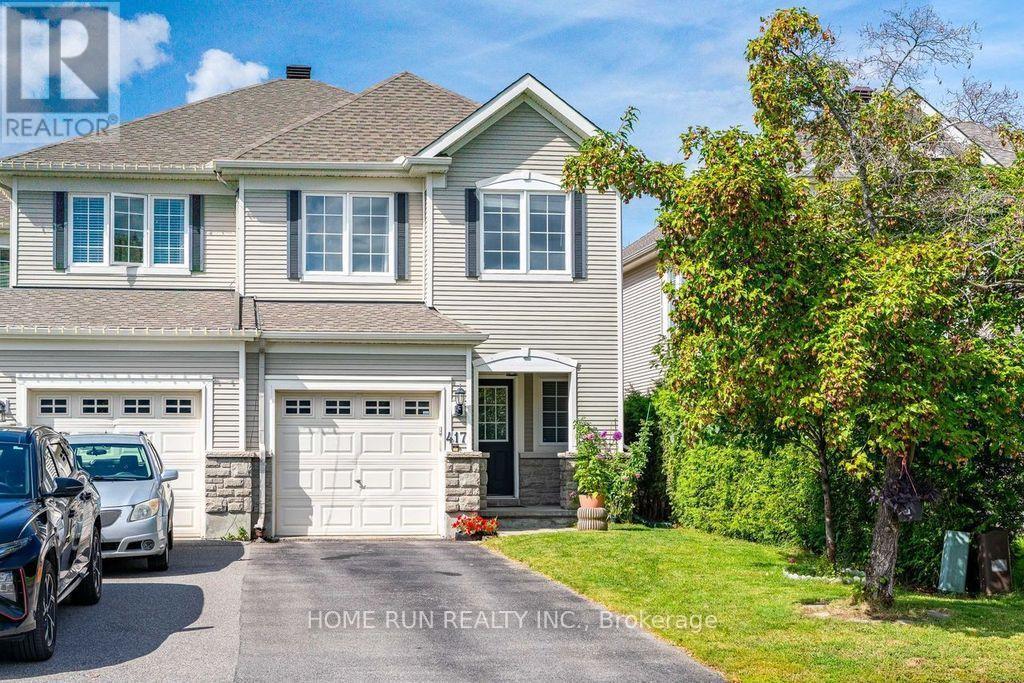
Welcome to 417 Wisteria Crescent, a charming 3-bedroom end-unit townhome in the highly desirable Hunt Club community. The main level welcomes you with beautiful hardwood flooring throughout, featuring a spacious living room that flows seamlessly into a well-appointed kitchen with an eating nook and formal dining area. Oversized windows flood the space with natural light, while sliding glass doors lead to a fully fenced backyard shaded by mature trees and complete with a large deck for outdoor entertaining. Upstairs, discover three comfortable bedrooms, two full bathrooms, and the added convenience of second-floor laundry. The primary retreat offers two generous walk-in closets and a luxurious ensuite bathroom. The fully finished basement expands your living area even further, showcasing a cozy recreation room with a fireplace-ideal for family movie nights, a dedicated home office, or a children's play space. Ideally located just steps from Wisteria Park and nearby playgrounds, this home is only minutes to the Ottawa International Airport, Airport Parkway, and Highway 417, providing an effortless commute to downtown Ottawa and Gatineau. Enjoy immediate access to local wetlands, riverside trails, and popular shopping at South Keys, along with excellent transit options via OC Transpo routes and nearby O-Train stations. Roof 2020, Furnace 2019 (id:61594)
Home Run Realty Inc.
Ottawa, Ontario
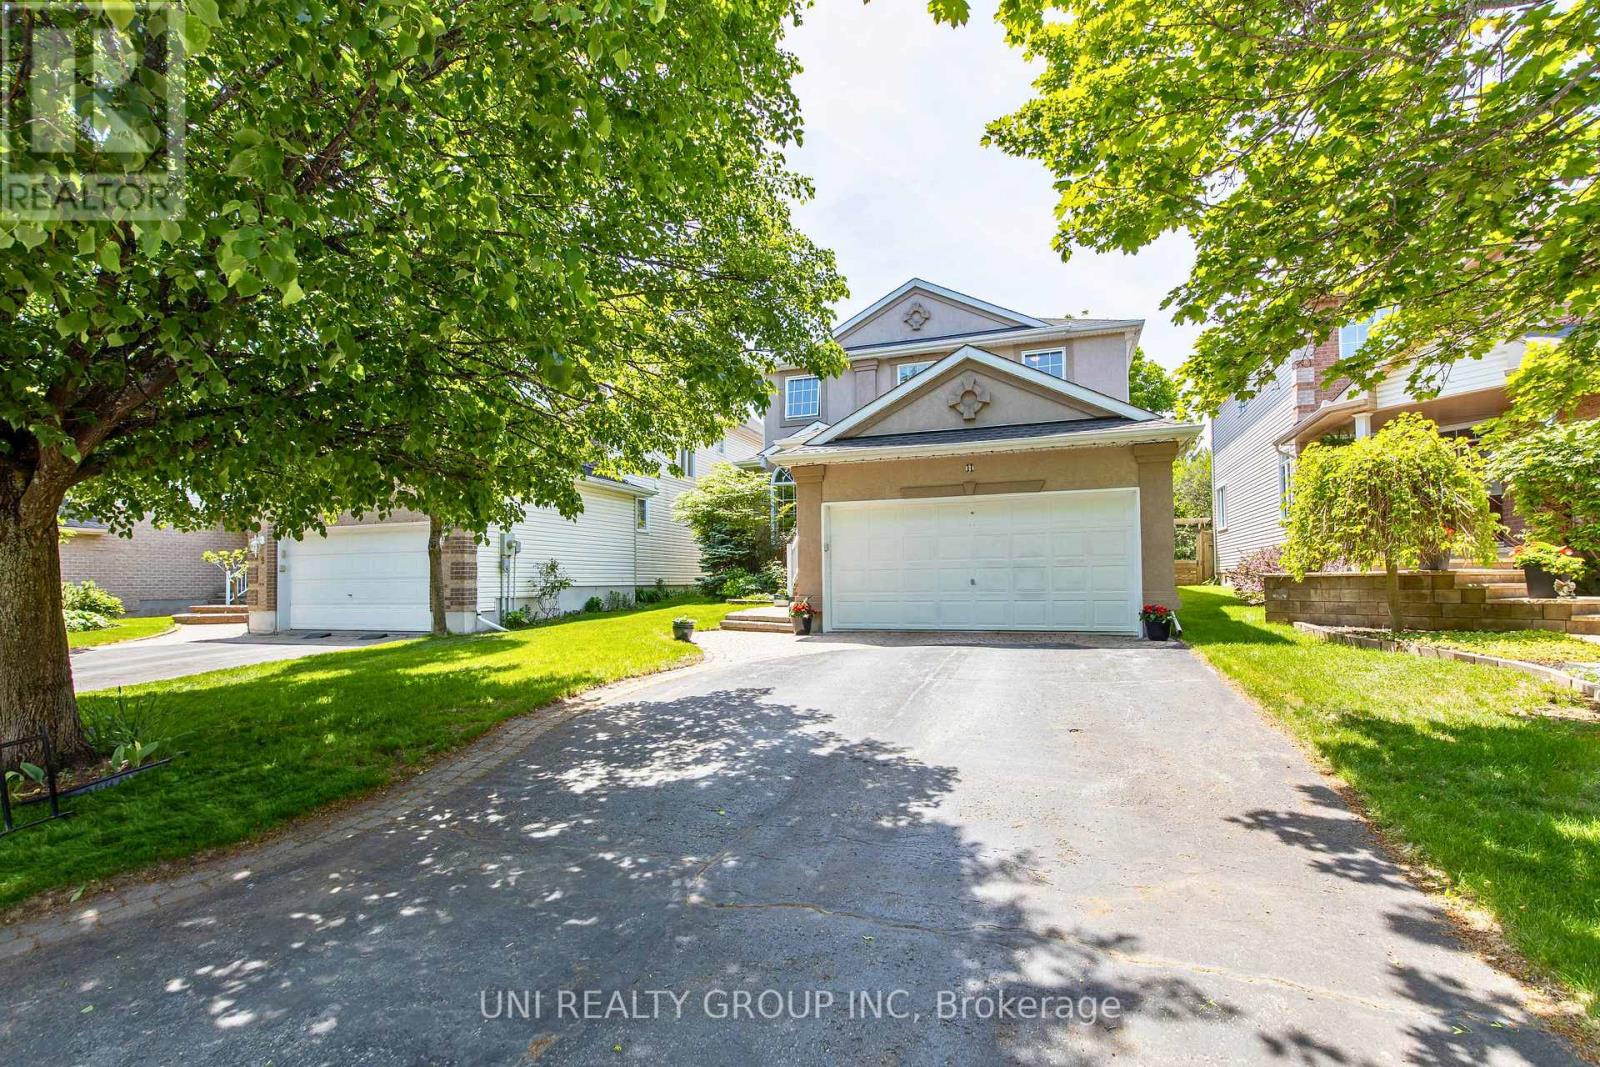
Welcome to this exceptional Cardel built executive home nestled on a quiet, family-friendly street in the highly sought after community of Kanata Lakes. Situated on a premium 120-foot deep lot with no rear neighbours, this beautifully maintained 4+1 bedroom, 4 bathroom, 1 den detached house offers the perfect blend of elegance, comfort, and functionality. The main level features 9 foot ceilings, rich Bordeaux stained hardwood flooring throughout, an elegant hardwood staircase, a private den ideal for working from home, and spacious open-concept living and dining areas. The bright family room, complete with a cozy gas fireplace and large windows overlooking the private backyard, seamlessly connects to the gourmet kitchen featuring ample cabinetry, quality appliances, ceramic tile flooring, and a generous eating area. Upstairs, the oversized primary suite offers a peaceful retreat with a large walk in closet and a luxurious 5 piece ensuite featuring double sinks, a soaker tub, and a separate shower. 3 additional well sized bedrooms and another full size bathroom complete the second level. The professionally finished basement provides outstanding additional living space with a large recreation room, a 5th bedroom, a modern 4 piece bathroom, a custom wine cellar, and plenty of storage space. Recent upgrades include a high efficiency heat pump (2024). Roof(2014). The attractive full stucco exterior, interlock walkway, and beautifully landscaped surroundings add to the home's impressive curb appeal. Located minutes from top-rated schools, parks, scenic trails, Kanata Centrum, Tanger Outlets, the Canadian Tire Centre, and Highway 417, this move-in-ready home offers an exceptional lifestyle in one of Ottawa's most desirable neighbourhoods. 24 hours irrevocable on all offers. Some of the pictures are virtually staged. (id:61594)
Uni Realty Group Inc

London South, Ontario
Welcome to 49 Euclid Dr, a charming one-and-a-half-story century home nestled in sought-after historic Wortley Village. A beautiful large front porch sets the tone, offering the perfect spot to enjoy your morning coffee, relax with a book, or take in the charm of this walkable, community oriented area. This lovely 3-bedroom, 2-bath home offers a tastefully updated open concept kitchen featuring beautiful quartz countertops, complimentary backsplash, a farmhouse sink and new appliances. High ceilings with pot lights enhance the sense of space and ambiance throughout the main living area. The living room is full of charm, with amazing period windows, built-in bookshelves, and a beautiful fireplace with original wood beam mantle. Both the living room and kitchen are open to a large bright dining room. From the kitchen and living room walkout to a large back deck with gazebo, and backyard with a brand new fence providing lots of privacy and great for children and pets! Other features include a 2026 furnace and A/C, newer windows, new flooring on lower and upper levels, bathrooms on each level, and main floor laundry. This is a great layout for both family living and entertainment. Walk to the village in minutes to enjoy the lifestyle Old South is known for with it's many unique shops, restaurants and bars, health and wellness centers, fitness classes, library and every amenity, or walk to downtown London, Victoria Park, and the fantastic Thames River Walkway. Dry basement has loads of storage. Dining room has virtual staging dining table. Temporary virtual stage flowers on porch. Parking for 2 small cars or one larger vehicle. (id:61594)
Exp Realty
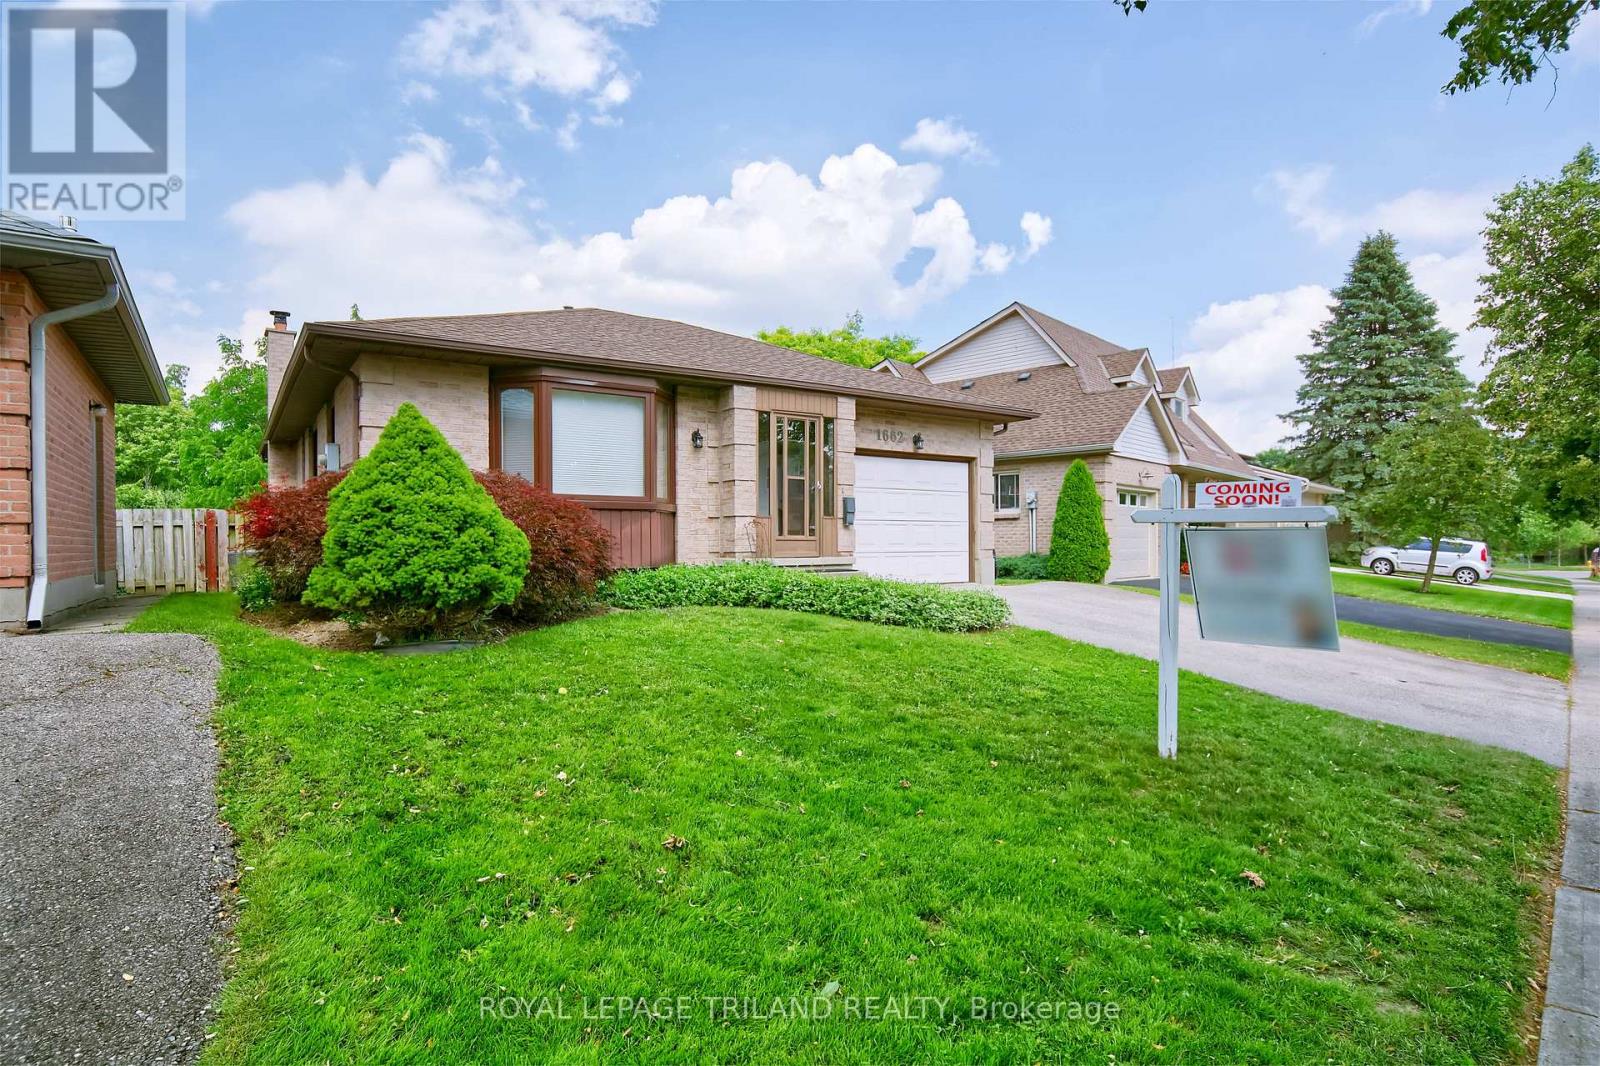
London North, Ontario
Situated in North-west London, this one-owner home in the Medway area offers an outstanding opportunity for first-time homebuyers, empty-nesters and downsizers, seeking a new home near Western University and University Hospital. Backing onto the Medway Valley Heritage Forest London, with scenic walking trails, and a back gate offering immediate access to green space and mature trees. Residents will appreciate living near the Sherwood Forest Mall, with quick access to Medway Arena, Canada Games Aquatic Centre, Masonville Place, and local transit. Maintained and updated over time, the home features strategic mechanical and interior updates alongside room for personal finishing touches. The main level showcases a 2024 kitchen update with soft-close cabinetry and laminate tile flooring, spacious main bedroom with dual closets, second bedroom, main-floor laundry and a three-piece bathroom with a full jetted-tub. Major capital improvements include Centennial replacement windows throughout most of the structure (2022), a roof replacement (2016), updated 200-amp electrical service, and Downstairs, the lower-level bedroom utilizes eco-friendly cork flooring for efficient temperature control and a great family room anchored by a gas fireplace replaced in 2013. Outdoor living features a walkout to a fully-fenced backyard with a hot tub installed in 2023. Book your showing for your amazing new home soon! (id:61594)
Royal LePage Triland Realty
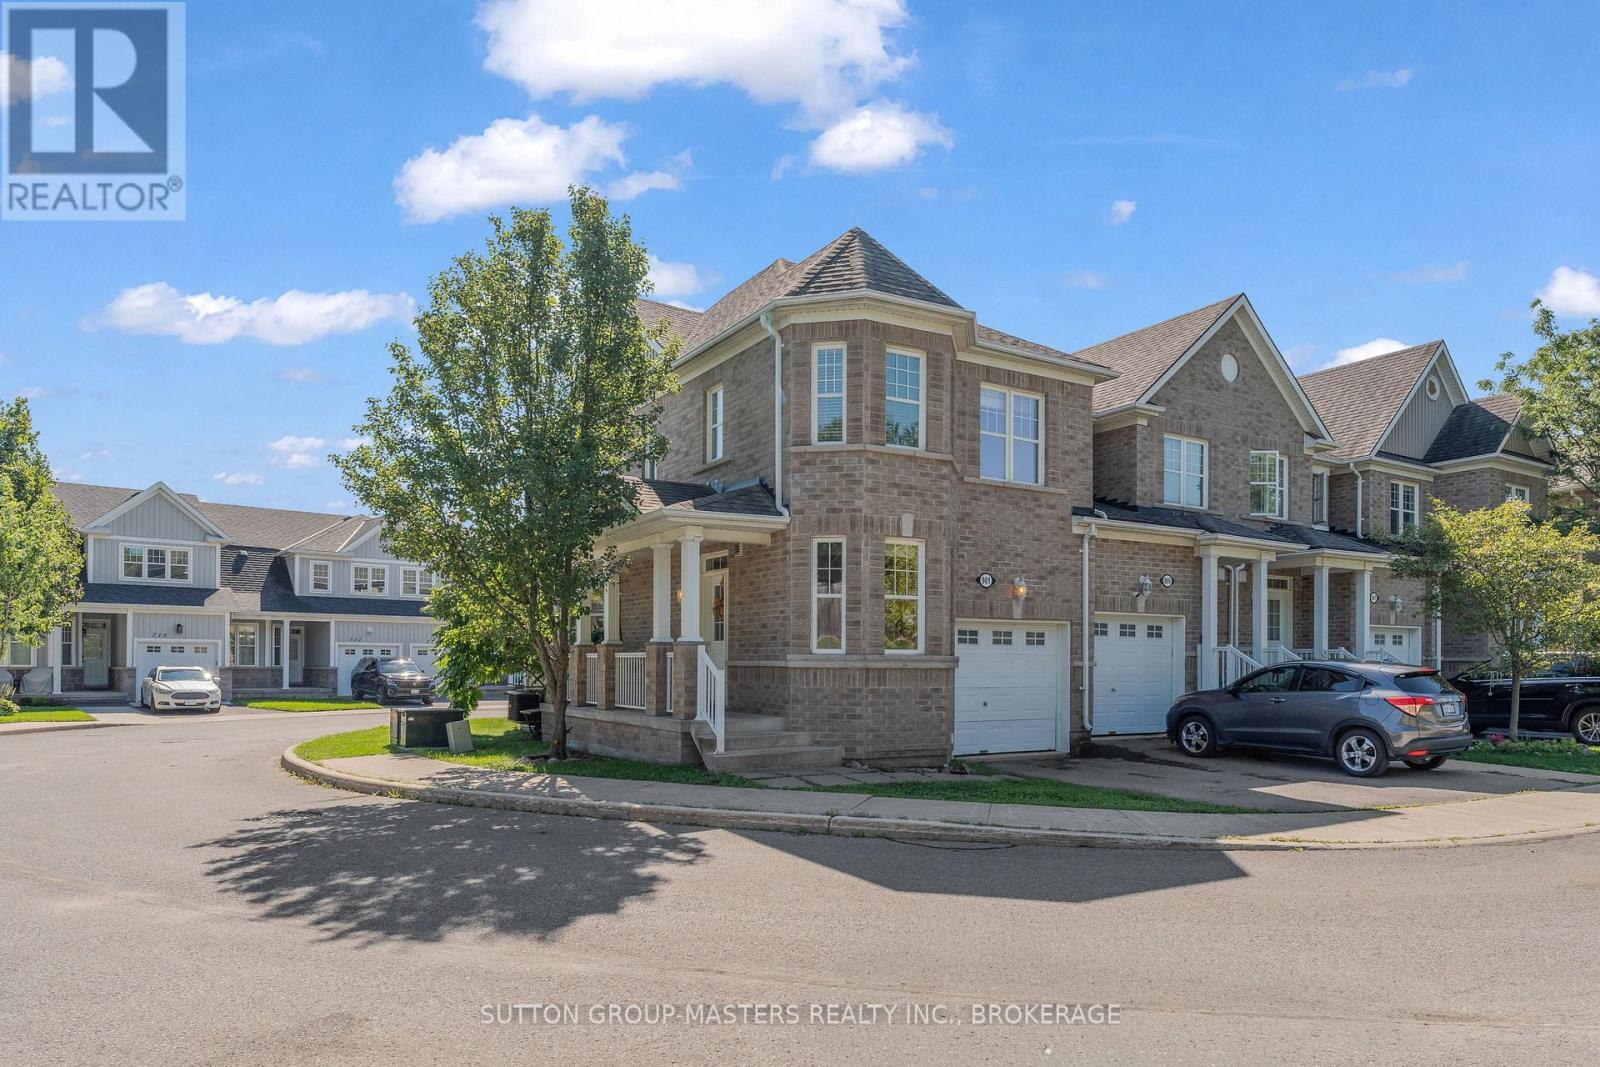
Kingston, Ontario
Welcome to 901 Newmarket Lane, an all-brick end-unit townhouse in the River Park neighbourhood, near the Cataraqui River. This spacious "Bon Echo" model features 1449sqft above grade with 3 bedrooms and 3.5 bathrooms. Beautiful hardwood flooring and ceramic tile extend throughout the main and upper levels, creating a warm and cohesive feel. The bright kitchen offers abundant cabinetry and flows seamlessly into the spacious great room, complete with 9' ceilings and plenty of natural light. A wooden staircase leads to the upper level, where you'll find three comfortable bedrooms, including a generous primary suite with a walk-in closet and beautiful 5-piece ensuite featuring a soaker tub, separate shower and double vanity. The fully finished lower level provides additional living space with a comfortable rec room and 3-piece bathroom. Enjoy your morning coffee from the covered front porch while taking in the peaceful surroundings, with the added convenience of an attached garage. Located close to a community park and just a short drive to downtown Kingston and the 401. Flexible closing available. (id:61594)
Sutton Group-Masters Realty Inc.
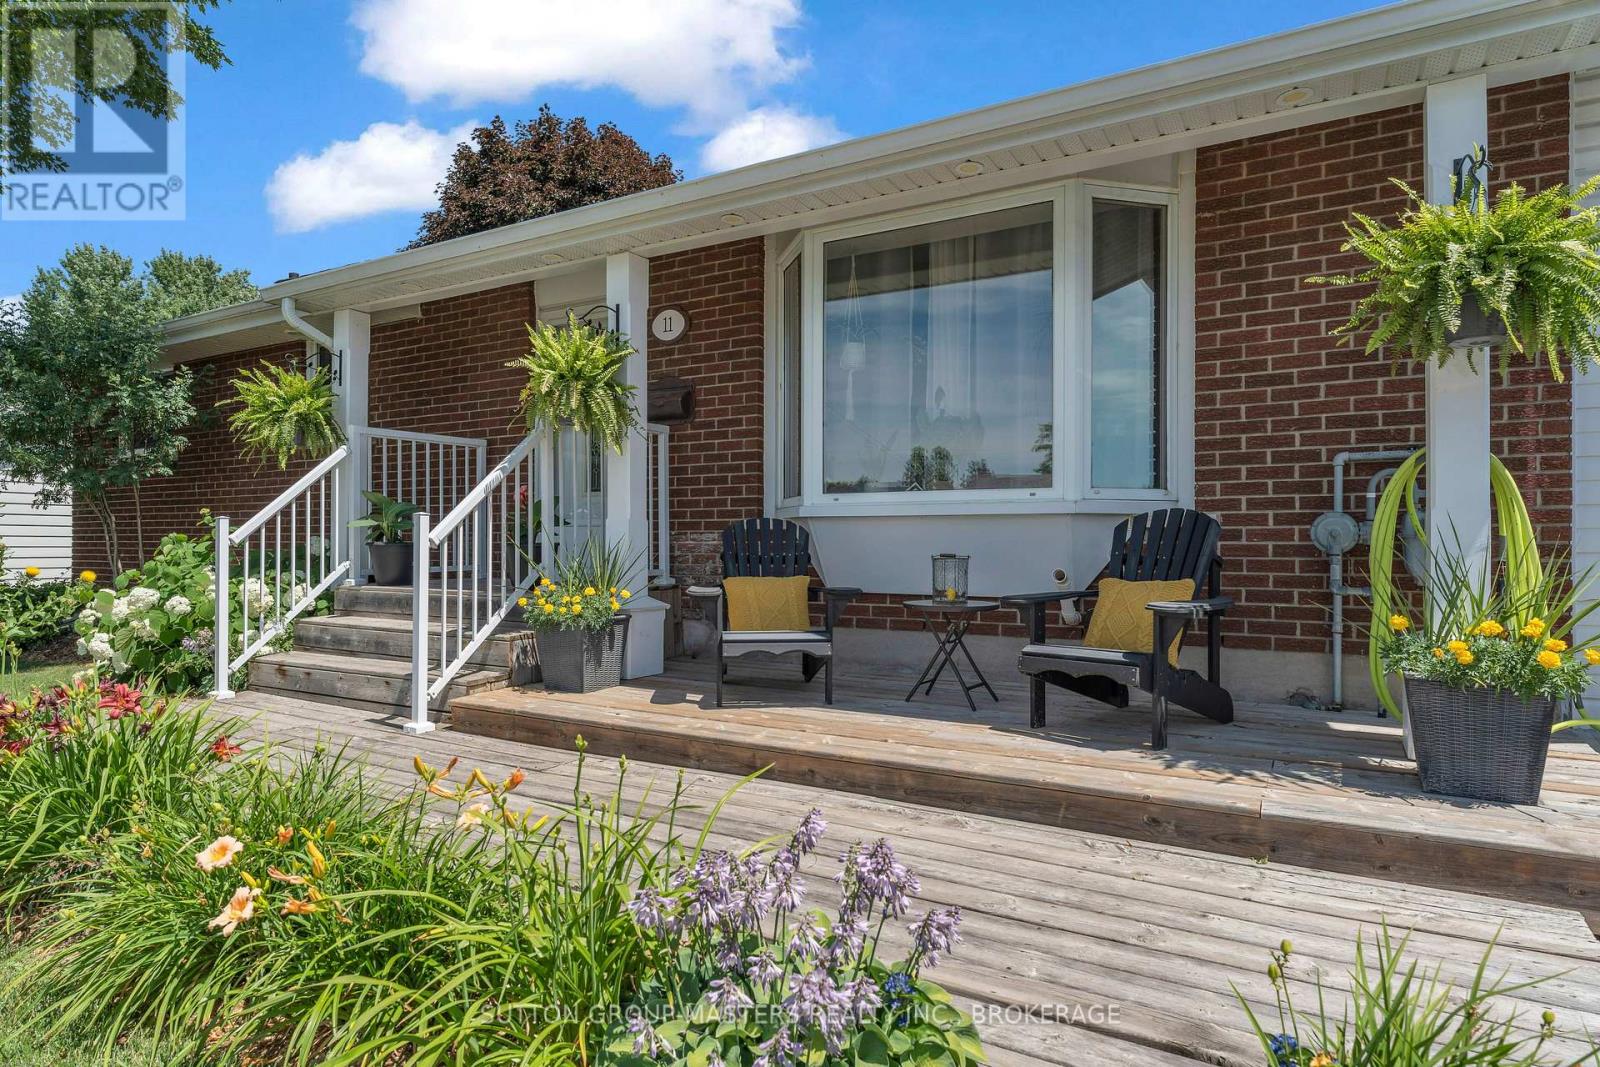
Loyalist, Ontario
Welcome to 11 Chesterfield Drive, a beautifully maintained elevated bungalow nestled on a quiet street in the heart of Amherstview. Offering exceptional curb appeal with a newly paved driveway and added curbs, this immaculate home is ideally located close to great schools, parks, shopping, and all the amenities that make everyday living convenient. The bright and inviting main level features two generously sized bedrooms, each with patio doors leading to the expansive backyard deck, creating a seamless connection to the outdoors. The updated kitchen is both stylish and functional, showcasing pot lighting, a modern tile backsplash, and plenty of workspace. Entertain with ease in the formal dining area before relaxing in the impressive rear living room, where soaring ceilings and a cozy gas fireplace create the perfect gathering space. A beautifully updated main bathroom completes the main floor. The fully finished lower level has been freshly painted and offers outstanding versatility, featuring a spacious third bedroom, a second full bathroom, and plenty of room for a home office, gym, recreation area, or guest suite. Step outside and discover your own private backyard oasis. Thoughtfully landscaped with incredible gardens, a tranquil pond, multiple patios, a newer deck, and a gazebo, this outdoor retreat is perfect for relaxing or entertaining throughout the seasons. With its immaculate condition, thoughtful updates, versatile layout, and unbeatable location, 11 Chesterfield Drive is a wonderful opportunity to own a move-in ready home in Amherstview. (id:61594)
Sutton Group-Masters Realty Inc.
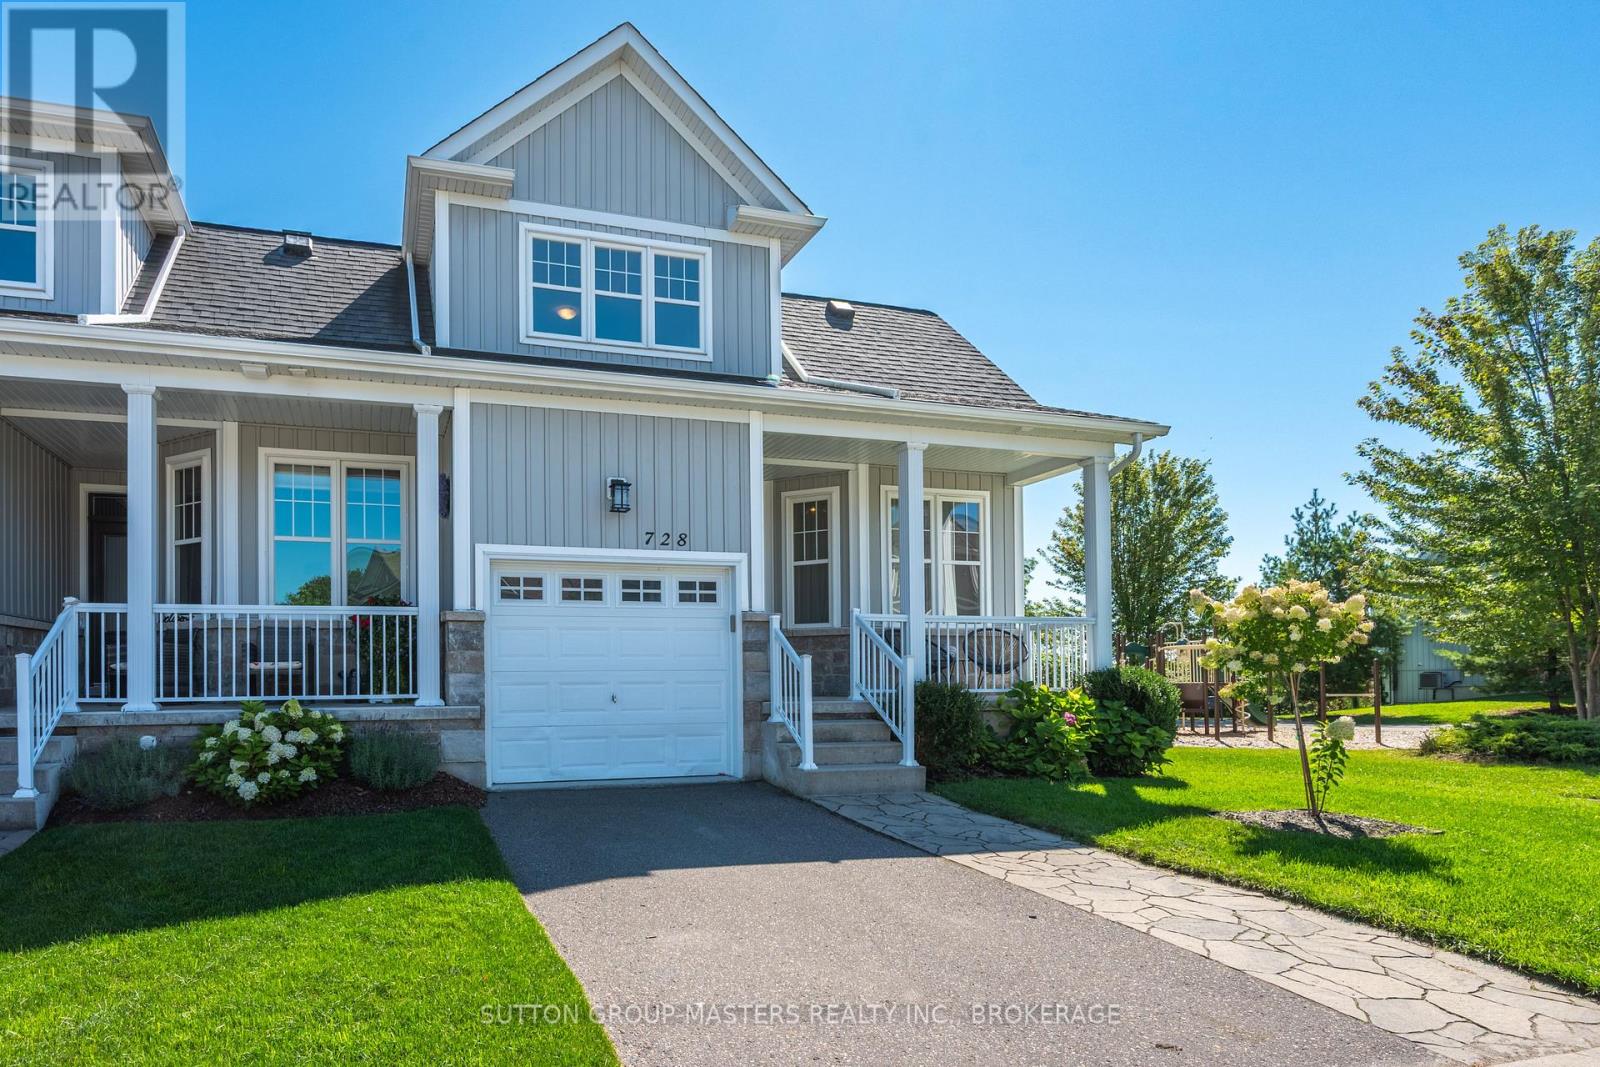
Kingston, Ontario
Welcome to this executive end-unit townhome beside a community park, offering stunning views over the Cataraqui River. Built in 2014, this exceptional home combines thoughtful design, quality finishes, abundant natural light. From the moment you step inside, the attention to detail is evident. The main floor features a generous private office, convenient powder room, and beautifully appointed living spaces with hardwood flooring throughout. The custom kitchen is a true showpiece, featuring exquisite Cabico cabinetry, marble countertops with a protective coating, and a large centre island. The spacious living room offers a gas fireplace, separate dining area, and patio doors leading to an impressive composite deck where you can take in the waterfront views. Upstairs, the spacious primary suite is designed to be a relaxing retreat, complete with a walk-in closet, laundry area, private balcony overlooking the Cataraqui River, and a stunning two-sided gas fireplace shared with the luxurious ensuite. The ensuite features a soaker tub and separate walk-in shower. A second bedroom and four-piece bathroom complete the upper level. The fully finished lower level offers even more flexibility with a third bedroom, bathroom, and spacious living area. A dedicated space is already set up for a kitchenette or wet bar, creating excellent potential for an in-law suite Patio doors provide walkout access to a private patio and fenced yard. Beyond the home, enjoy the incredible lifestyle this location offers. Whether you're enjoying your morning coffee overlooking the river, entertaining on the deck, or heading out for an evening stroll along the waterfront, this is a setting that truly stands apart. (id:61594)
Sutton Group-Masters Realty Inc.
Kingston, Ontario
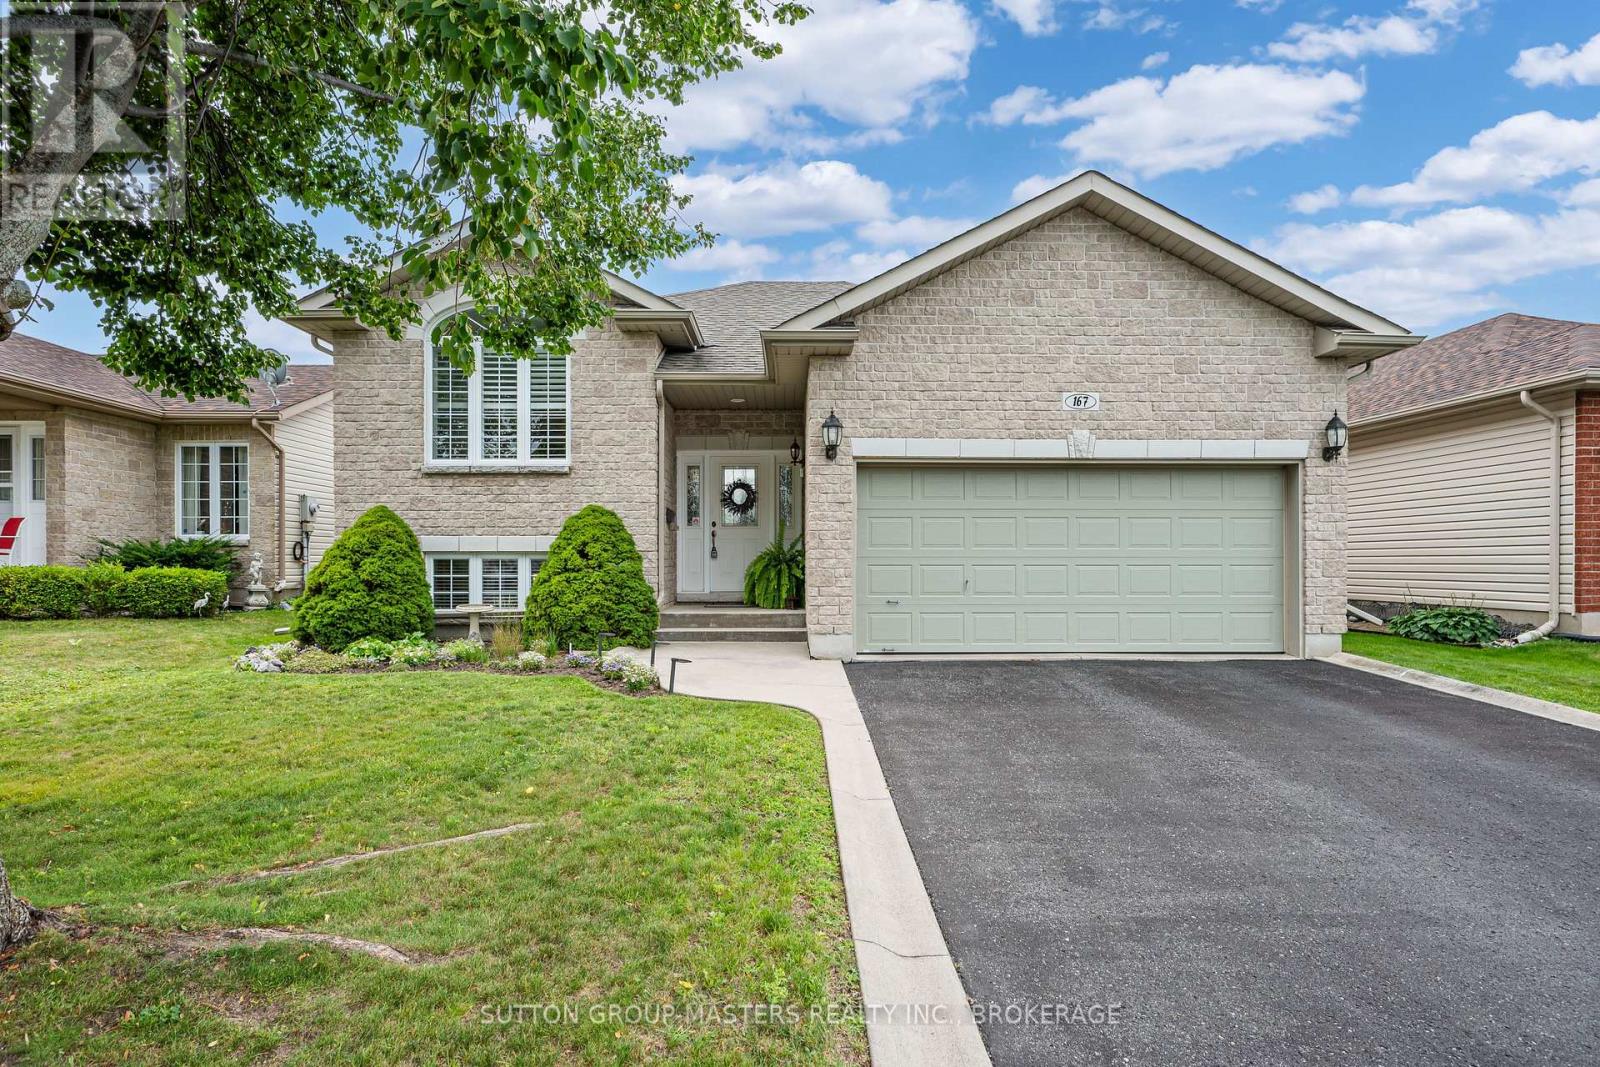
Main-floor living, exceptional flexibility, and one of Kingston's most sought-after neighbourhoods-167 Bradstone Street delivers it all. Whether you're downsizing, accommodating extended family, or simply looking for a move-in-ready home close to every convenience, this meticulously maintained Dacon-built bungalow deserves a spot at the top of your list. Located in desirable Cataraqui North, you'll enjoy a quiet street surrounded by beautiful homes and parks, just minutes from Costco, Farm Boy, Shoppers Drug Mart, restaurants, and every amenity you could need. The low-maintenance property is ideal for busy professionals or empty nesters who want to spend less time on yard work and more time enjoying life. Inside, you'll find 2+1 bedrooms, 3 full bathrooms, and a thoughtfully designed layout with oak hardwood and tile flooring throughout the main living areas. The updated kitchen features quartz countertops, maple cabinetry, a large pantry, and plenty of storage, while the spacious primary suite offers a walk-in closet and private ensuite. The second main-floor bedroom also includes a walk-in closet. The fully finished lower level offers outstanding versatility with a large rec room, third bedroom, full bathroom, and a bonus room that could easily function as a fourth bedroom, office, gym, or hobby room. Lots of in-law suite potential! Step outside to a generous rear deck overlooking the sunny south-facing backyard, complete with a lower patio, gazebo, and mostly fenced yard that's perfect for relaxing or entertaining. Additional features include a double attached garage, paved driveway, furnace and central air (2021). Flexible, low-maintenance, and packed with value in an unbeatable location-this is a home you'll want to see in person. (id:61594)
Sutton Group-Masters Realty Inc.
Toronto, Ontario
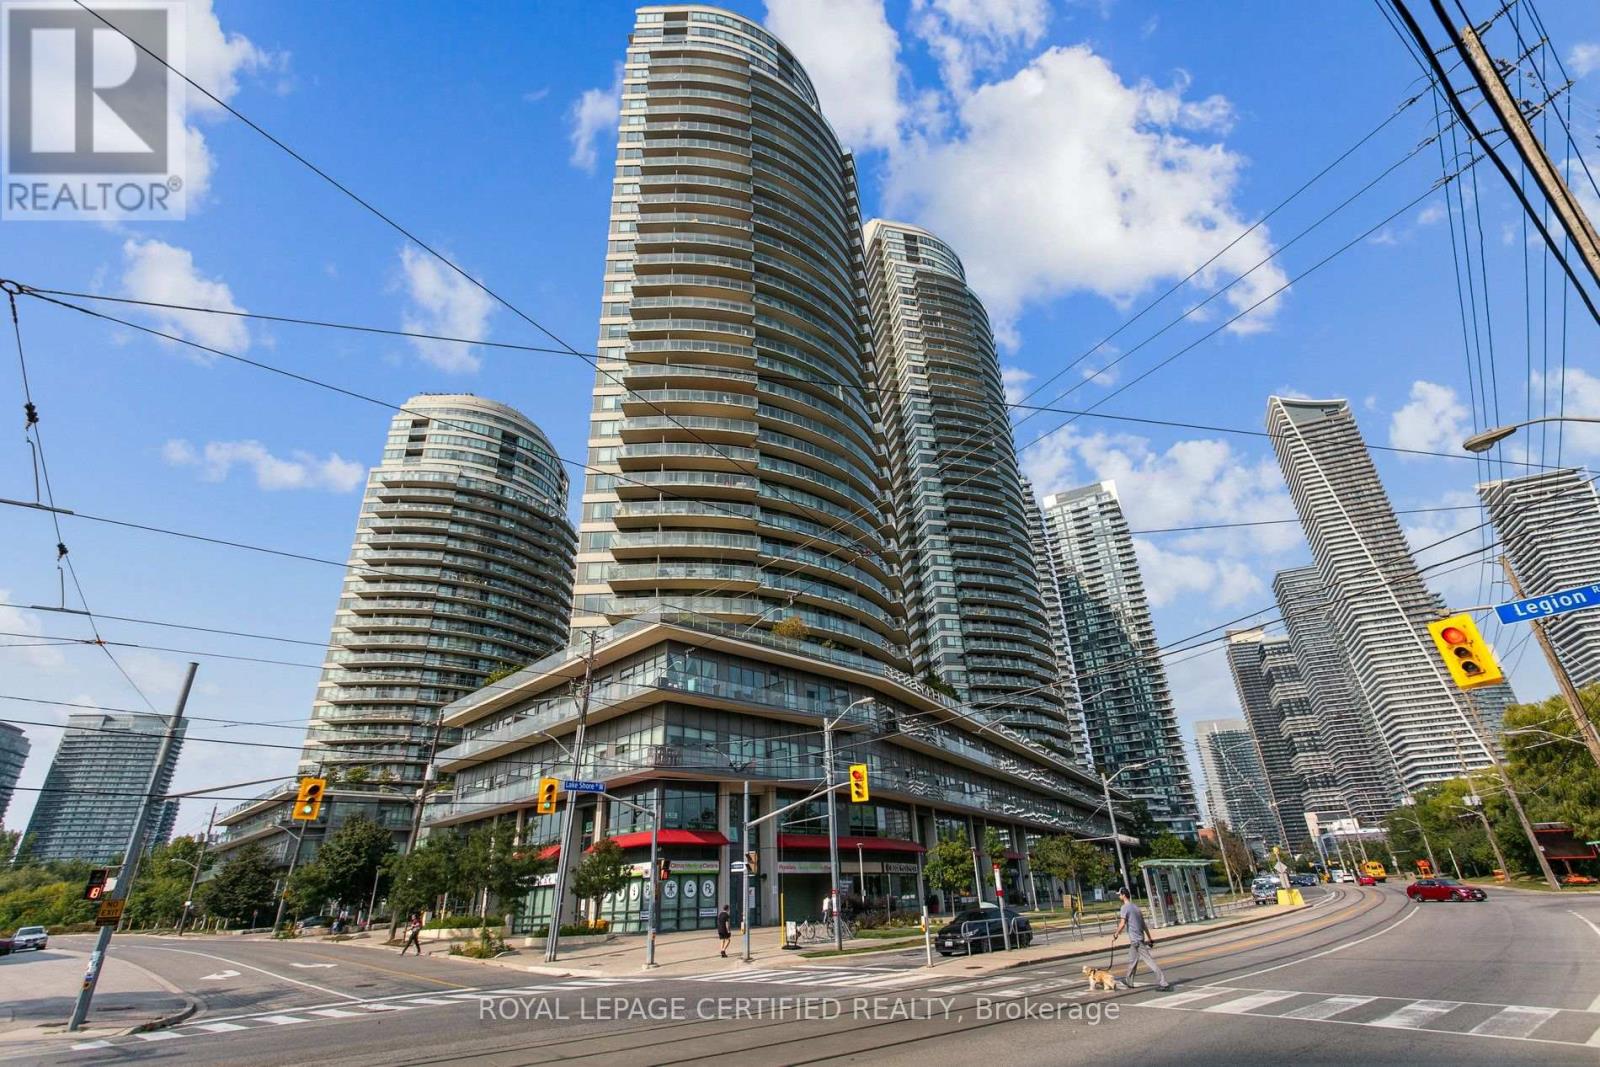
Remarkable And 180 Degree Breathtaking Unobstructed View of Toronto Waterfront Skyline . This Beautiful Condo Is Perfected With Hardwood Floors, Modern Kitchen With Granite Counters, Breakfast Bar, S/S Appliances, And 2 Walkouts To Large Lakefront Balcony. Incredible Amenities: Pool, Hot Tub, 2 Saunas, 2 Gyms, Yoga Room, Children's Playroom, 3 Party Rooms, Wine Tasting Room, Study Room, Theatre, Courtyard, Bbq, 24 Hr. Concierge And Security. (id:61594)
Royal LePage Certified Realty
