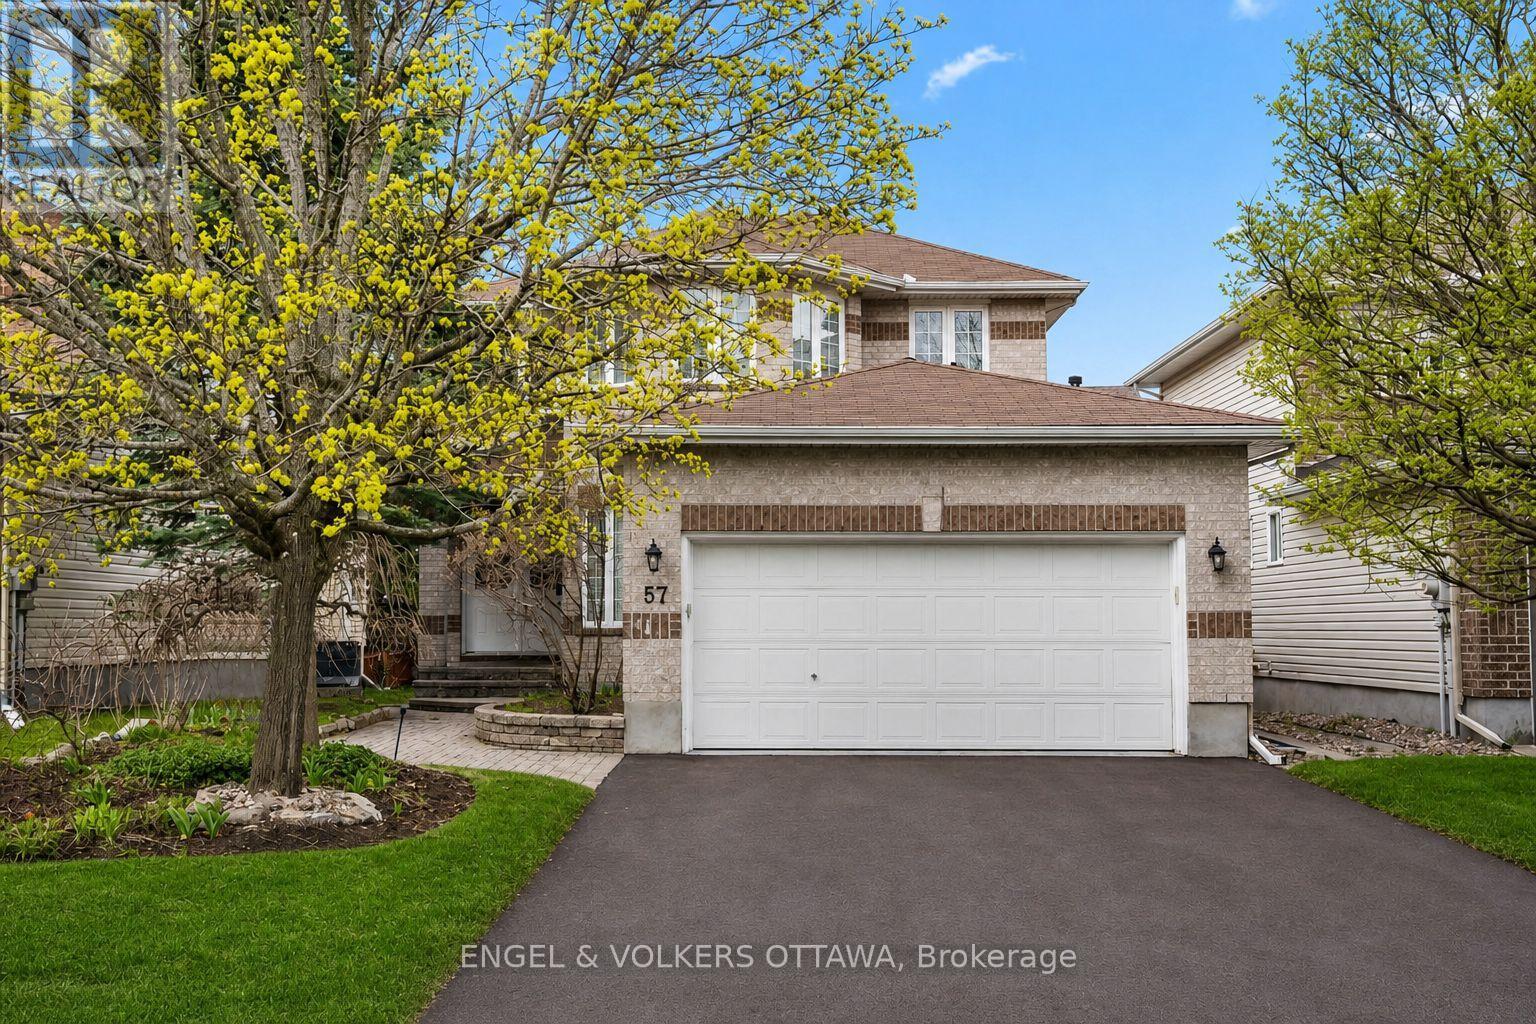
Ottawa, Ontario
Welcome to 57 Newcastle Avenue-where family living levels up.Tucked into Kanata's sought-after High Tech community, this 4-bed, 4-bath single-family home delivers the space, updates, and backyard oasis today's move-up buyers are searching for. Thoughtfully improved since 2024, the home now features a brand-new pool liner (2025), a fully redesigned 3-piece basement bath (2025), upgraded lighting throughout, a refreshed laundry room, an upgraded basement wet bar, and a new electrical panel-all the upgrades that make life easier and a lot more comfortable.Step inside to a bright and airy main level with 9' ceilings, hardwood floors, California shutters, and an effortless open-concept layout. The living/dining area is anchored by a cozy gas fireplace, while the updated kitchen shines with stainless steel appliances, granite counters, extended cabinetry, and a handy appliance garage to keep your counters clean and clutter-free - a small detail that makes a big difference in everyday function. A practical mud/laundry room with garage access (insulated doors, side entry, and great storage)keeps busy households moving without the chaos. The gorgeous hardwood flooring continues throughout the second level. The spacious primary suite features a walk-in closet and an updated 5-piece ensuite.Three additional bedrooms and a full bath complete the family-friendly upper level.The finished lower level is an entertainer's dream-offering a generous rec room with gas stove, a stylishly upgraded wet bar, brand-new 3-piece bathroom, Murphy bed for guests, and loads of storage. Outside, the backyard is a true retreat: composite deck, stamped concrete patio, PVC fencing, hardtop gazebo, mature landscaping, and an in-ground, heated chlorine pool with a brand-new liner. And last but not least, new asphalt driveway 2025. It's turnkey outdoor living from day one.Located minutes from Kanata's tech hub, DND main campus, top schools, parks, shopping, and entertainment.**virtually enhanced photo (id:61594)
Engel & Volkers Ottawa
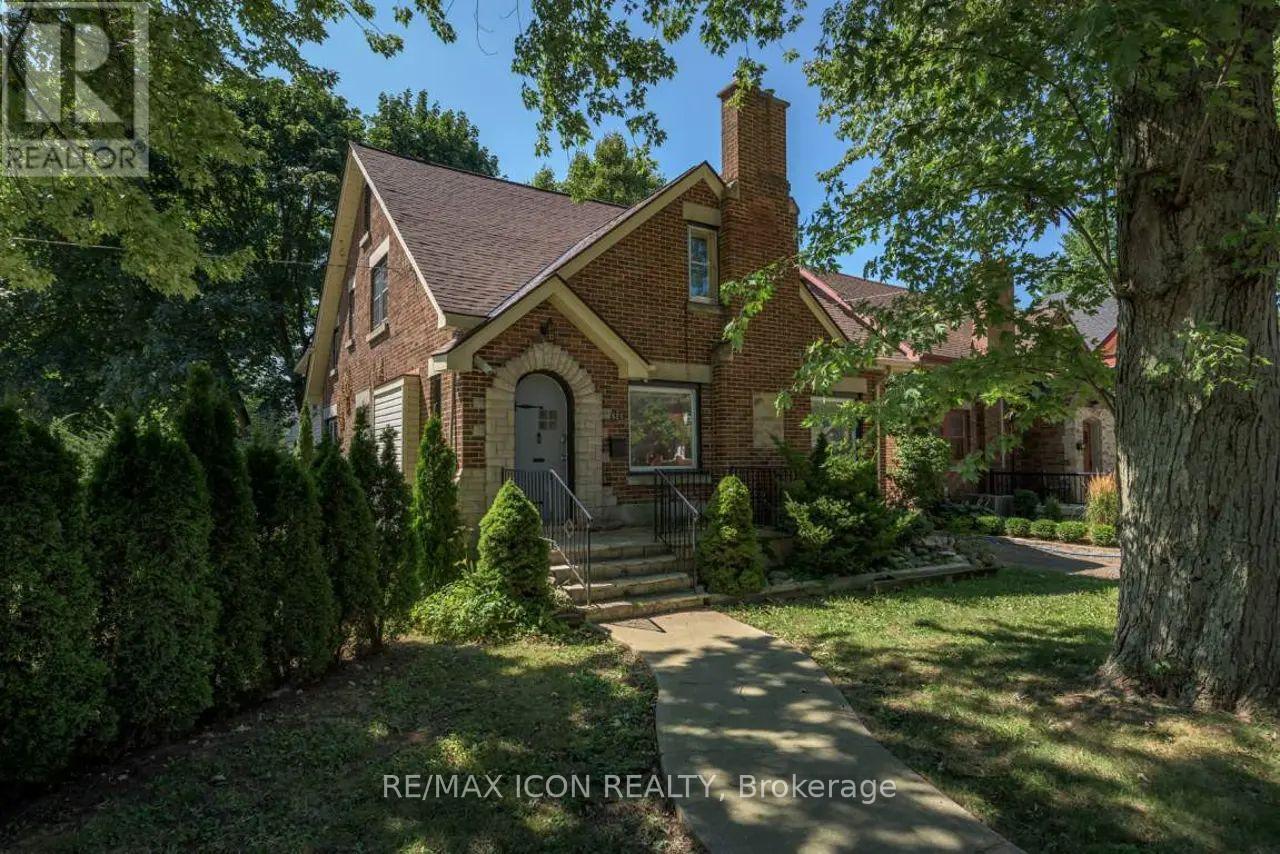
London East, Ontario
Fantastic investment opportunity in a prime London location! Welcome to 525 Grosvenor Street, a well-maintained 5+1 bedroom home currently fully rented and generating strong monthly rental income. The property is fully leased until May 2027 at $4,140 per month, offering stable, long-term cash flow for investors. Ideally situated just west of Adelaide Street and north of Oxford Street, this property is close to Western University, Fanshawe College, downtown, transit, shopping, restaurants, parks, and all major amenities, making it a highly desirable rental location. This spacious home offers an excellent layout for multi-tenant living. The main floor features an eat-in kitchen with two fridges, a living room, dining area, one bedroom, and a full bathroom. The main floor bedroom also provides access to an all-weather sunroom with a separate entrance, adding flexibility and convenience. A side entrance mudroom includes a large walk-in closet for additional storage. Upstairs you'll find four additional bedrooms, including an extra-large primary bedroom with a den, and a 4-piece bathroom. The basement includes a bedroom, a 3-piece bathroom, a laundry room, and a separate storage room. The home boasts fantastic curb appeal, parking for four vehicles, many new windows installed in 2010, blown-in insulation added in the attic, and an updated roof completed in 2016, providing added peace of mind for the next owner. Whether you're looking to expand your investment portfolio or secure a turn-key income property in one of London's most sought-after rental areas, this property checks all the boxes. Strong rental demand, an excellent location, and a spacious functional layout make this an outstanding opportunity for savvy investors. (Photos are from previous when Home was vacant) (id:61594)
RE/MAX Icon Realty
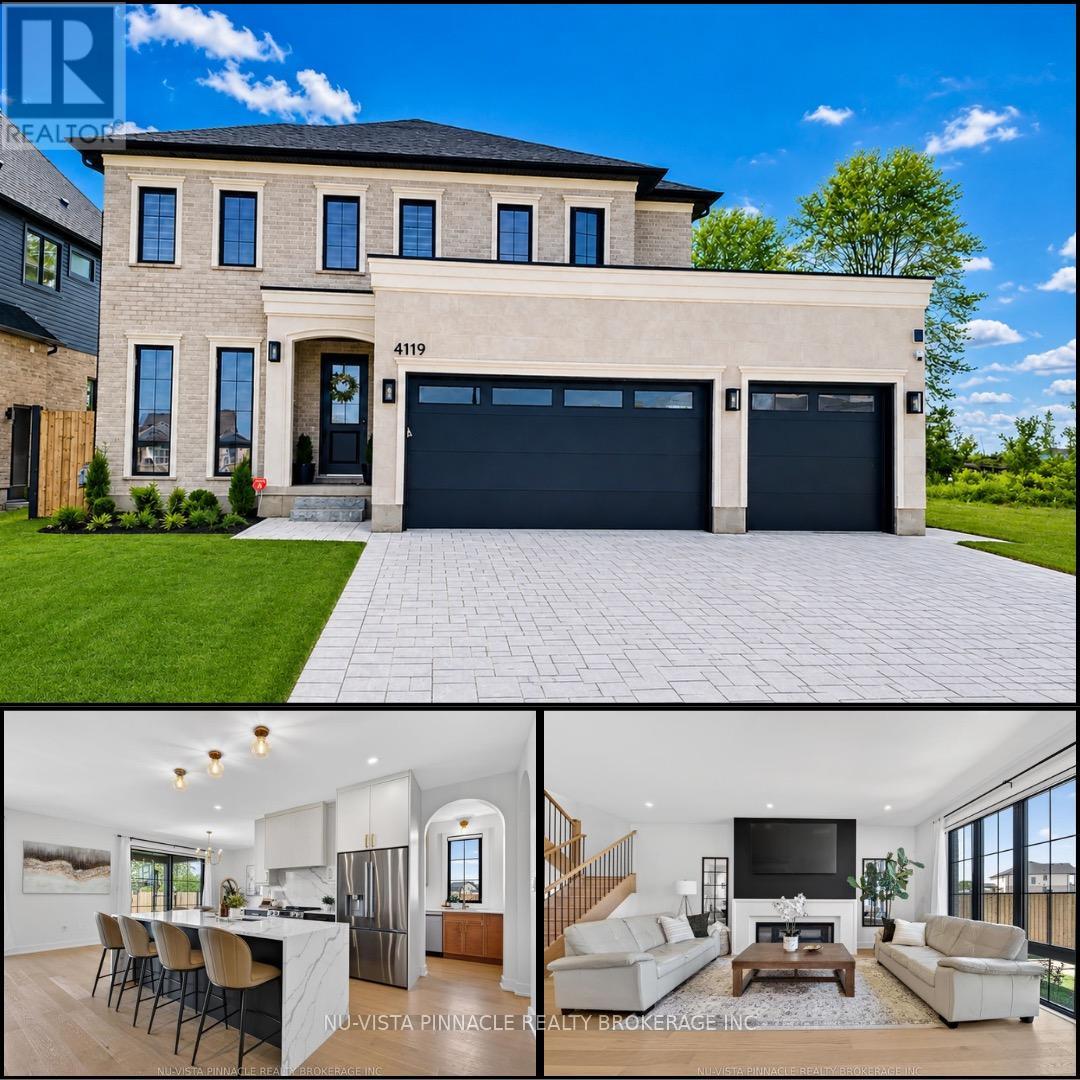
London South, Ontario
Welcome to the lifestyle you've been waiting for in Lambeth. Built just one year ago by Bridlewood Homes, this beautifully upgraded home blends modern luxury with everyday functionality in one of the area's most sought-after communities. Designed for the way families truly live, this exceptional home offers 4+1 spacious bedrooms, 5 beautifully finished bathrooms throughout the home, and thoughtfully curated spaces that effortlessly balance comfort, entertaining, and practicality. The bright and open main floor features a dedicated office - ideal for working from home, studying, or creating a quiet retreat away from the main living areas.At the heart of the home is a stunning chef-inspired kitchen designed to bring people together. Complete with a walk-in pantry, second stove, and additional dishwasher, it's perfectly equipped for holiday hosting, large family gatherings, meal prep enthusiasts, or multi-generational living.The finished lower level expands your lifestyle possibilities even further, featuring an additional bedroom and full bathroom - perfect for overnight guests, a private teen retreat, in-law accommodation, or a flexible fitness or media space.Step outside and enjoy your own private backyard escape. The fully fenced yard and beautifully designed patio create the perfect setting for summer dinners, morning coffee, and evenings spent entertaining family and friends.For those needing extra space for hobbies, toys, or travel, this property truly stands apart. The rare drive-through garage access makes storing a boat, trailer, RV, or recreational equipment incredibly convenient. With a 3-car garage and parking for up to 6 additional vehicles on the driveway - thanks to the no-sidewalk design - there's room for everyone and everything. Located minutes from parks, top-rated schools, shopping, dining, and everyday amenities, this move-in-ready home offers the perfect combination of luxury, lifestyle, and versatility in the heart of Lambeth. (id:61594)
Nu-Vista Pinnacle Realty Brokerage Inc
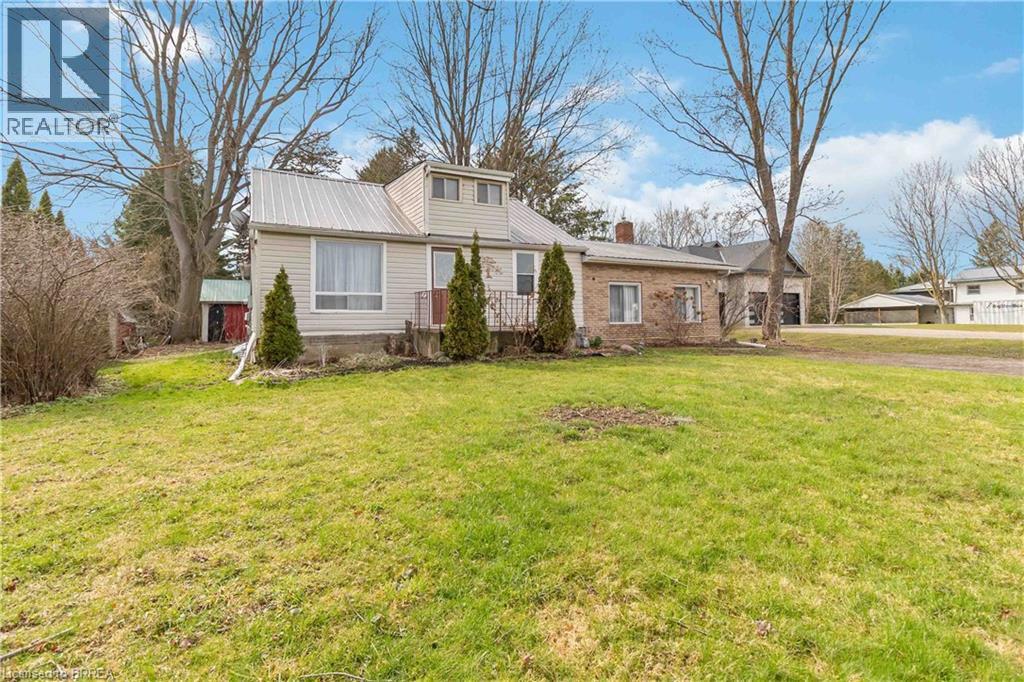
Scotland, Ontario
Welcome to 1 King’s Lane, a serene rural retreat in Scotland, Ontario. This spacious home offers three bedrooms on the main floor. The bright, expansive living area boasts soaring ceilings, perfect for relaxing or entertaining. The home includes a well-appointed kitchen and a large backyard with a beautiful ground-level patio—ideal for barbecues or gatherings. Nestled in a quiet, spacious setting, this property is a peaceful escape from the bustle. Don’t miss your chance to make this your home, sweet home! (id:61594)
Royal LePage Brant Realty
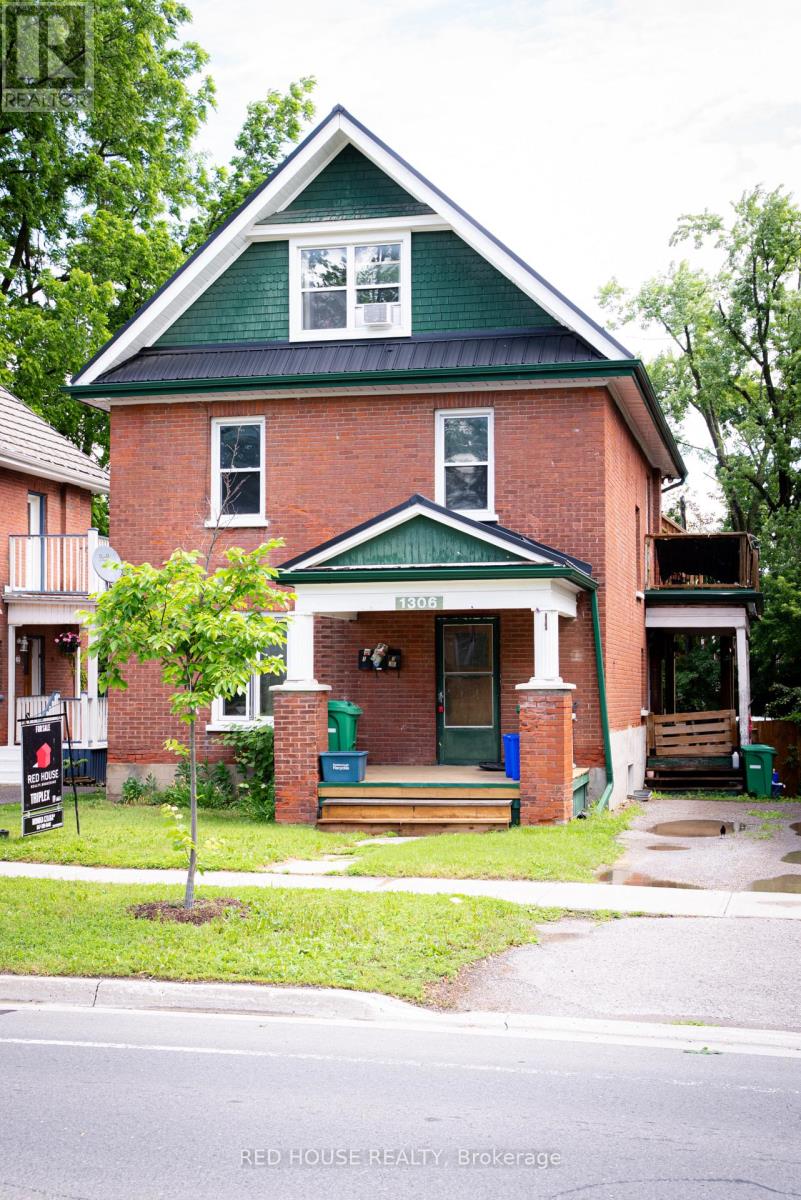
Peterborough, Ontario
Well-maintained legal triplex offering an excellent investment opportunity in a highly desirable central location. Fully rented and generating consistent income, this property is ideally situated with convenient access to public transit, shopping, and everyday amenities. The building features two spacious 2-bedroom units and a 1-bedroom unit on the third floor. Each unit is separately metered for hydro and water, with tenants responsible for all utilities, helping to keep operating expenses low. The property also offers parking for up to five vehicles and is equipped with a durable new steel roof installed in 2025. (id:61594)
Red House Realty
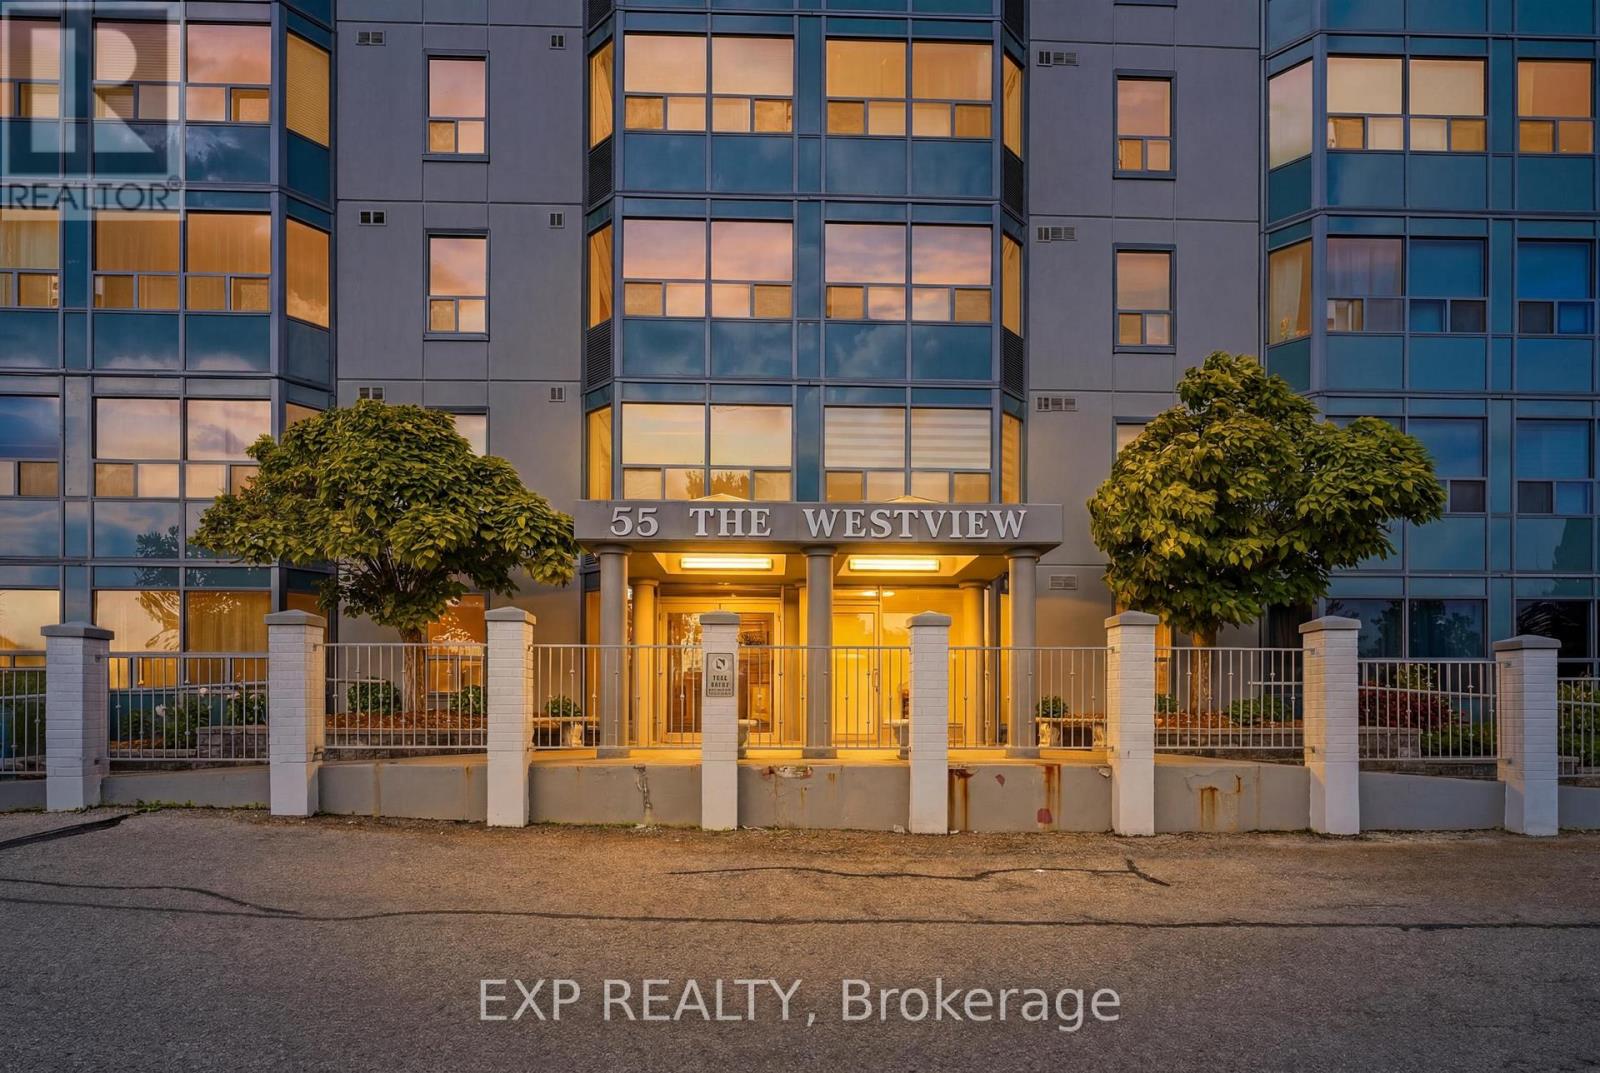
Kitchener, Ontario
Wake up to the glow of the morning sun washing over the Trees of the Grand River banks- this is the view that greets you every day from the 10th floor of 55 Green Valley Drive. With east-facing windows this beautifully positioned 2-bedroom, 1.5-bath condo offers the rare combination of urban convenience and natural serenity. Inside, the primary bedroom features its own private ensuite half bath, adding a touch of luxury to everyday routines. Brand new windows installed in 2025 ensure the view is crisp, the unit is quiet, and your comfort is protected through every season. When you're ready to unwind, the building's amenities have you covered - whether that's a workout in the fully equipped gym, a long soak in the sauna, or a restorative dip in the hydro pool. It's the kind of lifestyle most people drive to a resort for. Step outside and you're moments from the Grand River Trail - one of the region's most beloved conservation corridors - perfect for morning runs, evening strolls, or simply breathing in something beautiful. Equally impressive is the everyday convenience at your doorstep: grocery stores, department stores, and everything you need are right across the street. This is effortless living at its finest - nature at your back, the city at your feet, and a home worth coming back to. (id:61594)
Exp Realty
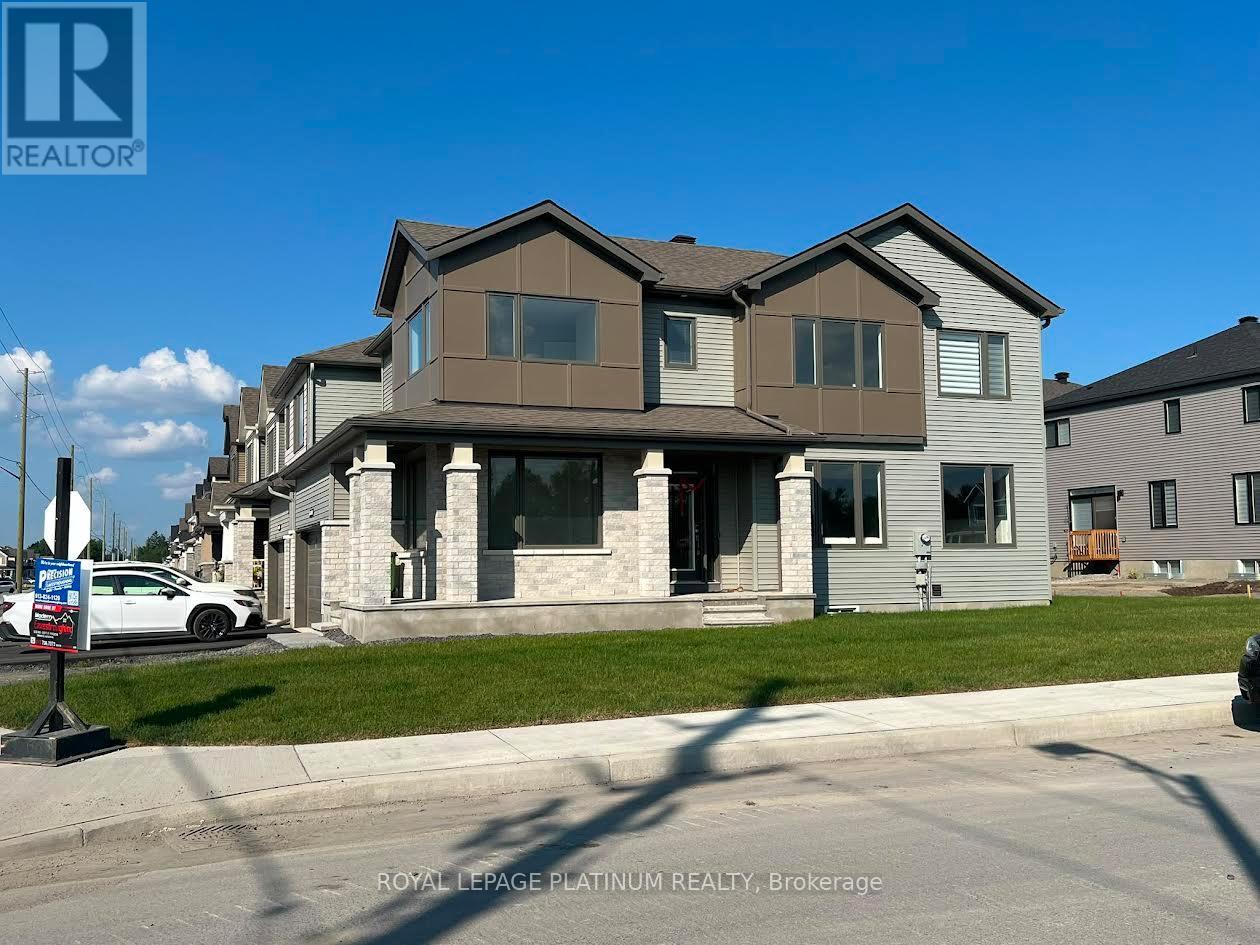
Ottawa, Ontario
Welcome to this stunning, move-in ready home in the highly sought-after Richmond Meadows community by Mattamy Homes. Situated on a premium corner lot, this beautifully upgraded Woodland Corner model offers a fully finished basement with a full bathroom, providing exceptional space and versatility for modern living. Be the first family to live in this completely upgraded home, thoughtfully designed with comfort, style, and functionality in mind. Featuring over $120,000 in builder upgrades, this home showcases 9' ceilings on the main floor, luxury vinyl flooring throughout, and a thoughtfully designed open-concept layout. The custom kitchen is a true centerpiece, complete with quartz countertops, taller custom-made cabinetry, a stylish backsplash, and state-of-the-art appliances, along with a functional island, perfect for both everyday living and entertaining. The main floor offers a bright and versatile den, ideal for a home office or additional living space, along with a spacious, sun-filled great room. Upstairs, you will find four generously sized bedrooms, including a primary retreat with a walk-in closet and private ensuite, designed for comfort and convenience. The main floor also features a full washroom. The fully finished basement expands your living space with a large recreation area and a full washroom, ideal for extended family, guests, or entertainment. Set on a premium corner lot offering added privacy, extra natural light through its Oversized windows and future landscaping potential, this home delivers enhanced curb appeal and outdoor flexibility. A rare opportunity to own a fully upgraded, move-in ready home without the wait of new construction. (id:61594)
Royal LePage Platinum Realty
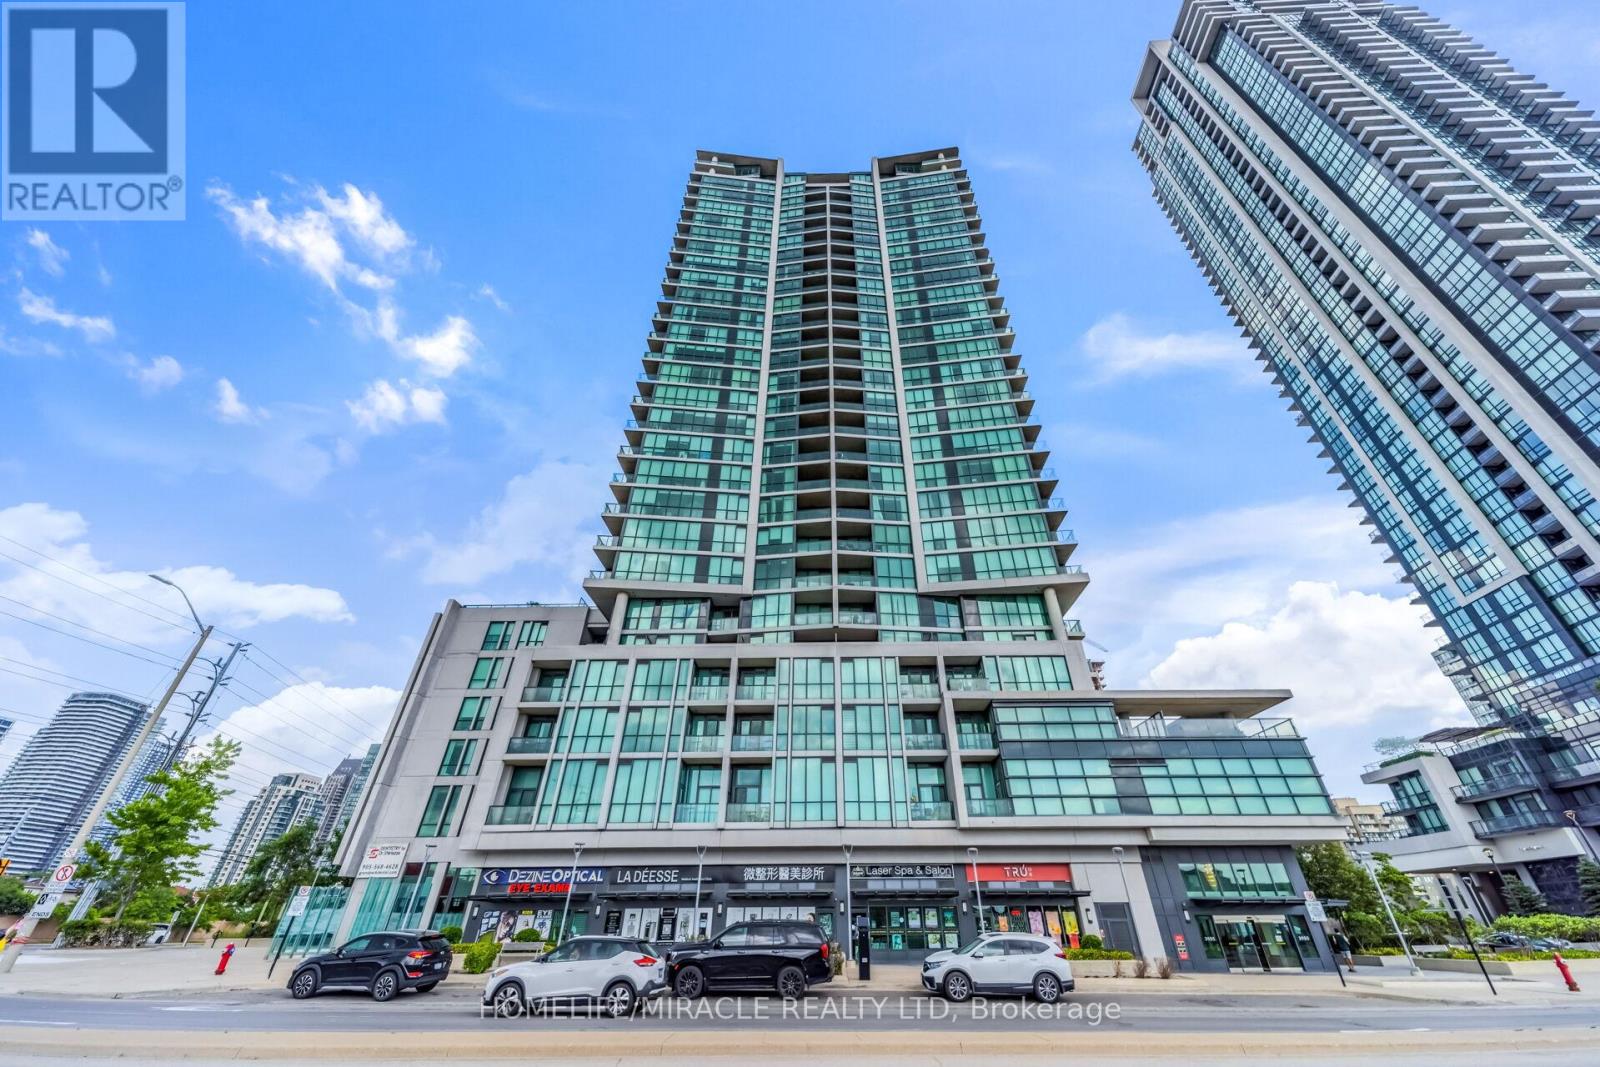
Mississauga, Ontario
Elevate your standard of living with beautiful and Luxurious 2 beds, 2 baths Unit with 9 feetceiling on 24th floor has been conscientiously maintained by it's original owner. Sun-soakedinterior features quality vinyl flooring, carpet free with renovated paint, new dishwasher andsteel appliances. The unit offers spacious balcony to enjoy south-east view of city and lakeOntario. Bright and open concept with large windows provide enough natural light. Residents ofPinnacle tower enjoy swimming pool, fitness center with separate cardio/Yoga section, partyroom with billiards and rooftop terrace with BBQ. Conveniently around Kelsey, Winners, Staples,Celebration Square grocery stores, restaurants, parks, major highway(403) and has easy accessto GO/MiWay (id:61594)
Homelife/miracle Realty Ltd
Toronto, Ontario
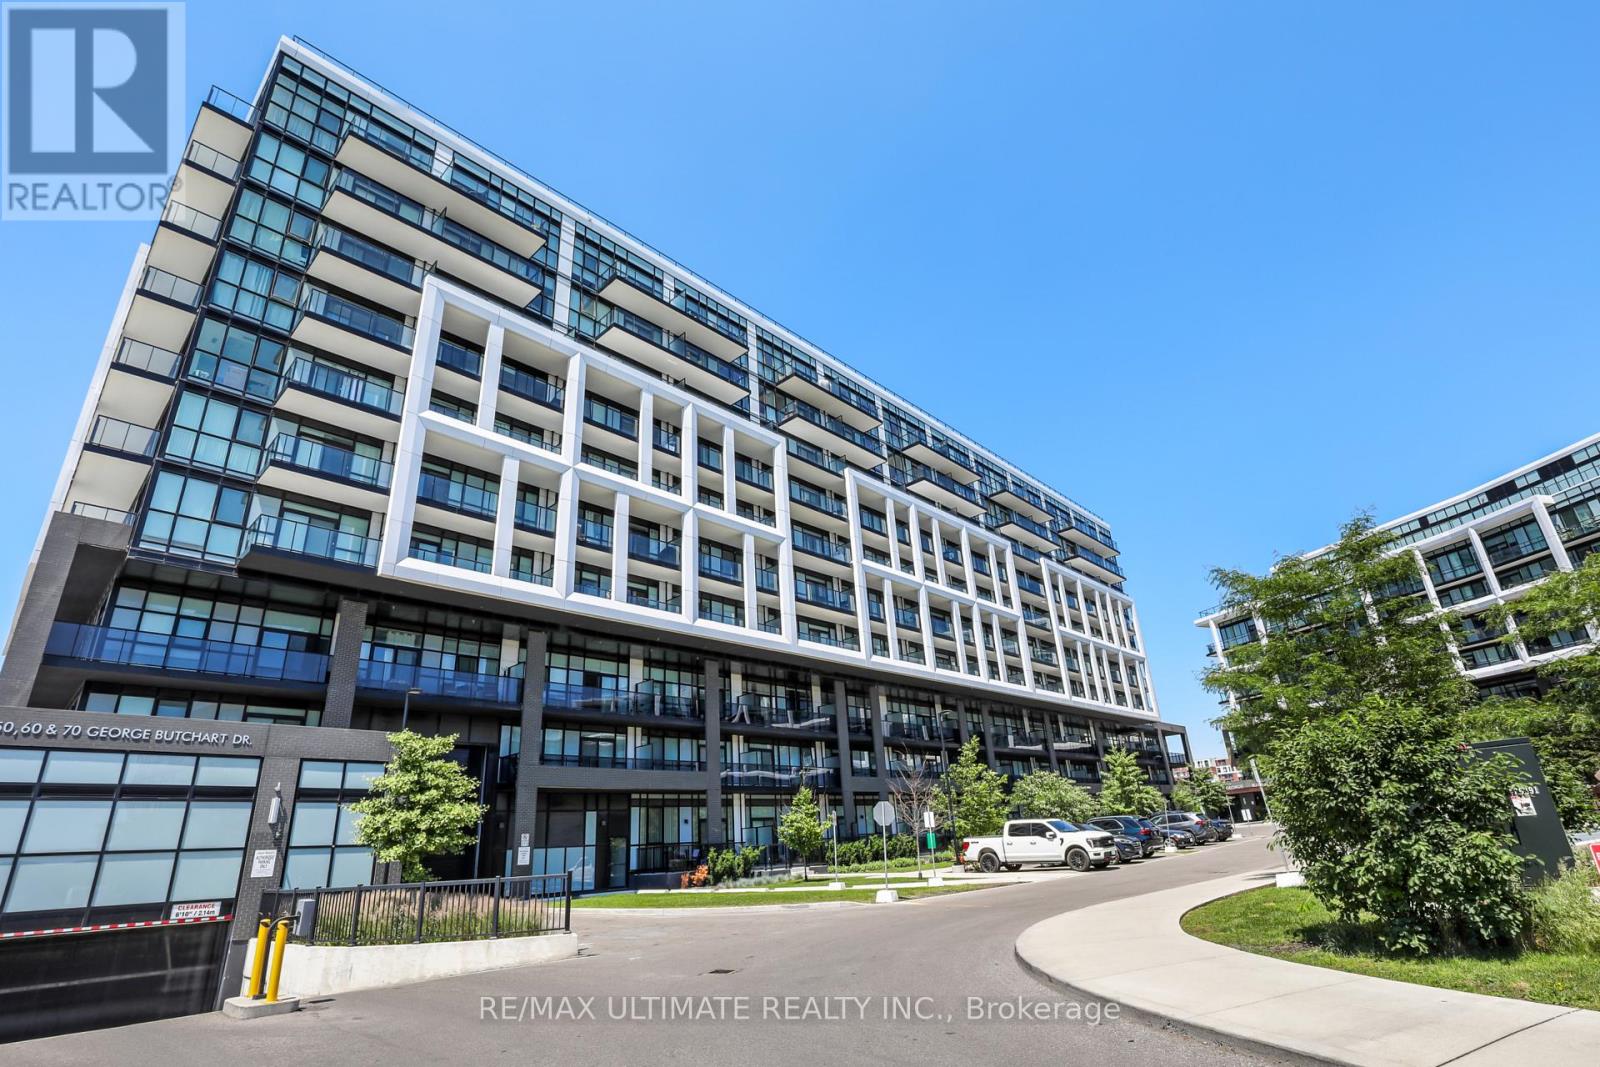
Discover this bright and spacious 2-bedroom, 2-bathroom condominium in pristine, like-new condition. The functional floor plan features floor-to-ceiling windows that flood the unit with natural light, a primary bedroom with a beautiful ensuite, and stylish modern finishes throughout. Step onto the large north-facing balcony overlooking a scenic pond. Tucked at the end of the hall, this unit offers excellent privacy. Enjoy first-class amenities including a gym, yoga studio, indoor-outdoor party space, dog washing station, and 24/7 security. Ideally located near shops, restaurants, TTC, and the 401, with Downsview Park just steps away. The ongoing redevelopment of Downsview Park will bring even more vibrancy, amenities, and excitement to the neighbourhood. (id:61594)
RE/MAX Ultimate Realty Inc.
Mississauga, Ontario
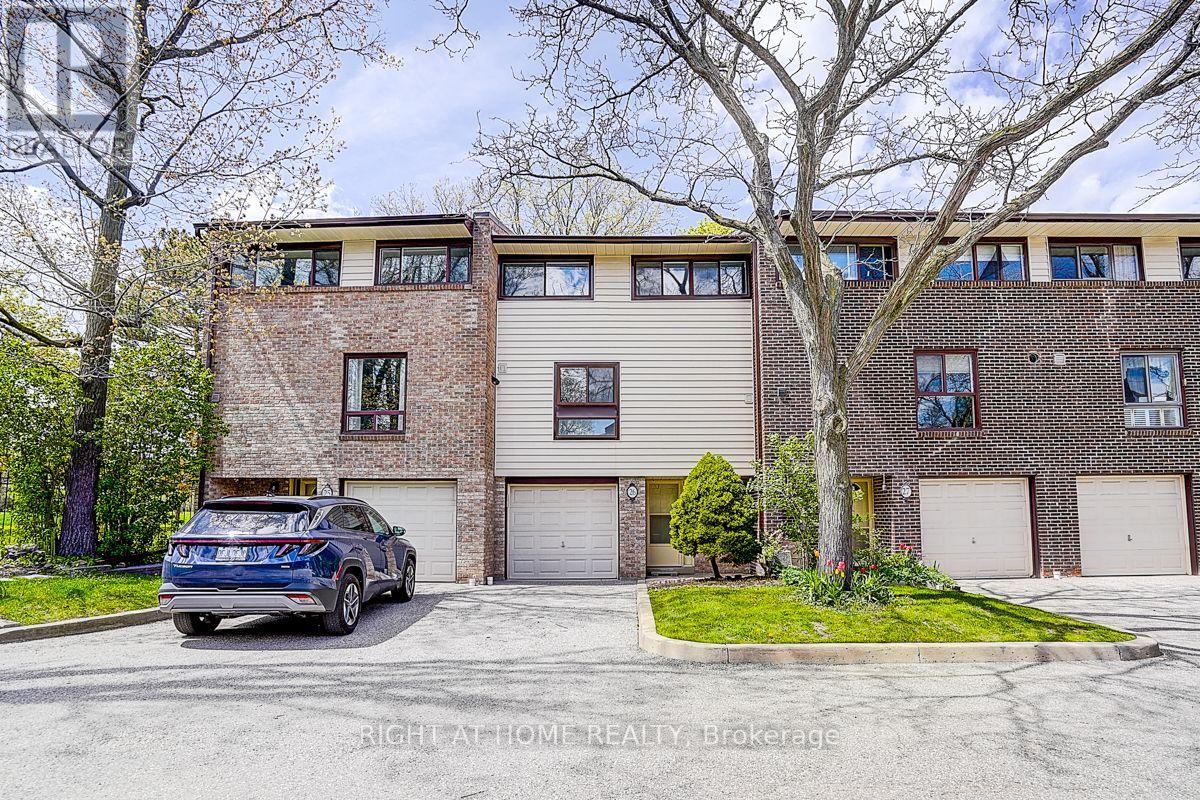
3 Bedroom Condo Townhome Located Where There Is No Traffic.! Very Private Patio And Only Steps Away From Parks, Trails And Public Tennis. Walking Distance To Public And Catholic Schools, Close To Public Transportation And Shopping. Open Concept Living Dining With High Ceiling And Walk Out To Very Private Backyard, Main Level Laundry! Fridge, Stove, Dish Washer, Washer, Dryer, All Light Fixtures, Window Coverings, Garage Door Opener With Keypad. (id:61594)
Right At Home Realty
Toronto, Ontario
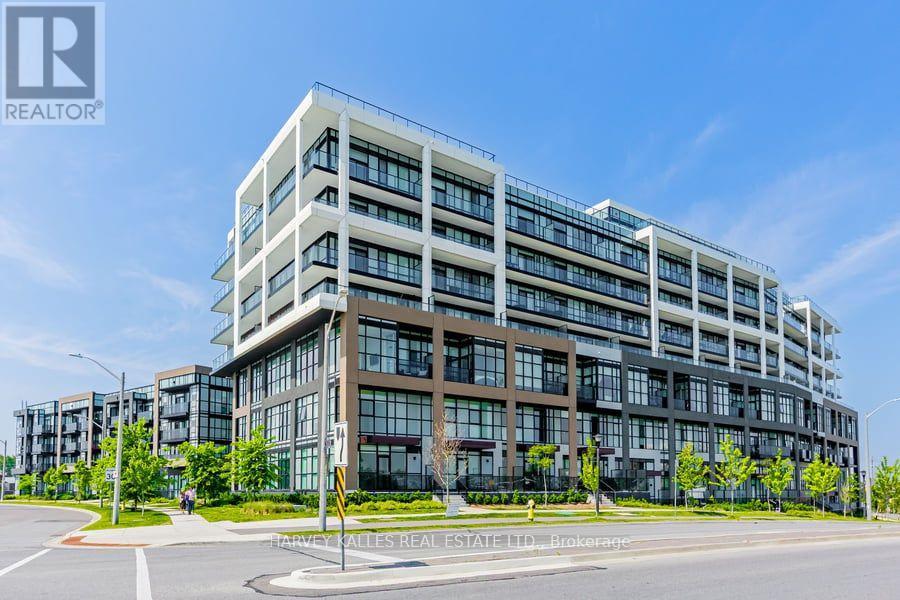
Modern Living Surrounded by Nature at Downsview Park !Nestled in the heart of the vibrant Downsview Park community, this stunning 3+1 bedroom,3.5 bathroom home offers the ultimate combination of contemporary style, everyday comfort, and access to nature right at your doorstep. Freshly painted and featuring over 1,290sq.ft.of meticulously designed living space, this residence is ideal for families, professionals, and anyone seeking a dynamic yet peaceful lifestyle. From the moment you enter, you'll be greeted by expansive panoramic views that bring natural beauty indoors. The thoughtfully designed open-concept layout enhances both flow and functionality, creating a welcoming environment perfect for entertaining guests or simply unwinding after a long day. The primary bedroom suite is a true retreat, complete with its own private ensuite bath. Three additional bedrooms (plus a versatile den) provide ample space for family, guests, or even a dedicated home office. Throughout the unit, new luxury vinyl flooring adds warmth and sophistication, blending durability with modern design. The chef-inspired kitchen is both stylish and practical, featuring brand-new stainless steel appliances, sleek cabinetry, and generous counter space to make meal preparation a delight. Life at this residence extends far beyond your front door, with a full suite of amenities designed to support wellness, convenience, and community, including: State-of-the-art fitness center with yoga studio, Indoor and outdoor lounge and party space Communal bar & BBQ area for hosting and entertaining, Children's playroom & study nooks, Co-working spaces ideal for professionals, Pet wash station for your furry friends Beautifully landscaped rock garden,24-hour concierge for peace of mind. And when it's time to step outside, Downsview Park's trails, green spaces, and recreational facilities are just steps away-perfect for morning jogs, family picnics, or quiet evening walks. Experience the best of city living ! (id:61594)
Harvey Kalles Real Estate Ltd.
Brampton, Ontario
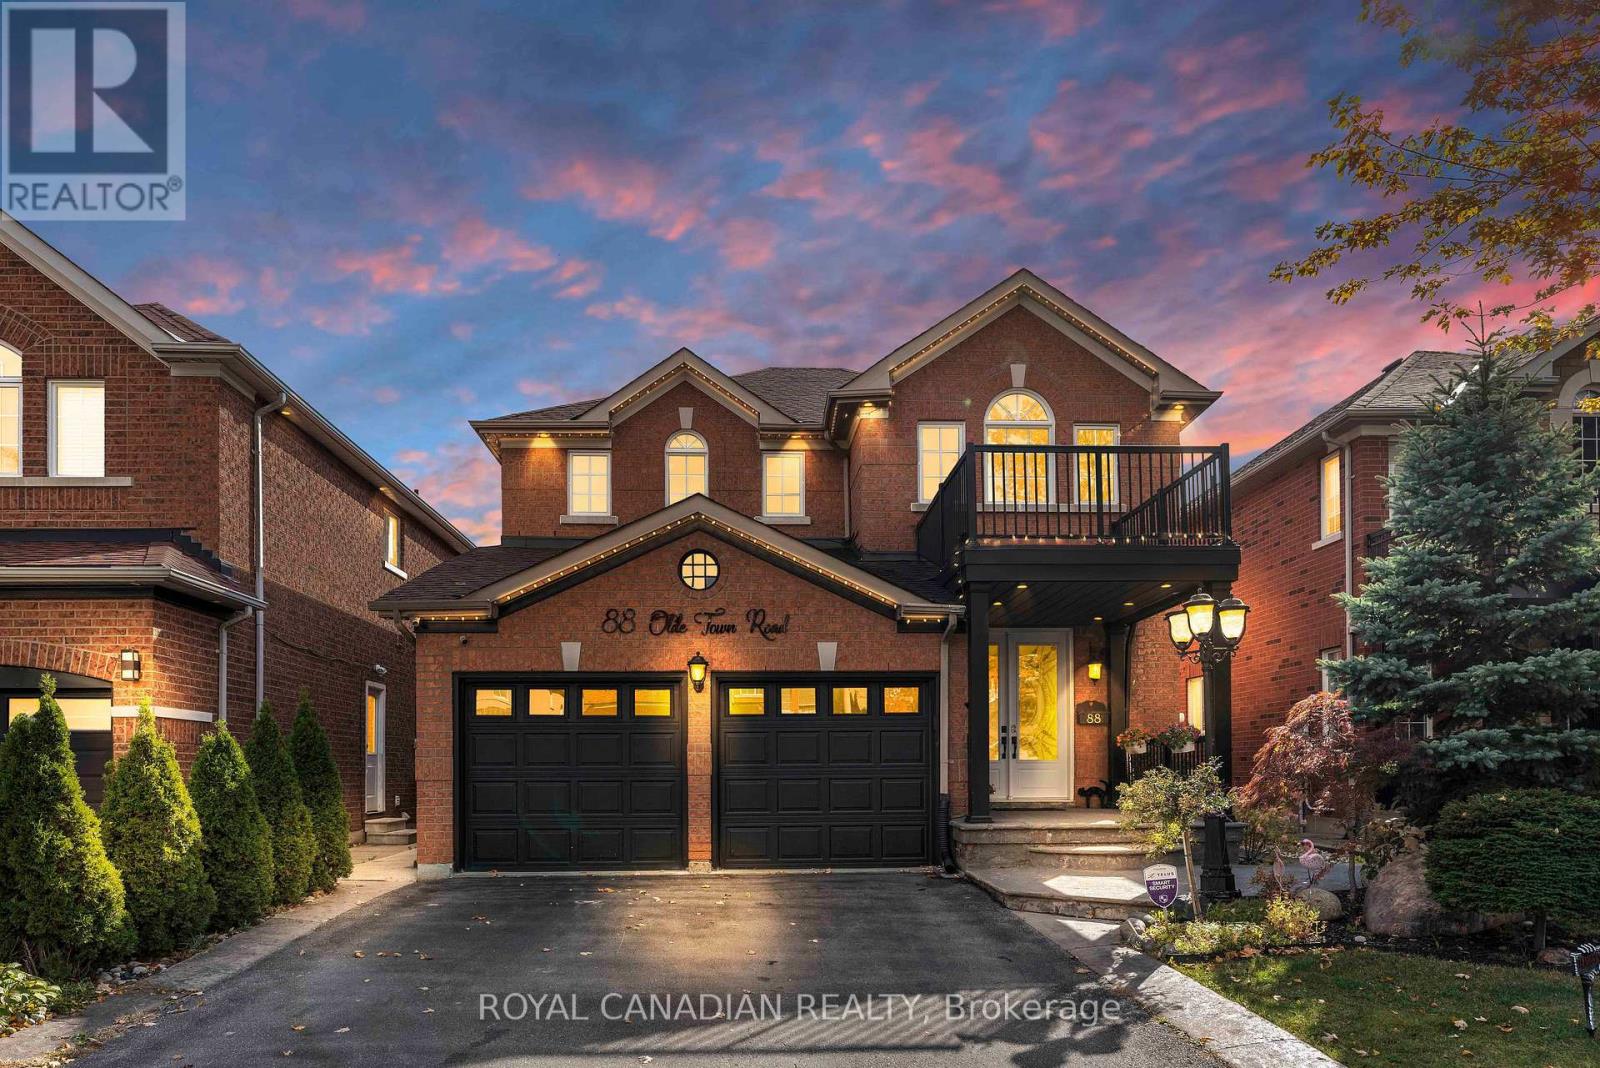
**Licensed Legal Basement with 2 Income-Generating Basements Suites. Welcome to this meticulously maintained detached home, situated on a premium 40.03 x 108.53 ft lot in the highly sought-after Fletcher's Creek South neighborhood of Brampton. This spacious residence offers 4+3 bedrooms and 5 bathrooms, including a fully legal 2-bedroom basement apartment currently tenanted for $1,650/month, along with an additional basement suite featuring a full washroom which was previously tenanted for $1,100/month. A fantastic opportunity for strong rental income.The home boasts excellent curb appeal with a large front porch and professionally landscaped front and backyard. Step inside to a bright and inviting main floor showcasing gleaming hardwood floors, porcelain tiles from entry through the kitchen, freshly painted walls, and elegant wainscoting that adds a refined, executive touch.At the heart of the home is a modern, upgraded kitchen (2023) featuring stainless steel appliances, quartz countertops and backsplash, and a spacious central island-perfect for entertaining. The functional layout includes a spacious living room, separate dining area, large family room, dedicated office/computer space, and a convenient main-floor laundry room. This is a carpet-free home throughout. Key Upgrades & Features: 200 Amp electrical panel, 2 new laundry units, Pot lights throughout main floor, Upgraded double-door entry, Legal basement (2022)Roof (2018)AC (2020), Landscaping (2022),Owned water heater (2024). This property is more than just a home-it's a smart investment opportunity, with the potential to generate approximately $2,750/month in rental income from basement units. Ideally located in a family-friendly community close to Mount Pleasant GO Station, shopping, and dining including FreshCo and McDonald's. Walking distance to a plaza featuring SabziMandi, Asian food centre, Lullaboo Day Care, School. Close to schools, parks, and with easy access to major highways 401, 407, and 403. (id:61594)
Royal Canadian Realty
