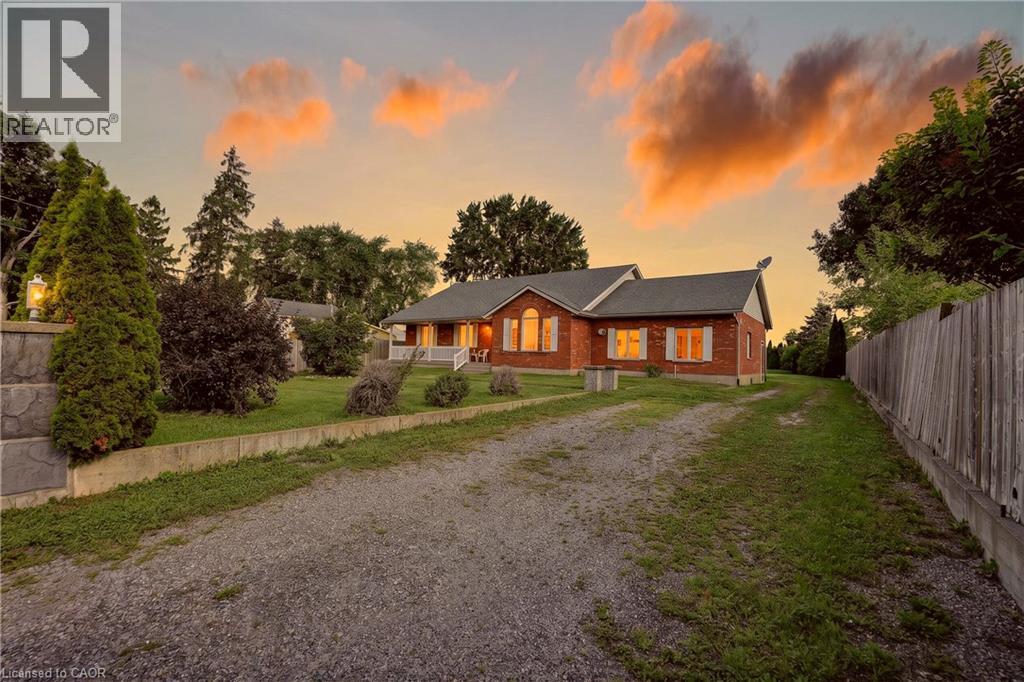
Aylmer, Ontario
Spacious Country Living on a Large Lot! Discover the freedom of a 3-bedroom, 2-bathroom home set on a generous lot in beautiful Aylmer, Ontario. With an open layout, generous sized rooms and in-law potential, this home offers room for a growing family, multigenerational living, and has plenty of space to accommodate working from home. Ample cupboard space in the eat-in kitchen, no shortage of windows and natural light throughout. Finished 2-car garage, large back deck and a tree-lined extensive backyard -- a blank slate for a gardener! Furnace and hot water tank are rented, but Seller will buyout on closing. Accelerate your equity building, as there's plenty of room to update, personalize and make it your own. Live surrounded by fresh country air, wide-open space, and the relaxed lifestyle that is the best of country living. (id:61594)
RE/MAX Escarpment Realty Inc.
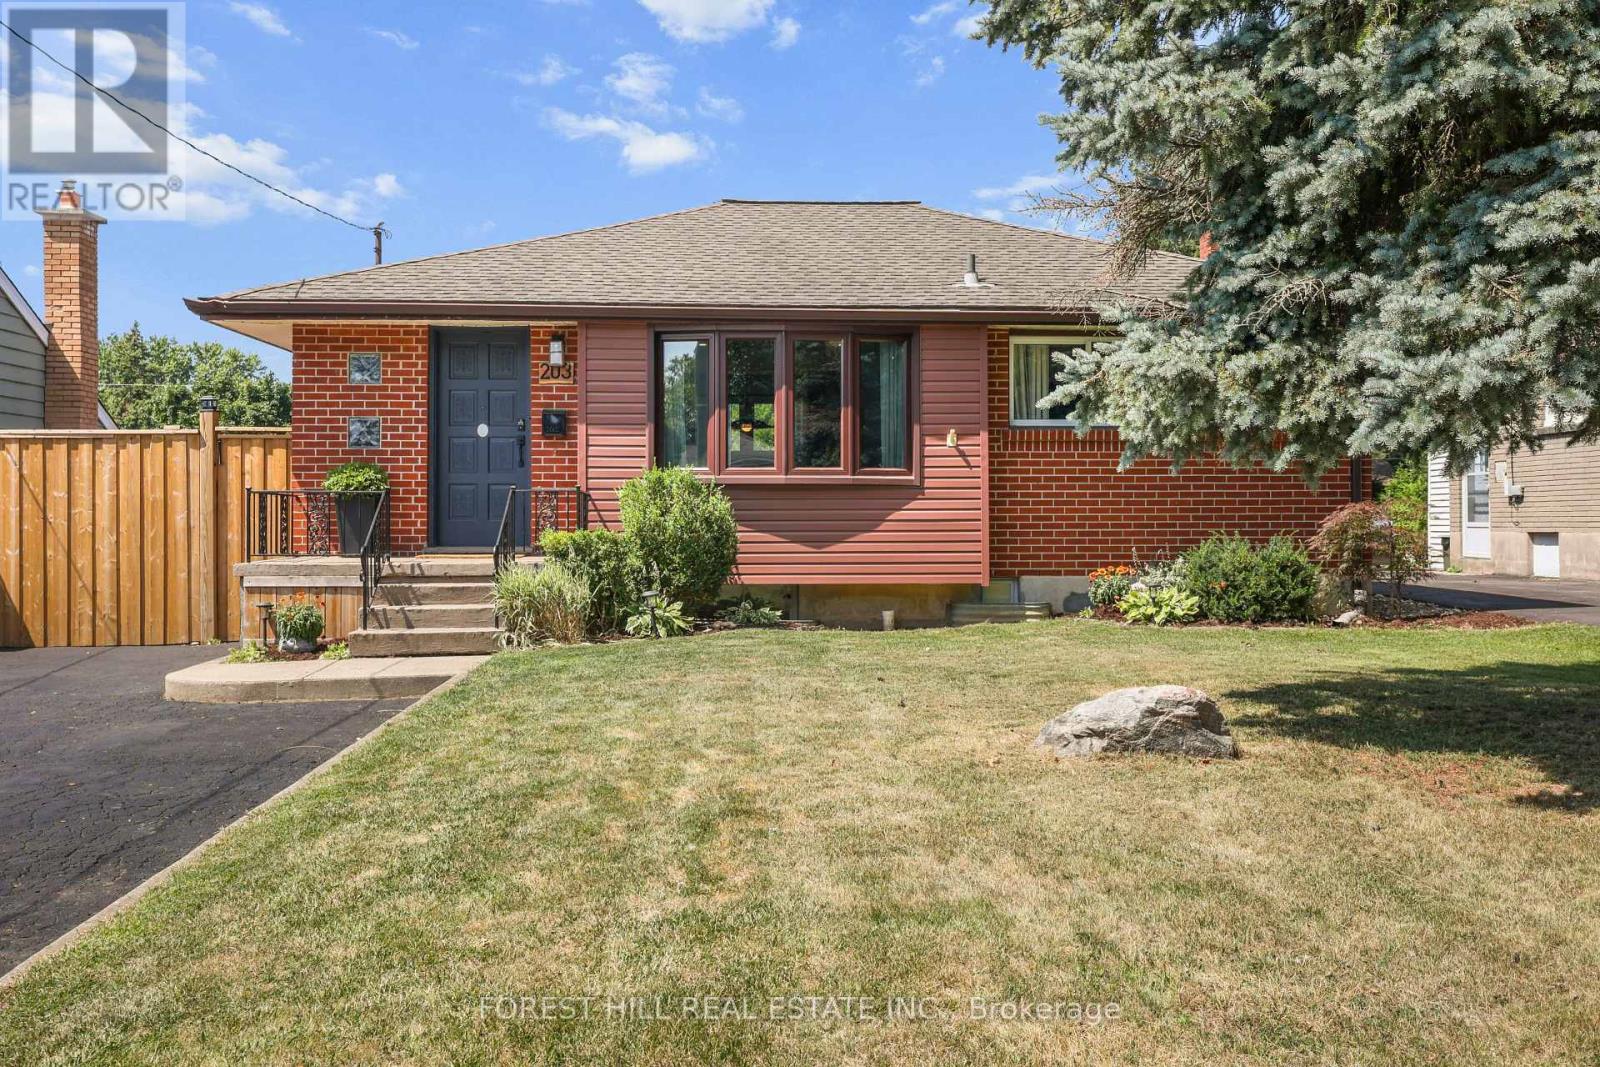
London East, Ontario
Beautifully renovated 2+2-bedroom, 2-bath bungalow on the Eastside with ample parking and close to shopping, schools, and parks. The large, open-concept kitchen, renovated in 2021, features gorgeous stone countertops and connects seamlessly to the living and dining areas, with updated lighting throughout. The main floor includes 2 spacious bedrooms and a full bath. Outside, there's a hot tub, an above-ground pool, and a fire pit, perfect for relaxing and entertaining. A sizeable 14'X26' detached garage adds convenience. The property has a side entrance and walk-up basement access, ideal for an in-law suite setup! The large, bright basement boasts two bedrooms, a full bath and plumbing is roughed in for a second kitchen. There's plenty of storage throughout the home. New A/C, furnace, and insulation were installed in 2021. Nothing to do here-just move in and enjoy! (id:61594)
Forest Hill Real Estate Inc.
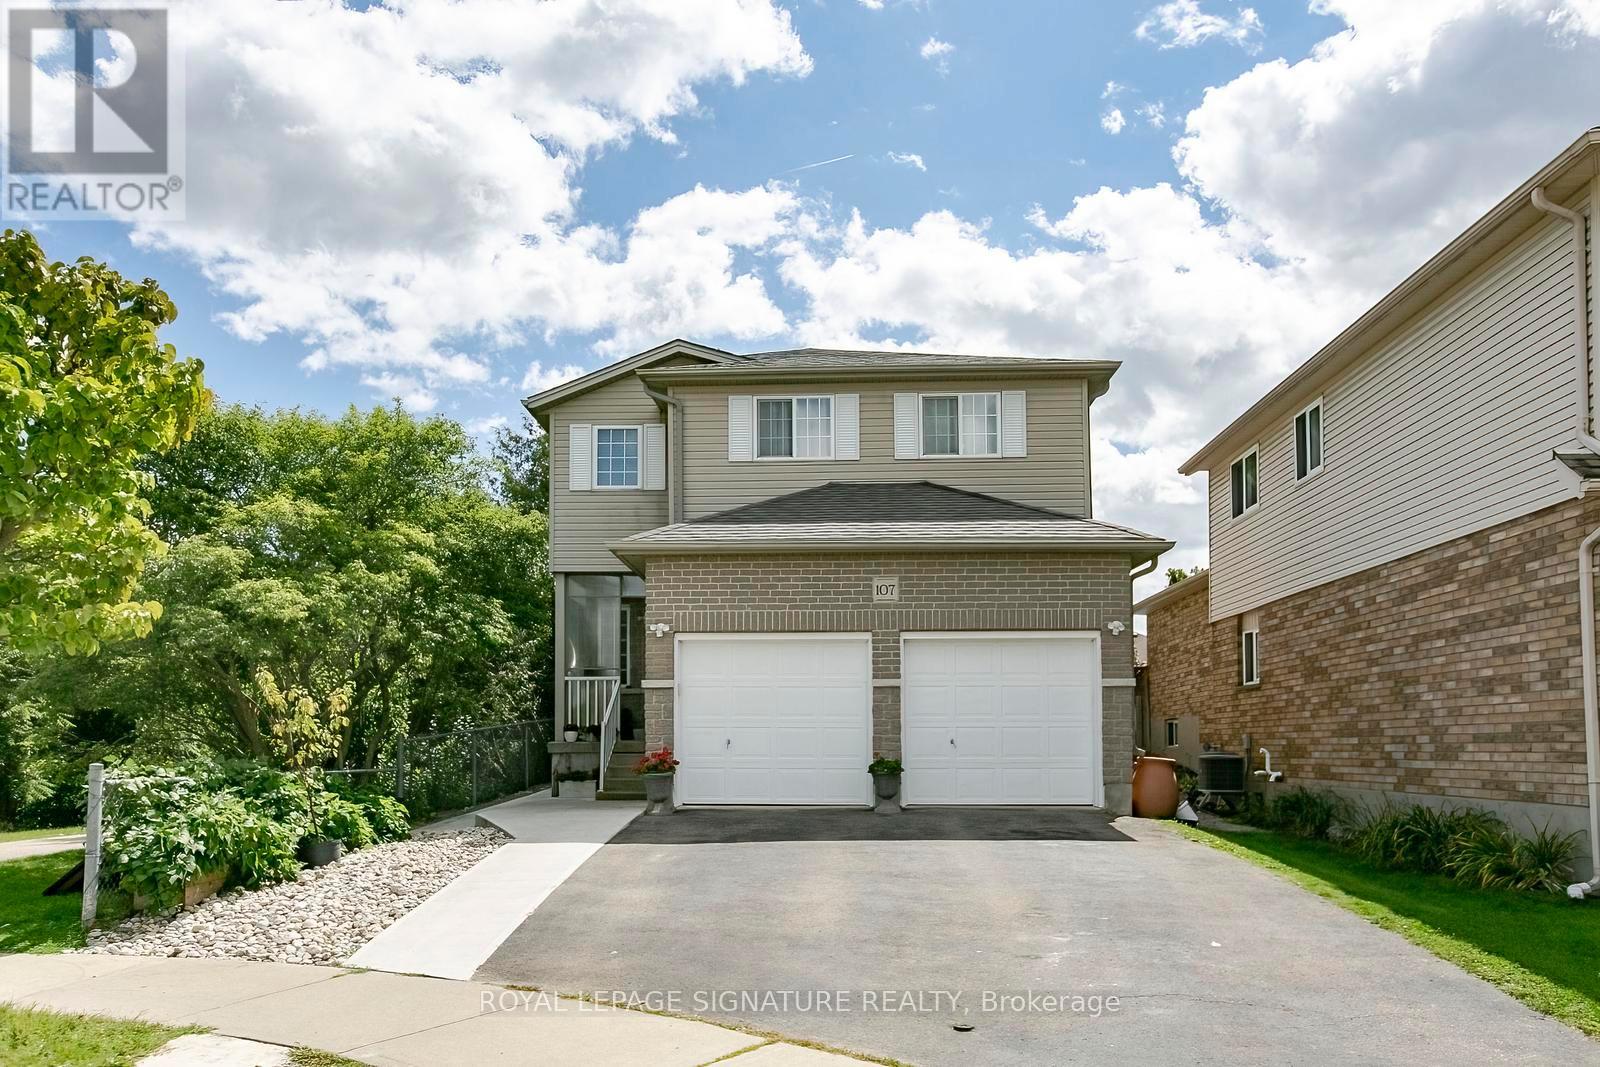
Kitchener, Ontario
Welcome to this beautiful fully detached 4-bedroom home, situated on a wide lot in a quiet, family-friendly neighborhood. Featuring a bright and spacious open-concept layout, this home offers comfortable living spaces and numerous upgrades throughout. The main floor features an open living and dining area, perfect for entertaining, along with a generous kitchen equipped with stainless-steel appliances, granite countertops, and a stylish backsplash. Enjoy the warmth and elegance of hardwood flooring throughout the main and second floors, complemented by laminate flooring where applicable. The home also features a double-car garage and an upgraded driveway with new concrete along the side walkway and backyard. The backyard includes a new gazebo, creating the perfect space to relax and enjoy summer gatherings with family and friends. The finished basement offers excellent additional living space, featuring a kitchen, 3-piece bathroom, and two spacious bedrooms, along with a separate side entrance-ideal for extended family or additional living arrangements. Conveniently located close to schools, grocery stores, banks and public transit, this home combines comfort, space, and convenience in a desirable neighborhood. Don't miss this incredible opportunity to own a beautiful, spacious home on a wide lot in a welcoming community. Book your showing today! The basement is legal, providing an excellent opportunity to generate additional income. Permit documents for the Basement is available (id:61594)
Royal LePage Signature Realty

Mcnab/braeside, Ontario
Truly Turnkey (extensively renovated and move-in ready) Waterfront Walkout Bungalow. EnerGuide Reno Upgrade Assessment report Jun 2024 upgrades: Attic insulation R60, 6 re-glassed (Liv) plus 6 new windows (Din/REC/Bdrms) and 3 unit AC/Heat Pump (report, permits and warranties available). Nestled on a quiet private road and backing onto the breathtaking Madawaska River, this immaculate, Walkout Bungalow offers breathtaking panoramic river views on a beautifully treed and landscaped 0.79 acre lot with 100ft shoreline (12ft sandy beach], an unbeatable setting for family living. The 1312sqft Main level features huge Living room with vaulted ceilings, French patio doors and large casement windows along with beautifully updated Kitchen that flows seamlessly into spacious Dining room, a generous Primary with her walk-in and his 2-tier closets, adjoining 4pc Bath and Flex room.The fully developed 1040sqft Walkout Basement (excluded Utility/Laundry & Screen Porch) is ideal for entertaining with ample new windows providing abundant natural light, a spacious REC room with wood stove, in-floor heat in Bath, and 3 more generous Bedrooms.Step out onto Entry and pentagonal Side decks for BBQs, or wonder down to water's edge to paddle board, kayak, fish off dock, deck or just relax around deep smokeless fire pit to enjoy spectacular sunsets. *For Additional Property Details Click The Brochure Icon Below* (id:61594)
Ici Source Real Asset Services Inc.
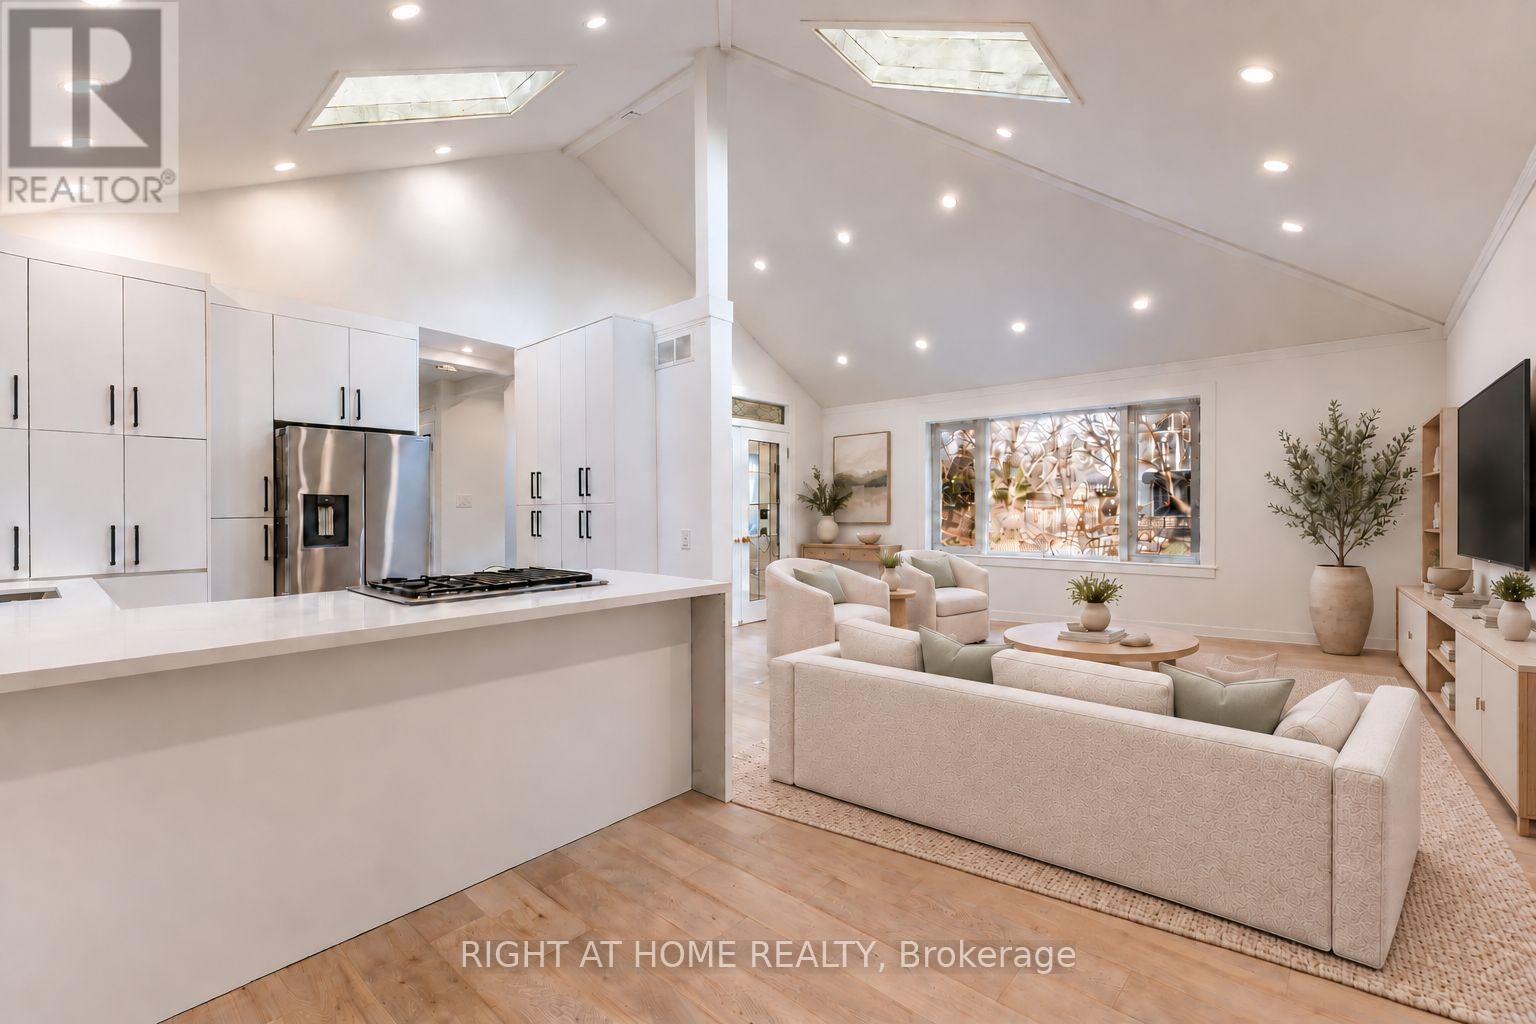
Mississauga, Ontario
A rare fully renovated Mineola home offering modern luxury, a newly added bedroom, and a private separate entrance basement apartment ideal for rental income or multi-generational living.Welcome to this beautifully transformed residence in prestigious Mineola, one of Mississauga's most sought-after neighbourhoods. Gutted and completely renovated with exceptional craftsmanship, this turnkey home showcases thoughtful upgrades throughout.The main level features a stunning brand new kitchen with high-end appliances, elegantly upgraded bathrooms, premium flooring, and sophisticated modern lighting. The former sunroom has been professionally converted into a brand new bedroom, expanding the home's living space and adding valuable flexibility for families, guests, or a dedicated home office.The private basement apartment with separate entrance has also been refreshed with new flooring, creating a clean and modern space ideal for income potential, in-law accommodation, or extended family living. Additional highlights include an EV charging station and a move-in ready design tailored for modern lifestyles. Perfect for families, investors, or buyers seeking a move-in ready home with a separate entrance in Mineola. Located in the heart of Mineola, the home is surrounded by mature trees, luxury custom homes, top-rated schools, parks, and convenient access to Port Credit, GO Transit, and major highways.Fully renovated homes with income potential in Mineola are rarely offered-making this an exceptional opportunity for families, investors, or buyers seeking a move-in ready home with a separate entrance. SOME PICTURES ARE VIRTUALLY STAGED (id:61594)
Right At Home Realty
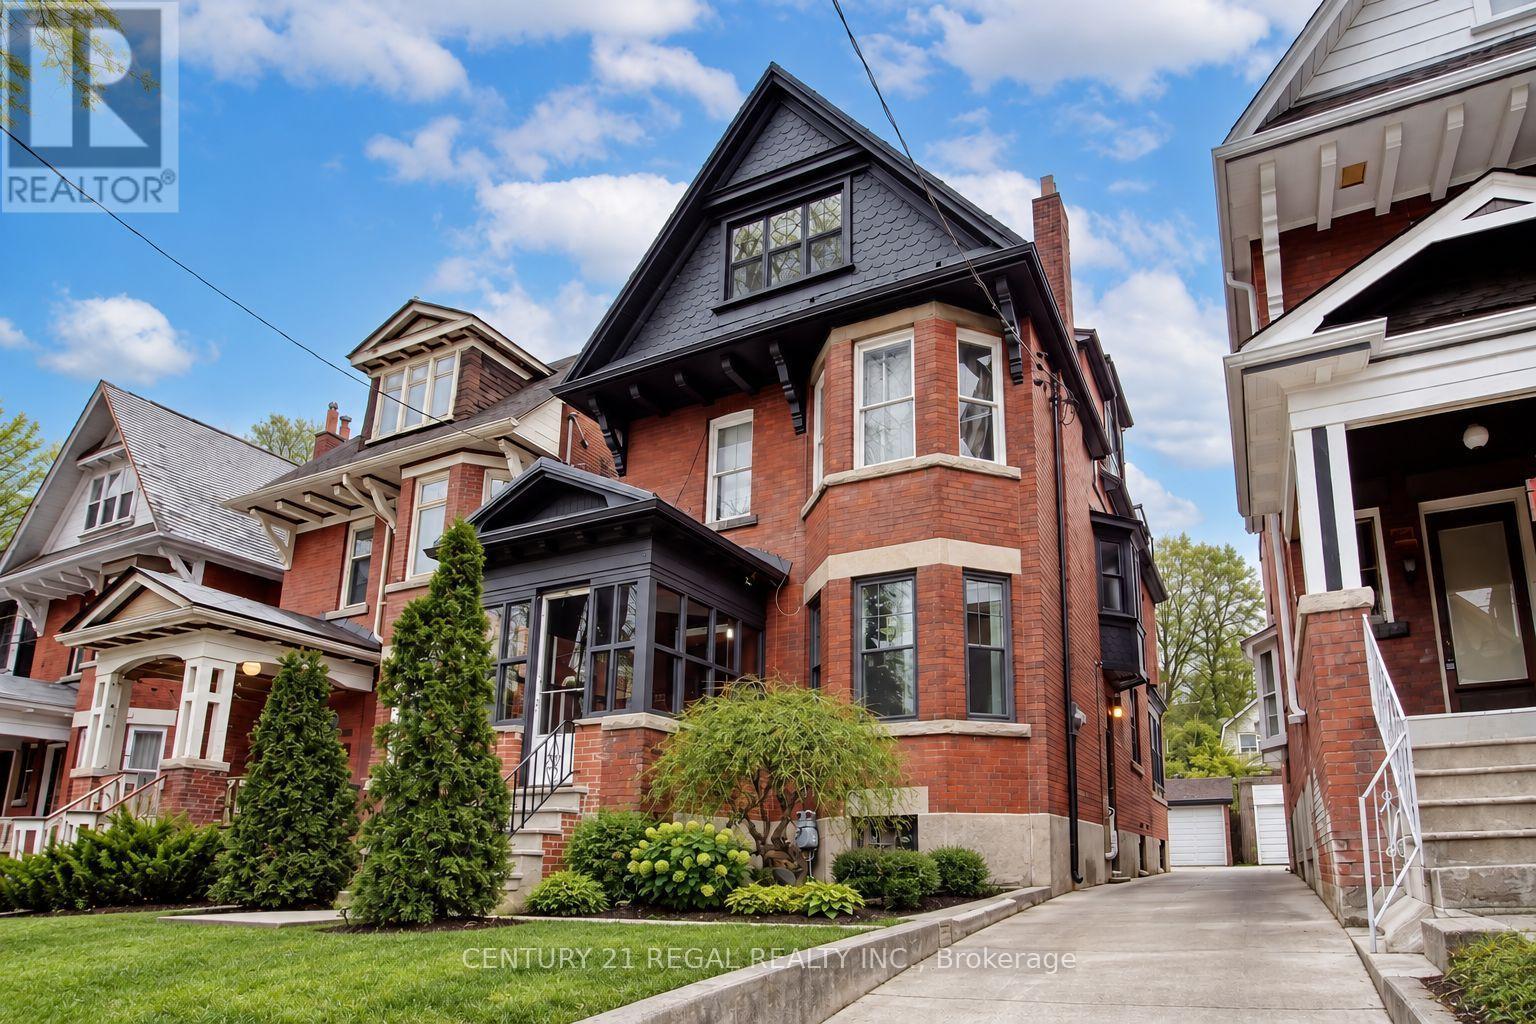
Toronto, Ontario
Calling All Investors! Have You Thought Of Owning Your Own Multiplex? Now Is The Time! Phenomenal Location Nestled Within This Sought-After Neighbourhood. This Amazing Property Consists Of 5 Units. So Many Options With This Property For Those Who Are Seeking Investment Properties Or For Families Who Want To Convert This Property Into An Amazing Home. Metal Roof. 4 Parking Spots. Opportunity Awaits. Come See It Today. (id:61594)
Century 21 Regal Realty Inc.
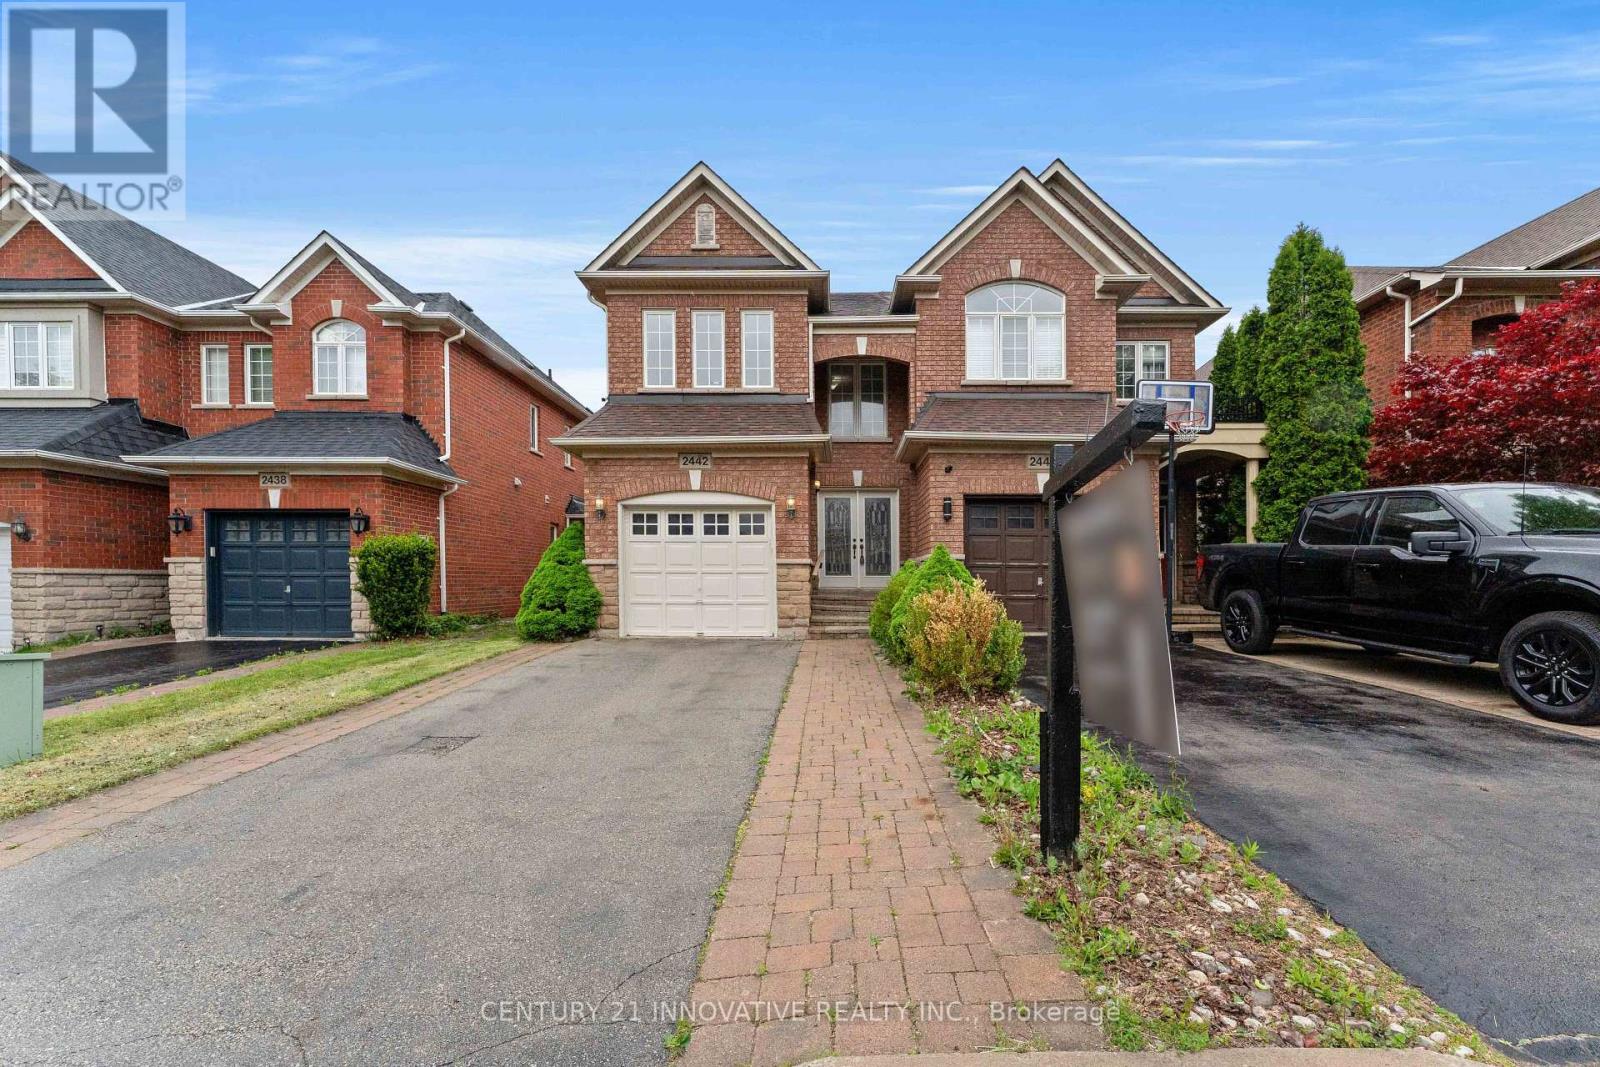
Oakville, Ontario
Welcome to 2442 Felhaber Crescent - a stylish and meticulously maintained 3-bedroom, 4-bathroom home offering approximately 1,850 sq. ft. of bright, open-concept living space, plus a fully finished basement with in-law suite potential. Nestled in the prestigious Joshua Creek neighbourhood, this home combines elegant design with thoughtful upgrades throughout. Step into a welcoming 2-storey foyer with a curved staircase and enjoy the freshly stained hardwood floors and refinished staircase that elevate the main level. The family-sized eat-in kitchen has received a modern facelift, including freshly painted cabinets, sleek new handles, and stainless steel appliances. The breakfast area overlooks a cozy great room with gas fireplace and walk-out to the fenced backyard with a large deck - perfect for entertaining or relaxing. Separate living and dining rooms offer great flow for hosting, while upstairs features three spacious bedrooms and two full baths, including a primary suite with walk-in closet and ensuite. The fully finished lower level is ideal for multi-generational living or rental potential, featuring a brand-new full bathroom, a newly designed laundry room, a large recreation/family room, and a second kitchen. Located close to top-rated schools, trails, parks, shopping, transit, and major highways -this is your chance to own a turn-key home in one of Oakville's most desirable communities. (id:61594)
Century 21 Innovative Realty Inc.
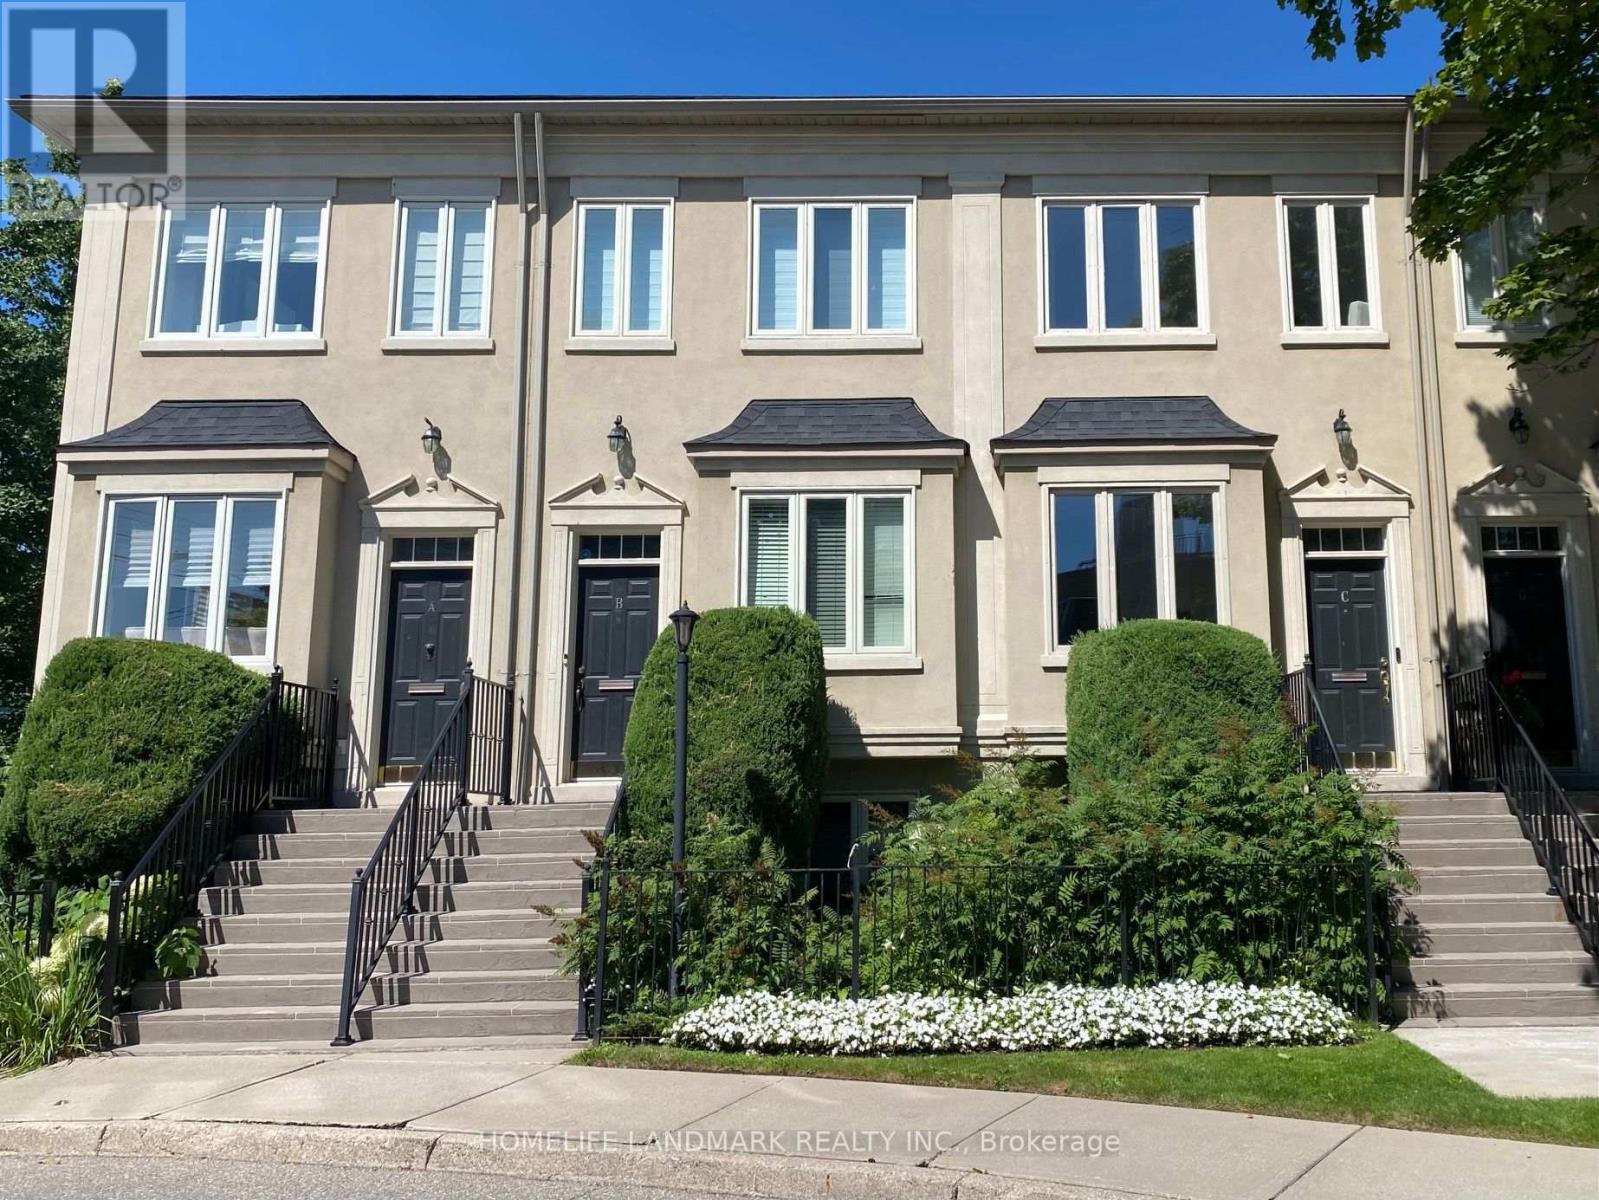
Toronto, Ontario
Welcome to Grand Harbour, one of Toronto's most prestigious waterfront communities! This spacious freehold townhome offers 3+1 bedrooms, exceptional comfort, privacy, and convenience. The bright main level features 9-ft ceilings, a modern kitchen, and generous living and dining areas ideal for everyday living and entertaining. Upstairs, three skylights fill the home with natural light. The finished basement includes a large bedroom with an above-grade window and a convenient 4-piece bathroom, offering excellent flexibility for guests, family, or a home office. Enjoy a spacious private deck with a gas line for BBQs, a beautifully landscaped front yard, and two parking spaces-one in the garage and one covered exterior space beneath the balcony. New washer and dryer included. Steps to the marina, scenic waterfront parks, walking and cycling trails, shops, restaurants, and TTC, with easy access to the QEW, Gardiner Expressway, Hwy 427, downtown Toronto, and Pearson Airport. A rare opportunity to enjoy the space and privacy of townhome living in an exceptional waterfront setting! (id:61594)
Homelife Landmark Realty Inc.
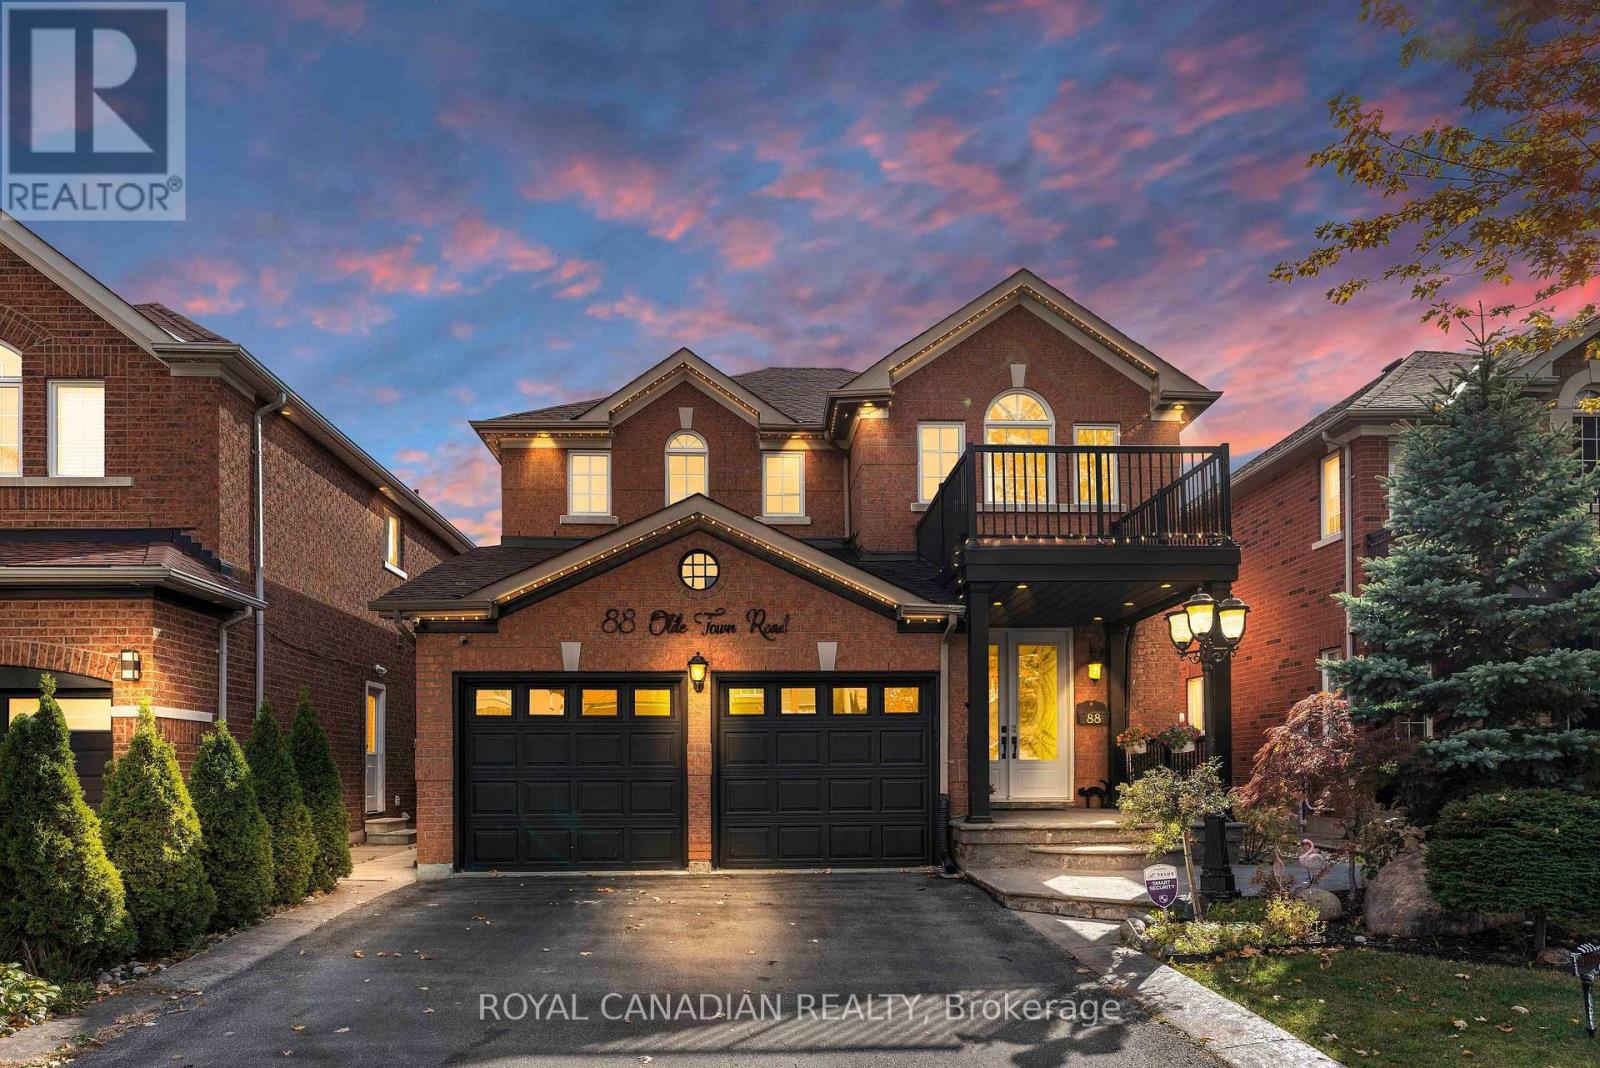
Brampton, Ontario
LICENSED LEGAL BASEMENT. Meticulously maintained detached home featuring 4+3 bedrooms & 5 baths, this spacious home offers exceptional family living plus outstanding rental potential. Legal 2-bedroom basement apartment currently tenanted for $1,650/month, along with an additional basement suite featuring a full washroom which was previously tenanted for $1,100/month. Beautiful curb appeal with large front porch, upgraded double-door entry & professionally landscaped front/backyards. Bright, elegant interior featuring gleaming hardwood floors, porcelain tile, fresh paint, sophisticated wainscoting & pot lights. Modern upgraded kitchen (2023) showcases quartz counters & backsplash, stainless steel appliances, ample cabinetry & large centre island. Functional layout with spacious living room, separate dining, large family room, dedicated office/computer space & main-floor laundry. Carpet-free throughout! Extensive upgrades include 200 Amp electrical panel, 2 new laundry units, roof (2018), A/C (2020), landscaping (2022) & owned water heater (2024). Ideally located close to Mount Pleasant GO, schools, parks, shopping, dining & plazas, including SabziMandi, Asian Food Centre & Lullaboo Day Care. Easy access to 401/407/403. A rare opportunity combining turnkey family living, premium lot size & multiple income streams in one of Brampton's most desirable communities! (id:61594)
Royal Canadian Realty

Burlington, Ontario
Incredible opportunity to own over 7 beautiful acres in North Burlington. This private property is only minutes from all amenities. Currently there are plans for a new home to be constructed with approval form various authorities, the plans can be assumed. The current home could be renovated or demolished and a new home built, this is great value for a estate lot that overlooks Burlington. (id:61594)
RE/MAX Escarpment Realty Inc.
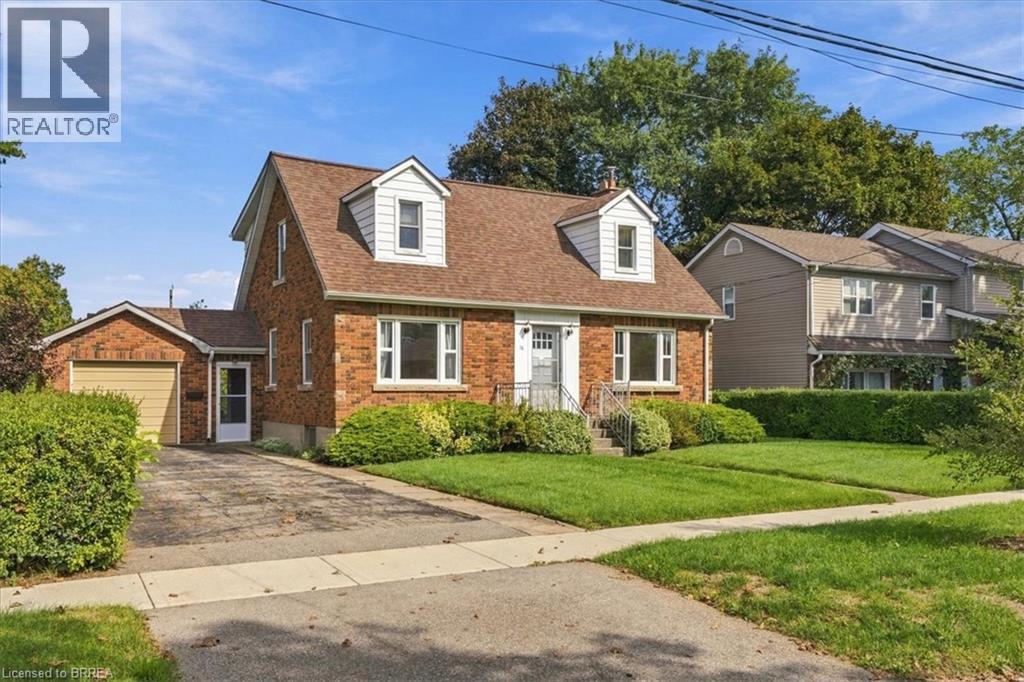
Brantford, Ontario
First time offered for sale since it was built in 1950! Located in the tranquil neighbourhood of Henderson Survey is this lovingly maintained two storey home. Spacious layout with 3+1 bedrooms and 1 1/2 baths. Main floor offers a formal dining room, kitchen w/lots of cabinetry, living room with electric gas fireplace insert, 4th bedroom and 2 pc bathroom. The upper level has a large principle bedroom (23'8x11'3) , 4 pc bathroom and 2 more generous sized bdrms. Gleaming hardwood flooring through out most of the home. Original baseboards and trim. Front two windows are maintenance free vinyl. 100 amp breaker panel. Updated fibre glass roof shingles. Hi-efficiency gas furnace and C/air. Situated on a large 66x132 lot that is meticulously landscaped. Breezeway entrance to house and single car attached garage. Private paved drive accommodates 2 vehicles. This is your chance to get into the Henderson Survey neighbourhood at a reasonable price in a well cared for property. Close proximity to Hwy 403, shopping, parks and Recreation! Within walking distance to James Hillier Elementary School. (id:61594)
RE/MAX Twin City Realty Inc
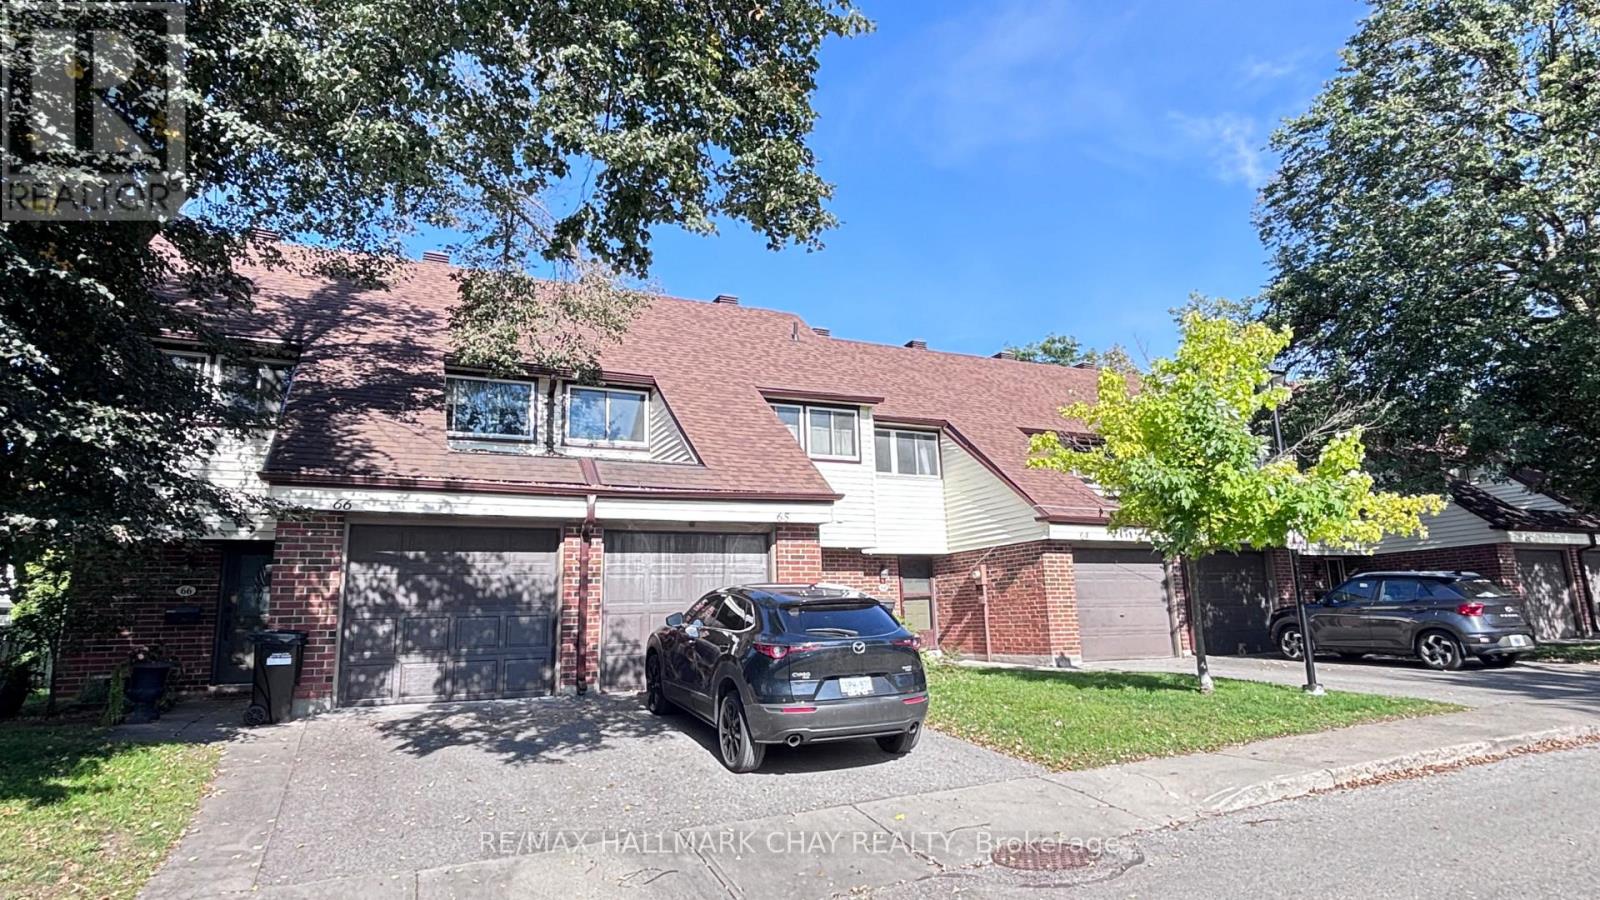
Barrie, Ontario
Welcome to 66-28 Donald St. Rare end unit two-storey condo townhouse. Quieter than most with neighbours connected on one side only. Minutes to downtown Barrie and restaurants, pubs , shopping and lakeside trail walks. This 3 Bed, 2 Bath, generously sized townhome with finished basement is warm and inviting for family living and downsizing retirees. The private mature landscaped rear yard backyard is an oasis. Great family friendly neighbourhood with its own play centre, close to schools, and transportation. Condo fees include internet, and TV. Maintenance includes snow removal and grass. (id:61594)
RE/MAX Hallmark Chay Realty

Richmond Hill, Ontario
Welcome to this spacious 2-bedroom penthouse suite, offering approximately 845 sq.ft. in a prime Yonge St * Hwy 7 location! This bright and inviting unit features granite countertops, stainless steel appliances, 2 full washrooms, and modern finishes throughout. Enjoy the added convenience of 2 parking spaces. Ideally located just steps from transit, shopping, restaurants, and a wide range of amenities that Yonge & Hwy 7 has to offer. An excellent opportunity for first-time buyers, downsizers, or investors. Don't miss this fantastic opportunity to own a bright and well-appointed penthouse suite in a highly convenient location! (id:61594)
Intercity Realty Inc.
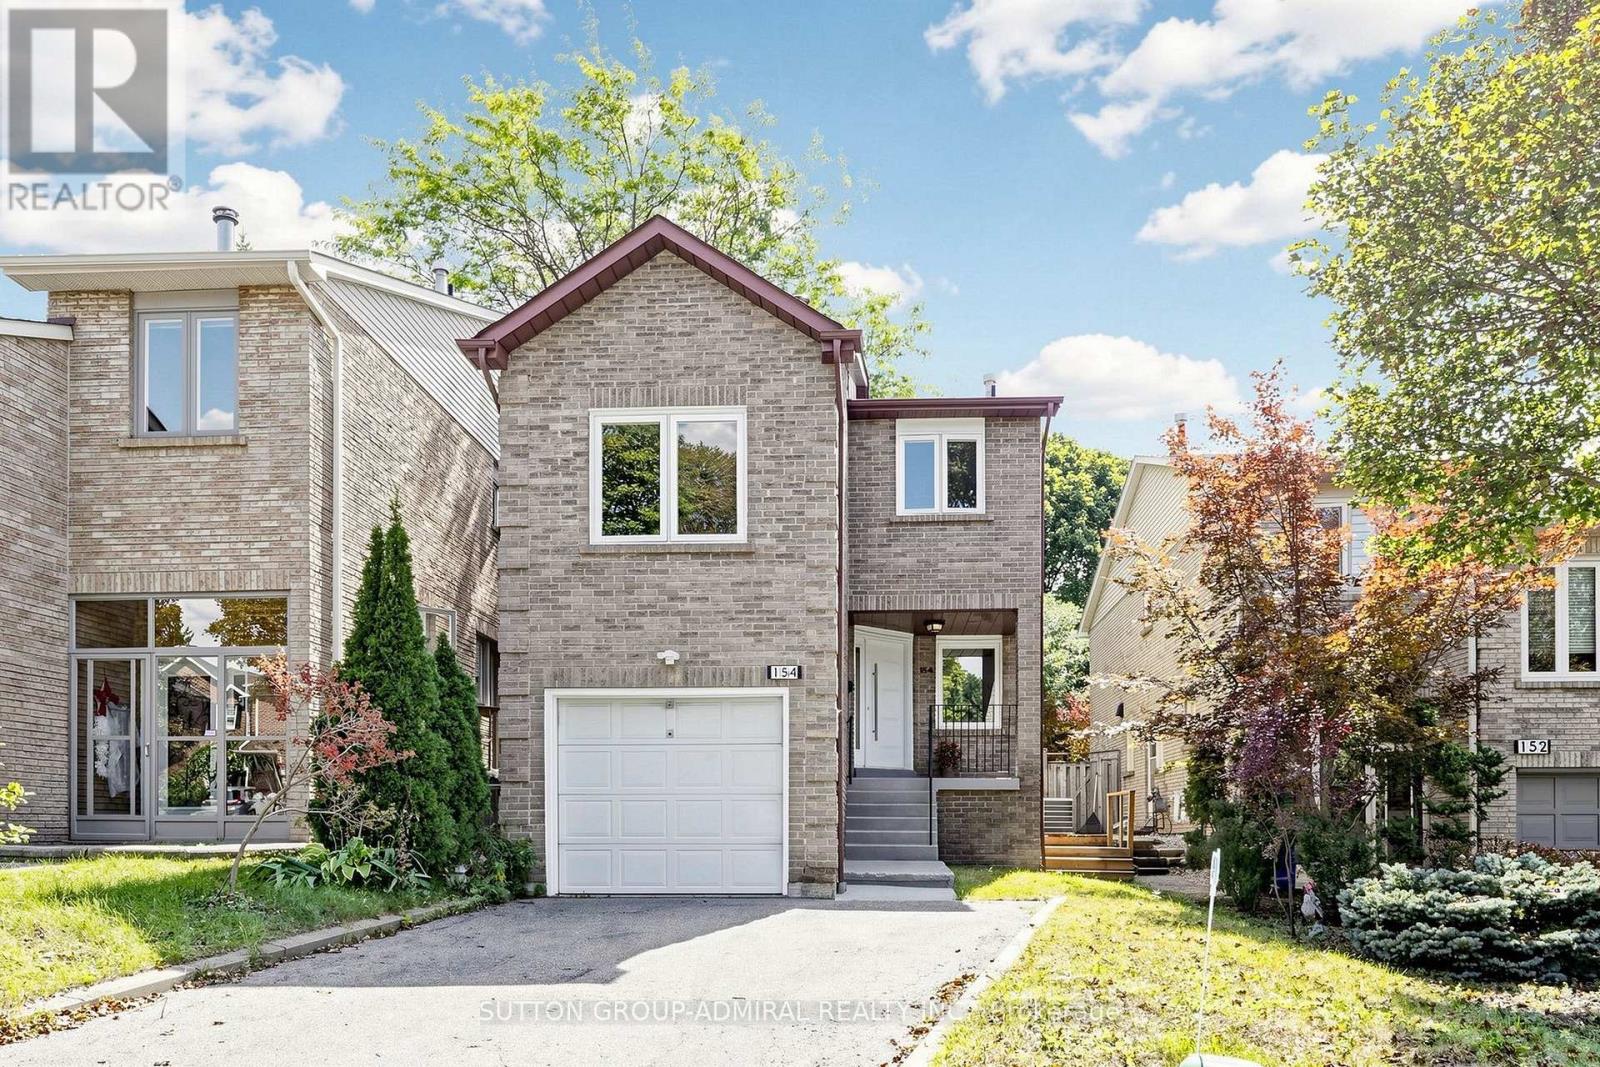
Markham, Ontario
Welcome to this beautiful 3-bedroom, 4-bathroom Thornhill home, freshly painted and ready to move in! Tucked away on a quiet court in a highly desirable neighbourhood, this home offers a bright and functional open-concept main floor with a seamless flow between the kitchen, dining, and living areas. The home is carpet-free throughout. Walk out from the main living area through the sliding doors to a beautiful, fully fenced private backyard surrounded by mature trees-a peaceful setting for relaxing, entertaining, or enjoying time with family.A few steps up, the spacious family room provides a warm and inviting space for family gatherings, relaxing, or entertaining. On the second floor, the quiet and private primary bedroom overlooks the peaceful, tree-lined backyard and features a convenient 4-piece ensuite, creating a comfortable retreat at the end of the day.The finished basement with a separate entrance offers valuable additional living space and excellent potential to create an in-law suite. Direct access from the garage adds everyday convenience.Ideally located just steps from Pomona Park, Community Centre, Library, shops, and public transit, this is a wonderful opportunity to live in one of Thornhill's sought-after communities. (id:61594)
Sutton Group-Admiral Realty Inc.
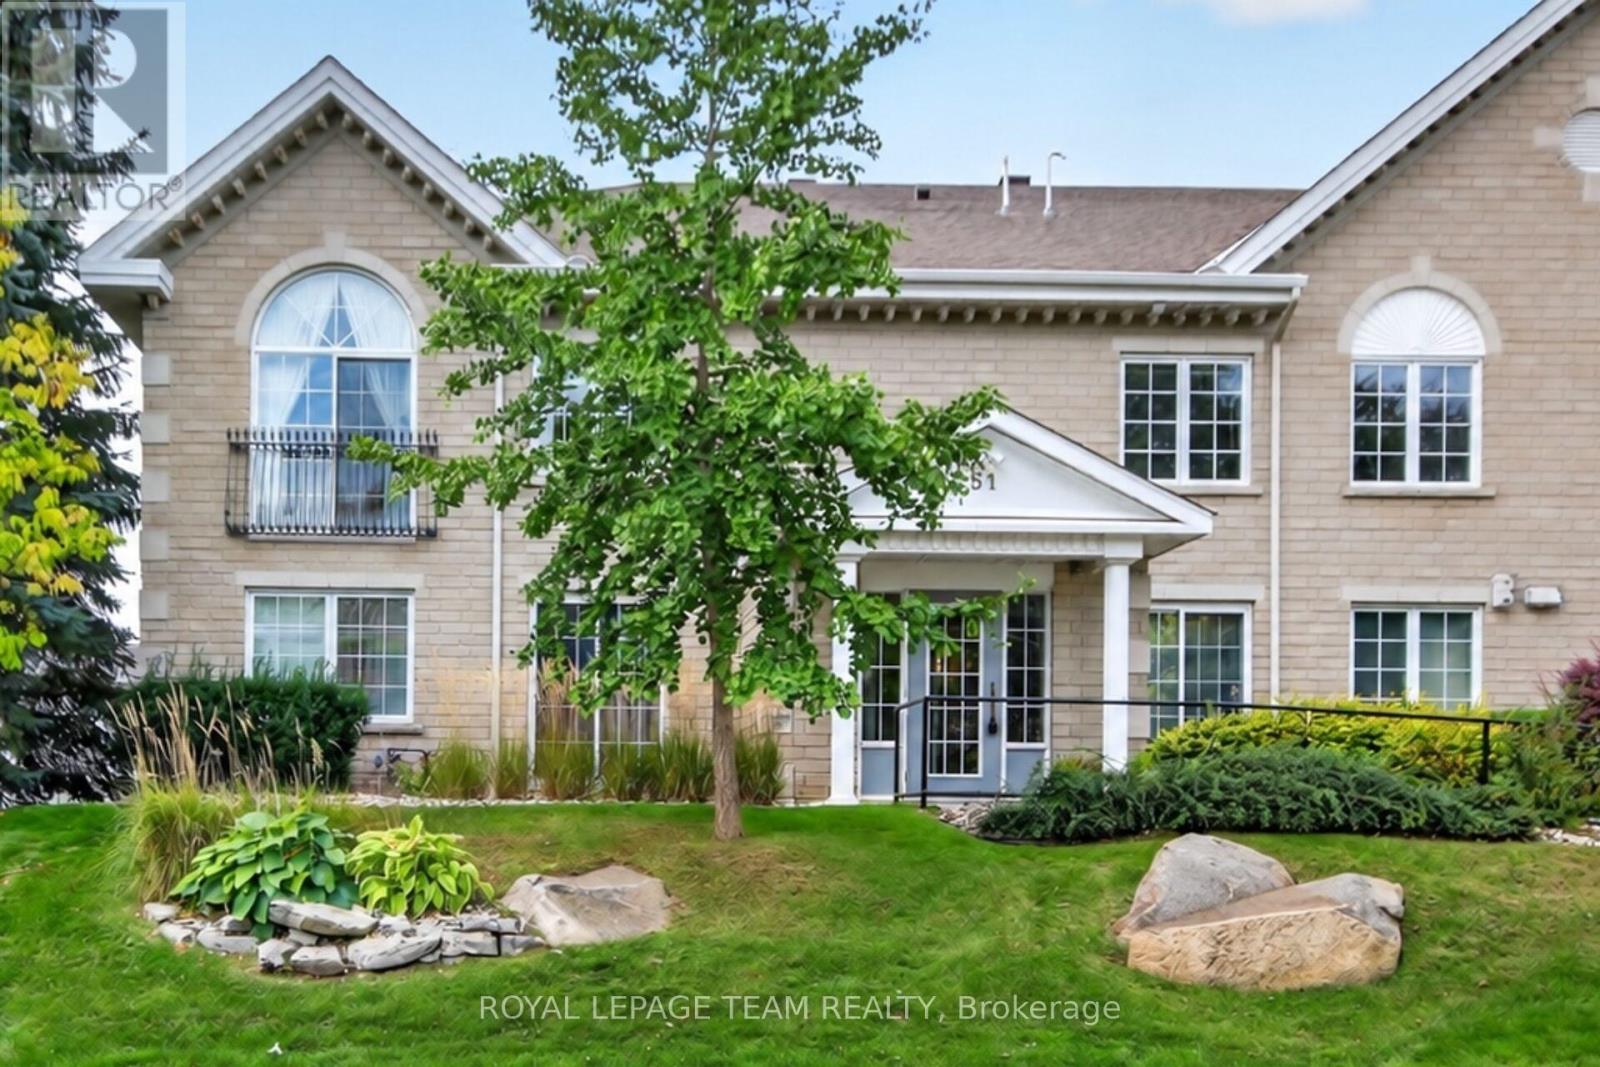
Ottawa, Ontario
Spacious & ready to move into! 2 bedroom plus den, 2 bath condo apartment (approx. 1600 sq.ft) with 2 garage parking spaces & 2 private lockers accessed by a lift & stairs. Gas heat, water & more included in condo fee. Located on a beautiful private court with excellent grounds maintenance. Walk to shops & restaurants at Centrum & Signature Center. Many parks close by & transit & 417 mins. away. Highlights include: open plan living & dining room with gas fireplace, hardwood & tile flooring throughout, updated kitchen w/granite counters, 2 full baths with quartz counters & a convenient den for a home office or guest space. Step inside to the big tiled foyer w/coffered ceiling detail. Open plan living & dining room with crown moulding provides plenty of seating room for guests & entertaining. Gas fireplace with mantel adds character & ambience. 2 windows & triple panel sliding door bring in lots of natural light. Enjoy western sunset views & access to the big balcony w/gas barbecue connection. Close by is the kitchen with tile flooring, classic white cabinets with pot drawers, tile backsplash, updated granite counters with undermount sink & updated faucet. Pantry closet is great for storage. S/S appliances included. Eating area has bright views of the tree tops and a perfect spot for breakfast or light meal. Handy den with window to main foyer & built-in desk & shelving is a great for a home office. Primary bedroom has a vaulted ceiling with tall window & palladium window, room for a king size bed & a walk-in closet. Ensuite bath has long vanity with updated quartz counter, deep tub & walk-in tub, which could be converted back to a shower. The 2nd bedroom has a tall window, crown moulding, overhead light & double closet. Main bath has an updated vanity with quartz counter & corner shower. Double mirrored closet has a full size washer & dryer & overhead cabinets. Move-in & enjoy! 24 hours irrevocable on offers. (id:61594)
Royal LePage Team Realty
Ottawa, Ontario
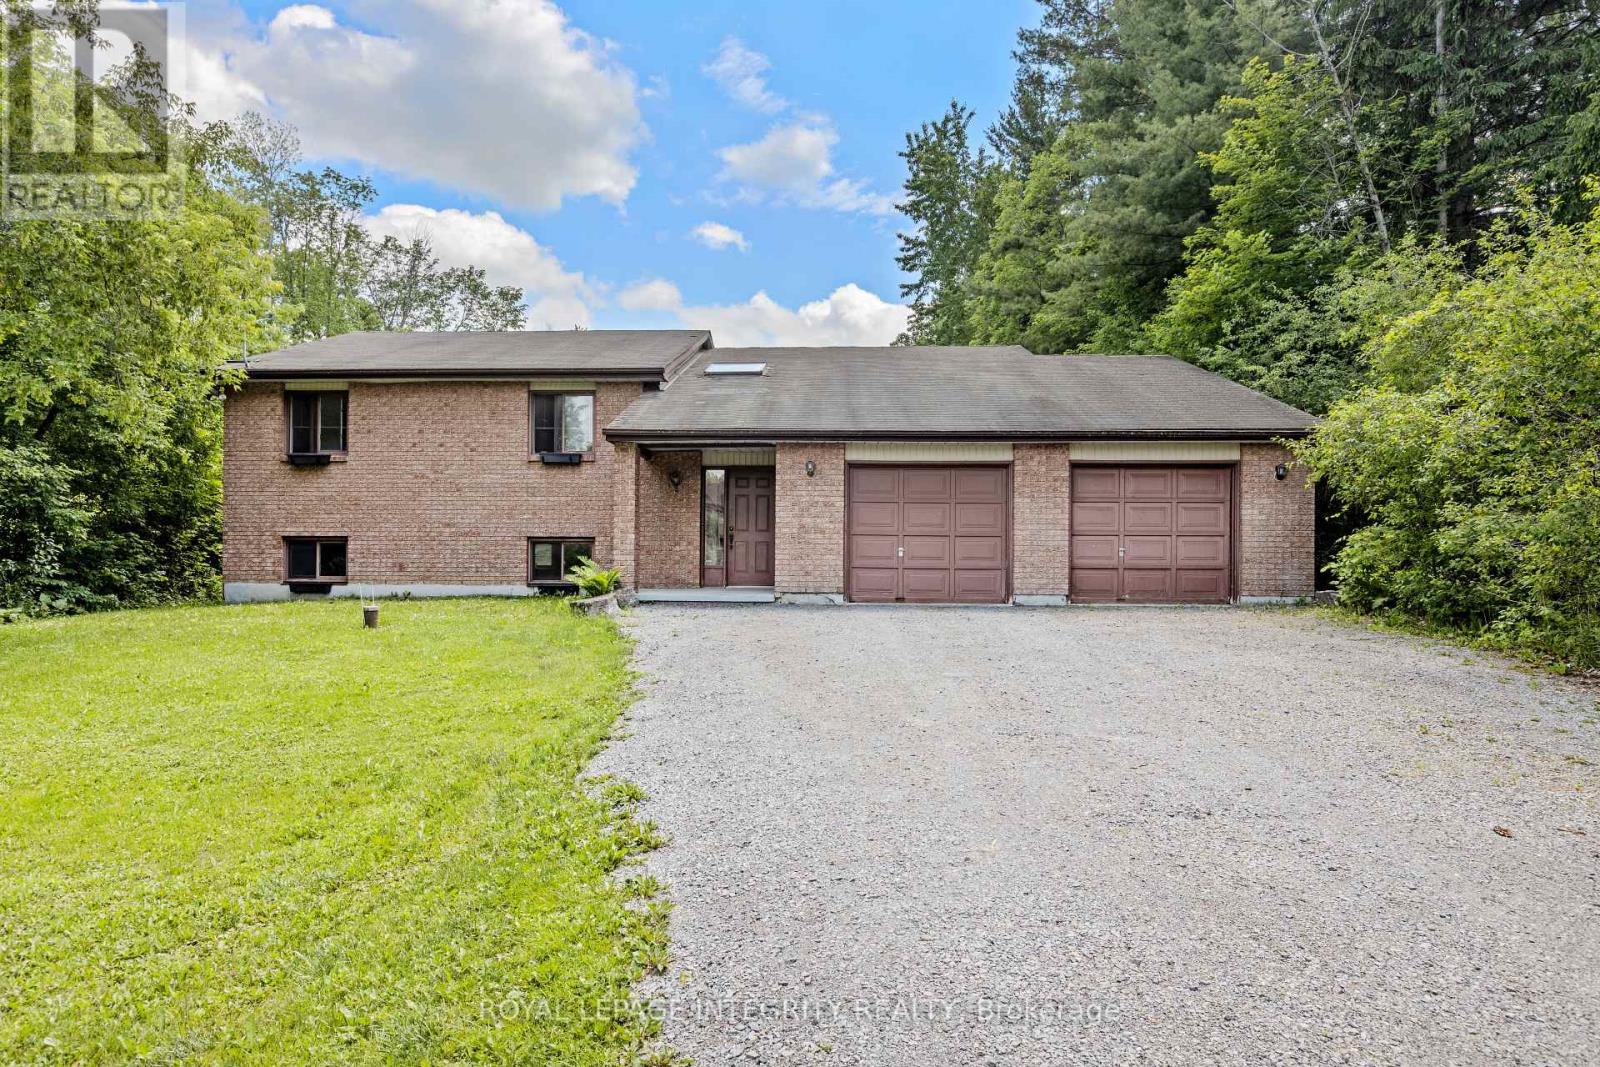
Opportunity awaits on this expansive property just minutes from Manotick. Set on just under 2 acres, this raised bungalow offers incredible potential for investors, renovators, contractors, or buyers seeking a rural property with room to grow. The home features approximately 1,844 sq. ft. above grade with 3 bedrooms, 2 full bathrooms, a spacious living room with wood-burning fireplace, separate dining area, and an eat-in kitchen. The full basement offers additional space and future possibilities for customization. Situated on a generous 125 ft x 629 ft lot, the property provides privacy, ample parking, and the flexibility that comes with country living while remaining conveniently located near Manotick, Kars, and Ottawa's south end amenities. While the home has been lovingly maintained, it presents an excellent opportunity for modernization and value enhancement. Whether you're an investor looking for your next project, a contractor searching for a property with upside potential, or a family seeking space, privacy, and land to make your own, this property offers a rare opportunity in a desirable rural location. Attached double garage, private well, septic system, and flexible possession available. Property being sold in as-is condition. Book your private showing today! (id:61594)
Royal LePage Integrity Realty
Ottawa, Ontario
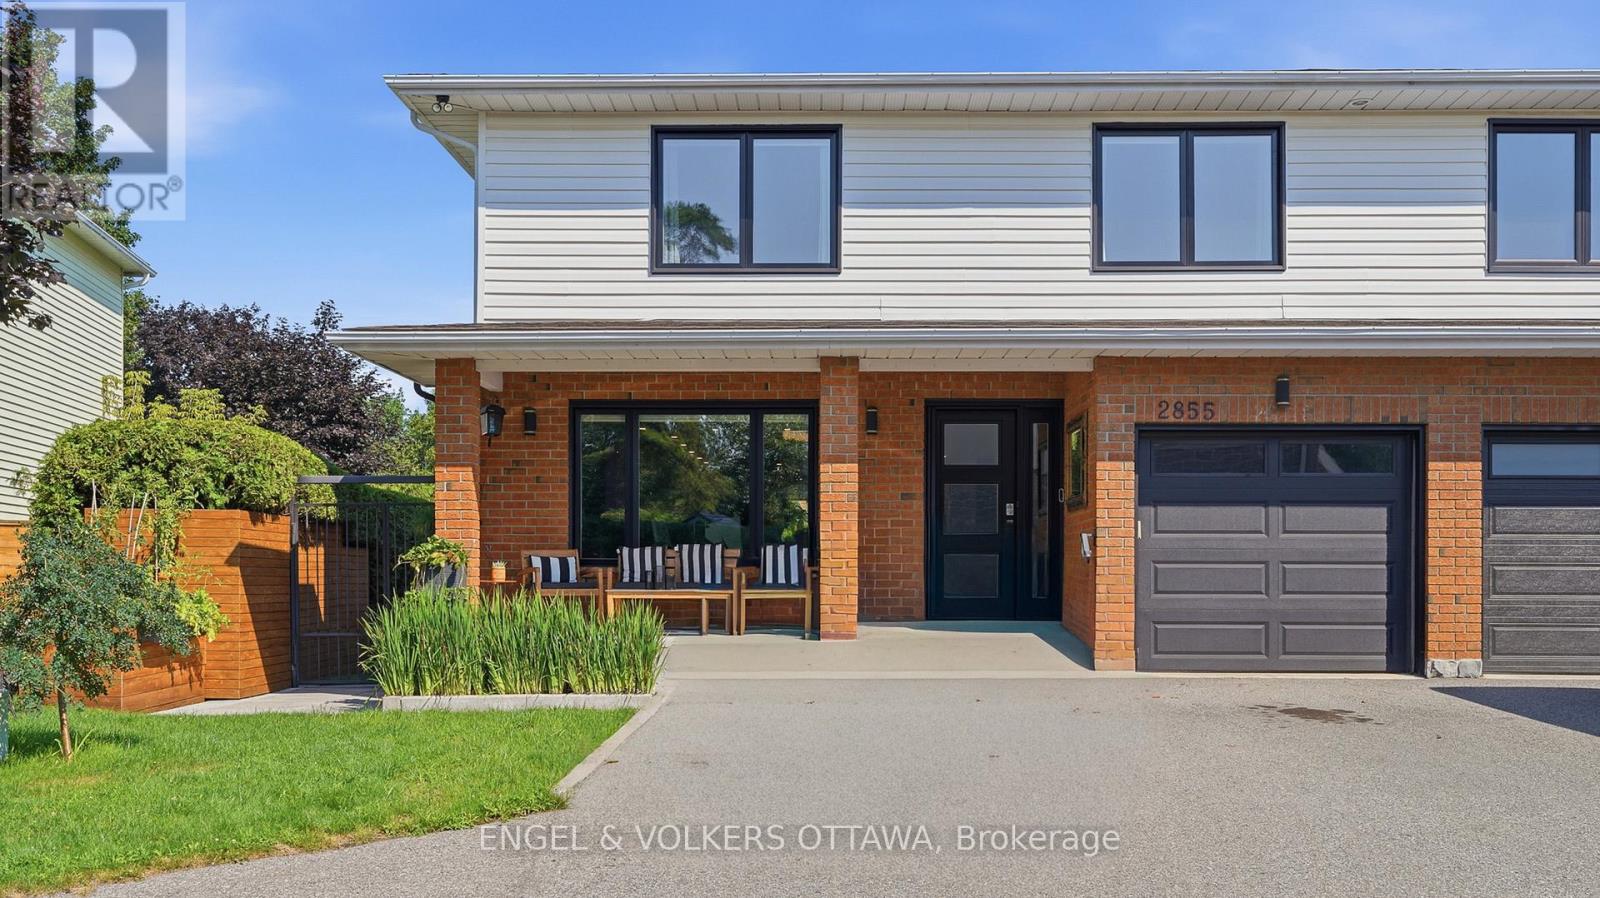
Welcome to this beautifully renovated home where timeless style meets modern convenience. Completely transformed from top to bottom, every detail has been thoughtfully updated, allowing you to move in and enjoy with confidence. The bright, open-concept main floor is designed for both everyday living and effortless entertaining. At the heart of the home is a stunning custom kitchen featuring premium KitchenAid appliances, including a 6-burner gas range with electric oven, sleek hood fan, refrigerator, wine fridge, microwave and dishwasher. Rich hardwood flooring flows throughout the home, complemented by elegant tiled bathrooms, while a modern electric fire place creates a warm and inviting focal point. No detail has been overlooked with all new electrical wiring, panel, plumbing, fixtures, light fixtures, windows and doors. Upstairs, you'll appreciate the convenience of a dedicated second-floor laundry room, while all window coverings are included for a truly turnkey experience. The basement offers even more potential with a bathroom rough-in already in place. Step outside to your own private backyard retreat. Enjoy the expansive new front and rear decks, a fully fenced and gated yard, beautifully landscaped grounds and a sparkling in-ground pool-perfect for relaxing or entertaining family and friends. A gas BBQ hookup makes outdoor dining a breeze. Combining exceptional craftsmanship, quality finishes and outstanding indoor and outdoor living spaces, this fully renovated home offers everything today's buyer is looking for. Simply unpack and start making memories! (id:61594)
Engel & Volkers Ottawa
Ottawa, Ontario
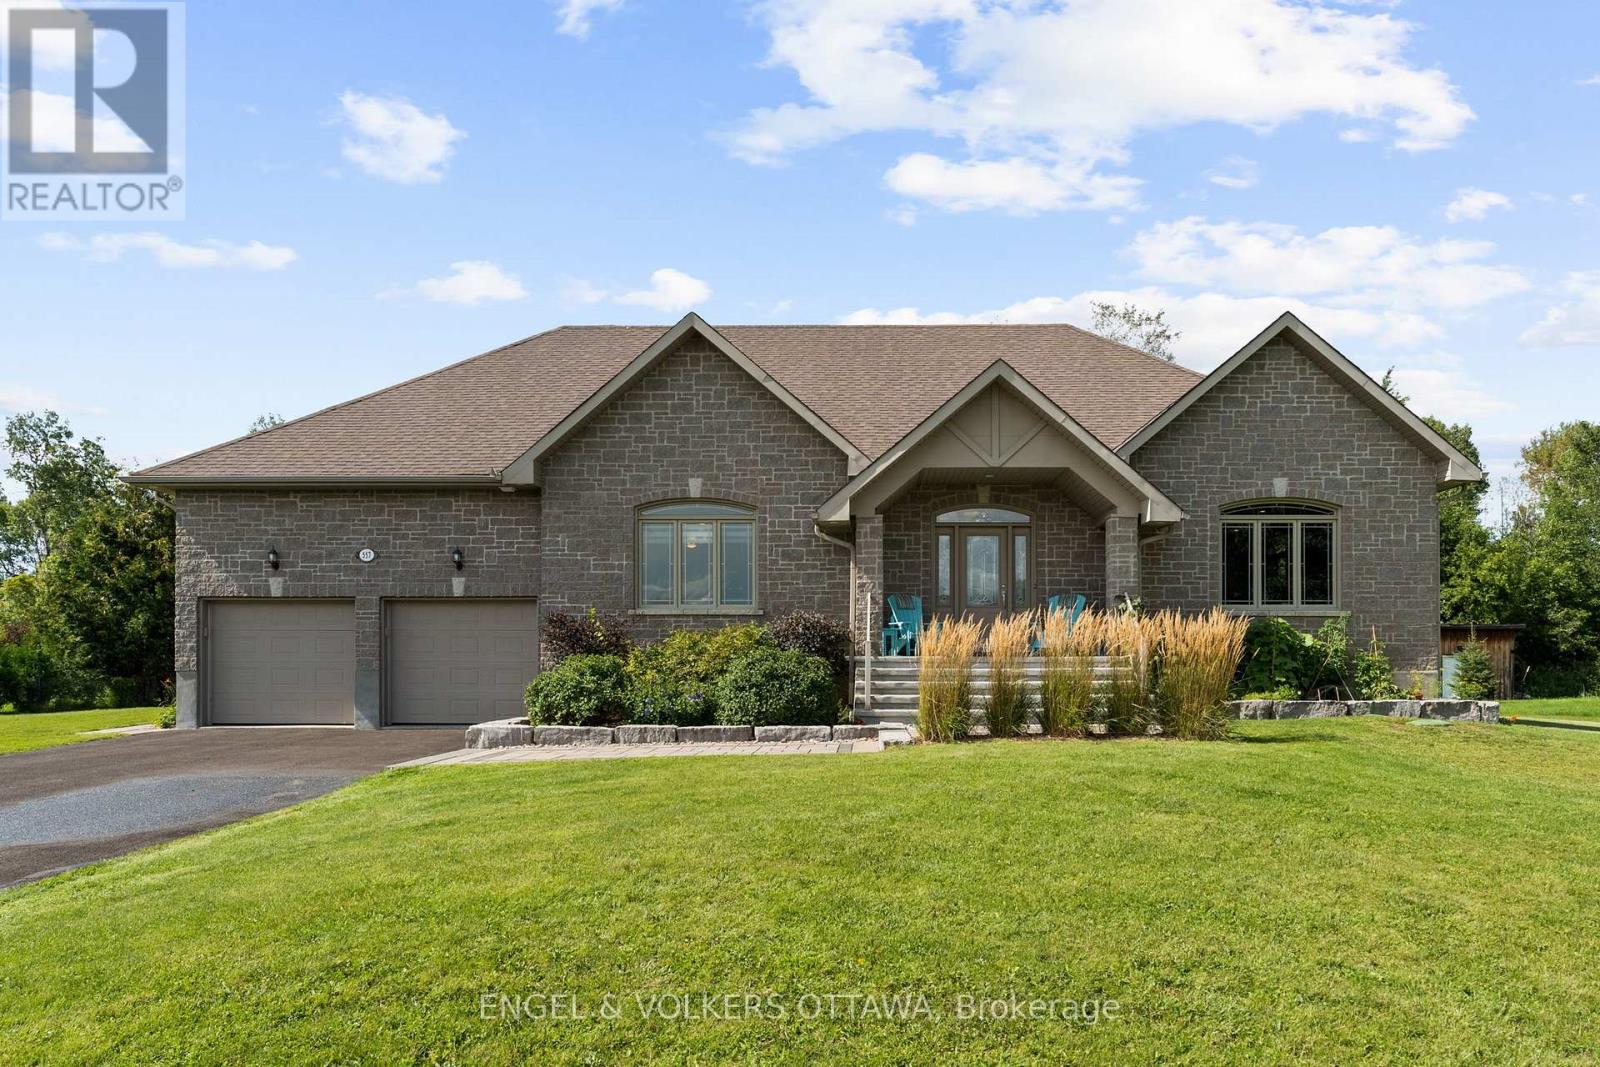
Welcome home to this inviting bungalow, perfectly set on a large, private lot that offers space, privacy and a true connection to nature. From the moment you arrive, you'll notice the pride of ownership and thoughtful details throughout. Step inside to find gleaming hardwood floors flowing seamlessly through the entire main level, creating a warm and cohesive feel from room to room. The living room is anchored by a cozy gas fireplace, perfect for relaxing evenings, while the upgraded kitchen offers both style and function - ideal for everyday living and entertaining alike. This home features three spacious bedrooms, all conveniently located on the main floor. The primary suite is a true retreat, complete with a private ensuite and a generous walk-in closet - offering the comfort and convenience of one-level living. Outside is where this property truly shines. The large, private lot is beautifully landscaped with mature fruit trees and bushes, including apples and haskap berries, along with a dedicated herb and tea garden - a rare find for those who love to grow their own food or simply enjoy a lush, productive yard. Unwind on the deck and seating area, an ideal spot for morning coffee, evening gatherings or simply soaking in the peaceful surroundings. Add to all of this a fantastic location, just minutes from local shops, restaurants and everyday amenities and you have a home that offers the perfect balance of tranquility and convenience. This is more than a house - it's a lifestyle. Don't miss your chance to make it yours! (id:61594)
Engel & Volkers Ottawa
Ottawa, Ontario
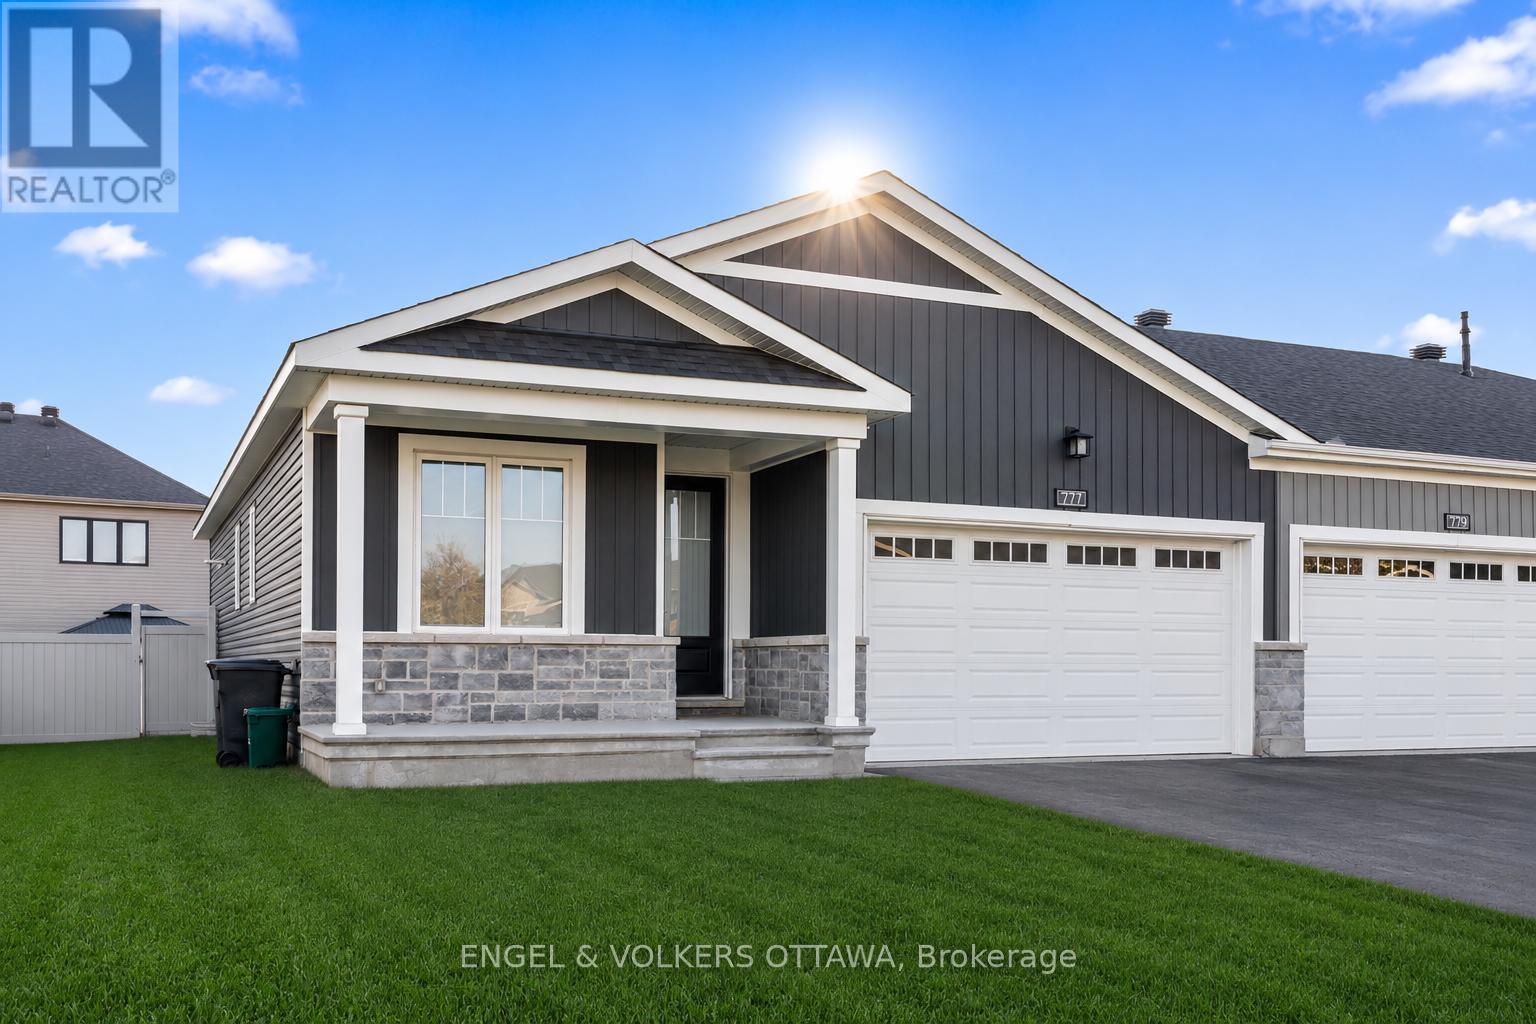
This beautifully upgraded end-unit bungalow offers an exceptional blend of style, comfort and functionality on a premium private lot with no rear right of passage for neighbours-creating a rare sense of privacy and outdoor enjoyment. Situated on a larger lot than many homes in the area, this impressive residence features 3 bedrooms, 2 bathrooms, a double car garage and a fully finished basement designed to accommodate modern living with ease. Step inside to discover gorgeous hardwood flooring throughout the main level, taller upgraded interior doors and an inviting open-concept layout filled with natural light. The stunning kitchen serves as the heart of the home, showcasing an upgraded waterfall-style island countertop that extends seamlessly to the floor, added pantry storage, ample cabinetry and thoughtful finishes ideal for both everyday living and entertaining. The spacious living room is enhanced with elegant pot lights and a cozy gas fireplace, creating the perfect atmosphere for relaxing evenings or hosting guests. The main floor also features a dedicated office space along with a large separate laundry room offering excellent functionality and storage. The primary suite provides a peaceful retreat complete with a walk-in closet and a beautifully appointed ensuite bathroom. The fully finished lower level extends the living space beautifully with a massive recreation room, a generously sized third bedroom perfect for guests or multi-generational living and rough-ins already in place to easily add an additional bathroom in the future. Outside, the fully fenced backyard offers exceptional privacy and plenty of space for entertaining, gardening, children or pets. Combining elegant upgrades, practical design and low-maintenance bungalow living, this rare end-unit opportunity is one you won't want to miss. (id:61594)
Engel & Volkers Ottawa
Ottawa, Ontario
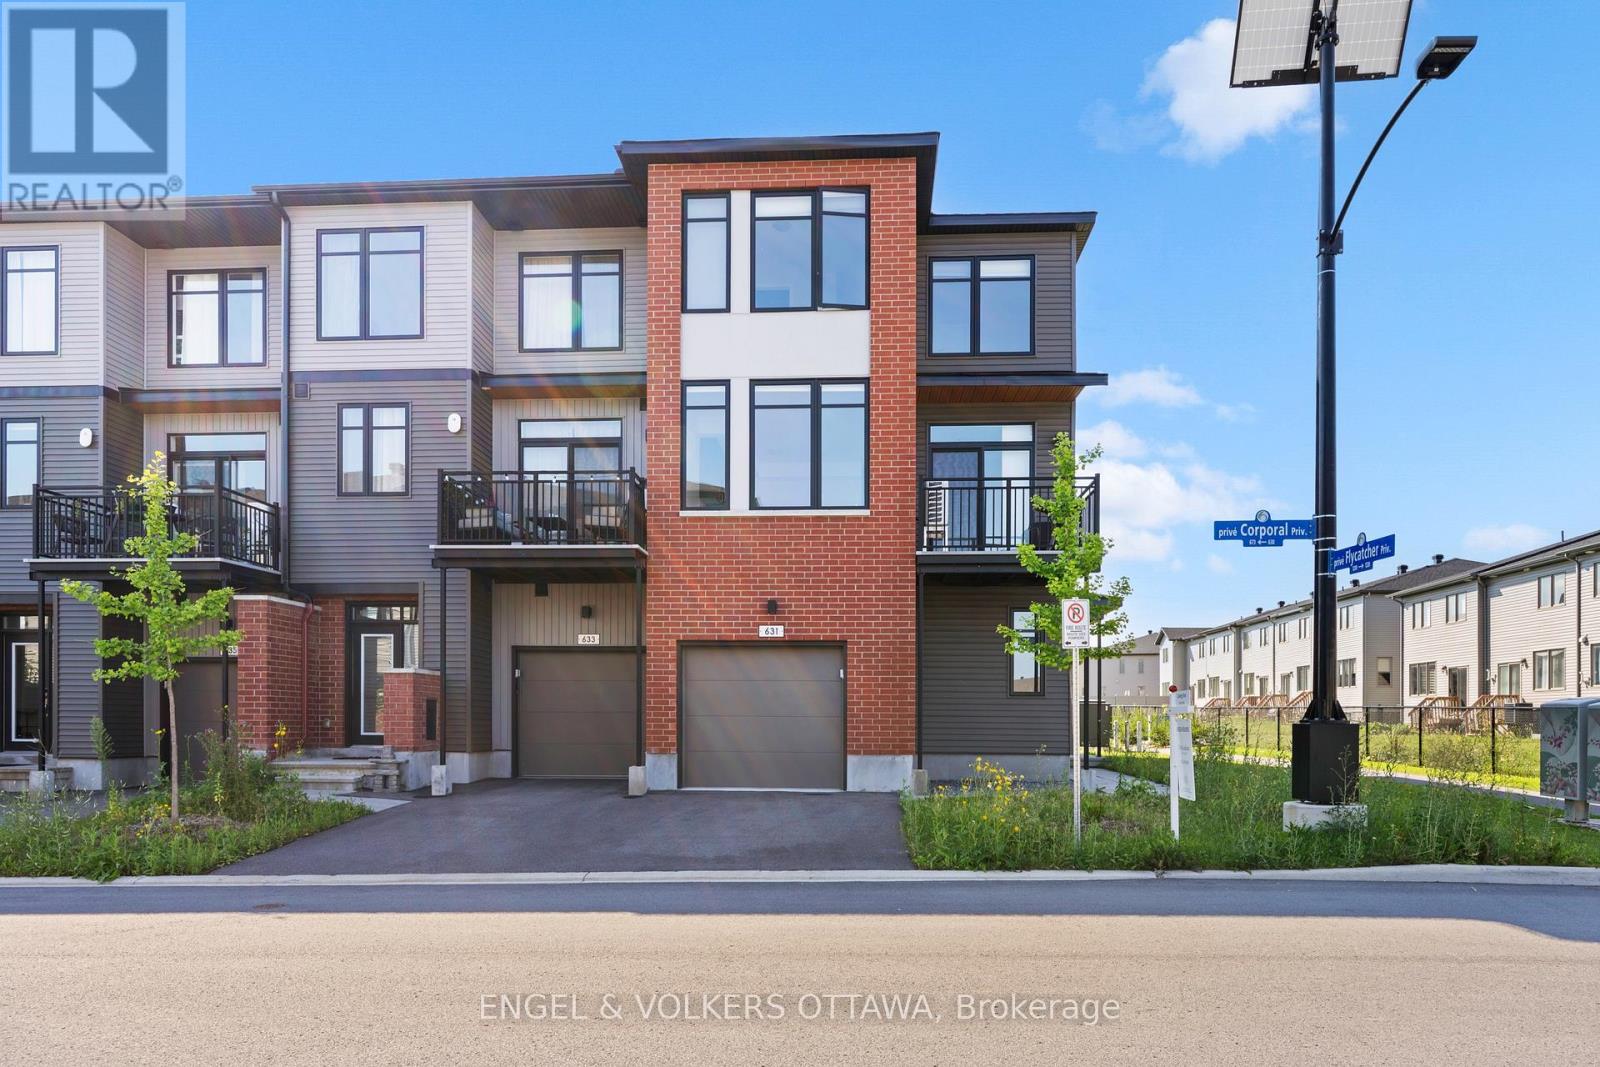
Welcome to this beautifully maintained end-unit townhome in the heart of Findlay Creek, where contemporary style meets everyday convenience. Set on a premium corner lot, this three-storey home is filled with natural light thanks to its additional windows and desirable end-unit location. Designed with today's lifestyle in mind, the second level showcases an inviting open-concept layout that effortlessly connects the living, dining, and kitchen spaces-perfect for entertaining or enjoying quiet evenings at home. Step outside to your private balcony, an ideal spot to enjoy your morning coffee or unwind after a busy day. A convenient powder room completes this level.The versatile main-floor den offers endless possibilities, whether you're working from home, creating a study area, setting up a home gym, or designing a cozy reading nook.The upper level features three generous bedrooms, including a spacious primary suite with a walk-in closet, as well as a well-appointed full bathroom that comfortably serves the family. Located in one of Ottawa's most desirable communities, you'll enjoy easy access to parks, walking trails, schools, shopping, restaurants, and everyday amenities. With its functional layout, bright interior, and unbeatable location, this home is the perfect opportunity for first-time buyers, young families, or anyone seeking low-maintenance living in the vibrant community of Findlay Creek. (id:61594)
Engel & Volkers Ottawa
La Salette, Ontario
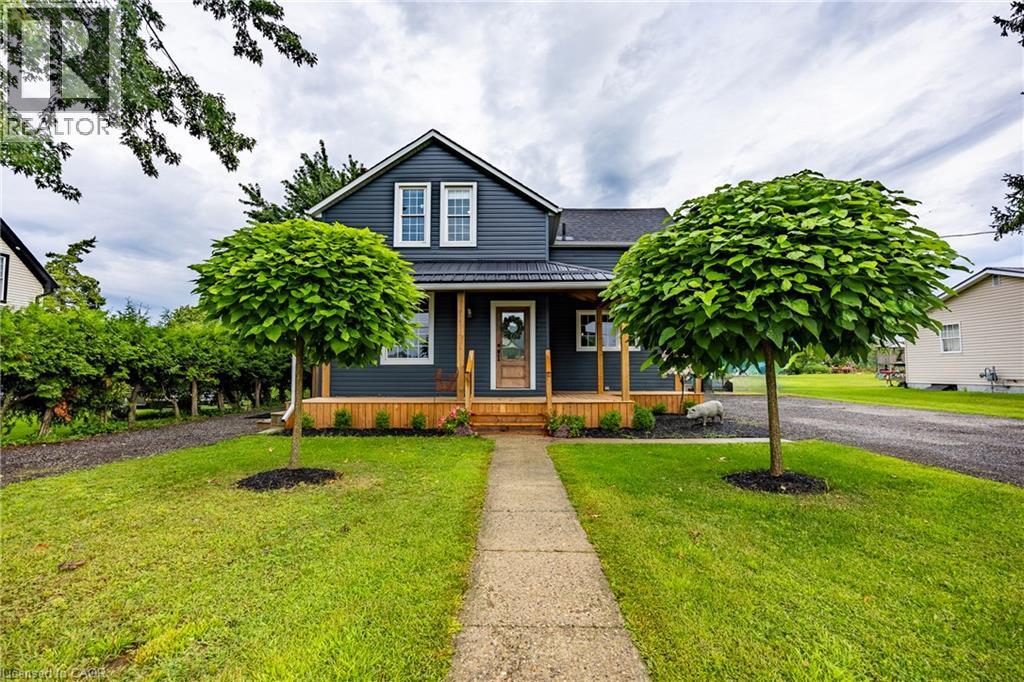
Welcome to this beautifully maintained home in the quaint hamlet of La Salette, situated on approximately 0.35 acres with picturesque country views and impressive curb appeal. Move-in ready and filled with natural light, this property offers a functional layout, generous outdoor space and numerous recent upgrades. The main level features an open-concept kitchen and dining area with direct access to the rear deck, a spacious living room, a convenient two-piece bathroom and a practical mudroom. Sliding barn doors open to a versatile desk or office nook, currently used as pantry space. Upstairs, you’ll find three comfortable bedrooms, a five-piece bathroom, and a large storage closet. The unfinished basement offers excellent potential for additional living space and includes a spacious utility and storage room. Outside, enjoy a large fenced backyard designed for relaxing, entertaining and gardening. Features include a covered rear deck, interlocking walkway, custom-built swing set surrounding a firepit area, chicken coop, garden sheds and a greenhouse. The established gardens include raspberries, wild grapes, a mature crabapple tree and three unique grafted apple, pear and plum trees, each featuring five varieties. Parking is plentiful with a detached 1.5-car garage, a double-wide paved driveway accommodating eight or more vehicles, and a second driveway on the opposite side of the home. Recent updates include the front porch (2025), central air and water pump (2024), whole-home water filtration system (2024), greenhouse (2023), furnace (2023), Bath Fitter tub and surround (2022), covered rear patio (2022). A wonderful property with space and character in a sought after hamlet locally known as LA! (id:61594)
RE/MAX Erie Shores Realty Inc. Brokerage
Ottawa, Ontario
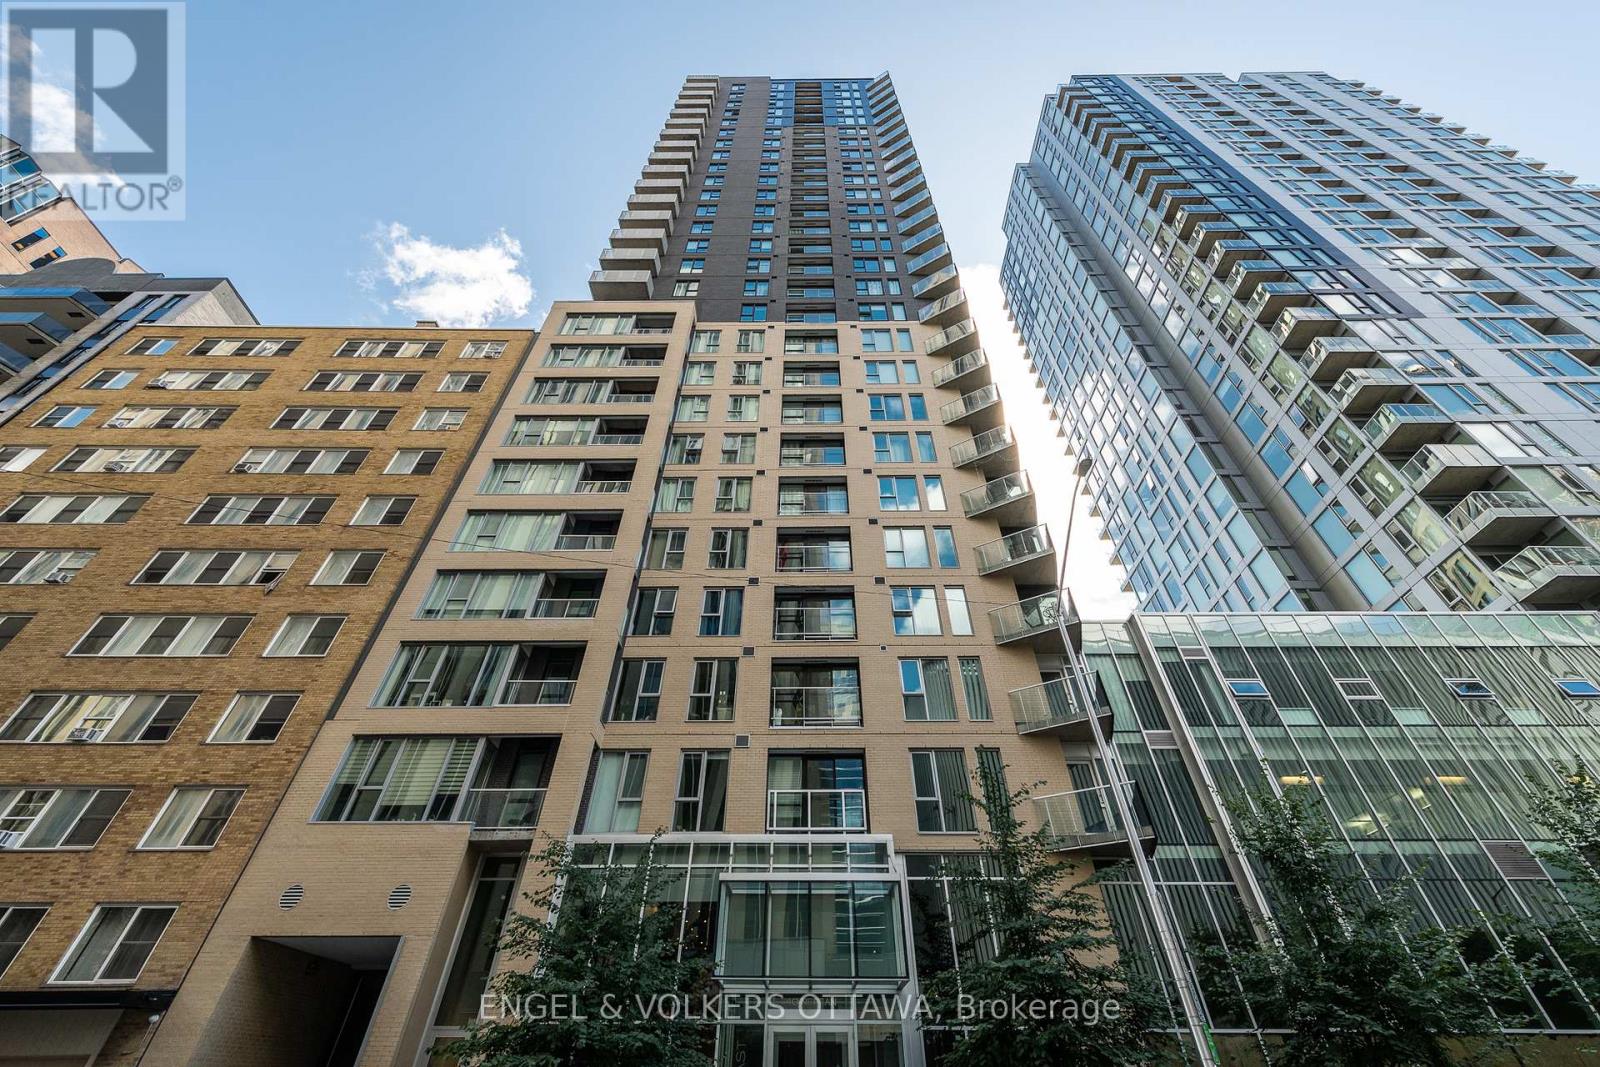
Welcome to stylish downtown living in the heart of Ottawa! This beautifully updated 2-bedroom, 2-bathroom condo offers the perfect blend of comfort, convenience and urban lifestyle. Featuring hardwood flooring throughout, an upgraded kitchen with modern finishes, in-suite laundry and a private balcony, this move-in-ready home is designed for easy everyday living. The spacious open-concept layout is ideal for both relaxing and entertaining, while the two well-appointed bedrooms and two full bathrooms provide flexibility for professionals, guests or those working from home. Step outside and enjoy one of Ottawa's most walkable locations. You're just minutes from Parliament Hill, the National Arts Centre, the Financial District, the LRT station, and an incredible selection of restaurants, cafés, shops and entertainment. Residents enjoy exceptional building amenities, including 24-hour concierge and security, an indoor pool, fitness centre, guest suite, party and conference rooms, plus a beautifully landscaped outdoor terrace complete with BBQs-perfect for gathering with family and friends. Whether you're looking for a vibrant place to call home or a low-maintenance lifestyle in the city's core, this condo offers outstanding value in an unbeatable location. Don't miss your opportunity to experience everything downtown Ottawa has to offer! (id:61594)
Engel & Volkers Ottawa
Ottawa, Ontario
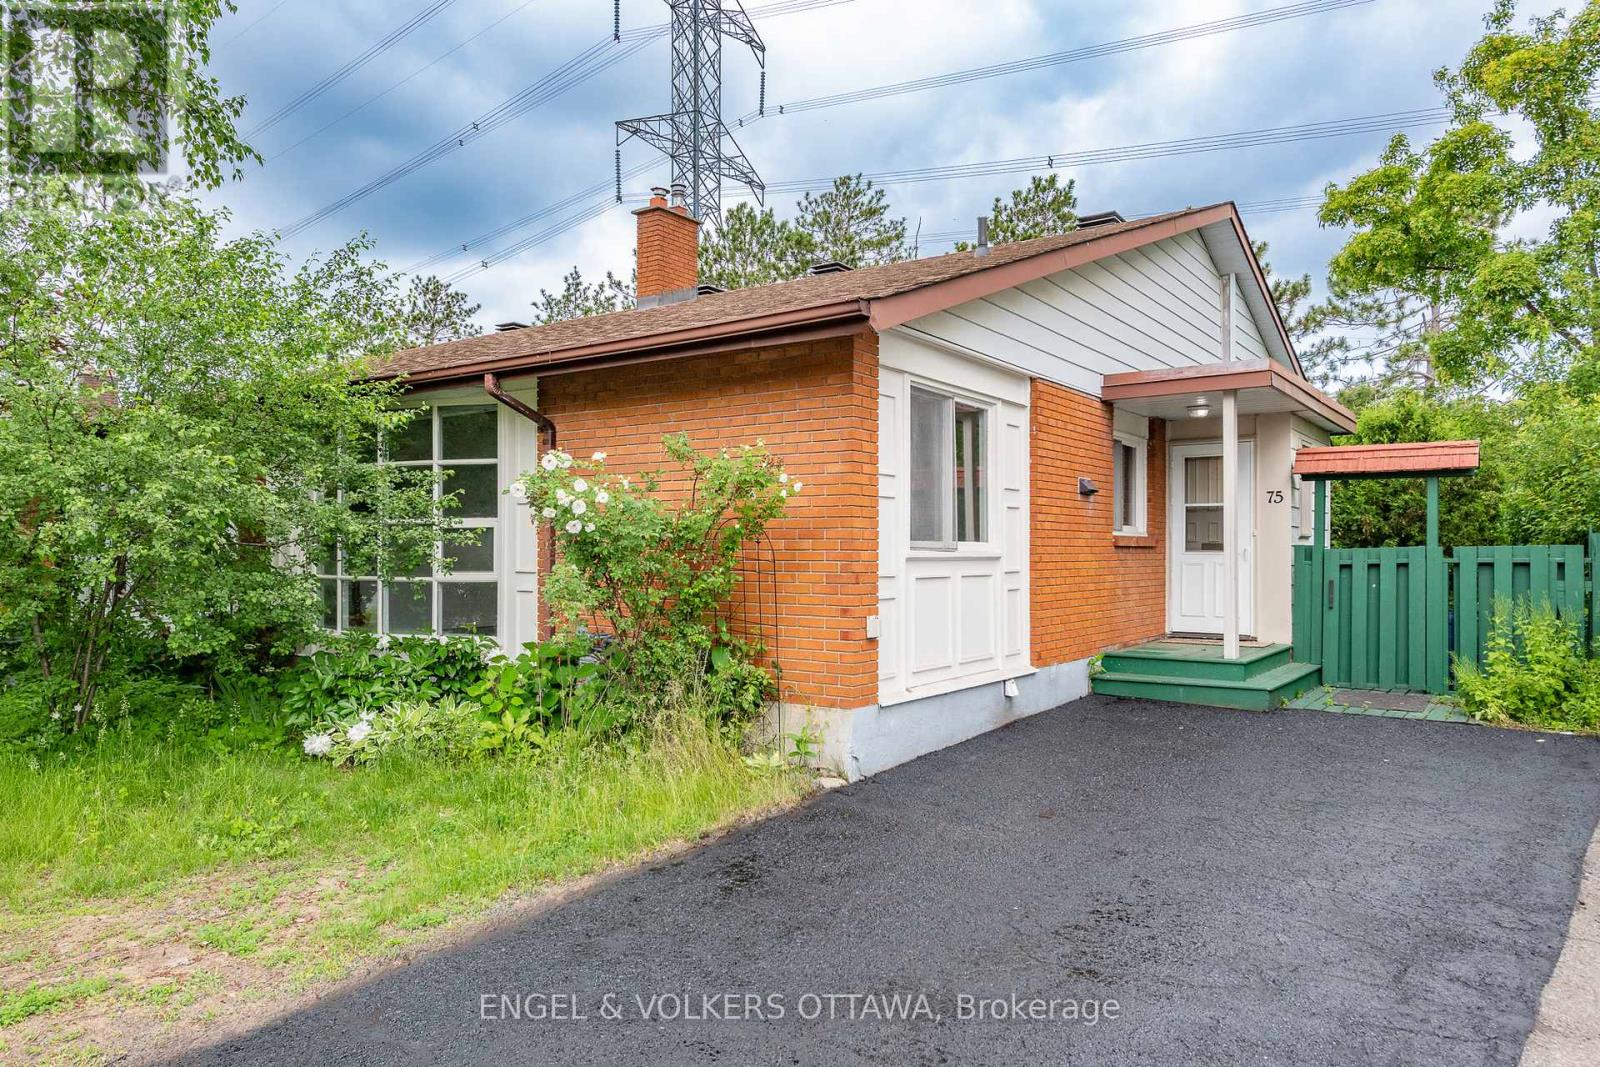
Move-in ready and offering an abundance of space, this inviting bungalow is perfectly situated just moments from shopping, transit, parks, and other everyday conveniences. With no rear neighbours and direct access to a paved trail that links to the NCC pathway network, outdoor enthusiasts will love the opportunities for walking, cycling, jogging, and cross-country skiing right from their backyard. Inside, you'll appreciate the many thoughtful updates, including a beautifully renovated kitchen and a newly updated main floor bathroom. The main level features three generously sized bedrooms, including one with patio doors that open onto a private deck overlooking the fully fenced yard and mature greenery beyond. Large windows fill the lower level with natural light, creating a bright and welcoming atmosphere. This flexible space includes a complete in-law suite with its own kitchen, an additional bathroom, multiple living areas, and a cozy gas fireplace making it ideal for multi-generational living, accommodating guests, or exploring rental potential. A rare opportunity to own a home that combines comfort, versatility, and an outstanding location. (id:61594)
Engel & Volkers Ottawa
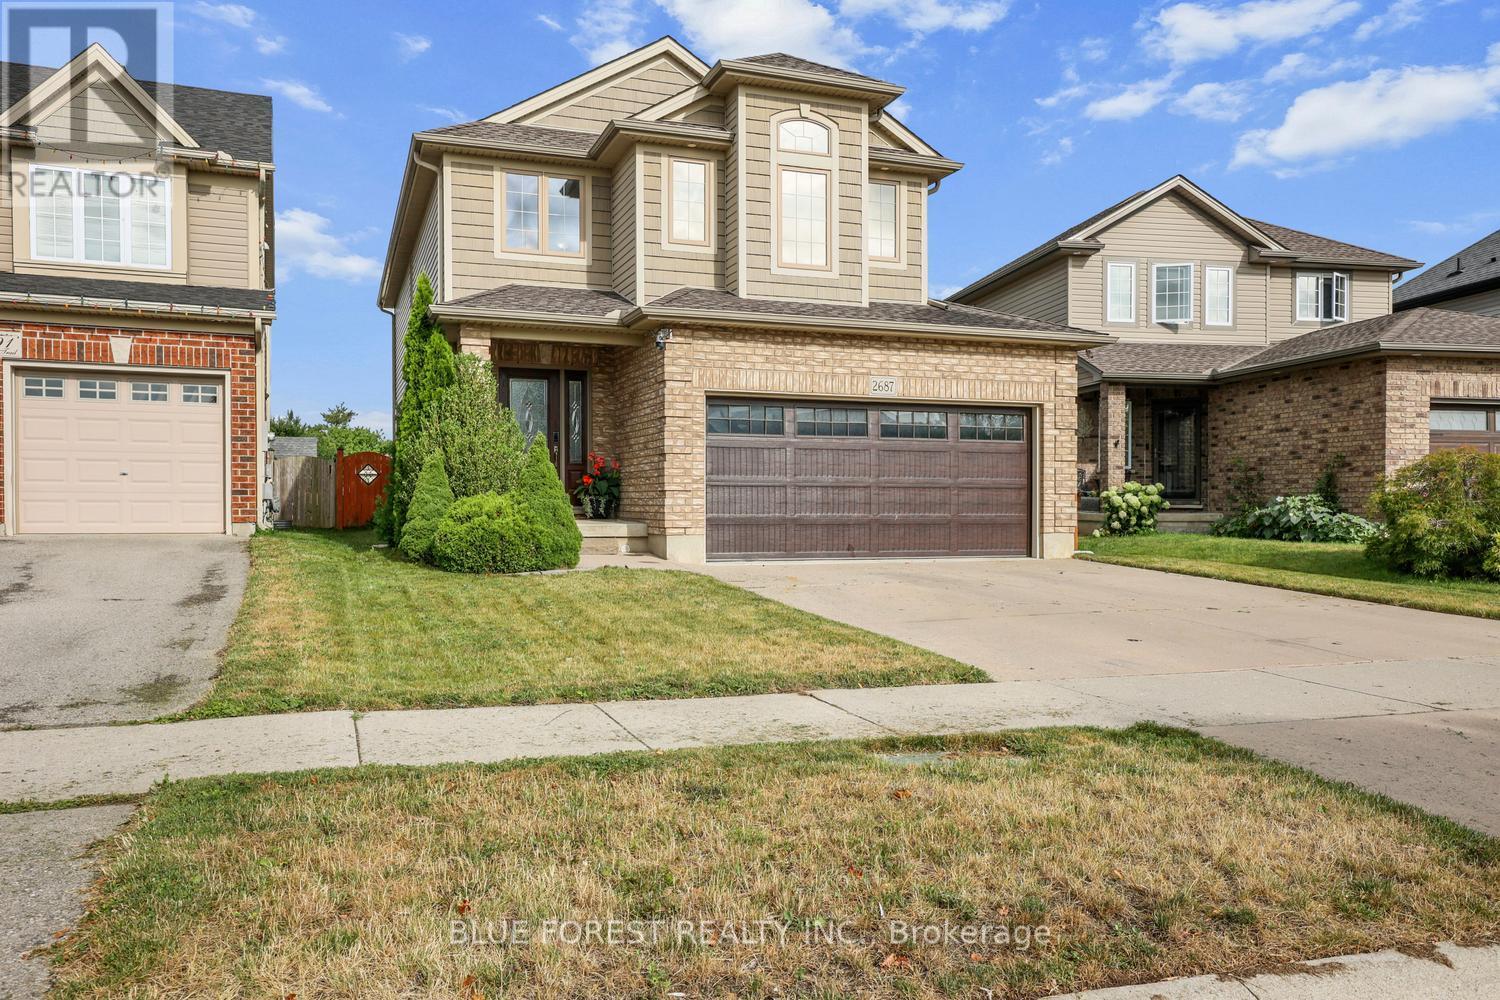
London South, Ontario
Beautifully maintained & fully finished two-storey home on desirable Bateman Trail, situated on one of the largest lots in the area. The open-concept main floor features a spacious great room with hardwood & ceramic floors, a cozy gas fireplace & a stylish kitchen complete with stainless steel appliances, Silgranit sink, & granite countertops, all overlooking the spectacular backyard. Backing onto undeveloped green space, the expansive rear yard offers exceptional privacy & direct access through a rear gate. Designed for outdoor living, it features a spacious patio, natural gas BBQ hookup, & a covered gazebo-perfect for entertaining or relaxing. This home is loaded with premium features, including a security camera system, irrigation system, luxurious spa-inspired ensuite, convenient upper-level laundry, & a beautifully finished lower level creating the ultimate man cave. This is a move-in-ready home that truly offers the perfect blend of comfort, style, & outdoor living (id:61594)
Blue Forest Realty Inc.
