Beamsville, Ontario
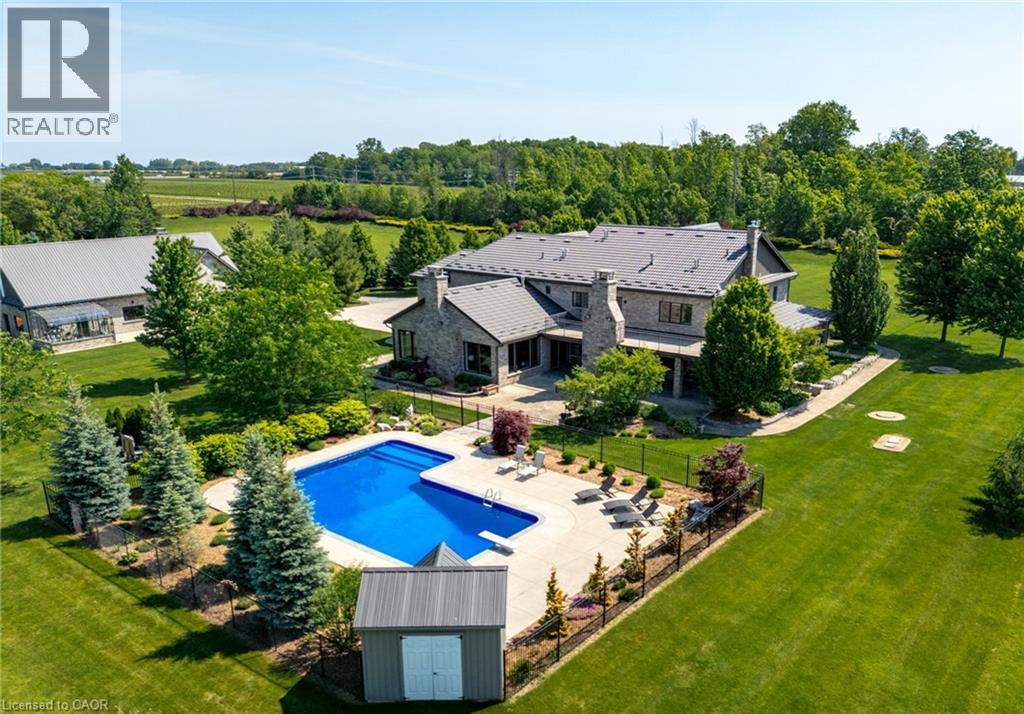
MAGNIFICENT CUSTOM-BUILT ESTATE HOME OF OVER 6700SQFT, 5 BRS & 8 BATHS ON 11.8 ACRES OF MANICURED GROUNDS WITH LARGE POND & 2000SQFT STONE & BRICK OUTBUILDING WITH INFLOOR HEATING. Winding, tree-lined, paved driveway brings you to this fabulous stone & brick estate home. Featuring open concept design. Large great room with oversized windows to take in the picturesque views, cathedral ceiling, floor to ceiling stone wood-burning fireplace & second gas fireplace for easy warmth. Luxury gourmet Elmwood kitchen off great room with expansive island, abundant cabinetry, Cambria quartz counters, built-in appliances, crown mouldings & large walk-in pantry. Stately dining room, main floor & second floor laundry. Bright & spacious main floor family room. Bedroom on main level with full ensuite bath. 2-Storey room on main floor used for home gym or future squash court with double roll-up doors; additional staircase to over-sized loft. Dramatic staircase to upper-level leads to four bright & spacious bedrooms. Over-sized primary bedroom with walk-in closet & spa-like ensuite bath. Two additional bedrooms have full ensuite baths. Library features wall-to-wall bookcases, gas fireplace & glass doors leading to large terrace overlooking the grounds & pool. Open staircase to lower level with recroom, games area, second full kitchen, additional bath, office, media/family room & double doors leading to the outdoors. Two oversized fruit cellars for the wine connoisseur. The 100’ wrap-around covered porch leads to massive stone fireplace & expansive concrete patio overlooking the inground, heated pool & pool house. In-floor heating throughout. Steel roofs on house and outbuilding. This home is well-suited for multi-generational living. Located in the heart of Niagara’s fruit belt among wineries, fine-dining, golf courses & easy hwy access. This secluded oasis was built for the most discriminating buyer & is truly a magical place! (id:61594)
RE/MAX Garden City Realty Inc.
Puslinch, Ontario
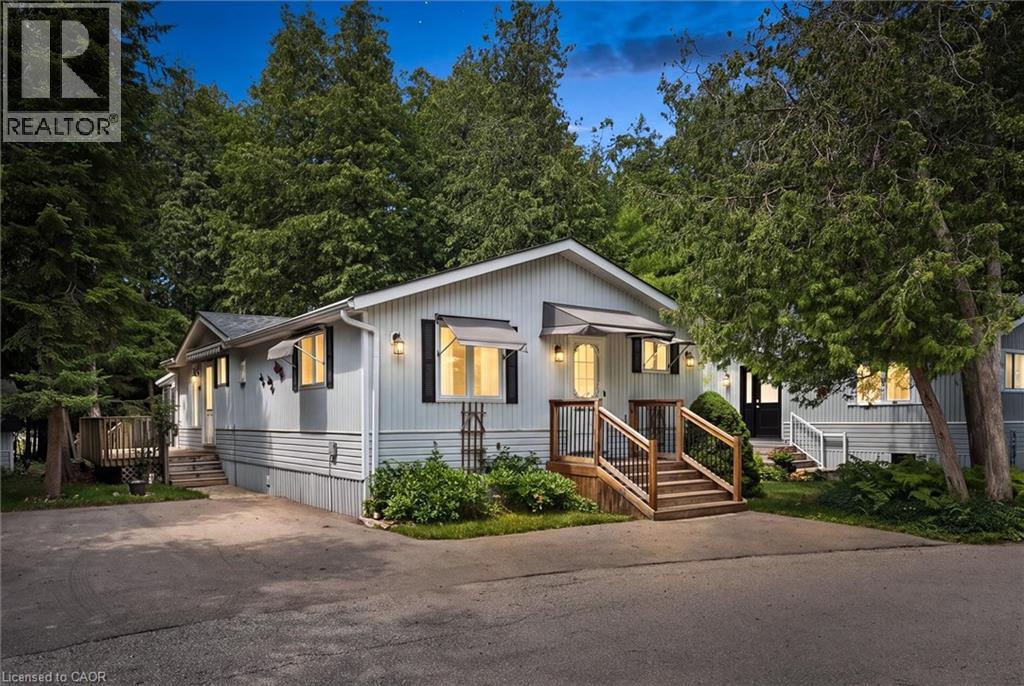
Welcome to easy, low-maintenance year-round living in the highly sought-after Millcreek Country Club community! Nestled in the heart of Puslinch, just minutes from Guelph with convenient access to Highway 401, this well-cared-for 2-bedroom, 2-bathroom modular home offers the perfect blend of comfort, affordability, and lifestyle. Step inside to a bright and inviting layout featuring spacious principal rooms, a functional kitchen with ample cabinetry, and a comfortable living area ideal for both everyday living and entertaining. The primary bedroom offers the convenience of a private ensuite, while the second bedroom and 2-piece bathroom provide plenty of space for guests, family, or a home office. Outside, enjoy your own private outdoor space—perfect for morning coffee, gardening, or simply relaxing in this peaceful community. With dedicated parking and low-maintenance living, this home is an excellent option for downsizers, retirees, or anyone looking to enjoy an affordable, carefree lifestyle. Millcreek Country Club is a year-round land-lease community known for its beautifully maintained grounds, mature trees, scenic ponds, and welcoming atmosphere. Residents enjoy a tranquil setting while remaining just minutes from shopping, dining, and everyday amenities in Guelph, Cambridge, and Highway 401. Don’t miss this opportunity to own a charming home in one of Puslinch’s most desirable year-round communities! (id:61594)
RE/MAX Twin City Realty Inc.
Cambridge, Ontario
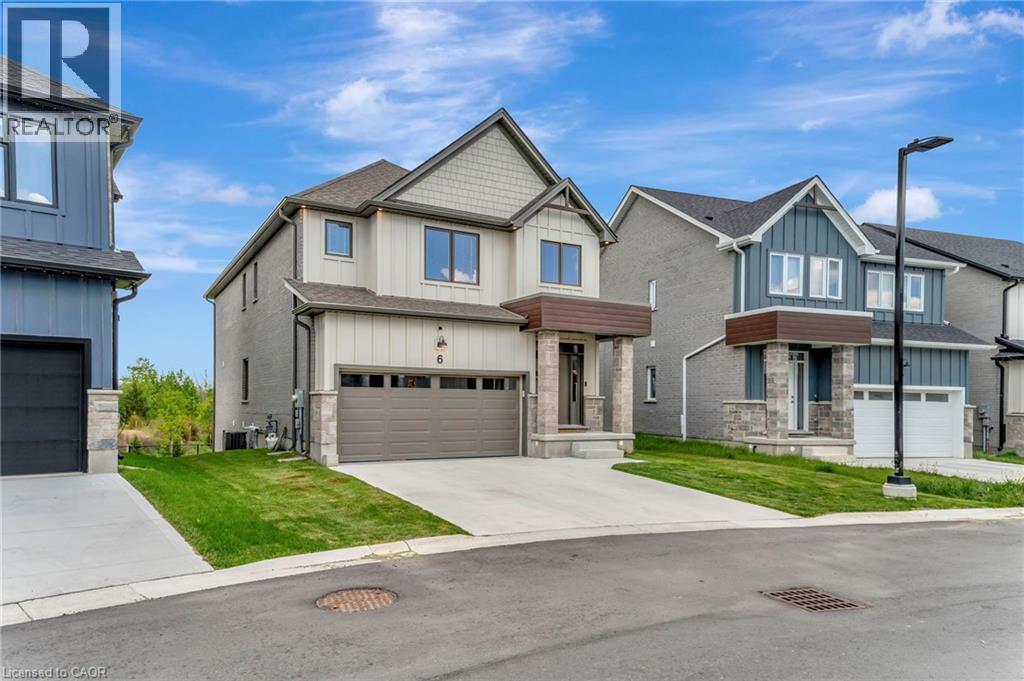
STUNNING FAMILY HOME ON A PREMIUM LOT WITH WALK-OUT BASEMENT! Welcome to 32 Faith St Unit 6—offering over 2,700 sq ft of beautifully designed living space in one of Cambridge’s fastest-growing communities. This 4-bedroom, 4-bathroom home delivers the perfect blend of modern design, functionality, and future potential. Step inside to a bright, open-concept main floor featuring a spacious kitchen with an oversized island, walk-in pantry, and seamless flow into the sun-filled family room—perfect for entertaining or everyday family living. Upstairs, you’ll find 4 generously sized bedrooms, including a luxurious primary suite with a spa-inspired ensuite, plus the convenience of upper-level laundry. The walk-out basement with separate entrance is a rare bonus—offering endless possibilities for future living space, an in-law setup, or income potential. Set on a premium lot with no rear neighbours, enjoy peaceful pond views and added privacy—something truly hard to find in newer communities. Located just steps to a brand-new school and a future state-of-the-art recreation complex, with parks, trails, shopping, and highway access all nearby. Whether you’re upsizing, investing, or looking for a home that grows with your family—this property delivers space, lifestyle, and long-term value. (id:61594)
RE/MAX Real Estate Centre Inc.
Brantford, Ontario
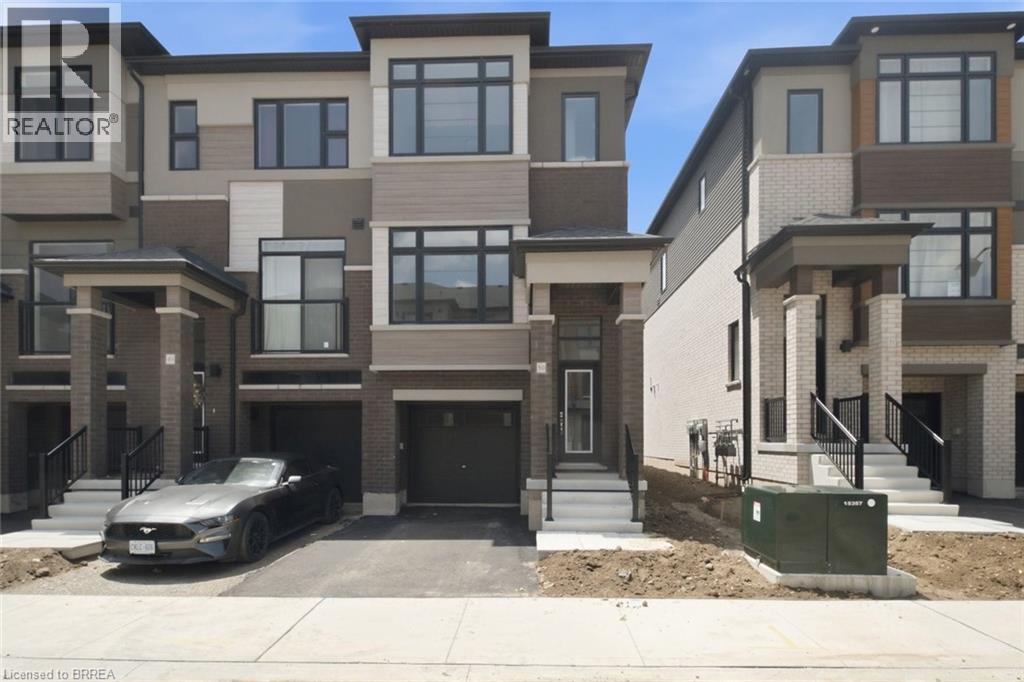
Welcome to this brand-new end-unit townhome at 313 Conklin Road, Unit 50—a rare opportunity to own a never-lived-in home in one of Brantford's growing neighbourhoods. Offering 3 spacious bedrooms, 2.5 bathrooms, and the convenience of main floor laundry, this thoughtfully designed home combines modern finishes with a functional layout perfect for families, professionals, or investors. As an end unit, you'll enjoy extra windows that flood the home with natural light, creating a bright and inviting atmosphere throughout. The open-concept main floor is ideal for everyday living and entertaining, while the single-car garage provides added convenience and storage. Step outside and enjoy the privacy of backing onto peaceful green space, offering a beautiful natural backdrop with no rear neighbours. Located just minutes from schools, parks, shopping, restaurants, highway access, and everyday amenities, this home delivers the perfect balance of comfort, convenience, and location. Move in and enjoy the peace of mind that comes with owning a brand-new, never-lived-in home. some photos are virtually staged. (id:61594)
RE/MAX Twin City Realty Inc
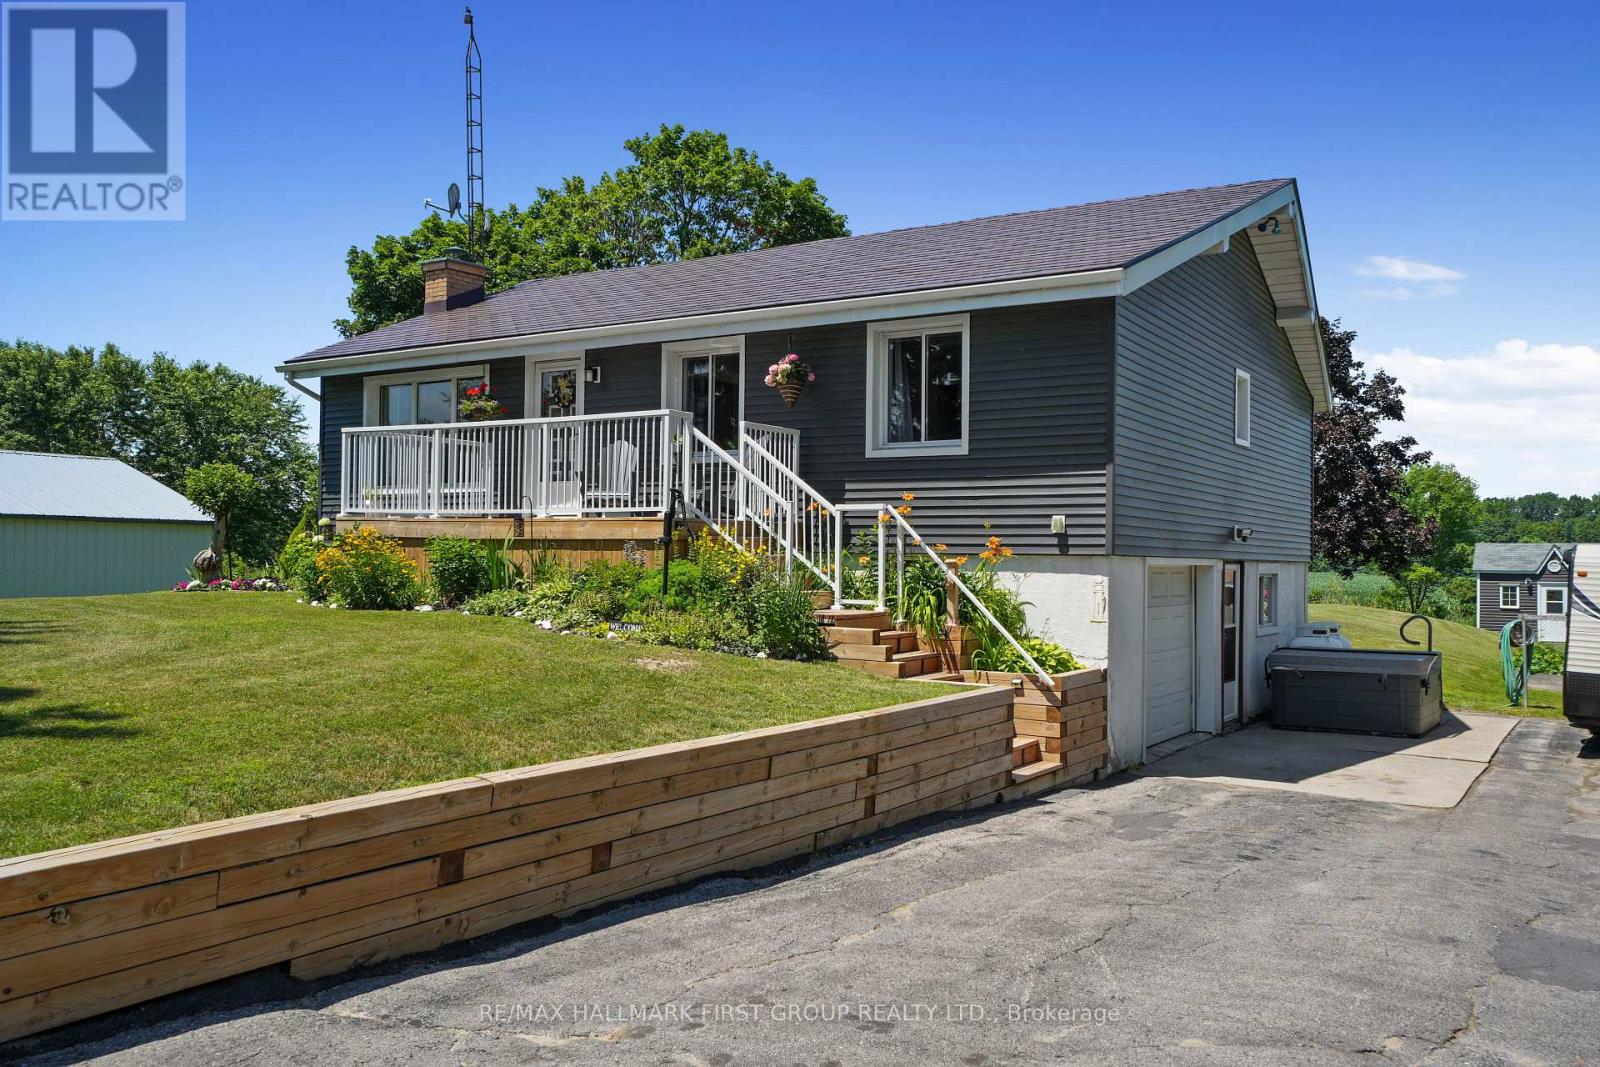
Hamilton Township, Ontario
Character, warmth, and peaceful country views come together in this charming bungalow, ideally situated on the outskirts of Cobourg and Port Hope. Backing onto rolling cultivated fields, this inviting home offers a private setting while remaining just minutes from amenities . The bright, open-concept main living space is filled with character, featuring soaring cathedral ceilings with exposed beams, warm wood walls, and a carpet-free layout throughout. The inviting living room is centred around an ornamental fireplace with a striking stone hearth and accent wall, while a large picture window fills the space with natural light. The spacious eat-in kitchen offers matching appliances, tile backsplash, plenty of cabinetry, and a walkout to the backyard deck, perfect for everyday living and entertaining. The main floor features a generous primary bedroom, a full bathroom, and two additional bedrooms, providing comfortable accommodations for family or guests. The finished lower level expands the living space with a large recreation room complete with a convenient kitchenette and walkout to garage separate entrance, making it ideal for entertaining, extended family, or multi-generational living. A second bathroom, laundry area, and abundant storage complete the lower level. Step outside to enjoy the large deck overlooking the expansive backyard and picturesque countryside beyond. Mature trees, perennial gardens, a spacious storage shed for outdoor equipment, and an attached garage complete this beautiful property. Offering the perfect balance of rural tranquility and everyday convenience, this character-filled home is an exceptional opportunity just minutes from both Cobourg and Port Hope with convenient 401 access. (id:61594)
RE/MAX Hallmark First Group Realty Ltd.
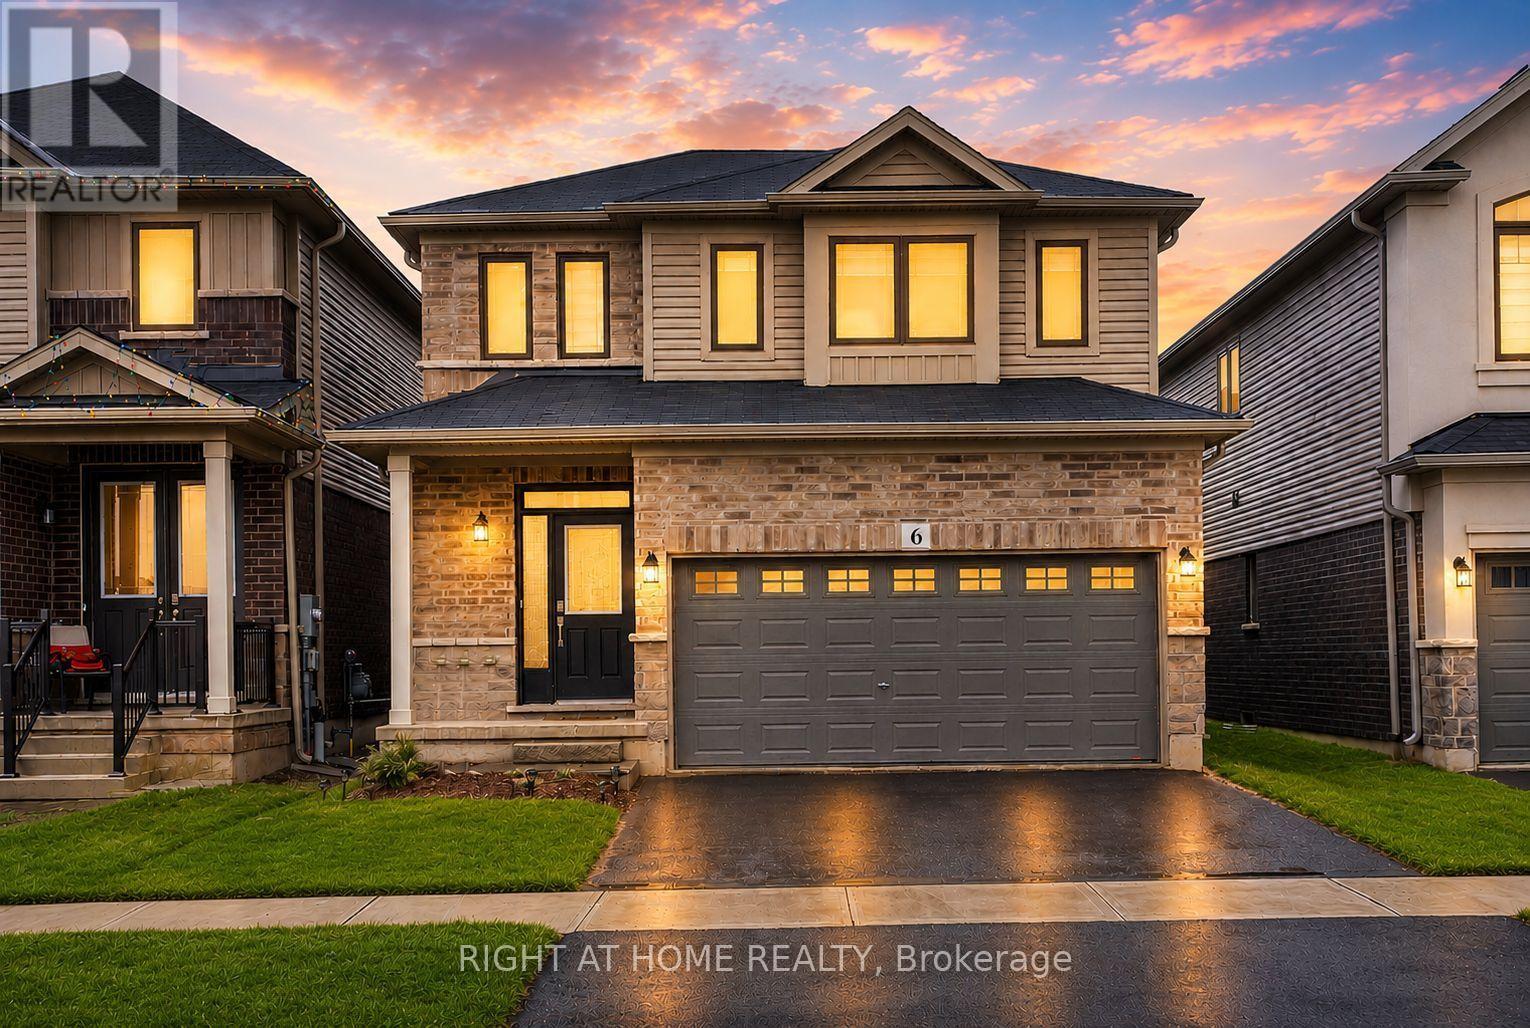
Brantford, Ontario
Welcome To 6 Broddy Avenue In The Growing And Family-Friendly Community Of Brantford! Whether You're A First-Time Buyer, Growing Family, Or Investor, This Beautifully Maintained Home Offers The Perfect Blend Of Comfort, Functionality, And Immediate Value, Including The Opportunity For Rental Income From Day One.Situated On A Quiet Street, This Move-In Ready Home Features A Bright And Spacious Open-Concept Layout Designed For Modern Living. Soaring 9-Foot Ceilings, Rich Hardwood Flooring, And Large Windows Create A Warm And Inviting Atmosphere Filled With Natural Light. The Well-Appointed Kitchen Overlooks The Living And Dining Areas, Making It The Perfect Space For Everyday Living And Effortless Entertaining.Upstairs, You'll Find Generously Sized Bedrooms Offering Comfortable Accommodations For Families Of All Sizes. The Unfinished Basement Presents Endless Possibilities, Whether You Envision A Recreation Room, Home Gym, Additional Living Space, Or An In-Law Suite Customized To Suit Your Needs.Step Outside To A Spacious Backyard Offering Plenty Of Room For Summer BBQs, Family Gatherings, Gardening, Or Simply Relaxing While Children And Pets Enjoy The Outdoor Space.Conveniently Located Just Minutes From Highway 403, This Home Offers Easy Commuting While Being Close To Schools, Parks, Shopping, Restaurants, And Everyday Amenities. Brantford Continues To Be One Of Ontario's Fastest-Growing Communities, Known For Its Excellent Value, Strong Sense Of Community, Scenic Grand River Trails, And Outstanding Long-Term Investment Potential.Whether You're Searching For Your Next Home Or Looking To Expand Your Investment Portfolio, 6 Broddy Avenue Delivers Exceptional Value, Versatility, And Opportunity. Don't Miss Your Chance To Make This Fantastic Property Yours! (id:61594)
Right At Home Realty
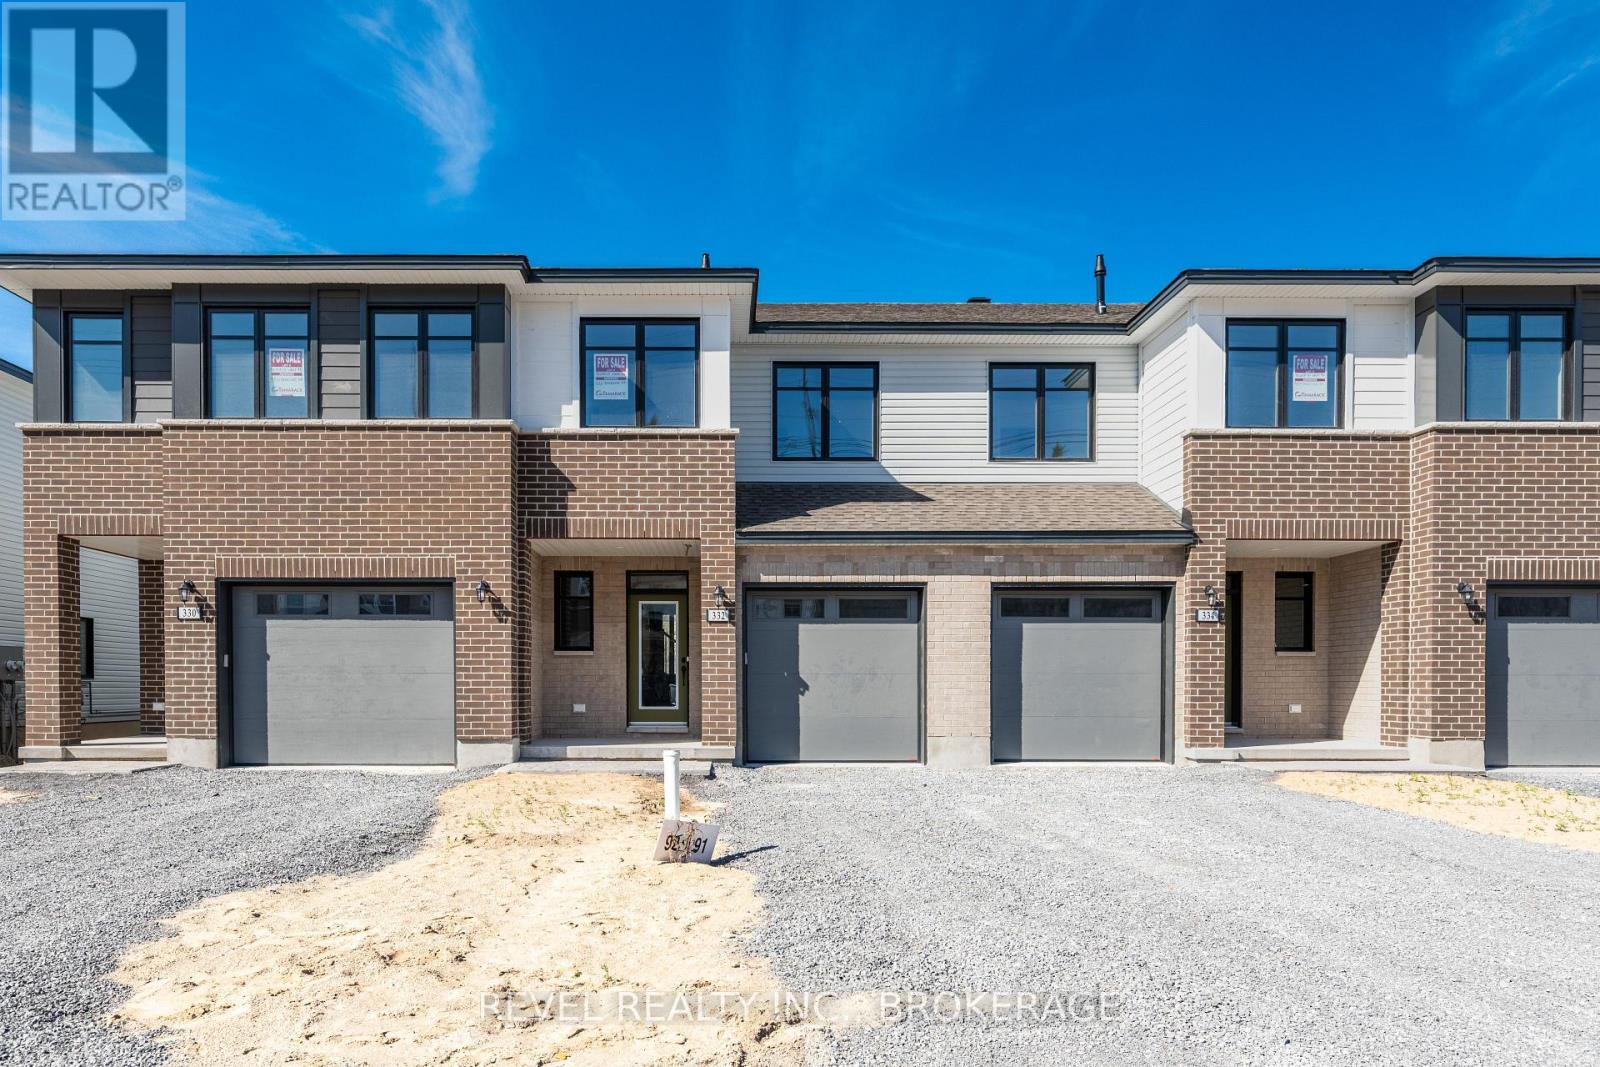
Kingston, Ontario
Welcome to the Abbey in the beautiful Riverview Shores! A stylish 2-storey interior townhome offering 1,855 sq. ft. of thoughtfully designed finished living space. This home boasts a custom designer colour package and comes complete with air conditioning for year-round comfort. The main floor features rich maple hardwood flooring and a modern chefs kitchen with sleek quartz countertops, classic white shaker cabinetry, an upgraded sink, and a spacious walk-in pantry. Upstairs, the primary retreat offers a spa-inspired 4-piece ensuite, highlighted by a freestanding soaker tub and a walk-in tile-and-glass shower.With its premium finishes and contemporary style, this Abbey townhome blends comfort, function, and elegance perfect for modern living. Prime Riverview Shores location close to everything you need: parks, schools, downtown, and more. (id:61594)
Revel Realty Inc.
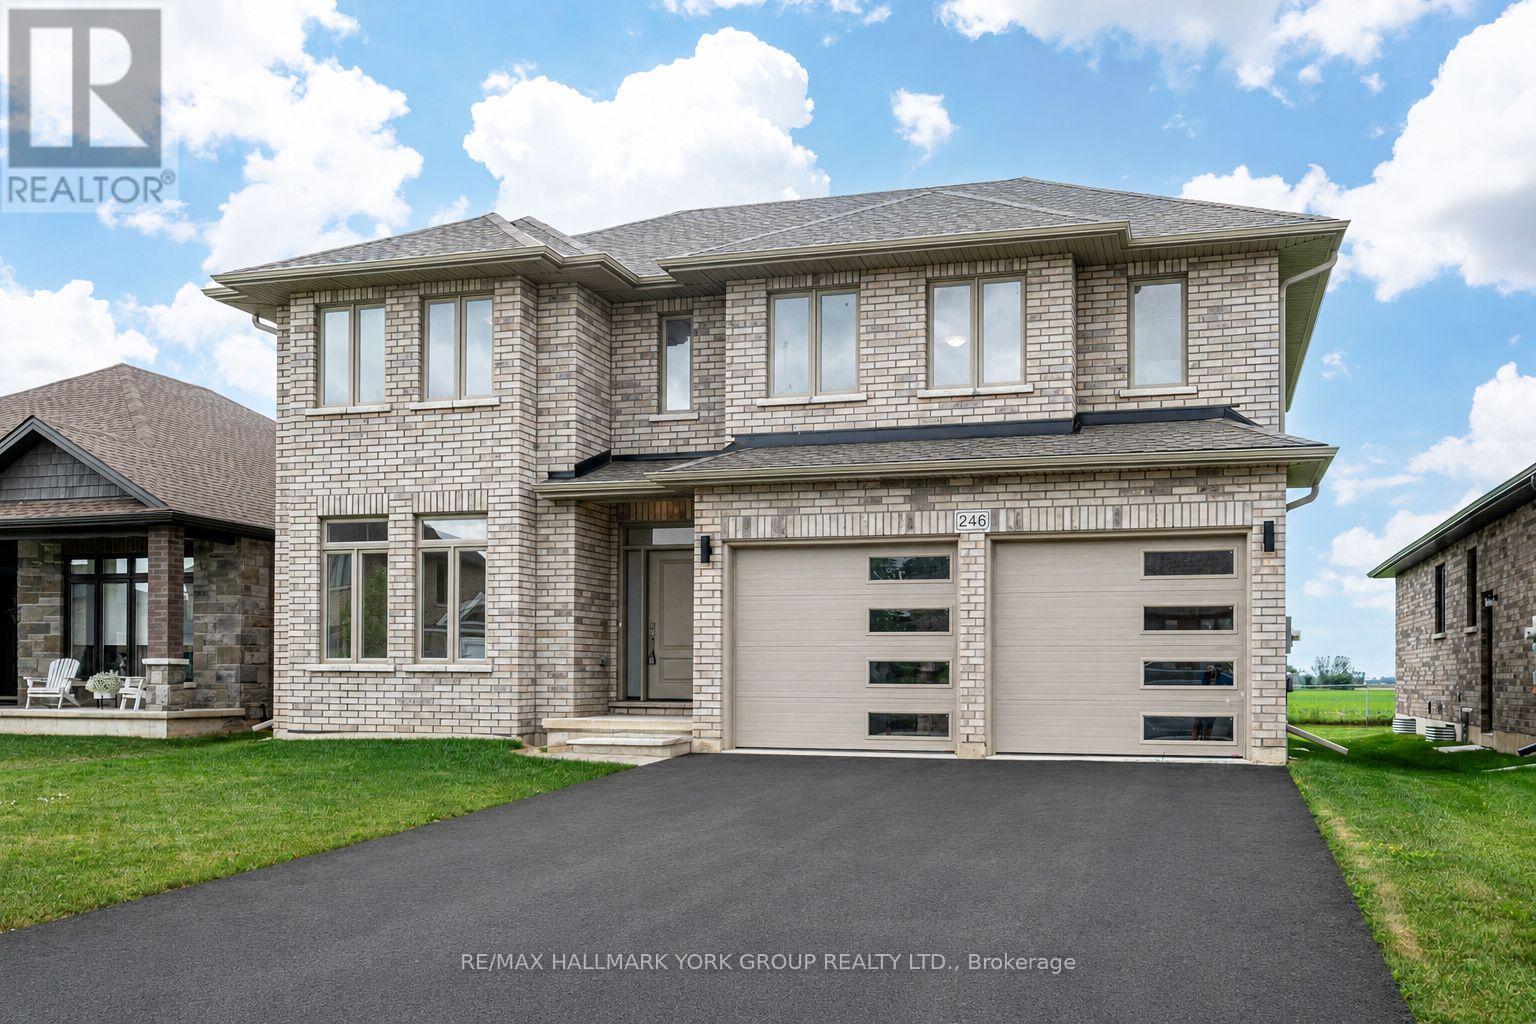
Dutton/dunwich, Ontario
Welcome to your dream home in the desirable Highland Estates Subdivision! This spacious two-storey residence is perfectly situated on a generous lot, offering ample space for both family living and outdoor enjoyment. With 4+1 bedrooms and 2.5 bathrooms, this home is designed to accommodate your family's every need. The attached two-car garage provides convenience and additional storage. Step inside to discover an abundance of living space on the main floor, highlighted by an impressive Great Room featuring a cozy fireplace perfect for gatherings and relaxation. The gourmet kitchen is a chef's delight, equipped with a modern quartz countertop, making meal preparation a joy. The formal dining area, with easy access to the backyard, is ideal for entertaining guests or enjoying family dinners. Also located on the main floor is a spacious bedroom and a convenient 2-piece powder room, offering flexibility for guests or multi-generational living. As you ascend to the upper level, you'll find a generous Primary Bedroom that serves as a private retreat, complete with a lavish ensuite bathroom and a walk-in closet. Three additional bedrooms provide plenty of space for family members or can easily be transformed into a home office or playroom. The large main bathroom and separate laundry room further enhance the functionality of this upper level. Step outside to your expansive lot, where the possibilities for outdoor fun and relaxation are endless. Whether it's hosting summer barbecues, gardening, or simply enjoying the serene surroundings, this backyard is a true oasis. Conveniently located just minutes from the 401, this home offers easy access to London (20 minutes away) and St. Thomas (25 minutes away). It's also zoned for excellent schools and is in close proximity to all essential amenities, ensuring that everything you need is within reach. Don't miss out on this incredible opportunity to make this beautiful house your home! (id:61594)
RE/MAX Hallmark York Group Realty Ltd.
London North, Ontario
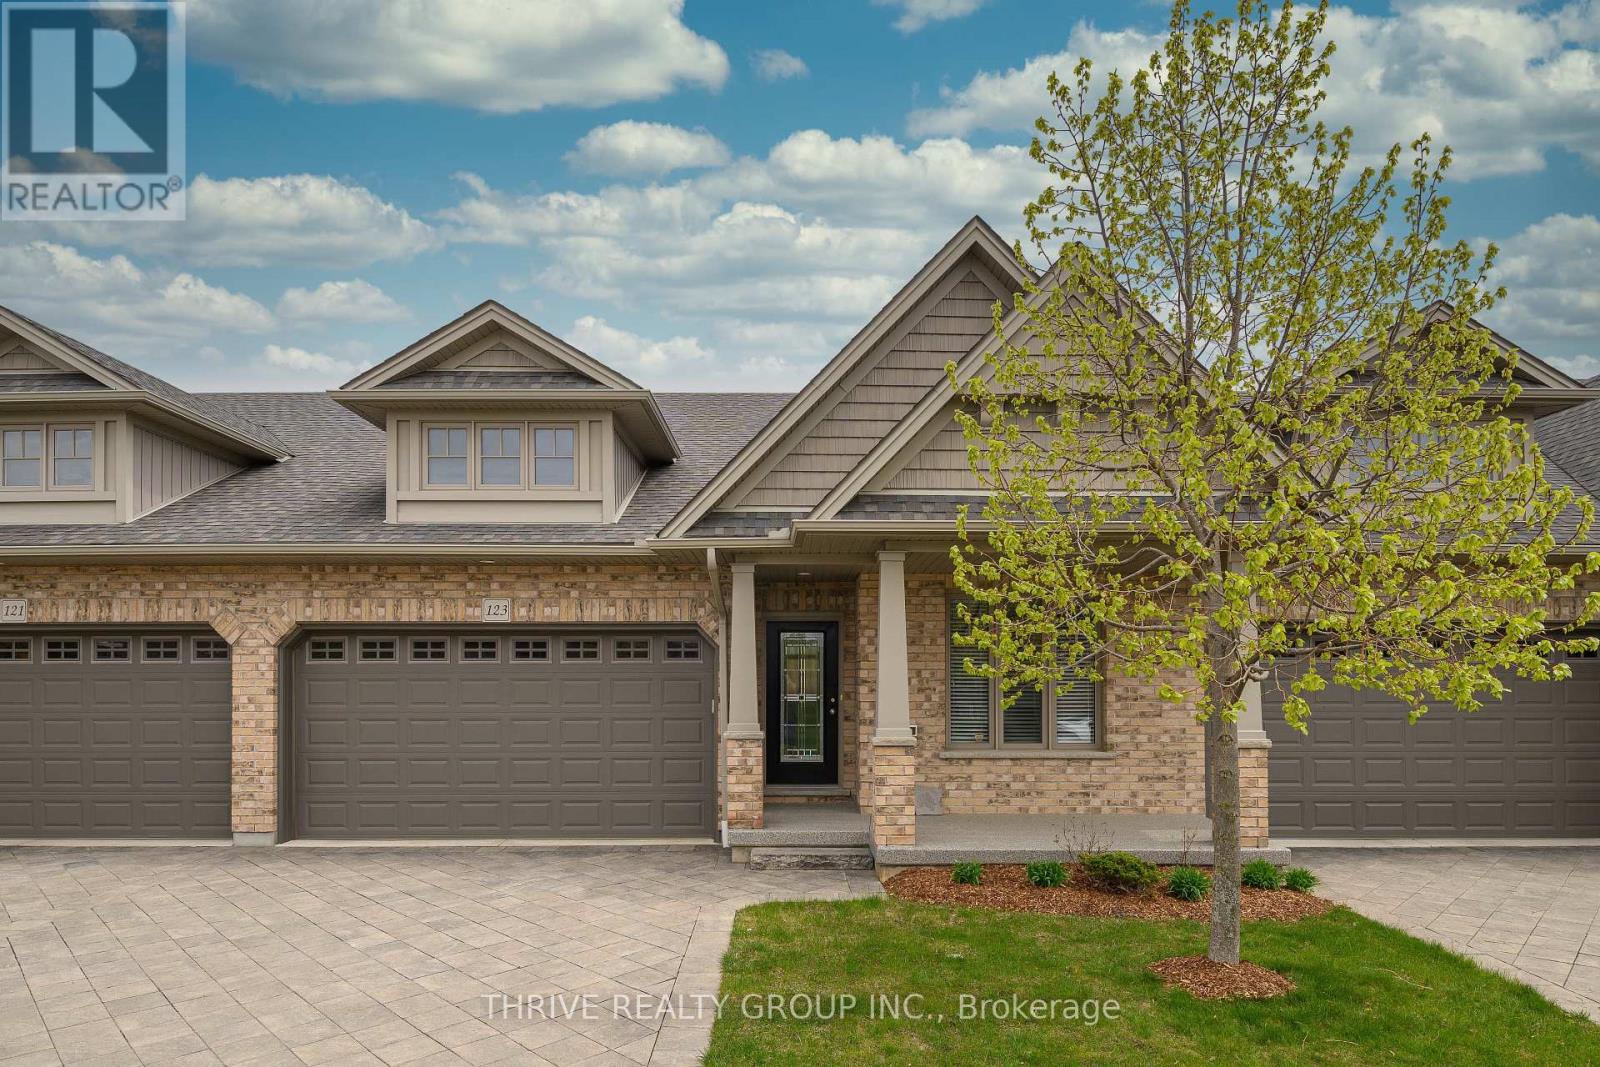
Welcome home to low maintenance living in this immaculately kept home, located in the highly sought-after Fox Hollow community of North-West London. Featuring 3-bedrooms, 3-baths and a double car garage. As you step inside, you are greeted by an impressive main floor designed for both entertaining and everyday comfort. The heart of the home features a bright and spacious open concept kitchen, living and dining area, anchored by a vaulted ceiling that enhances the sense of space and light. Retreat to your spacious primary bedroom, complete with another vaulted ceiling, a walk-in closet, and a private full ensuite bath. A second bedroom and a full bath complete the main level. The lower level is equally bright and spacious with an additional large living space, a third bedroom, and a third full bathroom-perfect for teens, guests or home office. Located just minutes from the Hyde Park shopping district, top-rated schools, and scenic trails, this home offers a premium lifestyle in one of the city's best neighbourhoods. (id:61594)
Thrive Realty Group Inc.
Mississauga, Ontario
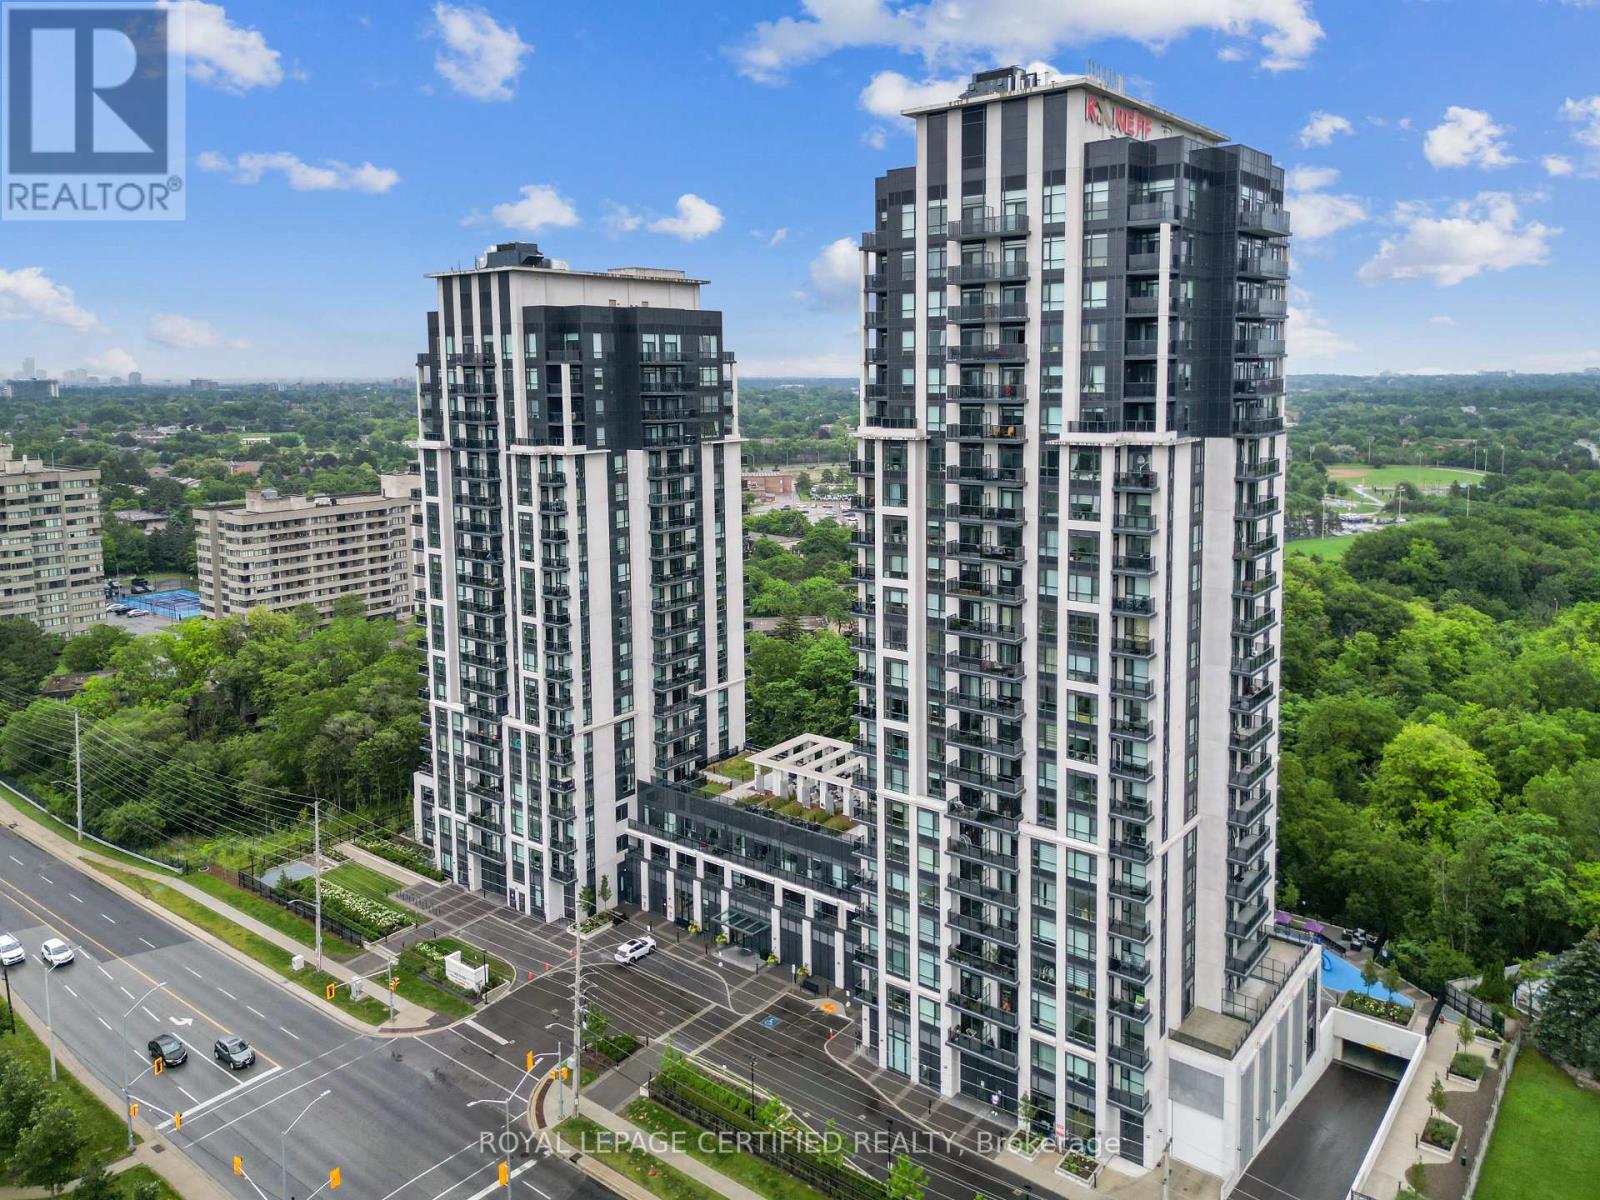
PRICEED TO SELL! Experience Elevated Living at Keystone Condos, a striking new address that combines refined design with an unbeatable Mississauga location. Set alongside the lush Cooksville Creek Trail and surrounded by mature greenery, this sought-after Kaneff development delivers a rare blend of peaceful surroundings and exceptional urban accessibility. You're just minutes from Square One Shopping Centre, Celebration Square, dining, entertainment, transit, the upcoming Hurontario LRT, and Highways 403, 410, and 407. This brand-new 2-bedroom plus enclosed den corner suite offers approximately 835 sq. ft. of intelligently designed living space, enhanced by expansive windows that fill the home with natural light. The functional open-concept layout is complemented by premium luxury vinyl flooring throughout, while the enclosed den with sliding doors provides an ideal space for a home office, study, or guest room. The stylish kitchen is equipped with stainless steel appliances, contemporary cabinetry, and generous storage, and two full bathrooms provide added comfort and convenience. Residents enjoy access to an impressive collection of lifestyle amenities, including a state of-the-art fitness centre, yoga studio, outdoor swimming pool, landscaped terrace, elegant party room, media lounge, guest suites, bicycle storage, and 24-hour concierge service. Whether you're searching for a stylish place to call home or a prime investment in one of Mississauga's newest landmark communities, this exceptional residence offers contemporary comfort, outstanding amenities, and an unbeatable location. (id:61594)
Royal LePage Certified Realty
Oakville, Ontario
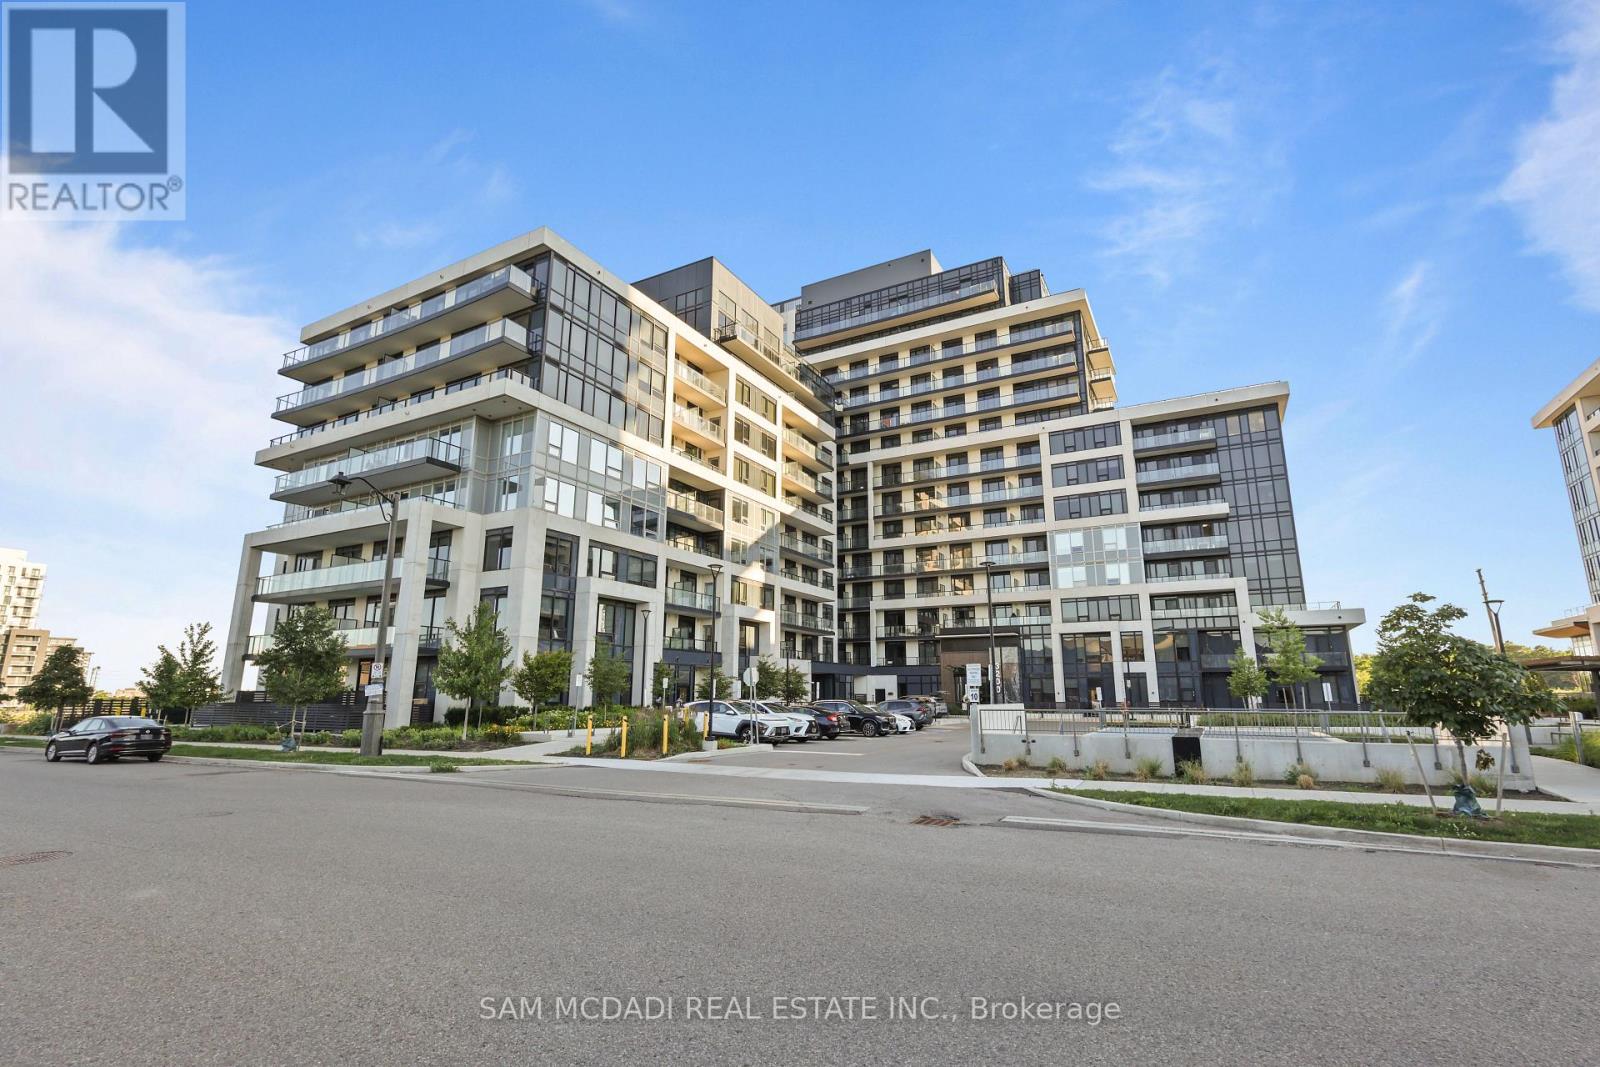
Discover this beautifully designed 1-bedroom condo at the sought-after Upper West Side Condos by Branthaven Homes. Perfectly positioned in vibrant Joshua Meadows, this unit is appeals to first-time buyers, savvy investors or those looking to downsize in style. Step inside to an open-concept layout with soaring 9-foot ceilings and wide-plank flooring that flows throughout. Floor-to-ceiling windows flood the space with natural light and frame spectacular skyline views, best enjoyed from your oversized private balcony. The kitchen features sleek cabinetry, stainless steel appliances, ideal for both everyday living and entertaining. Locate the spacious bedroom which includes a large picture window, creating a serene retreat to start and end your day. Enjoy a full suite of upscale amenities: concierge-attended lobby, fully equipped fitness centre, elegant party lounge, guest parking, and a secure smart home system with keyless entry and 24/7 video surveillance. The standout rooftop terrace is your urban escape, complete with chic lounge seating, BBQ and dining areas. Live steps from the trails of Sixteen Mile Creek and the Sixteen Mile Sports Complex. Everyday essentials and major retailers, including Walmart, Longos, and Costco are minutes away. Easy access to Sheridan College, Oakville Trafalgar Hospital, and Highways 403, 401, and 407 makes this location unbeatable for both work and play. Includes 1 underground parking space and 1 locker. (id:61594)
Sam Mcdadi Real Estate Inc.
Mississauga, Ontario
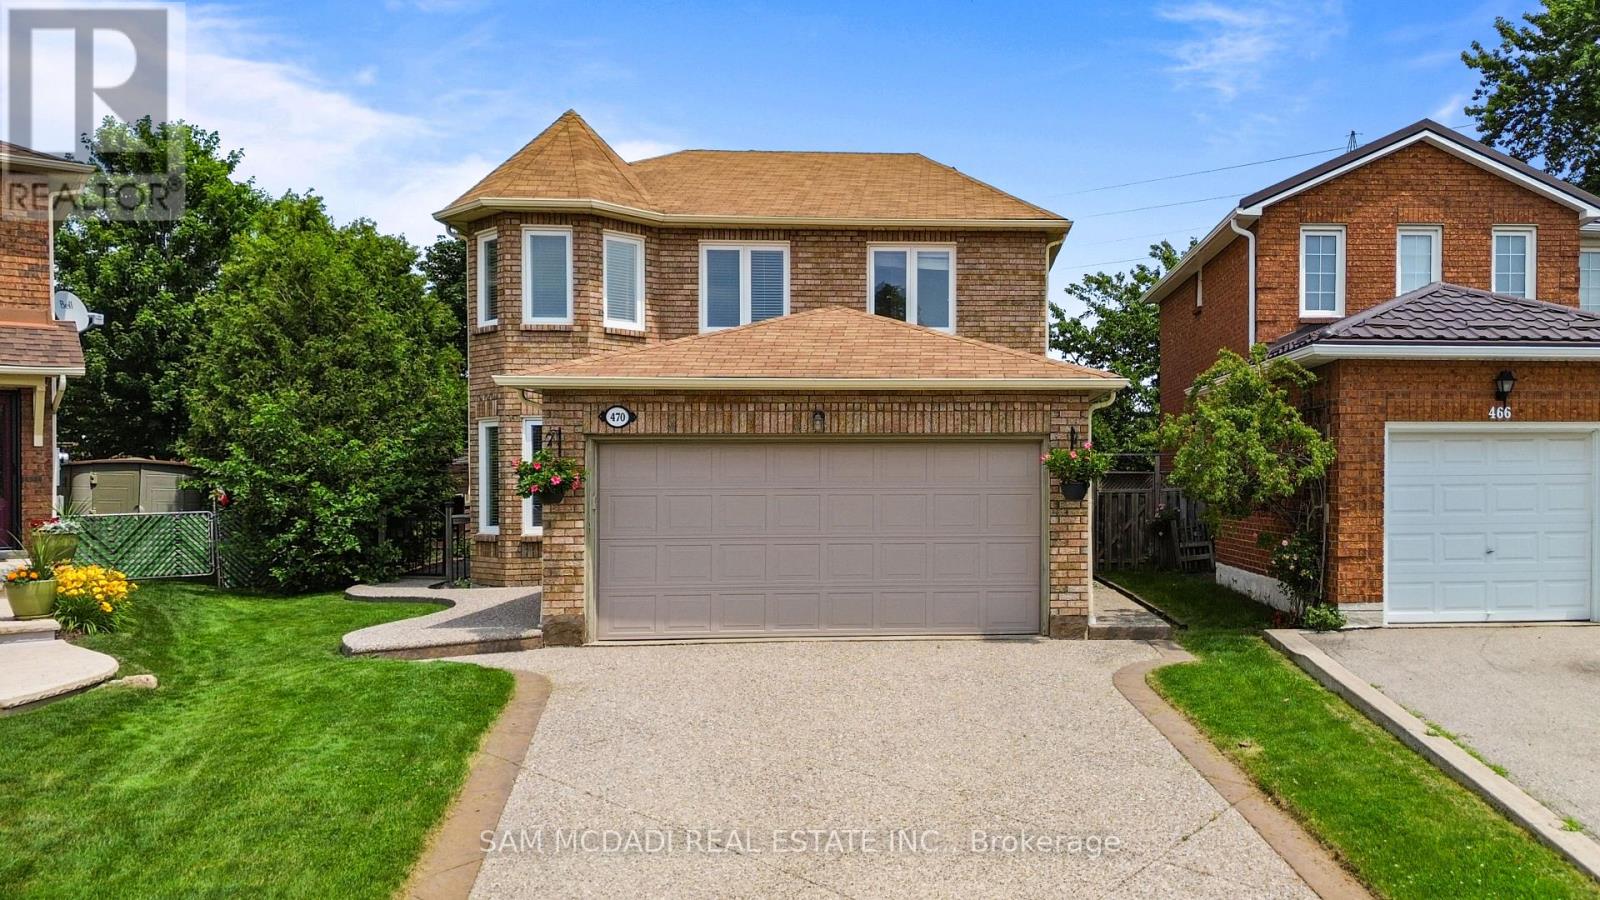
Rare Privacy on a Quiet Court! Nestled on a premium, deep lot in the highly sought-after Hurontario community, this spacious 4+1 bedroom, 4-bathroom detached home offers the perfect blend of family comfort and multi-generational potential. The bright, functional main floor layout features a combined living and dining room perfect for entertaining, alongside a separate family room and a breakfast area with a convenient walk-out to the backyard. Upstairs, the primary bedroom serves as a true retreat, complete with a walk-in closet and a private 3-piece ensuite. Step outside into a massive, ultra-private backyard sanctuary completely enclosed by mature, towering hedges-offering a rare level of seclusion with no direct rear neighbors looking in. The fully finished basement boasts a dedicated separate entrance, a large recreation room, a full bathroom, an extra bedroom, and excellent potential to add a kitchen. Unbeatable central location just minutes to Hwy 403/401, Cooksville & Square One GO Stations, the upcoming Hazel McCallion LRT, and Square One Shopping Centre. Walk to top-rated schools (John Cabot SS), parks, and everyday amenities. Don't miss this incredible opportunity! (id:61594)
Sam Mcdadi Real Estate Inc.
