Barrie, Ontario
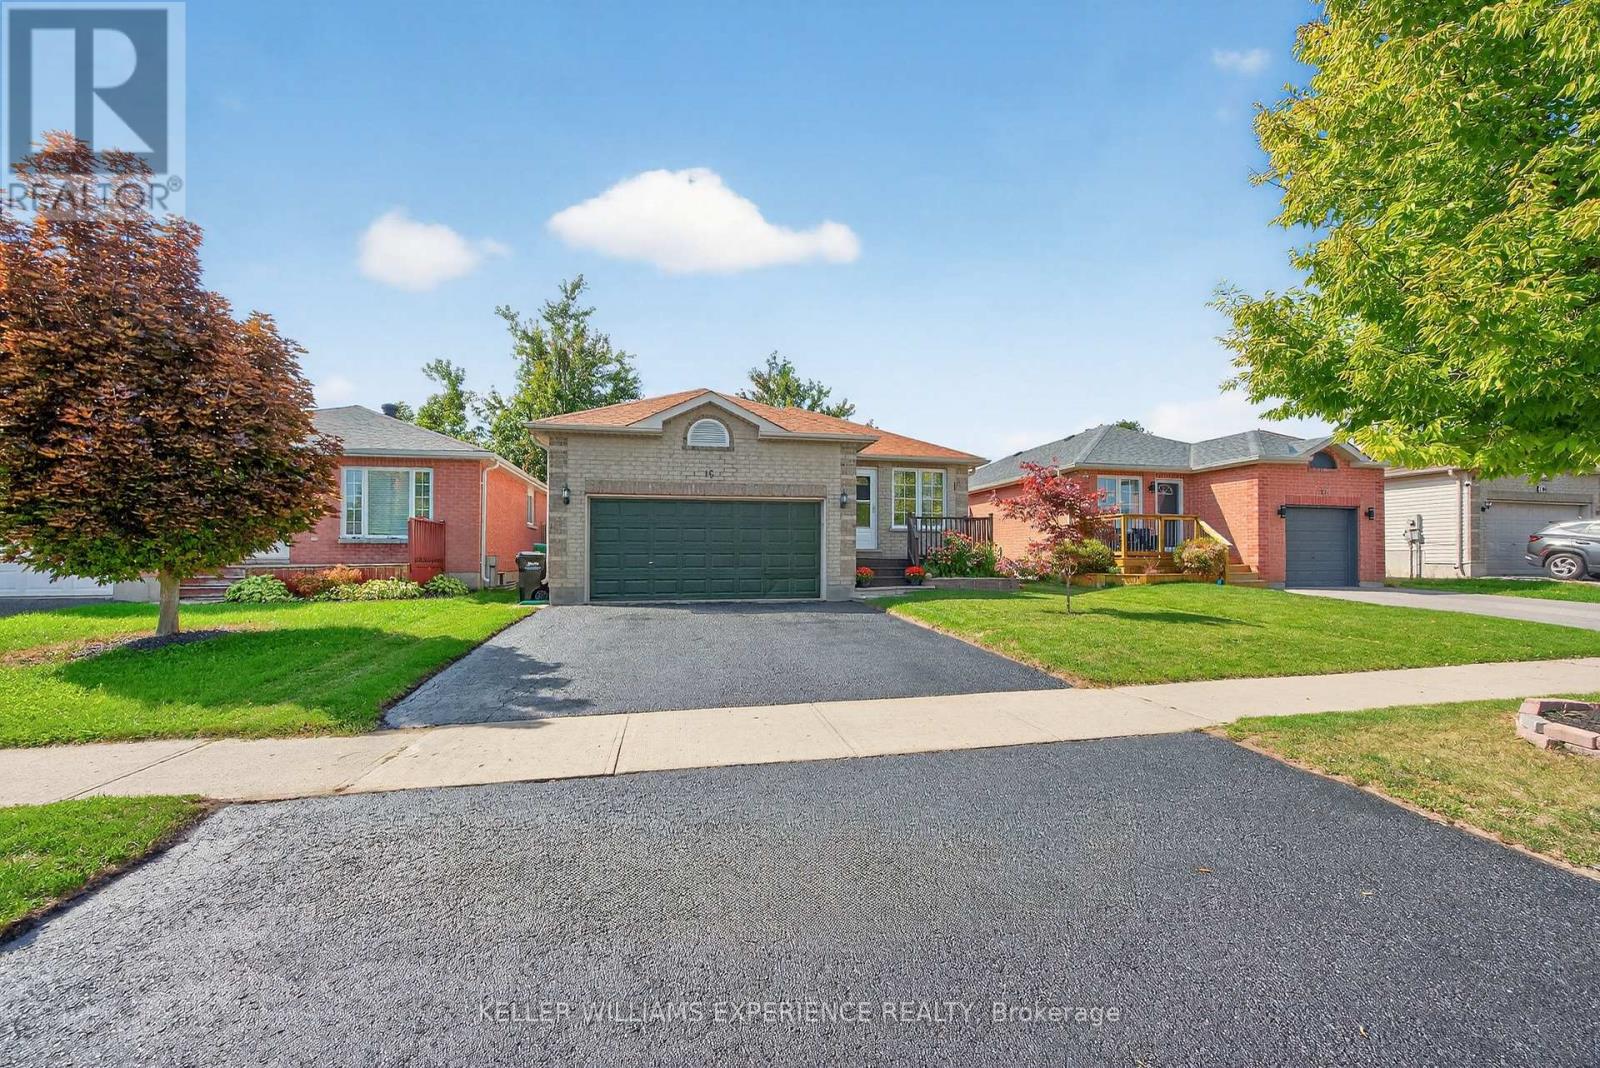
Welcome to 16 Larkin Drive in Barrie's desirable north end! This well-maintained bungalow offers a versatile layout with a spacious 3 bedroom, 1 bathroom main living area plus a separate 2 bedroom, 1 bathroom lower suite with its own kitchen and comfortable living space. The lower unit has its own entrance and offers excellent flexibility as an in-law suite, space for extended family, or an additional income stream with a tenant. Shared laundry services both units. The home features approximately 1,873 sq. ft. of finished living space, great curb appeal, a double garage, ample driveway parking, and a private backyard with a deck with brand new pergola, perfect for relaxing or entertaining. Located close to amenities, Highway 400, RVH Hospital, and Georgian College, this is a great opportunity for homeowners and investors alike. Book your private showing today! (id:61594)
Keller Williams Experience Realty
Clearview, Ontario
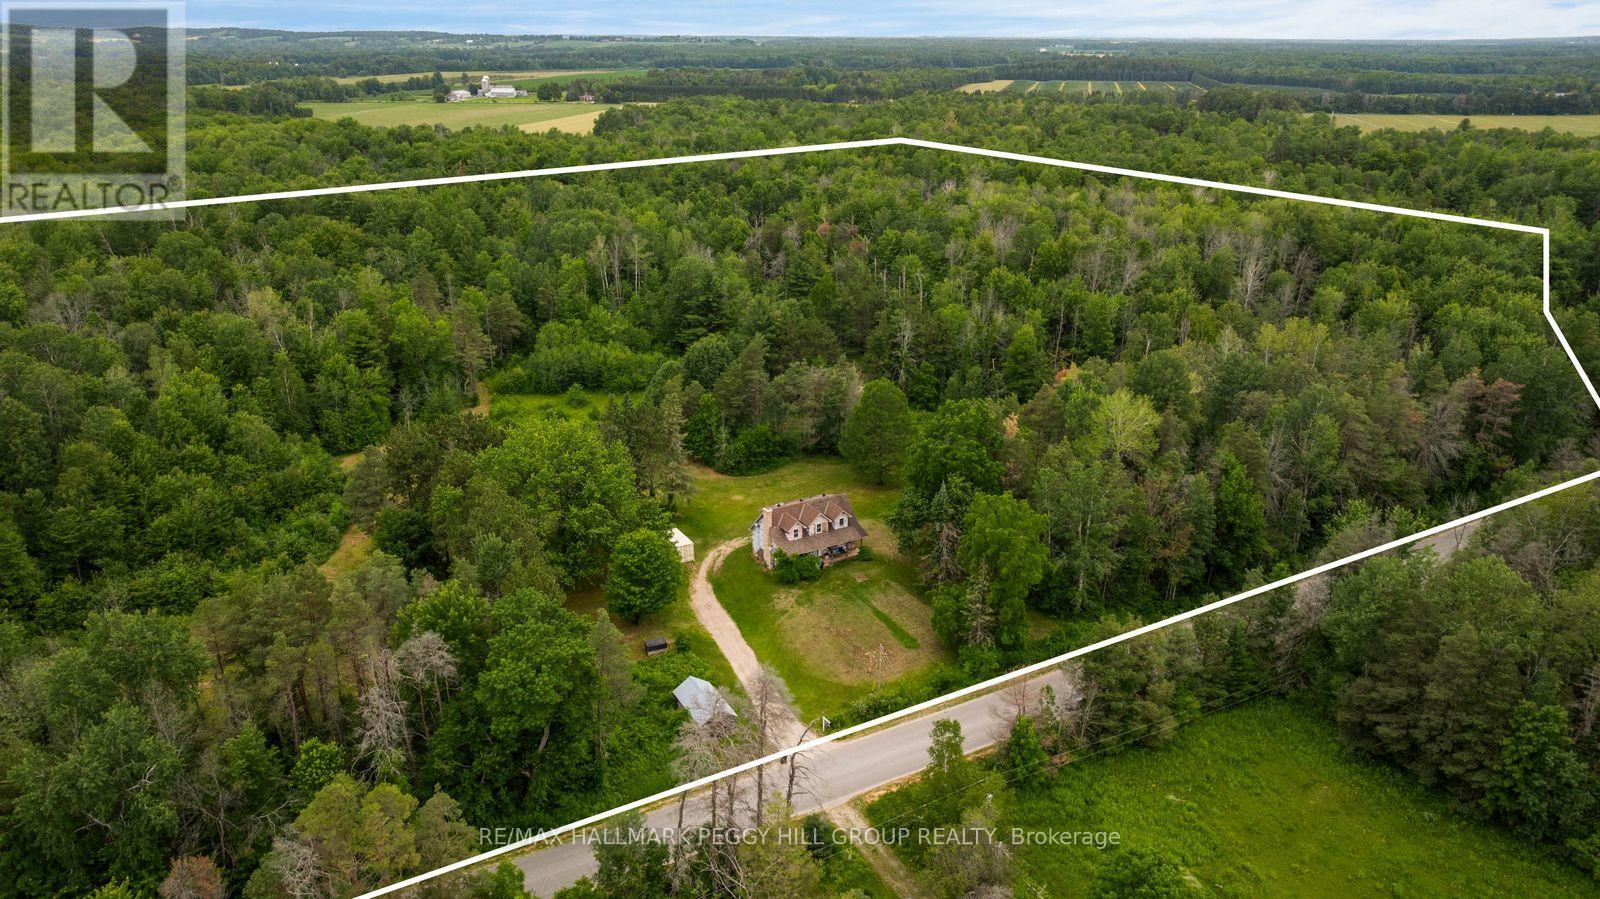
ESCAPE TO 59 ACRES OF PEACE, PRIVACY, & NATURAL BEAUTY! Discover the freedom that only 59 spectacular acres can offer with this rare Clearview Township property, where towering forests, private trails, and boundless natural beauty create an extraordinary backdrop for the country lifestyle you've always imagined. Whether your vision includes a hobby farm, weekend adventures on your own land, peaceful mornings surrounded by nature, or building a custom estate in an unforgettable setting, this remarkable property offers the space and potential to make it happen. Wander through your own private woodland, embrace every season from the privacy of your acreage, and enjoy the serenity that comes with owning a substantial piece of the countryside. Originally home to a farmhouse, this property has been thoughtfully rebuilt from the main floor up through permit, creating a unique blend of country character and newer interior construction. The home's classic farmhouse appeal is enhanced by added dormers, while the three-bedroom, two-bathroom layout offers a functional and inviting space with a convenient main floor bedroom, comfortable living and dining areas, and a kitchen ready for your personal touches. With the interior already refreshed, this home presents an exciting opportunity to complete the exterior finishes and add your own style, creating a retreat that feels uniquely yours. A sprawling driveway with parking for more than 25 vehicles easily accommodates guests, recreational toys, trailers, and equipment. Despite the peaceful seclusion, you're only 10 minutes from Angus for everyday essentials, shopping, and dining, with Wasaga Beach, Barrie, renowned golf courses, and popular ski hills all within easy reach. Properties of this scale and calibre rarely become available, offering an exceptional opportunity to create the country retreat you've always dreamed of while investing in an extraordinary piece of Clearview Township. (id:61594)
RE/MAX Hallmark Peggy Hill Group Realty
Russell, Ontario
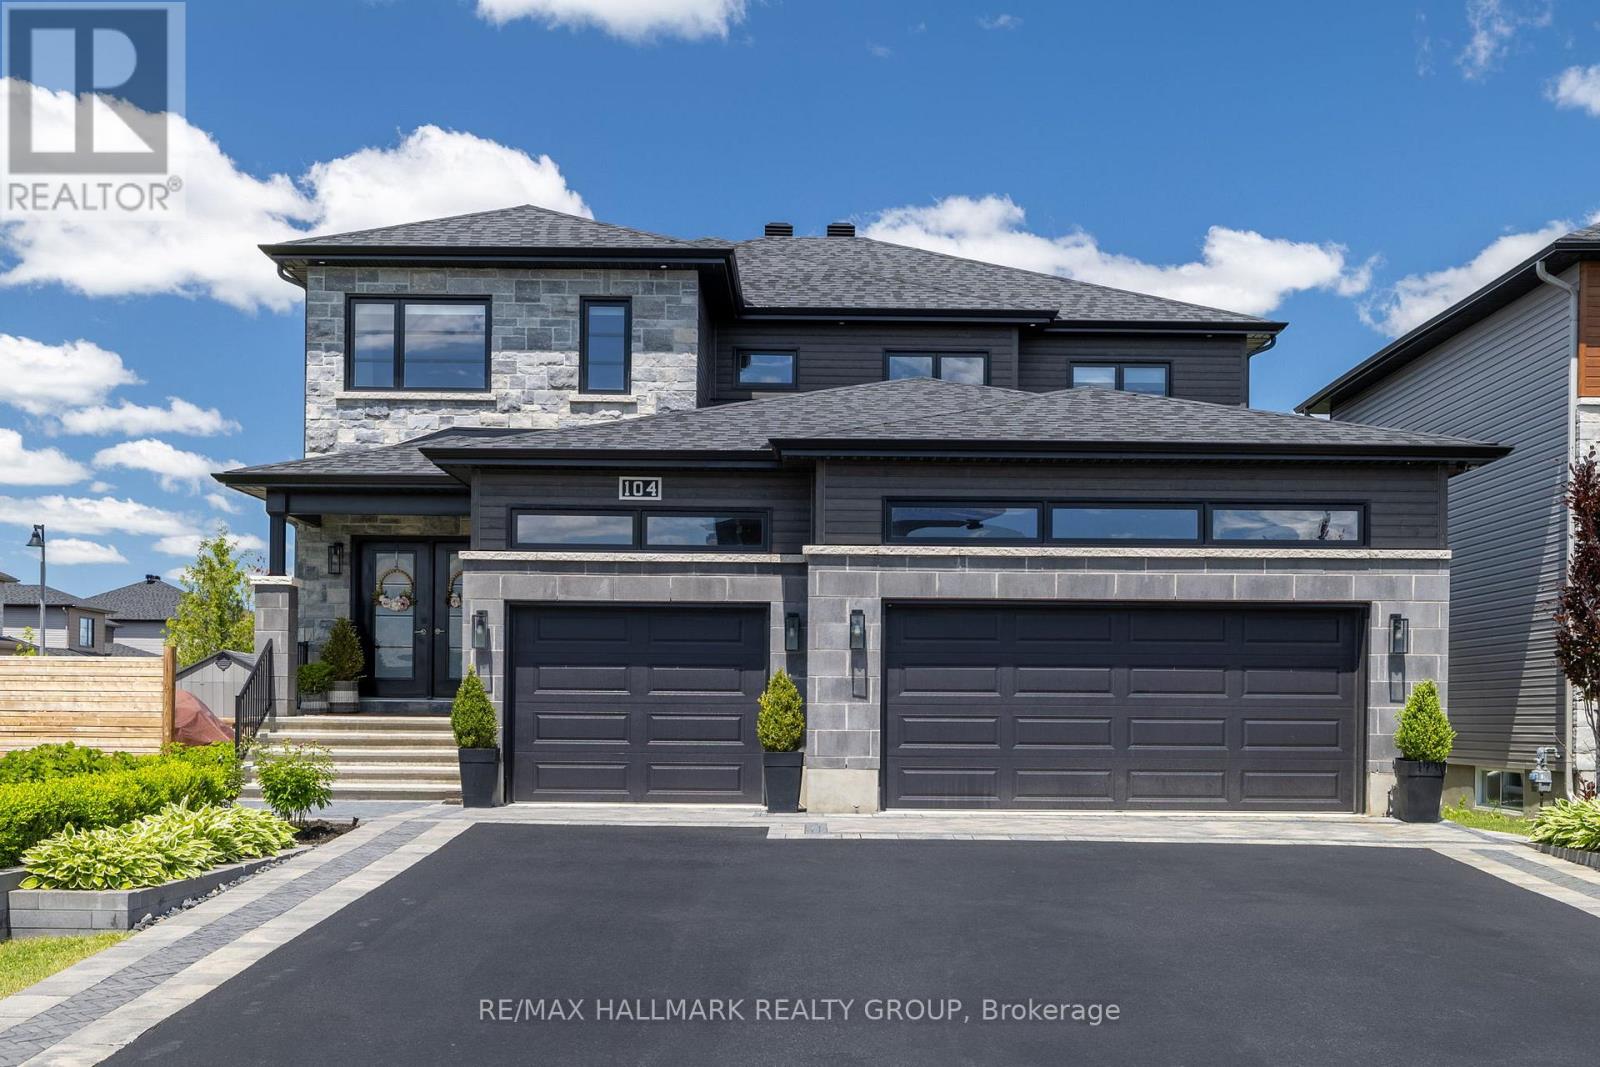
Experience the pinnacle of luxury living in this extraordinary custom-built home, thoughtfully designed to blend refined elegance with exceptional flexibility for today's lifestyles. Set on a generous corner lot with no rear neighbours, this property offers outstanding privacy and incredible potential for multi-generational living or future income generation. A grand foyer welcomes you into a spacious, open-concept main level ideal for both everyday living and entertaining. The elegant living area and expansive dining area flow seamlessly into the gourmet chef's kitchen-the true heart of the home-featuring stunning quartz countertops, a butler's pantry, and an impressive 10-foot island, perfect for gathering and hosting. Upstairs, the serene primary suite provides a peaceful retreat with a large walk-in closet and a spa-inspired ensuite showcasing a striking glass walk-in shower. Three additional well-appointed bedrooms and two full bathrooms complete the upper level, offering ample space for growing families. The professionally finished lower level is where this home truly sets itself apart. With a spacious recreation room, an additional bedroom, a full bathroom, rough-in plumbing for a future kitchen, and a separate exterior side entrance, this level is ideally suited for an in-law suite, private living quarters for extended family, or a potential rental opportunity. Outside, the professionally landscaped grounds elevate the property even further, with lush garden beds, interlocking walkways, and an efficient irrigation system. The private backyard oasis surrounded by mature hedges features expansive decking, a greenhouse, a fire pit area, and a luxurious swim spa, creating an exceptional space for both relaxation and entertaining. This remarkable home seamlessly combines luxury, privacy, and versatility offering a rare opportunity for those seeking a high-end residence with long-term income potential or multi-generational appeal. (id:61594)
RE/MAX Hallmark Realty Group
Vaughan, Ontario
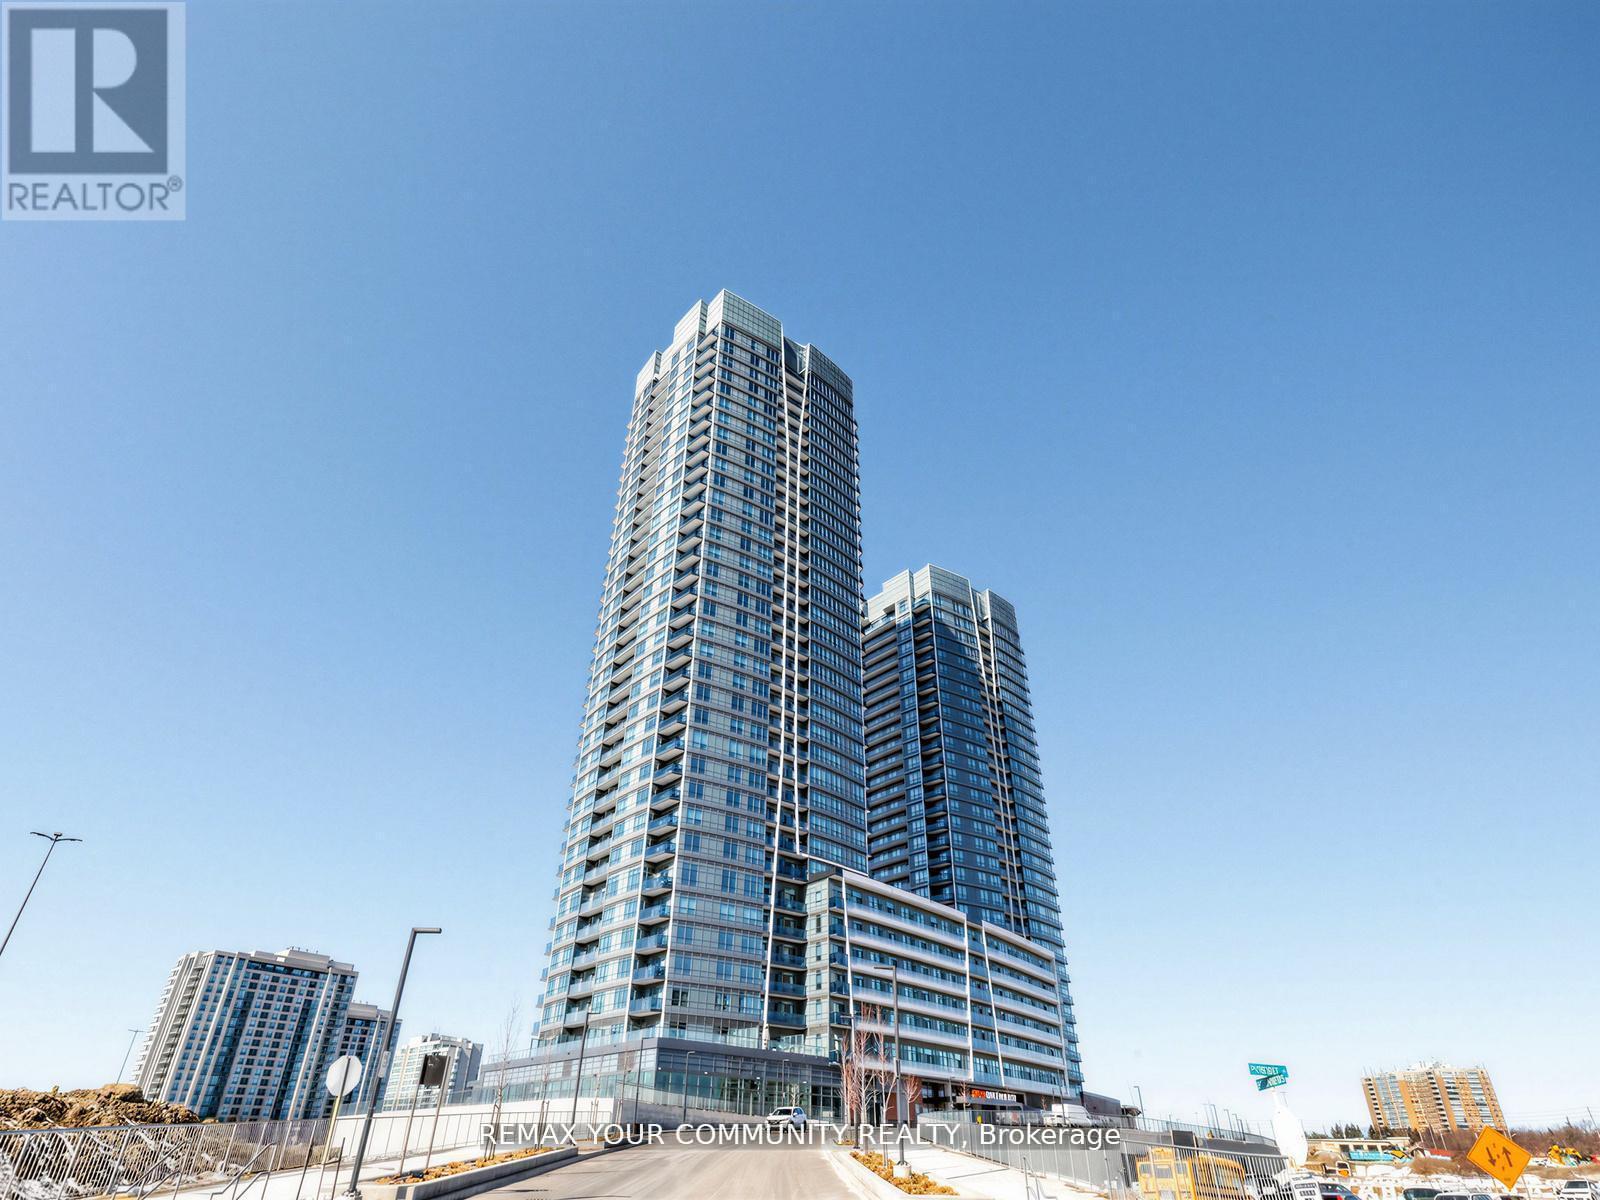
Welcome to 30 Upper Mall Way unit 1510. Gorgeous 2 Bedroom 2 Bathroom Condo In The New Promenade Park Towers! Large Living/Dining Area With Open Concept Kitchen With Stainless Steel Appliances. Large Primary Bedroom With 3pc Ensuite And Large 2nd Bedroom. Steps to Shops, Restaurants, Off The Promenade Mall With Grocery & More Steps Away. This South East Exposure Condo Unit Has Unobstructed Views Of Downtown Toronto. 1 Car Underground Parking Included! (id:61594)
RE/MAX Your Community Realty
Richmond Hill, Ontario
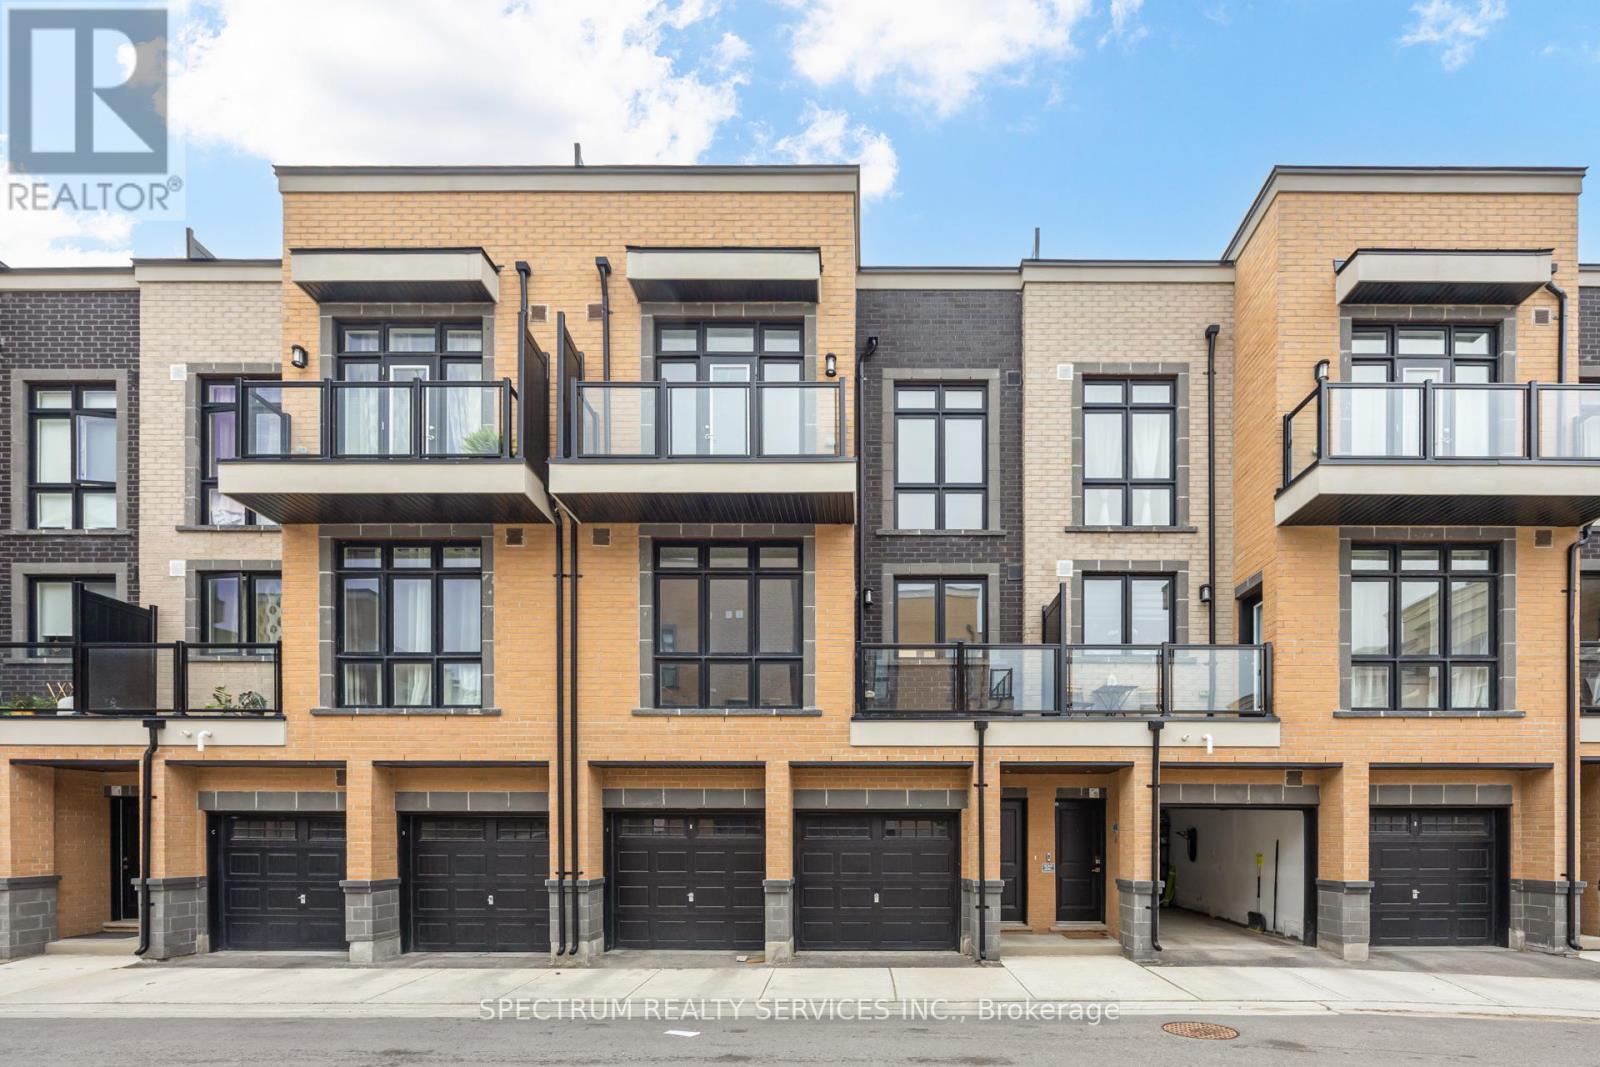
Welcome to The Bond on Yonge - a modern urban condo townhome community in the heart of Richmond Hill. This beautifully designed 3-bedroom, 3-full bathroom home offers stylish contemporary living in one of the city's most sought-after locations. Built in 2023, this carpet free residence features a Bright OPEN-CONCEPT layout with stunning Floor to Ceiling Windows that fill the home with natural light. 9' Smooth ceilings throughout! Enjoy upgraded hard Vinyl flooring throughout, Modern finishes, and a sleep kitchen complete with Stainless steel Appliances. The spacious layout is ideal for families and professionals alike, offering comfortable bedrooms, functional living space, and the convenience of an attached garage. Step outside to an impressive private terrace on the third floor- perfect for entertaining, relaxing, or enjoying outdoor living. Located just minutes from Yonge street, Shops, Restaurants, parks, transit, Richmond Hill GO Station, and major highways including 404 and 407. A fantastic opportunity to own a newer home in a vibrant and highly desirable Richmond Hill Community. (id:61594)
Spectrum Realty Services Inc.

Hawkesbury, Ontario
Built in 2023, this modern bungalow offers a unique opportunity to own a thoughtfully designed home featuring a solar energy system with battery storage. Situated on an expansive lot in a convenient in-town location, the property combines contemporary finishes with practical living spaces. The main level offers 3 bedrooms, 3 bathrooms, beautiful flooring, and an open-concept layout. The living area is complemented by a fireplace, creating a warm and inviting atmosphere. The lower level provides additional living potential with a semi-finished basement offering additional space. An attached garage adds convenience and year-round functionality. Located in the heart of Hawkesbury, the property is close to schools, parks, shopping, and everyday amenities, with convenient access to major routes connecting Ottawa, Montréal, and the Laurentians. Property is being sold under Power of Sale. Buyers are advised to conduct their own due diligence regarding all aspects of the property, including the solar energy system and utility services. (id:61594)
Solid Rock Realty
New Tecumseth, Ontario
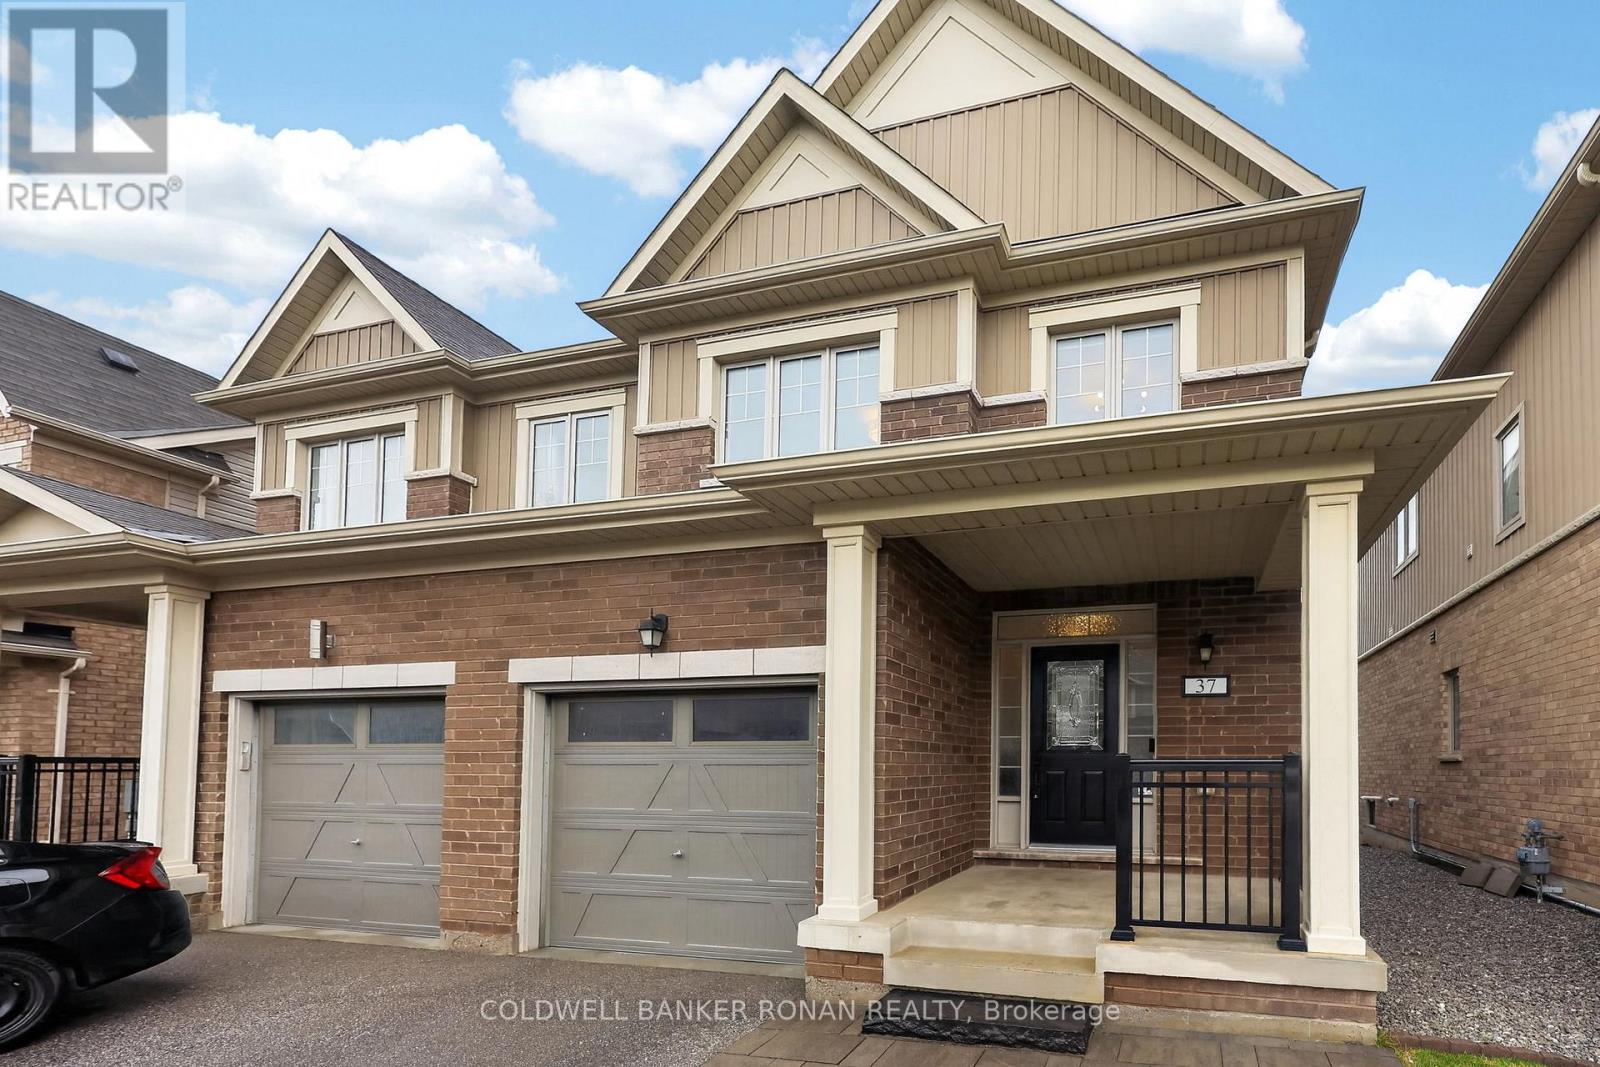
Beautifully maintained semi-detached home, ideally situated in a sought-after, family-oriented neighbourhood in Tottenham. From the moment you arrive, you'll appreciate the charming curb appeal, highlighted by elegant stone walkways leading to a generous covered front porch, perfect for morning coffee or evening relaxation. Step inside to a bright and welcoming foyer featuring a double mirrored closet, a convenient powder room, and soaring 9-foot ceilings that carry throughout the main level. The open-concept layout seamlessly connects the kitchen, dining, and living spaces, designing the area for both everyday living and entertaining. Stylish kitchen with upgraded quartz countertops, stainless steel appliances, and a tasteful mosaic backsplash. The adjoining living and dining areas offer a warm, inviting atmosphere with a walkout to the beautifully landscaped backyard, ideal for hosting or enjoying quiet outdoor moments. This carpet-free home showcases a refined combination of tile and hardwood flooring throughout, along with direct interior access to the spacious garage for added convenience. A striking solid oak staircase with wrought iron pickets leads to the upper level, where you'll find generously sized bedrooms featuring new hardwood floors, oversized closets, large sun-filled windows, and a well-appointed main bathroom. The fully finished basement extends your living space with an impressive recreation room, complete with wall-to-wall built-in cabinetry, laminate flooring, and pot lighting, perfect for movie nights, a playroom, or a home office setup. The laundry and utility room is thoughtfully designed with ample built-in storage. Freshly painted throughout, this home is truly move-in ready. The backyard is a private retreat, featuring a large stone patio, hard-top gazebo, level lawn, storage shed, full privacy fencing, and beautifully curated landscaping, offering the perfect blend of function and outdoor enjoyment. (id:61594)
Coldwell Banker Ronan Realty
Whitchurch-Stouffville, Ontario
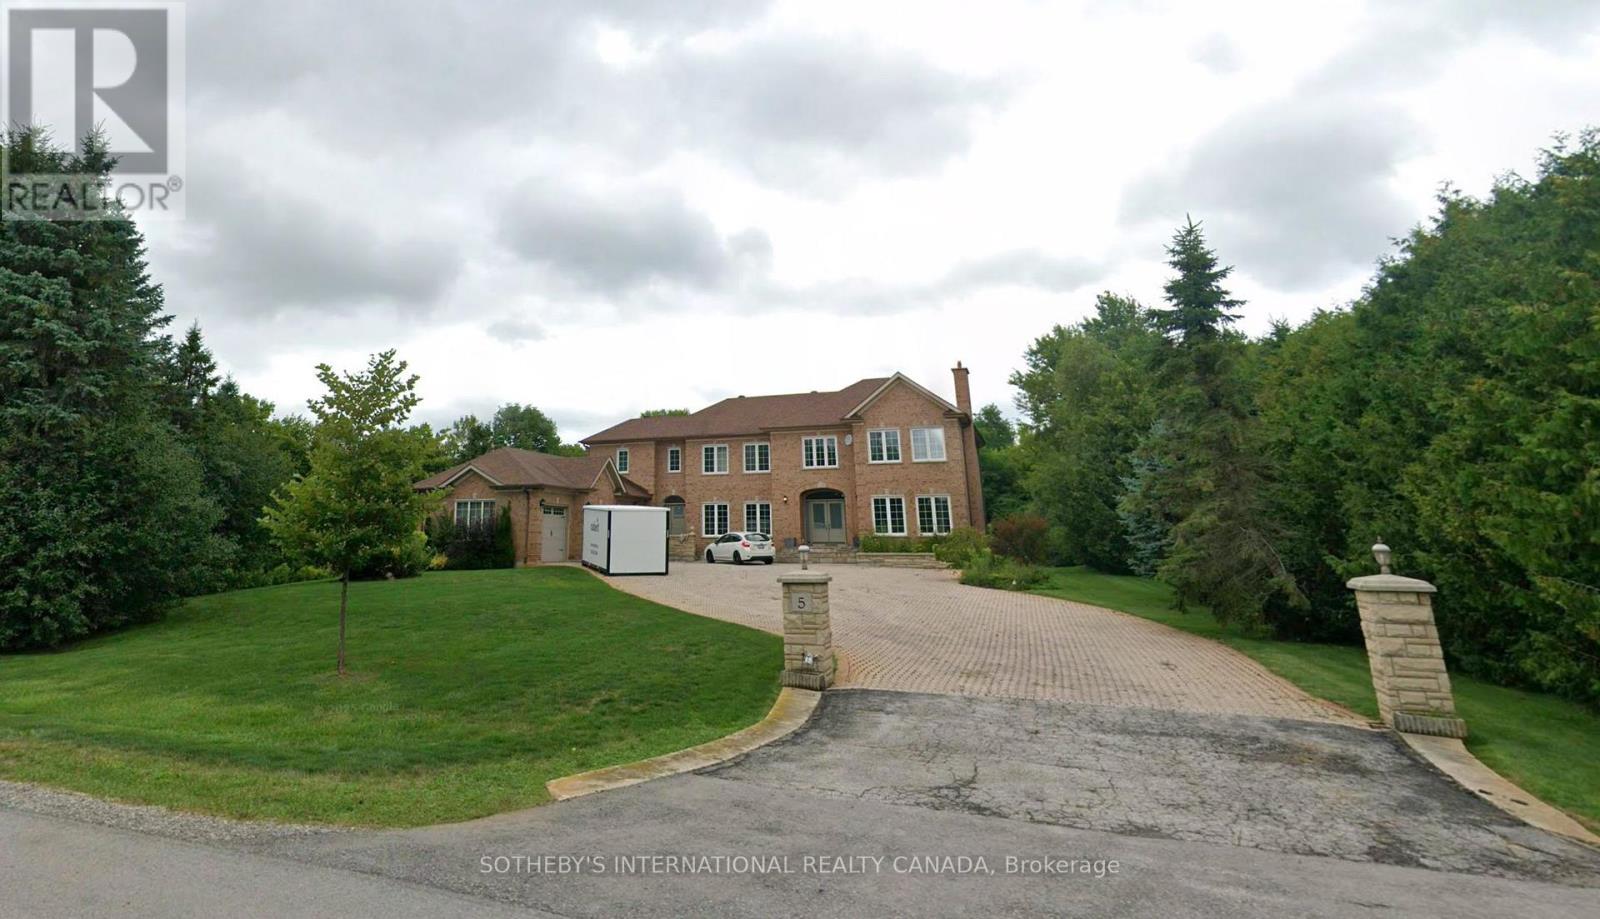
Discover an extraordinary living in the prestigious Bethesda Estate, a Billionaire's Row of south Stouffville bordering Richmond Hill. Renowned for its expansive one-acre or larger parcels that offer exceptional privacy and a refined country estate ambiance plus urban conveniences, this community represents the pinnacle of luxury country living. 5 Sherrick Dr stands as one of the enclave's larger custom residences, originally crafted in 1992 and upgraded in 2022. Quietly situated on 1.08 acres of lush, meticulously maintained grounds, the distinguished estate offers a serene, estate-like setting with no curbs, gutters, or sidewalks, and convenient year-round road access. Proximity to Highway 404 and Go Train station ensures smooth connectivity to major amenities and destinations. The significant architectural character harmonizes traditional brick-clad elegance with nuanced contemporary and modern design elements. High-end finishes throughout the generous & light-filled spaces. An impressive open-concept layout encompasses appx 7,541 sf. of living space across three fully finished levels. Boasting 5 bedrooms, 6 bath & spacious 3-car garage. Premium features incl Main-floor library, Multiple primary suites, Cathedral and vaulted ceilings, Expansive recreational quarters, Gourmet chef's kitchen, Spa-inspired bathrooms, Resort-style backyard with mature landscaping. The Indoor-outdoor living is seamlessly integrated through walk-out basements, multiple main & lower-level walk-outs, large patios & large picturesque windows, all thoughtfully designed to connect with tranquil natural surroundings. Estate properties in the community consistently command high value due to the community's exclusivity, superior craftsmanship, estate-scale lots, and excellent accessibility. Truly a sophisticated blend of contemporary luxury & refined country living, this prominent custom built is a fleuron de la couronne to call a home. (id:61594)
Sotheby's International Realty Canada
Toronto, Ontario
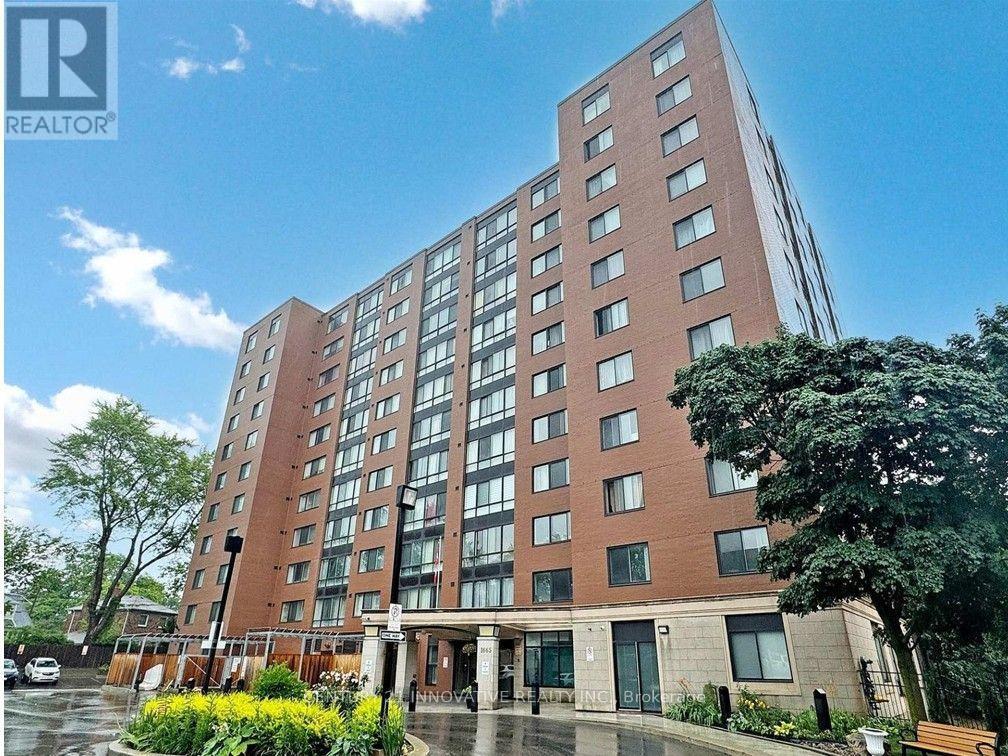
Enjoy Bright and spacious 2 bed + Solarium is a flexible space for relaxing, work from home(can be used as 3rd bedroom) in Village Gate Condos, Open Concept kitchen with Stainless steel appliances. the primary bedroom with a walk-in closet. Ensuite Laundry, Laminate Flooring,Very well maintained Building with Library/ party room and beautiful Landscaped garden with Gazebo, sitting area, Close to Eglinton Crosstown LRT, DVP, 401 , Shopping malls and Churches, mosques (id:61594)
Century 21 Innovative Realty Inc.
Toronto, Ontario
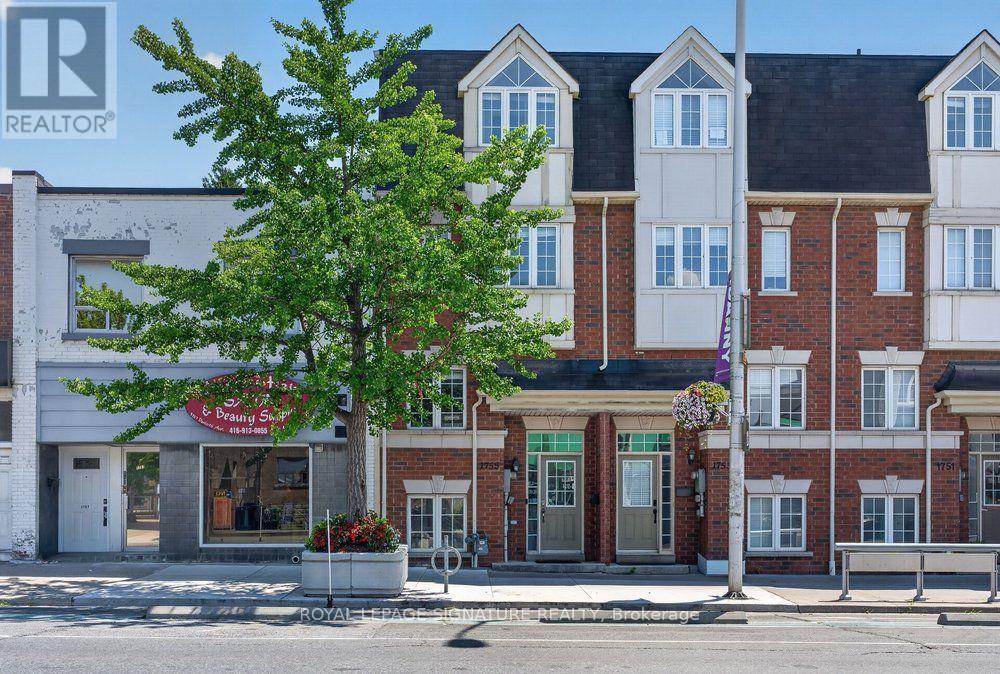
Rare opportunity in the heart of Danforth Village - this 3-storey freehold townhouse offers flexible commercial/residential (CR) zoning, giving you the option to live, work, or invest all under one roof. The home features 3 bedrooms plus a dedicated office, 3 washrooms, and a bright, open-concept main floor with 9-foot ceilings, rich hardwood flooring, and oversized windows that fill the home with an abundance of natural light. The modern kitchen is finished with Stainless Steel Appliances, granite countertops and flows seamlessly into the spacious living and dining areas. The generous primary suite features a 4-piece ensuite and a full wall of closets, while two additional bedrooms offer flexible space for family, guests, or a home office. Enjoy the convenience of direct garage access and private parking. Set right on Danforth Ave in the Woodbine Corridor / Danforth Village, this home carries an outstanding Walk Score of 98, with daily errands, dining, and transit all within easy reach. You're steps from Coxwell Station on Line 2, putting downtown and the rest of the city within easy reach. Drivers get quick access to the DVP in just a few minutes. The Danforth is one of Toronto's most walkable and community-oriented strips, and this stretch is no exception - grab a coffee at one of the many nearby cafes, or explore a thriving local food scene with a wide range of restaurants and eateries just a short stroll away. For green space, East Lynn Park and Robertson Parkette are just a 3-minute walk away, perfect for morning runs, weekend farmer markets, or simply unwinding outdoors. With its unbeatable walkability, strong transit access, vibrant mix of local shops and restaurants, and rare flexible zoning, 1755 Danforth Ave offers a home base or a business base in one of the east end's most convenient and connected corridors. (id:61594)
Royal LePage Signature Realty
Toronto, Ontario
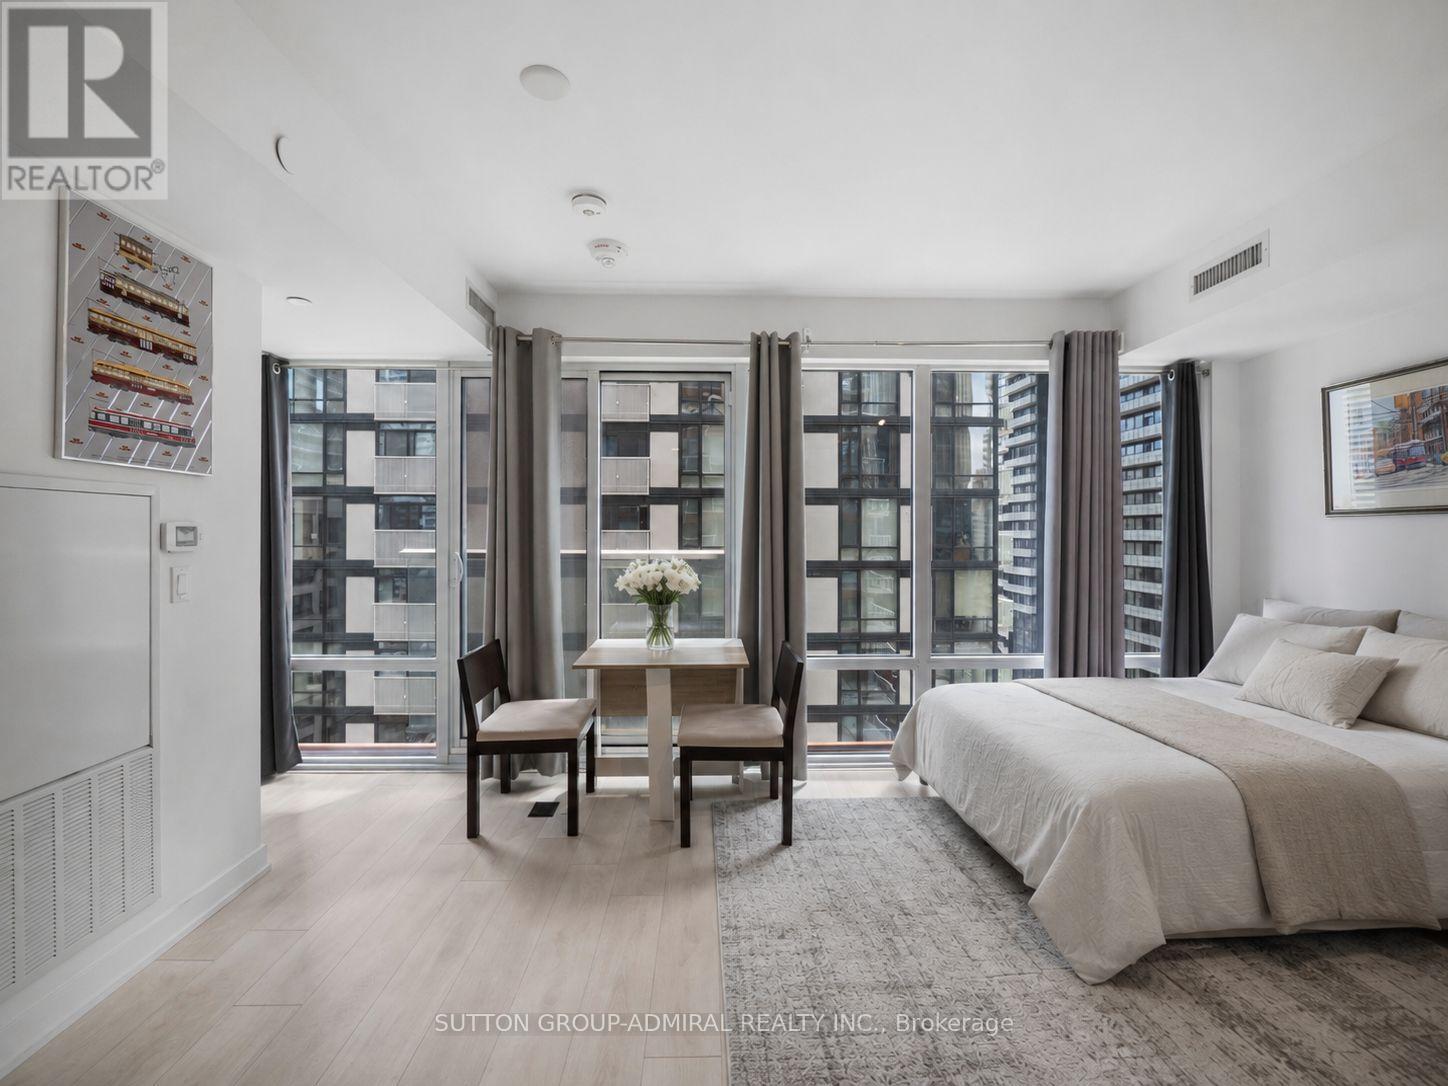
Calling All Investors & Students! Welcome to 18 Maitland Terrace #1404, a beautifully designed studio apartment offering modern comfort, efficient living and an unbeatable downtown Toronto lifestyle in the highly sought-after Church-Yonge Corridor. This bright, open-concept suite features approximately 309 sq. ft. of thoughtfully planned living space with laminate flooring throughout, soaring floor-to-ceiling windows that draw in an abundance of natural sunlight, and a seamless walkout from the living area to a private open balcony showcasing clear south-facing city, downtown skyline views. The contemporary kitchen is both stylish and functional, complete with stainless steel appliances, Corian countertops, a sleek ceramic backsplash and an open layout that blends effortlessly with the dining and living areas. The 4-piece bathroom is finished with tile flooring, a built-in vanity and custom blinds, while in-suite laundry adds everyday convenience. Residents enjoy access to an exceptional collection of resort-inspired amenities, including concierge service, outdoor swimming pool, indoor hot tub, spa, sauna, fully equipped fitness centre, yoga studio, theatre room, BBQ area, fireplace lounge, elegant party rooms and more. Perfectly positioned near shopping, restaurants, TTC buses, streetcars and Wellesley Station, this address offers outstanding walkability and connectivity, just steps from Queen's Park, Allan Gardens, the Royal Ontario Museum, Toronto General Hospital, University of Toronto, Toronto Metropolitan University, St. Joseph's College School, Jarvis Collegiate Institute and more-an ideal opportunity for first-time buyers, students, professionals or investors seeking a refined urban residence in the heart of the city. **Listing Contains Virtually Staged Photos** (id:61594)
Sutton Group-Admiral Realty Inc.
Stoney Creek, Ontario
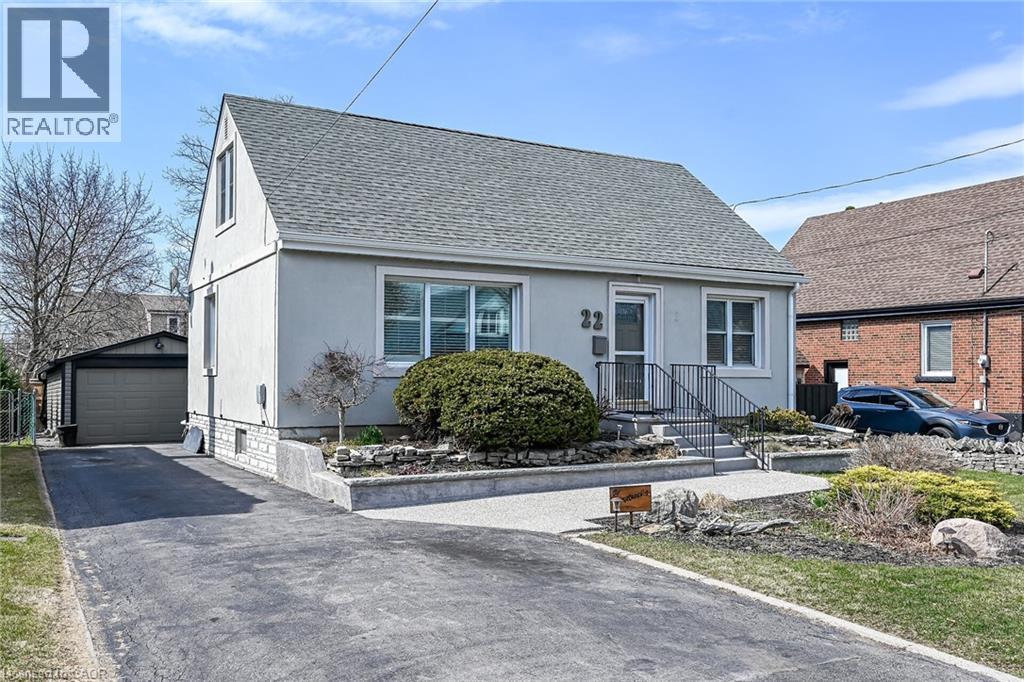
Welcome to this charming 1.5-storey detached home tucked away on a quiet dead-end street in a fantastic neighborhood! Featuring 3 bedrooms, including a main floor bedroom for added convenience, this home features a versatile layout perfect for families or downsizers. Bright and inviting main floor with a 3-piece bathroom. Enjoy your morning coffee or unwind in the sunroom overlooking the backyard. Detached single-car garage adds extra storage and functionality. Unfinished basement provides endless possibilities to make it your own. A great opportunity in a peaceful, family-friendly location! (id:61594)
Royal LePage State Realty Inc.
