Ottawa, Ontario
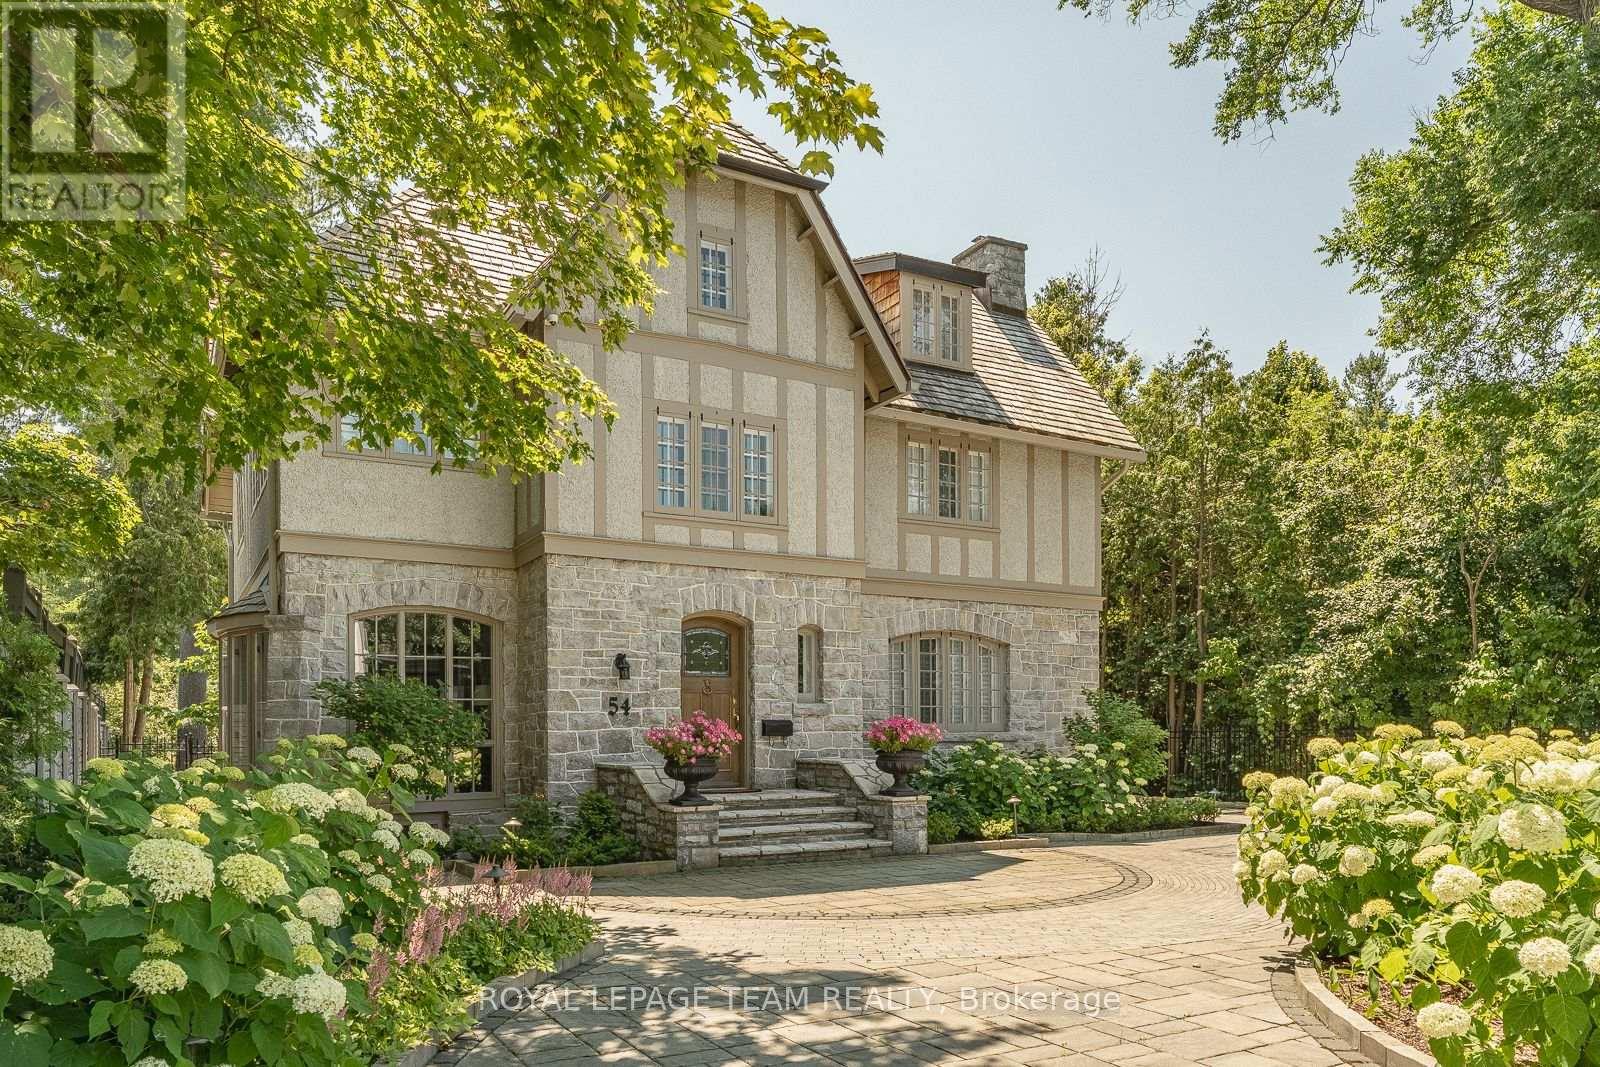
Set within the coveted enclave of Rockcliffe Park, this extensively reimagined 1912 residence has earned multiple awards for good reason. A custom front door with stained glass by a Parliament artisan opens to elegant interiors featuring restored wavy glass windows and Robert Abbey Bling chandeliers throughout. Breathtaking formal living and dining spaces flow seamlessly to a custom Laurysen kitchen with hidden storage, skylights, and a sunlit breakfast area overlooking award-winning gardens.The grounds, recipient of a 2024 provincial Award of Excellence for hardscaping, showcase curated stonework, a fountain, pergola, and vibrant perennial plantings. A unique transitional mudroom/solarium reveals original exterior stone and connects to a fully finished, insulated double garage.Upstairs, the resplendent primary suite features dual walk-in closets and a Carrara marble ensuite, with finishes carried throughout all baths. Additional bedrooms, a light-filled office, a third-level studio, and a fully finished lower level by CPI complete this exceptional offering. (id:61594)
Royal LePage Team Realty
Toronto, Ontario
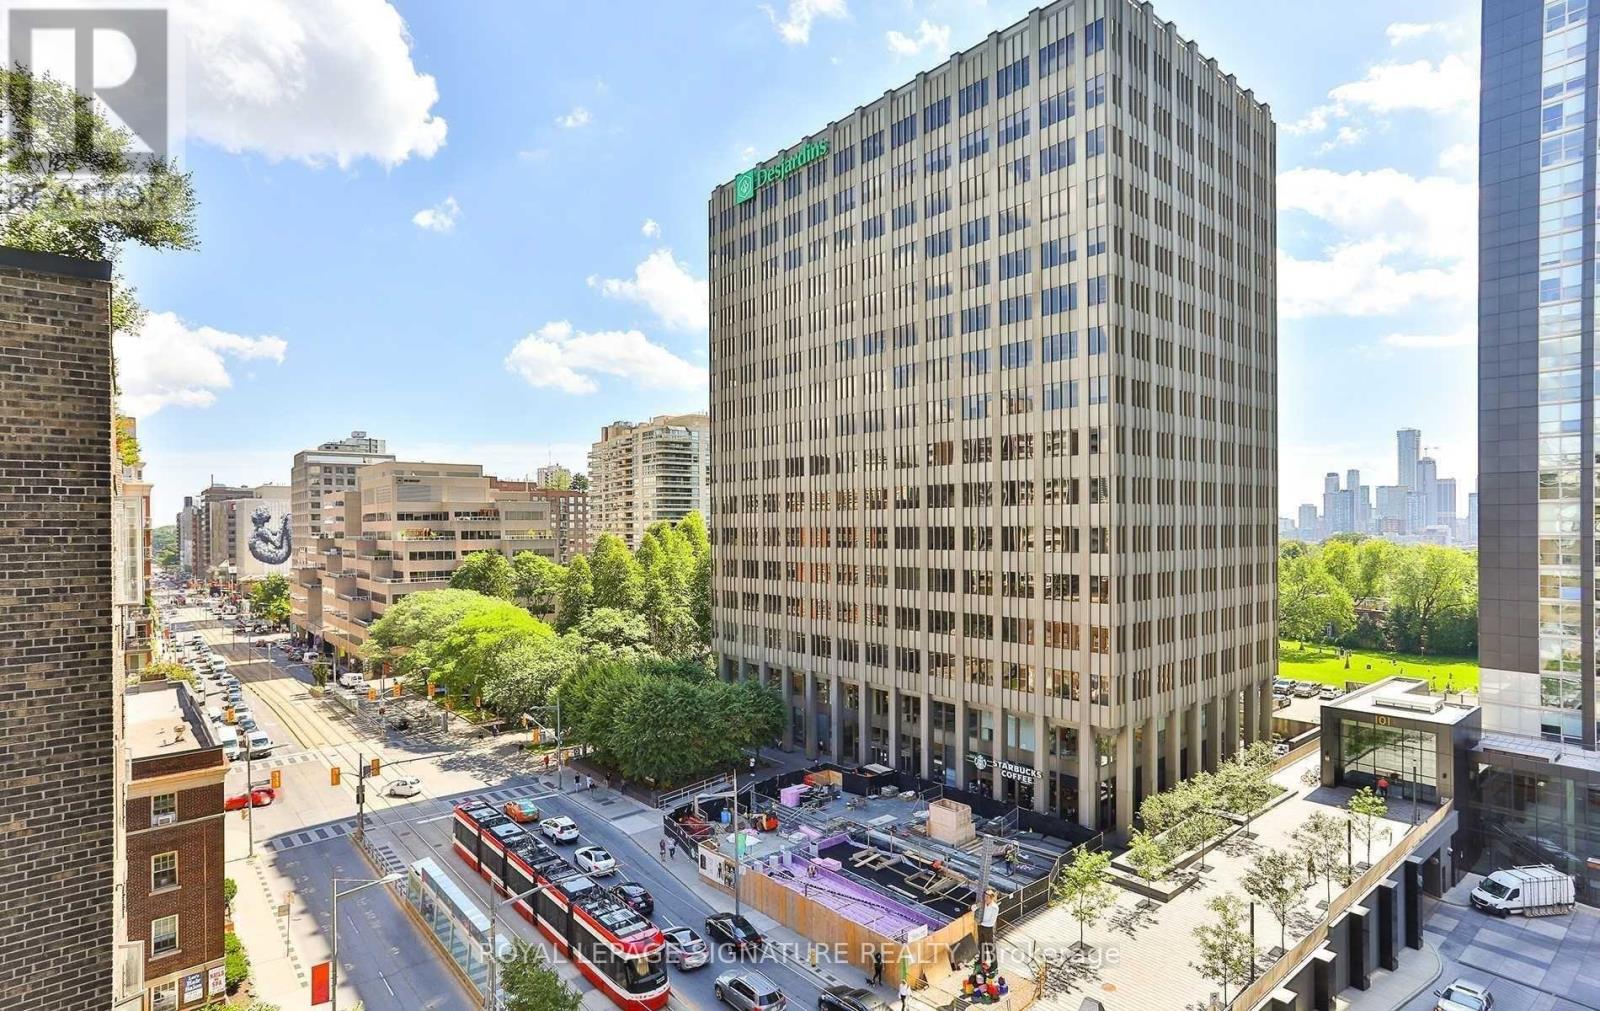
Welcome to Imperial Plaza, one of Midtown Toronto's most iconic luxury residences. This bright 1Bedroom + Den suite features soaring ceilings, an open-concept layout, modern kitchen, spacious living/dining area, and versatile den ideal for home office. Includes ensuite laundry and 1 parking space. Residents enjoy over 20,000 sq. ft. of premium amenities including indoor pool, gym, squash courts, theatre, party room, and 24-hr concierge. Conveniently located steps to transit, parks, shops, restaurants, Longo's and LCBO. (id:61594)
Royal LePage Signature Realty
Hamilton, Ontario
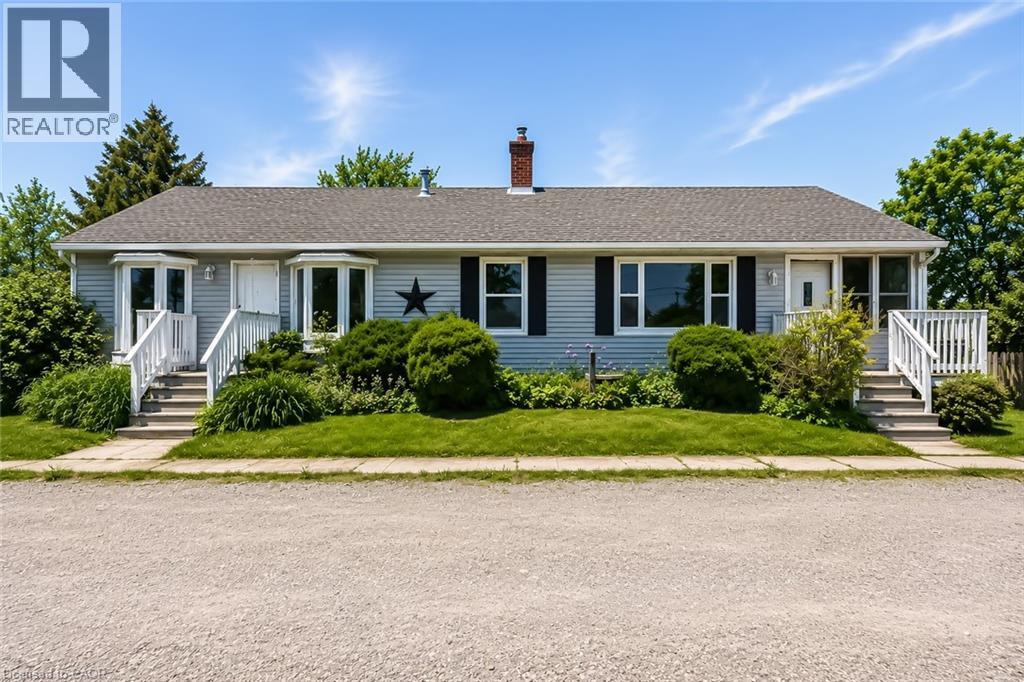
Unique Property Offering: A Rare Blend Of Current Comfort And Future Potential! Situated On Nearly 1 Acre Of Land. Designed with flexibility in mind, the home is currently configured as two side-by-side living spaces, each with its own kitchen, living areas, bathrooms, and multiple rooms. A connecting interior doorway allows the property to function as one larger home or two separate living spaces depending on your needs. This versatile layout is ideal for large families, multi-generational living arrangements, rental income opportunities, or those seeking additional space for extended family members.The expansive lot provides plenty of outdoor space while offering exciting future possibilities. Conveniently located along Upper James Street/Highway 6, just minutes from John C. Munro Hamilton International Airport, major highways, shopping, restaurants, and everyday amenities, this property offers excellent accessibility while being positioned within one of Hamilton's growing employment and business corridors. Whether you're searching for a home with flexible living arrangements, an income-generating property, or a long-term investment in a growing area, this unique offering provides options that are increasingly difficult to find. A rare opportunity to own a sizable property with existing residential functionality and future potential in a strategic Hamilton location. (some photos are virtually staged) (id:61594)
The Agency
Waterloo, Ontario
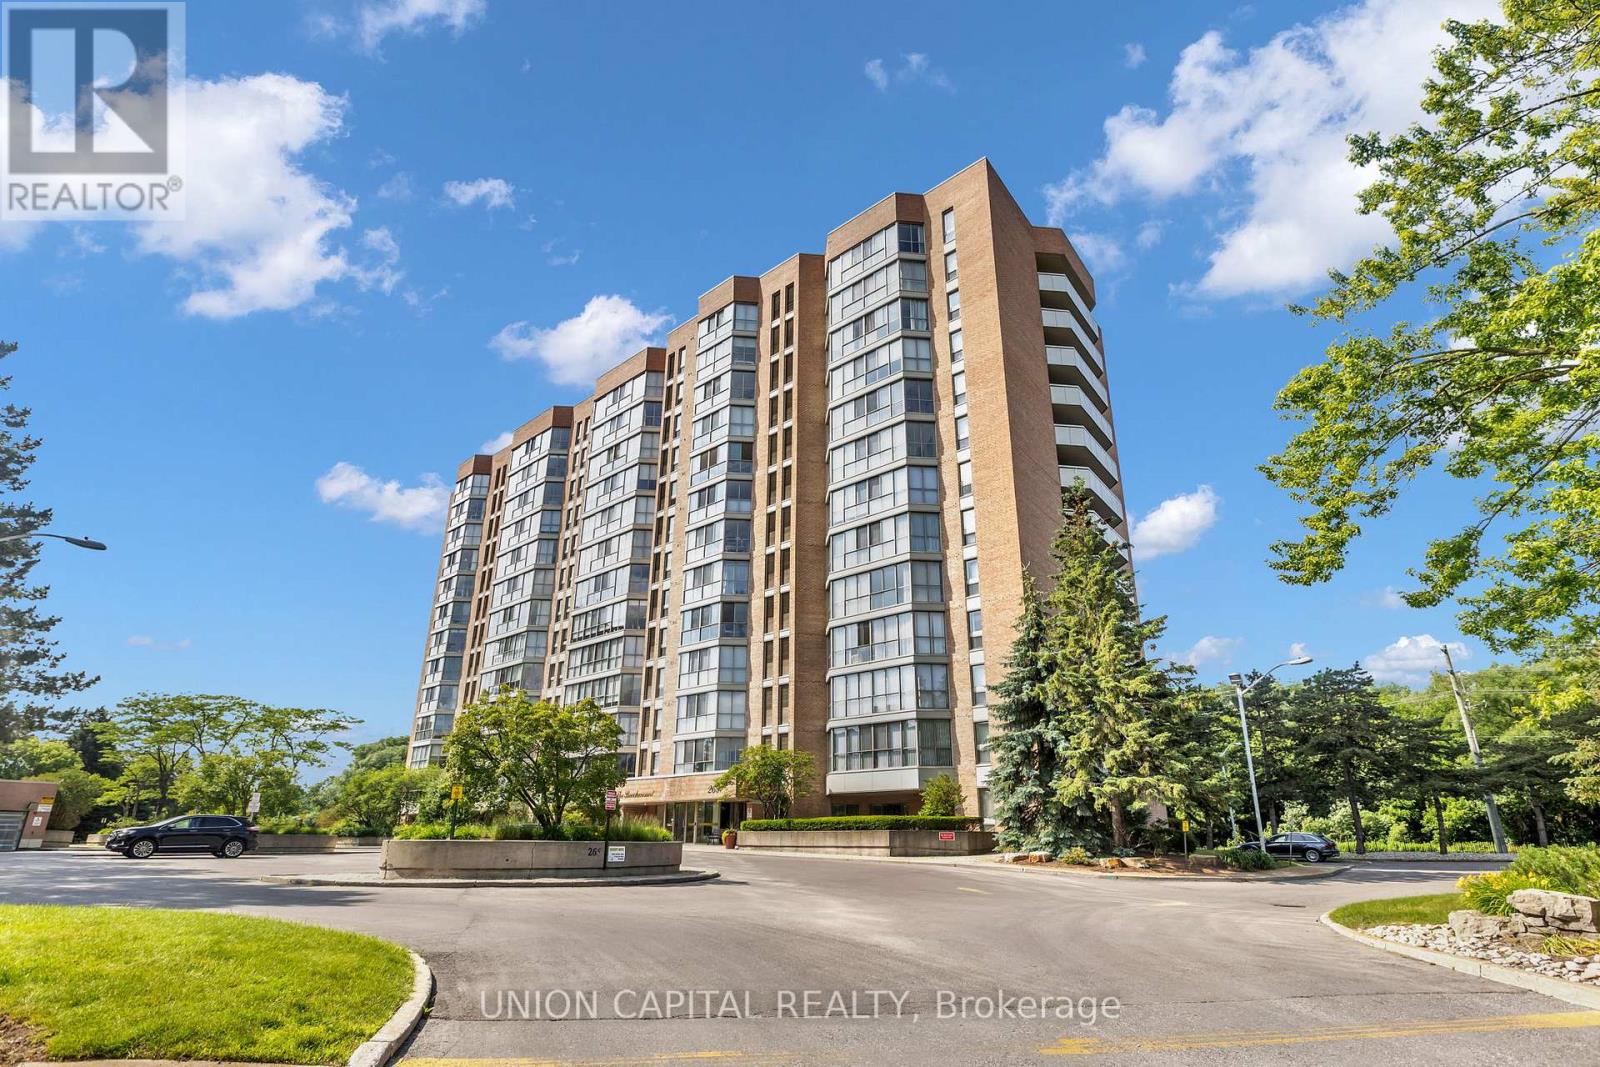
Welcome to The Beechmount at 265 Westcourt Place! This designer dressed updated one-bedroom condo truly will not disappoint. Offering exceptional space, premium finishes, and a highly functional layout, this bright and inviting home is a fantastic opportunity! From the moment you step inside, you will notice the gorgeous hardwood flooring that flows seamlessly throughout the entire unit. This spacious layout is the pinnacle of comfort living. Expansive windows frame a beautiful North East view, filling the home with fantastic morning light and peaceful scenery. The true centrepiece of this condo is the elegant custom-designed kitchen. Beautifully modernized, it is fully outfitted with Bosch stainless steel appliances, sleek cabinetry, and ample counter space. With pristine, neutral decor, this stunning unit is completely move-in ready. Additional features include convenient in-suite laundry and excellent storage options. Includes Parking &Locker along with great amenities for the residents. Enjoy worry-free condo living in a highly sought-after, well-maintained building that is ideally located just minutes away from shopping, parks, transit, and all the incredible amenities Waterloo has to offer. Welcome to your beautiful new home! (id:61594)
Union Capital Realty
Hamilton, Ontario
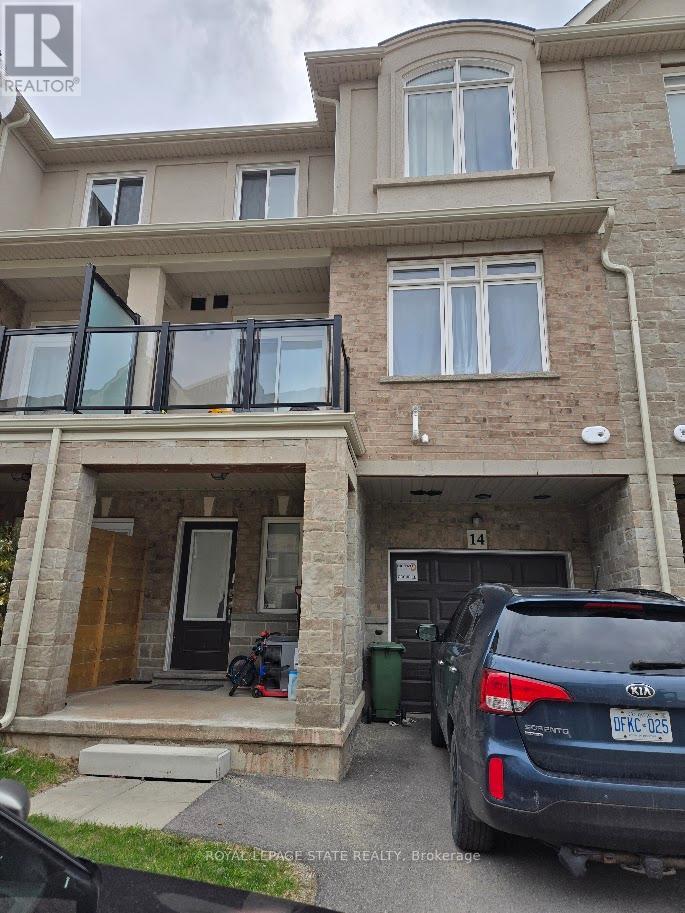
Sold "as is, where is" basis. Seller makes no represenattions and/or warranties. (id:61594)
Royal LePage State Realty
Wellington North, Ontario
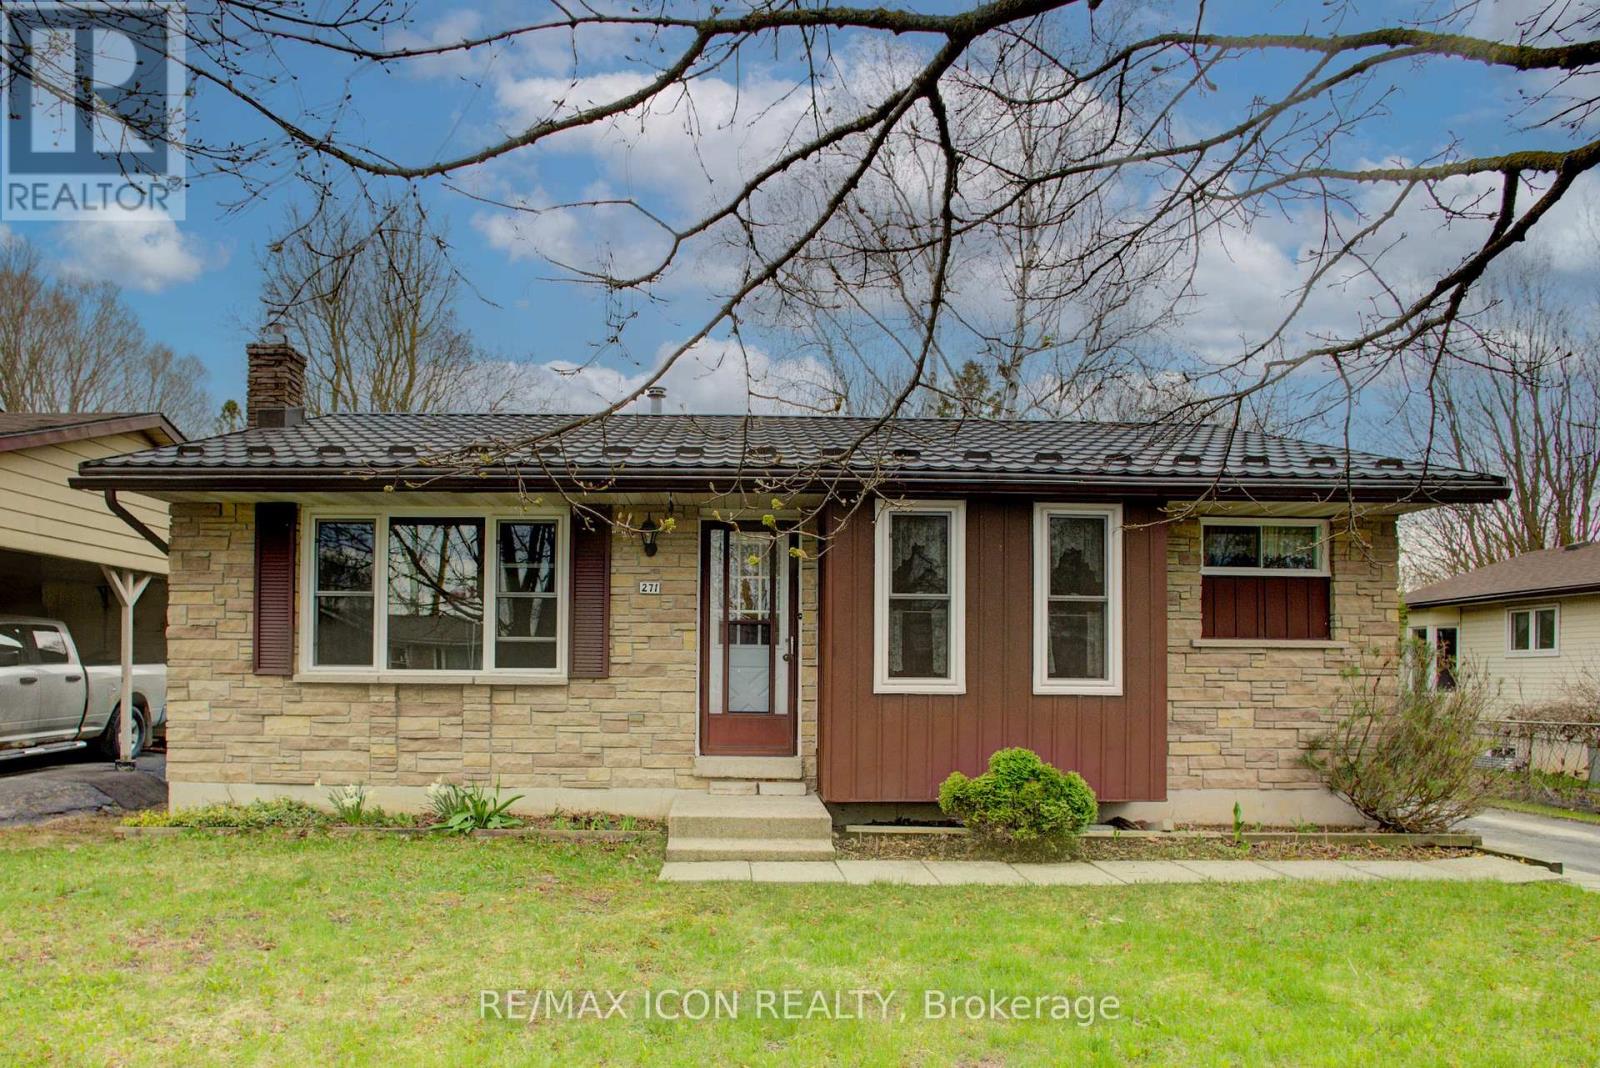
Welcome to this lovely, move-in ready 3+1 bedroom bungalow nestled in a quiet, mature neighbourhood! Perfectly located just steps from nearby baseball diamonds, a splash pad, and a walking track- this home offers the ideal blend of community charm and everyday convenience. Inside, you'll appreciate the bright and functional layout, featuring a cozy gas fireplace (new in Jan 2025), an updated kitchen (2016), and double-hung windows in the primary bedroom, kitchen, and living room (2009). The finished lower level provides extra space for a fourth bedroom, home office, or rec room - perfect for growing families or guests. Major updates include a metal roof with a lifetime warranty (2017), a high-efficiency furnace (2021), and Gutter Guards (2022) for low-maintenance living. With Wightman Fibre Optic internet available, you can enjoy fast, reliable service for work or streaming. With Mature trees the back yard has more than enough space for the whole family to enjoy. Just under an hour to Waterloo, Guelph & Orangeville this home offers small town living benefits while still being close enough to all amenities. If you are looking for a small town atmosphere, friendly people, and a lot of opportunity, then Mount Forest is the right place to call home. This well-maintained home is a must-see don't miss your chance to settle into a peaceful and family-friendly neighbourhood! (id:61594)
RE/MAX Icon Realty
Brampton, Ontario
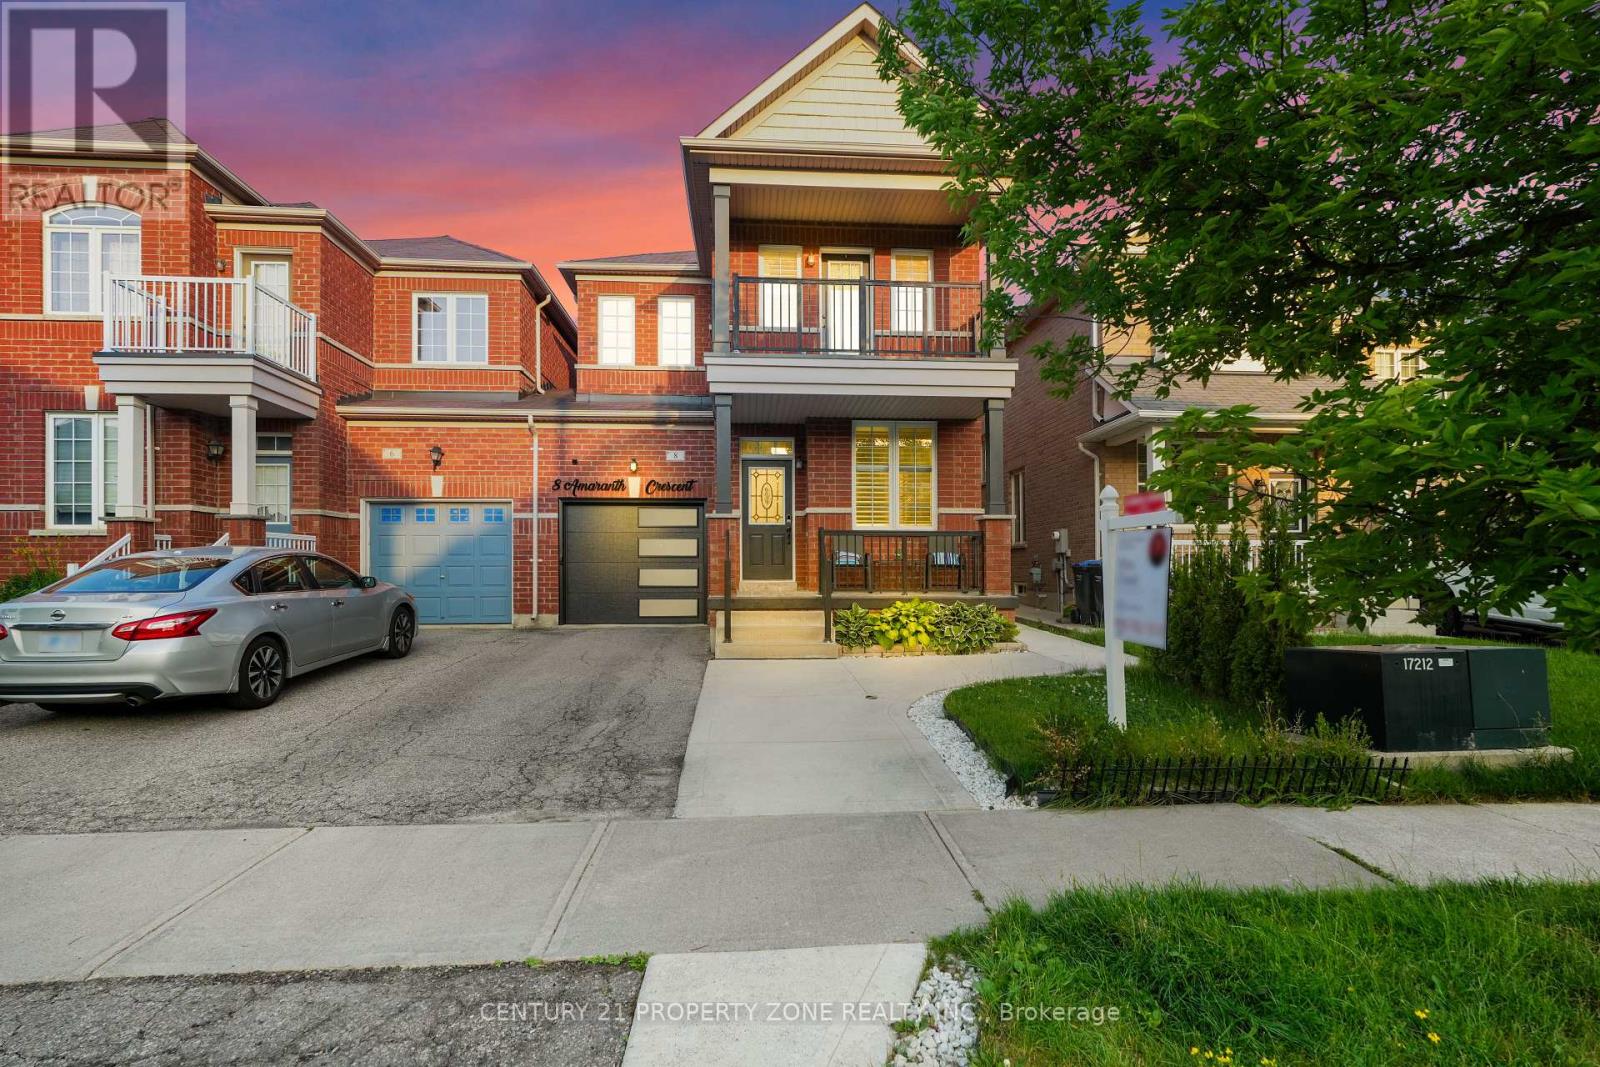
Client Remarks Rarely Offered ~1900 SqFt Semi That Lives Like A Detached! Linked only at the garage roofline - everything else is fully detached, giving you the space & privacy of a true detached home at a fraction of the price. Located in the heart of Northwest Sandalwood Parkway, mins to Fletcher's Meadow, top schools, parks, trails, Sandalwood Pkwy & Hwy 410. Fully upgraded top to bottom w/ hardwood throughout & thoughtfully separated Living, Family & Dining rooms - perfect for entertaining or multi-generational living. Cozy Family Rm w/ fireplace is the heart of the home. Chef-inspired kitchen w/ S/S appliances, glass backsplash & sunny breakfast area W/O to a fully fenced backyard oasis - private, low-maintenance & ready for summer nights. 4 spacious Bdrms, 3 Baths. Unspoiled basement = your blank canvas - build the in-law suite, gym, or rec room of your dreams. This one checks every box. Won't last! (id:61594)
Century 21 Property Zone Realty Inc.
Oakville, Ontario
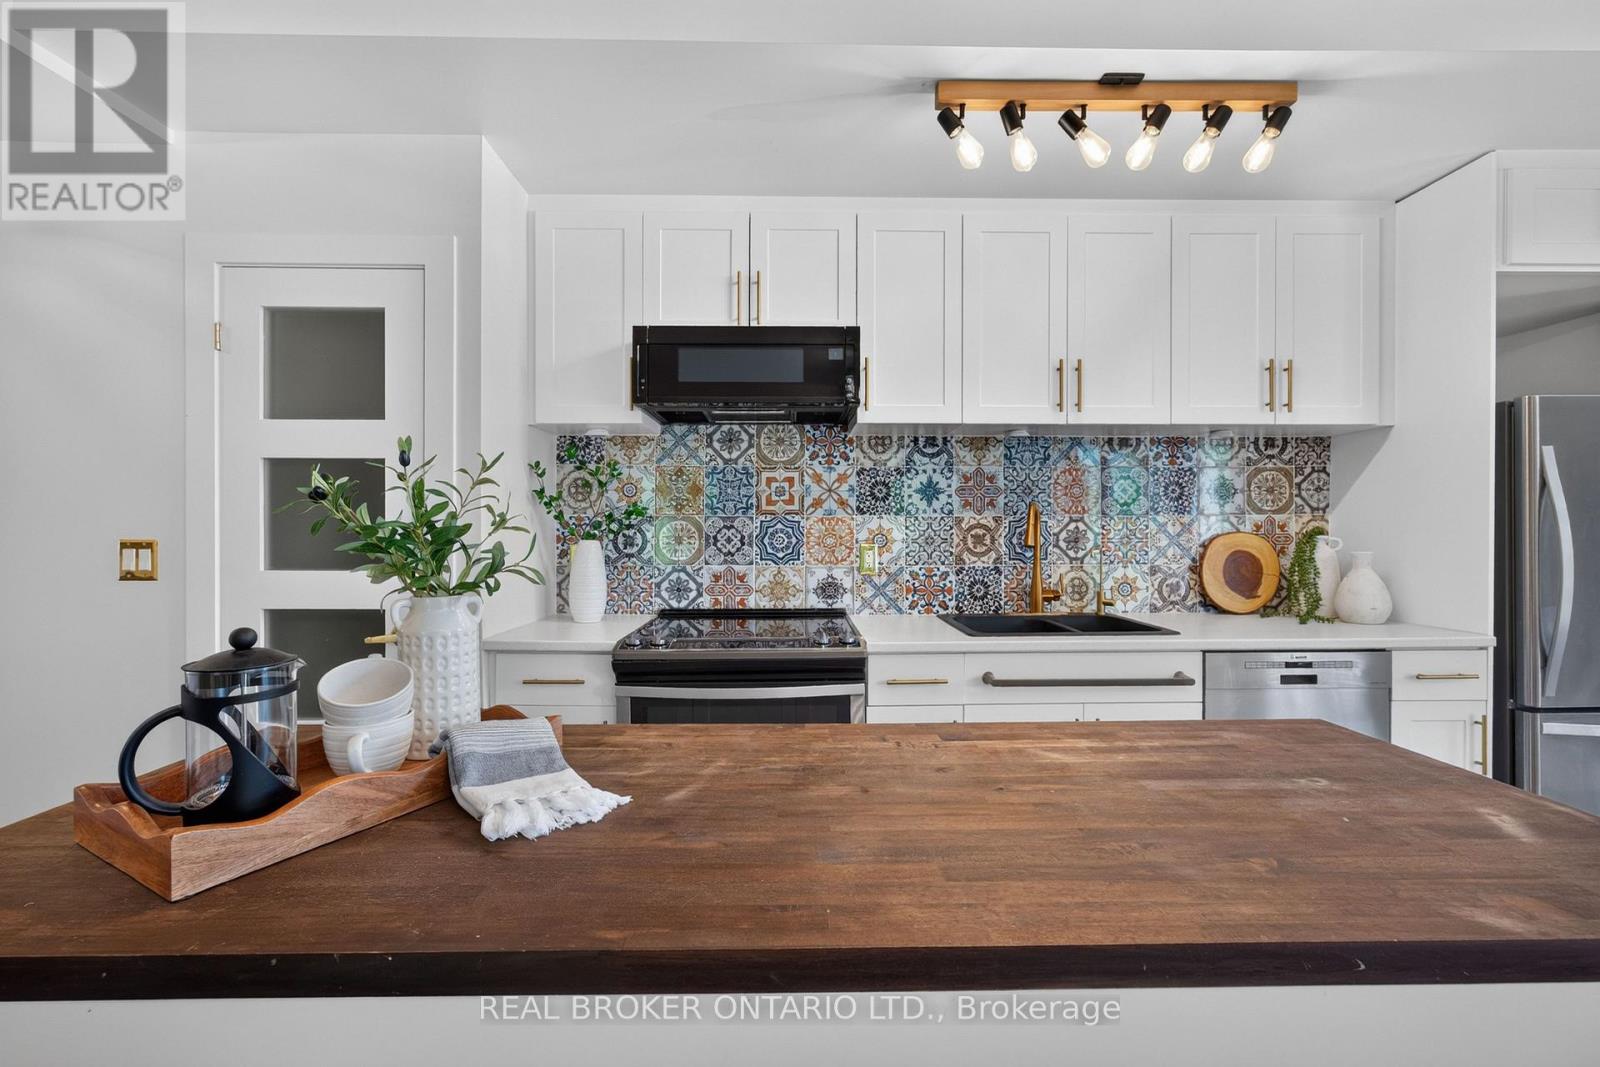
This truly exceptional condo has been fully renovated with over $200,000 in premium upgrades. The kitchen has been completely redone with custom cabinetry, high-end appliances, and an island topped with butcher block. The primary en suite includes a soaking tub, a shower cabin, and dual floating vanities. Every bathroom has been remodeled with modern fixtures, including electronic mirrors. The home features premium flooring, custom French doors with gold hardware, designer lighting, and Benjamin Moore paint throughout. Smart home features include an August smart lock, motorized blackout shades in every bedroom, and a GE Profile washer/dryer combo. The unit also comes with two side-by-side parking spaces and a large storage locker. Built-in custom storage runs throughout the home, along with accent walls, live edge wood benches, mirrored closet doors, and velvet drapes. (id:61594)
Real Broker Ontario Ltd.
Milton, Ontario
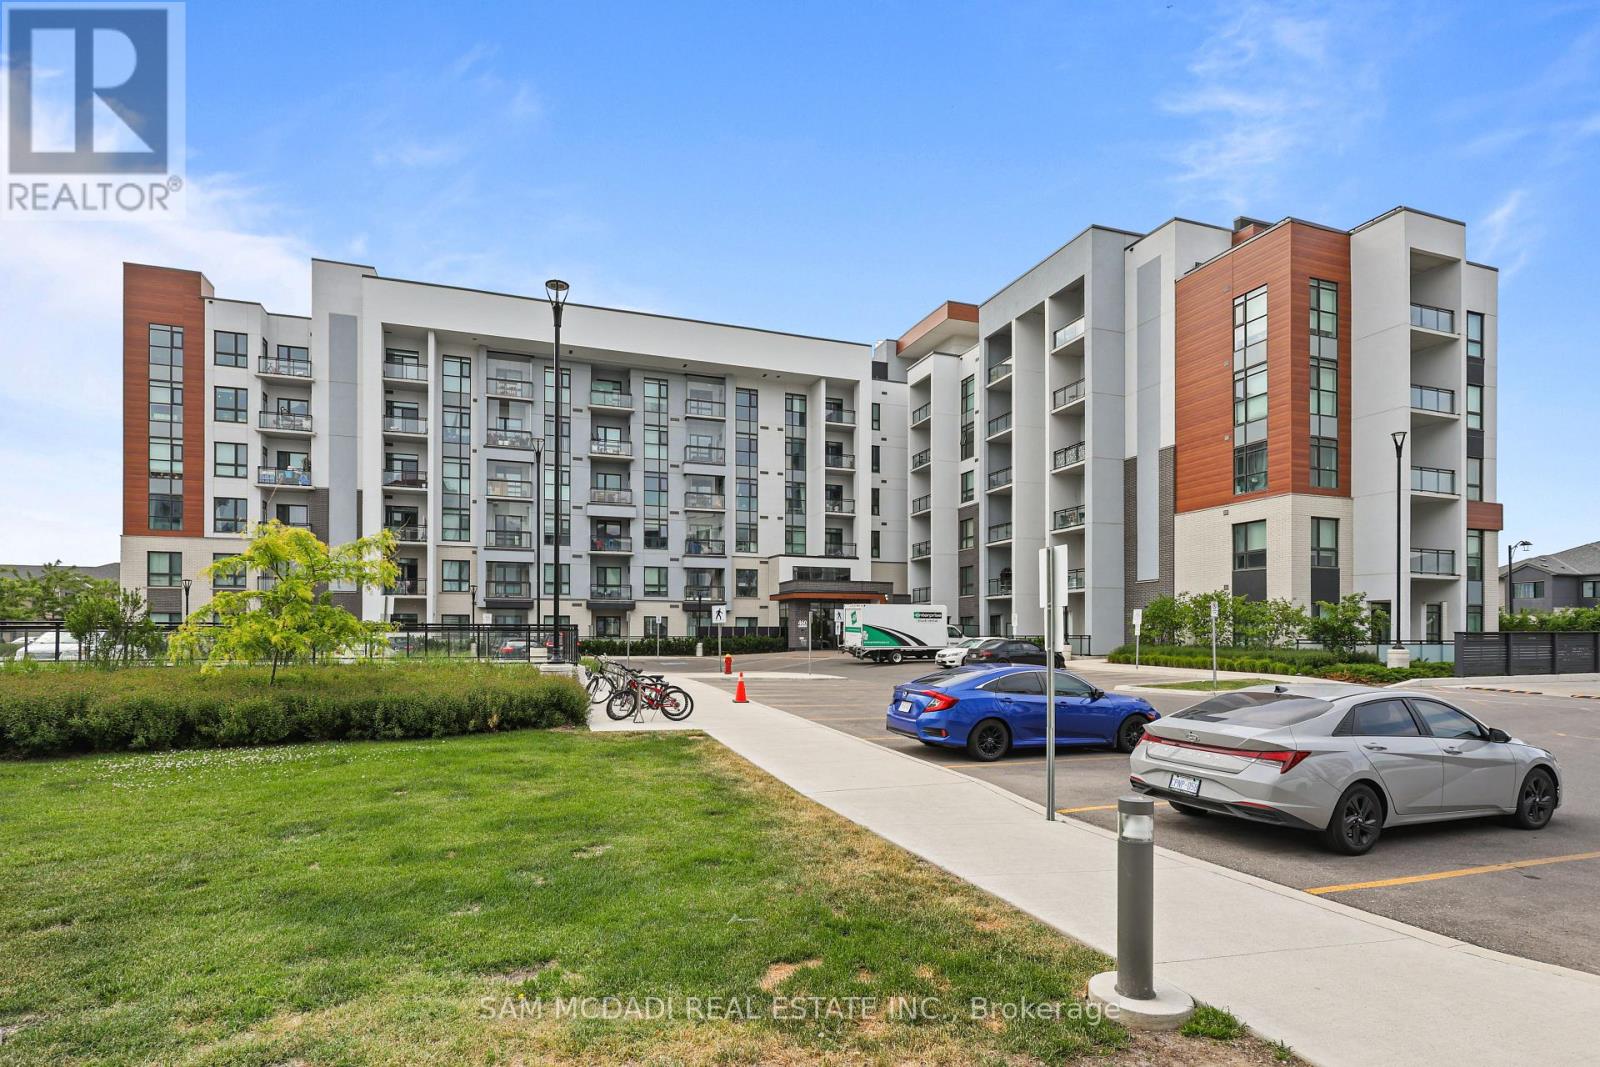
Welcome to this beautifully appointed 1- bedroom, 1- bathroom condominium offering thoughtfully designed living space in the highly sought - after Soleil Condominiums. Perfect for first-time buyers, downsizes , or investors , this stylish suite combines comfort, convenience, and modern living. The bright open concept layout is enhanced by large windows, quality flooring throughout, and a functional design that maximizes every square foot. The contemporary kitchen features granite countertops, stainless steel appliances, upgraded cabinetry with ample workspace, seamlessly flowing into the living area - ideal for every day living. The primary bedroom provides comfortable retreat , while well appointed spacious bathroom showcases modern finishes. Step outside to your private glass-enclosed balcony, creating perfect outdoor extension of your living space for morning coffee, relaxing, or entertaining. Residents enjoy access to great amenities, including fully equipped fitness centre, party and meeting room, rooftop terrace with Bbq area , visitor parking, concierge/security services and beautifully maintained common areas. Unit includes parking and locker. Enjoy low maintenance lifestyle in a vibrant and growing community. (id:61594)
Sam Mcdadi Real Estate Inc.
Mississauga, Ontario
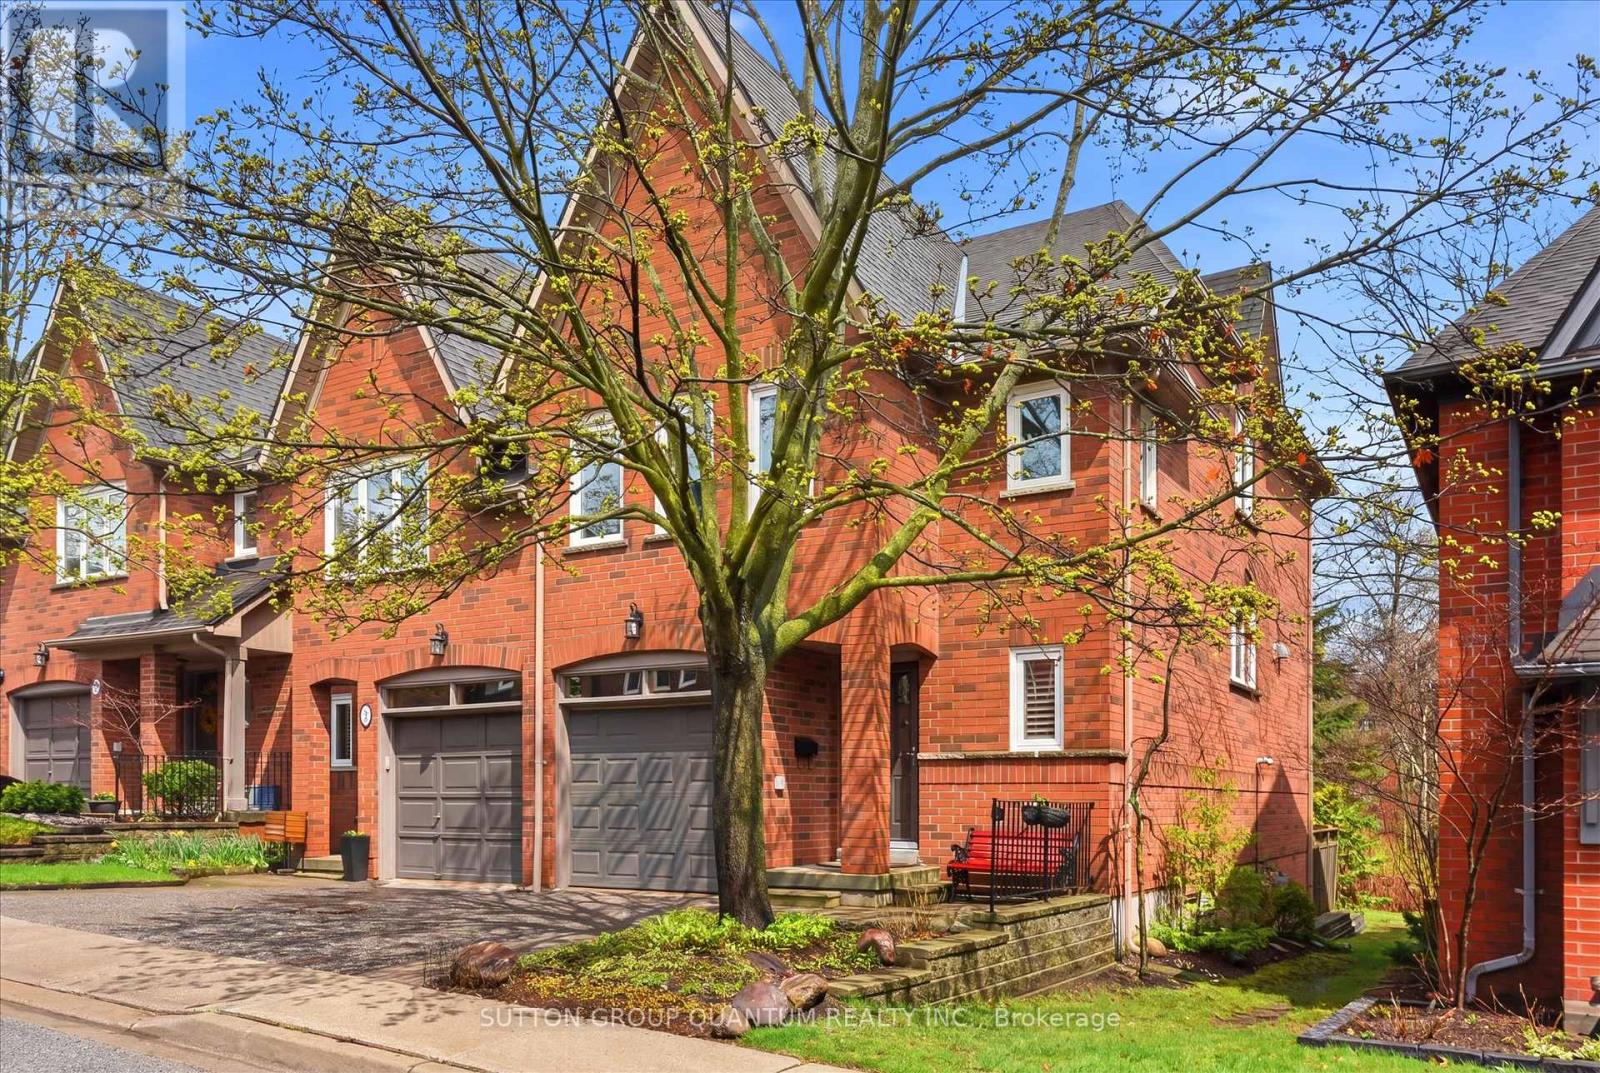
Welcome to this rarely offered extremely bright and spacious absolutely beautiful 3 bedroom executive end unit on the ravine. Consisting of 1645 square feet this unit is located in one of Lorne Park's most sought after developments. A very unique open concept floor plan that is ideal for family gatherings and entertaining. Upon entering the welcoming front foyer you will proceed to the main level that has hardwood, kitchen with centre island and stainless steel appliances. Oversized windows in the living room and dining room allow an abundance of natural light with gorgeous views of the ravine. The rear of this home enjoys ample table land and a sunny west exposure!!! A staircase with painted spindles allows access to all levels. The primary bedroom features a large walk in closet and upgraded 3 piece ensuite with frameless glass shower. The lower level is very bright with a walk out to a serene wooden ravine allowing ultimate privacy. Impeccably maintained and pride of ownership is most evident throughout this home. A wonderful opportunity for those starting out, looking to downsize while enjoying a maintenance free lifestyle. This beautiful development is located within walking distance to numerous lakefront parks and most important the Lorne Park school district. Very easy access to the village of Clarkson, Port Credit where you can enjoy great restaurants, Clarkson and Port GO Train one minute away - an outstanding offering!! (id:61594)
Sutton Group Quantum Realty Inc.
Toronto, Ontario
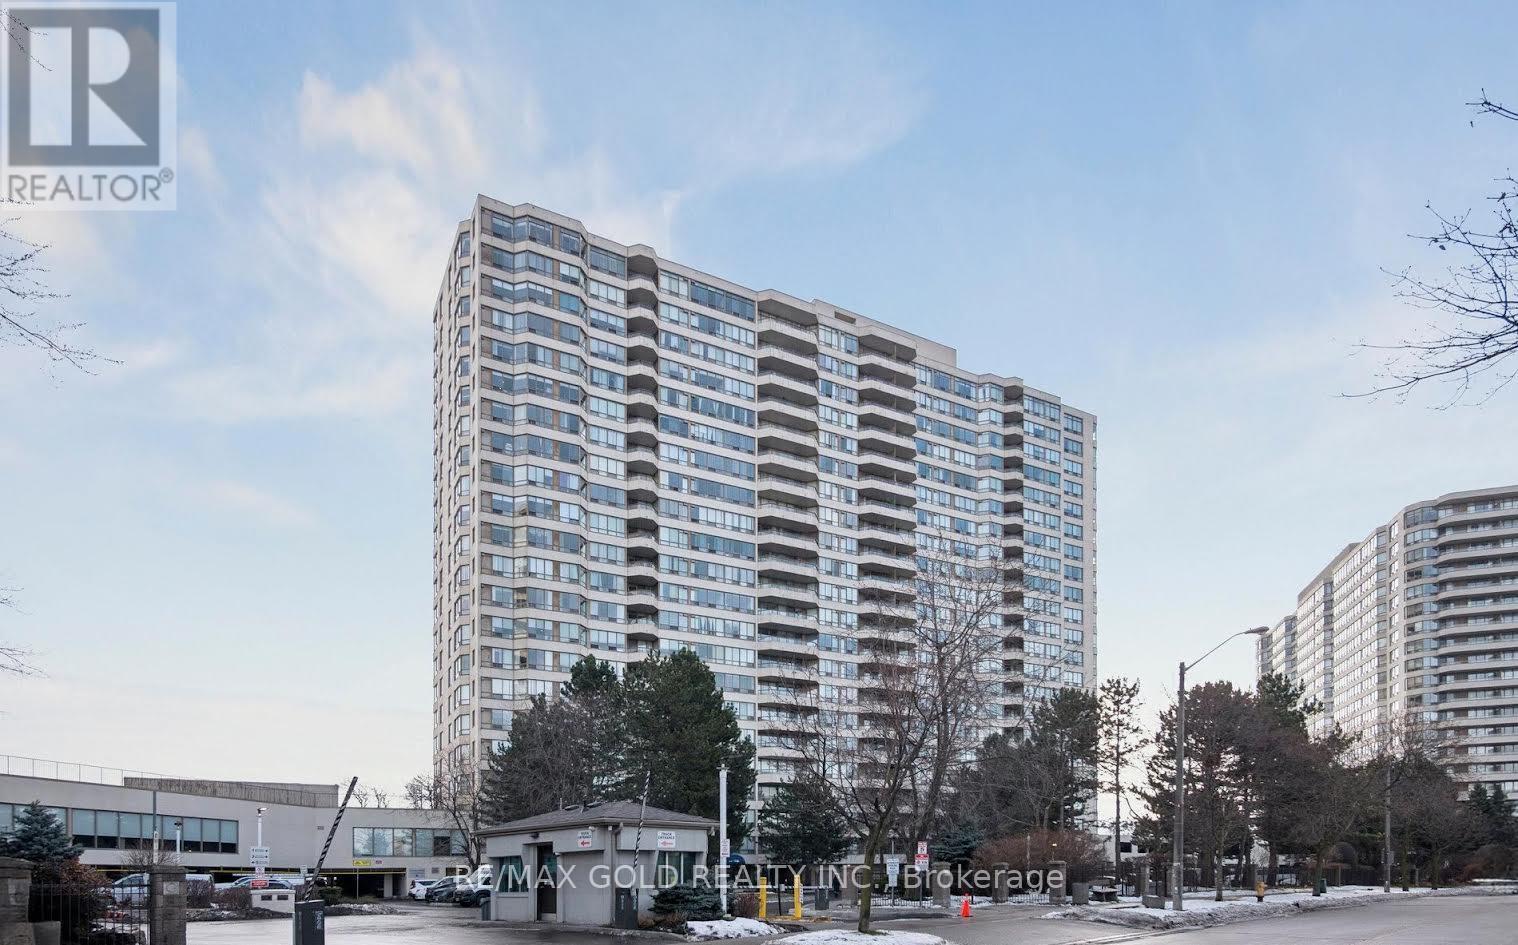
Bright & Spacious Corner Unit In A Luxury Tridel Building! This large 2-bedroom, 2 BathroomSuite offers an open-concept layout, Beautiful City Skyline Views, And Plenty Of Natural Light.Featuring Laminate Flooring In Both Bedrooms, broadloom in the living area, And A Clean Move-InReady Interior. Enjoy 24-Hour Gatehouse Security And Top-Tier Amenities Including Pool, TennisCourt, Squash Court, Billiards Room, Rooftop Patio & More. Conveniently Located Close ToSchools, Transit, Shopping, And Everyday Amenities. (id:61594)
RE/MAX Gold Realty Inc.
Stoney Creek, Ontario
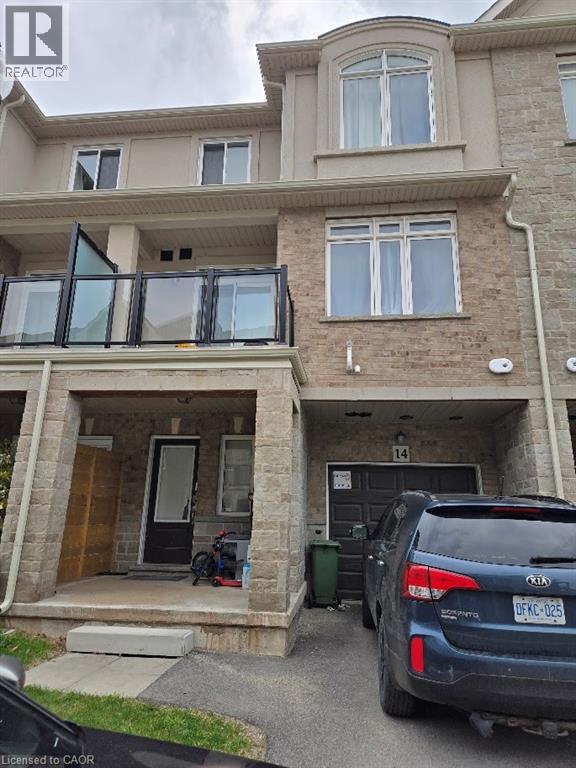
Sold as is, where is basis. Seller makes no represenattions and/or warranties. (id:61594)
Royal LePage State Realty Inc.
