Caledon, Ontario
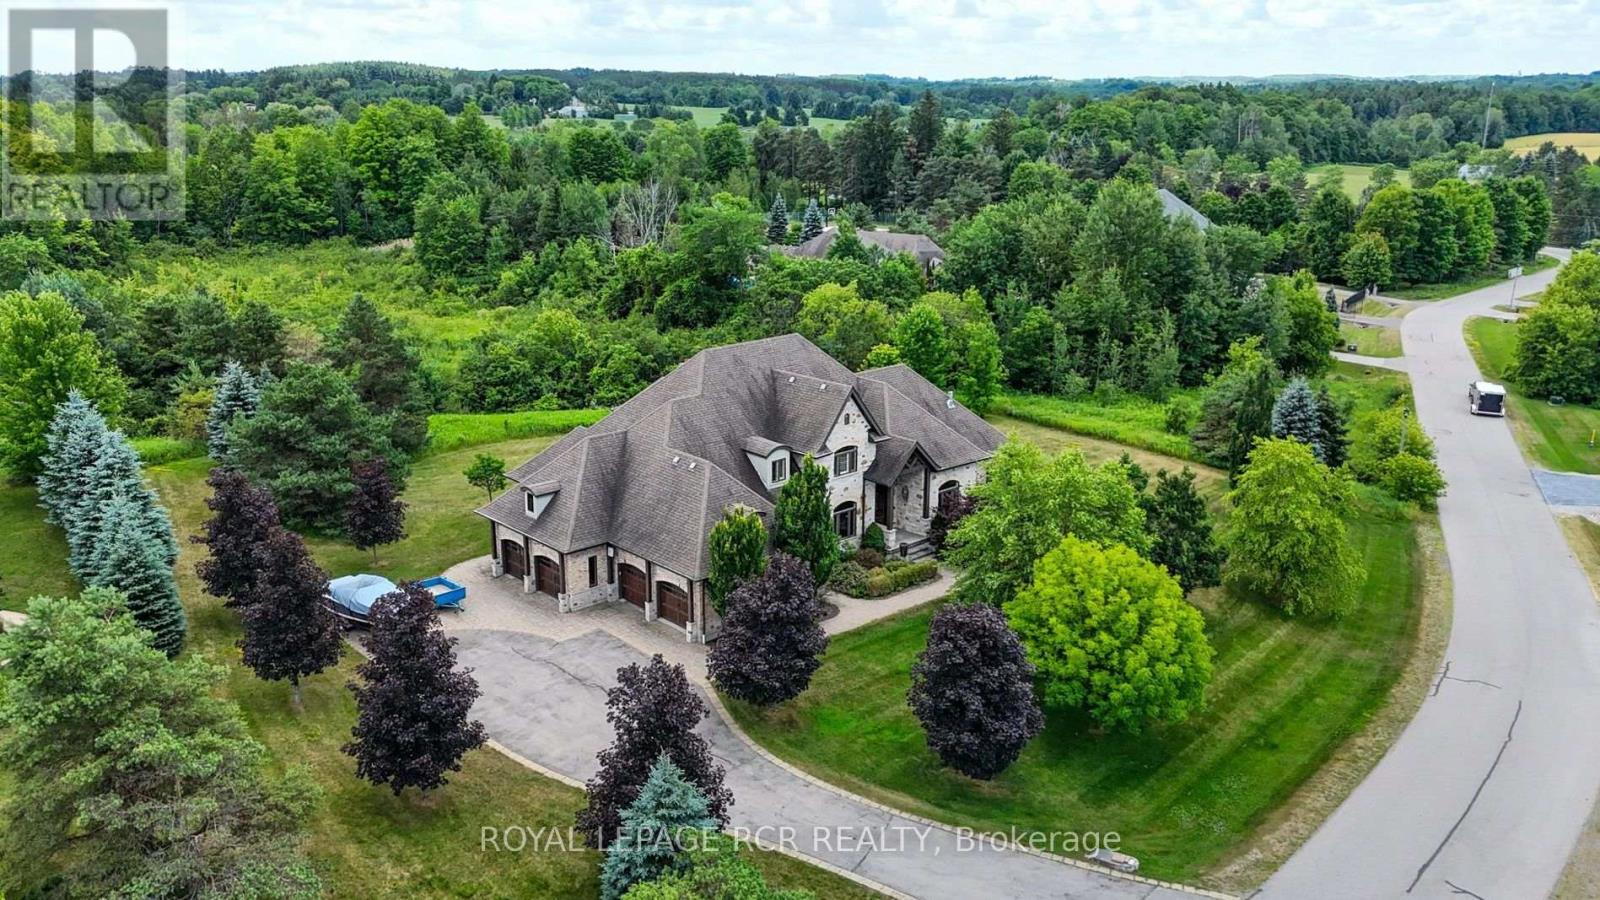
Welcome to this exceptional 2-storey estate residence offering approximately 4,000 sq. ft. of beautifully appointed living space across the main and second levels, perfectly positioned on a breathtaking 2.74-acre lot in prestigious Millcreek Estates, an exclusive Caledon enclave renowned for its privacy and natural beauty. This magnificent 4+1 bedroom home showcases timeless elegance and exceptional craftsmanship, featuring rich hardwood flooring, crown moulding, oversized baseboards, designer lighting, pot lights, and soaring 10-ft ceilings throughout. A grand foyer introduces elegant principal rooms, including a formal dining room ideal for entertaining. The spectacular living room boasts floor-to-ceiling windows, a fireplace, and a walk-out to the expansive upper deck overlooking tranquil, tree-lined greenspace. The chef-inspired kitchen features premium built-in appliances, a gas cooktop, oversized centre island with breakfast bar, and a bright breakfast area with walk-out access. The adjoining family room with fireplace offers a warm, inviting space with serene backyard views. The main-floor primary suite is a luxurious retreat with walk-out access, a spa-inspired 5-piece ensuite, and his-and-hers walk-in closets. A mudroom with custom built-ins and separate entrance, direct garage access, a spacious laundry room and 2-piece guest washroom complete the main level. Upstairs, three generously sized bedrooms each feature private ensuites; two include walk-in closets, while the third offers a double closet. The finished walkout lower level provides an additional 2,868.49 sq. ft. with a recreation room, games area, family room with fireplace, cold room(s), abundant storage, and exceptional multi-generational living potential. A 4-car garage, professionally landscaped grounds, and an extraordinary setting complete this remarkable estate, offering an exceptional lifestyle of luxury, privacy, and natural beauty. (id:61594)
Royal LePage Rcr Realty
Toronto, Ontario
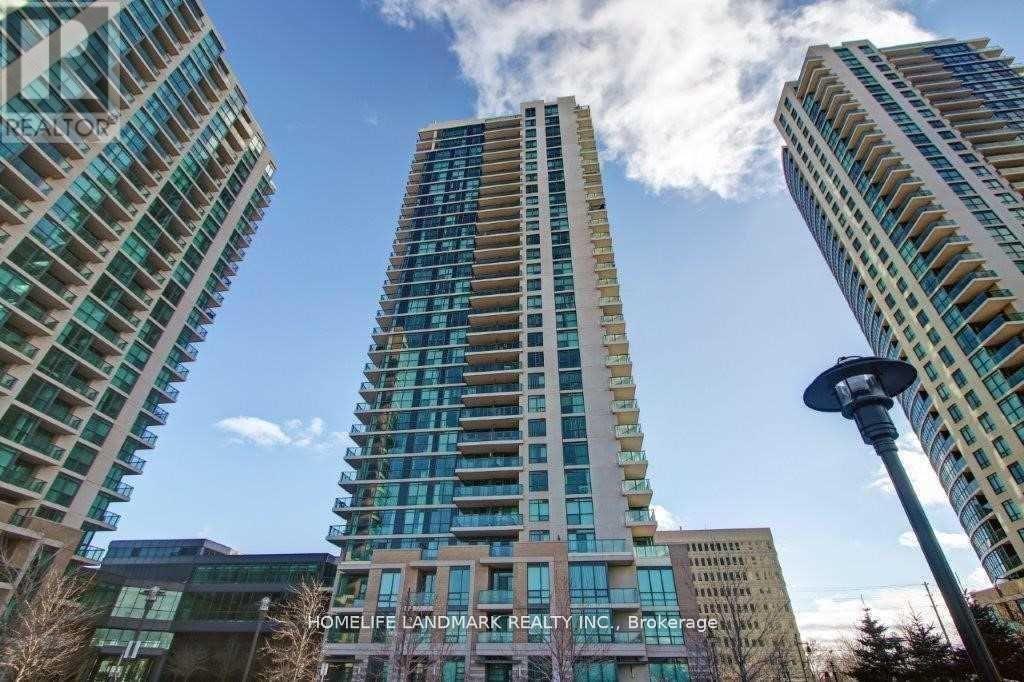
Location, Location, Great Location. Steps To Ttc And Most Luxurious Sherway Garden Malls, Minutes Away To Transit, Hospital, Mall, Downtown, Airport & All Major Highways.*** Parking And Locker Included, The Dining Room Have Hardwood Floors. Close To Etobicoke Creek Trails, Great Amenities Including Sauna Room,Indoor Pool,Gym,Party Room. (id:61594)
Homelife Landmark Realty Inc.
Brampton, Ontario
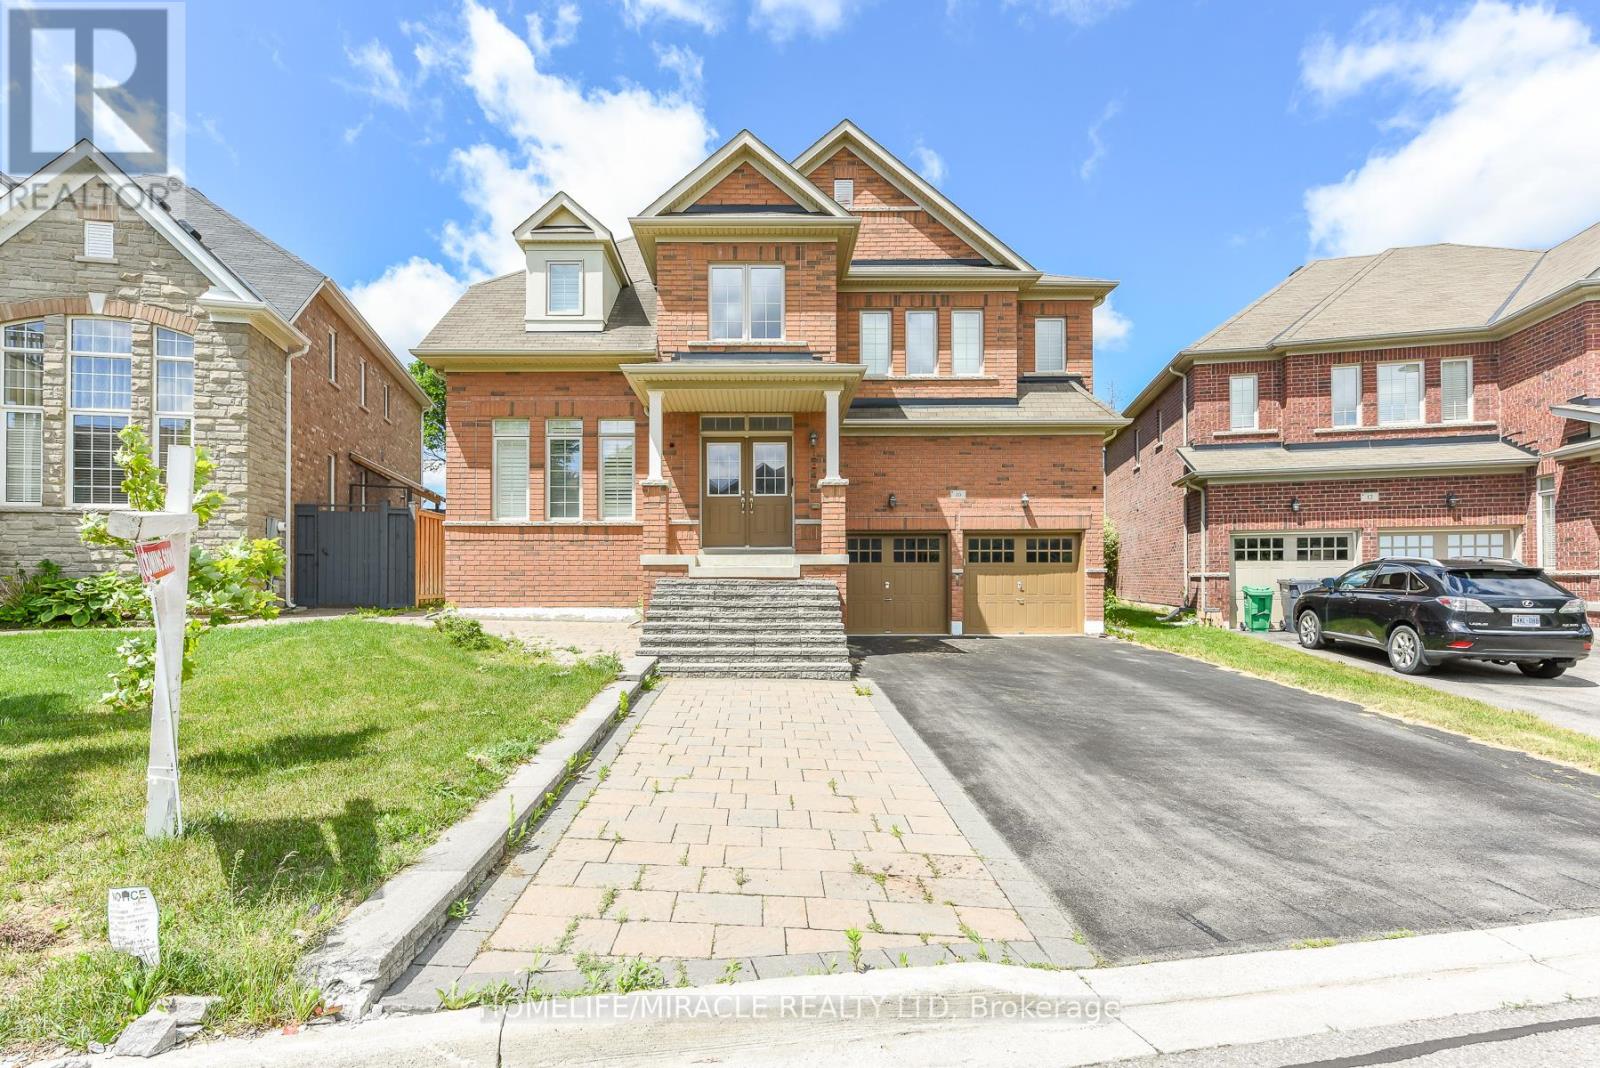
Welcome to this beautifully upgraded family home in the highly sought-after Creditview and Eldorado Park neighbourhood on a court location. Designed with meticulous attention to detail, this property seamlessly combines luxury, comfort, and incredible investment potential. The open-concept main floor features soaring 9-foot ceilings, gleaming hardwood flooring, and a true chef's kitchen equipped with stainless steel appliances. A seamless walk-through pantry connects the kitchen to the living and dining areas, creating an effortless flow that is perfect for entertaining guests.Upstairs, the home offers four spacious bedrooms and three full bathrooms, designed with family privacy in mind. The extra-large primary bedroom serves as a private retreat, complete with a spa-like ensuite bath and a generous walk-in closet. The additional upper-level bedrooms are equally impressive, each featuring direct access to a full bathroom to ensure ultimate comfort for children or overnight visitors.The lower Level features a fully finished 2 bedroom basement alongside a separate bachelor unit with its own extra bathroom, perfect for personal use, a home office, or extended family. Equipped with an existing side entrance, above-grade windows, Complete with premium upgrades like main floor lundry, recessed pot lights, California shutters, and an extra-wide driveway, No side walk, this home sits in a prime location close to all major amenities. This turnkey property is a absolute must-see-just move in and enjoy! (id:61594)
Homelife/miracle Realty Ltd
Mississauga, Ontario
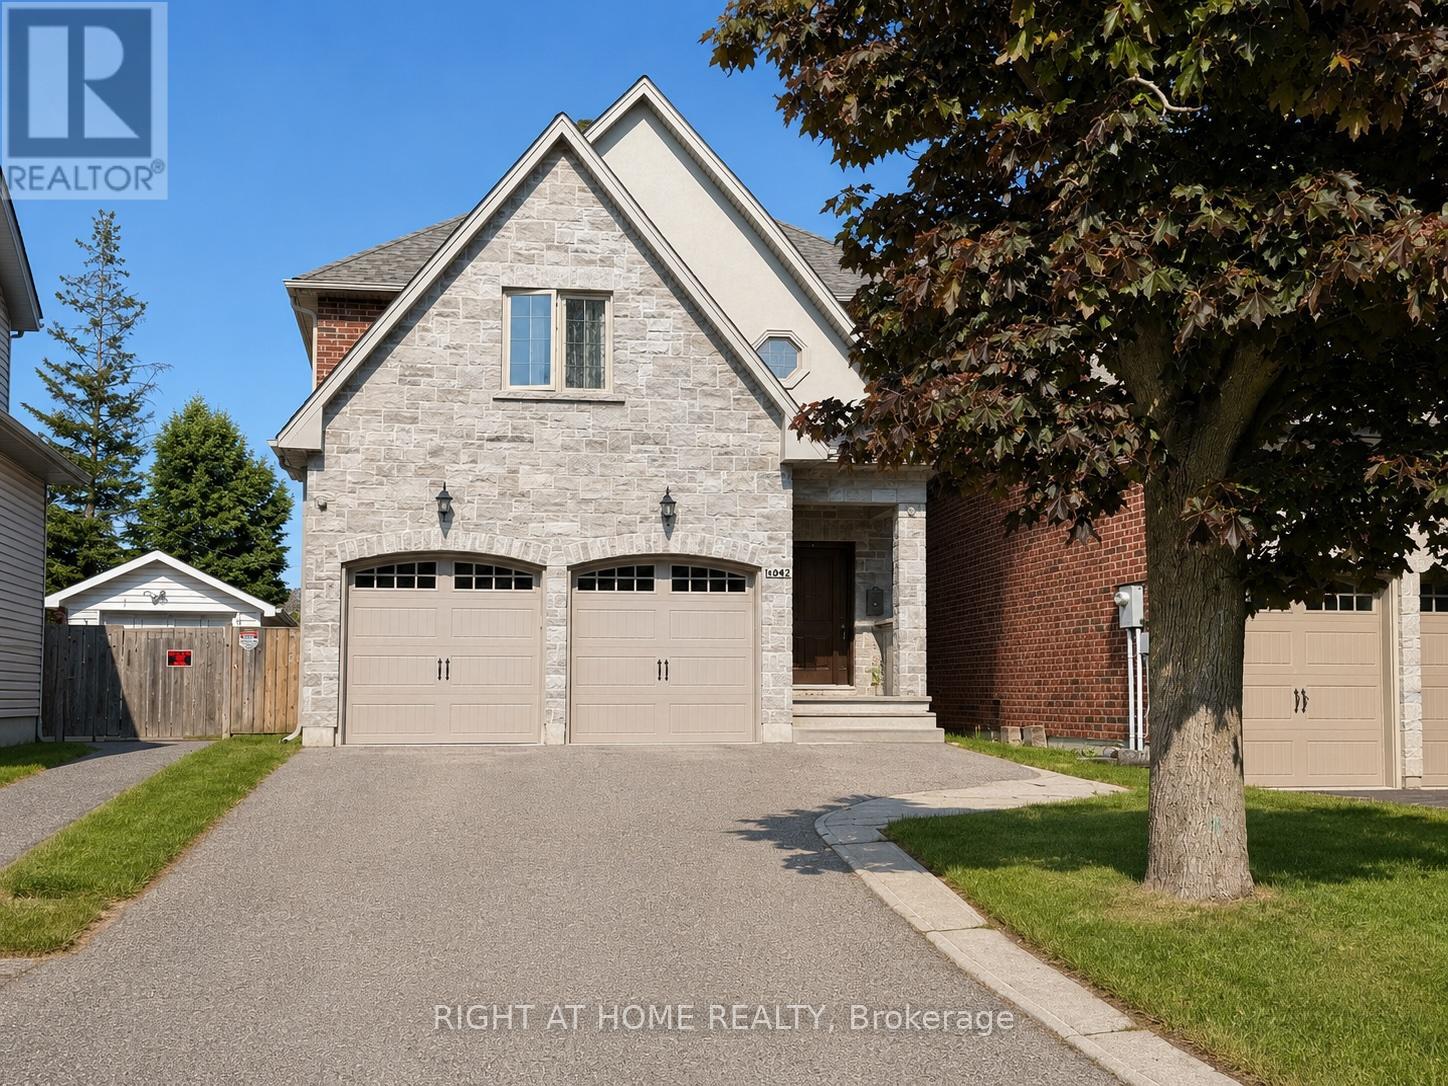
Stunning custom-built residence in sought-after Lakeview, just steps to Lake Ontario, waterfront trails and minutes to vibrant Port Credit Village. Offering 2,538 sq ft above grade plus 1,164 sq ft of beautifully finished lower-level living space, this exceptional home combines luxury, comfort and functionality. The sun-filled main floor features a spacious open-concept layout with 9-ft ceilings, hardwood floors, elegant wainscoting throughout the main level, pot lights and large picture windows overlooking the private, fully fenced backyard with above-ground pool. The gourmet Oakdale kitchen showcases a large centre island, stainless steel appliances, newer kitchen cabinet doors, premium stainless steel smart fridge and newer gas stove, A main floor laundry room, elegant powder room and walkout to the deck add everyday convenience. Upstairs features hardwood flooring throughout, a bright skylight, four spacious bedrooms and three well-appointed bathrooms, including a luxurious primary retreat with walk-in closet and 5-piece ensuite. The finished lower level offers 9-ft ceilings, pot lighting, above-grade windows, a large family room, family-size sauna, stunning 4-piece bathroom and potential fifth bedroom, ideal for extended family, nanny suite or guests. Additional features include newer furnace (2024), roof (2023), Fridge (2024),Stove(2024). Exceptional location close to top-rated schools, Cawthra Park Secondary School with Regional Arts Program and prestigious private school Mentor College. Enjoy prime lakeside location close to Port Credit's waterfront, marina, yacht clubs, scenic trails, parks and vibrant restaurants, with easy access to shopping, transit, new community centre, all daily amenities. 30 minutes to downtown Toronto via the GO Station and only 15 minutes to Pearson Airport, with convenient access to major highways QEW/427/403/401, Exceptional lifestyle that seamlessly blends lakeside living with urban convenience. Pictures are virtually staged. (id:61594)
Right At Home Realty
Trent Hills, Ontario
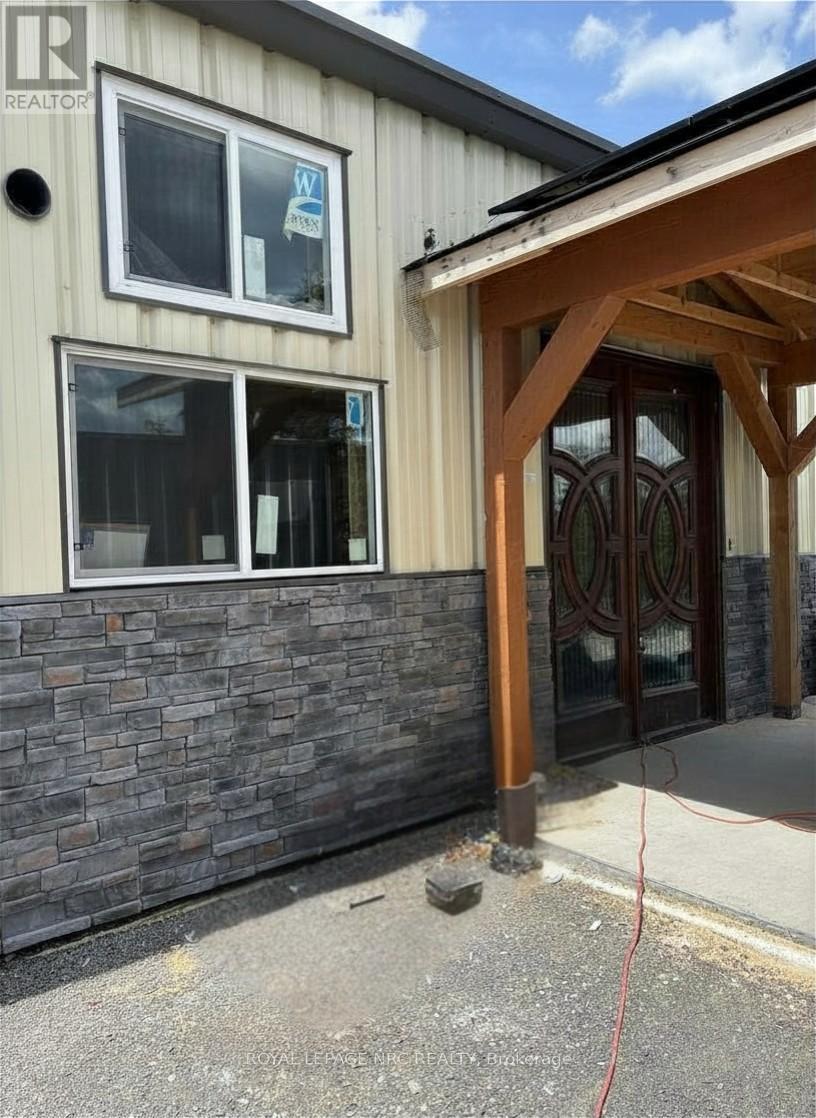
Set on 1.23 private acres in Trent Hills, this partially completed custom steel barndominium-style home offers a rare opportunity to take over a high-value project with major upside. Purposefully designed for structural strength, energy efficiency, and modern rural living, the home combines durable steel construction, clean architectural lines, expansive interior space, and high-efficiency building systems intended to support comfort, independence, and lower operating costs. The approx. 2,000 sq. ft. main-floor layout features a dramatic open-concept great room with a 17' peak ceiling, large windows, sliding doors, and a seamless kitchen, dining, and living area. The planned layout includes 3 bedrooms, 2 full bathrooms, a dedicated office, main-floor laundry, and a primary suite with walk-in closet and private ensuite. Built on an insulated slab foundation with in-floor heating and spray foam insulation, the home is well positioned for year-round efficiency and comfort. Valuable components are already on site or underway, including a high-SEER heat pump system with heads, plumbing and bathroom fixtures, custom kitchen cabinetry, and state-of-the-art solar/electrical infrastructure. Energy independence is a defining feature, with a 12.9 kW solar array, dual 14.3 kWh batteries, an 18 kW inverter, and infrastructure in place for future expansion. Rough-ins for propane appliances, ductless systems, and water catchment further enhance long-term adaptability. Exterior features include pre-finished steel siding, stone accents, metal roof, engineered solar-ready carport, equipment shed, and ample parking. For contractors, investors, builders, or end users, this is a compelling opportunity to finish a distinctive rural residence and build instant equity, with comparable completed homes of similar size and quality selling for far more. ( Building Plans are attached in the document section of the MLS listing ask your realtor for a copy) (id:61594)
Royal LePage NRC Realty

New Tecumseth, Ontario
Discover the perfect blend of elegance, comfort, & convenience in this exceptional Da Vinci bungaloft. Designed for easy main-floor living, this beautiful home also offers an upper-level retreat complete with a spacious bedroom, walk-in closet, & a private ensuite-ideal for guests or extended family. The main floor is perfect for entertaining, featuring a warm & inviting living/dining room accented by a cozy fireplace. A front den provides the perfect space for a home office, library, or sitting room. At the rear of the home, the bright kitchen offers a walkout to a large deck with an awning, overlooking a completely private, tree-lined setting.The professionally finished lower level expands your living space with a generous recreation room, a large guest bedroom, a full 4-piece bathroom, and an abundance of storage. If you've been searching for the convenience of bungalow living without sacrificing space, this is the home for you. Located in the sought-after Briar Hill golf community, you'll enjoy a welcoming lifestyle with golf, walking trails, recreation, & all the amenities of Alliston just minutes away. (id:61594)
Coldwell Banker Ronan Realty
Hamilton, Ontario
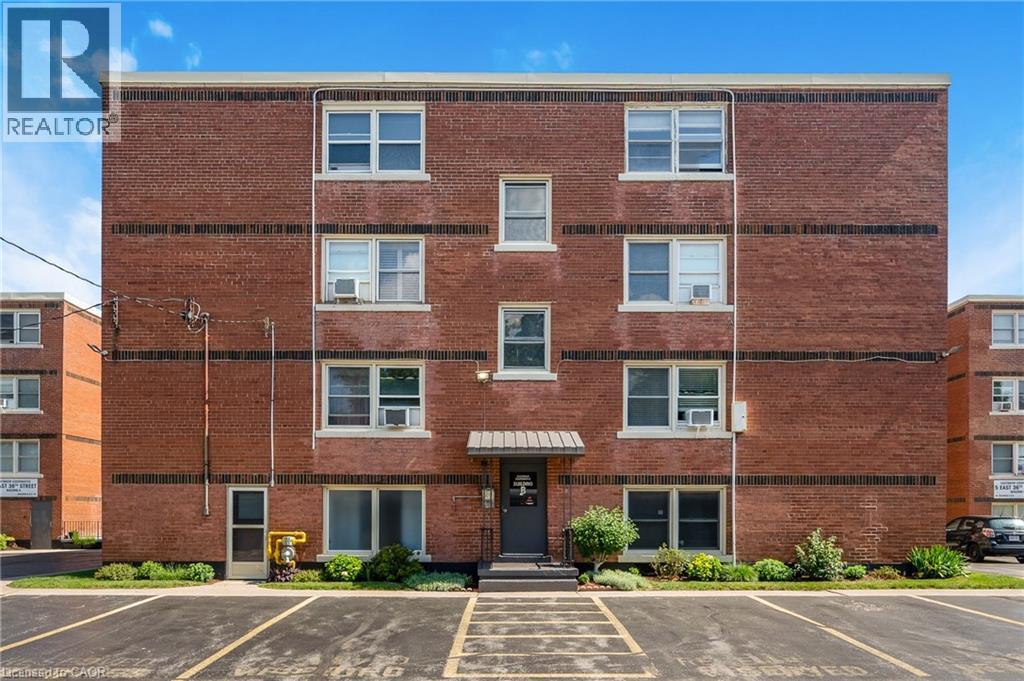
Looking for an affordable home without sacrificing location? Welcome to Eastbrow Cooperative! This beautifully updated, freshly painted 1-bedroom unit is perfect for first-time buyers, seniors, or anyone looking to simplify their lifestyle. Inside you'll find a bright, spacious layout featuring bamboo hardwood flooring throughout, large windows that fill the large living and dining room with natural light, elegant California shutters, an updated 4-piece bathroom, and a functional kitchen with a stainless steel refrigerator. Step outside and enjoy the beautifully landscaped grounds, mature gardens, and private fenced green space, all just steps from the breathtaking Mountain Brow Escarpment trails. Walk to the popular shops, cafés, restaurants, and everyday conveniences along vibrant Concession Street, with parks, healthcare, and transit all close by. Commuters will appreciate excellent public transit along with quick access to the Lincoln Alexander Parkway, Red Hill Valley Parkway, the QEW, and Highway 403. Surface and garage parking are available for rent (subject to availability). With low cooperative fees that include heat, water, property taxes and exterior maintenance in an unbeatable location, this move-in-ready home is an exceptional opportunity. Don't miss your chance to become part of this welcoming community-book your private showing today! (id:61594)
Real Broker Ontario Ltd.
Hamilton, Ontario
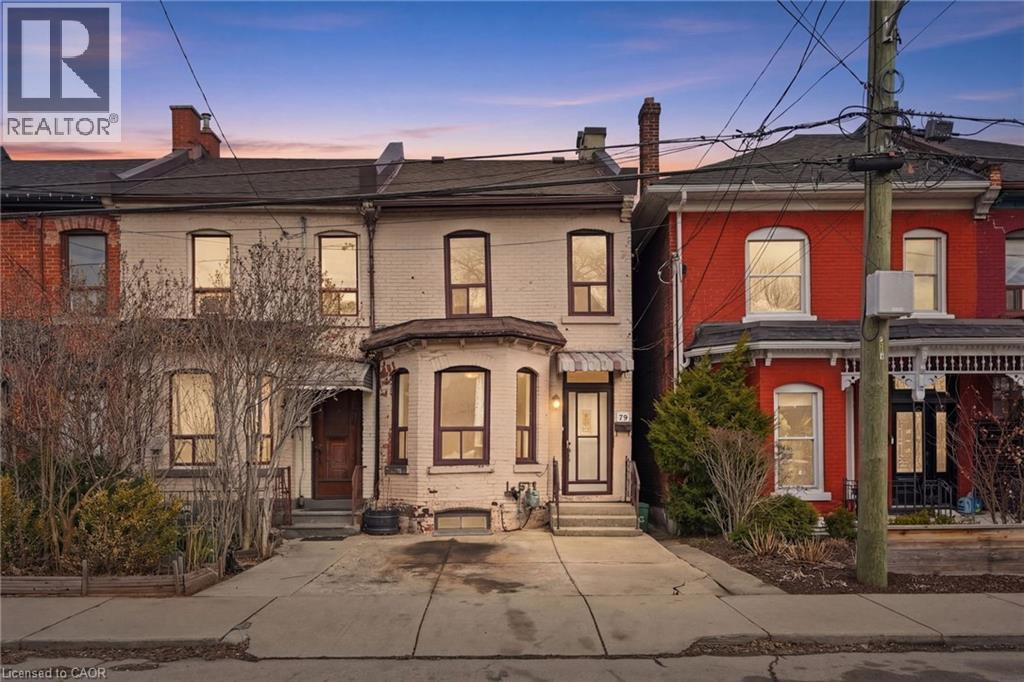
Step into the Hamilton housing market with this affordable end-unit freehold townhouse, offering incredible value and urban convenience. Featuring 3 bedrooms and 1.5 baths, generous living and dining areas, plus an eat-in kitchen ideal for everyday meals and family gatherings. Enjoy a private backyard oasis, perfect for relaxing, entertaining, or creating your own garden retreat. Located in one of Hamilton’s most dynamic neighbourhoods, you’re just a short walk to the vibrant James St. N shops and restaurants, the Bayfront, and have effortless access to transit, including the West Harbour GO Station for easy daily commutes. This home is ready for your next chapter—whether you're a first-time buyer, investor, or looking to make a move into an exciting urban community. (id:61594)
RE/MAX Escarpment Realty Inc.
Brampton, Ontario
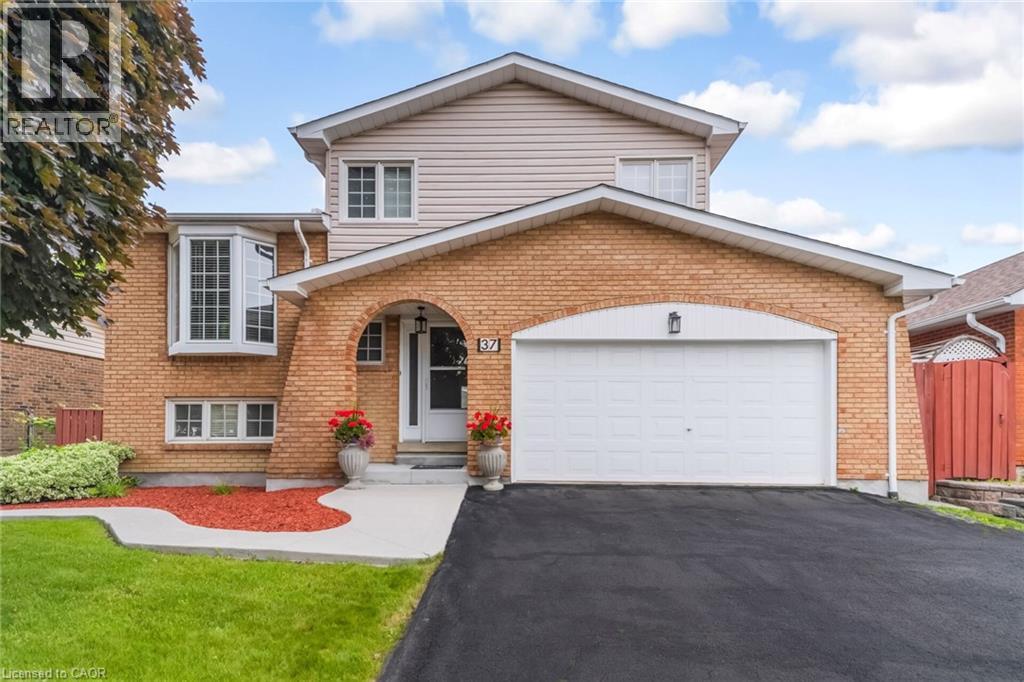
Welcome to this beautifully laid out detached side split, perfectly combining everyday family living and an entertainer’s dream backyard. Featuring three generous bedrooms, a beautifully updated main bathroom and double car garage. The home is located on a quite family friendly neighborhood filled with natural light throughout the day. Step out into your private backyard retreat, complete with an inviting swimming pool perfect for hot summer days and weekend BBQ's. This home is perfect for first time homeowners and growing families, putting you in just minutes to great schools, shopping, transit and major highways. (id:61594)
Homelife Miracle Realty Ltd
Ottawa, Ontario
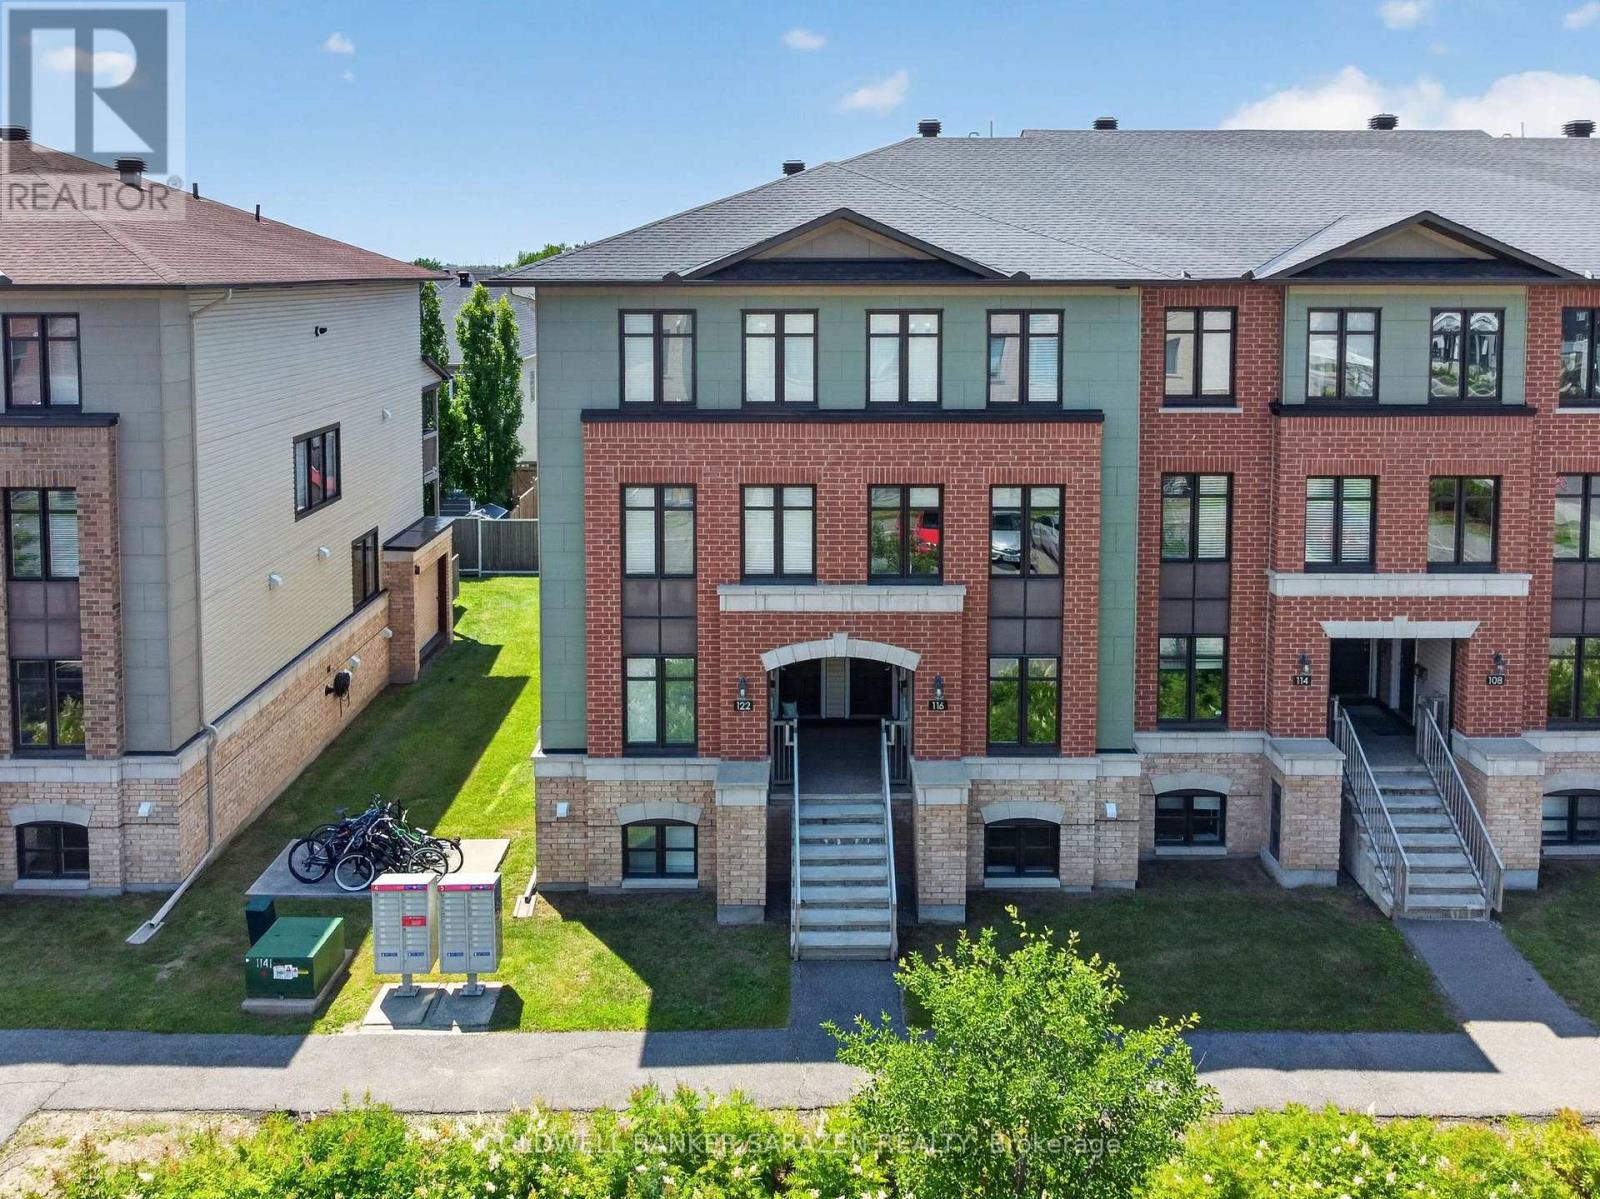
What a Location! Right in the heart of Orleans, this well maintained Minto Terrace Home in Avalon offers 2 spacious bedrooms, 2 full ensuite baths, an open concept layout, and easy convenience. The main floor features a Beautiful Kitchen with Modern Finishings, Stainless Steel Appliances, breakfast bar and Dining nook. The bright and open living and dining room boast large windows with plenty of natural light, and a glass sliding patio door leads to your covered balcony and walk out backyard. The Lower Level has 2 large bedrooms each with their own ensuite bathroom. Condo Fees includes exterior maintenance, lawn care, snow removal, insurance and water. A great way to enter into the housing market at an affordable price, and walking distance to shopping, parks, transit, schools, and all Orleans has to offer. (id:61594)
Coldwell Banker Sarazen Realty
Beckwith, Ontario
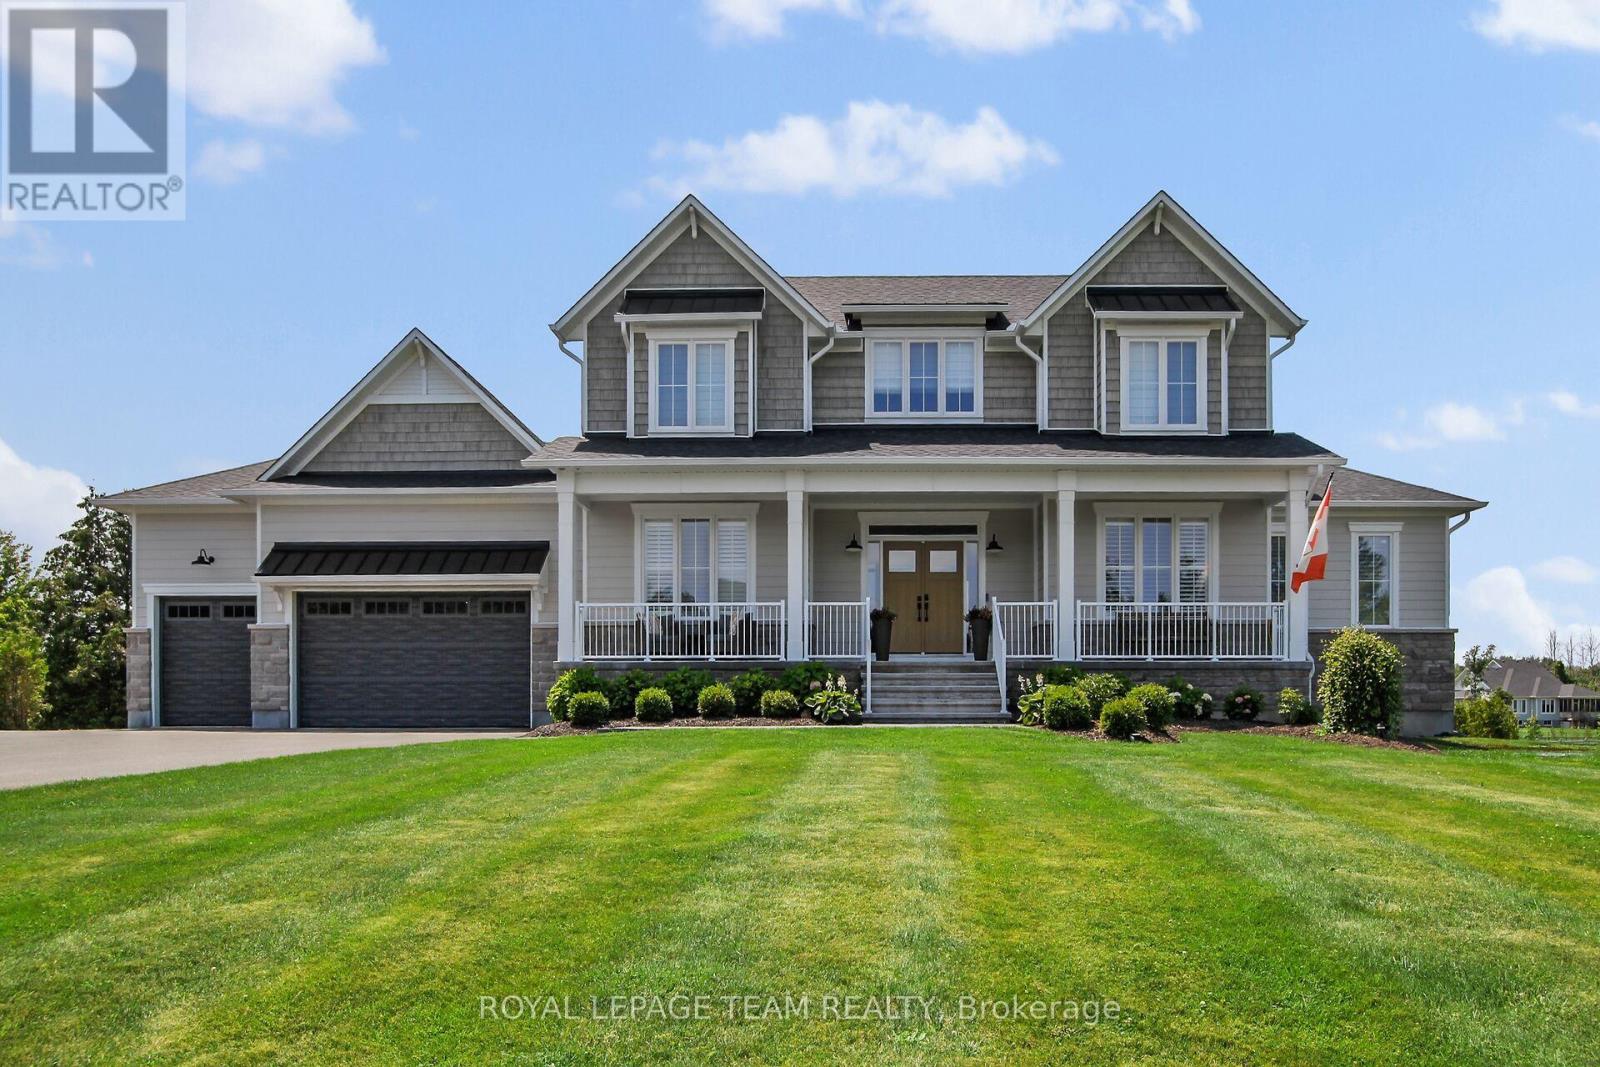
Welcome to this exceptional Luxart Home on over an acre with beautiful views of Mississippi Lake and access to a private residents-only beach. Extensively upgraded and fully customized, this home offers the perfect blend of luxury, comfort, and modern efficiency. The bright, open-concept main floor features an expanded dining area with vaulted ceilings, a striking 42-inch fireplace, upgraded white oak hardwood floors, and smooth ceilings throughout. The chef's kitchen is designed for both everyday living and entertaining, with custom Deslaurier cabinetry, a large island, quartz countertops, premium appliances, a statement Bertazzoni hood, and a separate butler's pantry. The main-floor primary suite is a private retreat with two walk-in closets and a spa-inspired ensuite featuring a freestanding tub, glass shower, and in-floor heating.Upstairs, you'll find additional bedrooms, a full bathroom, a custom built-in workspace, and a convenient second-floor laundry room. The fully finished basement offers 9-foot ceilings, a spacious family room, a bedroom with its own ensuite, and direct garage access. Sound-dampening insulation and upgraded windows add extra comfort and flexibility. Built for year-round peace of mind, the home includes a heat pump, tankless hot water system, full water treatment system, whole-home humidifier, radon mitigation system, and a Generac generator. Outside, the professionally landscaped property features a paved driveway with extra parking, armourstone accents, an in-ground sprinkler system, and a backyard designed for relaxing and entertaining. Enjoy a large deck, covered porch with retractable screens, interlock patio, and a luxurious hot tub under the stars. A fully insulated triple-car garage with upgraded doors completes this outstanding property. (id:61594)
Royal LePage Team Realty
Ottawa, Ontario
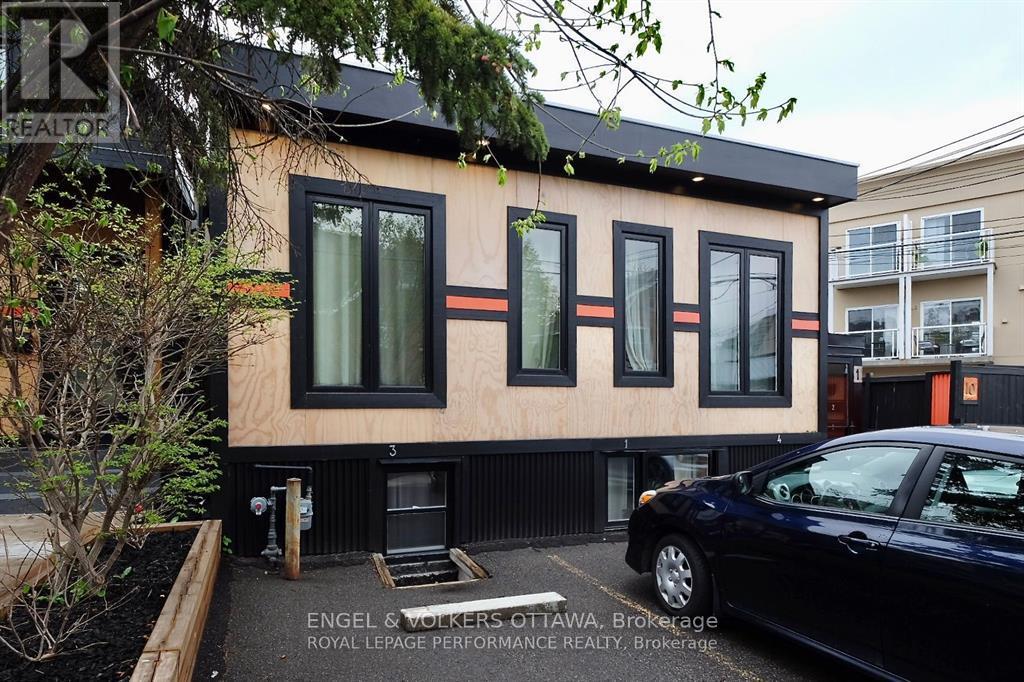
Attention Smart Investors! Are you looking to add to, or diversify your existing investment portfolio? Look no further than this incredible opportunity in one of Ottawa's most vibrant and sought-after neighbourhoods. Welcome to 10 Sherbrooke Avenue, a beautifully renovated, cinder block four-plex located just steps off the bustling Wellington Street. This converted former commercial building is a fully stabilized multi-unit dwelling containing four well-appointed one-bedroom and one-bathroom units currently rented above market rents and with five hydro meters. This turn key investment property has a 6% cap rate and is fully rented with ideal tenants and grosses an annual income of $96,672. Looking to increase cash flow further? With R4UB zoning and an engineer's report confirming the possibility of adding vertically to the building, there are many possibilities. Nestled in a prime location, this property is within walking distance to trendy boutiques, gourmet restaurants, charming cafes, and beautiful parks, offering an unbeatable lifestyle for your tenants. Don't miss out on this prime investment opportunity. (id:61594)
Engel & Volkers Ottawa
