St. Catharines, Ontario
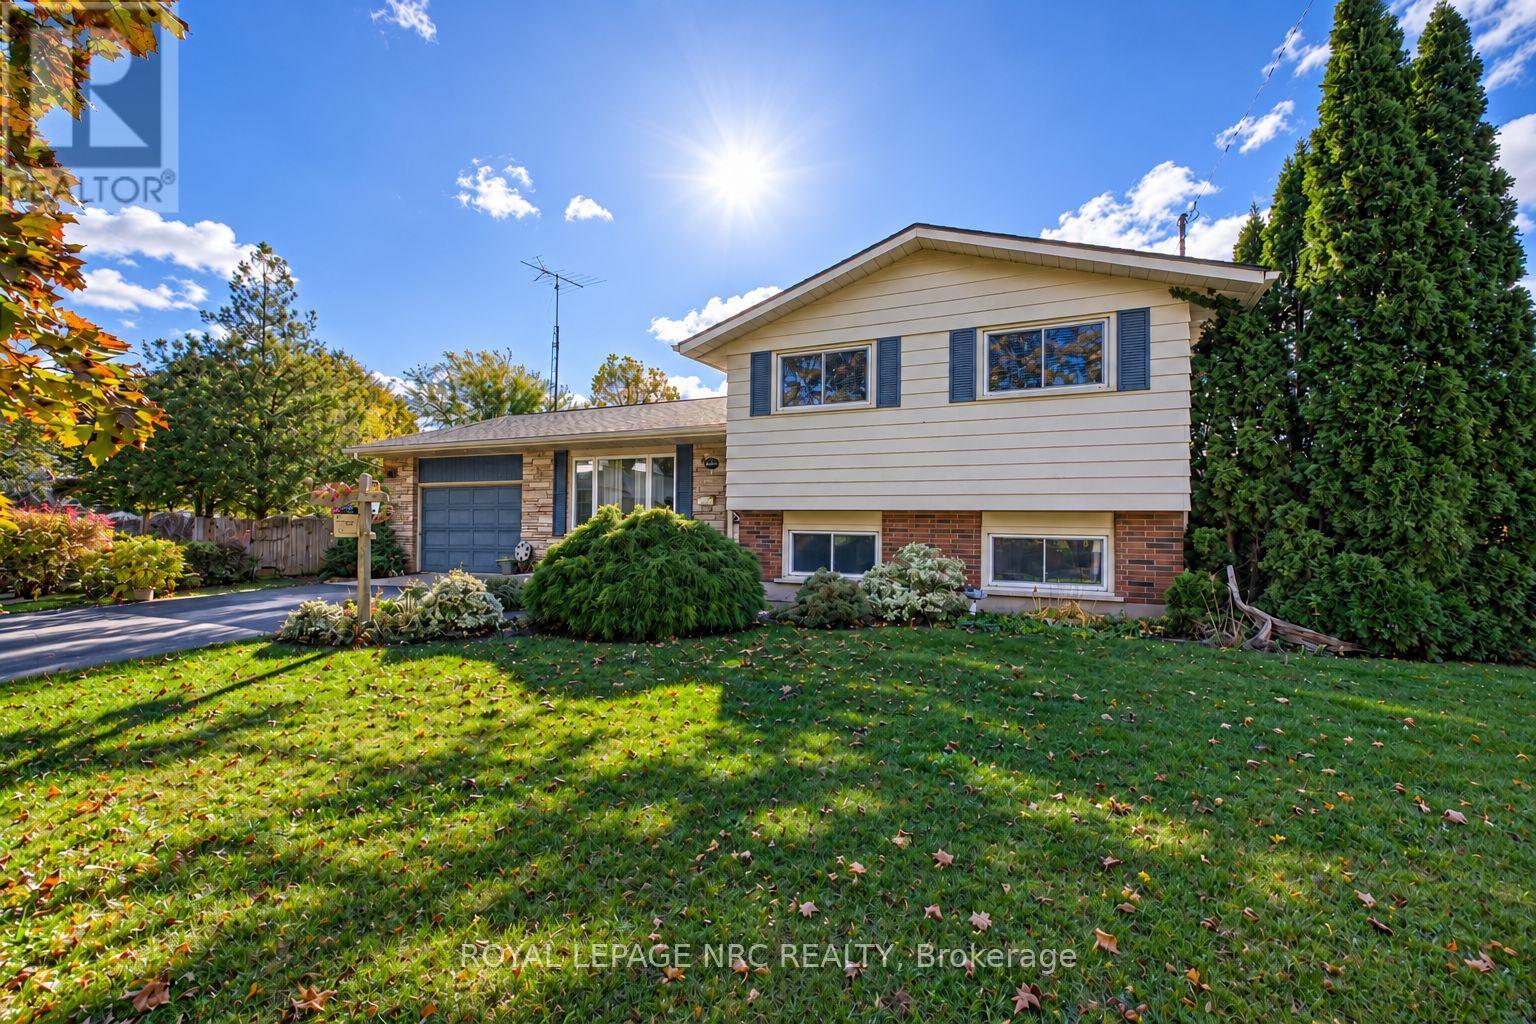
Imagine convenient school mornings and summer afternoons relaxing by your own in-ground pool. Welcome to 13 Royal Manor Drive, a four-level sidesplit in a highly sought-after north-end St. Catharines neighbourhood.Offering three bedrooms and three bathrooms, this home provides room to come together and space to spread out. The former garage has been converted to four-season living space, adding flexibility for everyday enjoyment. Across the lower levels, a second kitchen, separate walk-up entrance, two bathrooms and versatile living areas offer potential for an in-law arrangement, subject to applicable municipal requirements and approvals. A fourth-level den provides additional space for hobbies, a home office or a quiet retreat.Outside, the fully fenced backyard invites summer enjoyment, with an in-ground pool within its own separately fenced area. Established greenery provides an inviting backdrop for poolside afternoons and relaxed evenings outdoors. Backing directly onto Carleton Public School, the home's backyard gate makes school drop-offs and pick-ups wonderfully convenient.Set on a generous 66-foot-wide lot with driveway parking for six vehicles, this home combines a desirable location with flexible spaces to make your own. The sellers report no water intrusion during the recent heavy rainfall and flooding event that affected parts of St. Catharines. (id:61594)
Royal LePage NRC Realty
Beckwith, Ontario
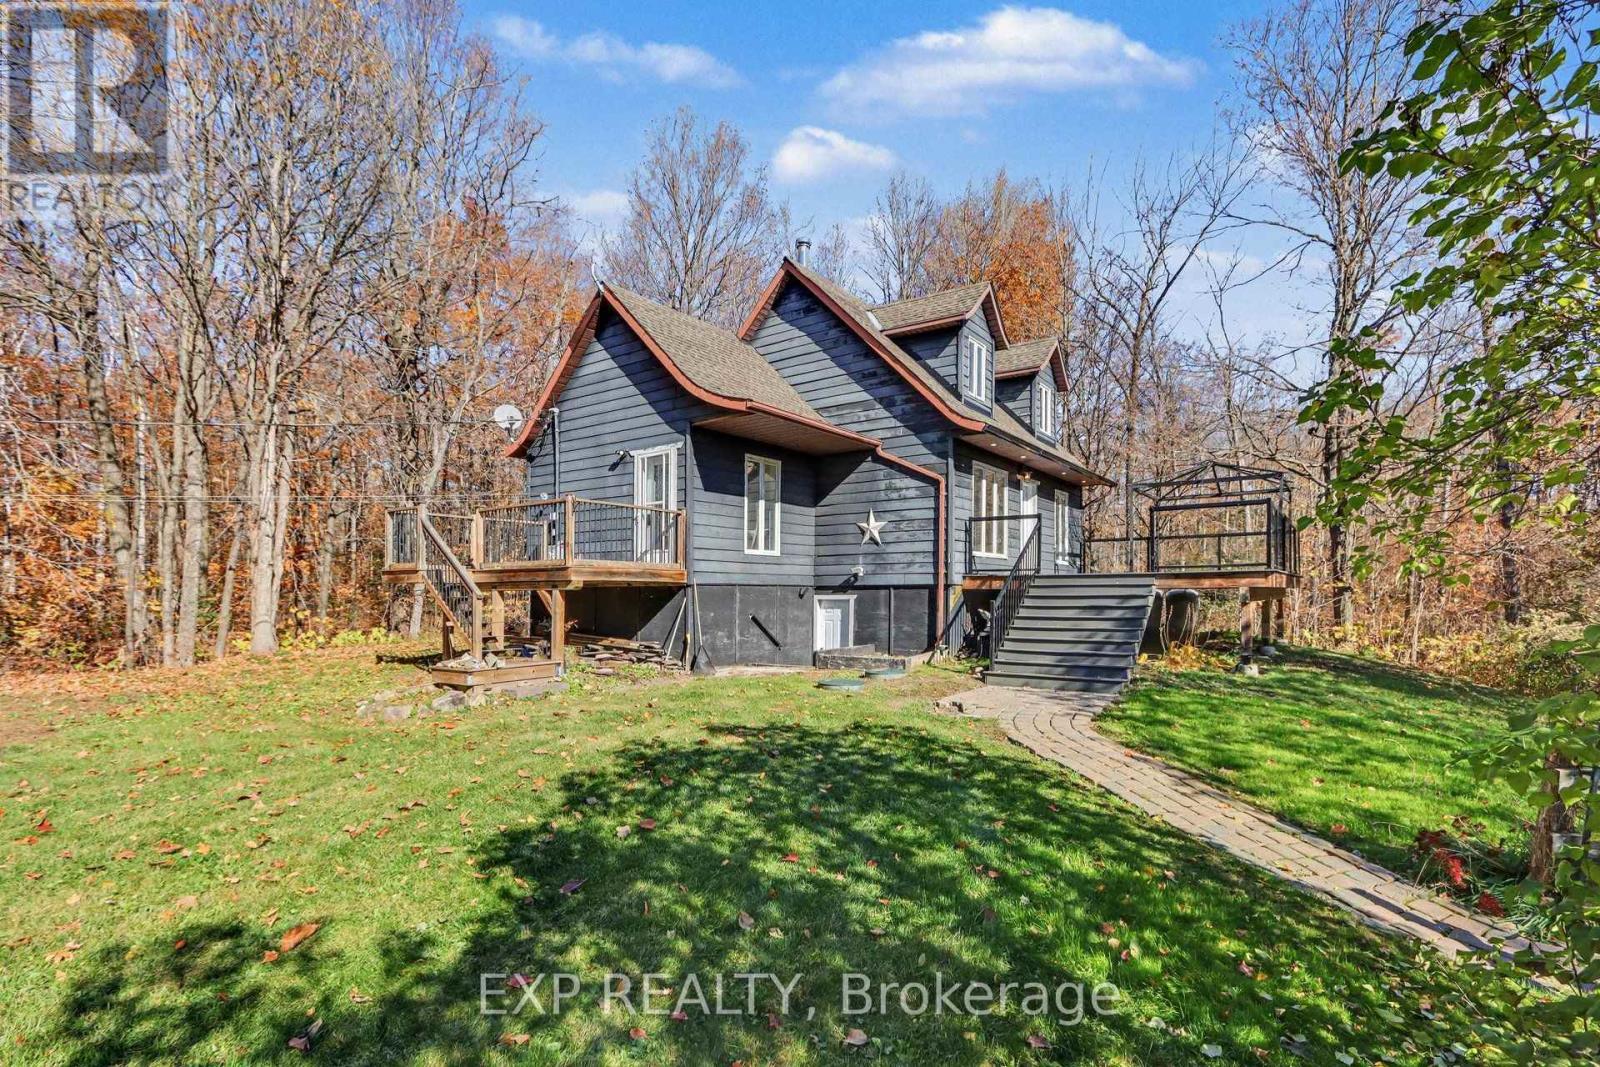
Discover your PRIVATE COUNTRY RETREAT at 1400 Derry Side Road in Beckwith. This charming 1.5-storey home is well-maintained top to bottom, with new carpet, newly painted throughout, a new furnace, and a cozy wood fireplace. Nestled on 4.9 ACRES of forested land for ultimate privacy and peace, it offers 3 bedrooms, 1.5 bathrooms, a finished walk-out basement, and a new deck. Perfect for a growing family seeking a relaxing lifestyle - just 5 minutes from all the amenities of Carleton Place. (id:61594)
Exp Realty
Ottawa, Ontario
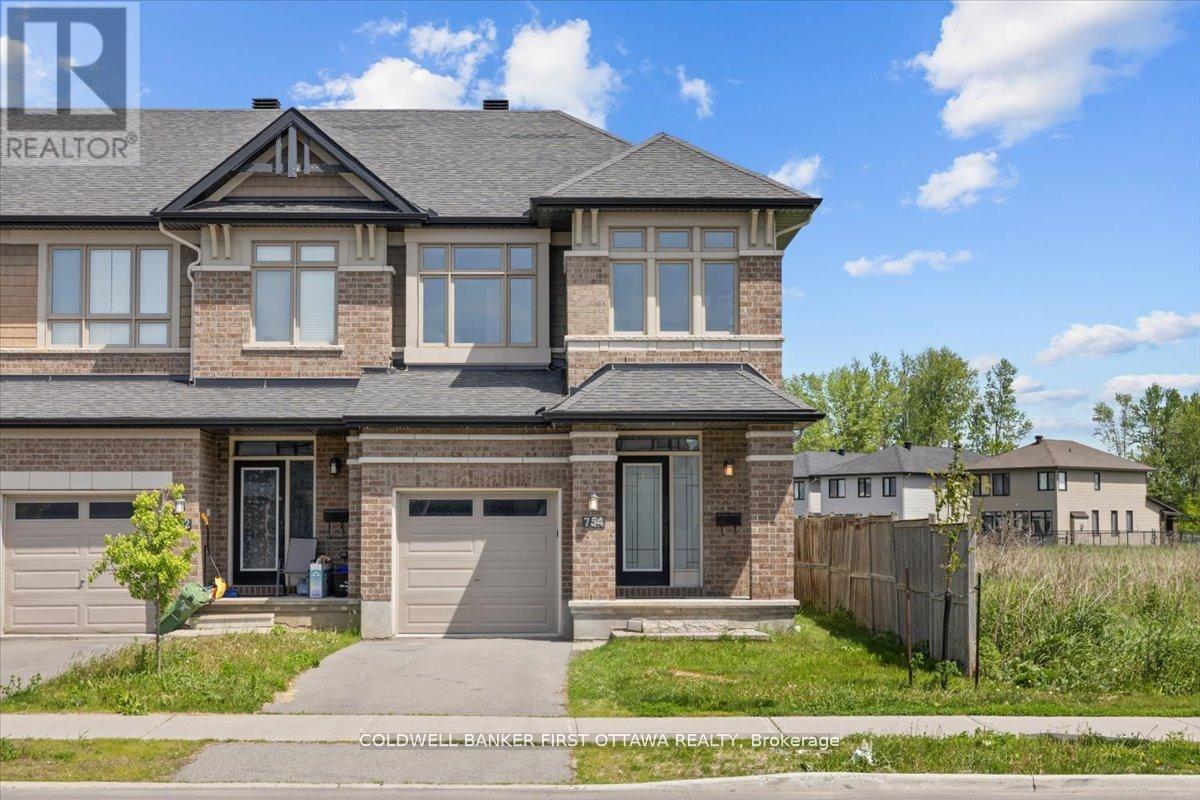
A meticulously enhanced residence that offers three bedrooms PLUS a versatile loft space, all united by a vision of refined design andeverydaylivability. Featuring premium upgrades, this home achieves a seamless balance of elegance, comfort, and elevated function. Awelcoming tiledfoyer introduces the main level, which has been thoughtfully arranged to accommodate both gracious entertaining and effortlessdaily life. Thedining room is distinguished by a striking space, while curated lighting throughout imbues each room with warmth andsophistication.On thesecond level, we present a spacious loft-an ideal setting for a home office, lounge, or additional living area and threespacious bedrooms with abeautiful primary bedroom enclave. The fully finished basement continues this sense of refinement with hardwoodflooring and an extrabedroom, offering flexible space for guests or extended family. Each bathroom has been tastefully updated with modernfinishes, resulting inspa-inspired retreats that marry form and function.The outdoor spaces are equally compelling. Set on a nicely sized lot,backyard is designedfor low-maintenance living without sacrificing style. With its upgrades, cohesive design, and exceptional indoor-outdoorflow, this turnkeyproperty presents a rare opportunity in a highly sought-after neighbourhood of Riverside south. Square footage is approximate. (id:61594)
Coldwell Banker First Ottawa Realty
Wardsville, Ontario
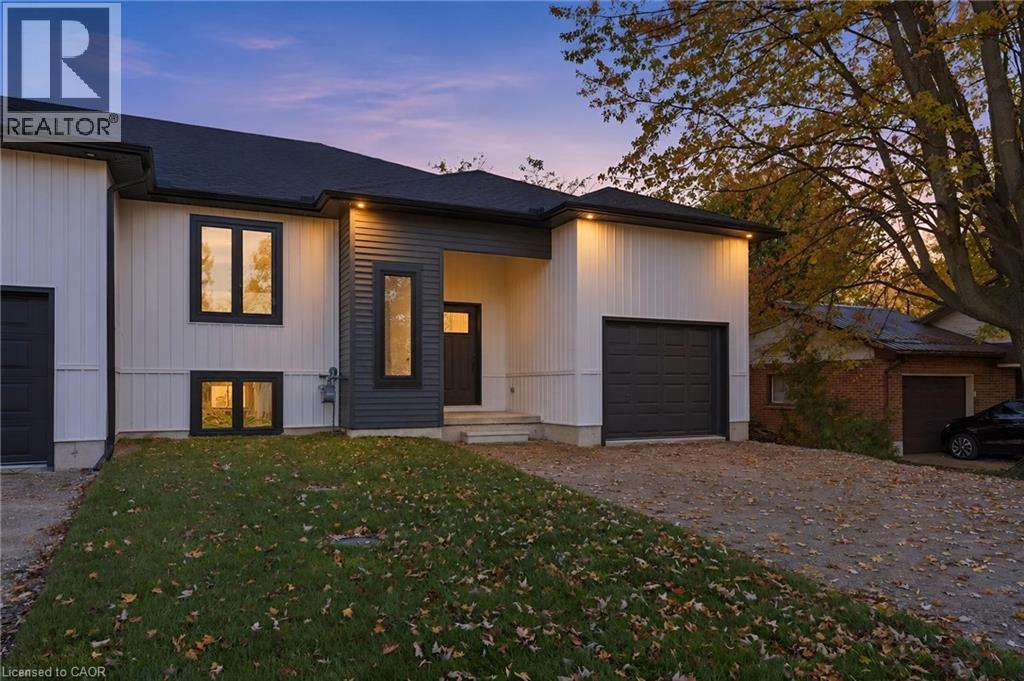
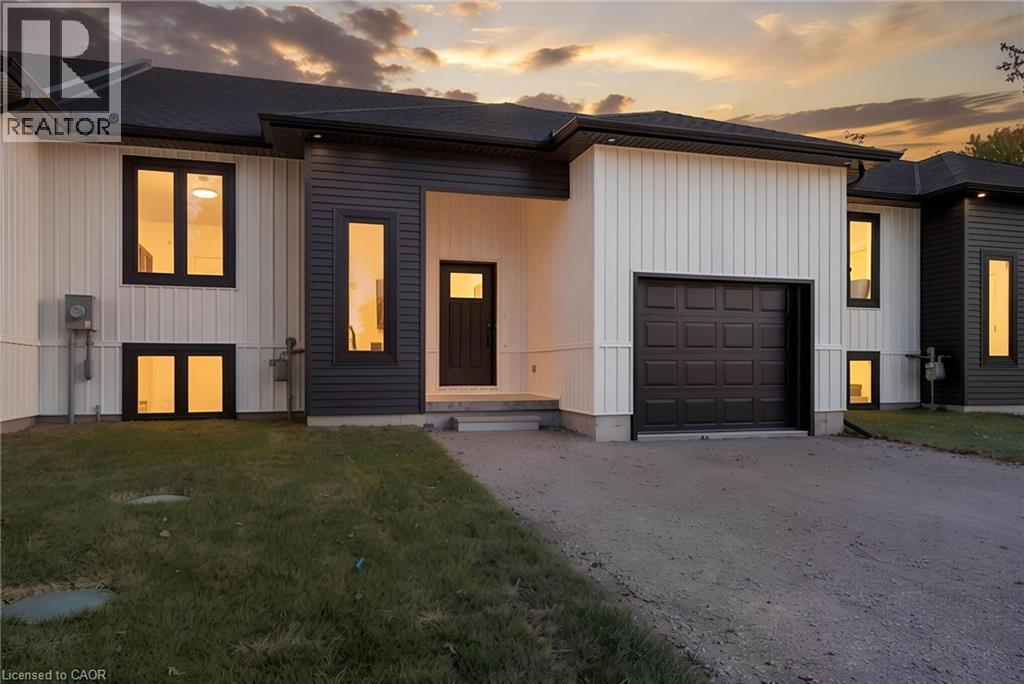
**NEWLY BUILT BUNGALOW TOWNHOMES – NEW PRICING WITH REBATES INCLUDED!** Welcome to easy, modern living in the charming historic community of Wardsville! These beautifully crafted bungalow-style townhomes offer the perfect combination of comfort, style, and convenience. With only four units available, each home features a bright, open-concept layout, thoughtfully designed living spaces, quality finishes, and an attached garage. Ideal for first-time buyers, downsizers, or investors, these single-level homes offer low-maintenance living in a peaceful small-town setting. Enjoy being just minutes from local amenities, scenic trails, and the beautiful Thames River. Adding even more flexibility, the updated zoning permits residential use with the option to operate a home-based business, making these homes a great opportunity for entrepreneurs or those working from home. Whether you're looking to simplify your lifestyle or invest in something new, these newly built homes are ready for their next chapter! (id:61594)
Real Broker Ontario Ltd.
Real Broker Ontario Ltd Brokerage
Wardsville, Ontario
**NEWLY BUILT BUNGALOW TOWNHOMES – NEW PRICING WITH REBATES INCLUDED!** Welcome to easy, modern living in the charming historic community of Wardsville! These beautifully crafted bungalow-style townhomes offer the perfect combination of comfort, style, and convenience. With only four units available, each home features a bright, open-concept layout, thoughtfully designed living spaces, quality finishes, and an attached garage. Ideal for first-time buyers, downsizers, or investors, these single-level homes offer low-maintenance living in a peaceful small-town setting. Enjoy being just minutes from local amenities, scenic trails, and the beautiful Thames River. Adding even more flexibility, the updated zoning permits residential use with the option to operate a home-based business, making these homes a great opportunity for entrepreneurs or those working from home. Whether you're looking to simplify your lifestyle or invest in something new, these newly built homes are ready for their next chapter! (id:61594)
Real Broker Ontario Ltd.
Real Broker Ontario Ltd Brokerage
Wardsville, Ontario
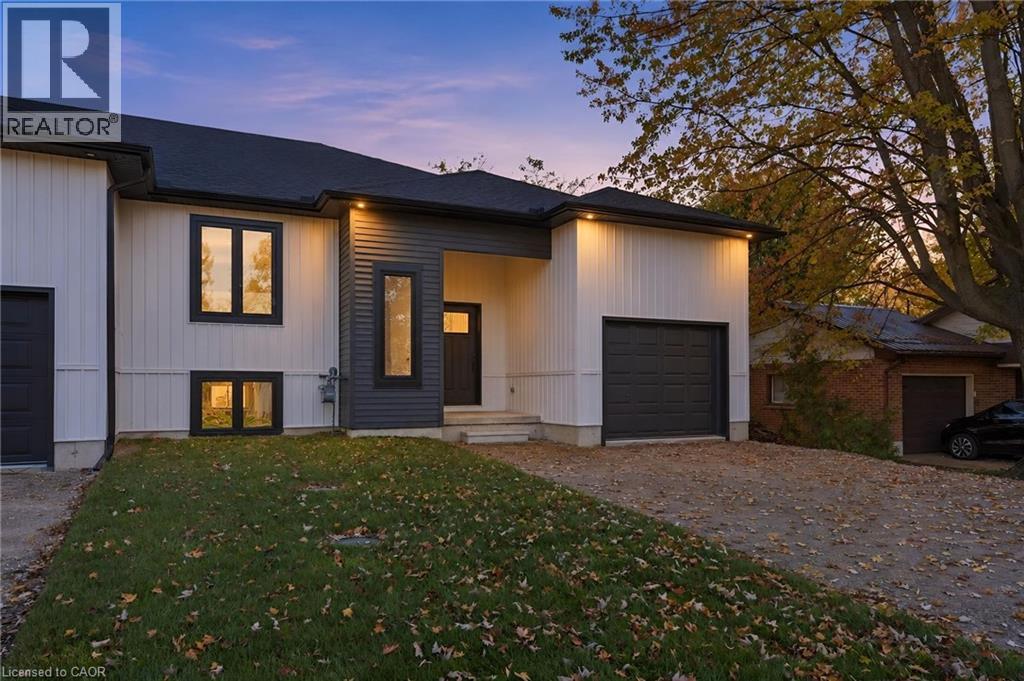
**NEWLY BUILT BUNGALOW TOWNHOMES – NEW PRICING WITH REBATES INCLUDED!** Welcome to easy, modern living in the charming historic community of Wardsville! These beautifully crafted bungalow-style townhomes offer the perfect combination of comfort, style, and convenience. With only four units available, each home features a bright, open-concept layout, thoughtfully designed living spaces, quality finishes, and an attached garage. Ideal for first-time buyers, downsizers, or investors, these single-level homes offer low-maintenance living in a peaceful small-town setting. Enjoy being just minutes from local amenities, scenic trails, and the beautiful Thames River. Adding even more flexibility, the updated zoning permits residential use with the option to operate a home-based business, making these homes a great opportunity for entrepreneurs or those working from home. Whether you're looking to simplify your lifestyle or invest in something new, these newly built homes are ready for their next chapter! (id:61594)
Real Broker Ontario Ltd.
Real Broker Ontario Ltd Brokerage
Ottawa, Ontario
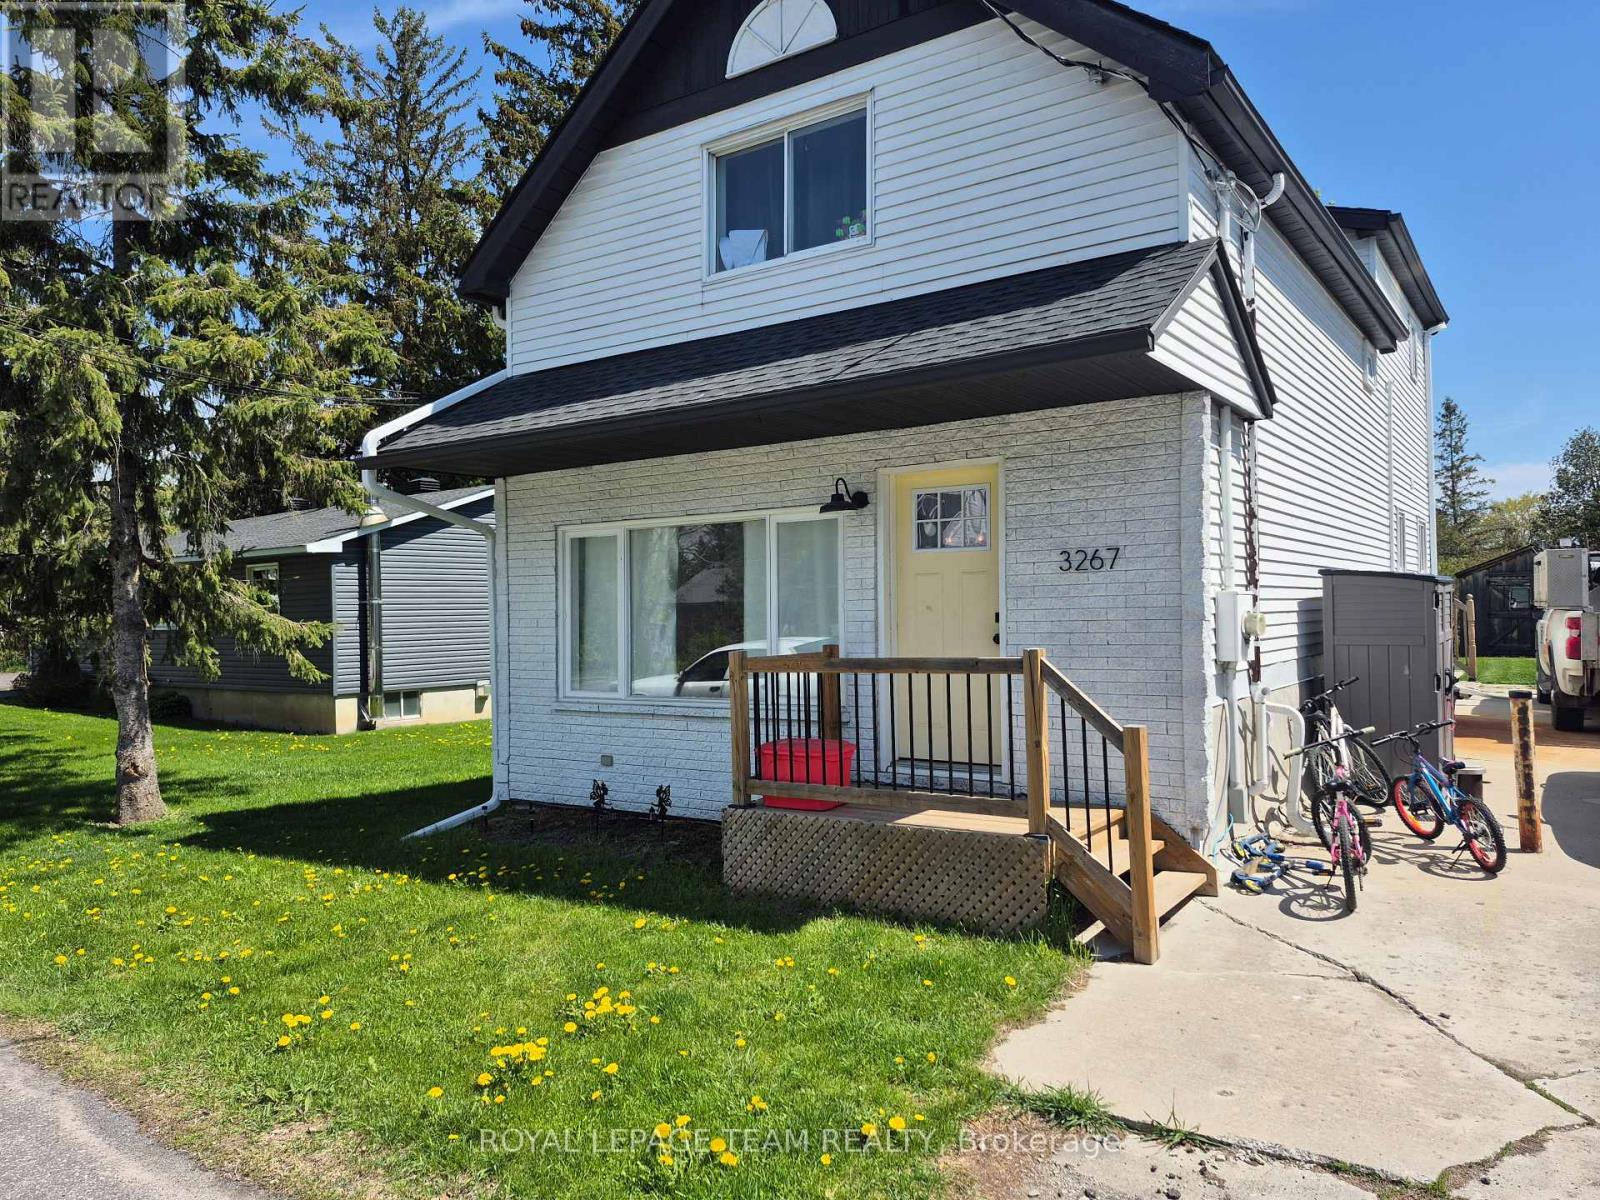
Opportunity in serene Kenmore village for this tidy two storey residence-Entire home has recent upgrades-water treatment-heating system-roofing-laminate flooring-exterior siding.Good interior family space (3+1 Bedrooms)Roomy kitchen-separate dining room -patio doors off kitchen to rear deck and yard with garden shed.This well maintained mature home is within minutes to Russell,Metcalfe and Embrun.Walk to local family community park -Castor river 5 min walk away! Catholic ,public and french immersion schools at Metcalfe.. This may be your rental investment or live here and enjoy the rural village atmosphere. Ready now for your purchase!! Now vacant-Call for your showing! Watch for future updates! Some photos taken during previous tenancy. (id:61594)
Royal LePage Team Realty
Kitchener, Ontario
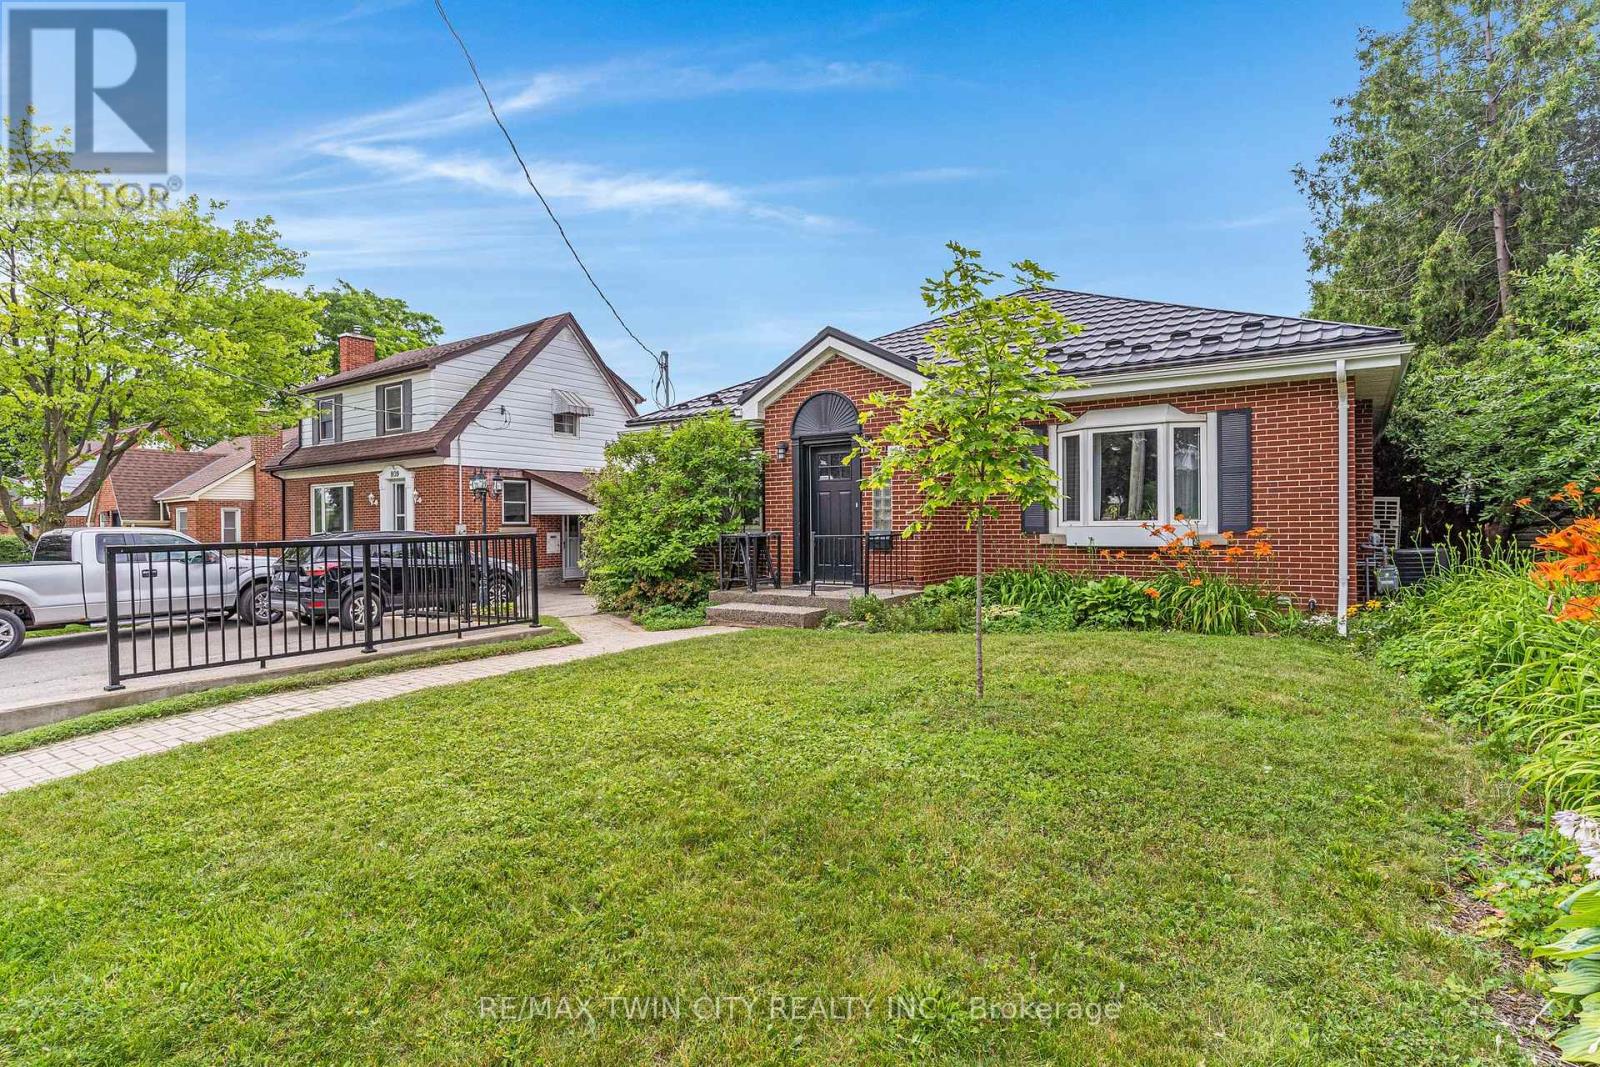
Amazing turnkey investment opportunity with this fully renovated legal duplex located in the desirable Rockway Gardens area of Kitchener.Whether you're an investor looking for a strong income property or a homeowner wanting a mortgage helper, this property offers flexibility,quality, & long-term value. The duplex features a 3-bedroom, 1-bathroom upper unit & a 1-bedroom + Den, 1-bathroom lower unit. Each unit hasseparate parking, separate utilities, its own storage locker, private laundry, & its own fully fenced backyard space with a deck, providing excellentprivacy for tenants. Completely gutted & renovated in 2022, this property was rebuilt with long-term durability in mind. No expense was sparedduring the renovation, & the home is topped with a steel roof for added peace of mind. The upper unit features luxury vinyl flooring throughout, amodern kitchen with granite countertops, a 4-piece bathroom, 3 bedrooms with a spacious primary bedroom with a large walk-in closet, & itsown laundry room. The lower unit also features luxury vinyl flooring throughout, a kitchen with granite countertops, a den with a built-in desk thatis ideal for a home office or study area, a bedroom, private laundry, & a 3-piece bathroom with heated floors. The furnace, hot water systems,water softeners, electrical panels, & utility equipment are conveniently located in a common utility room for easy access & maintenance.Outside, the property includes 3 surface parking spots, a 1-car garage, 2 private storage lockers, & separate fully fenced backyard spaces foreach unit, making it an attractive option for tenants. Located in the sought-after Rockway Gardens neighbourhood, this property is minutes fromRockway Golf Course, parks, schools, walking trails, Fairview Park Mall, grocery stores, restaurants, public transit, & the ION LRT. Commuters willappreciate the quick access to Highway 7/8 & Highway 401. (id:61594)
RE/MAX Twin City Realty Inc.
London South, Ontario
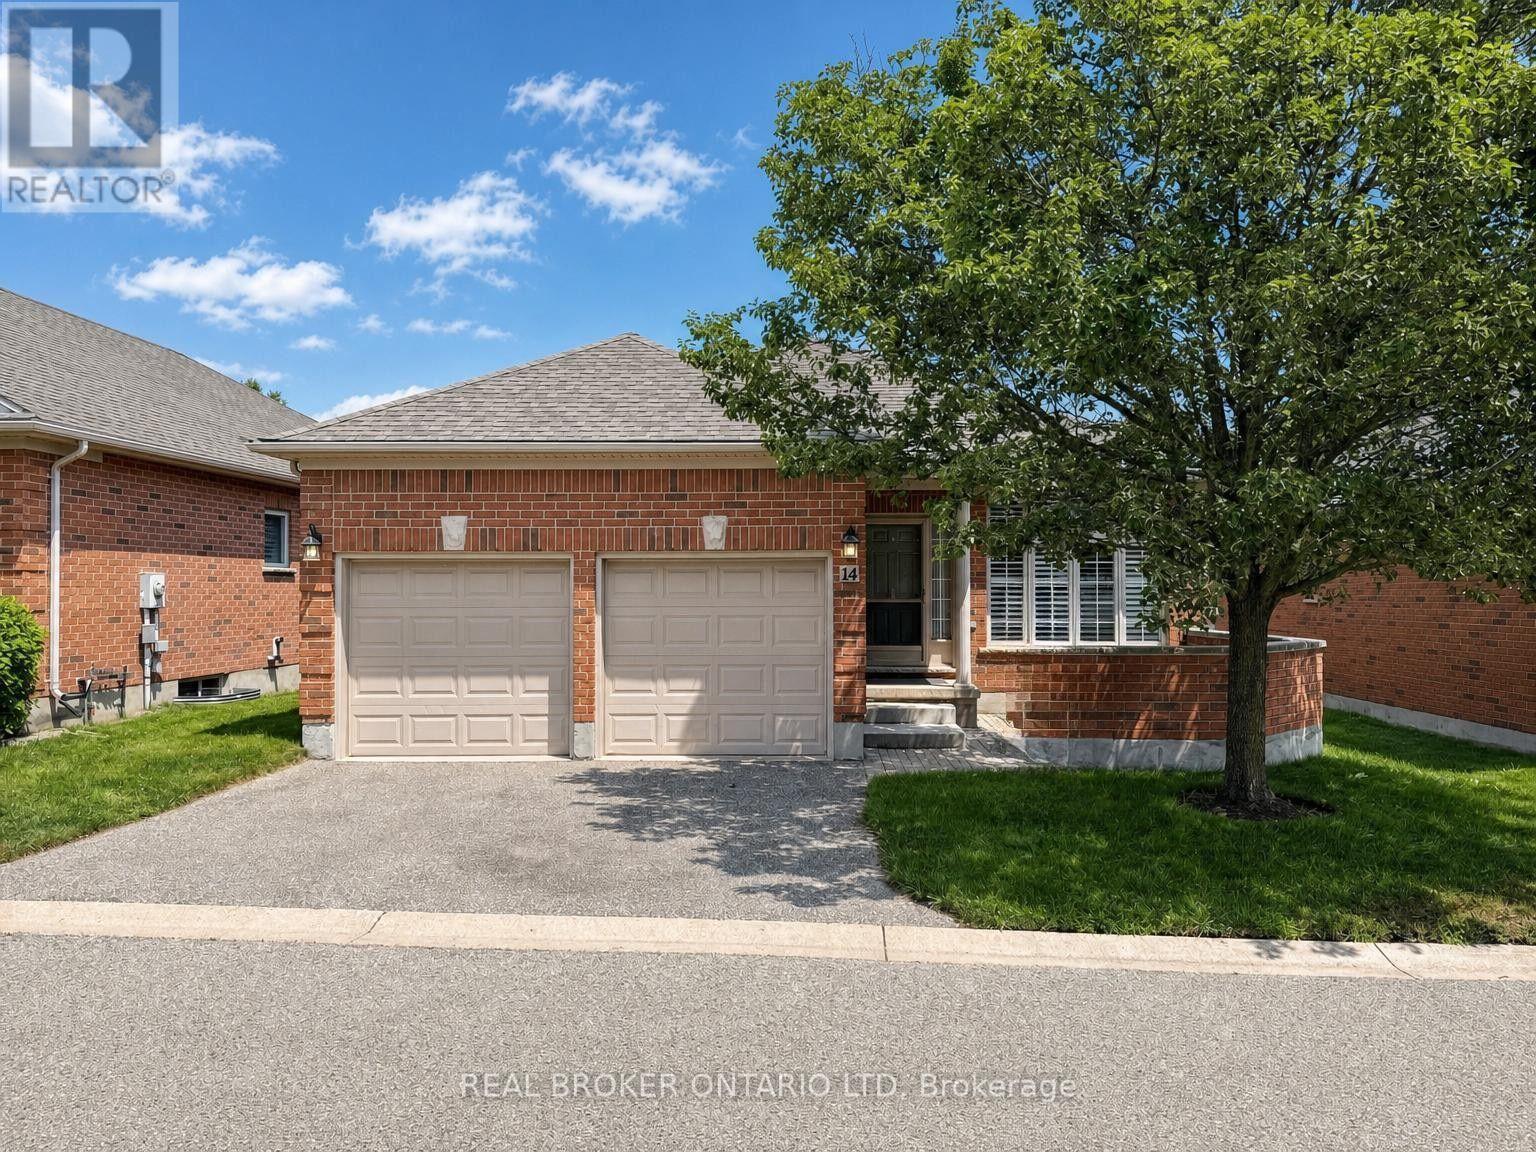
Quiet streets, mature trees, and a detached bungalow to call your own-this is condo living without compromise. Nestled in one of Byron's most desirable communities, you'll enjoy the space, privacy, and low-maintenance lifestyle that's becoming harder to find. Surrounded by green space and just minutes from Byron Village, West 5, Riverbend Golf Community, shopping, dining, and everyday amenities, this location offers the best of both worlds. Inside, hardwood floors, an updated kitchen, and an open-concept layout create a warm, inviting space that's perfect for everyday living and entertaining. The kitchen flows seamlessly into the dining and living areas, while large windows fill the home with natural light. The thoughtfully designed main floor features two generous bedrooms, convenient main-floor laundry, and a spacious primary bedroom with a private ensuite. An attached two-car garage with inside entry adds everyday convenience, making grocery runs and snowy winter mornings a breeze. The fully finished lower level offers exceptional flexibility with two additional bedrooms, a spacious family room with a gas fireplace, a third full bathroom, and an oversized utility and storage room with plenty of room for hobbies,seasonal décor, and everything else you want tucked neatly away. Step outside to your private back deck and enjoy the peaceful surroundings that make this community so special. Beautifully maintained grounds and wonderful neighbours complete the picture. Offering 2+2 bedrooms, 3 full bathrooms, and a rare detached bungalow design in one of west London's most sought-after neighbourhoods, this is a home that combines comfort, convenience, and easy living. (id:61594)
Real Broker Ontario Ltd
London North, Ontario
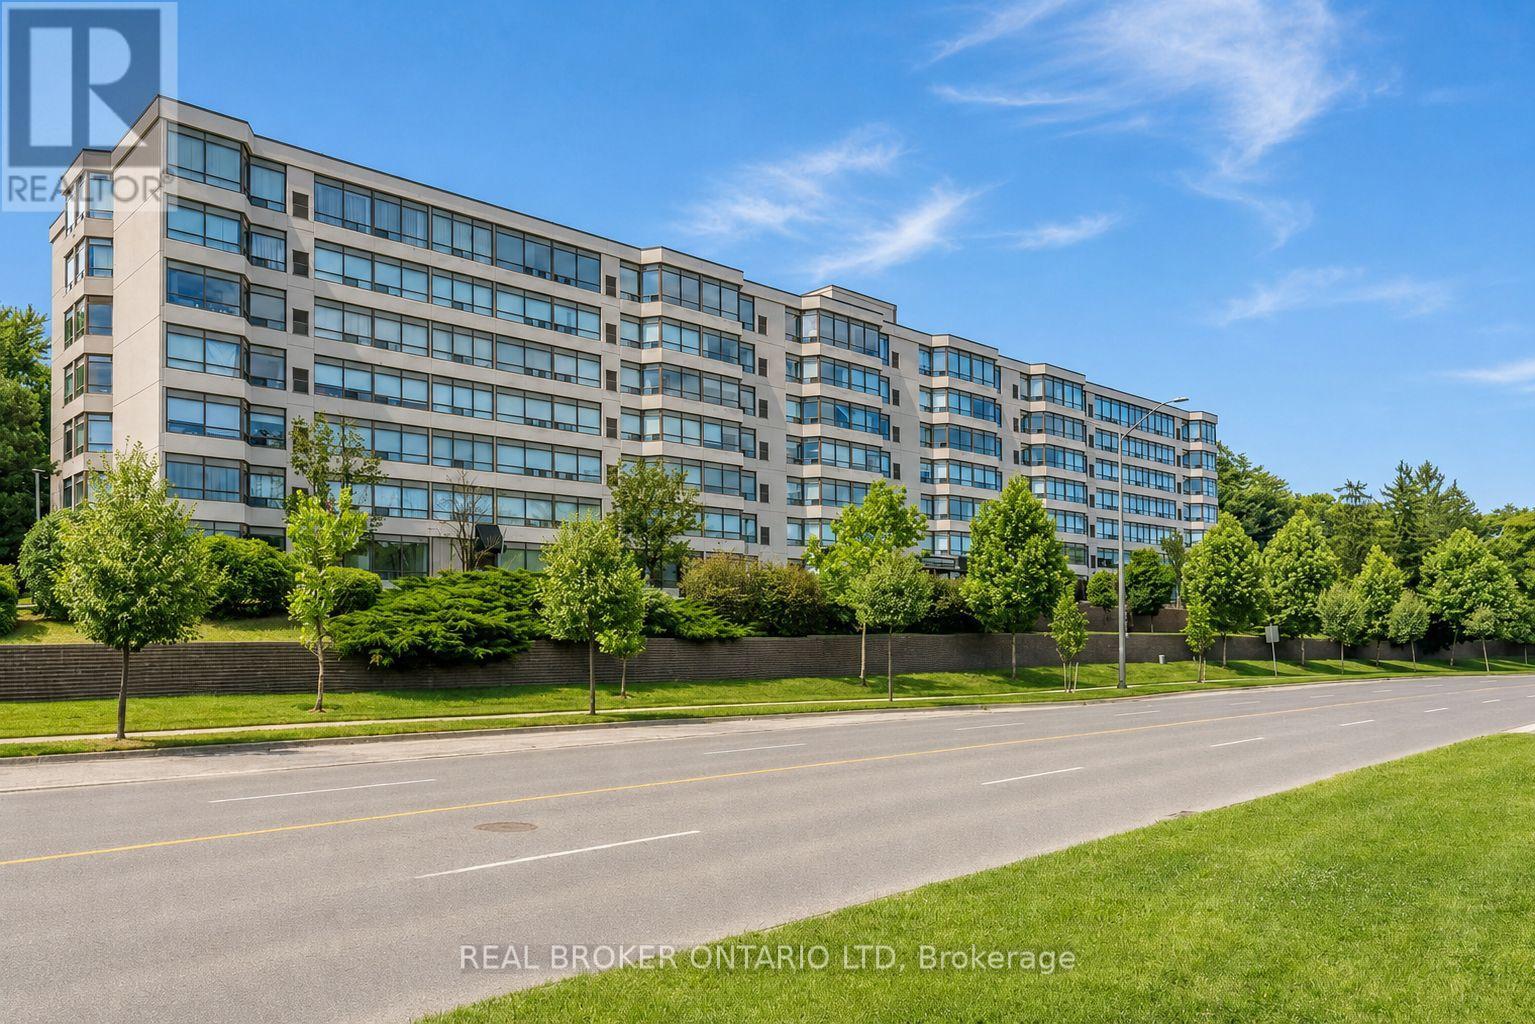
There's a lot to love at unit 315 in 521 Riverside Dr. This 2-bedroom, 1-bathroom third-floor condo combines a freshly updated interior, great building amenities, and a location that makes everyday living easy. Inside, newer vinyl plank flooring and fresh paint throughout give the space a fresh, welcoming look and a great starting point to make it your own. The functional layout includes two comfortable bedrooms plus a solarium-a versatile bonus space for morning coffee, a home office, reading nook, or your favourite plants. A dedicated storage room provides extra space to keep everything organized and out of sight. The building adds even more value with underground parking, an exercise room, party/meeting room, and bike storage. Condo fees include water, common elements, building insurance, and underground parking, helping make ownership simple and convenient. Love getting outside? Scenic walking and cycling paths are right across the street, with McKillop Park and Greenway Park nearby. The Riverside Social Club, grocery stores, restaurants, and everyday conveniences are all just a short distance away, while easy access to downtown keeps you connected to the city. Whether you're a first-time buyer, downsizer, or simply looking for low-maintenance living, this condo delivers the space, amenities, and location to make it an easy choice. Freshly painted, well located, and ready for its next owner-book your showing at unit 315 at 521 Riverside Dr. today! (id:61594)
Real Broker Ontario Ltd
Freelton, Ontario
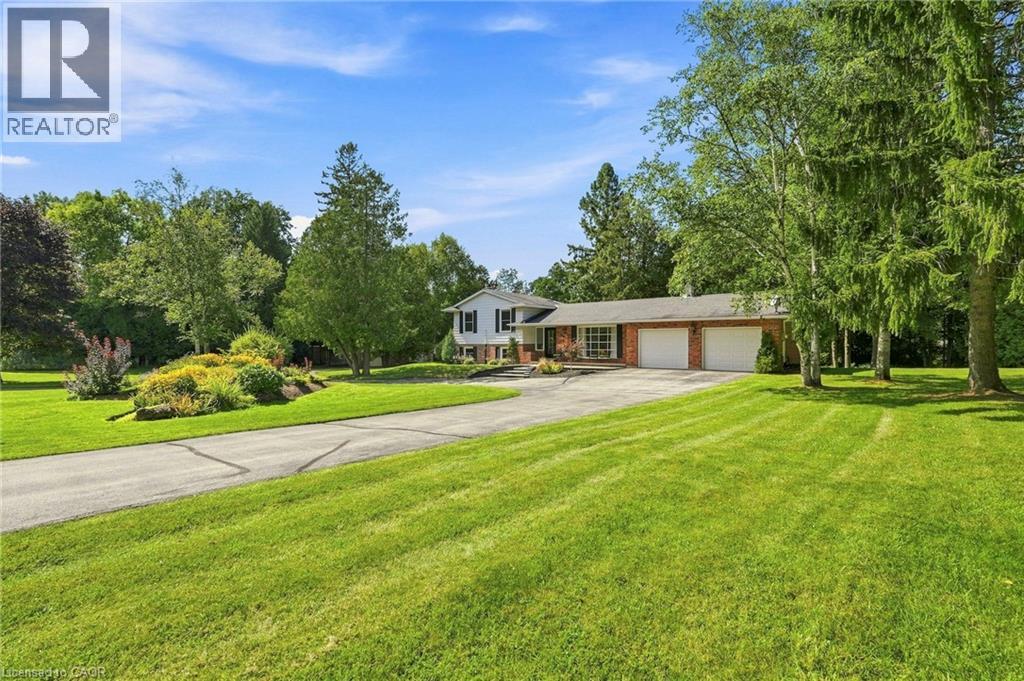
Peaceful country estate on 2.34 beautiful acres of manicured lawns, gardens and woodland. Truly rural living while close to urban hubs. Private 3 + 1 bedroom with 2.5 bathrooms main house and separate 2 bedrooms with 2 bathroom coach house makes it ideal for multi-generational living. Plus a workshop with hydro & water and attached utility yard for the hobbiest or small home based business. The side split main house on 4 levels creates separate living areas while maintaining an open and unified flow to the home. Relax in the main floor living room basked in sunlight from the south facing large bay windows and look out on the gardens or watch the moon rise over adjacent farm field . A skylight and bay window illuminate the kitchen complete with a cozy breakfast nook. The Dining room opens out to the back patio nestled amongst the ferns and gardens. Upper level 3 bedrooms includes a large master suite with 2-piece ensuite and plenty of closet space. Sun-filled lower level spacious family room with wood burning fireplace and connected extra bedroom or playroom for the kids. Attached double garage. Be wowed by the coach house with bright, light-filled open concept kitchen, dining, living room with built in bookshelves and gas fireplace. Double doors out to a terrace overlooking the grounds. 2 bedrooms and loads of closet/storage space. Separate laundry/mudroom. 2 garages, 1 with extra tall ceiling. An elevator to the second floor makes it ideal as an in-law suite.10 minutes to 401, 30 min to Pearson Airport. (id:61594)
Coldwell Banker-Burnhill Realty
Oakville, Ontario
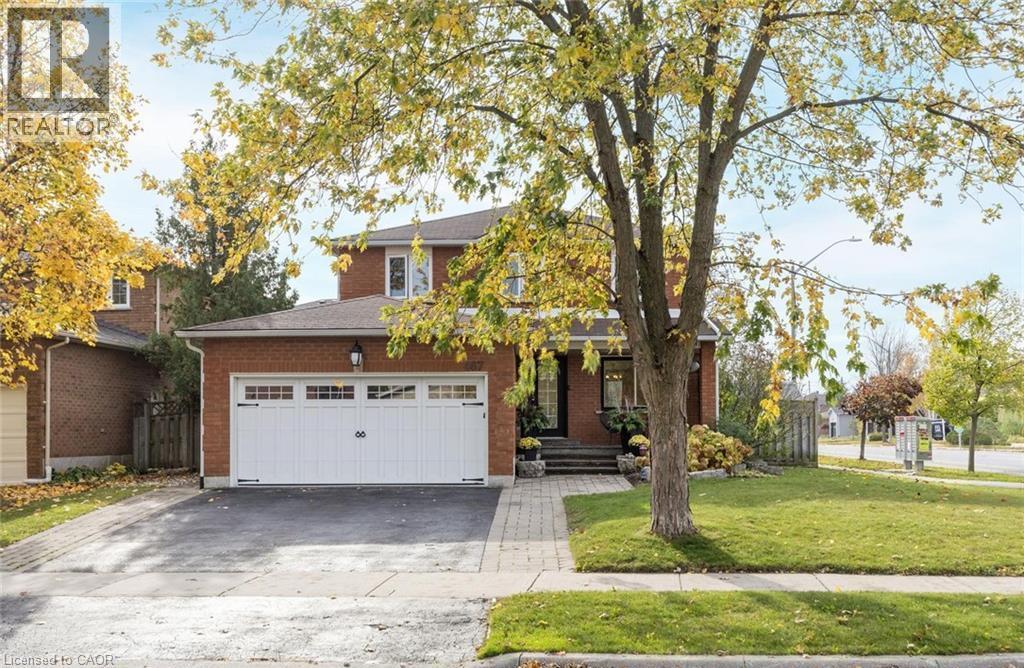
Nestled in the highly sought-after community of Wedgewood Creek, this charming detached home exudes pride of ownership and sits on a corner-lot within walking distance to some of Oakville's top rated schools. This elegant and sun-filled carpet free home features 4+1 bedroom, 3.5 bathrooms and spans over 3,100 sq. ft. of total living space ideal for comfortable family life. The main level, graced with hardwood floors &Pot lights, includes separate living and dining rooms, plus a welcoming family room with a gas fireplace seamlessly connecting to a modern kitchen with lots of storage. Culinary enthusiasts will appreciate the kitchens stainless steel appliances, quartz countertops, breakfast bar, and eat-in area with patio access. A convenient main-floor laundry and powder room add functionality. Upstairs, the primary suite boasts a 4-pieceensuite and walk-in closet, accompanied by three additional bedrooms and an upgraded main bath. The lower level is thoughtfully designed with a fifth bedroom featuring a walk-in closet, a 3-piece bathroom, an office/flex space, and a secondary kitchenette perfect for multi-generational living. Outdoors, the front and backyard are beautifully landscaped, complimented by a backyard shed. Major updates include new Roof (2026), Furnace & AC (approx. 2021). Ideally located near schools, parks, trails, shopping, the GO station, and major highways for effortless convenience. (id:61594)
RE/MAX Aboutowne Realty Corp.
