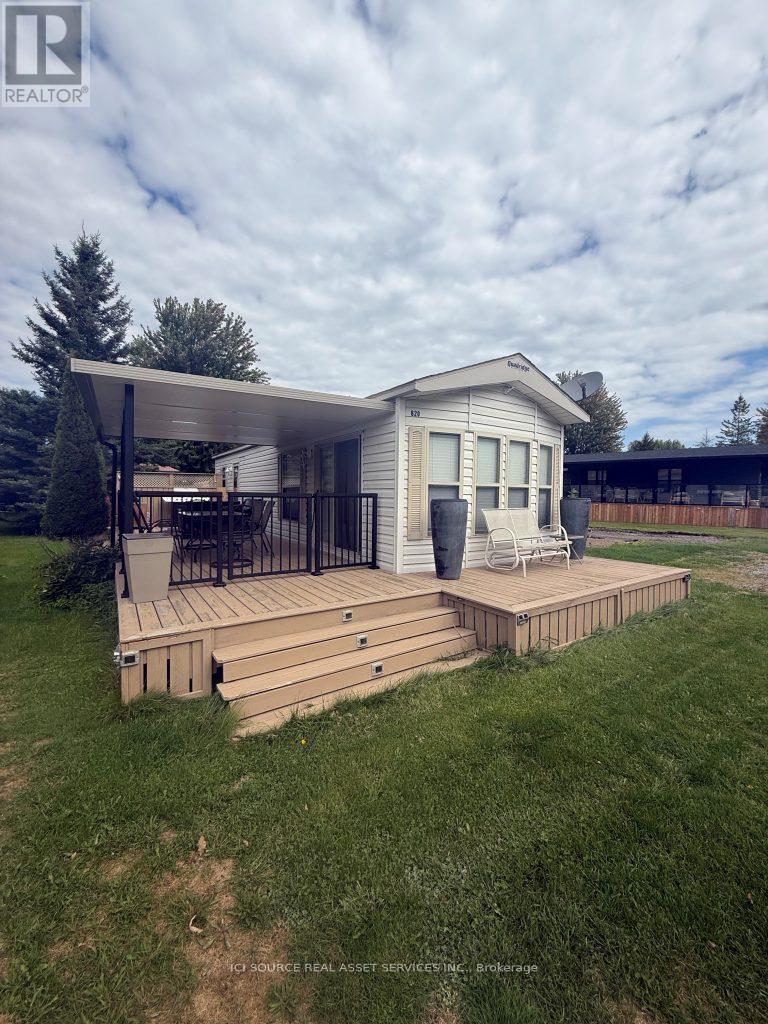
Alnwick/haldimand, Ontario
Forest River, a resort cottage that promises the ultimate retreat. Featuring two beautifully appointed bedrooms, generous living space and is perfectly designed for relaxation and enjoyment. Enjoy the peaceful views of the small interior lake within Golden Beach from your own private haven. This is the perfect family starter cottage, plenty of space for all the family. Air Conditioning, Appliances Included, Deck, Fully Furnished, Covered Porch, Warranty *For Additional Property Details Click The Brochure Icon Below* (id:61594)
Ici Source Real Asset Services Inc.
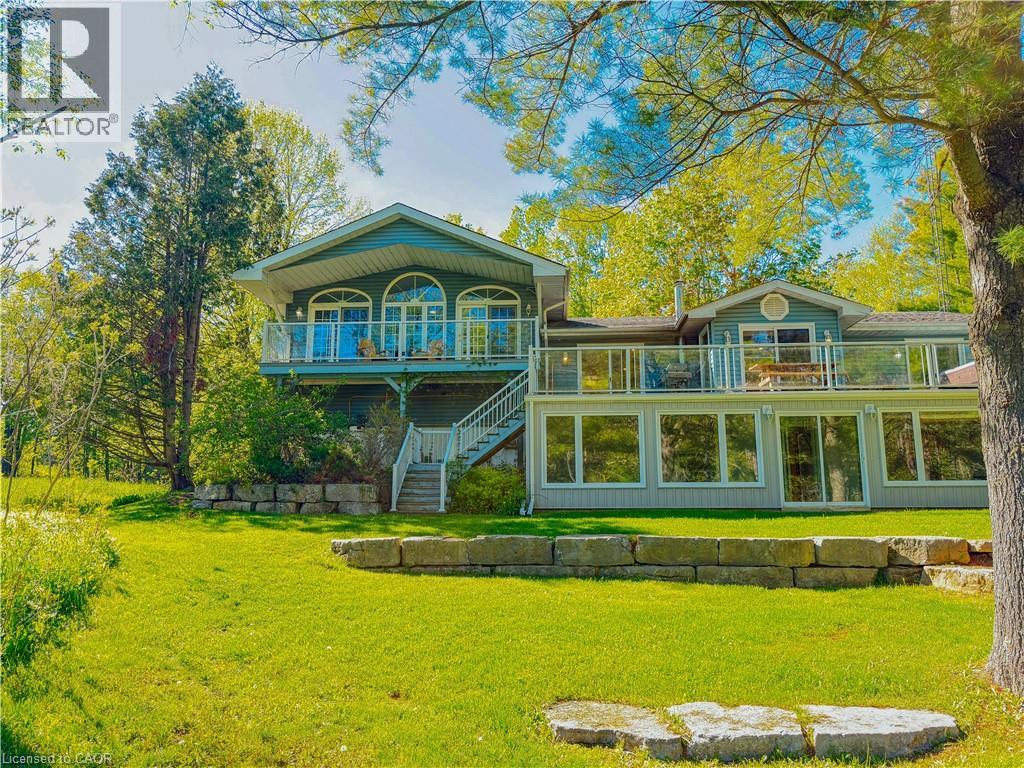
Havelock, Ontario
Welcome to this fully winterized four-season waterfront property on the beautiful Crowe River, offering boating access into Crowe Lake and over 3,000 sq ft of living space designed for gathering, entertaining, and making lifelong family memories.With 5 bedrooms, 4 bathrooms, multiple living spaces, a gym, office, sauna, expansive windows, and incredible natural light throughout, this property offers the kind of flexibility that’s becoming increasingly difficult to find in waterfront homes today. Outside, enjoy multi-tiered decking, a hot tub, waterfront seating area, boathouse, new fire pit area, lawn irrigation system, wired backup generator, and even a separate RV septic and electrical hookup for additional guests and extended family stays. Whether used as a full-time residence, luxury cottage, or investment property, the home has a strong history of rental performance while still maintaining the warmth and feel of a true family waterfront getaway. Private, peaceful, and accessible year-round, this is the kind of property where summers are spent with kids and grandkids by the water, mornings start with coffee overlooking the river, and evenings end around the fire after long days on the lake. A rare opportunity to own a turn-key waterfront property with the space, features, and versatility to enjoy for generations to come. (id:61594)
Lpt Realty
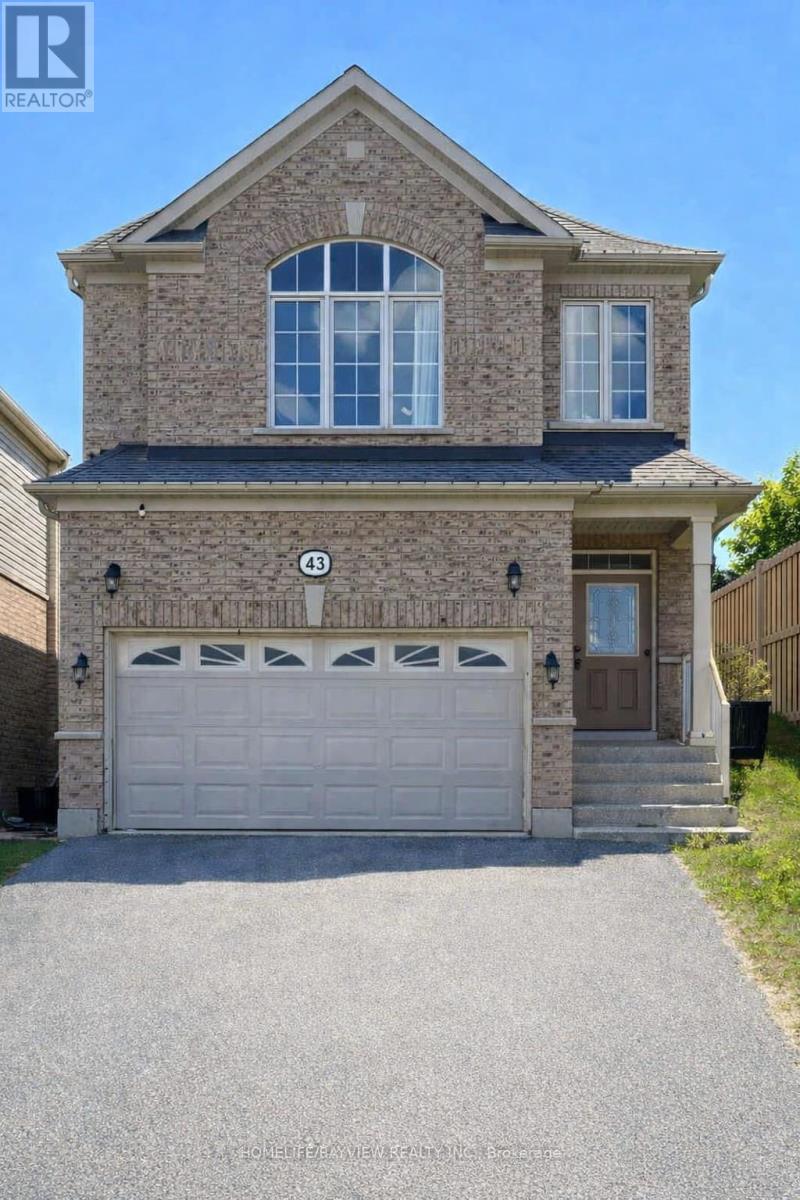
Essa, Ontario
Welcome to 43 Hutton Crescent, a beautifully maintained Lancaster Homes build offering nearly 2,000 sq ft of bright, open concept living in one of Angus's most family friendly communities. The main floor features 9 ft ceilings, upgraded 7.5-inch Cloud Grey Oak wide plank laminate flooring, and an elegant oak staircase professionally stained to match, creating a cohesive, designer look throughout. Spacious living and dining areas flow seamlessly into a well appointed kitchen with Antique White cabinetry, Ebony Fusion countertops, 12x24 tile, stainless steel appliances, and a sunlit breakfast area overlooking the backyard. A custom counter depth pantry with a built in microwave shelf enhances storage and gives the kitchen a clean, integrated appearance. Upstairs, the primary suite offers a peaceful retreat with a walk in closet and a beautifully upgraded 5 piece ensuite featuring a modern glass shower, deep soaker tub, and contemporary finishes. Three additional bedrooms provide generous space for family, guests, or a home office, all filled with natural light. Additional features include metal pickets on the staircase, oversized basement windows, 200 amp service, and a bathroom rough in, offering excellent potential for future expansion. The private backyard provides a blank canvas for outdoor living, gardening, or play space. Located minutes from parks, playgrounds, walking trails, schools, shopping, and CFB Borden, this home blends modern comfort with everyday convenience. With its upgraded finishes, thoughtful layout, and warm presentation, 43 Hutton Crescent stands out as an exceptional value in a welcoming community. ** This is a linked property.** (id:61594)
Homelife/bayview Realty Inc.
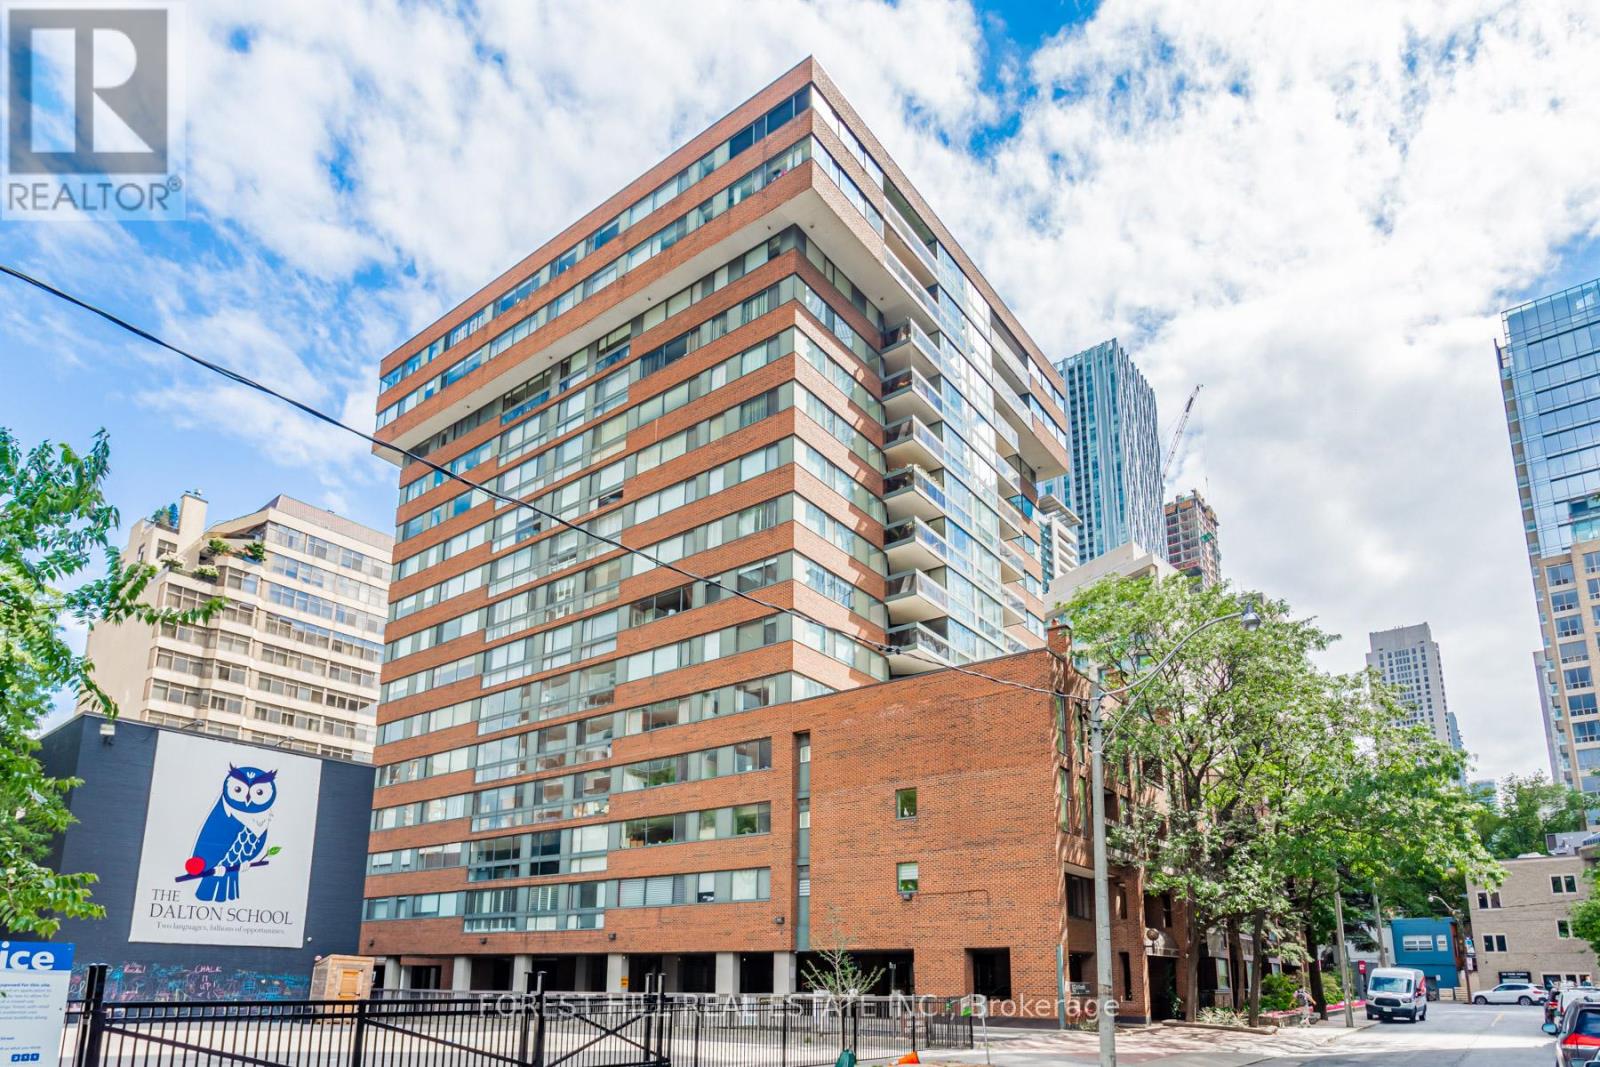
Toronto, Ontario
Welcome to Penthouse 01 at 15 McMurrich Street, a rare opportunity to own a spacious true three-bedroom residence in one of Yorkville's most coveted boutique buildings. Offering approximately 1,937 square feet of beautifully appointed living space, this exceptional suite features generous principal rooms, rich hardwood floors, abundant storage, and beautifully renovated bathrooms throughout.Designed for both comfortable living and entertaining, the expansive living and dining areas are filled with natural light and centered around a rare wood-burning fireplace, while the sun-filled family room is surrounded by windows. The fully renovated 2021 kitchen showcases premium appliances, custom wine storage, a beverage fridge, and exceptional cabinetry. All three bedrooms are generously sized with large closets, including a spacious primary retreat featuring a walk-in closet, renovated four-piece ensuite, and walkout to the oversized balcony shared with the living room. In-suite laundry includes a Miele washer and dryer.Residents enjoy 24-hour concierge service, a fitness centre, sauna, and party room, all just steps from Yorkville's renowned boutiques, fine dining, cafés, and the Yonge Street corridor. (id:61594)
Forest Hill Real Estate Inc.
Toronto, Ontario
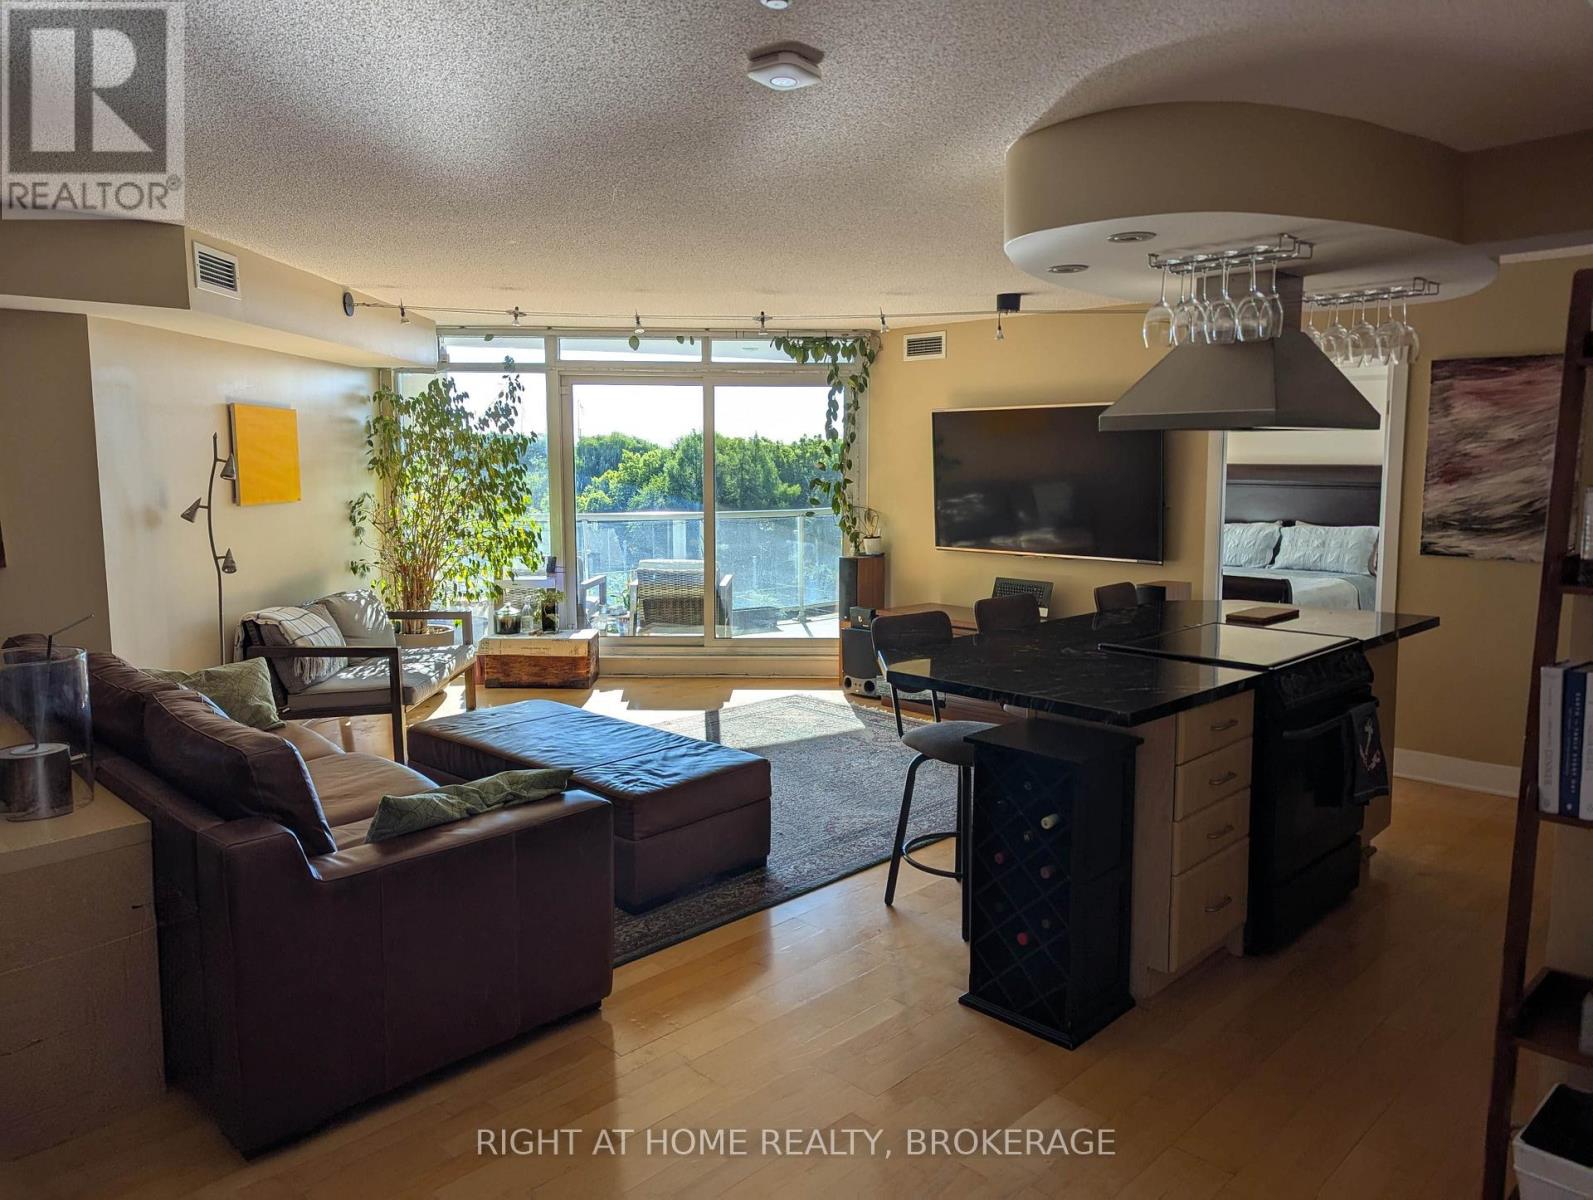
Rarely available oversized one-bedroom plus den with two baths, nearly 1,000 sq. ft. of interior living space and unobstructed south-facing lake views. Perfectly positioned across from Toronto Music Garden, this spacious waterfront residence offers a highly sought-after combination of size, functionality, and breathtaking views. The sun-filled open-concept layout features generous living and dining areas, a versatile den ideal for a home office or guest space, and a private 100+ sq. ft. balcony overlooking the lake and parkland. Enjoy the flexibility to move in and personalize over time while benefiting from an exceptional floor plan rarely found in today's condo market. Located in an intimate, well-managed boutique building with a fitness centre, rooftop terrace with BBQs, party room, guest suite, visitor parking, and 24-hour concierge. Includes a privately owned EV Tesla (NACS) charger. Steps to Harbourfront, the Financial District, waterfront trails, parks, dining, and entertainment. (id:61594)
Right At Home Realty
London East, Ontario
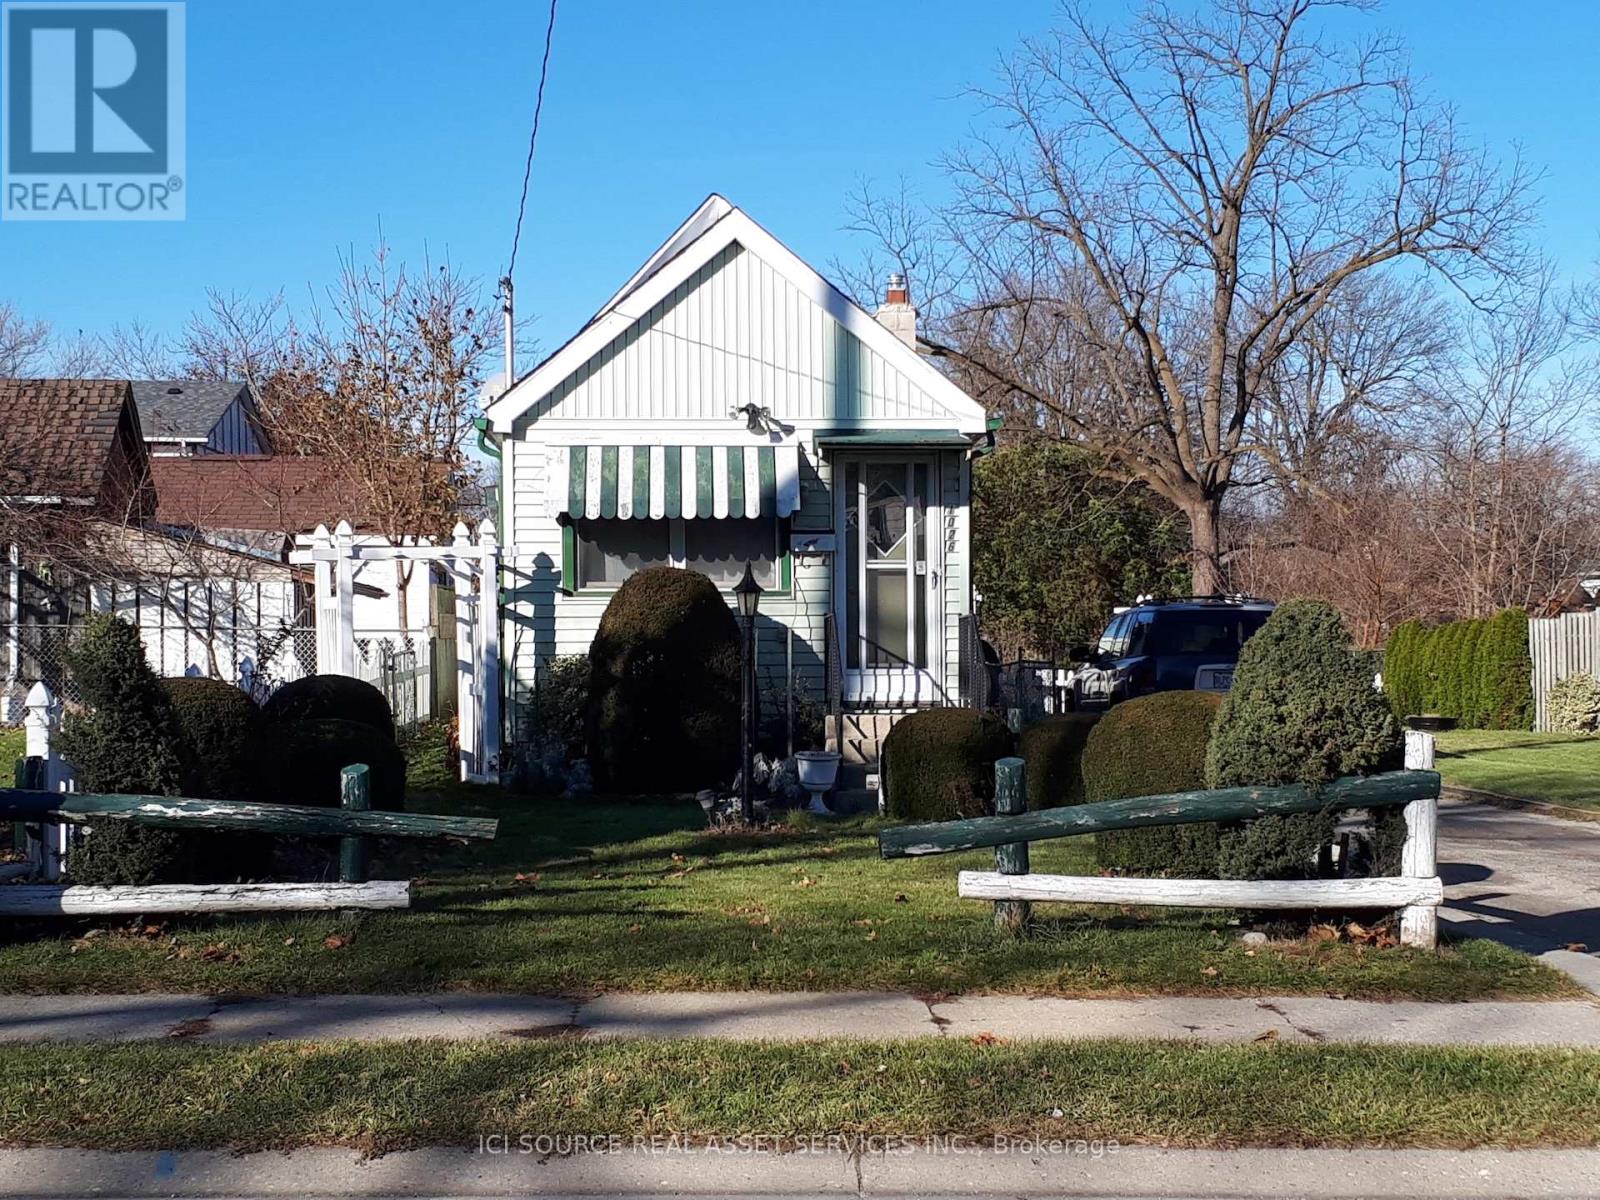
Compact well maintained home on large double lot. Within the up and coming Kelloggs area. Great starter home, or bachelor pad. Complete with single car garage. Low utilities and low taxes. Developers take note of large double combined lot. 55x167. With London promoting housing, this lot may qualify for local city programs.Like country in the city, with mature trees and fenced in lot. *For Additional Property Details Click The Brochure Icon Below* (id:61594)
Ici Source Real Asset Services Inc.
Hamilton, Ontario
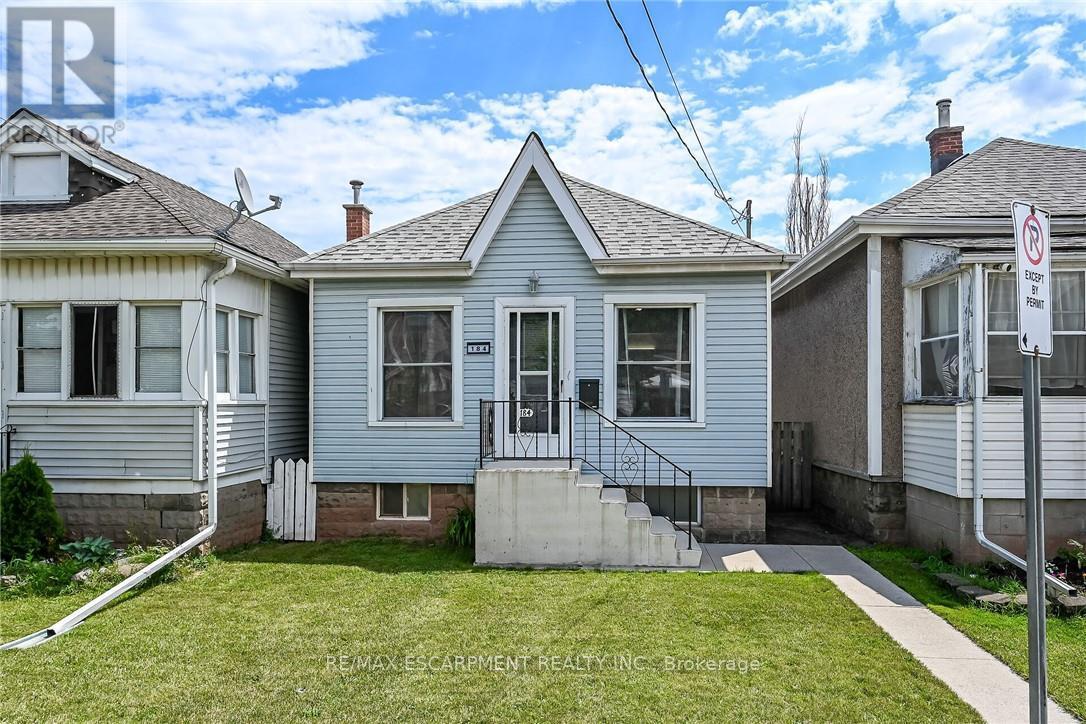
Tastefully updated 1 storey bungalow located in popular, established east Hamilton neighbourhood offering close proximity to Hospital, schools, churches, parks, arena/rec complexes, city transit, shopping, eateries plus quick access to Red Hill/The Linc & Mountain exits. This well maintained property has been renovated from "stud's out" - incs new electrical, plumbing, insulation, drywall, bath/light fixtures & cabinetry - completed aprx. 26 years ago - situated on 25ft x 100ft lot fronting on London Street North - plus driveway off Edinburgh Street providing entry to 21ft x 11ft insulated/heated detached garage incs 12ft x 8ft rear extension, asphalt flooring, hydro, roll-up garage door & p/g wall heater. Concrete walk-way leads to front door - once inside, prepare to be pleasantly surprised, as you take in the 775sf open concept main floor design highlighted with comfortable living room enhanced with street facing window - floor plan flows effortlessly to modern kitchen boasts large skylight flooding interior with natural light - sports painted wood cabinetry & SS appliances -continues to sizeable primary bedroom, roomy guest bedroom, chicly appointed 4pc bath & spacious common area ftrs walk-out to 5ft x 15ft covered rear verandah extending to 280sf twin concrete entertainment patios & private fenced yard adorned with gorgeous landscape & flower gardens. Durable vinyl flooring compliment neutral décor with stylish flair. Hi & dry 775sf unspoiled basement houses laundry station, n/gas furnace-2018 equipped with AC/heat pump-2024, 100 amp hydro panel (breakers) & owned n/g water heater - open/airy space is easy to finish - potentially doubling living area square footage. Extras -all appliances, roof-2024, vinyl windows, 2 gas BBQ/Fire Table ports at rear porch, city water line-2024, French-drain weeping tile system, shed & paved drive. Perfect Venue for Young Professionals, Retirees or 1st Time Buyers - do not procrastinate - as he who waits - will be disappoint (id:61594)
RE/MAX Escarpment Realty Inc.
Owen Sound, Ontario
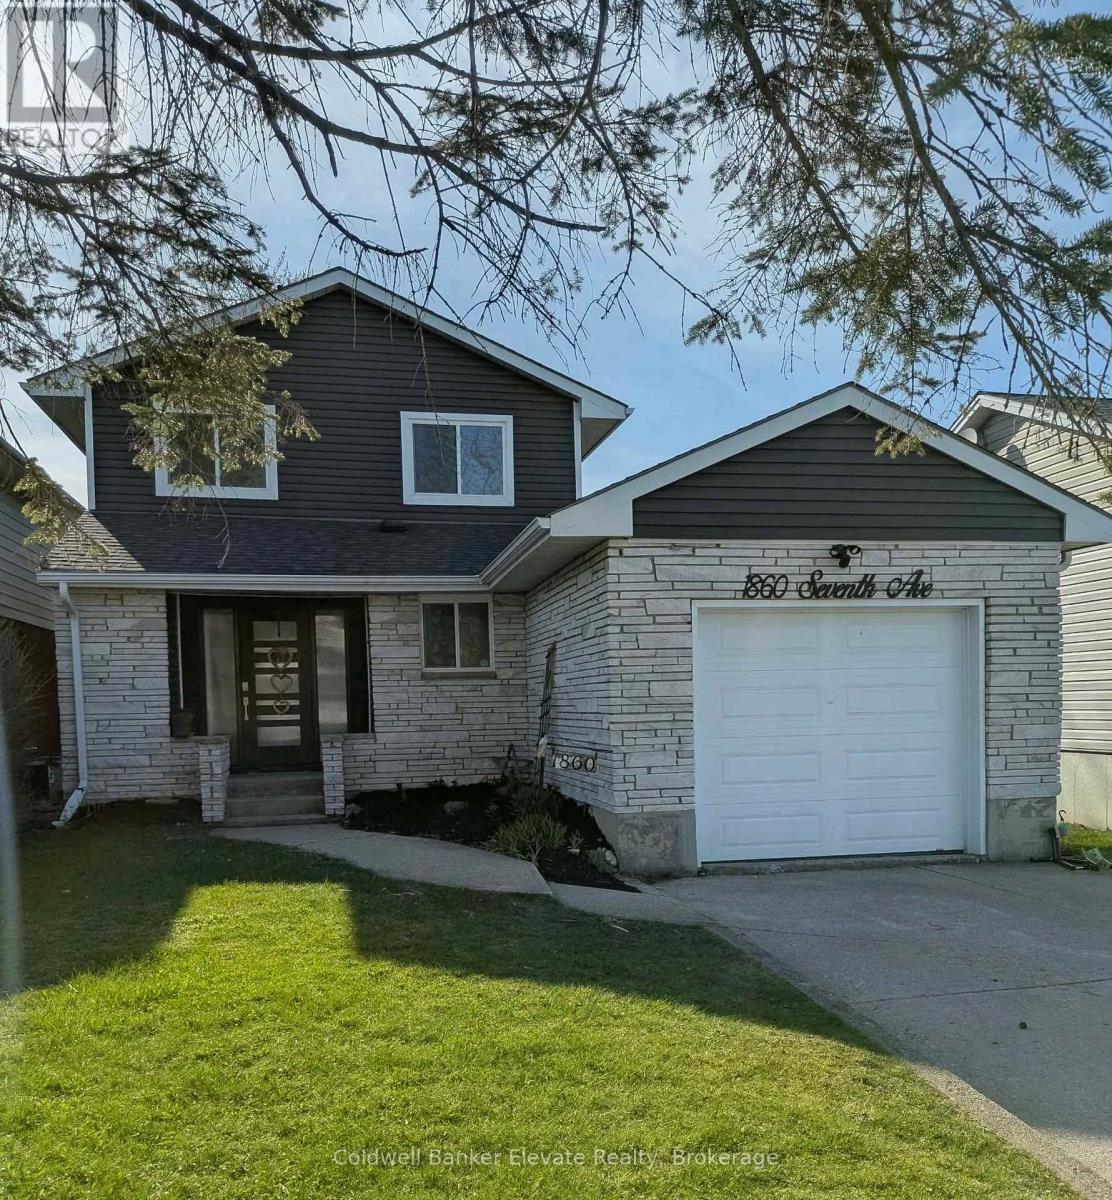
Welcome to your future memory-making headquarters, where backyard BBQ legends are born. This 2-storey family home is located within walking distance to Kelso Beach where you are never far from sunsets, fresh air and great swims. This property features a spacious backyard and large deck, perfect for outdoor entertaining. The main home offers functional family living, while the basement includes a walk-out with excellent potential for an in-law suite or secondary unit. Complete with attached garage, this home is ideal for families or those seeking added income potential. A great opportunity to start your next chapter in a desirable location! (id:61594)
Coldwell Banker Elevate Realty
Cramahe, Ontario
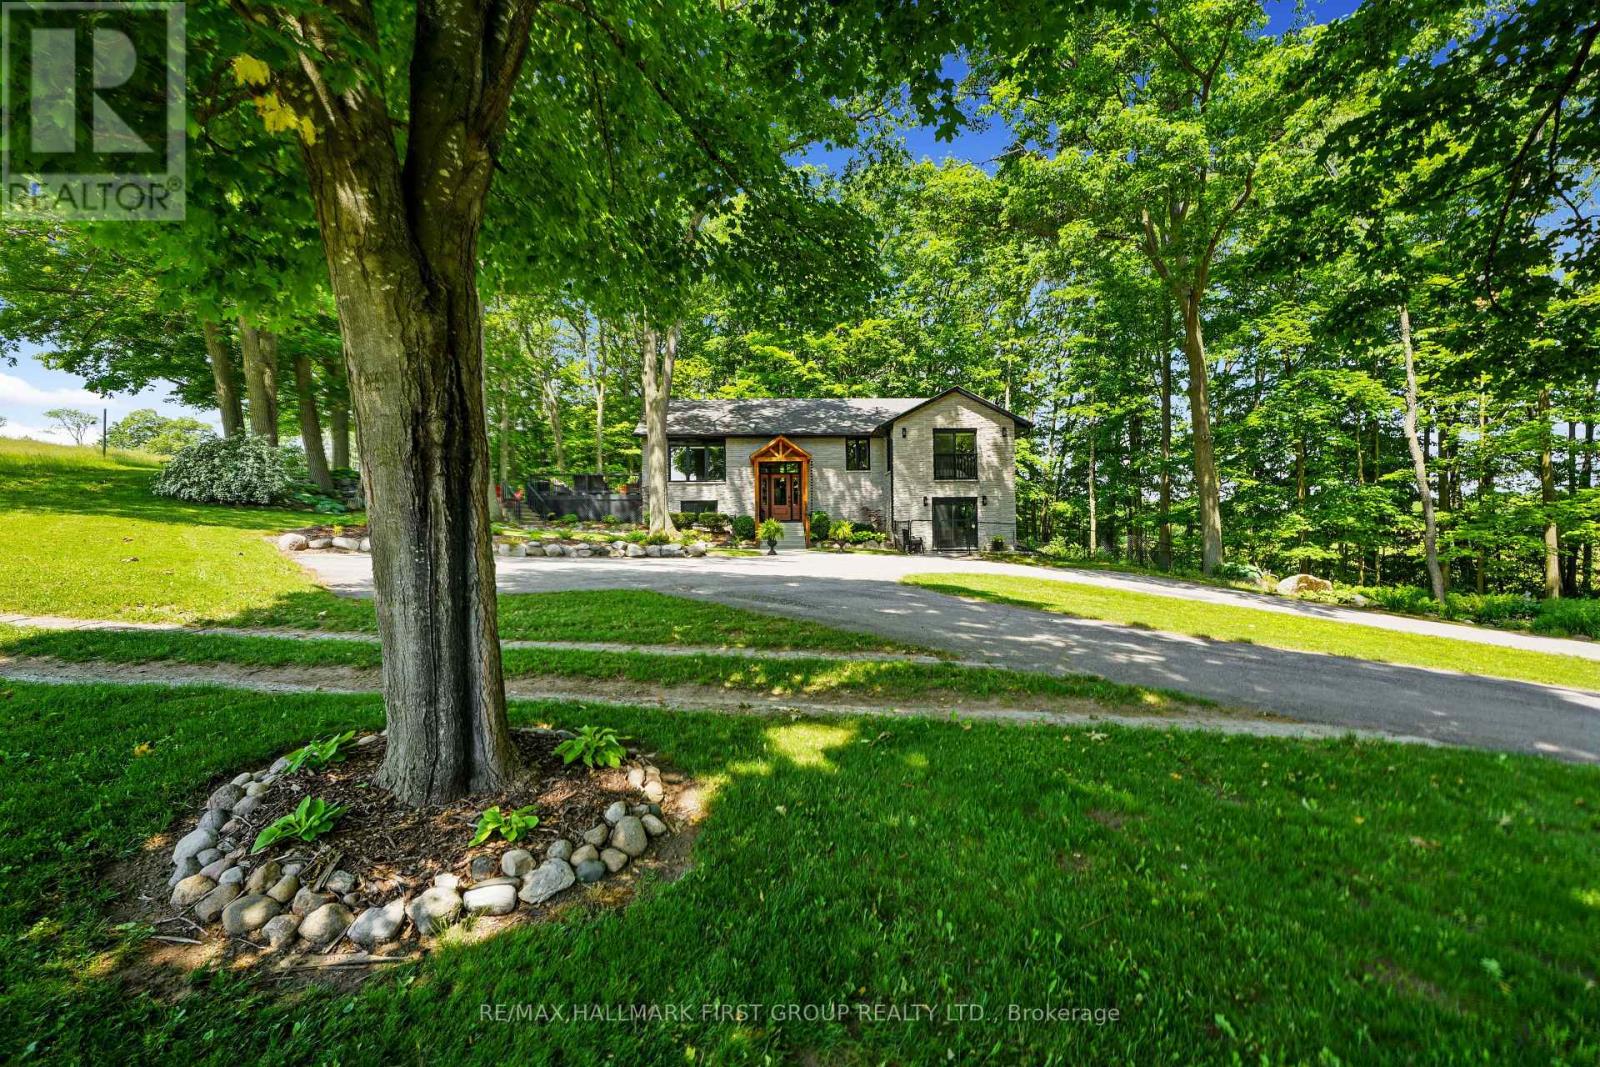
Set on 37.3 acres this exceptional property includes a striking main residence, barn, additional outbuildings, and a private in-law loft suite above a detached double garage. The main home features strong curb appeal and a dramatic entry with soaring ceilings. Living spaces are thoughtfully designed with vaulted ceilings, oversized windows, and a warm wood-clad dining ceiling. A built-in drinks and coffee station enhances everyday living and entertaining.The kitchen is a true centrepiece, offering butcher block countertops, stainless steel appliances, apron-front sink, prep sink, 9' custom cabinetry, open shelving, subway tile backsplash, and pass-through windows to an outdoor serving counter. A cozy yet sophisticated family room includes a custom propane fireplace with raw steel surround, open shelving, and a walkout to outdoor living areas. The main-floor primary suite is a peaceful retreat with sliding glass doors, scenic views, and a spa-like bathroom with walk-in shower and soaking tub. A second bedroom completes the main level. The lower level adds versatility with a office or gym, cold storage or wine cellar, recreation room with fireplace and walkout, an additional bedroom, and a full bathroom with dedicated vanity area.Outdoor living is designed for year-round enjoyment with a large rear deck featuring a dry kitchen and dual propane hookups, a generous fire pit area, and mature trees for privacy. Above the detached double garage, which includes a workshop and propane furnace, is a beautifully finished in-law suite with vaulted ceilings, propane fireplace, heat pump with air conditioning, open living and dining space, full kitchen with island, sleeping area, office nook, bathroom, and laundry. Additional features include a rewired barn with insulated tack room, outbuilding, electrical fenced pastures, workable land, and a standby generator servicing the main house, garage, and loft. A rare opportunity to own a luxurious, fully equipped country estate. (id:61594)
RE/MAX Hallmark First Group Realty Ltd.
West Lincoln, Ontario
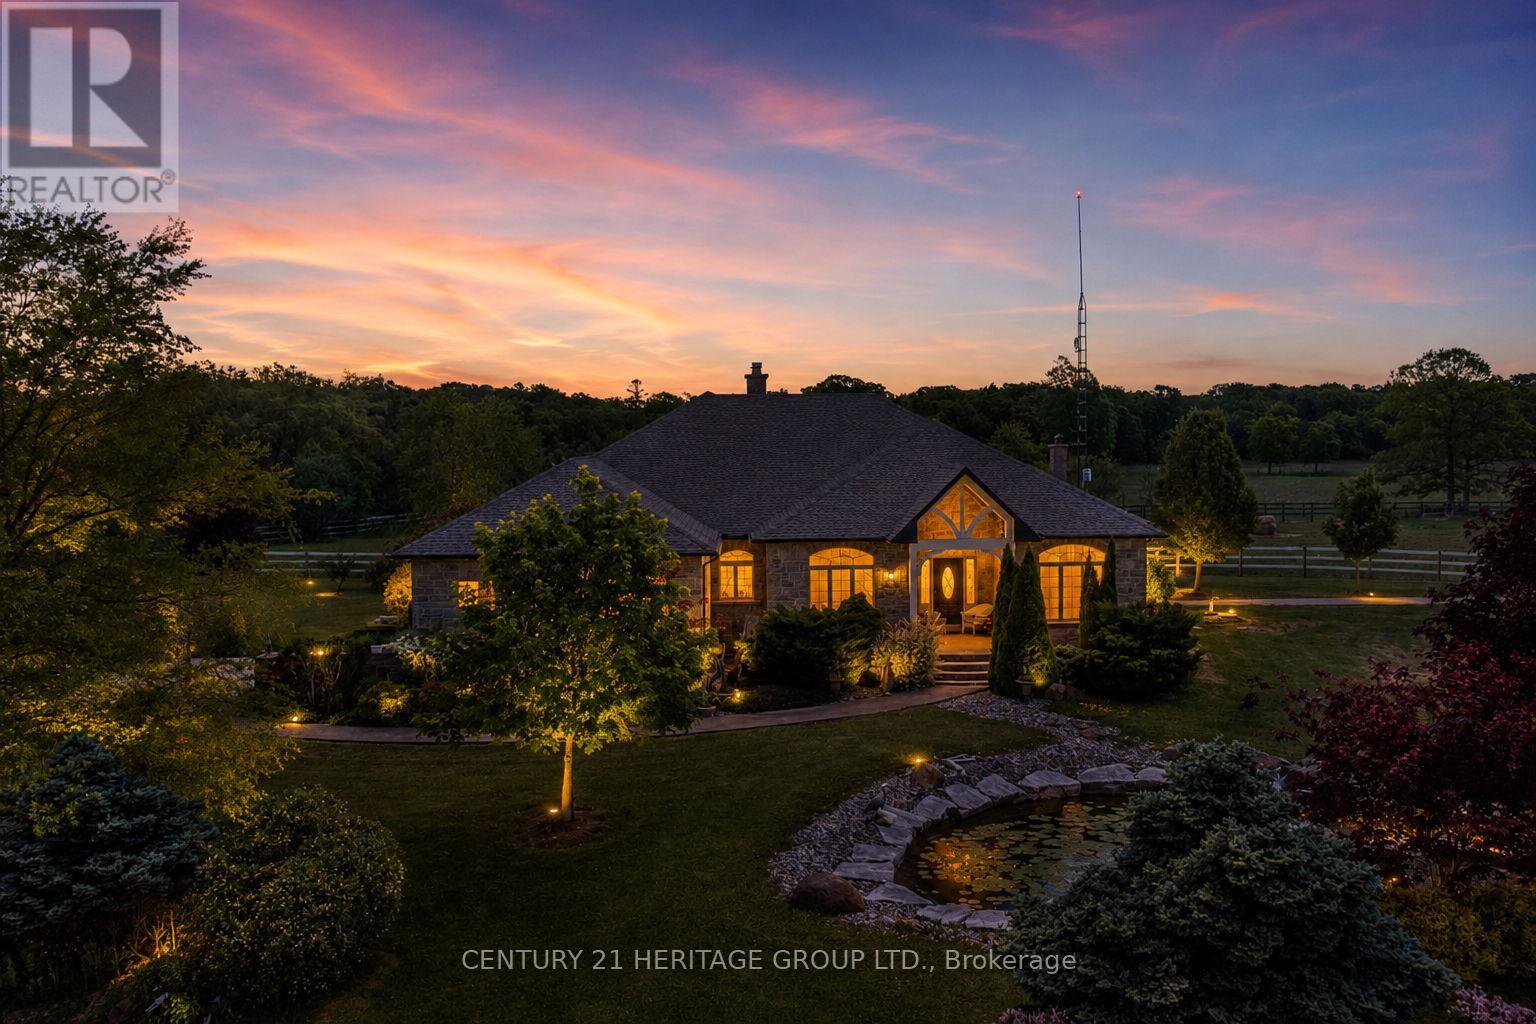
Welcome to a once-in-a-lifetime 40-acre ranch in beautiful West Lincoln, where craftsmanship, comfort, and countryside living come together in perfect harmony. Designed and built by the owner-builder, this sprawling custom bungalow offers the space, quality, and character you've been searching for. Step inside to a grand, open-concept main living area featuring a sun-filled great room with wood-beam ceilings, a natural wood fireplace, and seamless flow between the kitchen, dining, and family spaces, perfect for gathering and entertaining. The smart split-bedroom layout places the private primary retreat with ensuite bath and walk-in closet on one side of the home, while the remaining bedrooms rest on the opposite wing for quiet family comfort. The lower level is fully finished with a complete in-law suite and a separate entrance, ideal for multi-generational families or added income potential. Outside, enjoy a country lifestyle with two impressive barns/workshops, an in-ground pool with cabana, a double-car garage, and abundant open land ready for your business, hobby farm, or simply the joy of wide-open space. Featuring drilled wells, septic, cistern, and hardwood floors throughout, this property blends functionality and beauty at every turn. Only 25-30 minutes from Hamilton, yet a world away from the city bustle. Seeing truly is believing, this remarkable ranch must be experienced in person to appreciate its scope, serenity, and possibilities. (id:61594)
Century 21 Heritage Group Ltd.
Hamilton, Ontario
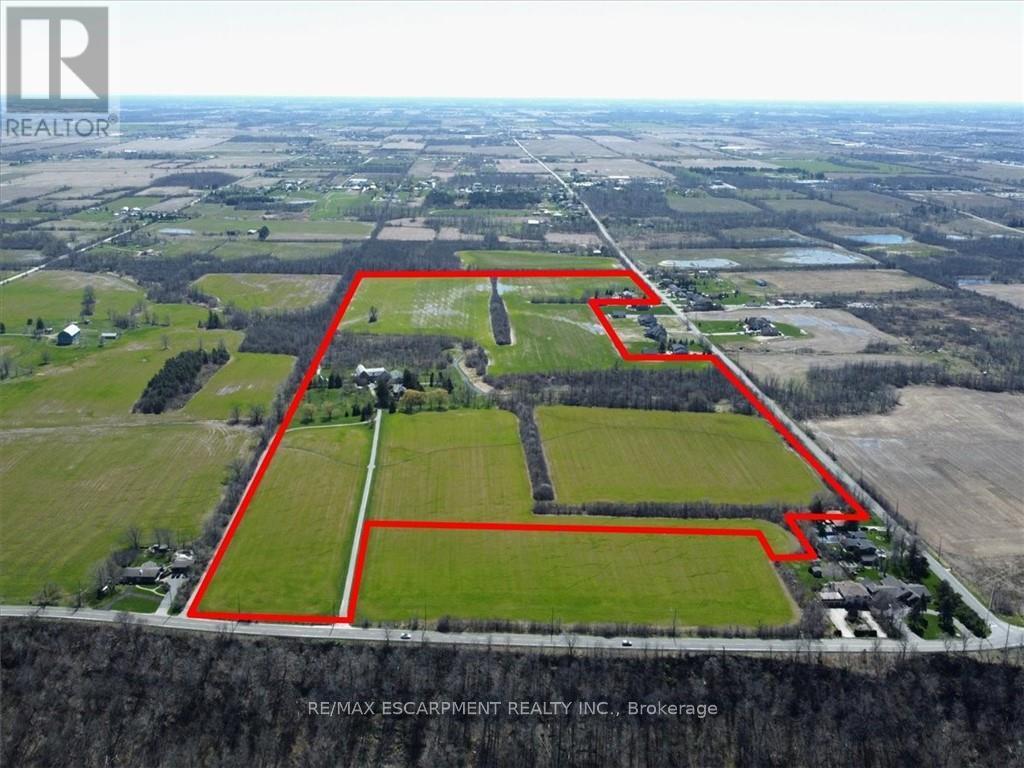
420 Ridge Road where the fortunes of the past meet the opportunity of the future on this idyllic 77+1- acre farm. Set atop the edge of the escarpment which offers panoramic views of the region this property offers a rare opportunity to own a large piece of property on one of Ontario's estately streets. It is conveniently located 5 minutes from downtown Stoney Creek, close in proximity to both city amenities and all major transportation routes. Step back in time as you explore the original red brick homestead full of character and awaiting a new owner. Complete with slate roof, five bedrooms and large verandas, this gem exudes warmth and charm. The thick beam hip roof barn is sturdy in construction with ample space and provides endless opportunities for a hobby farmer or agri-tourism venture. A steel insulated and heated outbuilding awaits, offering the perfect workshop with concrete floors, wood paneled horse stalls, hot and cold water, electric door entrance. Whether you're a crafts person, an artist, or horse enthusiast, this space is sure to inspire creativity and productivity. Outside large fenced in paddocks and well maintained pastures for grazing are ready to welcome your animals. Whether you're starting a small hobby farm or expanding your agricultural endeavors, this property has everything you need to make your vision a reality. Don't miss your opportunity to own a piece of this paradise at 420 Ridge Road, Stoney Creek Ontario (id:61594)
RE/MAX Escarpment Realty Inc.
Kawartha Lakes, Ontario
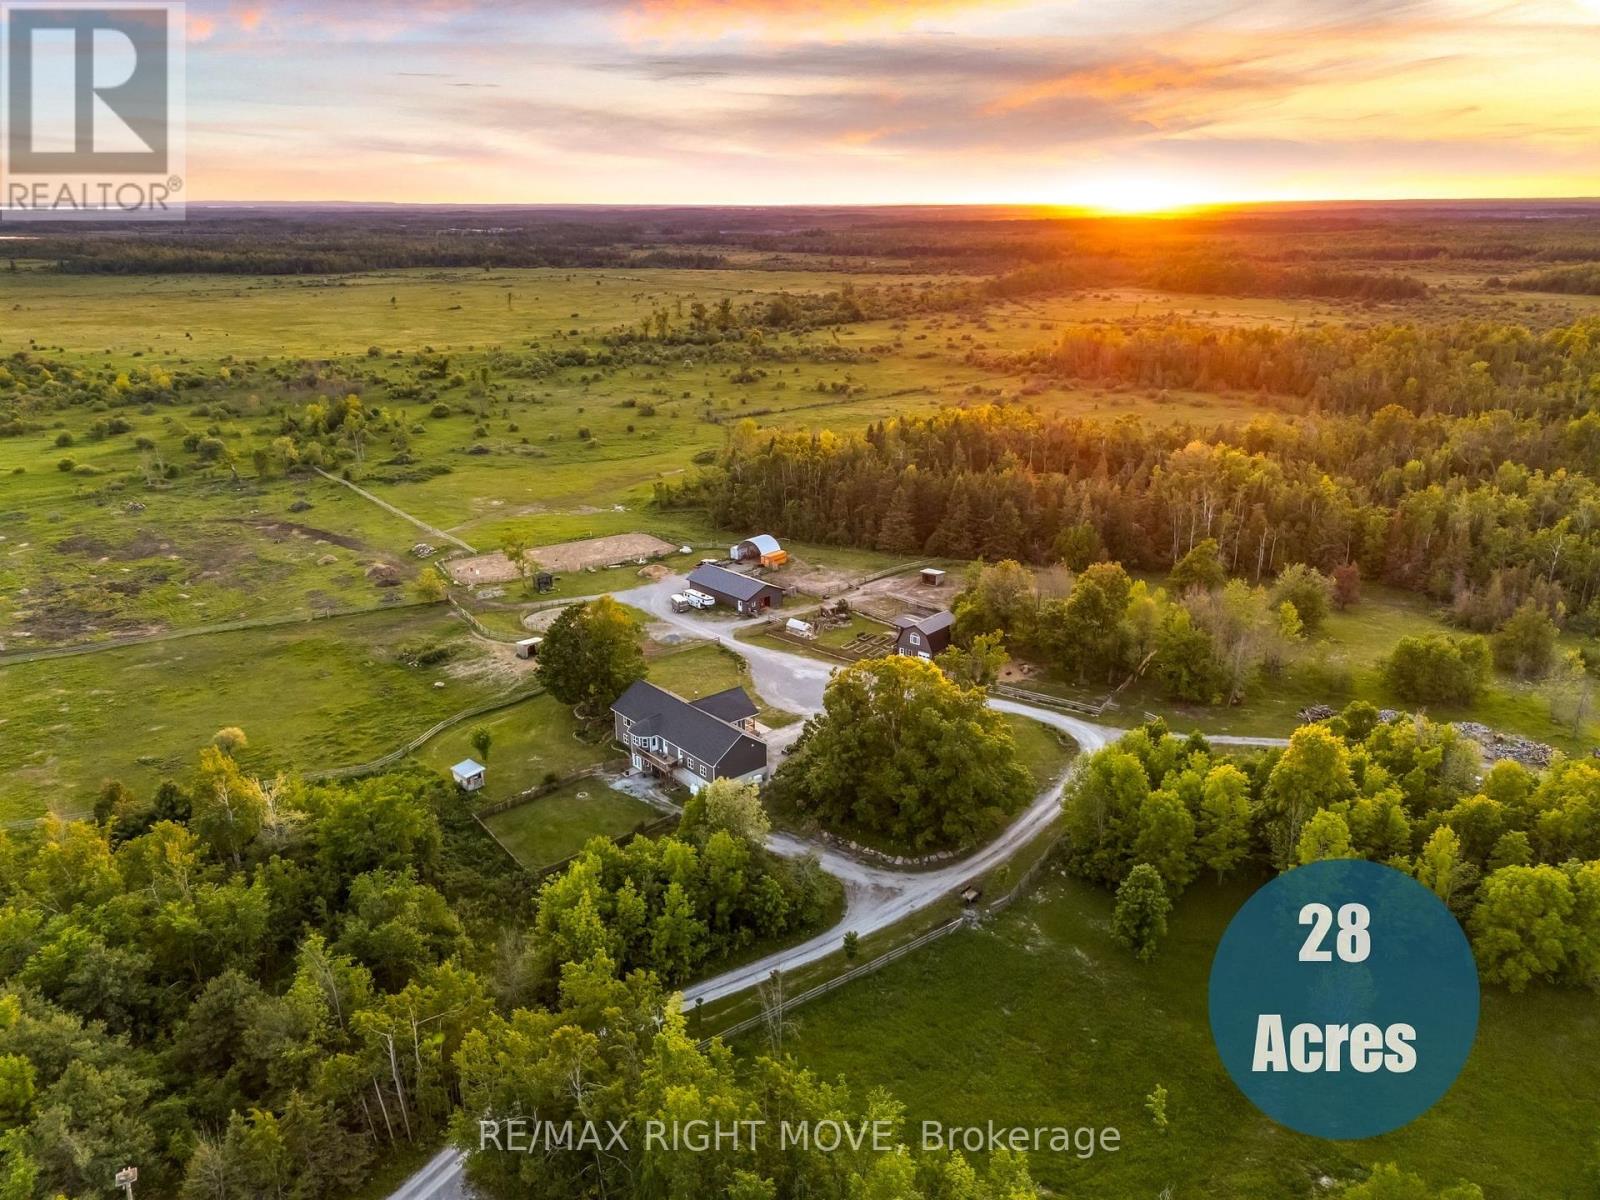
Trade traffic for trails, neighbours for nature, and ordinary for extraordinary. Welcome to 9 Hummingbird Lane, a 28-acre hobby farm featuring a custom-built bungalow (2017) with over 3,600 sq. ft of finished living space, a horse barn (2020), two-storey auxiliary building (2023), paddocks, and pasture. Whether you're raising a family, keeping horses, or simply looking for more room to breathe, this property offers a lifestyle that's becoming harder and harder to find. The home features a bright open-concept layout with a total of 5 bedrooms, 4 bathrooms. On the main floor there is an eat-in kitchen that offers a large island, Corian countertops, a walk-in pantry, and plenty of space for family gatherings. Hardwood flooring runs throughout the main level, while the main floor laundry adds everyday convenience. The walkout basement is fully finished with above-grade windows, vinyl plank flooring, and a separate entrance, providing additional living space and flexibility for a variety of uses. As a bonus, the home is heated with a HeatMaster wood boiler and a propane furnace and is equipped with a backup Generac generator. Outside, the property is fully equipped for work and play with an attached two-bay heated garage with extra height for all the toys, a horse barn with stalls, a wash bay, and a tack room. A heated two-storey auxiliary building can be used as a Man Cave, She Shed, studio, or hobby space. Both of the outbuildings feature separate 100-amp panels and heated water lines. Located across the road from Canal Lake on the Trent-Severn Waterway, you'll enjoy easy access to boating, fishing, and year-round recreation. Snowmobile enthusiasts will appreciate the property's close proximity to OFSC trails. Conveniently located just minutes from Brechin for schools, shopping, restaurants, and everyday amenities, this property offers the perfect balance of rural living and modern convenience while still enjoying the privacy and freedom that country living provides. (id:61594)
RE/MAX Right Move
