Thames Centre, Ontario
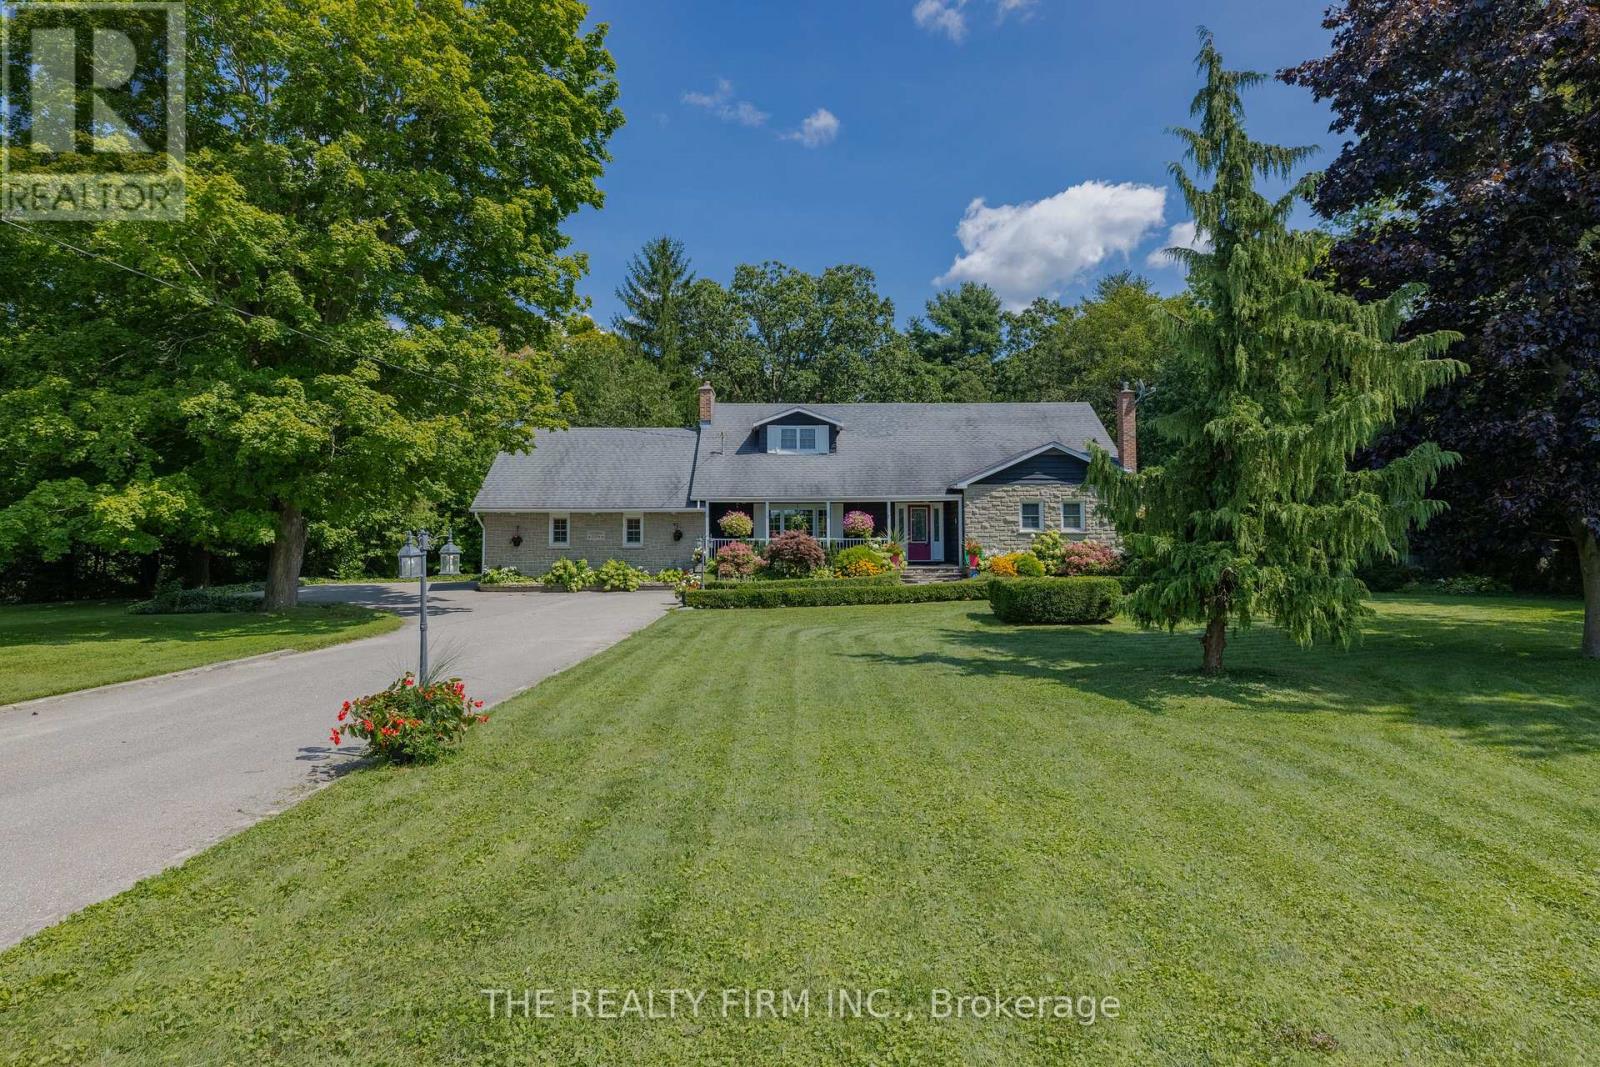
Tranquility and luxury is found at this one of a kind, picturesque property. Sitting on 2.5 acres in the Town of Dorchester this remarkable home is truly something spectacular. A MUST-SEE to fully experience & appreciate the perfectly landscaped estate with lush trail, a breathtaking pond complete with a soothing waterfall & your own private walking trail with meandering streams, bridges, an expansive deck for entertaining, and a heated in-ground pool. Inside, this warm & welcoming home is a show stopper. Enter the breezy foyer and into your breath taking kitchen over looking a bright and airy living space with wall to wall windows which overlooks your own woods, peaceful pond and all that nature has to offer. The fully updated kitchen exhibits granite counter tops, ample cabinetry, bar sink & wine fridge with formal dining adjacent fit to accommodate a table for 12. Hardwood and tile flooring sprawls throughout the entire main floor, along with custom window coverings. Completing the common areas is the great room home to a bold brick fireplace where you can cozy up and watch the snow fall on those brisk evenings. The luxurious primary retreat is located on the main level exhibiting your own separate dressing/glam room with functional built-ins and private spa like ensuite with double vanity, expansive walk-in shower and separate water closet. 2nd level provides ample space for the kids & company with 3 bedrooms, 2 bathrooms and a bonus space. The lower level is partially finished with a cozy family room boasting a pool table area and a gas fireplace. Separate entry with direct access from the attached double garage featuring a loft apt for an artists space or storage. This unique property is situated in the peaceful town of Dorchester, minutes from London, 401/402 highways, golf courses, shopping, schools. If you are looking for THE place to unwind and live your best life you have found it. Come explore the enchanting grounds that await! Visit: www.2294harris.com (id:61594)
The Realty Firm Inc.
Middlesex Centre, Ontario
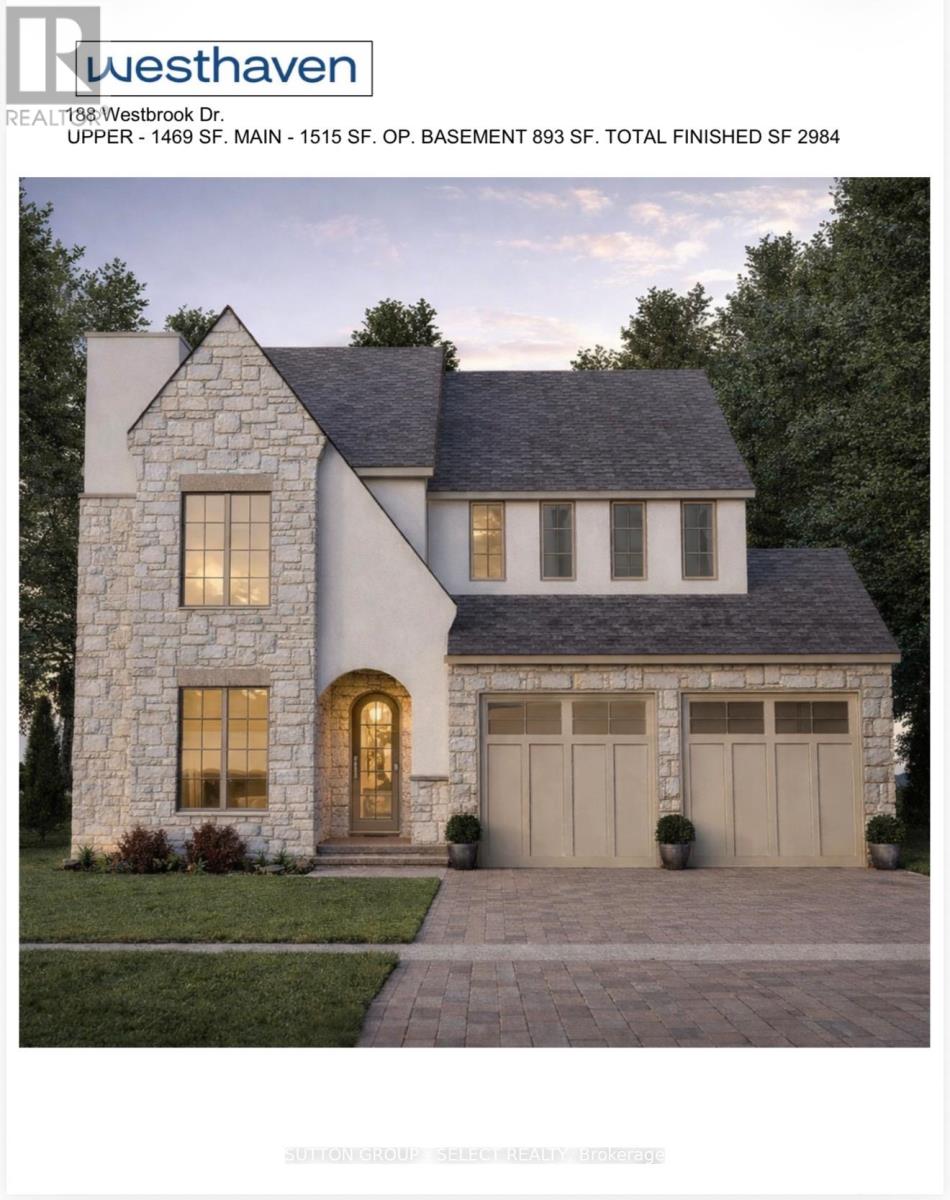
TO BE BUILT by Westhaven Homes - This striking executive home blends timeless stone/stucco exterior, Old World renaissance architecture & assymetrical massing to create s truly custom-designed experience. Offering 2,984 sq ft above grade, this thoughtfully crafted two-storey residence showcases elegant masonry & steep rooflines for prestigious curb appeal. Inside, the high-function plan features lofty 10' ceilings on the main floor, 9' ceilings on the upper level - maximizing light & space on throughout. Large open-concept living room with focal fireplace merges with the spacious chef-inspired kitchen, separate spice kitchen & oversized centre island as a fluid gathering place. Separate dining off the kitchen, private main floor office & large mud room complete the space. Expansive windows & thoughtful site lines optimize natural light and lend themselves to adding the optional covered deck. 2nd floor offers 4 spacious bedrooms including a generous primary suite with 2 walk-in closets & a 5-piece ensuite with private water closet. Bedrooms 2 & 3 share a Jack-&-Jill 5-piece ensuite with convenient separated wet-room. Bedroom 4 features a private 3 piece ensuite. Hardwood and tile flooring extend throughout the main floor, upper hall, and primary bedroom, with plush carpet in secondary bedrooms for added comfort. The unfinished basement with 9' ceilings offers excellent potential for future development. Double car garage with additional storage space. Situated in a growing community close to schools, parks, and amenities. Other models & custom home design available. (id:61594)
Sutton Group - Select Realty
Southwold, Ontario
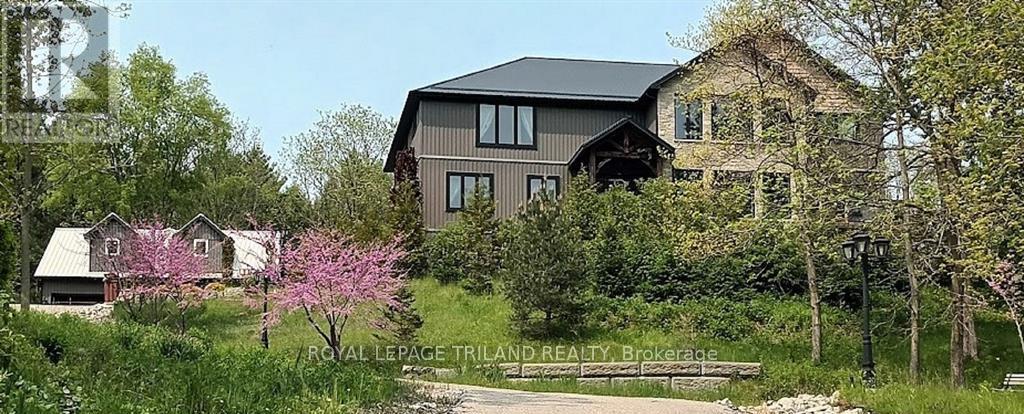
The Tree house: Perched high on a hill on 2.75 acres of Carolinian forest overlooking a treetop canopy. The custom built residence is approximately 7,000 square feet featuring three levels, five bedrooms, four bathrooms, a huge country kitchen, formal dining, office, large family area loft games room, an abundance of storage areas and an attached three-car garage. The lower level provides a fully self-contained one bedroom suite with ground level walk-out. It is ideal for in-laws, guests or its current stream of income as an Air B&B. There is a separate building with a two-car garage, workshop and potential for a wonderful guest suite or additional self-contained area for more Air B&B income. The home is eco-friendly with insulated wall panels, an insulated concrete foundation and back-up radiant wood-fire hot water heat providing energy efficient year-round comfort. The property is heavily forested with ultimate privacy, and has a bank of solar panels that provides generous monthly income from a back-to-the-grid Hydro contract. A Must See. (id:61594)
Royal LePage Triland Realty
Central Elgin, Ontario
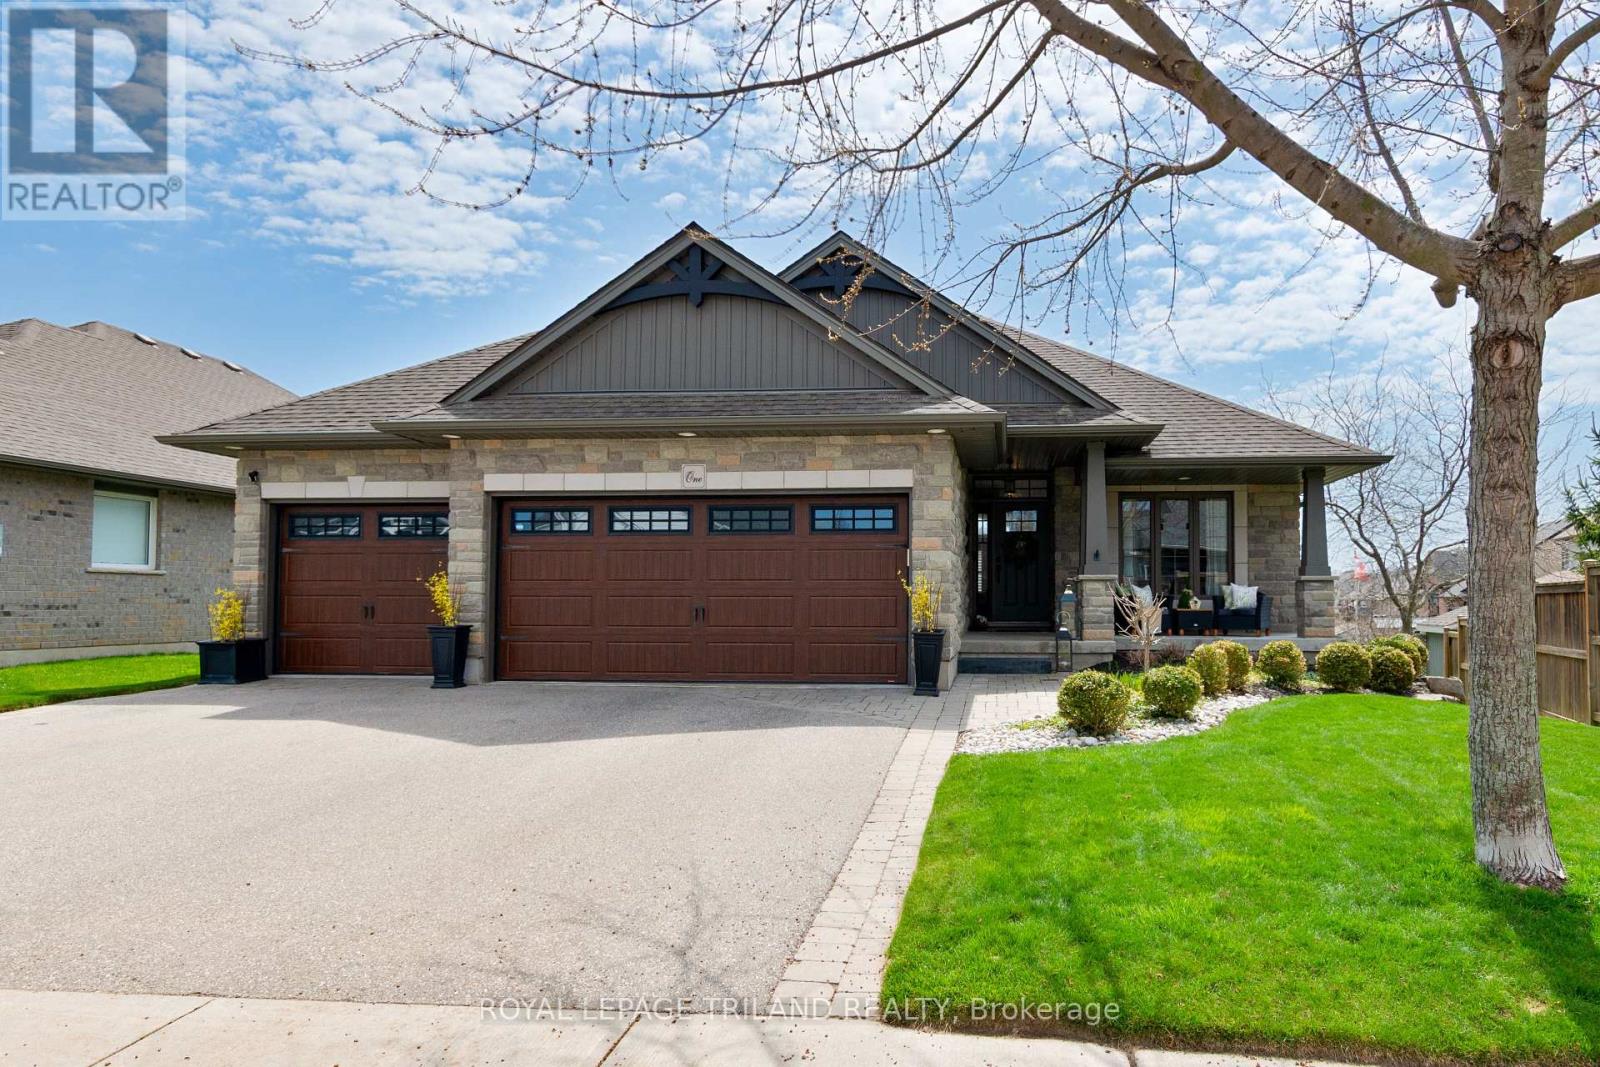
Nestled on a quiet cul-de-sac in the charming lakeside community of Port Stanley, this stunning bungalow with a walkout basement offers luxury living inside and out. Beautifully landscaped and thoughtfully designed for entertaining, the backyard is truly a dream retreat, featuring stamped concrete patios, an outdoor stone gas fireplace, extensive landscaping, a gazebo, an outdoor kitchen with cabinetry, gas hookup, and lighting, and a spacious upper deck accessed directly from the kitchen. The hot tub is not included but may be negotiable. With no direct home behind, you'll enjoy peaceful views, all within walking distance to town and minutes from Little Beach. Inside, every detail has been professionally curated with designer finishes and a soft neutral palette throughout. This immaculate 2+1 bedroom home showcases luxury vinyl plank flooring on both levels for easy maintenance. The open-concept main floor offers a bright eat-in kitchen with quartz countertops, sliding glass doors to the deck, a formal dining room, and a convenient powder room for guests. The Main floor primary suite is a private spa-like escape featuring a luxurious ensuite with a unique walkthrough layout connecting the laundry room to the walk-in closet and ensuite bath for ultimate convenience. The fully finished walkout basement is equally impressive, complete with a custom entertainment bar featuring dishwasher drawers, a pull-out pantry, full-size fridge, and a built-in fireplace media centre. An additional bedroom and a full bathroom with tub/shower combo make this lower level perfect for guests or extended family. Car enthusiasts, hobbyists, or anyone dreaming of the ultimate workshop space will fall in love with the rare triple-car garage. Fully winterized with its own dedicated furnace separate from the home, this incredible space offers endless possibilities as well as a basement workshop for a handyman enthusiast as well. (id:61594)
Royal LePage Triland Realty
Central Elgin, Ontario
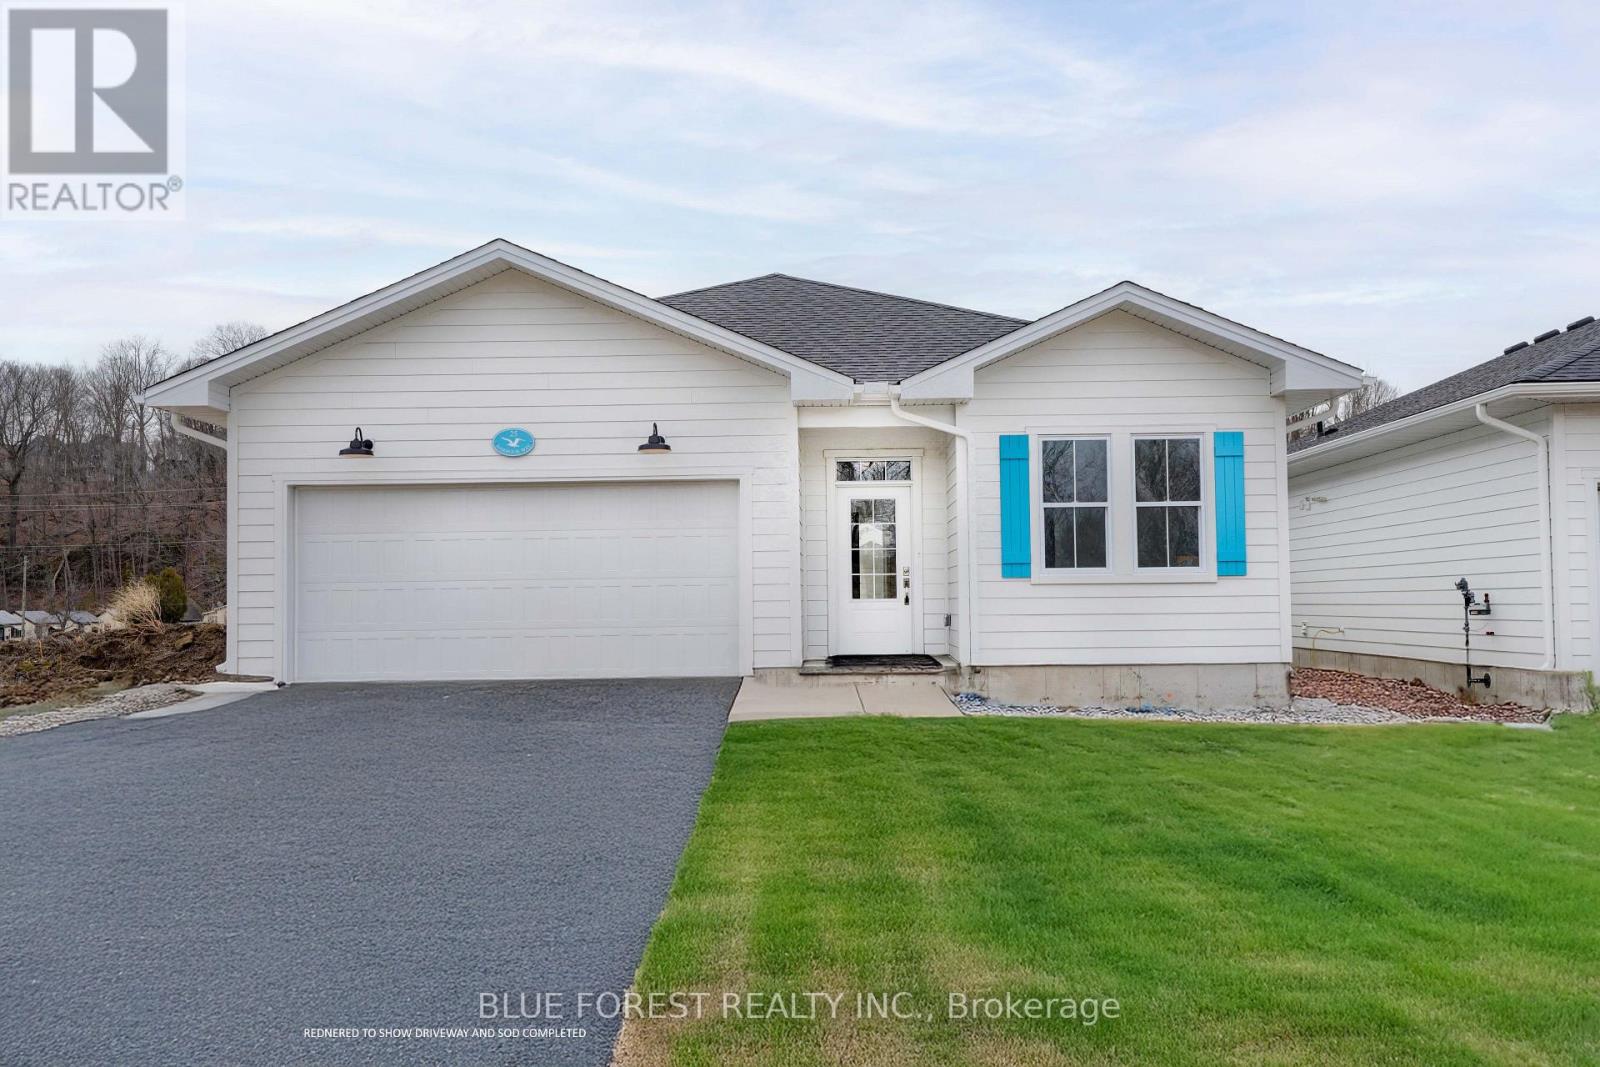
Welcome to 25 Harbour Way. Your Modern Coastal Escape in the Heart of Kokomo Beach Club! Discover relaxed, resort-style living in this beautifully designed Premium Lot with a 3-bedroom, 2-bathroom bungalow (THE ARIA MODEL) backing onto a tranquil pond view, located in the sought-after Kokomo Beach Club community of Port Stanley. Thoughtfully crafted by award-winning builder, Wastell Homes, this home is part of the exclusive Oasis Collection, blending modern finishes with coastal charm. Step into a bright, open-concept main floor with soaring ceilings, oversized windows, and curated details throughout. The gourmet kitchen flows seamlessly into the dining and living space, perfect for entertaining or simply enjoying peaceful mornings overlooking the pond. The spacious primary suite offers a walk-in closet and a private ensuite, while the second bedroom and full guest bath ensure comfort for visitors or flexible use as a home office or den. Outside, enjoy your morning coffee or evening wine, surrounded by nature and steps from the community's walking trails and landscaped green spaces. As a resident of Kokomo Beach Club, you'll enjoy exclusive access to the Beach Club, featuring a heated saltwater pool, private fitness centre, yoga studio (and classes), and gathering spaces all just minutes from the beaches, shops, and dining of Port Stanleys charming village core. Whether you're downsizing, investing in lifestyle, or simply escaping to the lake, The home delivers comfort, elegance, and community in one perfect package. Beach Club Membership $80+HST per household per month. THIS HOME IS FULLY STOCKED WITH UPGRADES. (id:61594)
Blue Forest Realty Inc.
Petawawa, Ontario
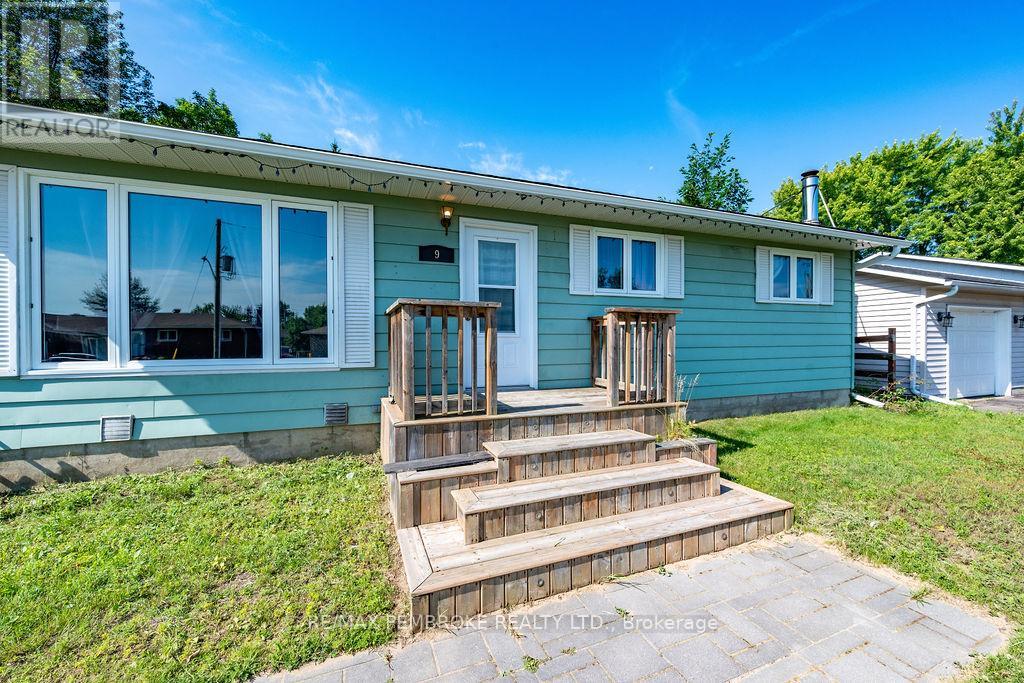
Here's a great family home in the town of Petawawa, close to schools, local amenities and conveniently located close to CFB Petawawa. This home has 4 bedrooms, two updated bathrooms, as well as a functional kitchen and dining area. A generous and bright living room completes the main level and a large recreation/family room down stairs is perfect for a growing family. Outside, your own oasis awaits... A large deck with pergola overlooks the in-ground pool and expansive backyard that comes with an apple tree, cherry tree and several blueberry plants. This is a perfect opportunity to get into a great family home for summer time. (id:61594)
RE/MAX Pembroke Realty Ltd.
North Algona Wilberforce, Ontario
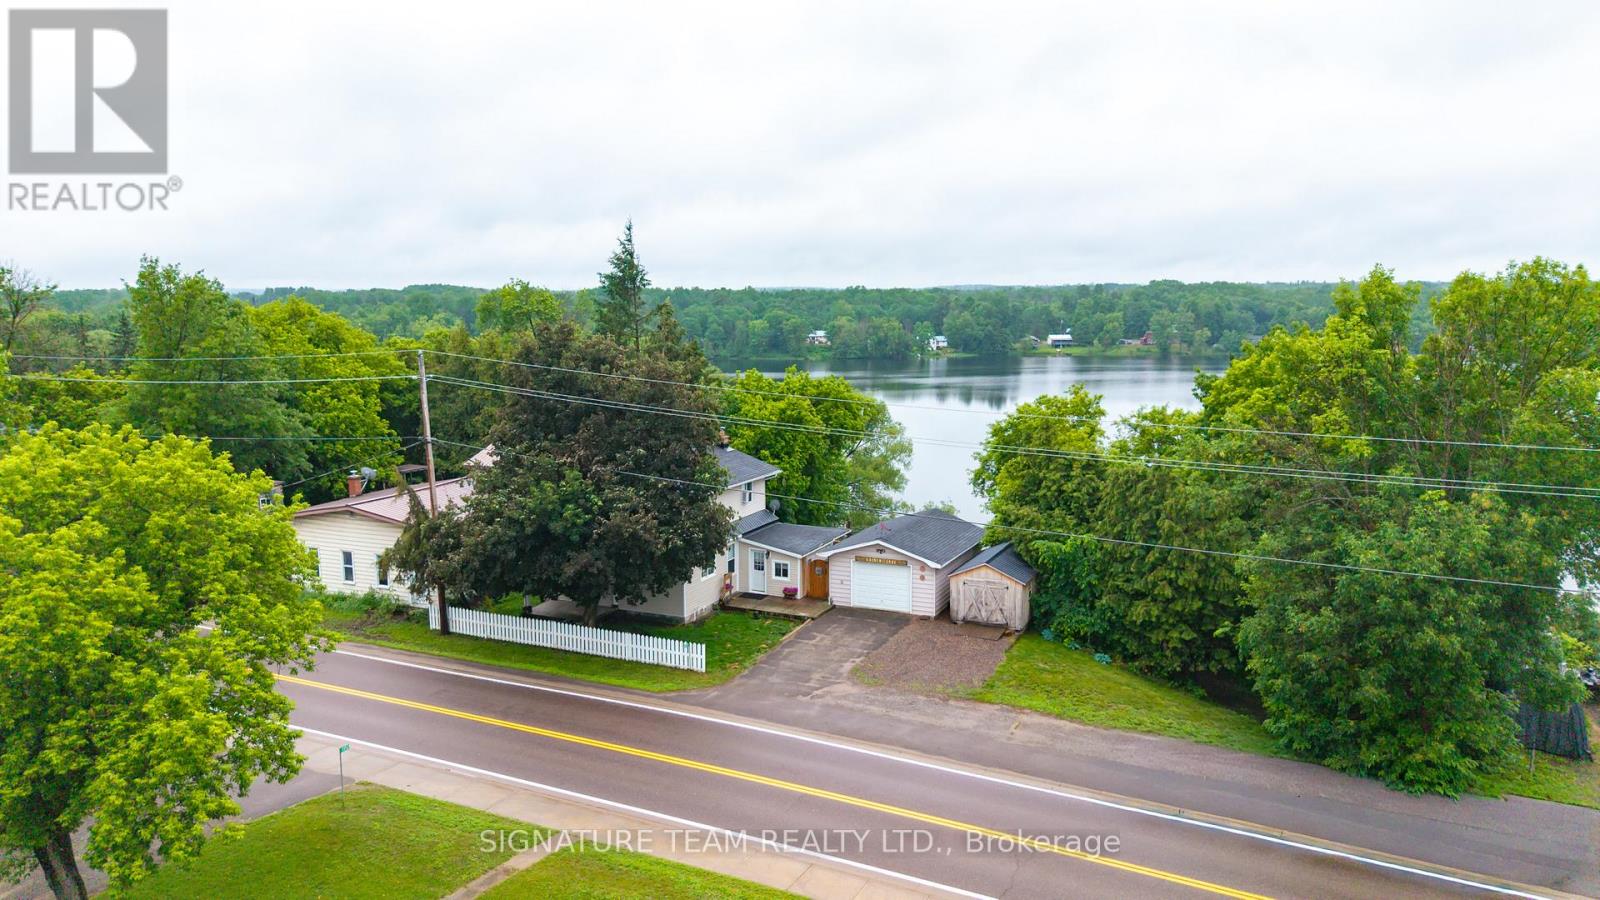
Discover the perfect blend of comfort, value, & waterfront recreation with this well-maintained home on the Bonnechere River, offering direct boat access to beautiful Golden Lake popular for boating, swimming & fishing (bass, perch, pike, walleye etc). The bright, open-concept main level features hardwood flooring, modern cabinetry, & stunning water views. Designed for both everyday living entertaining, this level also includes a convenient 2-piece bathroom, separate laundry area, a charming enclosed porch where you can relax take in the surroundings. Upstairs, you'll find a spacious primary bedroom complete with patio doors leading to a private balcony overlooking the water; the perfect spot to enjoy your morning coffee or evening sunsets. A generously sized second bedroom, & a large bathroom with convenient Jack & Jill access from both bedrooms. Step outside to the recently upgraded covered back deck; an ideal space for entertaining guests or unwinding in the hot tub while enjoying the peaceful waterfront setting. Additional features include a detached single car garage, a large storage shed, as well as a shed conveniently located closer to the shoreline. Recent updates provide peace of mind: Siding & Exterior Insulated(2025) Central Air(2020) Furnace & Hot Water Tank (2018) Stainless Appliances (2022) Washer & Dryer (2021) & more. Conveniently located within walking distance of a pharmacy, post office, & the popular Cottage Cup, this home also benefits from nearby amenities ( ie cheaper fuel at the Pikwàkanagàn reserve) Eganville is just 10 min away for groceries, hardware, & everyday essentials, while Pembroke is only 30 minutes away for expanded shopping, dining, & services. Whether you're looking for a year round residence, a waterfront retreat, or an investment in a sought after recreational area, this affordable waterfront gem offers an exceptional opportunity! Book your private showing today & start enjoying the waterfront lifestyle you've been dreaming o (id:61594)
Signature Team Realty Ltd.
Horton, Ontario
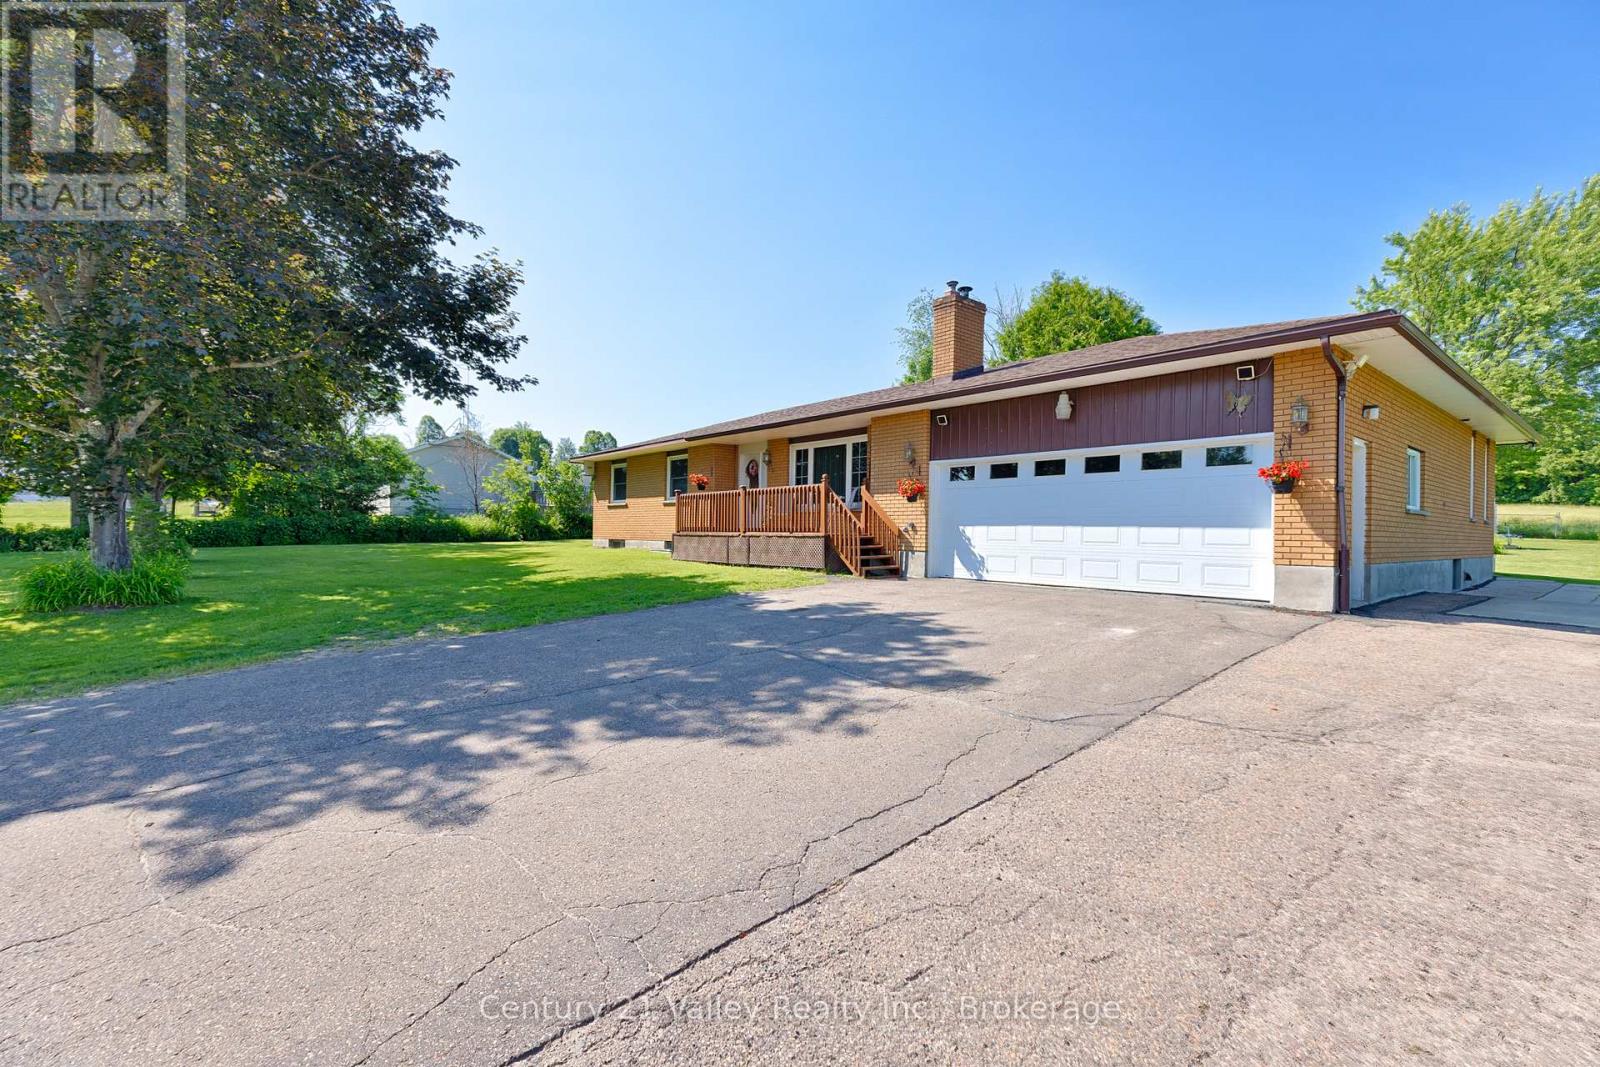
Welcome to 2935 Burnstown Road, where country charm, comfort, and convenience come together to create the perfect place to call home. From the moment you step through the front door, you'll appreciate the warm and welcoming atmosphere this well-maintained brick bungalow has to offer. If you've been dreaming of peaceful rural living without the upkeep of a large property, this is the opportunity you've been waiting for. Ideally located just 8 minutes from Renfrew, you'll enjoy quick access to shopping, restaurants, schools, healthcare, and everyday amenities, while Kanata is only 45 minutes away. Just 25 minutes from your doorstep is the four-season destination of Calabogie, offering skiing, golf, boating, hiking, ATV and snowmobile trails, Calabogie Motorsports Park, and numerous restaurants and cafés. Set on a beautifully level 1-acre lot, the property is easy to maintain while still providing plenty of room to enjoy the outdoors. Mature trees create a picturesque setting with space for children to play, pets to roam, or for the avid gardener to establish a large vegetable garden and beautiful flower beds. Inside, the spacious open-concept kitchen, dining, and living area is ideal for family gatherings and entertaining, while an additional bonus room provides the perfect space for a family room, games room, or hobby area. The opposite end of the home features three generously sized bedrooms, a full bathroom, and a primary suite complete with a private 4-piece ensuite. The partially finished basement expands the living space with two large recreation areas and a separate bedroom, offering excellent potential for a growing family or overnight guests. Recent updates include the roof, furnace, brand-new septic system, wood stove, and pellet stove, giving buyers added peace of mind. This move-in-ready home offers the perfect balance of rural tranquility and modern convenience. Don't miss your opportunity to make it yours. Please allow 48 hours irrevocable on all offers (id:61594)
Century 21 Valley Realty Inc.
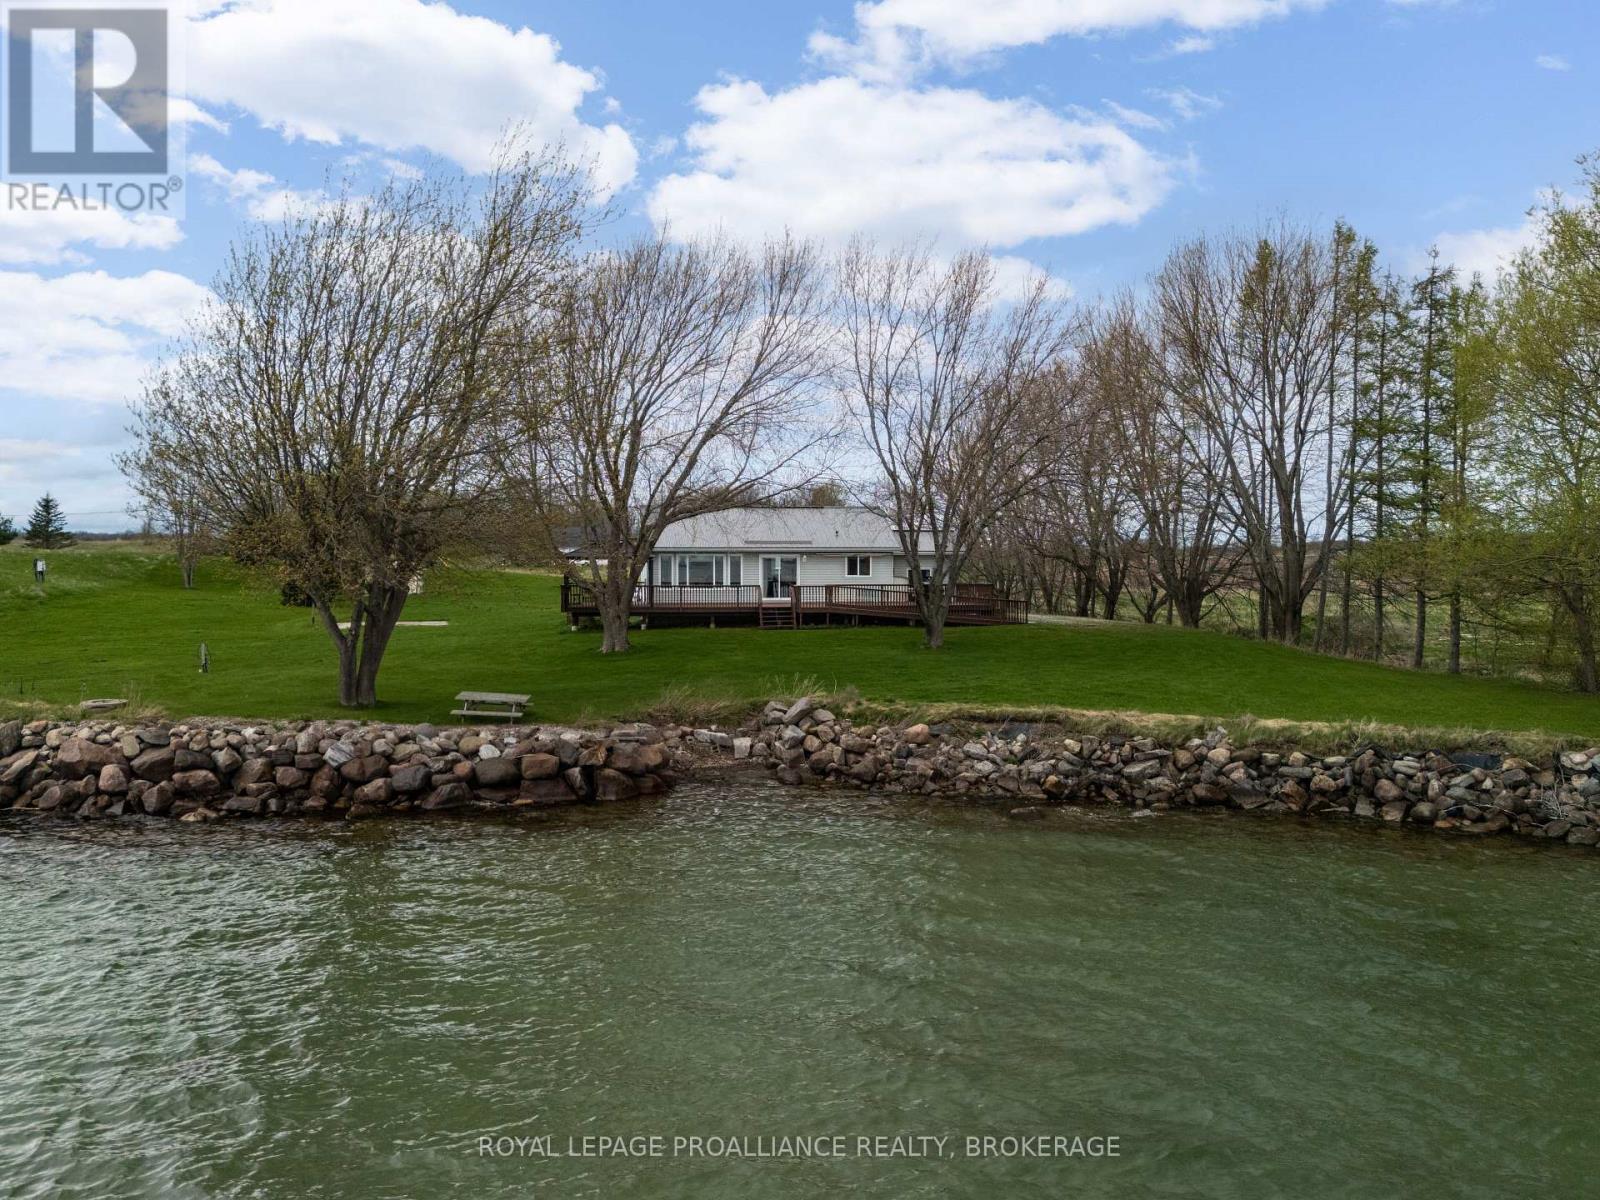
Frontenac Islands, Ontario
Just after sunrise, you're sitting on your large southeast-facing deck, listening to the birds and the gentle breeze off the water as the sun rises over the St. Lawrence River. For a moment, the world seems to pause. At 4205 Highway 96, that feeling can be your everyday reality. Located on the east end of Wolfe Island at the gateway to the Thousand Islands, this waterfront property sits on just over an acre and is ready for its next owner. The panoramic river views are exceptional, but they are only the beginning. This 2-bedroom, 1-bathroom raised bungalow offers just over 1,150 square feet of above-grade living space, with an unfinished basement already set up to provide nearly 1,000 additional square feet for future expansion. Well equipped for year-round comfort and peace of mind, the home features a metal roof, central air, forced-air propane furnace, and a backup generator for added security during major storms. For boating, vehicles, or recreational equipment, the oversized two-bay garage is fully insulated and heated, offering excellent space for storage, hobbies, or workshop use. Whether you are looking for a full time home to escape the city or a weekend retreat/cottage property, this offering delivers both comfort and lifestyle. And for those new to island living, Wolfe Island is a welcoming community you will grow to appreciate more with every visit. (id:61594)
Royal LePage Proalliance Realty
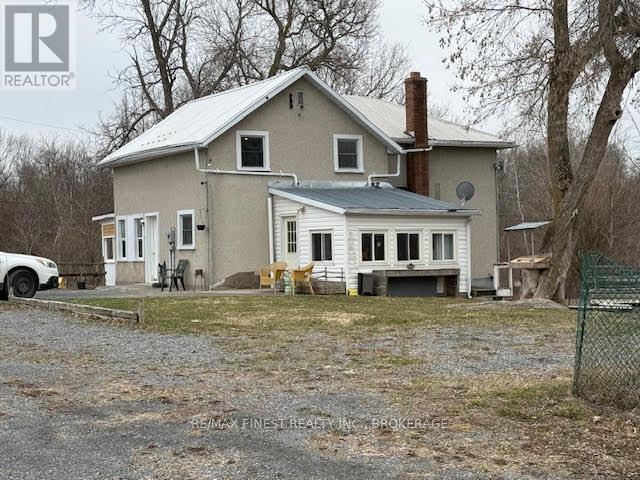
Stone Mills, Ontario
Lovingly maintained and looking to share a fabulous and peaceful country lifestyle with a new owner. Look no further than 773 Ninth Concession Rd. Country living at its best. Want it all in country living. A rare find. Approximately 279 acres of land, practically all accessible by ATV. Nice level land with trails through the woods, and pastures, and one 10 acre beaver pond with an abandoned hunting camp. 1870 built home and barn lovingly cared for (see photos & video). Home is attractive stucco exterior with 2500sf, 4 bedrooms, 2 full baths, nice layout, surprisingly good sized bedrooms, large sunny kitchen with south facing patio doors to deck. You'll love the 50 x 50ft, 2 level 1890 barn in great shape. The pigs, goats, cows, turkeys and chickens think it's ideal. Barn has its own well + hydro too. Privacy on 279 acres is not an issue, and you are on a quiet country road, 20 minutes to 401, and 35 minutes to Kingston. Have it all. The lot size here is a generous 1821 feet frontage by 6230 feet, with about 60 tillable acres, and a mixture of pasture and trails. Two great wells, one for house, one for barn. Main floor office or 4th bedroom. Assortment of outbuildings. Plenty of parking. Starlink or Bell, super high speed internet for those working from home too Tap maple trees, Hunt, Watch the beavers, enjoy the trails. On a farm, life is for living. Enjoy, bring the family, See it today! May include furnishings. (id:61594)
RE/MAX Finest Realty Inc.
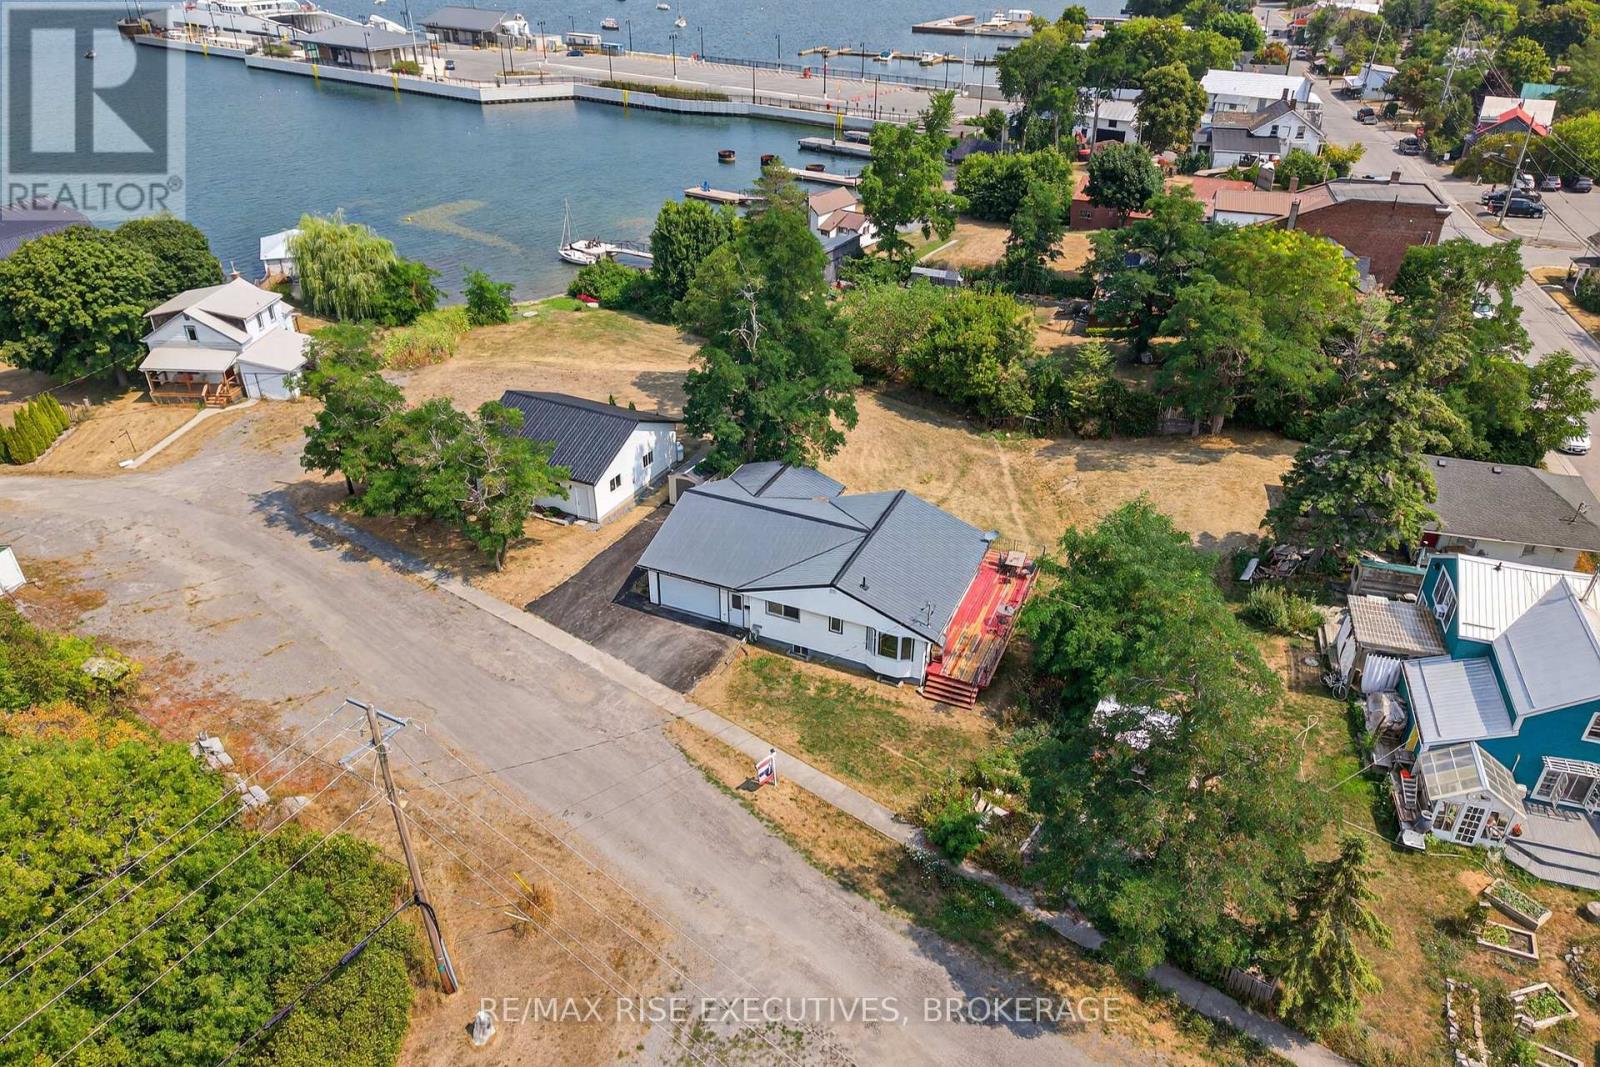
Frontenac Islands, Ontario
Welcome to Wolfe Island, the largest of the world-famous Thousand Islands, perfectly situated where Lake Ontario meets the St. Lawrence River. This exceptional waterfront property offers a rare blend of privacy, natural beauty, and year-round recreation. Wake up to stunning sunrises and end your day with breathtaking sunsets, all from the comfort of your expansive wrap-around deck. Enjoy a private, clean, mixed sand and pebbled beach; perfect for swimming, sunbathing, or launching your next boating or fishing adventure. This well maintained home features 3 spacious bedrooms, a bright and open main floor with new laminate flooring all throughout the home. A large family room complete with a cozy propane fireplace and large floor-to-ceiling windows that flood the space with natural light and showcase spectacular waterfront views. This property also includes a massive 30 by 30 foot secondary garage and shop with 2 large sliding doors, ideal for storing cars, boats, or all those fun filled water toys just steps from your waterfront! Located in the charming town of Marysville, just steps away, you'll find essential services, fabulous local bakeries, original and authentic restaurants, shops, and more. Golf lovers can also tee off at the islands own course, while others can enjoy fishing, water sports, or simply soaking in the serene island lifestyle. Wolfe Island is accessible year-round via ferry from both Canada and the U.S., making it an ideal location for a peaceful escape or a full-time residence. Outdoor enthusiasts will appreciate the islands scenic walking trails, a quiet secluded sand beach, and three designated cycling routes through picturesque countryside. Your peaceful waterfront retreat awaits on Wolfe Island; where natural beauty meets year-round adventure! (id:61594)
RE/MAX Rise Executives
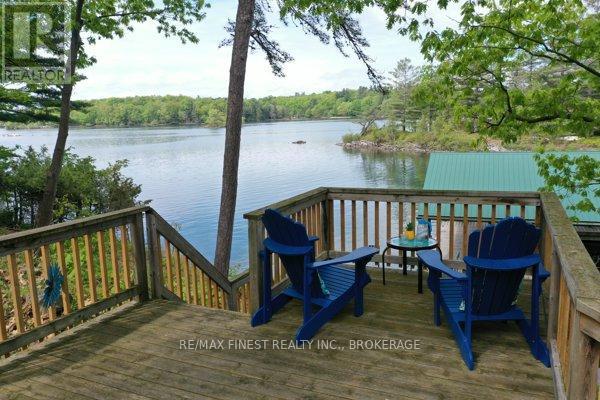
Leeds And The Thousand Islands, Ontario
Looking for Peace and Tranquility? Welcome to Downie Island! Centrally located in the 1000 Islands. Truly amazing deep, clean waterfront perfect for swimming and enjoying the beautiful sunsets. Including a large boat-port able to accommodate multiple boats and swim off or feed the passing by swans. This cottage offers 3 bedrooms 1 loft area and separate sleeping bunkie, 2 full bathrooms, stunning hardwood vaulted ceilings, large panoramic windows to enjoy the breathtaking waterfront views. Step out the patio doors to bask and unwind in the sunlight on the expansive wrap-around deck, open concept kitchen with all the modern conveniences. Just bring your overnight bag this cottage is turn key and ready for you to enjoy the dog days of summer. 10 minute boat ride away from the Glen House Resort/Smuggler's Glen Golf Course. (id:61594)
RE/MAX Finest Realty Inc.
