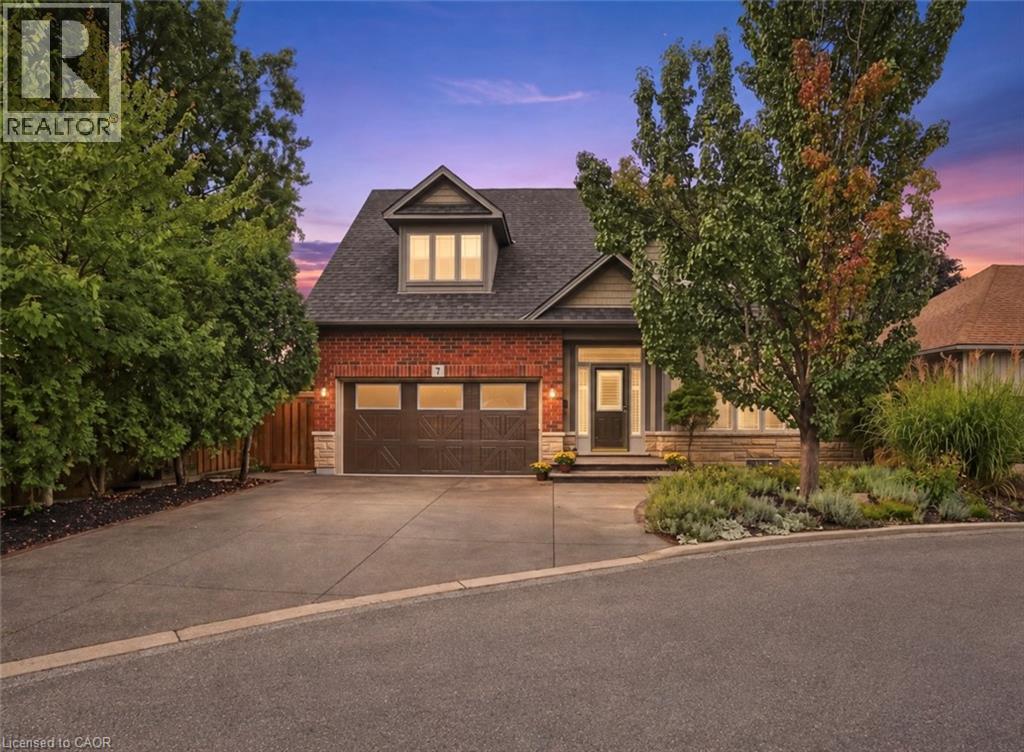
Grimsby, Ontario
Welcome to this stunning, original-owner bungaloft offering approximately 2,600 sq. ft. of meticulously finished living space across three levels. Turnkey, beautifully upgraded, and designed for effortless low-maintenance living, pride of ownership is evident throughout. From the moment you arrive, stamped concrete and exposed aggregate driveways, walkways, and backyard spaces set the tone. Step inside to a striking entry finished with Italian tile, soaring ceilings, and a bright, open layout. At the heart of the home is the spectacular kitchen, completely renovated in 2023 and anchored by a massive waterfall island featuring premium granite and quartz finishes carried throughout the home. The main floor offers true single-level convenience with a spacious primary bedroom and private ensuite. Upstairs, you’ll find two generously sized bedrooms, a full bathroom, and a large loft overlooking the great room. The finished basement adds even more functional living space with luxury vinyl plank flooring, a tiled laundry room, three-piece bathroom, and ample storage. Major upgrades include luxury vinyl plank flooring across all levels, new roof shingles, kitchen cabinetry and island, updated bathroom counters and vessel sinks, and an energy-efficient tankless water heater. Outside is your own private resort. The custom 30’ x 12’ in-ground pool features deck jets, lighting, and a waterfall—all controlled from your mobile device through the Hayward Smart Logic System. A custom Duro-Shed pool house completes the backyard with a bar, fridge, LED lighting, Shark pool cleaner, and dedicated change area. Modern conveniences continue with a Tesla EV charger in the garage and Sensi Smart Thermostat. Beautifully maintained, extensively upgraded, and truly move-in ready, this rare bungaloft delivers luxury, functionality, and unmistakable pride of ownership inside and out. (id:61594)
Michael St. Jean Realty Inc.
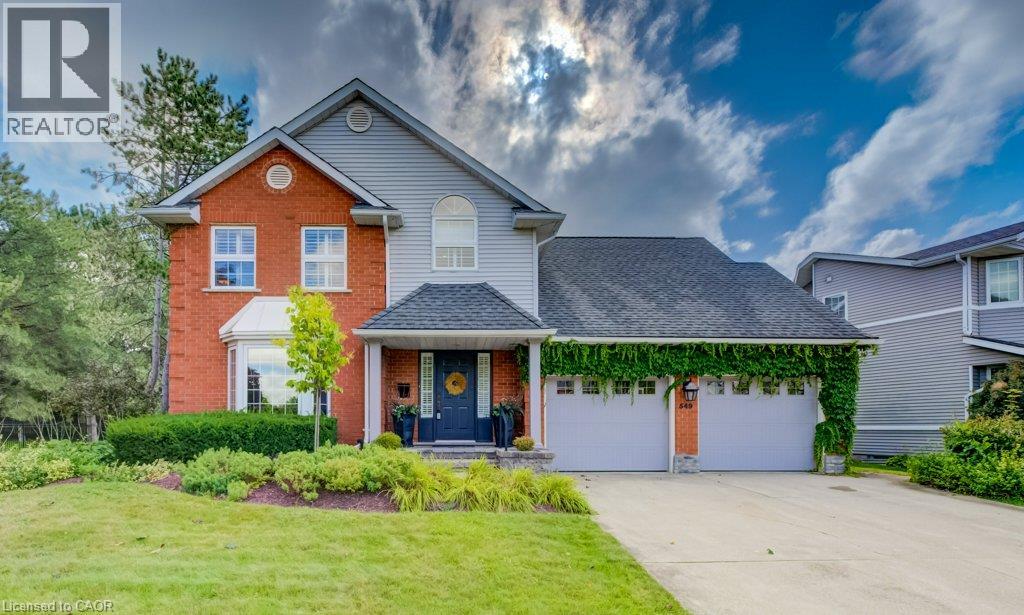
Waterloo, Ontario
Welcome to 549 Clair Creek Blvd, a beautifully maintained 4-bedroom home in Waterloo’s sought-after Upper Beechwood neighbourhood. Located within the Upper Beechwood I (UB1) community, residents enjoy access to the neighbourhood pool and tennis courts, plus excellent schools, parks and walking trails. The bright, functional main floor features hardwood and tile flooring, a formal dining room with California shutters, and an impressive family room with soaring ceilings, cozy gas fireplace and walkout to the backyard. The deck was completely redone in 2026 and the property backs onto a walking path - so the kids can walk to the pool without having to cross a street! The kitchen was beautifully updated in 2022 and combines style with thoughtful functionality featuring quartz counters, tile backsplash and flooring, pot filler, built-in cutlery drawer, pull-out spice rack, and plenty of workspace. Most appliances were replaced in 2022. Convenient main-floor laundry offers tile flooring, quartz counter and custom closet shelving, and the updated 2-pc bath completes this level. Upstairs are 4 bedrooms, including a spacious primary with walk-in closet and renovated 4-pc ensuite featuring quartz counters, glass-tiled shower and separate soaker tub. The main 4-pc bath was also updated in 2022. The basement offers high ceilings, plenty of storage, finished walls, bath rough-in, cold cellar, and a gas line rough-in for a future fireplace. Additional features include a 2024 furnace, attic insulation upgraded to R60, and shingles approx. 10 years old, and 200-amp copper electrical system. Double-wide concrete driveway and double garage. Enjoy everything that makes Upper Beechwood such a sought-after Waterloo neighbourhood—great schools, mature surroundings, walking trails and the UB1 community pool and tennis courts, all while being close to shopping, universities and the many amenities of Waterloo’s west side. A terrific family home in a community you’ll love being part of. (id:61594)
Mcintyre Real Estate Services Inc.
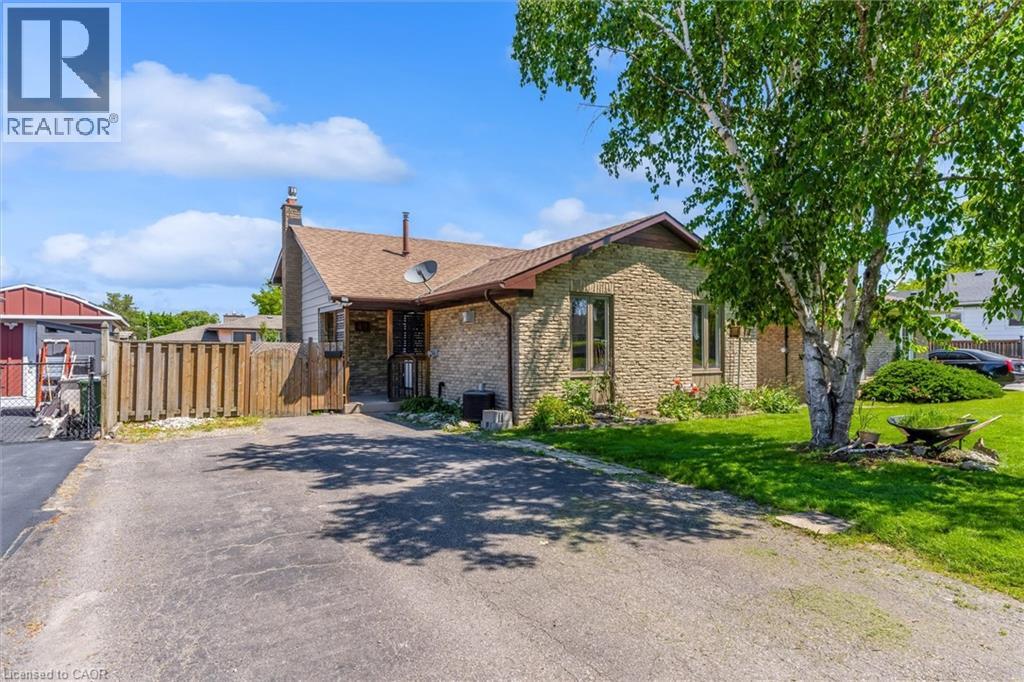
St. Catharines, Ontario
Beautifully updated 4-level backsplit in a prime St. Catharines location, Secord Woods. Freshly renovated throughout, this move-in ready home features all new flooring, fresh paint, an updated kitchen, and beautifully renovated bathrooms. The open-concept main floor is designed for both everyday living and entertaining, offering a spacious living and dining area that flows seamlessly into the large kitchen, complete with a massive island and abundant cabinetry. With 3 bedrooms, 2 full bathrooms, and multiple finished living areas, this home offers incredible flexibility for growing families, first-time buyers, multi-generational living, or investors. The third level features a spacious rec room and laundry area, while the finished fourth level provides additional space for a media room, games room, home gym, office, or potential fourth bedroom. Fully finished from top to bottom, there is plenty of room for the entire family to spread out and enjoy. Outside, enjoy a private backyard retreat with a large patio and oversized storage shed. Located close to all major amenities and just minutes from the Pen Centre, Brock University, schools, shopping, restaurants, and convenient highway access. (id:61594)
RE/MAX Escarpment Realty Inc.
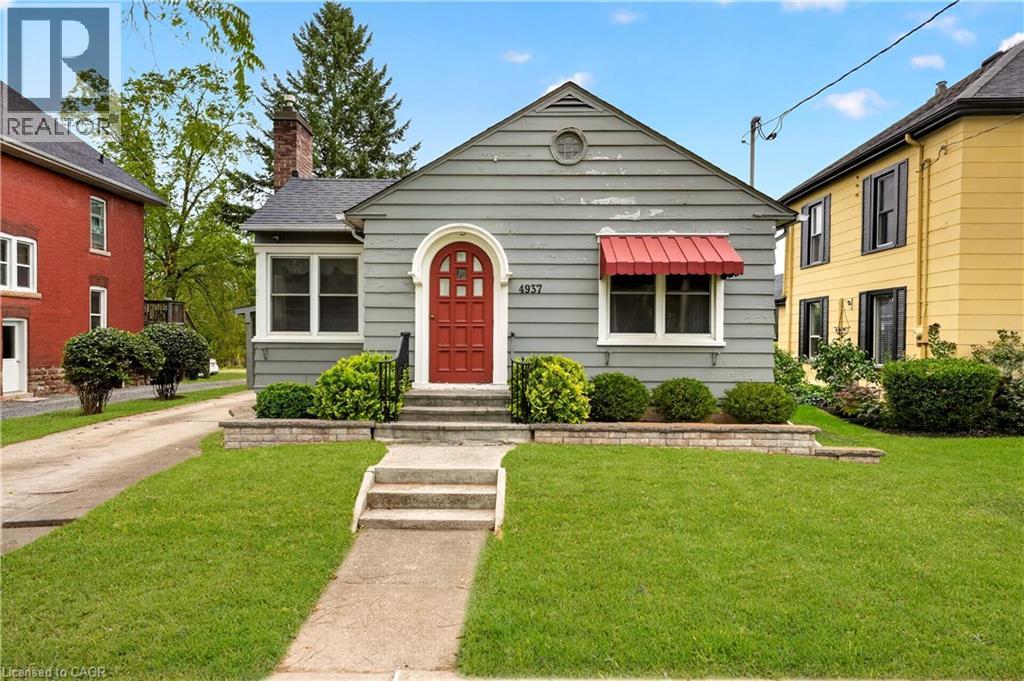
Beamsville, Ontario
Cute as a button and oozing with character, this 2-bedroom, 1-bathroom bungalow is ready for your personal touch. The open-concept kitchen, dining, and living area creates an inviting flow, anchored by a cozy fireplace that makes the space feel instantly welcoming. The home’s entryway proudly showcases its era, featuring an arched front door with a beautiful stained-glass window—a timeless detail that sets the tone for the charm found throughout. Two generously sized main-floor bedrooms sit adjacent to the bright 4-piece bathroom, offering comfortable and convenient living. The partially finished basement provides ample height and abundant space to expand your living area, whether you envision a family room, hobby space, or home gym. Off the back door, a welcoming three-season room leads to a large backyard—perfect for entertaining, letting the pets run, or giving the kids room to play. A carport and parking for up to three vehicles add everyday convenience and functionality to this already delightful home. Located within walking distance to grocery stores, parks, the community centre, and many amenities, this home blends character with convenience. This one is waiting for your Pinterest board. (id:61594)
RE/MAX Escarpment Realty Inc.
Huntsville, Ontario
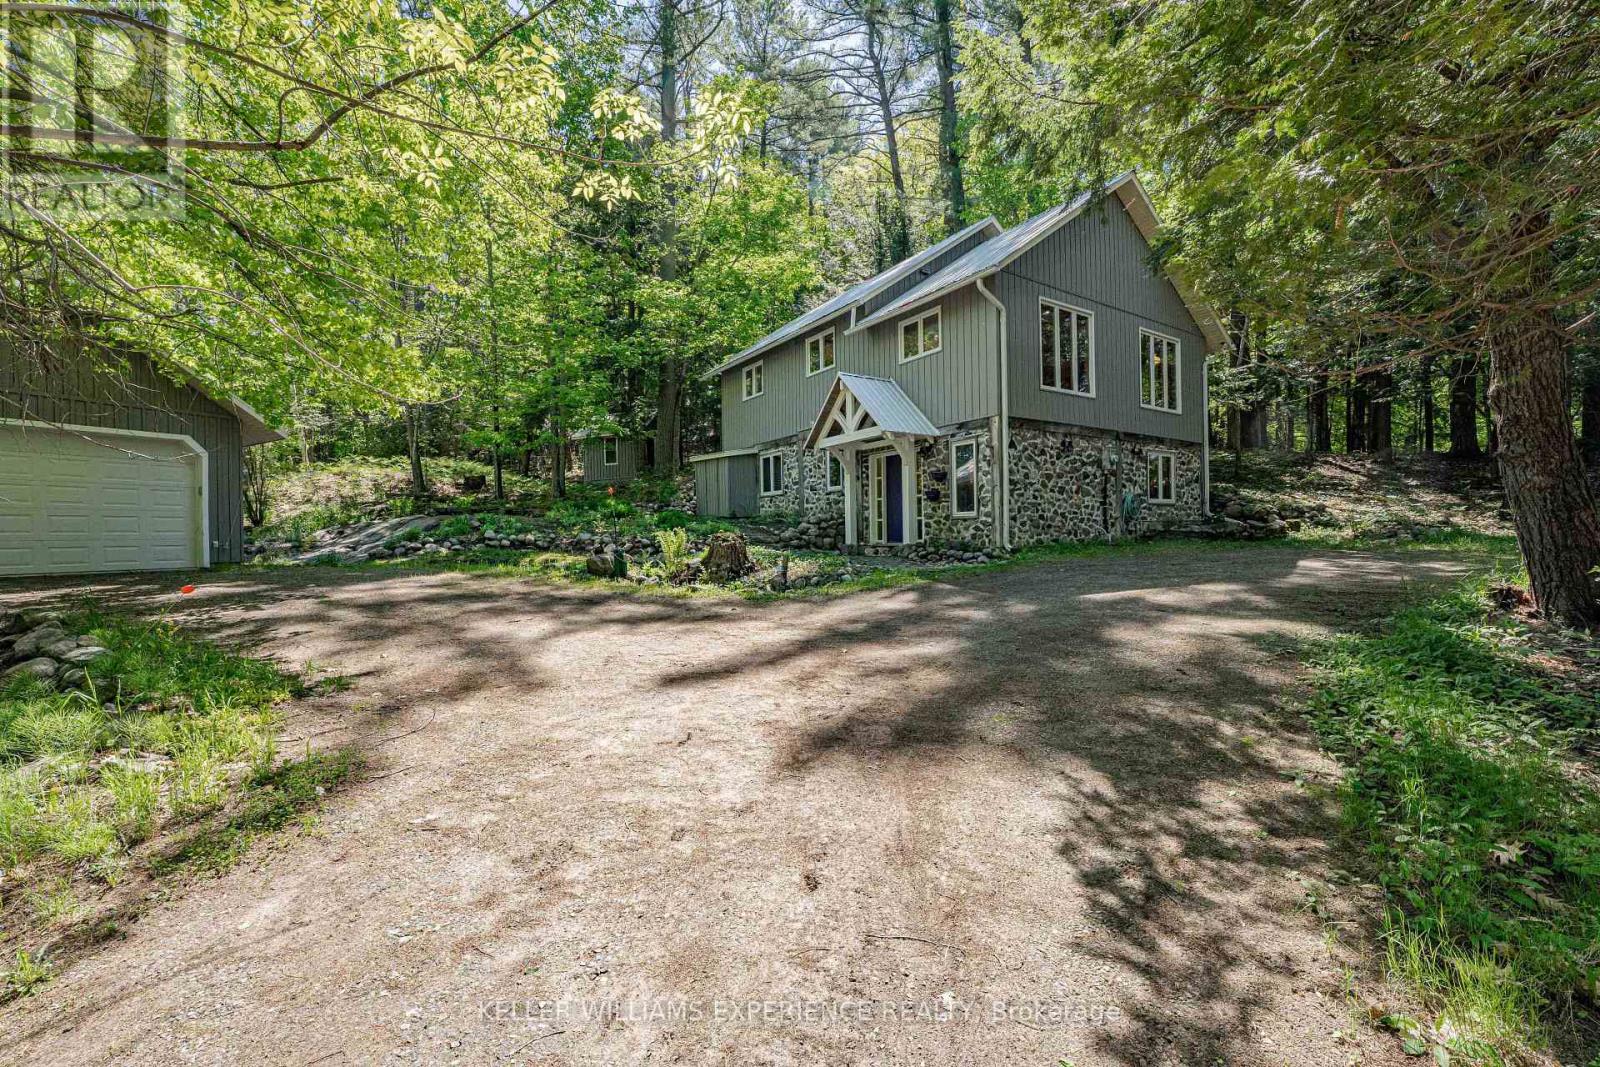
Port Sydney | Muskoka Country Home | Port Sydney, ON. Secluded year-round property featuring pine flooring, abundance of natural light, bright main-level living, and steel roof. Main floor includes a spacious foyer, second bedroom, 3-piece bath, and family room. Upper level houses the primary bedroom, full bath, kitchen, dining area, and dedicated laundry room. FLEX SPACES: Lower family room, detached 18x30 4-car garage with 100-Amp sub-panel, and an 8x10 garden shed with guest bunkie potential. MAJOR MECHANICALS: Metal roof, electric forced-air furnace, and propane backup stove. OUTDOOR HIGHLIGHTS: Exceptionally private lot accessed via right-of-way with shared waterfront access. LOCATION ANCHOR: Minutes from Port Sydney Beach and Mary Lake access. The versatile powered garage space offers an ideal workshop retreat just minutes from Port Sydney Beach and community waterfront amenities. (id:61594)
Keller Williams Experience Realty
Toronto, Ontario
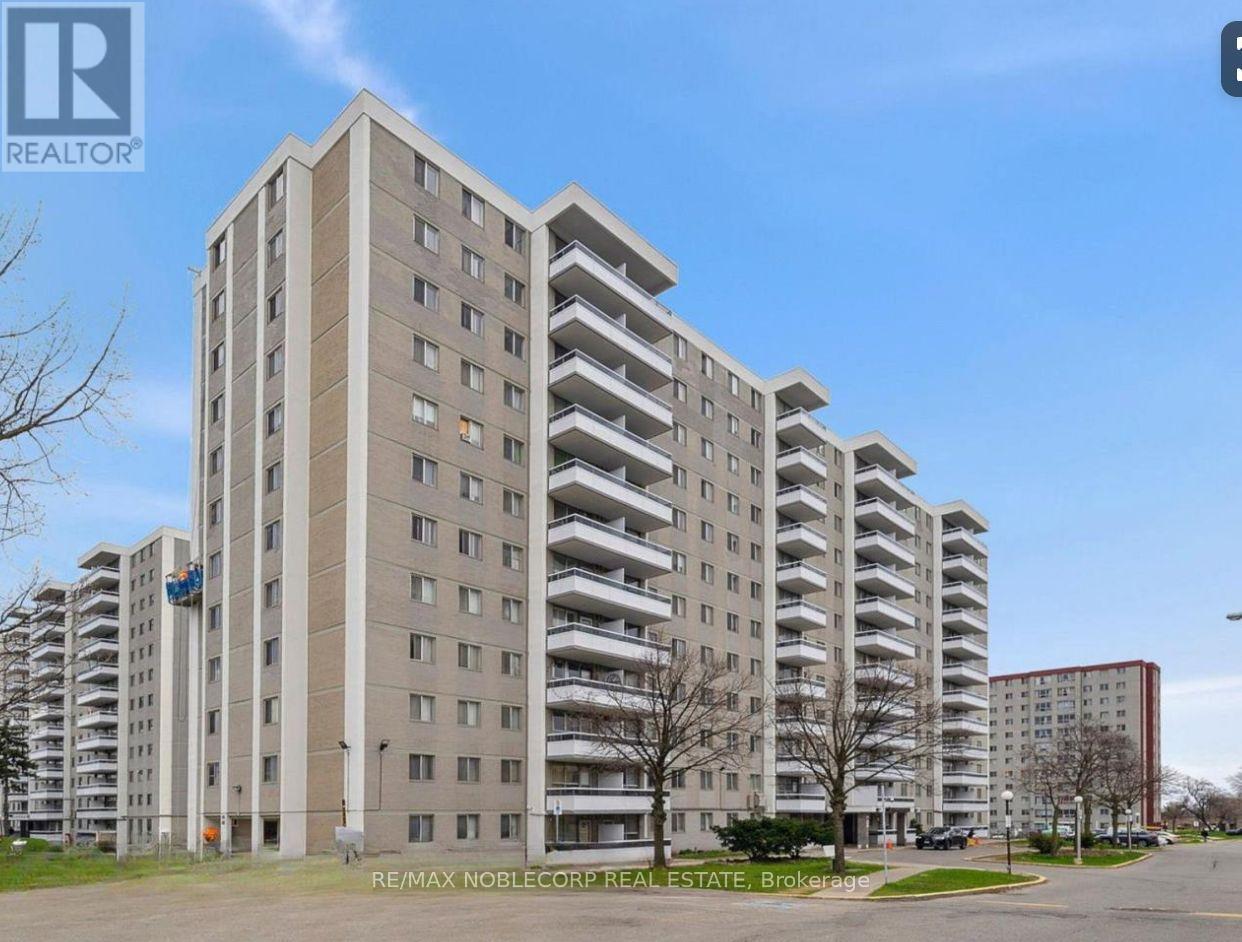
Renovated 3-Bedroom + Parking + Balcony with free view - Under $800/Month in Total Condo Fee Costs, with utilities included ( Water/ gas/ hydro). Welcome to an incredible opportunity to own a 3-bedroom home in Toronto! This recently renovated unit features beautiful new oak-look laminate flooring, a functional layout, and plenty of space for families and storage, first-time buyers, or investors. Enjoy the convenience of ALL utilities included in the maintenance fees, making monthly expenses easier to manage. Centrally located in the Caledonia area, with easy access to Highways 400 and 401 and just minutes from public transit. Everyday essentials are close by, including Walmart, Home Depot, shopping, restaurants, Yorkdale Mall, Lawrence Allen Mall, public and Catholic schools, and high schools. A great opportunity to own a spacious 3- bedroom property in Toronto at an affordable price point. Move in and make it yours. *virtually staged* (id:61594)
RE/MAX Noblecorp Real Estate
Brampton, Ontario
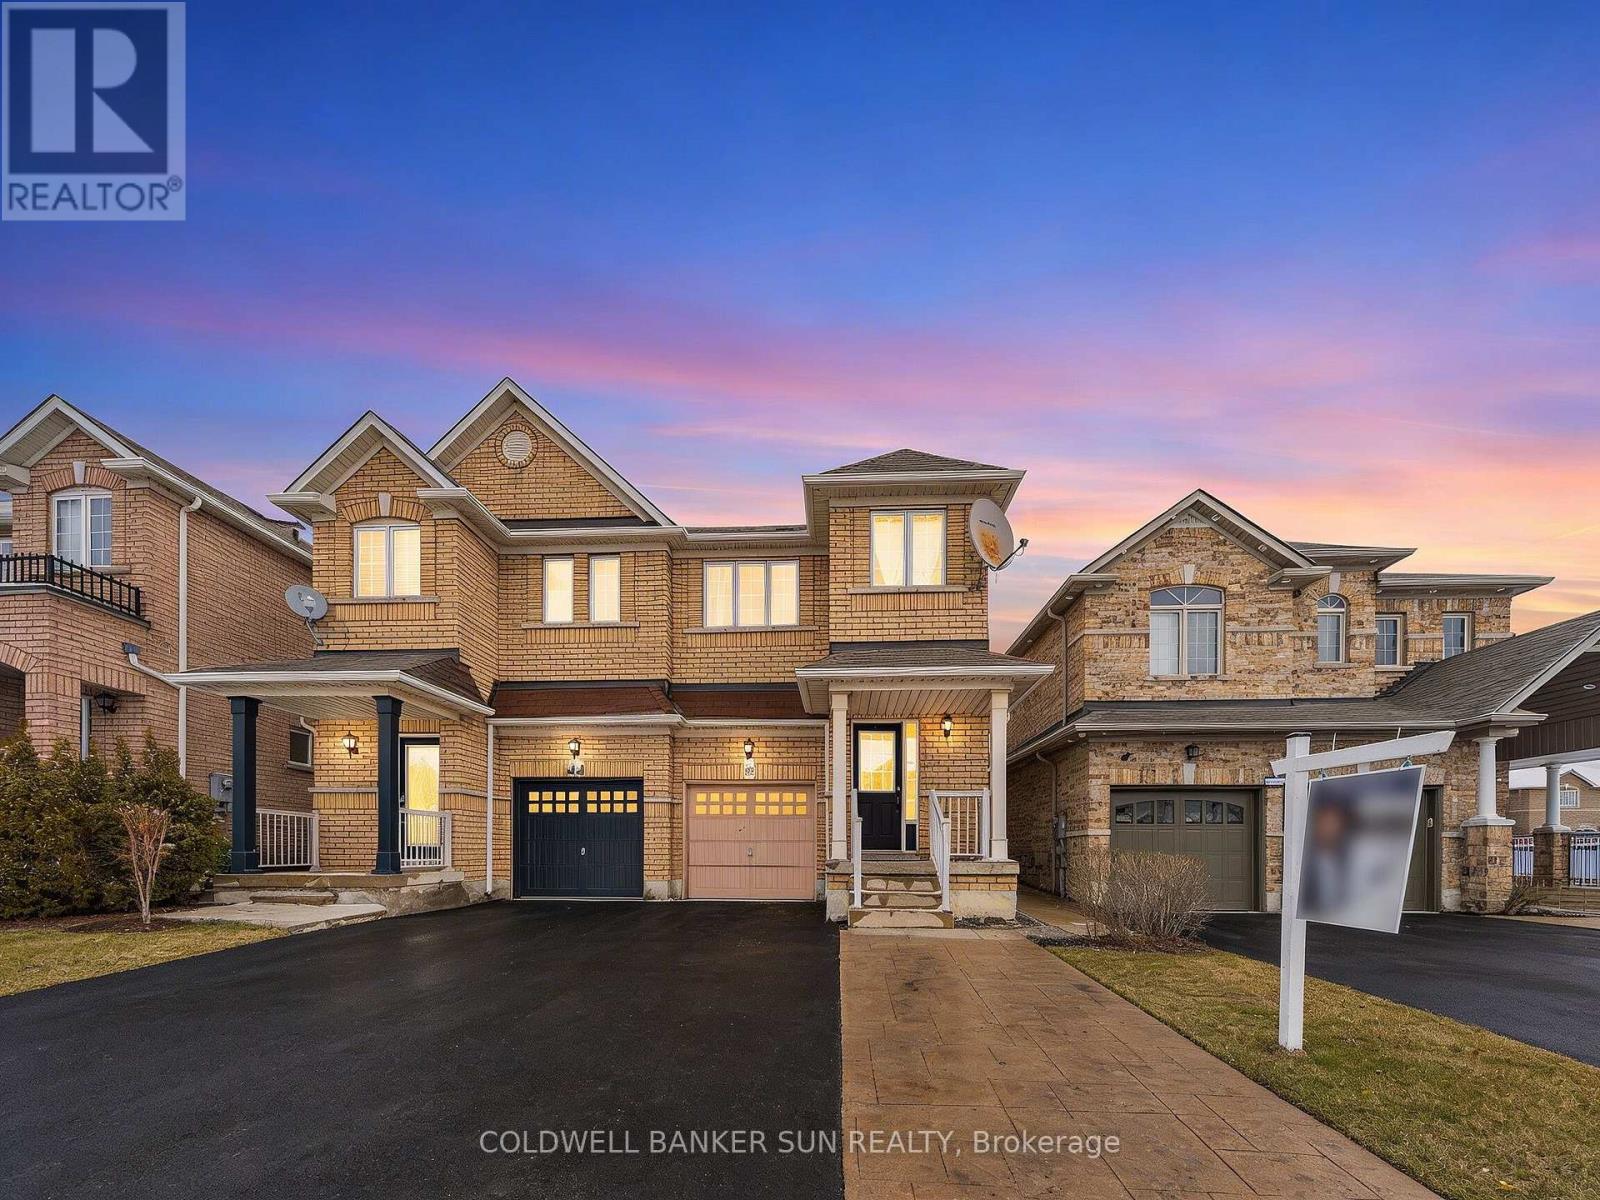
Welcome To 146 Crystalview Cres! Beautifully Maintained 4 Bedroom, 3.5 Bathroom Semi-Detached Home In A Prime Location Close To Hwy 427 & 407 With Easy Access To Vaughan And Etobicoke. Bright, Light-Filled Main Floor Featuring A Spacious Open Concept Family Room, Hardwood Floors, And Oak Staircase. Upgraded Kitchen With Quartz Countertops, Stylish Backsplash, And Stainless Steel Appliances. Primary Bedroom Offers Walk-In Closet And 4-Piece Ensuite With Jacuzzi Tub And Separate Standing Shower. Three Additional Generous-Sized Bedrooms And Convenient Upper-Level Laundry. Finished Basement With Separate Entrance Featuring Kitchen, Bedroom, Bathroom And Laundry - Ideal For Extended Family Or Potential Income. Total Of 4 Parking Spaces. A Fantastic Opportunity In A Highly Convenient Location! Some photos have been virtually staged for illustrative purposes. (id:61594)
Coldwell Banker Sun Realty
Toronto, Ontario
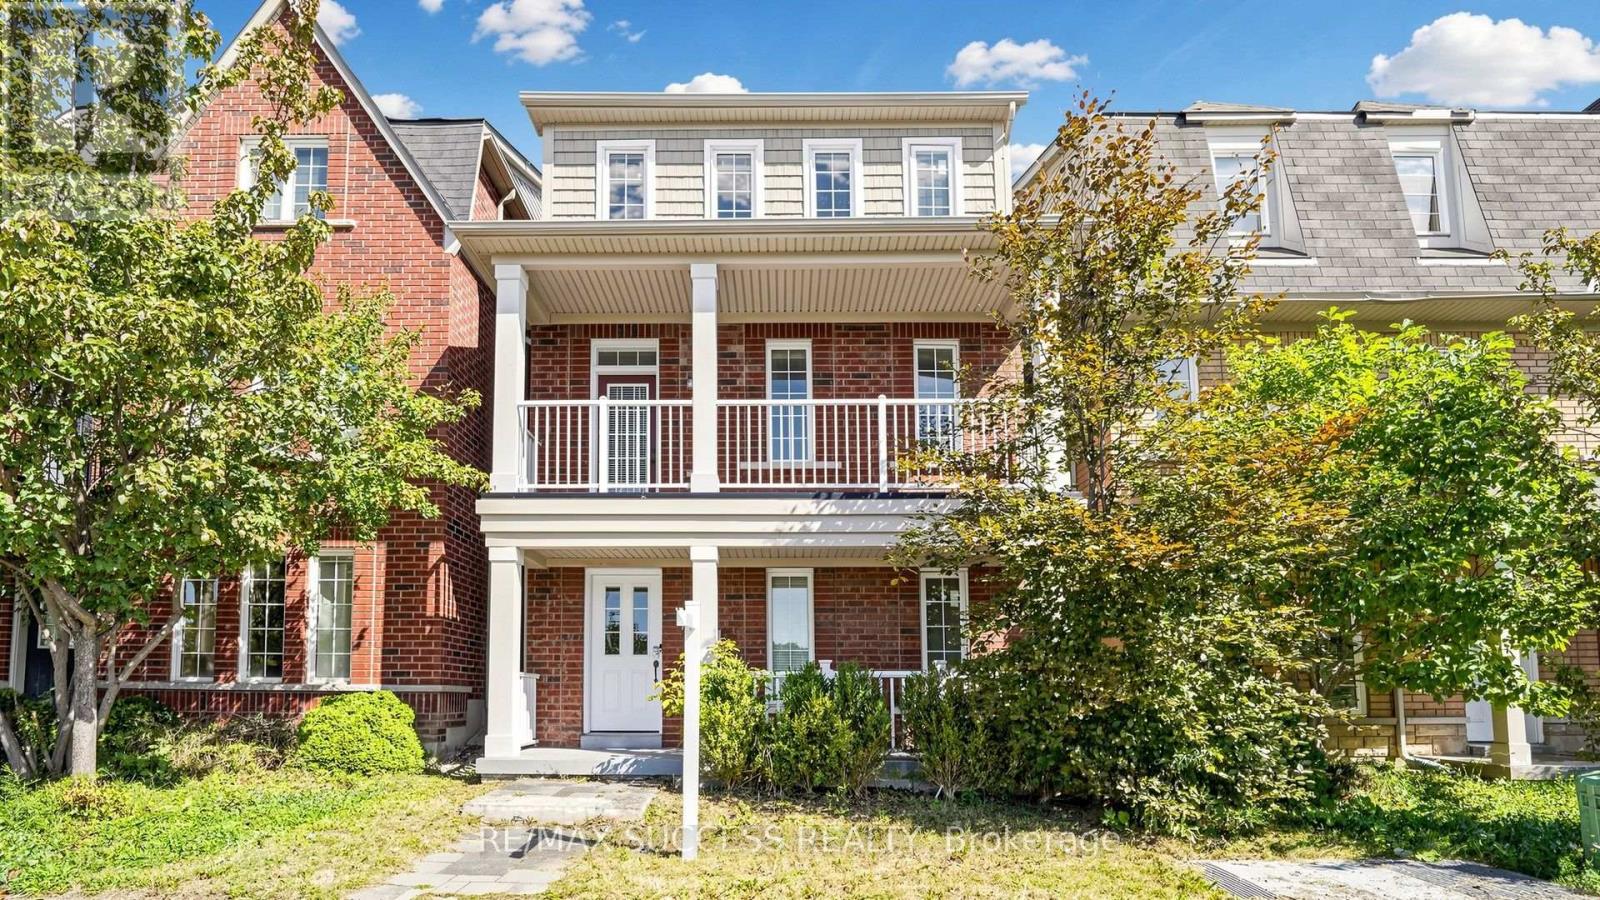
Fabulous Detached Investment Property! - Steps to York University!! This Home Offers 4+2 Generously Sized Bedrooms. Bright & Spacious Living Room W/Gas Fireplace, Beautiful Upgraded Kitchen & Quartz Counter Tops, Breakfast Bar Overlooking Kitchen and Living Room. Walkout to Backyard From Living Room and Detached Double Car Garage. Soaring Ceiling Heights, Laundry on Upper Level. Huge Primary Bedroom W/ Walk In Closet & 5Pc Ensuite. Large Front Balcony Overlooking Park & Greenspace with Walking Trails. Finished Main Level W/2 Bedrooms, 4pc Bathroom & A Kitchenette. Minutes to TTC, York University, Schools & Parks/Trails, Close to Hwys 400, 407 & Hwy 7. Shops, Plazas, Sport Centre and More. (id:61594)
RE/MAX Success Realty
Mississauga, Ontario
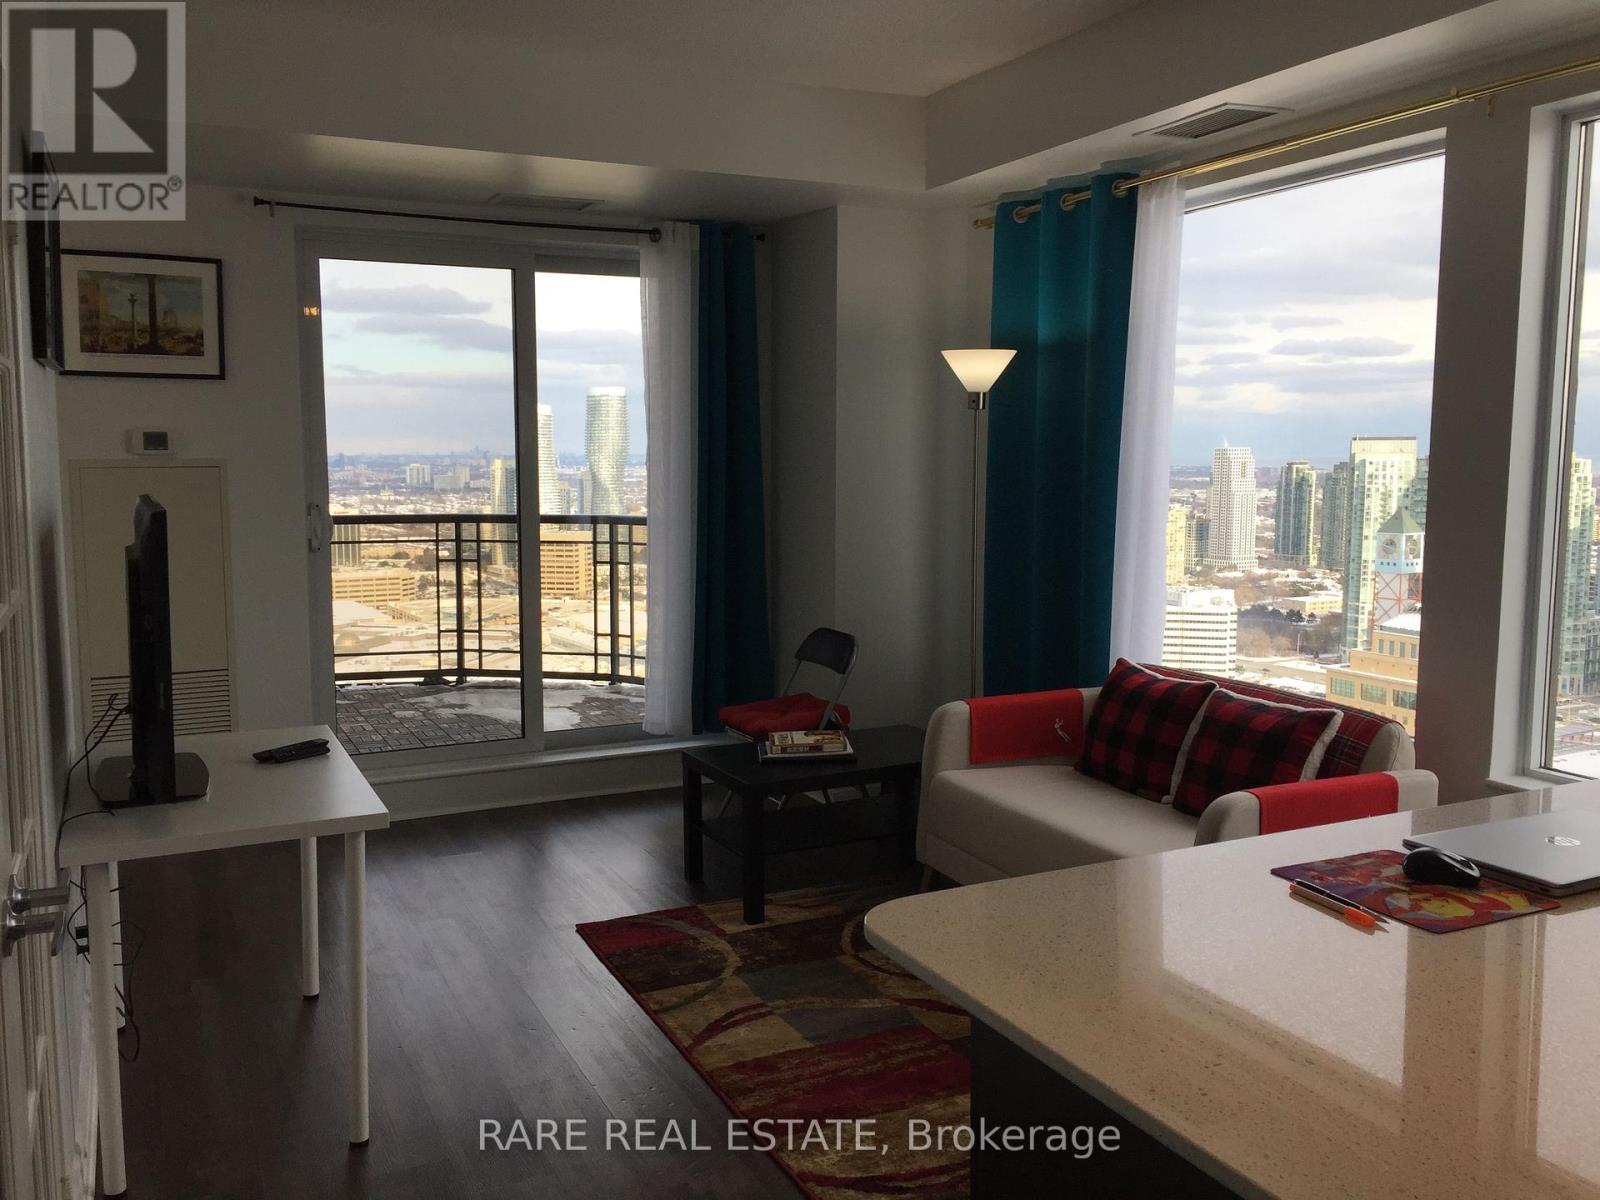
Experience sophisticated city living high above Mississauga's vibrant City Centre in this bright 35th floor (sub-penthouse), 709 sqft residence at Chicago Condominiums. The thoughtfully designed 1 bedroom plus den layout offers two full bathrooms (shower + tub) and open concept living and dining areas finished with no carpets throughout. Step out to the open balcony and take in sweeping southeast views of the city, skyline, downtown and lake.The modern kitchen features granite countertops, stainless steel appliances and a centre island, while the spacious primary bedroom includes hardwood floors, a closet and private 5-piece ensuite. French doors make the den an ideal home office, guest space or quiet retreat. In-suite laundry, central air, one owned underground parking space and an owned locker add everyday convenience.Residents enjoy concierge and security services, an indoor pool, gym, party room, rooftop deck/garden and visitor parking. Heat, water, parking, common elements and building insurance are included in the maintenance fee. Close to public transit, parks, schools and the library, this well-connected home brings comfort, convenience and impressive views together in one exceptional City Centre address. (id:61594)
Rare Real Estate
Mississauga, Ontario
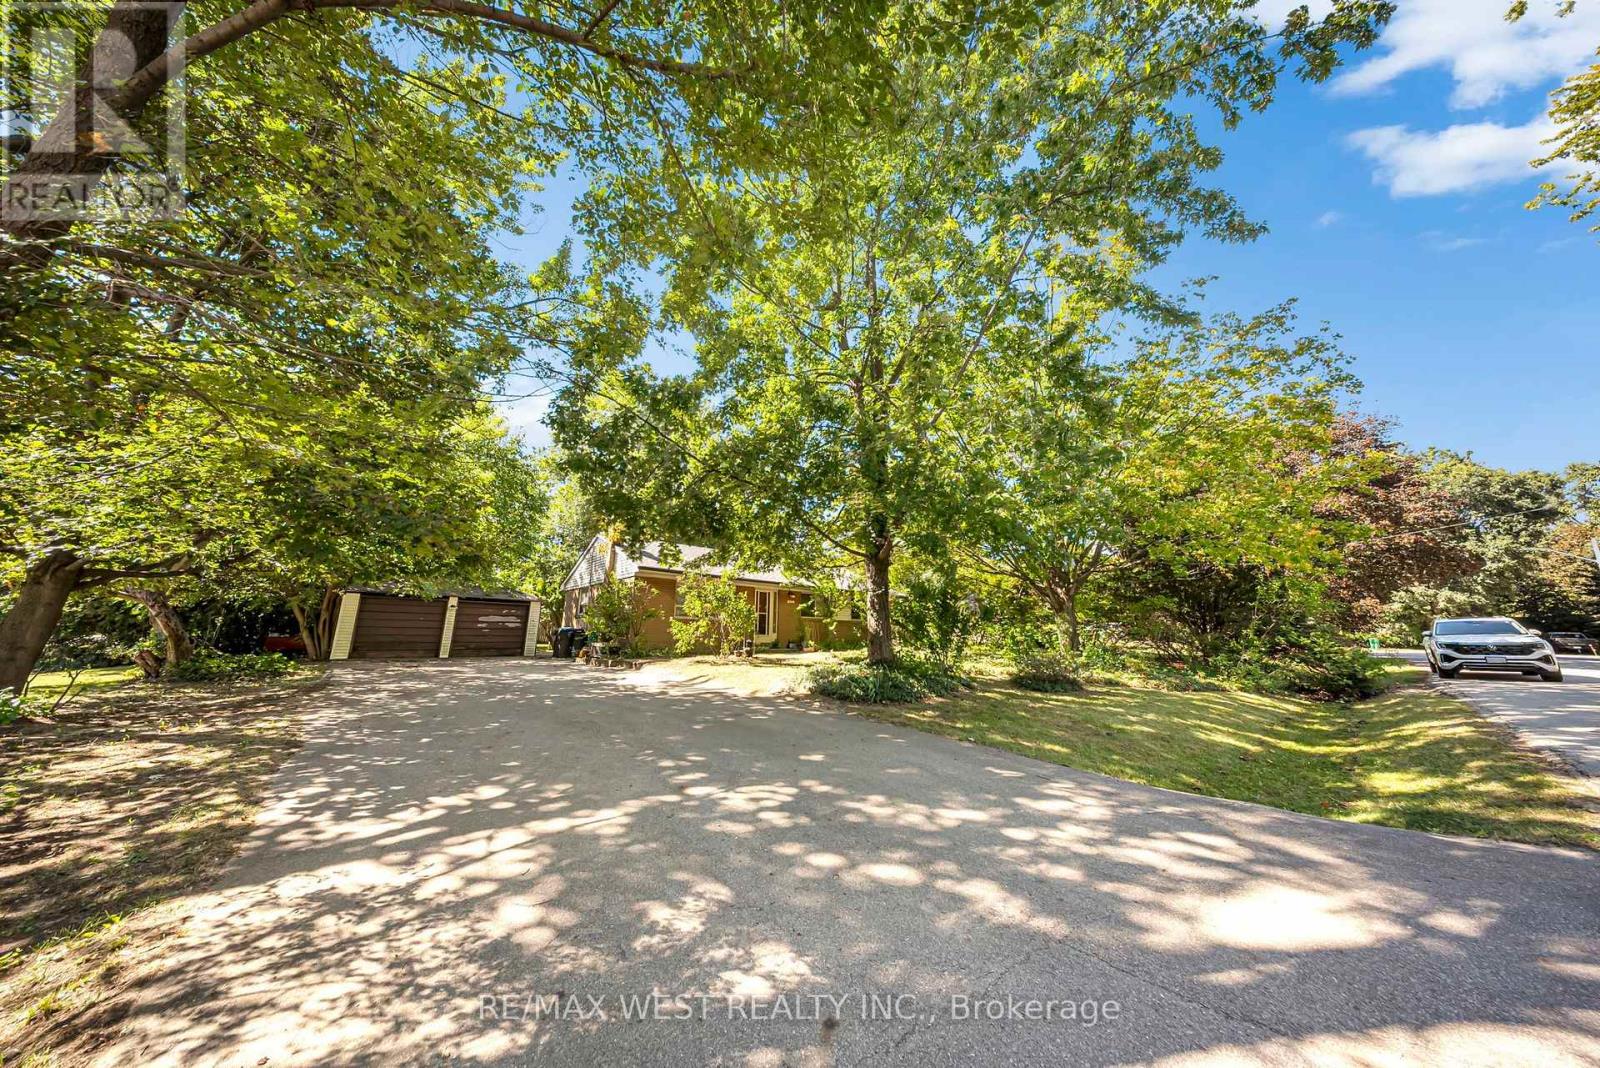
Located in the prestigious Mineola West community, this detached home sits on a premium RL-6zoned lot surrounded by beautiful custom residences and mature tree-lined streets. Whetheryou're looking for a home to live in, an investment property to rent out, or a place to createyour future forever home, this property offers flexibility in one of South Mississauga's mostestablished and sought-after neighbourhoods. Enjoy the home today, personalize it over time,or explore its future potential. Just minutes from Port Credit, the GO Transit station, parks,waterfront trails, and everyday conveniences, the location offers an exceptional balance oflifestyle and connectivity. Situated near one of the area's most respected public schools,this is an excellent opportunity to put down roots or invest in a truly special neighbourhood. (id:61594)
RE/MAX West Realty Inc.
Brampton, Ontario
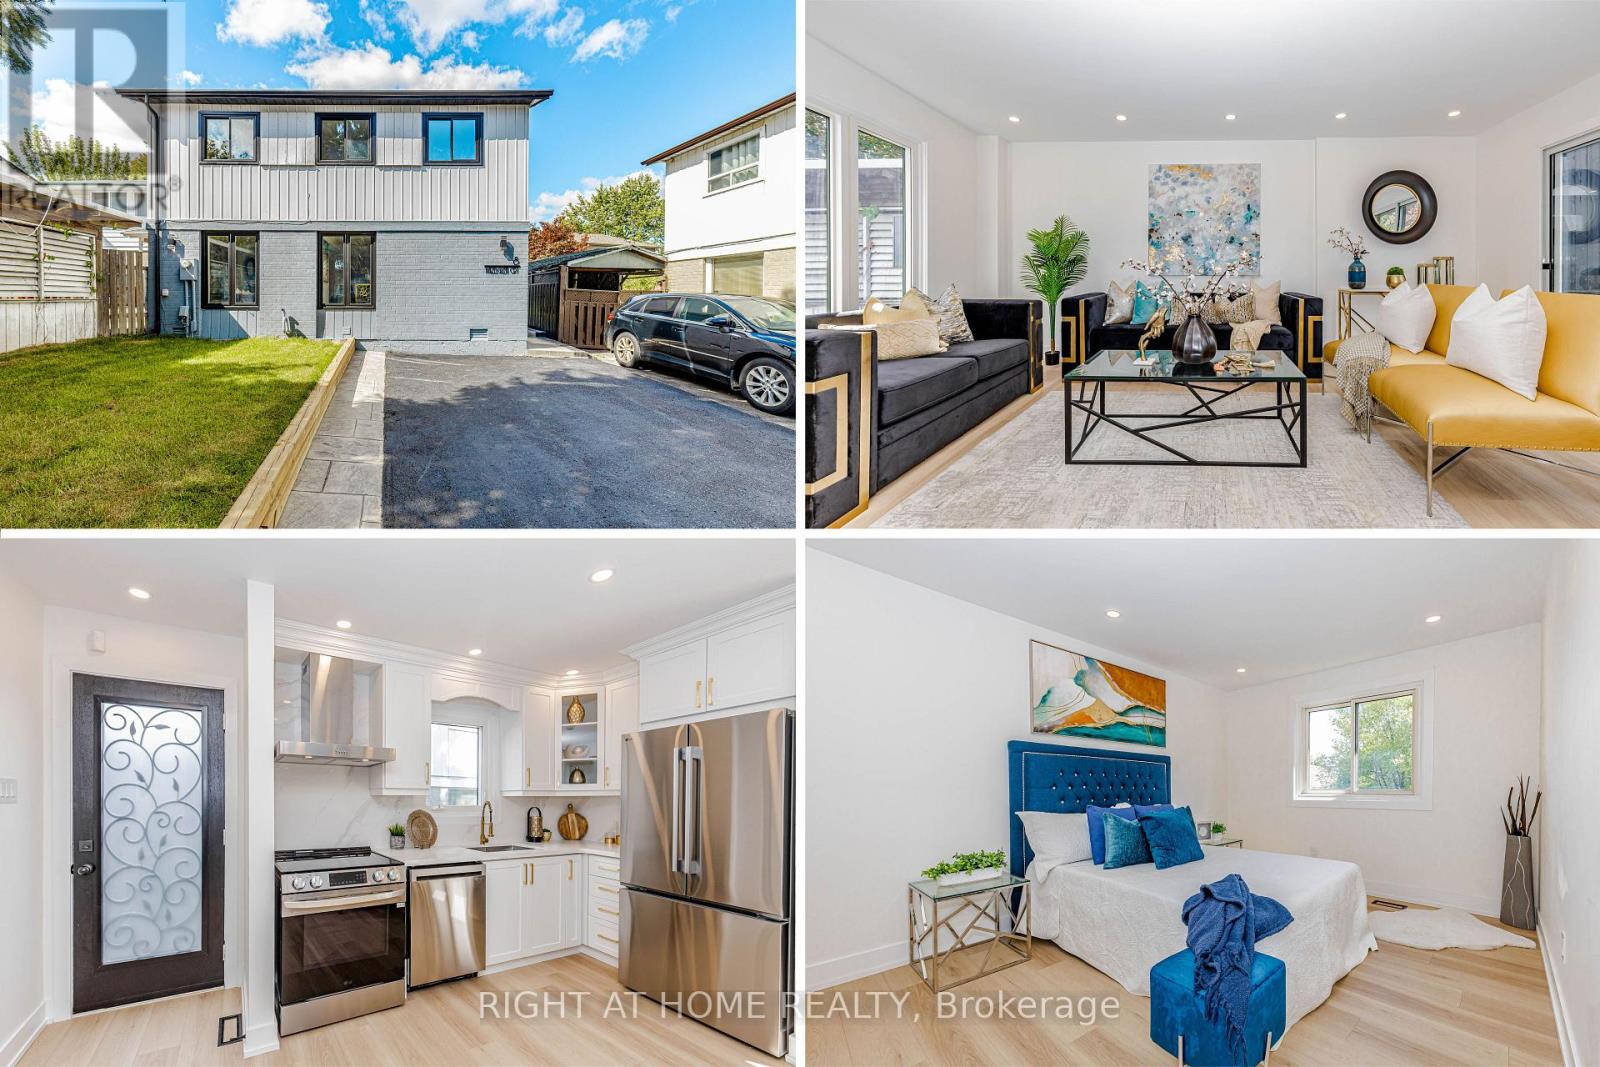
Welcome to this newly renovated home. This stunning property boasts a range of modern upgrades, making it the perfect blend of comfort and convenience! Step into the heart of the home and be greeted by a brand-new kitchen, thoughtfully designed with both style and functionality in mind, featuring top-of-the-line appliances! The freshly painted interiors provide a canvas for you to infuse your personal style. Master bedroom with ensuite bath, separate entrance to basement with two separate laundries, and walkout to your private backyard with new stamped concrete and lushes grass. Washrooms feature new vanities, Location couldn't be more ideal conveniently situated close to the highway, shopping plaza, school, and transit options, ensuring easy access to all amenities and activities! Energy efficient Pot lights through out the house, including inside! Large driveway to accommodate guest parking! Don't miss this opportunity to make this beautifully updated property your own. Schedule a viewing today and envision the lifestyle awaiting you in this wonderful home. (id:61594)
Right At Home Realty
Burlington, Ontario
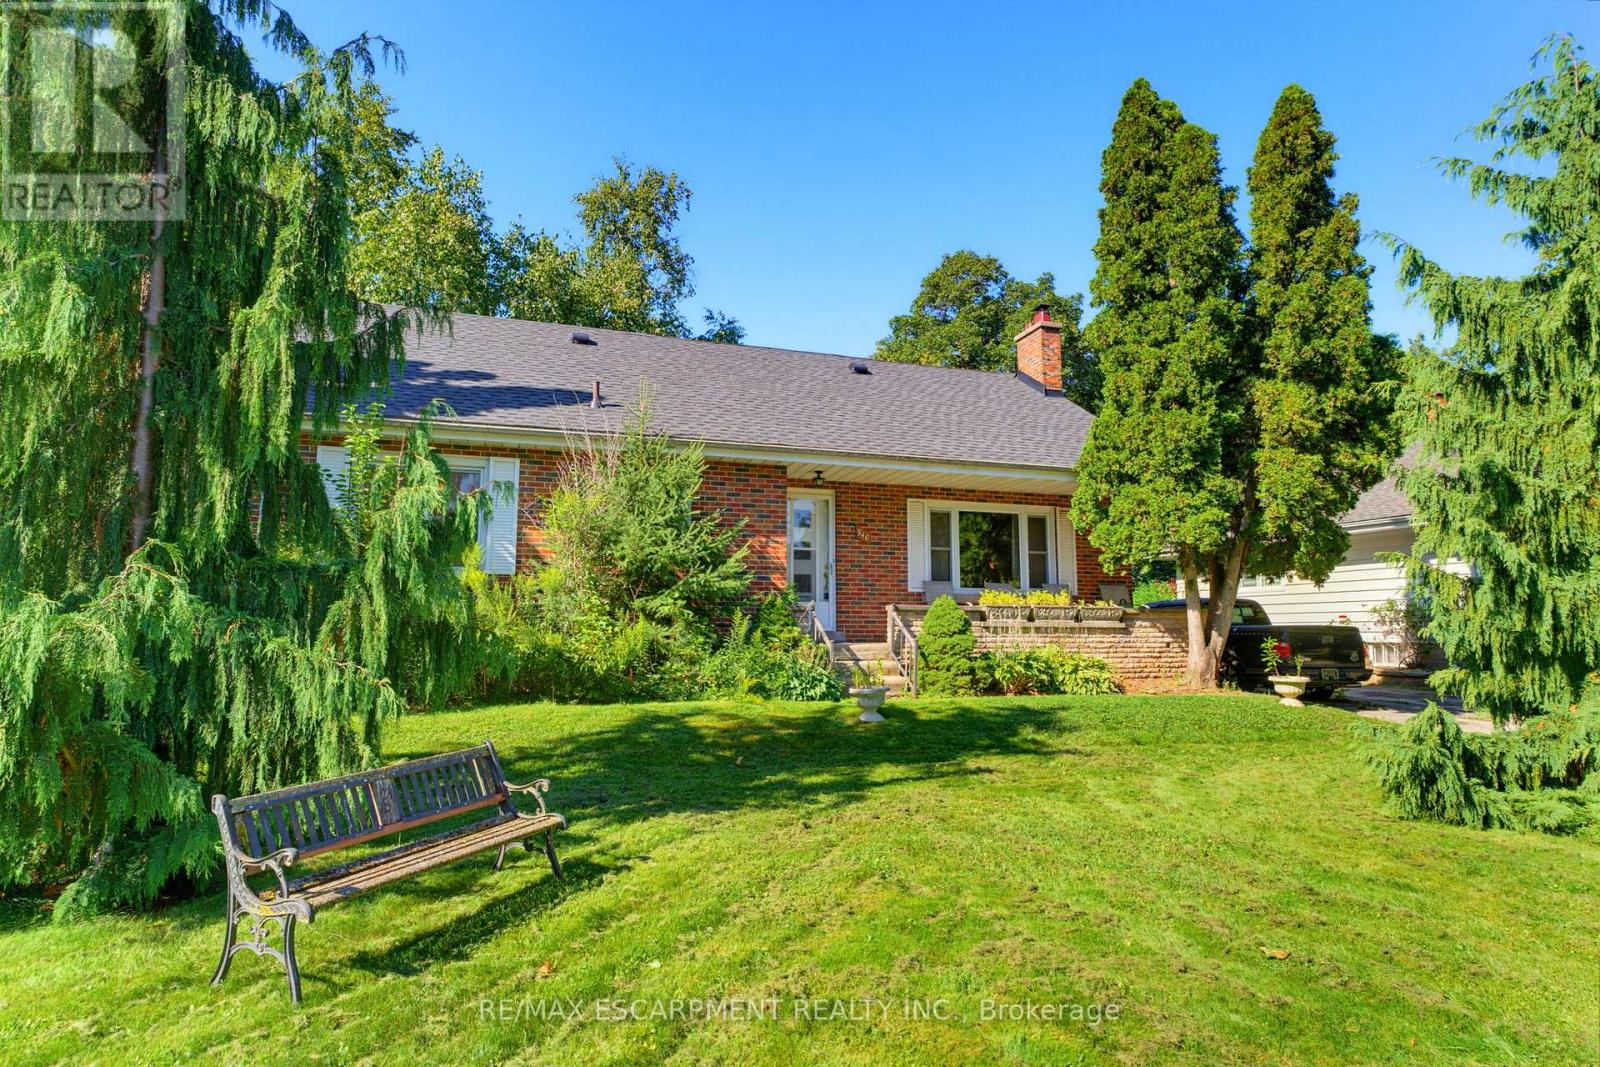
Welcome to 940 Harvey Place, an exciting opportunity to create something special in one of Aldershot's established neighbourhoods. Tucked away on a quiet dead-end street, this 4-bedroom home sits on a generous approximately 60 x 125 ft lot and offers incredible potential for renovators, investors, or buyers looking to make a home their own. The main level features a spacious kitchen, bright living room with fireplace, traditional dining room, three bedrooms, and plenty of opportunity to reimagine the existing layout. Upstairs, you'll find a spacious primary bedroom complete with its own ensuite. The full basement offers even more space with high ceilings, an additional bedroom, and plenty of storage. Outside, the large property provides ample parking, a detached garage, and plenty of room to create your ideal outdoor space. Ideally located close to parks, schools, shopping, transit, Aldershot GO, and major highway access, with the shops, restaurants, and waterfront of downtown Burlington just a short drive away. A fantastic opportunity to bring your vision to life in a great Aldershot location. (id:61594)
RE/MAX Escarpment Realty Inc.
