Cambridge, Ontario
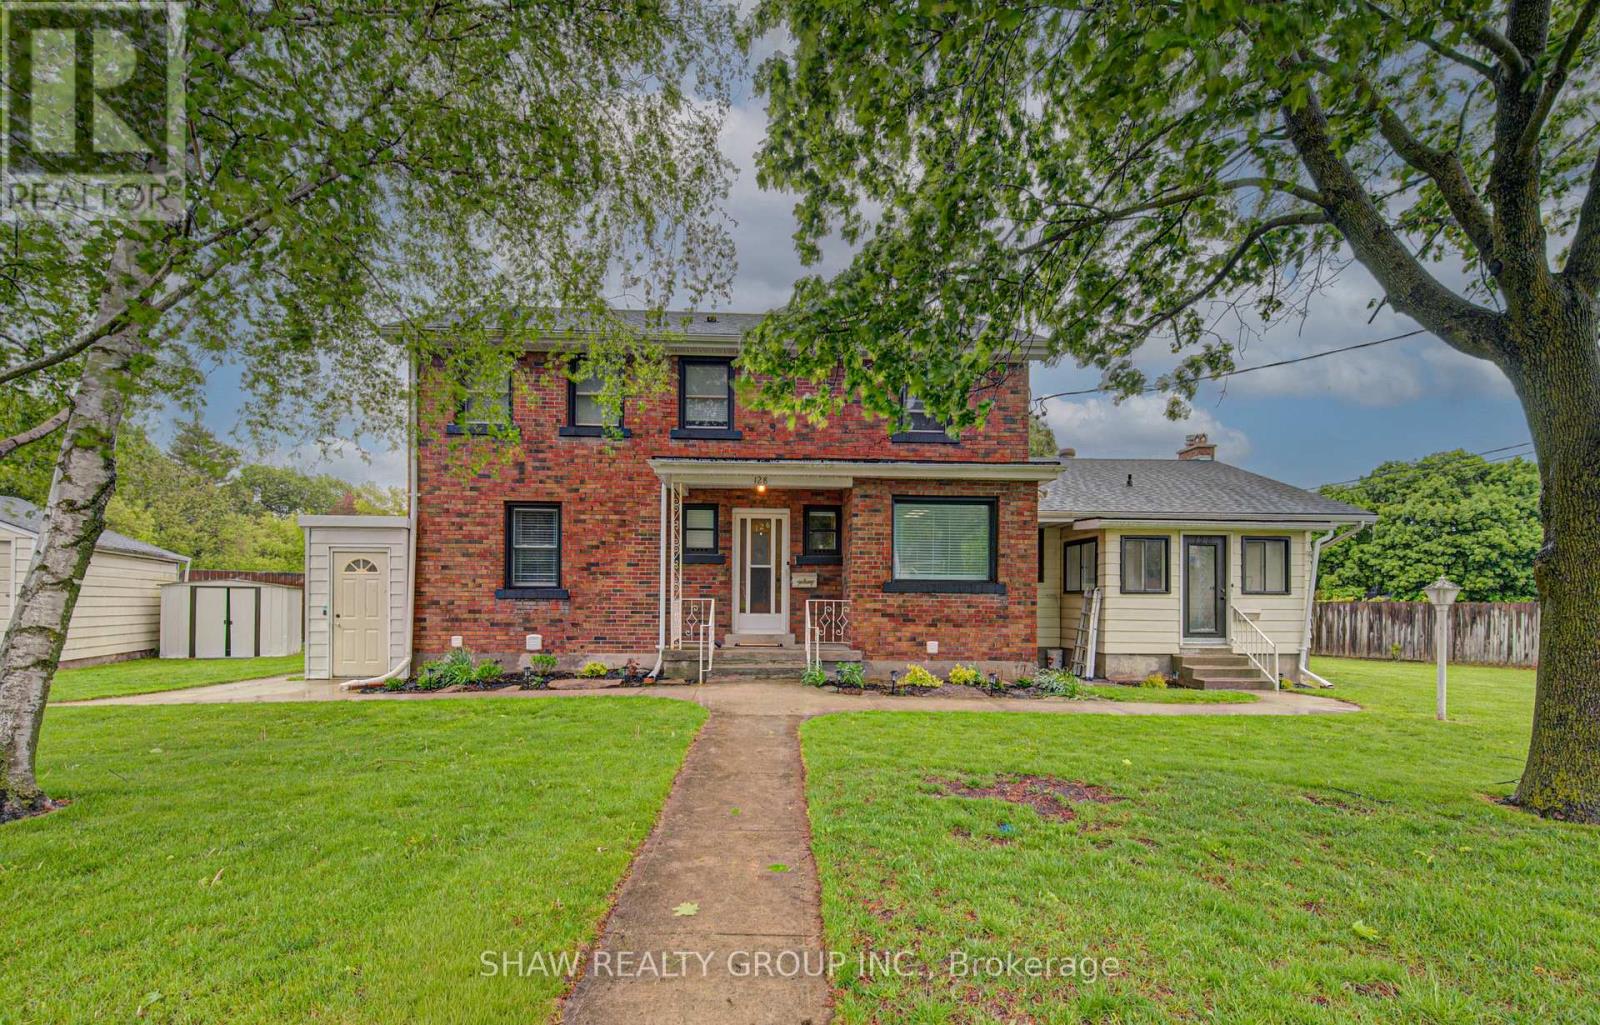
House hackers and multi-generational households looking for a larger home with flexibility, this property offers space, separation and income potential all under one roof. Featuring two spacious 3-bedroom suites and one 2-bedroom suite, the home can work as separate living spaces, an owner-occupied setup with mortgage support, or a more connected layout for extended living. The upper level has access from within the home, and the basement can potentially be opened and connected to the adjacent unit. This gives buyers the ability to keep the suites separate or explore a larger combined living arrangement as needs change. Situated close to restaurants, schools, parks, shopping and everyday amenities, this is a convenient location for owners and occupants. The home features generous bedrooms, spacious living areas, two laundry areas, a large rec room and dedicated home office in the main unit, plus excellent outdoor space, parking for up to 6 vehicles and a double car garage. Extensively updated and well maintained, the property offers peace of mind with a newer water softener, updated electrical panel, sewer lining for root protection and thoughtful upgrades throughout. The main floor and basement units will be vacant on closing, giving buyers flexibility to move in, create space for extended household needs, or choose how they want the home to function. For those who wish to rent portions of the property, the upper unit is currently rented for $2,200/month, the basement suite previously generated $1,700/month, and the main floor has rental potential in the $2,400/month range. With potential gross annual revenue of approximately $74,000 and an estimated 6.5% cap rate, this is a unique opportunity offering spacious living, flexible configurations, updated condition and valuable income support. (id:61594)
Shaw Realty Group Inc.
Guelph, Ontario
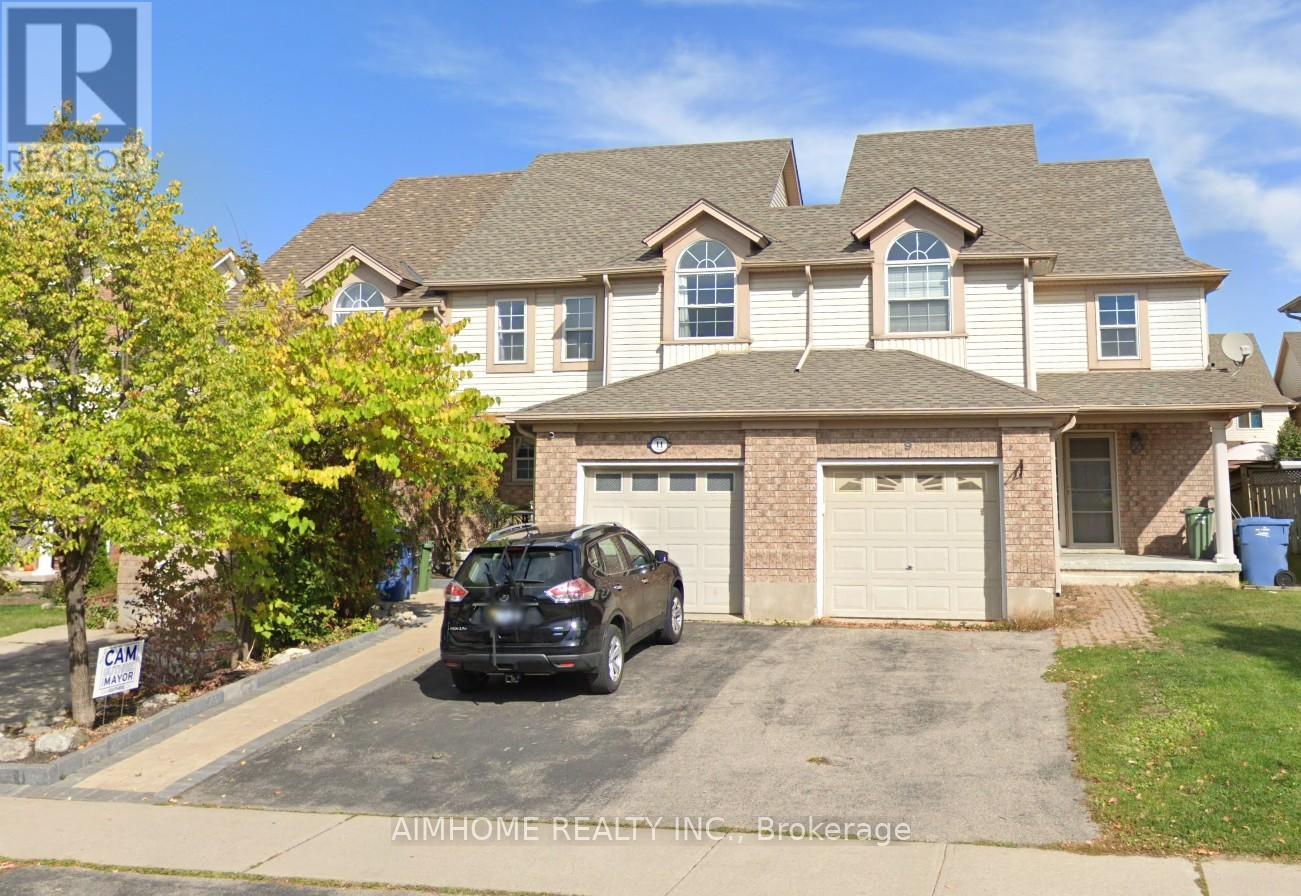
Beautiful freehold, carpet-free 3-bedroom, 4-bathroom townhouse located in a quiet, family-friendly neighborhood! This move-in-ready home features a bright open-concept main floor with decorative columns, an art niche, and a walkout to a large paved patio and private backyard-perfect for entertaining. The spacious kitchen offers ceramic flooring, a stylish backsplash, gas stove, breakfast bar, and an outdoor gas BBQ hookup. Upstairs you'll find three generous bedrooms and multiple bathrooms, providing plenty of space for growing families. The fully finished basement offers additional living space, ideal for a recreation room, home office, gym, or extended family. Additional upgrades include a new water softener (2025), new A/C (2026), owned water heater, garage with convenient walk-through access to the backyard, and no carpet throughout the home. Fantastic location within walking distance to St. James Catholic High School, William C. Winegard Public School, Holy Trinity Catholic School, Ken Danby Public School, parks, community center, and fitness facilities. Just minutes to the University of Guelph, Costco, Stone Road Mall, restaurants, shopping, and easy access to Hwy 401. An exceptional opportunity to own a well-maintained freehold home offering space, comfort, modern updates, and an unbeatable location. Simply move in and enjoy!Property video: https://www.youtube.com/watch?v=aGLtsK9Ueyc (id:61594)
Aimhome Realty Inc.
Erin, Ontario
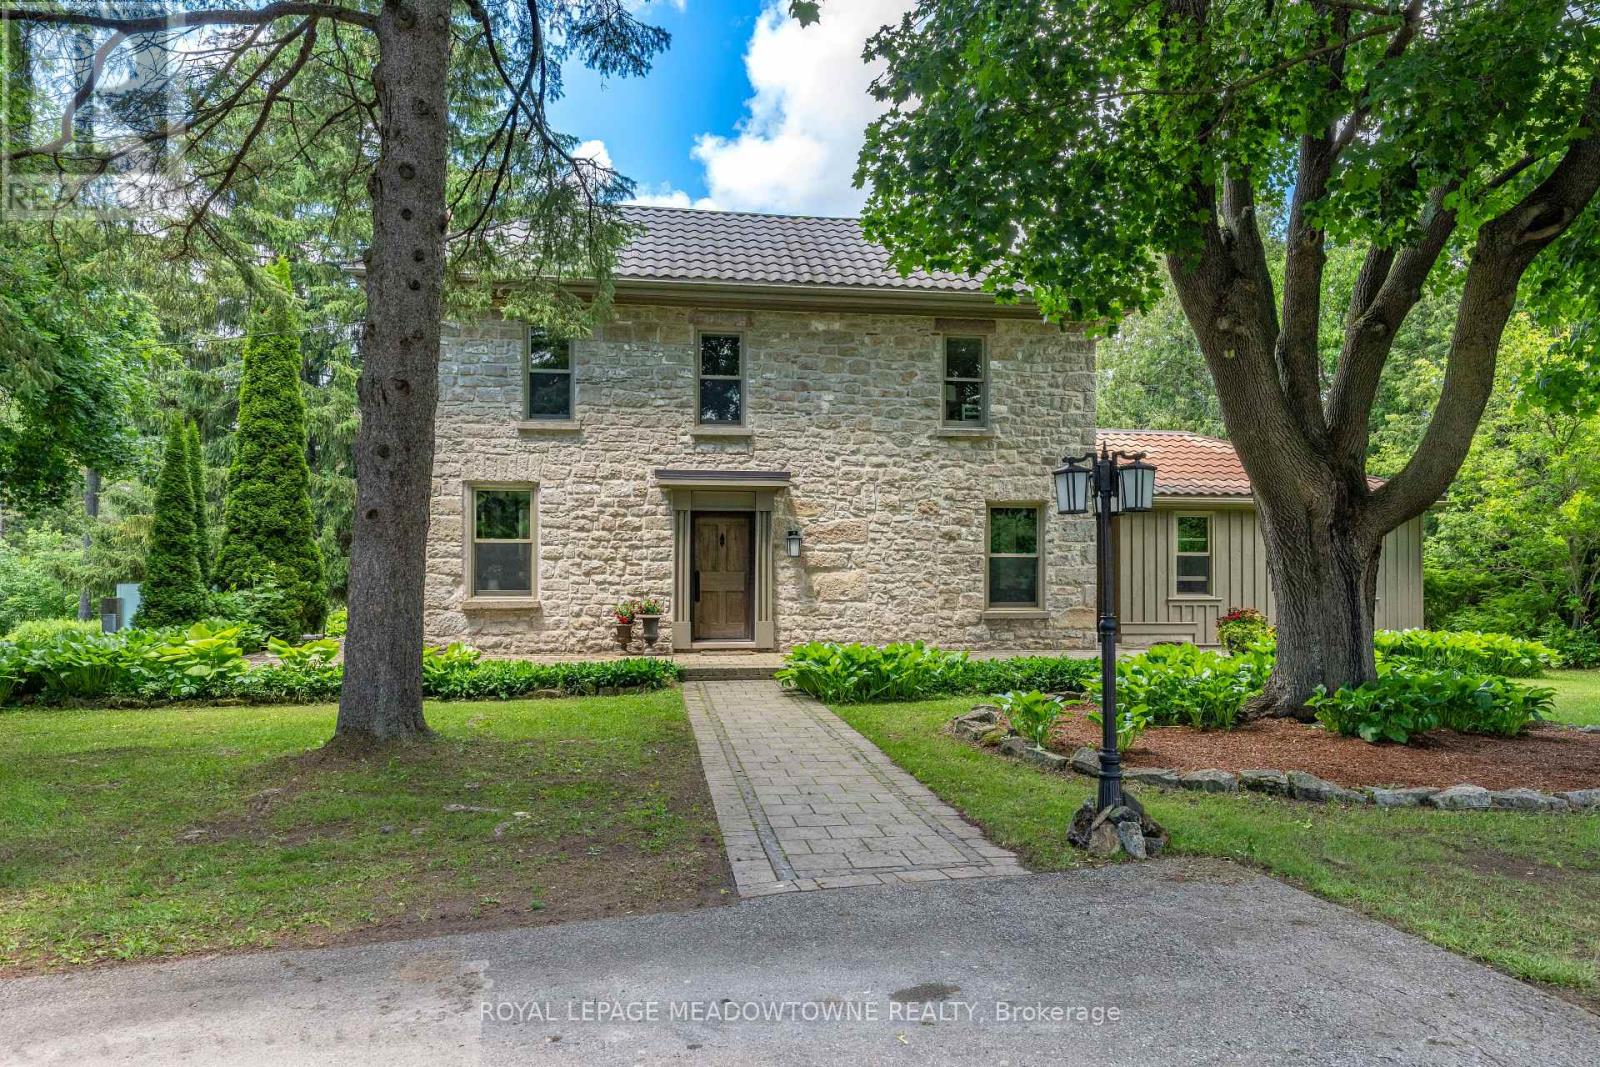
With 2+ acres added to the property size in 2021 this approx 13 acre property is one of Erin's best kept secrets tucked away at the end of a long private lane. Offering the perfect balance of privacy, nature and in-town convenience. Set amongst mature trees, rolling landscapes & a peaceful creek, this beautifully restored circa-1850 stone home has been thoughtfully renovated while preserving its timeless charm. Whether you're seeking a family home, country retreat or private sanctuary, this property delivers an exceptional lifestyle. Step inside to discover warm, inviting living spaces filled with character. The main floor features a versatile office with custom built-in furnishings, ideal for working from home, a children's study area or additional bedroom. The cozy living room is anchored by a stunning wood-burning fireplace, creating the perfect gathering place year-round. The custom eat-in kitchen is sure to impress with stainless steel appliances, large centre island & striking wood-beamed ceilings. Multiple walkouts lead to incredible outdoor living spaces, including a terrace, pergola, and fire pit area, perfect for entertaining or simply enjoying the peaceful surroundings. Despite the property's incredible privacy, you can easily walk into town for coffee, lunch, shopping, or a workout at the gym. The upper level features 4 spacious bedrooms, all with hardwood flooring & 2 full bathrooms. The primary suite offers a private 3pc ensuite, while the fourth bedroom includes a charming sitting area. The original basement provides an ideal workshop with direct outdoor access, while the newer lower level offers an exceptional family room perfect for movie nights, entertaining, or relaxing together. Completing the property is a detached oversized two-car garage, ample parking, & long winding driveway that enhances the sense of arrival. (id:61594)
Royal LePage Meadowtowne Realty
Niagara Falls, Ontario
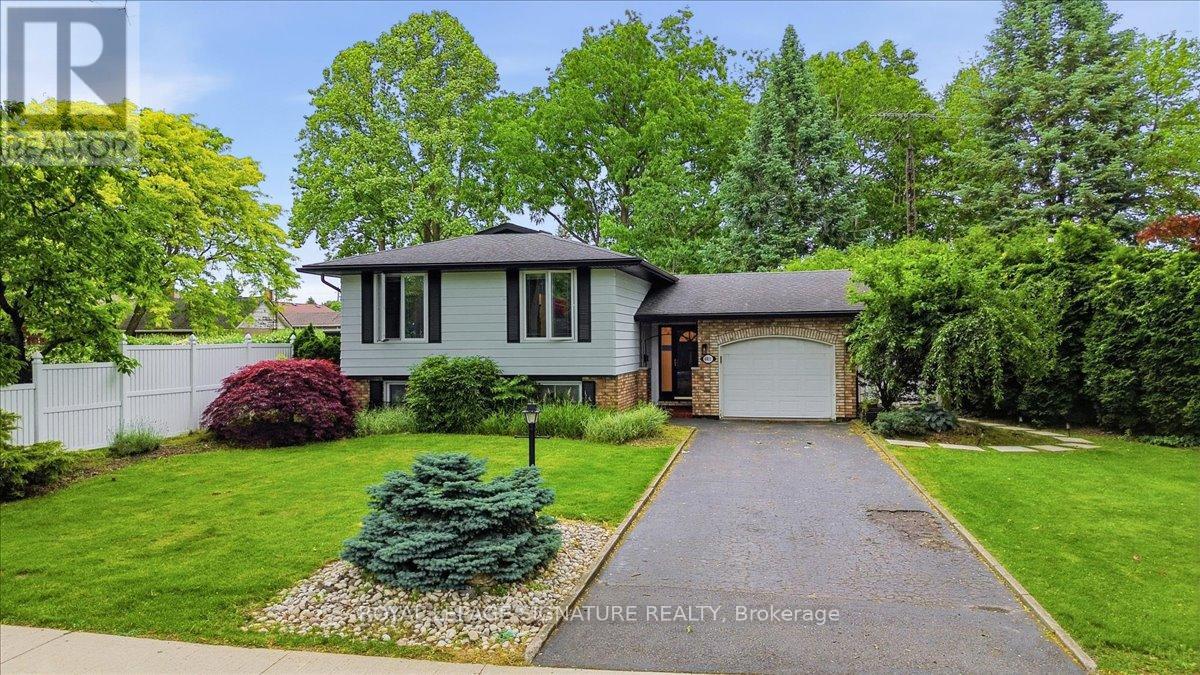
Welcome to 6011 Theresa Street, a versatile 3-bedroom, 2-bathroom home located in a convenient Niagara Falls neighbourhood. Offering a finished basement with a separate in-law suite and kitchenette, this property is ideal for families, multi-generational living, or buyers seeking additional flexibility.The main level features a bright and functional layout with spacious living areas, three bedrooms, and plenty of natural light throughout. The kitchen offers ample storage and workspace, while the home's practical floor plan provides comfortable everyday living. Downstairs, the finished basement adds valuable living space with a separate in-law suite complete with its own kitchenette, making it perfect for extended family, guests, or potential supplementary income opportunities. Outside, enjoy a private backyard with room to relax, entertain, or create your own outdoor retreat. The property is situated in an established neighbourhood close to schools, parks, shopping, restaurants, public transit, and major commuter routes.Whether you're a first-time buyer, growing family, or investor looking for a property with added versatility, 6011 Theresa Street delivers exceptional value at an attractive price point. With its flexible layout, in-law suite, and desirable location, this is an opportunity you won't want to miss. Book your private showing today and discover everything this Niagara Falls home has to offer. (id:61594)
Royal LePage Signature Realty
Kitchener, Ontario
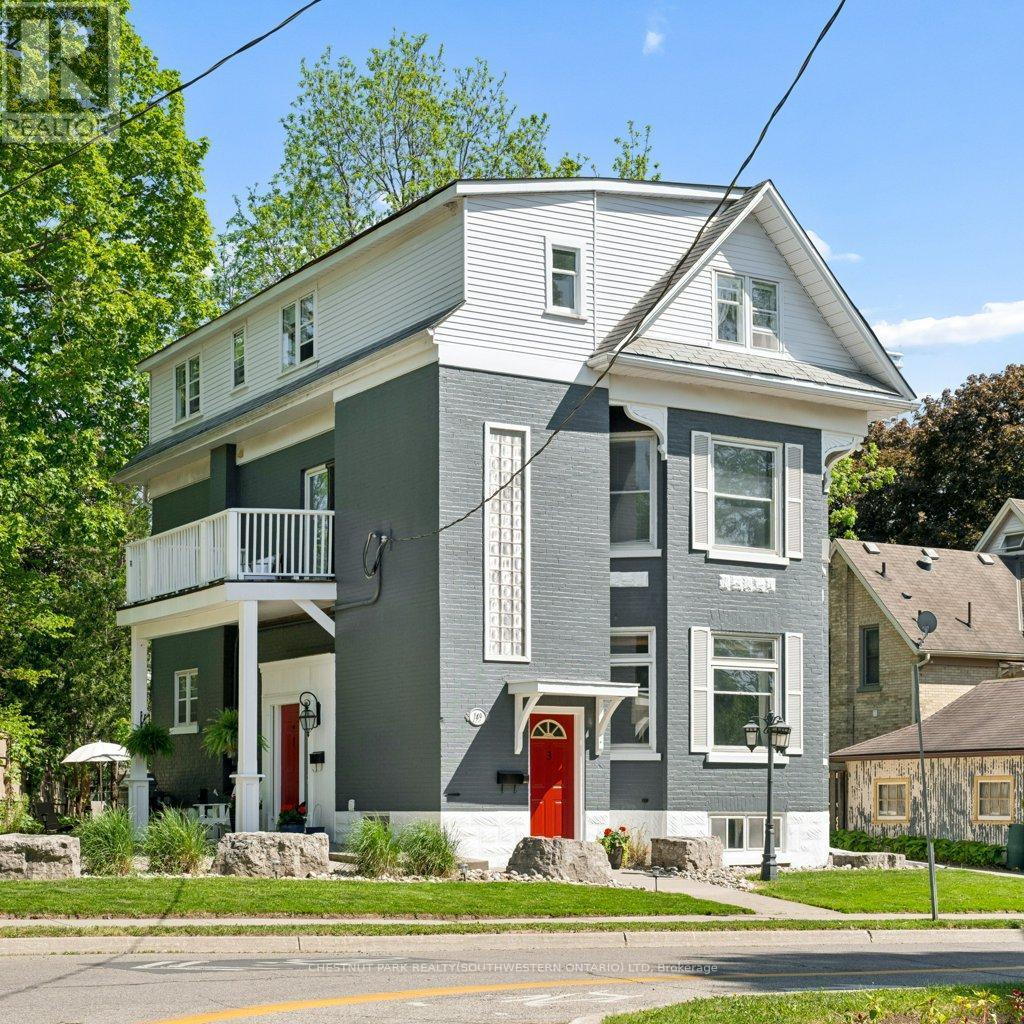
Built in 1894, this stunning legal triplex offers the rare opportunity to own a piece of Kitchener's history while embracing the lifestyle and energy of Downtown living. Perfectly positioned directly across from Hibner Park in the heart of the Civic Centre neighbourhood, this character-filled century home blends timeless architecture, walkable convenience, and strong investment potential. Imagine mornings spent walking to your favourite local café, afternoons enjoying the trails and green space across the street, and evenings taking in a show at Centre In The Square or dining at one of Downtown Kitchener's growing restaurants and gathering spaces. With the GO Train and VIA Rail station nearby along with the Google offices and tech corridor, this location offers an ideal balance of lifestyle, connectivity, and long-term value. Inside, each unit carries its own warmth and charm with historic details, large windows, and inviting living spaces filled with natural light. The property features one spacious 3-bedroom, 1-bathroom unit and two bright 2-bedroom, 1-bathroom units, all above grade, creating flexibility for multigenerational living, owner occupancy, or investment income. The upper unit was fully renovated in 2025 with a brand new kitchen, updated bathroom, and an incredible rooftop deck tucked amongst mature trees overlooking the park, the perfect setting for slow mornings, summer evenings, or entertaining friends above the city skyline. Additional highlights include two separate concrete driveways with parking for up to six vehicles, coin-operated laundry, and an efficient Viessmann boiler system. Rich in character, surrounded by mature neighbourhood charm, and loved and cared for by the same owners for the past 36 years, this is a truly special opportunity in one of Kitchener's most storied neighbourhoods. (id:61594)
Chestnut Park Realty(Southwestern Ontario) Ltd
Mulmur, Ontario
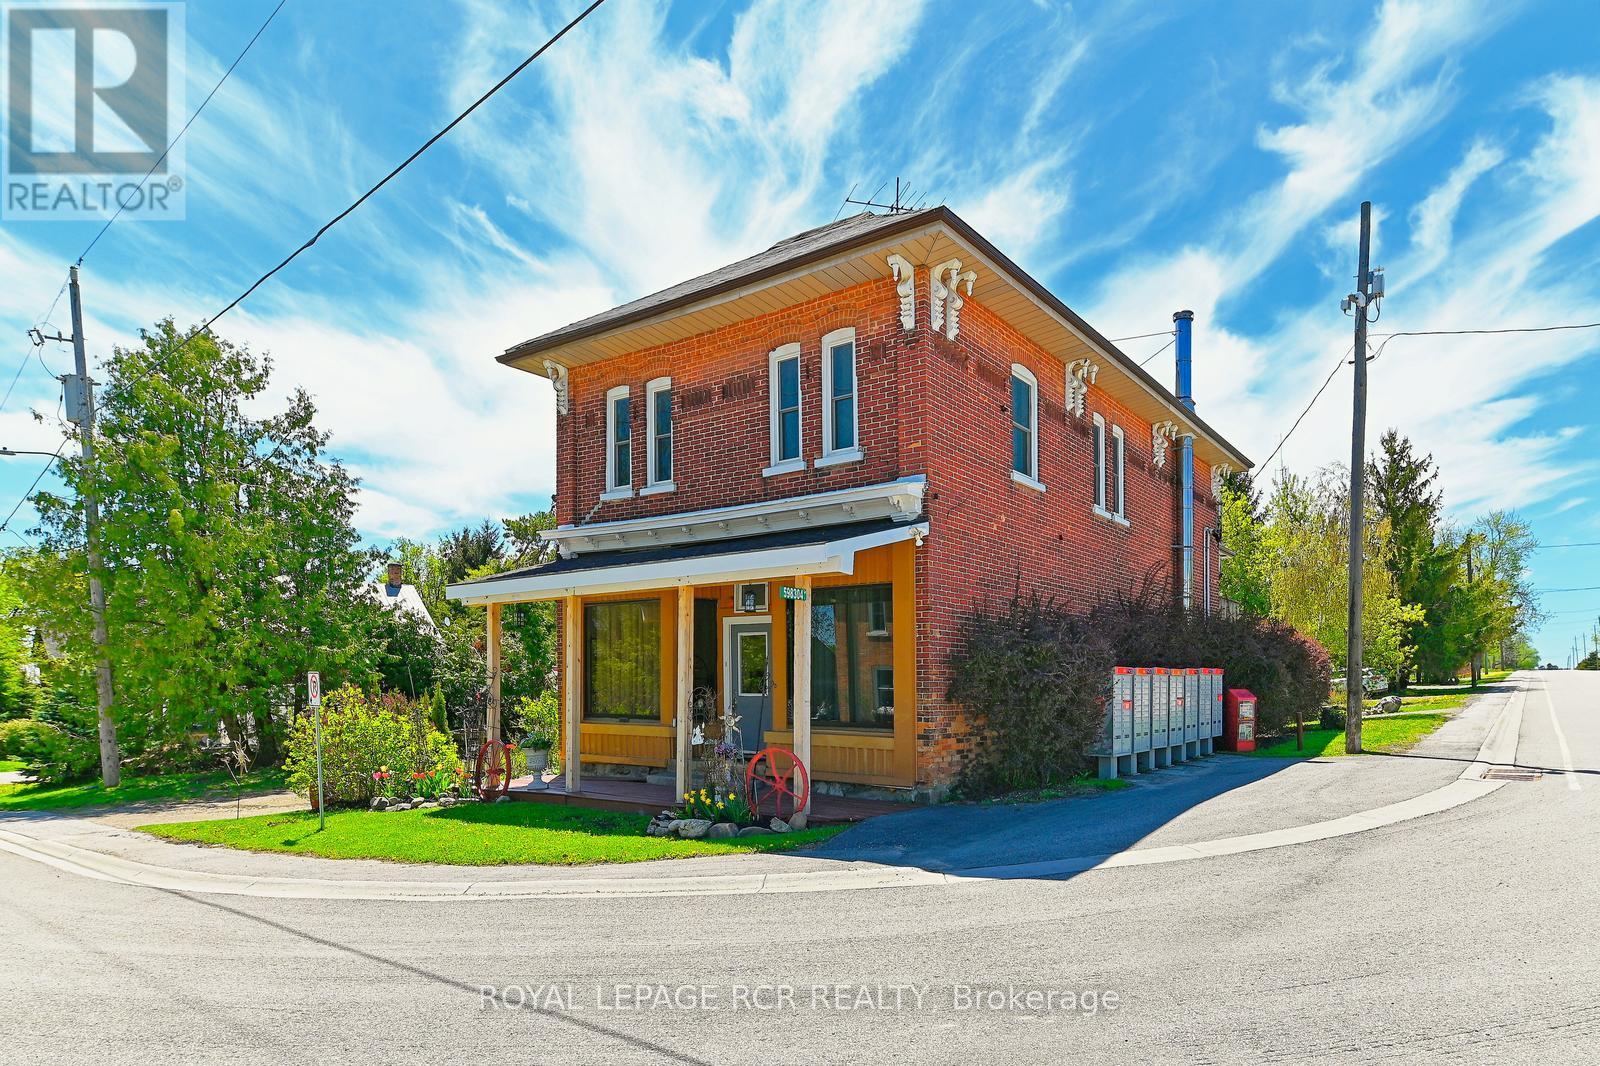
Set in Honeywood, Mulmur's oldest settlement, the Former General Store is one of those rare properties that carries genuine history without asking you to compromise on the present. With its classic brick exterior, original strip hardwood floors upstairs, and perennial gardens, this two-storey landmark has anchored its community for generations and still has plenty left to offer. Eight rooms across two floors - 3 bedrooms, 2 bathrooms, and 2 full kitchens - gives the layout real flexibility, with in-law capability. A pellet stove and propane forced air keep things warm through the winters; the deck, private gardens, and 7 parking spots take care of the rest. High-speed internet, and a convenient village address. Inside and out, this is a property with a past - and a very good future. Located just 10 minutes north of the growing community of Shelburne and 15 minutes to the south of Creemore. With a community centre and park within easy walking distance. (id:61594)
Royal LePage Rcr Realty
Kingston, Ontario
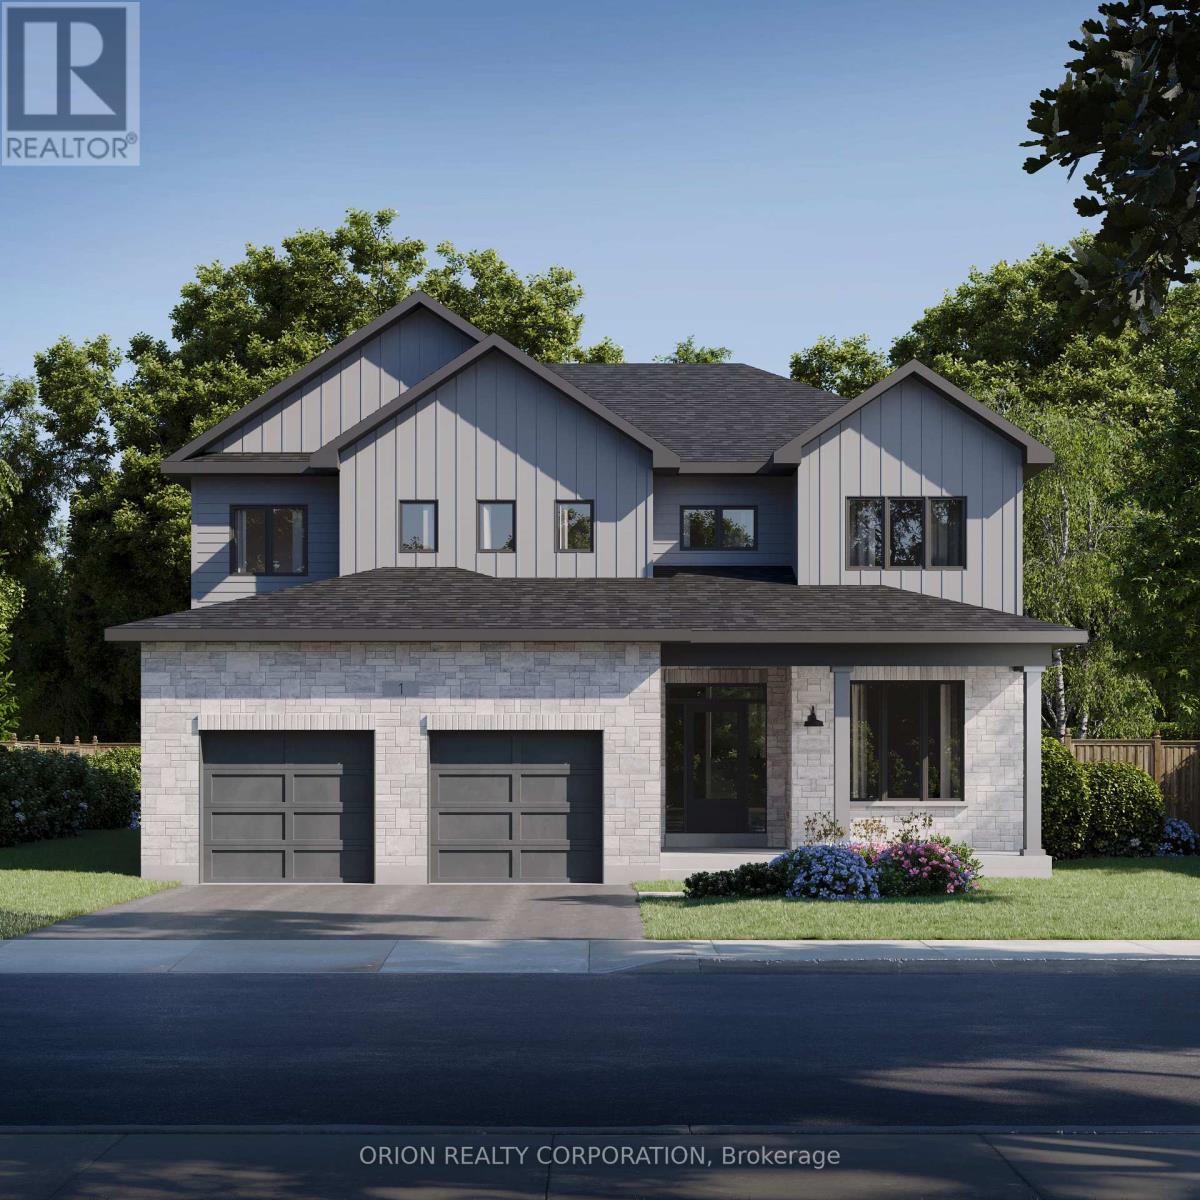
Introducing this stunning brand new CaraCo home, "The Gladstone" in the sought-after Riverview Shores community. Offering approximately 3,200 sq ft, this beautifully designed 2-storey home features 4 bedrooms, 3 bathrooms, and an exceptional layout tailored for modern family living. Set on a premium lot backing directly onto the Great Cataraqui River, this home offers a rare opportunity to enjoy peaceful waterfront views and added privacy in one of Kingston's newest east-end communities. The main floor features bright, open-concept living spaces including a spacious great room, formal dining area, large kitchen, separate living room, and main floor den-perfect for a home office or flex space. The thoughtfully designed kitchen provides ample workspace and flows seamlessly into the main entertaining areas, ideal for everyday living and hosting Upstairs, you'll find 4 spacious bedrooms including a luxurious primary suite, along with well-appointed secondary bedrooms ideal for growing families. Additional highlights include hardwood and quality finishes throughout, gas fireplace, upper-level laundry, HRV system, high-efficiency forced air gas heating, attached double garage, and full unfinished basement with bathroom rough-in offering future development potential. Located in Riverview Shores, CaraCo's newest east-end community nestled along the shores of the Great Cataraqui River, close to parks, schools, downtown Kingston, CFB Kingston, and all east-end amenities. Limited builder inventory available on premium river lots-A rare opportunity to secure a new construction home with an accelerated timeline & Take advantage of The New HST Rebate already reflected in the Price! (id:61594)
Orion Realty Corporation
RE/MAX Finest Realty Inc.
Rideau Lakes, Ontario
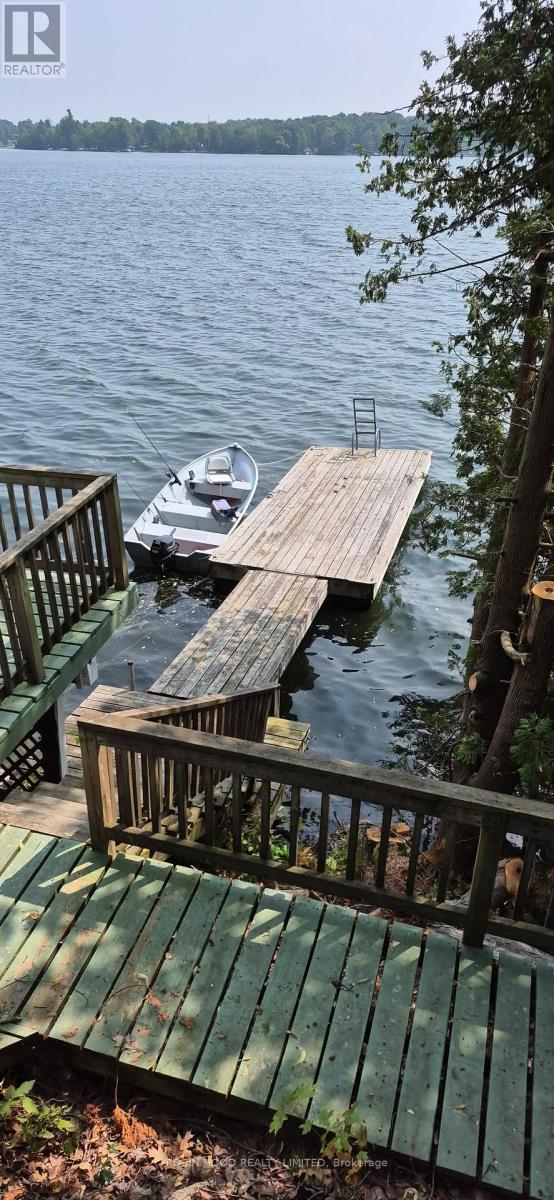
*** Additional Listing Details - Click Brochure Link *** Waterfront home or cottage on Upper Rideau Lake sitting on an half acre. Close to Westport Village. Detached 2-car garage with a heated office or workshop with a storage room. This bungalow has three bedrooms, one bathroom, an open-concept kitchen, dining room and living room and a screened-in sunroom. There is a corner fireplace in the living room as well as a ductless heat pump and baseboard heaters for heat sources. The home has hardwood floors throughout and has a large wraparound deck giving fantastic views down the pathway to the lake as well as leading to the hot tub. The house sits on a poured foundation with a spray foam insulated crawl space, has a drilled well and a full septic system. The yard is nicely landscaped and the waterfront is rocky and deep perfect for swimming and boating. Upper Rideau Lake is one of the large lakes on the Rideau System. Minutes away from Westport. Take your boat to the grocery store or the many pubs and restaurants the village has to offer. (id:61594)
Robin Hood Realty Limited
Lincoln, Ontario
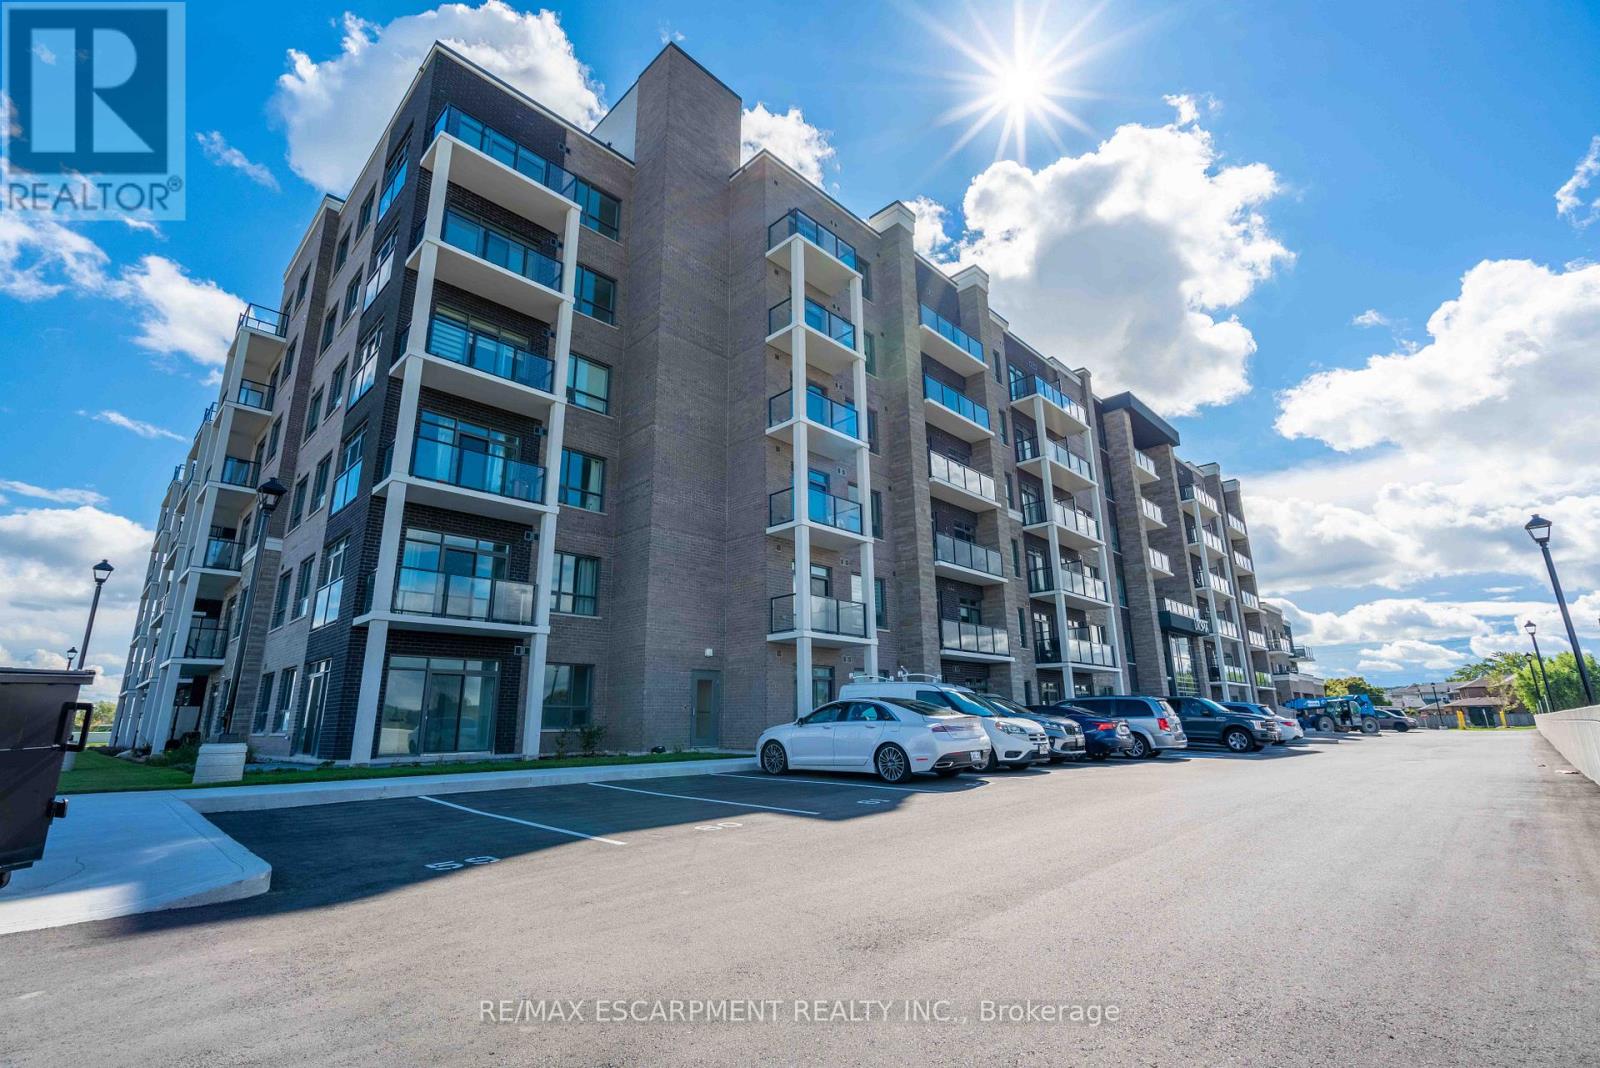
Welcome home to your spacious new condo in the highly desirable Utopia building in beautiful Beamsville. This stunning open-concept 1 bedroom + den corner unit is loaded with upgrades including quartz countertops, stainless steel Whirlpool appliances, a breakfast bar, and luxury vinyl plank flooring throughout. Enjoy your morning coffee on the extended-length balcony with access from both the living room and the bedroom. The building offers fantastic amenities, including a party room, fitness room, rooftop terrace, and bike storage and features a state-of-the-art geothermal heating and cooling system designed to help keep utility costs low. Perfect for first-time buyers, downsizers, or investors, this unit is conveniently located close to the highway, shopping, restaurants, wineries, and the GO Station. Includes one owned locker and one owned underground parking space. (id:61594)
RE/MAX Escarpment Realty Inc.
Stratford, Ontario
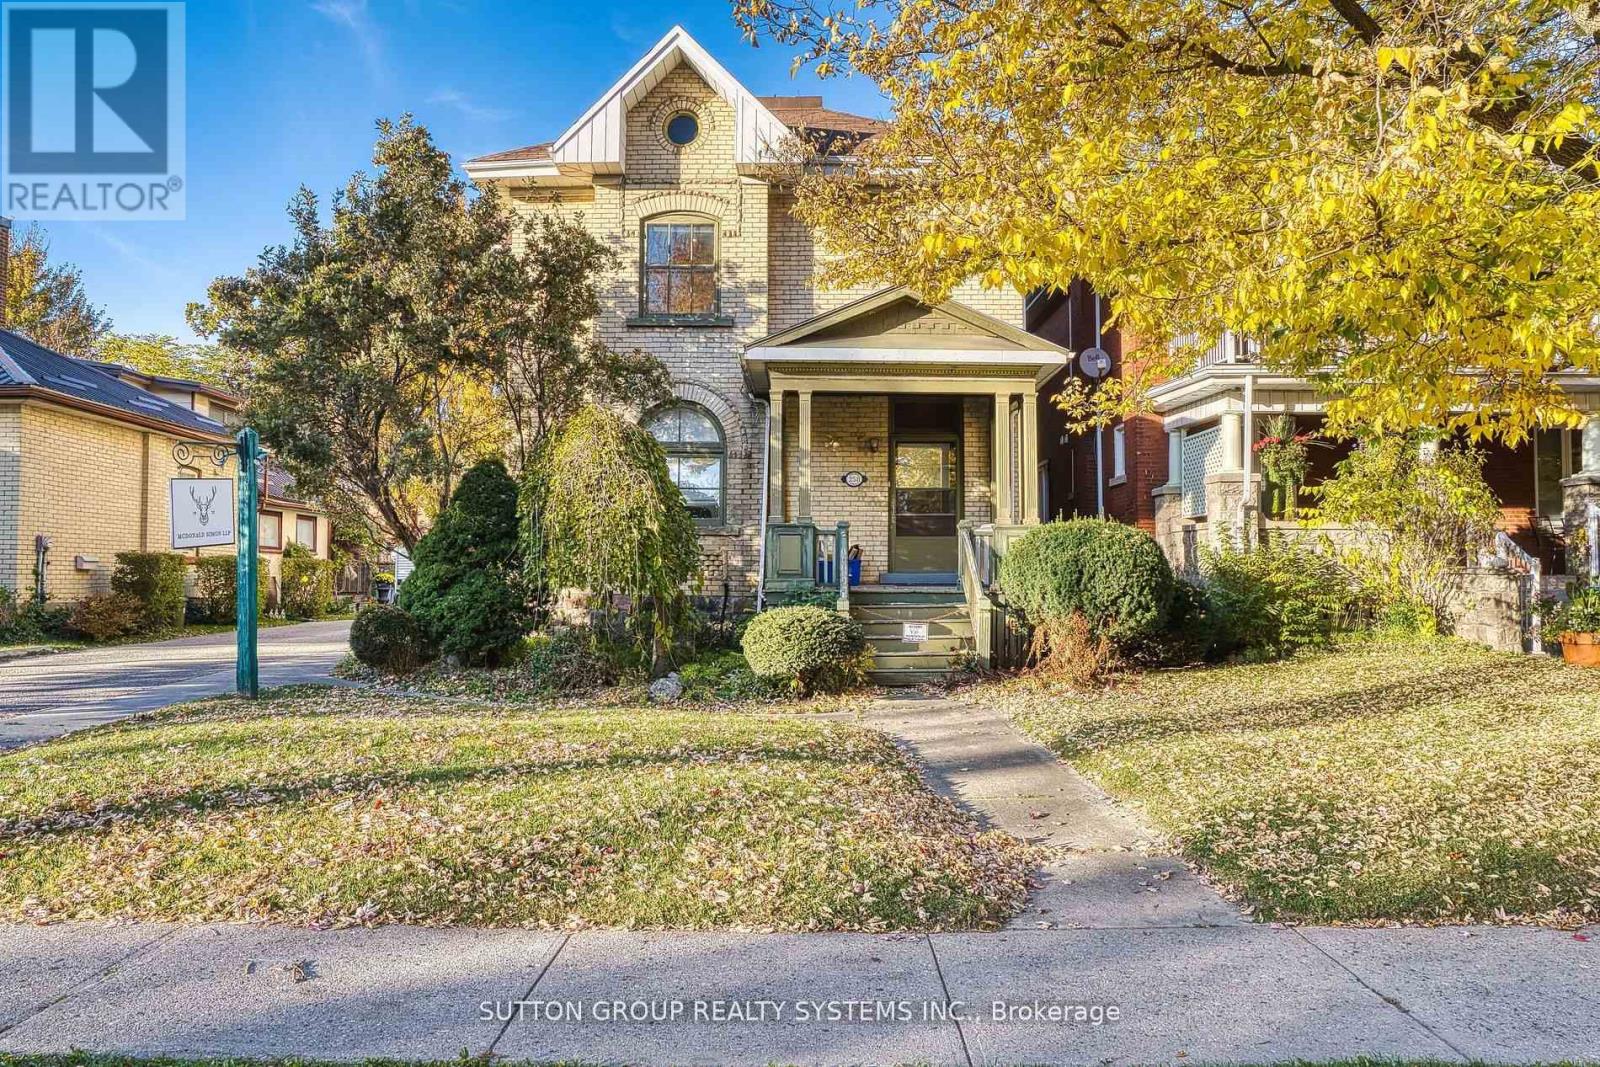
A rare opportunity to own a beautiful, historic mixed-use commercial/residential property located on Main Street in Stratford, Ontario. Prime, high-visibility location with excellent street presence and signage.The upper level features a spacious two-bedroom apartment complete with in-suite washer and dryer, offering comfortable residential living or strong rental potential. The main and second floors were previously occupied by a law office that relocated solely to accommodate a need for additional space.Extensively updated throughout, the property has undergone significant improvements, including complete replacement of former knob-and-tube electrical wiring, installation of new high-efficiency lighting, Ethernet cabling run to all rooms, patching and repainting of most of the building, new flooring throughout the entire upper unit and select areas of the main floor, and new toilets in both bathrooms along with updated fixtures in the lower-level bathroom.This is an excellent income-producing property offering the flexibility to own and operate your business on-site while benefiting from supplemental residential rental income. Ideal for entrepreneurs seeking the perfect work-life balance.Zoned MUR, permitted uses include residential and a wide range of business opportunities such as professional or medical offices, clinics, studios, personal care establishments, day spa, pet grooming, private or commercial schools, and more.Conveniently located close to all amenities including downtown shopping, Stratford Festival Theatres, restaurants, schools, and parks. The property also features a private parking lot accommodating seven or more vehicles.A truly versatile investment with exceptional visibility in one of Stratford's most desirable areas. (id:61594)
Sutton Group Realty Systems Inc.
Mississauga, Ontario
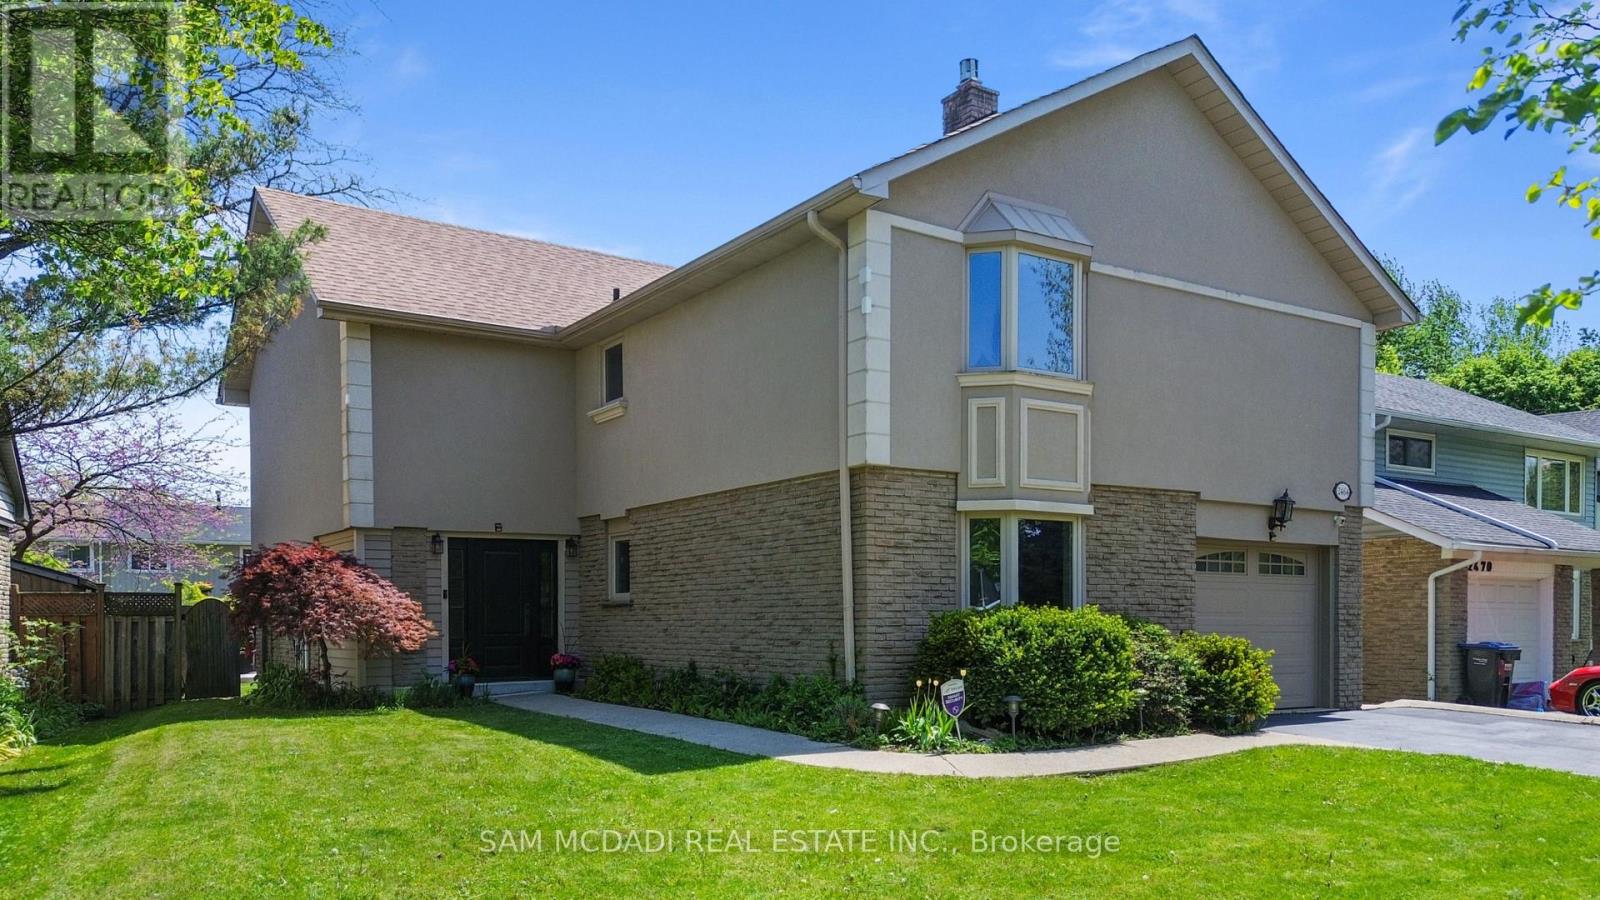
Welcome to this beautifully maintained and updated detached home in one of Erin Mills' most desirable family-friendly neighbourhoods. Offering 3+2 bedrooms and 3 bathrooms, this home blends comfort, style, and versatility for modern family living. Step inside to a bright and inviting living and dining area featuring soaring 12.5-foot ceilings, stunning large windows that fill the space with natural light, perfect setting for relaxing or entertaining. The updated kitchen boasts custom cabinetry and sleek stainless steel appliances, combining functionality with timeless design. Hardwood flooring runs throughout the upper levels, where you'll find spacious bedrooms and a spa-inspired bathroom complete with a rain shower head, active air tub, in-floor heating, and a custom built-in vanity-your own private retreat.The ground level family room offers an additional comfortable living space with laminate flooring, pot lights, a beautiful gas fireplace, and a large bay window. The finished lower level features two bedrooms and one bedroom featuring a built-in entertainment centre, laminate flooring, wainscotting, and a large above-grade window, providing plenty of natural light. 3 Piece bath with rain-shower & in-floor heating. Utility room features floor to ceiling built-in cabinetry for added storage and includes a second refrigerator. Cedar-lined closet plus crawl space provide valuable additional storage. Step outside to your private backyard oasis featuring an in-ground saltwater pool with waterfall and a multi-level deck-perfect for summer gatherings, family occasions and entertaining guests. With flexible living spaces, the home also offers potential for extended family living, nanny suite, or a rental opportunity on the ground & lower levels. 5 parking spaces including a spacious garage adds to the convenience. Ideally located close to top schools including the U of T Mississauga, parks, shops, restaurants, & transit options including Hwy's 403 & QEW & Clarkson GO. (id:61594)
Sam Mcdadi Real Estate Inc.
Caledon, Ontario
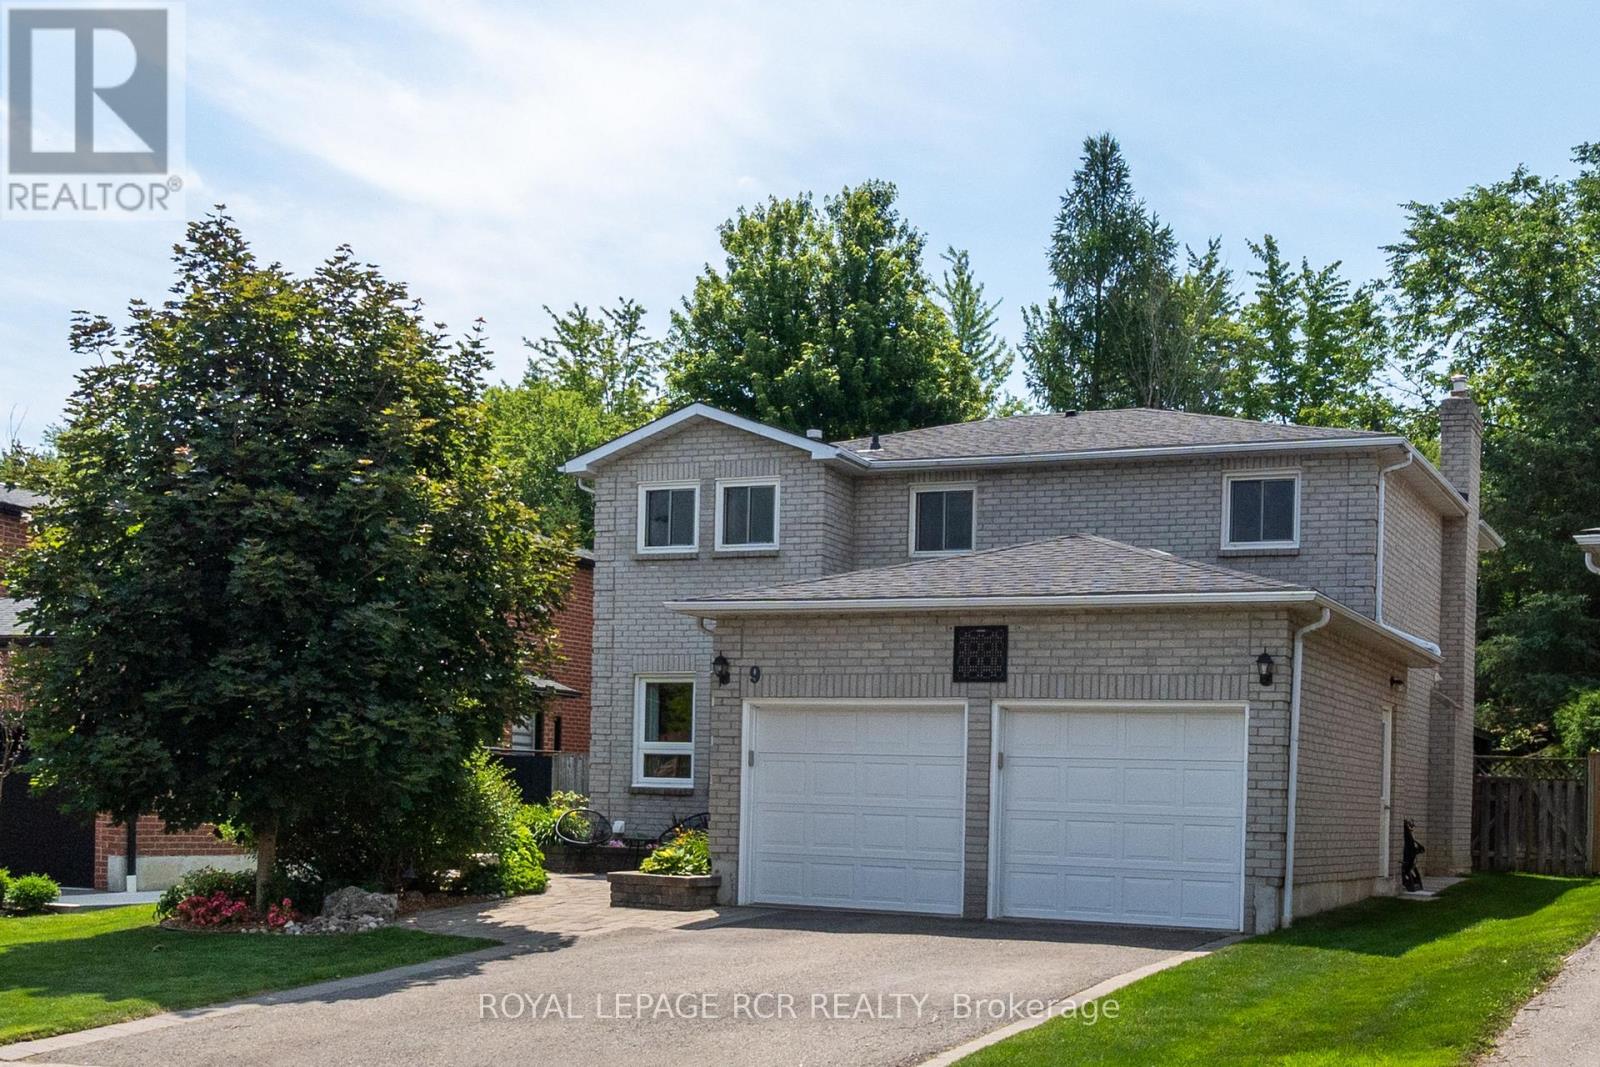
Welcome to this beautifully maintained detached home nestled on a premium 41.44 x 156.23 ft lot in one of Bolton West's most sought-after family-friendly neighbourhoods. Backing onto conservation with no rear neighbours, this exceptional property offers outstanding privacy, mature trees, beautifully landscaped gardens and a peaceful backyard retreat on a quiet street. A charming front entrance welcomes you into a bright, sun-filled foyer featuring quality finishes throughout, including an elegant staircase with oak railings. The thoughtfully designed main level features spacious principal rooms with a combined formal living and dining room, perfect for entertaining family and friends. The inviting kitchen offers granite countertops, a pantry and a generous breakfast area overlooking the backyard. Enjoy everyday meals indoors or step outside to the expansive deck with gazebo, ideal for outdoor dining, relaxing or entertaining while taking in the tranquil natural surroundings. The cozy family room with a fireplace provides the perfect place to unwind, while a convenient 2-piece powder room and mudroom with direct access to the double-car garage complete the main level. The second floor features a spacious primary retreat with an updated 3-piece ensuite and walk-in closet, along with three additional generously sized bedrooms and an updated 4-piece main bathroom, providing ample space for the growing family. The finished lower level offers a large open-concept recreation room with a fireplace, creating the perfect space for movie nights, games or family gatherings. A dedicated laundry room with abundant storage, 2-piece washroom, utility room and cold cellar add exceptional functionality. An outstanding opportunity to own a meticulously cared-for home in an established community, conveniently located close to excellent schools, parks, trails and just a short walk to historic Downtown Bolton, shops, restaurants and everyday amenities. (id:61594)
Royal LePage Rcr Realty
