Brampton, Ontario
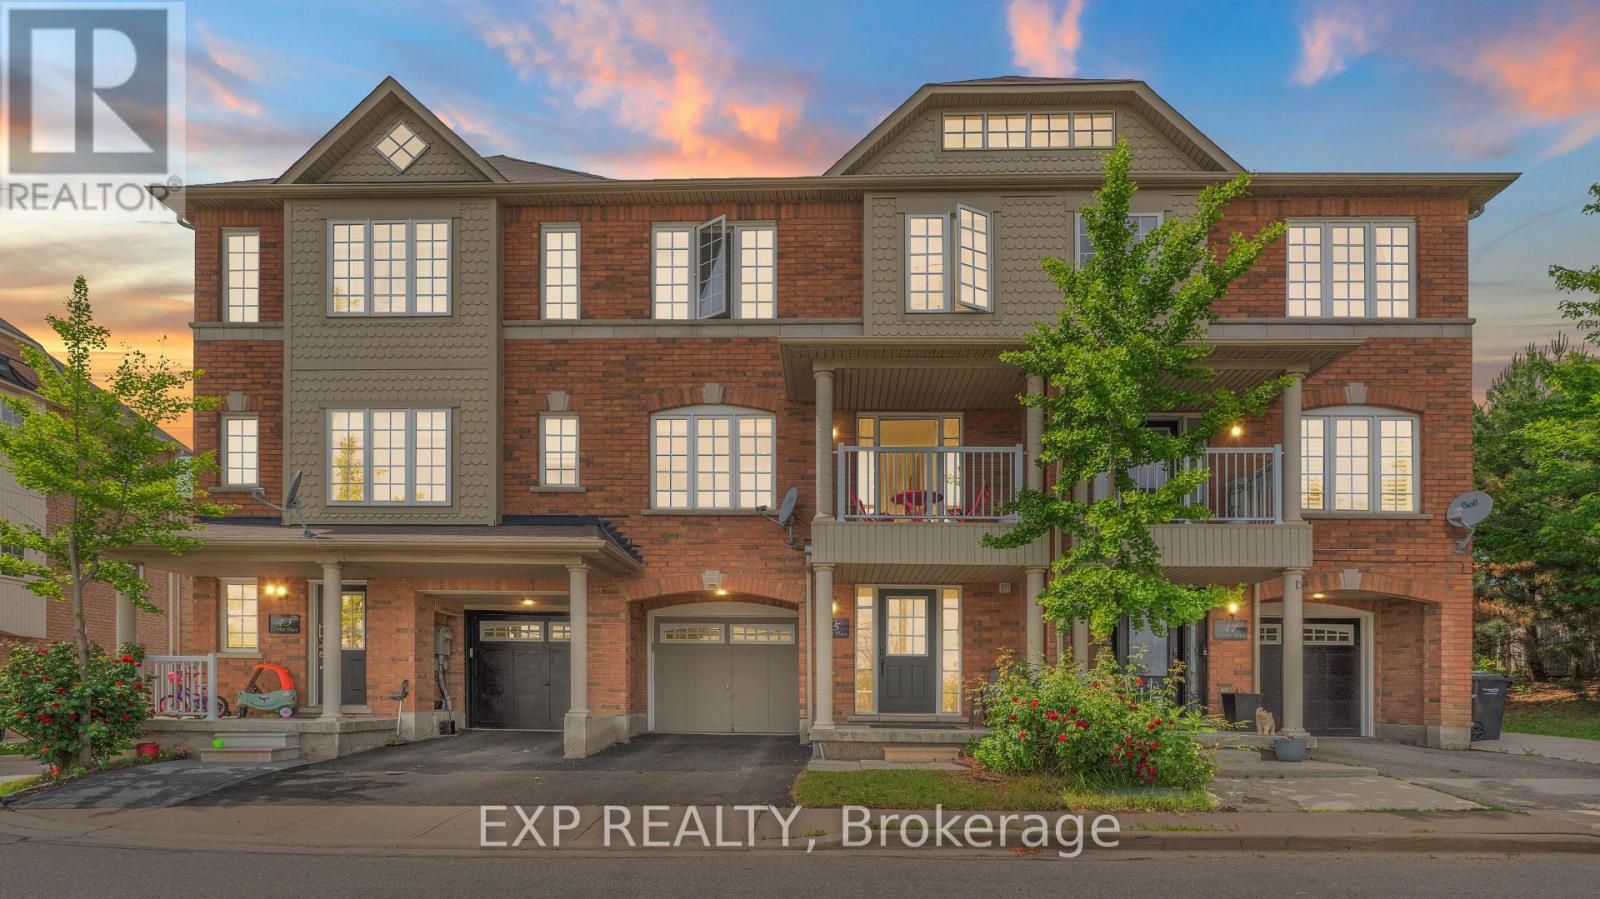
Welcome to 45 October Place, where freehold ownership, exceptional living space, and one of the most desirable locations in the community come together in the heart of Bram West. Tucked away at the end of a quiet street, this well-appointed townhouse offers added privacy, reduced traffic, and a setting that is rarely available within the neighborhood. The bright open-concept main floor is designed for both everyday living and effortless entertaining, featuring soaring ceilings, large windows that fill the home with natural light, a private balcony, and a well-equipped kitchen complete with a gas stove. The spacious layout creates an inviting atmosphere that is equally suited for hosting family and friends or enjoying a quiet evening at home. Upstairs, you'll find three generously sized bedrooms, including a spacious primary retreat, along with multiple bathrooms to accommodate busy households. With four bathrooms throughout the home, there is plenty of flexibility and convenience for families, guests, and day-to-day living. The versatile lower level offers exceptional functionality with its own bathroom, making it ideal as a home office, gym, guest suite, recreation room, or multi-generational living space. Located in one of Brampton's most sought-after communities, you'll enjoy easy access to parks, schools, shopping, transit, and everyday amenities, while remaining just minutes from Highways 407, 401, and 410 for convenient commuting throughout the GTA. Whether you're purchasing your first home, looking for additional space, or seeking a low-maintenance alternative to detached living, this home offers the flexibility, comfort, and value to fit a variety of lifestyles. A rare opportunity to own a spacious freehold home in a premium Bram West location. (id:61594)
Exp Realty
Mississauga, Ontario
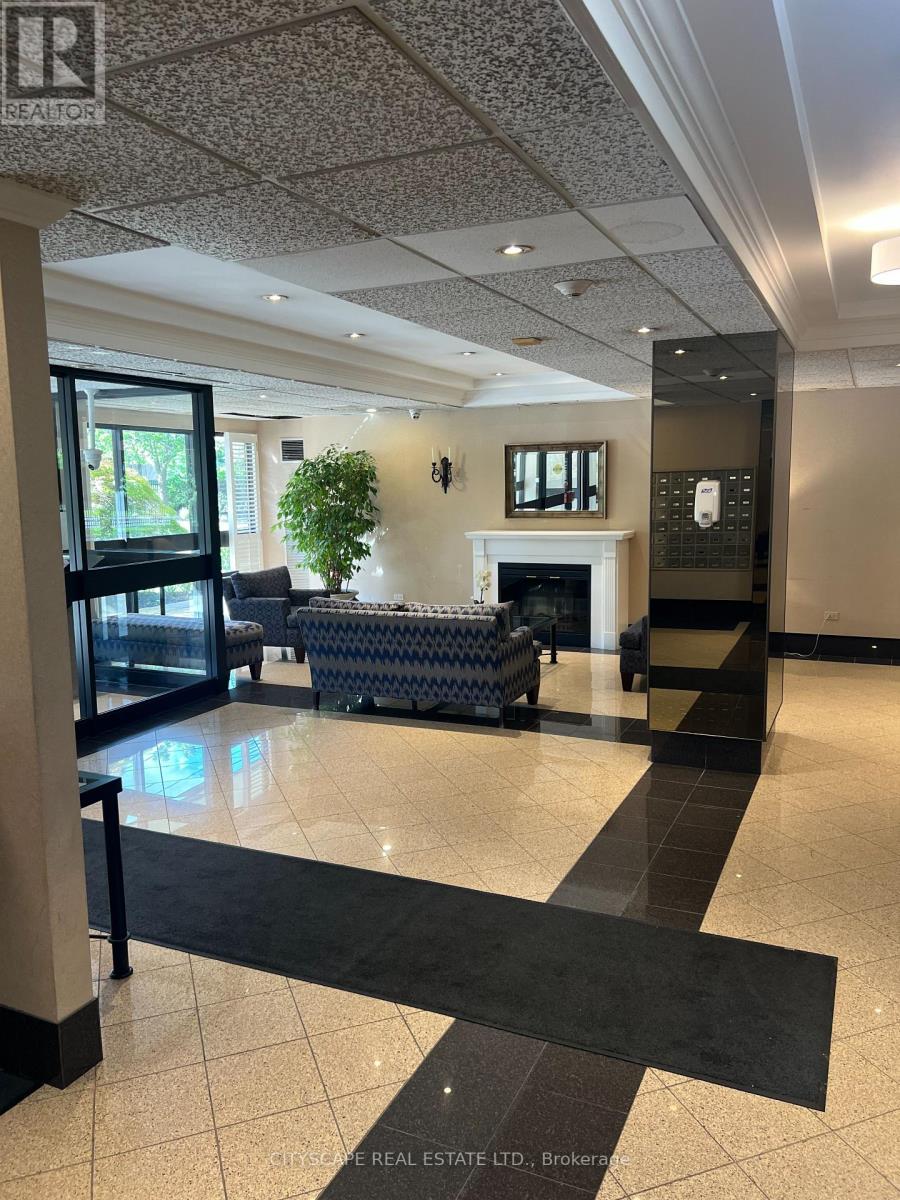
This stunning and spacious 3-bedroom, 2-bathroom unit on the 2ND floor offers an un-obstructed NORTH-facing view filled with natural light and urban view from a huge balcony spanning along full width of the condo unit. The heart of this home is its functional kitchen, complete with plenty of cabinetry, granite countertops and elegant breakfast bar perfect for entertaining and hosting loved ones. Enjoy a spacious In-Suite laundry room with storage for functionality and convenience. All utilities included plus high-speed internet. This premium Mississauga beauty is Perfectly located just minutes from Square One, YMCA Mississauga.Maintenance Includes: Cable T.V.This exceptional unit offers the ideal balance of comfort, convenience, and city living.One underground Parking and a locker room included. Onsite amenities include Tennis Court, Library,Tennis Court, Gym, Separate Ladies and Men Sauna, Party room and EV Charger. All furnitures are available with property for a reasonable price as agreed between seller and buyer. (id:61594)
Cityscape Real Estate Ltd.
Brampton, Ontario
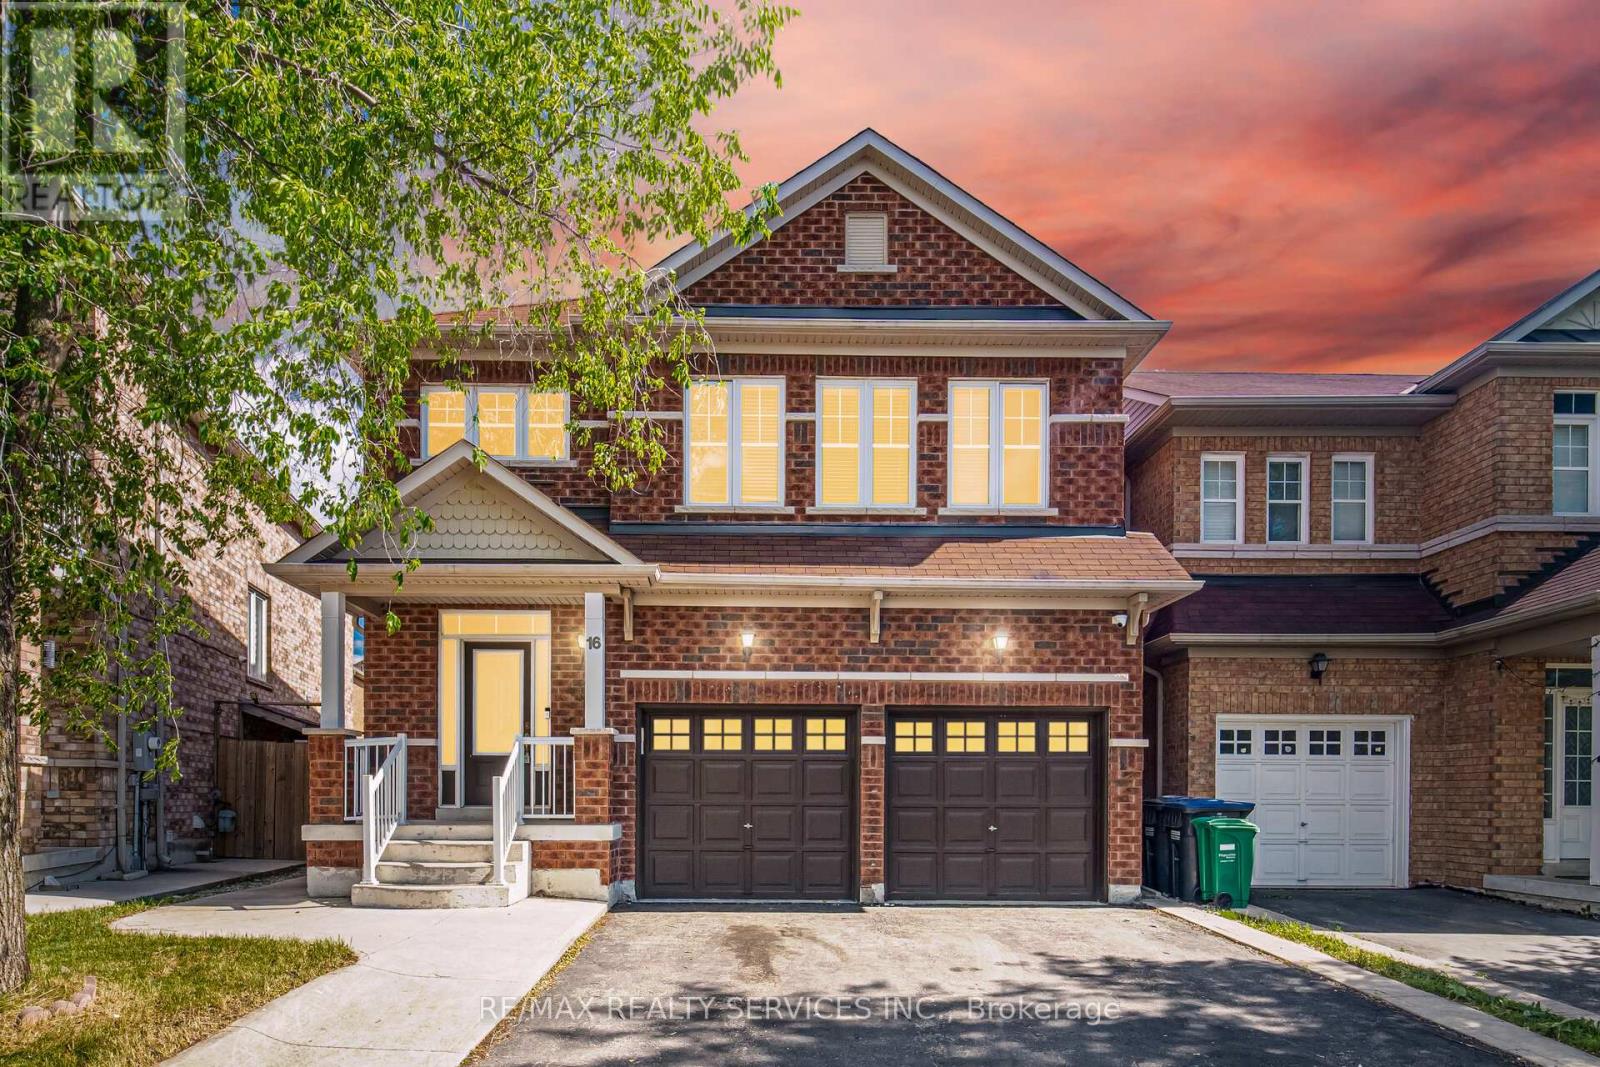
!! Beauty of Lakeland Village !!Welcome to this stunning family home located in the highly sought-after Lakeland Village community. The main floor boasts a full family-sized kitchen with a walkout to backyard . Enjoy elegant hardwood flooring throughout the main level, impressive 9-foot ceilings that create a bright and spacious atmosphere. The second floor offers 3 generously sized bedrooms, including a spacious primary retreat complete with a walk-in closet and a 4-piece ensuite bathroom. The grand front entrance features an impressive open-to-above design with soaring ceilings. Ideally located within walking distance to a beautiful 14-acre lake, parks, walking trails, schools, shopping, and all amenities. Minutes to Highway 410 for easy commuting. (id:61594)
RE/MAX Realty Services Inc.
Burlington, Ontario
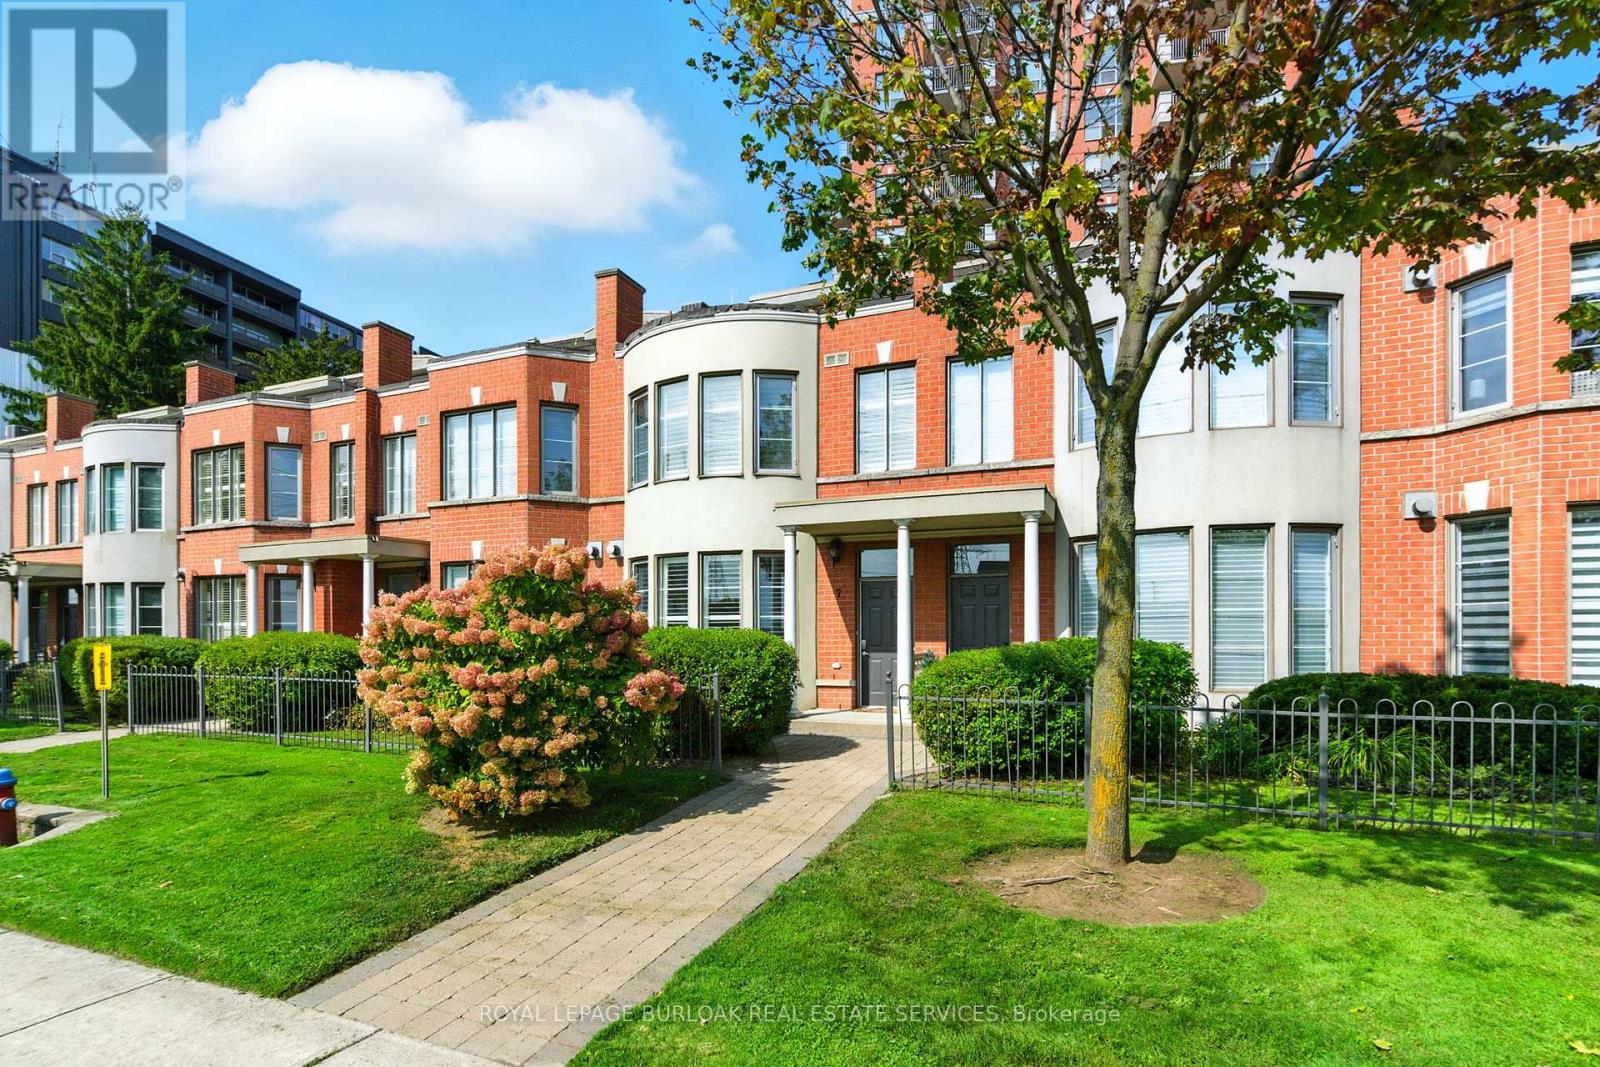
Experience exceptional waterfront living in the heart of Downtown Burlington with thisrarely available three-level townhome in the prestigious Spencer's Landing community.Perfectly positioned just steps from the lake, Spencer Smith Park, scenic waterfronttrails, dining, shopping, and all downtown conveniences, this beautiful residence offersan unmatched combination of luxury, lifestyle, and ease of ownership.Enjoy breathtaking lake views from every level of the home, along with multiple outdoorspaces designed to maximize the waterfront setting. A private ground-floor patioprovides the perfect spot for outdoor dining and relaxation, while the spectacularrooftop terrace offers sweeping water views ideal for entertaining guests, enjoyingsummer sunsets, or starting your day with a coffee overlooking the lake.The thoughtfully designed multi-level floor plan offers outstanding flexibility withgenerous living spaces throughout, making it an ideal choice for professionals, downsizers, or anyone seeking a sophisticated lakeside lifestyle. The bright main levelfeatures updated flooring and walkout access to the private patio, creating a seamlessconnection between indoor and outdoor living. Expansive windows flood the home withnatural light while framing picturesque views of the waterfront. The top-floor primarysuite serves as a private sanctuary, complete with stunning panoramic lake views, awalk-in closet, a five-piece ensuite, and direct access to the recently renovatedrooftop terrace. Residents of Spencer's Landing enjoy an impressive collection ofresort-inspired amenities, including an indoor pool, hot tub, steam room, fitnesscentre, party room with kitchen and lounge, guest suite, woodworking shop, bike storage,underground parking, car wash station, private locker, secure lobby access, and beautifullymaintained outdoor common areas. (id:61594)
Royal LePage Burloak Real Estate Services
Mississauga, Ontario
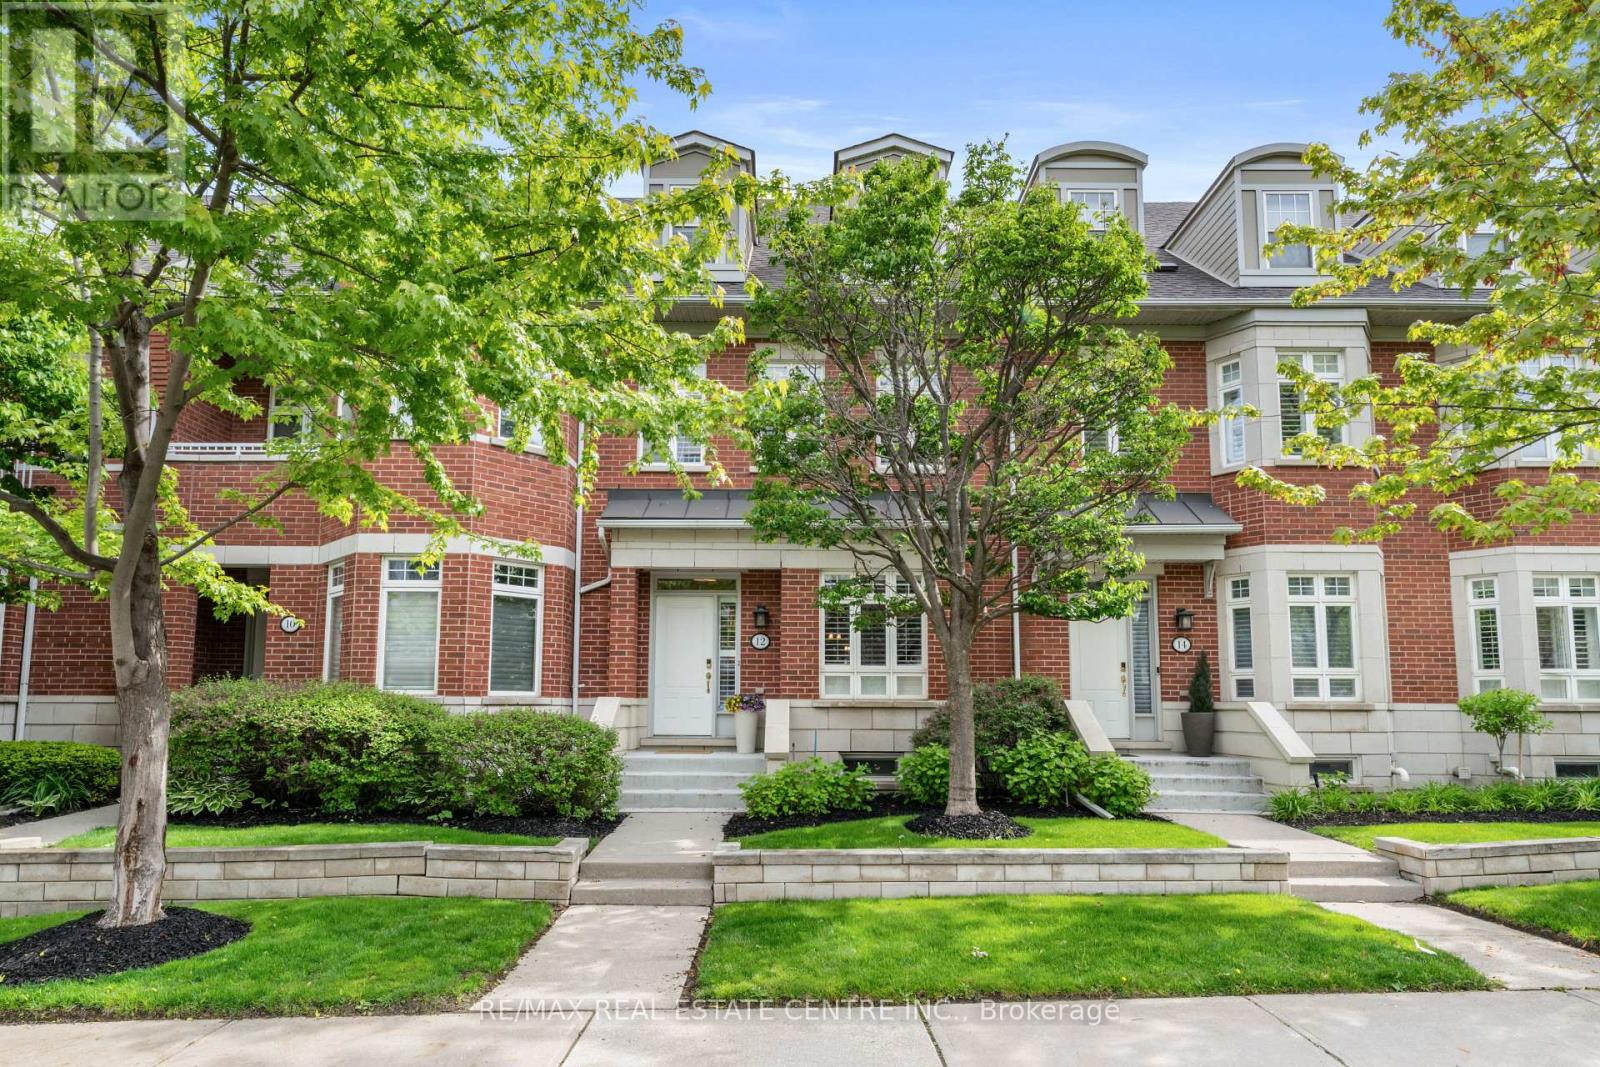
Luxury waterfront living in the heart of Port Credit. This elegant 3-storey townhome offers over 2,900 sqft of stylish, maintenance-free living in one of Mississauga's most desirable lakefront communities.The main level features 9-foot ceilings, crown moulding, hardwood floors, and a bright open-concept layout ideal for entertaining. The living room includes a gas fireplace with custom built-ins, while the dining area offers great flow for hosting. The chef-inspired kitchen showcases Caesarstone countertops, cream cabinetry, stainless steel appliances, a 5-burner cooktop, wall ovens, built-in dishwasher, and a large island with breakfast seating. Walkout to a private garden patio perfect for outdoor dining.The second level features a spacious primary suite with walk-in closet and spa-like 4-piece ensuite. Two additional bedrooms, a full bathroom, and upper-level laundry complete this floor.The third-floor loft offers flexible space for a guest suite, office, or media room and opens to a private rooftop terrace.The finished lower level provides additional living space ideal for a rec room, gym, or workspace with direct access to the underground garage offering 3 parking spaces, including a private garage spot.Steps to waterfront trails, Port Credit Marina, shops, cafés, restaurants, GO Transit, and future LRT. Minutes to downtown Toronto and Pearson Airport. Enjoy maintenance-free living with exterior maintenance, landscaping, snow removal, roof, windows, and common areas professionally managed. A rare opportunity in a vibrant waterfront community known for its lifestyle, marina access, scenic trails, and year-round recreation. Ideal for professionals, families, and down sizers seeking luxury, convenience, and low-maintenance living in an exceptional location. Residents enjoy a connected lifestyle with quick access to downtown Toronto, Pearson Airport, and the waterfront, making this a truly unmatched offering in Port Credit. (id:61594)
RE/MAX Real Estate Centre Inc.
Toronto, Ontario
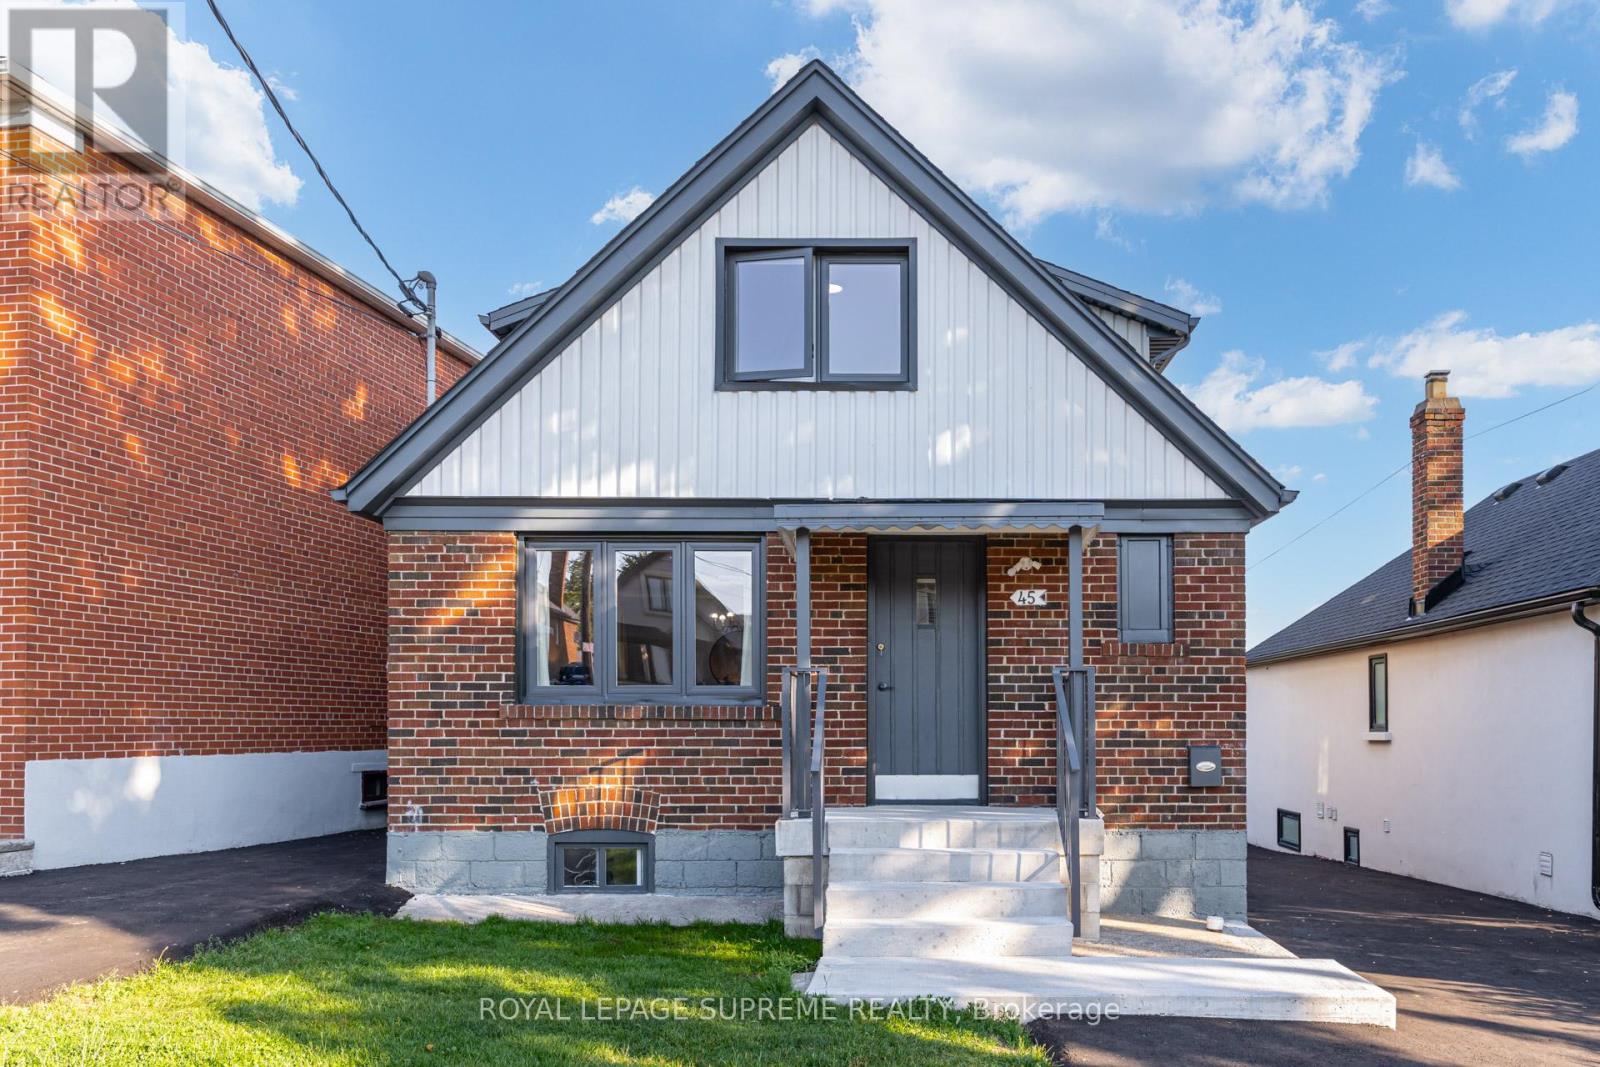
Don't miss this rare and fully optimized three unit property, ideal for investors or buyers looking to offset their mortgage with rental income. This detached property features three completely self-contained, two-bedroom units, each equipped with its own kitchen, laundry, and separate utility meters. The main and second floors showcase extensive recent updates, including brand-new kitchens with premium quartz countertops, modernized bathrooms, and new energy-efficient windows throughout. Outside, 2 newly paved asphalt driveways easily provides ample parking. Situated in a high-demand pocket of York, this turnkey property is just steps away from local parks, shopping, restaurants, and the Eglinton LRT, ensuring excellent transit connectivity and consistent tenant appeal. Don't miss this incredible multi-stream income opportunity. (id:61594)
Royal LePage Supreme Realty
Halton Hills, Ontario
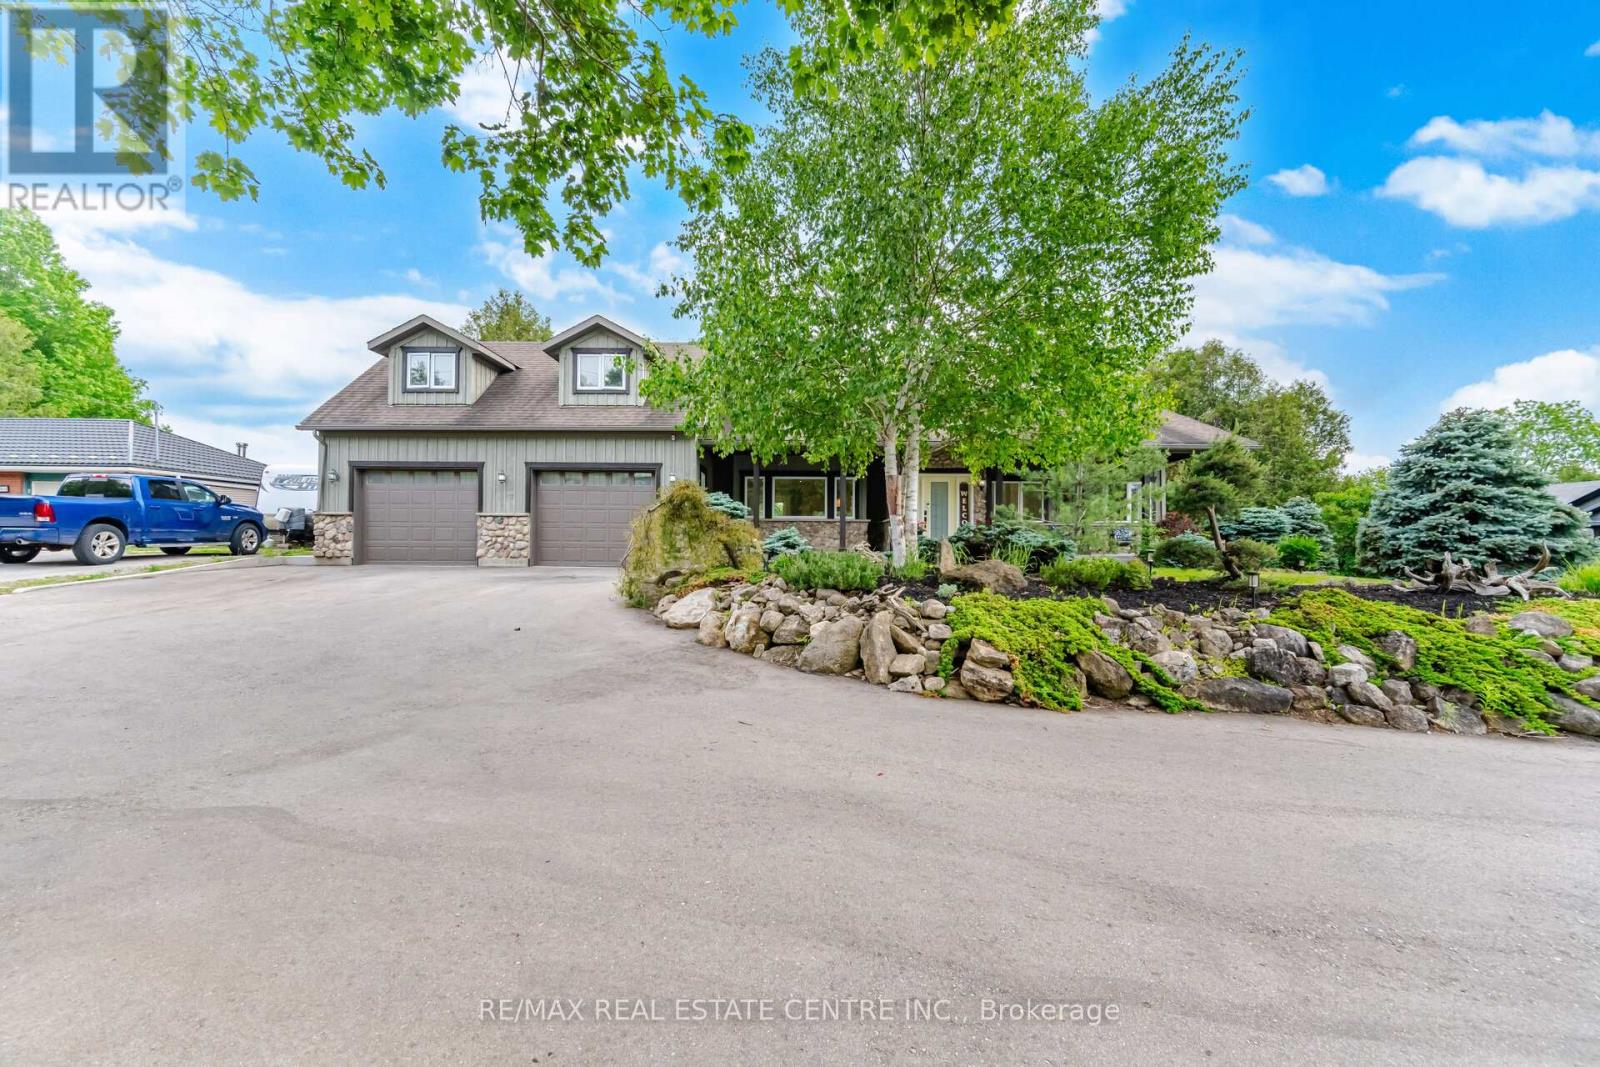
Welcome to your own private piece of the Halton Hills countryside. Situated on a beautiful half-acre lot surrounded by mature trees and scenic greenspace, this gorgeous modern farmhouse style home offers an incredible combination of space, privacy, and comfort, creating the perfect setting for family living, entertaining, and making lasting memories. Originally a bungalow, this home underwent a complete redesign and transformation in 2010, evolving into the impressive two-storey residence it is today. Offering over 3,100 square feet of thoughtfully designed above-grade living space, plus an additional 1,500 square feet in the fully finished basement, this remarkable home features a total of 6 bedrooms, 4 bathrooms, and 2 full kitchens. The inviting exterior is complemented by beautifully landscaped grounds and a winding driveway with parking for up to 8 vehicles, along with plenty of room for recreational equipment and outdoor toys. Enjoy peaceful mornings on the charming 300-square-foot covered front porch or host unforgettable gatherings on the extensive 1,000-square-foot rear deck overlooking the private backyard. Complete with a 30' x 15' swimming pool, firepit area, small pond, sauna and endless greenspace, the outdoor setting is ideal for relaxation, recreation, and entertaining. Inside, the spacious main floor showcases an open-concept design that seamlessly connects the living, dining, and kitchen areas, creating a warm and welcoming atmosphere. The private primary suite serves as a relaxing retreat, featuring dual walk-in closets, a 3-piece ensuite bathroom, and direct walkout to the deck. Two additional main-floor bedrooms provide flexibility for family, guests, or home office space. The 2nd level offers three generously sized bedrooms and a well-appointed 5-piece bathroom, creating the perfect space for growing families. The finished basement adds exceptional versatility with a complete in-law suite, hobby room, and a large soundproofed recording studio. (id:61594)
RE/MAX Real Estate Centre Inc.
Toronto, Ontario
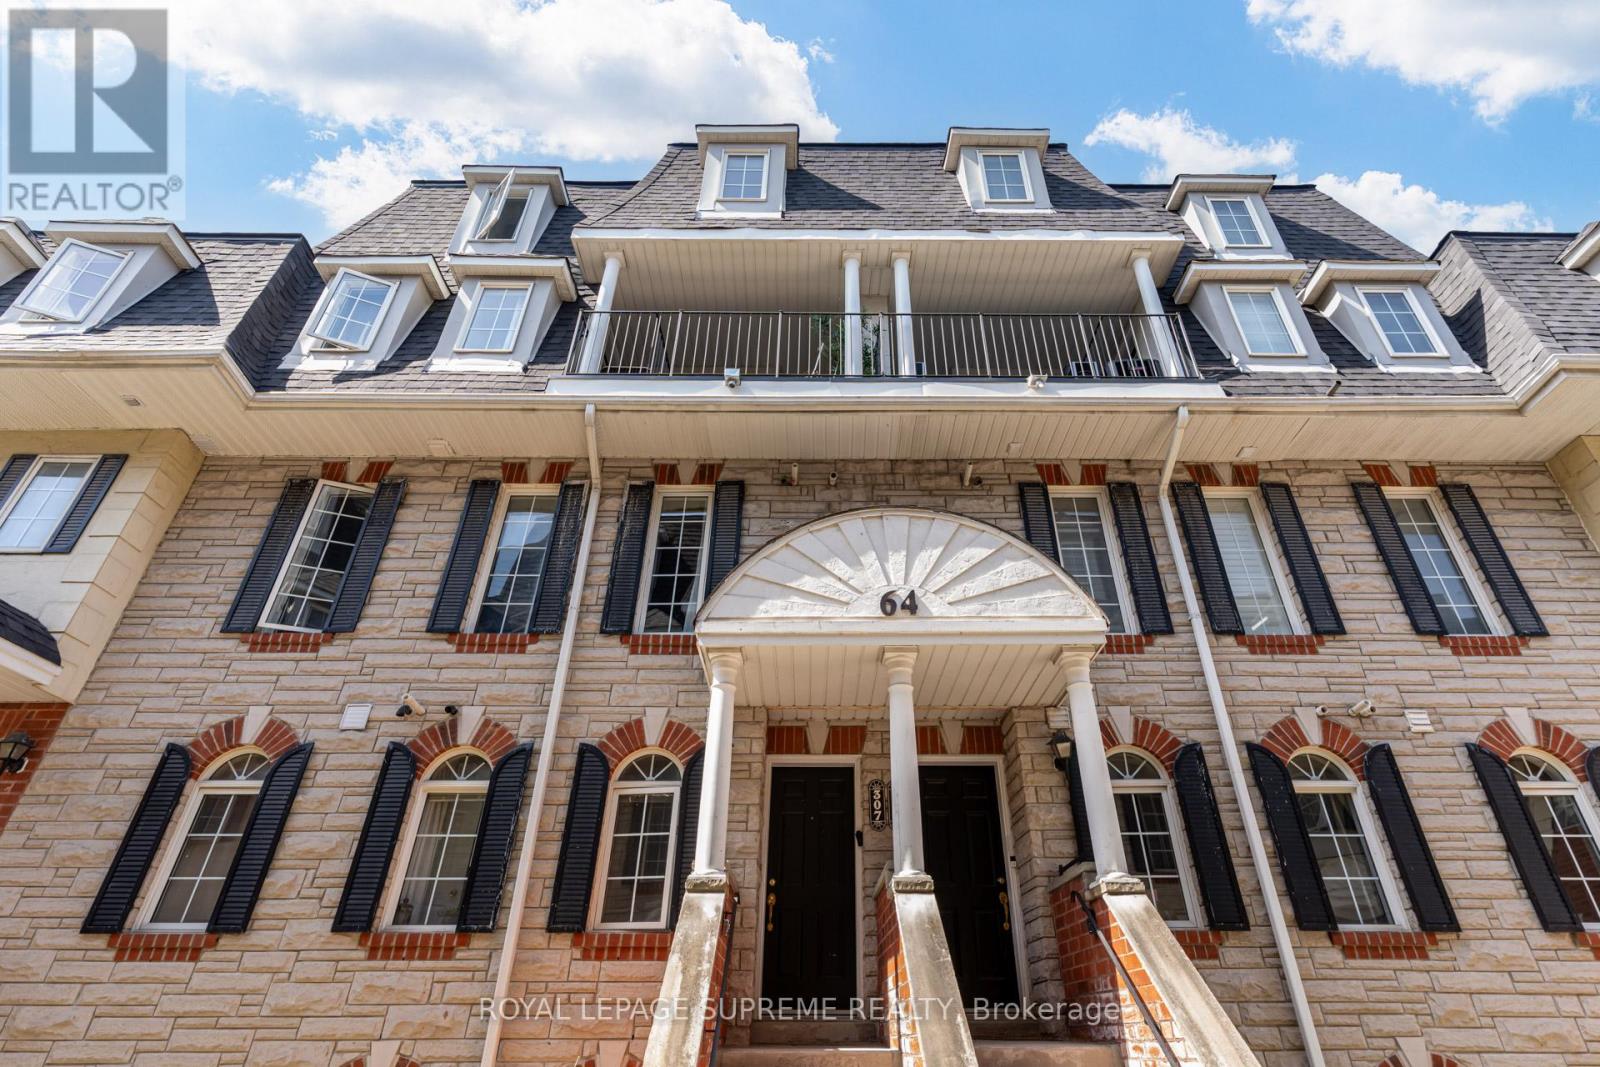
The space you need, with the low-maintenance lifestyle you want! This 3-bedroom, 3-bathroom condo townhouse offers the perfect balance of functionality and comfort across approximately 1,400 sq ft of thoughtfully designed space. The open-concept main floor layout creates effortless flow between the living room, dining area and kitchen - ideal for both everyday life and entertaining. The main floor also features an entry closet, a convenient powder room with bonus storage, and laundry. The second floor offers a primary bedroom complete with a 4-piece ensuite and closet, alongside a generous second bedroom and an additional 4-piece bathroom. Both bedrooms enjoy direct access to a shared balcony, creating a peaceful outdoor escape. The third floor is dedicated to a large third bedroom, providing excellent flexibility for growing families, guests, a home office, or hobby space. Complete with one parking space and an outdoor storage unit, this home delivers practical extras, while maintenance fees include outdoor upkeep for easy living. Ideally located near the GO Station, parks and trails along the Humber River, schools, and grocery stores, this is an excellent opportunity for buyers seeking space, simplicity, and a well-connected community. (id:61594)
Royal LePage Supreme Realty
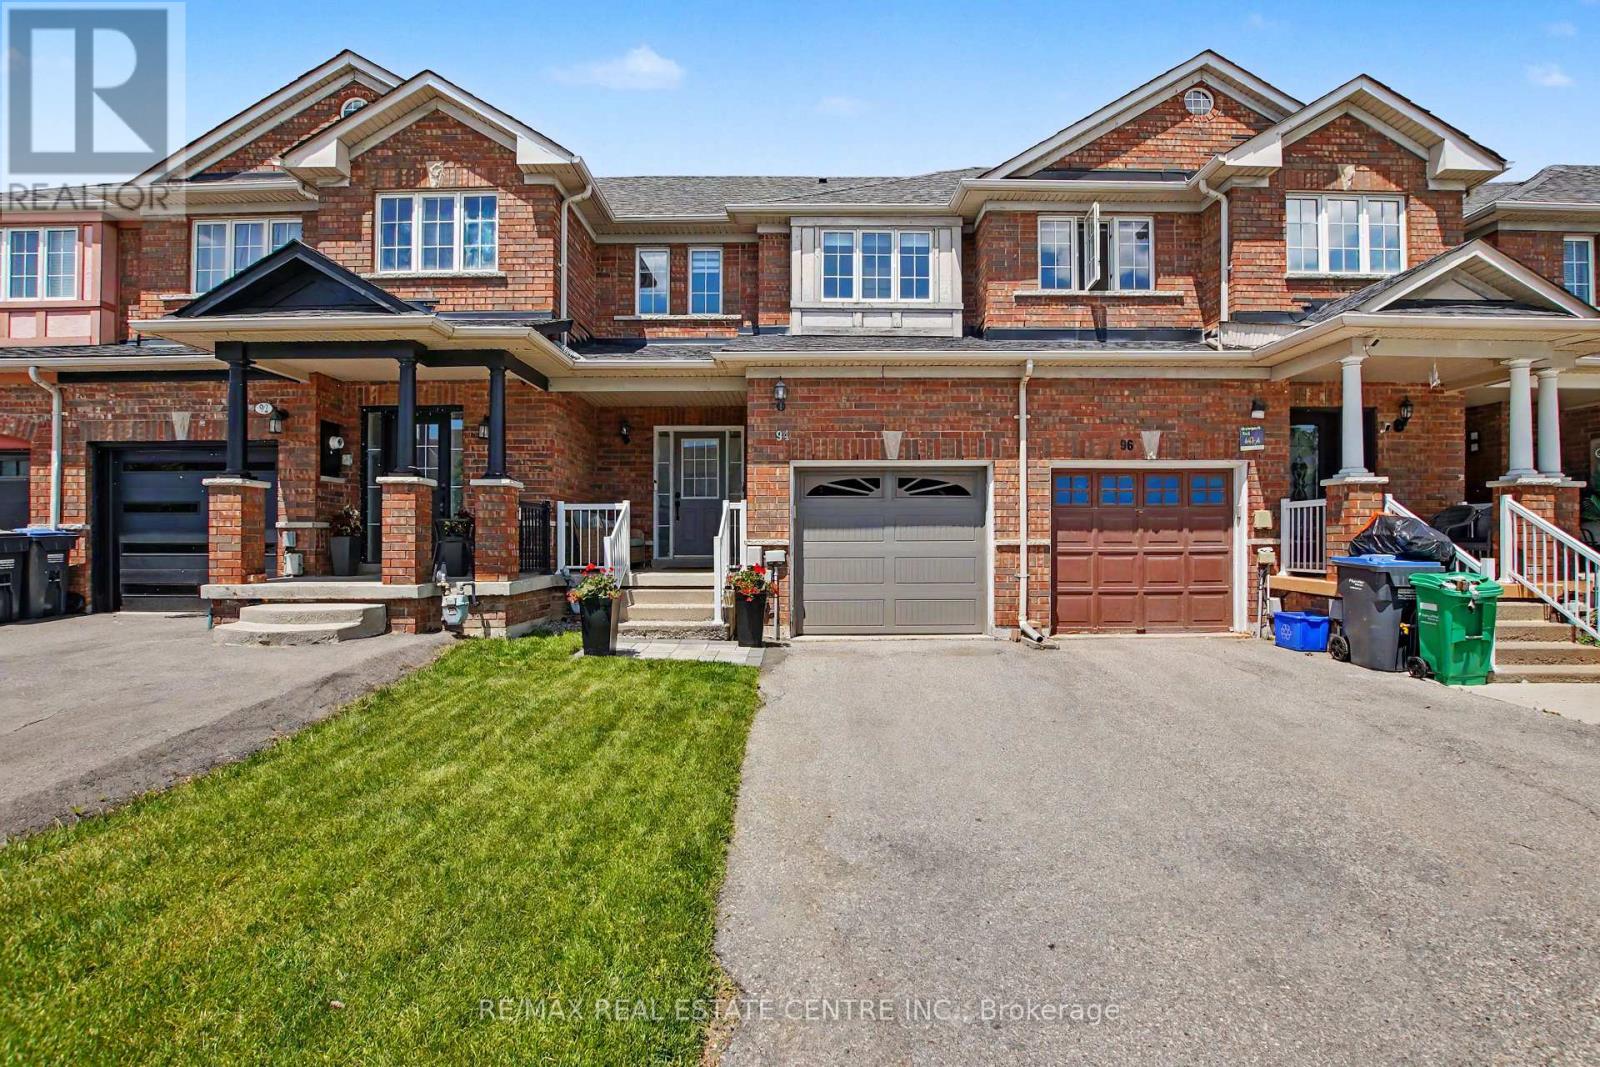
Brampton, Ontario
Welcome to 94 Timbertop Crescent, a beautifully maintained and upgraded family home in one of Brampton's most desirable neighbourhoods. This move-in-ready residence offers exceptional comfort, style, and long-term value with numerous recent improvements throughout. The bright and inviting interior features hardwood flooring in the living room, fresh paint throughout (2022), modern light fixtures, elegant Zebra blinds, and a contemporary electric fireplace creating a warm and sophisticated atmosphere.The upgraded kitchen showcases a stylish quartz countertop along with newer refrigerator, oven, and microwave appliances (2022). Bathrooms have been refreshed with upgraded vanities (2026), adding a modern touch throughout the home.Major capital improvements provide peace of mind, including a high-efficiency Lennox gas furnace (2023), Rinnai tankless water heater (2023), upgraded attic insulation (2023) for enhanced energy savings, garage door replacement (2021), roof approximately 10 years old, and central air conditioning approximately 12 years old.Step outside to enjoy the spacious backyard with convenient access through the garage, perfect for family gatherings, entertaining, gardening, or outdoor recreation. The front lawn was professionally updated with new grass in 2024, enhancing the home's curb appeal.Ideally located for families, this home is within approximately a 7-minute walk to a nearby high school, while elementary and middle schools are only a short drive away. Conveniently situated near parks, shopping, transit, and major amenities, with a hospital approximately 6 minutes away.A wonderful opportunity to own a thoughtfully updated home offering comfort, efficiency, and an outstanding family-friendly location. Move in and enjoy!Note: all HVAC equipment, including the Tankless Hot Water Tank, Gas Furnace, and Central Air Conditioner, are owned, not rented, so there are savings of monthly rental fees. (id:61594)
RE/MAX Real Estate Centre Inc.
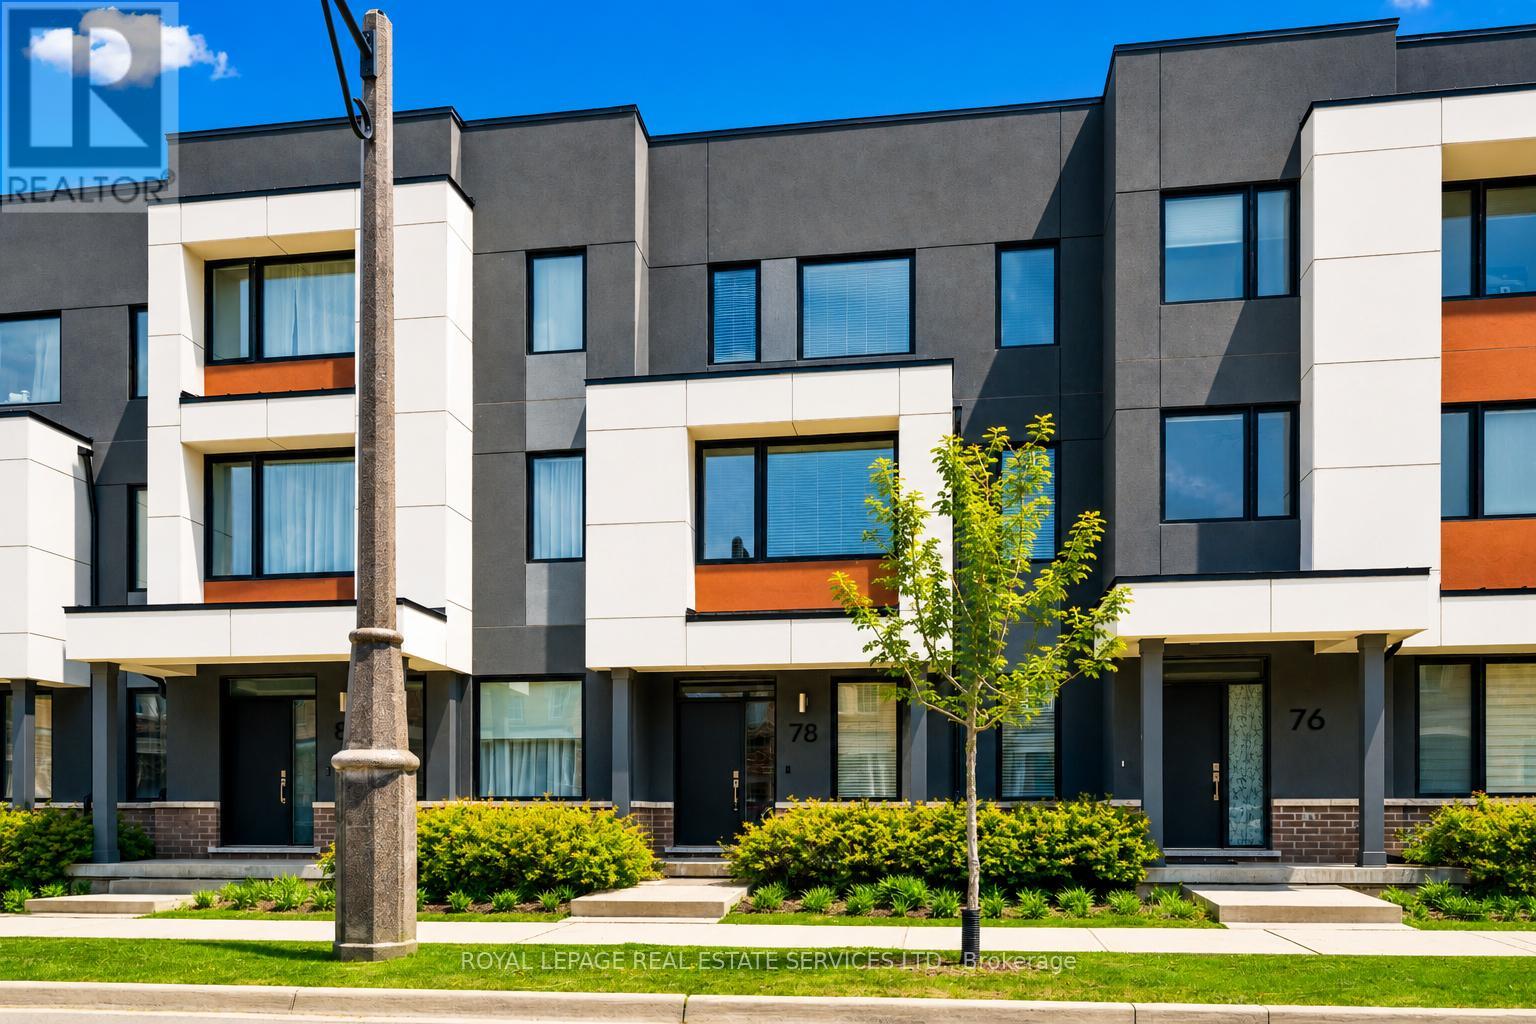
Oakville, Ontario
LUXURY EXECUTIVE TOWNHOME LIVING IN GLENORCHY! Experience stylish, low-maintenance living in this beautifully appointed three storey townhome located in a sought-after family-friendly North Oakville neighbourhood close to everything! The main level features a private office, perfect for remote work, along with inside entry from the attached two-car garage for added convenience. Designed for entertaining and modern family living, the second level offers a spacious living room, powder room, and a dining area open to the stunning designer kitchen. Highlights include Caesarstone countertops, a subway tile backsplash, upgraded cabinetry and hardware, undercabinet lighting, premium stainless steel appliances including a gas range, an upgraded sink and faucet, built-in waste/recycling pullout, a centre island with breakfast bar seating, and a walk-in pantry. A walkout leads to the oversized private balcony with glass panels, ideal for relaxing or outdoor dining. The third level is dedicated to comfortable living, featuring a primary bedroom with a walk-in closet and spa-inspired three-piece ensuite. Two additional bedrooms, a luxurious four-piece bathroom, and a convenient laundry area complete this level. Additional details include laminate flooring throughout, designer lighting, upgraded oak staircases, and an ultra-low condominium fee covering common area maintenance, snow removal, landscaping, and roadway maintenance. Enjoy an exceptional location close to grocery stores, restaurants, top-rated schools, parks and nature trails, River Oaks Community Centre, public transit, major highways, and the GO Train. A turnkey executive townhome designed for today's lifestyle. (certain exterior images have been digitally enhanced) (id:61594)
Royal LePage Real Estate Services Ltd.
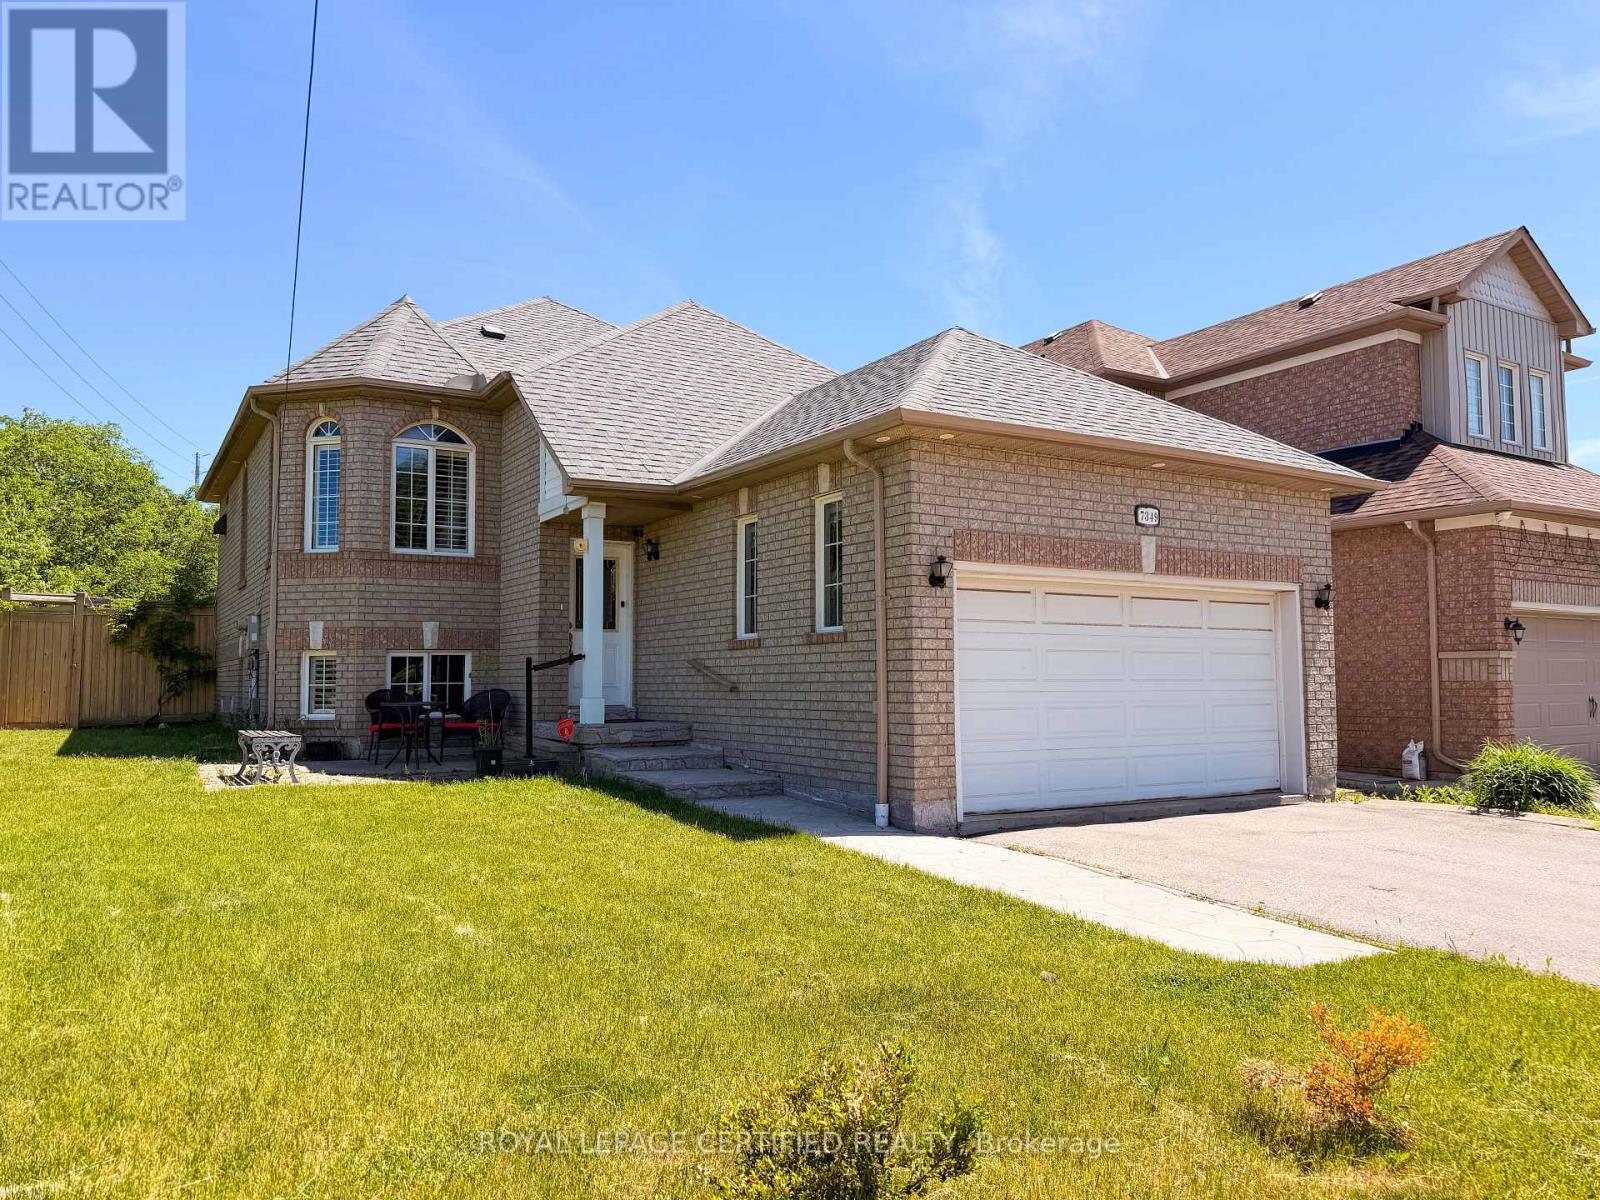
Mississauga, Ontario
Welcome to 7349 Zinnia Place, a rare gem tucked away on an oversized 62 x 141 ft lot in one of Mississauga's most convenient family-friendly pockets. This beautifully updated bungalow offers the perfect blend of comfortable living, outdoor enjoyment, and exceptional future potential. Featuring 2+2 bedrooms and multiple living spaces, this home is ideal for families, multi- generational living, or investors seeking flexibility and income potential. The custom- designed kitchen showcases granite countertops, a stylish backsplash, and direct access to a spacious two-tier deck overlooking a private, professionally landscaped backyard - a perfect setting for summer gatherings, morning coffee, or peaceful evenings outdoors. The fully finished lower level adds tremendous versatility with two additional bedrooms, a full bathroom, second kitchen, separate laundry, and a spacious great room anchored by a cozy gas fireplace - ideal for extended family or a potential in-law/rental suite. Set on a premium fully fenced lot with endless possibilities, this property also presents exciting redevelopment potential, including the opportunity to explore building a separate duplex or garden suite (buyer to verify). Complete with a double-car garage and parking for up to 6 vehicles, this exceptional property Complete with a double-car garage and parking for up to 6 vehicles, this exceptional property is conveniently located just minutes from Sheridan College, major highways 401/403/407, Mavis Road, public transit, parks, schools, and shopping. A rare opportunity to own a versatile property that combines lifestyle, location, and long- term value - all in one incredible package. (id:61594)
Royal LePage Certified Realty
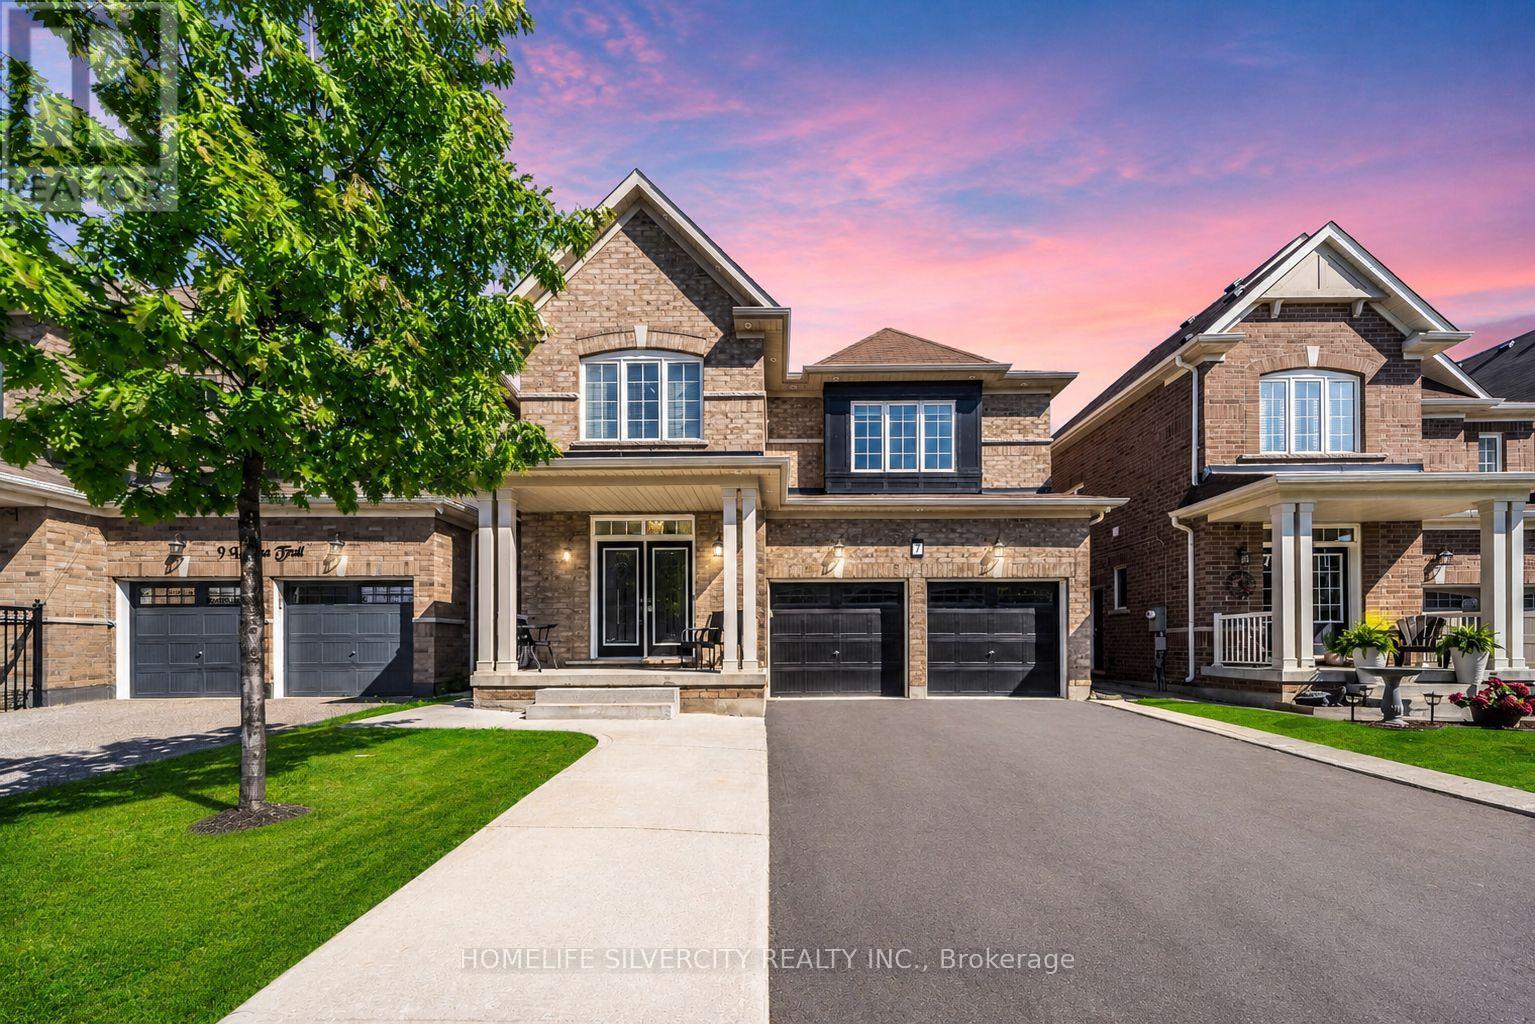
Brampton, Ontario
Legal Basement Apartment!!!! Beautiful 4-bedroom detached home in one of Brampton's most sought-after areas, featuring a legal 2-bedroom basement apartment with separate entrance!!! Double-door entry leads to a welcoming foyer, spacious separate living room with large windows and custom millwork shelving!!! Modern extended kitchen with stainless steel appliances and breakfast area opening to a private backyard!! Family room with fireplace and windows!! Pot lights, hardwood floors!!! Wood staircase with iron pickets and no carpet on main & second floor!!! Primary bedroom offers ensuite and walk-in closet!!! All 4 bedrooms are good size, with 3 full washrooms on the second floor and separate upstairs laundry!!! Legal basement includes 2 bedrooms, separate entrance, separate laundry, and great rental potential!!!! Double car garage, huge driveway with no sidewalk, large backyard with poured concrete and garden shed!! Located in a highly desirable family-friendly neighbourhood of Northwest Brampton! Close to excellent public and Catholic schools, parks, playgrounds, walking trails, shopping plazas, restaurants, transit, and all major amenities!!! Minutes to Mount Pleasant GO Station, community centres, and major highways including 410, 407, and 401, making commuting convenient while enjoying a vibrant family-oriented community!!! Lots to say, come and see!!! (id:61594)
Homelife Silvercity Realty Inc.
