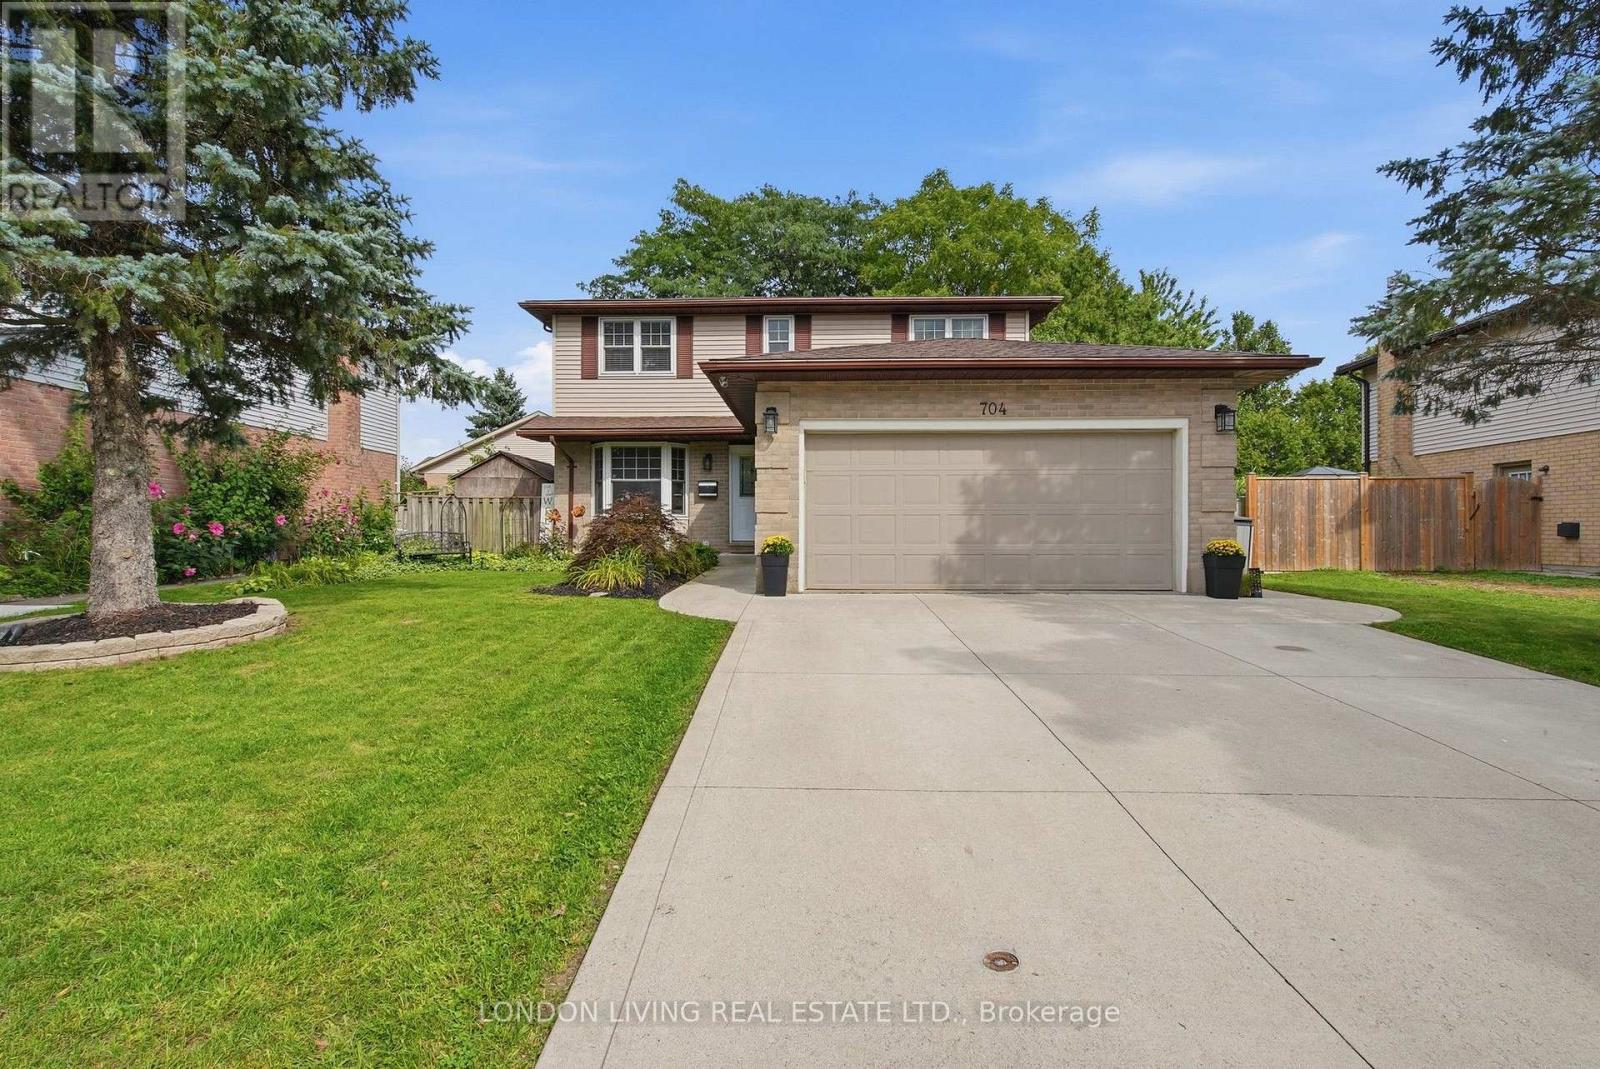
London South, Ontario
Great 4 bedroom family home in Cleardale Subdivision and close to schools and all amenities. Excellent features including main floor family room with gas fireplace, separate dining room, 2/5 baths, finished lower level, replacement windows, double car garage with cement drive. The list goes on. This home will not disappoint! (id:61594)
London Living Real Estate Ltd.
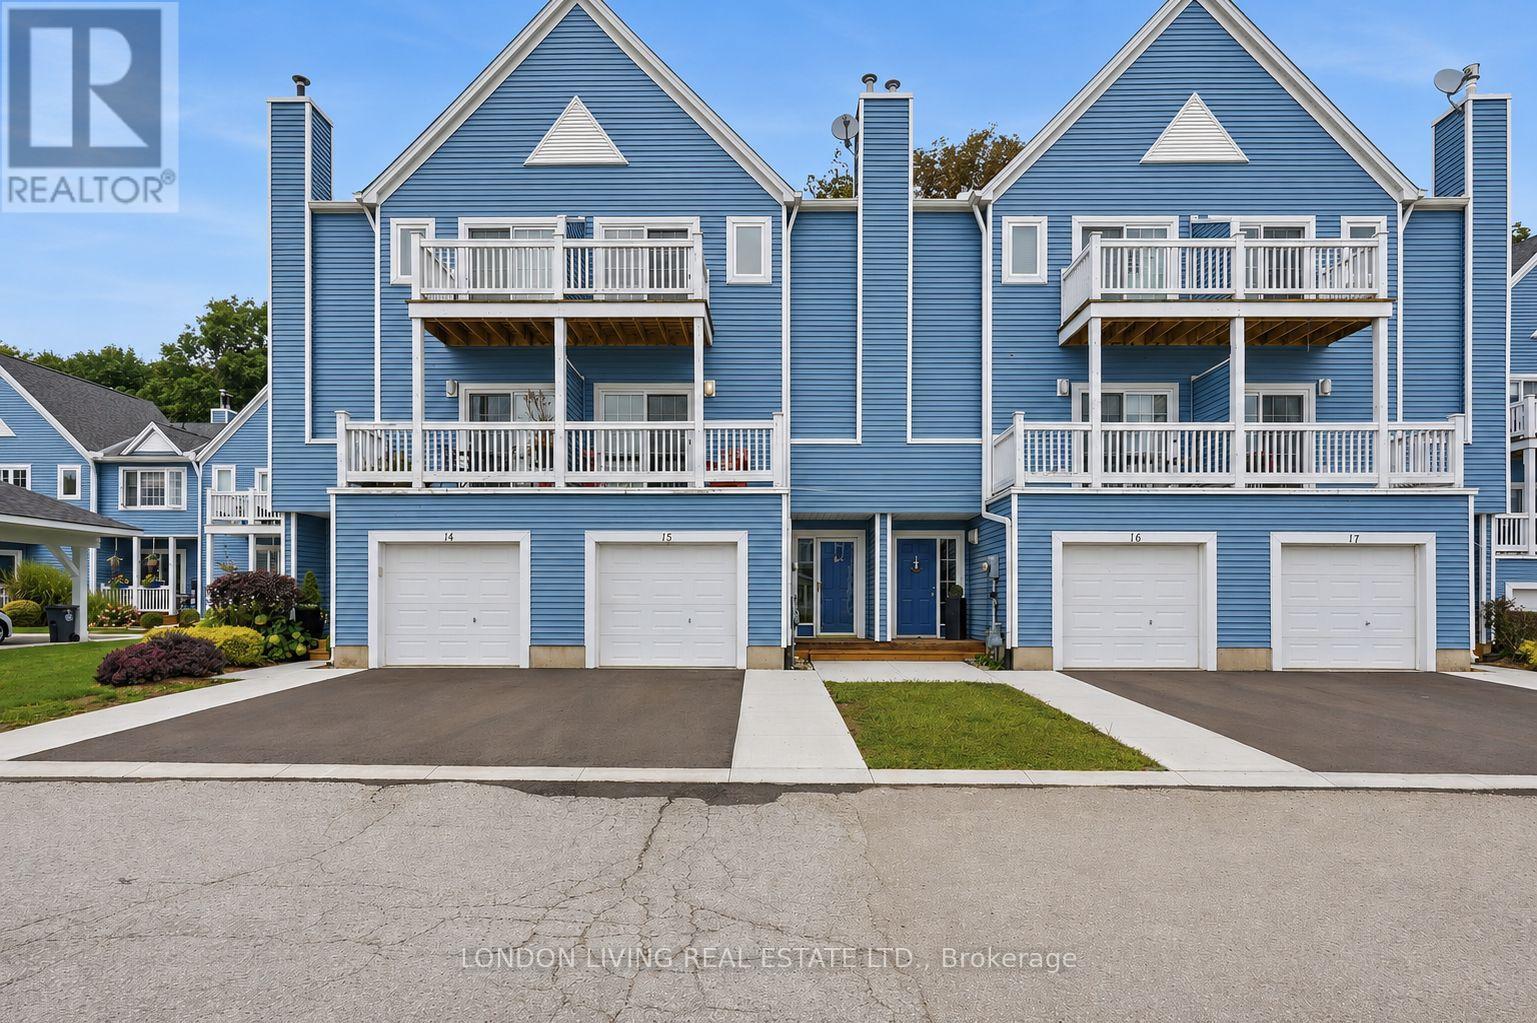
Central Elgin, Ontario
Welcome to 15-374 Front Street situated in sought after Port Stanley Mariners Bluff. Enjoy the spectacular sunrise and sunsets from your 2 decks overlooking lake Erie. Breath taking views of the forest and ravine on your rear deck or patio. This meticulously maintained 2+1 bedrooms, 2.5 baths features hardwood throughout, sundrenched living/dining open concept with gas fireplace to the deck and lake view. Updated kitchen with breakfast nook overlooking a nature retreat. Second level primary bedroom with deck and updated 3 piece ensuite bath with walk-in shower, an additional bedroom with 4 piece bath. Main level has an inviting foyer with den/office or 3rd bedroom to private patio surrounded by tress. Single attached garage, heated inground pool. From sunrise to sunset this home is the perfect blend of the "Port" vibe with all the conveniences of your own home. Just minutes to the lake, beach, marina, restaurants, shops and theatre. It's all here waiting for you. (id:61594)
London Living Real Estate Ltd.
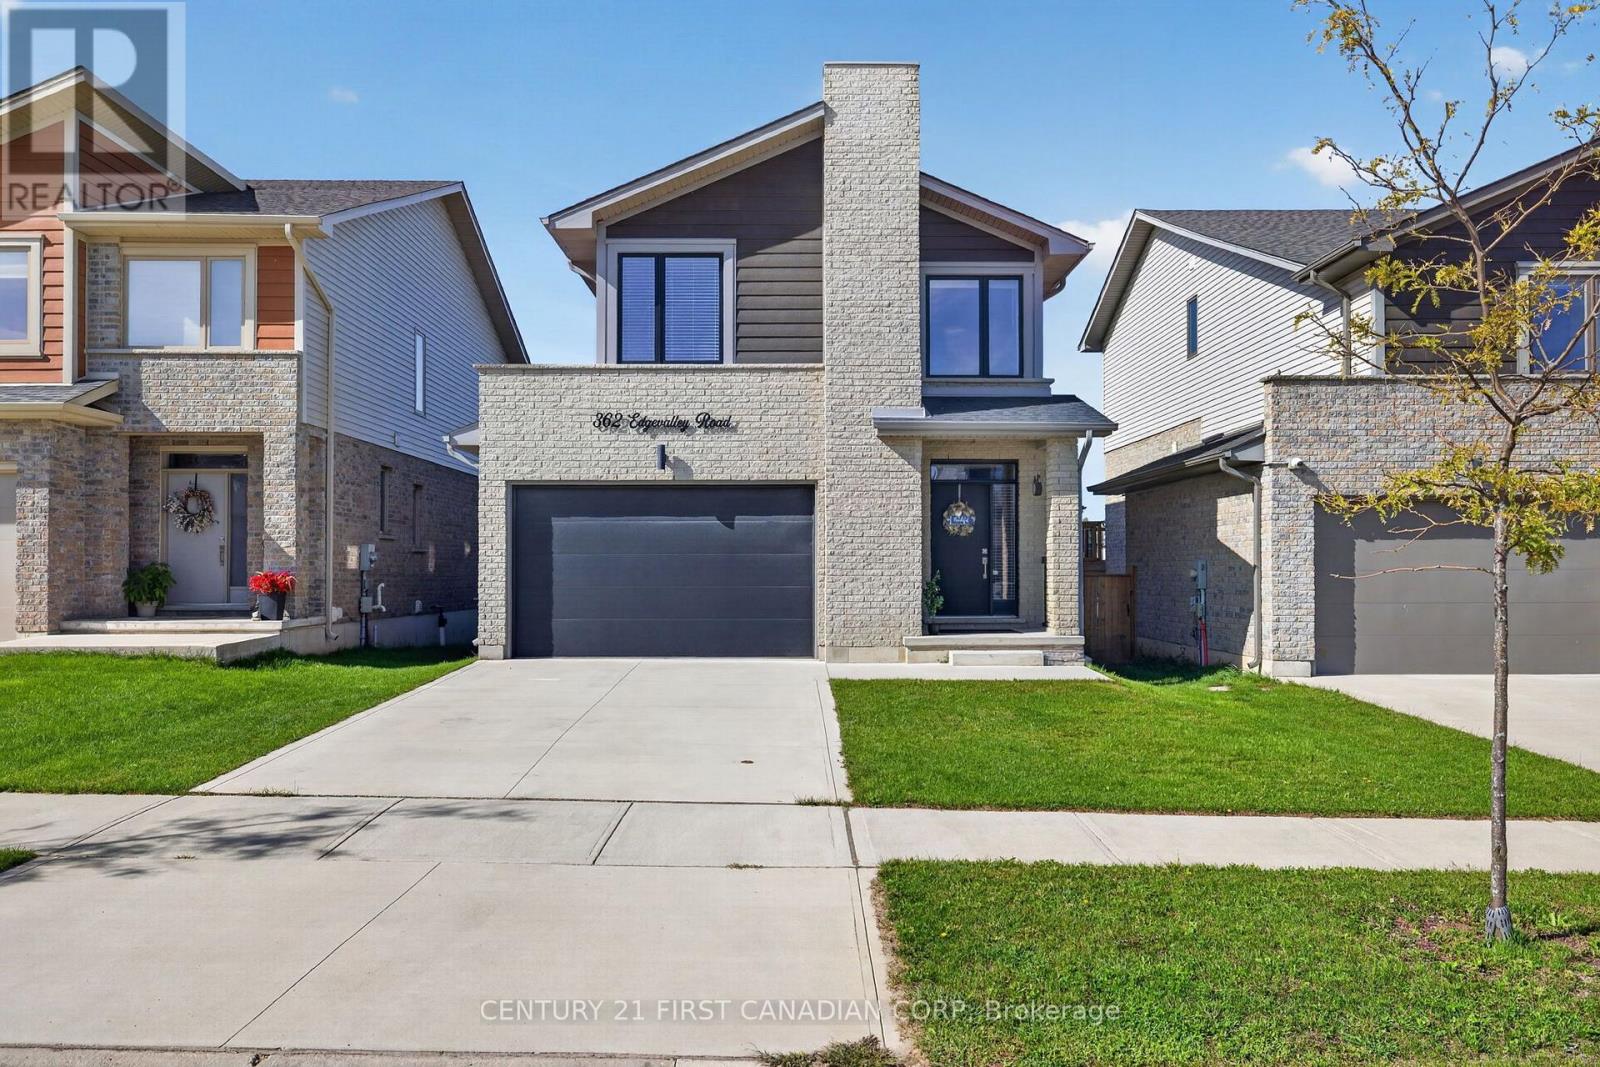
London East, Ontario
Welcome to this PRISTINE 5-year-young home offering the style, comfort and functionality of new construction without the wait. Bright, modern and thoughtfully designed, this home features generous windows, neutral finishes and an inviting open-concept main floor. The timeless white kitchen is the heart of the home, complete with island and excellent sightlines to the backyard-perfect for everyday living and entertaining. The second level offers three bedrooms, including a spacious primary retreat with walk-in closet and private ensuite featuring the upgraded tiled shower. An additional second-floor bonus living area provides incredible flexibility and can easily serve as a home office, children's playroom, or media room. The second-floor laundry provides added everyday convenience. The ceramic tile paired with engineered hardwood & luxury vinyl plank flooring, offers a stylish and durable finish. The neutral brick and vinyl exterior provides timeless curb appeal, while large windows fill the home with natural light. The newly fully finished basement provides valuable additional living space featuring an additional full bathroom with upgraded shower/tub combination. This space is ideal for a family room, games area, guest space, gym or movie nights. Step outside to the fully fenced backyard, where entertaining comes easy. The spacious deck features a large covered canopy, outdoor lighting and patio setup, with beautiful stairs leading into the yard. The approximately 20' x 6' shed is a handyperson's or gardener's dream, providing excellent space for tools, equipment and extra storage. An awesome location in desirable Northeast London, this home offers convenient access to Masonville amenities, UWO, parks, great schools and the extensive nature trails of Cedarhallow and Kilally Meadows. Enjoy walking, cycling and nature while remaining close to everyday amenities. This modern, versatile and move-in ready home is one you will be proud to call your own. (id:61594)
Century 21 First Canadian Corp
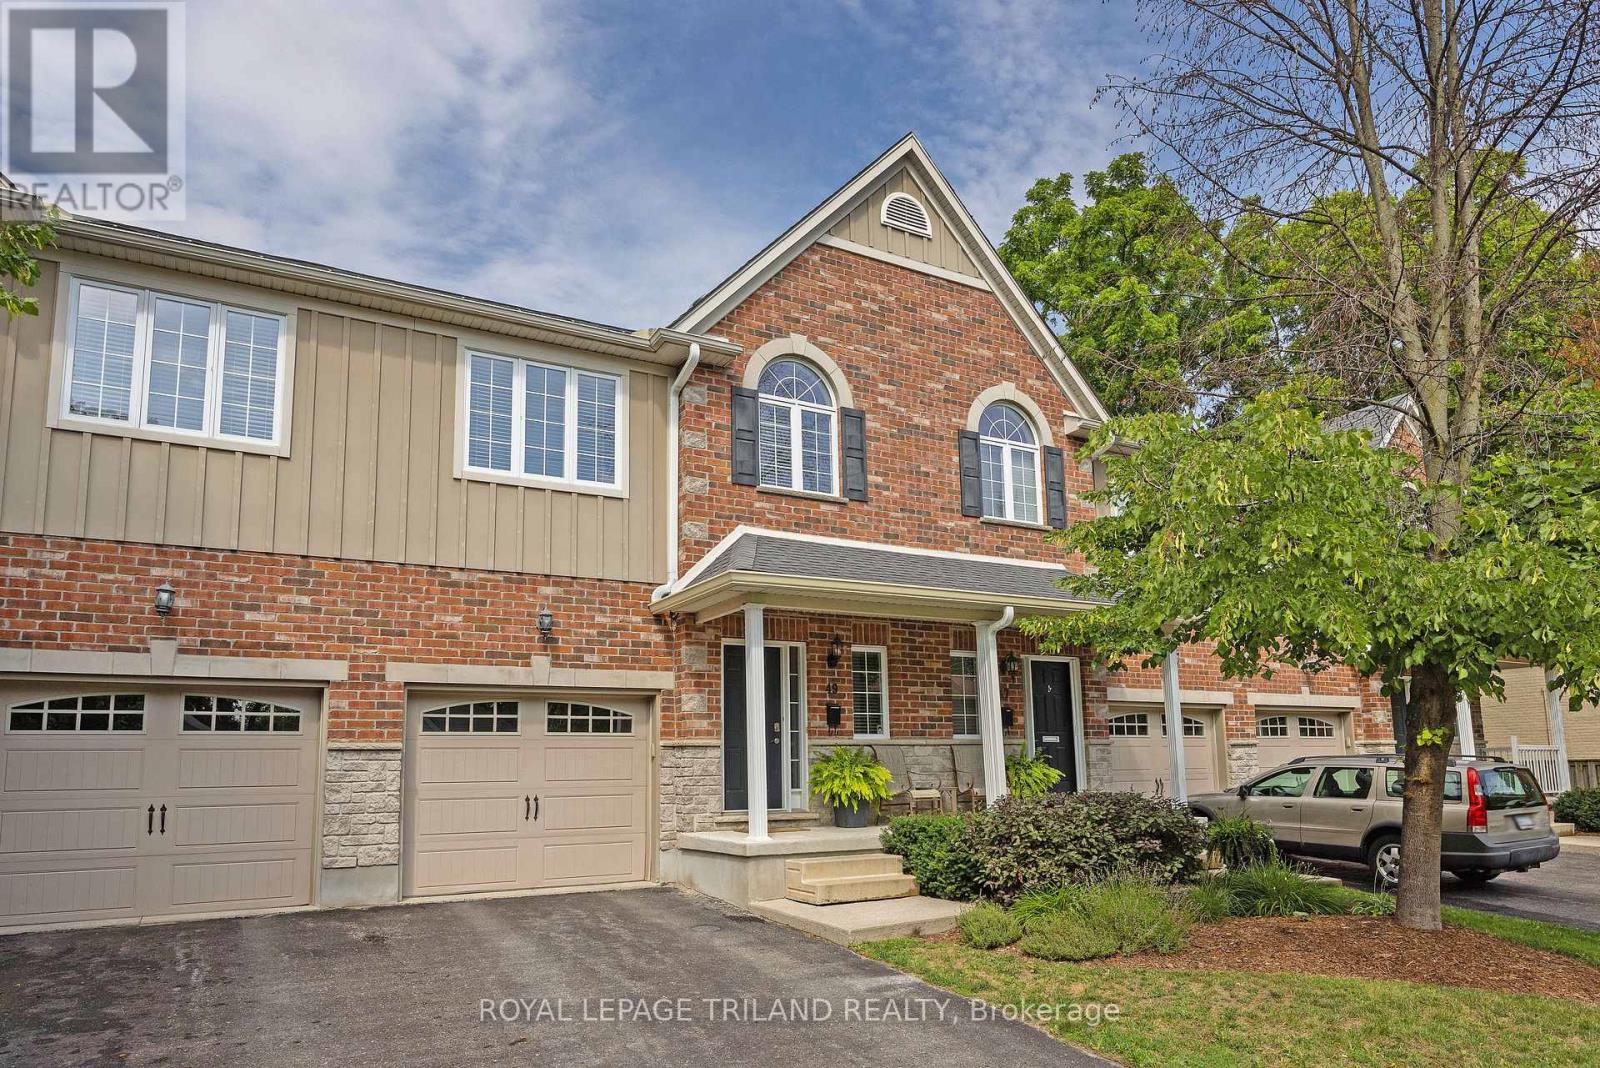
London South, Ontario
Welcome to 49 Orchard St, a lovingly maintained, original owner 3 bedroom condo situated close to Wortley Village, downtown, Thames Valley Trail system and bike paths, and backing onto the protected green space of the Coves. Functional, bright and open layout, with hardwood floors, Granite countertop in kitchen with newer backsplash, breakfast bar, and stainless steel appliances. Stunning views from the family room, with access to private rear deck overlooking greenspace and the forested Coves, a vast greenspace of ponds and wetlands. 2 generous bedrooms and a 4 piece bathroom on the next level, with Primary bedroom, luxurious ensuite and laundry closet on the 4th level. Primary also features 2 walk in closets, and a stunning view of the trees behind. Lower level finished with a recroom, guest bedroom or office nook, and a handy storage room. Extra wide single garage with inside entry allows the convenience of parking a vehicle and useful storage. Water heater is owned, furnace and C/A serviced annually, Air exchanger and hot water recovery system included. A wonderful opportunity to acquire a gently lived in, excellent condition, 1 owner home in a rare serene and nature filled location, so close to the amenities of the downtown and Wortley Village areas. (id:61594)
Royal LePage Triland Realty
Athens, Ontario
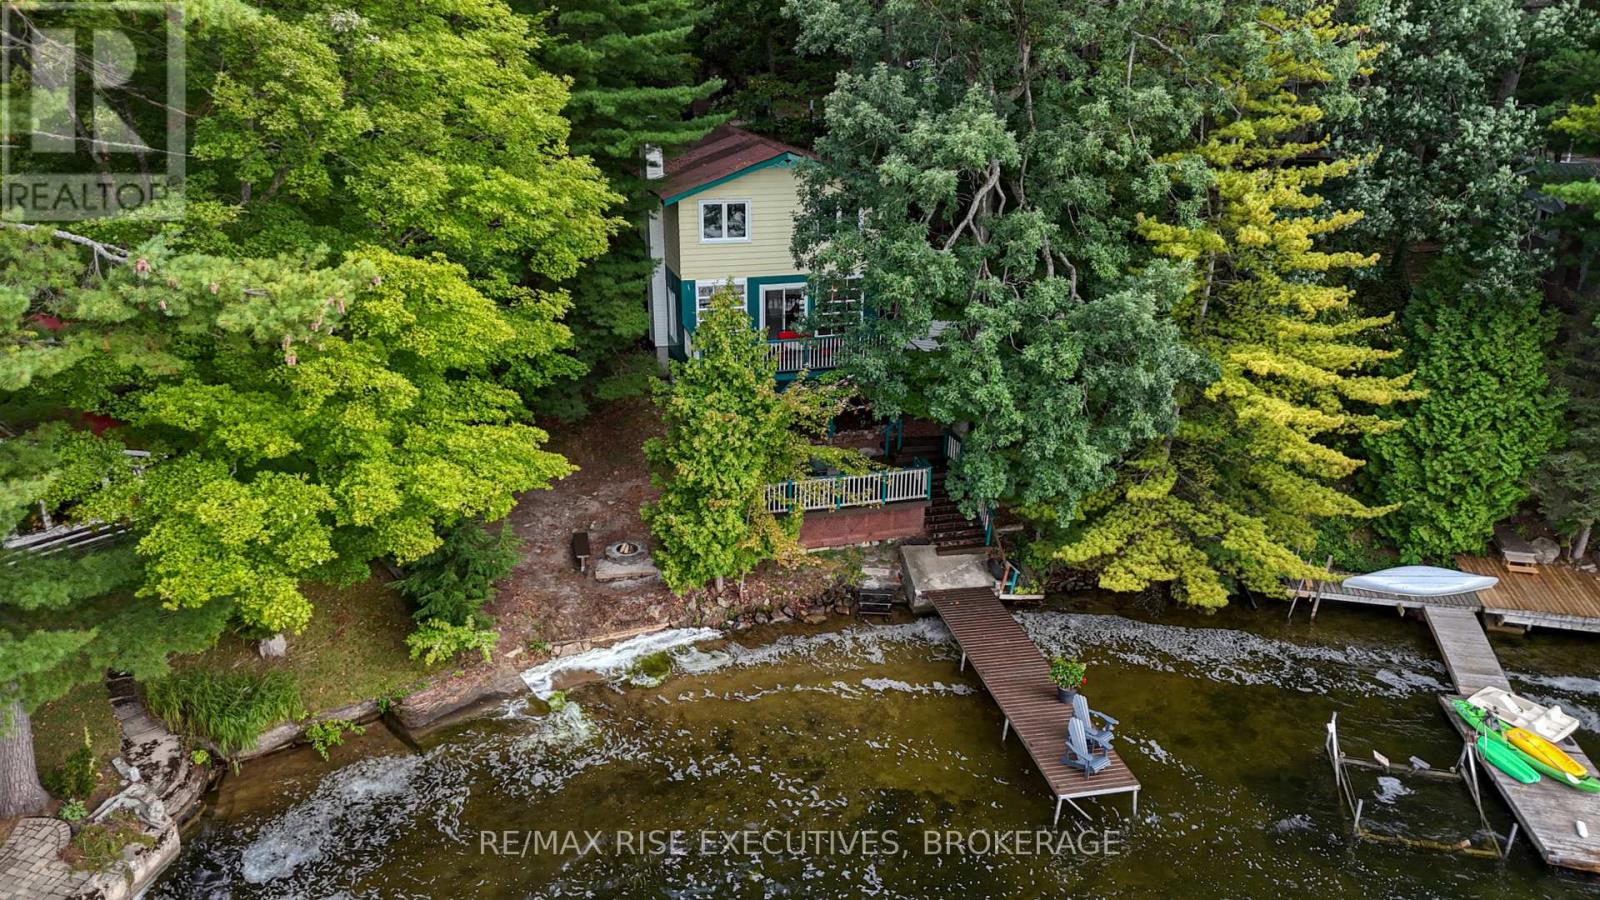
Turnkey and ready to enjoy, this 3-bedroom, 1-bath Charleston Lake cottage offers 74 feet of waterfront, a sandy beach and gorgeous south views across Big Waters. Swim from your own shoreline, head out for a day of boating, gather around the waterside fire-pit or enjoy cooler days by the wood-burning insert (WETT Sept. 2026). Multiple decks provide plenty of space to relax and entertain, while conservation land at the rear adds privacy and a beautiful natural backdrop. An established rental history offers added flexibility. Charleston Lake spans an impressive 6,220 acres with 94 miles of shoreline, approximately 100 islands, three public boat launches and two marinas, offering endless opportunities to explore. Sand Bay County Park is approximately 1 km away, with an additional sandy beach, picnic area and trails. With excellent year-round private road access, this is a wonderful opportunity to make Charleston Lake part of your life. (id:61594)
RE/MAX Rise Executives
Frontenac, Ontario
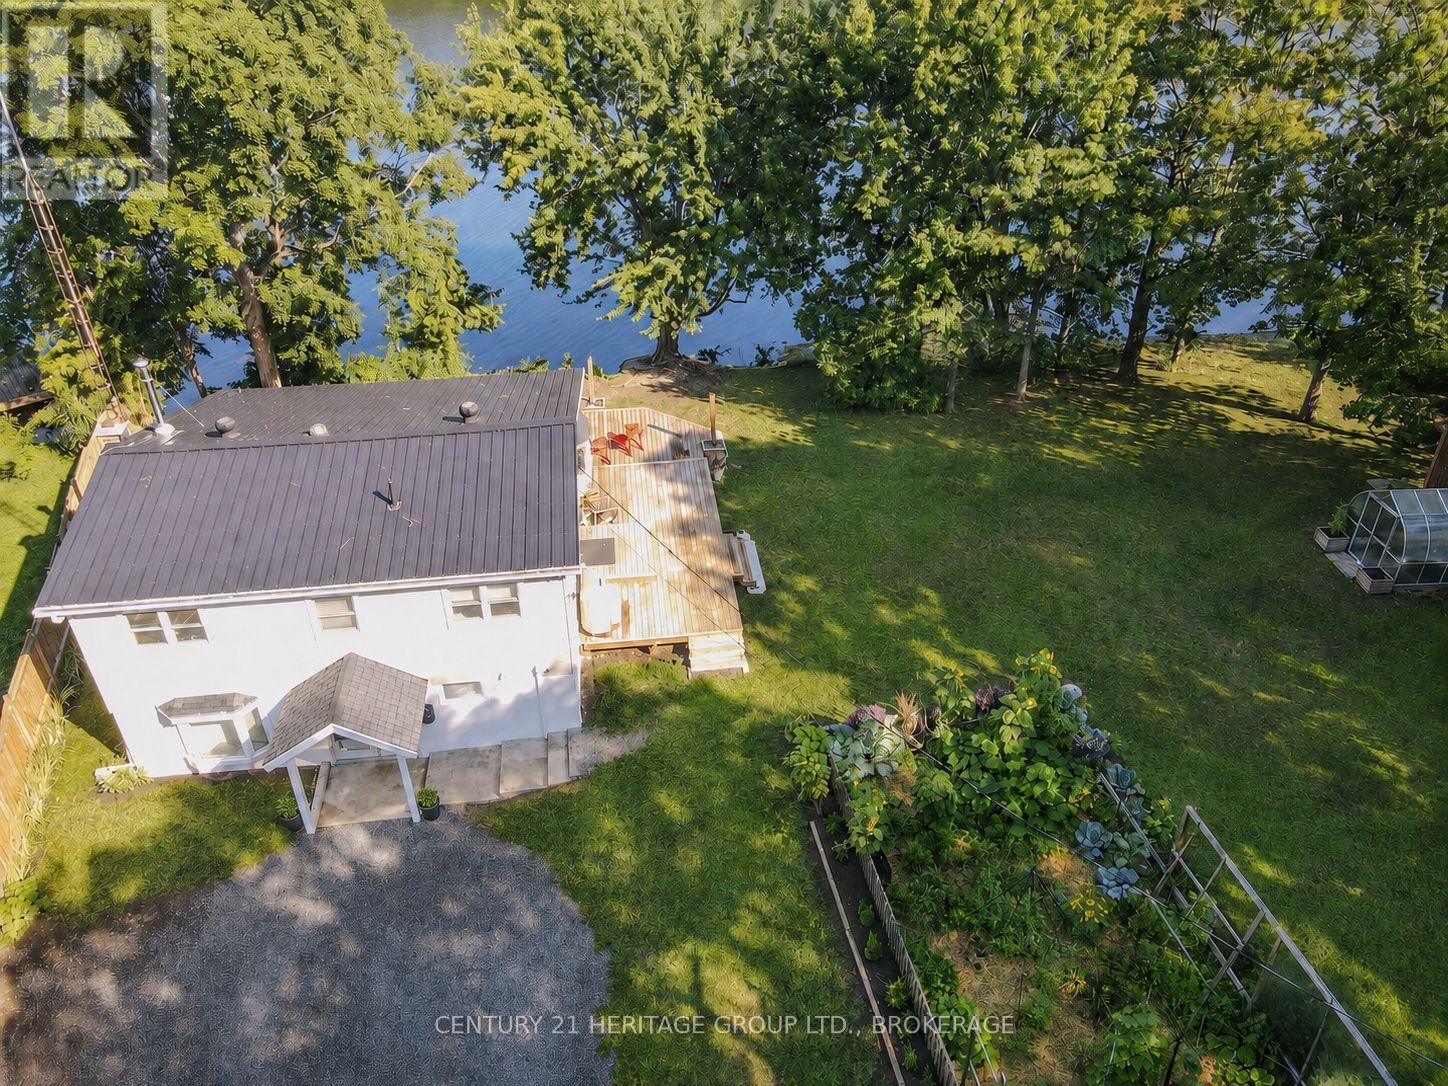
This year-round home has everything I look for in a waterfront property. 221 feet of clean, gradually sloping shoreline on Sydenham Lake - a level, private lot with easy wade-in swimming and deeper, diveable water off the dock, plus the house is just steps to the water, the kind of setback you can't take for granted. This 3-bedroom, 2.5-bath home has an open-concept kitchen and living area with granite counters, maple cabinetry, and a wood stove, plus a two-tier deck that runs the width of the house facing open water for sunset views. The lower level walks out to the yard and works as a third bedroom or bright and comfortable family room with fireplace. Also included: a new ductless heat pump, gas fireplace, wood stove, a metal roof, and a detached, fully insulated and heated garage (currently set up as a home gym, easily converted back to parking, workshop or bunkie). Set at the end of a dead-end lane with only one year-round neighbour for added privacy. On the market now so you can be enjoying the sunshine, swimming and boat rides this season. Move-in ready. Come and feel the escape for yourself, where the water greets the sky and the trees stand as timeless guardians (id:61594)
Century 21 Heritage Group Ltd.
Greater Napanee, Ontario
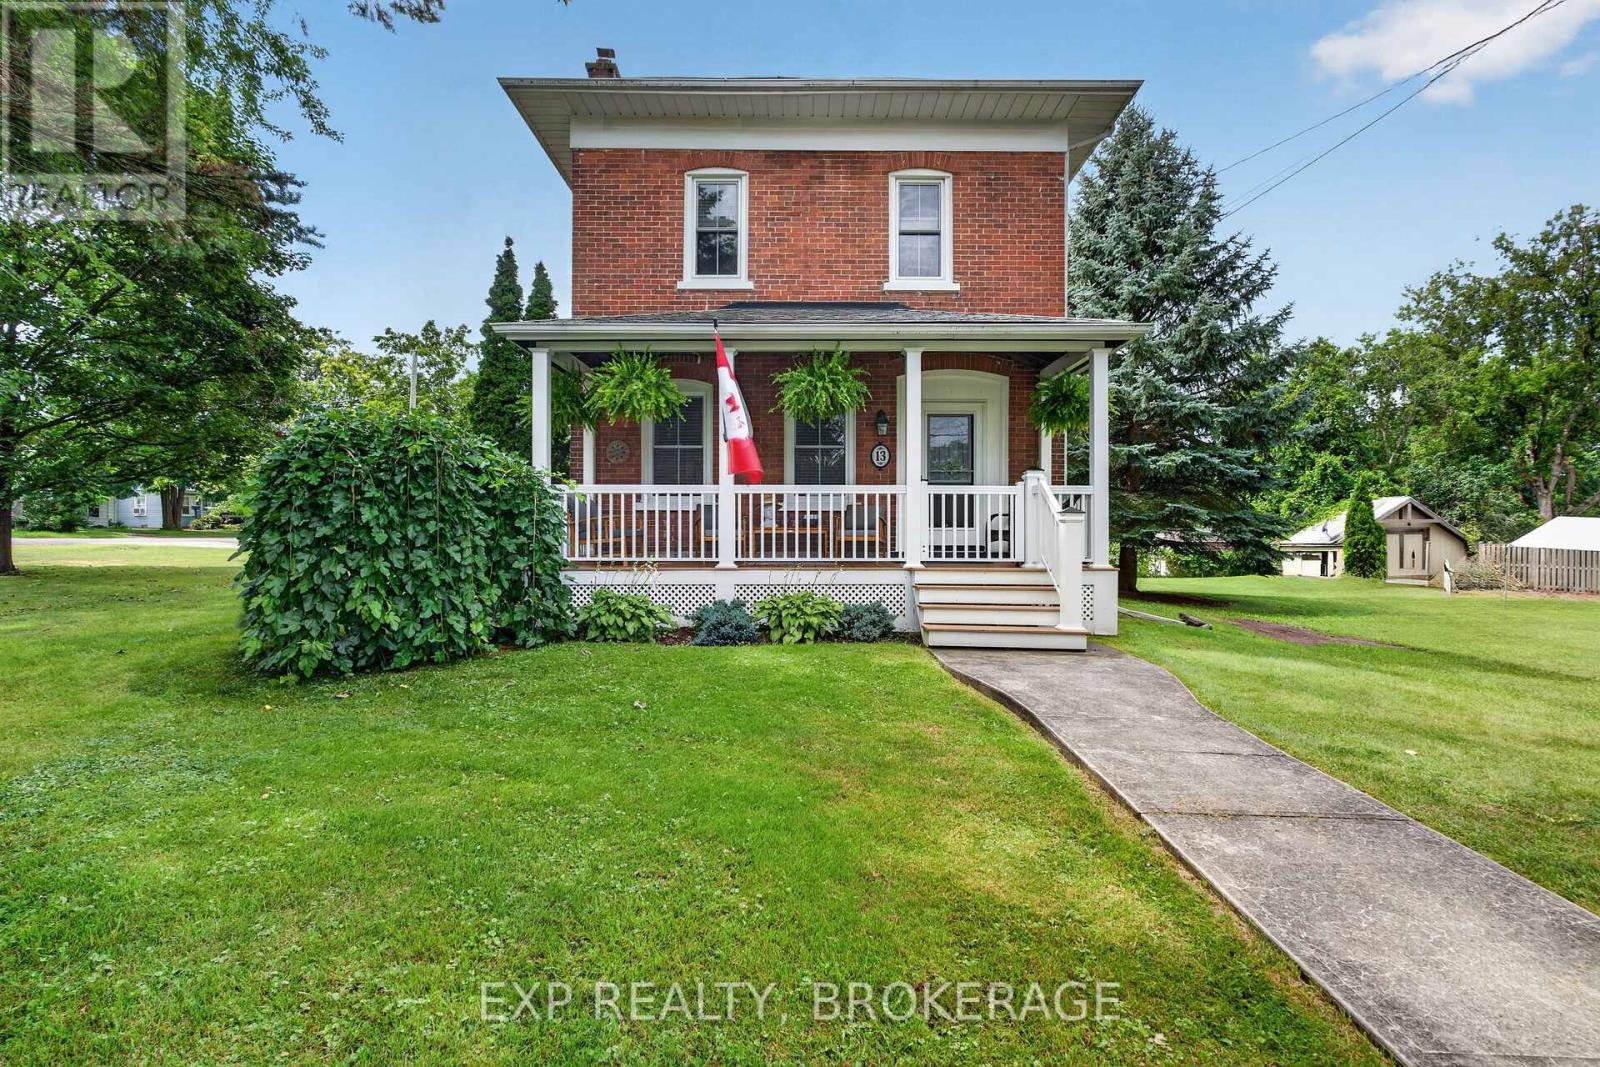
Welcome to 13 Alfred Street, a charming detached two-storey home set on a desirable corner lot in the heart of Greater Napanee. Offering three bedrooms, one full bathroom, a 2-car garage, and second-floor laundry, this property combines everyday family living with plenty of space to enjoy the outdoors. Inside, you will find a fully renovated home with a great kitchen, 2 bathrooms, rustic hardwood floors, and it is in move-in condition. Sit back and enjoy that quiet morning coffee on the front porch or watch the kids play in the large yard. The attached garage offers convenient parking and valuable storage, while the home's location puts you close to the amenities that make Greater Napanee such a desirable community. Enjoy easy access to shopping, restaurants, schools, parks, recreation, the Napanee River waterfront, and downtown, with its unique shops and small-town charm. A great opportunity for families, first-time buyers, or anyone looking for a spacious home in a welcoming small-town setting. Come see all that 13 Alfred Street has to offer! (id:61594)
Exp Realty
Kingston, Ontario
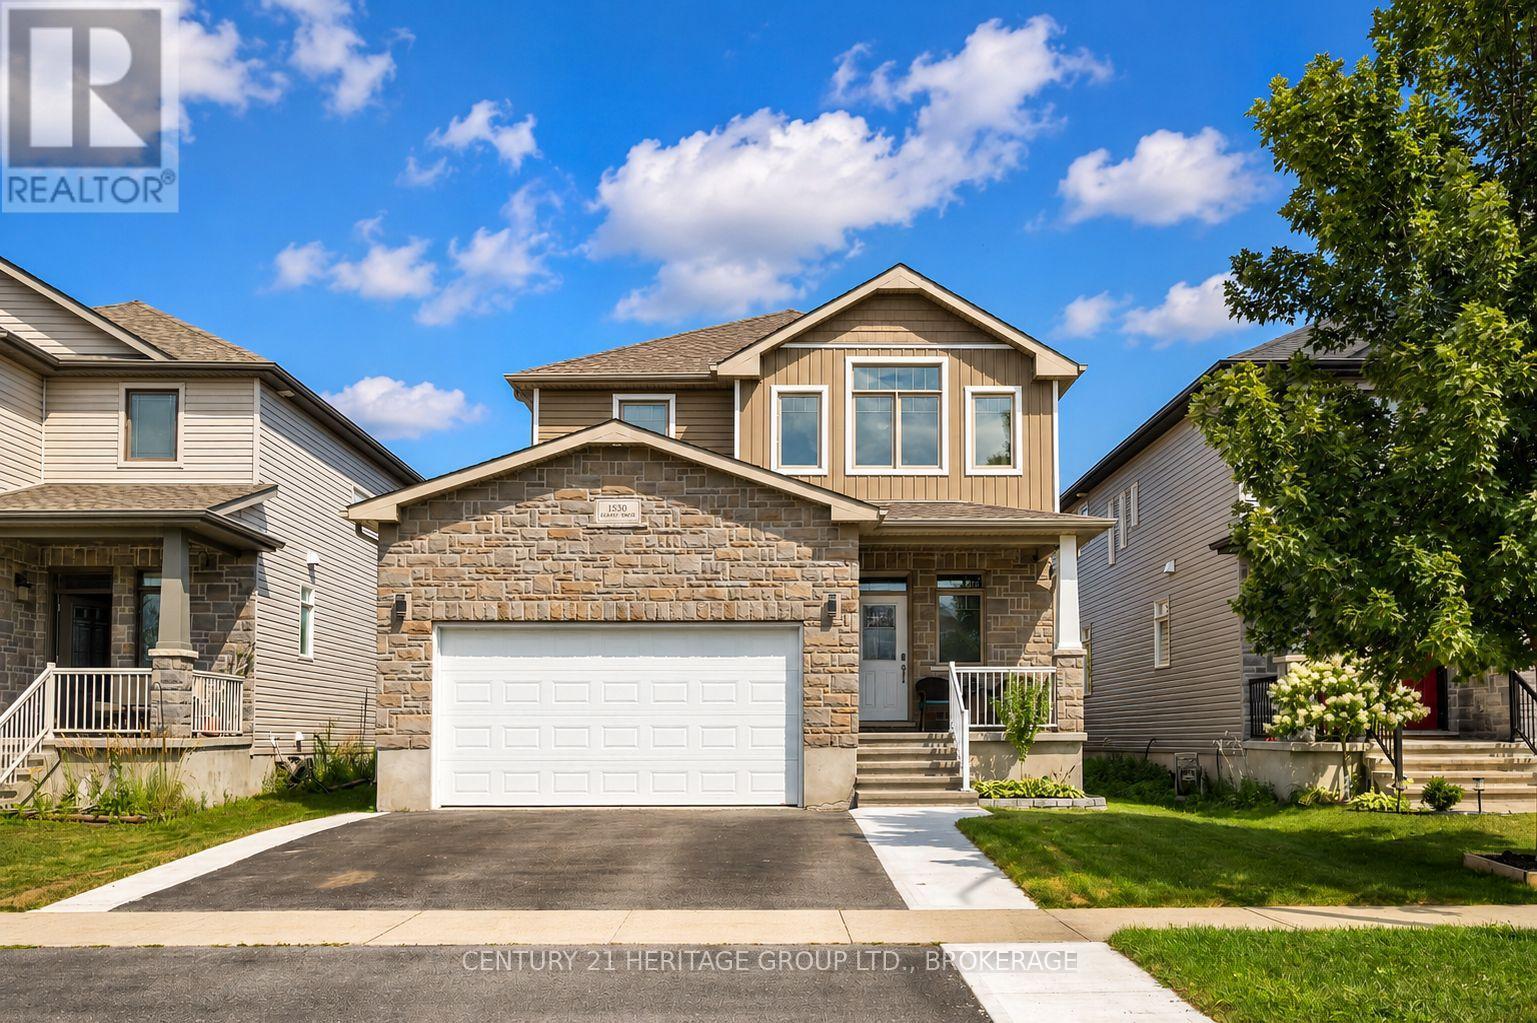
Welcome to this beautifully finished and thoughtfully upgraded 2017-built home in the family-friendly Midland Park neighbourhood. The bright main floor features 9-foot ceilings, engineered hardwood flooring, and plenty of natural light. The spacious kitchen offers granite countertops, a tiled backsplash, a breakfast-bar peninsula, walk-in pantry, and a newer suite of smart appliances, including a gas range. The adjoining dining area opens through French doors to the deck and fully fenced, east-facing backyard, complete with a gas BBQ hookup. With beautiful evening light and no direct rear-facing neighbours, it is the perfect place to relax or entertain. The impressive living room features a soaring cathedral ceiling, newer electric fireplace with a custom feature wall, and a remote-operated power window blind. Upstairs, the spacious primary retreat offers its own cathedral ceiling, walk-in closet, and luxurious 5-piece ensuite with more than seven feet of counter and cupboard space. Two additional bedrooms, a full bathroom, and convenient second-floor laundry complete the upper level. The fully finished basement provides even more versatile living space, including an additional bedroom and full bathroom with heated flooring-ideal for guests, teenagers, a home office, recreation area, or private family retreat. Additional features include inside entry from the double-car garage, central air conditioning, and a newly sodded front lawn that enhances the home's curb appeal. Ideally located close to schools, playgrounds, shopping, and Highway 401, this move-in-ready home delivers the style, space, comfort, and convenience today's families are looking for. Beautifully finished, meticulously maintained, and ready for you. Book your private showing today and experience everything this exceptional home has to offer. (id:61594)
Century 21 Heritage Group Ltd.
Brampton, Ontario
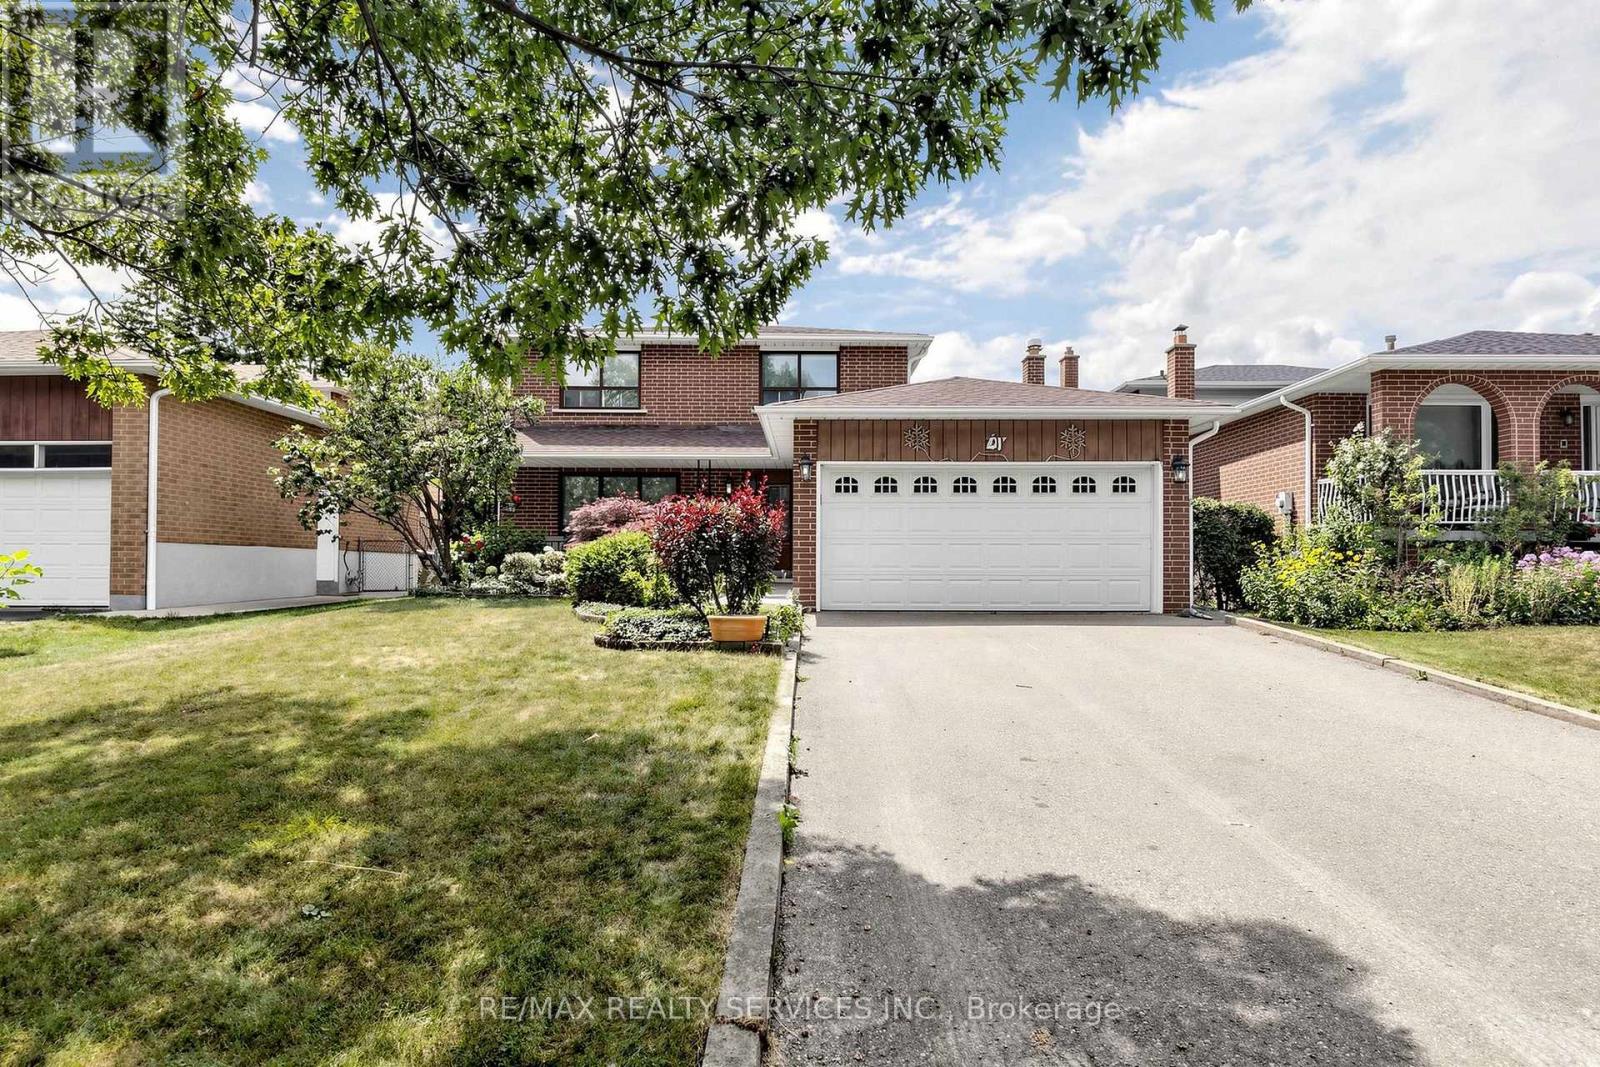
OPEN HOUSE THIS WEEKEND (SAT & SUN From 2-4PM) Amazing Value- Welcome to 25 Malcolm Cres- Offering 1,776 Sq. ft. plus a finished basement, this is a spacious family home on a generous 50 x 120 ft. mature lot in Brampton's sought-after M Section of the Central Park community. Solid all-brick construction with a double garage, parking for up to six vehicles on the driveway, and no sidewalk. The covered front porch looks out over a quiet, low-traffic street lined with mature trees. Out back, a fully fenced yard with a private patio area ideal for entertaining or relaxing. Freshly painted, clean and move-in ready. The main level offers open-concept living and formal dining with French doors, a family room with a gas fireplace, a spacious eat-in kitchen with stainless steel appliances, and a two-piece powder room. Walkouts to the patio from both the family room and kitchen. Upstairs, three generous bedrooms and two bathrooms. Originally a four-bedroom layout converted to three, creating an exceptionally large primary suite with dual closets and a two-piece ensuite. The finished basement adds considerable living space - a large open-concept recreation and family room with a wood-burning fireplace, a full bathroom, a separate unfinished area ready for your vision, and a laundry area with double sink and dedicated storage. Mature trees, green space, and a peaceful setting make this a great pocket for families, with every convenience close at hand and an excellent selection of public, Catholic and private schools nearby, including Khalsa Community School. An outstanding opportunity to call the M Section home. (id:61594)
RE/MAX Realty Services Inc.
Vineland, Ontario
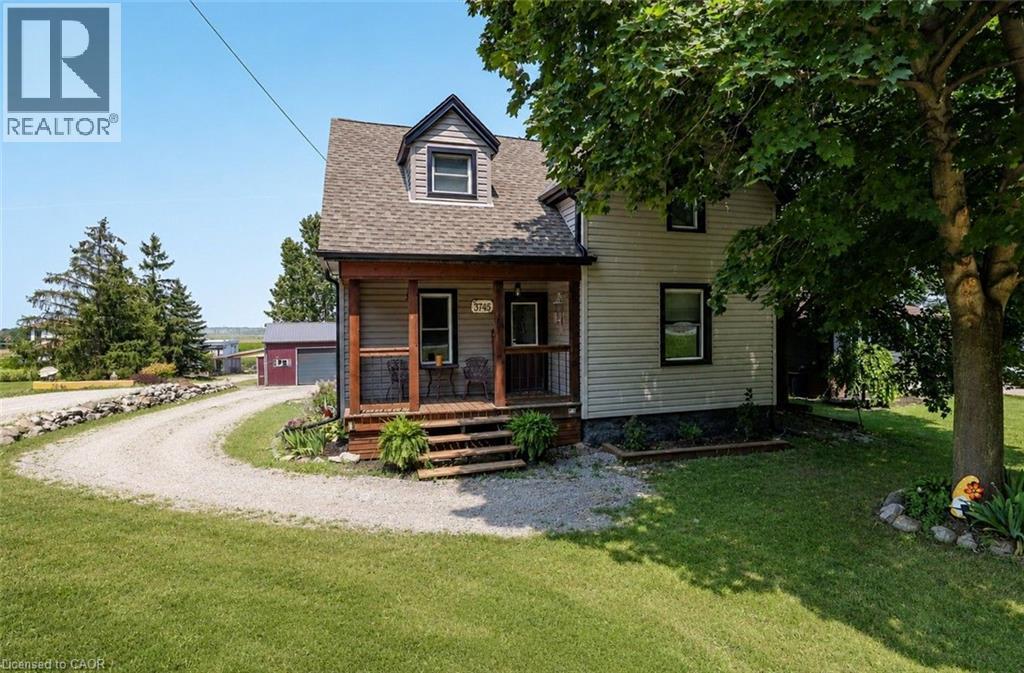
Rare Opportunity: Charming 3-Bedroom Farmhouse on Nearly Half an Acre in Vineland. Discover the perfect blend of country charm and modern convenience with this exceptional property, offering just under half an acre of agriculturally zoned land mere minutes from downtown Vineland. Nestled in the heart of Niagara's renowned wine country, this inviting 3-bedroom farmhouse is a true gem for those seeking a serene rural lifestyle with endless possibilities. Step inside to a warm, welcoming layout featuring spacious principal rooms flooded with natural light. The main floor boasts an open and airy feel, ideal for family gatherings or quiet evenings at home. Upstairs, three cozy bedrooms provide ample space for rest and relaxation. Outside, the expansive grounds are a haven for nature lovers, complete with mature trees, lush open spaces, and room to roam. Whether you're dreaming of a thriving garden, outdoor entertaining, or simply unwinding in tranquility, this peaceful setting delivers it all. A standout highlight is the impressive 30' x 54' workshop with an attached lean-to-perfect for hobbyists, contractors, mechanics, or anyone in need of substantial storage and workspace. Imagine pursuing your passions or running a home-based business right on your own property! Conveniently located just moments from local amenities, award-winning wineries, top-rated schools, and easy highway access, this home offers the best of both worlds: idyllic country living with urban essentials at your fingertips. Upgrades include Siding 2018, shingles 2017, shop 2017 and deck in 2019. Don't miss this wonderful opportunity to own a slice of Niagara paradise-where space, creativity, and comfort come together seamlessly. Schedule your viewing today! (id:61594)
RE/MAX Garden City Realty Inc.
Binbrook, Ontario
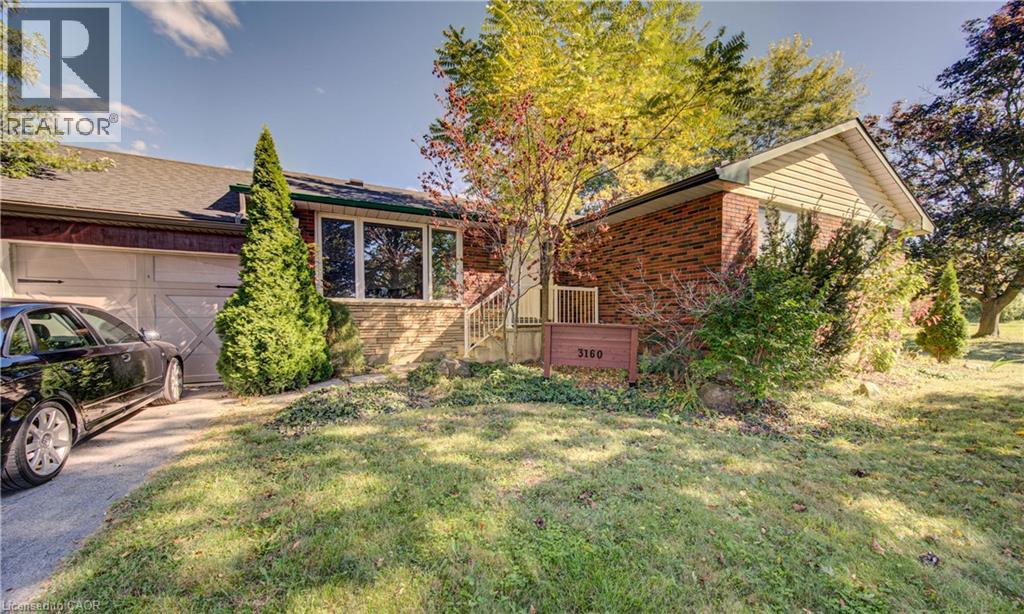
Welcome to Binbrook living at its best! This inviting 4-bedroom brick bungalow sits on a sought-after 100’ x 150’ municipally serviced lot on Binbrook Road. From the moment you arrive, the curb appeal impresses with a welcoming front porch, tidy landscaping, oversized paved driveway, and attached double garage complete with epoxy flooring. Step into the incredible backyard oasis designed for entertaining, relaxing, and making memories. Enjoy summer days by the saltwater inground pool with waterfall, unwind under the covered porch with warm pine accents, or take in the sunshine from the elevated deck featuring a built-in hot tub. A custom playset make this backyard equally perfect for the whole family. Inside, the bright and functional layout offers a spacious living and dining area with beautiful bamboo hardwood flooring, a well-appointed kitchen awaiting your touches, three main-floor bedrooms, and a 4-piece bathroom. The finished lower level provides even more living space with a generous recreation room, 2nd kitchen, fourth bedroom, laundry area, and plenty of storage. Lovingly maintained and updated over the years, notable improvements include furnace & A/C (2015), inground pool (2016), windows (2011), roof shingles (2016), and updated breaker panel (2011). Ideally located close to parks, schools, restaurants, and everyday amenities, this home offers the perfect blend of comfort, space, and lifestyle. Whether you’re looking for your next family home or an investment opportunity, this one is ready to be enjoyed. Come experience all that Binbrook has to offer!! (id:61594)
RE/MAX Escarpment Realty Inc.
Burlington, Ontario
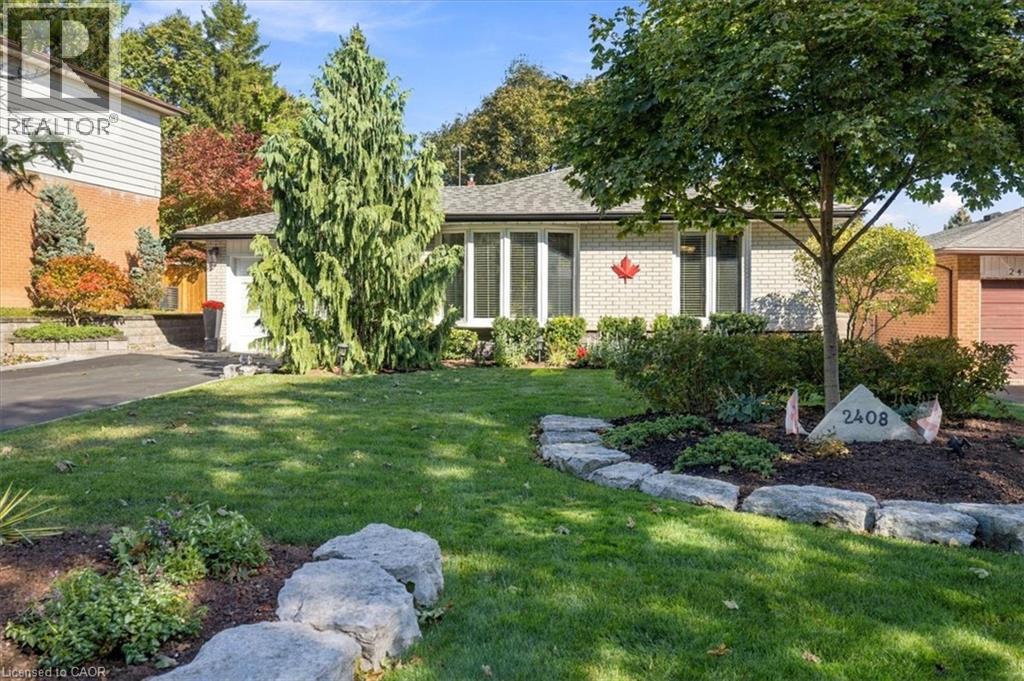
Welcome to 2408 Hereford Crescent, where mature trees create a beautiful canopy over this quiet, sought-after crescent in the heart of Brant Hills. This inviting backsplit offers 2 bedrooms, 2 full bathrooms and a thoughtfully designed layout that blends comfort, character and effortless entertaining. Originally a 3-bedroom home, the current configuration offers an oversized primary retreat and can easily be converted back to accommodate a growing family, home office or additional bedroom. The bright, open-concept kitchen and living space is truly the heart of the home - designed for gathering, entertaining and everyday living. The finished lower level extends the living space with a full bathroom and plenty of flexibility, while an expansive crawl space provides an incredible amount of hidden storage. Outside is where this home really shines. Your private backyard oasis is made for year-round entertaining, featuring a built-in outdoor kitchen, hot tub, interlock patio, storage shed and lush green space - all surrounded by mature greenery. A peaceful, tree-lined setting, versatile floor plan and an incredible backyard come together to make this Brant Hills home something truly special. (id:61594)
RE/MAX Aboutowne Realty Corp.
