Oakville, Ontario
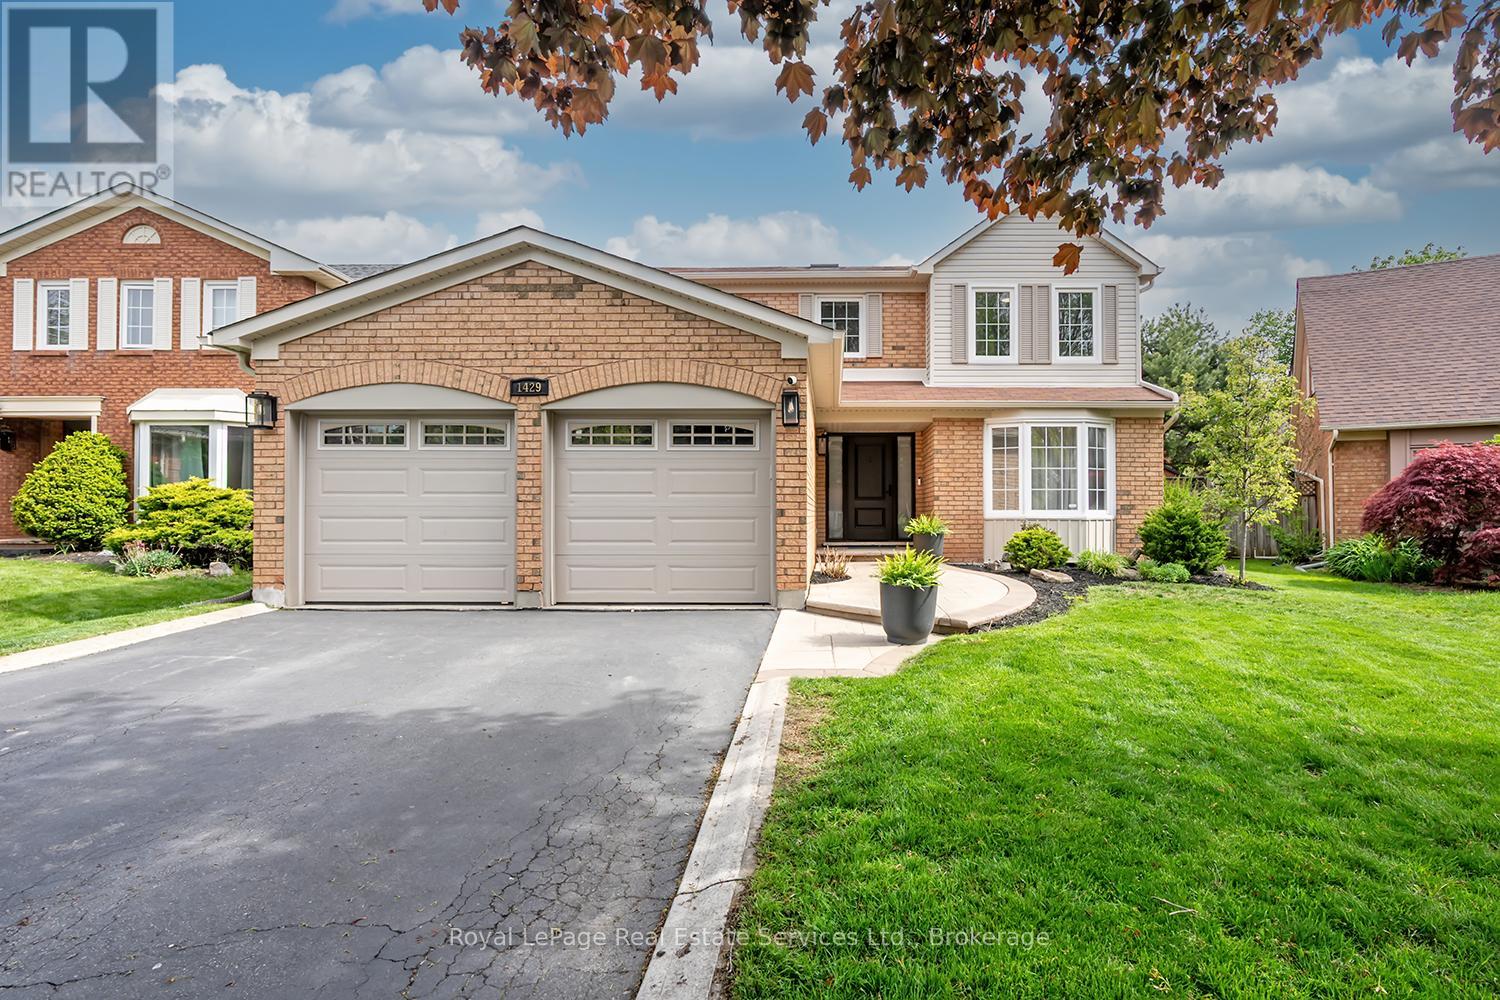
Rare offering in prestigious Glen Abbey! This extensively renovated 4+1 bedroom, 4-bath home blends timeless brick curb appeal with a fully modernized interior. Inside, a soaring two-storey foyer and curved oak staircase open to elegant living and dining rooms and a spacious family room anchored by a floor-to-ceiling stone fireplace. The show-stopping chef's kitchen (2025) features quartz counters and backsplash, custom shaker cabinetry, and stainless appliances, with a bright breakfast area overlooking the private rear yard. A convenient main-floor laundry/mudroom with garage access adds everyday practicality. The primary suite offers a luxurious five-piece ensuite with a freestanding tub and glass shower, complemented by three additional bedrooms and a stylish second-level 4-piece bath. A professionally finished basement delivers a large recreation room, wet bar, fifth bedroom, and full bath. The fully fenced, beautifully treed backyard with its extensive patio is built for summer gatherings. Steps to top-ranked schools, parks, trails, and the Glen Abbey Golf Club - turn-key and not to be missed. (id:61594)
Royal LePage Real Estate Services Ltd.
Paris, Ontario
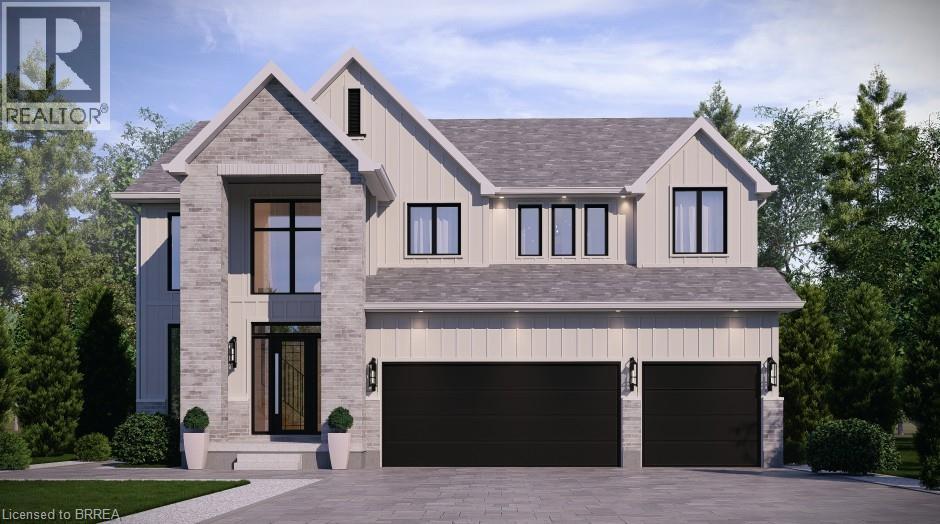
The Arlington's flagship home. The Lavender is the most ambitious offering in Phase IV — true luxury in the heart of Paris, Ontario. Main-floor design is bold and contemporary: a dedicated den/office, an open-concept living area anchored by a feature fireplace/TV wall, an elegant dining space, and a statement chef's kitchen with oversized island, walk-in pantry, and main-floor laundry plus powder. The covered front porch and soaring two-storey foyer set the tone the moment you walk in. Upstairs is a true family retreat — FIVE bedrooms including a primary wing with dual walk-in closets and a resort-style spa ensuite, a junior suite with its own private ensuite, and three additional bedrooms served by a shared bath and main bath. Room for kids, guests, grandparents, home gym — whatever life throws at you. Backed by a 30+ year reputation for building fully customizable, no-corners-cut family homes since 1991. Pictures are of renderings of the model home and are virtually staged. (id:61594)
Real Broker Ontario Ltd
Real Broker Ontario Ltd.
Paris, Ontario
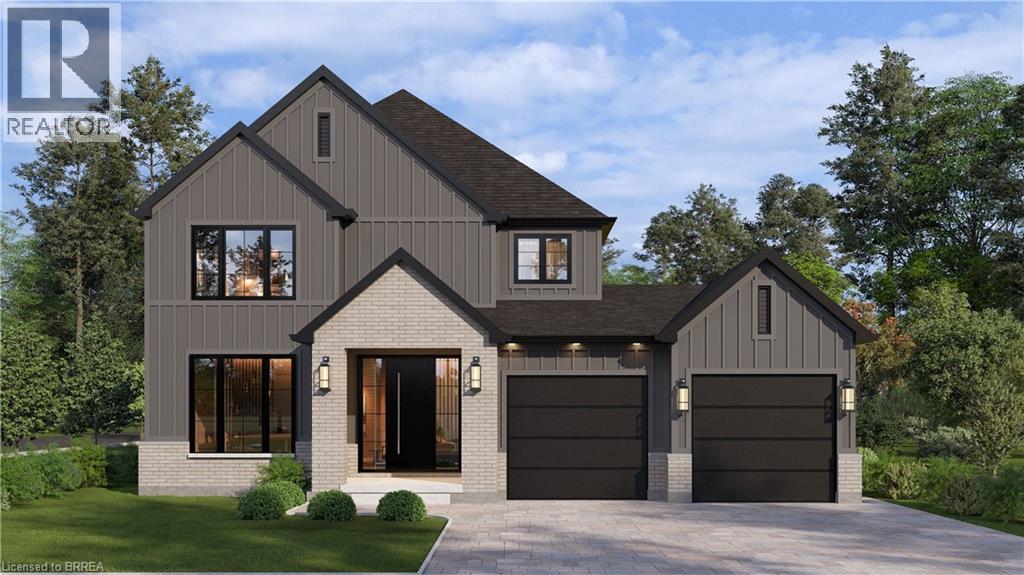
Welcome to The Arlington Phase IV — The newest release in historic Paris, Ontario, The Prettiest Little Town in Canada. The Petunia is a thoughtfully designed two-storey built for families who want space that actually works. A covered front porch opens into a welcoming foyer with a dedicated art wall, leading past a formal dining room and into the heart of the home: a generous living room that flows seamlessly into an entertainer's kitchen complete with island seating, walk-in pantry, and tucked-away powder room. Upstairs delivers three true bedrooms plus an intelligent second-floor laundry with built-in desk nook. The primary retreat feels like a private sanctuary — oversized walk-in closet and a spa-inspired ensuite with freestanding tub, separate shower, and double vanity. Double garage, Carnaby's signature high-end finishes throughout, and fully customizable — every Carnaby home is tailored to your family's exact vision, not a catalogue. Minutes to Grand River trails, downtown cobblestone shops, top-rated schools, and 15 minutes to the Brantford GO. (id:61594)
Real Broker Ontario Ltd
Real Broker Ontario Ltd.
Paris, Ontario
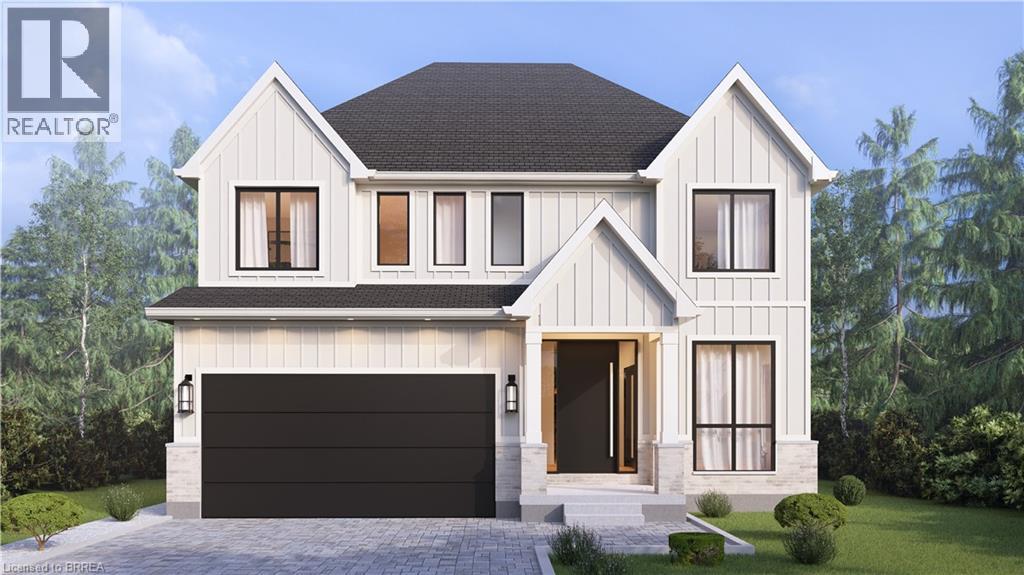
A modern farmhouse masterpiece in The Arlington Phase IV — Paris, Ontario's most sought-after new community. The Daisy delivers curated luxury across two floors, built for growing families who refuse to compromise. The main level welcomes you through a sunken mudroom and opens into a dedicated den/office, powder room, and a showpiece great room where a grand family space with electric fireplace flows into an elegant dining area and a spectacular kitchen with oversized island and walk-in pantry — designed to host holidays, weeknight chaos, and everything in between. Upstairs, four true bedrooms — including a palatial primary suite with spa ensuite and private walk-in, plus a junior suite with its own ensuite — are served by a full laundry room with walk-in linen. Three full baths up, powder down. Covered front porch, double garage, and Carnaby's Premium Quality build standard: best materials, most trusted trades, never compromised. Minutes to Grand River trails, downtown cobblestone charm, top schools, and the Brantford GO. (id:61594)
Real Broker Ontario Ltd
Real Broker Ontario Ltd.
Ottawa, Ontario
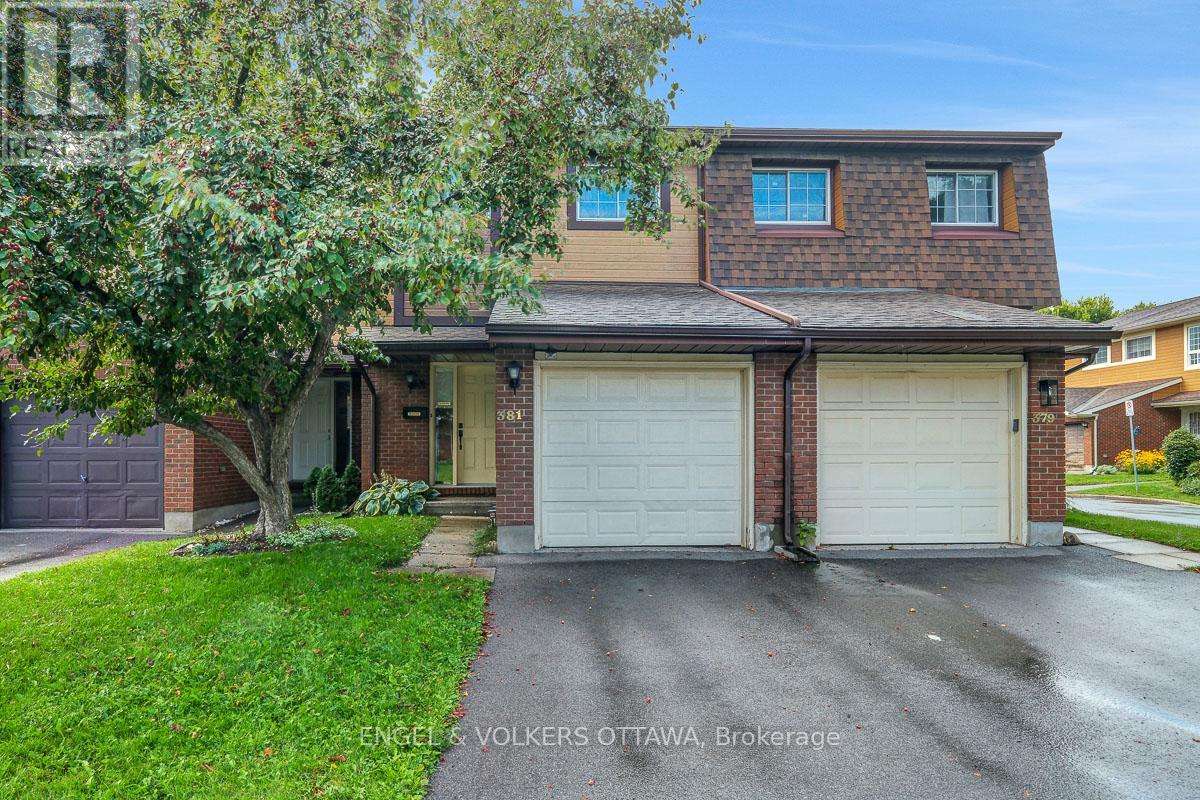
Welcome to 381 Verdon Private, a beautifully updated and well-maintained 3-bedroom, 2.5-bathroom townhome tucked away on a quiet private in the heart of Greenboro. This move-in-ready home offers a practical and functional layout across all three levels, with hardwood flooring throughout the main living areas. The bright and inviting main level features a spacious living room with direct access to the backyard. A separate dining room offers plenty of space for entertaining, while the renovated kitchen impresses with white shaker-style cabinetry, quartz countertops, a modern tile backsplash, stainless steel appliances, pot lighting and a cozy breakfast nook. Upstairs, the generous primary bedroom features a beautifully renovated ensuite, complemented by two additional bedrooms and an updated main bathroom. The finished lower level provides valuable additional living space with a large recreation room that can easily accommodate a home office, media area, gym or playroom. The large backyard is fully fenced and offers a peaceful setting to relax and enjoy the outdoors. Complete with a practical attached garage with direct inside access. Numerous recent updates include A/C (2024), kitchen appliances (2025), ensuite renovation (2025), main bathroom (2024), washer and dryer (2024), carpets and bedroom light fixtures (2021), and added insulation (2022). Amazing value with reasonable fees, with convenient access to everyday essentials including shops, restaurants, parks and Direct access to the Greenboro Path System which is 9 km of continuous walking/ cycling pathways which connects local schools, the Greenboro Library and the Greenboro O-train and Transit Station. Come discover the perfect combination space, comfort and practicality this turnkey home has to offer. (id:61594)
Engel & Volkers Ottawa

Ottawa, Ontario
Welcome to 48 Sumac Unit B. Settle into comfortable, move-in-ready living in this beautifully updated 3-bedroom, 2-bathroom condo townhouse, tucked into one of Ottawa's family-friendly pockets just off Montreal Road. Refreshed throughout and completely carpet free, every room feels bright, clean, and ready for you to make it your own-no renovation projects, no to-do lists, just easy daily living from the moment you walk in. Three generous bedrooms give your household room to spread out, while two full bathrooms take the morning rush out of busy weekdays. The carpet-free floors make cleanup a breeze and keep the air fresh, a small detail that makes a big difference for families and allergy-conscious owners alike. And with your own outdoor surface parking space, coming and going is simple, even on snowy Ottawa mornings. The backyard has space for a bbq and includes a shed. Location is where this home truly shines. You're minutes from top-rated schools, including the renowned Colonel By Secondary School, along with Robert Hopkins Public School and Henry Munroe Middle School-a major draw for families who value education. When it's time to shop or unwind, the Beacon Hill Shopping Centre is right around the corner, with St Laurent Shopping Centre, Gloucester Centre, and big-box favorites like Walmart, Loblaws, and Costco all close by. Leafy parks, sledding hills, and the Trillium Recreation Complex keep weekends full, while quick access to OC Transpo and the new O-Train East Extension puts downtown Ottawa within an easy 15-minute reach. Updated, low-maintenance, and surrounded by everything your family needs, this townhouse offers the rare combination of comfort, convenience, and community. (id:61594)
Century 21 Action Power Team Ltd.

Ottawa, Ontario
Nestled in the heart of prestigious Kanata Lakes, this 2,600 sq. ft. 4 Bedroom, 4 Bathroom home is far larger than it appears. Step inside to discover oversized rooms Hardwood flooring, and a front living room currently converted to a main floor office. The second level features three generous bedrooms and a versatile open-concept sitting area-a perfect library or sitting space that can easily be converted into a 4th upstairs bedroom. Solid wood cabinets and a versatile centre island complements the kitchen with new SS appliances and a patio door leading perfectly to your deck for a lovely meal and barbecue. The back yard is landscaped and private. The Primary suite includes generous 5 piece bath with soaker tub and walk in closet. Conveniently included on the second floor is the laundry. The professional basement expansion adds incredible value and living space. It features a large bedroom for a guest or teen wanting to feel more private with a large legal egress window, and a full bathroom boasting heated floors. A new roof in 2018, replaced patio door (2021)and garage doors (2023) and fresh paint everywhere in 2026 are among many upgraded features. Walking distance to excellent schools. Shopping and entertainment. (id:61594)
Details Realty Inc.

North Stormont, Ontario
*FULL HST REBATE INCLUDED IN LISTING PRICE*Photos of similar model* Welcome to the BURGUNDY. This beautiful bungalow, to be built by a trusted local builder, in the new subdivison of Countryside Acres in the heart of Crysler. With approx. 1,457 sq ft this bungalow offers an open-concept layout, three spacious bedrooms, and two bathrooms is sure to be inviting and functional. The layout of the kitchen with a center island and breakfast bar offers both storage and a great space for casual dining or entertaining. A primary bedroom with a walk-in closet and en-suite, along with the mudroom and laundry room, adds to the convenience and practicality. With the basement as a blank canvas and a two-car garage with inside entry, there's plenty of potential for customization. Homebuyers have the option to personalize their home with either a sleek modern or cozy farmhouse exterior, ensuring it fits their unique style. NO AC/APPLIANCES INCLUDED but comes standard with hardwood staircase from main to lower level and eavestrough. (id:61594)
Century 21 Synergy Realty Inc.

North Stormont, Ontario
*FULL HST REBATE INCLUDED IN LISTING PRICE*Welcome to the BAROSSA. This beautiful new two-story home, to be built by a trusted local builder, in the new sub-divison of Countryside Acres in the heart of Crysler. With 3 spacious bedrooms and 2.5 baths, this home offers comfort, convenience, and modern living. The open-concept first floor is designed for seamless living, with a large living area flowing into a well-sized kitchen equipped with a large island perfect for casual dining. The dining area offers an ideal space for family meals, with easy access to a back patio, perfect for outdoor gatherings. Homebuyers have the option to personalize their home with either a sleek modern or cozy farmhouse exterior, ensuring it fits their unique style. Situated in a family-friendly neighborhood, this home offers the perfect blend of country charm and modern amenities. NO AC/APPLIANCES INCLUDED but comes standard with hardwood staircase from main to 2nd level and eavestrough. (id:61594)
Century 21 Synergy Realty Inc.

North Stormont, Ontario
*FULL HST REBATE INCLUDED IN LISTING PRICE*Agent must be present on initial visit*This beautiful new two-story home, to be built by a trusted local builder, in the new sub-divison of Countryside Acres in the heart of Crysler. With 4 spacious bedrooms and 2.5 baths, this home offers comfort, convenience, and modern living. The open-concept first floor is designed for seamless living, with a large living area flowing into a well-sized kitchen equipped with a large island perfect for casual dining. The dining area offers an ideal space for family meals, with easy access to a back patio, perfect for outdoor gatherings. Homebuyers have the option to personalize their home with either a sleek modern or cozy farmhouse exterior, ensuring it fits their unique style. Situated in a family-friendly neighborhood, this home offers the perfect blend of country charm and modern amenities. NO AC/APPLIANCES INCLUDED but comes standard with hardwood staircase from main to 2nd level and eavestrough. (id:61594)
Century 21 Synergy Realty Inc.
Brantford, Ontario
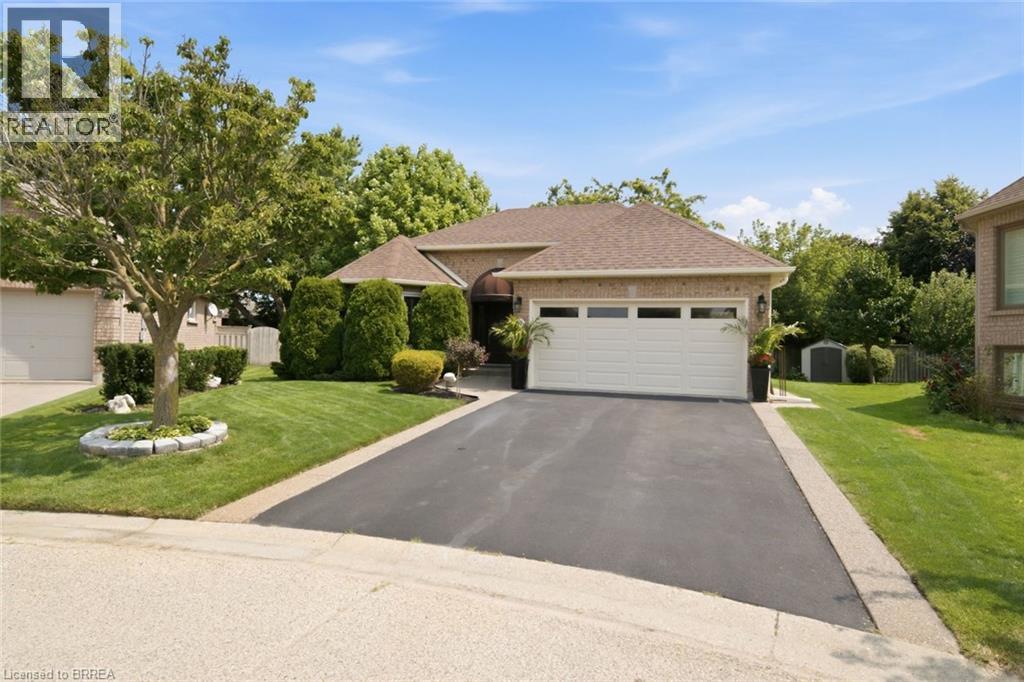
Welcome home to 37 McIntosh Court, tucked at the end of a quiet cul-de-sac in Brantford's Brier Park neighbourhood. There is no sidewalk out front and no through traffic, just a peaceful dead end where kids play and neighbours know your name. This kind of privacy is hard to find, and once you feel it, you will not want to leave. This bungalow has been loved by the same family since 2009, and every corner shows it. The hardwood floors were just refurbished this year and shine like new. The kitchen was renovated in 2011, and every window and the sliding back door were replaced with quality Clera products in 2012. California shutters throughout give every room a clean, custom finish. Two bedrooms and two full bathrooms give you easy one level living, while the finished basement adds a whole second space to spread out, work from home, or host the people you love. The big jobs are already done for you. Eavestroughs replaced around the entire home in 2017. New roof in 2018. New furnace, air conditioner and filtration system in 2018, all Trane equipment. A freshly resurfaced driveway. New tile in the utility rooms. Even the garage was just repainted. This is a home where you move in and simply enjoy it, not spend your first year fixing it. Outside, a retractable awning and garden shed make the backyard easy to enjoy in every season. And when you are ready to head out, you are minutes from Highway 403, Lynden Park Mall, Fairview Crossing, and everything else Brier Park has to offer, all while coming home to your own quiet corner of the city. This home is for someone who wants to slow down without slowing down on comfort. Someone who notices the little things, because here, every little thing has been done with care. Come feel the pride of ownership for yourself at 37 McIntosh Court. (id:61594)
Royal LePage Action Realty

Zorra, Ontario
Just move in and enjoy this 1431 sq ft 2020 built stone front 2 bedroom semi bungalow. Main floor offers a spacious primary bedroom with 2x double closets plus a 3 pc ensuite with glass shower. Second bedroom has its own 4 pc ensuite and double closet. There's also a 2 pc powder room, perfect for guests. The mudroom is right off of the 18.7x 23.1 ft double attached garage plus there's a separate main floor laundry room for easy connivence. Main living space is spacious with an open concept plan: kitchen with large island with hydro and upgraded cupboards with soft close and crown moulding, 17.3 ft dining room has plenty of space for family and friends and the living room has patio doors to the backyard with deck and is 90% fenced. Basement offers extensive development potential: egress window for future 3rd bedroom, 3 pc bathroom rough in plus room for a large family room, and storage room. In-law suite capacity with walk- up to the double attached garage. Located a short walk or drive from Thamesford Recreation Centre, beach volleyball courts, soccer fields, splash pad, South Park and skate park. Located central to: London, Ingersoll, Woodstock, St. Mary's, and Stratford and a 10 min drive to the 401 with quick access to KW and Brantford. A great and affordable property with a 30-45 day possession available. (id:61594)
Century 21 First Canadian Corp. Brokerage
Century 21 First Canadian Corp
Welland, Ontario
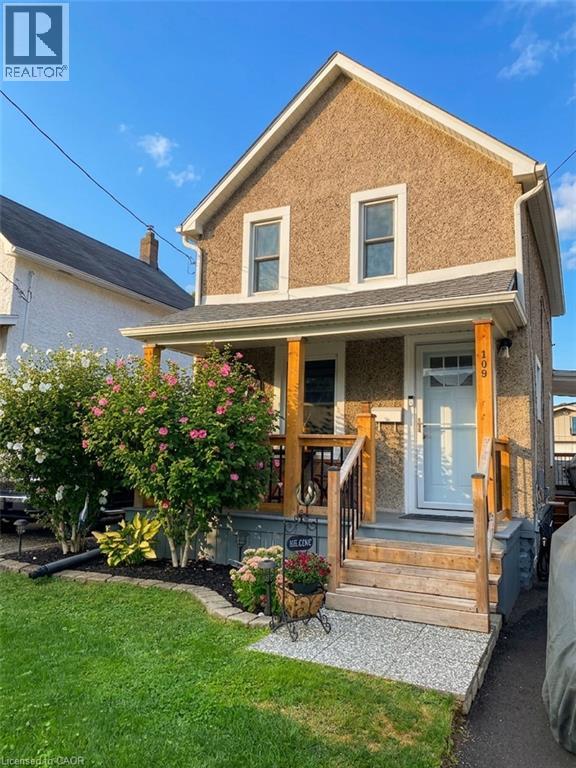
FIRST TIME BUYERS, EMPTY NESTERS, CAR ENTHUSIASTS, HOBBYISTS – this one is for you!! Featuring a 1.5 car heated garage with hydro and even comes with a ‘cute as a button’ home in a great central Welland location close to all amenities and bus route. Amazing value with tons of updates done, inside and out over the past 10+ years including kitchen ’18, some newer appliances ’24 & ’25, bath ’16, flooring on main floor ’24, windows in ’09 & ’24, breaker panel ’23, AC ’23, furnace ’13, house shingles ’11, rolled roof ’23, garage roof ’21 and much more! This home has been so lovingly maintained and updated over the years… you won’t be disappointed! (id:61594)
Royal LePage State Realty Inc.
Tweed, Ontario
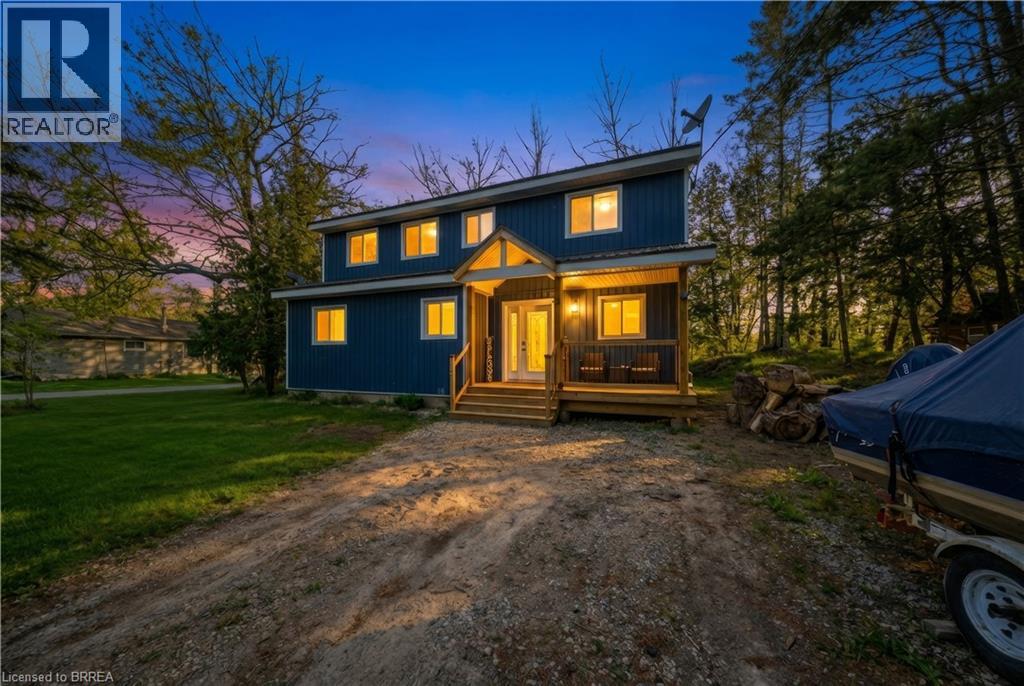
Set along the scenic Moira River waterfront, this fully updated 4-bedroom, 1.5-storey home offers the perfect blend of modern comfort and relaxed lifestyle living. Situated on a generous 100 x 358 ft lot, this property provides space, privacy, and direct access to boating, fishing, and everything waterfront living has to offer. Inside, the home has been thoughtfully renovated in recent years with stylish, modern finishes throughout. The main level features an open-concept layout highlighted by a spacious kitchen with a large center island, quartz countertops, and plenty of room for entertaining. Bright, functional living spaces make this home ideal for both everyday living and hosting family and friends. The upper level offers three well-sized bedrooms and a beautifully appointed 4-piece bathroom complete with a soaker tub. With a total of four bedrooms, there is flexibility for families, guests, or home office space. Additional features include a propane furnace, central air conditioning, durable metal roof, vinyl siding, and a full crawl space offering excellent dry storage. The property also includes appliances and furniture, making it a turnkey opportunity for buyers. With parking for up to 8 vehicles and a location just minutes from town amenities, this home is well-suited as a full-time residence, cottage retreat, or investment property. A rare opportunity to own a move-in ready waterfront home in a peaceful setting— don’t miss your chance to experience life on the river. (id:61594)
Real Broker Ontario Ltd
Real Broker Ontario Ltd.
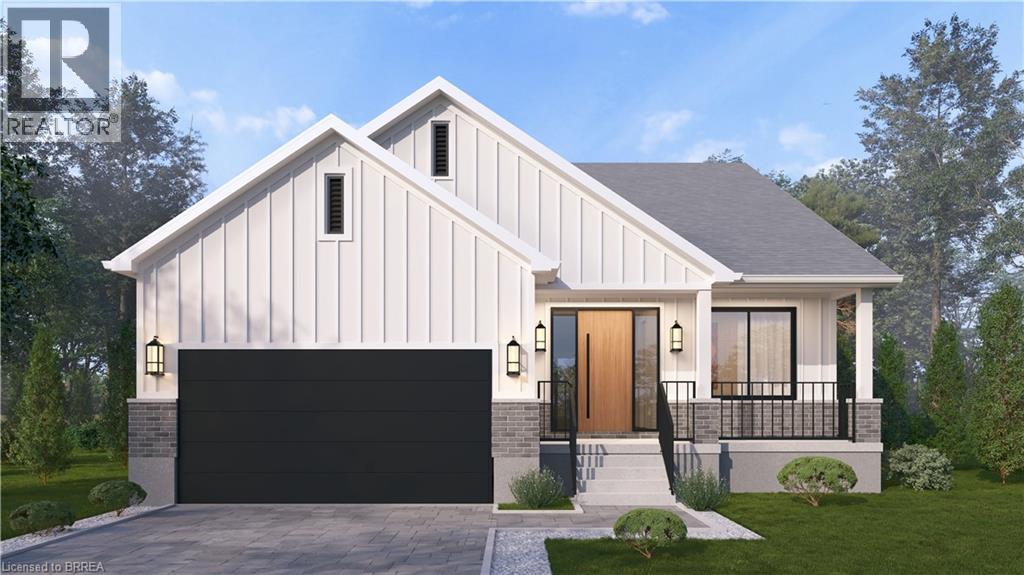
Paris, Ontario
Single-level living done right. The Daffodil is a flagship bungalow at The Arlington Phase IV in Paris, Ontario — an open-concept home where every square foot earns its place. Step through the covered front porch into a bright foyer that opens onto a show-stopping great room: an expansive living area with optional fireplace and TV wall, a generous dining space, and a chef-worthy kitchen anchored by an oversized island — all framed by tray ceilings and flooded with natural light. The private wing tucks away a spacious primary suite with walk-in closet and luxury ensuite, plus two additional bedrooms and a full main bath. A dedicated mudroom, main-floor laundry, and double garage handle everyday life with ease. Sliding doors lead to an optional rear porch that extends your living outdoors. Ideal for downsizers, empty nesters, young families, or anyone who wants stairs to be optional. Walk to Grand River trails, downtown Paris boutiques, and award-winning schools. (id:61594)
Real Broker Ontario Ltd
Real Broker Ontario Ltd.
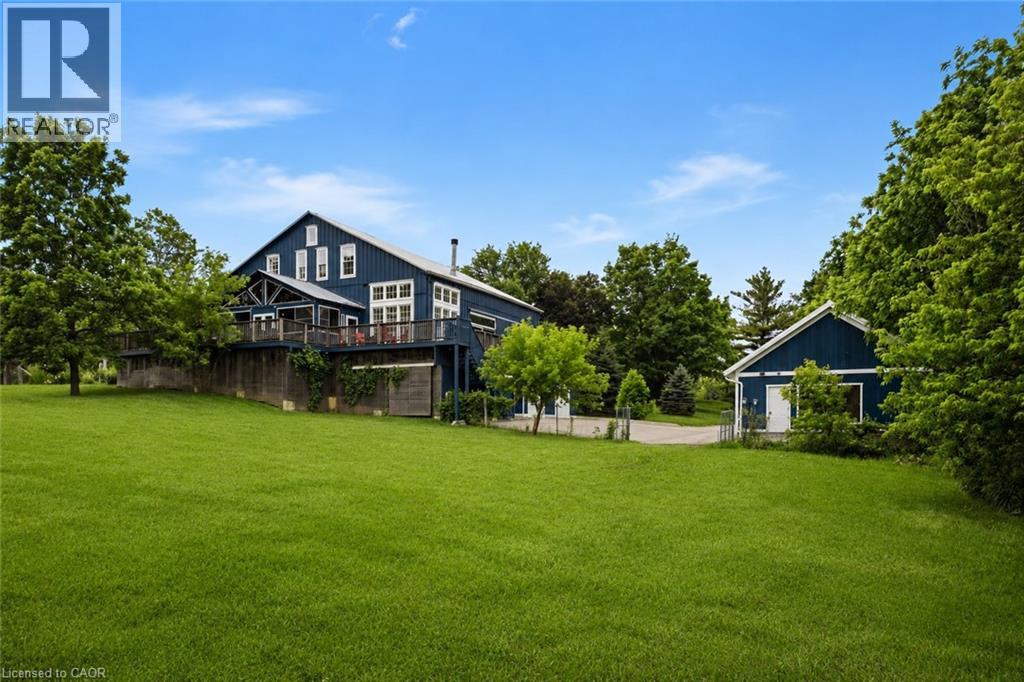
Burlington, Ontario
Welcome to 6115 Guelph Line, an incredible lifestyle property set on 4 lush acres in the historic settlement ?of Lowville. Escape to the slower pace of acreage living, where privacy, time, and space create room to pursue hobbies, garden, tinker in the workshop, and enjoy the pond. Originally an 1860 Mennonite-built barn, this one-of-a-kind residence was fully transformed with the expertise of ?renowned Toronto architecture firm Altius. In 2006, one third of the barn was thoughtfully converted into a charming 3 bed, 3 bath family home featuring an open-concept living and kitchen area. In 2012, the remaining two thirds of the barn was transformed into a spectacular great room & fully insulated with heating and air conditioning. This impressive year-round space offers endless potential, with possible uses including expanded living space, a yoga/art/music studio, or entertaining area. The lower level features a recreation room, bathroom, laundry, 4th bedroom or office, greenhouse, and built-in double-car garage with Tesla charger. A heated, 4 car 1,317 sq. ft. accessory garage was added, in 2019, bringing the total garage parking to 6 vehicles plus storage above. Outfitted with an 11 kW solar panel system through the MicroFIT program, the property earns approximately $800 per month, with approx. 6 years remaining in the program. The property was also previously permitted in 2012 for an additional home. Outdoors, the property is equally special. A private pond with Koi fish doubles as a winter skating rink, complete with a 2021-built shed featuring light, heat, and rooftop night lighting. Wraparound cedar decks capture beautiful views of the property and provide an exceptional setting for entertaining, while the three-season sunroom with hot tub offers another inviting space. Walk to Lowville Bistro restaurant and enjoy nearby Lowville Park just moments away. A rare offering just minutes from Burlington's amenities, major highways, and everyday conveniences (id:61594)
Chestnut Park Real Estate Ltd.
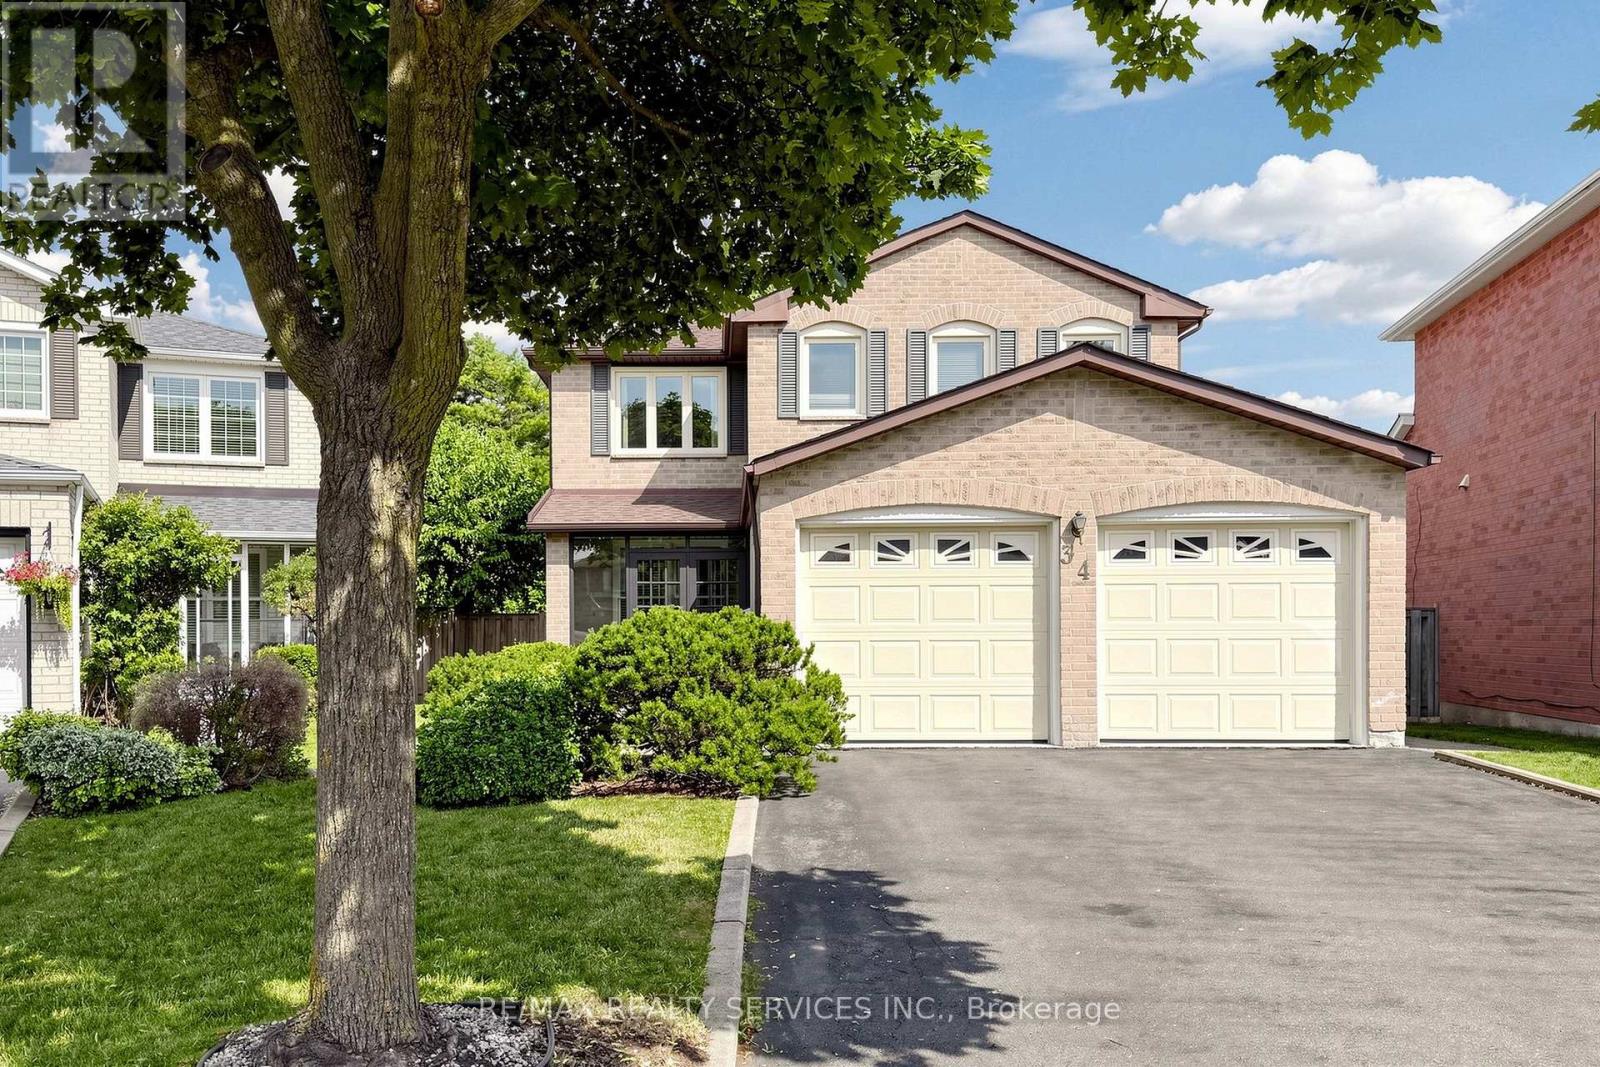
Brampton, Ontario
Welcome home to 34 Granby Court! This beautifully maintained 4-bedroom, 4-bathroom all-brick detached home offers spacious living across the main and upper levels, plus a fully finished basement, in Northgate's sought-after, family-friendly "G" section. Tucked away on a quiet court/cul-de-sac - one of the most desirable settings for families - with a 2-car garage and 4-car driveway, and no sidewalk to shovel or share. A charming enclosed front porch welcomes you inside, where neutral floors flow throughout the main level. Entertain in the spacious formal living and dining rooms, gather in the inviting family room anchored by a cozy gas fireplace, and enjoy a functional kitchen with a full family-sized breakfast area overlooking the yard. The convenient main-floor laundry/mud room with direct garage access keeps busy family life organized. Upstairs, you'll find four generously sized bedrooms and two full bathrooms, including a spacious primary retreat complete with a walk-in closet and private 4-piece ensuite - with laminate continuing throughout the upper level. The fully finished open-concept basement adds even more living space, featuring a second gas fireplace, a prep/kitchenette area (no stove), a shower, relaxing hot tub, and ample storage - ideal for a rec room, home gym, or a growing family. Outside, unwind in your private, lush backyard retreat featuring a large deck - the perfect backdrop for summer barbecues and quiet evenings alike. Ideally located close to schools, parks, transit, shopping, and Chinguacousy Park, with easy access to Highway 410. Homes on quiet courts in Northgate rarely come available - don't miss this one! (id:61594)
RE/MAX Realty Services Inc.

Scugog, Ontario
Lakeside Luxury Living! This beautiful custom built stone split features 7 bedrooms, 4 baths plus an upper finished loft. Set on a premium 100 x 102 foot lot along one of the most desirable stretches of shoreline on Lake Scugog.Watch the Sunsets from your beautiful oasis. Enjoy year round recreation, swimming in the clear water with its coveted sandy-bottom, paddle board, winter skating and hockey. A short boat ride to downtown Port Perry. The main level show cases an open concept floor plan with wood and slate heated floors, living, dining and breakfast area, plus multiple walk-outs to the upper deck with sweeping lake views. The main floor has heated floors as well as access to the garage. The Chef's kitchen features granite counters high end stainless steel appliances, breakfast bar with bar sink and a w-in pantry. The primary retreat is complete with spa-like 5 pc ensuite, walk-in closet and extensive windows with lake views. The finished walk-out lower level is perfect for extended family, or guests with its open concept family room, bedroom, 5 pc bath, laundry, easy care vinyl flooring and walk-out to the stone patio. Extensive stone patios, gardens, fire pit, armour stone retaining walls, 2 car garage with storage room and access to the home, lower garage/workshop, driveway parking for 8, lower deck, pergola, large dock and boathouse with a roof top deck, with uninterrupted views make this a wonderful place to be. (id:61594)
Sutton Group-Heritage Realty Inc.
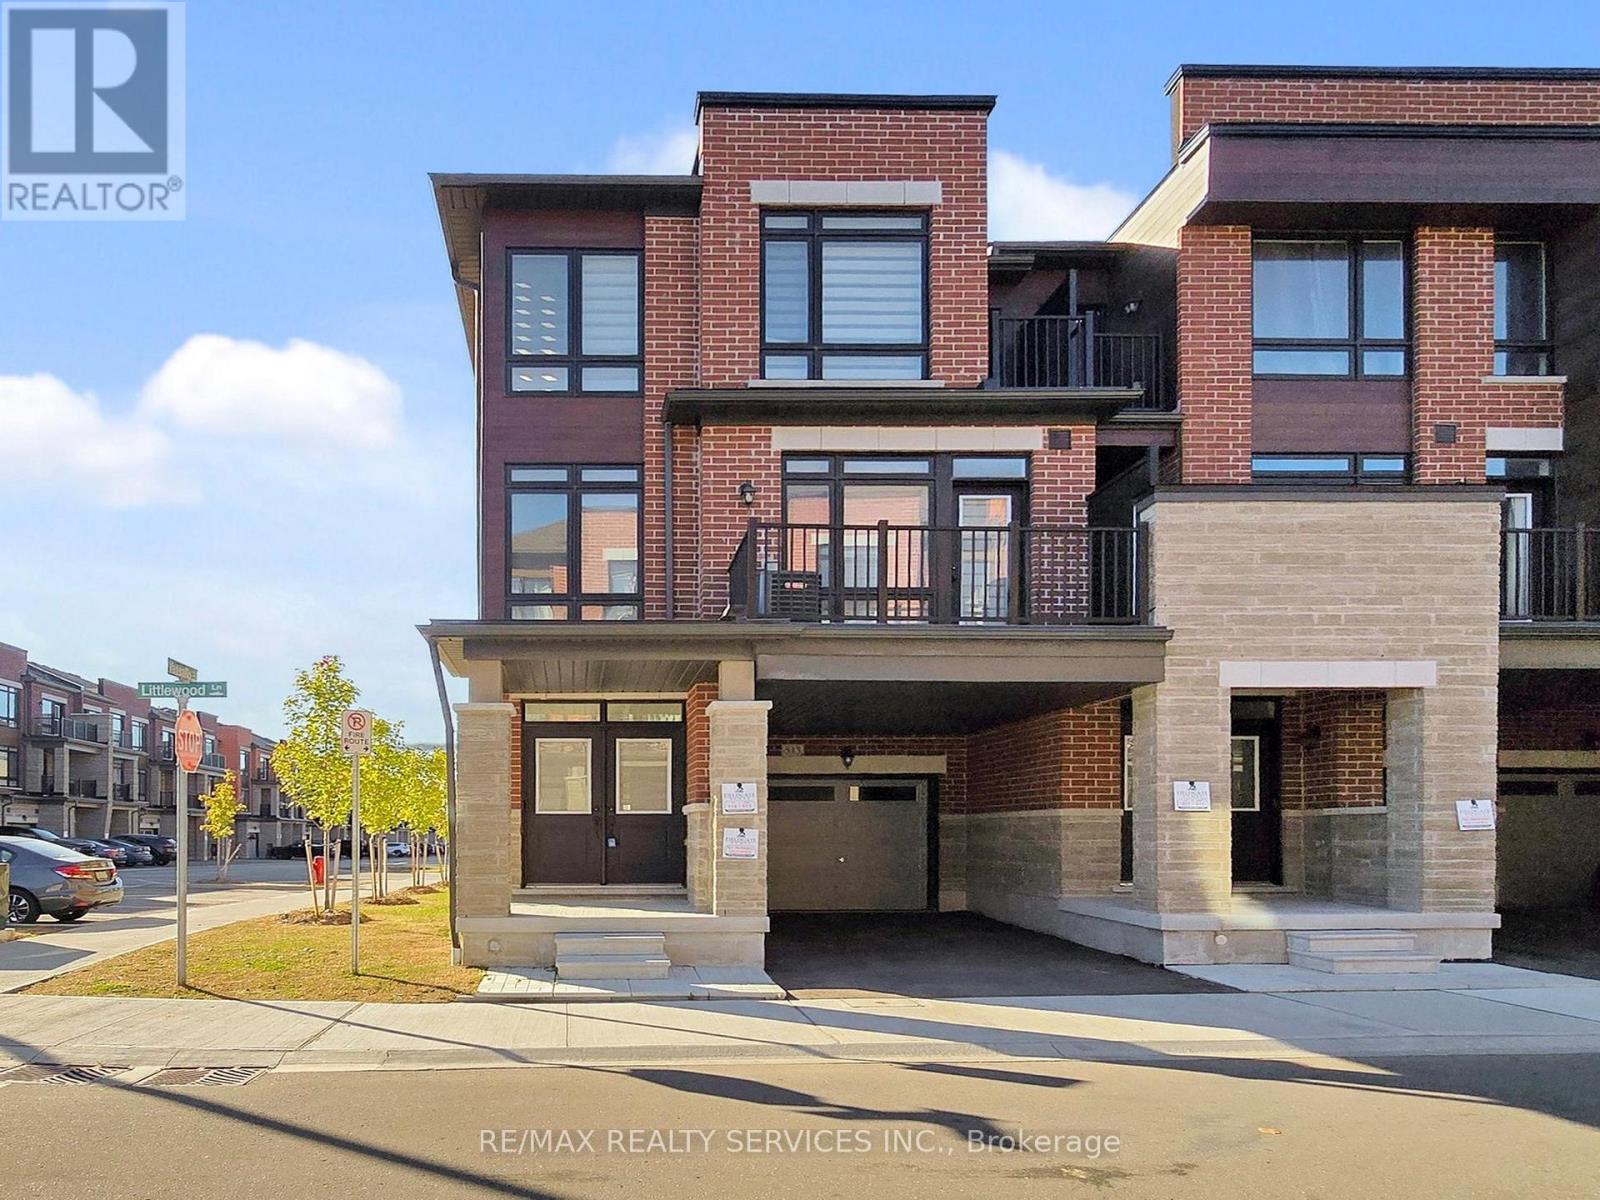
Ajax, Ontario
Welcome to this beautifully appointed end-unit townhouse in Ajax - the Kingley model by Fieldgate Homes, offering 1,705 sq. ft. of thoughtfully designed living space with 3 bedrooms, 3 bathrooms, and a versatile flex area. As a true corner unit with no neighbour on one side, it lives like a semi-detached, filled with natural light throughout. A double-door entry opens to a welcoming foyer and flexible space ideal for a home office or study nook. The open-concept main floor features hardwood flooring, a bright living and dining area with walkout to a large balcony, and a modern kitchen with oversized island, breakfast bar, eat-in area, and stainless steel appliances. A powder room and main-floor laundry with upgraded front-loading machines add everyday convenience. Upstairs offers three spacious bedrooms and two full baths, including a primary retreat with his & hers closets, a private balcony, and an ensuite with glass shower. The unfinished basement provides excellent potential for future recreation space or storage. Complete with a single-car garage, private covered driveway, and low-maintenance exterior, this home sits in a quiet, family-friendly neighbourhood minutes to Salem Road, Hwy 401, Bayly Street, schools, shopping, dining, transit, parks, and recreation. Adding to the appeal, a brand-new park is planned for summer/fall 2027 at the southwest corner of Lord Dr. & Danks Ridge Dr., just steps away - the perfect blend of comfort, style, and location. (id:61594)
RE/MAX Realty Services Inc.
Brantford, Ontario
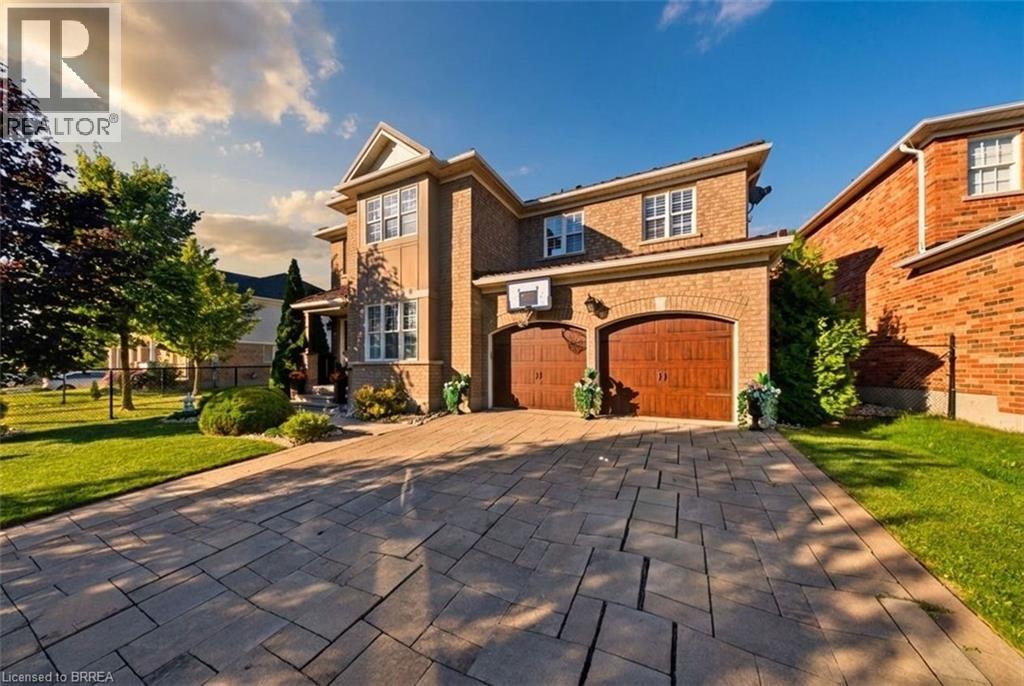
Welcome to 75 Hunter Way, on one of the most requested streets in West Brant's Wyndfield community. This 2009-built two-storey offers over 2,600 square feet above grade with four bedrooms and a full finished basement ready for your plans. Inside, the living room soars with twostorey ceilings, opening to a huge chef's kitchen built for cooking and gathering alike. Upstairs, the large master suite is a true retreat at the end of the day. The backyard is the showpiece: a 155-foot-deep lot backing directly onto green space with no rear neighbours, featuring an inground pool and hot tub, plus a covered patio and dining area made for entertaining all summer long. Curb appeal is strong, with a stone-and-brick front elevation, covered entry, attached double garage and double-wide drive. Walk to Walter Gretzky Elementary, with Assumption College, the Wayne Gretzky Sports Centre, trails, parks and West Brant shopping all minutes away, plus quick access to Highway 403. A private, pool-sized lot backing onto protected green space rarely comes up in Wyndfield — book your showing today. (id:61594)
Real Broker Ontario Ltd
Real Broker Ontario Ltd.
Woodstock, Ontario
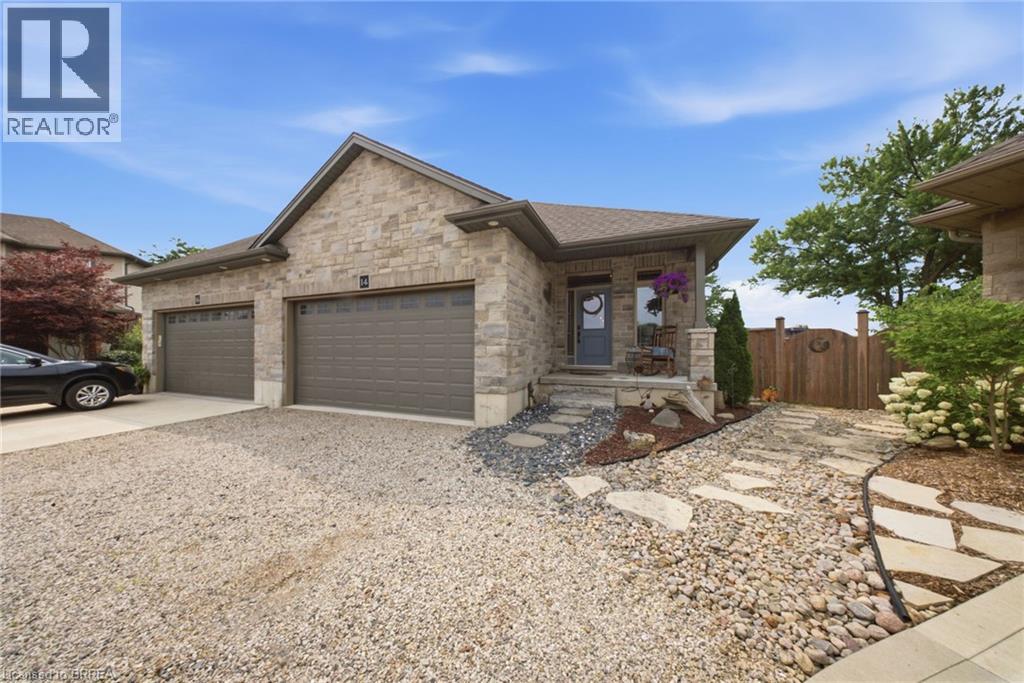
Welcome to this beautifully maintained freehold bungalow in one of Woodstock’s most sought-after neighbourhoods, offering comfortable, low-maintenance living with no condo fees. Built in 2017 by a local builder, this semi-detached home provides approximately 2,396 sq. ft. of total living and utility space, 3 bedrooms, 2 full bathrooms, an attached double garage, and parking for 4 vehicles. The bright, open-concept main level features 9’ ceilings, hardwood flooring, large windows, and plenty of natural light. At the heart of the home is an upgraded kitchen complete with granite countertops, an oversized island, backsplash, and under-cabinet lighting. The spacious primary bedroom offers a walk-in closet and private ensuite featuring a ceramic tile walk-in shower. Downstairs, the finished lower level adds valuable living space with luxury vinyl flooring, an additional bedroom, generous recreation room, and extensive utility and storage areas. Outside, the professionally landscaped backyard provides a private retreat with mature trees, perennial gardens, multiple sitting areas, and a large pressure-treated deck with privacy fencing. Additional features include a high-efficiency furnace and air conditioner, HRV, tankless hot water heater, water softener, sump pump, back-flow valve, A fantastic opportunity to enjoy quality finishes, generous living space, beautiful outdoor surroundings, and the freedom of freehold ownership. (id:61594)
Real Broker Ontario Ltd
Real Broker Ontario Ltd.
Brampton, Ontario
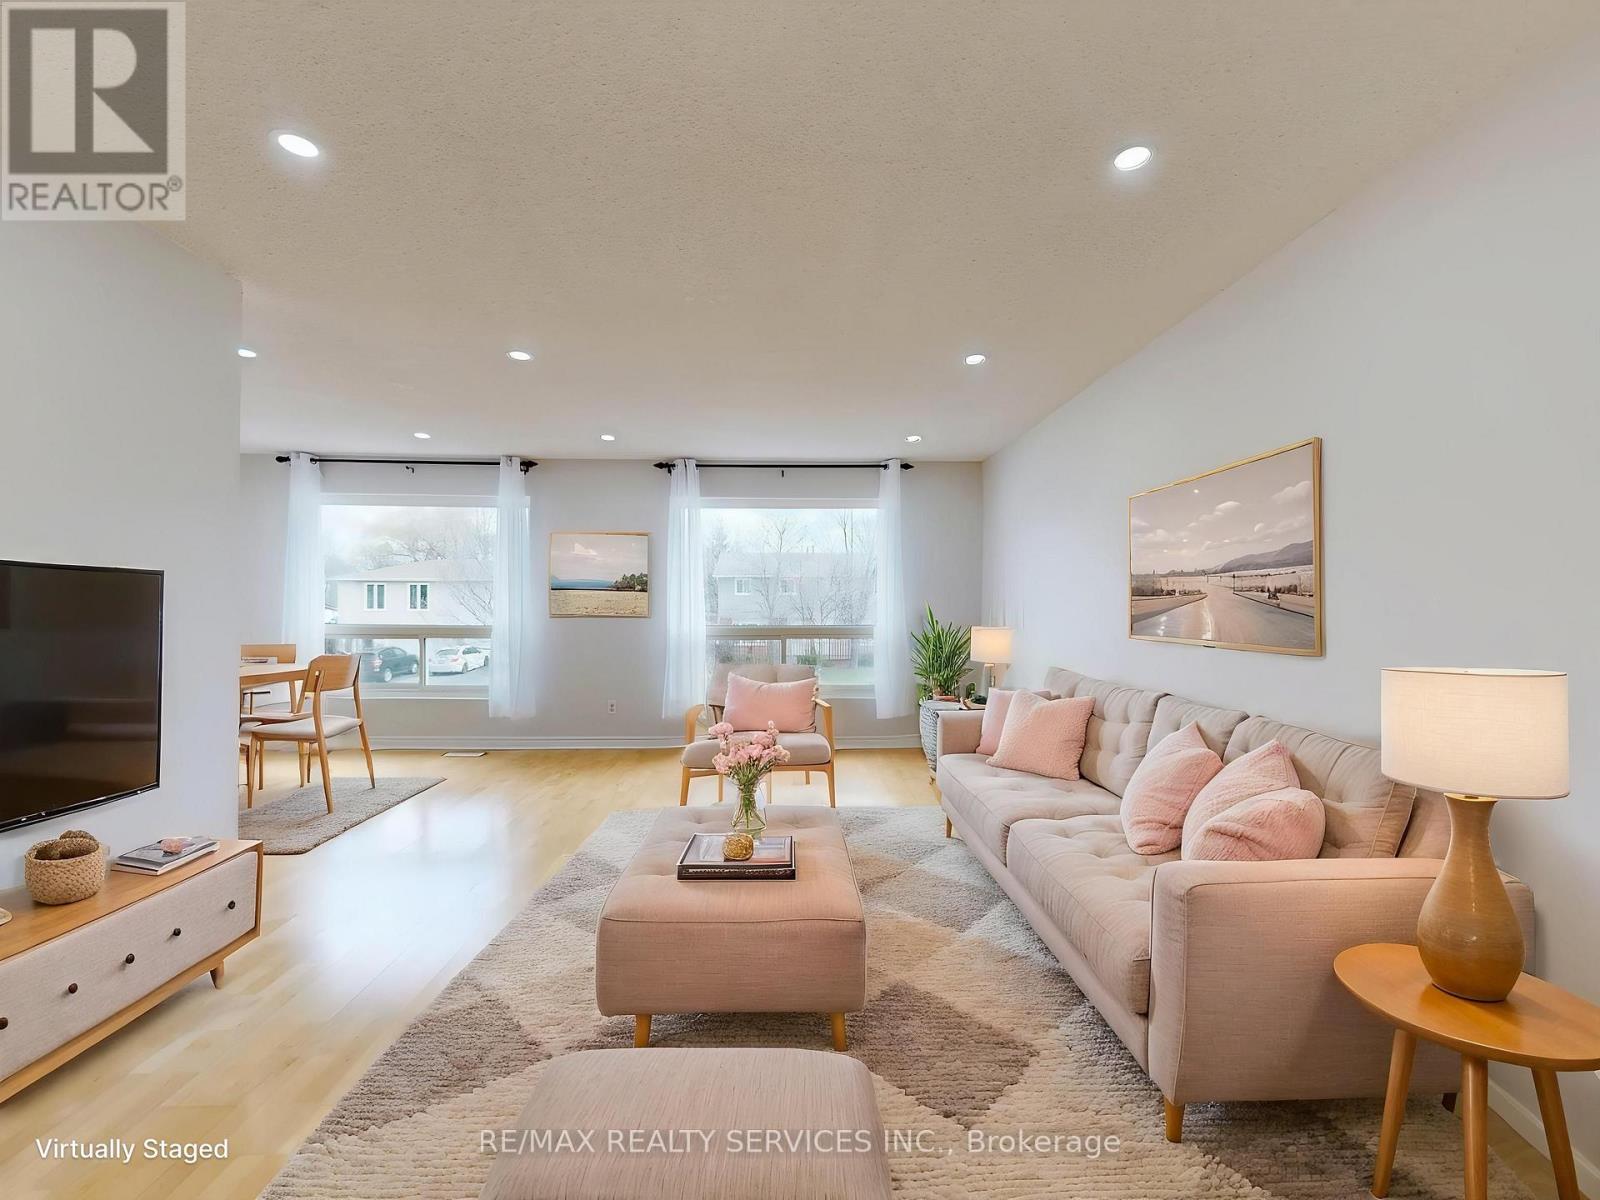
Welcome to 9 Glenridge Road, a beautifully maintained raised bungalow in Brampton's sought-after Northgate "G" Section. Freshly painted and move-in ready, this 3+1 bedroom, 2 full bathroom home sits on a generous 118 ft. deep lot and delivers the perfect blend of comfort, style, and versatility. What truly sets this home apart is its rare ground-level walk-out layout - ideal for multi-generational families or buyers seeking in-law suite potential. The ground level offers a bright suite with brand-new waterproof vinyl flooring, a sun-filled kitchen, spacious living and dining area, 4-piece bathroom, an additional room, and a large enclosed foyer with separate access to both levels plus a convenient laundry area. Upstairs, the open-concept main level impresses with neutral laminate flooring, modern pot lights, new light fixtures, three generous bedrooms, a full 4-piece bathroom, and a large eat-in kitchen with ample cabinetry and a movable breakfast bar - plus a private balcony off the second bedroom as a lovely bonus. Outside, enjoy a massive backyard with patio, a 1.5-car garage, and a double-wide driveway with parking for up to 4 cars and no sidewalk to maintain. Steps to Chinguacousy Park, schools, transit, and recreation centres, and just minutes to Bramalea City Centre, Bramalea GO Station, and Hwy 410. A rare opportunity you won't want to miss! (id:61594)
RE/MAX Realty Services Inc.
Brampton, Ontario
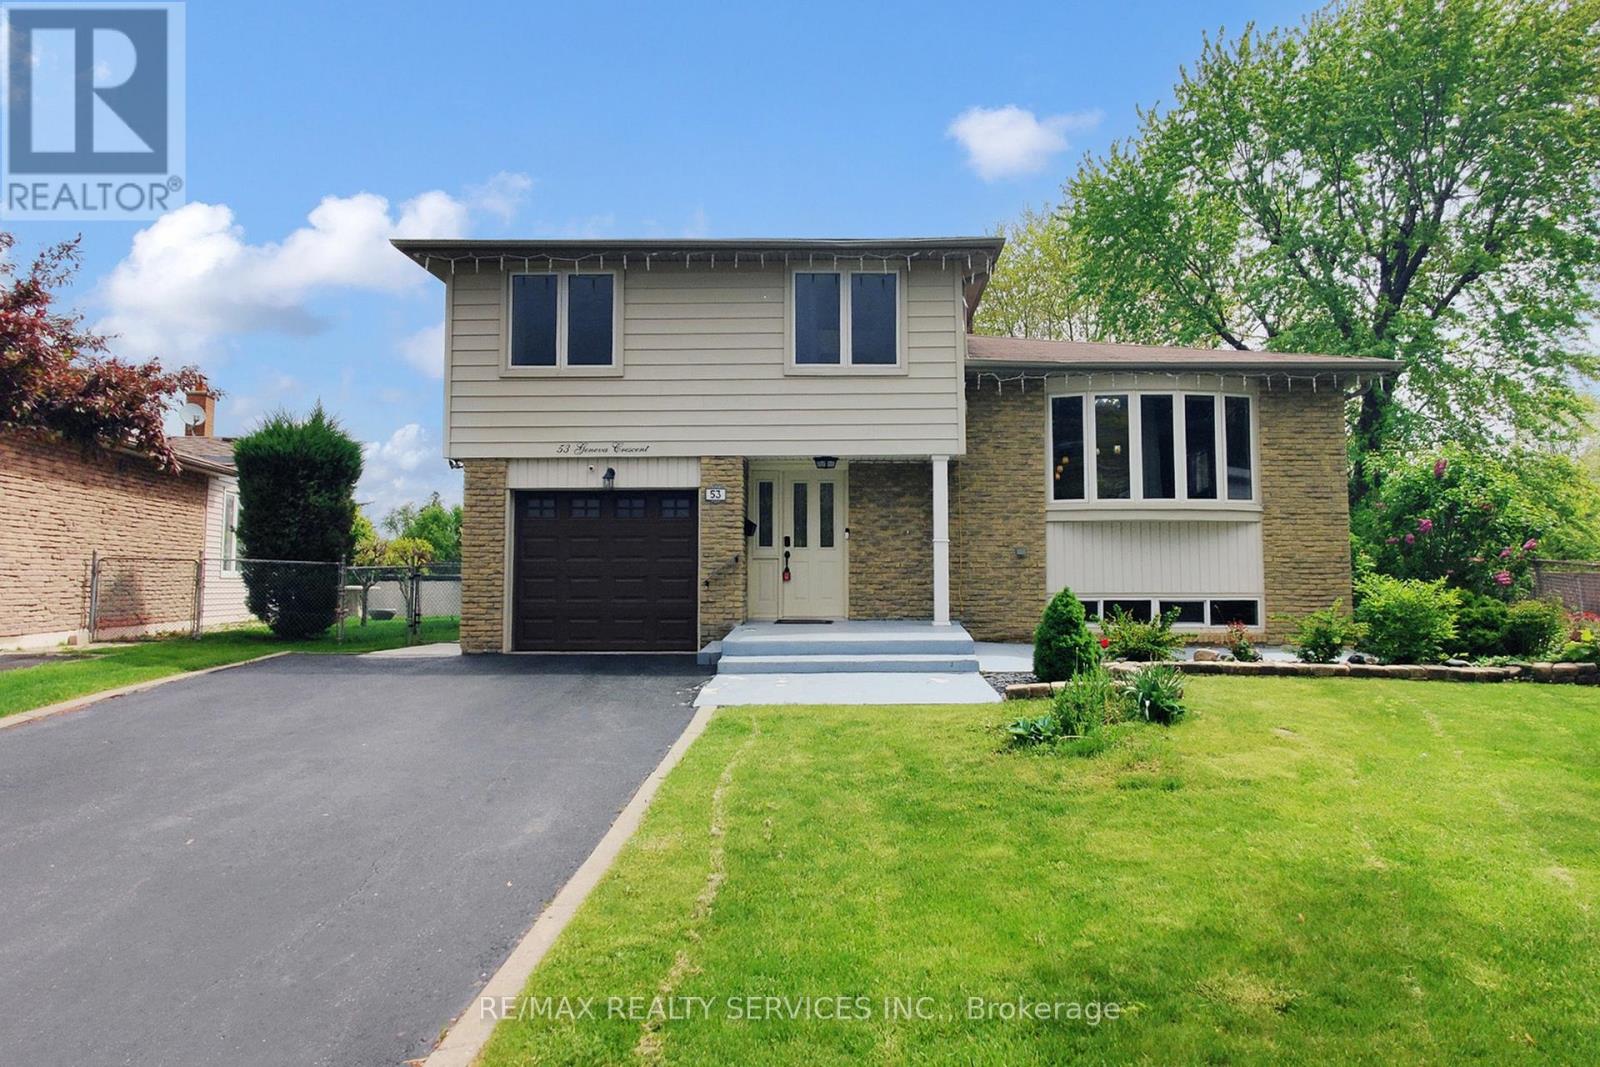
Welcome to 53 Geneva Crescent, a beautifully renovated 4-level side-split tucked away on a quiet, family-friendly street in Brampton's desirable Northgate community. Set on a premium 40 ft. x 148 ft. pie-shaped corner lot, this turn-key home offers impressive living space inside and out. The open-concept main floor showcases a chef-inspired kitchen with quartz countertops, a large island, stylish backsplash, and sleek black stainless-steel appliances including a gas range, plus a walk-out to the deck with BBQ gas hook-up. The bright living and dining area is enhanced by a gorgeous bow window and modern finishes throughout. A rare ground-level addition elevates the home with a spacious foyer, powder room, and a versatile family room - perfect as a second living space or potential 5th bedroom - complete with its own 3-piece bath and separate entrance/walk-out, ideal for an in-law or extended-family setup. The upper level features four generous bedrooms and a beautifully updated 4-piece bathroom, while the finished basement adds a cozy recreation area, pantry, laundry room, and utility space. Step outside to an expansive, fully fenced backyard perfect for entertaining, gardening, or unwinding, complete with a powered garden shed. Additional highlights include parking for up to 5 vehicles, a double-wide driveway, and direct garage access. Minutes to Chinguacousy Park, schools, transit, Bramalea City Centre, Bramalea GO Station, Highway 410, and a variety of shopping and amenities. A truly special, move-in ready home in one of Brampton's most sought-after neighbourhoods! (id:61594)
RE/MAX Realty Services Inc.
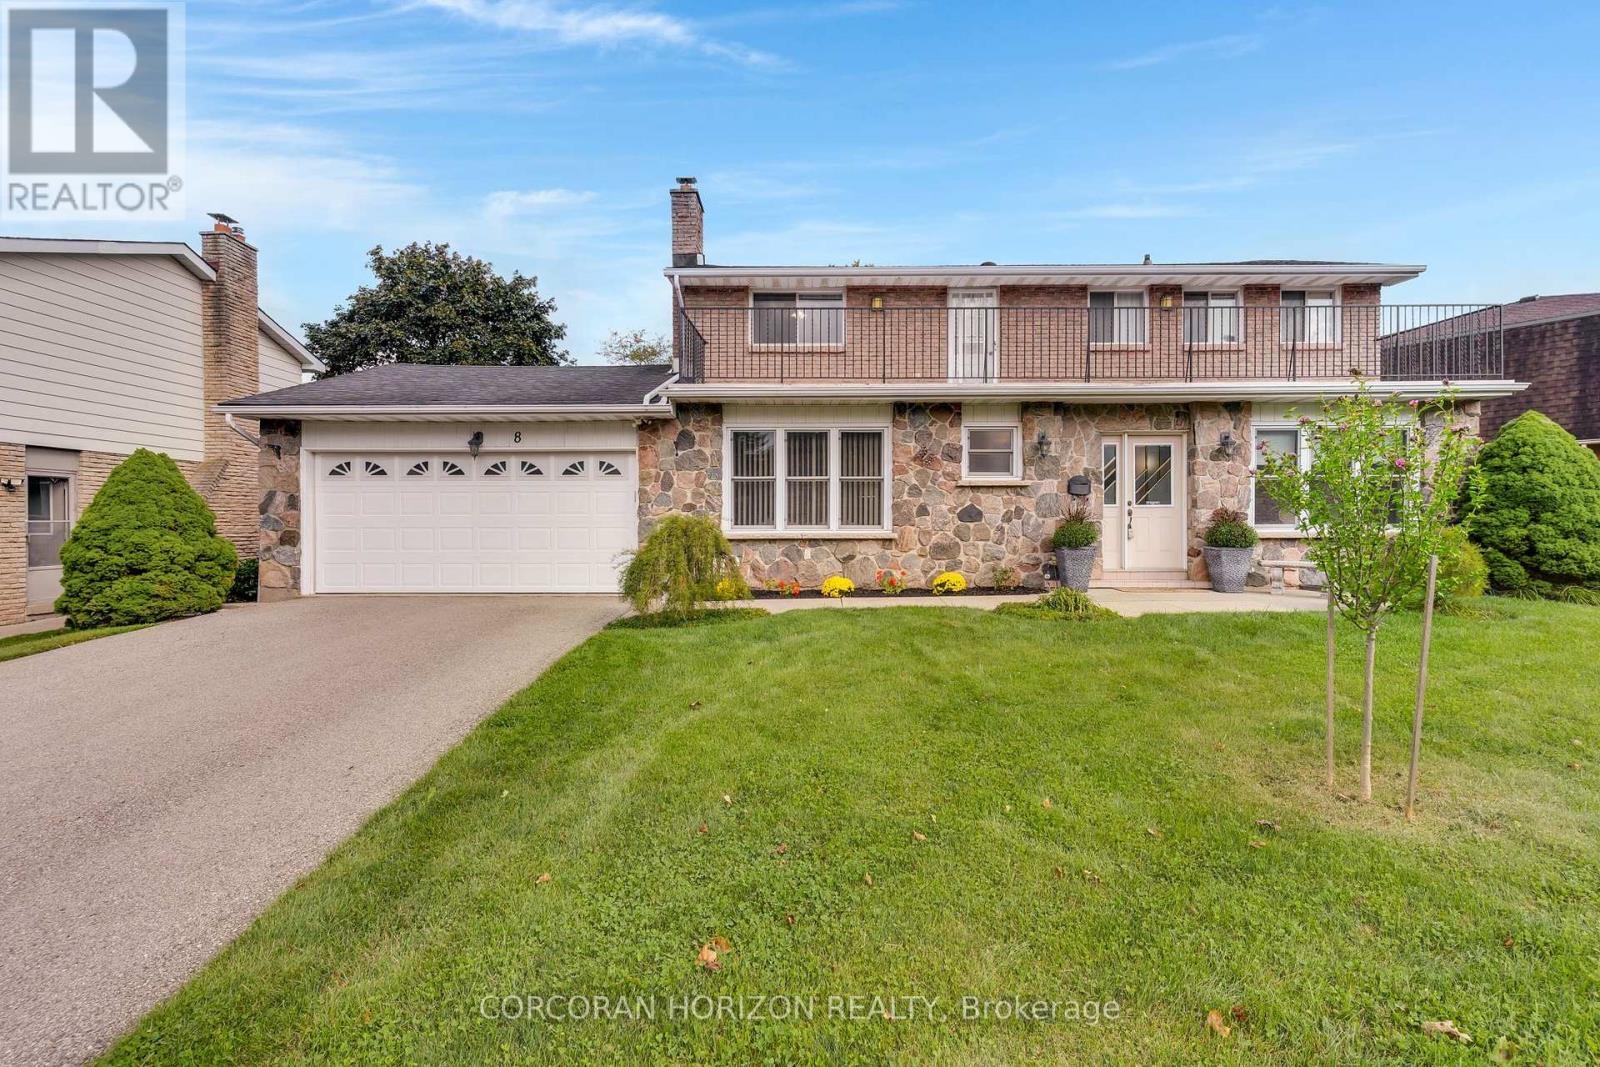
Kitchener, Ontario
Welcome to 8 Blue Spruce Court - a spacious 4-bedroom, 3-bathroom family home offering over 3,200 sq ft of finished living space on a generous 101 ft lot in Kitchener's desirable Forest Heights neighbourhood. Inside, an abundance of principal rooms will give your family room to spread out: a bright living room, separate family room, formal dining room, and an eat-in kitchen, all connected by a functional main-floor layout that also includes main-floor laundry and generous garage storage. Upstairs, the primary bedroom features its own ensuite, joined by three additional well-sized bedrooms and a second full bathroom - comfortable space for a growing or multi-generational household. The fully finished basement adds a large recreation room plus additional storage and utility space, offering flexibility for a home theatre, gym, office, or playroom. Outside, enjoy true entertainer's proportions - a private deck and patio area overlooking a fully fenced backyard, perfect for summer gatherings or quiet mornings outdoors. An attached garage and driveway parking for up to four vehicles complete the exterior offering. With great "bones" throughout, this home presents an excellent opportunity to personalize and add value through cosmetic upgrades, while already delivering the space, layout, and location that today's buyers are looking for. (id:61594)
Corcoran Horizon Realty

St. Catharines, Ontario
There's a feeling you get when a home has been genuinely cared for, and you feel it the moment you walk into 7 Capner Street. Warm, welcoming, and beautifully updated, this is a home that invites you to settle in. The main floor offers a wonderful sense of space, beginning with a bright living room and dining room and leading into the heart of the home: a truly gorgeous kitchen renovated in 2024 with a large island, ample cabinetry, newer appliances, and beautiful new flooring. A skylight and huge windows fill the space with natural light, while the adjoining sunroom creates an easy extension to enjoy your morning coffee or unwind. The bathroom boasts a separate jacuzzi tub and shower, along with heated floors. The main floor also offers convenient laundry and a versatile bedroom currently used as an office, complete with custom built-ins. The mudroom adds flexibility, presenting a spot for extra storage, a workout space, or simply a place to watch the neighbourhood go by. Upstairs, two bedrooms feature large windows, along with an updated 4-piece bath. You'll also appreciate the exceptional storage with 3 walk-in closets on this level. Fresh paint and updated lighting add to the bright, cohesive, and inviting feel that carries throughout. Major system updates include a tankless water heater (2022), a furnace (2023), and a heat pump and AC system (2024). Outside, the fenced backyard offers a patio for summer evenings, while the 2.5-car detached garage provides an incredible amount of storage and flexibility. The exterior was freshly painted in 2026, with a new deck, garden box, sod, and fencing added that same year. Set close to shopping, parks, schools, trails, and everyday amenities, with easy access to downtown for restaurants and events, it is a location that makes it easy to enjoy everything the city has to offer while still feeling connected to home. If home is supposed to feel warm, comfortable, and easy to live in, 7 Capner Street gets it just right. (id:61594)
Royal LePage NRC Realty
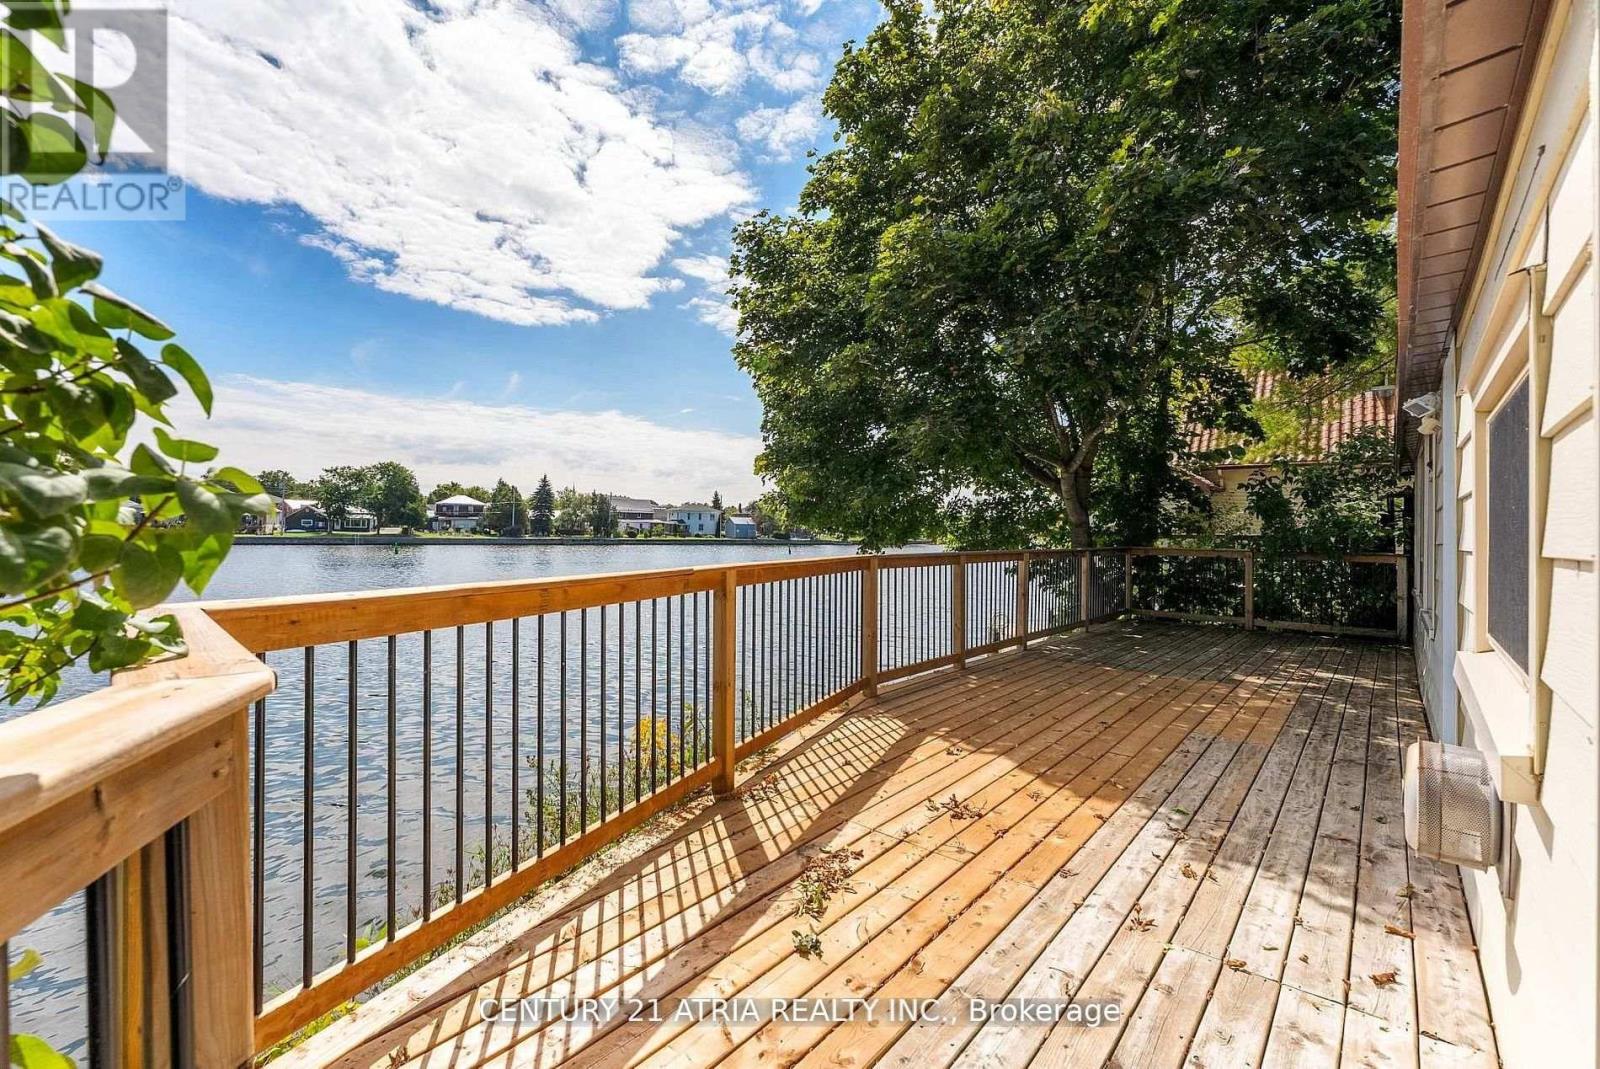
Trent Hills, Ontario
Discover the perfect blend of waterfront serenity and small-town charm with this beautifully renovated Trent River retreat. Boasting over 200 feet of pristine waterfront, this exceptional property offers the flexibility of year-round living or the ultimate weekend escape. Ideally situated on the edge of Campbellford, you'll enjoy the rare convenience of being able to walk or cycle to the town's many amenities while still feeling worlds away in your own private riverside haven. Small in size yet rich in lifestyle, this inviting property is designed for those who appreciate making the most of every moment. Spend your days paddleboarding, kayaking, boating, fishing, or swimming from your own shoreline, then unwind on the expansive deck as boats drift peacefully along the river and spectacular sunsets paint the sky. Outdoor enthusiasts will love the endless trails and natural beauty of nearby Ferris Provincial Park, while culture and entertainment are always within easy reach. Enjoy acclaimed performances at Westben Theatre, catch a film at the Aron Cinema, indulge in treats from Canada's famous Dooher's Bakery, or take advantage of the town's excellent amenities, including a new YMCA, hospital, charming restaurants, boutique shops, and essential services. Whether you're seeking a tranquil waterfront residence, a four-season getaway, or an investment in a vibrant and growing community, this captivating Trent River property offers a lifestyle that is simply unmatched. (id:61594)
Century 21 Atria Realty Inc.
Century 21 United Realty Inc.
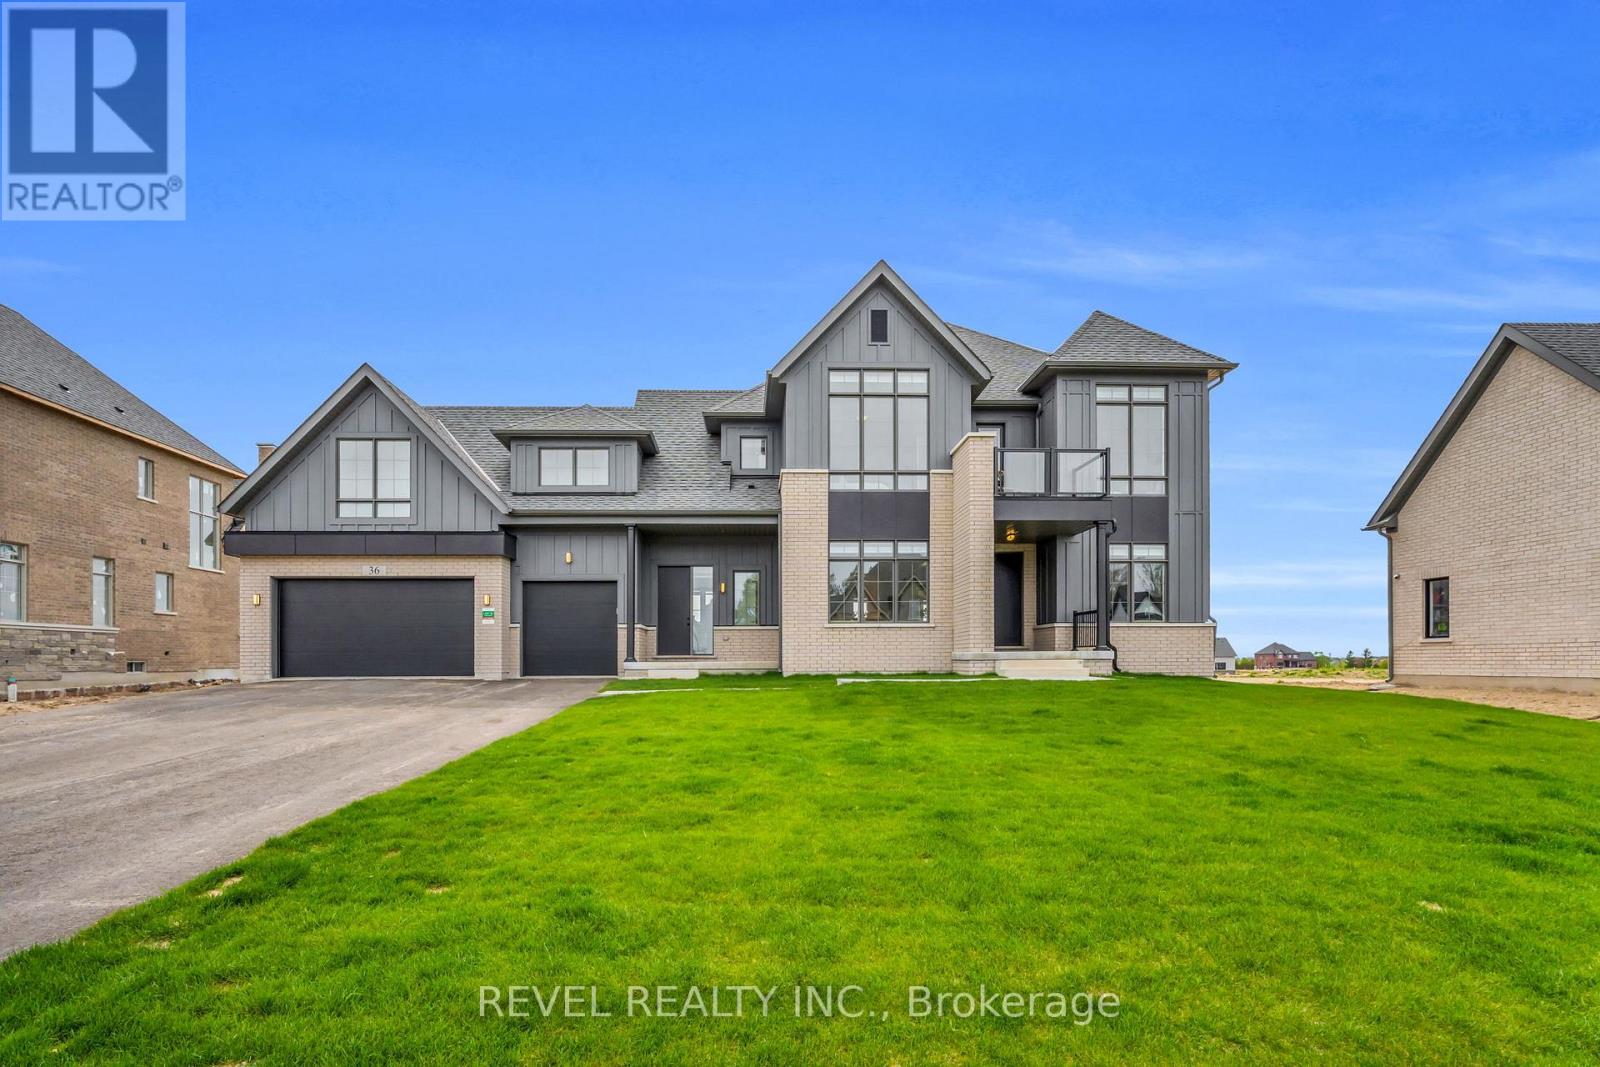
Amaranth, Ontario
Lot #72 - Northwood 'B' - 36 Ewing Way is a stunning Custom-Built Home on an impressive 0.71-Acre East-Facing PREMIUM LOT, offering luxury, functionality, and thoughtful design. Less than 1 year old and featuring approximately $200K in Upgrades, Appliances, Finishes, and Lot Premium, this exceptional property is designed for everyday living and effortless entertaining. Boasting 4 Spacious Bedrooms, 6 Bathrooms, an Oversized 3-Car Garage with EV Rough-In, and a Long Driveway with NO SIDEWALK, this home blends style and practicality. The main floor features White Oak Brushed Hardwood Flooring, Zebra Blinds Throughout, large formal dining room, two 2-piece bathrooms, secondary laundry area, dedicated dog wash station, and a Home Office/Additional Bedroom. The open-concept kitchen showcases premium JennAir appliances, including a 36" Dual-Fuel Range with Pot Filler, 48" Built-In Side-By-Side Refrigerator, Drawer Microwave, and Integrated Dishwasher. Complete with Pot Lights, Chef's Desk, and a Massive Split-Level Island, the space is finished with Silestone Eternal Calacatta Gold Countertops, Matching Backsplash, and Waterfall Island. The butler's pantry offers additional storage, counter space, Built-In Bar Fridge, and Walk-In Pantry. The kitchen overlooks the bright grand living room with gas fireplace and walkout to the expansive Covered Loggia with BBQ gas line, perfect for entertaining. Upstairs, all 4 bedrooms feature private ensuites, walk-in closets, and oversized windows. The luxurious primary suite includes a Custom Window Bench, large walk-in closet, and spa-inspired 5-piece ensuite with glass shower, freestanding soaker tub, double sinks, and private water closet. Upper-level laundry adds convenience. The huge basement features dual staircases, large/egress windows, finished stair landing, 3-piece bathroom rough-in, and 200-amp electrical service. A truly one-of-a-kind custom home combining upscale finishes, exceptional comfort, and peaceful country living (id:61594)
Revel Realty Inc.
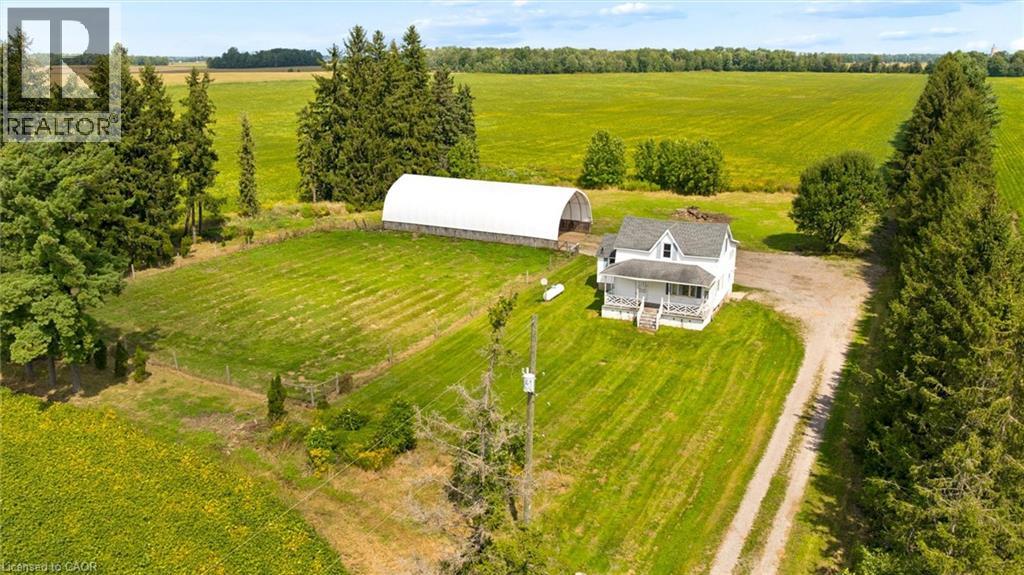
Mitchell, Ontario
Tucked well back from the road on 1.2 acres, this charming white farmhouse is surrounded by open farmland and peaceful countryside views, offering plenty of privacy and a true sense of quiet country living. Offering 1,385 sq. ft. of living space with 2 bedrooms and 2 bathrooms, the home is comfortable and inviting, with a cozy living room fireplace, plenty of storage, and the convenience of main-floor laundry. A welcoming front porch adds to the farmhouse feel and provides a great spot to sit and take in the rural surroundings. Outside, the property offers a fenced-in field and a 30' x 70' Coverall for additional storage. Enjoy the privacy and slower pace of country living while remaining close to amenities, parks, trails and recreation, approximately 10 minutes to Mitchell, 20 minutes to Stratford, 30 minutes to Listowel, and about an hour to Kitchener-Waterloo and London. (id:61594)
Chestnut Park Realty Southwestern Ontario Ltd.
Chestnut Park Realty Southwestern Ontario Limited
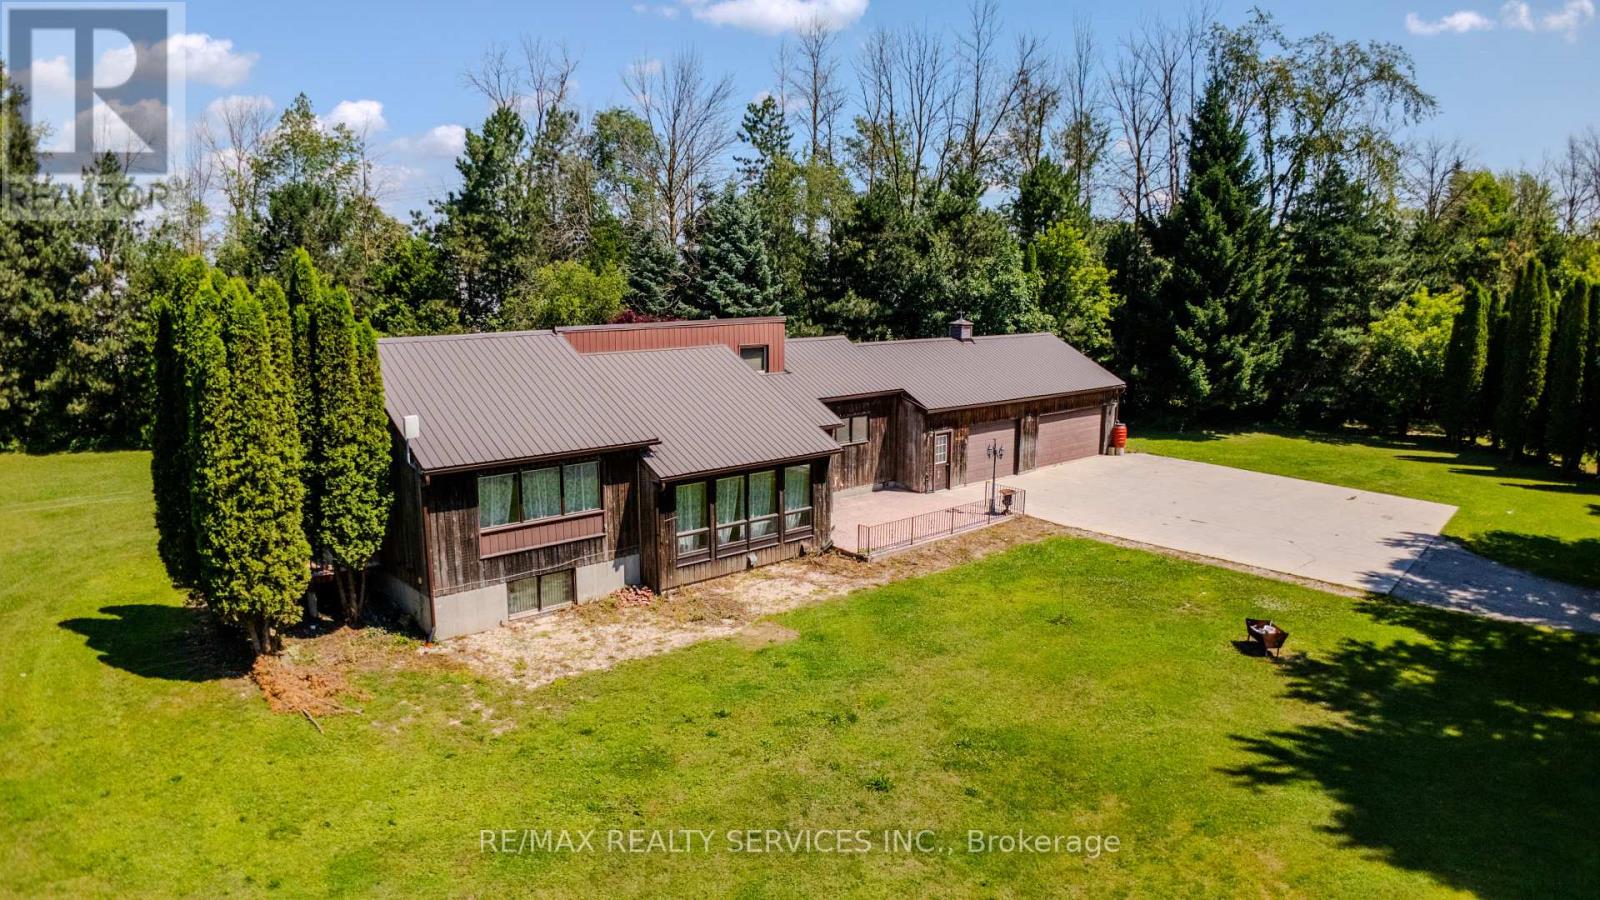
North Perth, Ontario
4.45 acres inside Listowel's growth boundary - move-in ready today, with real upside for tomorrow. Great location private and yet close to church, school and factory. The home is a freshly updated 3-bedroom, 2 bath bungalow, set well back from the road for privacy, with new flooring, a fully renovated bathroom, fresh paint, updated lighting, and new eavestrough throughout. A durable metal roof and attached 3-car garage complete the picture.Beyond the house: over 5,000 sq ft of outbuildings - two workshops, a barn, and multiple storage sheds - built for hobbyists, tradespeople, or a home-based business needing serious space.Zoned A2 Agricultural and inside North Perth's designated growth boundary, this property offers long-term hold potential alongside everyday comfort. Private well and septic, forced-air heat, on over 4 private acres, about 90 minutes from the GTA.A rare combination of move-in-ready living and long-term possibility. Book your showing today. Shop/barn currently tenant-occupied for storage; to be delivered vacant and broom-swept prior to closing. (id:61594)
RE/MAX Realty Services Inc.
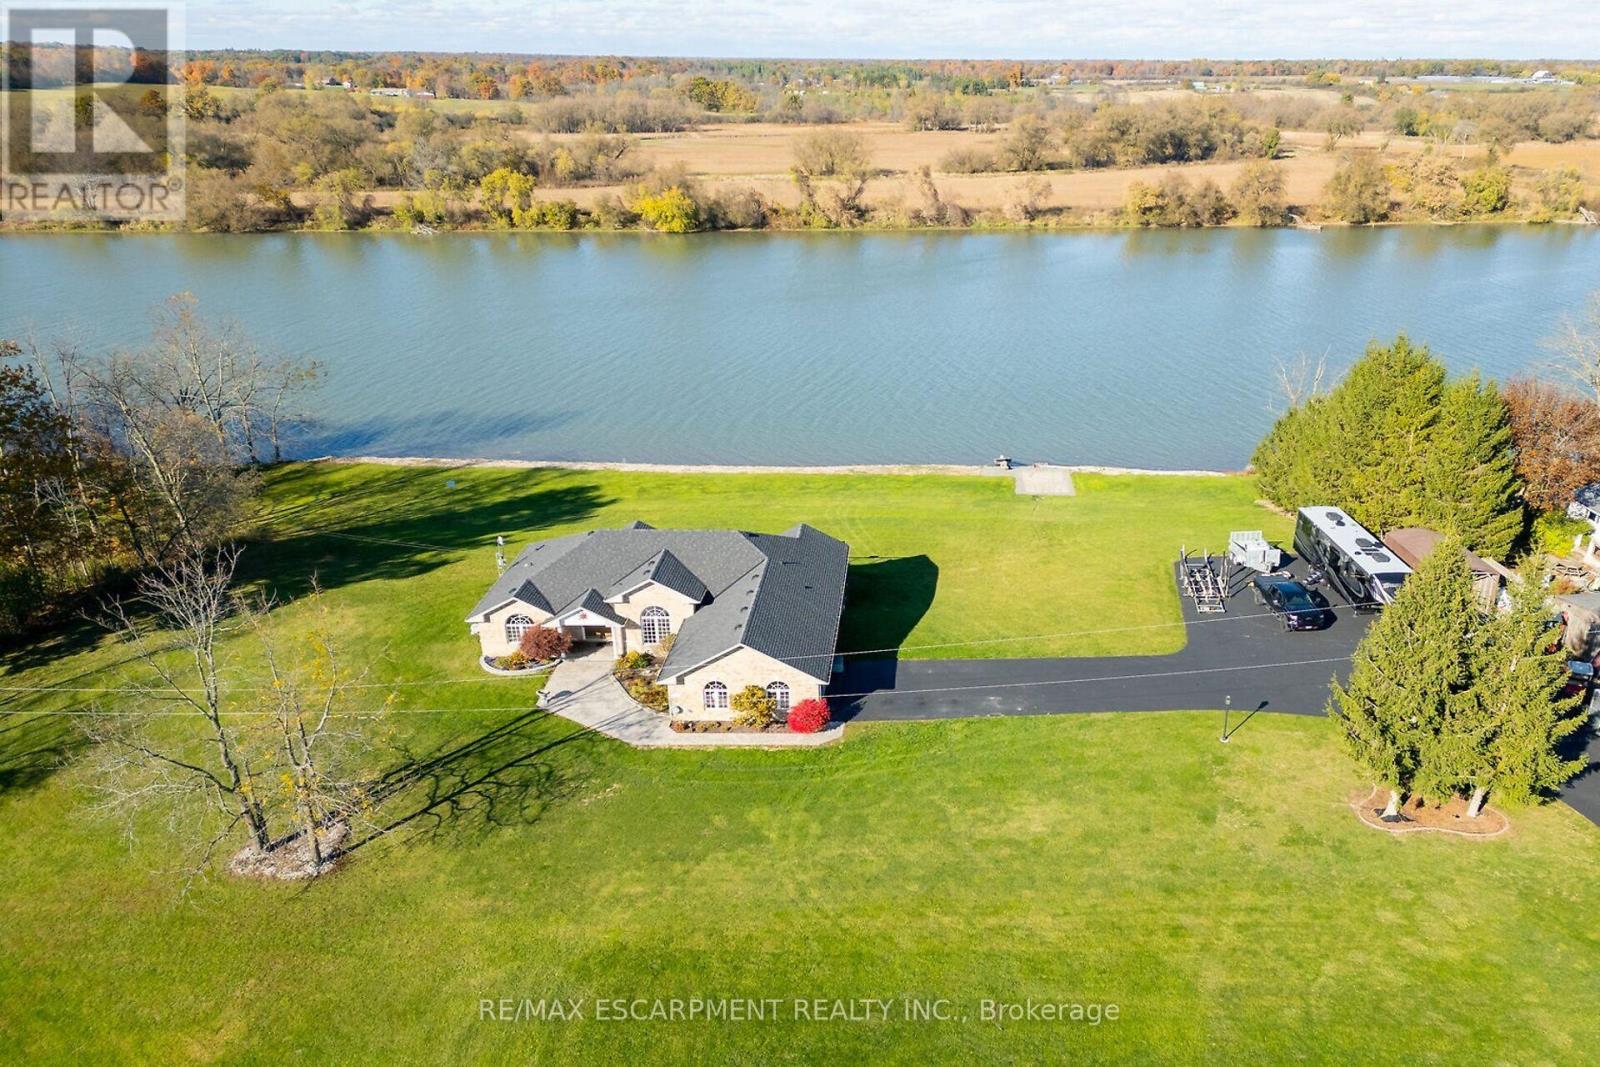
Haldimand, Ontario
Luxury Riverfront Living on the Grand River! Truly Irreplaceable 2.64 acre Cayuga Estate property showcasing a Custom Built 3 bedroom, 3 bathroom Bungalow with full walk out basement with breathtaking Waterview's. Incredible curb appeal with all brick exterior, paved driveway with ample parking, stamped concrete walkway leading to welcoming covered porch, entertainers dream backyard Oasis with upper level composite deck, on grade lower level stamped concrete patio area with hot tub, outdoor TV, stone fireplace, & 2 outdoor heaters. The exquisitely updated interior features the perfect blend of function & elegance with over 4000 sq ft of open concept living space highlighted by wide plank hardwood flooring throughout, gorgeous eat in kitchen with quartz countertops & backsplash, & island, formal dining area with coffered ceilings, living room featuring built in corner fireplace, 3 spacious MF bedrooms including primary suite with large walk in closet & lavish 3 pc ensuite with tile walk in shower, primary 4 pc bathroom, & MF laundry. The full walk out basement allows for Ideal in law suite & large rec room with fireplace, games area, den, 3 pc bathroom, & cold cellar, & utility area. Over 20 km of navigable water allowing you to boat, wakeboard, fish, & kayak right from your own backyard. Grand River Living is more than a place to call home - It's a Lifestyle you deserve to Experience. (id:61594)
RE/MAX Escarpment Realty Inc.

Amaranth, Ontario
Welcome to 343071 15th Sideroad in Amaranth - a charming 2-storey detached home offering space, comfort, and peaceful country living. This3-bedroom, 3-bathroom home is perfect for families or anyone looking to enjoy extra indoor and outdoor room. The main floor features a bright,functional kitchen designed with entertaining in mind, complete with a spacious island, pot lights, propane stove, and pantry. The layout offersplenty of room for a full dining area and is just steps from the inviting living room, creating a seamless flow that's perfect for hosting family andfriends. The spacious primary bedroom features a walk-in closet and a 4-piece semi-ensuite complete with a glass walk-in shower and doublevanity. Two additional bedrooms offer great functionality, both with ceiling fans, and one with a walk-out to a private balcony - perfect forenjoying your morning coffee or evening sunsets. The finished basement adds even more living space, featuring a cozy wood stove, convenient2-piece bathroom, and tons of storage. Whether used as a rec room, home office, or hobby space, this lower level offers flexibility to suit yourneeds. Outside, you'll find a detached 2-car garage with its own wood stove and plenty of room for vehicles, tools, or a workshop setup. Theproperty offers lots of outdoor space, ideal for entertaining, gardening, or simply enjoying the quiet surroundings. A fantastic opportunity toenjoy country living with plenty of space inside and out, just a short drive to nearby amenities. (id:61594)
Revel Realty Inc.
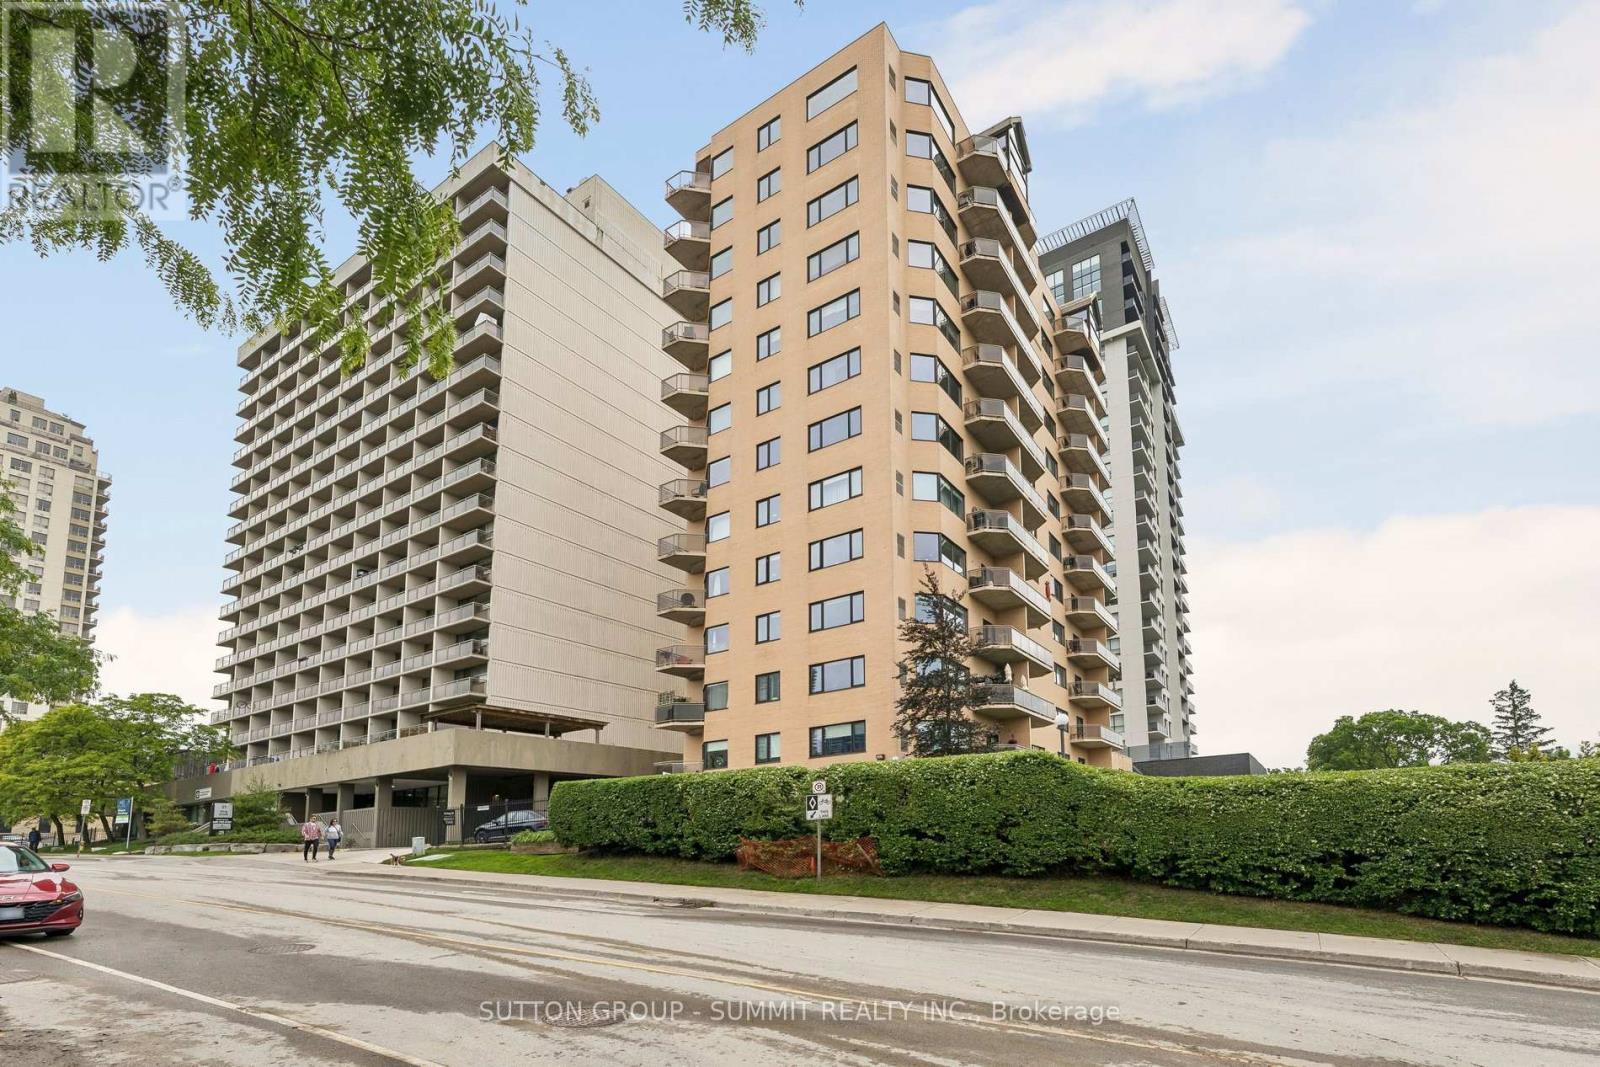
London East, Ontario
Welcome to this exclusive boutique luxury residence with just 38 private suites, offering exceptional privacy, prestige, and sophistication. This beautifully renovated, spacious 1,740 sq. ft. suite showcases breathtaking, unobstructed million-dollar views overlooking the picturesque Forks of the Thames River. Featuring two spacious bedrooms, the primary bedroom offers a private ensuite and walk-in closet, while the second bedroom opens onto its own private balcony. A rare layout with an incredible amount of in suite storage closets. Elegant bathrooms, rich hardwood flooring throughout, contemporary finishes, and two private balconies have been thoughtfully designed for elevated living. Complete with two underground parking spaces and a large private storage locker, this exceptional residence is ideal for those seeking refined, low-maintenance luxury without sacrificing space. Enjoy an exceptional downtown lifestyle with the Thames Valley Parkway, Covent Garden Market, cafés, restaurants, parks, and London's vibrant arts and entertainment district all just a short walk away. Located in Canada's only UNESCO City of Music, you'll have year-round concerts, festivals, and cultural events at your doorstep while enjoying the perfect balance of urban convenience, natural beauty, and small-city charm. (id:61594)
Sutton Group - Summit Realty Inc.
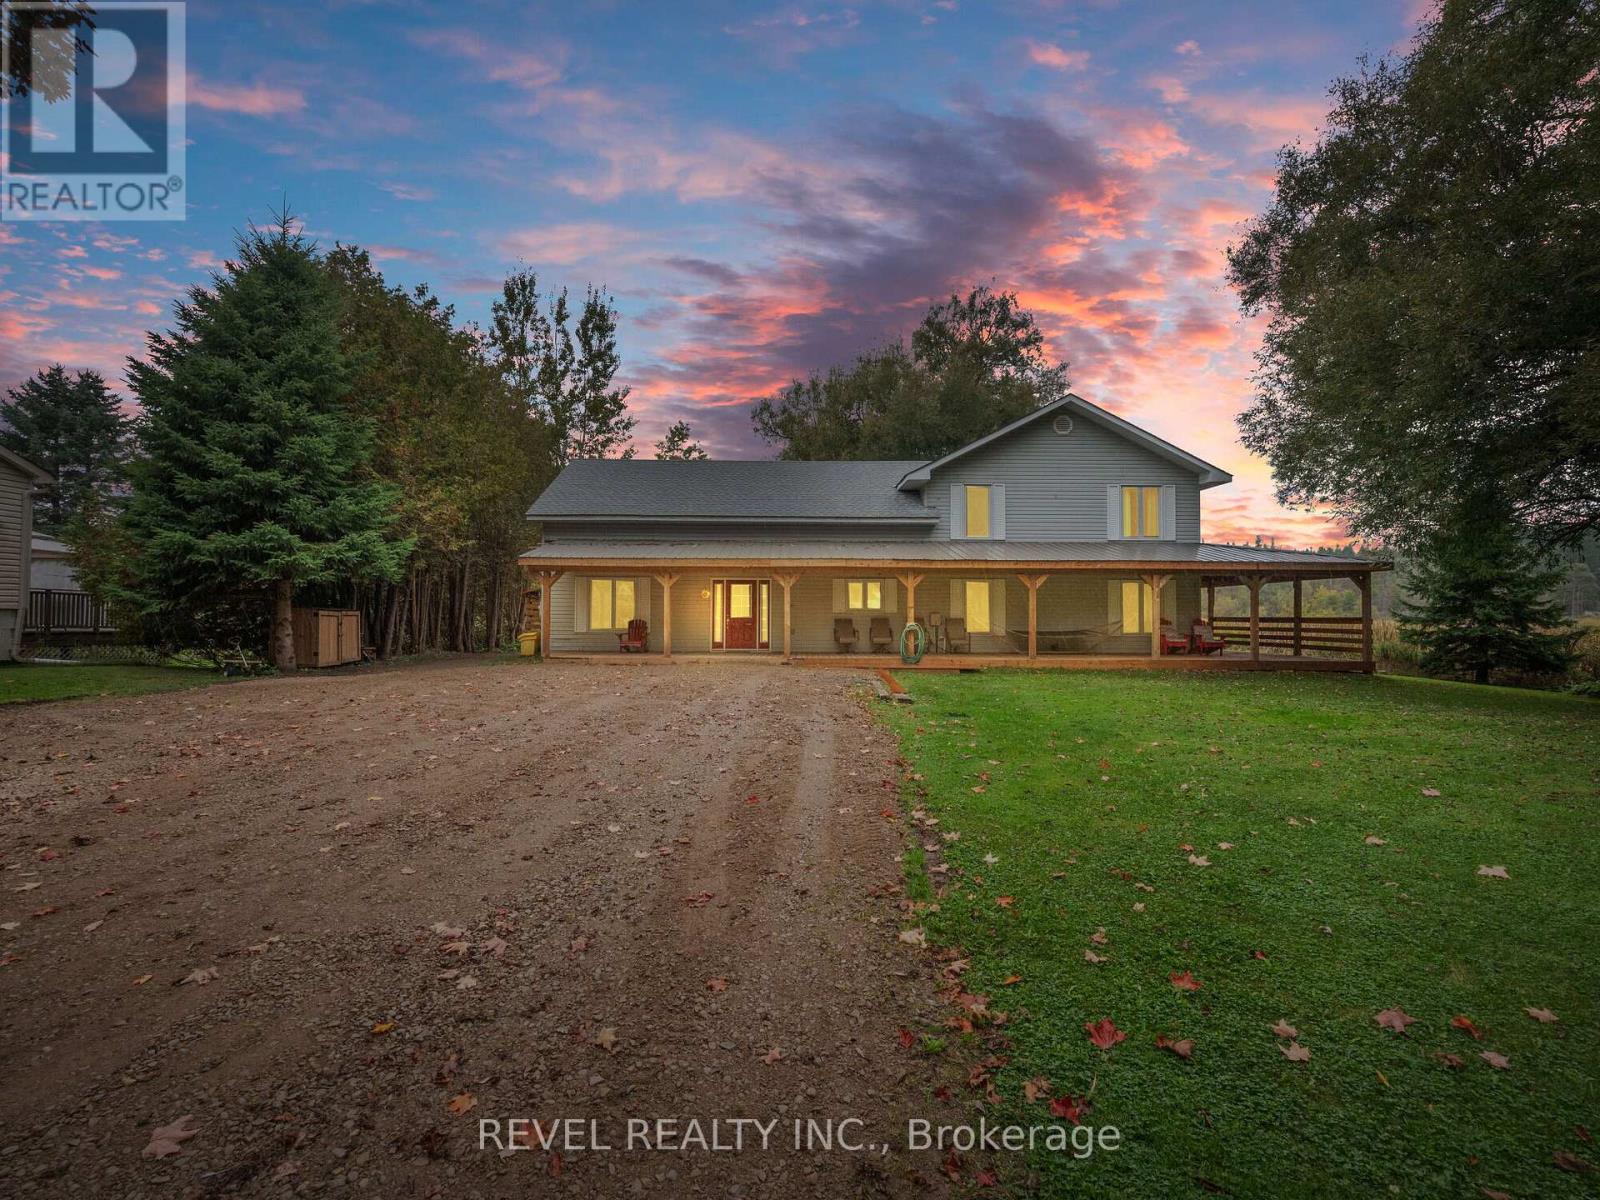
Erin, Ontario
Welcome to your dream retreat! This expansive 5-bedroom 4-bathroom, 3,800+ square foot detached home is nestled on a tranquil street, offering serene views of Roman Lake and an abundance of wildlife right at your doorstep. Step inside to discover an open-concept main floor perfect for entertaining or cozy family gatherings. Large windows fill the home with natural light and showcase picturesque lake views. The chefs kitchen is a delight, featuring a walk-in pantry and an expansive custom live edge island that invites culinary creativity and casual dining. The dining room with exposed beam ceiling is complete with a cozy wood fireplace perfect for gatherings. The main floor also includes a bedroom and den for added convenience. Make your way upstairs, where you'll find 4 welcoming bedrooms, including the primary suite with a luxurious 5-piece ensuite. The upper level also features a second living room, a cozy library, and convenient upper-level laundry, providing plenty of space for the whole family. The wrap-around covered deck is an ideal spot for morning coffee or evening sunsets, and you can unwind in your private hot tub while enjoying the peaceful surroundings. The property also features a detached garage with ample workshop space, perfect for hobbyists or extra storage needs. Experience the perfect balance of nature and luxury in this one-of-a-kind home don't miss your chance to make it yours! **EXTRAS** 2 staircases, an entertaining room, currently set up as a bar with exposed beam ceiling, tile floor and walkout to deck. Wrap around porch (2024), Garage (2017), Roof (6-8 years ago). Parking for 10+ cars! (id:61594)
Revel Realty Inc.
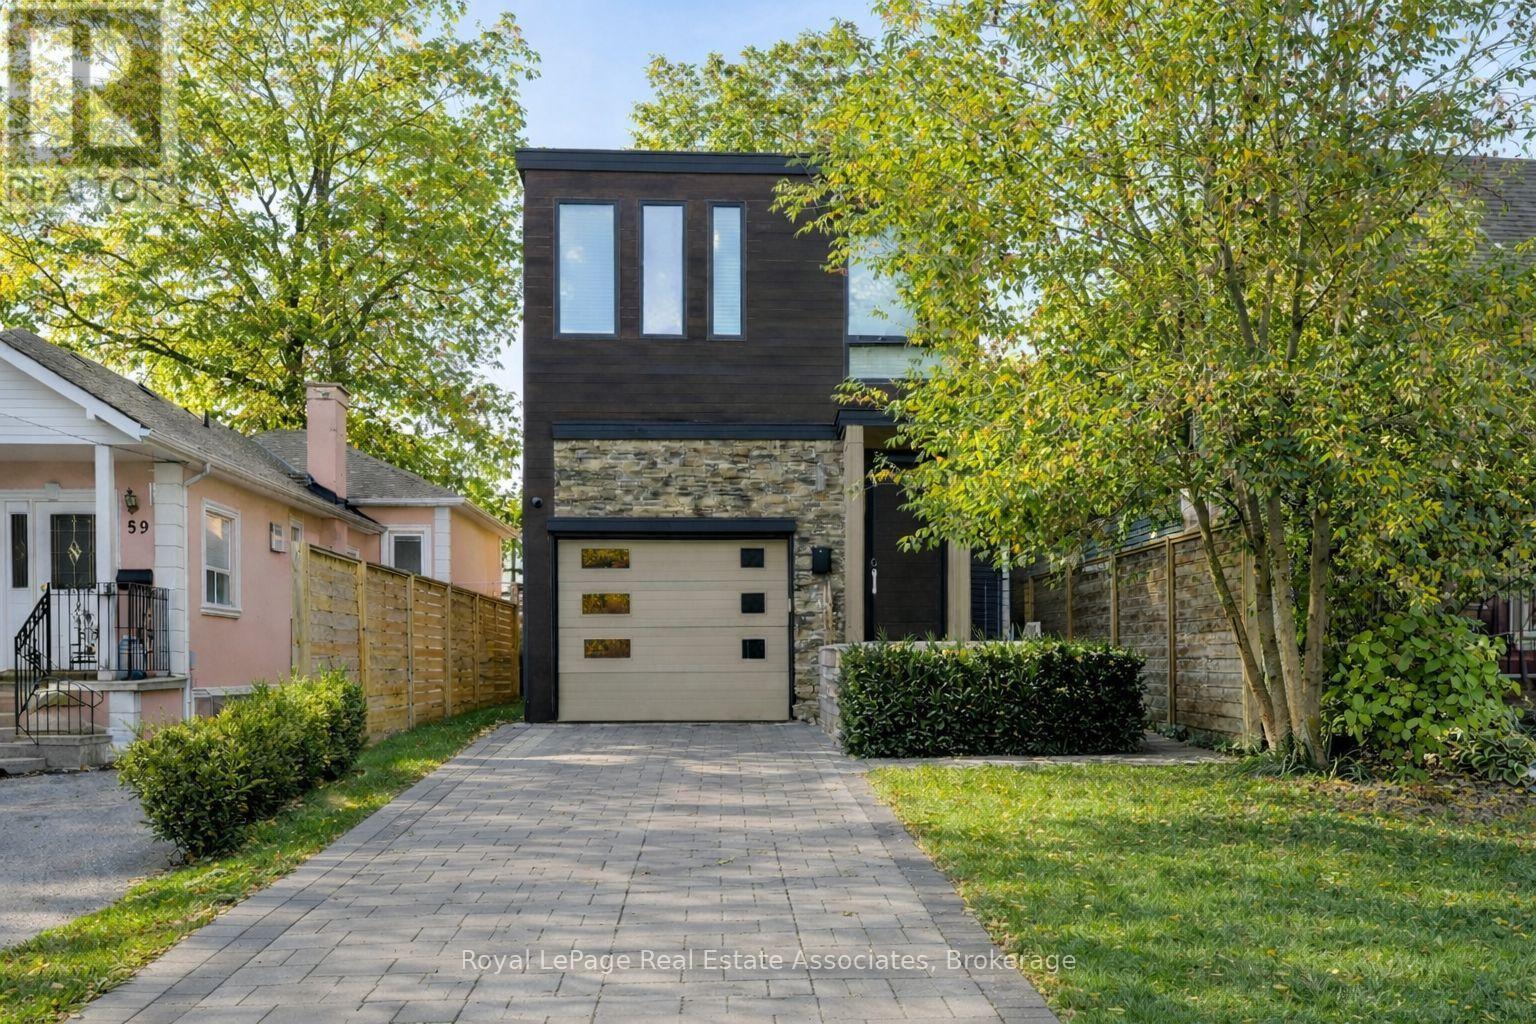
Mississauga, Ontario
The House of Troy. Rebuilt from the ground up and reimagined for modern living, this Mineola masterpiece blends smart home innovation with timeless design. Featuring 10' ceilings, elegant oak flooring, and a seamless indoor-outdoor connection to its 132' deep lot. Every detail reflects craftsmanship and intention, where technology, comfort, and contemporary style come together in one of South Mississauga's most admired communities. Known for its mature trees, boutique amenities, and top-rated schools, Mineola remains one of South Mississauga's most desirable enclaves, a place where lifestyle and location align perfectly. (id:61594)
Royal LePage Real Estate Associates
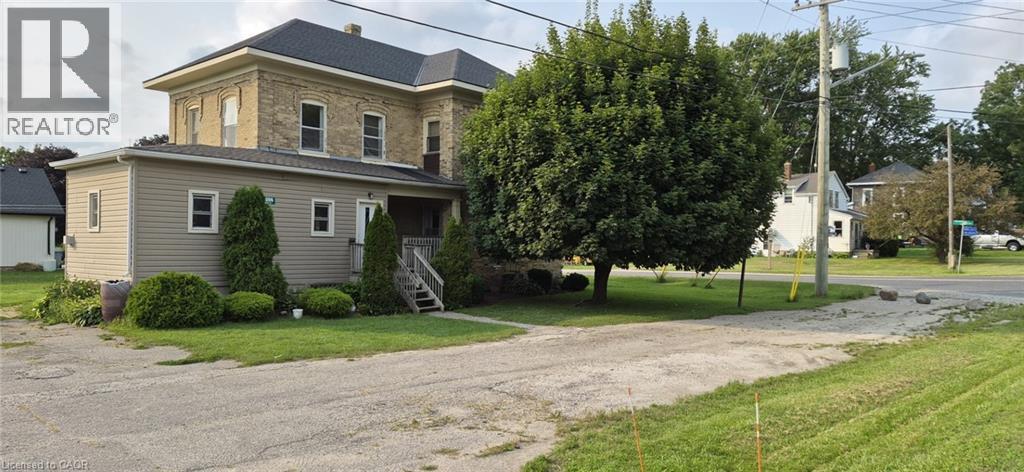
Gowanstown, Ontario
Welcome to 8696 Road 164! This two storey century home is a handyman's dream! Ready for your personal touches. The main floor features a large eat in kitchen, a living room, a family/dining room, as well as a powder room, with easy access to the back deck and yard. Upstairs features a spacious primary bedroom with a walk in closet. Two additional bedrooms, and a full bath. Large windows and high ceilings contribute to the open feel of the rooms. This home is waiting for your vision to make it your own. Come take a look, and get the planning started! (id:61594)
Makey Real Estate Inc.
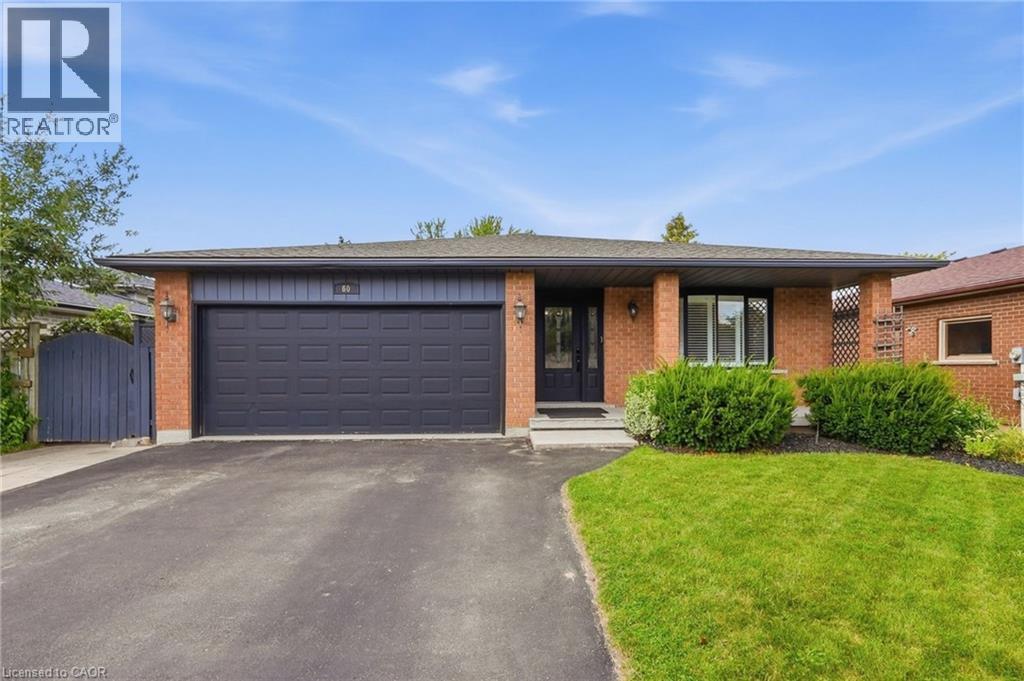
Kitchener, Ontario
Welcome to 60 Ebydale Drive, a beautifully refreshed and remarkably spacious 4-bedroom, 2-bathroom backsplit home situated in the family-friendly neighborhood of Idlewood in a prime Kitchener location. This generous home offers exceptional living space with large rooms throughout, perfect for the growing family. Step inside to discover stunning new flooring and baseboards that create a fresh, modern ambiance across the expansive living areas. The heart of the home features a spacious kitchen with gorgeous new countertops, a brand-new fridge, and dishwasher, offering plenty of culinary creativity. The inviting and spacious family room showcases a cozy fireplace, ideal for relaxing evenings with ample room for everyone to spread out, and features convenient walk-out access to the deck. Both bathrooms have been tastefully renovated in 2023, offering contemporary style and comfort. Recent mechanical upgrades ensure peace of mind, including a new furnace (2023), water heater (2025), and washer and dryer (2022). The home is future-ready with a sub-panel in the laundry area and an EV-ready 220v outlet in the garage. The main floor flows seamlessly through generous living and dining areas, while upstairs you'll find spacious, bright bedrooms. The lower level offers a fantastic recreation room with abundant space for entertainment and additional storage. Outside, the expansive private backyard is an entertainer's dream featuring a large custom deck perfect for BBQs and gatherings, complete with a relaxing hot tub for year-round enjoyment. Enjoy the convenience of nearby parks, trails, schools, shopping centers, and easy highway access, with a park directly across the street and Recreation Center nearby, bus stops steps away, and the home located on school bus routes. This move-in-ready gem combines modern enhancements, practical features, generous living space, and an unbeatable family-friendly location. Don't miss this exceptional opportunity! (id:61594)
Real Broker Ontario Ltd.

Brampton, Ontario
Want to back onto a quiet park and have privacy in one of the most sought most desirable area this is the home for you, plus completely upgraded. Family size renovated kitchen like no one of this model in the area for sale at this time, loads of extra cupboards, S/S fridge, stove, dishwasher, granite counters, ceramic backsplash, upgraded flooring 16x32 ceramic tiles. This home features formal, generous-sized living room with a large window overlooking fenced yard and park, separate dining room with walk-out to patio for BBQ, all overlooking private park. Large family room with fireplace and bright windows. Lower level left for your imagination and personal touches. Solid oak stair case leading to Large Master with his and her closets, and semi-ensuite plus 2 other generous size bedrooms with ample closets. Main floor also offers upgraded 2 pc bath, closets, and entrance to garage. Great access to schools, hospital, and shops, plusHW410, 403. Don't miss the video on this home for all the extras--Furnace 2023, flooring 2018, roof 2013, windows 2024,2018 kitchen and bath 2019 plus Plus all elf (pot lights). Don't miss this one. ** This is a linked property.** (id:61594)
RE/MAX Realty Services Inc.
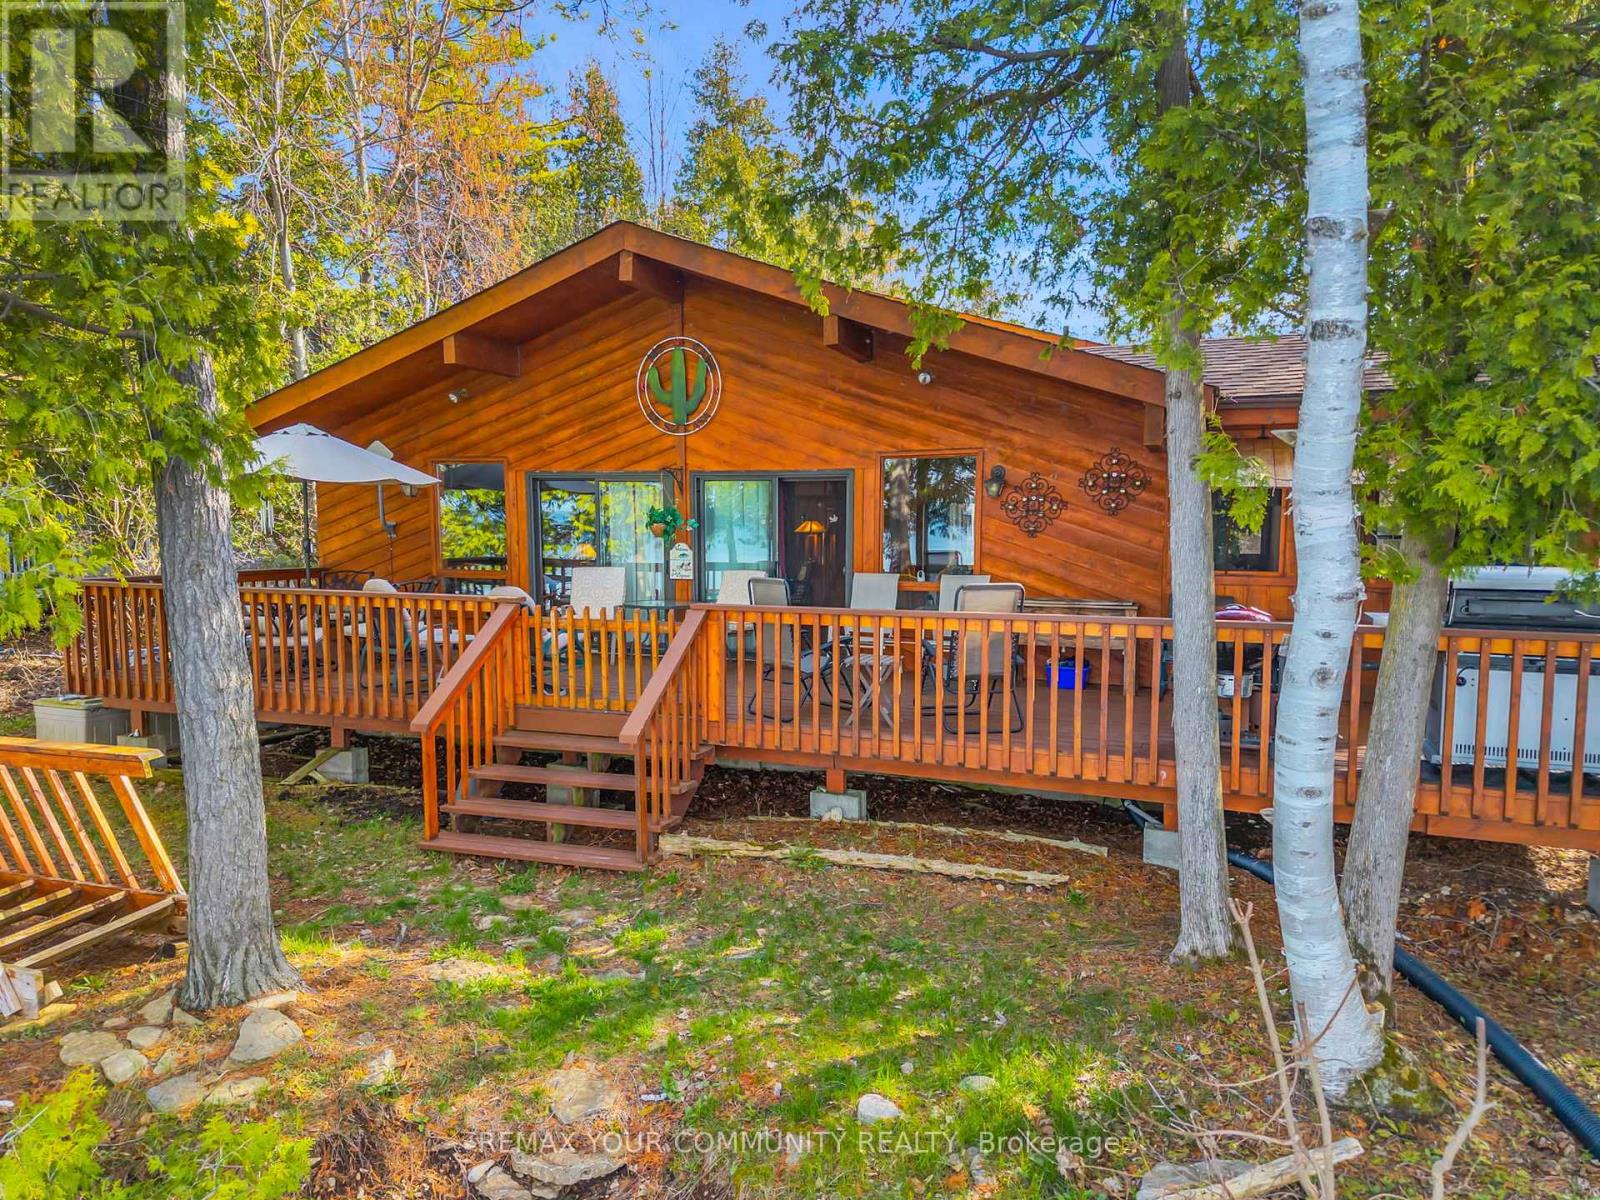
Georgina Islands, Ontario
Experience the magic of this Lake Simcoe Direct Waterfront Family Cottage on the highly sought-after east side of Georgina Island. This charming winterized 3-season retreat is perfectly situated directly on your private shoreline, this 3-bedroom, 1-bath cottage is designed for making memories. Relax and watch the sunrise on the large sun-drenched deck with your morning coffee, or spend your days swimming and fishing in crystal-clear water. Inside, you'll find a spacious living area and a bright kitchen perfect for family gatherings. This is a rare opportunity to own a slice of paradise at an affordable price point. "Mortgage financing may be available to qualified buyers." Note: "Very Important" Cottage is on leased land ($5,500/year). Accessible via passenger/car ferry. (id:61594)
RE/MAX Your Community Realty
Vaughan, Ontario
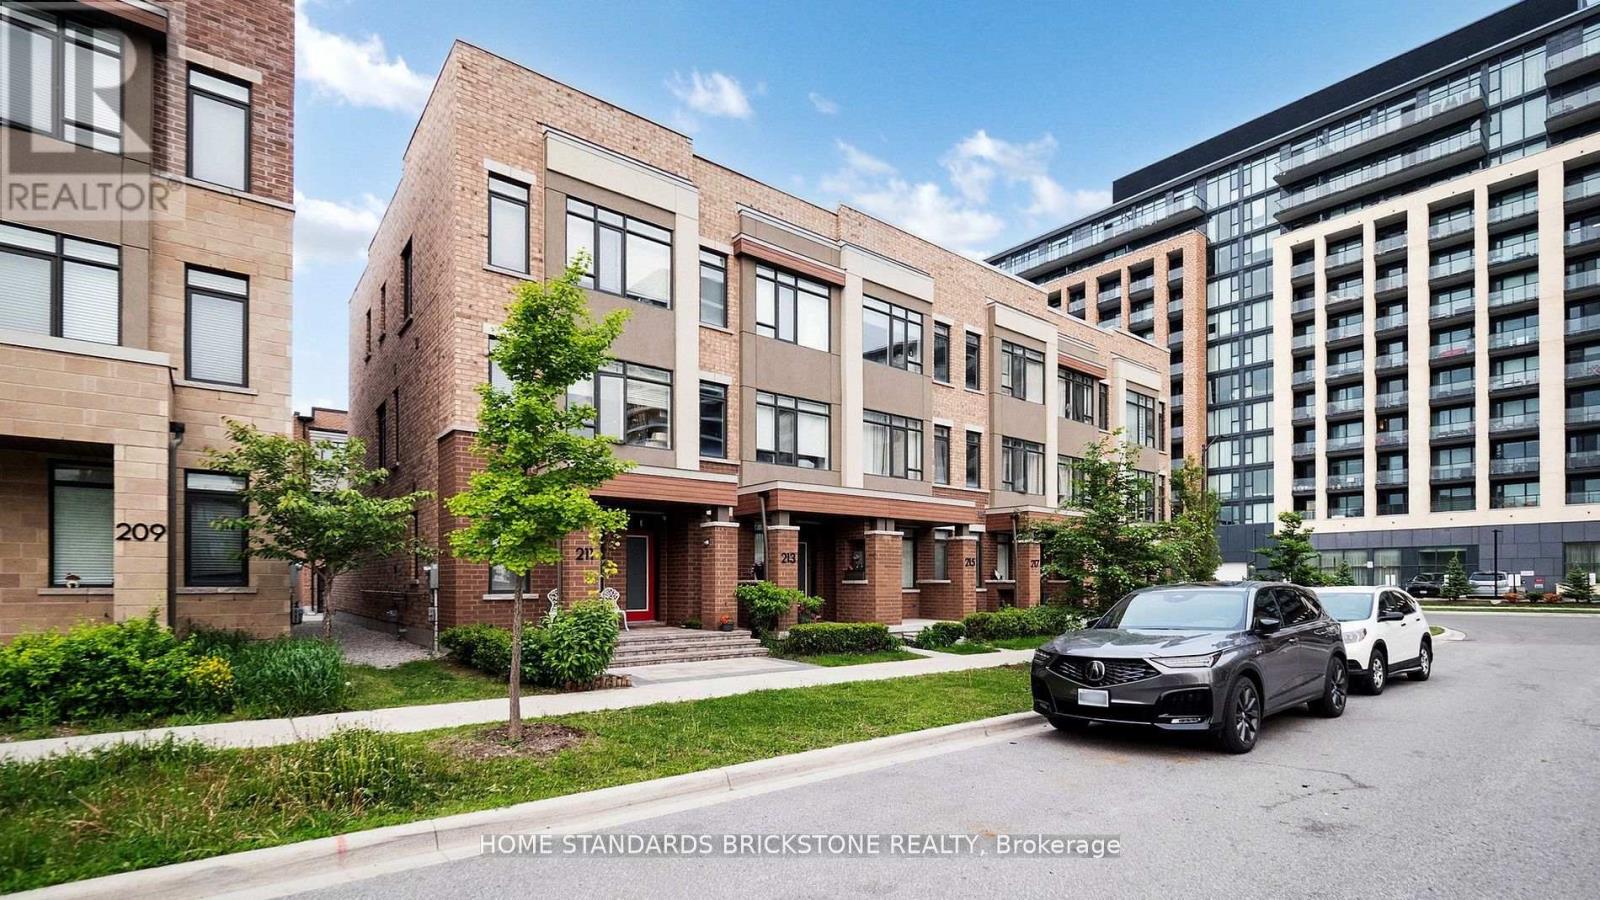
Luxury Executive Townhouse In Desirable New Community Of Central Vaughan! Brilliant Layout! 3 Mins Walk To Maple Go Station,Large Windows, Modern Living Room Wall Unit , High Smooth Ceilings, Hardwood Floors, Pot Lights, Light Fixtures, Huge Deck To Entertain Or Relax!Upgraded Sleek Kitchen W/Quartz C-Tops, Quartz-Island & W/O To Large Deck- Perfect For Entertaining Friends&Family!P-L-U-S Finished Lower Lever W/4th Br Offering Its Own 3-Pc Ensuite (id:61594)
Home Standards Brickstone Realty

Toronto, Ontario
Experience the best of family living in this semi-detached home featuring 2+1 bedrooms, 1 full bath, a legal front parking pad, and a deep 122.5-foot backyard. The enclosed front porch welcomes you into a functional layout with well-defined living, dining, and kitchen spaces. A pass-through between the living and dining rooms creates an open, airy feel, while hardwood floors add warmth and character throughout the main living areas. The bright, renovated kitchen overlooks the backyard and features SS appliances and a sliding door with direct access to the patio, creating an easy transition to outdoor living.Step outside to a partially fenced backyard, beautifully framed by mature shade trees, providing a peaceful setting for relaxing, entertaining, or enjoying family gatherings. The upper level offers two well-appointed, spacious bedrooms, both featuring hardwood floors and closets, along with a shared 3-piece bathroom. The basement includes a spacious recreation room/bedroom and a combined utility and laundry room with additional storage potential.Ideally located close to Taylor Creek Park and its scenic trail system, Stan Wadlow Park with year-round indoor and outdoor recreational facilities, Michael Garron Hospital, and convenient TTC bus routes. Enjoy easy access to the Beaches and downtown Toronto, offering the perfect balance of nature, recreation, healthcare, and city convenience. Families will appreciate the school options, including Secord Elementary School, D. A. Morrison Middle School, East York Collegiate Institute, ÉÉ La Mosaïque, Collège Français Secondaire (International Baccalaureate), and ÉS Michelle-O'Bonsawin.Just minutes from the subway station, Danforth GO Station, parks, cafés, restaurants, shopping, and all the charm and amenities of the vibrant Danforth community. A great home for first-time buyers, marking your first step toward a more independent lifestyle while building equity. (id:61594)
RE/MAX Hallmark Realty Ltd.

Ajax, Ontario
Welcome to 11 Davey Street - a beautifully updated 5-bedroom family home in one of South Ajax's most sought-after lakeside communities. This exceptional residence blends style, comfort, and functionality with a stunning gourmet kitchen featuring quartz countertops, newer stainless steel refrigerator and dishwasher (both only a few months old), and quality upgrades throughout. Step outside to a spacious deck through an upgraded fiberglass security door, offering enhanced security, durability, and peace of mind.Enjoy LED pot lights throughout, California shutters in the family room and primary bedroom, central vacuum, and a fully finished lower-level basement complete with a wet bar, making it the perfect space for a man cave, home gym, recreation room, or entertaining guests. A separate storage room adds even more convenience. The roof is approximately 10 years old, providing added value and peace of mind. Ideally located just moments from Ajax's scenic waterfront, lakefront trails, parks, schools, shopping, and everyday amenities, with quick access to Highway 401 and GO Transit. This move-in-ready home offers the perfect combination of quality, space, and an unbeatable location. A rare opportunity to own a beautiful family home in one of South Ajax's premier neighborhoods. This is the home you've been waiting for! (id:61594)
Orion Realty Corporation

Toronto, Ontario
Nestled in the prestigious enclave of Rosedale-Summerhill, this masterfully reimagined 1,055-sf (appx) residence represents a flawless convergence of historic architectural integrity and bespoke turn-key luxury. Beyond the comprehensive refinements and back-to-the-studs renovation, a dramatic black-and-white marble foyer introduces old world glamour with a sophisticated open-concept interior. The footprint unfolds an exceptionally spacious principal living domain, meticulously appointed with herringbone white oak floors, bespoke millwork, and smart-home automation featuring Lutron lighting and Ecobee climate controls. The culinary heart of the home is a chef's dream, boasting premium integrated appliances, a 5-burner gas cooktop, Caesarstone counters, and a statement marble waterfall island. This versatile open office serves as a workspace utilizing b/i desk, bookshelf and printer storage. Entertain guests effortlessly in the living pavilion, anchored by an exquisite Opal White Bianca marble gas fireplace, or gather around curated dining banquet for effortless hosting. Step out onto the south-facing balcony to enjoy treetop views and convenient gas BBQ hookup.Tucked away for ultimate privacy, the primary retreat serves like a secluded Four Seasons Hotel sanctuary with designer headboard and lighting, walk-in boudoir, a luxurious ensuite features wraparound marble tub and shower, LED mirror, medicine cabinets, towel warmer, automated washlet and heated flooring. This remarkable pied-à-terre cultivates an unparalleled city living steps from the historic LCBO, Lawn Tennis Club, and the legendary gourmet purveyors of the beloved Five-Thieves. New landmark development of The James square and premier pedestrian boulevards offers seamless walkability to urban parks, subway station, and the world class Yorkville Experience. Luminous, charming, and gracefully elevated, this extraordinary residence evokes a romantic whisper of quiet luxury tailored to your refined lifestyle. (id:61594)
Sotheby's International Realty Canada
Welland, Ontario
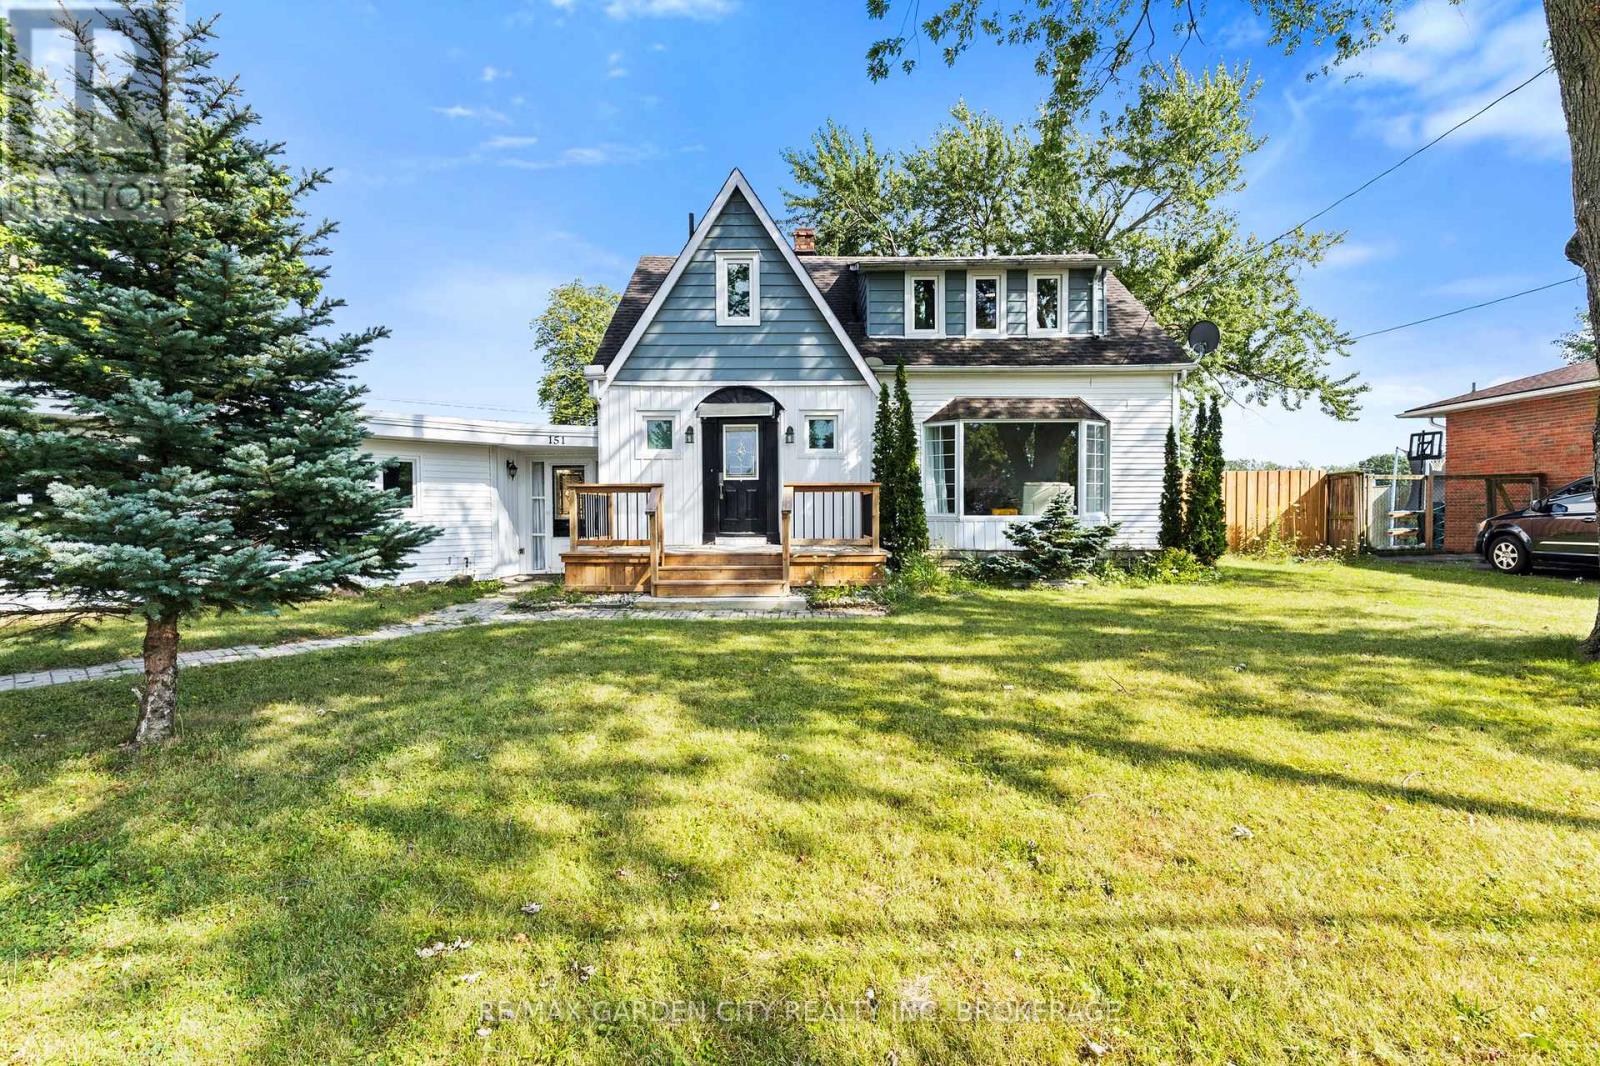
Discover the space, flexibility and lifestyle this exceptional 3+3 bedroom, 4 bathroom home has to offer, ideally situated in a quiet, established neighbourhood surrounded by everyday conveniences. Thoughtfully laid out for family living, entertaining and multigenerational needs, this home delivers an abundance of versatile living space.The main level welcomes you with a large, well-appointed kitchen and formal dining room, where patio doors open directly to the deck and beautifully landscaped, fully fenced backyard. Designed for effortless outdoor enjoyment, the backyard features dedicated BBQ and firepit areas-an inviting setting for entertaining family and friends. A private office and convenient 2-piece bathroom complete this level.Upstairs, the spacious primary retreat features a private 3-piece ensuite, complemented by two additional well-sized bedrooms and a 4-piece family bathroom.The lower level is where the possibilities truly expand, offering three additional bedrooms, a 3-piece bathroom, roughed-in kitchen and convenient walk-up to the sunroom. With excellent in-law potential, this level provides exceptional flexibility for extended family, guests or additional living arrangements.A large sunroom connects the home to the spacious attached double garage, creating a practical transition between indoor and outdoor living while adding valuable functional space.Ideally located near parks, green space and the Welland Canal, with schools, hospital, Niagara College, Highway 406, public transit, shopping and everyday amenities close by. A rare opportunity to own a spacious, highly adaptable home where comfort, convenience and future possibilities come together. (id:61594)
RE/MAX Garden City Realty Inc
Toronto, Ontario
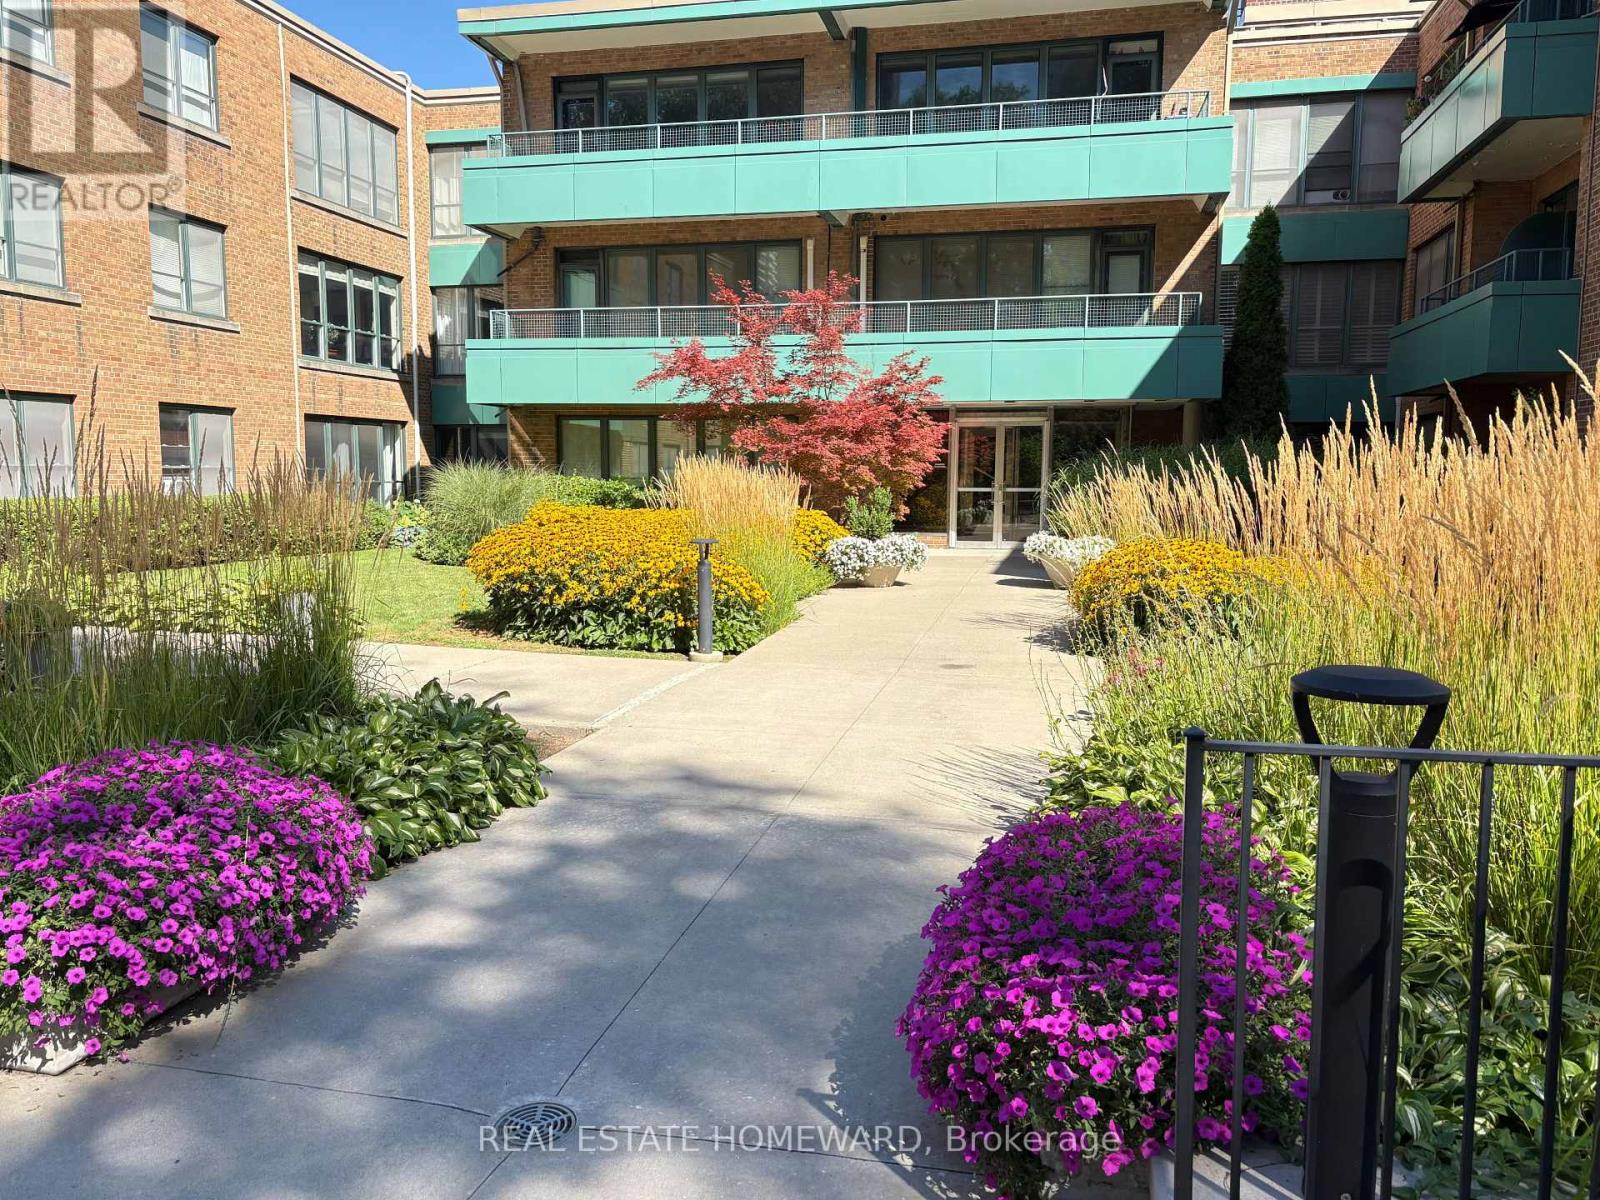
Welcome to Rosedale Court, a hidden gem tucked away on a quiet, tree-lined street in the city's most prestigious neighbourhood of South Rosedale. This spacious (1147 sq. ft), top-floor, corner unit at 30 Elm Avenue is situated in a charming boutique co-ownership building that perfectly balances a sense of community with ultimate privacy.This charming and inviting three bedroom suite has a warm and inviting atmosphere that feels instantly like home. The interior features a bright, large living and dining area, thoughtfully designed to accommodate both quiet relaxation and effortless entertaining. A comprehensive maintenance fee includes PROPERTY TAXES & UTILITIES. This pet-friendly residence is an ideal choice for down sizers or those seeking a stylish city sanctuary, complete with one underground parking space and a storage locker. The property is surrounded by impeccably manicured grounds, featuring lush greenery and a peaceful outdoor area in the back that serves as the perfect backdrop for unwinding on a quiet summer evening. Enjoy the very best of Toronto right at your doorstep, where city convenience meets natural beauty. You are just a short walk from multiple subway stops with frequent transit options for effortless car free access. Only minutes away from the luxury shopping and world-class dining of Yorkville, Bay and Bloor, and Yonge and Summerhill. For those who love the outdoors, the location offers direct access to the Rosedale Valley Ravine, scenic biking and walking trails, and an array of lush local parks, all nestled within one of the city's most coveted neighbourhoods. (id:61594)
Real Estate Homeward
Ottawa, Ontario
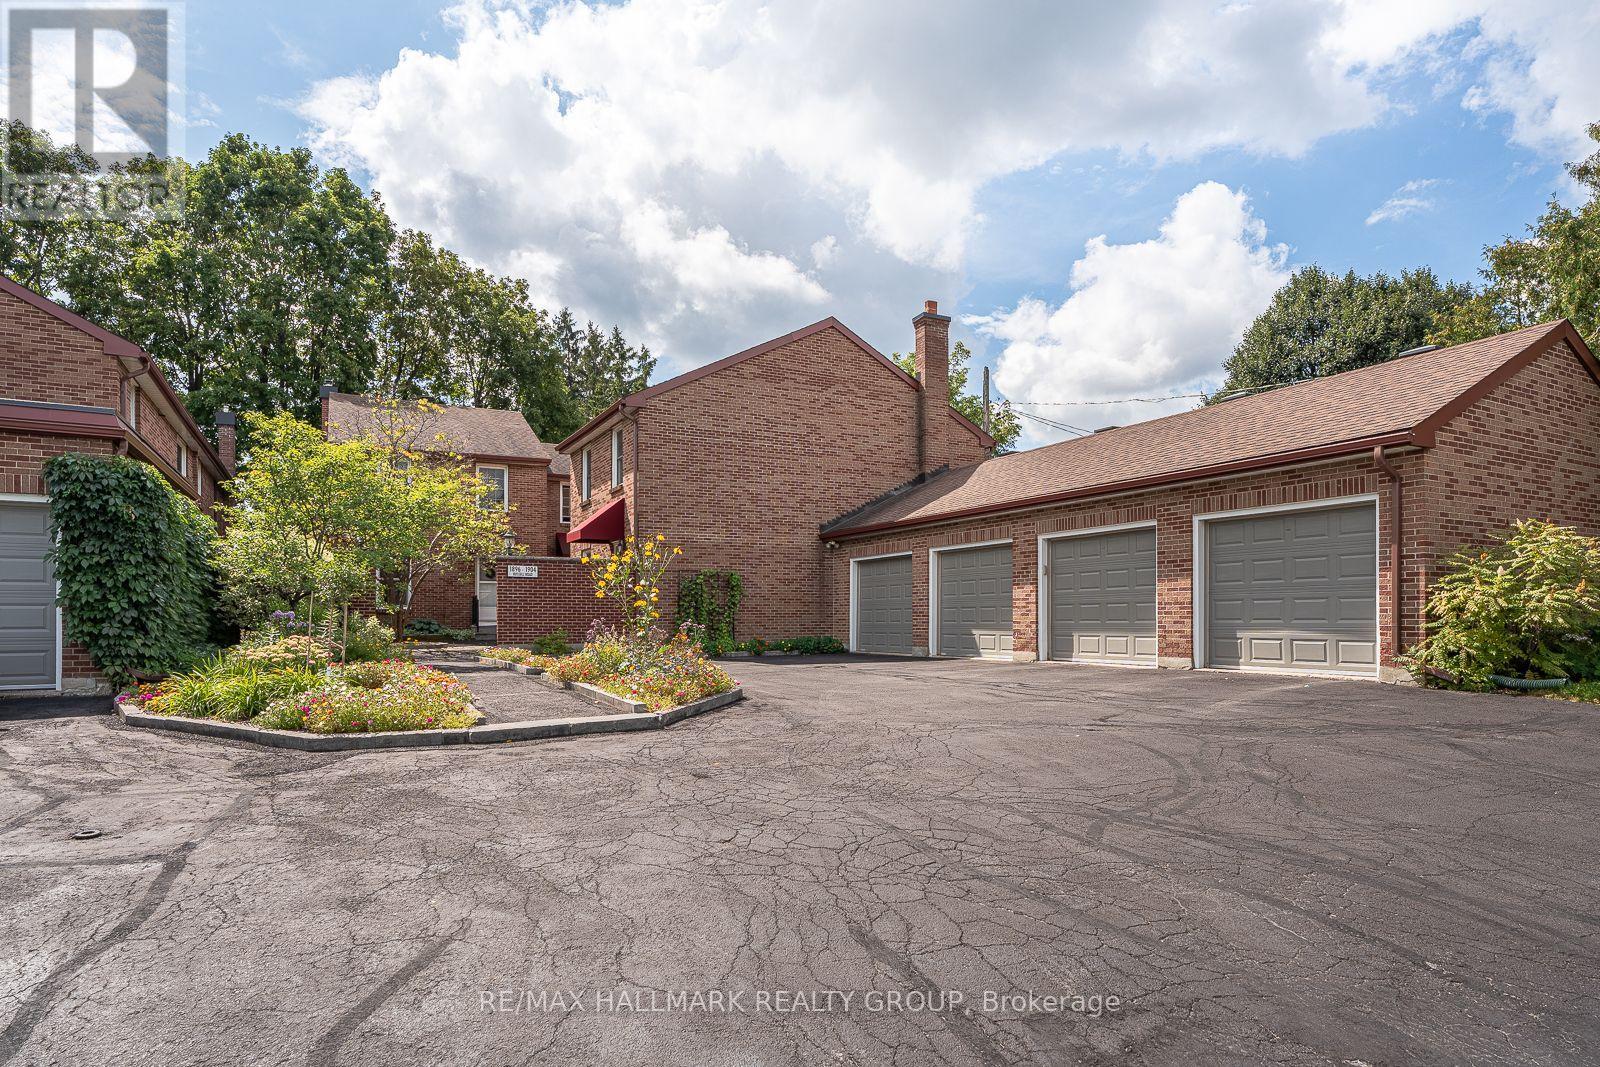
1898 RUSSELL ROAD ,sits this quaint little community of 5 homes , an old english courtyard style hidden from the street ,backing onto lush green foliage (trees and grass) ,very private . All brick 2 storey semi detached, 3 bedroom, 2 bathroom ( 1 & 1/2 ) , presently 2 bedroom but can easily be converted back , custom built california closet organizers ,finished lower level with laundry, storage area, rec room & a wet bar , hidden south facing back yard oasis , very private , all hardscaped with interlock accessible from the screened in porch ,again very private . Many updates including the kitchen, bathrooms ,windows ( very efficient ) , plenty of small improvements including hardware, lighting ,newer appliances , architectural detailed crown molding and some corner molding , wood burning fireplace insert ( very efficient & WETT certified ),mostly strip hardwood flooring through out, all exterior looked after by condo corp . also a GARAGE ,again all brick . A little shangri-La in the middle of the city .Premium location within walking distance to 3 hospitals , rec facilities , shopping ( grocery & other) , public transit, quick access to out of town or into town. perfect for the executive ! (id:61594)
RE/MAX Hallmark Realty Group
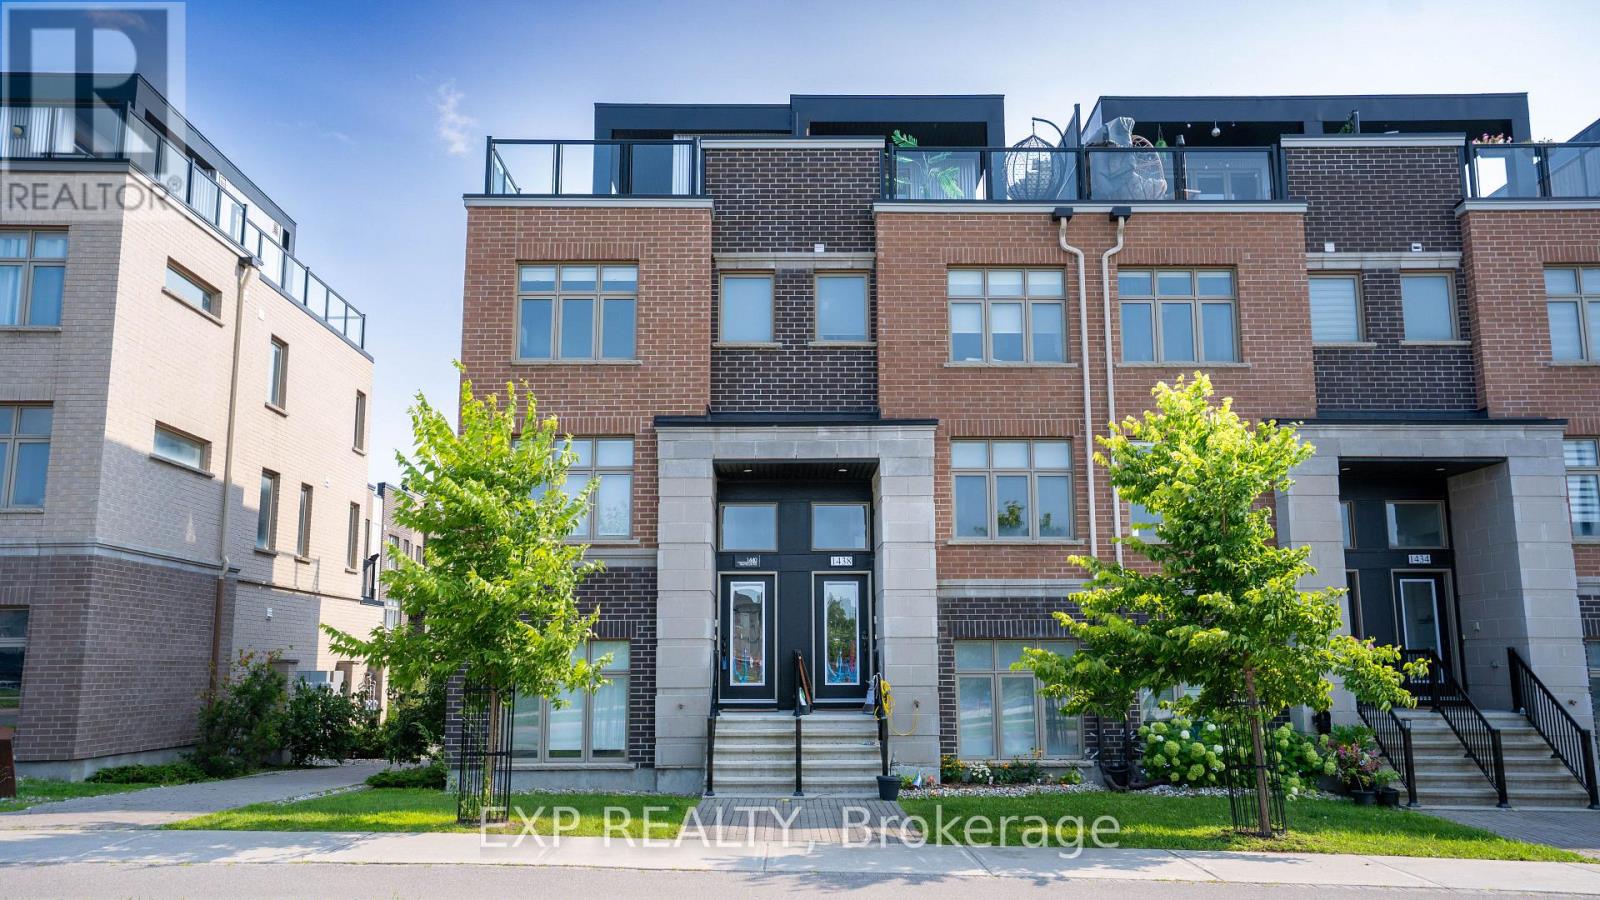
Ottawa, Ontario
Absolutely stunning Mattamy Homes, St. Clair model, three-storey end-unit townhome in sought-after Wateridge at 1440 Hemlock Road. Thoughtfully designed and impeccably upgraded, this exceptional three-bedroom residence offers a sophisticated blend of style, comfort and modern luxury. Step inside to discover hardwood flooring, an elegant open-concept layout and chic contemporary finishes throughout. The beautifully appointed kitchen features, stainless steel appliances, a generous breakfast bar and seamless flow into the living and dining areas-perfect for both everyday living and entertaining. The spacious primary retreat offers a luxurious escape with his-and-hers closets and a beautifully finished ensuite. Two additional bedrooms provide exceptional flexibility for family, guests or a home office. An oversized attached garage adds both convenience and valuable storage. But the true showstopper? Your very own private wraparound rooftop terrace. Imagine morning coffee with the sun rising overhead, summer evenings entertaining friends, or simply unwinding above it all in your own private outdoor oasis. Enjoy the best of Ottawa right outside your door. Wateridge is surrounded by parks, trails, green space and the Ottawa River, while offering easy access to downtown, the ByWard Market, Beechwood Village, St. Laurent Shopping Centre, restaurants, cafés, schools and major transportation routes. Nature and urban convenience come together beautifully in this exceptional neighbourhood. This is more than a home-it's an elevated lifestyle. Discover the luxury, space and location you've been waiting for at 1440 Hemlock Road. Your next chapter starts here. Condo Fees $117.93/month (id:61594)
Exp Realty
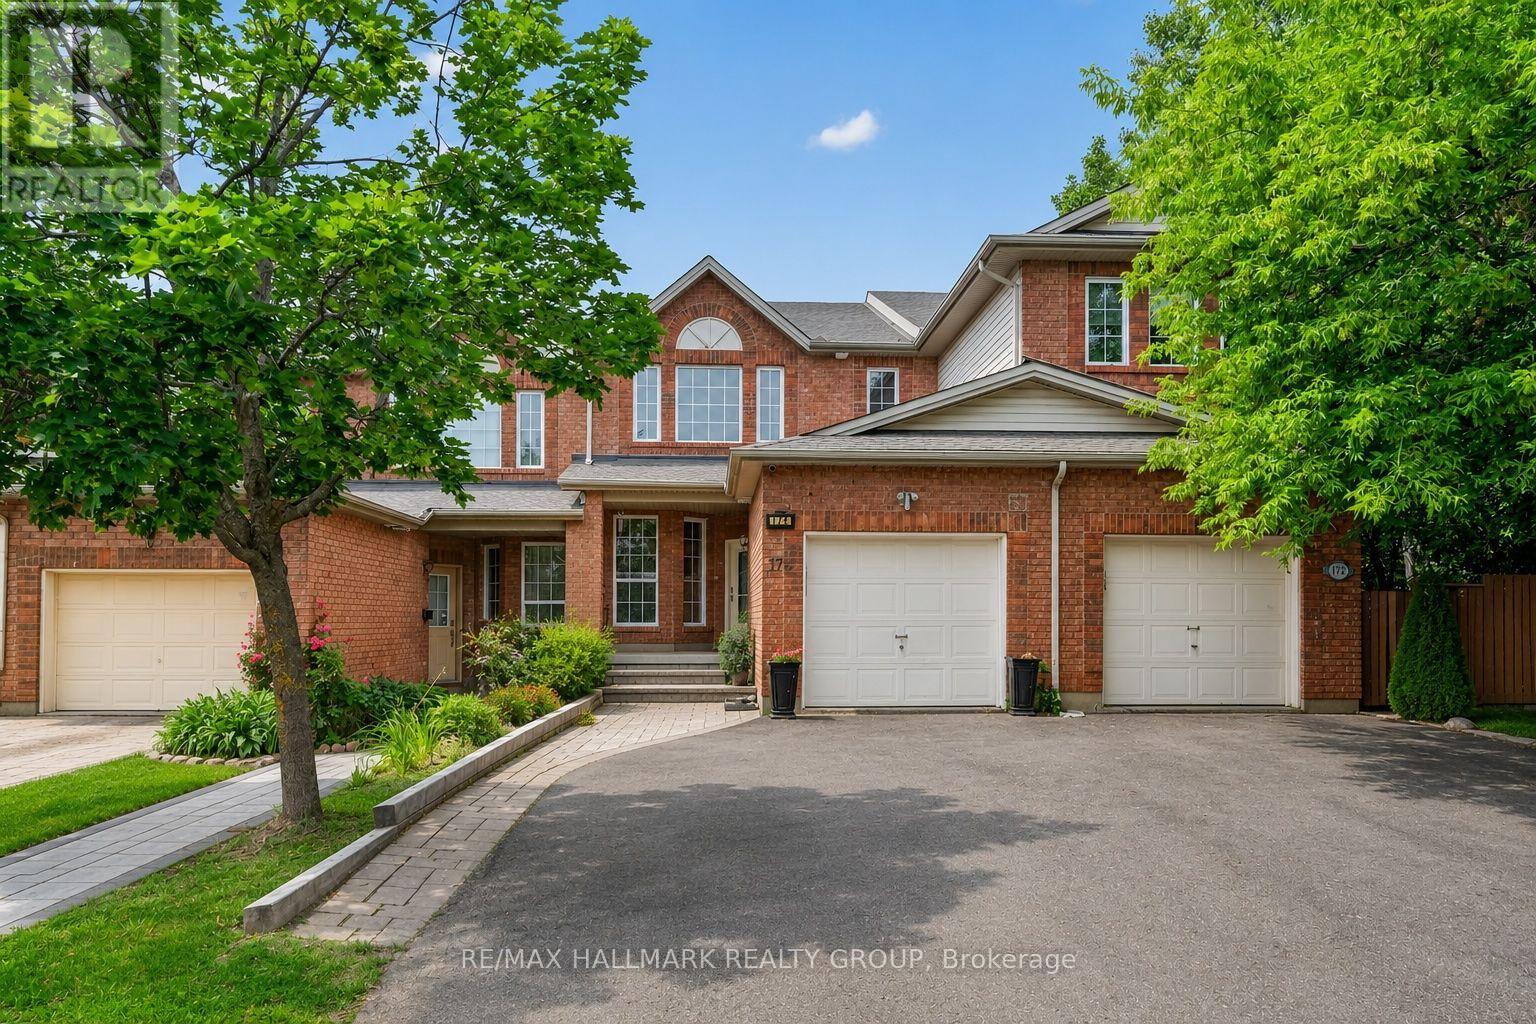
Ottawa, Ontario
Open House Sunday September 6, 2-4. Welcome to a home that combines bright living spaces, a flexible layout, and a convenient location. This well maintained four bedroom home offers beautiful hardwood flooring, a dedicated home office, and the ease of main-floor laundry. Separate living and dining rooms provide plenty of room for everyday family life and entertaining. The kitchen sits at the centre of the home, with access to a large deck that is perfect for summer barbecues, morning coffee, or relaxing while overlooking the backyard. Upstairs, three comfortable bedrooms offer private retreats for the family. Fresh paint throughout creates a bright, clean feel and makes the home ready for its next owners. The finished walkout basement adds valuable living space with a fourth bedroom and direct backyard access. It is well suited for extended family, overnight guests, teenagers, a recreation area, or a home gym. Located near Montfort Hospital, the home offers easy access to schools, parks, walking and cycling trails, shopping, restaurants, public transit, and daily amenities. Highway 174 is nearby for commuters, along with La Cité, the Ottawa River pathways, Aviation Parkway, and St. Laurent Shopping Centre. With four bedrooms, multiple living areas, a finished walkout basement, and a central location, this home offers the space and flexibility to suit your needs now and in the years ahead. Updates include Furnace 2025, washer and dryer 2024, dishwasher 2023, hood fan 2022, roof 2022 (id:61594)
RE/MAX Hallmark Realty Group

North Grenville, Ontario
Closer Than You Think. Far From the Ordinary. Set in the safe, family-friendly village of Burritts Rapids, this custom-built Lockwood Brothers home offers the best of both worlds: the space, freedom and natural beauty of rural living, with Merrickville and Kemptville nearby for all the things a family needs-schools, shopping, restaurants, recreation and amenities.Built in 2011, this 3-bedroom + den, 4-bathroom home was inspired by the timeless farmhouses of Prince Edward Island, blending modern comfort with rustic character. Historic old-growth flooring from Logs End, and reclaimed rough-hewn wood beams bring warmth and character throughout.The exterior features durable vinyl siding, Hardie Shingle accents that mimic classic cedar shakes, and architectural shingles for lasting curb appeal.The chef's kitchen is the heart of the home, with quartz countertops, new gas range (2026), floor-to-ceiling mission-style cabinetry with soft-close doors & drawers, abundant storage, and matching quartz in the main-floor powder room. Large windows fill the open-concept main level with natural light, while Hunter Douglas shades on the rear-facing windows provide privacy and light control.A propane fireplace adds warmth and ambiance. Upstairs are three bedrooms, a primary suite with modest ensuite and walk-in closet, and second-floor laundry. The finished basement features heated floors, new vinyl flooring (2025), and a home theatre with projector and movie screen. Central air, furnace, hot air return system and a Waterloo Biofilter septic system provide year-round comfort.Outside, the expansive front porch, gas BBQ hookup and campfire area make outdoor living easy. The backyard backs onto the Rideau Canal corridor. There are trails to explore, a nearby beach, a children's park, an equestrian farm and the overall priceless freedom and safety of village life just 35mins from Ikea Shopping Mall.Come home to Burritts Rapids: rural in feel but connected in every way. ~WELCOME HOME~ (id:61594)
Royal LePage Team Realty
