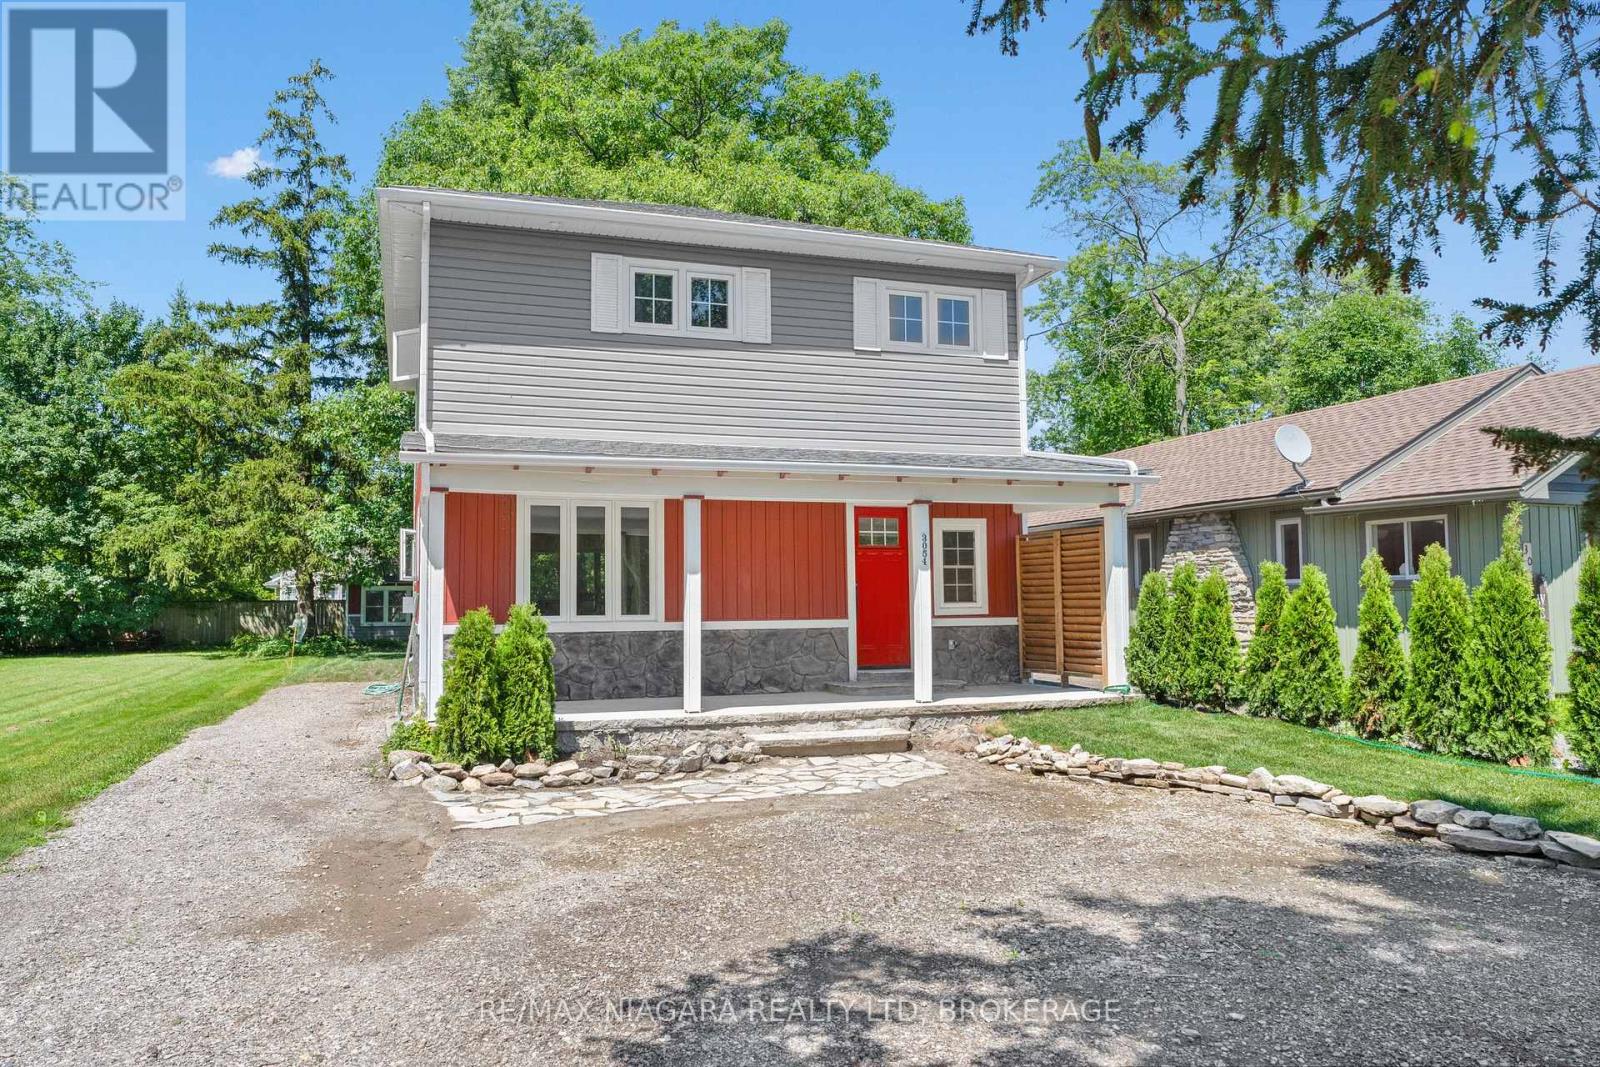
Fort Erie, Ontario
Just a short 2-minute walk to the beach, this fully renovated 2-storey home offers approximately 1,536 sq. ft. of beautifully finished living space, ideal for first-time buyers, downsizers, investors, or those seeking a year-round retreat near the lake. The main floor features a bright open-concept layout with hardwood floors, high ceilings, large windows, and a warm gas fireplace, creating an inviting space for everyday living or entertaining. The updated kitchen offers granite countertops, stainless steel appliances, a gas range, and a functional island. Thoughtful details such as a laundry chute add convenience, while the staircase crafted from the original home adds character and history. Upstairs, you will find three generous bedrooms and two full bathrooms, including a stylish 5-piece bathroom featuring the original clawfoot tub from the original structure. The primary bedroom includes its own ensuite bathroom and private balcony overlooking the yard, offering a peaceful place to enjoy your morning coffee or unwind in the evening. Outside, enjoy a maintenance-free exterior, covered front and rear porches, and a charming front porch swing that adds to the relaxed beach-town feel. The backyard is complemented by a 200 sq. ft. coach house, offering excellent flexibility as a guest space, studio, home office, or hobby room. R-rated foam insulation throughout, a high-efficiency hot water heating system, and a heat pump for air conditioning provide year-round comfort. Close to Ridgeway's cafes, boutiques, parks, trails, and minutes from Crystal Beach, this home offers location, lifestyle, and value all in one. (id:61594)
RE/MAX Niagara Realty Ltd
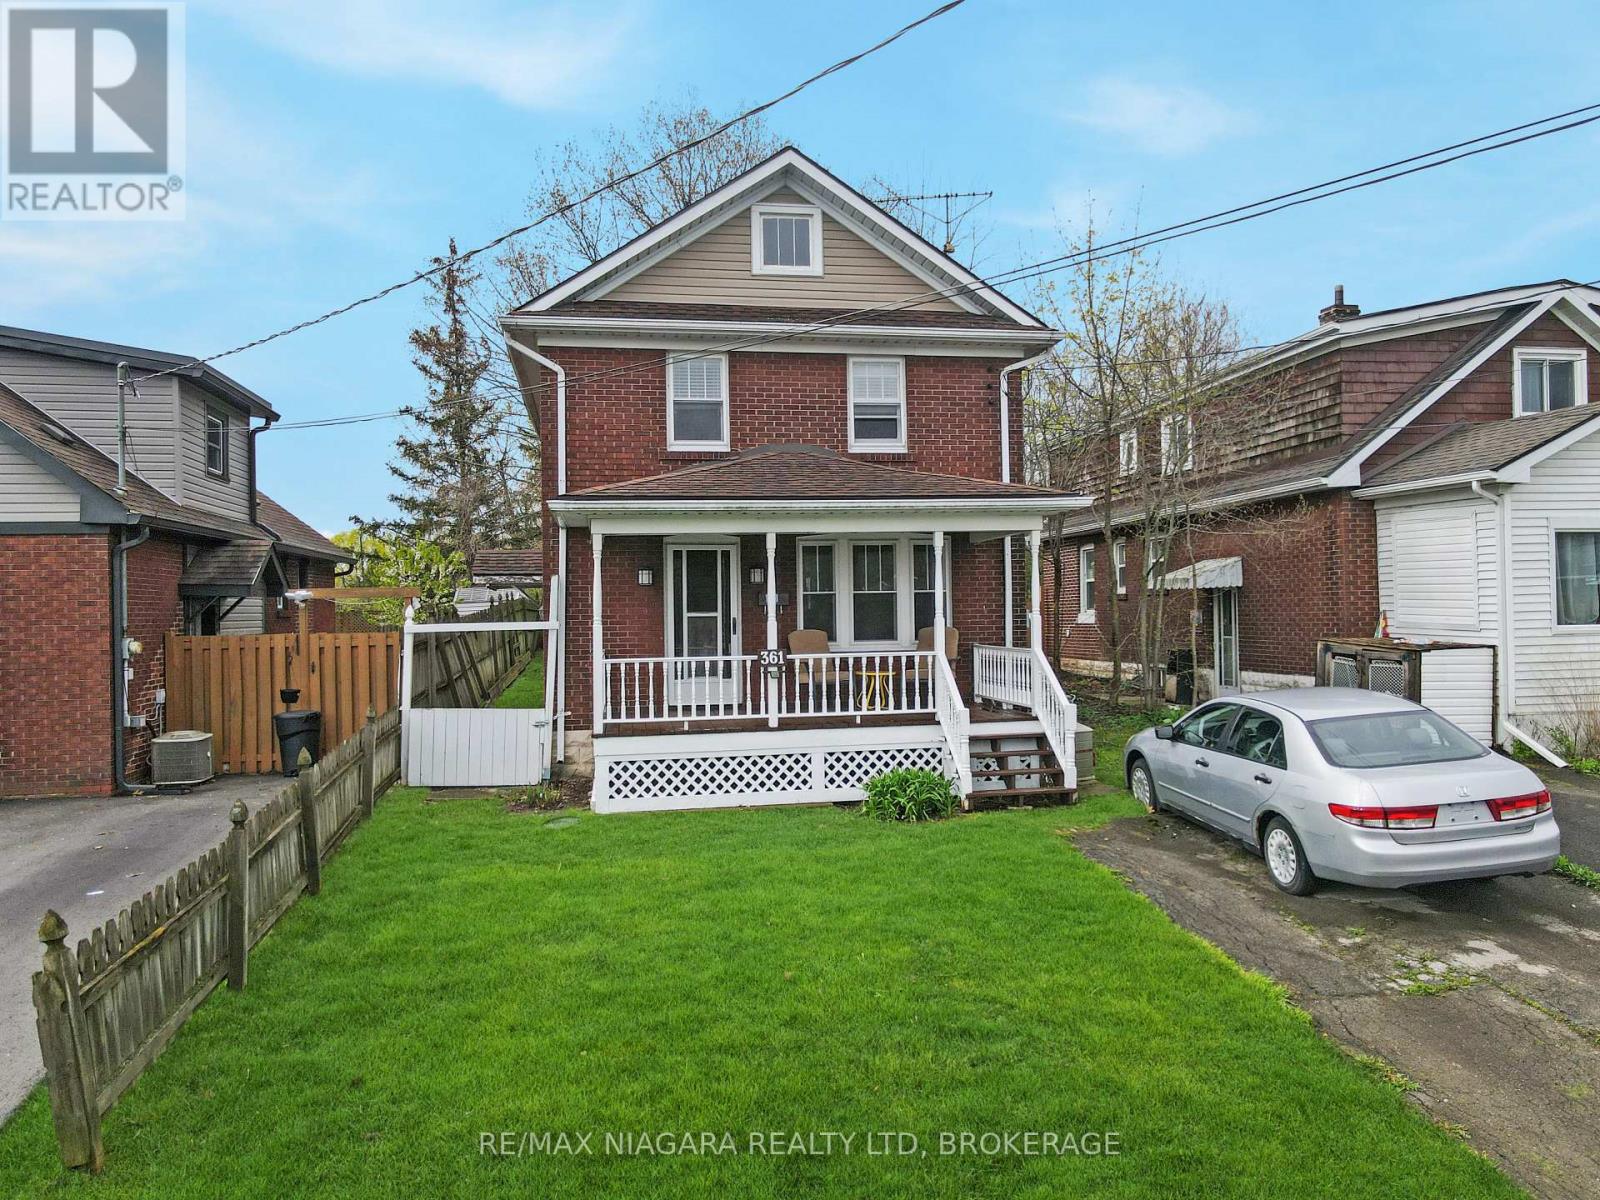
Fort Erie, Ontario
Welcome to 361 Bowen Road, a charming brick two-storey home full of warmth, character, and timeless appeal. Offering 3 bedrooms and a full basement, this home features beautiful hardwood floors, a freshly painted interior, an updated kitchen, and a formal dining room that is perfect for family meals or entertaining guests. Set on a large lot, the property provides plenty of outdoor space to enjoy, while the spacious covered front porch adds classic curb appeal and a welcoming place to relax. The basement has been partially waterproofed, offering added peace of mind and potential for future use. Located close to the Niagara River, this home is also near scenic walking areas, parks, and local amenities. Ready for immediate occupancy, 361 Bowen Road is a wonderful opportunity for buyers looking for character, comfort, and convenience in a desirable Fort Erie location. (id:61594)
RE/MAX Niagara Realty Ltd
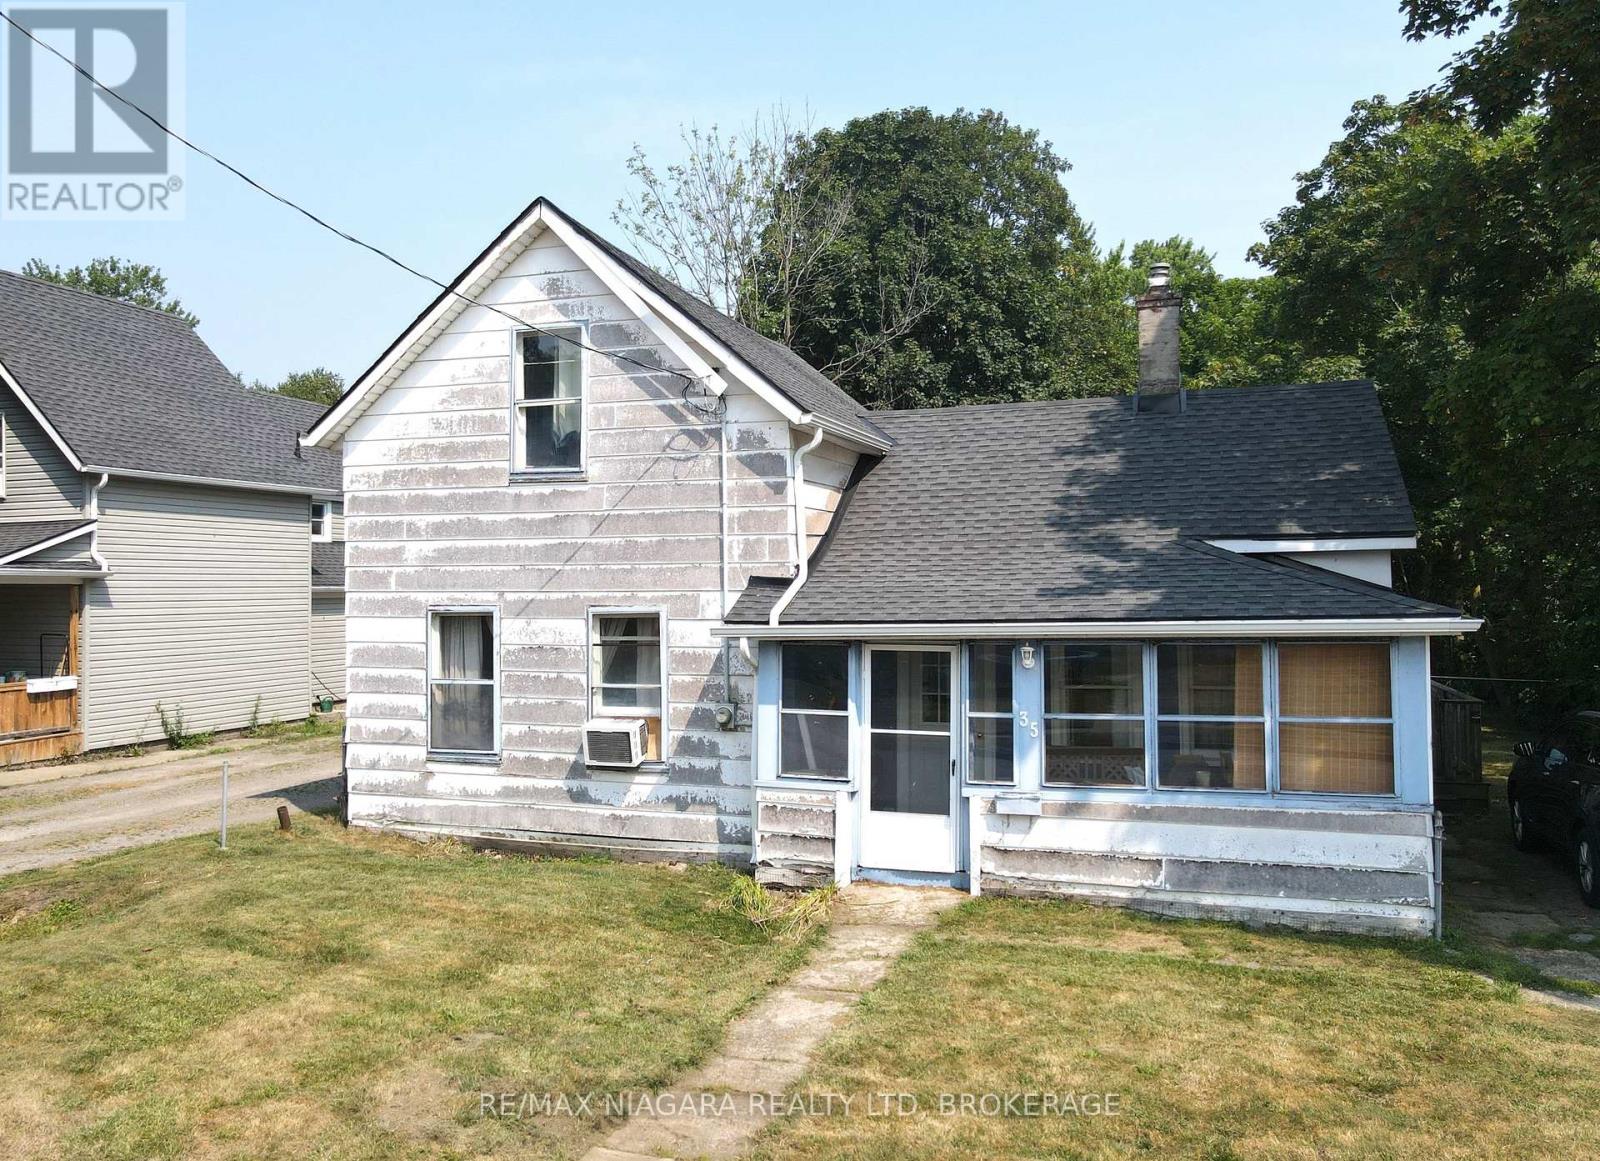
Fort Erie, Ontario
Great opportunity for first-time buyers or those looking to invest in a home with potential. This charming 3-bedroom property is ideally located just a few blocks from the Niagara River, the Friendship Trail, and the scenic Niagara Parkway; making it perfect for outdoor enthusiasts and nature lovers alike. The home features a convenient layout with a main floor bedroom and two additional bedrooms upstairs, offering flexibility for families, guests, or a home office setup. The main floor laundry adds to the practicality of the space, while the partial basement houses a newer furnace and hot water tank, ensuring peace of mind when it comes to essential utilities. Set on a generous, fully fenced lot, the backyard offers excellent privacy and ample room for entertaining, gardening, or pets to roam freely. A large detached garage provides plenty of space for parking, hobbies, or additional storage. While the home does require some TLC, it presents an excellent chance to build equity and customize to your taste. (id:61594)
RE/MAX Niagara Realty Ltd
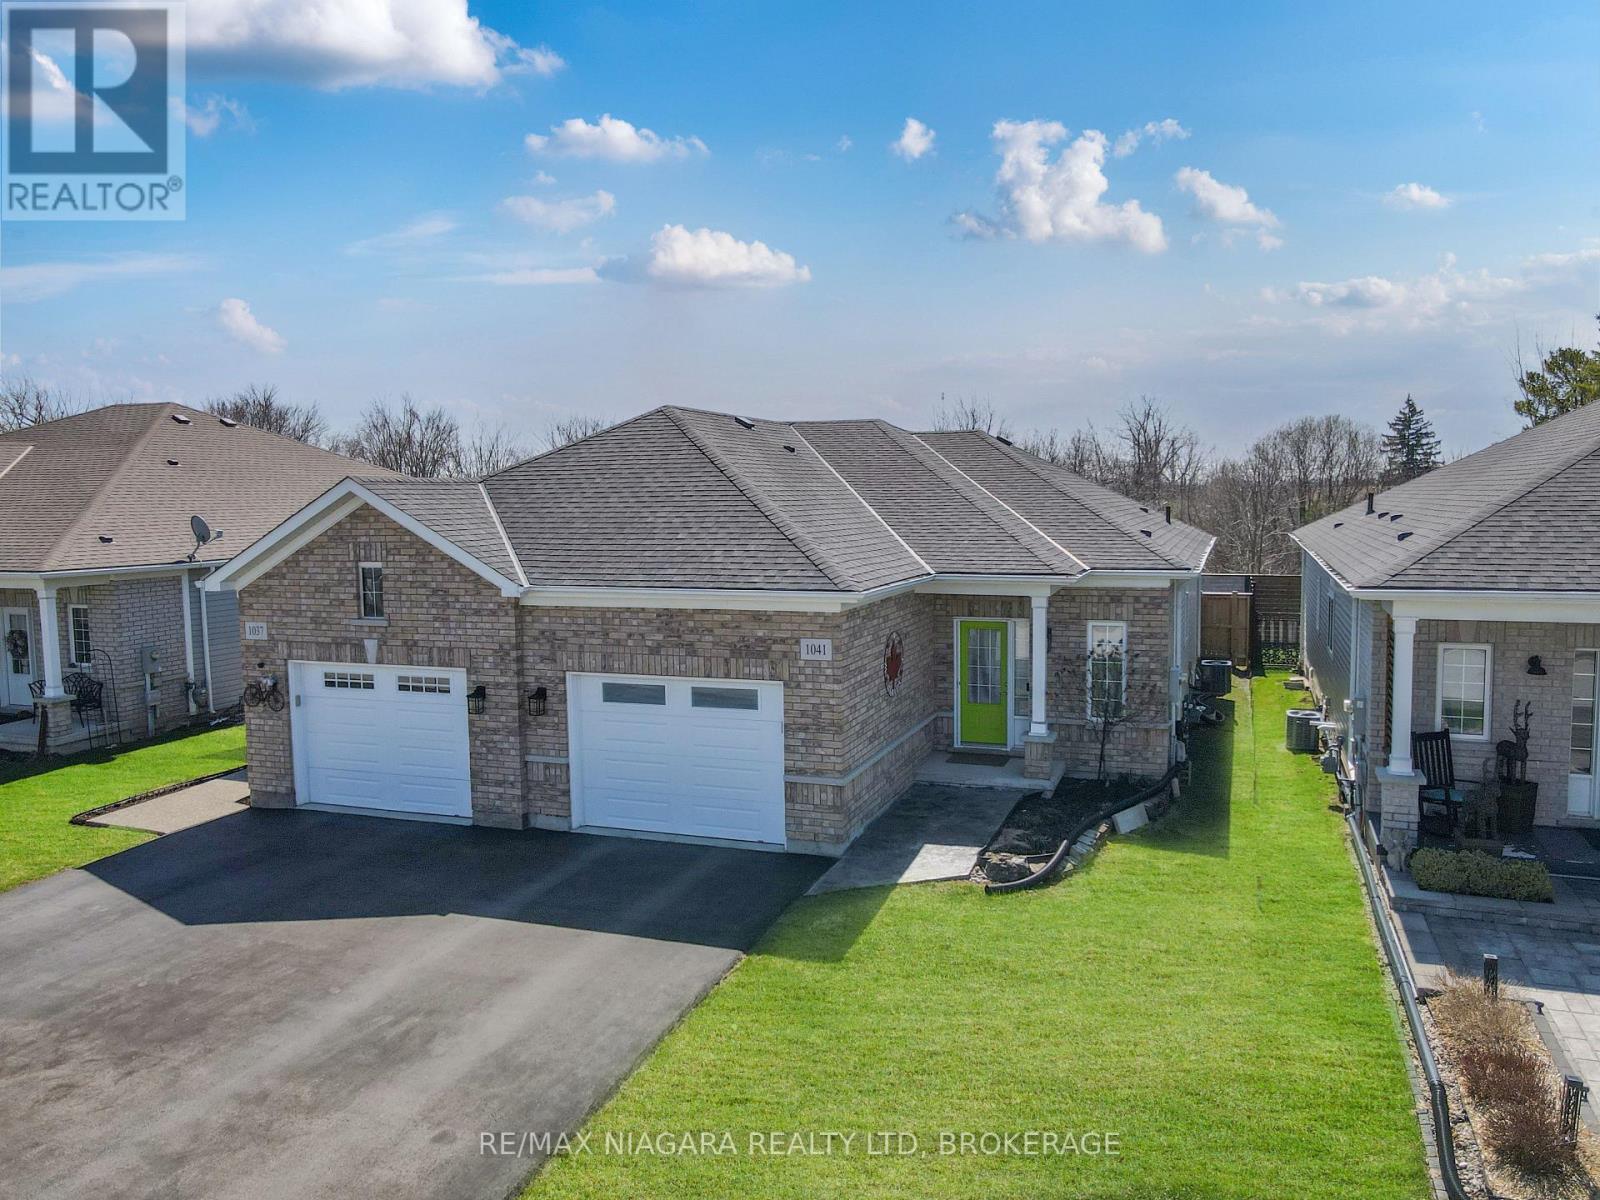
Fort Erie, Ontario
Welcome to 1041 Meadowood Street in Fort Erie. This well-maintained semi-detached bungalow offers comfortable one-floor living with plenty of potential. Featuring 2 bedrooms, this home welcomes you with a bright entranceway and convenient main floor laundry, along with inside access to the attached single-car garage. The spacious kitchen is designed for both function and gathering, complete with an island and separate dining area. The large living room is filled with natural light, highlighted by a picture window and sliding patio doors leading to the private rear yard. Outside, you will find stamped concrete at the front entrance and on the rear patio deck, adding to the home's curb appeal and outdoor enjoyment. The fenced backyard offers privacy and includes a gate for easy rear yard access. The primary bedroom features double closets, while the full unfinished basement provides excellent storage space and is already roughed in for a second bathroom, offering future development potential. A wonderful opportunity to enjoy easy living in a desirable Fort Erie location. (id:61594)
RE/MAX Niagara Realty Ltd
Pelham, Ontario
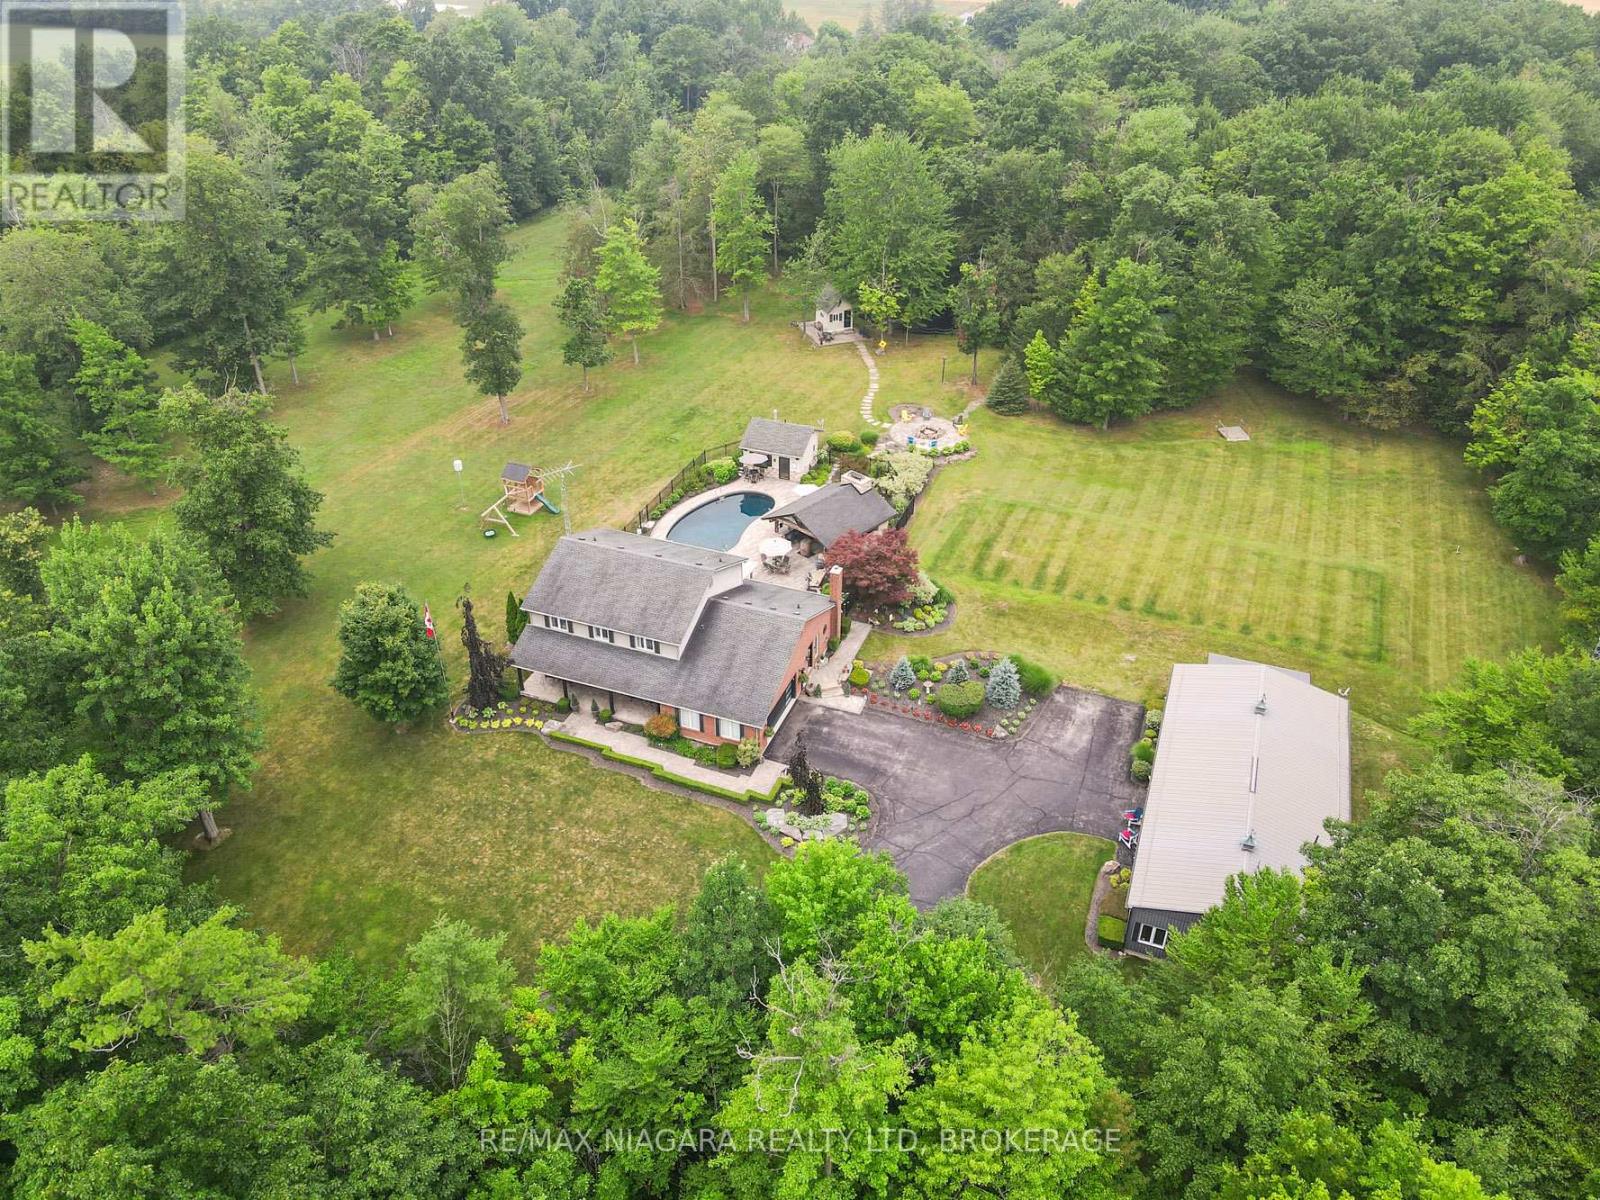
Experience the perfect blend of luxury, functionality, and rural tranquility at this meticulously maintained custom Sheldon Home estate nestled on 10 scenic acres in the heart of Pelham. Located just 10 minutes from the QEW, this remarkable property offers the best of both worlds, peaceful country living with easy access to urban conveniences. The main residence features five spacious bedrooms, an upgraded kitchen with built-in appliances, and a warm, inviting main-floor family room. Engineered hardwood flooring was added in 2024, while custom blinds (2021) provide both style and comfort throughout the main level. A fully finished basement with a wet bar offers ideal space for entertaining or relaxing. Main-floor laundry and a two-car attached garage add to the home's everyday functionality. Step outside to a true outdoor oasis. The large covered front and rear porches provide year-round enjoyment, with the rear porch overlooking a refinished concrete inground pool (2019) featuring a new heater (2024). The pool house includes a convenient bathroom, and the Bose outdoor sound system creates an immersive entertainment experience. A custom gazebo showcases an outdoor kitchen, wood-burning fireplace, and commercial-grade heater, making it fully usable even during winter months. Pull-down patio blinds provide shade and comfort on sunnier days. Families will love the unique outdoor playhouse wired for electricity, TV, and music. A new fence was added around the pool in 2023. Property is equipped with back up generator and runs the entire property. The detached building is divided into two fully insulated and heated sections: one serves as a spacious workshop, while the other is a beautifully finished one-bedroom guest suite. Completed in 2020, the suite features on-demand hot water, its own furnace and A/C, and upgraded insulation (2024), making it an ideal in-law suite, multi-generational living space, Airbnb rental, or potential satellite office. Luxury Certified. (id:61594)
RE/MAX Niagara Realty Ltd
Fort Erie, Ontario
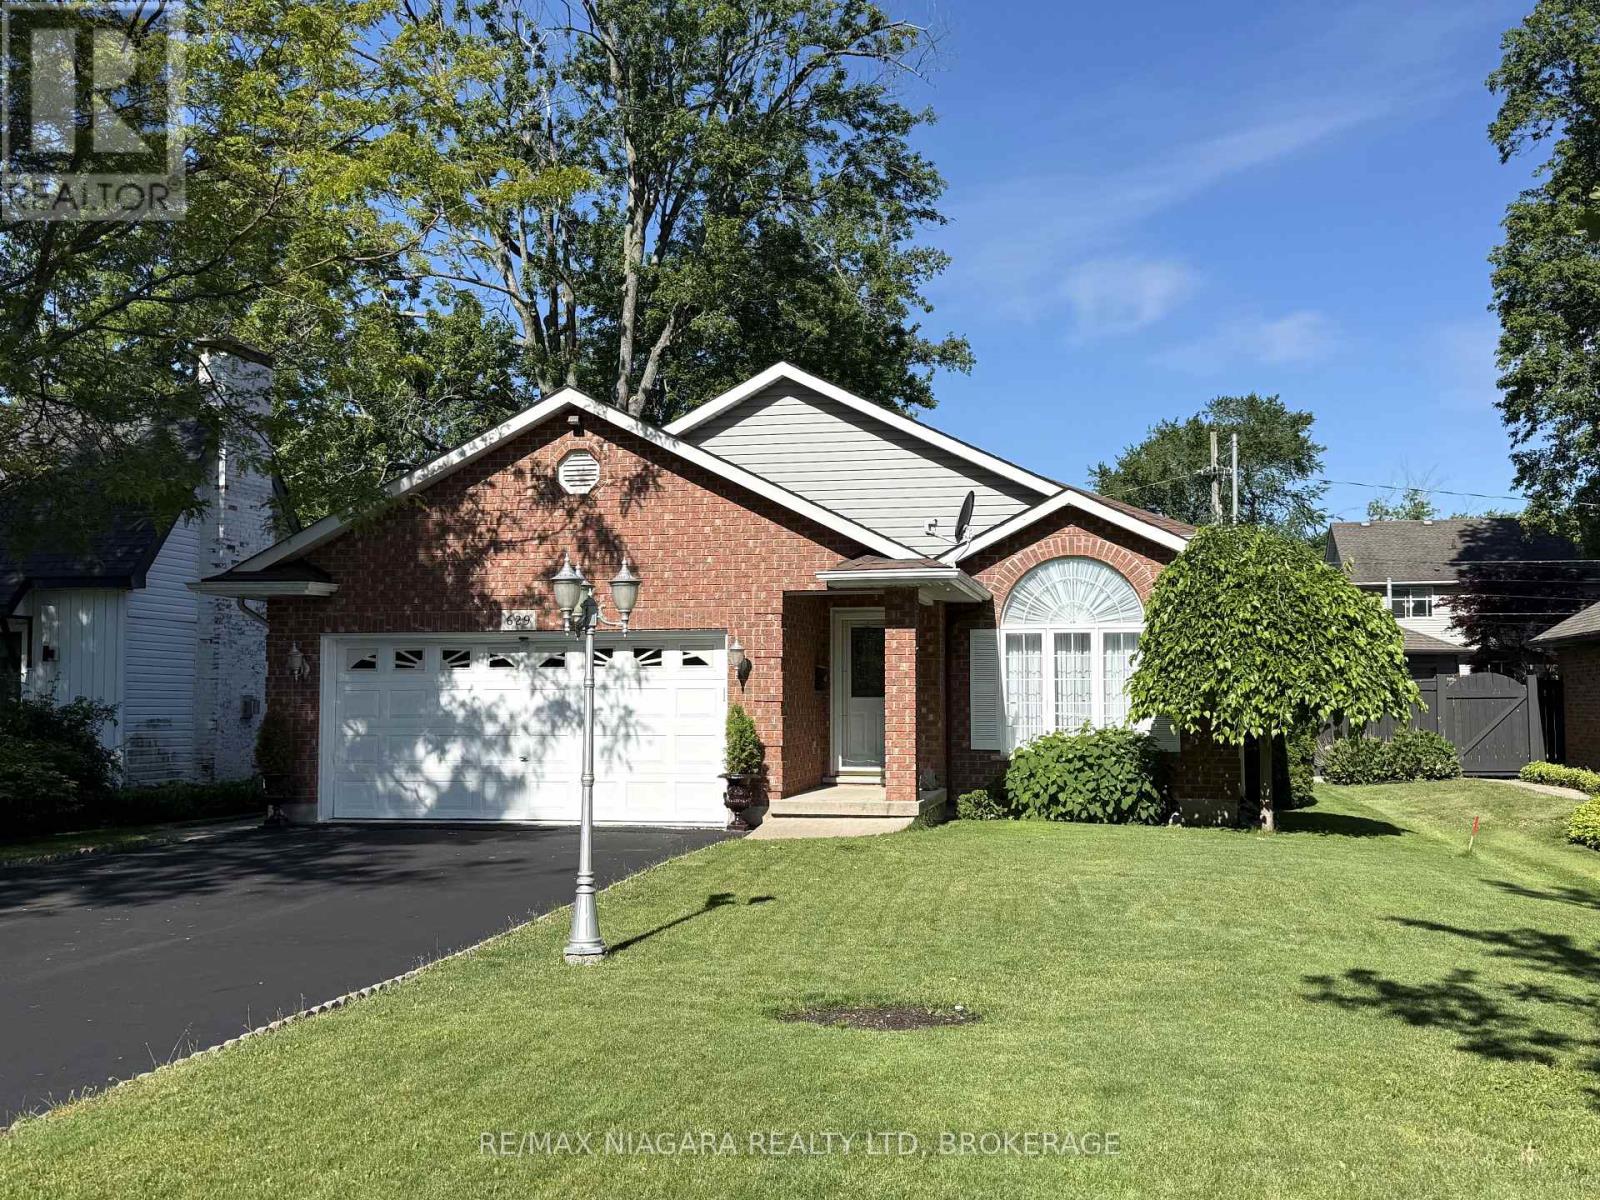
Welcome to this lovingly maintained home in Fort Erie's desirable Crescent Park neighbourhood. Built in 1999 and offering over 1,800 sq. ft. of finished living space, it's clear from the moment you arrive that this property has been thoughtfully cared for inside and out. On the main floor, you'll find rich hardwood flooring, a comfortable living room, and a sunlit dining space that's ideal for both casual meals and hosting friends. Downstairs, unwind in the warm and inviting family room featuring a natural gas fireplace, plus the convenience of a full 4-piece bathroom on the same level. The basement adds even more value with plenty of storage, laundry, and flexible space ready to suit your needs-whether that's a guest area, home office, or hobby room. Outside, the fully fenced backyard offers a patio for summer entertaining, a storage shed for tools and toys, and room to relax. All this just five minutes from the lake-comfort, practicality, and a great location all in one. (id:61594)
RE/MAX Niagara Realty Ltd
North Dundas, Ontario
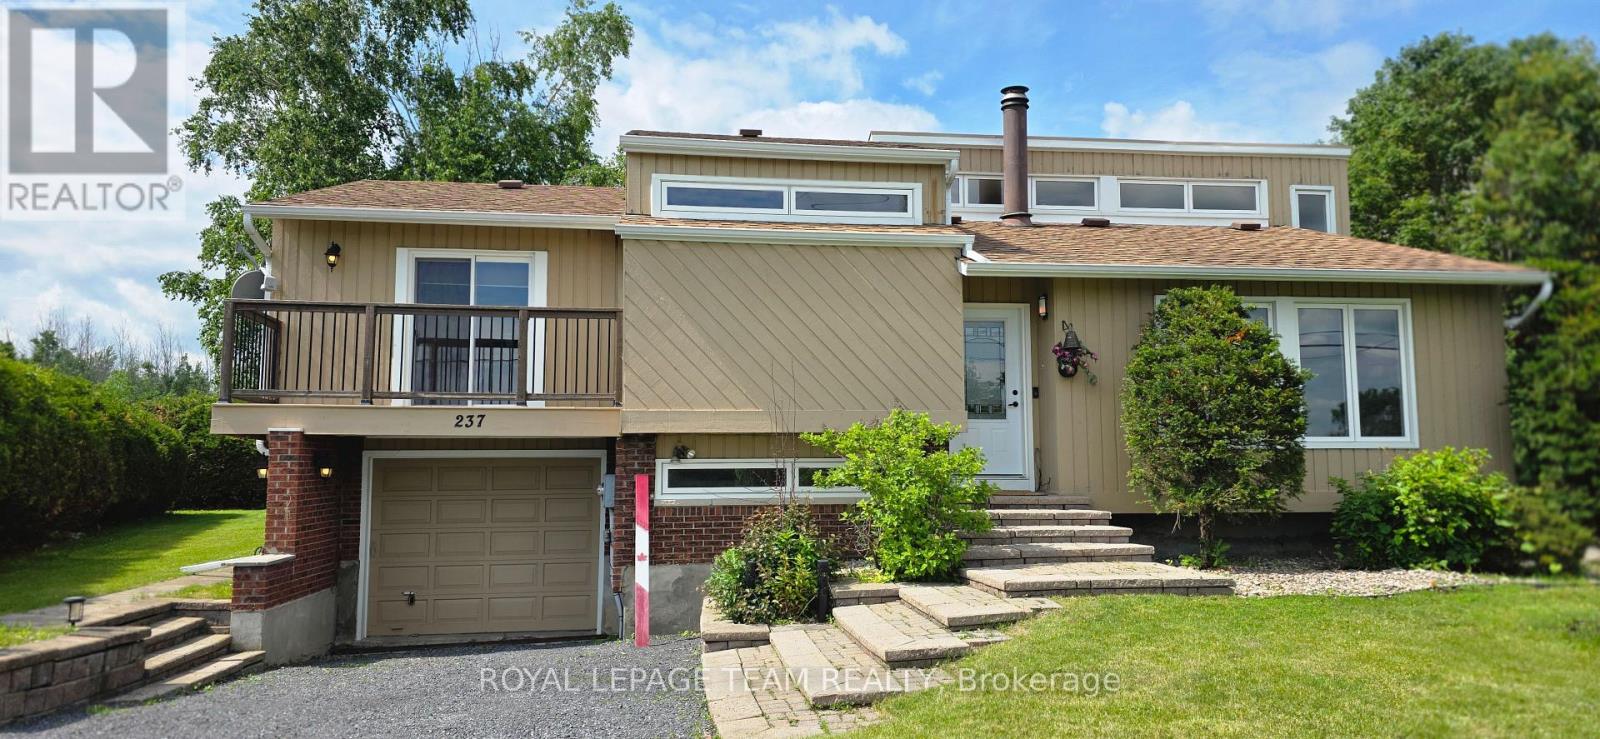
Very unique style and layout. Vaulted ceilings and an abundance of windows create an airy, spacious feel throughout. Walk in to a gorgeous main level living room that showcases a cozy wood-burning fireplace, perfect for snuggling up, enjoying that campfire smell, and watching the natural fire flicker. Up a few steps you will be on the main floor with primary bedroom that includes its own private balcony, ideal for morning coffee or an evening beverage, as well as two additional bedrooms and a full 4-piece bathroom. The brand-new kitchen (installed 2025) features crisp cabinetry, warm wood counters, and modern lighting, and is fully open to the living room below. The dining area offers a walkout to an impressively large, multi-level deck surrounding a 24' above-ground pool-a perfect setup for summer entertaining. Lots of BBQ space and a screened in Gazebo adds that finishing touch. The backyard is also fully hedged for added privacy. Enjoy the convenience of direct access from the garage into the lower level, plus a sub-basement bonus room. The lower level also offers a full 3-piece bathroom, another large room, and a spacious laundry room. This home is also equipped with extra power for an electric vehicle charger. This home is also equipped with extra power for an electric vehicle charger. Upgrades in the last few years include all exterior doors and windows, interior doors, a new kitchen, refinished flooring, and more. Internet: 1 Gbps cable internet available. Brand New Pool Pump and Liner- June 2026 (id:61594)
Royal LePage Team Realty
Ottawa, Ontario
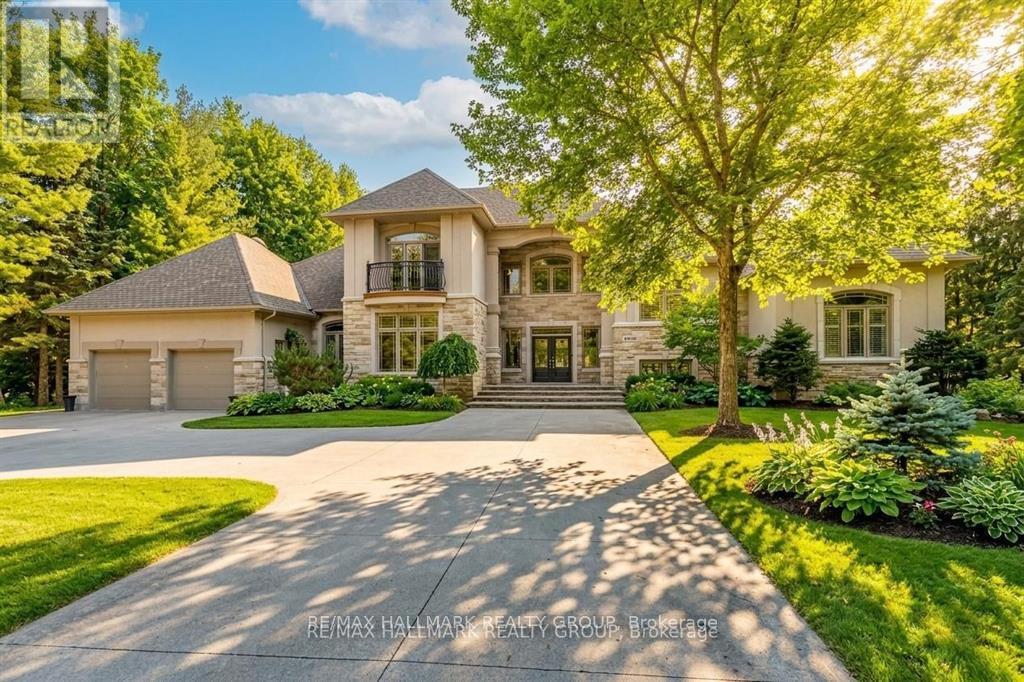
Set on a beautifully treed 2.12 acre estate lot in prestigious Rideau Forest, this elegant Nowaki-built residence offers exceptional privacy, timeless design, and impressive curb appeal. A grand foyer welcomes you inside, where soaring two-storey windows flood the formal living room with natural light and highlight a cozy gas fireplace, creating an immediate sense of scale and warmth. The thoughtfully designed main level blends everyday comfort with upscale finishes. A private primary suite is positioned on one side of the home, featuring a generous walk-in closet and a luxurious 5pc ensuite with double sinks, a soaker tub, and an open walk-in shower with rain head. At the heart of the home, the chef's kitchen showcases rich cabinetry, stone countertops, high-end built-in appliances, and a large centre island, seamlessly connecting to the family room with wood-burning fireplace and tranquil views of the backyard retreat. Upstairs, the secondary bedrooms offer exceptional comfort and versatility. Two feature expansive balconies overlooking the private backyard, while another enjoys its own front-facing balcony. Two bedrooms include walk-in closets, and one benefits from a private 4-piece ensuite, providing ideal accommodations for family or guests. The fully finished lower level is designed for entertaining, complete with a bar, home theatre area, billiards room, sauna, 2pc bath, and direct access to the garage. Outside, enjoy resort-style living with a luxurious in-ground saltwater pool surrounded by mature trees for ultimate privacy. In addition to the attached garage, a separate detached garage provides extra parking, storage, or workshop potential, with an expansive driveway accommodating numerous vehicles. Located in one of the region's most sought-after estate communities, this remarkable property offers a rare combination of space, privacy, and refined living just minutes from city amenities. (id:61594)
RE/MAX Hallmark Realty Group

Ottawa, Ontario
FREEHOLD | PRIME CENTRAL LOCATION | MOVE-IN READY! Welcome to 178 Presland Road, a beautifully updated 3-bedroom, 3.5-bathroom home tucked away on a quiet dead-end street in the heart of Overbrook. Bright and spacious, this home features an open-concept layout with oversized windows and a skylight that flood the living space with natural light. The modern kitchen boasts brand-new stainless steel appliances, ample cabinetry, and generous counter space, making it perfect for everyday living and entertaining.Recent updates include a brand-new second-floor kitchenette, new kitchen appliances, new basement flooring, new garage door, new A/C, new basement windows, new toilets on the main and second floors, and fresh paint throughout.The finished lower level offers a 3-piece bathroom, kitchenette with stove and refrigerator, laundry area, and flexible living space with the potential for additional rooms (buyer to verify permitted uses and municipal requirements).Enjoy a private backyard with a partial interlock patio, detached single garage, and driveway parking.Unbeatable location! Just minutes to Downtown Ottawa, St. Laurent Shopping Centre, the Rideau River, Riverain Park, Rideau Sports Centre, schools, shopping, restaurants, public transit, the University of Ottawa, and the ByWard Market. The nearby Adàwe Crossing provides easy access to Sandy Hill and the downtown core.Flexible closing available. Outstanding value in one of Ottawa's most convenient and desirable neighbourhoods. Book your private showing today before this exceptional opportunity is gone!Some photos have been virtually staged to illustrate the property's potential. (id:61594)
Right At Home Realty
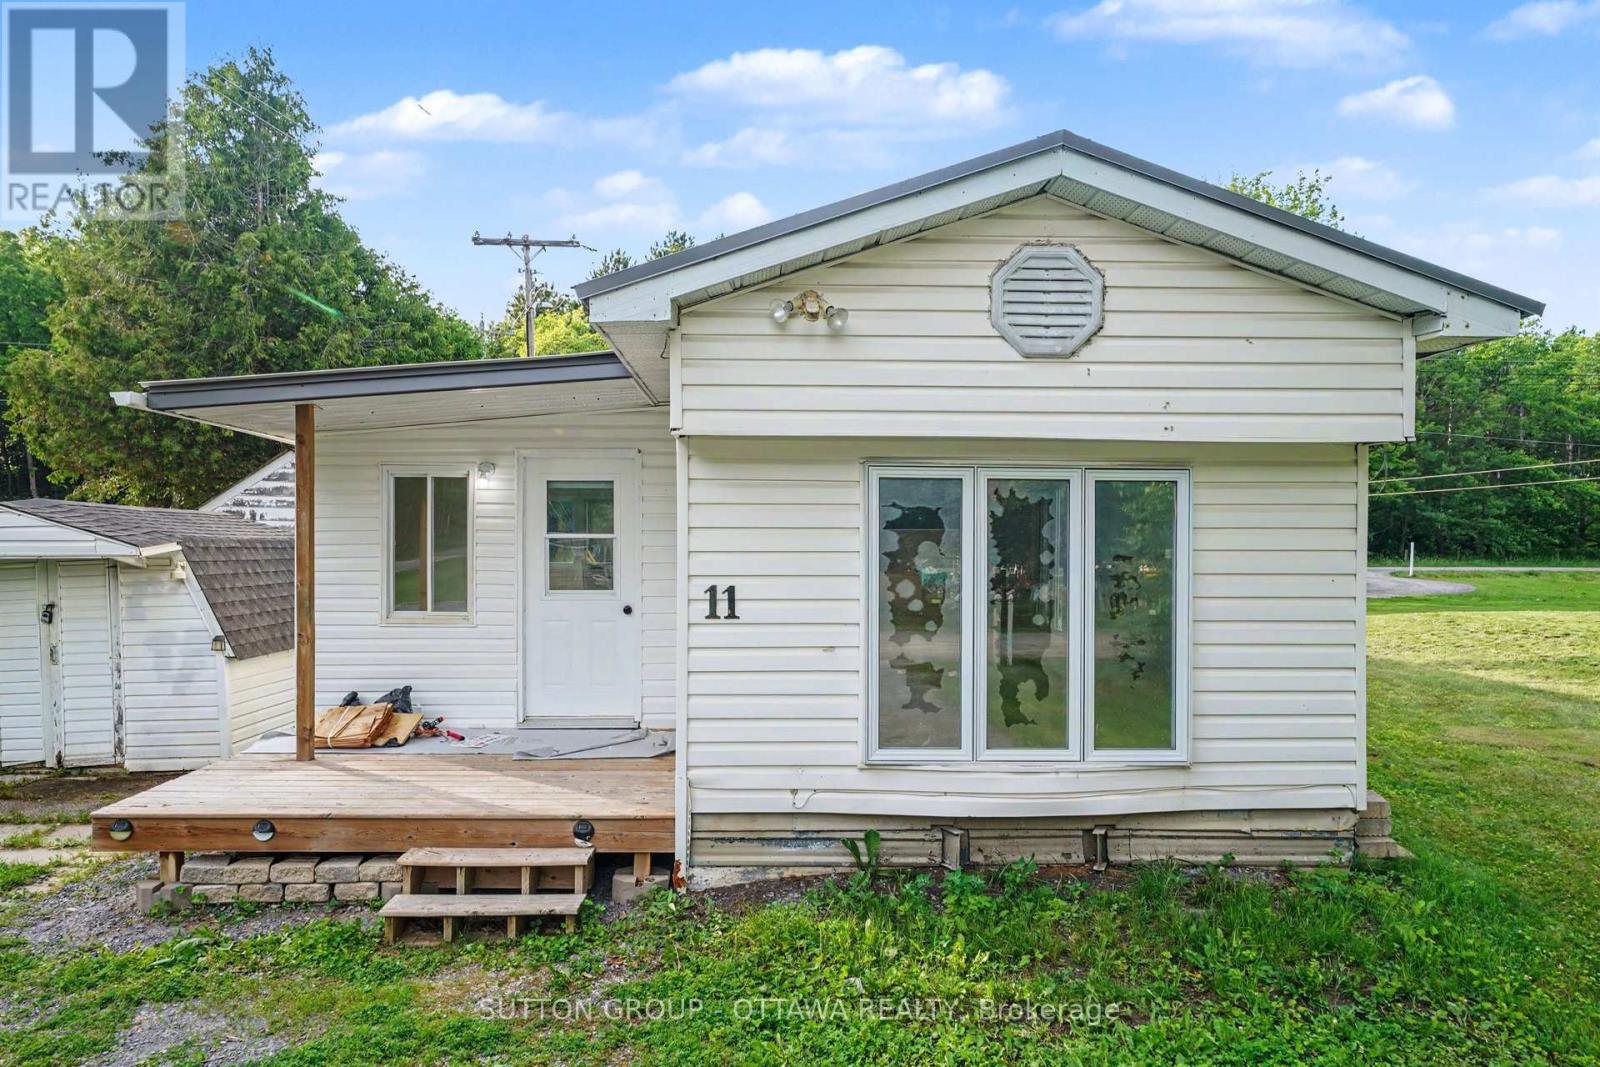
Clarence-Rockland, Ontario
Welcome to 11-1210 Felix in Larose Forest Park, where peaceful country living meets everyday convenience. This move-in ready 2-bedroom mobile home on leased land is nestled in a quiet community surrounded by nature, walking trails, and endless opportunities for ATV and snowmobile enthusiasts. Recent 2026 updates, including new skirting, and fresh paint, enhance the home's curb appeal and make it truly move-in ready. Inside, the bright open-concept layout creates a warm and inviting atmosphere with a functional design that makes the most of the living space.The spacious mudroom offers a practical entryway and additional storage. The kitchen features stainless steel appliances, ample cabinetry, and space for a dining table or the option to add a centre island. Patio doors lead to a freestanding deck an ideal spot to relax or entertain outdoors.The generous primary bedroom and well-sized second bedroom provide comfortable living, while the bathroom includes convenient laundry hookups to maximize functionality. Enjoy affordable living in a peaceful, nature-filled setting just minutes from nearby amenities. Enjoy peace of mind with land lease fees of $459/month (land lease & water). Whether you're a first-time buyer, downsizer, or looking for a quiet retreat, this well-maintained home in Larose Forest Park is ready to welcome you! Buyers must be approved by park manager. (id:61594)
Sutton Group - Ottawa Realty
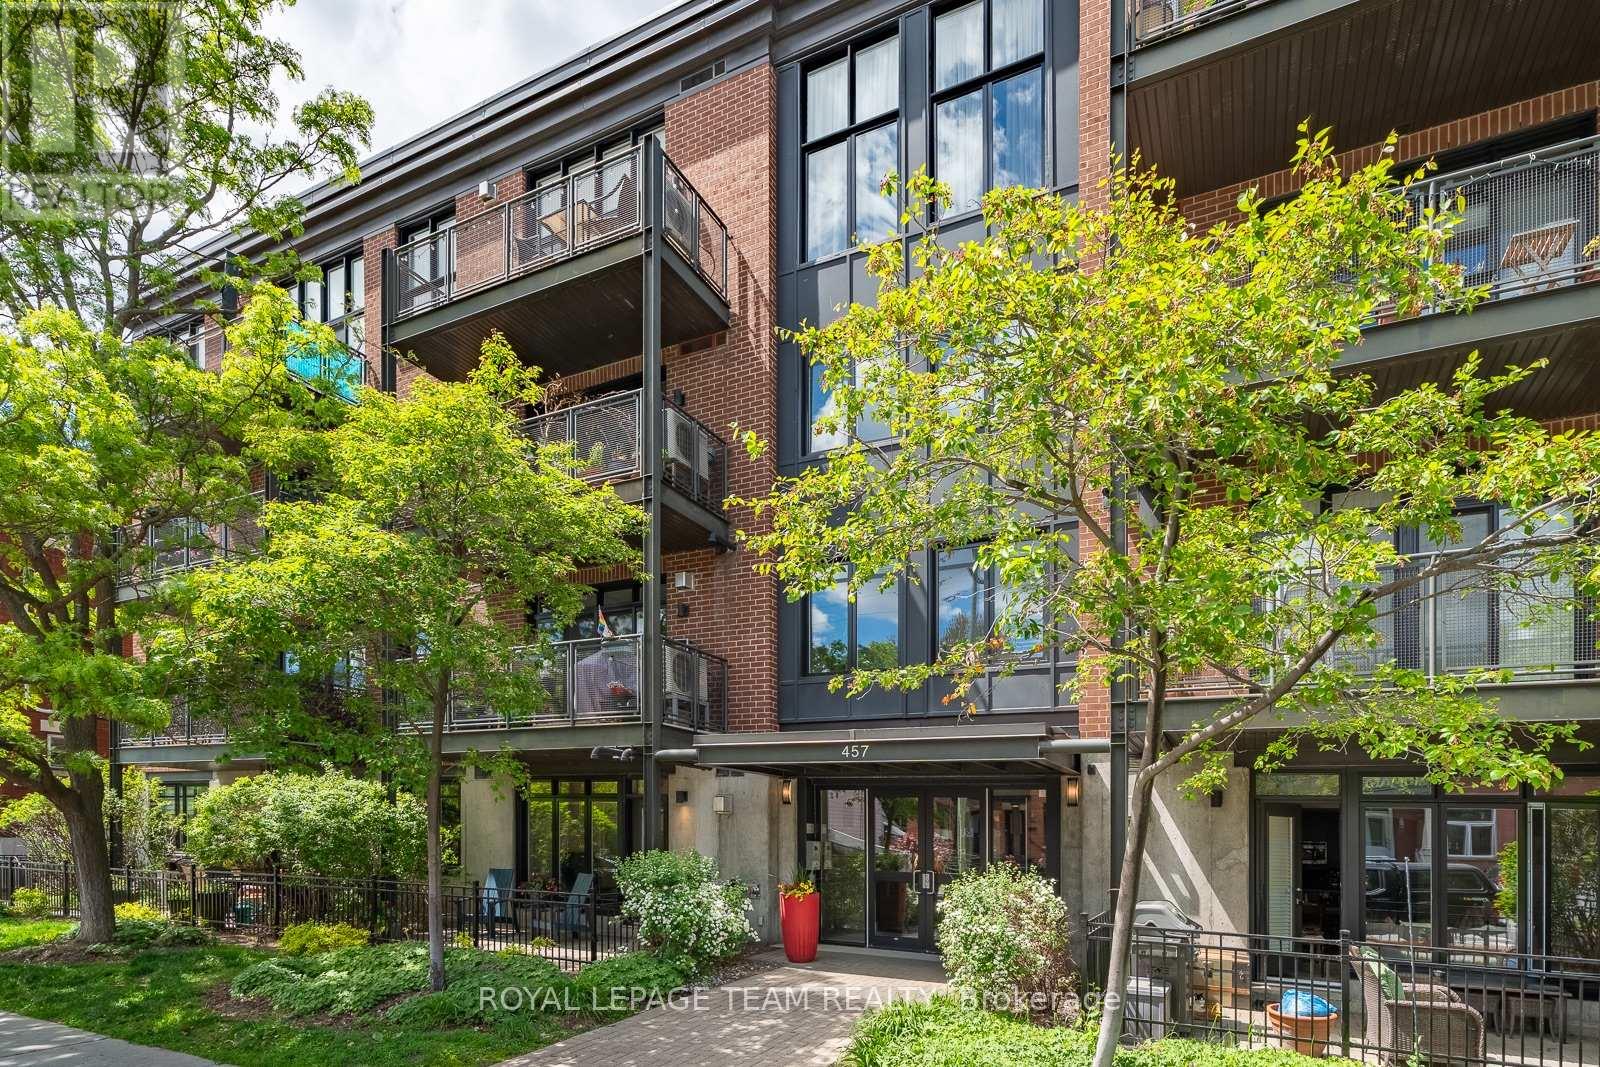
Ottawa, Ontario
Set in the heart of Centretown on a quiet residential stretch of McLeod, this ground-floor Domicile-built condominium offers a beautiful blend of scale, light, and privacy. The four-storey red brick building stands apart for its timeless architecture, defined by black-framed accents and understated contemporary detailing. Inside, high ceilings and hardwood floors set a calm, airy tone. The open-concept layout is anchored by a cozy gas fireplace and flows seamlessly through large windows to an expansive covered south-facing terrace, an exceptional extension of the living space. The kitchen is well proportioned, featuring granite countertops, abundant cabinetry, and an eat-up breakfast bar designed for both daily function and entertaining. The primary bedroom includes double deep closets, while a full bathroom with tub, thoughtful storage and laundry complete the interior. Located just steps from cafés, parks, and the coolest amenities, yet quietly set back from the street, this home delivers a rare balance of urban convenience and residential calm in one of Ottawa's most walkable neighbourhoods. One parking spot and locker included. A must see in Centretown! (id:61594)
Royal LePage Team Realty
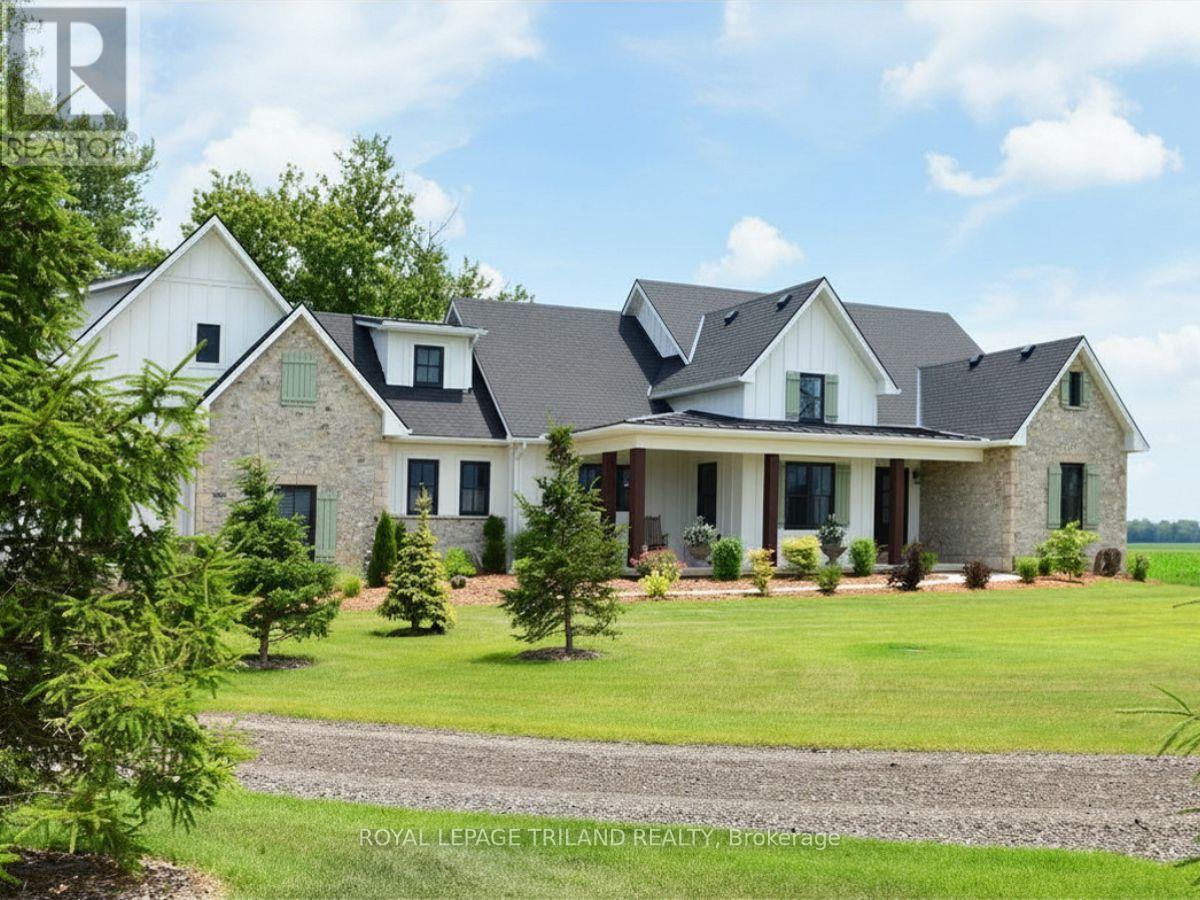
Middlesex Centre, Ontario
The Carriage House: A Unique Country Executive Home Welcome to The Carriage House, a one-of-a-kind custom built 4,500 sq ft country executive home, nestled on a spacious half-acre lot. Conveniently located just 10 minutes from London, this stunning property offers the perfect escape from the urban grind while providing ample space for family and friends. Main Level Features The main level of this exquisite home is designed for easy, one-floor living. It includes: An extra large great room perfect for entertaining or relaxing with the family. A dedicated office space for remote work or study. Two spacious bedrooms, including the primary suite with a luxurious ensuite bathroom. A total of 2.5 baths on the main level for convenience. A gourmet kitchen equipped with modern amenities and a true walk-in butler's pantry, ideal for culinary enthusiasts. Upper Loft Retreat The upper loft area provides a very private bedroom retreat complete with its own ensuite bathroom, offering a sanctuary of peace and privacy for guests or family members. Expansive Lower Level The lower level of The Carriage House is designed for recreation and additional living space, featuring: Two additional bedrooms for guests or family. A huge recreation room that can accommodate various activities. A dedicated games room for entertainment. A well-appointed 4-piece bath for added convenience. Unique Interior Accents The interior of this fabulous home is adorned with rustic timber beams and select reclaimed wood floors and ceilings, creating a warm, inviting atmosphere. These design elements blend seamlessly to provide a touch of rustic charm to the contemporary elegance of the home. Energy Efficiency and Quiet Comfort Built with "whole home" ICF (Insulated Concrete Form) construction, The Carriage House offers incredible year-round energy efficiency and a quiet living environment, ensuring comfort in all seasons. A Must-See for Unique Property Buyers. (id:61594)
Royal LePage Triland Realty
