Lincoln, Ontario
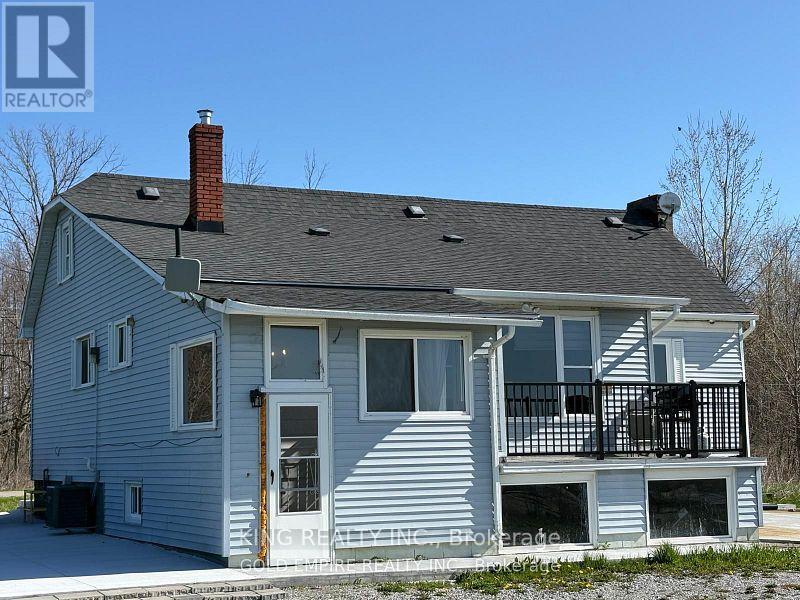
Prime Location Just Minutes from the QEW! This 27.65-acre flat parcel was formerly a vineyard and is now used for cash crops. A spring-fed pond provides excellent irrigation potential, ideal for expanding operations. Whether you're dreaming of planting your choice of grapes or fruit trees, the possibilities are endless! The property also features a newly renovated bungalow with modern updates, including a gas furnace, water tank, flooring, and a beautifully updated washroom. Endless potential awaits bring your vision to life! (id:61594)
King Realty Inc.
Waterloo, Ontario
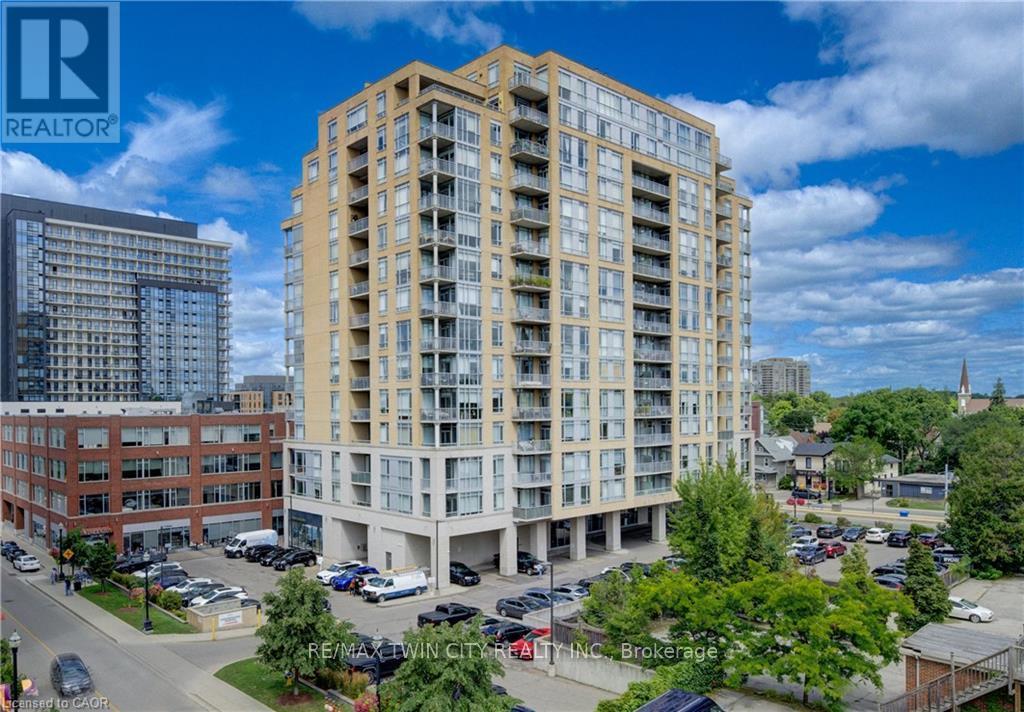
Welcome to loft living, reimagined in Uptown Waterloo. Discover refined urban living at the iconic Bauer Lofts, where contemporary design meets laid-back sophistication in one of Waterloo's most vibrant neighbourhoods. Perched on the 12th floor and provides unobstructed City views, this airy one-bedroom, two-bath loft delivers a striking mix of architectural character and everyday comfort. Step into a sun-drenched, open-concept space featuring dramatic 12-foot ceilings and expansive wall-to-wall windows that flood the unit with natural light and showcase stunning northwest views of the city skyline. Whether you're sipping your morning coffee or winding down with a glass of wine, the private balcony offers the perfect vantage point for sunrise or sunset moments. Inside, clean modern lines meet thoughtful functionality. Enjoy a spacious primary bedroom with a full 4-piece ensuite, plus a sleek powder room for guests. Premium finishes, underground parking, and a separate storage locker enhance the convenience of everyday living. The lifestyle extends beyond your front door. Residents of Bauer Lofts enjoy top-tier amenities: a fully equipped fitness centre, a rooftop terrace with BBQs, and a chic party lounge with catering kitchen, ideal for hosting friends or relaxing after a busy day. Secure entry and direct underground access to Vincenzo's and The Bauer Kitchen add an extra layer of ease. All of this just steps from the LRT, charming cafes, boutique shops, and some of the regions best dining, art, and culture. This isn't just a condo it's a lifestyle. (id:61594)
RE/MAX Twin City Realty Inc.
Hamilton, Ontario
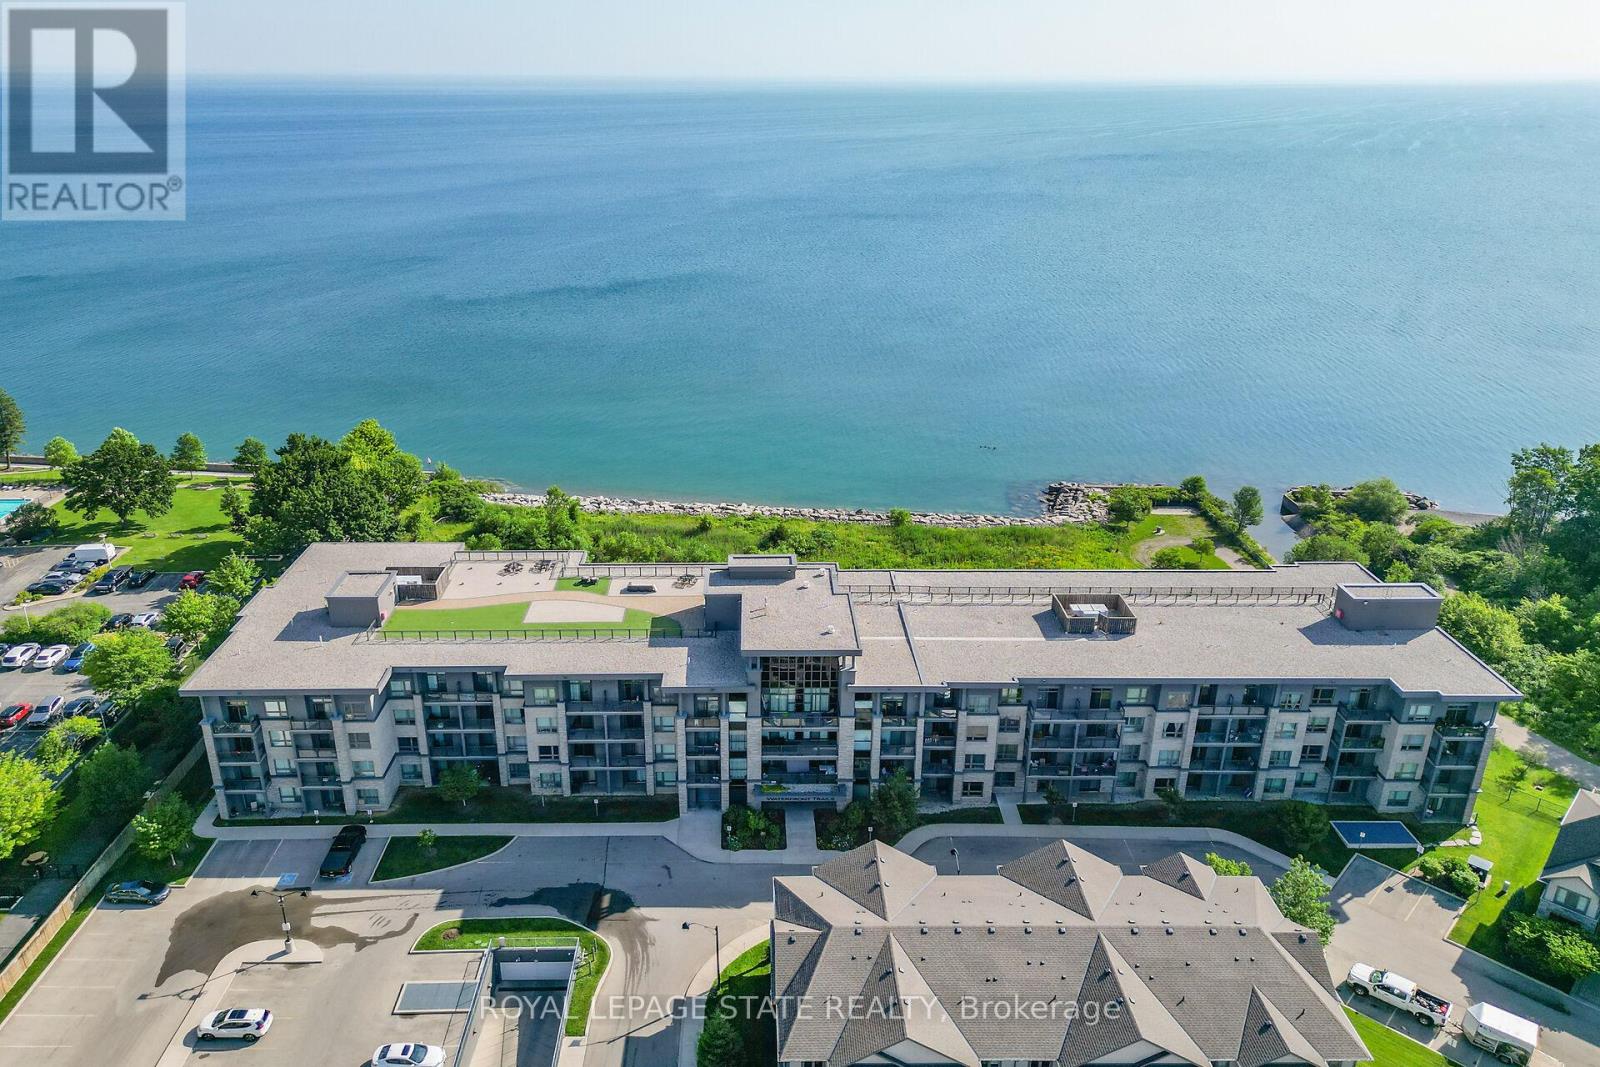
Stunning two-bedroom corner unit boasting unobstructed lake views and stylish, contemporary design and décor. Highlights of this impeccably presented home include private balcony, open concept layout, upgraded Quartz counters, upgraded kitchen backsplash, slatted wall panelling, kitchen island breakfast bar, stainless-steel appliances and two exclusive underground parking spaces. Enjoy spacious front entranceway, ample windows, abundant natural light, picturesque sunsets and panoramic year-round Lake Ontario views. Building amenities include elegant lobby, welcoming party room, convenient fitness area, large bicycle storage room and roof top patio with scenic Niagara Escarpment and waterfront views. Perfectly located close to the lake, highway, walking trails and shopping with easy access to Hamilton, Burlington and the Niagara area. (id:61594)
Royal LePage State Realty
Milton, Ontario
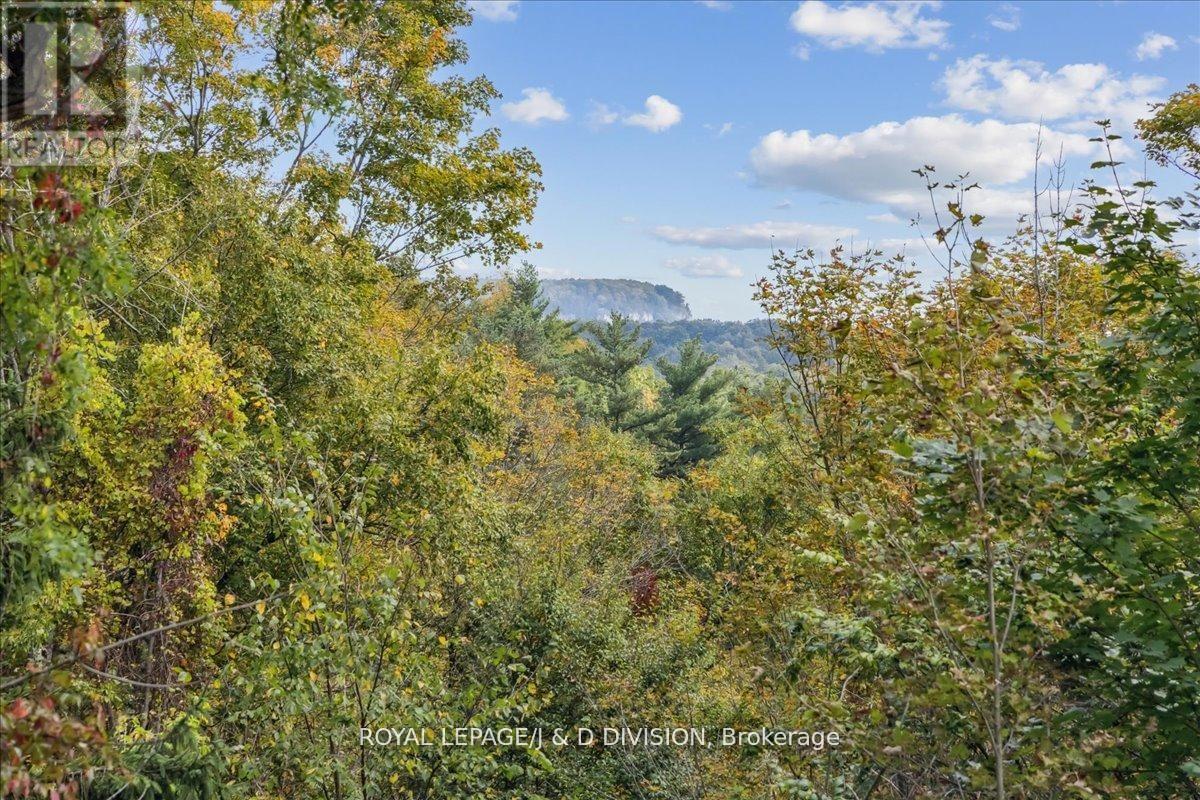
Discover your dream property in Campbellville! Nestled in the picturesque Niagara Escarpment, this extraordinary property spans nearly 19 acres of untouched nature, offering an idyllic retreat for nature lovers. With the serene Limestone Creek meandering through the land, you'll be captivated by the towering trees, mature hardwood forest, and stunning vistas of Rattlesnake Point. The solid, sprawling bungalow provides a perfect canvas for your vision, whether you're looking to renovate or expand. The heart of the home features a spacious open kitchen that seamlessly connects to a large balcony, perfect for enjoying spectacular views of the rock face of Rattlesnake Point and the rapids and sounds of the rushing water of Limestone Creek an enchanting backdrop that soothes the soul. Fishing enthusiasts will appreciate the creek's seasonal visitors, including speckled trout, rainbow trout, and salmon. The property also boasts an attached lower-level shop with 200amp 3 phase electrical service, ideal for a home business or hobby space. Conveniently located just minutes from the amenities of Milton and Burlington, this property combines the best of country living with easy access to modern conveniences. Easy access to the 401, 407, and the QEW. Don't miss this rare opportunity to own a slice of paradise and embrace a lifestyle surrounded by nature's beauty! (id:61594)
Royal LePage/j & D Division
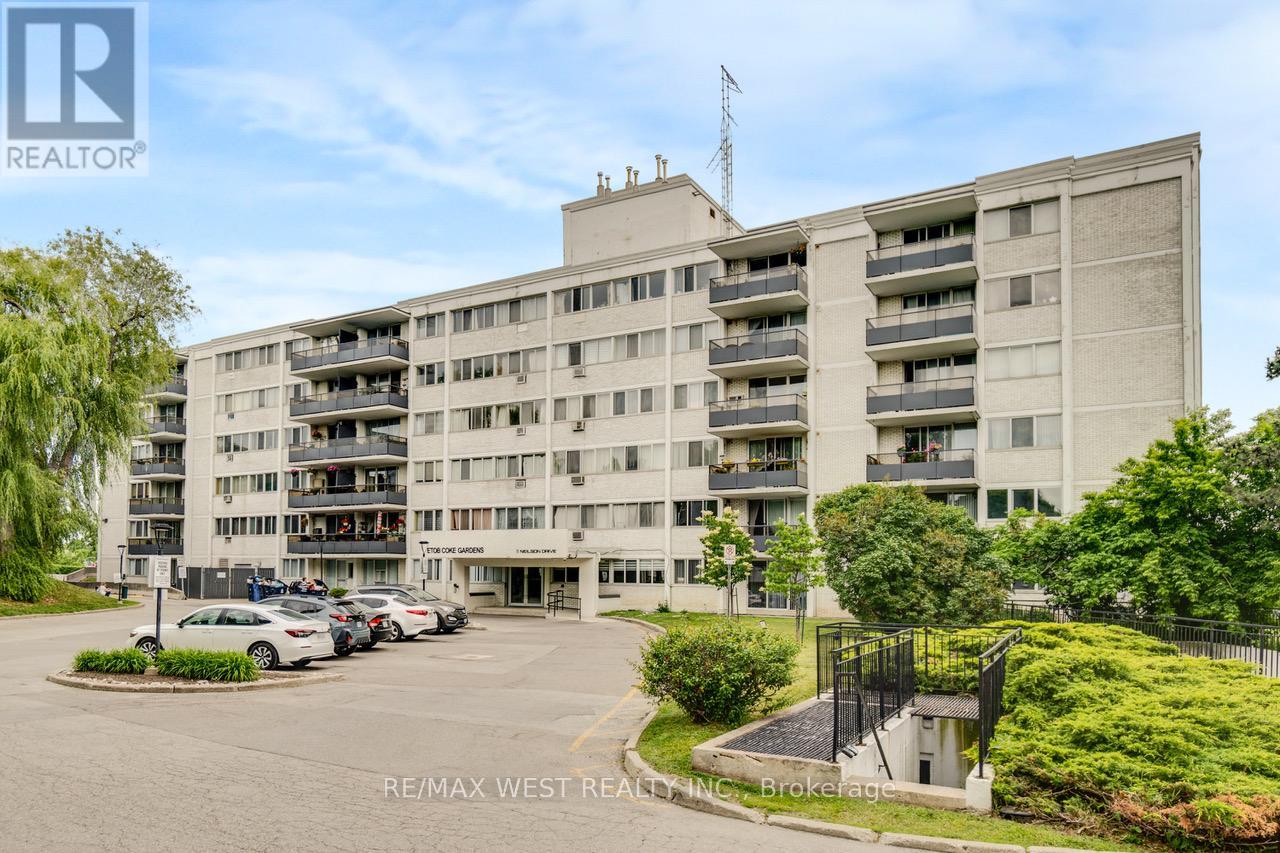
Toronto, Ontario
Spacious and well maintained 3-bedroom, 2-bathroom suite in the highly sought-after Markland Wood community. Offering an exceptional floor plan, this bright and inviting home features expansive living and dining areas with a walk-out to a large south-facing balcony, perfect for relaxing or entertaining while enjoying abundant natural light. The updated kitchen is thoughtfully designed with stainless steel appliances, quartz countertops, and ample cabinetry. The generous primary bedroom retreat boasts a walk-in closet and a private ensuite bathroom. Two additional well-sized bedrooms provide flexibility for families, guests, or a home office. Enjoy the convenience of in-suite laundry with a full-size washer and dryer, along with the added value of an included parking space and locker. An outstanding opportunity to own a spacious, move-in-ready home in a desirable location close to parks, transit, shopping, and major highways. Amazing value in Markland Wood!!! (id:61594)
RE/MAX West Realty Inc.
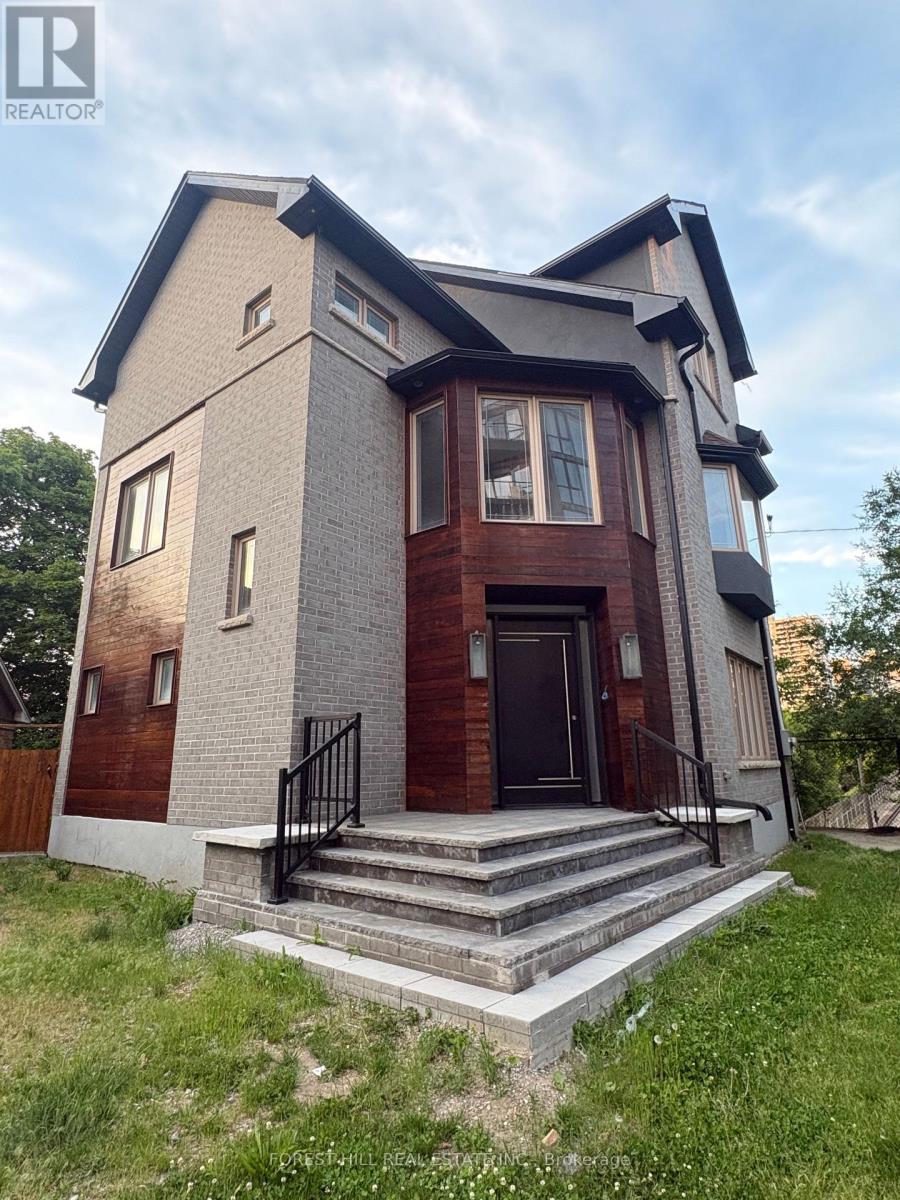
Toronto, Ontario
An excellent opportunity to acquire a detached property in Toronto's desired and established High Park North area. Situated in a mature, well-connected west-end neighbourhood, this property offers long-term potential with convenient access to parks, transit, schools, local shops, Bloor West Village, High Park, Lake Ontario, and major routes. Well-suited for buyers seeking a long-term ownership opportunity in a desirable Toronto pocket. (id:61594)
Forest Hill Real Estate Inc.
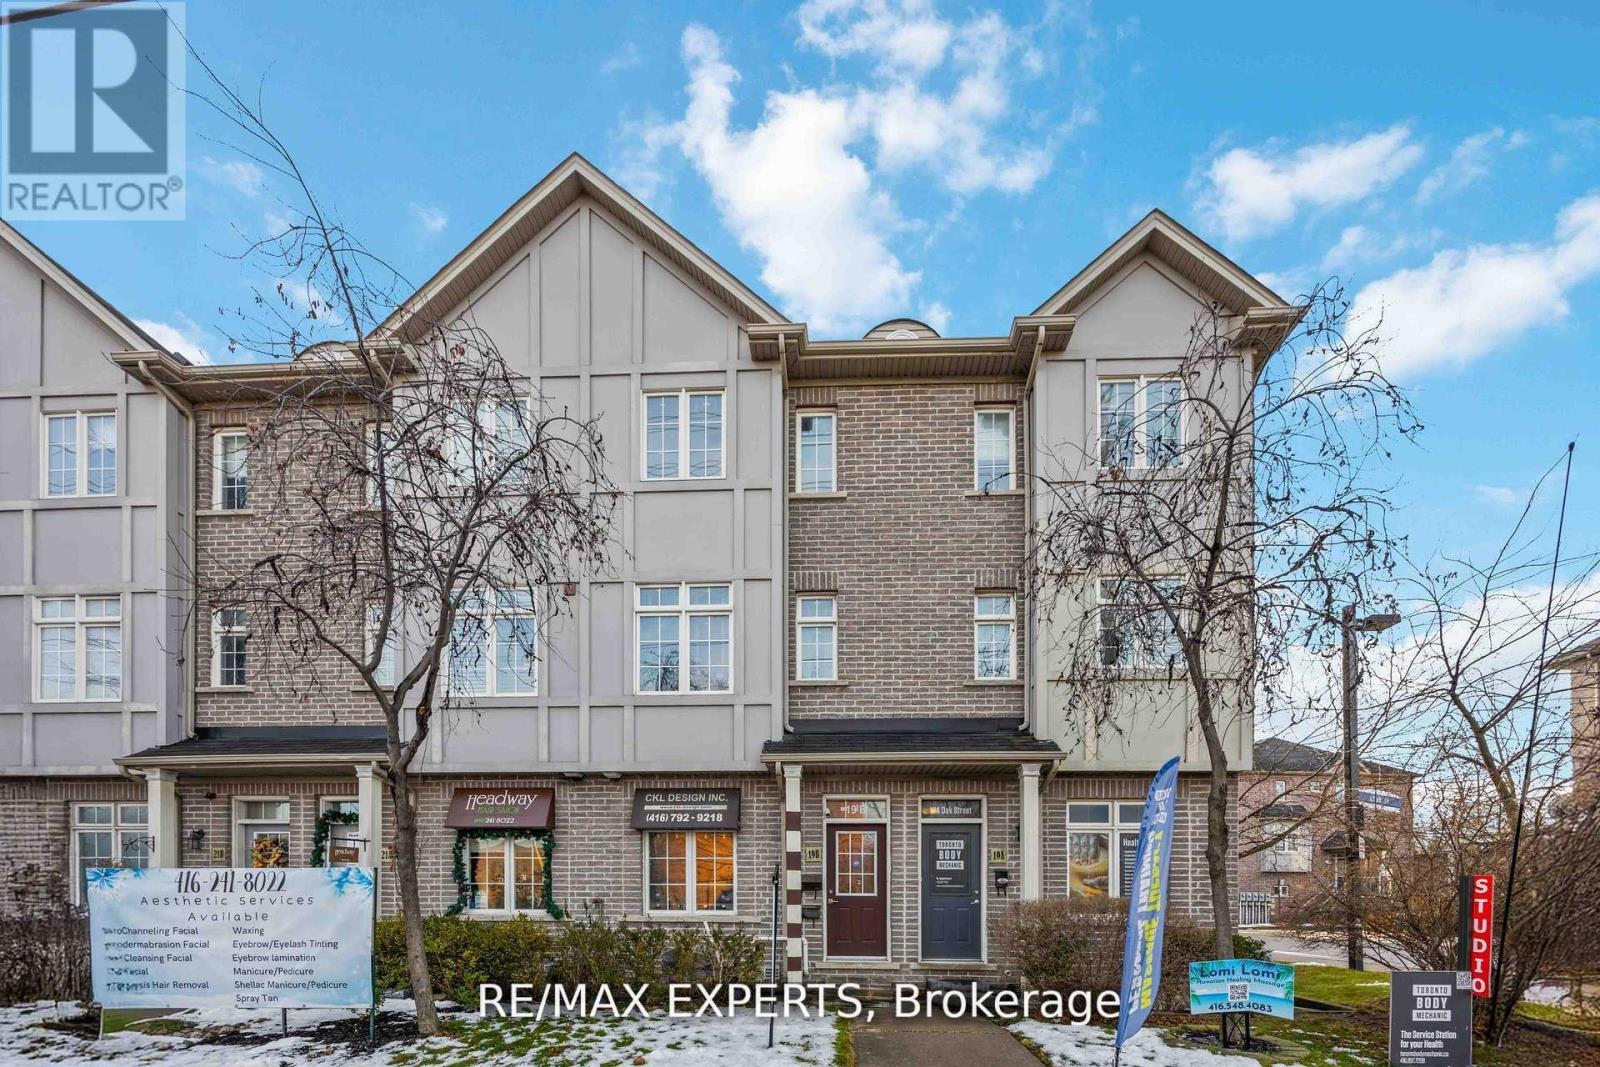
Toronto, Ontario
Welcome to this versatile and beautifully maintained three bedroom, two bathroom townhome perfectly situated in the highly convenient West/401 corridor. Whether you're working from home, running a professional business, or commuting downtown, this property offers the flexibility and functionality today's lifestyle demands. The main floor features a dedicated professional office space, ideal for entrepreneurs, consultants, or anyone seeking a private, client ready workspace. The converted garage adds even more versatility use it as an expanded office, an additional living area, or explore its potential as a self contained suite. For investors, this layout presents exceptional opportunity: live on the upper levels while keeping the main floor as a home office, or rent the space for additional income. With its configuration and location, the property also offers Airbnb potential, making it an attractive option for those seeking strong returns. The second floor showcases a sleek, modern kitchen with clean lines and contemporary finishes, flowing seamlessly into an open concept living and dining area. The home is carpet free, featuring hardwood flooring throughout for a refined and low maintenance lifestyle. Step out onto the spacious balcony, perfect for summer evenings, outdoor dining, and weekend BBQs. Located just steps from banks, grocery stores, transit, and the Weston GO Station, and minutes from Highway 401, this home delivers unmatched convenience for commuters and families alike. Covered parking adds to the comfort and practicality of this exceptional property. A rare opportunity to own a flexible, income friendly townhome in very convenient location. Don't miss out! (id:61594)
RE/MAX Experts
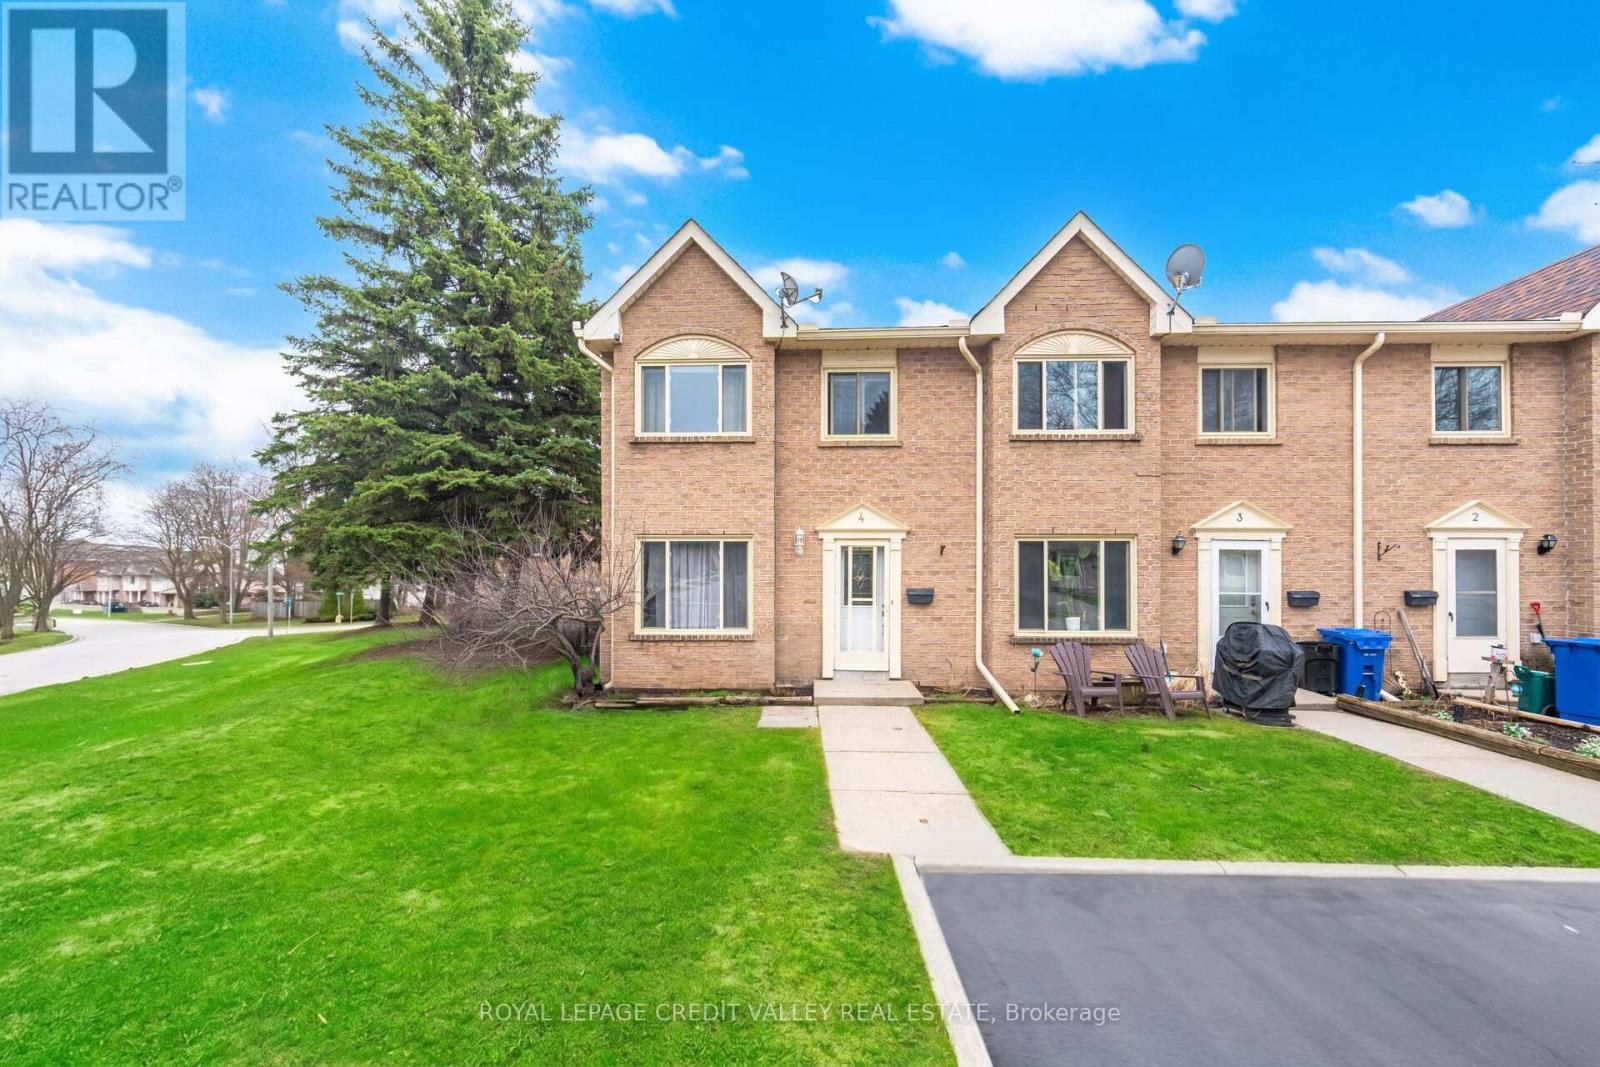
Orangeville, Ontario
Look no further with this beautifully maintained 3 bedroom, 2 bathroom end unit townhome with sought after 2 car tandem parking outside of your front door. The main floor showcases an open concept feel with combination living and dining room area with electric fireplace overlooking the modern desinged kitchen with west facing window offering lots of natural light and is complimented with ample cupboards and counter space, back splash and quality stainless steel appliances. Upstairs features 3 cozy bedrooms with an updated 4 piece bathroom. French door leads to a spacious finished basement with its alluring hanging fireplace, pot lights, 2 piece bath, laundry room with sink, storage room with lots of shelving that could also be used as a pantry or work shop area. Enjoy the entertaining-size front and side yard of this home making it truly unique from any other unit in the neighbourhood. Located close to all amenities and a short walk to Parkinson Centennial Public School and summer splash pad. Truly a great place to call home! (id:61594)
Royal LePage Credit Valley Real Estate
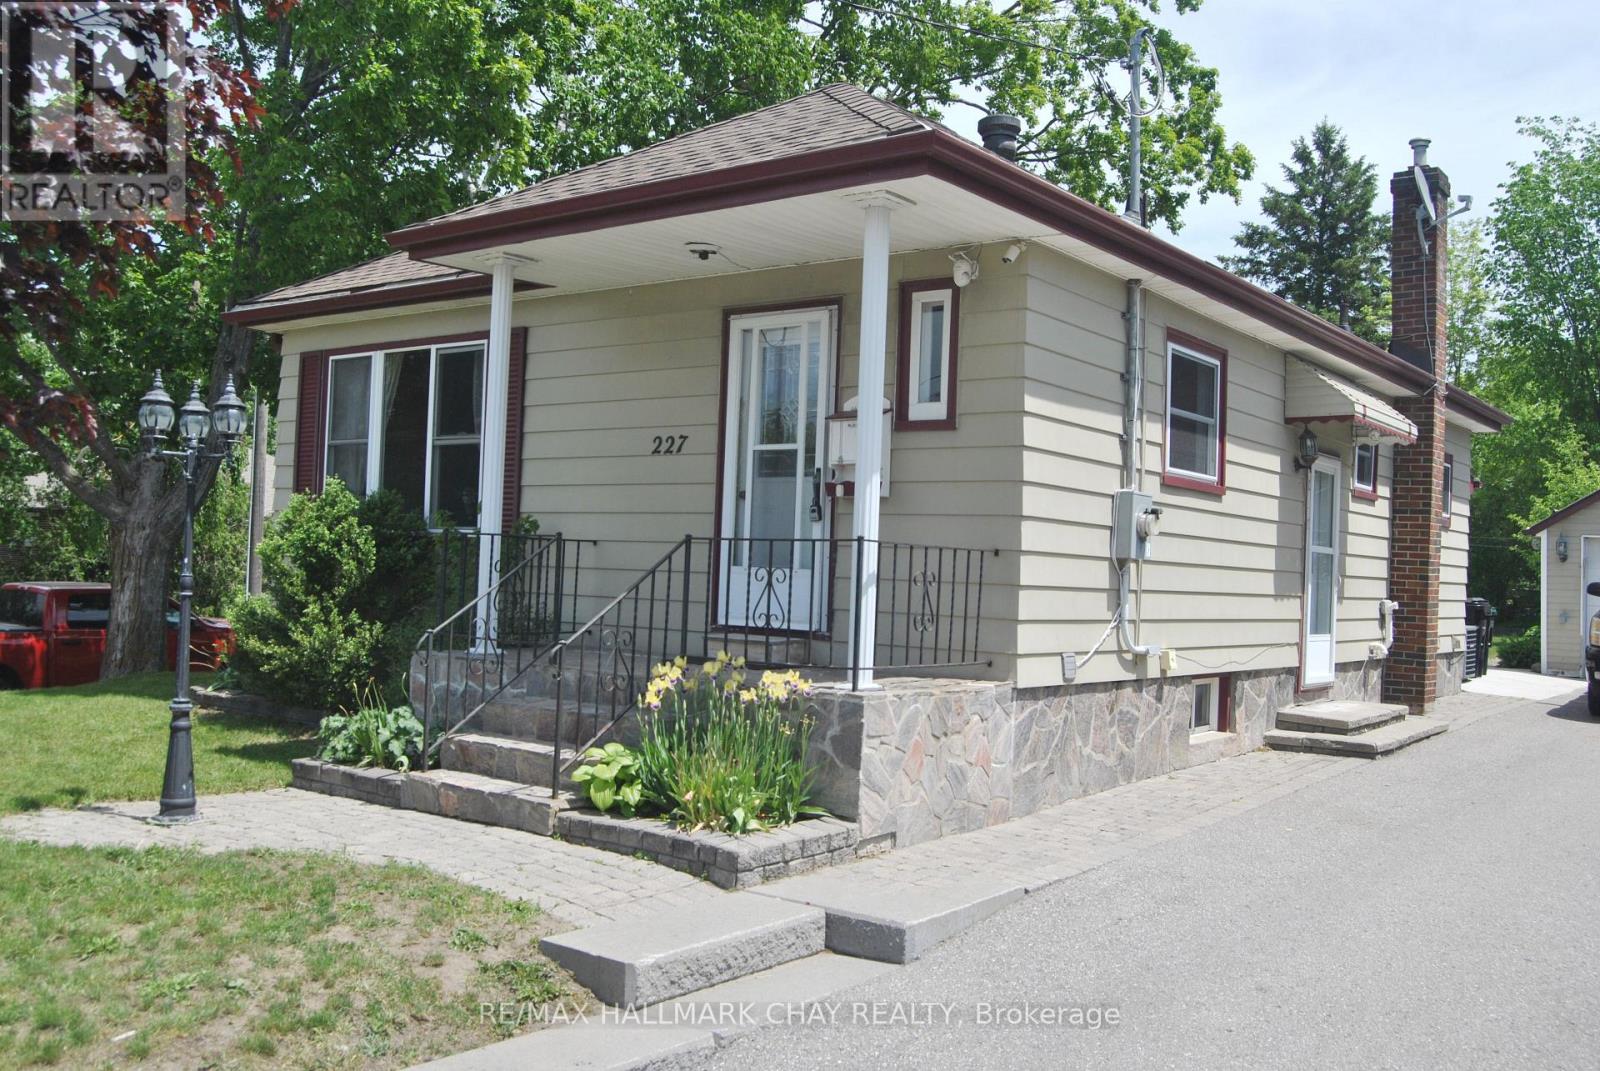
Barrie, Ontario
Best value in Barrie's north east neighbourhood - easy walk to College and Hospital. Basement has side entrance with wet bar, 3-pc washroom, and bedroom excellent in-law potential. Lots of parking. Well maintained home with mainly upgraded features including vinyl windows, hardwood flooring, doors, kitchen and fixtures and pot lighting. 2 bedrooms up with large closets and second bedroom leads to sunroom and exit to back yard. The corner lot makes for a bright living room / dining room combination. Large eat-in kitchen with lots of cupboards. Mostly finished lower level with third bedroom, 3-piece washroom, laundry room and large recreation room with wet bar, and gas fireplace. Stair lift is to be removed. Oversized single garage is 12.46' x 32.42' with workshop at back. Beautiful 45' x 136' mainly fenced lot sides on Strabane St. with access gate and stairs and auxiliary driveway, excellent for boat or trailer storage (curb is not cut at this access). (id:61594)
RE/MAX Hallmark Chay Realty
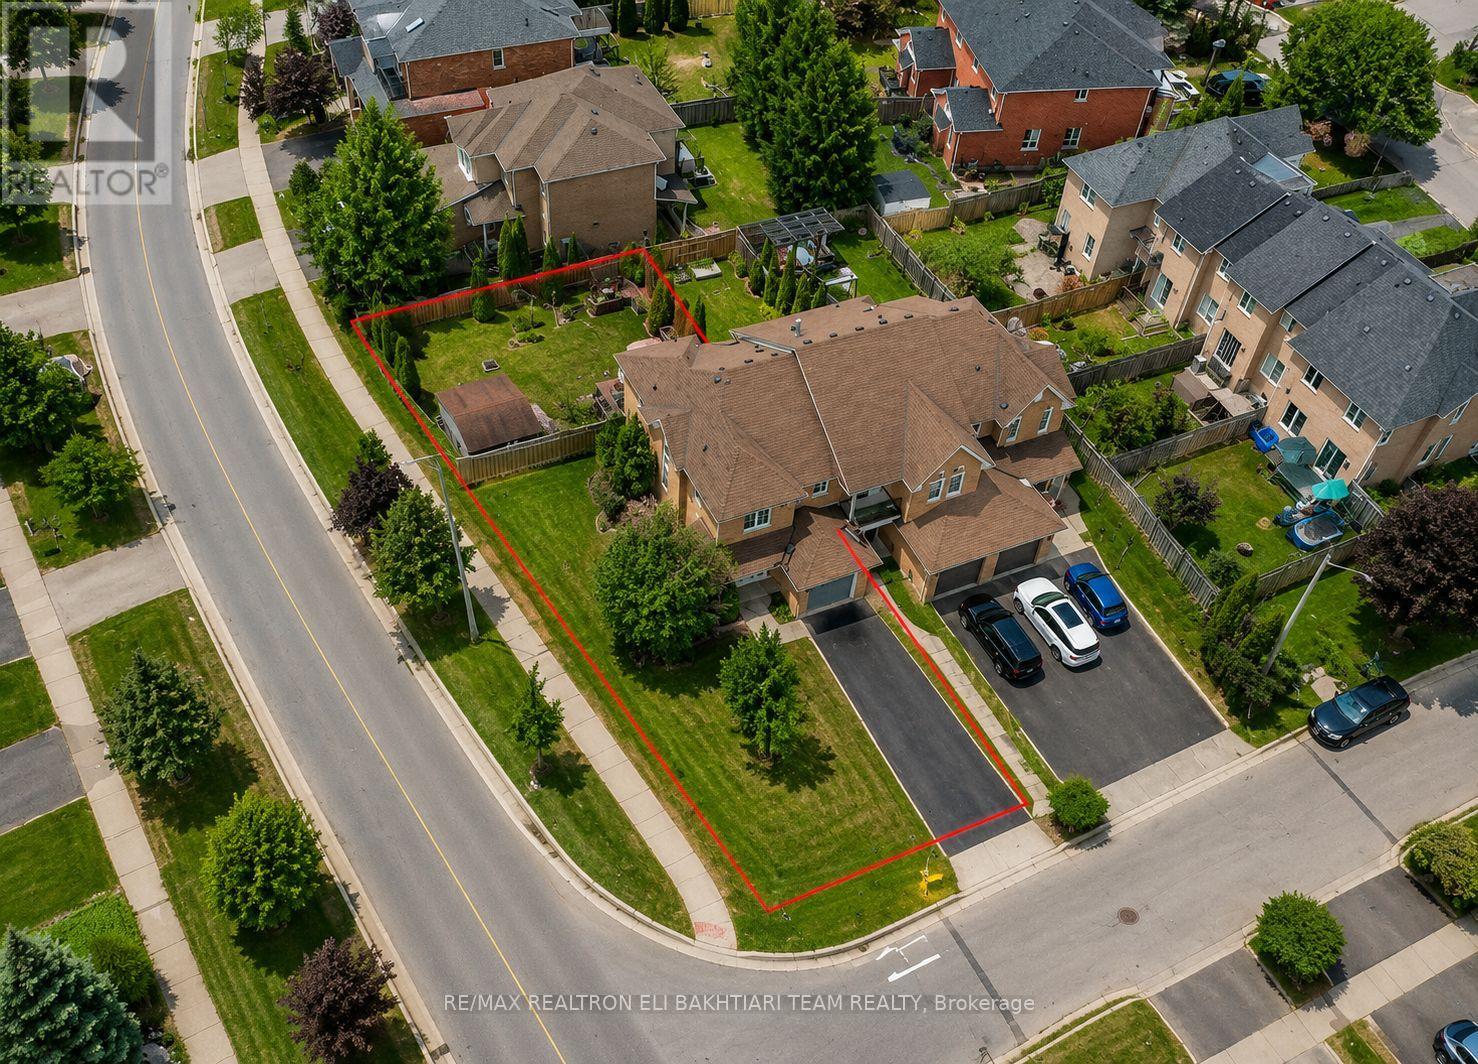
Richmond Hill, Ontario
Stunning **End Unit Townhome** on a rare pie-shaped lot with a LARGE PRIVATE backyard, located in the prestigious **Oak Ridges Lake Wilcox community**. This immaculate 3-bedroom, 3-bath residence showcases quality craftsmanship with a functional and inviting layout. Meticulously maintained and truly move-in ready, it features a S-U-N F-I-L-L-E-D kitchen with quartz countertops, stainless steel appliances, ceramic flooring, and a bright eating area, all open to the backyard with a walk-out to a spacious private oasis-perfect for family gatherings or relaxing during warmer months. The open-concept living room is warm and welcoming, seamlessly connected to the kitchen and outdoor space. The upper level offers three well-proportioned bedrooms, including a serene primary suite with a large closet and ensuite. The finished lower level provides an inviting recreation space, ideal for movie nights and entertaining. Conveniently located near top-rated schools, transit, conservation areas, upscale shopping, dining, and major highways, this exceptional property offers a rare opportunity to own a turn-key home in one of Richmond Hill's most sought-after neighbourhoods. (id:61594)
RE/MAX Realtron Eli Bakhtiari Team Realty
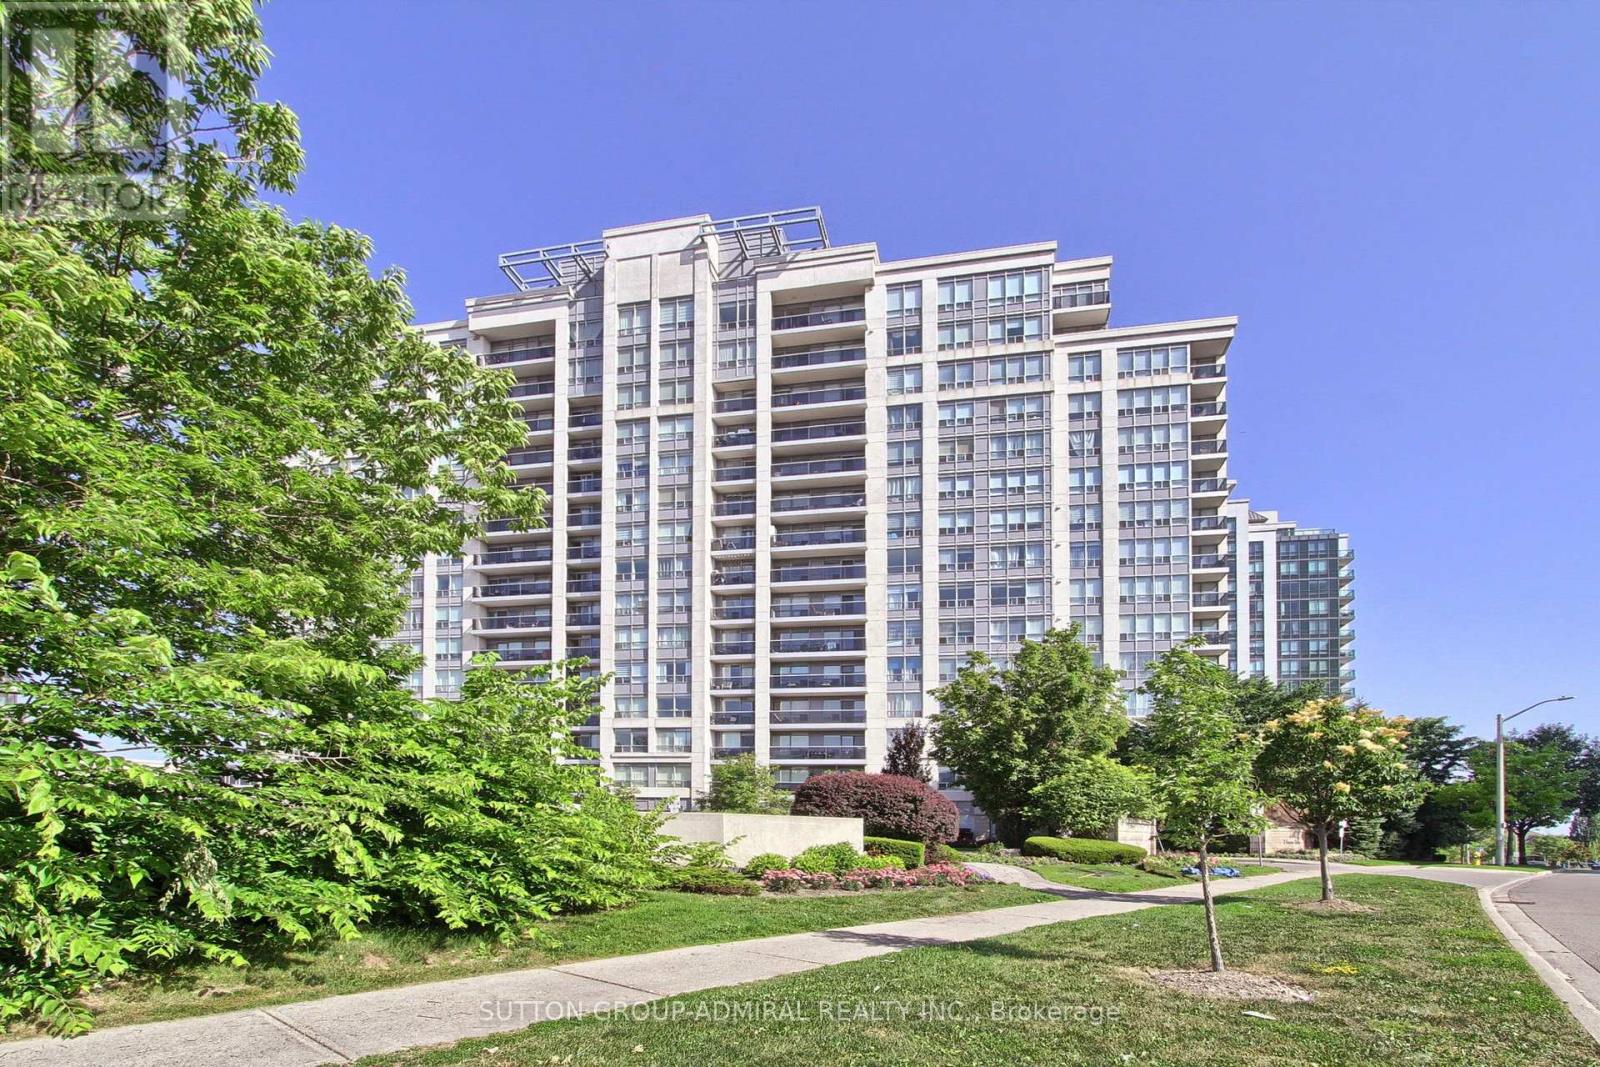
Vaughan, Ontario
Client RemarksExquisitely Renovated Corner Modern Living. This bright and spacious 2-bedroom open-concept suite has been completely reimagined with high-quality finishes and thoughtful design throughout. The seamless open-concept layout perfectly connects the kitchen, living, and dining areas, creating an airy and elegant atmosphere. The stunning brand new kitchen features sleek custom cabinetry, an oversized waterfall island with integrated sink and breakfast bar, and premium granite countertops. Extensive laminate flooring throughout, custom-made window coverings, all new electrical outlets, and upgraded lighting. brand new custom closets, Both bathrooms have been fully redesigned with new vanities, brand new toilets, and a beautifully finished glass-enclosed shower with modern tile work. All plumbing has been replaced, offering true turnkey peace of mind. Large windows fill the space with an abundance of natural light and showcase unobstructed NE views, while the open-concept layout seamlessly connects the living, dining, and kitchen areas. Ideally located in the heart of Thornhill, just steps to shopping, restaurants, transit, and top-ranked public and private schools. (id:61594)
Sutton Group-Admiral Realty Inc.
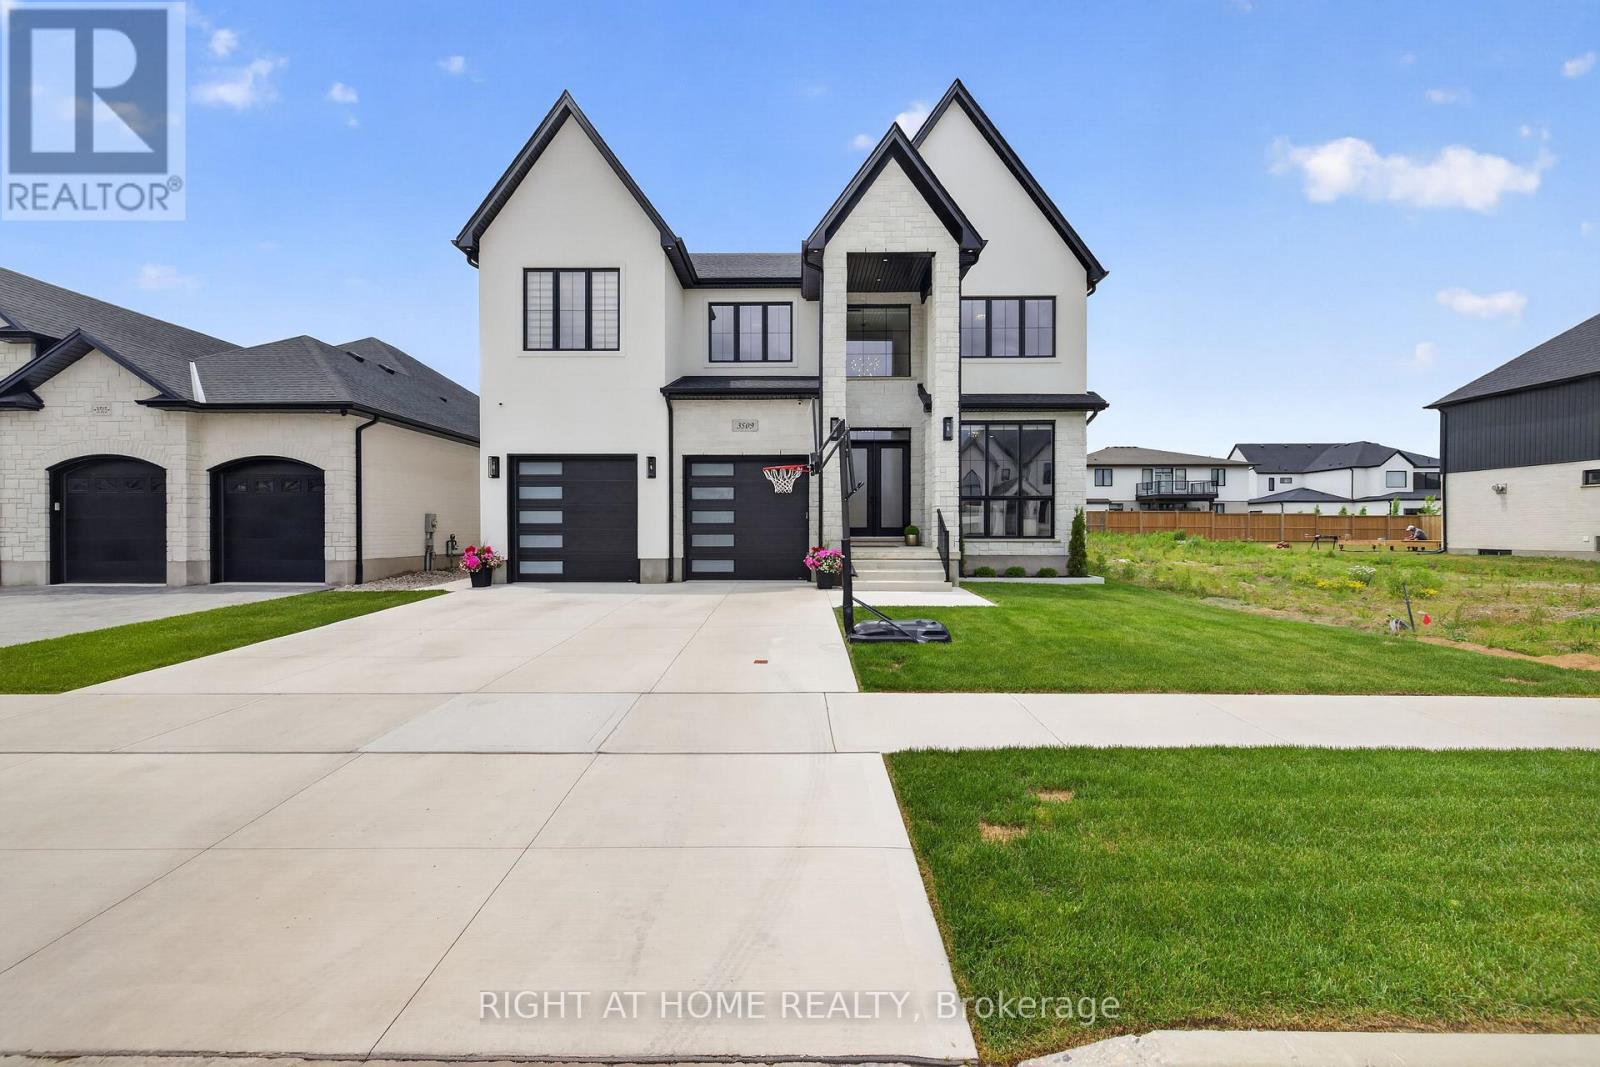
London South, Ontario
Welcome to Silverleaf Estates. Custom designed and built in 2025, this exceptional luxury residence offers approximately 5,000 sq ft of professionally finished living space, 5+1 bedrooms, and 5.5 bathrooms, delivering an extraordinary blend of architectural scale, custom craftsmanship, and resort-style outdoor living. A grand extra-wide staircase, soaring 20-foot foyer and family room, and dramatic open-to-above design create an unforgettable first impression. Floor-to-ceiling windows span nearly the entire rear wall, flooding the home with natural light and showcasing stunning custom millwork and a striking linear fireplace. The main floor features 10-foot ceilings, while engineered hardwood flooring extends throughout both the main and second levels. The chef-inspired kitchen showcases ceiling-height custom cabinetry, quartz countertops and matching backsplash, a massive waterfall island, premium appliances, walk-in pantry, and a separate butler's pantry. The custom mudroom features built-in storage, bench seating, and two large closets. A versatile main-floor room currently used as an office was designed as a bedroom and features ensuite access to a full bathroom that also opens directly to the backyard, making it ideal for guests, multigenerational living, or poolside use. The professionally finished lower level features a separate side entrance, bedroom, full bathroom, second laundry area, custom bar, glass-enclosed fitness room, and recreation space. Step outside to your private backyard retreat featuring a heated 16' x 32' saltwater pool with a deep end and a perimeter standing ledge, extensive concrete decking, and a modern pool house/cabana with covered lounge area. From it's striking stone and stucco exterior to it's distinct architectural lines and expansive windows, every detail of this home was thoughtfully designed to make a lasting impression. A rare opportunity to own a truly custom luxury residence in one of London's most sought-after communities. (id:61594)
Right At Home Realty
