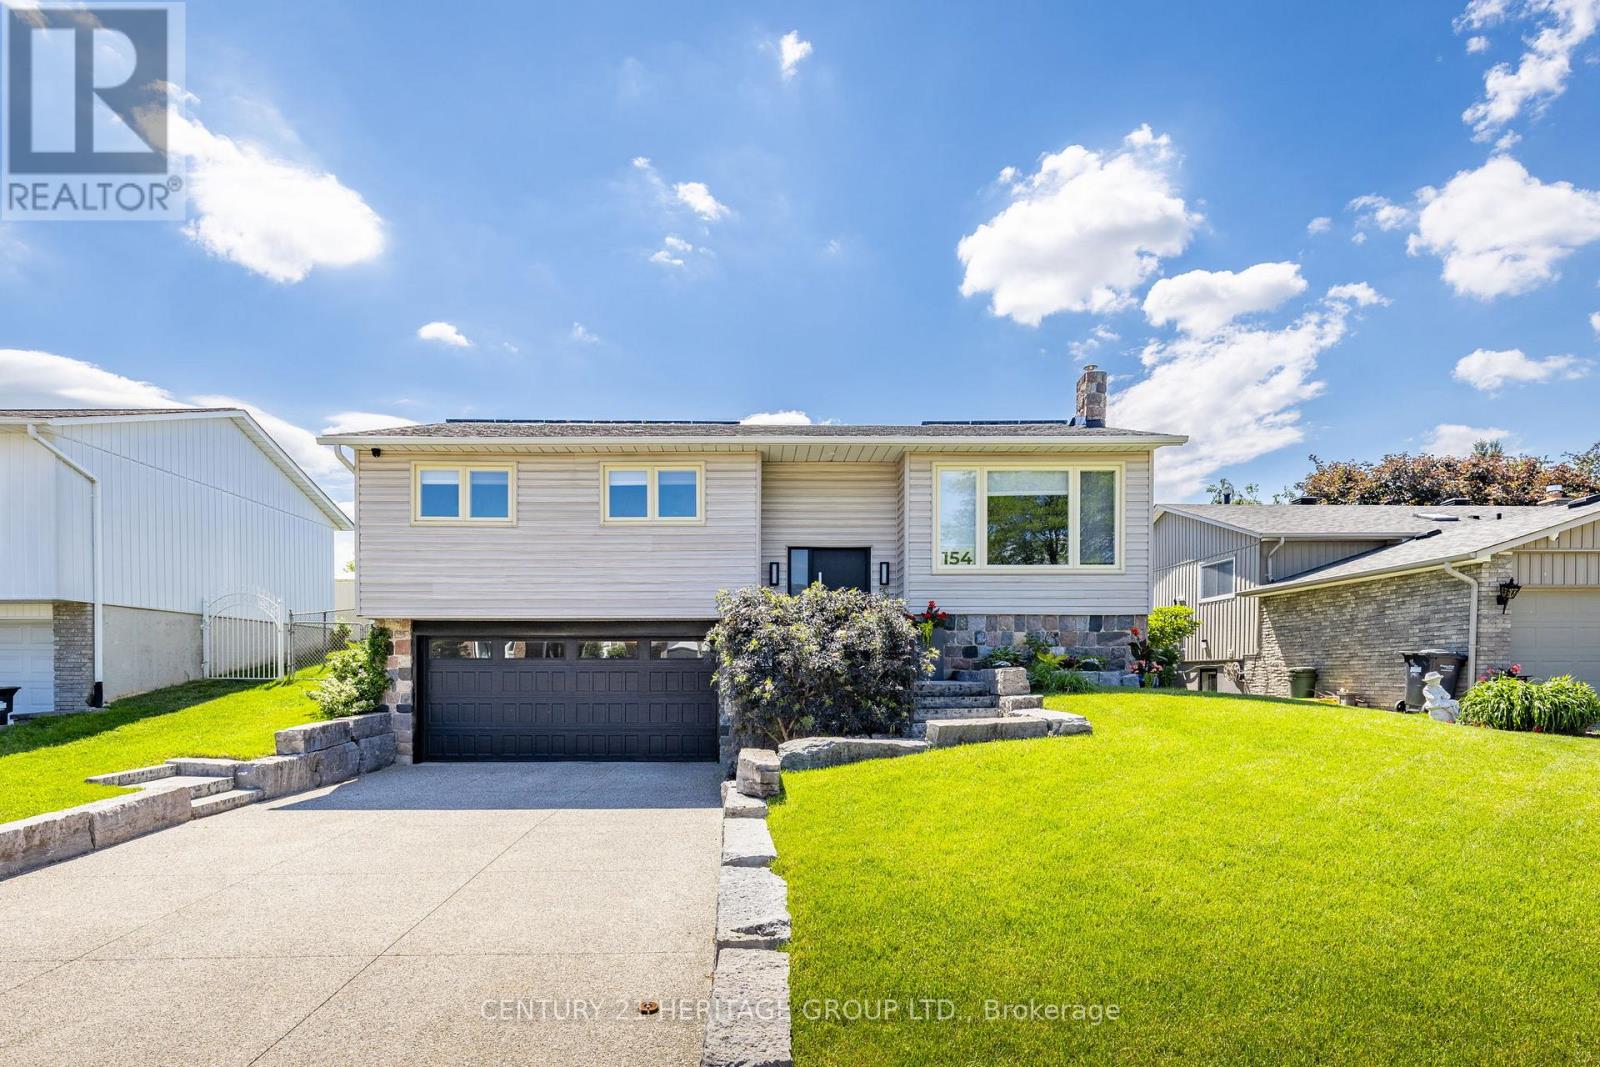
Caledon, Ontario
This beautifully renovated (2025/26) open-concept modern contemporary home showcases quality craftsmanship and impressive upgrades throughout, offering a move-in-ready opportunity with stylish finishes and exceptional functionality. From the moment you arrive, the inviting curb appeal, thoughtful landscaping, and welcoming entrance set the tone. The entrance features a new front door, porcelain tile flooring, and an updated handrail with broadloom (2025). Additional upgrades include enhanced lighting, a garage door (2018), and a separate entrance from the garage to the basement. The heart of the home is a stunning fully renovated kitchen with new cabinetry, stainless steel appliances, a striking 96" x 48" quartz waterfall island, touch-activated faucets, backsplash, dual pantries with mini fridge, soft-close cabinetry, and LED lighting. The main floor boasts elegant new hardwood flooring and baseboards, along with a spacious primary bedroom with a 4-piece ensuite and two additional generously sized bedrooms. The finished basement adds living space with a 2-piece bathroom, dedicated laundry room, large crawl space for storage, and three new windows for natural light. Outside, enjoy an exposed aggregate concrete driveway (2018), armour stone wall (2017), and stone steps enhancing curb appeal. A walkout leads to a 12'x24' deck, perfect for relaxing or entertaining. The yard includes a powered shed (2018) and a 10kW solar panel system (2016) providing passive income. Conveniently located near amenities, schools, parks, and transit, this home offers comfort, style, and everyday accessibility. (id:61594)
Century 21 Heritage Group Ltd.
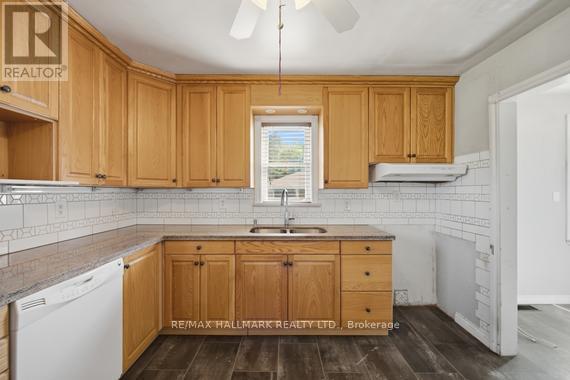
Innisfil, Ontario
Beautiful Little House On Killarney Beach Road, live near the beautiful parks and beaches of simple within city limits. Car Garage (2017), New Roof (2017), New Attic 3rd Bed (2018), Newer Furnace & Water Heater (Own),New Bathroom (2018), New Well (2019) New A/C (2019) Granite Kitchen Counter Top, Water Treat &Purify System, New Window Coverings, Energy Audited, Large Modified Soil Vege & Flower Garden, Greenhouse/2 Shed/Workshop, And Clear Down Hill View !!! (id:61594)
RE/MAX Hallmark Realty Ltd.
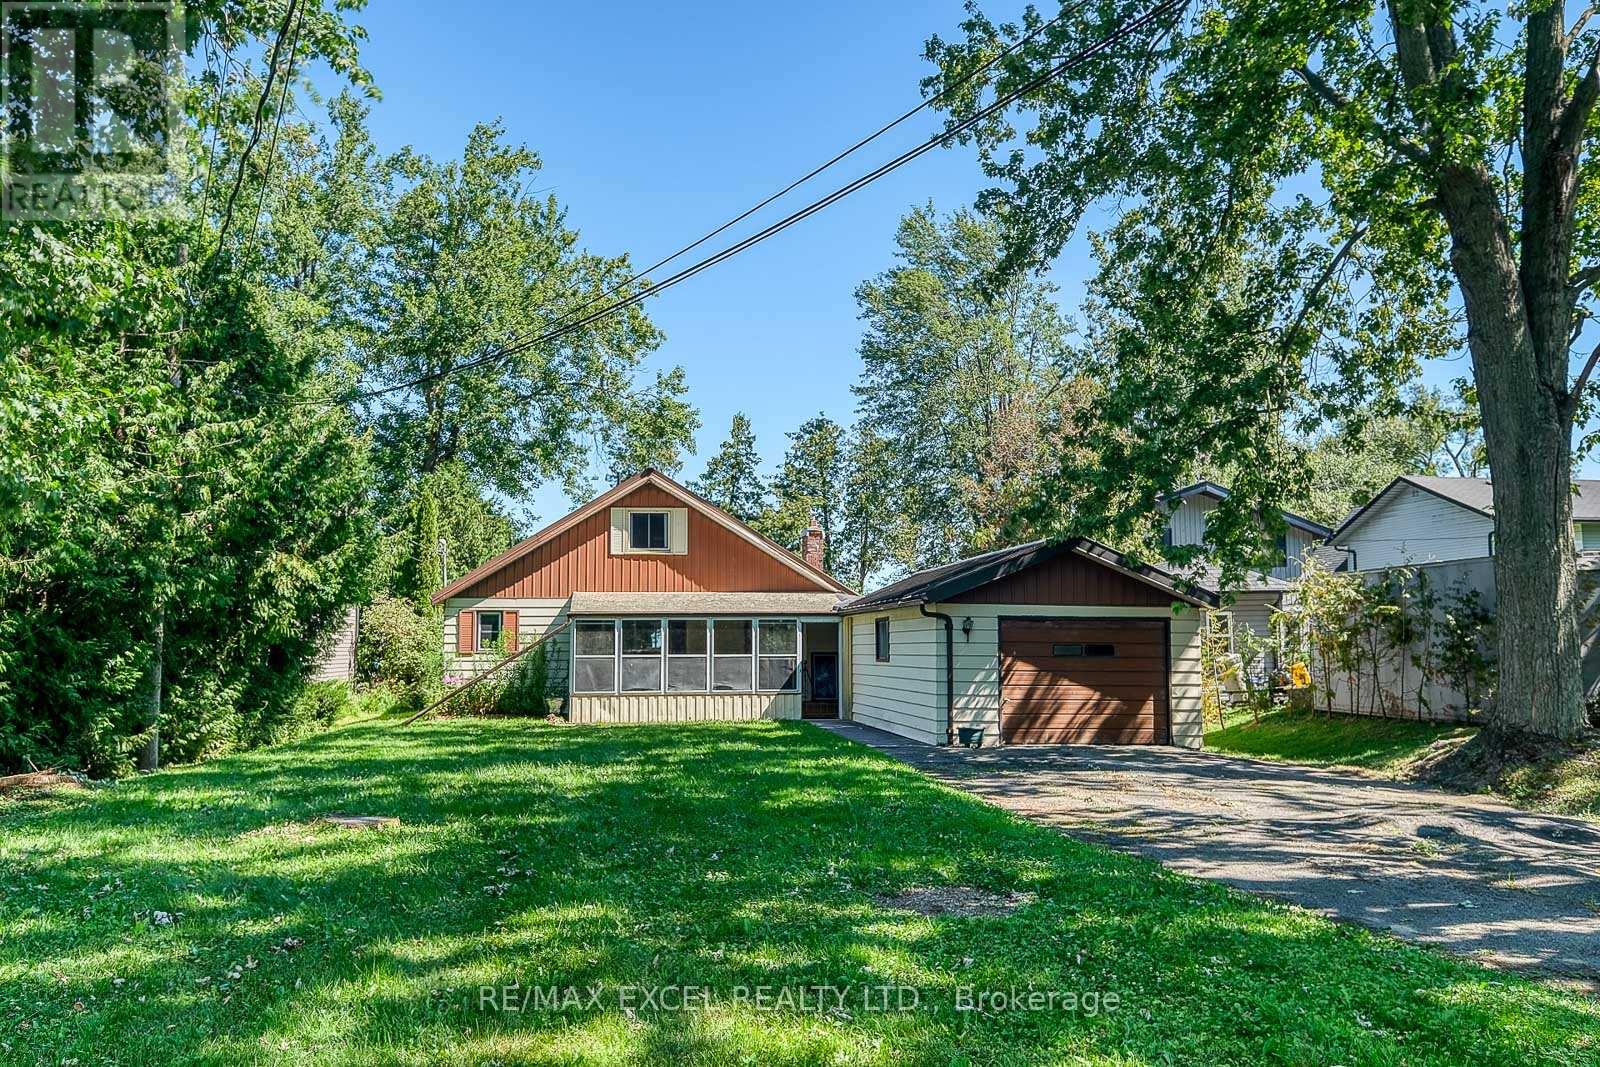
Georgina, Ontario
Welcome to 124 Moores Beach Road, don't miss out this beautiful four seasons direct waterfront house on a quiet cul-de-sac, breathtaking sunset view, Georgina Island is across to keep lake calm and private, enjoy the summer activities like fishing, swimming, kayaking, and ice fishing, skidoo in the winter and much more lake activities. It comes with a 27ft x10ft boathouse, marine railway and put you own seasonal dock. It featuring open concept layouts, two sunrooms, fireplace (as is). Perfect for retirees downsizing, nature enthusiasts, cottages getaway, or rebuild your dream waterfront home. (id:61594)
RE/MAX Excel Realty Ltd.
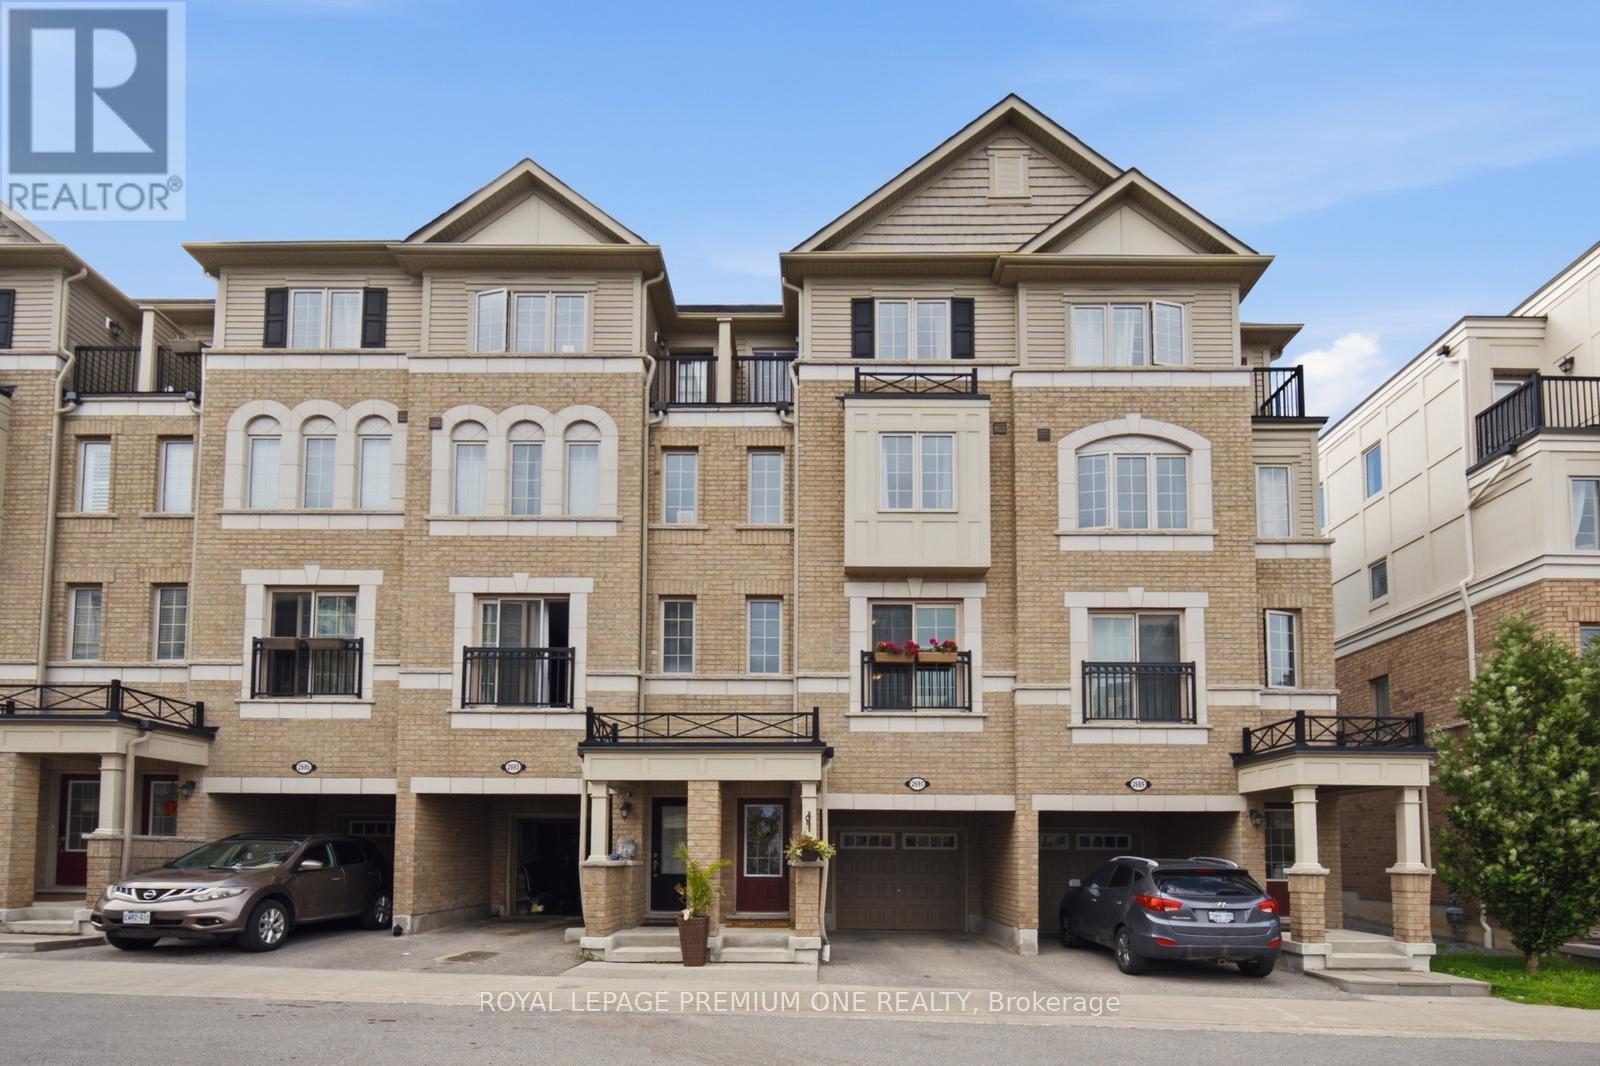
Oshawa, Ontario
Welcome to this stunning home in the heart of North Oshawa's highly desirable Windfields community. Move-in ready, filled with natural light and backing onto picturesque green space, this home offers a peaceful setting while remaining close to every convenience. Thoughtfully designed with a functional layout, it provides the perfect balance of open concept entertaining space and comfortable family living. Ideally situated near beautiful parks, walking trails, highly regarded schools, shopping, dining, Costco, major retailers, Durham College, Ontario Tech University, Highway 407 and public transit. This property presents an exceptional opportunity to enjoy the best of convenience, comfort, and lifestyle in one of Oshawa's fastest growing communities. (id:61594)
Royal LePage Premium One Realty
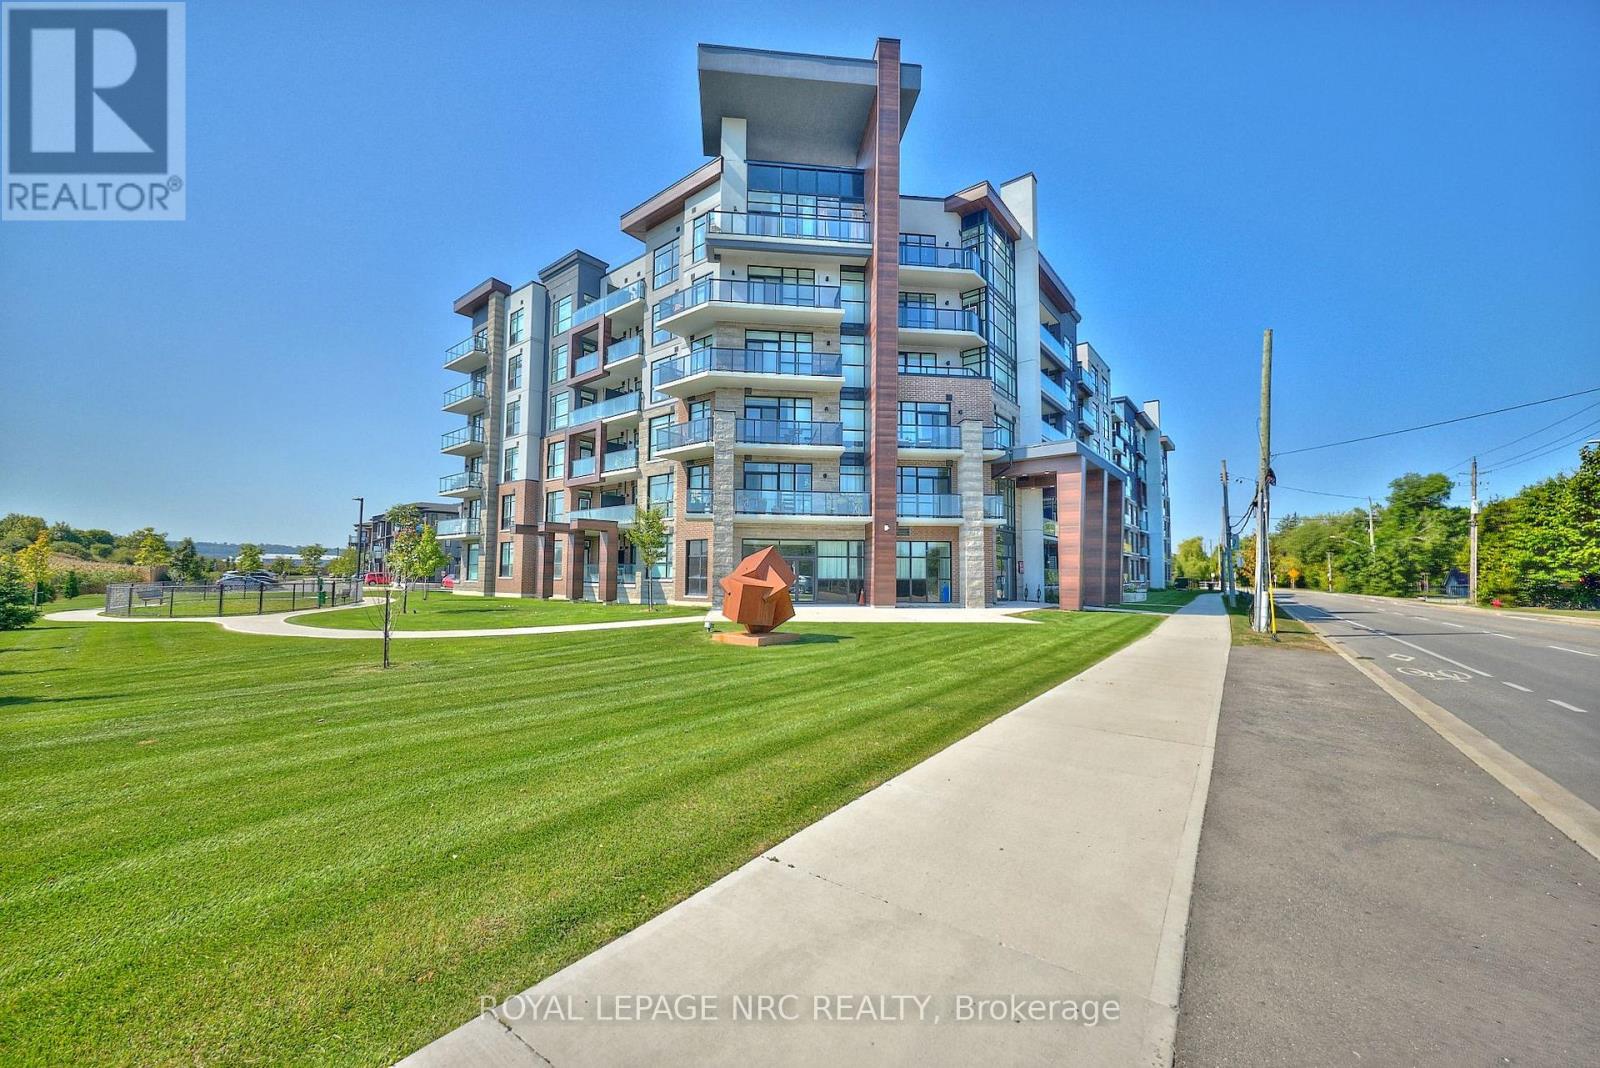
Hamilton, Ontario
Experience elevated condo living in this beautifully designed suite built by the renowned DeSantis Homes in the COMO Building. Featuring a spacious open-concept layout, this residence is adorned with chic finishes and large windows that flood the space with natural light. The kitchen is both stylish and functional, complete with a breakfast bar perfect for casual dining, while in-suite laundry adds everyday convenience. Step outside to a generously sized balcony that offers additional living space ideal for relaxing or entertaining. This unit includes a dedicated underground parking spot and a private storage locker, offering both security and convenience for your lifestyle. Residents enjoy access to an impressive array of building amenities, including a rooftop terrace with breathtaking views of Lake Ontario, outfitted with BBQs, loungers, and a welcoming seating area. Pet lovers will appreciate the on-site dog park and pet grooming spa, while the media room and party room provide space for social gatherings and entertainment. Located in a prime spot for commuters, this home is just minutes from the QEW and within walking distance to the lake, blending convenience with lifestyle in one exceptional package. Under 10 minutes to the new Go Station on Confederation. (id:61594)
Royal LePage NRC Realty
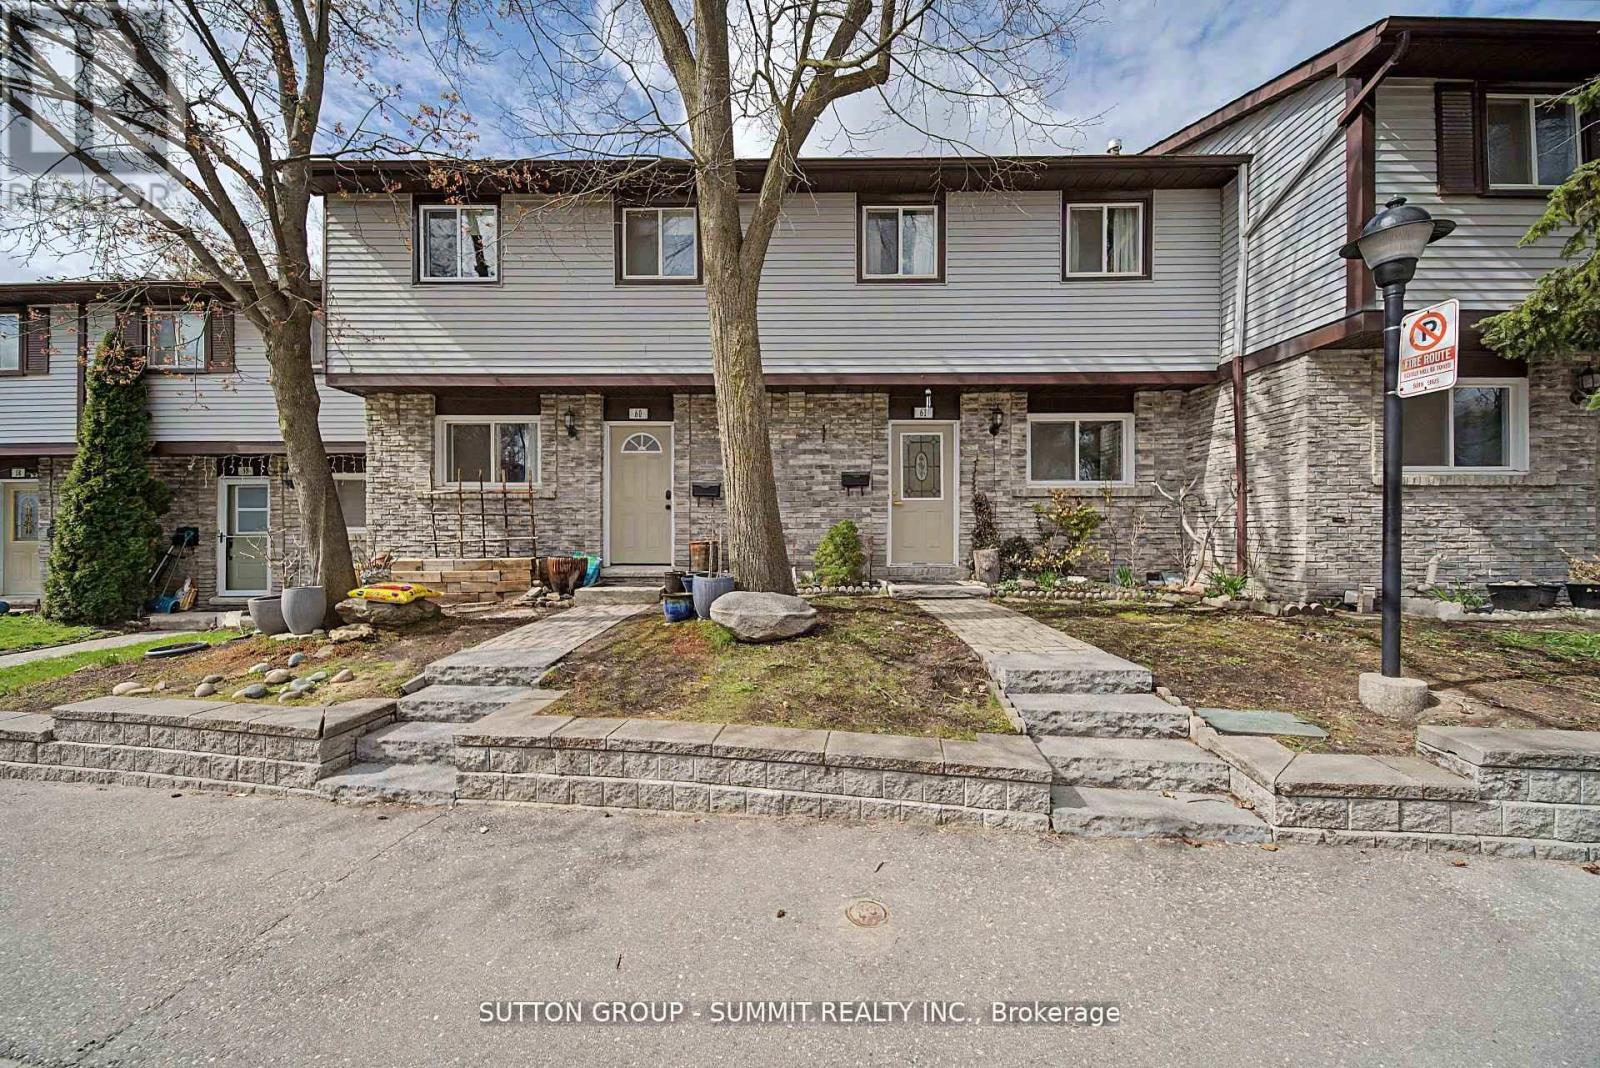
Brampton, Ontario
Excellent location , Affordable for first time Buyers , Large size 3 bedrooms with one bedroom finished basement. Renovated Main Floor Provides An Open Floor Plan With Upgraded Kitchen, Backsplash And Quartz Countertops. Stainless-Steel Appliances, Laminate Floors Found In The Living And Dining Space Compliment And Complete This Open And Welcoming Space. Large Master Bedroom With Double Wide Closet And Dual Windows, Providing Incredible Natural Light. The Renovations Do Not Stop On The Main Floor As You Will Find A Fully Renovated Main Bath With Modern Deep Soaker Tub, Porcelain Tile And Vanity With Stone Counter. Two Additional Bedrooms And Linen Closet Complete The Second Floor Of This Home. The Basement You Will Find A Bonus Three-Piece Bath With Upgraded Shower And Additional Bedroom. A/C And Furnace (2017), Owned Parking Spot Directly Out Front! (id:61594)
Sutton Group - Summit Realty Inc.
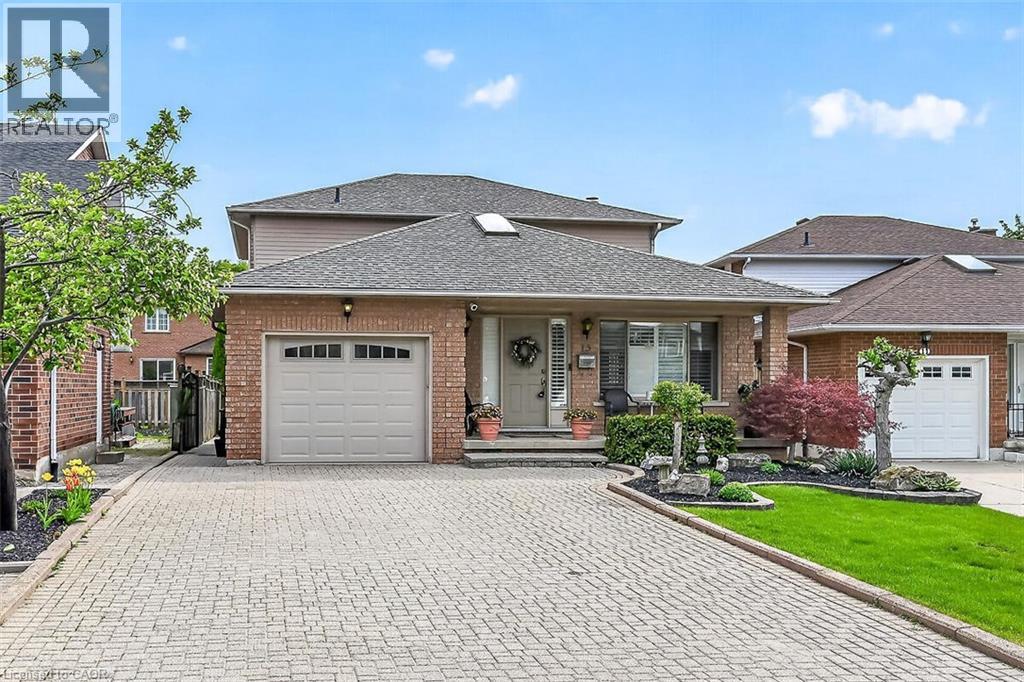
Hamilton, Ontario
Stunning 3+1 bedroom home with in-law suite tucked away on a quiet court, featuring approximately 2,775 sq. ft. of finished living space. From the moment you step inside, you’ll appreciate the pride of ownership and value of this home. The main floor features a skylight in the foyer, hardwood flooring in the living and dining rooms, and an eat-in kitchen overlooking the family room with a cozy gas fireplace. California shutters are featured throughout the home, adding elegance and style. A beautiful staircase leads to the upper level where the spacious primary bedroom includes its own ensuite bathroom. Part of the garage has been converted into a private office with heating and a separate entrance, perfect for working from home or a home-based business. Office can be easily converted back to full garage. The fully finished basement includes an in-law suite and a sauna, providing excellent potential for extended family living and relaxation. Walk out from the kitchen to a deck overlooking the fully fenced backyard complete with a custom shed with hydro and plenty of outdoor space to enjoy. Conveniently located close to all amenities with quick highway access. (id:61594)
Royal LePage State Realty Inc.
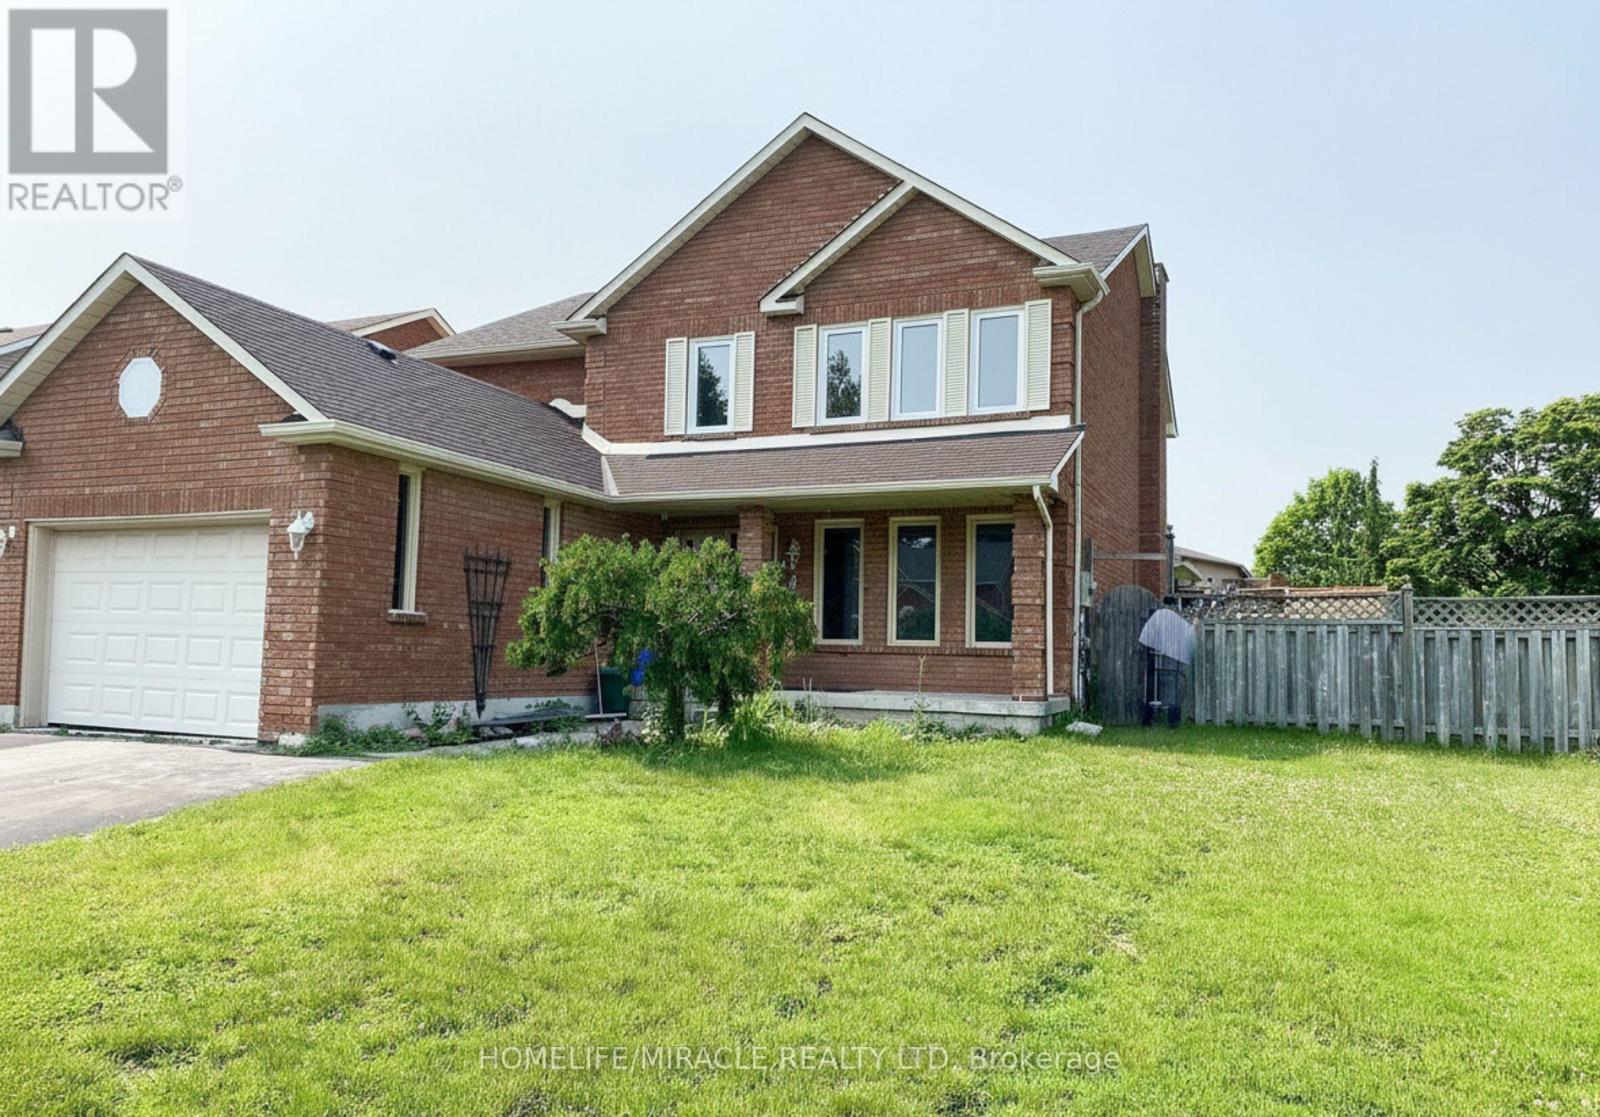
Clarington, Ontario
Welcome to this exceptional detached family home, perfectly positioned on a large corner lot in one of Clarington's most sought-after neighbourhoods. Offering 4 spacious bedrooms, 5 washrooms, and a fully finished basement with separate entrance, this property delivers the space, flexibility, and location today's buyers are looking for.The main and upper levels feature a bright, functional layout ideal for growing families, with generously sized bedrooms and well-appointed washrooms throughout. The double-car garage and extended driveway provide parking for up to 6 vehicles in total - a rare find.The showstopper is the professionally finished basement with its own separate entrance, complete with 3 additional bedrooms and 2 full washrooms. Whether you're looking for an in-law suite, multi-generational living space, or income potential, this lower level offers outstanding versatility.Situated in an excellent, family-friendly community, you're just minutes from schools, parks, shopping, restaurants, transit, and Highway 401/418 access everything you need is close at hand.Homes offering this combination of size, corner-lot privacy, parking, and basement potential don't come along often. (id:61594)
Homelife/miracle Realty Ltd
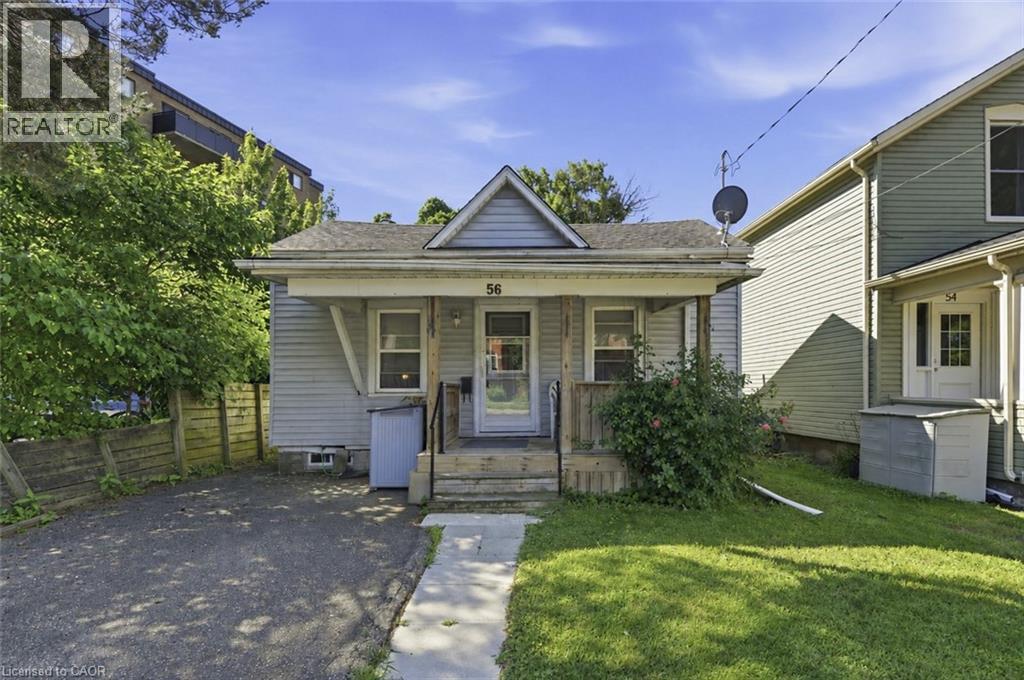
St. Catharines, Ontario
Charming and full of opportunity, this adorable 2-bedroom bungalow is perfectly positioned in the heart of St. Catharines. Less than 1km to the Farmer's Market, Meridian Centre, Montebello Park, and the First Ontario Performing Arts Centre, and only 2km to the shopping on Fourth Avenue, as well as the Marotta Family Hospital! Set on a deep lot with a private driveway, covered front porch, spacious backyard, and large deck, this home offers the ideal blend of comfort, convenience, and future potential. Inside, you’ll find a bright and functional layout with inviting living and dining spaces, two well-sized bedrooms, and the ease of main floor living. The unfinished basement offers additional storage and exciting potential to finish and customize to suit your needs. Whether you’re a first-time buyer ready to enter the market, an investor seeking a centrally located property, or a downsizer looking for low-maintenance city living, this home checks all the boxes. Enjoy being just minutes from Montebello Park, downtown restaurants and cafés, entertainment venues, shopping, transit, Hwy 406, and the QEW. With walkable amenities and endless possibilities to personalize the space, this is your chance to create something special in a fantastic location! (id:61594)
RE/MAX Escarpment Golfi Realty Inc.
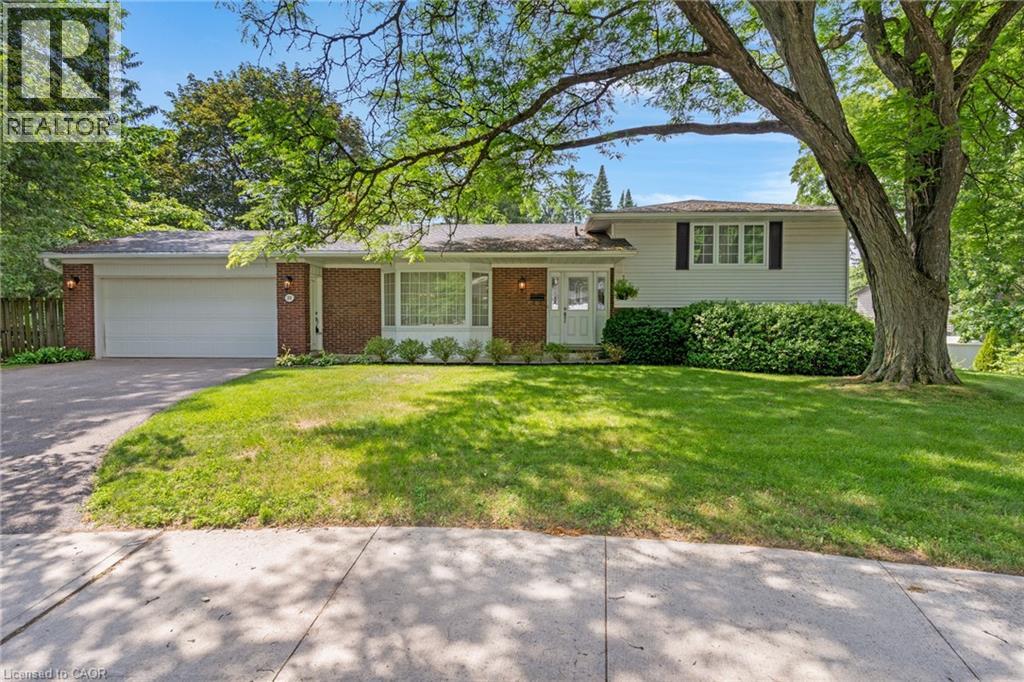
Cambridge, Ontario
Positioned in one of West Galt’s most cherished and established neighborhoods, this property offers a rare combination of space, privacy, and true community charm. Tucked away at the end of a quiet court, this 4-bedroom, 2-bath side-split sits on a private pie-shaped lot spanning over a third of an acre! The ultimate staycation backyard awaits, featuring a park-like setting built around an impressive 38' x 18' inground pool. The carpet-free main floor showcases quality maple hardwood and porcelain flooring. The homeowner's favorite space is the solarium overlooking the pool and yard, giving you a place to enjoy the view in any season. The spacious layout offers over 2,390 total finished sq. ft.—ideal for a family looking to plant deep roots. The walk-out third level provides ultimate convenience, with a full bath, laundry, and 2 bedrooms just steps from the pool area. Beyond your private yard, enjoy a genuinely walkable lifestyle to the Victoria Park Tennis Club, scenic trails, local cafés, the Gaslight District, and the Hamilton Family Theatre. Complete with an attached double garage, 2 cozy wood-burning fireplaces, brand-new Central Air (June 2026), and the coveted Highland Public School catchment with French Immersion. A beautiful opportunity to live, play, and grow in the heart of West Galt. (id:61594)
Royal LePage Crown Realty Services
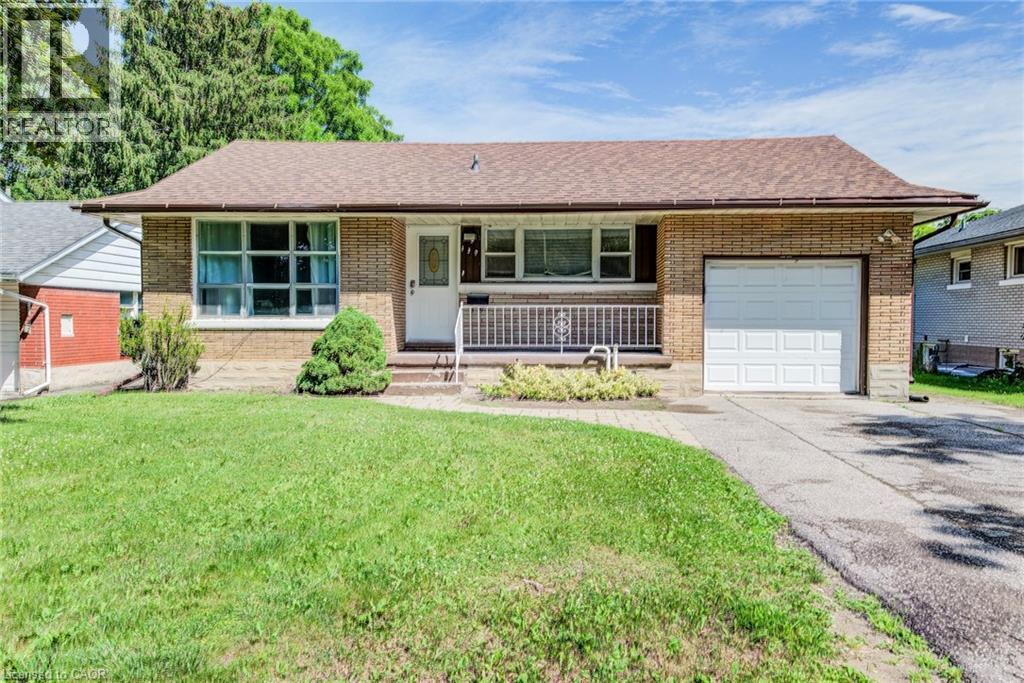
Waterloo, Ontario
Investor Alert – Rare Opportunity to Acquire a Fully Stabilized, Rental Licensed 3+3 Bedroom Property in One of Waterloo's Most Proven Rental Locations. Welcome to 139 Elgin Crescent, a turnkey income-producing asset offering the combination investors are actively seeking: strong cash flow, excellent tenant quality, and long-term income certainty. The property is fully leased under a multi-year agreement through to at least April 30, 2027, generating $5,970 per month plus utilities ($71,640 annually), providing immediate cash flow with virtually no leasing risk. This home with registered accessory apartment features two self-contained 3-bedroom units, each with its own kitchen and bathroom, making it ideally configured for the Waterloo student rental market. Situated on a mature 50 foot x 127 foot lot within walking distance of Wilfrid Laurier University, the University of Waterloo, Uptown Waterloo, shopping, restaurants, transit and everyday amenities, the location has consistently demonstrated strong tenant demand. The property has benefited from numerous updates over the years, including roof, furnace, air conditioning, wiring, plumbing and bathroom updates. Recently completed vinyl plank flooring throughout the main floor living room, hallway and all three upstairs bedrooms provides a fresh, modern appearance while offering the durability investors appreciate. Additional features include large basement egress windows, shared laundry, an attached garage (real bonus in this area), double-wide driveway parking, fenced backyard and an expansive stone patio. Whether you're expanding an existing portfolio or seeking a dependable hands-off investment in one of Ontario's perennially strongest rental markets, this is a rare opportunity to acquire a fully licensed, fully leased, and professionally maintained rental asset with predictable income already secured well into 2027. A true turnkey investment—buy today and collect strong rent tomorrow. (id:61594)
Royal LePage Wolle Realty
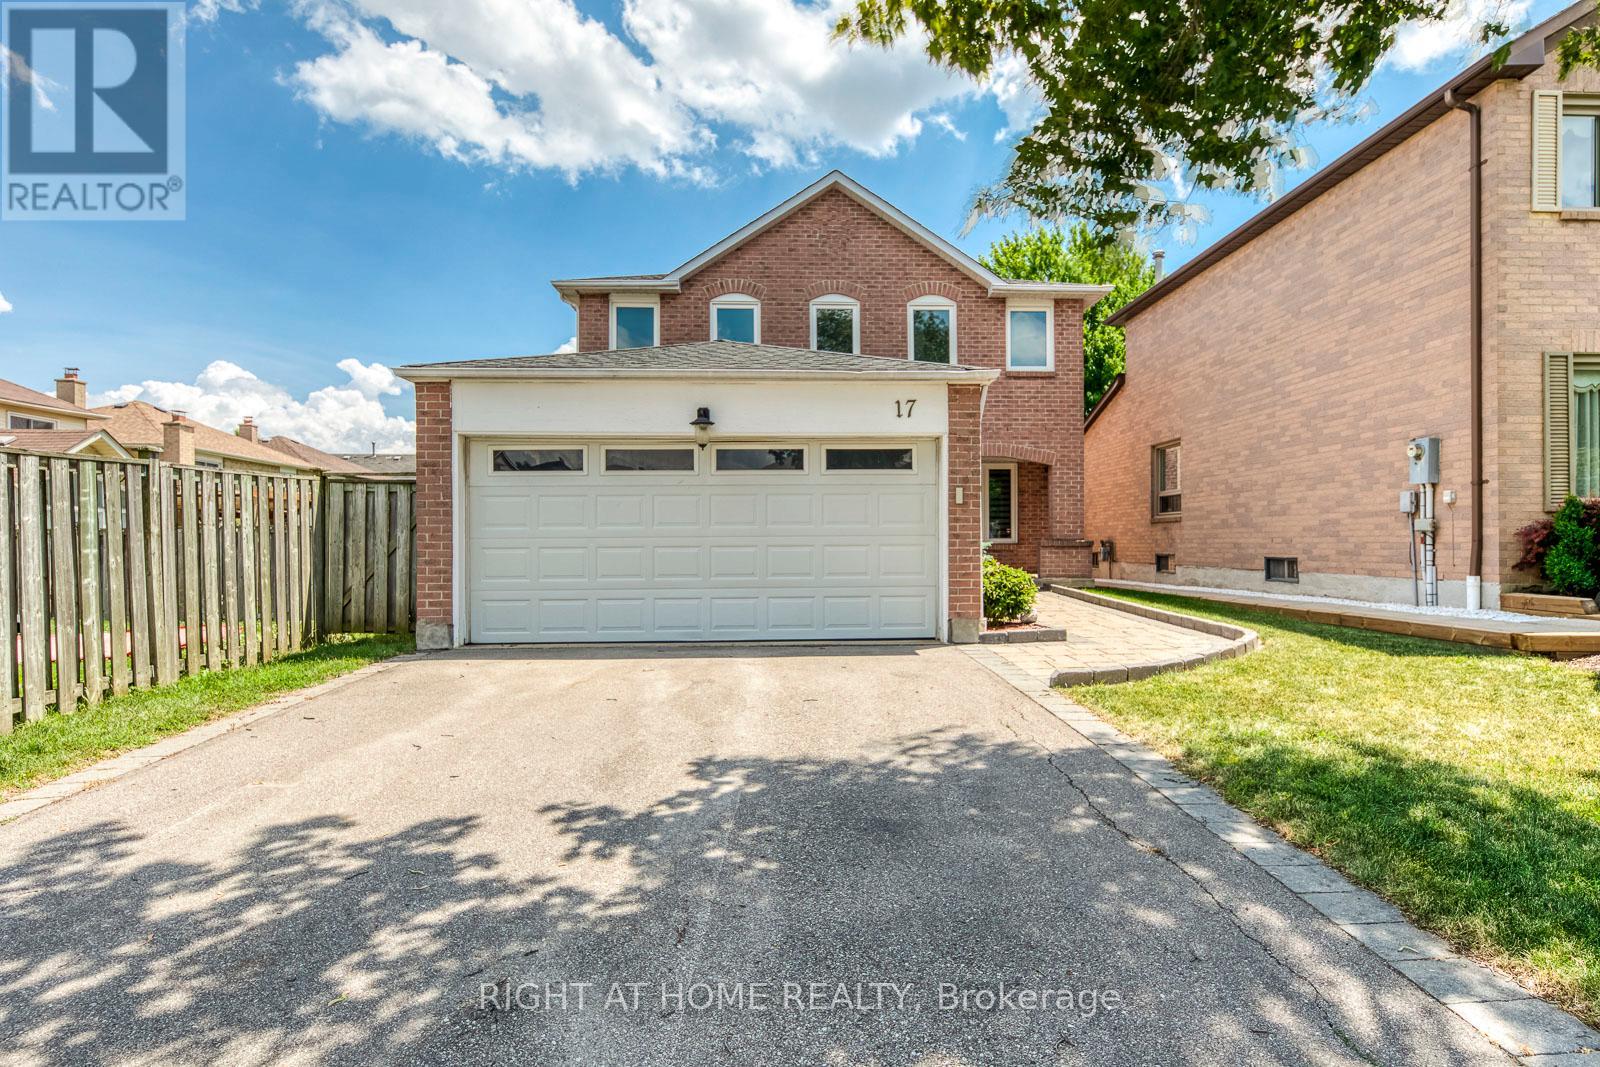
Brampton, Ontario
Welcome to this beautifully maintained 4-bedroom family home located in Brampton's prestigious N-Section>> A neighborhood known for its quiet, tree-lined streets, top-rated schools, established amenities, and unmatched convenience. Steps to parks and schools, Minutes to Hwy 410, and offering easy access to transit and Bramalea City Centre! This well-kept home features a practical, spacious layout with no wasted space + upgraded Roof & A/C in 2023 >> Formal Sunny Living and Dining rooms with large windows provide comfort, privacy, and a warm setting for gatherings. Family chef enjoys cooking in the updated eat-in kitchen, complete with modern cabinetry, upgraded Stainless Steel Appliances, Pot Lights & Ceramic Back-splash, overlooking open concept family room with Pot Light & Fireplace and a walkout to a lush, spacious backyard-perfect for BBQ, outdoor activities, or planting your favorite flowers and vegetables. 2nd level offers 4 generous bedrooms, including a primary bedroom with a private 4 Pcs. ensuite and a huge walk-in closet. Convenient main floor includes a large laundry room with inside access to the double-car garage. Exterior features include an interlocking walkways, a welcoming front porch, and a long driveway with no sidewalk can park 4 cars. Don't forget the spacious, unspoiled basement with a large cold room is ready for your personal touch-ideal for a recreation room, home office, gym, basement apt or additional living space for extended family and extra income for your mortgage >> Just pack and settle your beloved family in this clean, comfortable & well-loved nest in an exceptional neighborhood! (id:61594)
Right At Home Realty
