Caledon, Ontario
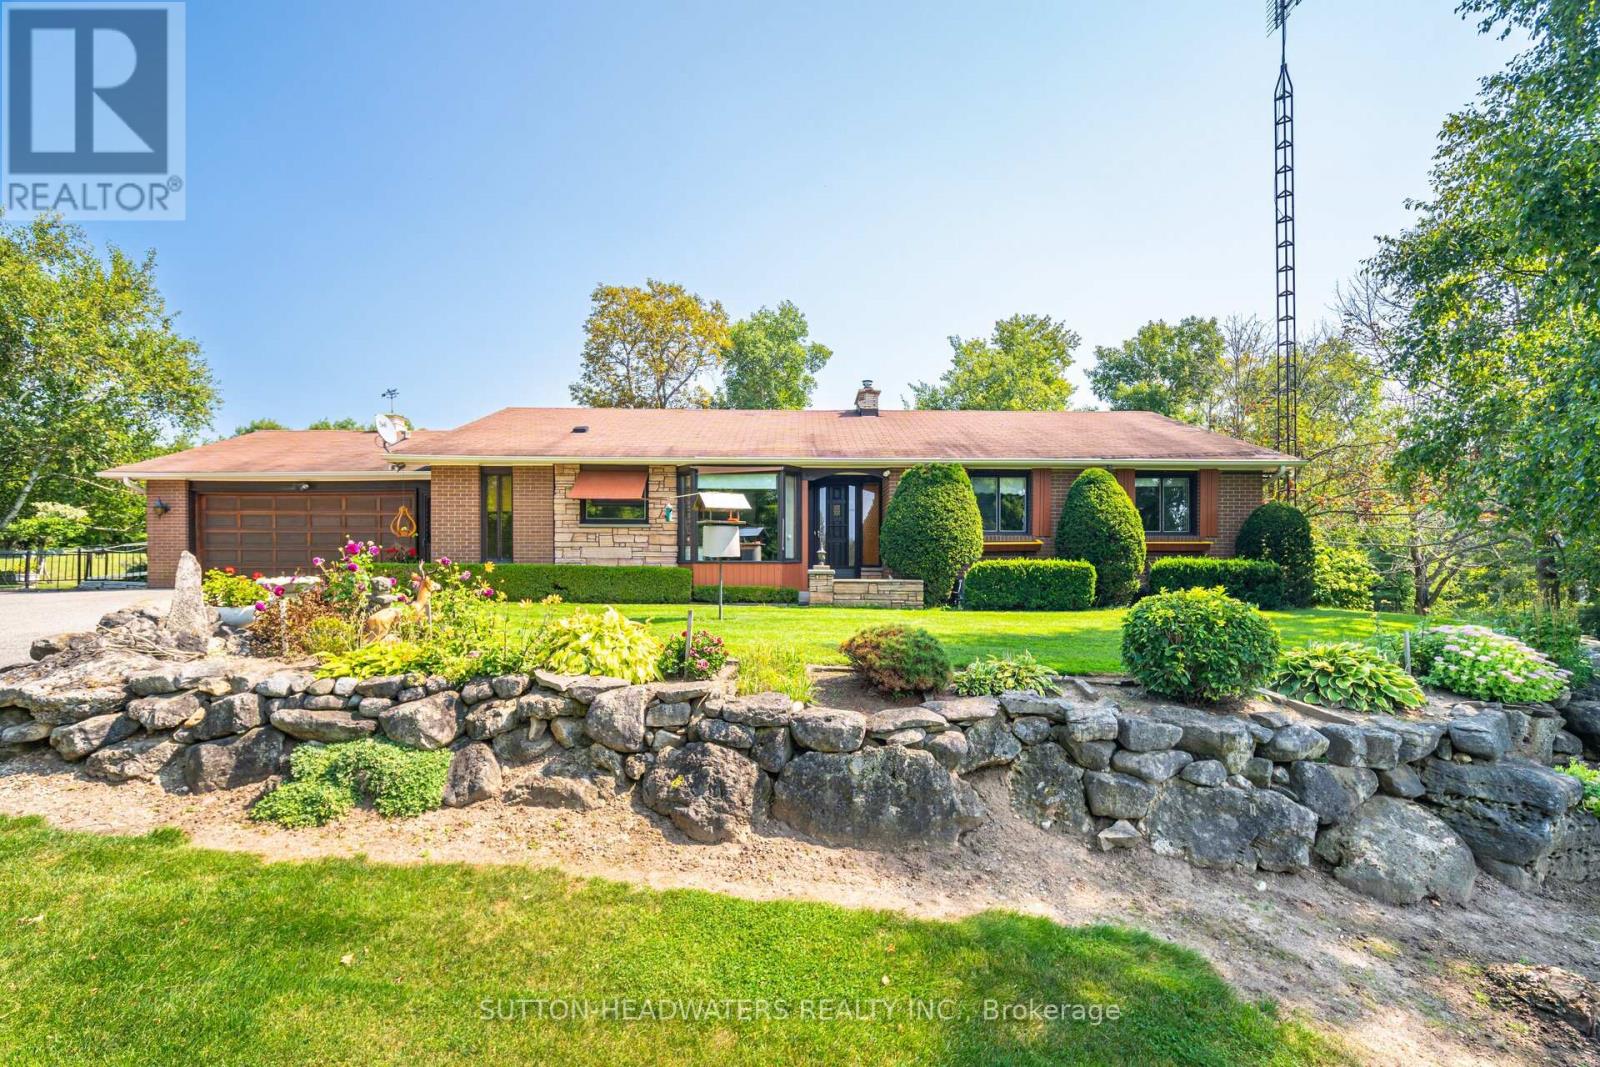
Welcome to the historic hamlet of Belfountain. A unique Hamlet just north of the Village of Terra Cotta and offers residents and visitors the memorable experience of experiencing quaint shops & food services just a 15 minute walk from this 10 acre gem. The house is move in ready & overlooks a stunning pond, inground cement pool with a walkout basement. The rolling nature of the land will not disappoint and is perfect for your hobby farm offering paddocks, barn and trails. The home has been extremely well maintained and the perennial gardens have been cared for by the original owner. The home sits well back from the road on elevated land offering an amazing westerly view of the Caledon Hills. A hop skip & a jump to the Bruce Trail, Caledon Trail and the Cataract/Elora Trail systems, A snow shoe from the Caledon Ski Club, just a cast away from the Caledon Trout Club and a chip & a put from the award winning golf such as Osprey Valley, Devils Pulpit and Caledon Golf & Country Club. This Charming Bungalow Features A 2 Car Attached Garage, 3 Bedrooms with the primary bedroom featuring a walk out to the large balcony overlooking the pond & pool. The basement boasts a walkout to the back paddocks & hobby farm. The property offers a barn with water, power and room for the storage of hay. There are 4 independent paddocks for the horses or other hobby farm pets. It's all available for the taking and can be yours. (id:61594)
Sutton-Headwaters Realty Inc.
Richmond Hill, Ontario
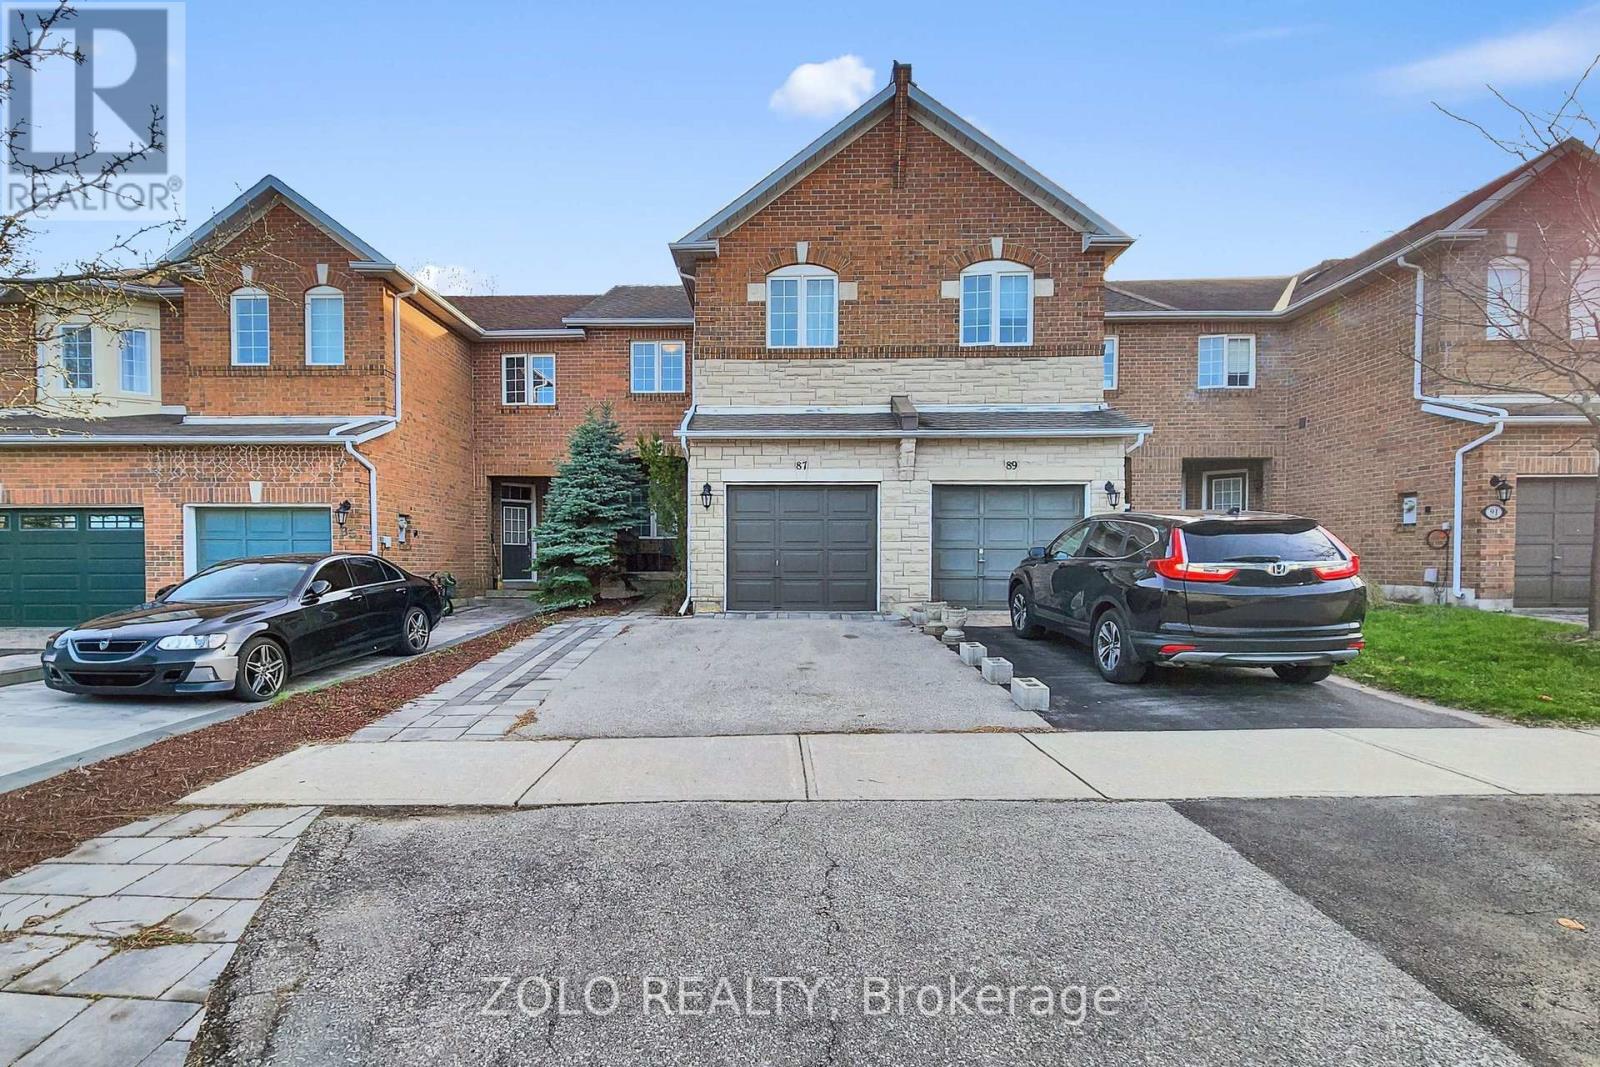
Welcome to this stunning and beautifully maintained 3-bedroom, 3-bath home located in one of Richmond Hill's most desirable and family-friendly neighbourhoods! Featuring one of the best layouts in the area, this bright and spacious home offers an open-concept design seamlessly combining the living, family, and dining areas, along with a sun-filled breakfast space-perfect for everyday living and entertaining.Enjoy elegant finishes throughout, including hardwood flooring on the main level, a modern kitchen with granite countertops and stainless steel appliances, and a convenient laundry room with direct garage access. The generously sized bedrooms provide comfort and functionality for growing or multi-generational families.The finished basement adds valuable additional living space-ideal for a recreation area, home office, or extended family use.Step outside to a private backyard backing onto a ravine with scenic views and no rear neighbours, offering exceptional privacy and a peaceful natural setting-your own tranquil retreat.Ideally located close to parks, shopping, transit, and all essential amenities. Situated within the top-ranking school zones for St. Theresa of Lisieux Catholic High School and Richmond Hill High School. A fantastic opportunity to own a home that truly combines comfort, location, and lifestyle-don't miss it! (id:61594)
Zolo Realty
Leeds And The Thousand Islands, Ontario
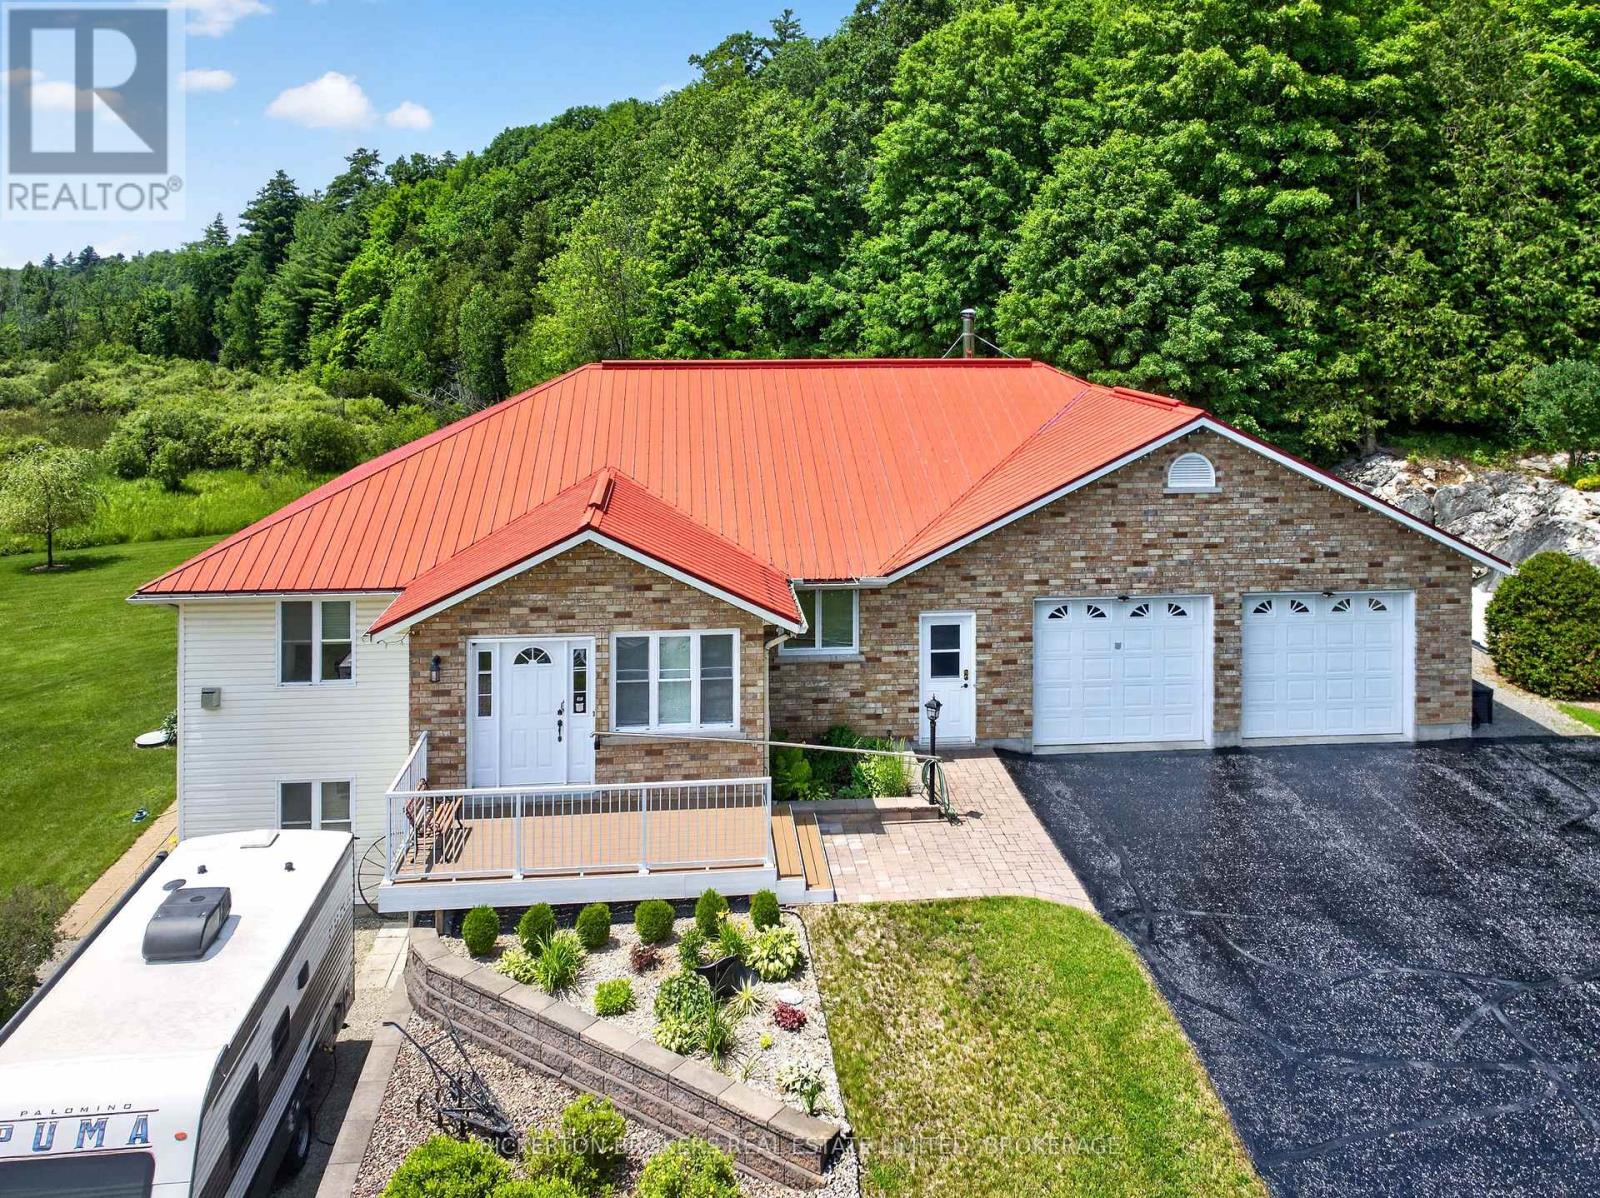
Welcome to 224 Big Hill Road, a very well-constructed and maintained, spacious, well-appointed home, with many recent improvements, just outside the charming waterfront village of Seeley's Bay and only 25 minutes from Kingston. Set on a large scenic lot with sweeping panoramic views, this impressive home offers privacy, space, and refined country living and your own private trail in the woods. Featuring a heated and insulated 26 x 38 ft. 2+ car garage with workshop space, this property is perfect for hobbyists or those needing extra room. The finished walkout basement adds valuable living space with a spacious family room for relaxing or entertaining, a very spacious bedroom + 4-piece bath and in-floor heating. There is a standby Generator for whole home living. Never without power. The primary bedroom includes a walk-in closet and private ensuite, while the enclosed front porch offers a cozy year-round sitting area. A rear deck is perfectly positioned to take in the stunning views and peaceful surroundings. Located near the renowned Rideau Canal system, enjoy easy access to boating, fishing, and outdoor recreation. A rare opportunity to experience space, scenery, and lifestyle in a sought-after area. Free boat launch on Rideau - at Seeley's Bay about 1 mile close. Park and tennis court in Seeley's Bay too. A rare opportunity to enjoy space, scenery, and lifestyle-all within easy reach of Kingston, Gananoque, 401, Smith Falls, Brockville, Perth and places in between. (id:61594)
Bickerton Brokers Real Estate Limited
Hamilton, Ontario
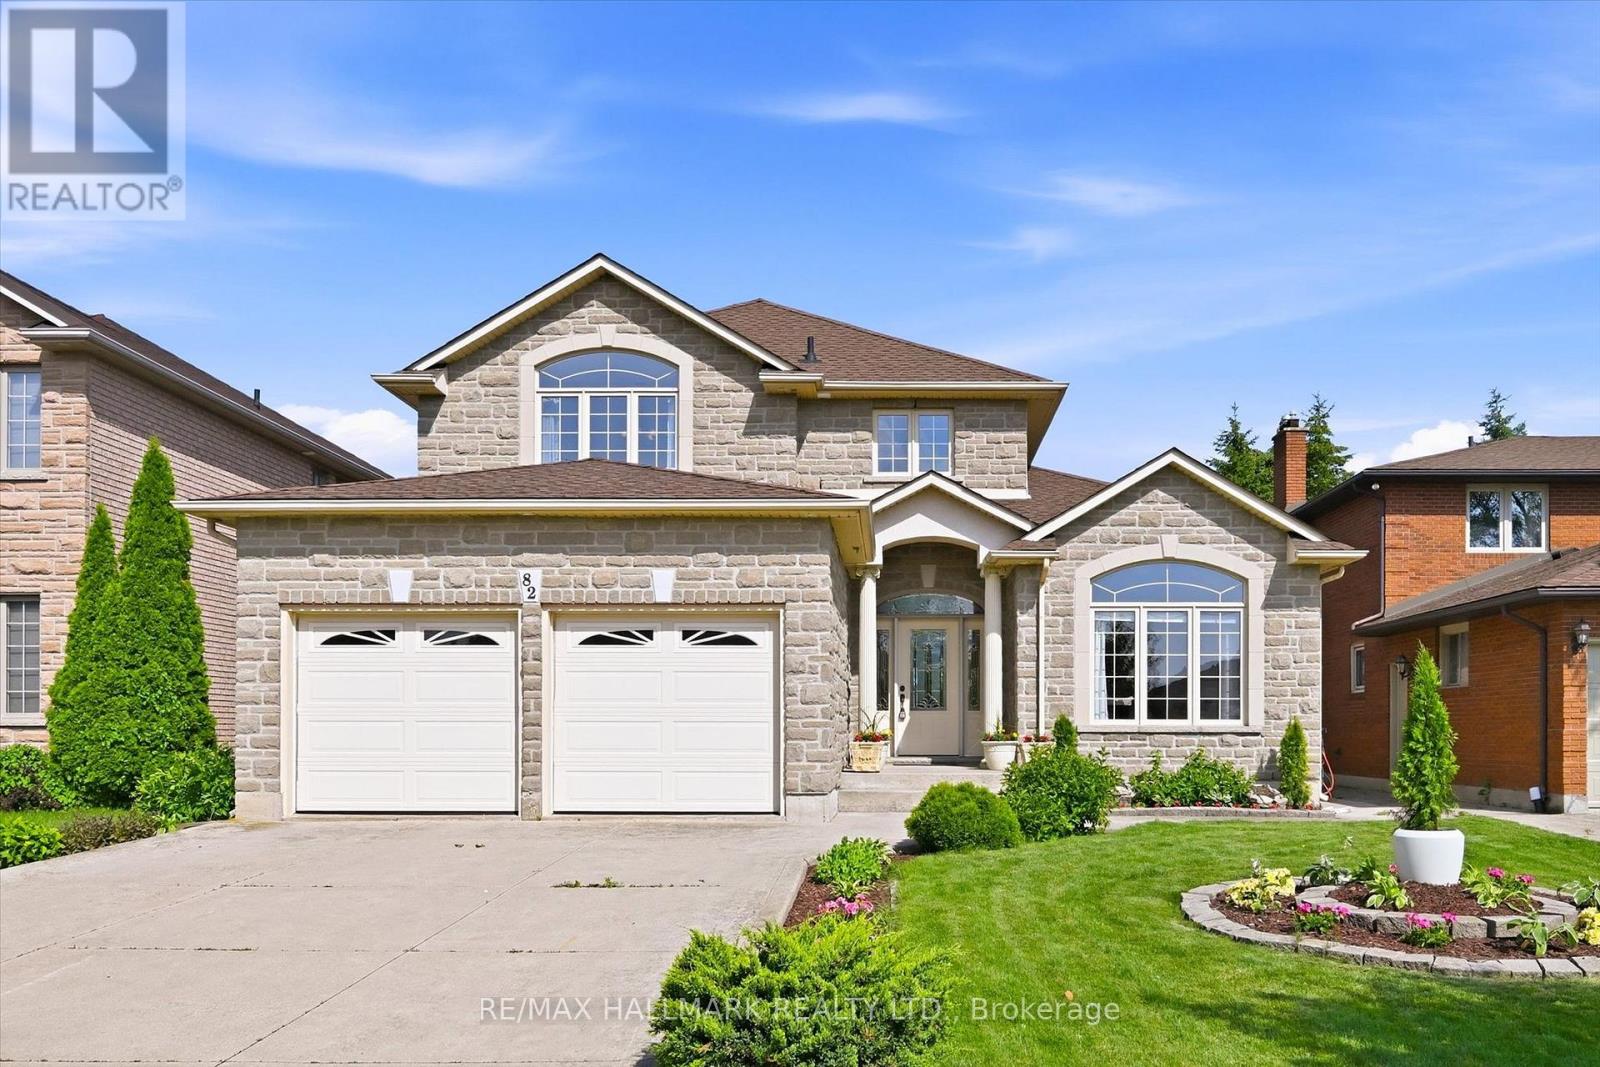
Welcome Home! Welcome home to this beautifully maintained 3+1 bedroom family home, thoughtfully built by the original builder for his own family with quality craftsmanship and purpose in every detail. Offering an exceptional layout and pride of ownership throughout, this home was designed with both functionality and longevity in mind. The main floor offers the convenience of a spacious primary bedroom complete with a private ensuite and main-floor laundry, making it an ideal option for multi-generational living, aging in place, or those seeking one-level living. Prefer additional living space? The main-floor bedroom could also serve as a home office, guest suite, or nanny suite.Hardwood flooring extends throughout the main-floor family room and primary bedroom, while the generous room sizes provide comfortable living for the whole family.Upstairs, you'll find spacious bedrooms, including a second bedroom featuring its own walk-in closet and private ensuite bathroom-a rare and desirable feature that's perfect for older children, guests, or extended family. The unfinished basement with 8-foot ceilings offers endless potential to create additional living space tailored to your needs. A stunning custom chandelier creates an elegant first impression in the front foyer, and the thoughtful design and meticulous care throughout the home are evident in every room. Located in a highly desirable, family-friendly neighbourhood on the Stoney Creek Mountain, you'll enjoy being close to schools, parks, playgrounds, walking trails, conservation areas, shopping, restaurants, and everyday amenities. With quick access to the Red Hill Valley Parkway, Lincoln M. Alexander Parkway, and the QEW, commuting is both convenient and efficient. Book your private showing today! (id:61594)
RE/MAX Hallmark Realty Ltd.
Brantford, Ontario
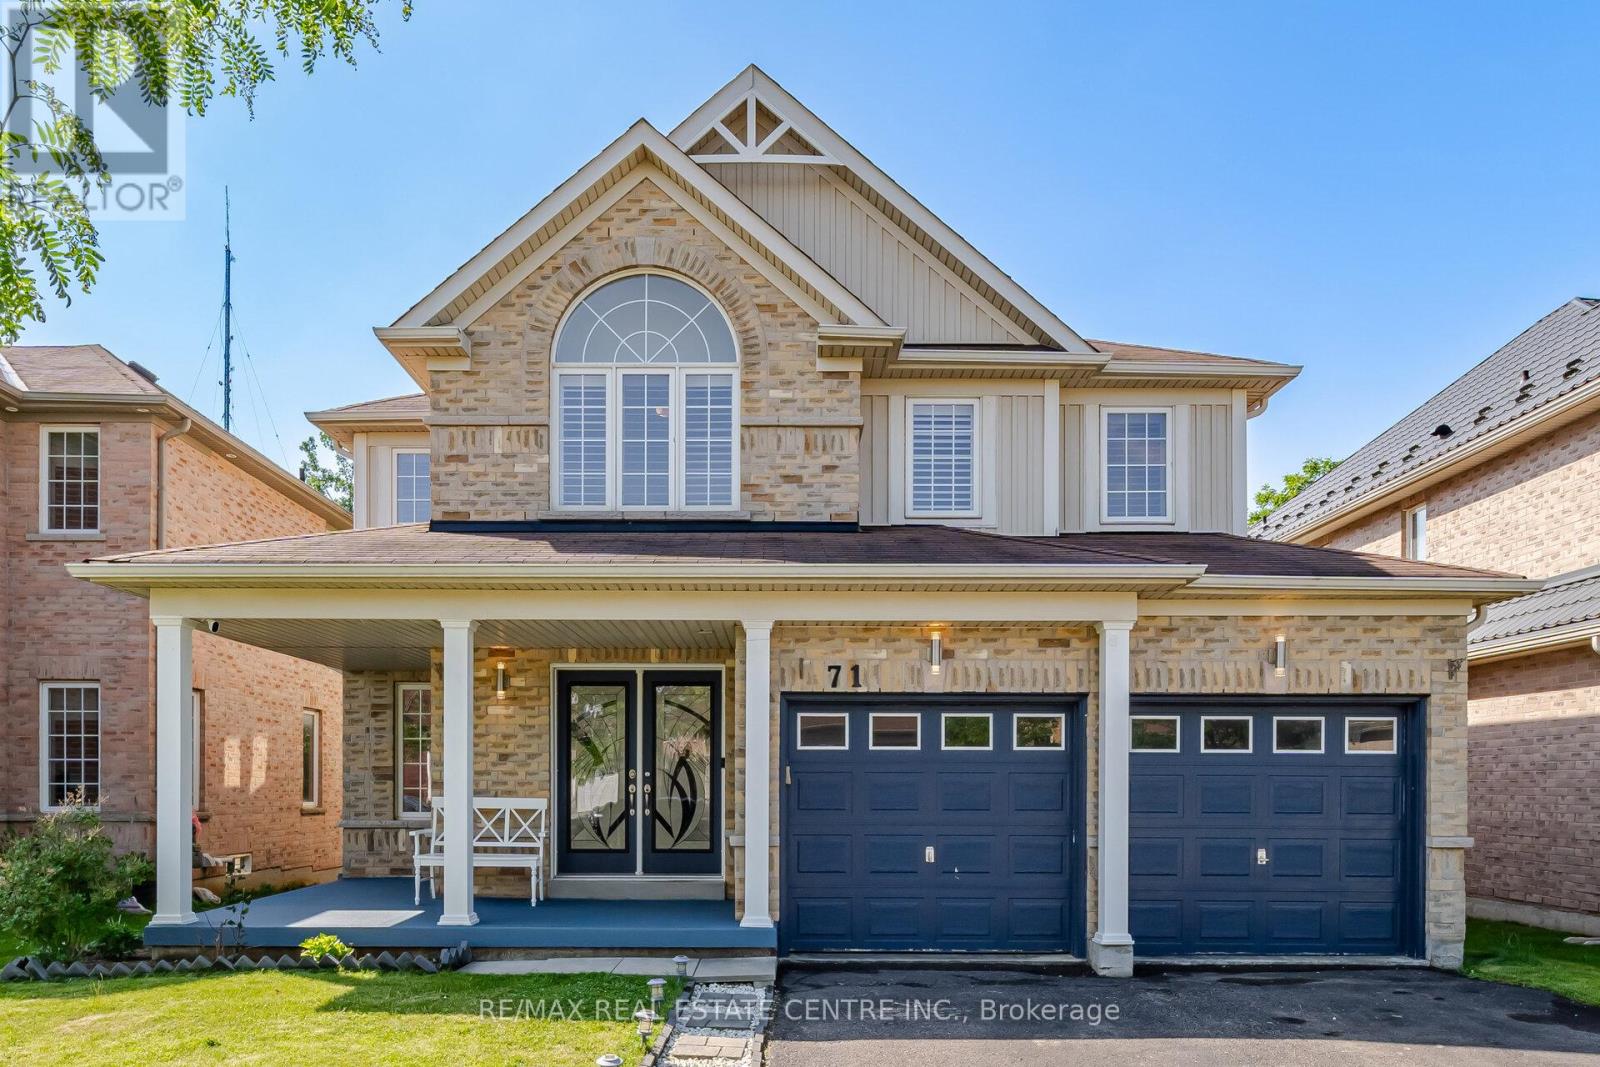
Welcome to this beautiful and spacious 4-bedroom, double-car garage home located in one of Brantford's most desirable family-friendly neighbourhoods, known for its excellent schools and convenient access to highways and all amenities. Ideally situated on the east side of Brantford, this well-maintained home features a bright and functional layout, perfect for growing families. Enjoy a fully fenced backyard, ideal for children, pets, and outdoor entertaining. The owned hot water tank and heat pump (2022) provide added value and energy efficiency. The spacious, partially finished basement offers endless possibilities for additional living space, a home office, gym, or recreation room. The central vacuum system is included in "as is" condition. Commuters will appreciate the easy highway access and the convenience of being just 25 minutes from the West Harbour GO Station in Hamilton. This is a fantastic opportunity to own a move-in-ready home in a welcoming, family-oriented community. (id:61594)
RE/MAX Real Estate Centre Inc.
Welland, Ontario
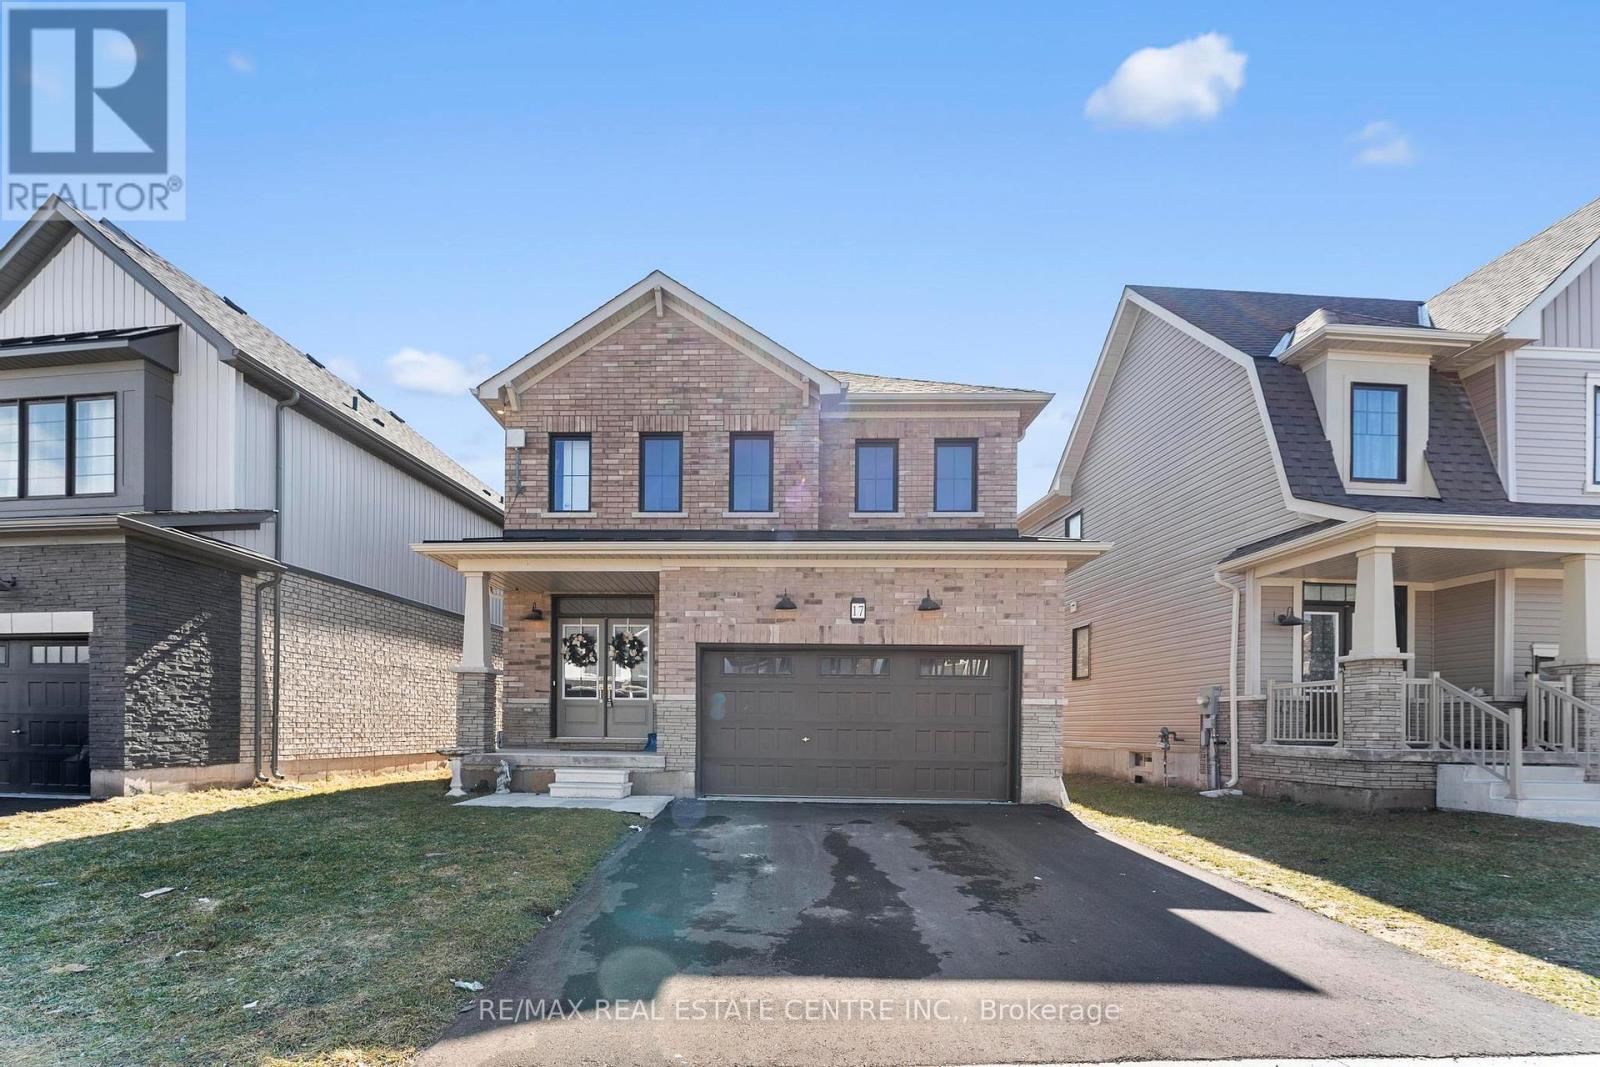
Probably the best Value for a Detached Double Garage in Welland. Welcome to this stunning 2-storey detached home built by Empire in a serene, nature-inspiredcommunity near the shores of Lake Erie. Surrounded by scenic boardwalks and trails, this neighborhood offers the perfect balance of tranquility and convenience.Ideally located close to Welland, Port Colborne, Niagara Falls, the Niagara wine region, Brock University, Niagara College, and the U.S. border - everything you need is just minutes away.This beautifully designed home features 4 spacious bedrooms and 2.5 bathrooms. The double-door entry welcomes you into a bright and airy great room with 9-ft ceilings and oversized windows that flood the space with natural light. The open-concept layout is perfect for entertaining, THE Upgraded kitchen is complemented by granite countertops, stainless steel appliances, and upgraded tall cabinetry. The Kitchen walks through breakfast area that opens to backyard.Upstairs, enjoy a generous primary retreat complete with a 5-piece ensuite and walk-in closet. Three additional bedrooms offer ample space and storage for the entire family.A perfect blend of comfort, space, and lifestyle awaits you.The house shows 10/10. (id:61594)
RE/MAX Real Estate Centre Inc.
Toronto, Ontario
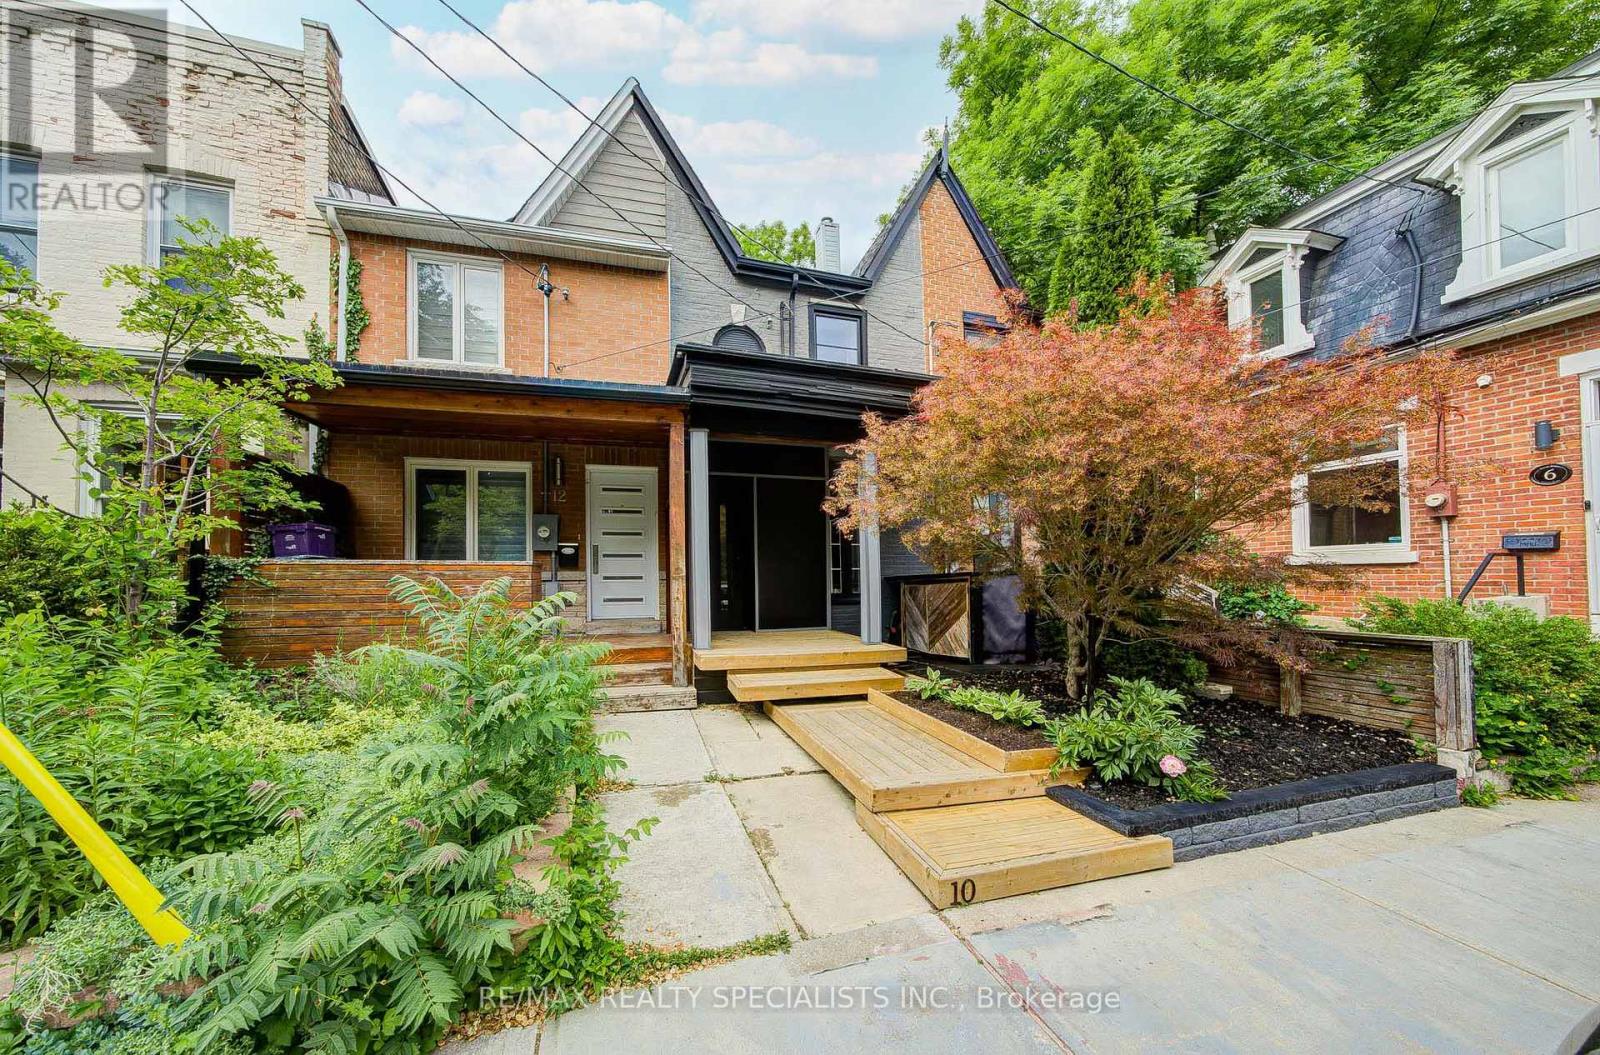
Welcome to 10 Saunders Avenue, a rare opportunity to own a rebuilt and renovated freehold townhome in the heart of vibrant Roncesvalles. Thoughtfully redesigned and reconstructed with permits and modern construction standards, this exceptional home combines timeless design, superior craftsmanship, and low-maintenance living in one of Toronto's most desirable neighbourhoods. Offering over 1,500 sq. ft. of finished living space plus a professionally constructed basement addition(734sqf), this stunning residence features an open-concept layout flooded with natural light from two solar skylights. Elegant white oak hardwood flooring flows throughout, while contemporary finishes and meticulous attention to detail create a sophisticated yet inviting atmosphere. Designed for both everyday living and entertaining, the chef-inspired kitchen is equipped with a premium appliance package including a Sub-Zero refrigerator, Bertazzoni 5-burner gas range, Bosch dishwasher, and seamless access to the backyard through an impressive sliding glass wall system, creating a true indoor-outdoor living experience. The home offers 2+1 BR & 3 beautifully appointed bathrooms featuring premium Canadian-made Rubinet fixtures. The luxurious primary ensuite boasts heated and cooled floors for year-round comfort and spa-like relaxation. Extensively upgraded from the foundation up, the home features a new construction foundation, waterproofed basement, ESA-certified electrical systems, 2x6 exterior walls with enhanced soundproofing and a 45-min fire rating, owned gas water heater, central vacuum, central air conditioning, and a high-efficiency gas furnace. Additional conveniences include two laundry hookups and a new LG gas washer and dryer. A rare private laneway provides parking for 1 vehicle (potential 2nd), while the home's modern construction and quality finishes offer exceptional peace of mind and minimal maintenance for years to come. Located steps from the shops, cafés, restaurants, parks.. (id:61594)
RE/MAX Realty Specialists Inc.
Mississauga, Ontario
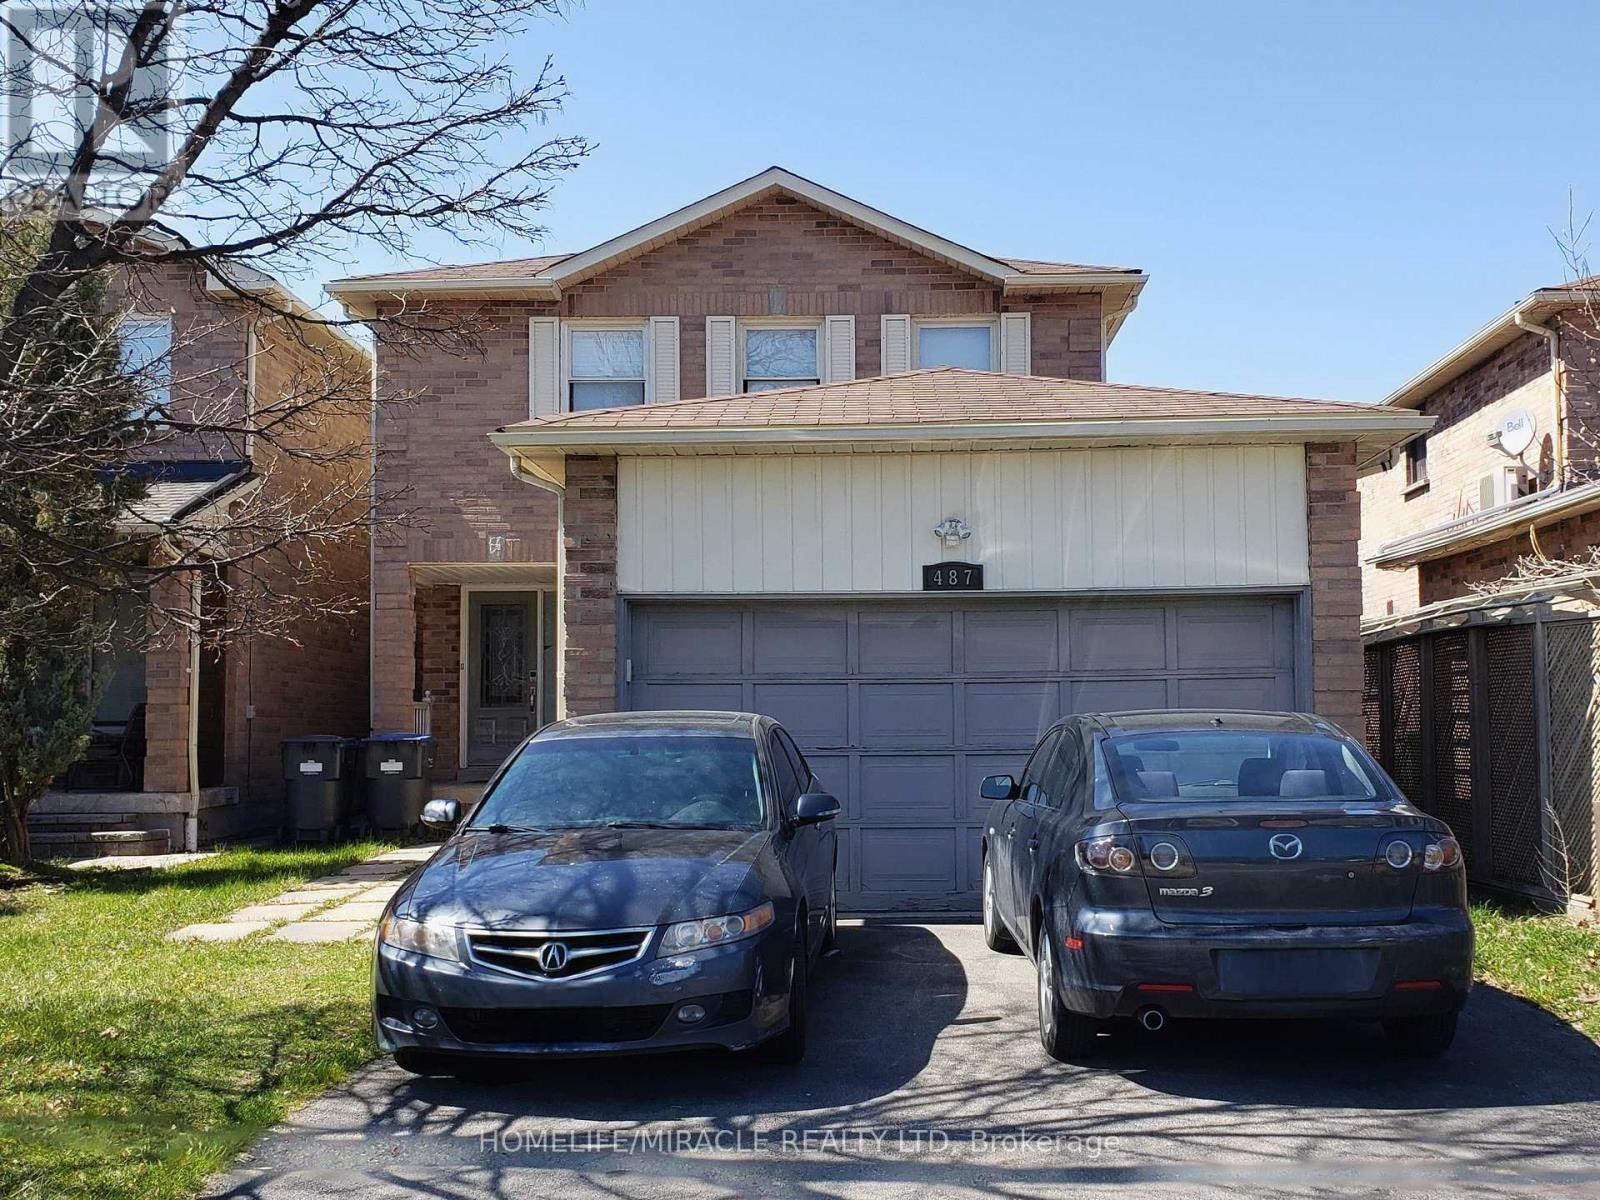
4 Bedroom 2-Storey Detached Home In The Heart Of Mississauga. Steps To Transportation, Square One, City Hall, Library, Living Arts, Shopping. Close To Highways. Renovated Kitchen. Large Combine Living Room & Dining Room! Separate Family Room With Fireplace And Bay Window! Finished Basement With 3 Pc. Bath. Cac & CVac. 6 Parkings. Garage Door Opener And Remote. Put On Some TLC & Make It A Perfect Home! (id:61594)
Homelife/miracle Realty Ltd
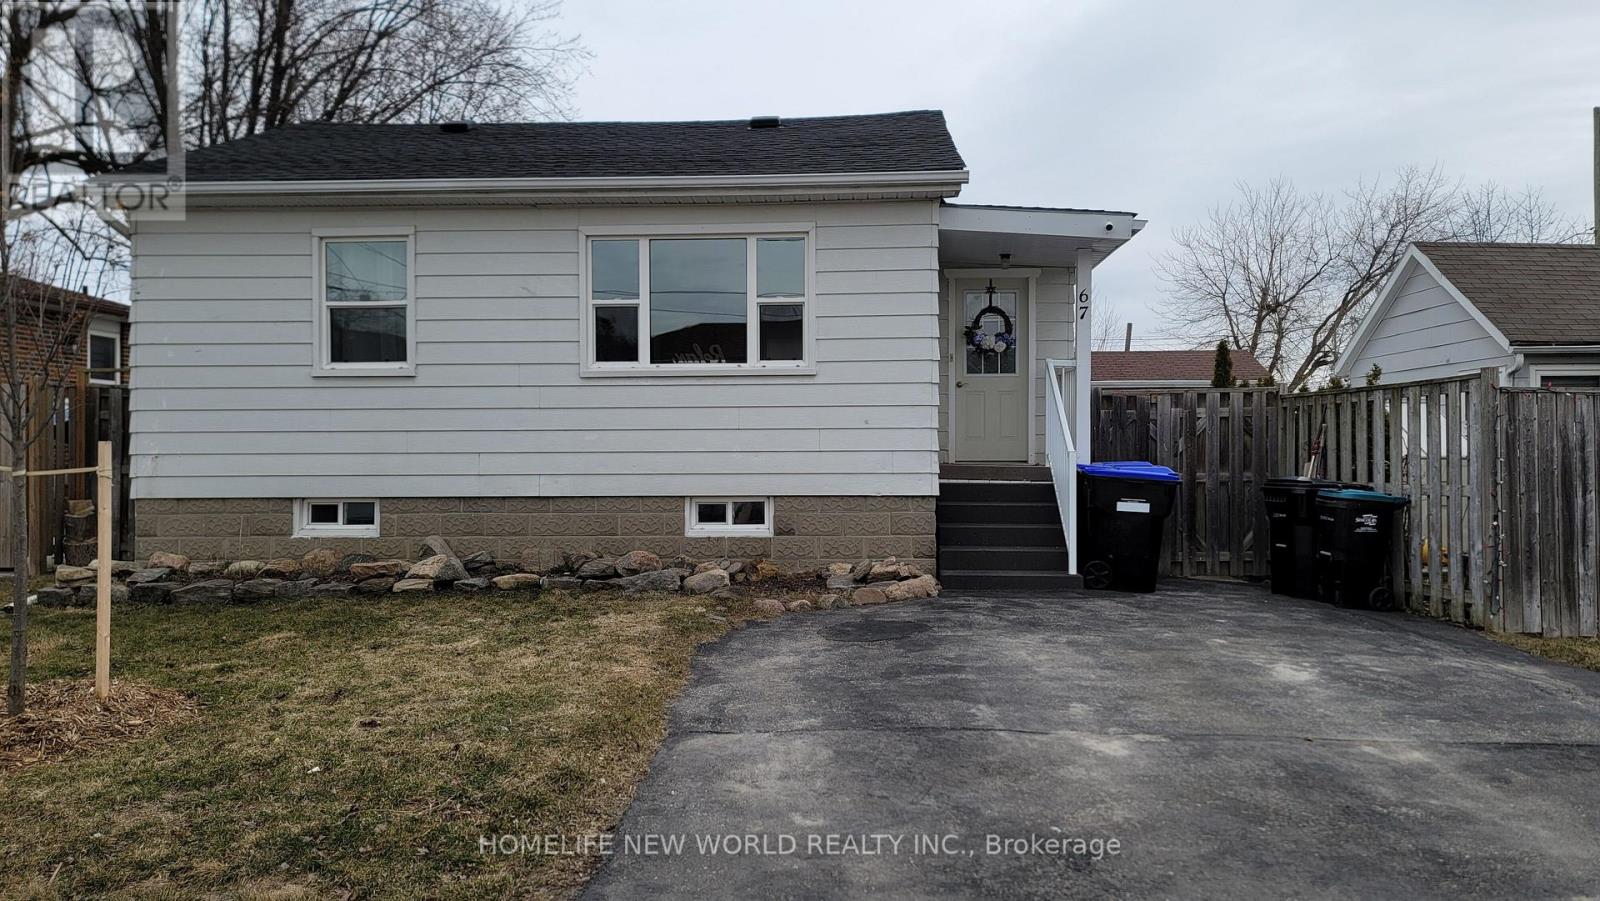
Bradford West Gwillimbury, Ontario
This turn-key detached freehold raised bungalow perfectly blends modern comfort with an unbeatable location, making it a must-see for first-time buyers and downsizers alike. The bright interior is defined by high ceilings and sleek LED pot lights, flowing seamlessly into the spacious finished basement which offers a large family room and a second bathroom with a walk-in shower. Modern efficiency is found in every detail, including timer switches for the lighting in both bathrooms, and significant updates like new roof shingles, an owned new HVAC system, and a new hot water tank-eliminating any monthly rental fees. Outside, the property features a driveway with 2 parking spaces and a private entertainer's oasis boasting a massive 24ft x 10ft deck and a substantial 9ft x 10ft storage shed. Best of all, you're within walking distance to the vibrant restaurants, bars, and bus stops of Main Street, and just minutes from Highway 400 and local schools. (id:61594)
Homelife New World Realty Inc.
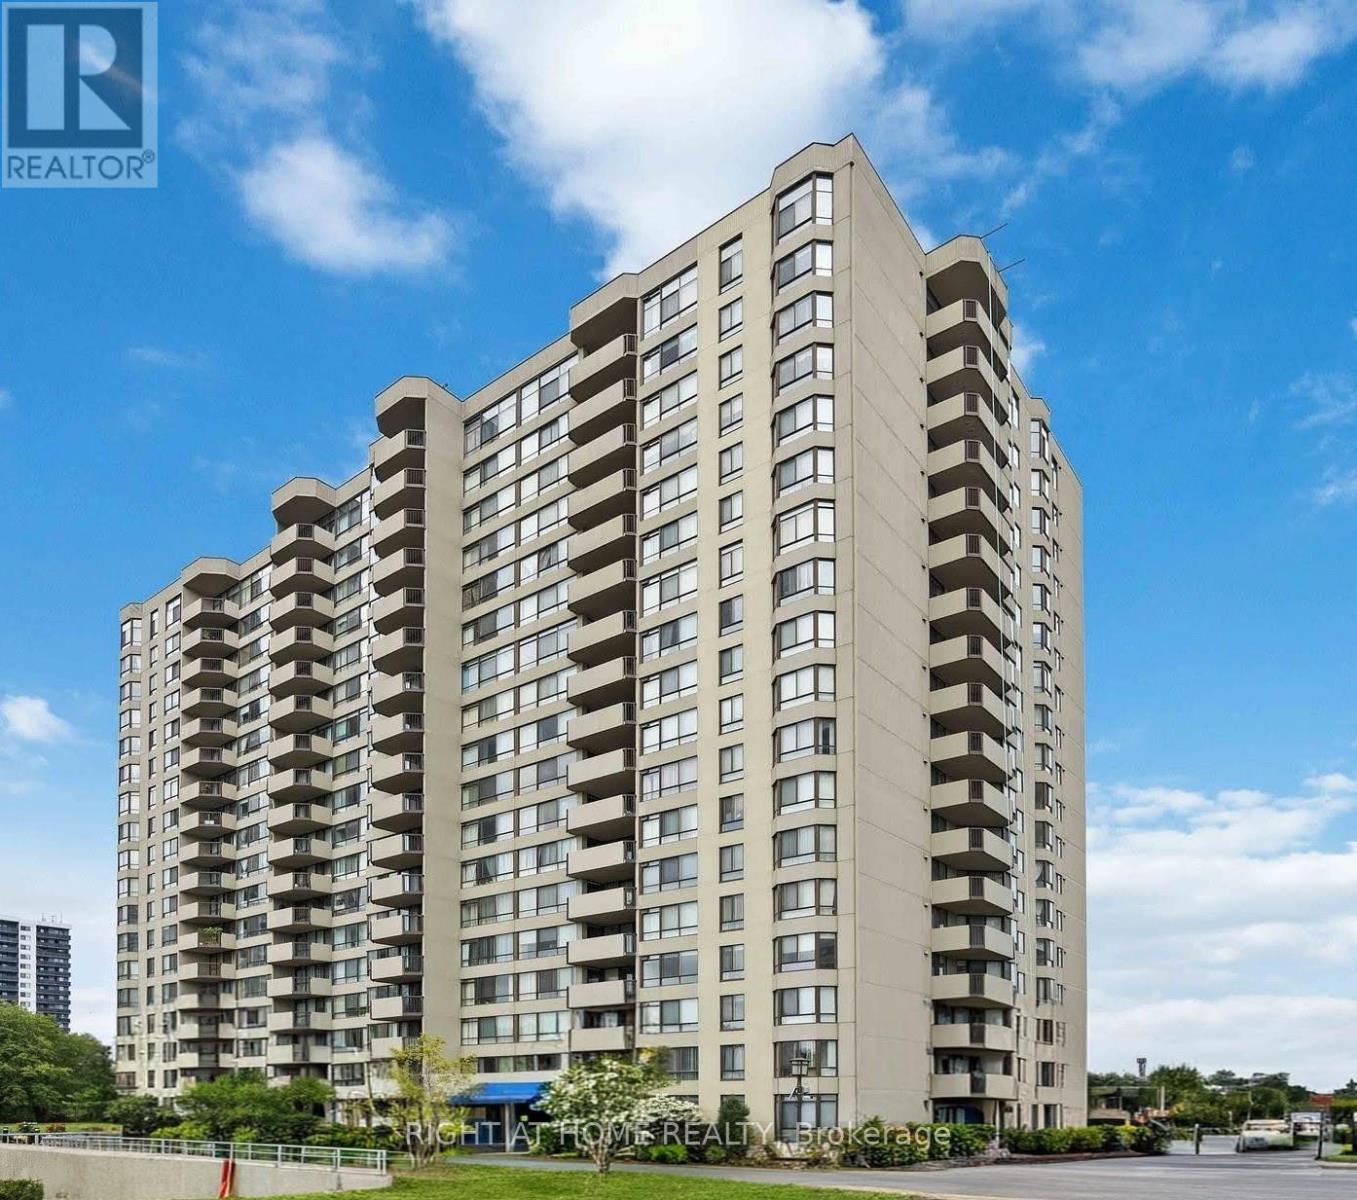
Toronto, Ontario
Bright, spacious, freshly painted Tridel Luxury Condo in high demand neighborhood. Functional layout with oversized bedroom. Sun-filled solarium with sliding door can be used as office or 2nd bedroom. Extensive amenities include indoor/outdoor pool, gym and tennis court. Minutes to Hwy 404, Steps To Public Transit, T&T, Foody Mart, Library, Restaurants, Terry Fox Ps, Dr Norman Bethune CI (id:61594)
Right At Home Realty
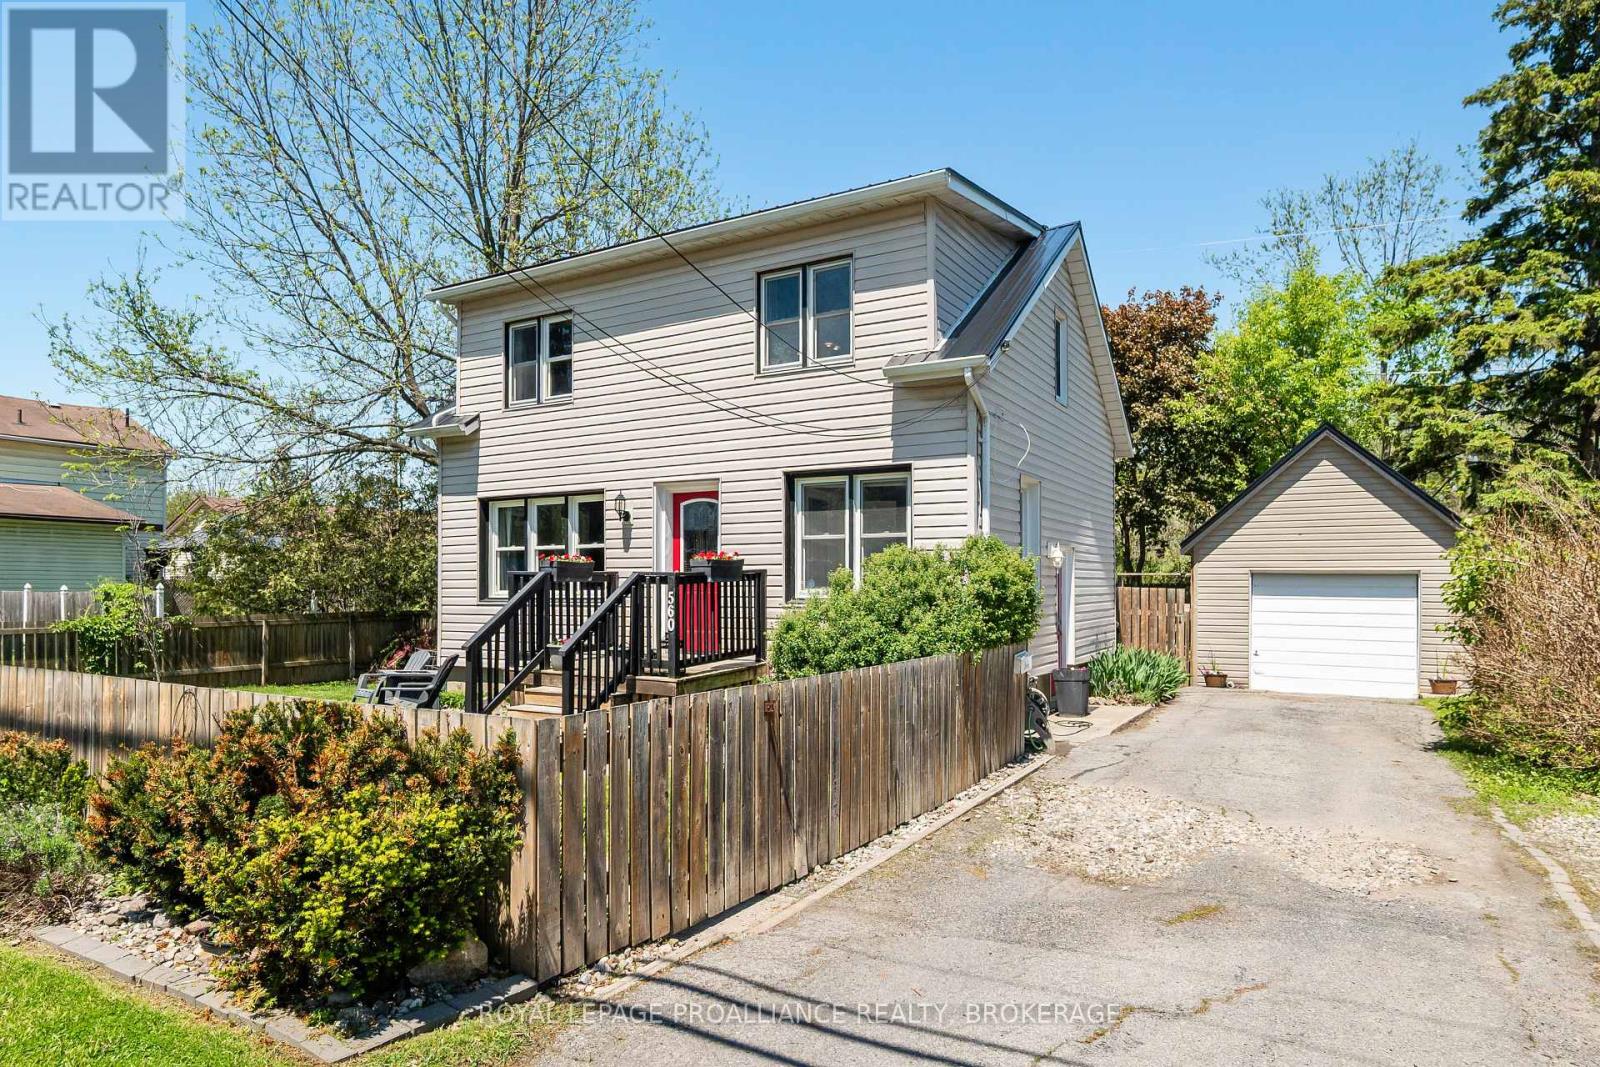
Gananoque, Ontario
At first glance, tucked safely inside its picket fence perimeter, this home reminds me of one that children's story books build their narrative around. . . a cherry red door under a new black metal roof and surrounded by lush, award winning perennial gardens. No shortage of character here- the main floor shows off its hardwood floors, an arched doorway into a separate dining room, a kitchen with a small pantry and a full 4 pc. bathroom, giving extra breathing room for the morning routine. Climb the stairs to find 3 bedrooms each with detailed inlaid ceilings, and a 3 pc bath. The unfinished basement allows room for either extra storage or perhaps even the occasional overnight out of town guest who has come to experience the Playhouse. Backing onto a Town owned treed parcel of land, the fully landscaped rear yard is extremely quiet and private which means you'll be able to sing songs by the campfire (judgement free) to your heart's content. With parking for 3 in the drive and another additional space inside the detached garage, this property is the perfect family home in the heart of Gananoque. (id:61594)
Royal LePage Proalliance Realty
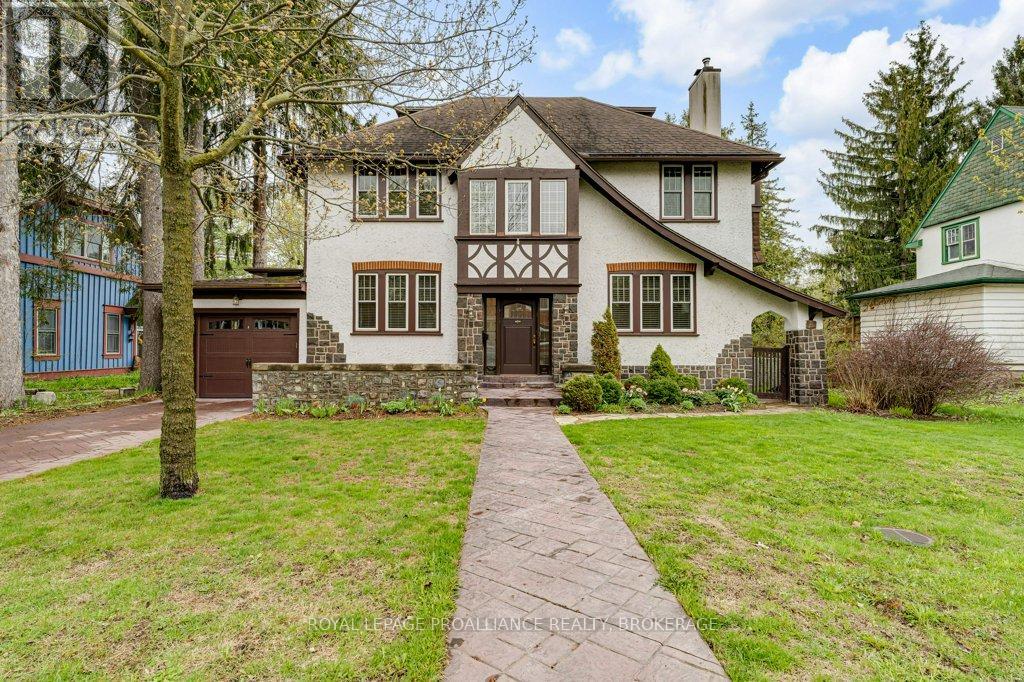
Gananoque, Ontario
Full of character and timeless charm, this spacious 4-bedroom family home sits on a large, tree-lined lot designed to capture natural light throughout the day. The main floor offers generous principal rooms including a welcoming living room with wood-burning fireplace, formal dining room with built-in cabinetry and hardwood floors, and a well-appointed kitchen featuring granite countertops, built-in appliances, abundant cabinetry, and cozy bench seating. A bright sunroom overlooks the fully fenced backyard oasis complete with an in-ground pool, gardens, and lawn, while the sunny breakfast nook with skylights opens to a covered porch with additional skylights. The main level also includes a 3 piece bath with skylight. Upstairs, a wide staircase leads to four spacious bedrooms, a 4 piece bathroom, 2 piece ensuite, and linen closet. The third floor bonus room features a rare 1938 slate Brunswick billiard table and ample storage space. The lower level includes a bright laundry room and excellent storage. Numerous updates provide peace of mind, including extensive electrical upgrades (2024), heat pumps/air conditioning (2024), boiler (2019), pool liner (2017), windows (2012/2013), garage door (2022), pool pump (2025), sump pump (2025), battery backup for sump pump (2026), plus extensive interior painting and new window coverings (2025). Ideally located within walking distance to schools, downtown shopping, pubs, restaurants, the 1000 Islands Playhouse, waterfront amenities, and marinas, with grocery stores, highway access, and the St. Lawrence Parkway just minutes away. (id:61594)
Royal LePage Proalliance Realty
