Gananoque, Ontario
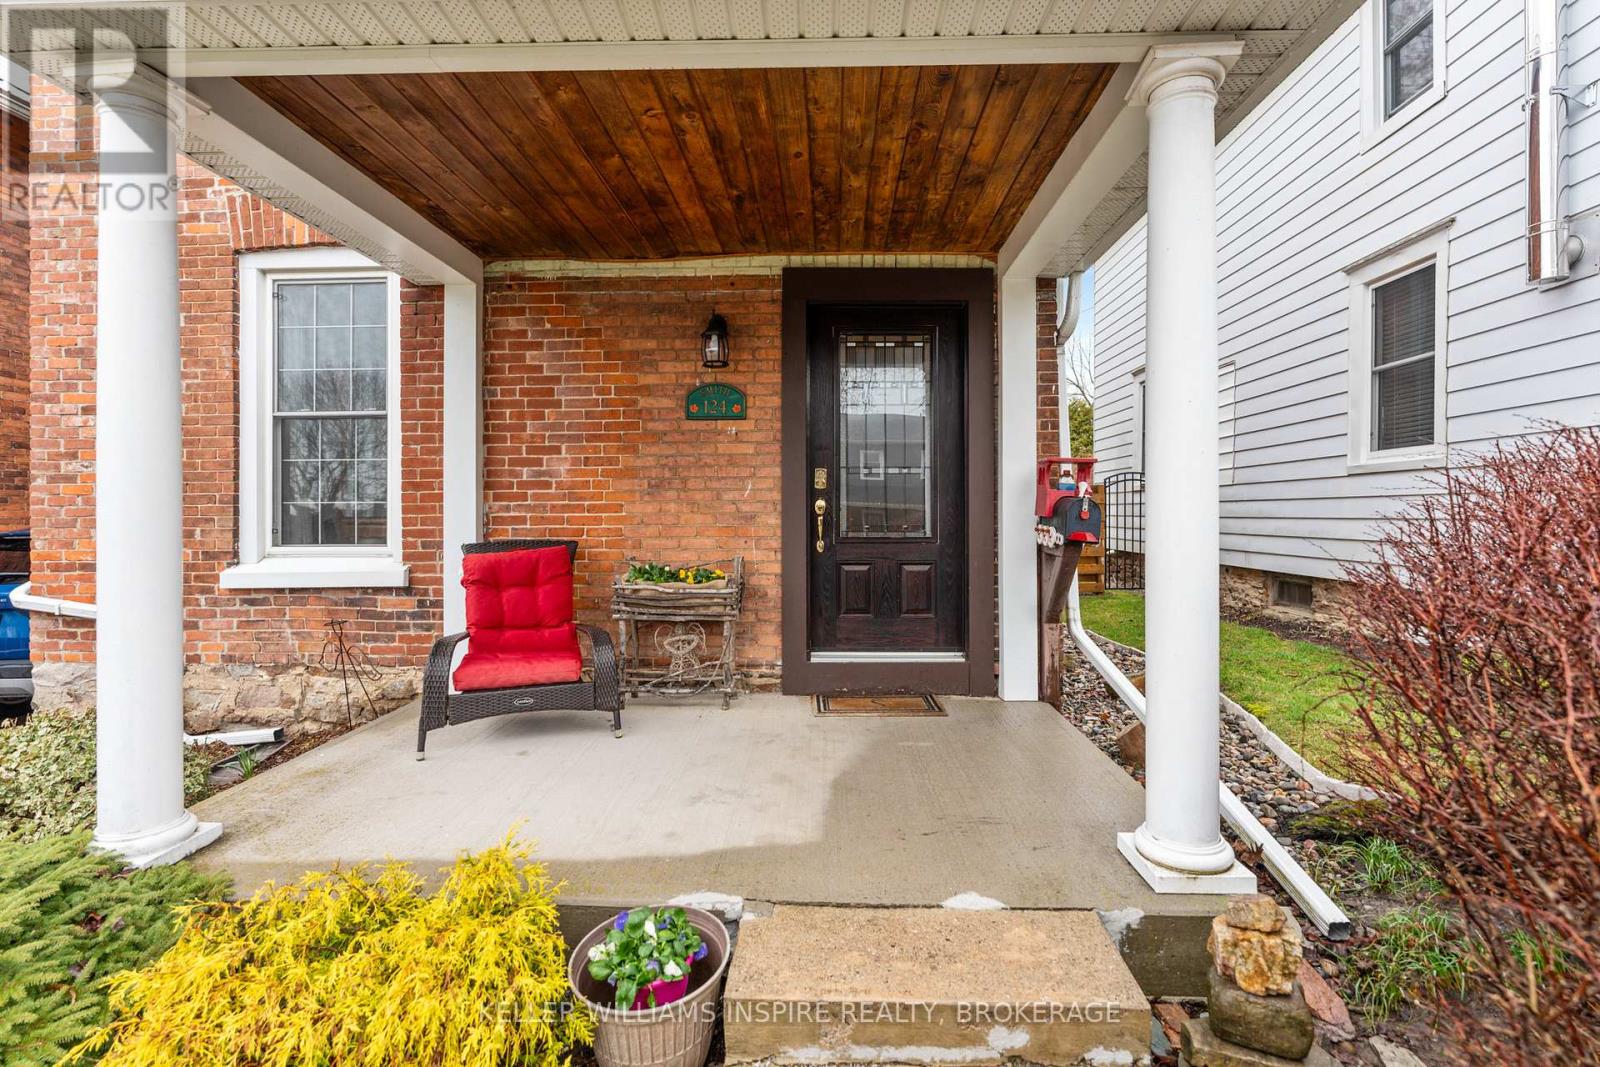
There is something special about a home that has been loved for generations-and this beautiful century brick home is one of them. Filled with the warmth and character of yesteryear, you'll find the timeless details buyers adore: generous principal rooms, soaring ceilings, large windows that flood the home with natural light, and the unmistakable charm that only a century home can offer. What makes this home truly exceptional, however, is what you don't immediately see. Over the years, the current owners have invested extensively in the home's infrastructure and long-term care. Updates include a steel roof, 200-amp electrical service, updated wiring, forced-air gas furnace and central air, complete kitchen renovation, upgraded insulation, water mitigation improvements, foundation work, renovated sun porch, updated windows, and much more. The result is a home that beautifully blends historic charm with modern peace of mind. The inviting main floor offers welcoming spaces to gather with family and friends, while upstairs you'll find comfortable bedrooms ready to adapt to your family's needs-whether that means children's rooms, guest accommodations, a nursery, or a home office. Outside, enjoy a mature neighbourhood setting, fenced yard, updated deck, and the simple pleasure of relaxing on the redesigned front porch with your morning coffee. This is more than a house-it's a home with a story, lovingly cared for and ready for its next chapter. Private showings are welcomed and encouraged so you can truly appreciate everything this home has to offer. Can't make it during the week? Join us at our next Open House and experience firsthand the warmth, character, and thoughtful updates that make this property so special. (id:61594)
Keller Williams Inspire Realty
Oakville, Ontario
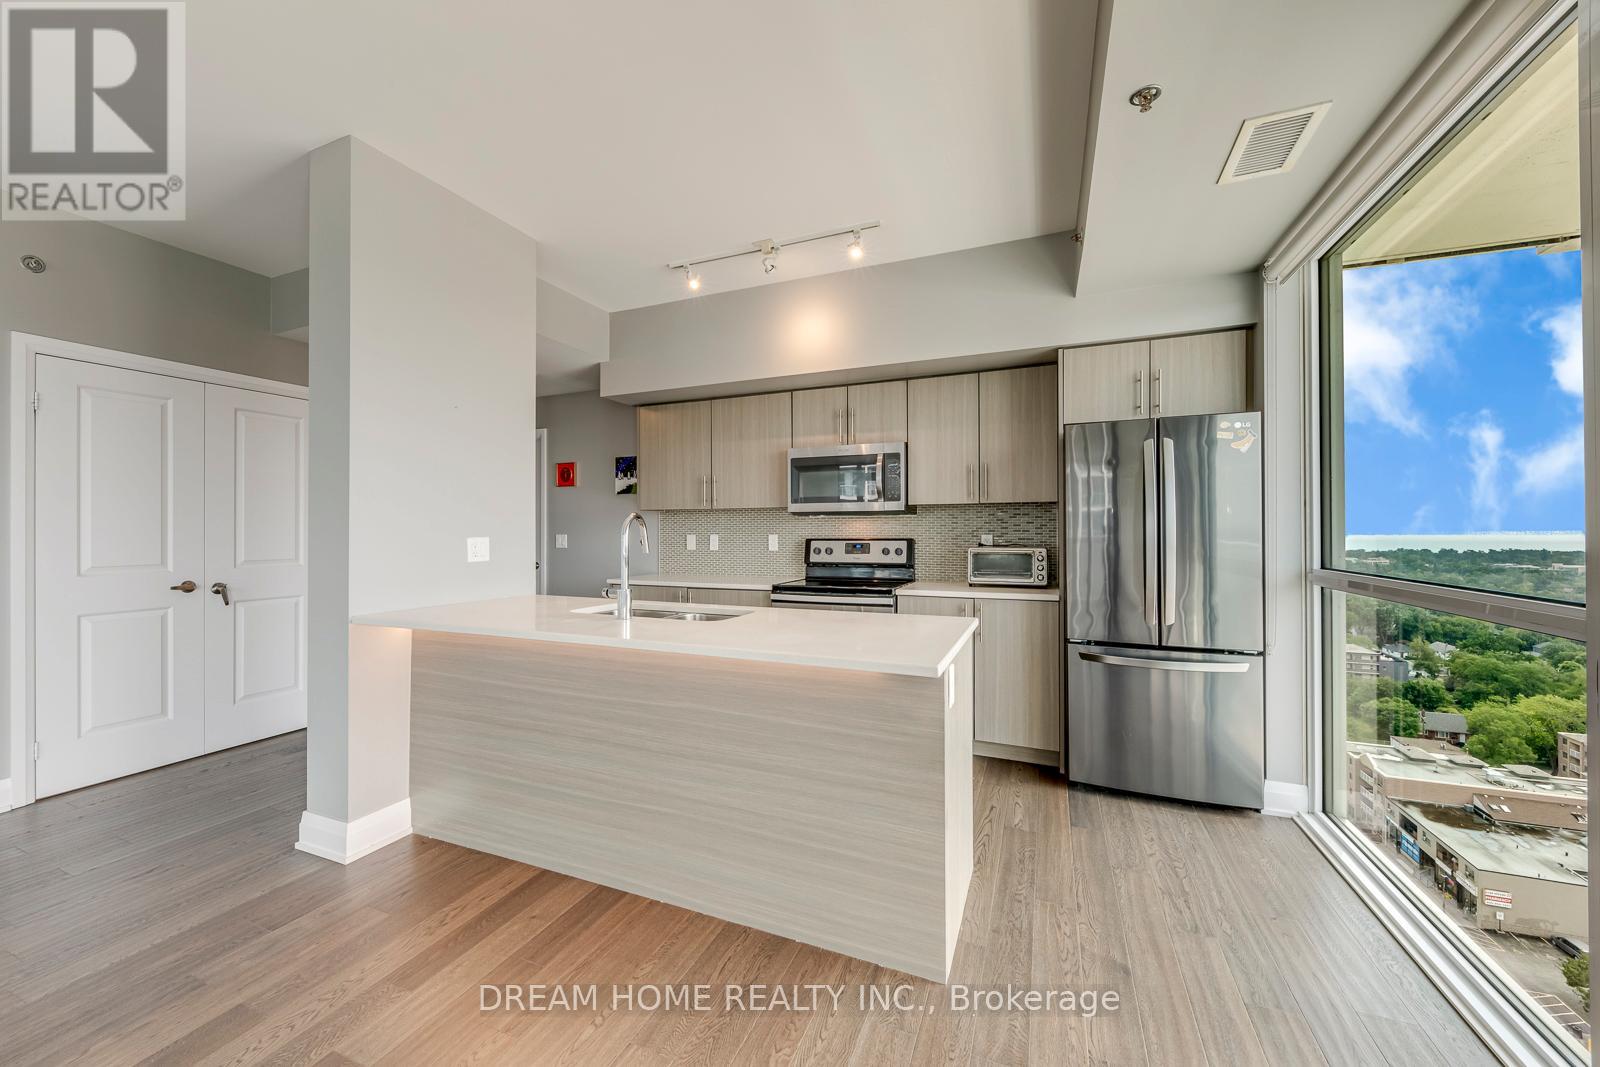
Welcome To Rain Condos In The Heart Of Oakville's Kerr Village! Rarely Offered Spacious 2 Bedroom + Den, 2 Bath Suite With Over 1,200 Sq. Ft. Of Living Space. Upgrades Include 9 Ft Ceilings. Bright Southwest Exposure With Floor-To-Ceiling Windows, Engineering Hardwood Floors Throughout And Large Wrap-Around Balcony With Beautiful Unobstructed Lake Views. Functional Open Concept Layout With Modern Kitchen, Quartz Countertop, Centre Island & Breakfast Bar. Large Enclosed Den With Double Doors Can Be Used As A Home Office Or 3rd Bedroom. Spacious Bedrooms Both With Walk-In Closets And Balcony Access. Rare 2 Side-By-Side Underground Parking Spots +2 Locker Included! Steps To Oakville GO Station, Minutes To QEW, Lake Ontario, Shopping, Restaurants & Parks. Close To Top Private Schools Including Appleby College, MacLachlan College & St. Mildred's-Lightbourn School. Enjoy Luxury Amenities: Concierge, Gym, Yoga Studio, Indoor Pool, Sauna, Party Room, Rooftop Terrace & Visitor Parking. (id:61594)
Dream Home Realty Inc.
Toronto, Ontario
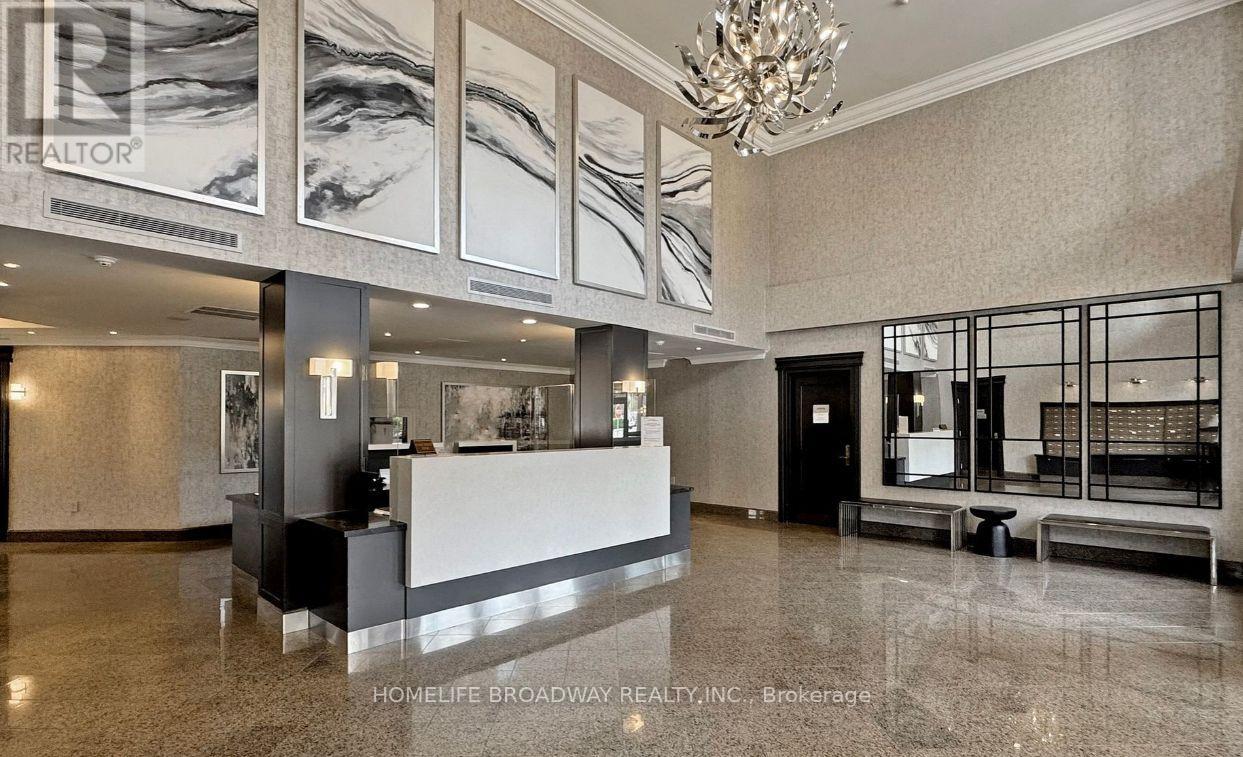
Welcome Home to The Prestigious Bayview Mansions! ***Top-Ranked Schools Hollywood PS & Bayview Middle School*** Located In A Peaceful & Convenient Neighbourhood, Surrounded By Million Dollar Townhouses. This Larger 1 Bedroom Unit Can Fit a King Sized Bed! A Highly Desirable Separate Room Galley Kitchen, Which Is Harder To Find These Days! The Balcony View, Which Is Here to Stay, Faces The Premium Townhouses. You Can Actually Walk Into The Laundry Room! Engineered Hardwood Flooring In Most Areas. This Unit Includes 1 Parking Space and 1 Storage Locker. Easily Walk to the TTC Subway at Bayview/Sheppard, The High-end Bayview Village Mall, Loblaws Grocery and Only a couple of minutes drive to the Highway 401! Great for Doctors and other Medical Professionals that Work at North York General Hospital. Come Home After Work and Enjoy The Nice Hot Sauna Available In The Building Amenities. Stay Fit With The Exercise Room, Or Just Enjoy The Sunset & View On the Building's Rooftop Patio. Feel Safe with a 24 hour Concierge/Security. Definitely Worth To Take A Look At This One! (id:61594)
Homelife Broadway Realty Inc.
Toronto, Ontario
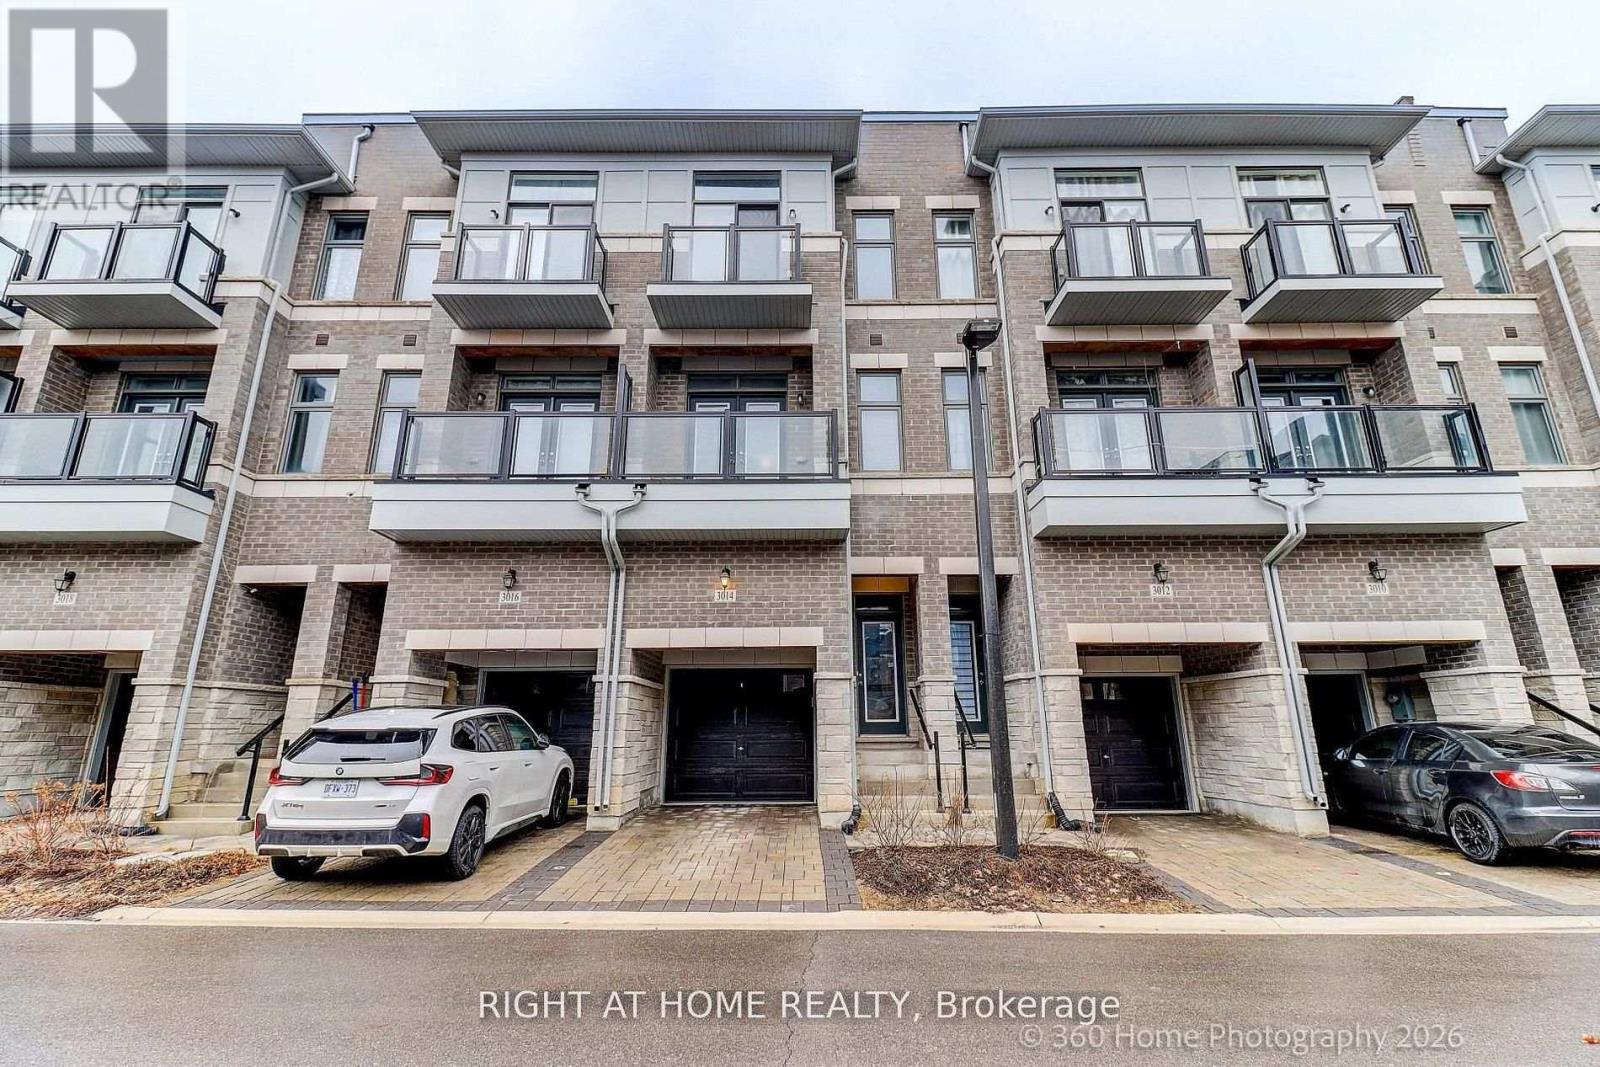
Welcome to this stunning 3-year-new townhome in the highly sought-after Humber Summit neighbourhood! This beautifully maintained home offers 3 spacious bedrooms and 3 modern bathrooms, perfect for families or professionals alike. Step inside to discover a bright and airy open-concept layout, enhanced by soaring 9-foot ceilings and elegant hardwood flooring throughout. The contemporary kitchen features sleek cabinetry, quartz countertops, and ample space for cooking and entertaining. Enjoy comfortable living in a vibrant, family-friendly community, conveniently located close to schools, parks, and public transit-making daily commuting and errands a breeze.A perfect blend of style, comfort, and location-don't miss this exceptional opportunity! (id:61594)
Right At Home Realty
Oakville, Ontario
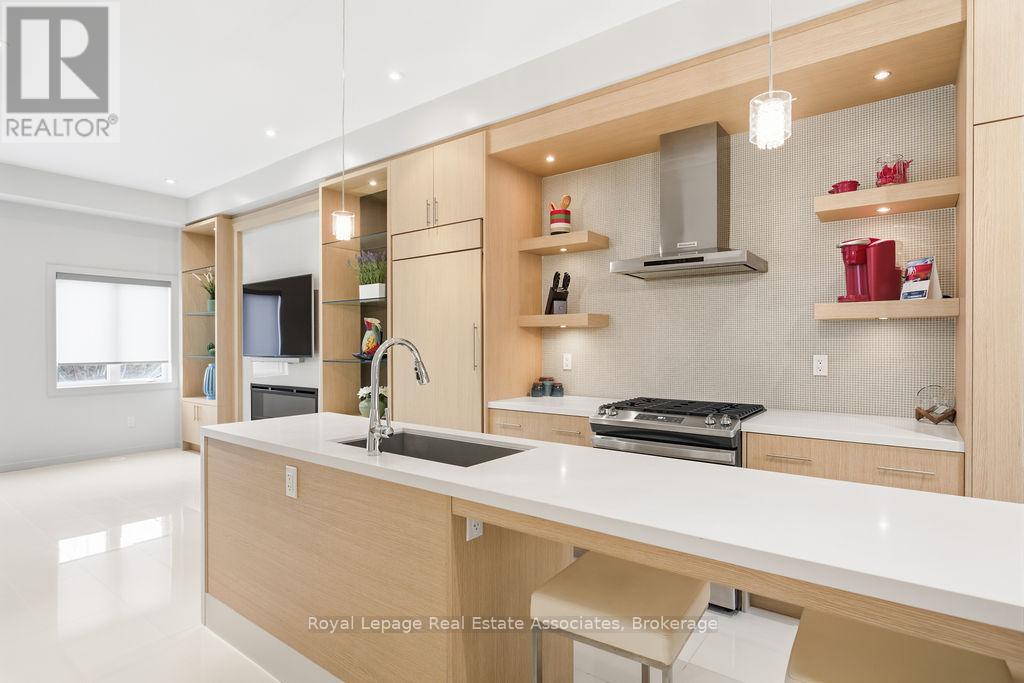
** TOP 10 Reasons You'll Fall in Love with This Lakeshore Woods Townhome! ** Boutique Builder Quality** Built by Treasure Hill, this isn't your average townhome. It's packed with upscale finishes, thoughtful design, and modern style throughout.**9 Instant Curb Appeal** Gorgeous hardscaping, contemporary concrete and wood accents, vibrant perennial gardens, and a welcoming covered front porch make an unforgettable first impression.**8 A Grand Entrance** Step inside to a dramatic 2-storey foyer that sets the stage for the bright, open feel found throughout the home.**7 Loft-Inspired Living** Soaring 10-ft ceilings on the main level and 9-ft ceilings above create an airy, spacious atmosphere with an urban-industrial vibe you'll love.**6 Entertainer's Dream Kitchen** A stunning quartz waterfall island, mirrored backsplash, sleek cabinetry, premium stainless steel appliances, integrated fridge, and breakfast seating make this kitchen the true heart of the home.**5 Cozy Meets Contemporary** The elongated gas fireplace and custom full-wall built-ins add warmth, character, and smart functionality while keeping the space open and inviting.**4 Your Own Private Retreat** The spacious primary suite offers a walk-in closet and a beautifully finished ensuite w/porcelain tile and a sleek standalone shower.**3 Everyday Convenience** 3 bdrms, upper-level laundry, direct garage access, upgraded epoxy garage flooring, and a walkout to your private backyard make daily living effortless.**2 Modern Living, Inside & Out** Pot lights throughout, designer finishes, premium materials, and contemporary architecture combine to create a home that's as stylish as it is comfortable. ** #1 - The Lifestyle!** Located in the highly desirable Lakeshore Woods community in Bronte, you're just moments from the lake, scenic trails, parks, great schools, shopping, restaurants, and everything that makes lakeside living so special. This isn't just a home...it's a lifestyle upgrade waiting for you! (id:61594)
Royal LePage Real Estate Associates
New Tecumseth, Ontario
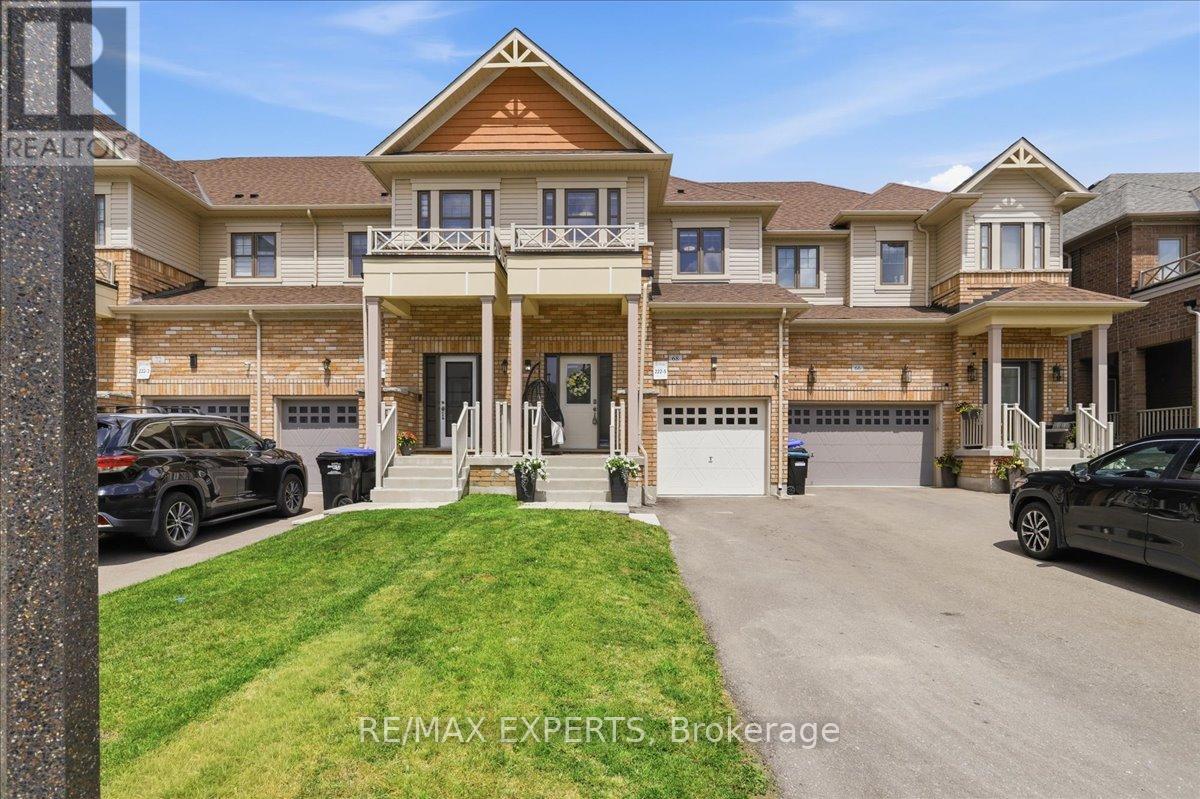
Thoughtfully upgraded and impeccably maintained, this exceptional freehold townhouse in the highly sought-after Treetops community offers the perfect blend of modern design, comfort, and functionality. The bright open-concept main floor is designed for everyday living and entertaining, featuring upgraded quartz countertops, stainless steel appliances, upgraded lighting, elegant flooring, and three beautifully crafted custom feature walls in the foyer, living room, and primary bedroom. Each adds warmth, character, and a refined designer touch, creating a stylish model-home atmosphere throughout. Adding to its appeal, this home offers direct interior access from the garage-a rare upgrade in this subdivision that provides everyday convenience and enhanced functionality. The upper level features three generously sized bedrooms, including a spacious primary retreat complete with a walk-in closet, private ensuite, and an elegant custom feature wall that elevates the space with timeless style. A second and third bedrooms also includes a walk-in closet, while the full unfinished basement offers endless possibilities for future living space, a recreation room, home office, fitness area, or additional storage. Step outside to a recently fenced backyard offering enhanced privacy, creating the perfect outdoor space for relaxing, entertaining, children, or pets. Ideally located close to parks, scenic walking trails, golf, schools. this move-in-ready home combines quality craftsmanship, thoughtful upgrades, and an outstanding location in one of Alliston's most desirable family communities. A rare opportunity to own a beautifully finished turnkey home that's ready to impress from the moment you arrive. (id:61594)
RE/MAX Experts
Markham, Ontario
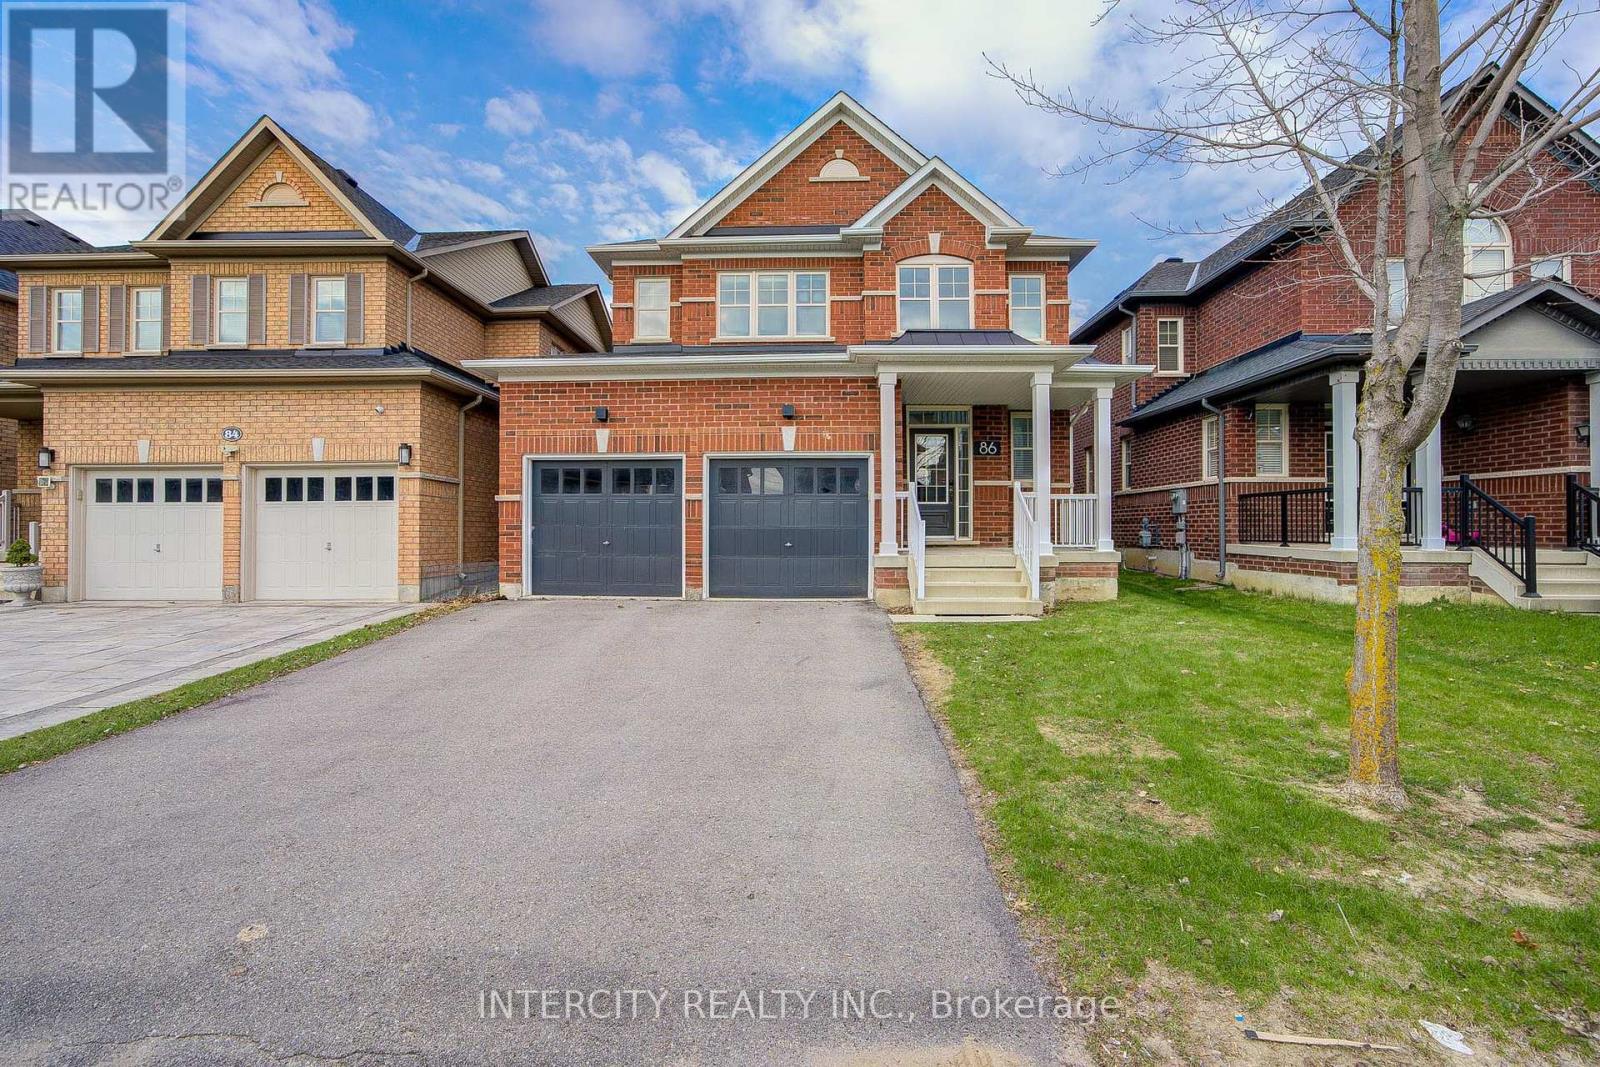
Welcome to this beautifully maintained double garage detached home in sought-after Cathedral Town! This bright and inviting property features a spacious layout with hardwood flooring and 9 foot ceiling throughout the main floor! The home welcomes you with an impressive open-to-above foyer, creating a grand first impression and filling the space with natural light. The functional layout is perfect for both everyday living and entertaining, with generously sized principal rooms and a seamless flow throughout. Upstairs, you'll find comfortable bedrooms ideal for families, while the double garage and extended driveway provide parking for up to four additional vehicles, offering convenience for guests and multi-car households. Located in a family-friendly community, this home is close to top-rated schools, parks, and a variety of shopping and dining options. Enjoy nearby green spaces, walking trails, and recreational facilities that make this area highly sought after. 2 minutes to highway 404 and close to GO bus station, it doesn't get more convenient than that! (id:61594)
Intercity Realty Inc.
Toronto, Ontario
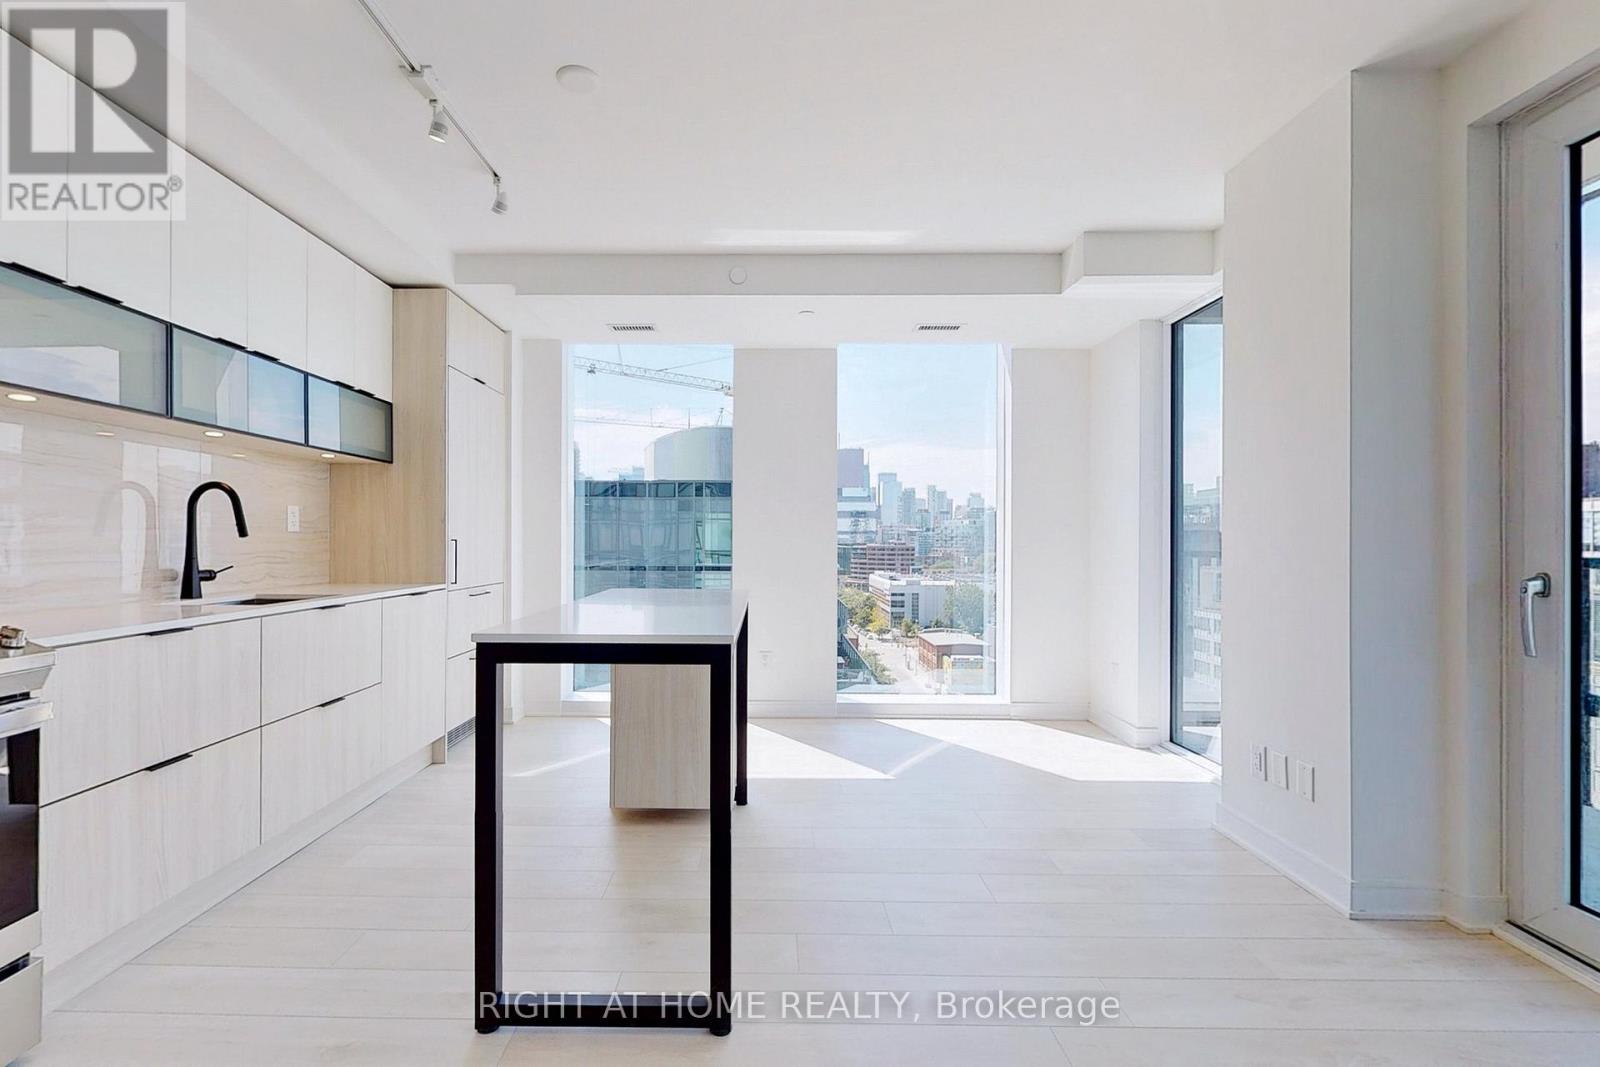
Experience modern downtown living in the heart of Toronto's vibrant Canary District at 35 Rolling Mills Road. This incredible corner suite offers a bright and spacious two-bedroom plus den layout, with the den providing the flexibility for a dedicated home office, nursery, or the ultimate flex space. Wrapped in floor-to-ceiling windows, the home is flooded with natural light while showcasing spectacular northwest views. Light wood flooring, contemporary finishes, and a clean, modern design create an inviting space that feels both sophisticated and comfortable. The thoughtfully designed open-concept layout is perfect for everyday living and entertaining. The expansive kitchen features a large island, generous prep space, and plenty of storage, flowing seamlessly into the living and dining areas. Unlike many downtown condos, there's ample room for a full-sized dining table, making dinner parties and family gatherings effortless. Step outside onto the oversized balcony and enjoy sunshine throughout the day while taking in the dynamic cityscape. Living at 35 Rolling Mills means having some of Toronto's best neighbourhood amenities just steps from your front door. Walk to boutique shops, cafés, restaurants, grocery stores, the historic Distillery District, George Brown College, Corktown Common, and the iconic St. Lawrence Market. With easy access to transit, cycling paths, and the downtown core, this location offers the perfect balance of convenience and community. Complete with one parking space and a locker, this exceptional residence combines style, functionality, and an unbeatable location in one of Toronto's most sought-after neighbourhoods. (id:61594)
Right At Home Realty
Toronto, Ontario
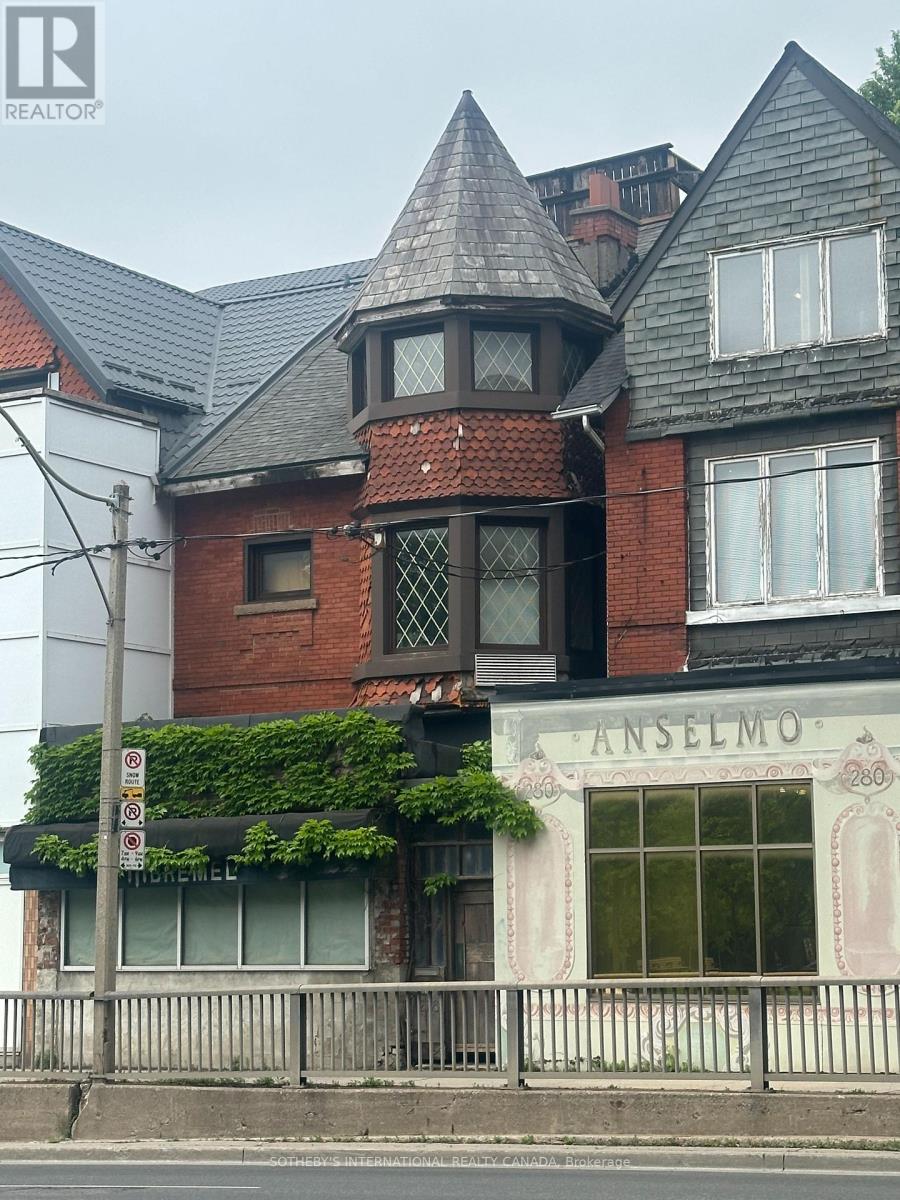
Attention Developers, Investors & Entrepreneurs! Welcome To The Prestigious Republic Of Rathnelly Neighbourhood, One Of Toronto's Most Sought-After Locations. A Rare Opportunity To Own A Prime Mixed-Used Property Offering Endless Possibilities For A Customized Live/Work Space, Professional Office, Income-Generating Rental Units, Or Future Redevelopment. Zoning Along This Stretch Of Avenue Road Permits A Mix Of Residential And Commercial Uses, Making This An Exceptional Investment In A Highly Desirable Area. This Full Three-Storey Brick Semi-Detached Building Is Ready For Your Vision. Whether You're Looking To Create A Unique Residence Offering A Business Below, Design Modern Office Space, Or Renovate Into Rental Units, The Potential Is Outstanding. The Property Also Features A Newer Detached Four-Car Garage Accessed Via The Rear Laneway, Which Provides Valuable Private Parking Or Additional Flexibility. A Short Walk To Summerhill, Yorkville, And Yonge & Bloor, With Convenient TTC Access And Only A 10-Mintue Walk To Summerhill Or Dupont Subway Stations. Minutes To Toronto's Downtown Core. Sold As Is, Where Is, This Property Presents An Incredible Opportunity To Renovate, Reimagine, And Make It Your Own. (id:61594)
Sotheby's International Realty Canada
Toronto, Ontario
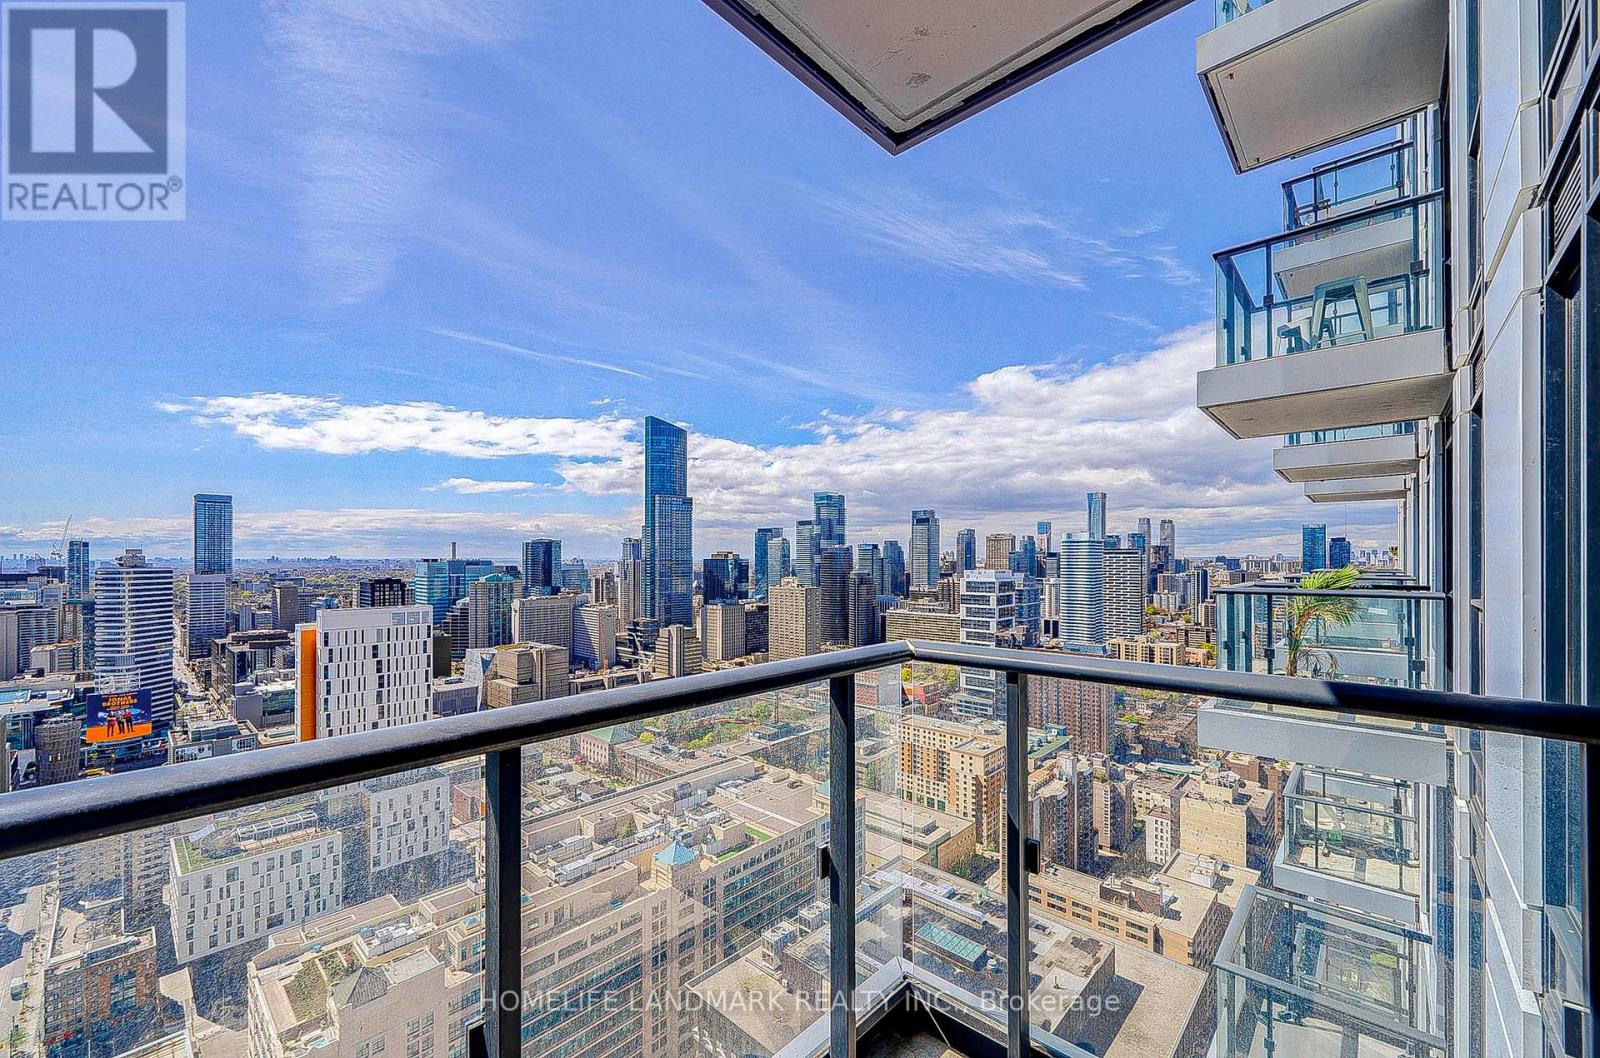
***Price To Sell, NO Offer Bidding***Welcome to this gorgeous, sun-filled studio located in the heart of Toronto's most exciting neighbourhood Dundas Square Gardens. Offering breathtaking views of the downtown skyline and the lake, this unit boasts modern finishes and luxurious details throughout. The open-concept layout features sleek laminate flooring, a contemporary kitchen equipped with stainless steel built-in appliances, quartz countertops, and under-mount lighting. The spa-inspired bathroom adds a touch of elegance, making this unit move-in ready. Enjoy the convenience of being steps away from TMU, George Brown College, TTC/subway, Eaton Centre, the Financial District, and St. Lawrence Market. Quick access to highways adds further ease to your city living. Building amenities include rooftop gardens, a library, fitness centre, outdoor swimming pool, theatre room and so much more! (id:61594)
Homelife Landmark Realty Inc.
Toronto, Ontario
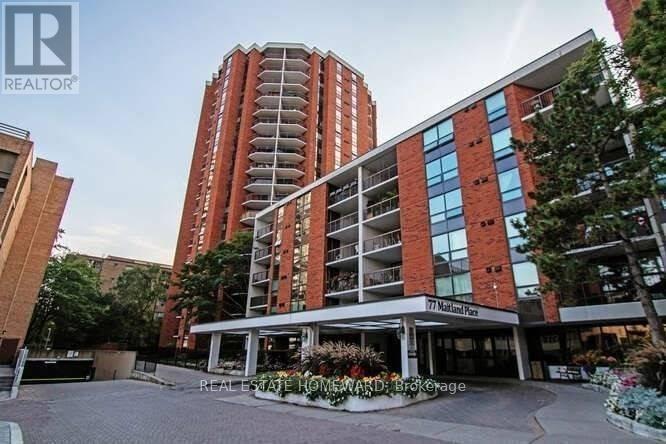
Welcome to Celebrity Place Condominiums, a hidden downtown gem at 77 Maitland Place; set within gated, park-like setting in the heart of Toronto. This unit known as the Bogart suite is owned by the same resident since 1995, this rarely offered suite is a standout opportunity. Why pay for someone else's renovation you likely will want to "redo one day". Offering this largest model for 2 full bedrooms, 2 full baths at over 900 Sq. Ft., plus, an additional 150 Sq. Ft. balcony. The generous principal rooms and layout provides exceptional fundamentals for end users and investors alike. The master bedroom is huge, large ensuite laundry closet with roughed in for attachments, and A large rectangular balcony accommodates full outdoor furniture settings, adding meaningful living space to the unit. The kitchen remains original and very functional; an ideal value-add opportunity to be had. Meticulously maintained, the suite is ready to enjoy now, and renovate over time. Celebrity Place is known for its mature, stable ownership, supporting long-term value and demand. Steps to hospitals, both universities, premier shopping, dining, and live theatre, with quick access to the DVP, Gardiner expressway, and both subway lines (approx. 10-minute walk). Positioned on the 4th floor level connecting the north and south towers-this unit offers seamless access to the many amenities without changing elevators. Amenities include 24-hour concierge, visitor parking, common EV charging stations, carwash bay, party & video rooms, full gym, squash courts, library, and a private in-house convenience store. Buy, renovate, and capitalize-or move in, enjoy and upgrade over time. This is downtown condo investing done right. Shop at home video and floor plan always available (id:61594)
Real Estate Homeward
Toronto, Ontario
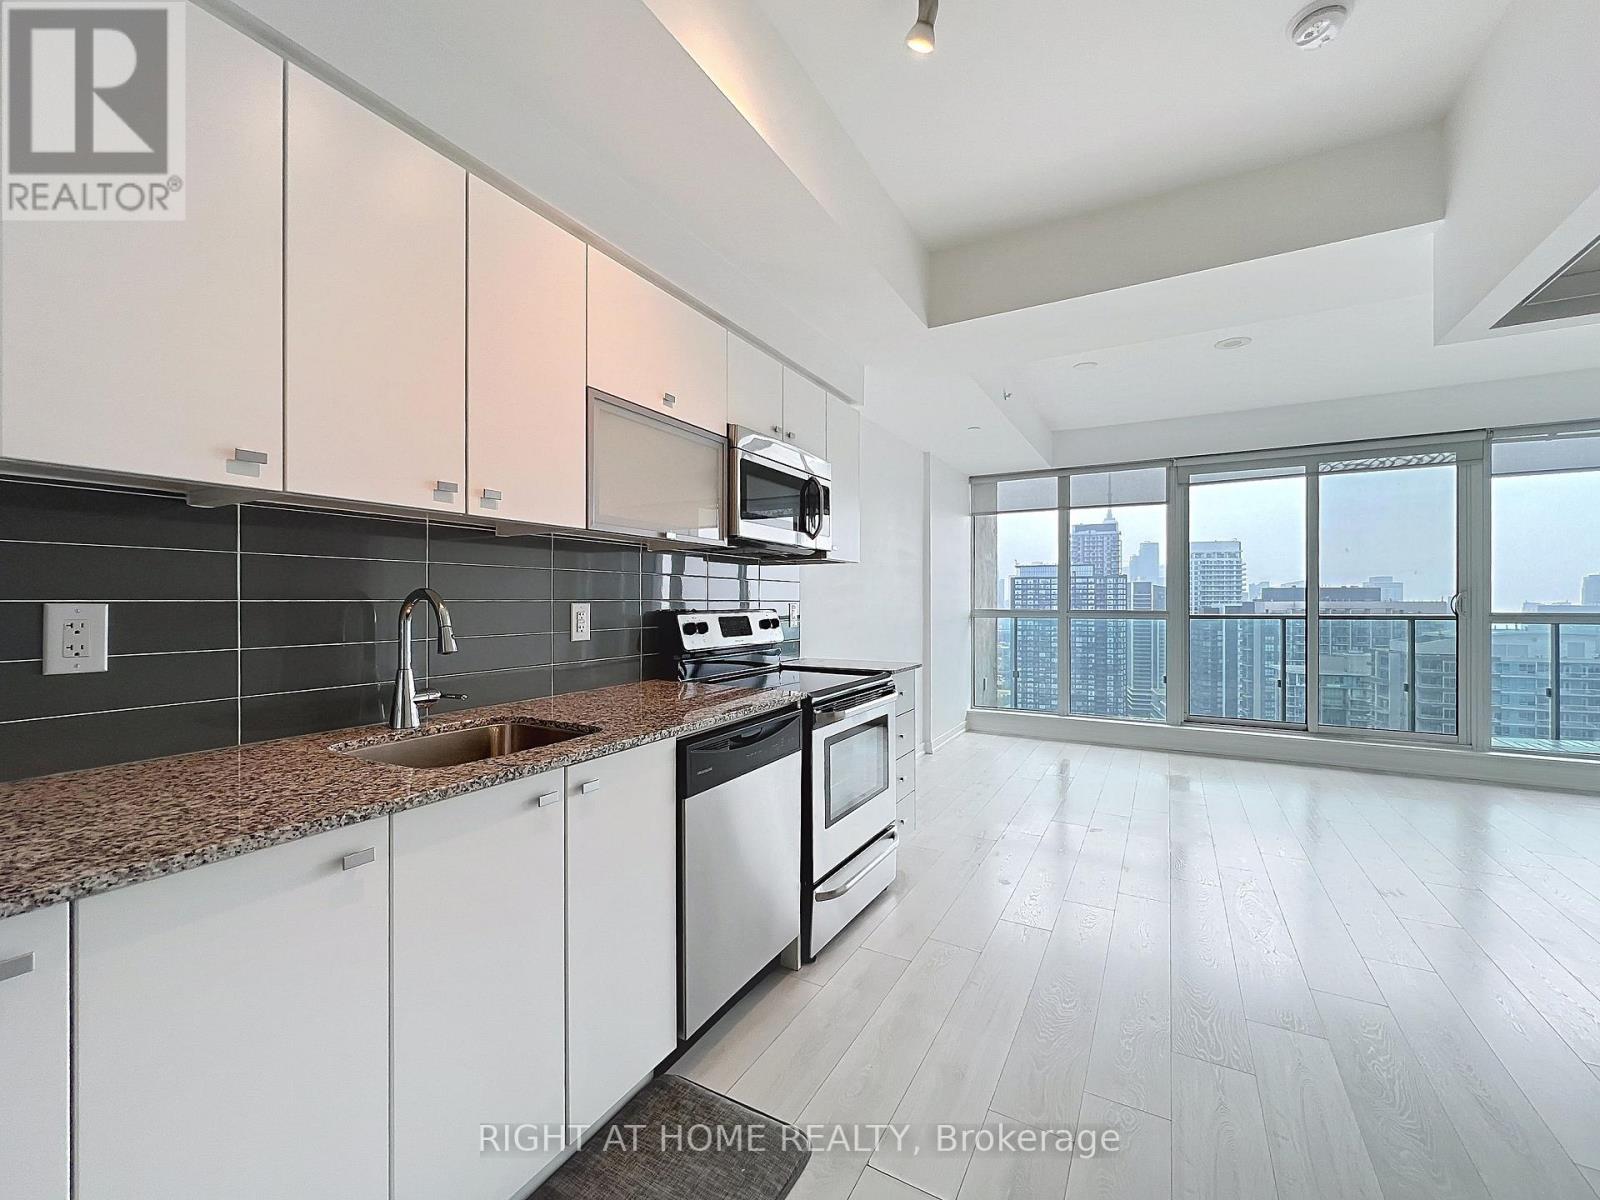
Spacious and sun-filled 1 bedroom plus open Den area, located right in the hard of modern living Liberty Village. Open concept layout featuring a breath-taking city skyline view of downtown Toronto. Brand new laminated (water resistance) flooring throughout, sliding doors in primary bedroom. Gallery kitchen with stainless steel appliances. Locker room on same floor for convenient access. Open den area ideal for a small home office. Excellent amenities in building which include fully equipped gym room, sauna, games room, computer lounge. Security and concierge service. Steps to local chic restaurants and bars, Liberty Market, Metro, GoodLife Fitness and cafes. Minutes walk to TTC and GO stations. The best of what City living can offer. (id:61594)
Right At Home Realty
