Toronto, Ontario
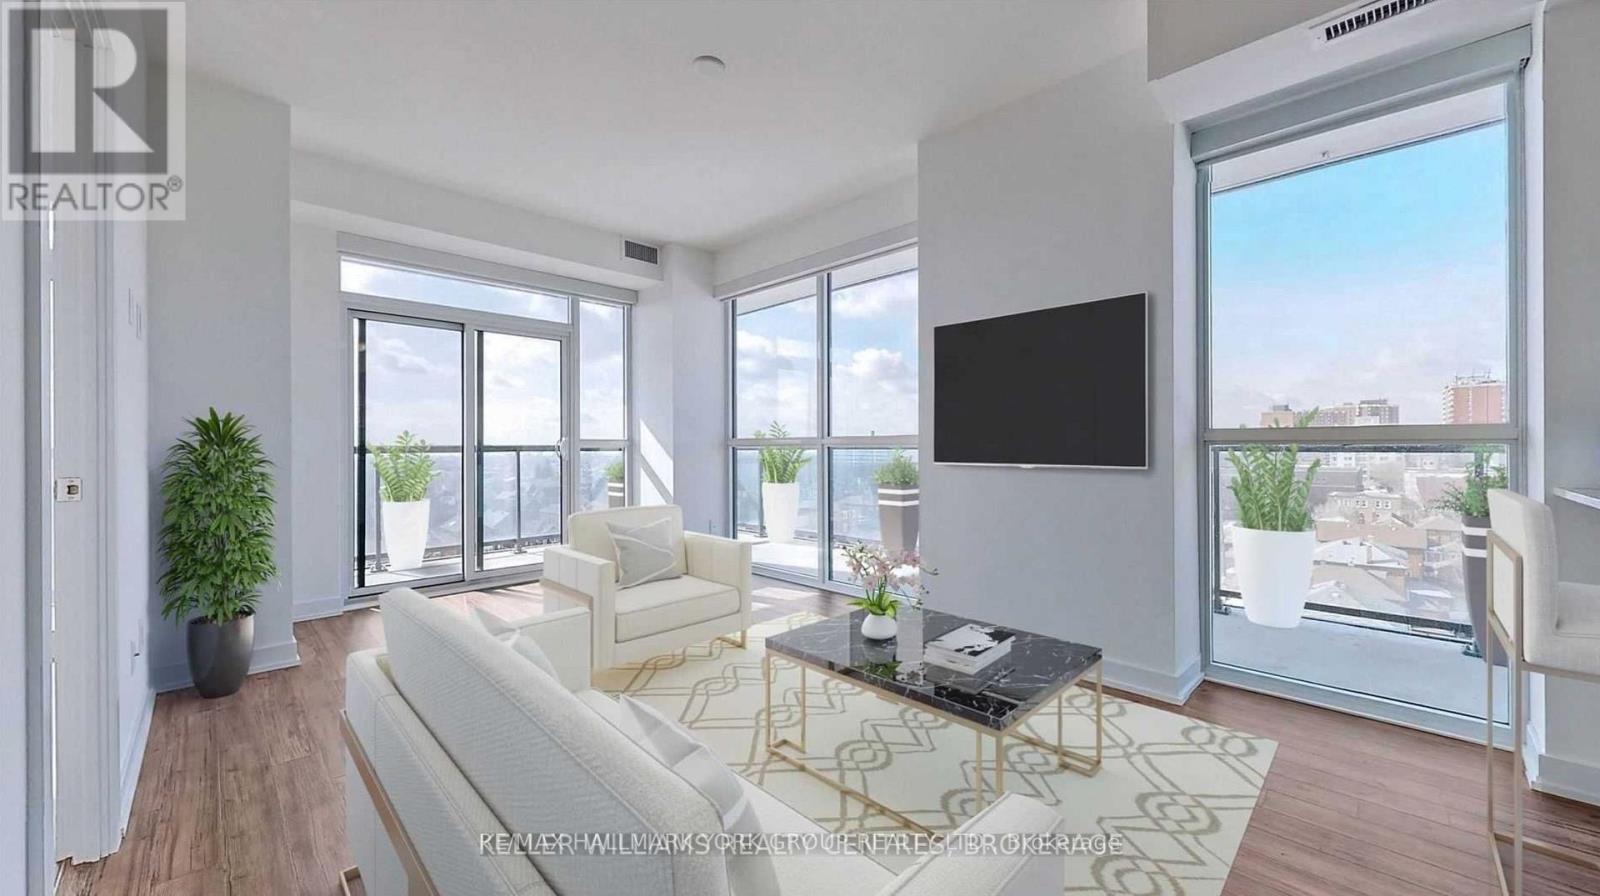
Experience refined urban living in this exceptional executive corner suite with a massive wrap around terrace at Empire Midtown Condos, where style, space, and skyline views come together effortlessly. This beautifully appointed 2-bedroom plus den residence is filled with natural light and showcases unobstructed south-west views stretching to the iconic CN Tower and Lake Ontario. Designed for both everyday comfort and entertaining, the suite features an expansive wrap-around terrace that extends your living space outdoors-perfect for relaxing, hosting, or enjoying the city's sunsets. Inside, the open-concept layout is anchored by a sleek modern kitchen with stainless steel appliances, flowing into spacious living and dining areas. Two stylish bathrooms and a versatile den offer flexibility for a home office, guest space, or creative use, while well-proportioned principal rooms enhance the overall sense of comfort and livability.Ideally located in a rapidly evolving Midtown neighbourhood, this residence offers unmatched connectivity with the newly opened Oakwood LRT Station at your doorstep and just minutes to Eglinton West subway on the University line. Enjoy easy access to the vibrant Oakwood and Eglinton West corridor, known for its diverse dining, cafes, bakeries, local shops, parks, schools, and everyday conveniences that continue to elevate the area's appeal.Residents of Empire Midtown enjoy premium amenities including a 24-hour concierge, fitness and yoga studios, a party lounge with fireplace and a rooftop terrace with BBQs and lounge areas. Guest suites, pet wash/bath room and a bike repair room add further convenience and functionality for residents and visitors alike. Includes one underground parking space (near the elevators) and a locker. A rare opportunity to own in one of Midtown Toronto's most connected and dynamic communities, offering an ideal blend of lifestyle, comfort, and long-term value in a growing urban hub. Some rooms virtually staged. (id:61594)
RE/MAX Hallmark York Group Realty Ltd.
Toronto, Ontario
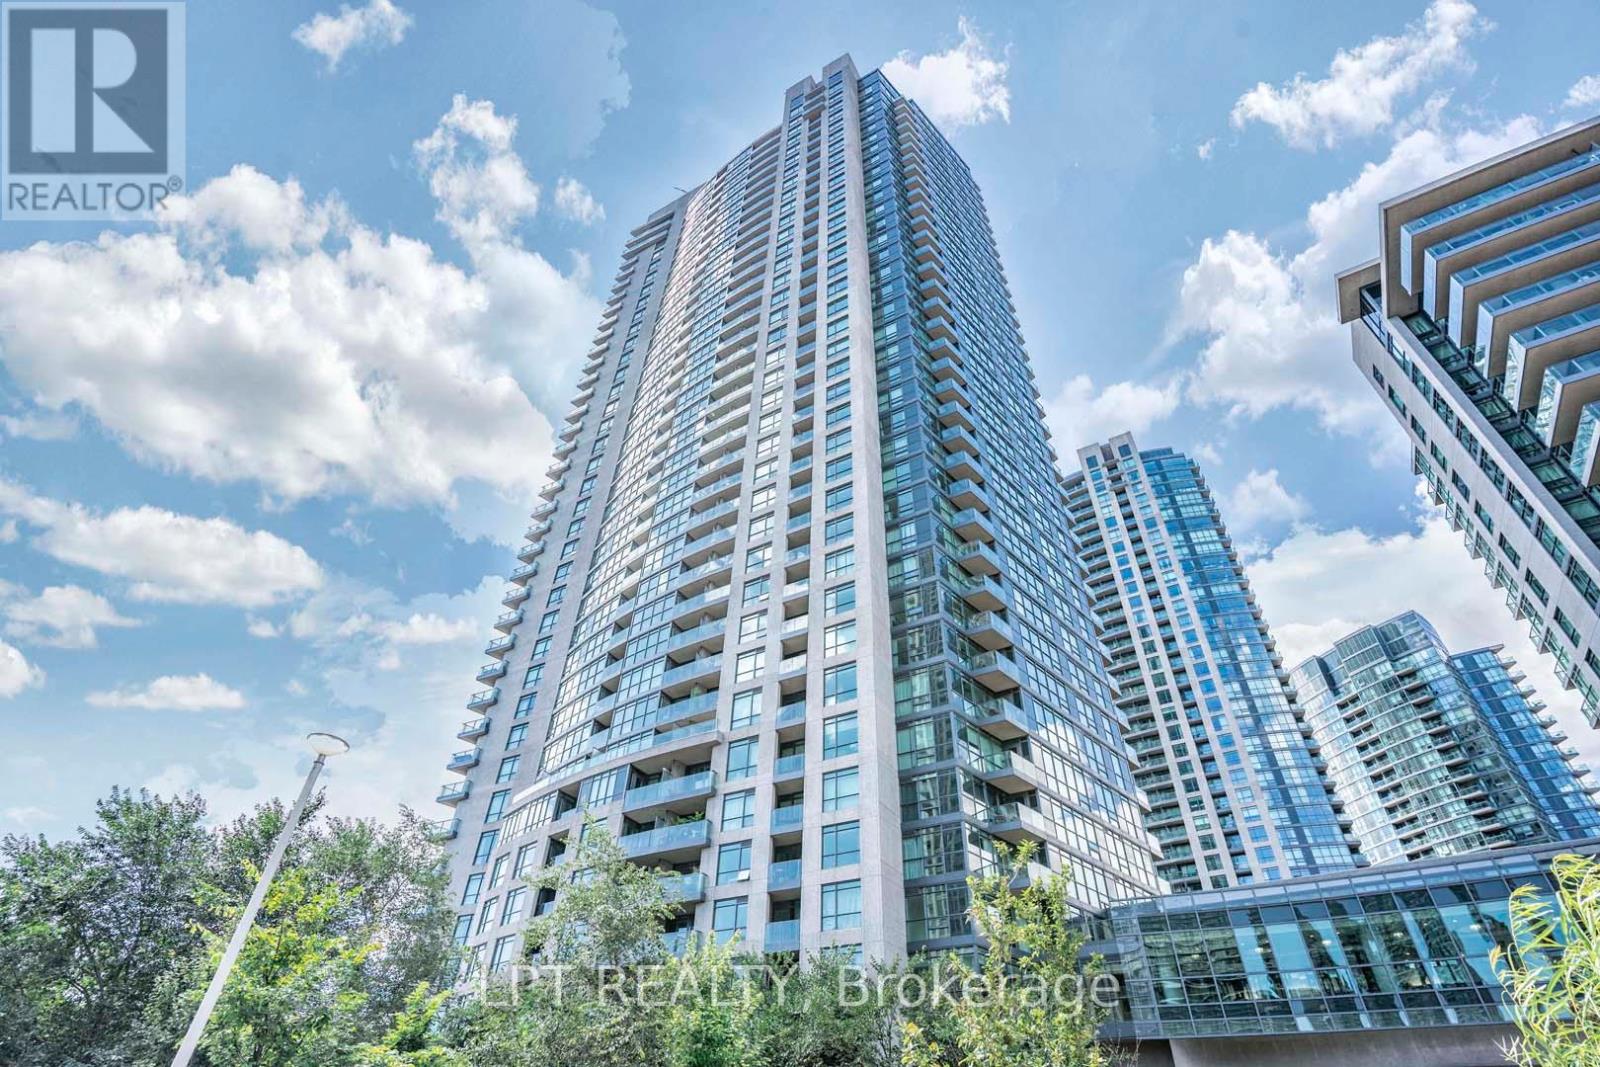
Great Deal For Sale. Gorgeous Renovated 1 Bedroom With Den Unit With Parking & Locker. 692 Square Feet As Per MPAC. Modern Kitchen With Quartz Counter Tops & Stainless Steel Appliances (2022). Hardwood Floors Throughout (2022). Impressive 9 Feet Ceiling. Convenient Location. Close To Gardiner, Harbourfront, Restaurants, Shops & Much More. Great Amenities Including 24 Hour Concierge, Indoor Pool, Gym, & Party Room, Visitor Parking & Guest Suites. Click On 4K Virtual Tour! (id:61594)
Lpt Realty
Toronto, Ontario
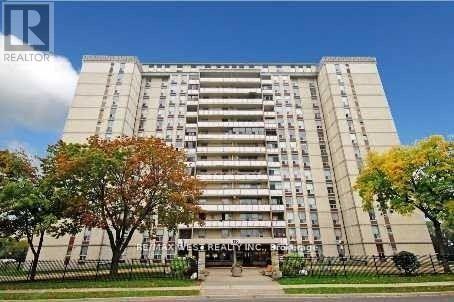
Experience refined, bungalow-style living in this stunning, fully renovated condo offering approximately 1,300 sq. ft. of thoughtfully designed space...... This rare 3-bedroom, 2-bathroom residence combines modern elegance with exceptional comfort.......Step inside to discover, a sleek contemporary kitchen with updated bathrooms, upgraded flooring, and elegant lighting throughout...... The functional layout is complemented by oversized bedrooms and the convenience of in-suite laundry...... Enjoy your private open balcony with breathtaking south and west-facing views, flooding the home with natural light throughout the day...... This unique property offers a rare sense of privacy and tranquility..... Residents benefit from premium building amenities, along with the added value of 1 parking space and 1 locker...... Ideally situated in a highly sought-after location, you're just minutes from shopping, transit, schools, and everyday essentials...... Plus, this pet-friendly building with no restrictions makes it perfect for animal lovers....... A rare opportunity to own a spacious, turn-key home that truly has it all. (id:61594)
RE/MAX West Realty Inc.
Toronto, Ontario
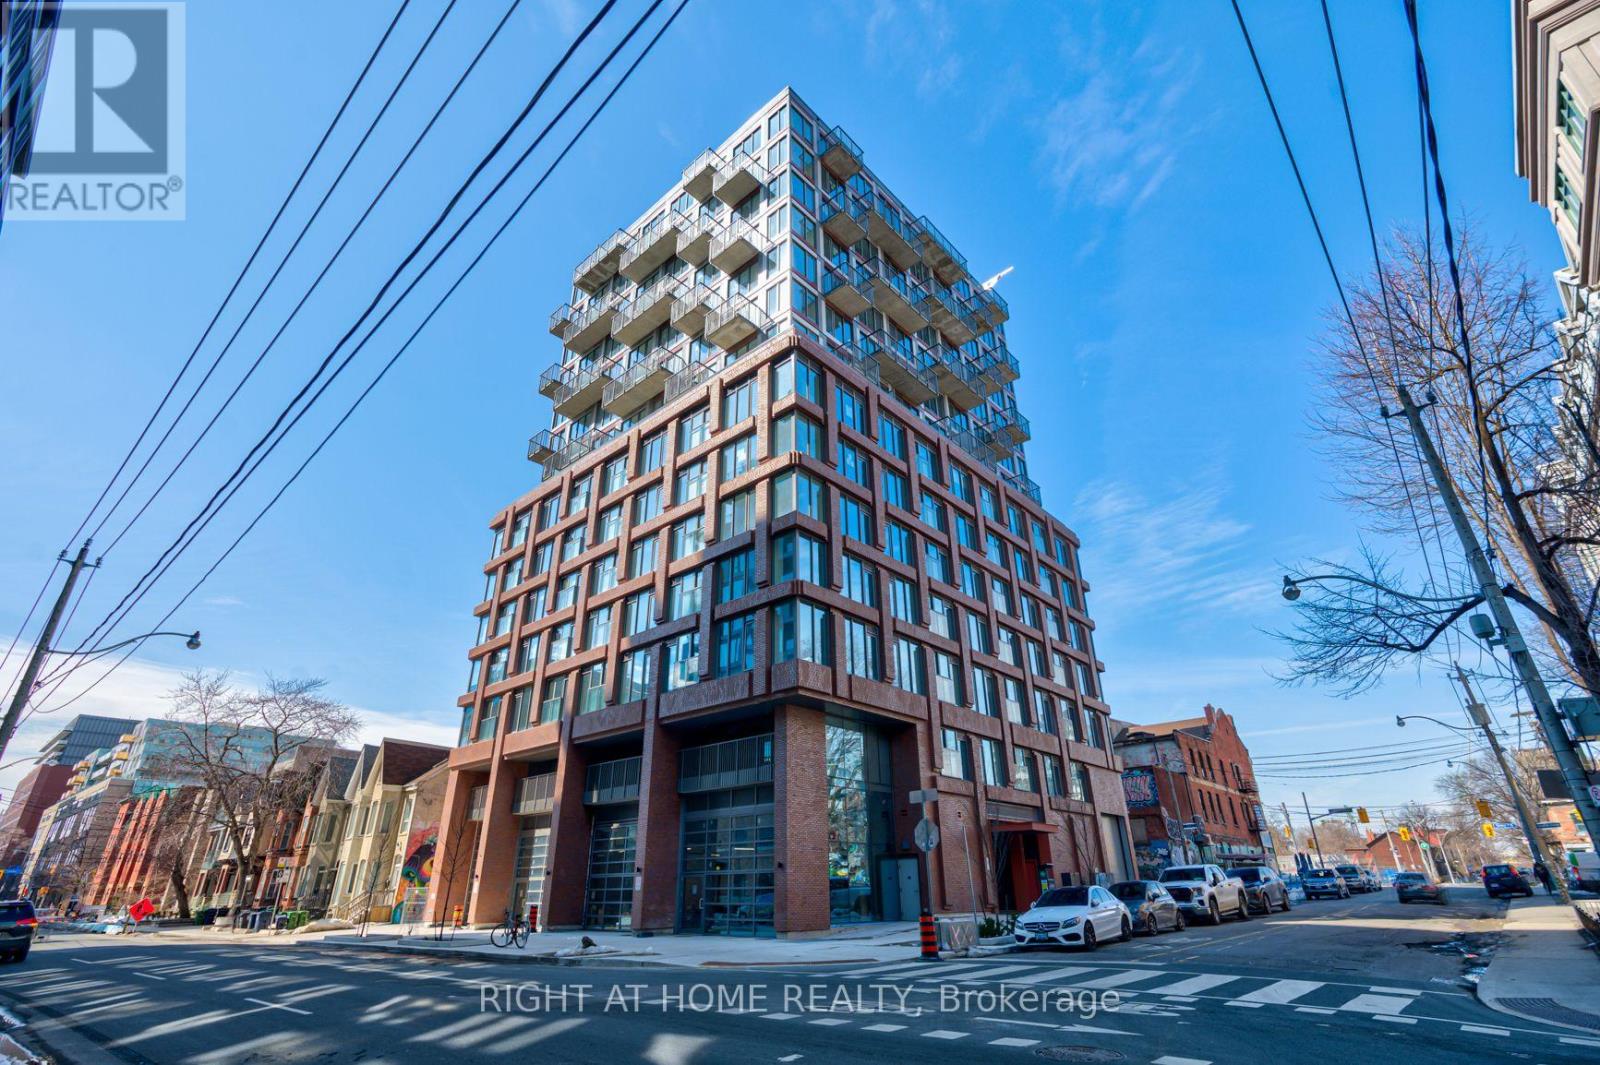
Experience stylish downtown living in this like-new 1-bedroom condo at 2 Augusta Ave. Designed with a modern urban aesthetic, this bright east-facing suite features soaring 9-foot concrete ceilings, floor-to-ceiling windows that flood the space with natural morning light, and a charming Juliette balcony that brings the outdoors in. The thoughtfully designed layout offers a sleek, contemporary feel with clean lines and an airy atmosphere-perfect for professionals, first-time buyers, or investors seeking a turnkey home in one of Toronto's most vibrant neighbourhoods. Step outside and discover the city's best at your doorstep. Walk to Kensington Market, Queen West, Chinatown, and the Entertainment District, with countless cafés, restaurants, boutiques, galleries, parks, and transit options just minutes away. Whether you're grabbing your morning coffee, meeting friends for dinner, or exploring Toronto's most iconic neighbourhoods, everything you love about city living is within easy reach. A rare opportunity to own a sophisticated urban retreat in an unbeatable downtown location. (id:61594)
Right At Home Realty
Toronto, Ontario
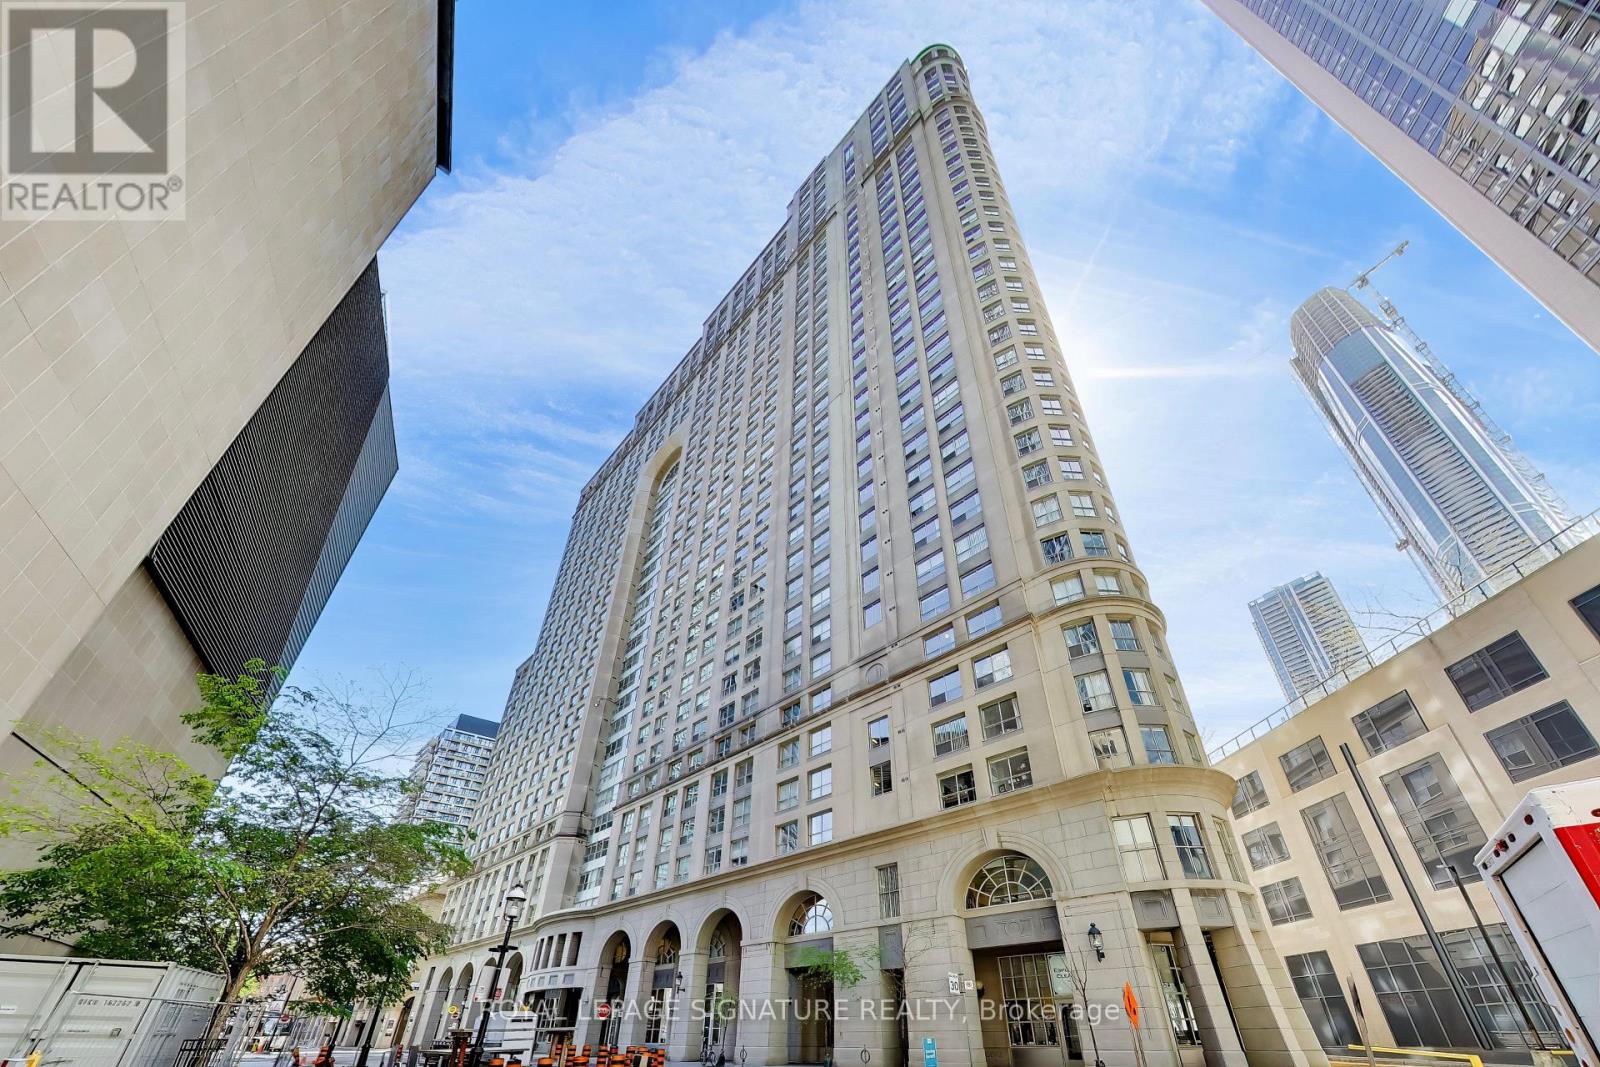
Welcome to an incredible opportunity to design your dream space in one of Toronto's most iconic buildings - 25 The Esplanade. This sprawling 1-bedroom plus den suite boasts an impressive 1,018 square feet of bright, sun-drenched living space. Sweeping views of both the city skyline and Lake Ontario highlight this exceptionally large unit, just waiting for your personal touch and imagination to unlock the immense potential of this layout! The generous floor plan includes a highly versatile den-perfect for a home office or guest space. Location is everything! Living at 25 The Esplanade puts the very best of Toronto right at your doorstep. With a 99 walk score you are mere steps from the world-famous St. Lawrence Market, the Financial District, Union Station, and the scenic waterfront. Enjoy unparalleled walkability to top-tier dining, cozy cafes, major transit hubs, and entertainment. Loads of amenities include a 24 hour concierge, top-floor lounge and party room located in the building 'nose cone,' with panoramic views and full kitchen, a well-equipped gym plus whirlpool and saunas, billiards room and boardroom, rooftop terraces overlooking lake and city and a large half-acre SkyPark deck on the sixth floor, with gas barbecues, seating and children's play space. (id:61594)
Royal LePage Signature Realty
Toronto, Ontario
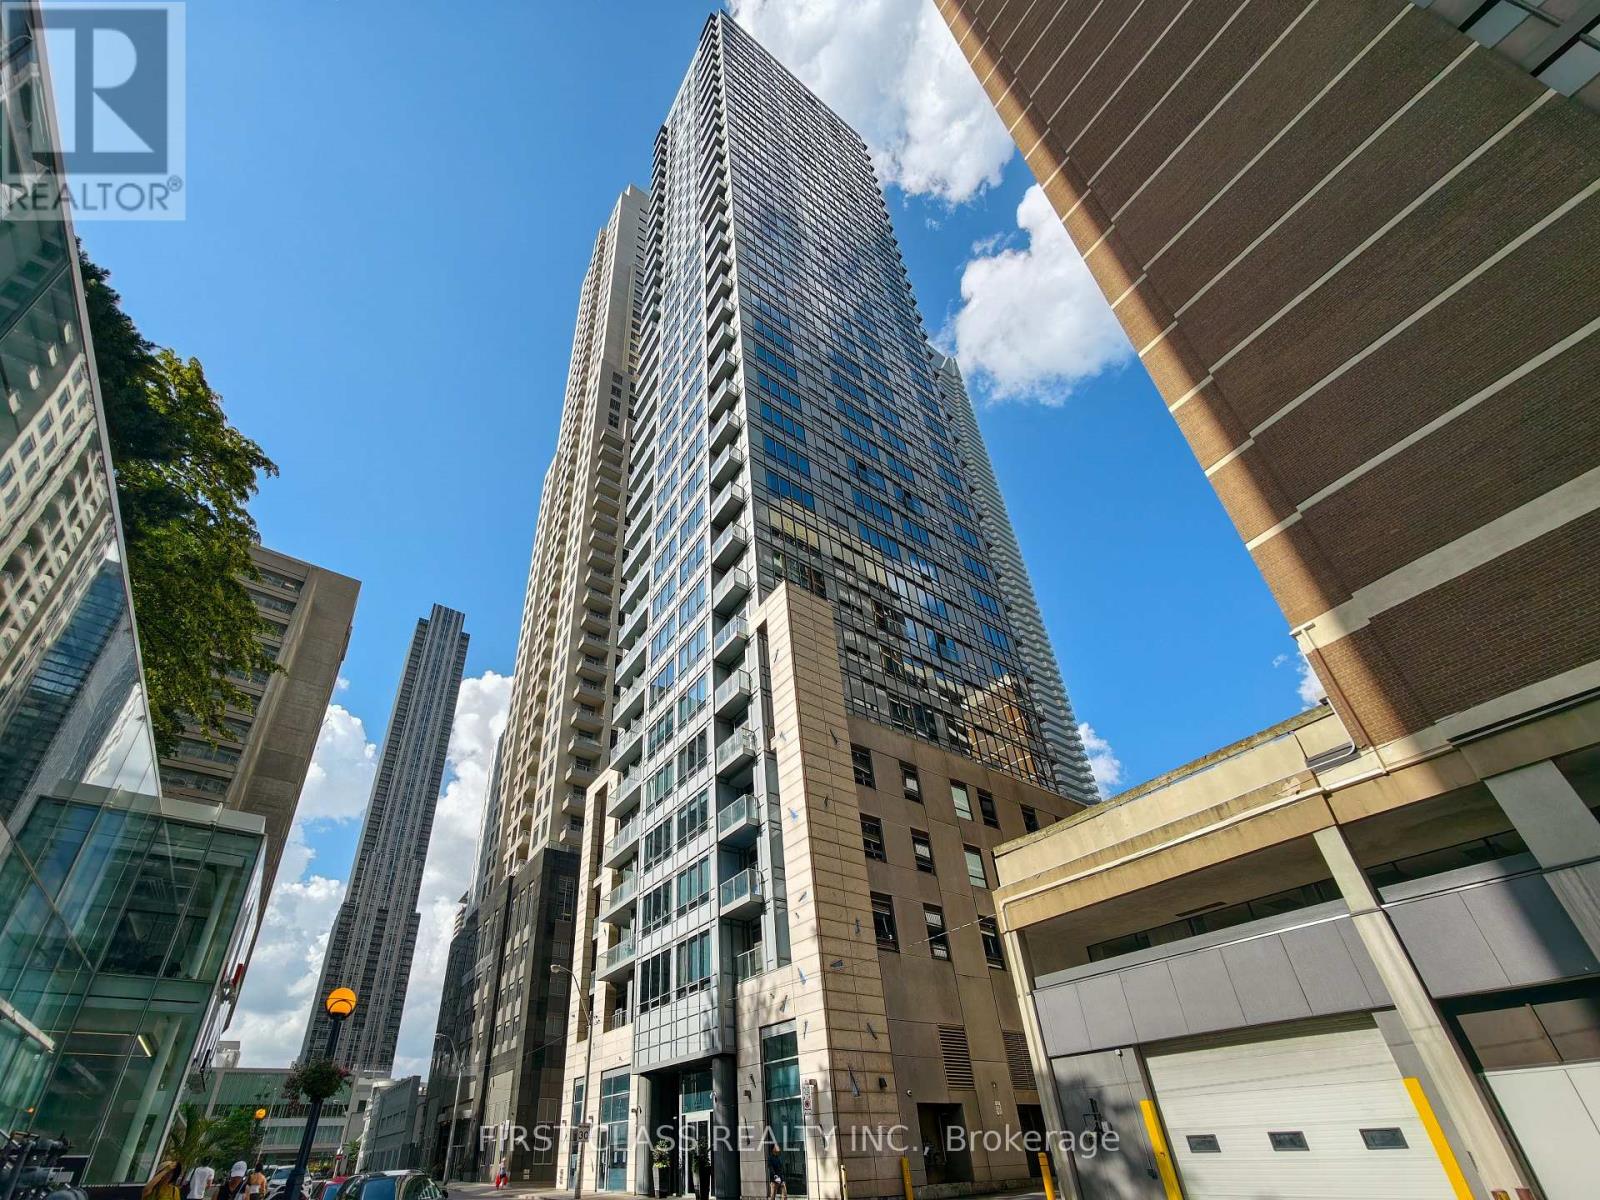
Welcome to the luxurious Crystal Blu Condo in the heart of Yorkville. This beautifully updated suite features brand-new flooring, fresh paint throughout, soaring 10-foot ceilings, and a bright, functional layout. Perched on the 25th floor, enjoy spectacular unobstructed views and abundant natural light. Residents benefit from a 24-hour concierge, fitness and yoga studio, sauna, and party room. Just steps to the subway, world-class shopping, fine dining, and everything Yorkville has to offer. (id:61594)
First Class Realty Inc.
Whitchurch-Stouffville, Ontario
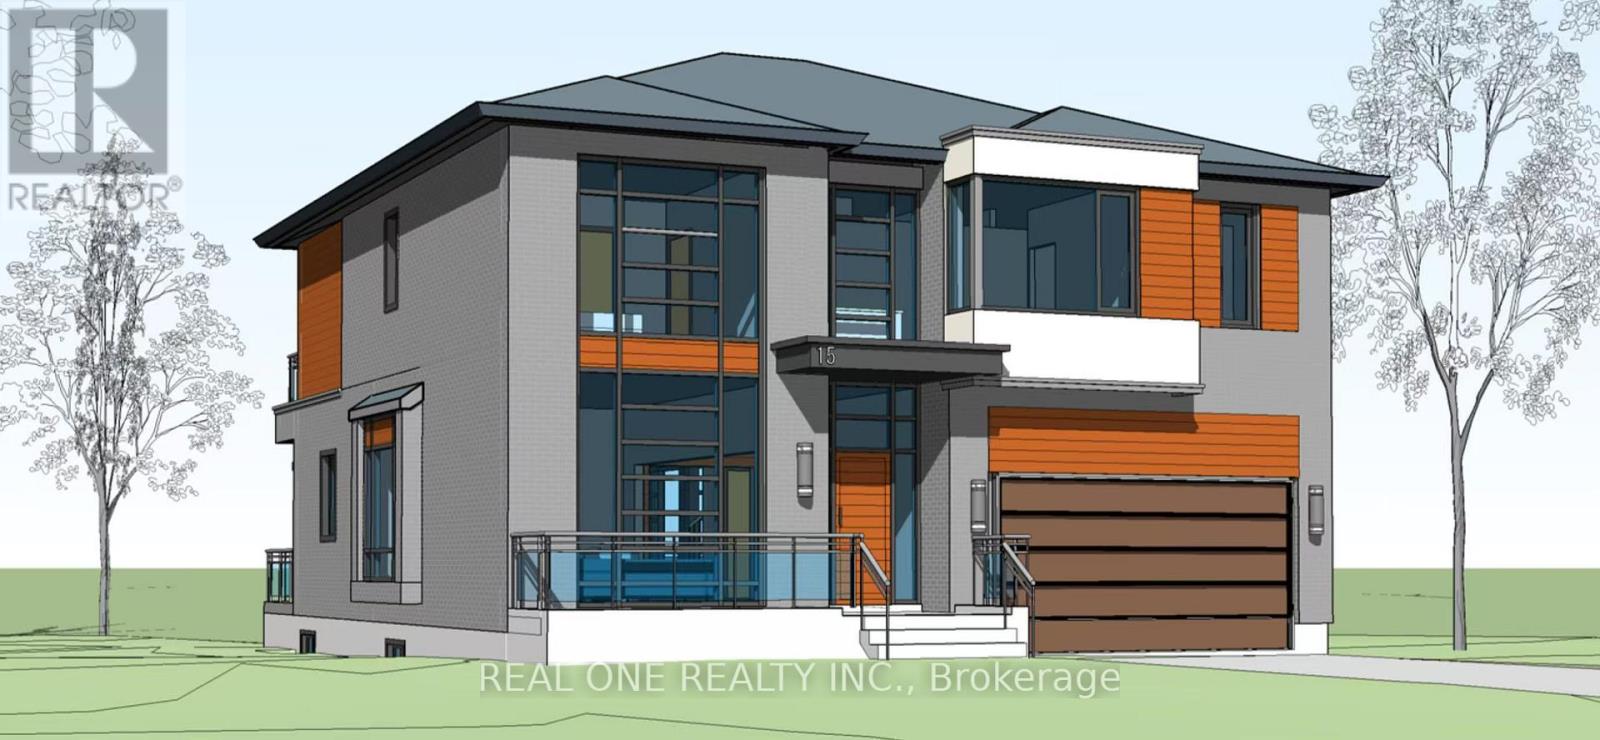
Approved Plans And Permits Are Available!!! Build Your Luxury Dream Home With Breathtaking Lake Views In The Desirable Musselman's Lake Community! Large Lot On A Quiet Neighborhood With The Lake View, Private Yards. Enjoin Your Dream Holiday Resort House! Direct To The Lake For Fishing, Swimming, Boating Or Snowmobile!! Kids Playing Paradise! This 3+1 Bedroom Set Within Musselman Lake Community,3 Bedrooms, Large Master Room Walk-Out Deck With Nice Lake View And Minutes Drive To Stouffville. Quick Access To 404 Highway. Close To Regional Forest Trails, Parks And School! Property Sold as is. (id:61594)
Real One Realty Inc.
Ottawa, Ontario
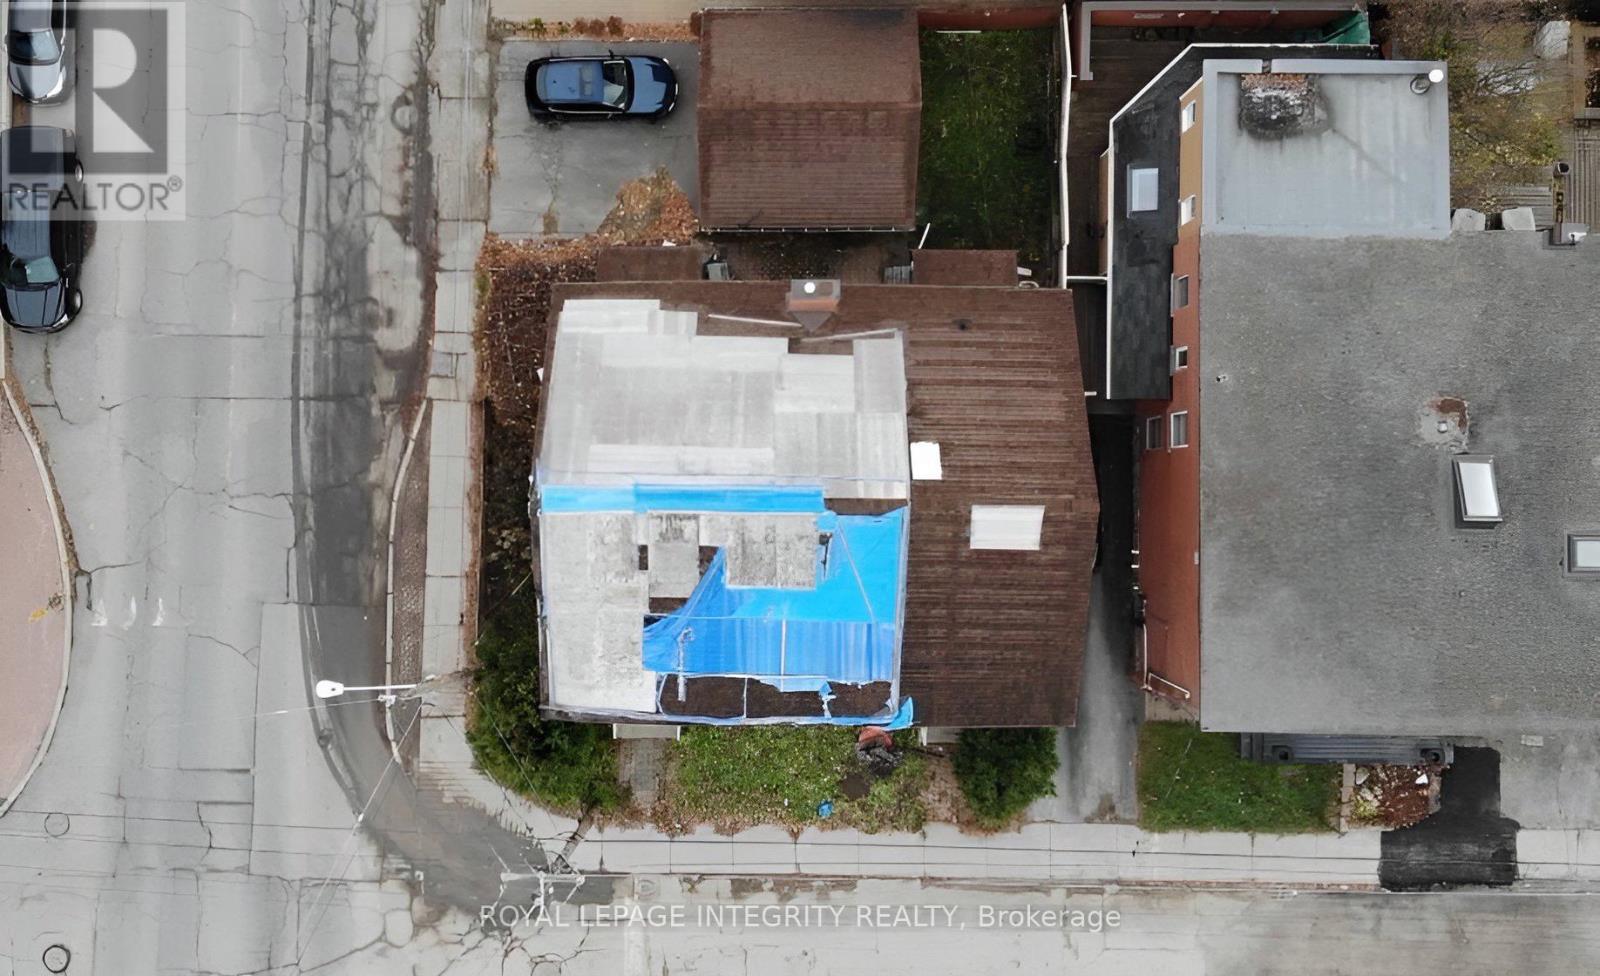
Attention Developers/Builders opportunity knocks just a short block to the Canal and Echo Drive. Lot available to develop with approximately 3100 sqft, 46 ft frontage and 66 ft depth. Prime location with many newly developed luxury townhouses, condo projects & new single homes. Zoning R4UD allows for multiple uses. On file, a property report completed by Fotenn Planning and Design with proposals to develop the property into a low-rise 3 story+ basement apartment building with 8+ units or build 2 luxury semi-detached properties with permitted Secondary dwelling Units for each. Unbeatable location and area the city has designated for intensification. Minutes to Ottawa University, LRT stations, highway, downtown, Rideau Centre and Main Street to name a few. No access to the building and sold in As-Is condition. This lot awaits the right developer/builder to bring its full potential to reality! (id:61594)
Royal LePage Integrity Realty
Huntsville, Ontario
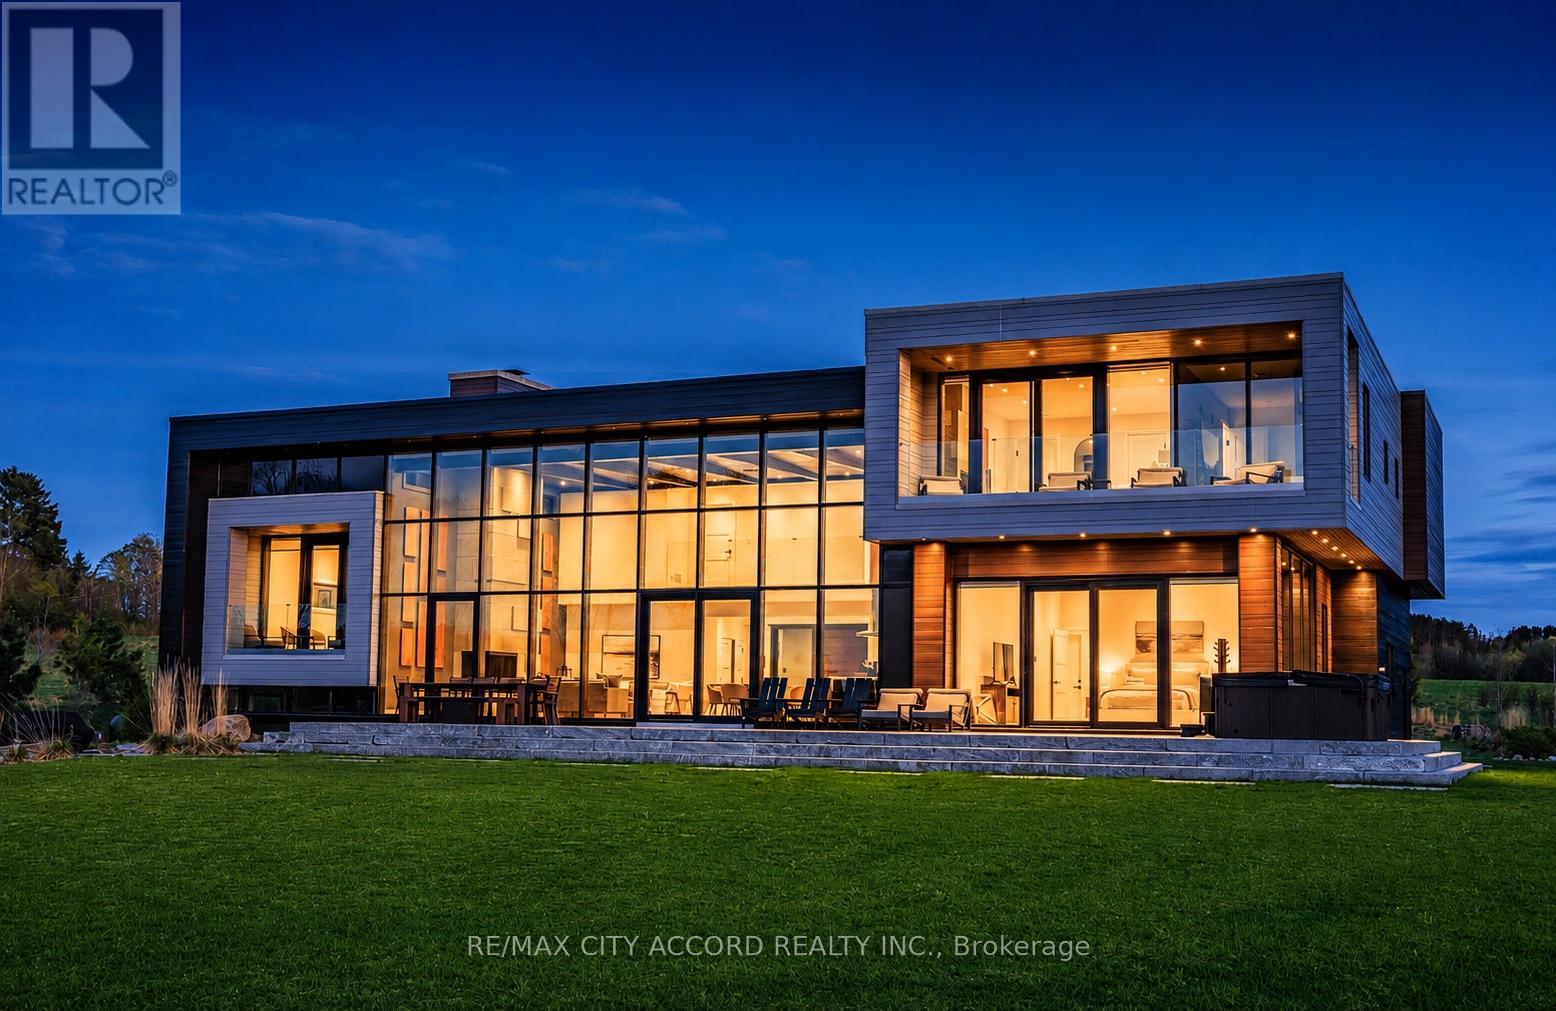
Experience refined lakeside living at this exceptional modern Muskoka retreat on the shores of Fairy Lake. Offering 5 bedrooms, 7 bathrooms, and over 5,800 sq. ft. of beautifully designed living space, this custom home blends modern craftsmanship, luxury finishes, and all-season comfort. Expansive floor-to-ceiling windows capture breathtaking lake views and natural light, while multiple outdoor living spaces - including a private dock, hot tub, fire pit, spacious balconies, and level lakefront - create the ultimate Muskoka lifestyle.Designed for both relaxation and entertaining, the home is offered fully furnished with designer décor, premium appliances, custom furniture, remote-controlled window coverings, integrated sound system, and smart-home features. The finished walk-out lower level adds exceptional lifestyle space with a second kitchen/bar, media lounge, pool table, games area, and home gym. Enjoy direct boating on the desirable Huntsville 4-chain lakes with access to downtown Huntsville for dining and shopping. Located minutes from golf, skiing, provincial parks, and local amenities. An approved permit for a two-slip boathouse with rooftop deck will be transferred to the new owner, adding outstanding future value to this remarkable turn-key waterfront offering. (id:61594)
RE/MAX City Accord Realty Inc.
Mississauga, Ontario
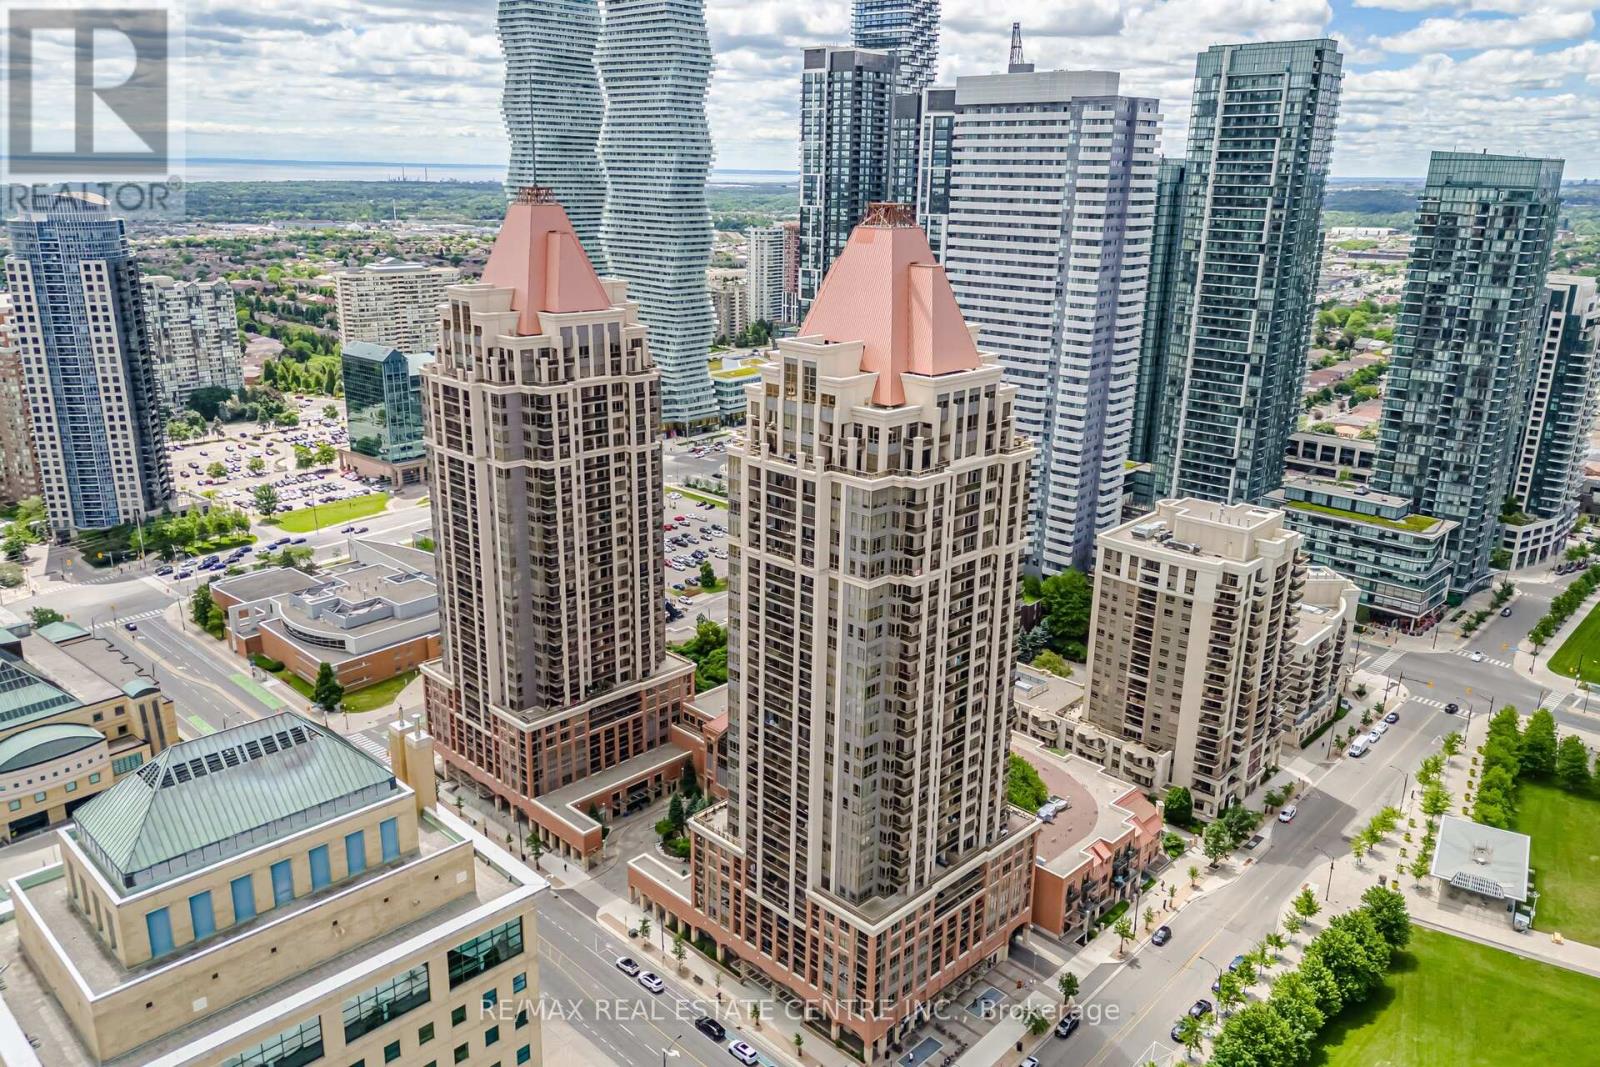
Large corner unit with stunning views and a private balcony with no shared walls. Two bedrooms plus a large den with wall-to-wall windows and a French door can be used as a third bedroom, home office, or dining area. This long-term, owner-occupied, well-maintained suite has been recently renovated. Upgrades include luxury vinyl flooring, quartz kitchen countertops and backsplash, refinished kitchen cabinets, new lighting fixtures, fresh paint throughout, an undermount sink, and modern faucets. The unit features Samsung stainless steel appliances and an LG Wash Tower with Wi-Fi and AI technology. Offering close to 1,000 sq. ft. of beautifully designed living space, this spacious unit boasts stunning views of Celebration Square and the Downtown Mississauga skyline from its bedrooms and private balcony. Residents enjoy direct access to a 24-hour Rabba Fine Foods, just steps from the elevator, making quick grocery runs effortless. For additional photos, video tour, and property information, please visit the Multimedia Link. (id:61594)
RE/MAX Real Estate Centre Inc.
Springwater, Ontario
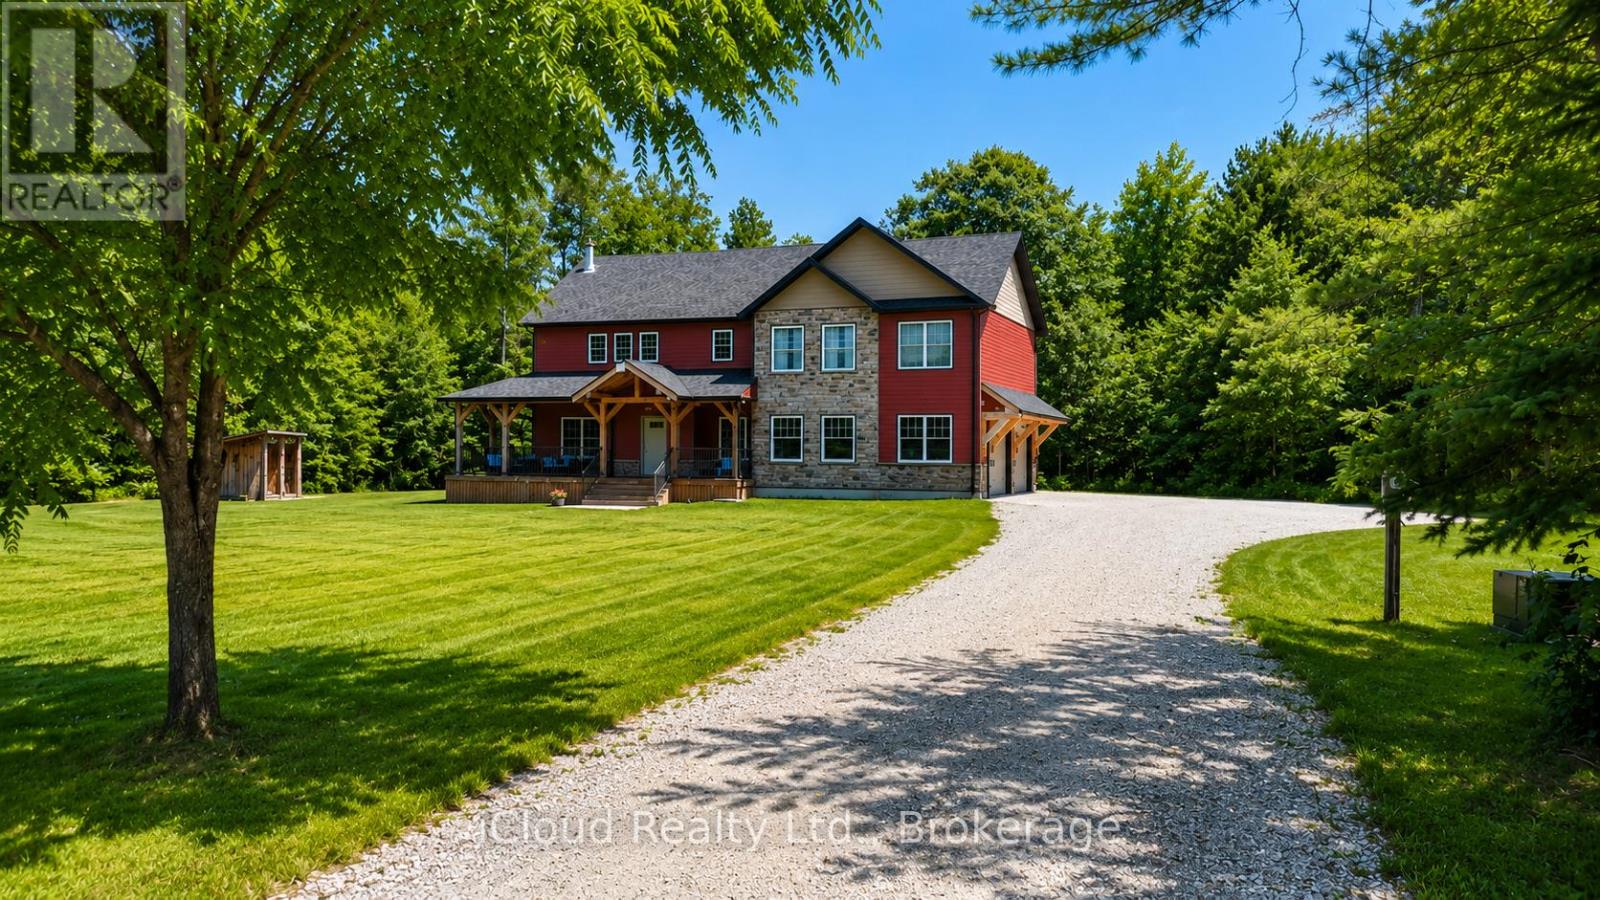
LIFESTYLE LIVING: ACREAGE, WORKSHOP, AND EXECUTIVE HOME. Are you looking to make a move in the market with a footprint that promotes versatile living without being a cookie cutter option? Look no further! #ThisPropertyOffersItAll. Rare to the region: Situated on approximately 4.2 acres, with a 3000+ square foot stunning executive home, attached oversized garage, and a separate 24x30 heated workshop with hydro, this property more than delivers to facilitate a range of lifestyle aspirations for optimal balance. The custom built 4 bedroom home exudes comfort, thought, and luxury throughout with its high end finishes and attributes: majestic stone fireplace, hardwood flooring, stunning substantial wood beams and oak staircases harvested from the property, eco-friendly geothermal heating and cooling system, expansive window views capturing sunrise and sunset views, warm complimentary tones, and unbelievable storage throughout. The house is positioned well on the property to enjoy a parklike setting in front, ideal for play, and a forest setting out back with trails easily accessed a comfortable distance from the back porch. The added bonus of the separate workshop provides phenomenal value in its range because, all considered, whether you are a cook, entertainer, hobbyist, car enthusiast, home business/entrepreneur, game player, watcher of wild life, or master relaxer, this lifestyle offering is a place to call home and more! Better yet, the acreage's location is within minutes to Barrie's best amenities: restaurants, waterfront, hospital, schools, trails, shops, mall, and festivals. By car, it is located roughly 9 minutes from hwy 400, roughly 12 minutes from Barrie's primary (Allandale) GO Station for a comfortable commute to the GTA. (id:61594)
Icloud Realty Ltd.
Guelph, Ontario
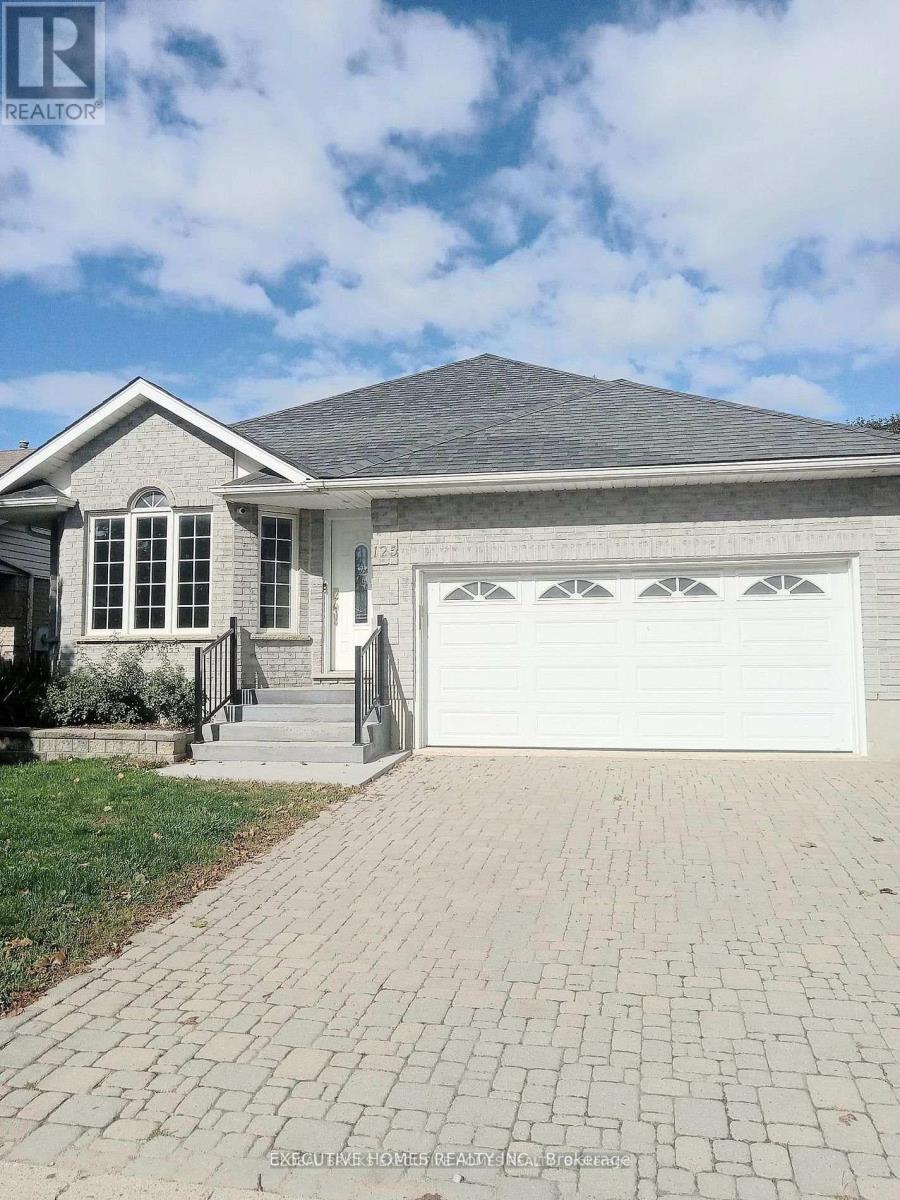
ATTENTION; INVESTORS INVESTORS INVESTORS~ Looking for an Investor that will buy and take over the current Tenants Upstairs and Basement. Welcome to an exceptional investment opportunity in the heart of Guelph, nestled on one of the city's most desirable streets. This is your opportunity to own a lucrative income-generating property. Upstairs and downstairs rented. Very rare Solid All Brick 7 Bedrooms / 4 Washrooms Detached Bungalow - 4 Bedroom Upstairs & 3 Bedrooms In The Basement & Rec Room. ( The extra Rec Room can be used as Study Room/Office ). Basement Has a Walk- Out Door & Separate Entrance. Open-concept Kitchen & Dining with a corridor leading to a big Family Living Room upstairs with a cozy fireplace. This Solid Brick Well Maintained Bungalow Is Located In A quiet Most Sought After Neighborhood Of Guelph with an abundance of walking trails, close to all amenities including the Prestigious University Of Guelph, Highway 6, Downtown, Convenience stores, Parks and a host of other Amenities. This property comes with a big backyard and top patio to chill with friends and family especially in summer . This house is extremely perfect for Investors to generate extra dollars after mortgage. This property is currently generating $6000 plus monthly. With current lower Mortgage it is a win for the investor Buyer. This solid 7 Bedrooms Detached Bungalow will definitely appreciate a lot in the future. This is a great opportunity you do not want to miss. (id:61594)
Global Bricks Executive Homes Realty
