Ancaster, Ontario
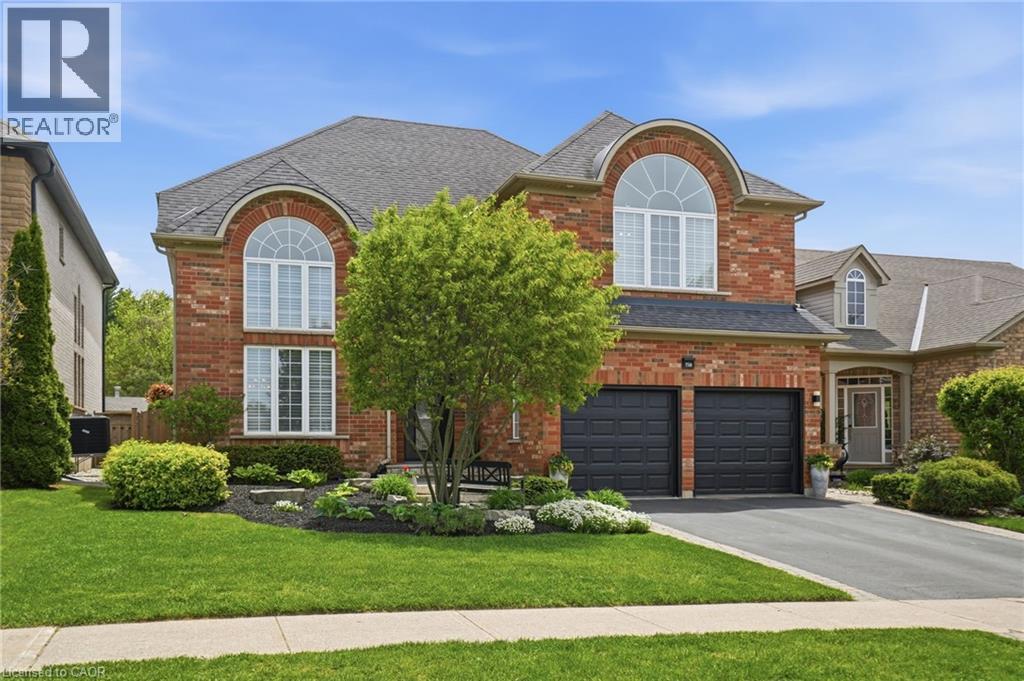
Welcome to this stunning Ancaster home nestled in the highly sought-after Parkview Heights community. Offering approximately 3,000 square feet of living space, this four-bedroom, two-and-a-half -bathroom home combines comfort & functionality into one package. From the moment you step inside, you’re greeted by 17-foot ceilings in the living & dining room combination, flooded with natural light & complemented by rich oak hardwood flooring. Enter the custom kitchen featuring granite countertops, stainless steel appliances, a separate bar sink & dedicated coffee/beverage station complete with a wine fridge. The spacious eat-in kitchen walks out to the breathtaking backyard and overlooks an inviting family room highlighted by a stunning see-through gas fireplace & an integrated library or office space with built-in cabinetry. Convenient main floor laundry with direct access to the double car garage adds everyday practicality. Upstairs, find four generously sized bedrooms including a luxurious primary retreat with a walk-in closet & spa-inspired five-piece ensuite. One of the secondary bedrooms features a vaulted ceiling, adding extra charm & character to the upper level. Outside, relax beneath the custom wood gazebo complete with power, lighting & a ceiling fan, or spend summer days enjoying the large inground pool. The concrete patio offers room for outdoor dining & includes a hot tub hookup for future enjoyment. A powered pool & garden shed, lush landscaping & mature greenery complete this incredible outdoor oasis, all backing onto conservation greenspace for the ultimate in privacy. Located with quick highway access & just moments to the Bruce Trail & Dundas Valley Conservation Area with endless hiking & biking trails, this home is also close to Ancaster High School, Firestone Arena, restaurants, grocery stores & shopping. This is a rare opportunity to own an exceptional family home in one of Ancaster’s most desirable communities. Don’t be TOO LATE*! *REG TM. RSA. (id:61594)
RE/MAX Escarpment Realty Inc.
Haldimand, Ontario
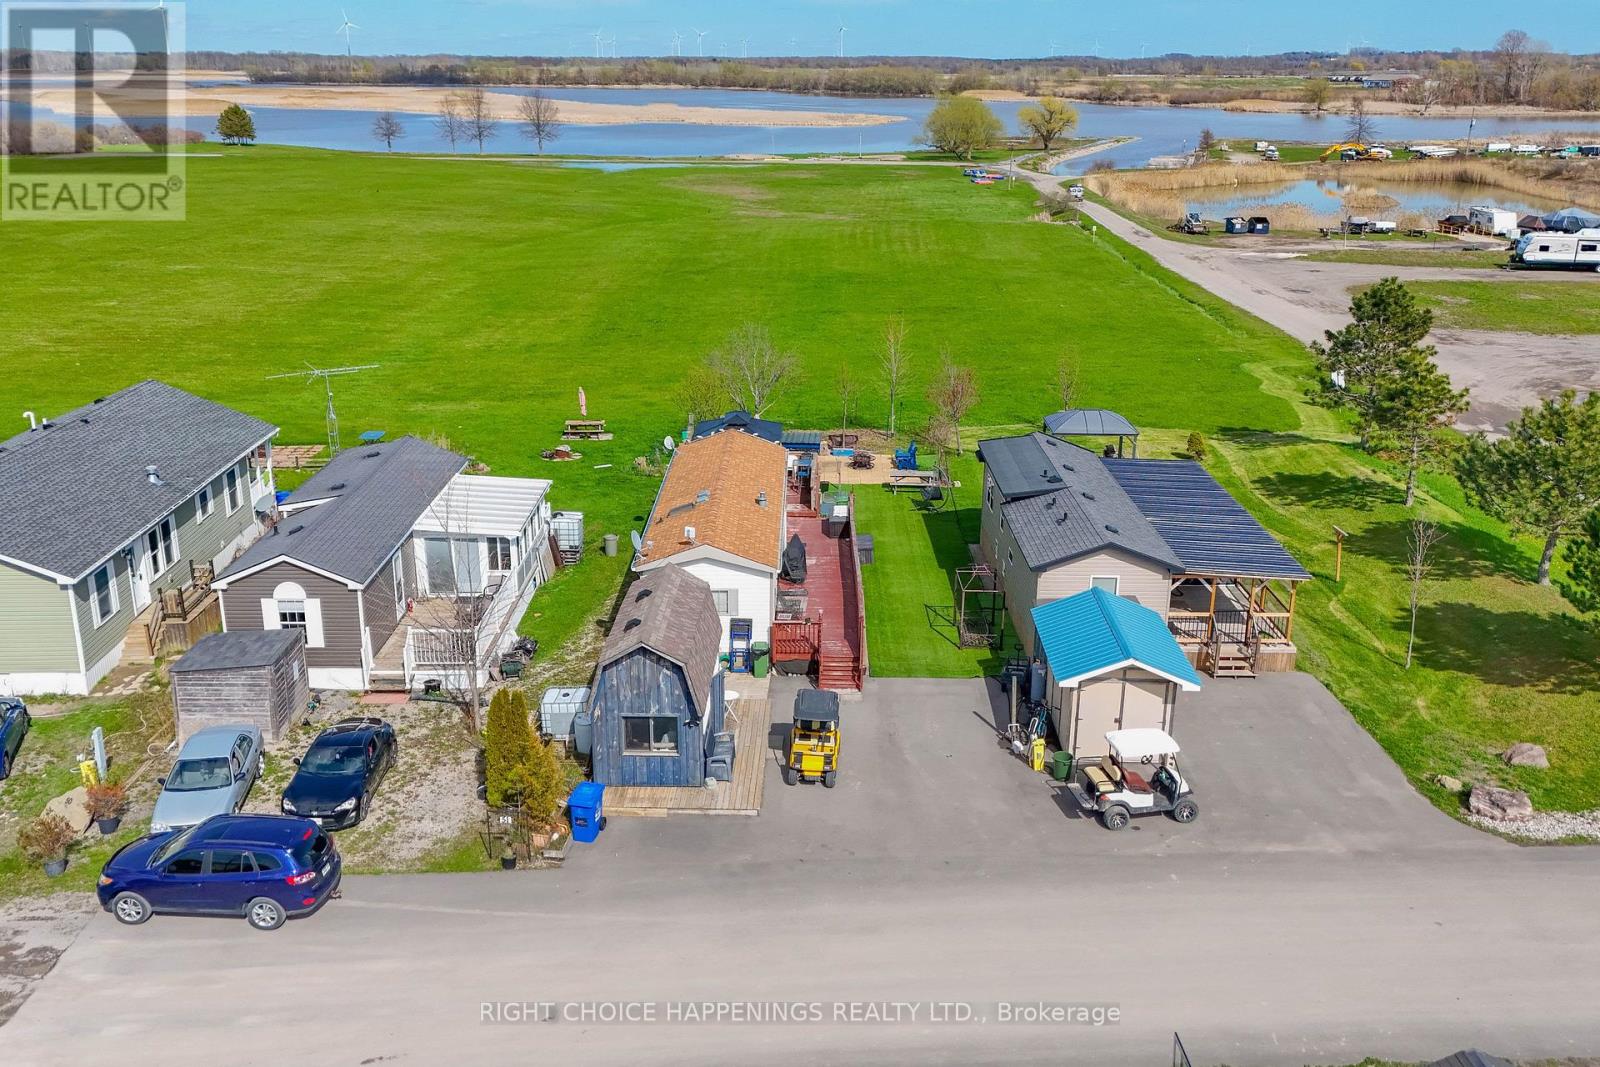
Escape to your own seasonal retreat with this beautifully maintained 2015 Quail Ridge 44' park model, ideally situated on one of the closest lots to the water in the park. Inside, you'll find a private primary bedroom, full kitchen, spacious living area, 4-piece bathroom, and a skylight that fills the space with natural light. Step outside to a large deck and gazebo overlooking the water-perfect for relaxing or entertaining. The low-maintenance lot features artificial grass, a stone patio with a fire pit, and a versatile shed complete with a comfortable seating area. A golf cart is included, making it easy to explore and enjoy everything the park has to offer. Turn-key seasonal living at its finest! (id:61594)
Right Choice Happenings Realty Ltd.

Ottawa, Ontario
A rare blend of timeless character & thoughtful modern updates, this distinguished Alta Vista residence offers the charm of a classic 1930s centre hall plan with the comfort & functionality of today's living. Set on a generous treed corner lot, the home reflects the enduring appeal of this sought-after neighbourhood. Inside, generous principal rooms define the main level, all enhanced by hardwood flooring. The gracious living room showcases traditional detailing including crown mouldings, while the formal dining room provides an ideal setting for entertaining. Just off the living room, a bright office or den with skylights offers an ideal work-from-home retreat or quiet reading space. The kitchen has been tastefully updated with granite countertops, stainless steel appliances & heated ceramic flooring, connecting seamlessly to a comfortable family room for practical everyday living. Thoughtfully expanded over time, the home offers a layout rarely found in properties of this era. Upstairs, three well-proportioned bedrooms with hardwood flooring are complemented by an updated 4-piece bathroom with heated floors. The spacious primary bedroom includes double closets. The lower level adds flexibility with a recreation room featuring a gas stove & a convenient 2-piece bathroom. Outdoor living is equally appealing, with multiple deck areas overlooking a private yard. A pond with fountain just off the deck adds a tranquil focal point. Alta Vista remains one of Ottawa's most established & desirable neighbourhoods, known for its wide streets, mature trees, & strong sense of community. Faircrest Heights offers a quiet residential setting while remaining exceptionally well located: walking distance to parks, schools, & amenities; close to the Ottawa Hospital General Campus & CHEO; easy access to downtown, the Glebe, Riverside Drive, Elmvale Acres, & Bank Street shopping. A neighbourhood where homes are held for years - & for good reason. (id:61594)
Royal LePage Team Realty
Greater Napanee, Ontario
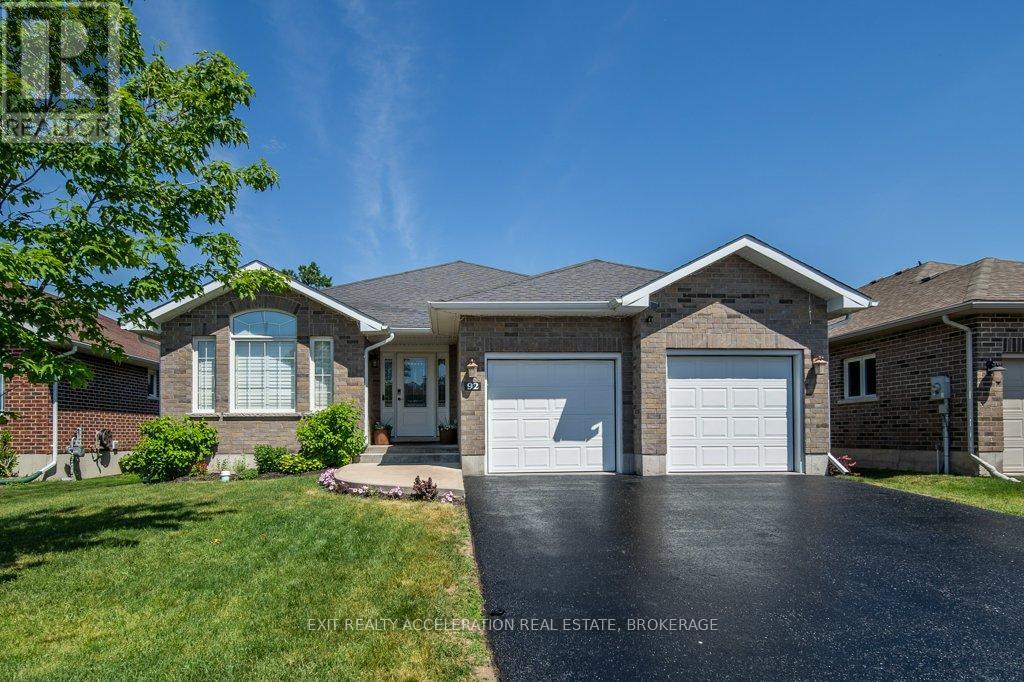
Welcome to this beautifully maintained all brick bungalow located in the sought-after Staikos subdivision on the west end of Napanee. Built in 2014, this family-friendly home offers a functional layout with stylish open concept living. A bright foyer welcomes you inside and leads to the spacious kitchen, dining, and living area, creating the perfect space for living and entertaining. The main level features a wonderful primary suite complete with a large walk-in closet and 4-piece ensuite. Also on the main level are two additional bedrooms and another full bathroom. Convenient main floor laundry and inside entry from the attached two car garage add to the home's practicality. Patio doors off the dining area open to a stone patio and fully fenced backyard, ideal for relaxing or hosting family and friends. The finished lower level offers even more living space with an additional bedroom, large rec room, 3-piece bathroom, plus storage and utility areas. Located close to schools, the hospital, places of worship, and just a short drive to all town amenities, this is a wonderful opportunity to enjoy comfortable living in a great neighbourhood. (id:61594)
Exit Realty Acceleration Real Estate
Kingston, Ontario
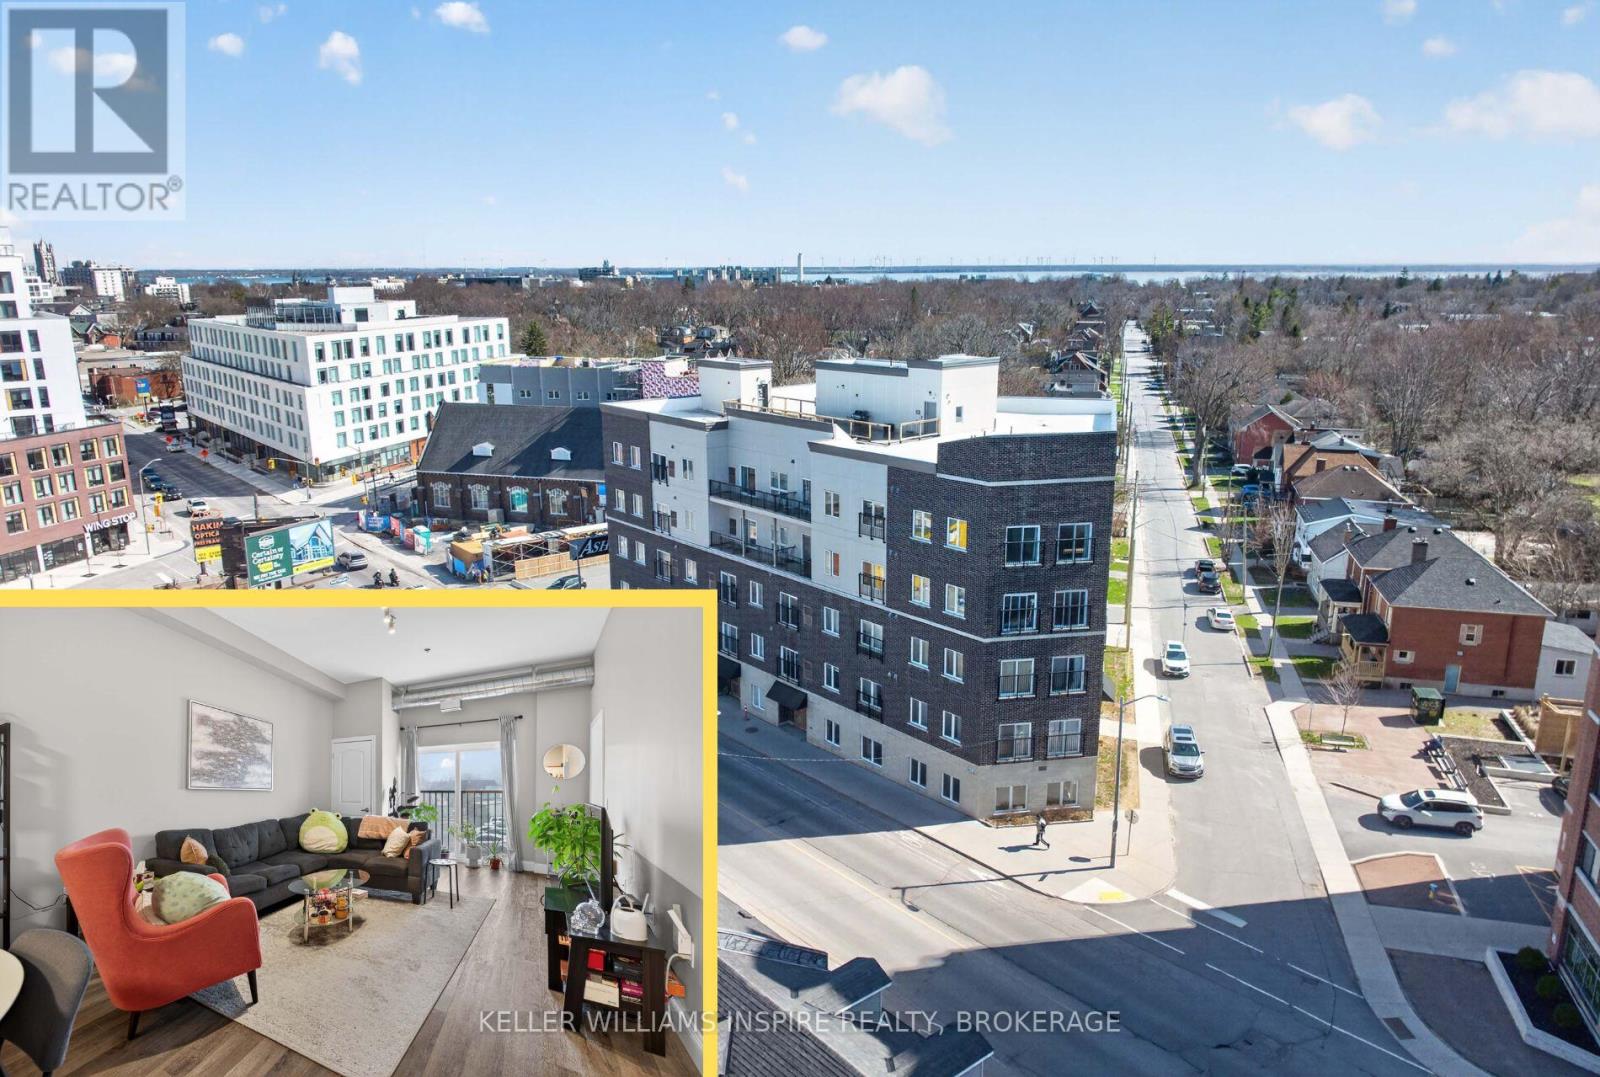
VACANT! Welcome to this bright and spacious 3-bedroom corner unit in downtown Kingston, just steps from Queen's University and everything downtown has to offer. Filled with large windows, this home gets tons of natural light throughout the day. The open-concept kitchen, dining, and living area feels incredibly spacious, made even better by the high ceilings that give it an airy, open feel. Enjoy the lovely Juliette balcony, perfect for letting in fresh air or enjoying Kingston's views. Each of the three bedrooms is generously sized and features its own walk-in closet, offering plenty of storage. The large 4-piece bathroom includes convenient in-suite laundry, making day-to-day living easy. You'll also appreciate the secure, heated underground parking with one included space. You will only pay hydro for utilities as condo fees cover heat, cooling, water, and sewer. A fantastic opportunity in an unbeatable location! (id:61594)
Keller Williams Inspire Realty
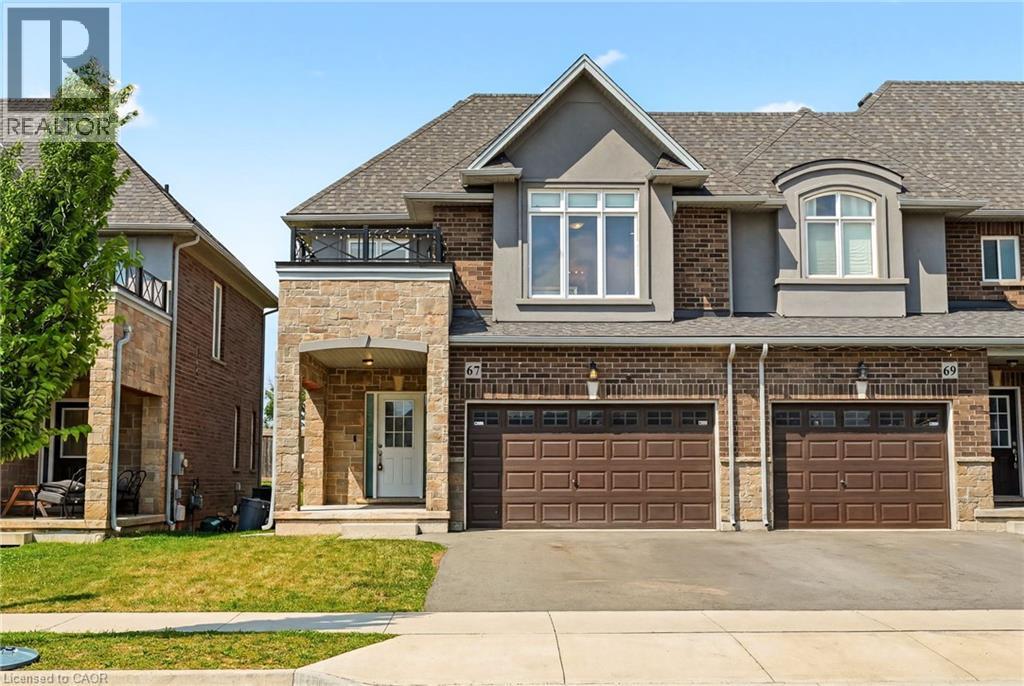
Stoney Creek, Ontario
Looking for a place that feels like home from day one? Welcome to 67 Pinot Crescent a stylish freehold townhome tucked into one of Winona's desirable neighbourhoods, where everyday conveniences, great schools and easy commuting all come together. Designed with first-time buyers and young families in mind, this home offers a bright, functional layout with plenty of room to grow. The open-concept main floor makes everyday living effortless, while the spacious kitchen overlooks the living and dining areas so you're always part of the conversation. Upstairs, the generous primary bedroom features a walk-in closet and private ensuite, with two additional bedrooms offering flexibility for kids, guests or a dedicated home office. Life here is about more than just the home. Enjoy evening walks through quiet streets, weekends exploring nearby wineries and conservation areas, and the convenience of being just minutes from shopping, restaurants, Costco, parks, schools and the QEW making commuting to Hamilton, Burlington, Niagara or the GTA simple. Whether you're buying your very first home, starting a family, or simply looking for a low-maintenance lifestyle in an exceptional community, 67 Pinot Crescent is a place you'll be proud to call home. (id:61594)
RE/MAX Escarpment Realty Inc.
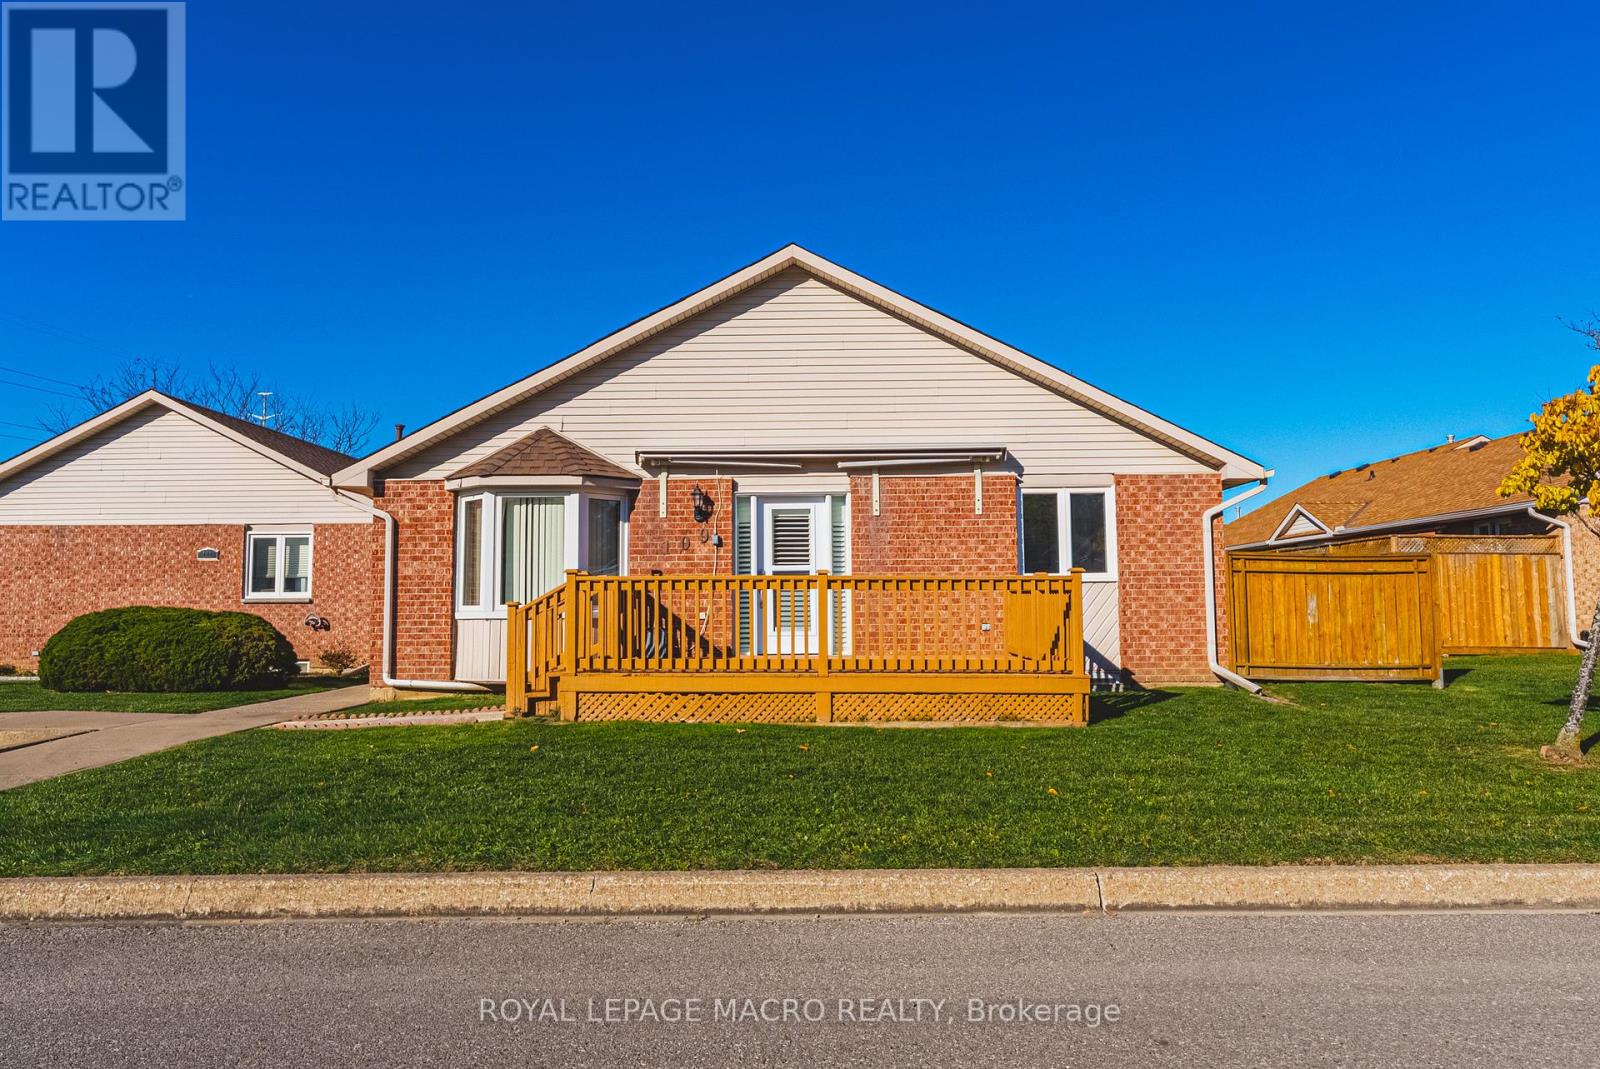
St. Catharines, Ontario
Welcome to easy, low-maintenance living in this spacious bungalow condominium in a quiet, well-maintained community. Offering over 1,740 sq. ft. of finished living space, this 2-bedroom, 2-bathroom home combines the convenience of one-floor living with the bonus of a fully finished basement, providing exceptional flexibility for downsizers, retirees, or anyone looking for extra space. The bright main level features a generous open-concept living and dining area highlighted by a charming bay window that fills the home with natural light. The functional kitchen offers ample cabinetry and workspace, while two comfortable bedrooms, a full 4-piece bathroom, and the convenience of main floor laundry complete the main level. Downstairs, you'll find an expansive family room perfect for movie nights, entertaining, or hobbies, along with a large exercise room that could easily serve as a home office, games room, or guest space. A second full bathroom and an oversized workshop with abundant storage space provide the versatility and practicality that's often hard to find in condominium living. Enjoy the comfort of central air, forced air gas heating, and low-maintenance living with condo fees that include building insurance, cable TV, water, parking, and common element maintenance. Located in a desirable central St. Catharines neighbourhood, this home offers the convenience of being close to shopping, parks, restaurants, schools, public transit, and everyday amenities, with quick access to the QEW for effortless commuting. Whether you're looking to simplify without sacrificing room to spread out or searching for your next home in a welcoming community, this move-in ready bungalow is an opportunity you won't want to miss. (id:61594)
Royal LePage Macro Realty
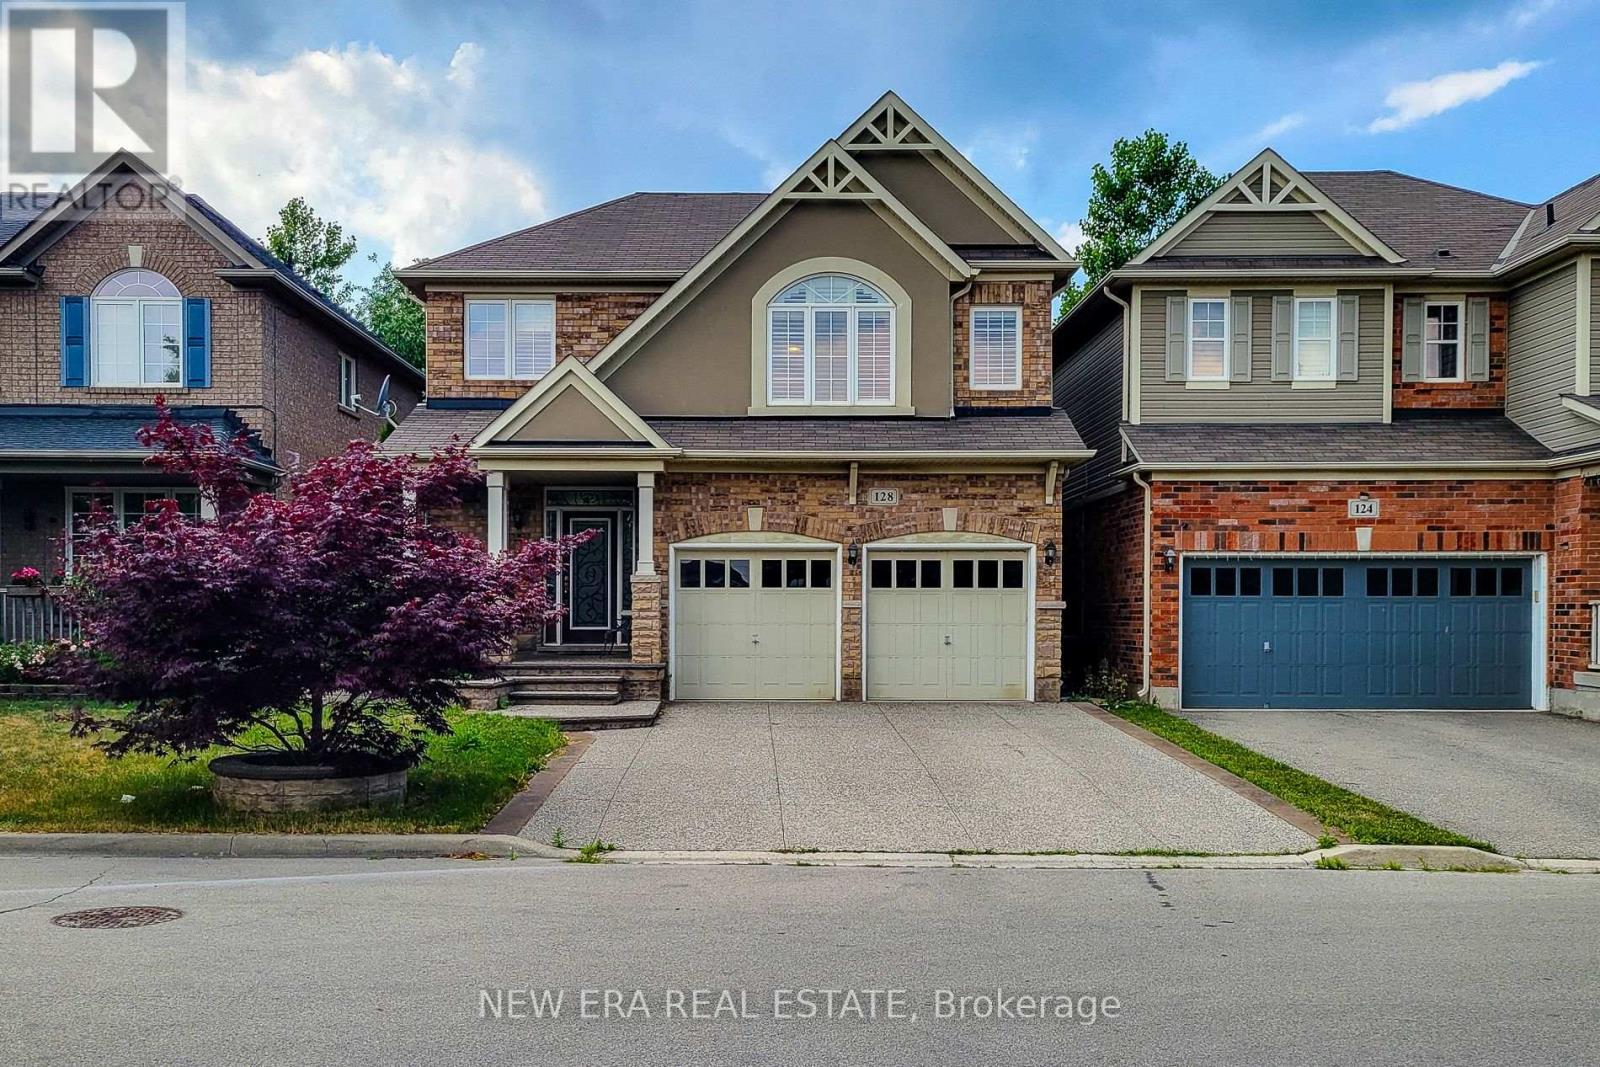
Hamilton, Ontario
Welcome to this spacious 2-storey detached home nestled in a quiet, family-friendly neighbourhood! Offering over 2,000 sq ft of comfortable living space, this home features a carpet-free main floor with a cozy living room complete with an electric fireplace, a separate dining room perfect for entertaining, and a bright eat-in kitchen with stainless steel appliances, tiled backsplash, ample cupboard space, and a walk-out to the back deck. The upper level boasts a large family room ideal for relaxation or play, convenient bedroom-level laundry, and three generously sized bedrooms. The primary suite includes a walk-in closet and private 3pc ensuite, while the 4pc main bath offers ensuite privilege to the other two bedrooms. The partially finished basement includes an additional bedroom, offering flexible space for guests, a home office, or recreation. Enjoy the fully fenced backyard with a deck and charming gazebo - perfect for summer gatherings. Located close to parks, Lake Ontario, the marina, and just a short drive to schools, the QEW, and all major amenities. A fantastic place to call home! (id:61594)
New Era Real Estate
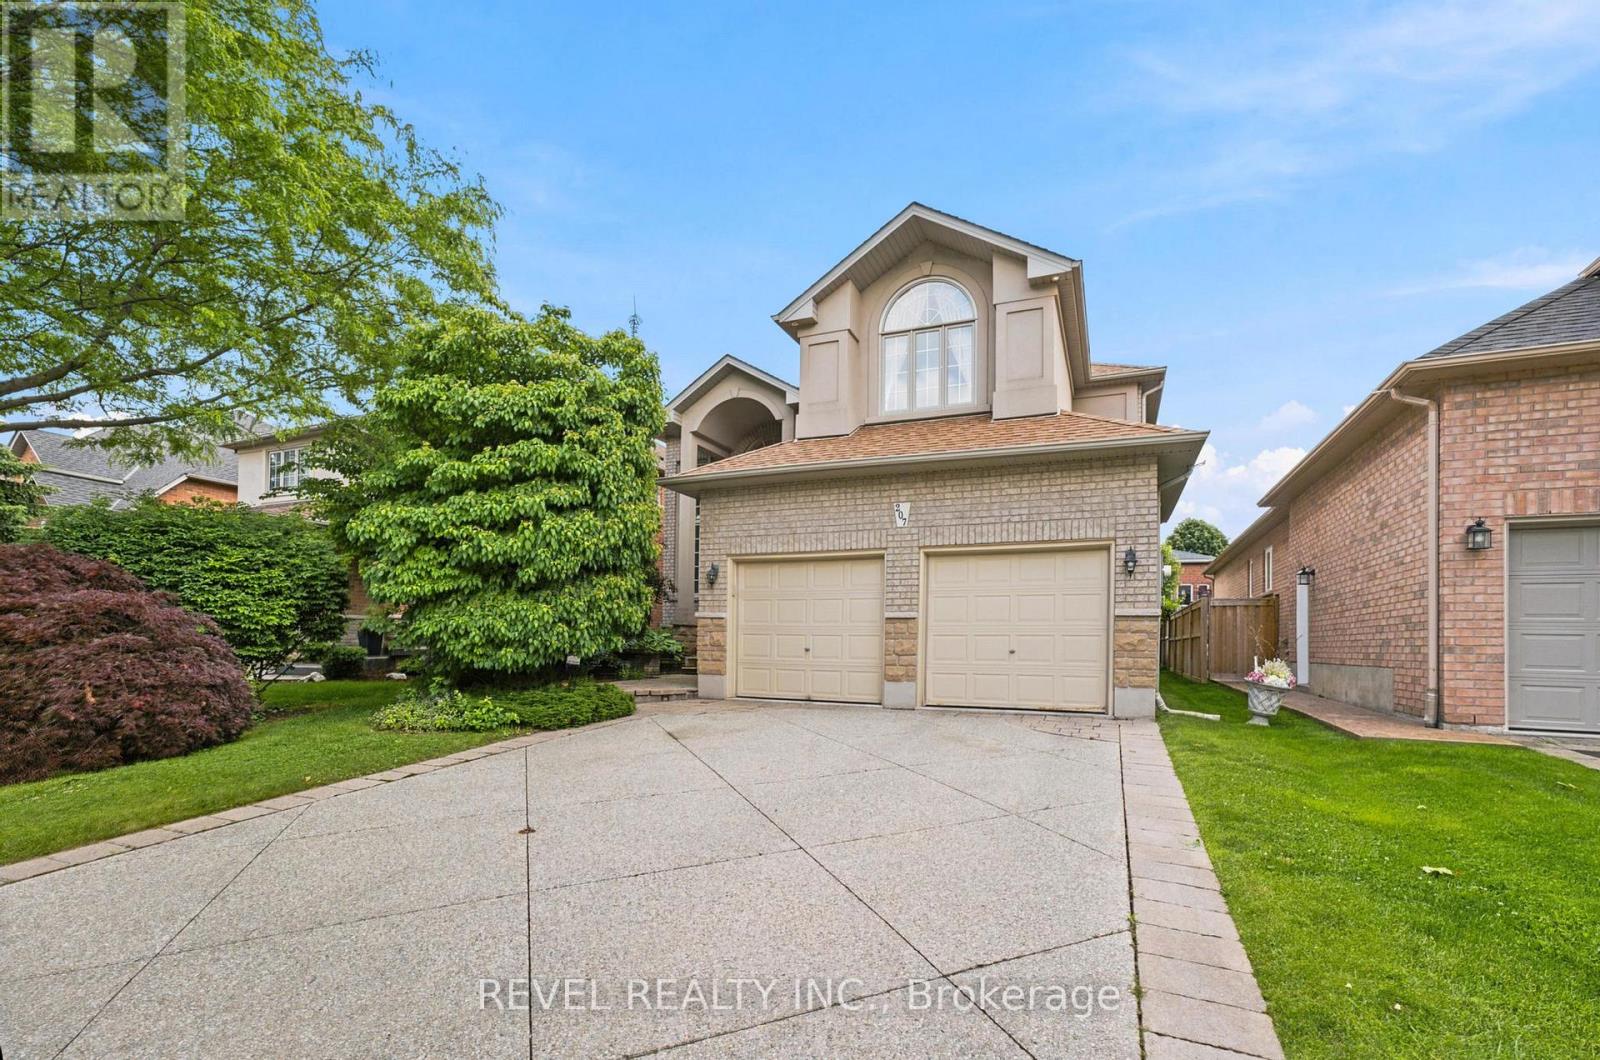
Hamilton, Ontario
Offered for sale for the very first time, this custom-built residence has been meticulously maintained by its original owners since 2003. Nestled in Ancaster's highly sought-after Parkview Heights neighbourhood, this impressive home offers over 3,000 sq. ft. of beautifully finished living space, including a fully finished, soundproof in-law suite that provides exceptional flexibility for today's families. Step inside to soaring ceilings, newer hardwood flooring, crown moulding, California shutters, and custom California Closet systems throughout. Expansive principal rooms, two gas fireplaces, and a bright, open layout create an inviting atmosphere for both everyday living and effortless entertaining, while the convenience of main floor laundry enhances every day living. The fully finished lower level features a private in-law suite complete with its own full kitchen, living area, bathroom, bedroom with an egress window, abundant storage, and rough-ins for a second laundry. Whether accommodating multigenerational living, extended family, long-term guests, or evolving lifestyle needs, this space offers remarkable versatility without compromising comfort or privacy. Additional highlights include an updated primary ensuite, sprinkler irrigation system, double attached garage, and driveway parking for two vehicles. Set on a quiet street in one of Ancaster's premier family neighbourhoods, you'll enjoy mature surroundings, exceptional schools, nearby parks, shopping, everyday amenities, and convenient highway access. A rare opportunity to own a meticulously maintained custom home where timeless craftsmanship, thoughtful design, and pride of ownership are evident throughout. (id:61594)
Revel Realty Inc.
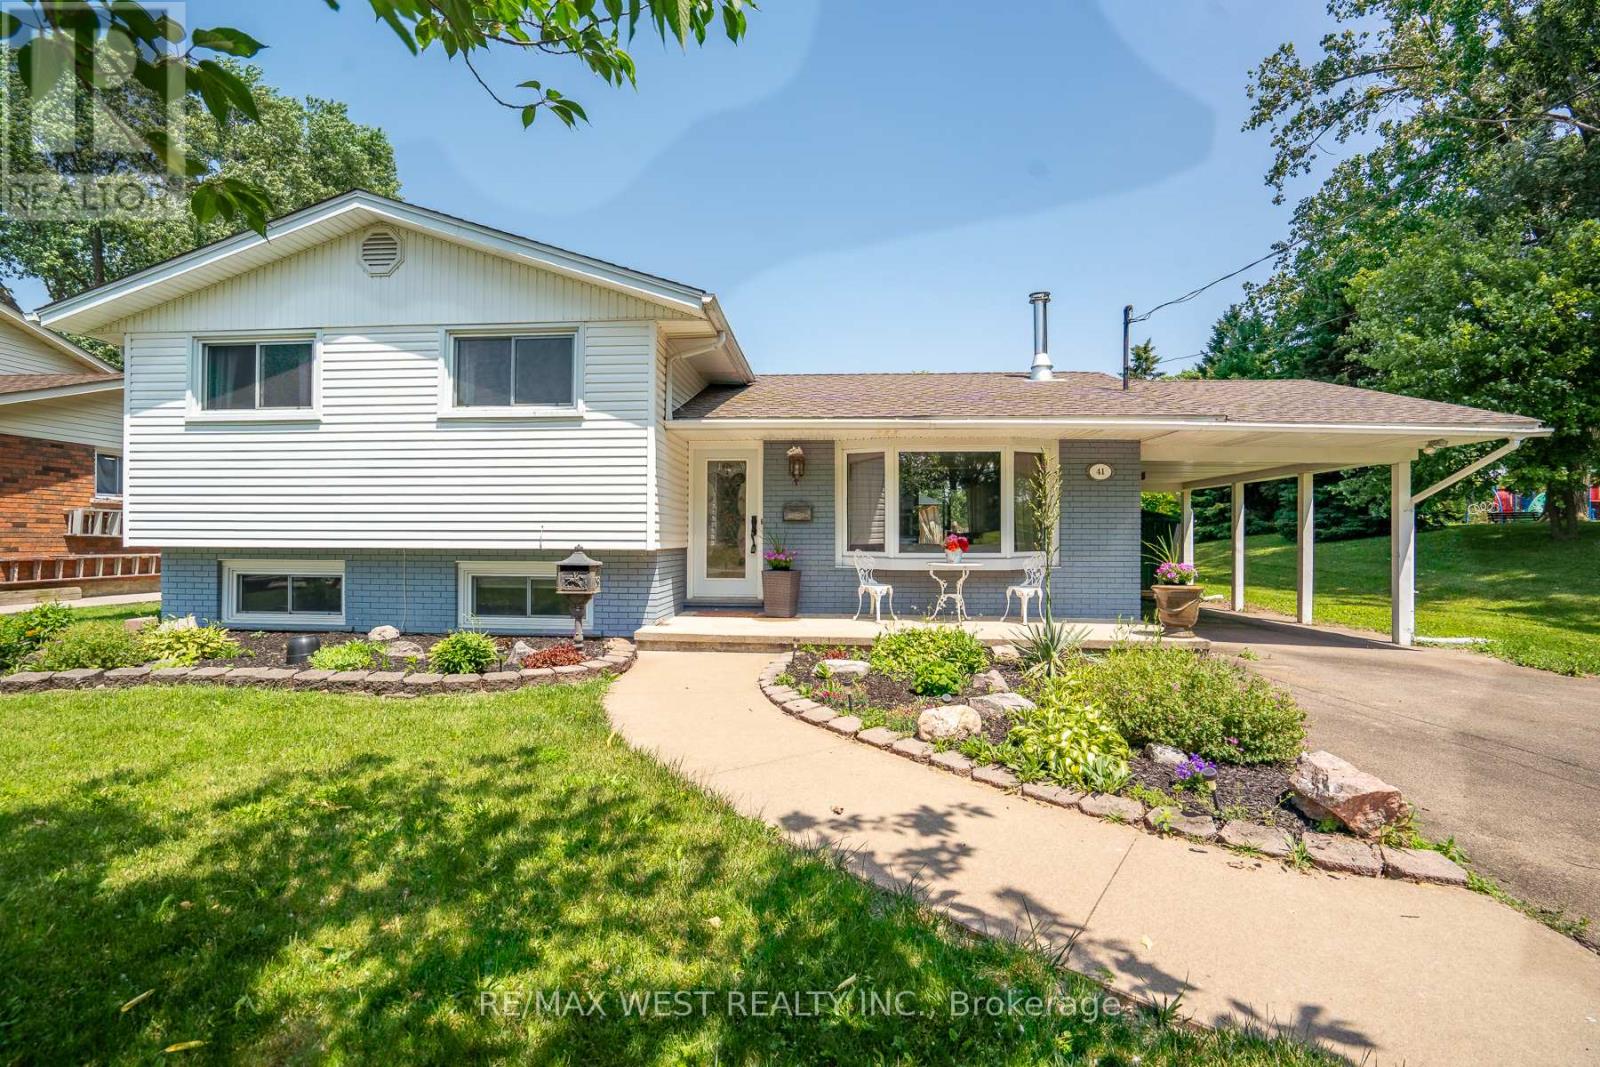
Welland, Ontario
Welcome to 41 Rita street! This beautiful home is located in a quiet cul de sac, family friendly, one of the best neighborhood in Welland. Featuring 3 bedroom, 2 bathroom, spacious backyard, inground swimming pool with salt water that is perfect for a family gathering. This home is entertainment delights! You're just 5 minutes walk to the Welland Canal and Canal trails, short drive to the highway, Wal-Mart, Shopping Centre, Restaurants and all desirable amenities. (id:61594)
RE/MAX West Realty Inc.
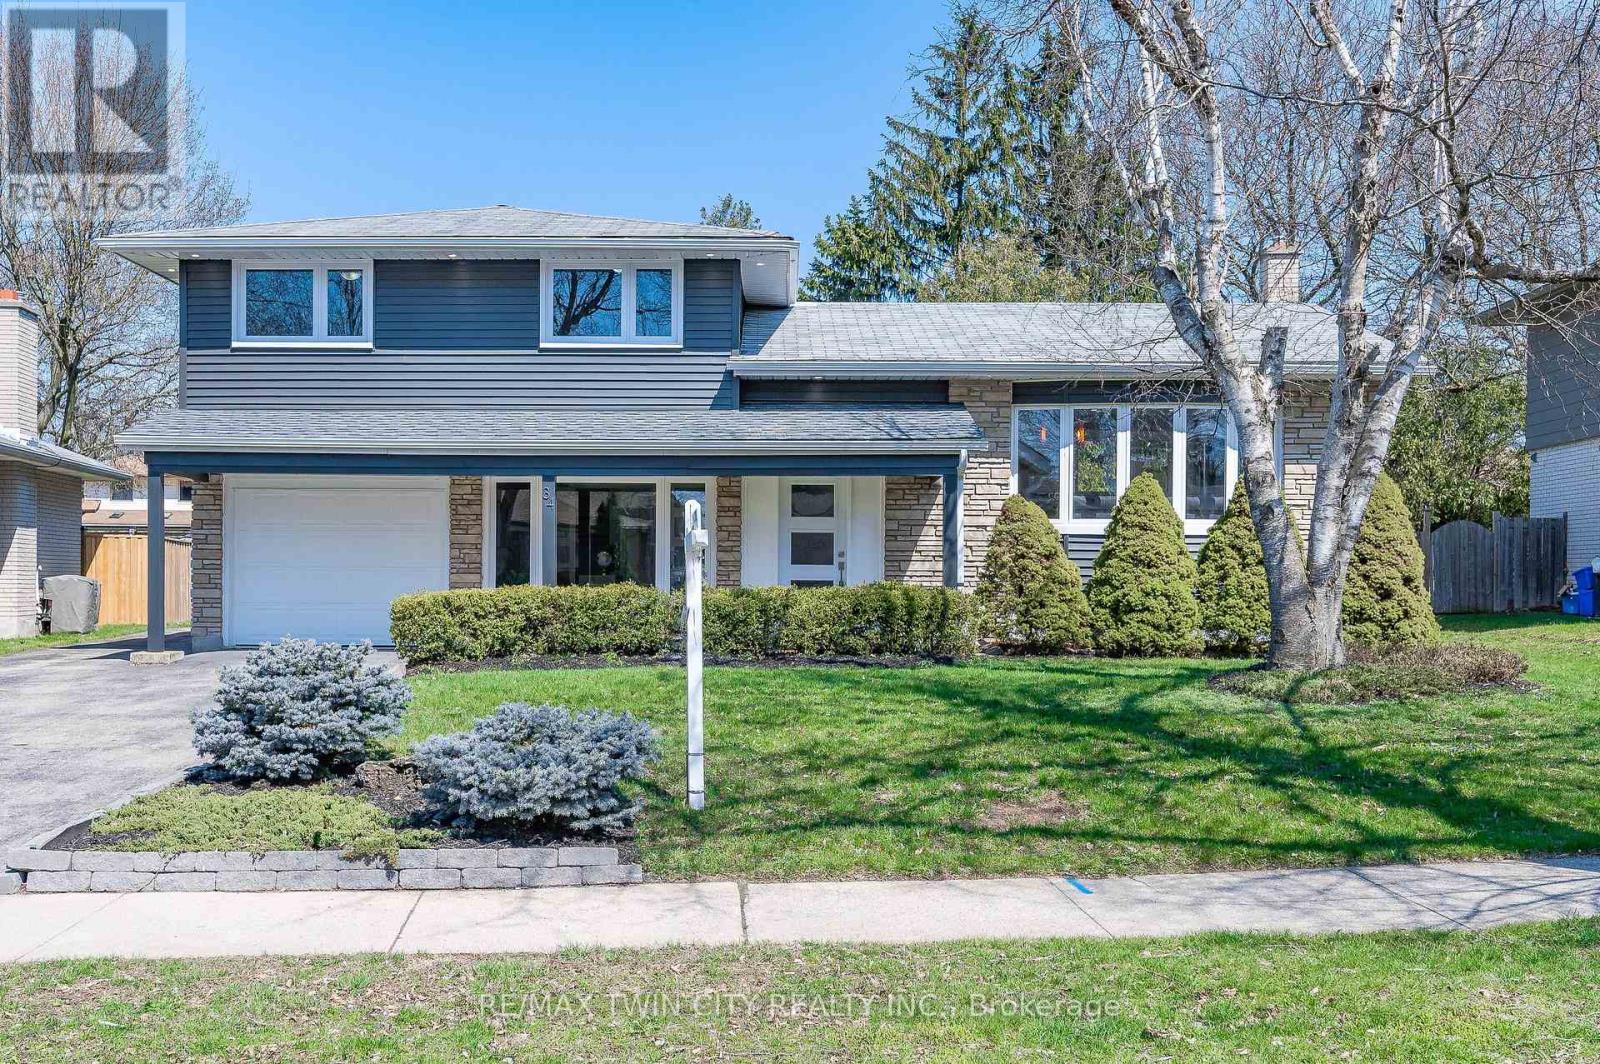
Kitchener, Ontario
WELCOME TO 34 BRADLEY! This beautifully renovated side split has been re-imagined and is ready for you to be its next owner. The open concept main floor is an entertainers dreams festuring a huge kitchen with new cabinets, stainless steel appliances, quartz counter tops, and a massive waterfall island. There's also new vinyl flooring throughout and brand new sliding doors leading to your oversized back yard. The bedrooms are all generous in size, and you'll love the new cheater ensuite with glass shower. The lower level has been redesigned to provide a new den/home office, a mud room and a full 3pc bathroom with glass shower. As you walk into the basement you'll be greeted with another full bathroom, a large bedroom, and a walk-up to the backyard. All windows and doors have been updated, along with new pot lights inside and out, new vinyl siding, new gutters and a new electrical panel (ALL RENO'S and UPDATES COMPLETED IN 2022 - OVER $200K IN UPGRADES). The home is also located in beautiful Stanley Park, on a mature tree-lined street and close to schools, shopping, HWY 401, Highway 7/8, walking trails, Chicopee Ski Hill, and many other amenities. Call you favourite realtor and book your private showing today. (id:61594)
RE/MAX Twin City Realty Inc.
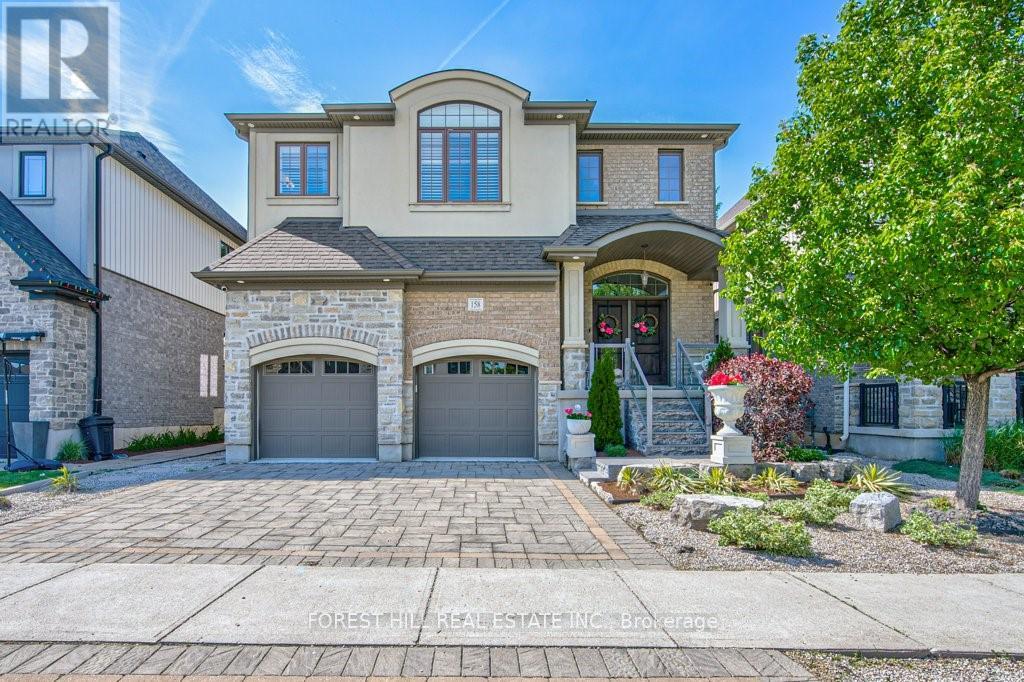
Waterloo, Ontario
Welcome To This Exquisite Family Home In The Much Sought After Neighbourhood Of Kiwanis Park. Offering Over 3,500 Square Feet Of Luxurious Living Space, This Stunning Residence Combines Elegance With Functionality, Perfect For Growing Families Or Those Who Love To Entertain. Step Inside The Expansive Open-Concept Design Featuring High Ceilings And Abundant Natural Light That Pours Through Oversized Windows. The Gourmet Kitchen With Top-Of-The-Line Stainless Steel Appliances, A Huge Island With Stone Countertops, And Ample Cabinetry Overlook The Grand Living Room With Vaulted Ceilings And Natural Gas Fireplace. The Main Floor Also Includes A Beautiful Dining Room Perfect For Hosting Dinner Parties, A Private Office And A Large Mudroom Off The Two Car Garage With Epoxied Flooring. Retreat Up The Grand Staircase To Find Spacious Bedrooms Including An Opulent Master Suite Boasting A Spa-Like En-Suite Bath And Generous Walk-In Closet. Two Additional Large Bedrooms Share An Oversized Jack & Jill Bathroom. The Upper Level Also Features A Sizable Laundry Room. The Finished Basement Has High Ceilings, A Natural Gas Fireplace And Plenty Of Space For A Gym, Gaming And Whatever Else Your Family Has In Mind. This Level Is Also Roughed In For An Additional Bedroom And Boasts Another Full Bathroom. Outside, Enjoy Your Private Backyard Oasis Ideal For Summer Barbecues Or Quiet Evenings Under The Stars. Professionally Hardscaped And Landscaped And Backing Directly Onto Kiwanis Park, This Serene Setting Is Tough To Beat. Conveniently Located Near Great Schools, Parks, Shopping Centres, And Major Highways. Don't Miss The Chance To Make This Your Forever Home! (id:61594)
Forest Hill Real Estate Inc.
