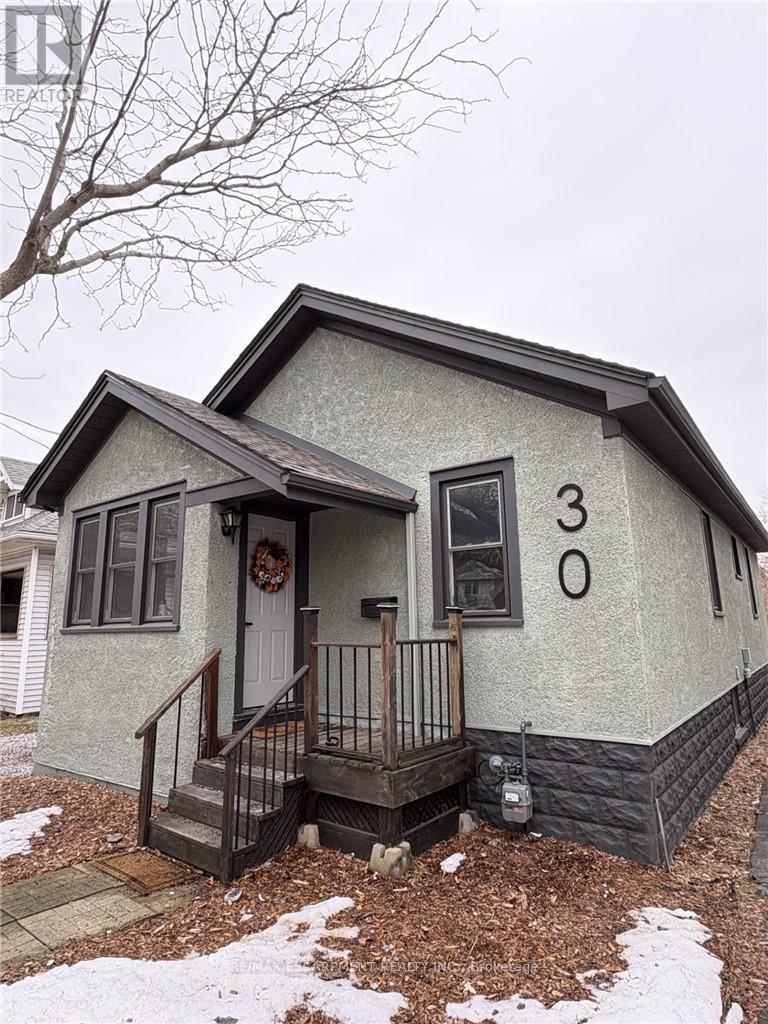
St. Catharines, Ontario
Beautifully Renovated, Move-In Ready, and Packed With Value This stunning updated home delivers the perfect mix of character, comfort, and modern design. Located on a quiet one-way street in a family-friendly area, this 3+1 bedroom, 2 bathroom home has been extensively upgraded and is completely move-in ready. Step inside to an inviting open-concept main floor featuring over 1,500 sq. ft. of finished living space, exposed wood beams, and brand new engineered hardwood flooring. The stylish new kitchen is finished with white quartz countertops, updated fixtures, and a layout that flows beautifully for both everyday life and entertaining. Both full bathrooms have been tastefully renovated with sleek tile work and premium shower panel systems. The main floor offers three bedrooms all on one level, making this an ideal fit for families or downsizers wanting convenience without sacrificing space. The finished basement expands your options with a 4th bedroom, a large rec room, and additional flexible space for work, fitness, or relaxation. Step out back to a spacious deck overlooking the yard-perfect for hosting, unwinding, or enjoying the warmer months. Big-ticket upgrades including a new lifetime roof, exterior improvements, newer windows, upgraded electrical, and modern lighting provide real peace of mind. This is a rare chance to own a fully updated home in a great location close to schools, parks, shopping, and transit. Stylish, functional, and turn-key - this one is ready to impress. (id:61594)
RE/MAX Escarpment Realty Inc.
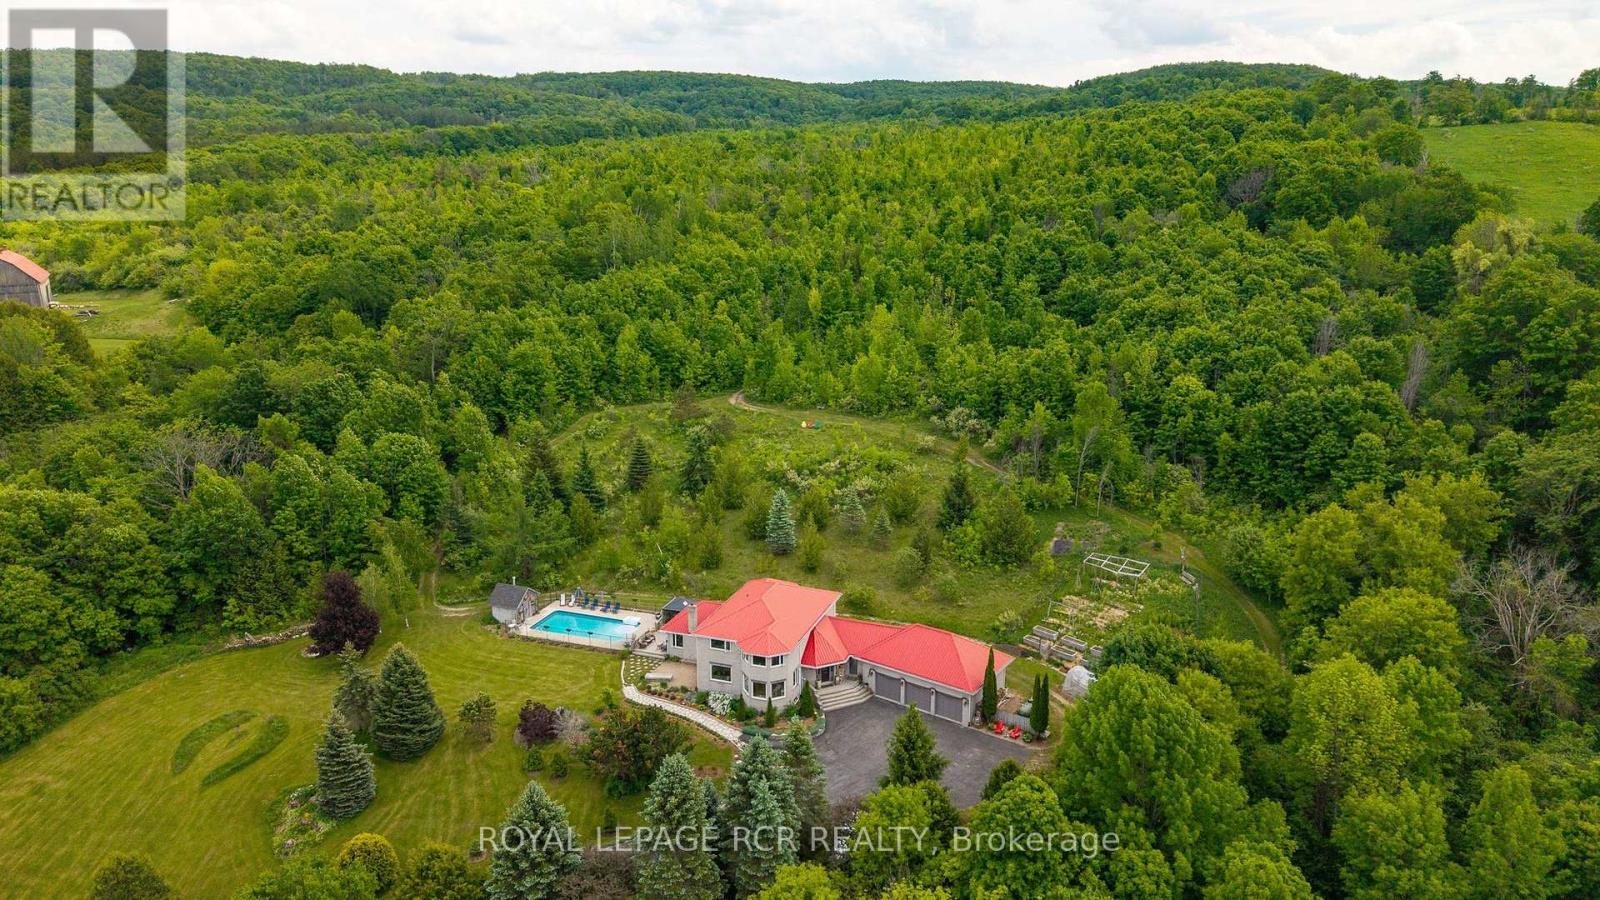
Grey Highlands, Ontario
Set on 66.58 private acres overlooking Pretty River Valley Provincial Park, this extraordinary home offers 6 bedrooms, 4.5 baths, 9-foot ceilings, bamboo floors throughout, a wood-burning fireplace, and a south-facing kitchen with centre island and ideally placed for panoramic valley views. The main floor primary suite features triple closets and a 5-piece ensuite with bubble tub, four additional upper bedrooms each with their own character and views, a lower level rec and games room, guest lounge with gas fireplace, home theatre, and workshop. The 18x36 saltwater pool, 7-person hot tub, screened poolside gazebo, outdoor firepit, 4km of groomed private trails, working hillside orchard, terraced gardens, 3-bay garage, steel roof, and triple-pane windows make this one of the most complete and considered properties in Grey Highlands. (id:61594)
Royal LePage Rcr Realty
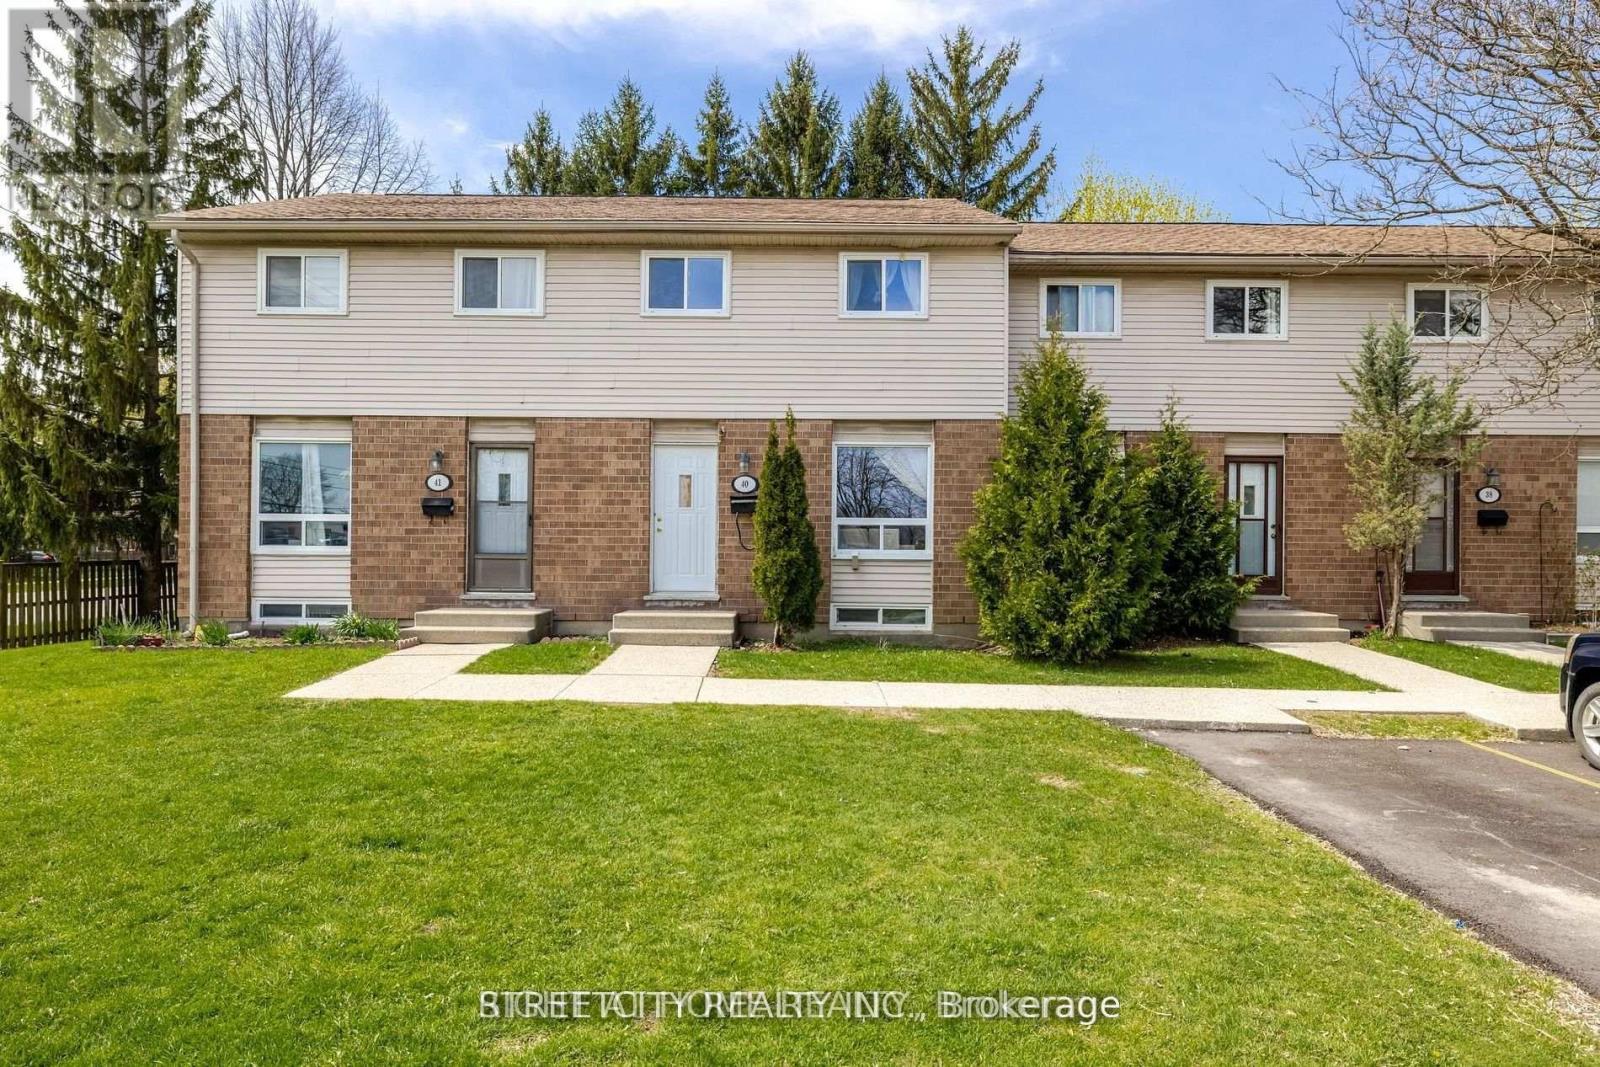
London East, Ontario
Situated in a family friendly complex just a short drive to Fanshawe College and Western University, and within easy reach of schools, parks, shopping, and transit, this home is ideally located for comfortable daily living. The main level features a bright and inviting kitchen with access to a fully fenced private patio, a convenient two piece bathroom, and a spacious dining and living area. Upstairs, you'll find a generously sized primary bedroom, two additional bedrooms, and a full four piece bathroom. The finished basement extends your living space with a family room, a second full bathroom, and plenty of room for extra storage. Don't miss this opportunity to own this well laid out townhouse. (id:61594)
Right At Home Realty
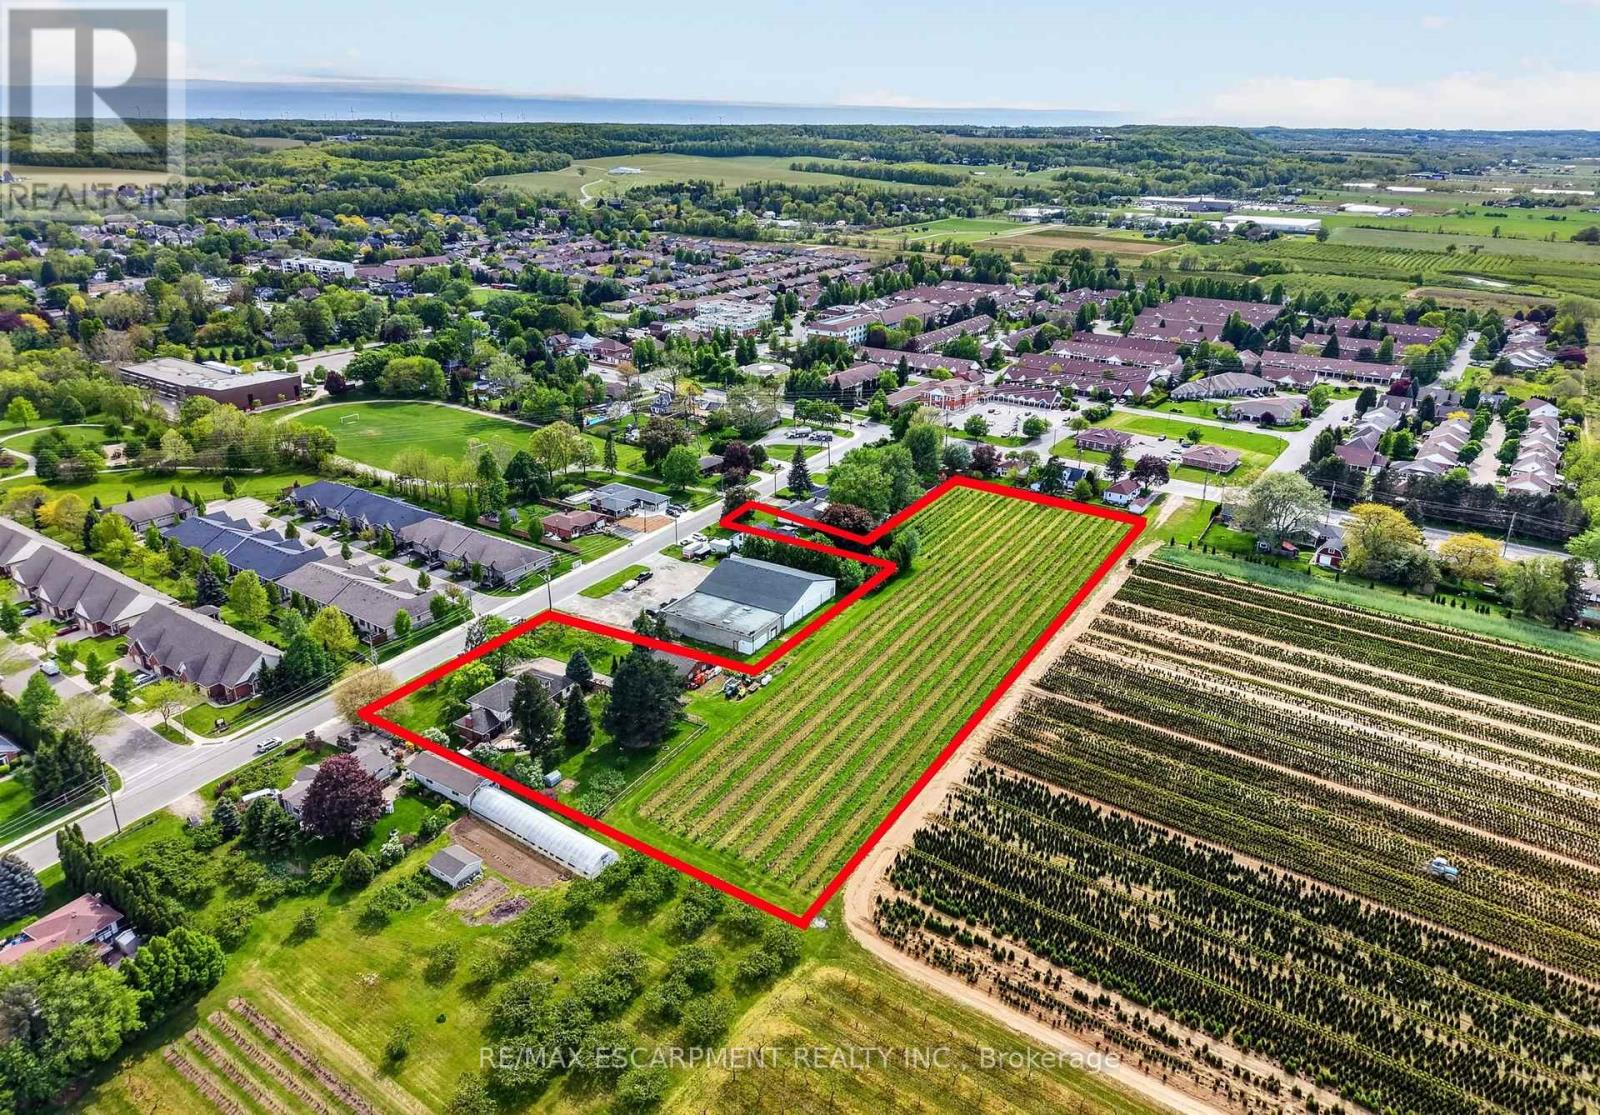
Lincoln, Ontario
Set on 3.53 acres in the heart of Vineland, this substantial two-storey home offers the rare combination of municipal water and sewer services, income potential, and a working vineyard - all just minutes from QEW access. The main residence features 4 bedrooms, 2.5 bathrooms, a finished basement, and an attached double garage, while a fully self-contained 1-bedroom, 1 bathroom in-law suite with its own private entrance provides flexible options for extended family or rental income. A detached 38' x 26' workshop with concrete floor, hydro, and a 12' x 8' roll door adds tremendous utility. Approximately 3 acres of established Cabernet Franc grape vines complete this exceptional property. The main floor impresses with a welcoming foyer, an eat-in kitchen with custom maple cabinetry and hardwood flooring, a living room with crown moulding, and a sunken family room showcasing a wood-burning fireplace, exposed beam ceiling, hardwood floors, and a large bay window. Sliding doors from the kitchen lead to a 34' x 24' rear deck - ideal for outdoor entertaining. Main floor laundry and a 2-piece bath complete this level. Upstairs, four generously sized bedrooms are complemented by a bonus room and a 4-piece bath. The fully finished walk-up basement adds a rec room with wet bar, games room, office/den, a 3-piece bath with walk-in shower, and plenty of storage. The self-contained in-law suite features a kitchen, living room, bedroom, and 4-piece bath. A fenced backyard, concrete triple-wide driveway, brick and stucco exterior, and a double attached garage with two openers round out a property that truly has no comparison in the area. (id:61594)
RE/MAX Escarpment Realty Inc.
RE/MAX Niagara Realty Ltd
London East, Ontario
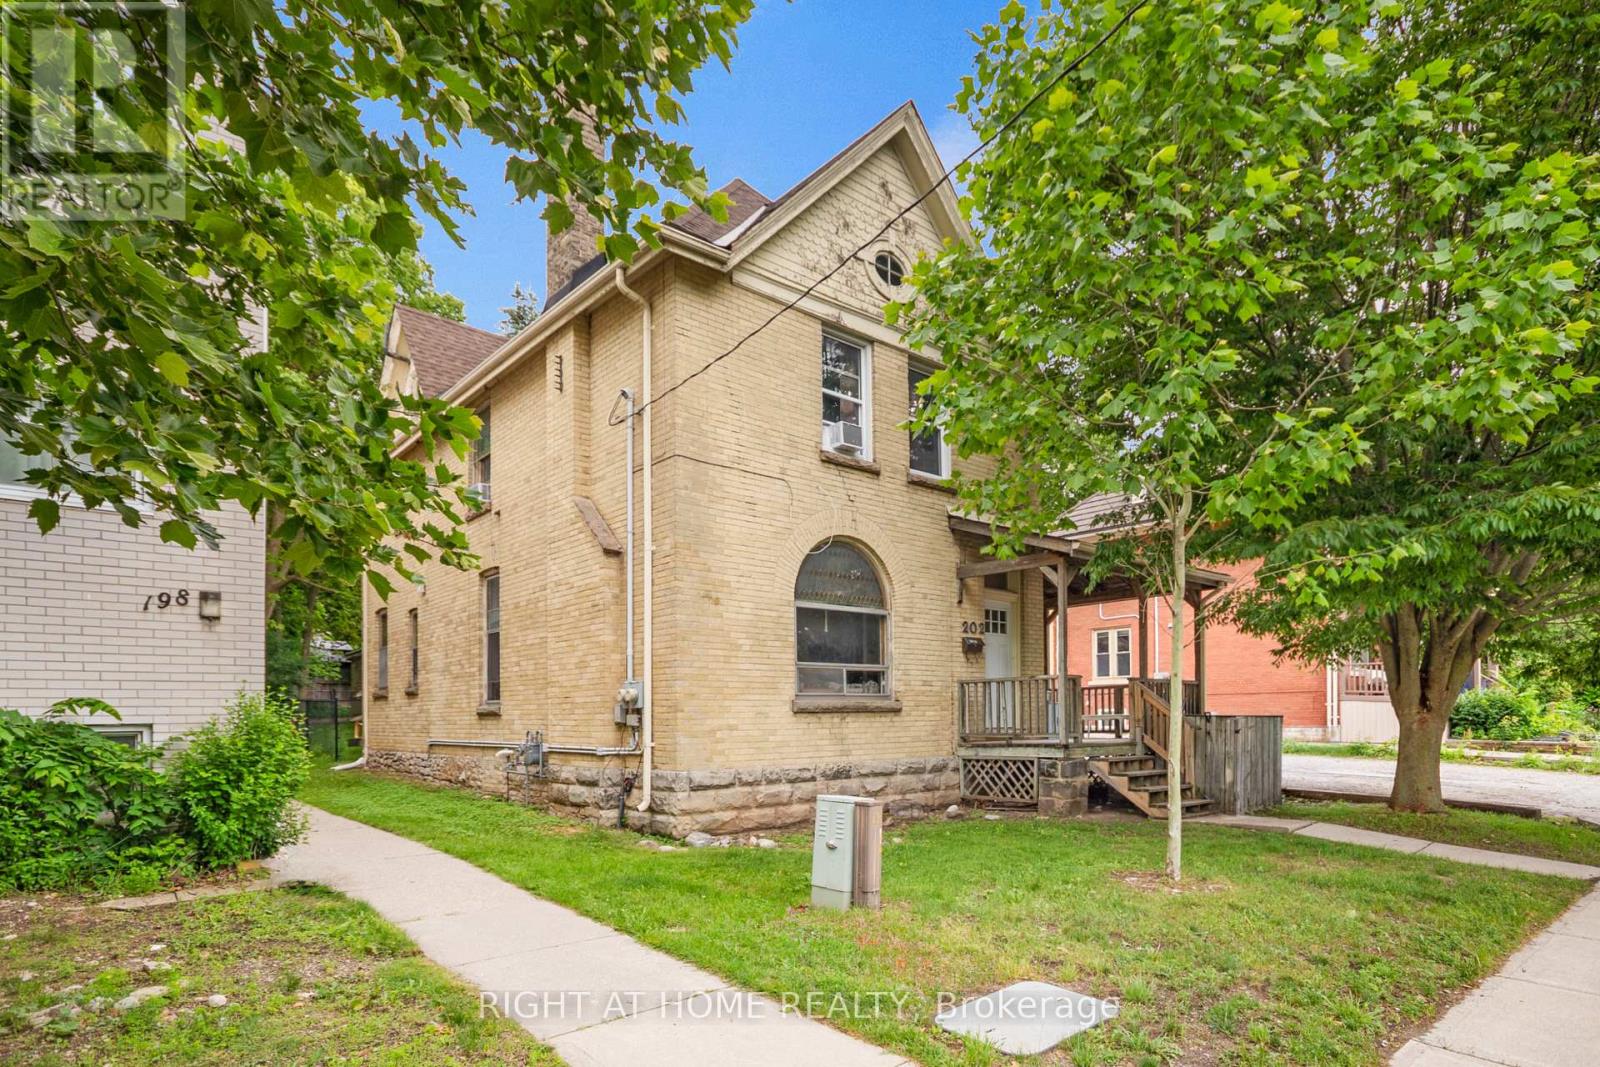
Duplex opportunities in Old North don't come up often-and this one is worth paying attention to. Two fully tenanted 3-bedroom units, each with its own entrance and in-suite laundry, generating approximately $55,000 in gross annual rental income from day one. Both units are rented inclusive of utilities, keeping things simple for the next owner. The location is hard to beat. Old North sits right in the sweet spot between Western University and downtown London, making it a perennial favourite with tenants and a smart long-term hold for investors. Parks, schools, shopping, restaurants, and transit are all within easy reach. Whether you're building your portfolio or adding a flagship property to an existing one, this is the kind of asset that checks all the boxes - strong location, immediate cash flow, and real scarcity value in one of London's most sought-after neighbourhoods. (id:61594)
Right At Home Realty
London South, Ontario
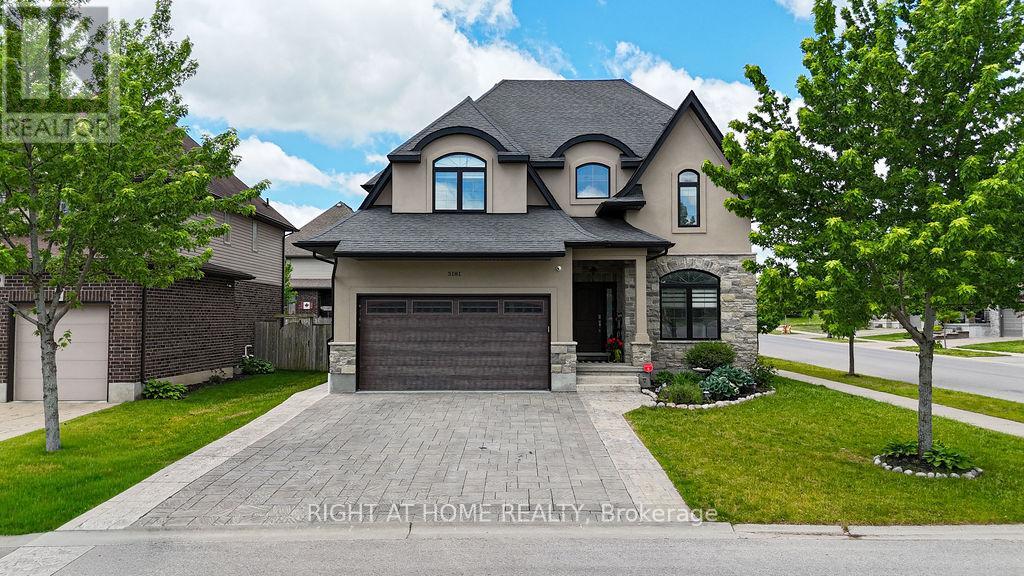
A true home corner lot in the heart of Talbot Village in southwest London look no further as this home contains spectacular finishes throughout all levels including custom built cabinetry with fabulous granite counters and an amazing Butlers pantry connected to it. Enjoy year round the open concept living area and family room on main floor with large windows allowing light to continually flow through the home! Upper level offers a Primary Suite with tray ceiling, walk-in closet, and spa-like Ensuite with dual sinks, tub, and glass walk-in shower. Three additional Bedrooms and a 3-piece Bathroom upstairs. Finished lower level adds additional living space with a large Rec Room, bar , custom built-ins, 5th Bedroom, 3-piece Bath. there are numerous sports fields, playgrounds, a YMCA and Boler Mountain near-by. Don't miss this chance to let your family enjoy all that Talbot Village has to offer. Prime location with easy access to the 402 located within walking distance too local shops, restaurants and amenities. (id:61594)
Right At Home Realty
Southgate, Ontario
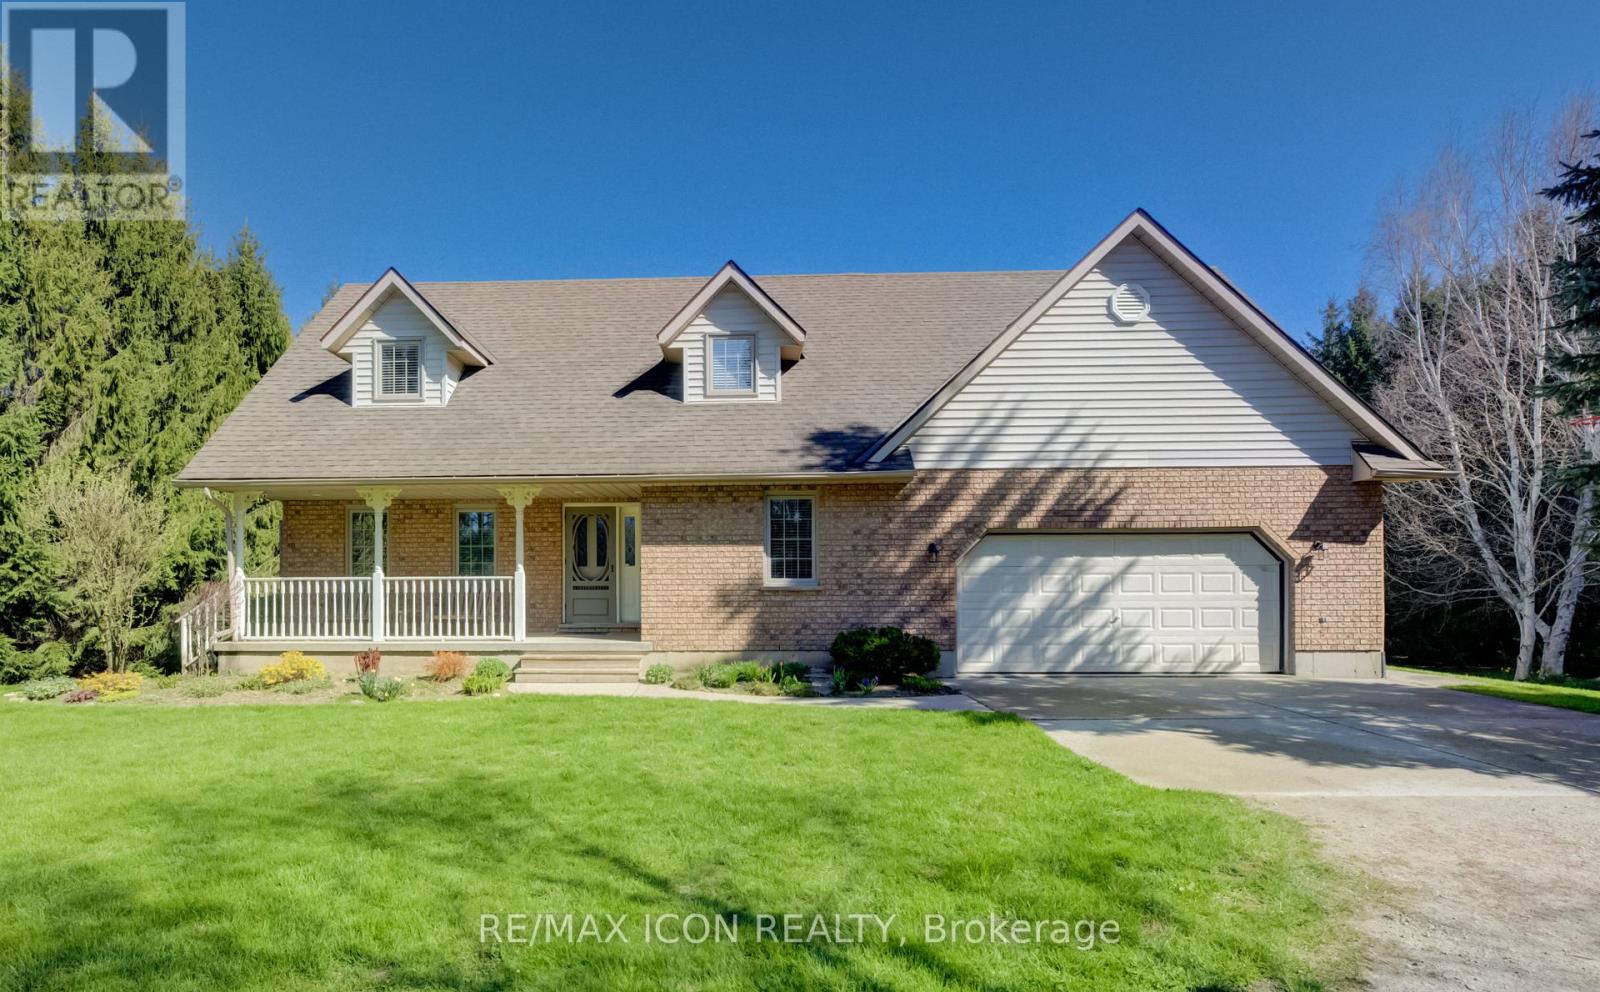
Classic charm meets country living in this beautifully maintained Cape Cod-style home set on 2.29 peaceful acres just minutes from Mount Forest. Offering over 3,300 sq ft of finished living space, this spacious 4-bedroom, 2-bath home is designed for comfortable family living while surrounded by the beauty of nature and mature countryside views. The welcoming main floor offers generous principal rooms filled with warmth and character, along with the convenience of main floor laundry and an attached oversized double car garage. The walk-out basement expands your living space with endless possibilities for entertaining, relaxing, or gathering with family and friends. Above the garage, you'll find an incredible bonus room ready for your vision-create the perfect games room, home gym, studio, office, guest retreat, or hobby space. Ample storage throughout the home ensures there's room for everything your family needs. Outside, enjoy the peaceful setting with open green space, mature trees, and a small barn/shed that's perfect for a few chickens, hobby farming, or additional outdoor storage. Enjoy the privacy of country living without sacrificing convenience, all just minutes to town amenities, schools, shopping, and recreation. Whether you're looking for space to grow, room to entertain, or simply a quieter lifestyle, this property offers the perfect blend of country charm and everyday practicality. (id:61594)
RE/MAX Icon Realty
Mississauga, Ontario
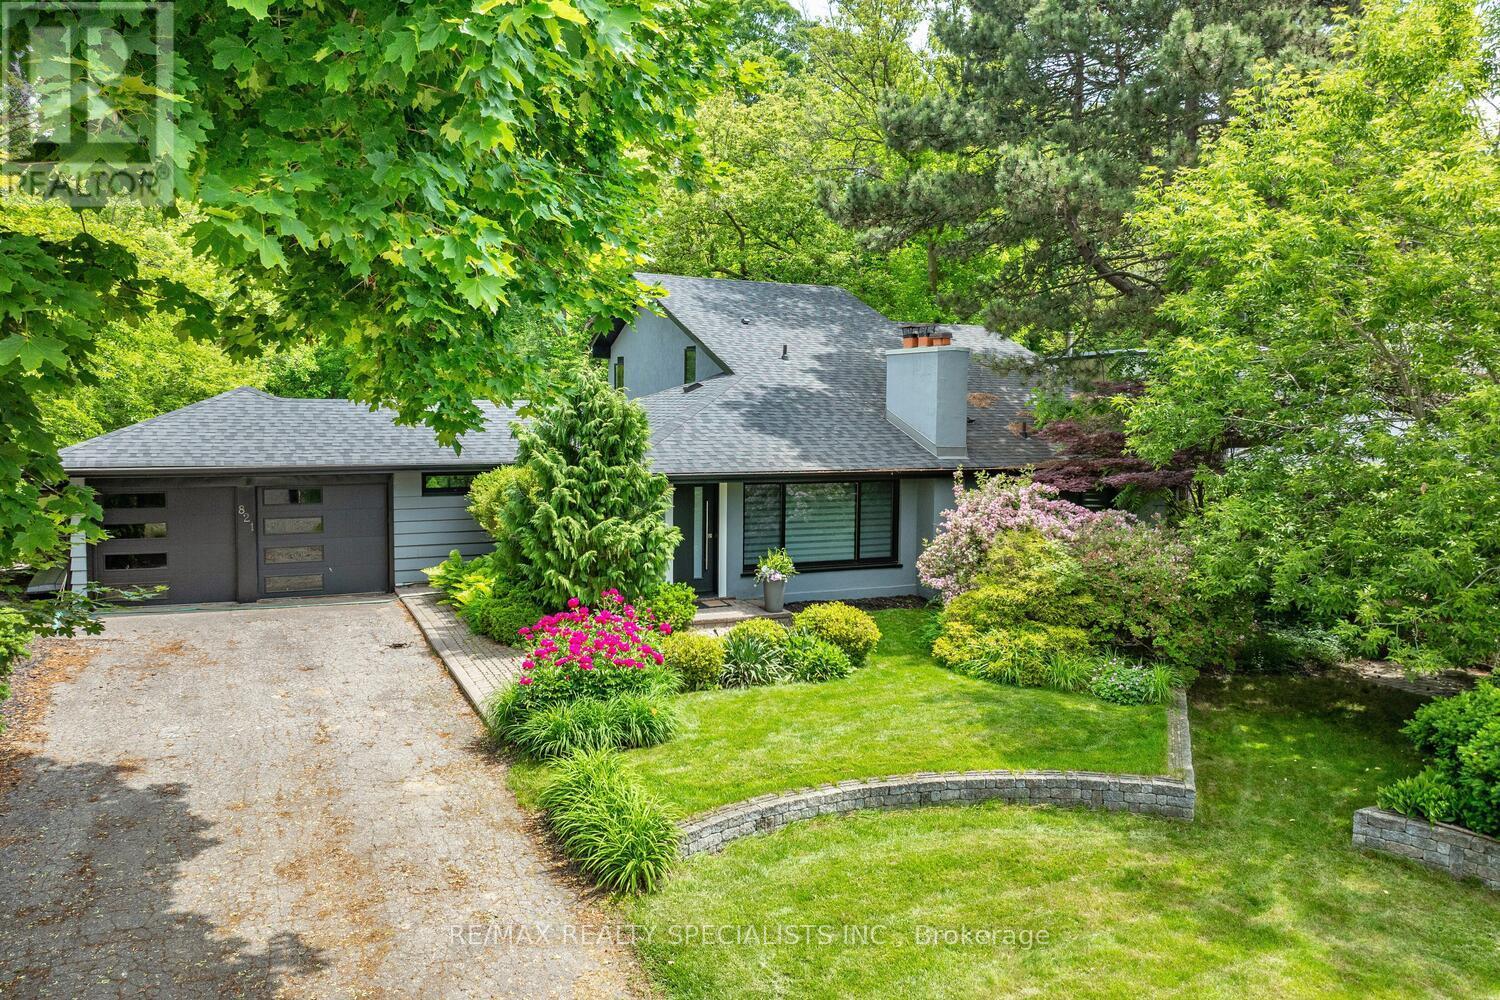
Fantastic Lorne Park/Rattray Marsh home nestled on a 90 by 166 foot lot backing onto Jack Darling Memorial Park with no neighbours behind, in-ground pool, and just steps to Lake Ontario. Just move in and enjoy or lots of potential for a newly built home in one of the most sought after streets within the coveted Lorne Park and Owenwood Public school district. Formal living room with wood burning brick fireplace, laminate floors, and crown moulding. Separate dining room area with hardwood floors, cathedral ceilings, and walk-out to deck. Modern renovated kitchen with granite counter tops, breakfast bar, stainless steel appliances with gas stove, glass tiled backsplash, soft closing cabinetry/drawers, undermount sink, and ceramic floors. Large greenhouse style family room with wall to wall windows over looking the picturesque wooded backyard, laminate floors, and walk-out to a spacious deck. Two convenient main floors bedrooms with hardwood floors ideal for home office or nanny/in-law suite with one bedroom with his/her closets and an adjacent renovated main 3 piece bathroom with floating vanity, built-in linen closet with pull-out drawers, and walk-in glass shower. Huge sunroom/pool house ideal for entertaining overlooking the lush landscaped yard with walk-out to deck. Upper level Primary bedroom retreat with hardwood floors, his/her closets, and 4 piece en-suite. Finished basement with 5th bedroom, laundry, cold cellar, and recreation area with wall to wall closets with large storage space. Great curb appeal with stucco exterior, roof 2022, newer eaves/soffit/fascia (2020), and newer black front windows/doors/garage door (2020). Located minutes away to Rattray Marsh, Jack Darling Park, beaches, walking/biking trails, dog park, tennis courts, shopping, transit, QEW highway, and Port Credit Go Station. Enjoy walks on the beach with views of downtown or nature hikes through the forest of the Marsh. (id:61594)
RE/MAX Realty Specialists Inc.
Brampton, Ontario
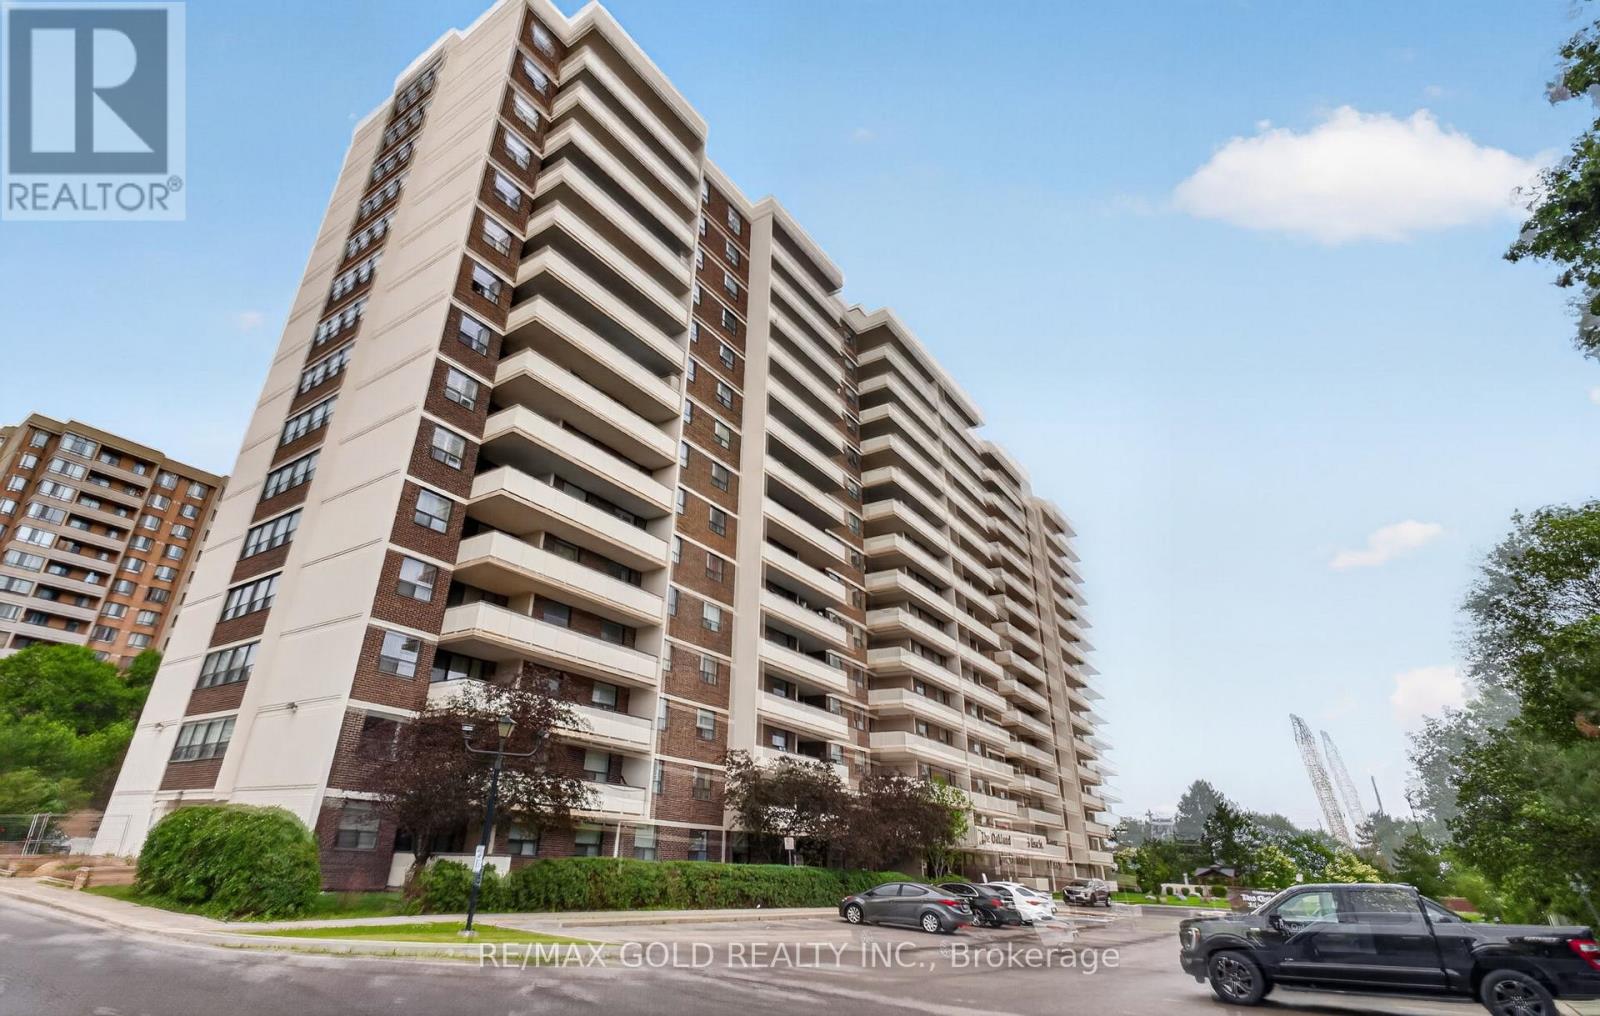
Welcome to Suite 1109 at 3 Lisa Street...Ready to Move In Renovated and Upgraded Freshly Painted (2025) Carpet Free Laminate Floor (2025) Home with 3 Bedrooms, 1.5 Upgraded Washrooms(2025)...Bright and Spacious Full of Natural Light with Functional Layout Features Living Room walks out to Family Sized Balcony Perfect for Outdoor Entertainment with Friends and Family...Dining area overlooks to Large Eat in Newer Kitchen (2019) with Breakfast Bar...3 Generous Sized Bedrooms...Primary Bedroom includes Walk-in closet, 2 Piece Ensuite and Storage Room...EnSuite Laundry Room with Washer and Dryer...Newer Furnace/AC (2019, Owned),Building Amenities: Outdoor Pool, Tennis Court, Sauna, Gym/Exercise room, Concierge Service, Party/Meeting room, and Visitor Parking...Conveniently Located Directly across from Bramalea City Centre, with convenient access to public transit, major Highways, Shopping, Schools, Parks, Recreation Centre, and much more... (id:61594)
RE/MAX Gold Realty Inc.
Toronto, Ontario
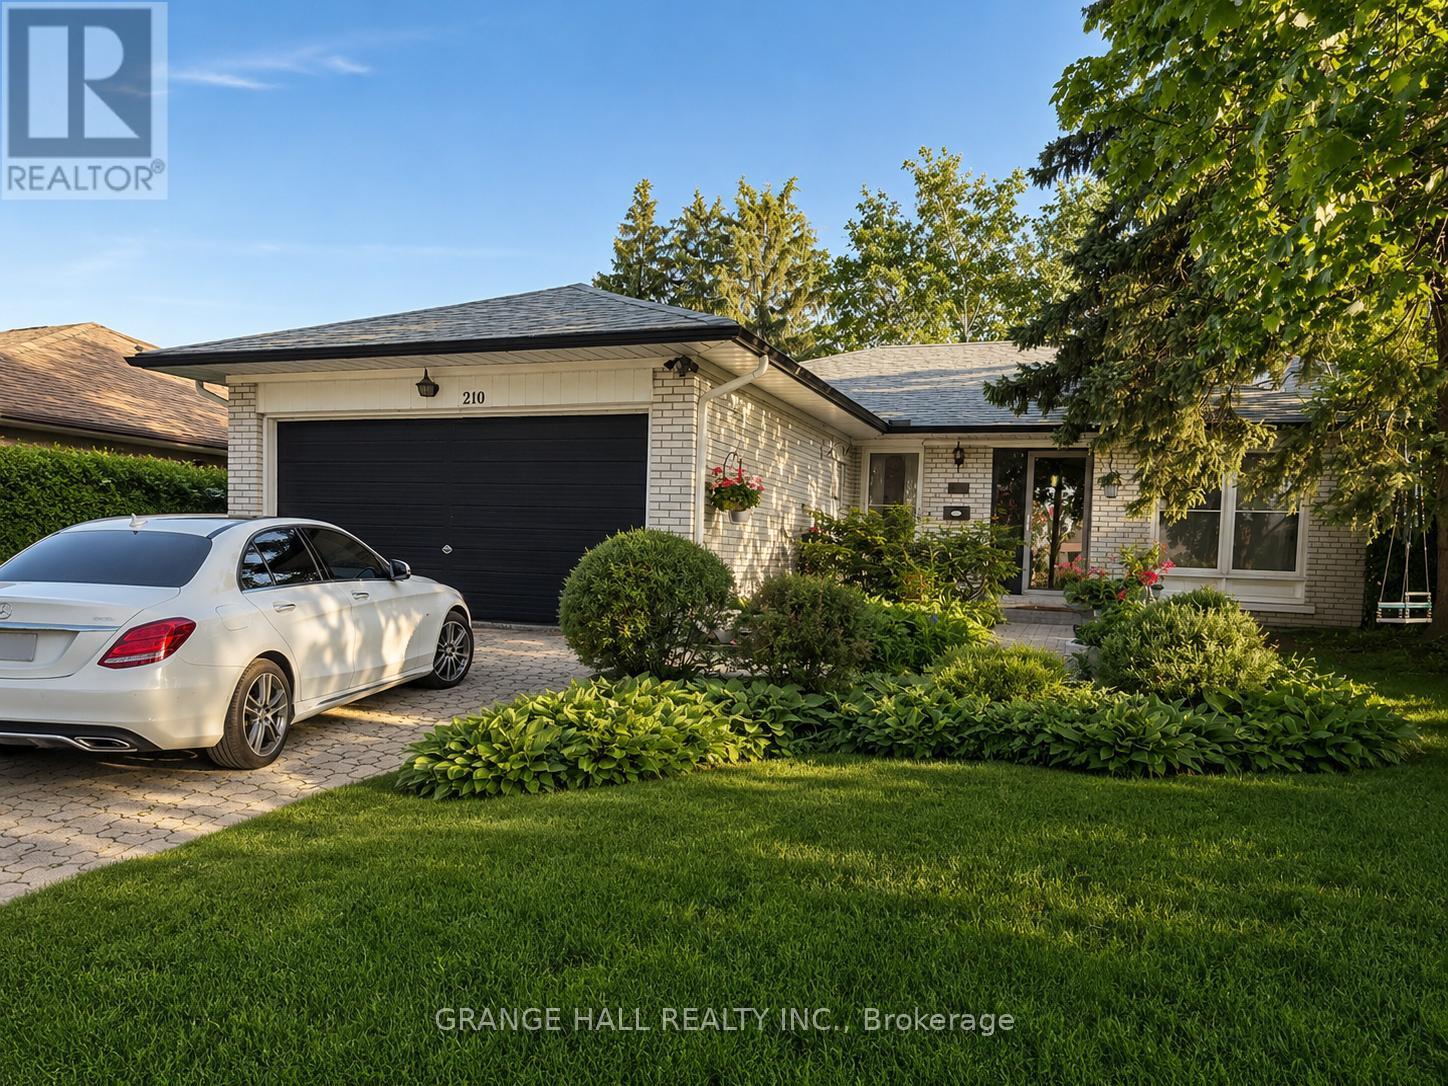
Welcome to spacious and exceptionally versatile family home, offering the perfect blend of comfort, functionality, and an unbeatable location. The bright main level features 3 bedrooms, 2 full bathrooms, a large open-concept kitchen, and spacious living and dining areas-ideal for everyday living and entertaining. The convenient main-floor 4-piece bathroom includes laundry and a relaxing jacuzzi tub. Step onto the balcony and enjoy your morning coffee overlooking mature trees and lush greenery. The fully finished walkout basement, spanning the home's full footprint, offers outstanding flexibility for multi-generational living or extended family. It features a full eat-in kitchen with its own laundry, a spacious family room with a wet bar, a full bathroom with additional laundry hookups, one bedroom, and a large, sun-filled bonus room with a cozy wood-burning fireplace-perfect as a recreation room, home office, guest suite, or additional living space. The lower level has an excellent in-law suite potential (buyer to verify acceptable use). Step outside and enjoy your own private backyard oasis surrounded by mature trees and beautiful landscaping. The fully fenced yard offers a safe space for children and pets, with plenty of room to relax, garden, or entertain. Parking is abundant with an attached 2-car garage and a private driveway accommodating up to 4 additional vehicles. A new roof with gutter guards (2025) with a 25 year warranty provides added valuable peace of mind. Ideally located just minutes from Eglinton Avenue W., with easy access to public transit and the soon-to-open Eglinton LRT, parks, schools, restaurants, and shopping. A plaza directly across the street, featuring a Metro, LCBO, and other exceptional everyday conveniences, while preserving the charm of a quiet, family-friendly neighbourhood. A rare opportunity to own a spacious, flexible home in one of the city's most convenient and desirable locations. Note: Buyer to verify all measurements. (id:61594)
Grange Hall Realty Inc.
London East, Ontario
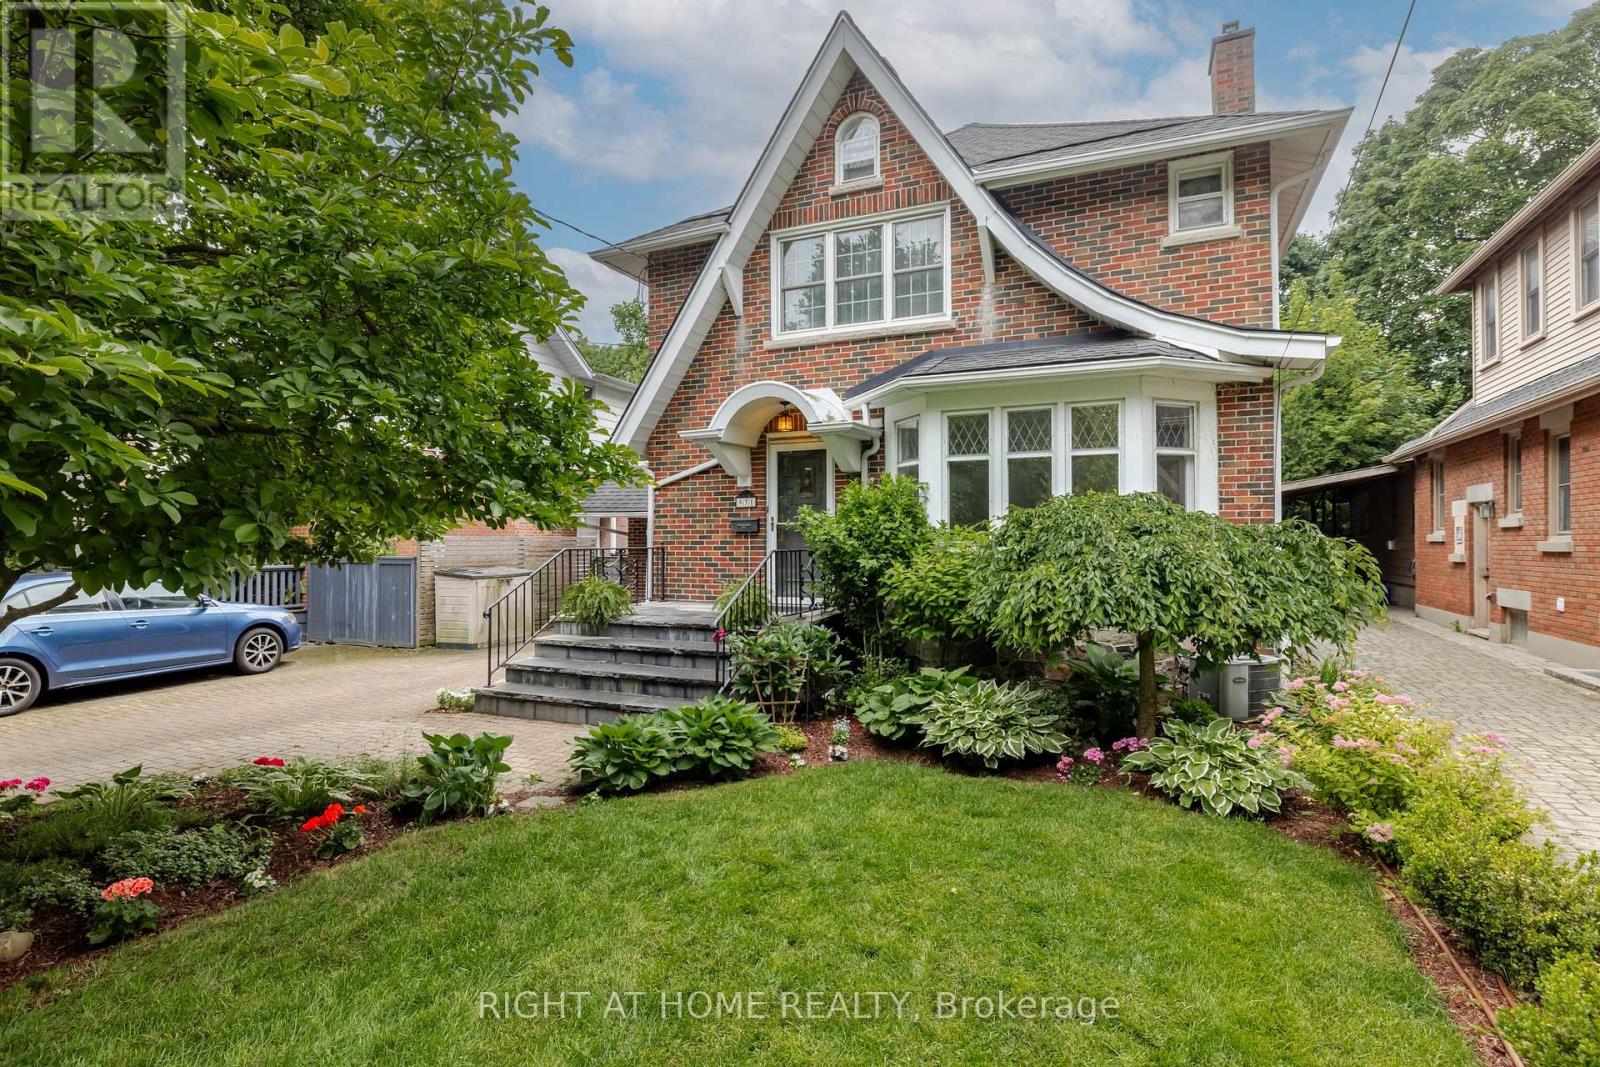
A distinctive Old North residence where heritage detail, functional space, and outdoor living come together in a way that's rarely offered. Thoughtfully updated and positioned in one of London's most established neighbourhoods. Set along a quiet, tree-lined street, this home offers the kind of character and presence that defines Old North - steep gables, rich brickwork, and a welcoming curved portico that immediately sets it apart. Inside, original hardwood floors, leaded glass windows, and detailed millwork create warmth and authenticity throughout. The living room centres around a stone fireplace, while the formal dining room with coved ceilings and the original 1930s statement chandelier offers a space that feels both refined and comfortable for everyday use. A bright family room adds flexibility, and the updated kitchen features quartz countertops, fresh cabinetry, and direct access to the backyard. Upstairs, four well-sized bedrooms provide the space many buyers seek in this neighbourhood, complemented by a full bath. The finished lower level adds further versatility with a 3-piece bathroom and open space suited to a home office, gym, or recreation area. The backyard introduces an unexpected lifestyle element - designed as a private retreat with a saltwater in-ground pool, hot tub, stamped concrete patio, pergola, mature landscaping, and a custom pool house bar. Moments from Western University, St. Joseph's Hospital, top-rated schools, and downtown, this is a home that balances location, character, and everyday livability in one of London's most enduring communities. (id:61594)
Right At Home Realty
Halton Hills, Ontario
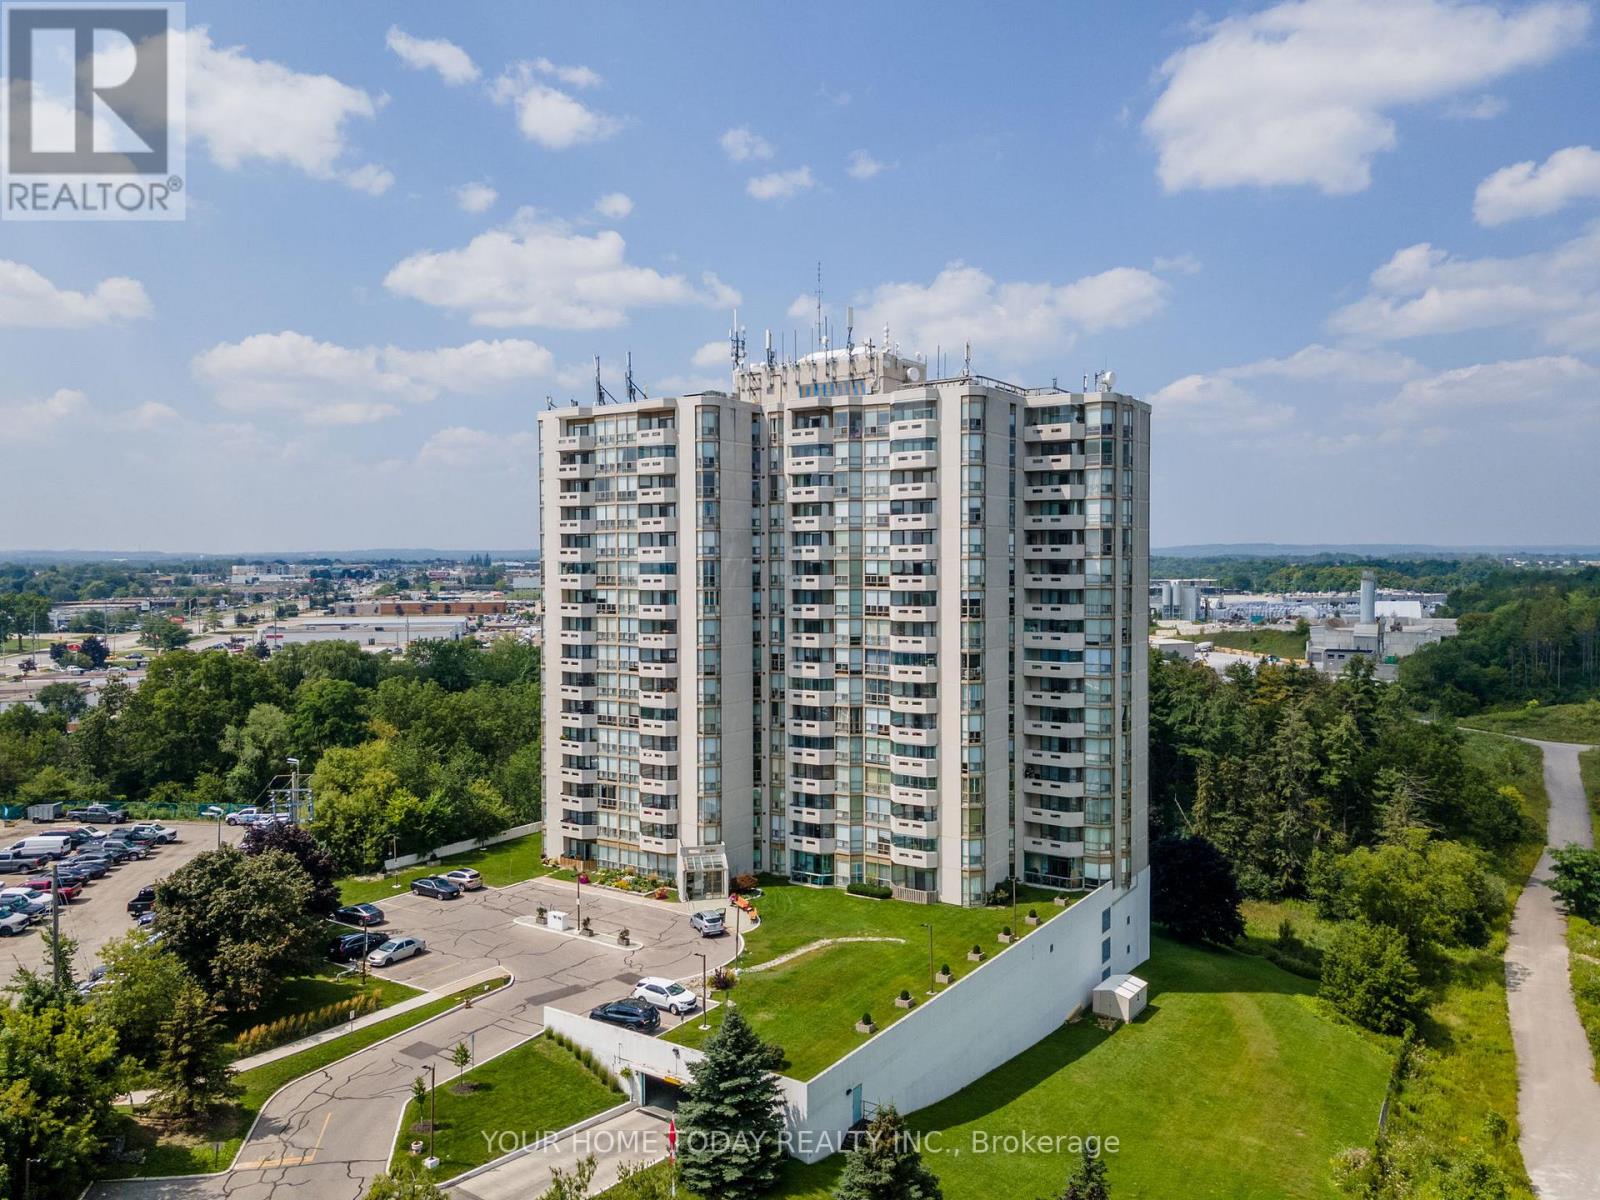
Living on the 2nd floor allows for quick access to the main floor, all amenities and parking areas. Welcome to this spacious and beautifully appointed 2-bedroom, 2-bathroom end unit - the largest layout in the building (1,285 sq. ft.), featuring stylish finishes, generous principal rooms overlooking the conservation and abundant natural light. This inviting suite blends comfort, function and an exceptional location. The beautifully renovated kitchen (2022) is sure to impress, featuring elegant shaker-style cabinetry with glass accents, a full wall of pantry storage, pot drawers, a coffee serving centre, quartz counters, subway tile backsplash, updated flooring, stainless steel appliances and a large window that fills the space with natural light. The open-concept living and dining area is ideal for both everyday living and entertaining, highlighted by attractive laminate flooring and floor-to-ceiling windows that bring the outside, in. A walkout from the living room to a private balcony adds to the enjoyment, while a sunroom further extends the living space and is perfect for relaxing and taking in the views year-round. Two good-sized bedrooms provide comfortable accommodation, each with floor to ceiling windows, including a spacious primary retreat featuring a thoughtfully designed custom built-in closet and updated 4-piece ensuite. A 3-piece bathroom and in-suite laundry (washer/dryer 2022) add to everyday convenience. Underground parking and a locker offer valuable additional storage. Building amenities include swimming pool, hot tub, gym, tennis/pickleball court, sundeck, indoor games room, carpentry workshop, party room and library. Ideally located for commuters (9 minutes to Georgetown Go/Mount Pleasant Go and close to shops, restaurants, schools, trails and everyday amenities. This is an excellent opportunity to enjoy low-maintenance living in a well-established community. (id:61594)
Your Home Today Realty Inc.
