North Dundas, Ontario
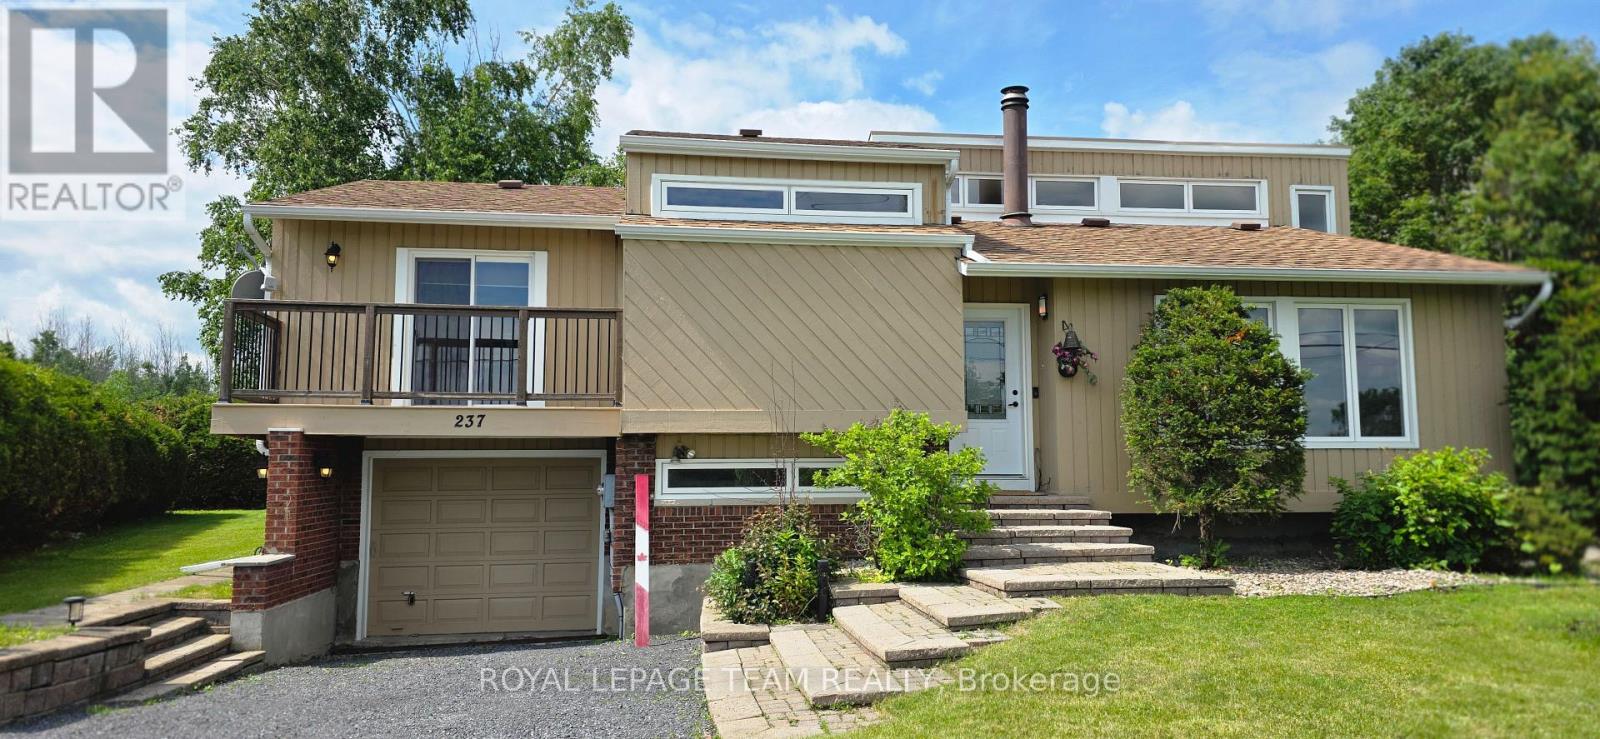
Very unique style and layout. Vaulted ceilings and an abundance of windows create an airy, spacious feel throughout. Walk in to a gorgeous main level living room that showcases a cozy wood-burning fireplace, perfect for snuggling up, enjoying that campfire smell, and watching the natural fire flicker. Up a few steps you will be on the main floor with primary bedroom that includes its own private balcony, ideal for morning coffee or an evening beverage, as well as two additional bedrooms and a full 4-piece bathroom. The brand-new kitchen (installed 2025) features crisp cabinetry, warm wood counters, and modern lighting, and is fully open to the living room below. The dining area offers a walkout to an impressively large, multi-level deck surrounding a 24' above-ground pool-a perfect setup for summer entertaining. Lots of BBQ space and a screened in Gazebo adds that finishing touch. The backyard is also fully hedged for added privacy. Enjoy the convenience of direct access from the garage into the lower level, plus a sub-basement bonus room. The lower level also offers a full 3-piece bathroom, another large room, and a spacious laundry room. This home is also equipped with extra power for an electric vehicle charger. This home is also equipped with extra power for an electric vehicle charger. Upgrades in the last few years include all exterior doors and windows, interior doors, a new kitchen, refinished flooring, and more. Internet: 1 Gbps cable internet available. Brand New Pool Pump and Liner- June 2026 (id:61594)
Royal LePage Team Realty
Ottawa, Ontario
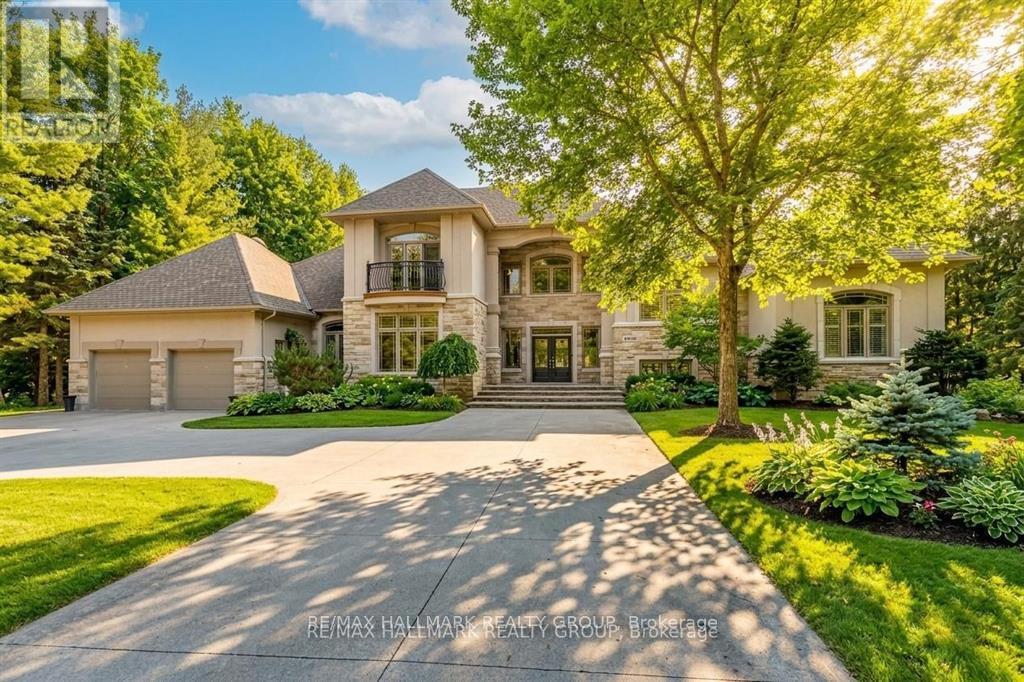
Set on a beautifully treed 2.12 acre estate lot in prestigious Rideau Forest, this elegant Nowaki-built residence offers exceptional privacy, timeless design, and impressive curb appeal. A grand foyer welcomes you inside, where soaring two-storey windows flood the formal living room with natural light and highlight a cozy gas fireplace, creating an immediate sense of scale and warmth. The thoughtfully designed main level blends everyday comfort with upscale finishes. A private primary suite is positioned on one side of the home, featuring a generous walk-in closet and a luxurious 5pc ensuite with double sinks, a soaker tub, and an open walk-in shower with rain head. At the heart of the home, the chef's kitchen showcases rich cabinetry, stone countertops, high-end built-in appliances, and a large centre island, seamlessly connecting to the family room with wood-burning fireplace and tranquil views of the backyard retreat. Upstairs, the secondary bedrooms offer exceptional comfort and versatility. Two feature expansive balconies overlooking the private backyard, while another enjoys its own front-facing balcony. Two bedrooms include walk-in closets, and one benefits from a private 4-piece ensuite, providing ideal accommodations for family or guests. The fully finished lower level is designed for entertaining, complete with a bar, home theatre area, billiards room, sauna, 2pc bath, and direct access to the garage. Outside, enjoy resort-style living with a luxurious in-ground saltwater pool surrounded by mature trees for ultimate privacy. In addition to the attached garage, a separate detached garage provides extra parking, storage, or workshop potential, with an expansive driveway accommodating numerous vehicles. Located in one of the region's most sought-after estate communities, this remarkable property offers a rare combination of space, privacy, and refined living just minutes from city amenities. (id:61594)
RE/MAX Hallmark Realty Group

Ottawa, Ontario
FREEHOLD | PRIME CENTRAL LOCATION | MOVE-IN READY! Welcome to 178 Presland Road, a beautifully updated 3-bedroom, 3.5-bathroom home tucked away on a quiet dead-end street in the heart of Overbrook. Bright and spacious, this home features an open-concept layout with oversized windows and a skylight that flood the living space with natural light. The modern kitchen boasts brand-new stainless steel appliances, ample cabinetry, and generous counter space, making it perfect for everyday living and entertaining.Recent updates include a brand-new second-floor kitchenette, new kitchen appliances, new basement flooring, new garage door, new A/C, new basement windows, new toilets on the main and second floors, and fresh paint throughout.The finished lower level offers a 3-piece bathroom, kitchenette with stove and refrigerator, laundry area, and flexible living space with the potential for additional rooms (buyer to verify permitted uses and municipal requirements).Enjoy a private backyard with a partial interlock patio, detached single garage, and driveway parking.Unbeatable location! Just minutes to Downtown Ottawa, St. Laurent Shopping Centre, the Rideau River, Riverain Park, Rideau Sports Centre, schools, shopping, restaurants, public transit, the University of Ottawa, and the ByWard Market. The nearby Adàwe Crossing provides easy access to Sandy Hill and the downtown core.Flexible closing available. Outstanding value in one of Ottawa's most convenient and desirable neighbourhoods. Book your private showing today before this exceptional opportunity is gone!Some photos have been virtually staged to illustrate the property's potential. (id:61594)
Right At Home Realty
Clarence-Rockland, Ontario
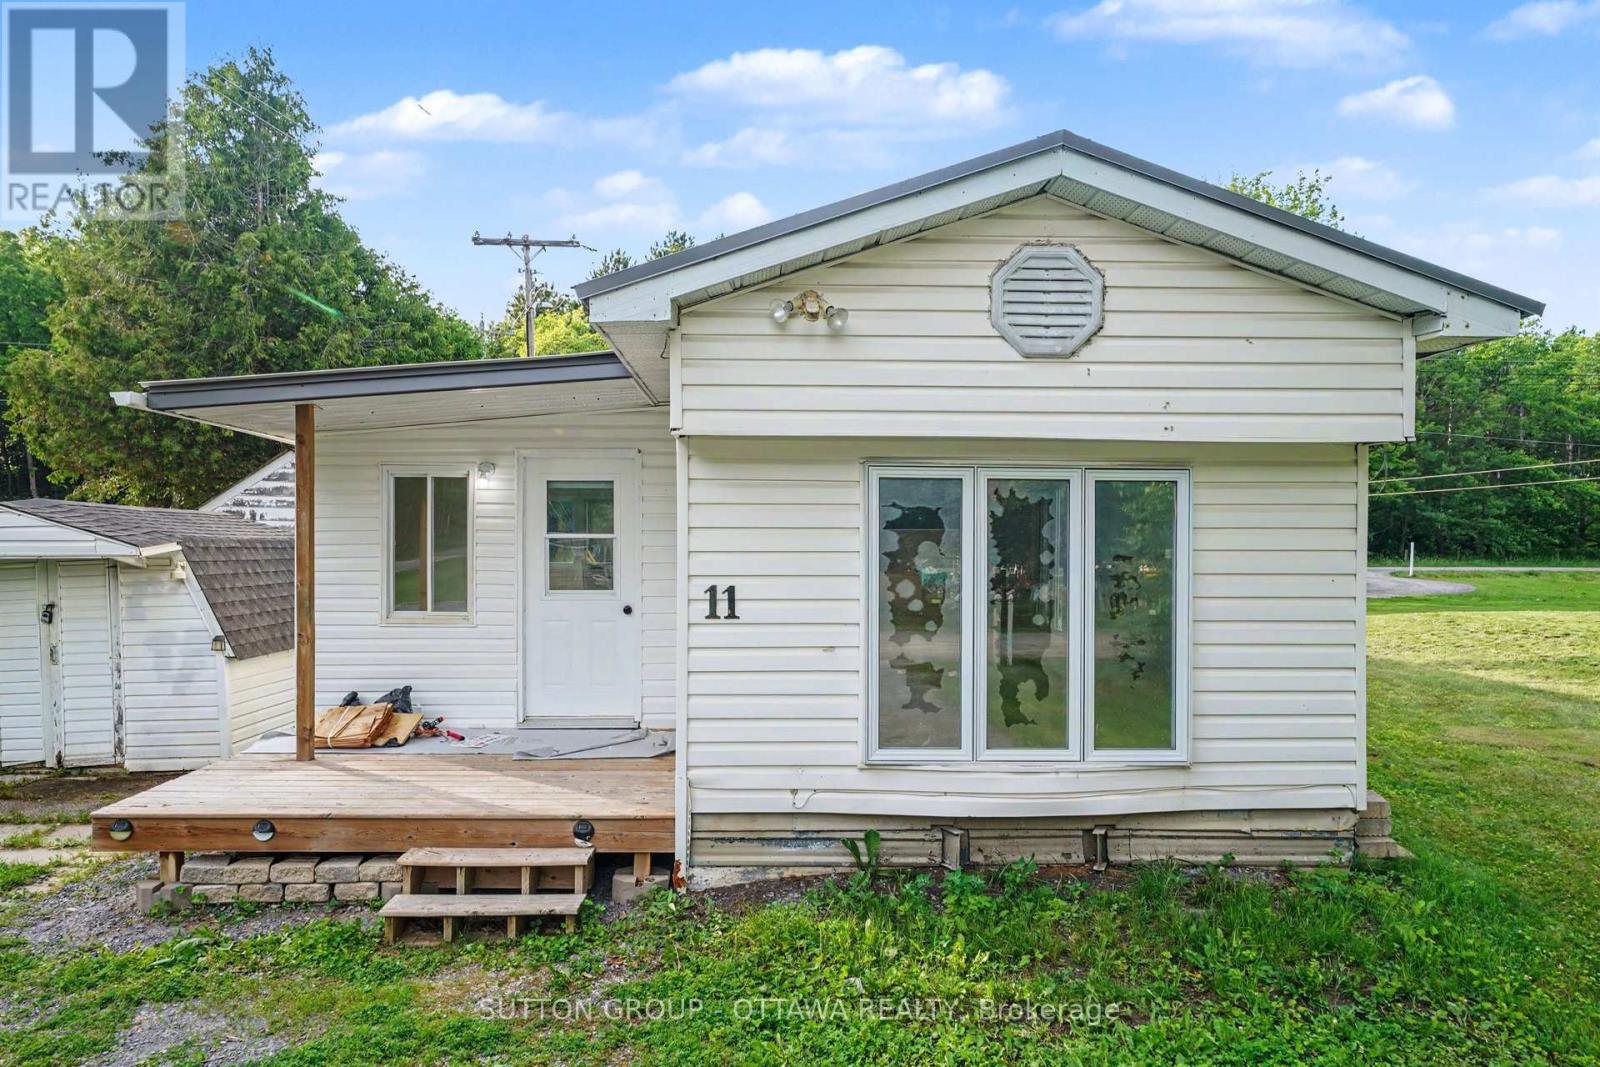
Welcome to 11-1210 Felix in Larose Forest Park, where peaceful country living meets everyday convenience. This move-in ready 2-bedroom mobile home on leased land is nestled in a quiet community surrounded by nature, walking trails, and endless opportunities for ATV and snowmobile enthusiasts. Recent 2026 updates, including new skirting, and fresh paint, enhance the home's curb appeal and make it truly move-in ready. Inside, the bright open-concept layout creates a warm and inviting atmosphere with a functional design that makes the most of the living space.The spacious mudroom offers a practical entryway and additional storage. The kitchen features stainless steel appliances, ample cabinetry, and space for a dining table or the option to add a centre island. Patio doors lead to a freestanding deck an ideal spot to relax or entertain outdoors.The generous primary bedroom and well-sized second bedroom provide comfortable living, while the bathroom includes convenient laundry hookups to maximize functionality. Enjoy affordable living in a peaceful, nature-filled setting just minutes from nearby amenities. Enjoy peace of mind with land lease fees of $459/month (land lease & water). Whether you're a first-time buyer, downsizer, or looking for a quiet retreat, this well-maintained home in Larose Forest Park is ready to welcome you! Buyers must be approved by park manager. (id:61594)
Sutton Group - Ottawa Realty
Ottawa, Ontario
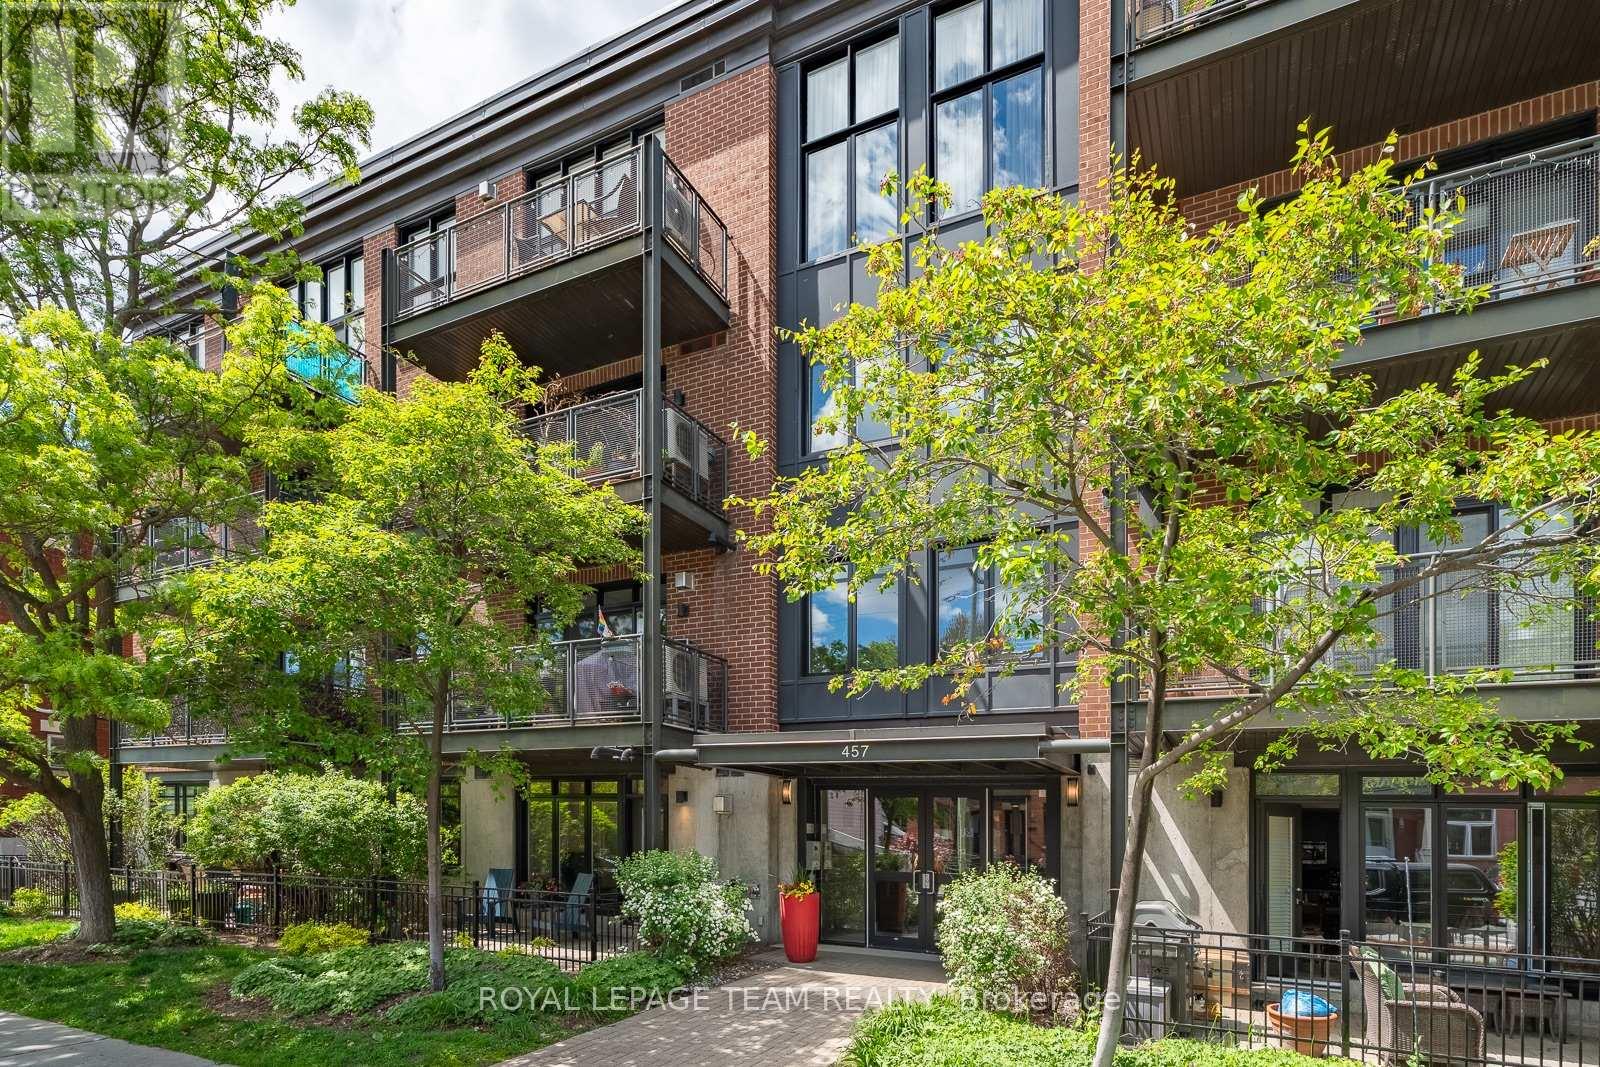
Set in the heart of Centretown on a quiet residential stretch of McLeod, this ground-floor Domicile-built condominium offers a beautiful blend of scale, light, and privacy. The four-storey red brick building stands apart for its timeless architecture, defined by black-framed accents and understated contemporary detailing. Inside, high ceilings and hardwood floors set a calm, airy tone. The open-concept layout is anchored by a cozy gas fireplace and flows seamlessly through large windows to an expansive covered south-facing terrace, an exceptional extension of the living space. The kitchen is well proportioned, featuring granite countertops, abundant cabinetry, and an eat-up breakfast bar designed for both daily function and entertaining. The primary bedroom includes double deep closets, while a full bathroom with tub, thoughtful storage and laundry complete the interior. Located just steps from cafés, parks, and the coolest amenities, yet quietly set back from the street, this home delivers a rare balance of urban convenience and residential calm in one of Ottawa's most walkable neighbourhoods. One parking spot and locker included. A must see in Centretown! (id:61594)
Royal LePage Team Realty
Middlesex Centre, Ontario
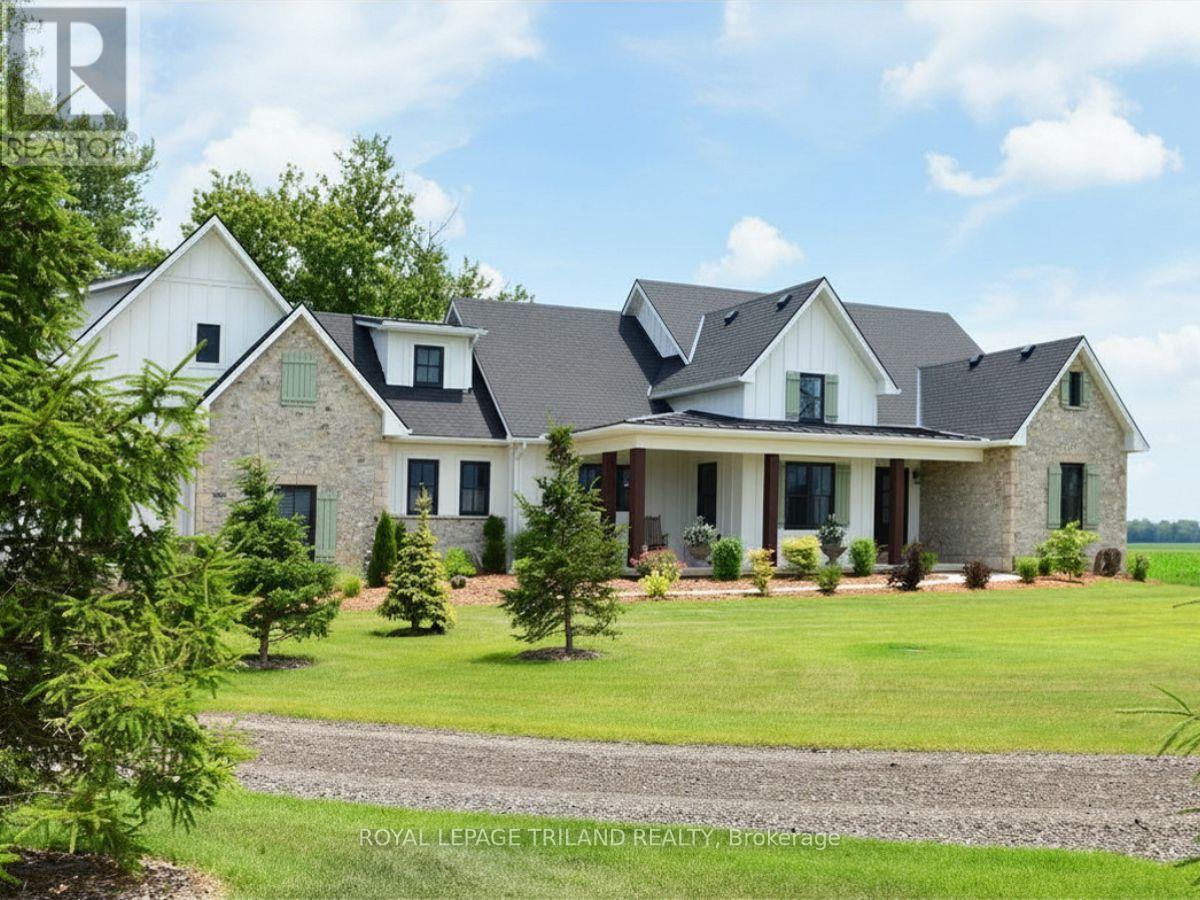
The Carriage House: A Unique Country Executive Home Welcome to The Carriage House, a one-of-a-kind custom built 4,500 sq ft country executive home, nestled on a spacious half-acre lot. Conveniently located just 10 minutes from London, this stunning property offers the perfect escape from the urban grind while providing ample space for family and friends. Main Level Features The main level of this exquisite home is designed for easy, one-floor living. It includes: An extra large great room perfect for entertaining or relaxing with the family. A dedicated office space for remote work or study. Two spacious bedrooms, including the primary suite with a luxurious ensuite bathroom. A total of 2.5 baths on the main level for convenience. A gourmet kitchen equipped with modern amenities and a true walk-in butler's pantry, ideal for culinary enthusiasts. Upper Loft Retreat The upper loft area provides a very private bedroom retreat complete with its own ensuite bathroom, offering a sanctuary of peace and privacy for guests or family members. Expansive Lower Level The lower level of The Carriage House is designed for recreation and additional living space, featuring: Two additional bedrooms for guests or family. A huge recreation room that can accommodate various activities. A dedicated games room for entertainment. A well-appointed 4-piece bath for added convenience. Unique Interior Accents The interior of this fabulous home is adorned with rustic timber beams and select reclaimed wood floors and ceilings, creating a warm, inviting atmosphere. These design elements blend seamlessly to provide a touch of rustic charm to the contemporary elegance of the home. Energy Efficiency and Quiet Comfort Built with "whole home" ICF (Insulated Concrete Form) construction, The Carriage House offers incredible year-round energy efficiency and a quiet living environment, ensuring comfort in all seasons. A Must-See for Unique Property Buyers. (id:61594)
Royal LePage Triland Realty
Loyalist, Ontario
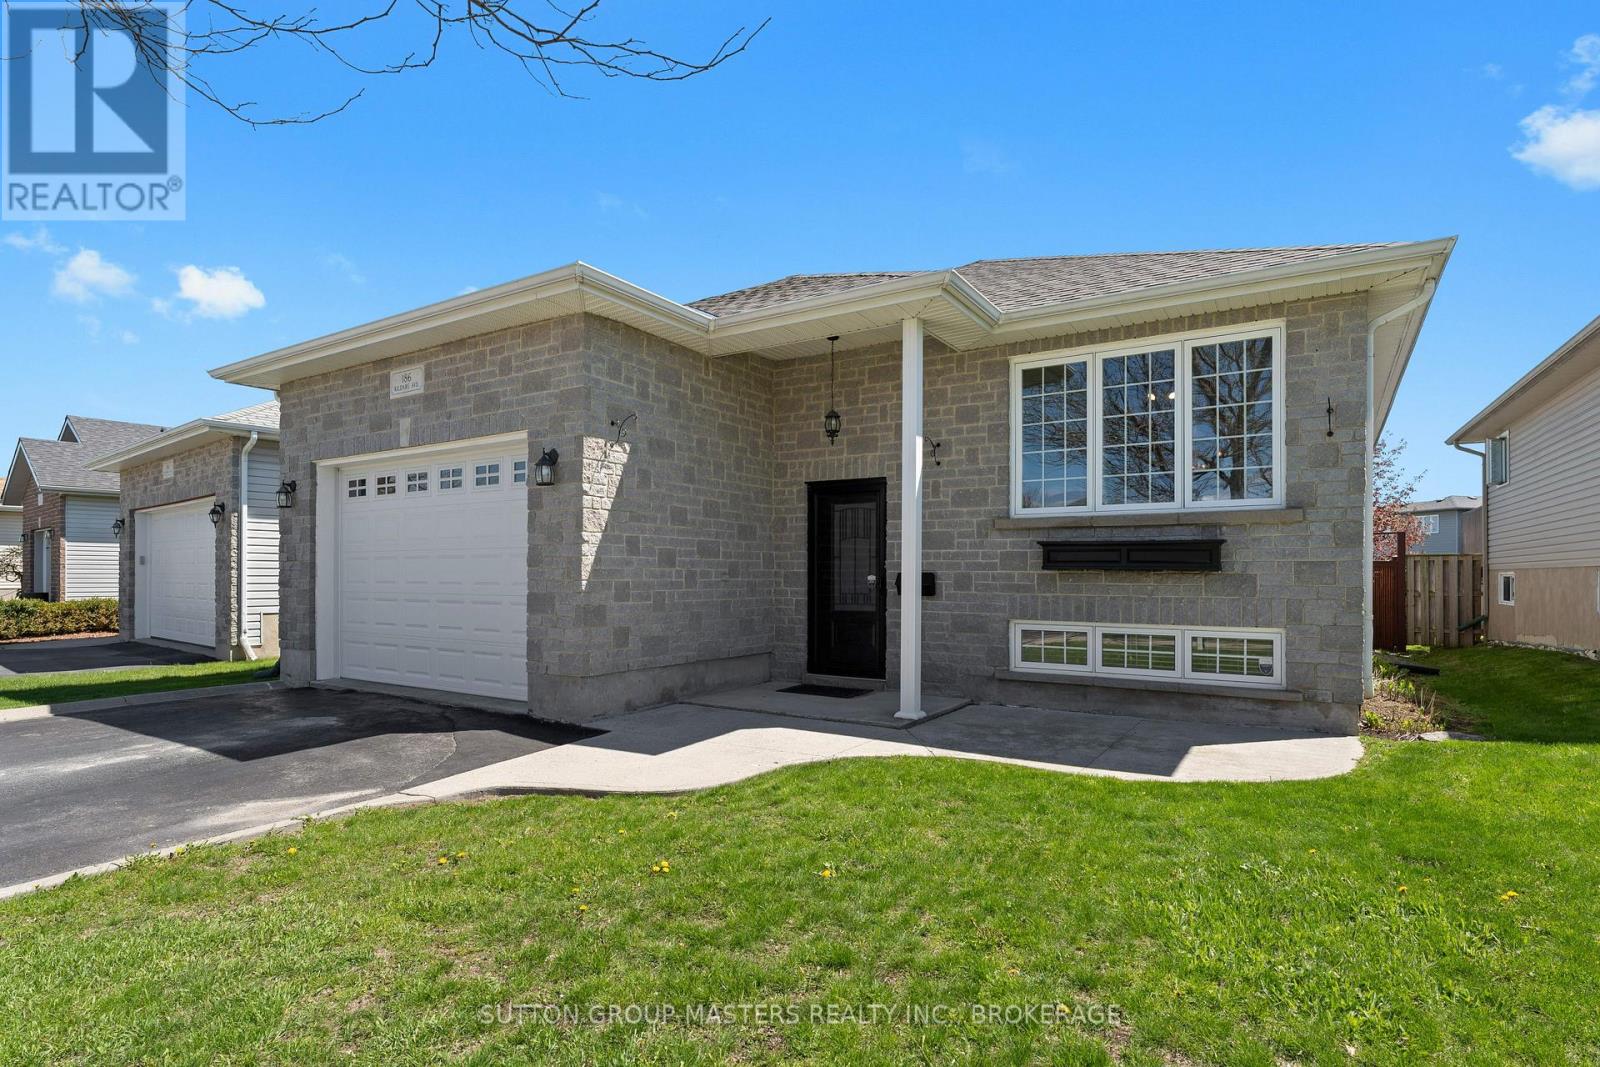
Nestled in the heart of Amherstview, this immaculately maintained elevated bungalow offers the perfect blend of comfort, functionality, and easy living. Featuring 3+1 bedrooms and 3 full bathrooms, this spacious home boasts an inviting open-concept layout with a bright living and dining area enhanced by rich-looking laminate flooring throughout the main level. The beautifully updated kitchen is designed for both everyday living and entertaining, complete with abundant cabinetry, quality stainless steel appliances and a walkout to the deck overlooking the deep, fully fenced backyard with shed and gazebo. The generous primary suite is a true retreat offering a private 3-piece ensuite with a walk-in shower. Two additional main floor bedrooms and a full 4-piece bathroom provide excellent space for families or guests. Downstairs, the expansive lower level features a massive rec room anchored by a stunning 3-sided gas fireplace with oak finish, a combined 3-piece bath/laundry room, and a versatile bonus room or 4th bedroom - perfect for a home office, gym, or guest suite. Additional highlights include inside access to the oversized attached garage with loft storage, loads of additional storage space throughout, and a double-wide paved driveway. Located in a sought-after family-friendly community close to schools, parks, shopping, and Lake Ontario, this is the kind of home that truly checks all the boxes. Come see for yourself why easy living starts here! Roof (2025) A/C (July 2026) (id:61594)
Sutton Group-Masters Realty Inc.
Mount Forest, Ontario
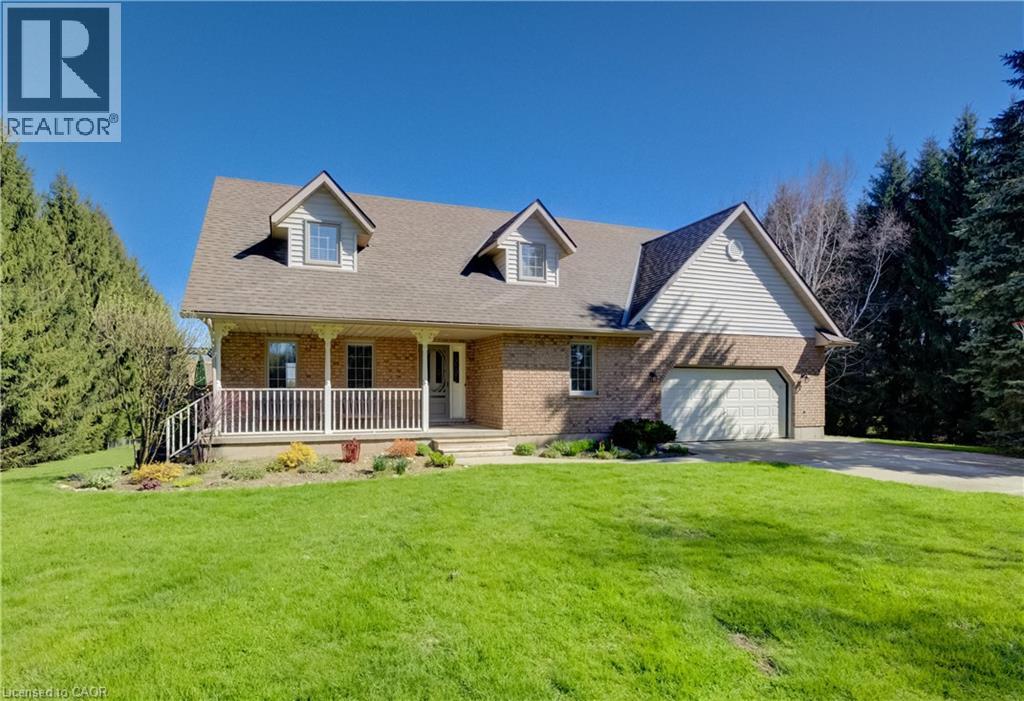
Classic charm meets country living in this beautifully maintained Cape Cod-style home set on 2.29 peaceful acres just minutes from Mount Forest. Offering over 3,300 sq ft of finished living space, this spacious 4-bedroom, 2-bath home is designed for comfortable family living while surrounded by the beauty of nature and mature countryside views. The welcoming main floor offers generous principal rooms filled with warmth and character, along with the convenience of main floor laundry and an attached oversized double car garage. The walk-out basement expands your living space with endless possibilities for entertaining, relaxing, or gathering with family and friends. Above the garage, you’ll find an incredible bonus room ready for your vision—create the perfect games room, home gym, studio, office, guest retreat, or hobby space. Ample storage throughout the home ensures there’s room for everything your family needs. Outside, enjoy the peaceful setting with open green space, mature trees, and a small barn/shed that’s perfect for a few chickens, hobby farming, or additional outdoor storage. Enjoy the privacy of country living without sacrificing convenience, all just minutes to town amenities, schools, shopping, and recreation. Whether you’re looking for space to grow, room to entertain, or simply a quieter lifestyle, this property offers the perfect blend of country charm and everyday practicality. (id:61594)
RE/MAX Icon Realty
Stone Mills, Ontario
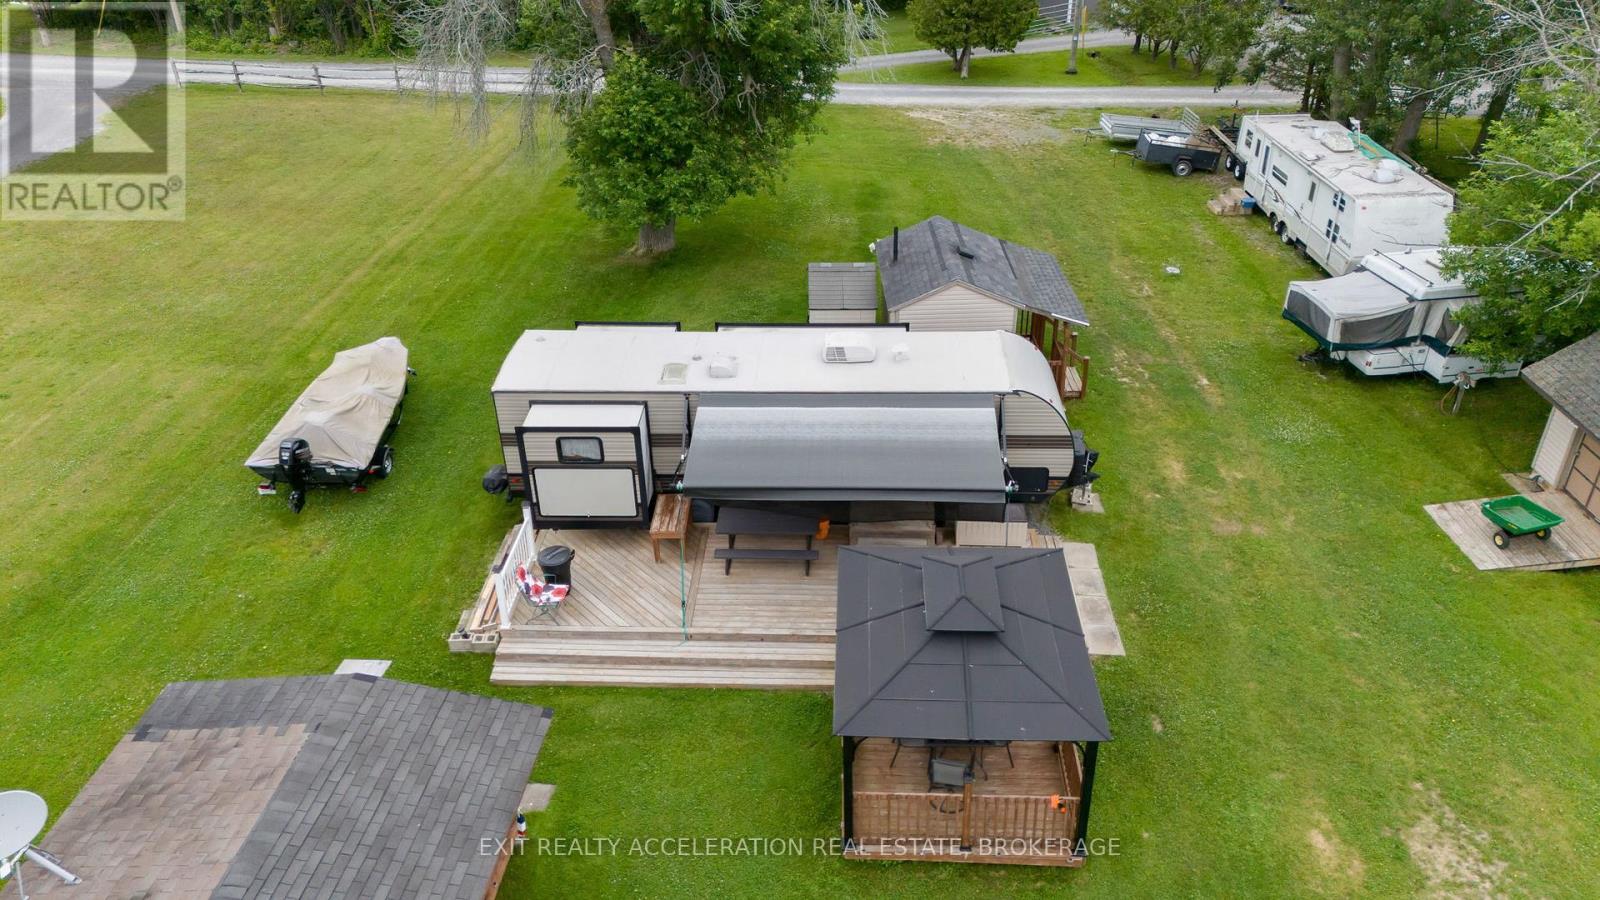
Welcome to your perfect summer family retreat on the peaceful shores of Varty Lake. This stunning waterfront lot offers everything you need for an unforgettable getaway, combining the comfort of essential utilities with the charm of lakeside living. The property is fully equipped with a septic system, hydro, and a drilled well making it ready for immediate enjoyment. Set against the backdrop of beautiful sunsets and gently lapping waves, this retreat includes a very well-maintained camping trailer, providing ample accommodation for family and friends. There's also a separate building that houses a cozy guest bedroom ideal for overnight visitors looking for a little extra privacy. A second outbuilding features a fully functional bathroom setup complete with laundry facilities and a shower, giving you all the conveniences of home in a peaceful, natural setting. For those who love life on the water, this property truly delivers. Included in the sale are both a pontoon boat and a bass boat, ready to take you out for a relaxing cruise or a day of unbeatable bass fishing. Whether you're starting your morning with coffee by the shore, casting a line as the sun rises, or gathering with loved ones to watch the sunset paint the lake in brilliant colors, this property offers the perfect setting. Don't miss this rare opportunity to own a fully equipped, turn-key lakeside getaway on Varty Lake. Summer memories are waiting to be made. (id:61594)
Exit Realty Acceleration Real Estate
Southwold, Ontario
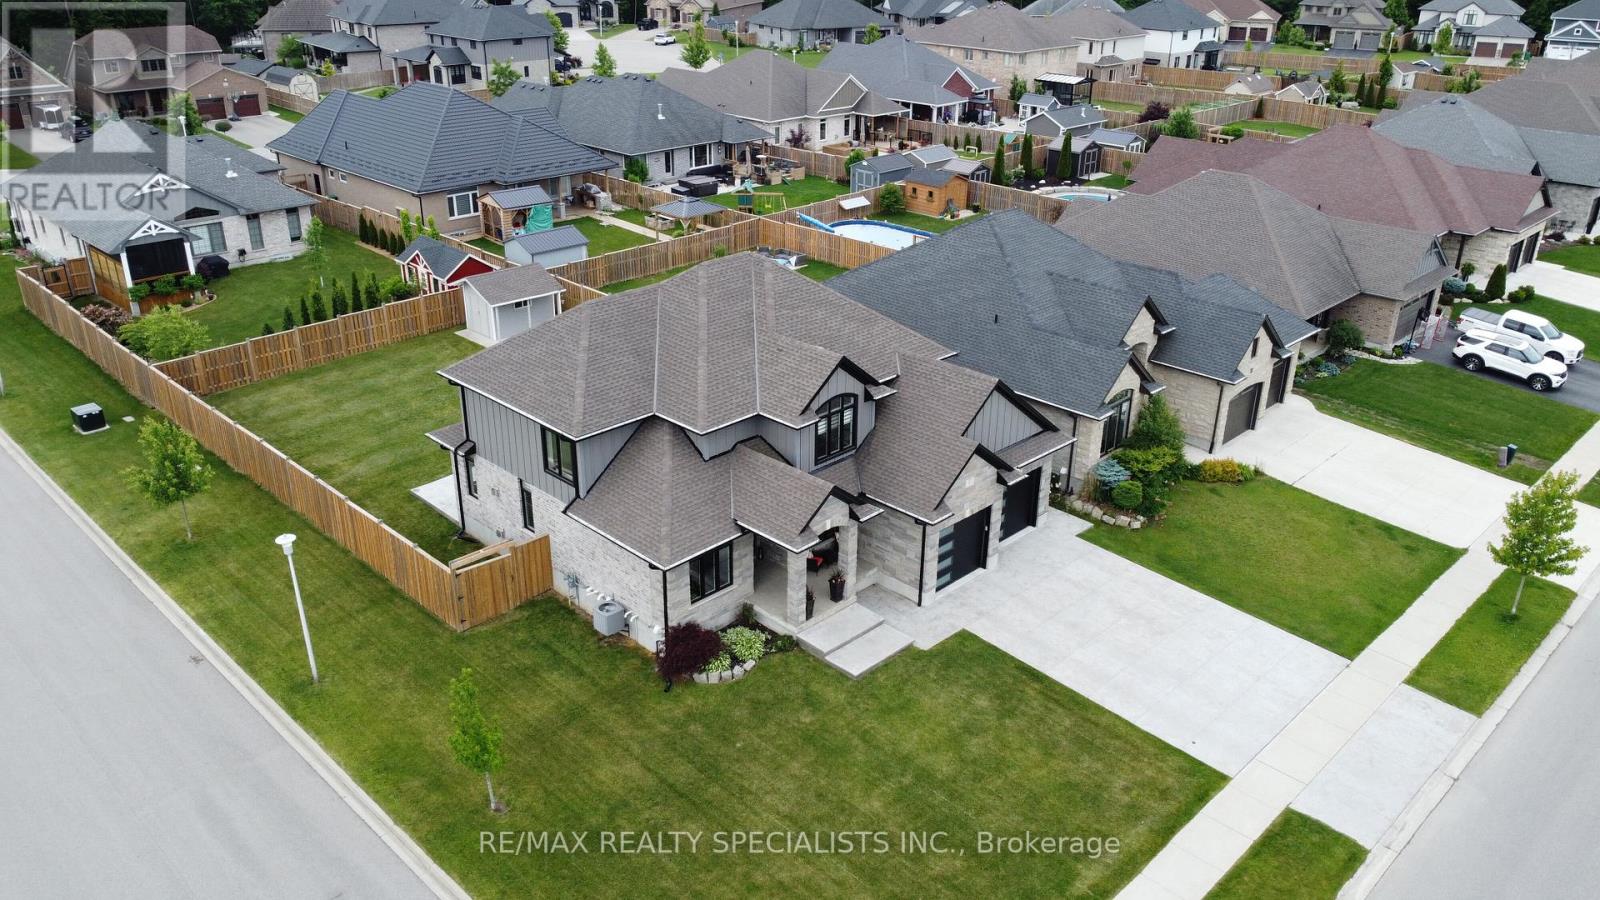
Welcome to this impressive two-storey family home offering nearly 3,700 sq. ft. of finished living space, featuring 6 bedrooms, 4 full bathrooms, a versatile main-floor office, and a fully finished basement. Quality finishes throughout include engineered hardwood and ceramic tile flooring, 9-foot ceilings on the main floor, crown mouldings, oversized trim, and two gas fireplaces. The grand foyer welcomes you with a soaring 18-foot ceiling, leading into a thoughtfully designed layout perfect for growing families. The custom kitchen features oversized cabinetry, granite countertops, and plenty of space for cooking, entertaining, and everyday living. A rare and highly desirable feature is the main-floor office with a closet and nearby full 3-piecebathroom, making it an ideal option for a seventh bedroom, guest suite, or multi generational living. Upstairs, several bedrooms feature elegant tray ceilings, while one boasts a beautiful vaulted ceiling, adding character and architectural appeal. The spacious primary suite serves as a private retreat, complete with a luxurious 5-piece ensuite featuring a separate soaker tub and a glass shower. The fully finished basement provides additional living space with a bright family room, two bedrooms, and a full bathroom-perfect for extended family, guests, or teenagers. Situated on a premium 67' x 147' corner lot, this home offers excellent outdoor space with easy access for a future pool. The exterior features a beautiful blend of stone, brick, and James Hardie siding, along with a stamped concrete driveway, covered front porch, covered rear patio, fully fenced backyard, and storage shed. Located in the highly sought-after Talbotville Southwold community and within the Southwold school district, this home is just a short walk to scenic nature trails and offers quick access to Highway 401 and London. Combining luxury, space, and convenience, this exceptional property is ready to welcome your family home. (id:61594)
RE/MAX Realty Specialists Inc.
Kawartha Lakes, Ontario
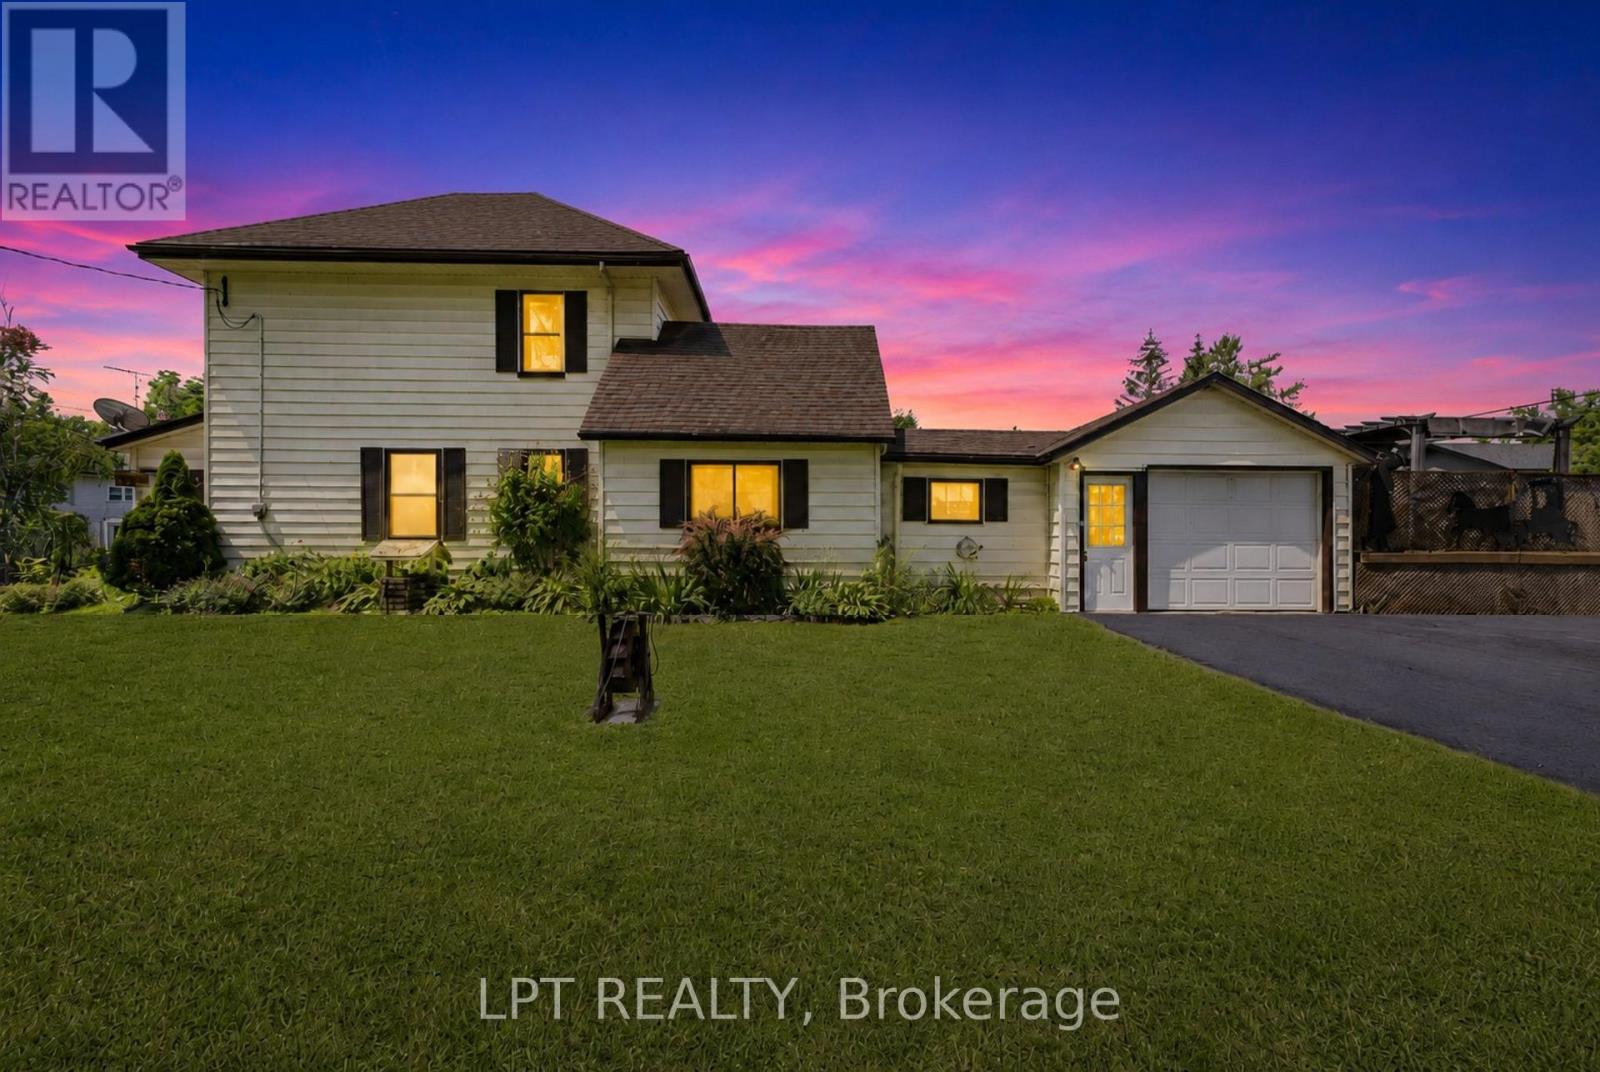
Charming Century Home In The Heart Of Omemee! Welcome To This Beautiful Quiet Neighbourhood Where This 3-Bedroom, 2-Bath Heritage Home Is Nestled On A Spacious Corner Lot. Brand New XL Double Asphalt Driveway For Ample Parking. Just A Short Stroll To The Scenic Pigeon River, Walking Trails And All The Amenities Of Downtown - Local Restaurants, Shopping, And Everyday Essentials Are Right At Your Fingertips. Inside, You'll Find Fresh Paint, A Large Kitchen And Dining Area Perfect For Family Meals And Entertaining. Step Into The Inviting Sunroom, Complete With An Electric Fireplace And Oversized Windows That Fill The Space With Natural Light - Ideal For Relaxing With Your Morning Coffee Or Unwinding After A Long Day, Complete With Brand New Carpet Upstairs. Outside, The Detached Garage And Shed Offer Ample Storage Space, While The Deck And Pool Create The Ultimate Backyard Oasis For Entertaining Or Quiet Evenings Under The Stars. Whether You're Looking For A Peaceful Family Home Or A Weekend Retreat, This One Checks All The Boxes. Don't Miss Your Chance To Own This Slice Of Small-Town Charm - Book Your Showing Today! (id:61594)
Lpt Realty
Ottawa, Ontario
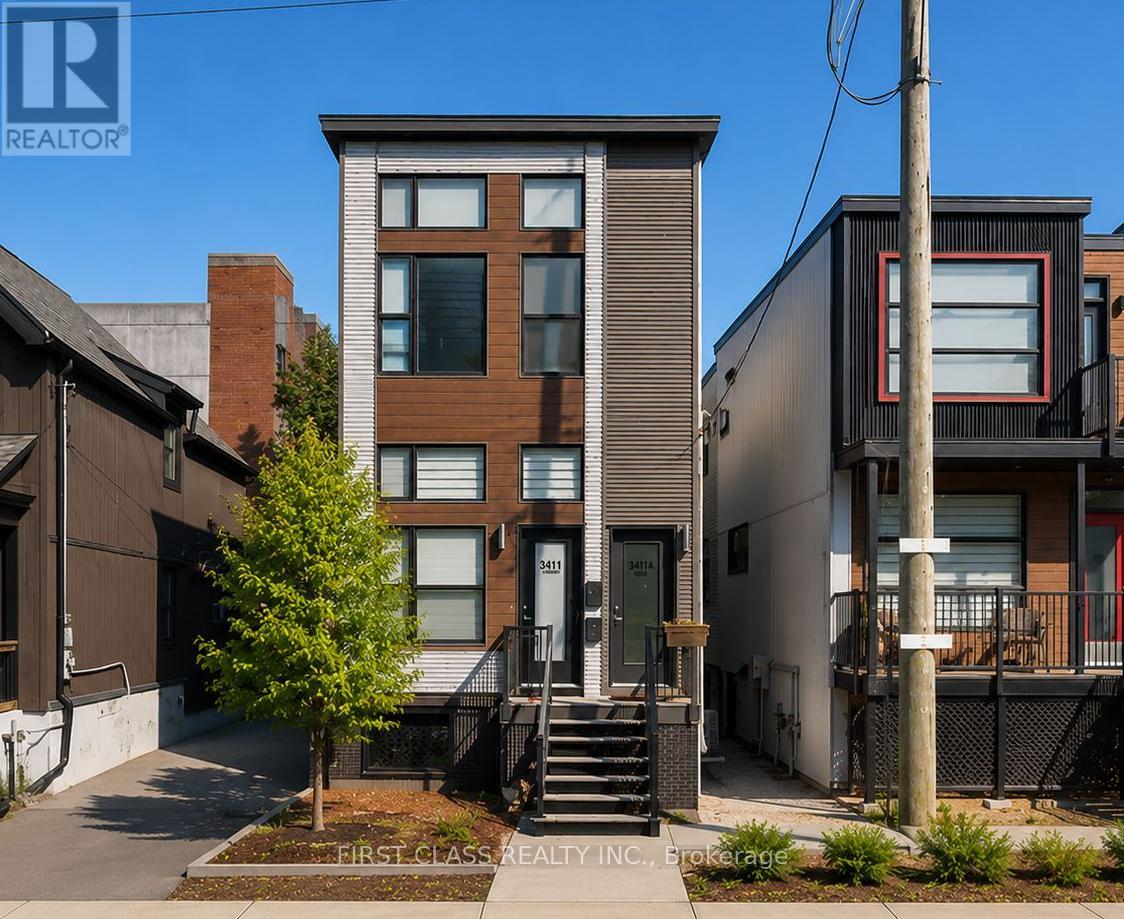
Modern turnkey legal triplex in the heart of West Centre Town offering a rare combination of quality construction, stable income, and long-term investment potential. Fully occupied with reliable tenants, this well-maintained property features three self-contained one-bedroom loft-style residences generating approximately $65,252 in annual gross income. Each unit offers soaring 11-foot ceilings, oversized windows providing exceptional natural light, modern vinyl flooring, stylish kitchens with quartz countertops, and convenient in-suite laundry. All units include a refrigerator, stove, washer, and dryer. Situated on a deep 24.9 ft x 149 ft lot, the property also benefits from two dedicated parking spaces, separate utility meters, and a low-maintenance operating profile. Tenants pay their own utilities, with the landlord responsible only for water. Located just minutes from Downtown Ottawa with convenient access to major highways, transit, shopping, restaurants, and employment centres, this is an ideal opportunity for investors seeking a turnkey income-producing asset in a strong rental market. Potential may exist for an additional dwelling unit, subject to buyer due diligence and City approvals. Unit B offers flexible occupancy, with the tenant willing to remain or provide vacant possession, making this an ideal opportunity for both investors and owner-occupants seeking supplemental rental income. (id:61594)
First Class Realty Inc.
