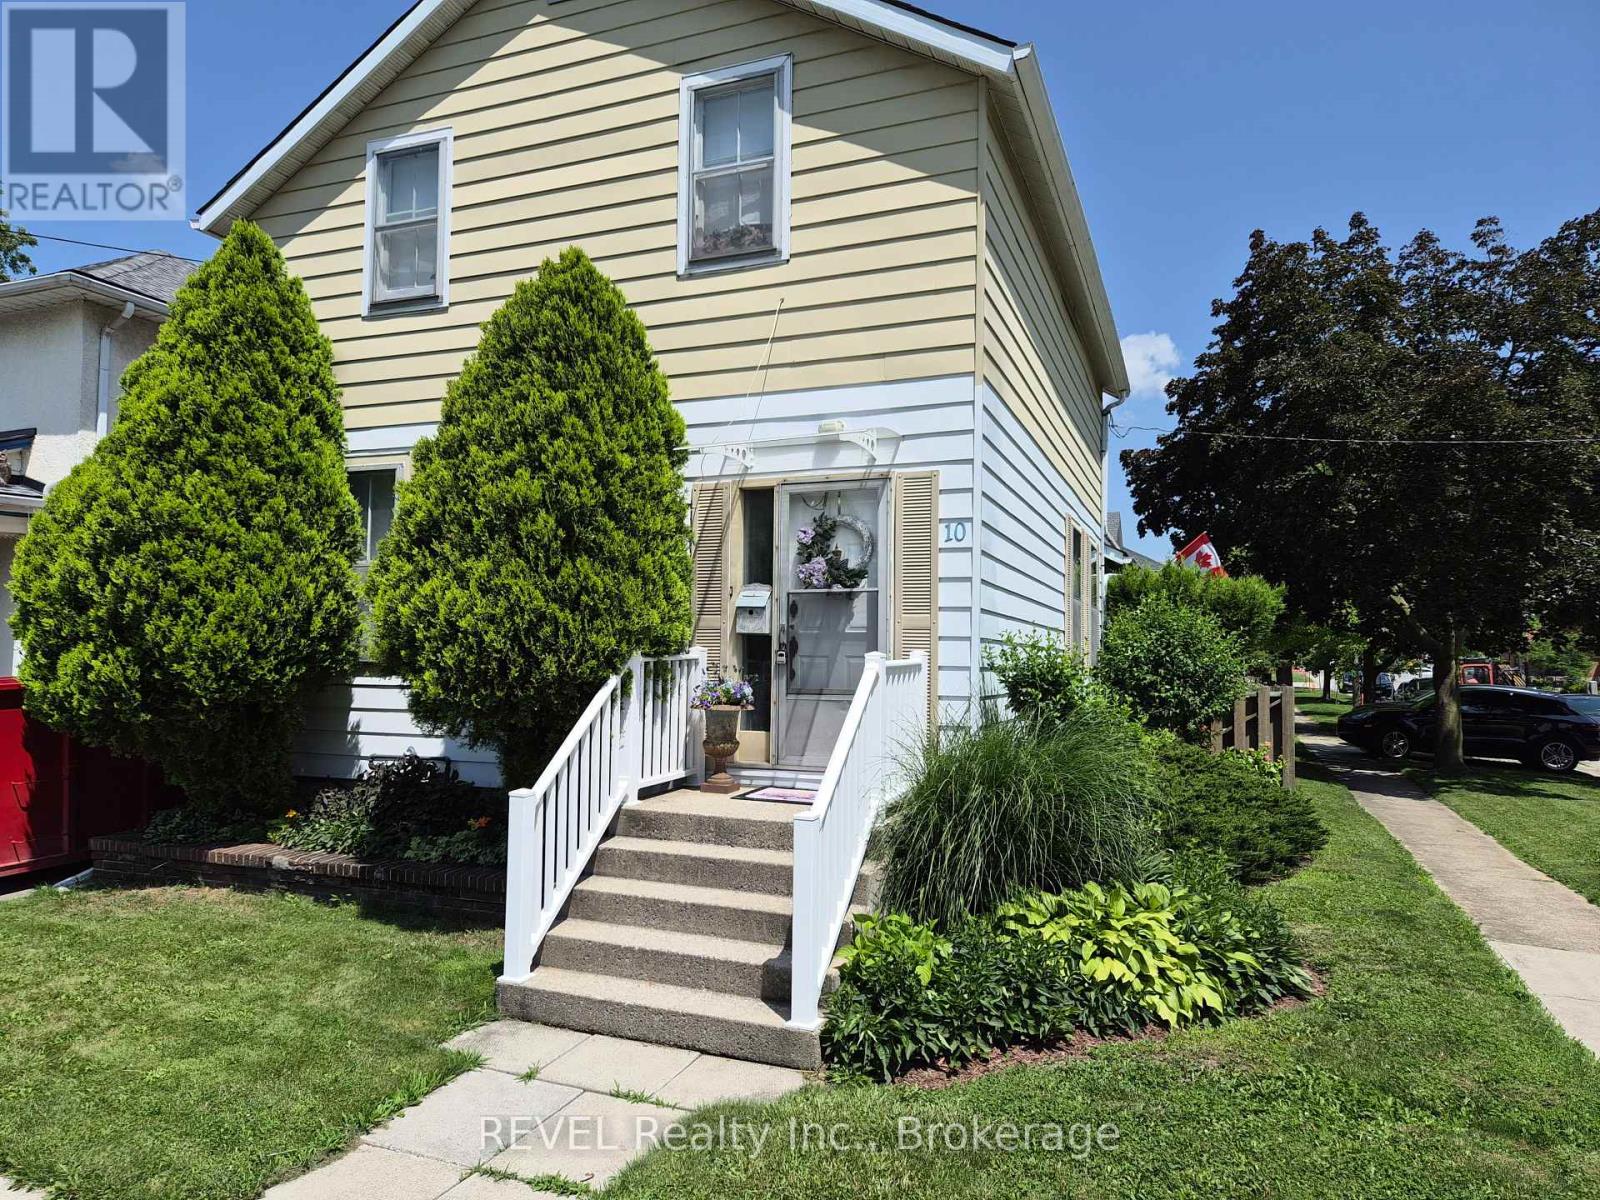
St. Catharines, Ontario
HEY: INVESTORS or FIRST-TIME HOME BUYERS, Welcome to 10 Wiley Street - A Timeless Home in the Heart of St. Catharines. Nestled on the northern edge of downtown St. Catharines in the charming Fitzgerald neighbourhood. This classic home offers a rare blend of history, character, and modern comfort. This residence has been home to generations of families and is now ready to welcome its next chapter. Much of its original architectural charm remains beautifully preserved, including soaring high ceilings, elegant banister, and impressive tall baseboards and trim. Thoughtful updates over the years have enhanced the home while maintaining the integrity and warmth of its era. The spacious main floor serves as the heart of the home, featuring a large kitchen, dining area, and living room-perfect for everyday living and entertaining. A generously sized primary bedroom is also conveniently located on this level. YOUR MORTGAGE HELPER lives upstairs in a separate apartment and provides added flexibility, complete with its own kitchenette, bathroom, bedroom, and living space. Access is through the main front entrance and foyer, making it ideal for extended family or tenant. The finished lower level, with its own separate entrance, includes a 3-piece bathroom, workshop, small bedroom, spacious laundry area, and a sizable family room-offering even more functional living space. Additional highlights include parking for up to four vehicles, with access from Maple Street. A unique opportunity to own a piece of history while enjoying modern-day comfort in a prime location. (id:61594)
Revel Realty Inc.
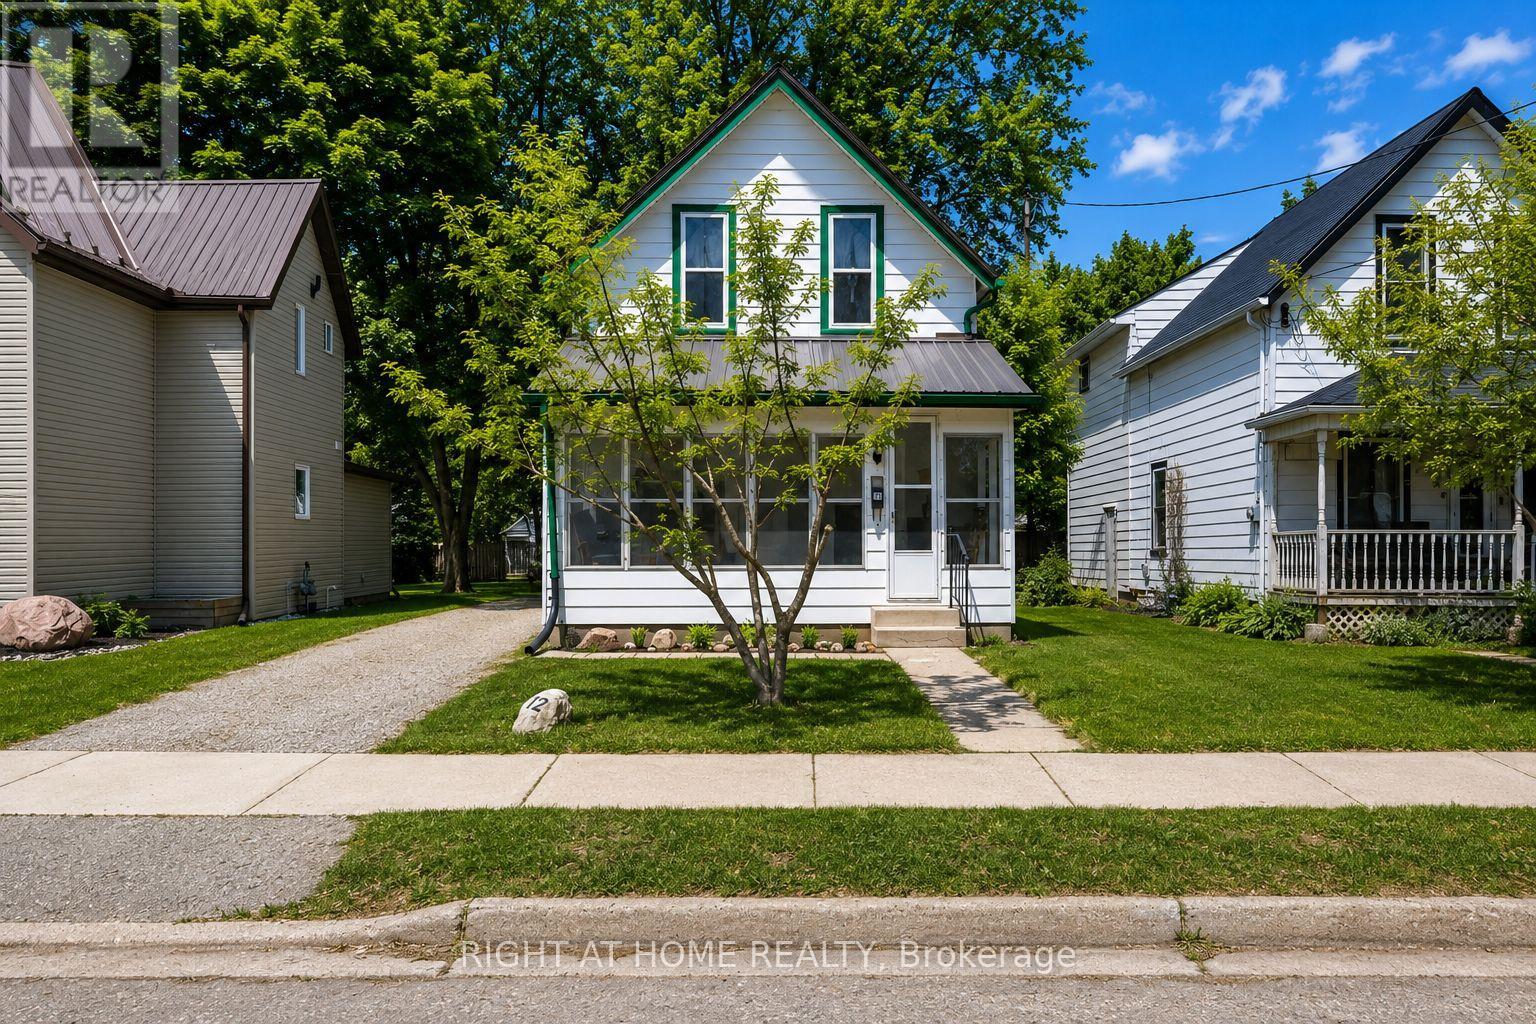
Tillsonburg, Ontario
Opportunity awaits at 12 Pearl Street in Tillsonburg. This charming home is located in a quiet, established neighbourhood just minutes from schools, parks, and everyday amenities. Currently configured as a 2-bedroom, this home was originally a 3-bedroom and could be converted back with relative ease, offering flexibility for growing families or those needing additional space. Inside, you'll find a functional layout with spacious principal rooms, a separate dining area, and main floor laundry for added convenience. Whether you're looking to move in and enjoy or update over time, this home provides a solid foundation to make it your own.The large lot is a true standout, offering a blank canvas for outdoor living, gardening, or future improvements. With plenty of space to create your ideal backyard setup, the possibilities are wide open. With its combination of location, layout, and potential, this is an excellent opportunity for first-time buyers, investors, or anyone looking to add value in a growing community. Book your private showing today. (id:61594)
Right At Home Realty
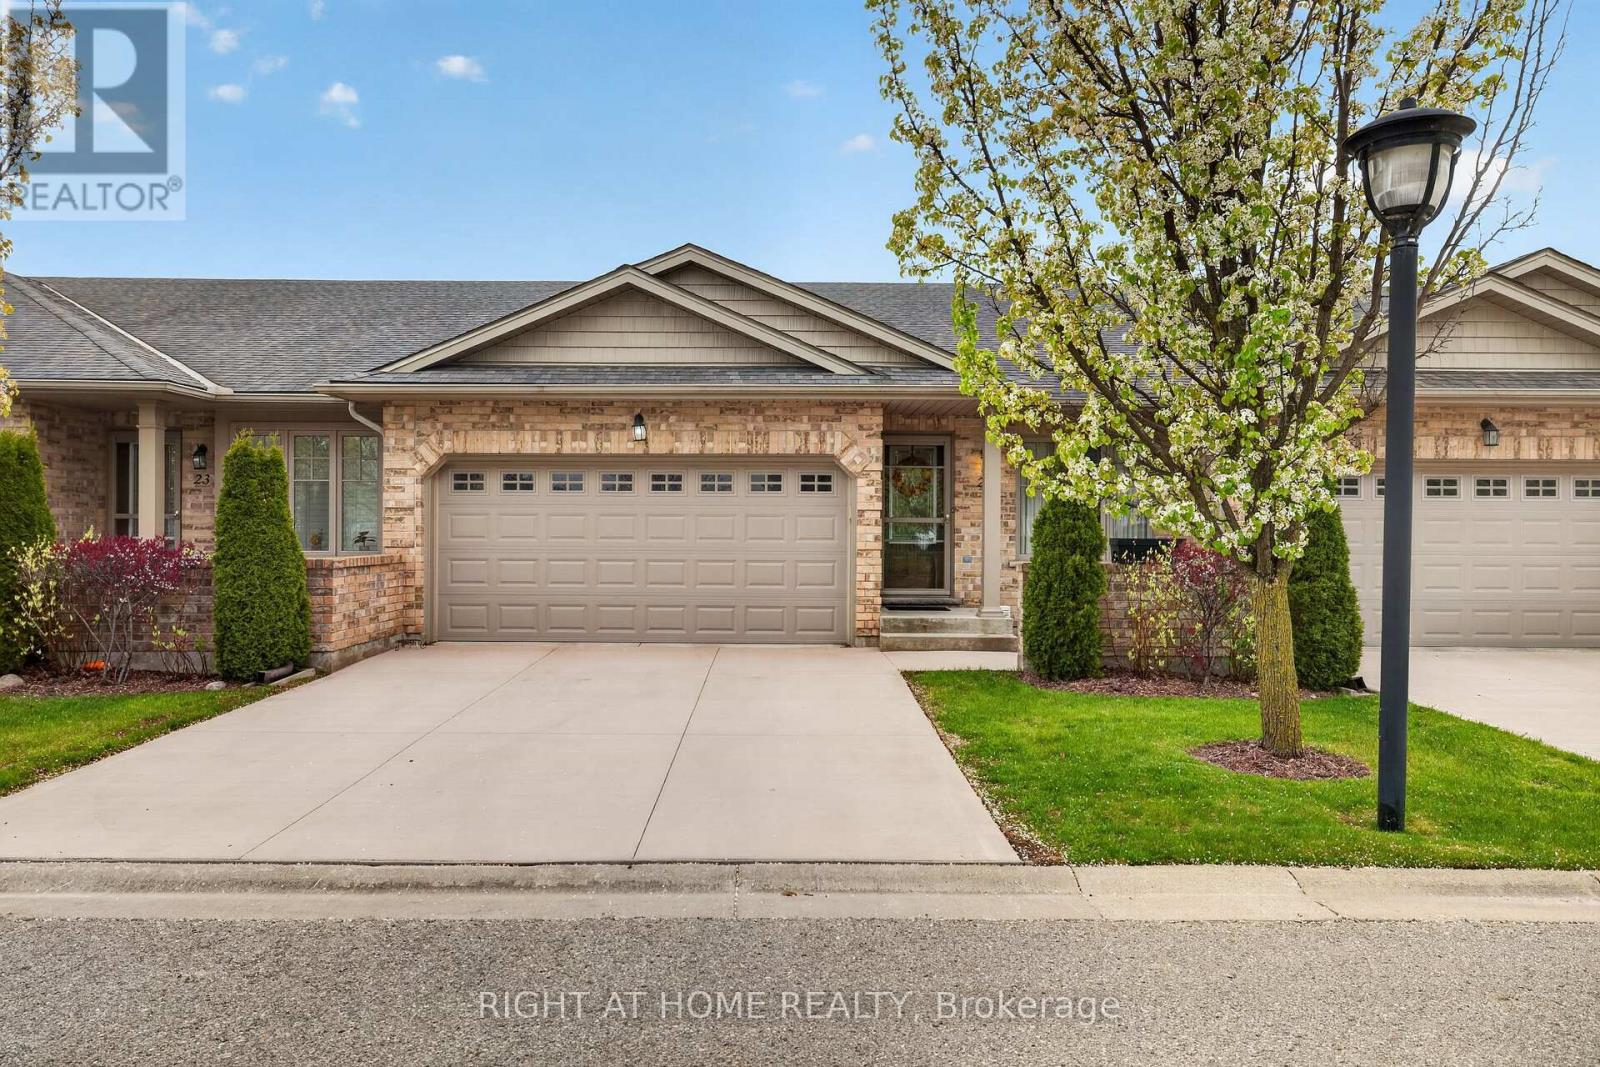
London North, Ontario
The perfect opportunity to enjoy effortless bungalow condo living! Welcome to this lovingly maintained 1-floor home in FoxField Chase, ideally situated just off Sunningdale - putting every amenity right at your fingertips. Enjoy an unbeatable location with pickleball & tennis courts just down the street, while being moments from Sunningdale golf course, parks, trails, top-rated schools, dining, shopping & everything that makes North London living so desirable! Step inside to a functional open-concept layout featuring vaulted ceilings, an abundance of natural light & an inviting atmosphere that instantly feels like home. This carpet-free level boasts a spacious primary bedroom w/ an ensuite, a 2nd bdrm that's currently being utilized as a sitting room & a generously sized 4-pc bath w/ the added convenience of a laundry area. The large eat-in kitchen offers plenty of cabinet & counter space with a breakfast peninsula - the perfect setting for everyday gatherings. Meticulously cared for by the same owners since it was built, this beautiful home showcases upgrades completed at purchase, including tile & hardwood floors ('15), the backsplash & rod iron staircase. The basement offers additional living space, giving you flexibility to tailor it to suit your needs! It features a rec room, large bedroom, a 3-pc bath, a cold room & an unfinished section w/ a newly built kitchen area ('25) - offering potential to further expand the space! An ideal layout for multi-generational living or a private guest/teen retreat. Enjoy your backyard deck with added privacy from neighbouring units being set further back and surrounded by green space. Completing the exterior is a double car garage w/ an insulated door & a concrete driveway ('25). Additional features include 2 gas fireplaces, central vac with toe kick, storage space (shelving in basement, garage, cold room), indoor air quality ventilation system & double sinks in garage. This gem truly checks all the boxes! (id:61594)
Right At Home Realty
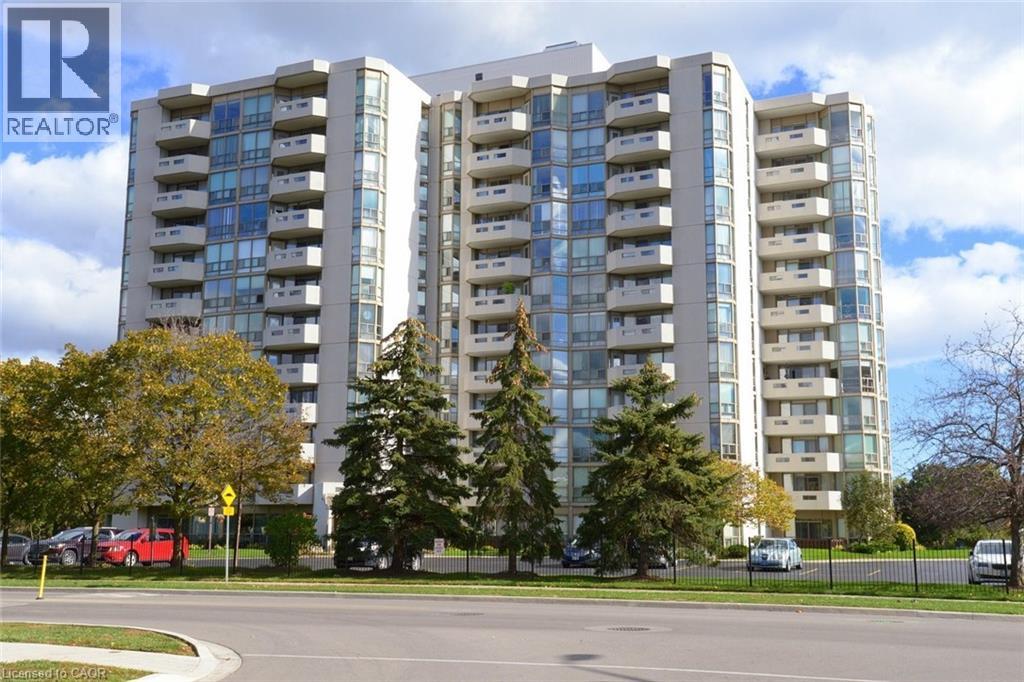
Burlington, Ontario
Welcome to the 5090 Building in the coveted Pinedale Estates neighbourhood. This is a lovely condo building with reliable, on-site superintendents. This beautifully maintained ROSSEAU model features approx 1298 square feet of living space. This lovely corner unit boasts both north-west & east views. These highly desired corner units do not become available very often. An ideal location on the 5th floor makes this condo bright with many windows allowing for spectacular sunrises from the east and sunsets to the west. Featuring floor to ceiling windows, 2 beds/2 baths, spacious kitchen with ample cabinetry, stainless appliances and cozy eating area. The generous living and dining areas are perfect for both relaxing & entertaining. The private balcony provides a lovely spot to unwind and enjoy spectacular sunsets. One undergound parking space and one locker complete the package. Residents enjoy access to an impressive array of amenities that foster a vibrant and social lifestyle — ideal for those looking to stay active & connected. Whether it's gathering with neighbours, enjoying recreational facilities, or simply taking advantage of well-appointed common areas, there's always something to enjoy. Say goodbye to your grass cutting chores and indulge in the many amenities this beautiful building has to Offer: library, indoor pool, golf simulator, workshop, party room, billiards room, sauna & more. Ideally located, this condo is just moments from shopping, places of worship, public transit and major transportation routes making daily errands and commuting a breeze. Perfect for downsizers, professionals or anyone seeking low-maintentance living without sacrificing lifestyle, this is a wonderful opportunity. Burlington has many amenities to enhance your lifestyle. (id:61594)
RE/MAX Escarpment Realty Inc.
Kingston, Ontario
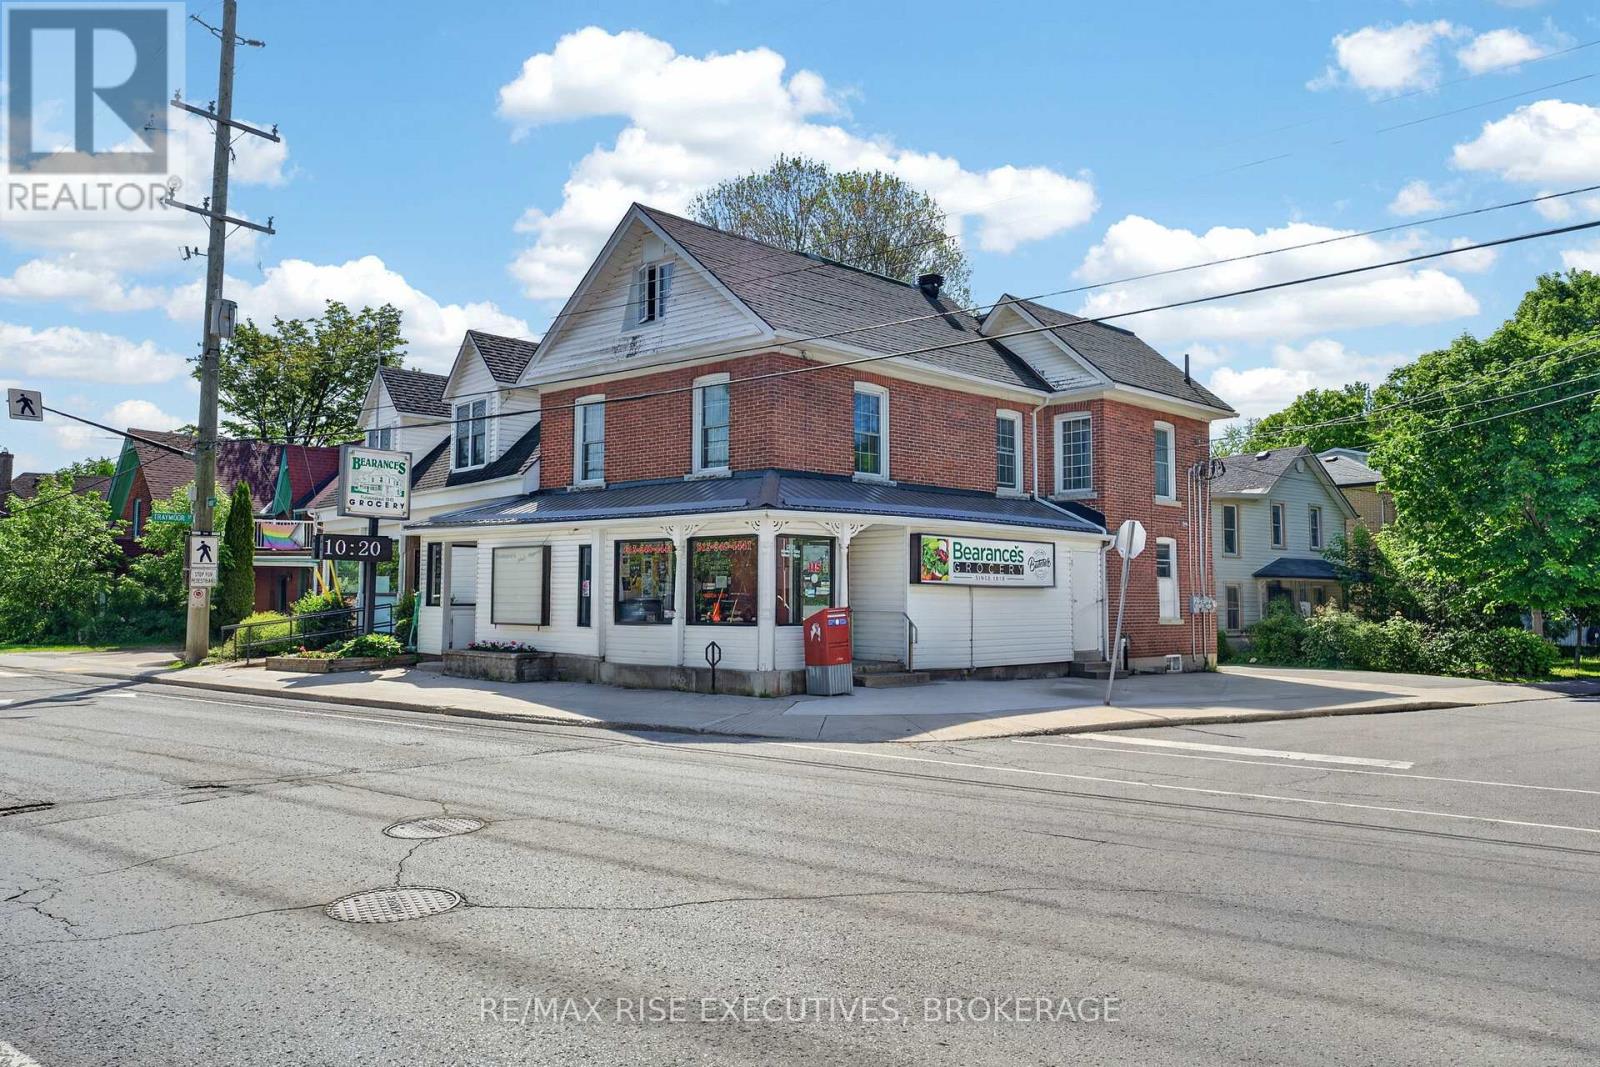
A rare opportunity to own a true community landmark! Offered for sale for the first time on the open market, this well-established mixed-use commercial property features a thriving grocery store with a renowned full-service meat counter and three residential apartments above, providing excellent income potential. Ideally situated on a high-traffic corner in a highly desirable neighbourhood, the grocery store has proudly served the community since 1918, earning generations of loyal, repeat customers and an outstanding reputation. The current owner has successfully owned and operated both the building and the business for the past 40 years and is now retiring, creating an exceptional opportunity for a new owner to continue this longstanding tradition. Please note: The purchase price is for the building only. The successful grocery business is being offered for sale separately; however, both the building and the business must be purchased together by the same buyer. This unique offering allows the new owner to acquire both a prime commercial property and an established, profitable business with over a century of community presence. Whether you're looking to expand your investment portfolio or take over a respected, long-standing local business, this is an exceptional opportunity that rarely becomes available. Get in touch today for full details on this outstanding investment opportunity. (id:61594)
RE/MAX Rise Executives
Meaford, Ontario
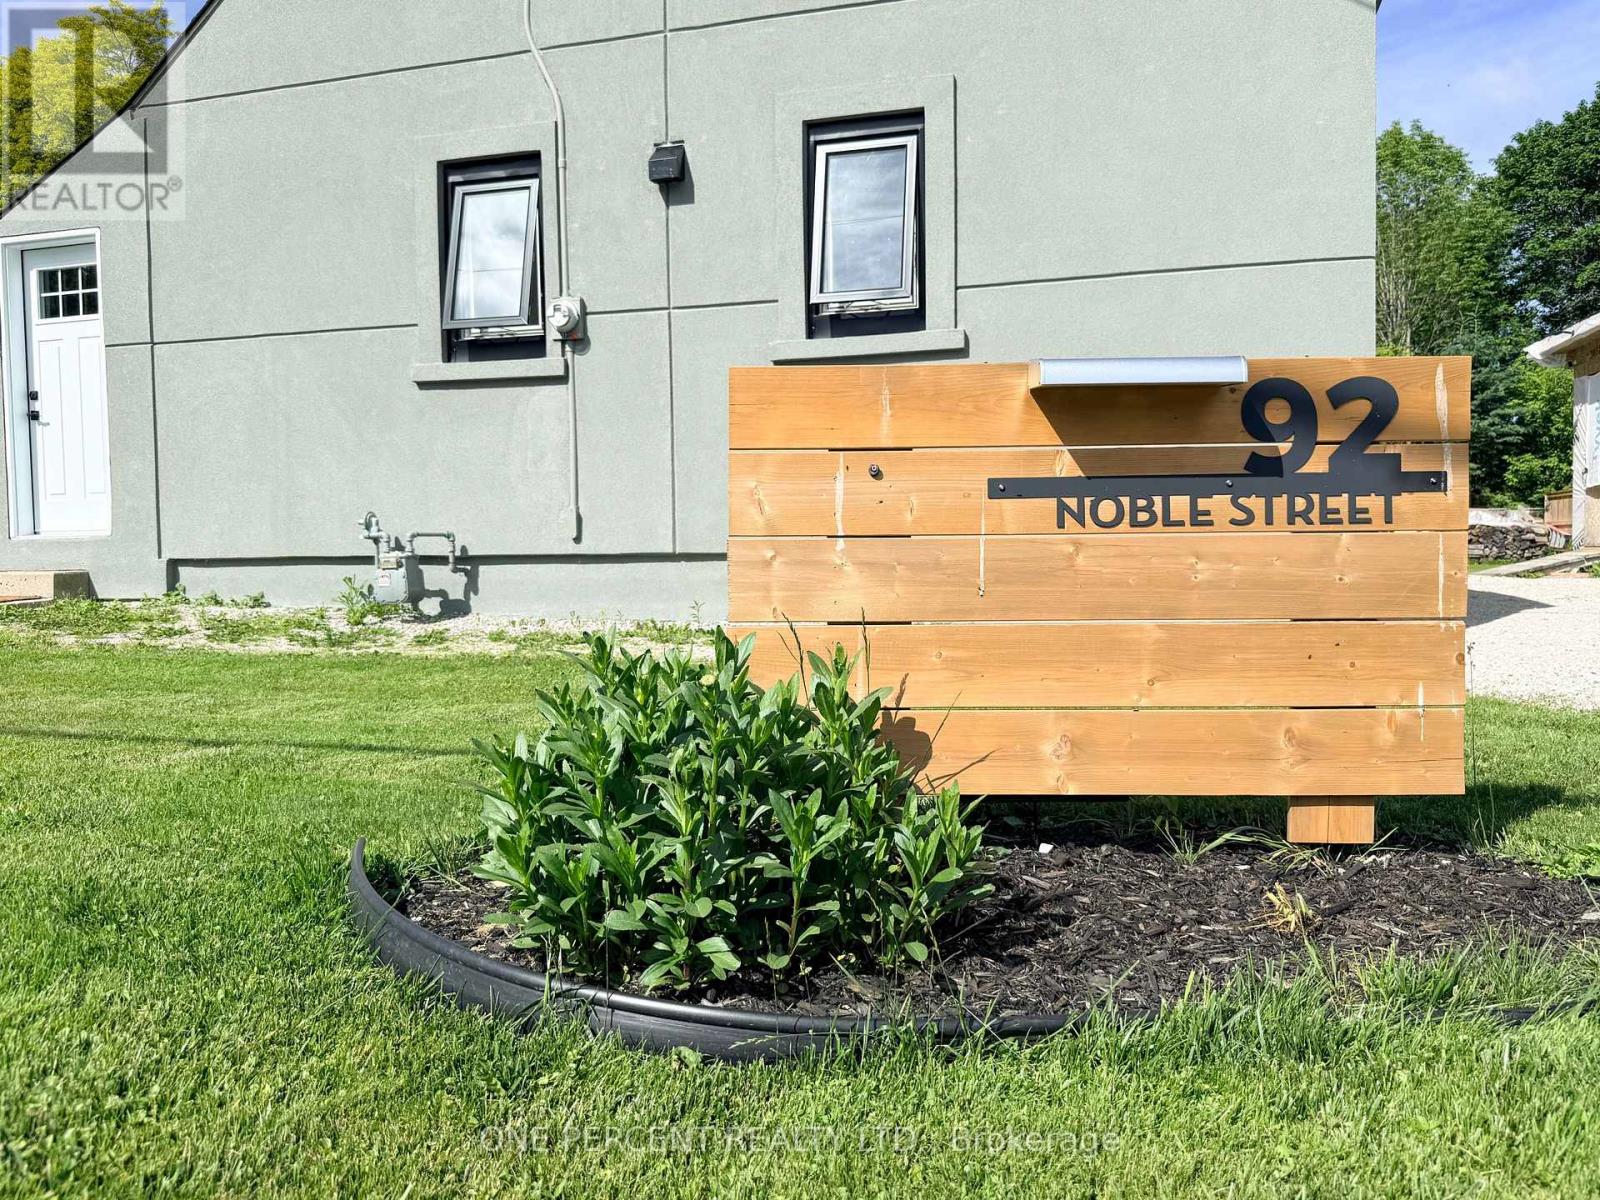
Welcome to 92 Noble Street S, a beautifully upgraded 1.5 storey home on a generous 67 ft x 114 ft lot in the heart of Meaford. Since purchase, this home has been extensively improved inside and out, offering buyers the benefit of major updates already completed. The exterior has been transformed with full building insulation and professional stucco finishing, updated windows and doors, a new heat pump for efficient heating and cooling, plus a private double driveway with easy parking for up to 4 vehicles. A large shed has also been added at the end of the driveway for excellent storage. The main floor has been completely upgraded with a bright open-concept kitchen, dining and living area featuring pot lighting, beautiful antique wood beam accents, and walkouts to both the backyard and side yard. The updated kitchen is a standout, offering chef-grade appliances including a gas burner stovetop with BBQ feature, wall oven, stainless steel dishwasher and refrigerator. The second level features 2 bedrooms plus the valuable addition of a new second bathroom. The full basement provides room for future development and includes a brand new chimney system for the wood-burning stove. Located close to downtown Meaford, the waterfront, hospital, golf, trails, shops and restaurants, this is a move-in-ready opportunity in one of Georgian Bay's most desirable four-season communities. A great option for first-time buyers, downsizers, investors or anyone looking for a stylish, efficient home with character, upgrades and future potential. (id:61594)
One Percent Realty Ltd.
Lincoln, Ontario
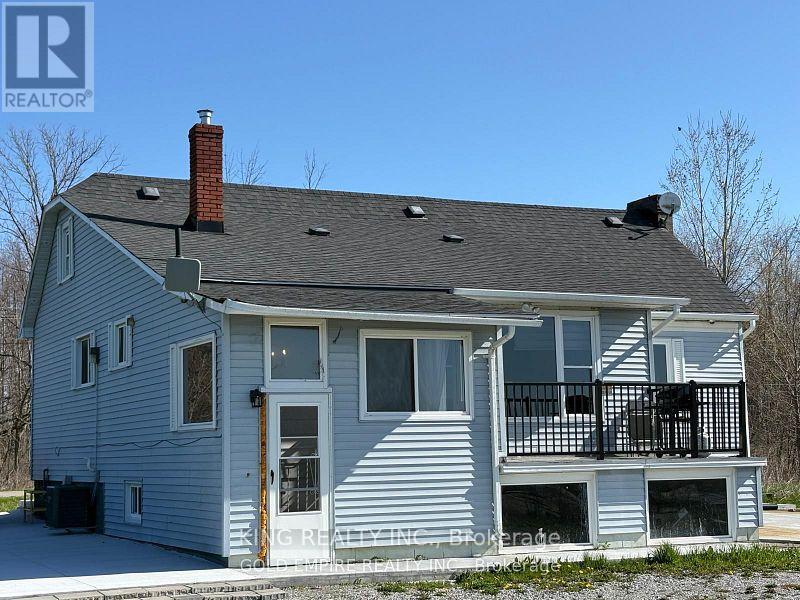
Prime Location Just Minutes from the QEW! This 27.65-acre flat parcel was formerly a vineyard and is now used for cash crops. A spring-fed pond provides excellent irrigation potential, ideal for expanding operations. Whether you're dreaming of planting your choice of grapes or fruit trees, the possibilities are endless! The property also features a newly renovated bungalow with modern updates, including a gas furnace, water tank, flooring, and a beautifully updated washroom. Endless potential awaits bring your vision to life! (id:61594)
King Realty Inc.
Waterloo, Ontario
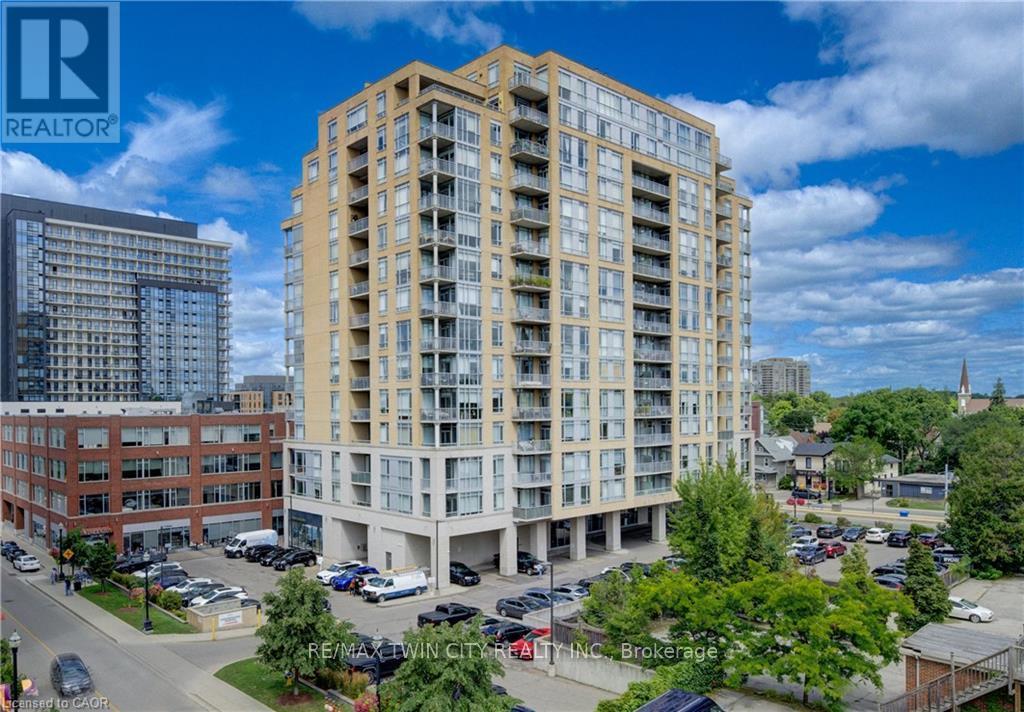
Welcome to loft living, reimagined in Uptown Waterloo. Discover refined urban living at the iconic Bauer Lofts, where contemporary design meets laid-back sophistication in one of Waterloo's most vibrant neighbourhoods. Perched on the 12th floor and provides unobstructed City views, this airy one-bedroom, two-bath loft delivers a striking mix of architectural character and everyday comfort. Step into a sun-drenched, open-concept space featuring dramatic 12-foot ceilings and expansive wall-to-wall windows that flood the unit with natural light and showcase stunning northwest views of the city skyline. Whether you're sipping your morning coffee or winding down with a glass of wine, the private balcony offers the perfect vantage point for sunrise or sunset moments. Inside, clean modern lines meet thoughtful functionality. Enjoy a spacious primary bedroom with a full 4-piece ensuite, plus a sleek powder room for guests. Premium finishes, underground parking, and a separate storage locker enhance the convenience of everyday living. The lifestyle extends beyond your front door. Residents of Bauer Lofts enjoy top-tier amenities: a fully equipped fitness centre, a rooftop terrace with BBQs, and a chic party lounge with catering kitchen, ideal for hosting friends or relaxing after a busy day. Secure entry and direct underground access to Vincenzo's and The Bauer Kitchen add an extra layer of ease. All of this just steps from the LRT, charming cafes, boutique shops, and some of the regions best dining, art, and culture. This isn't just a condo it's a lifestyle. (id:61594)
RE/MAX Twin City Realty Inc.
Hamilton, Ontario
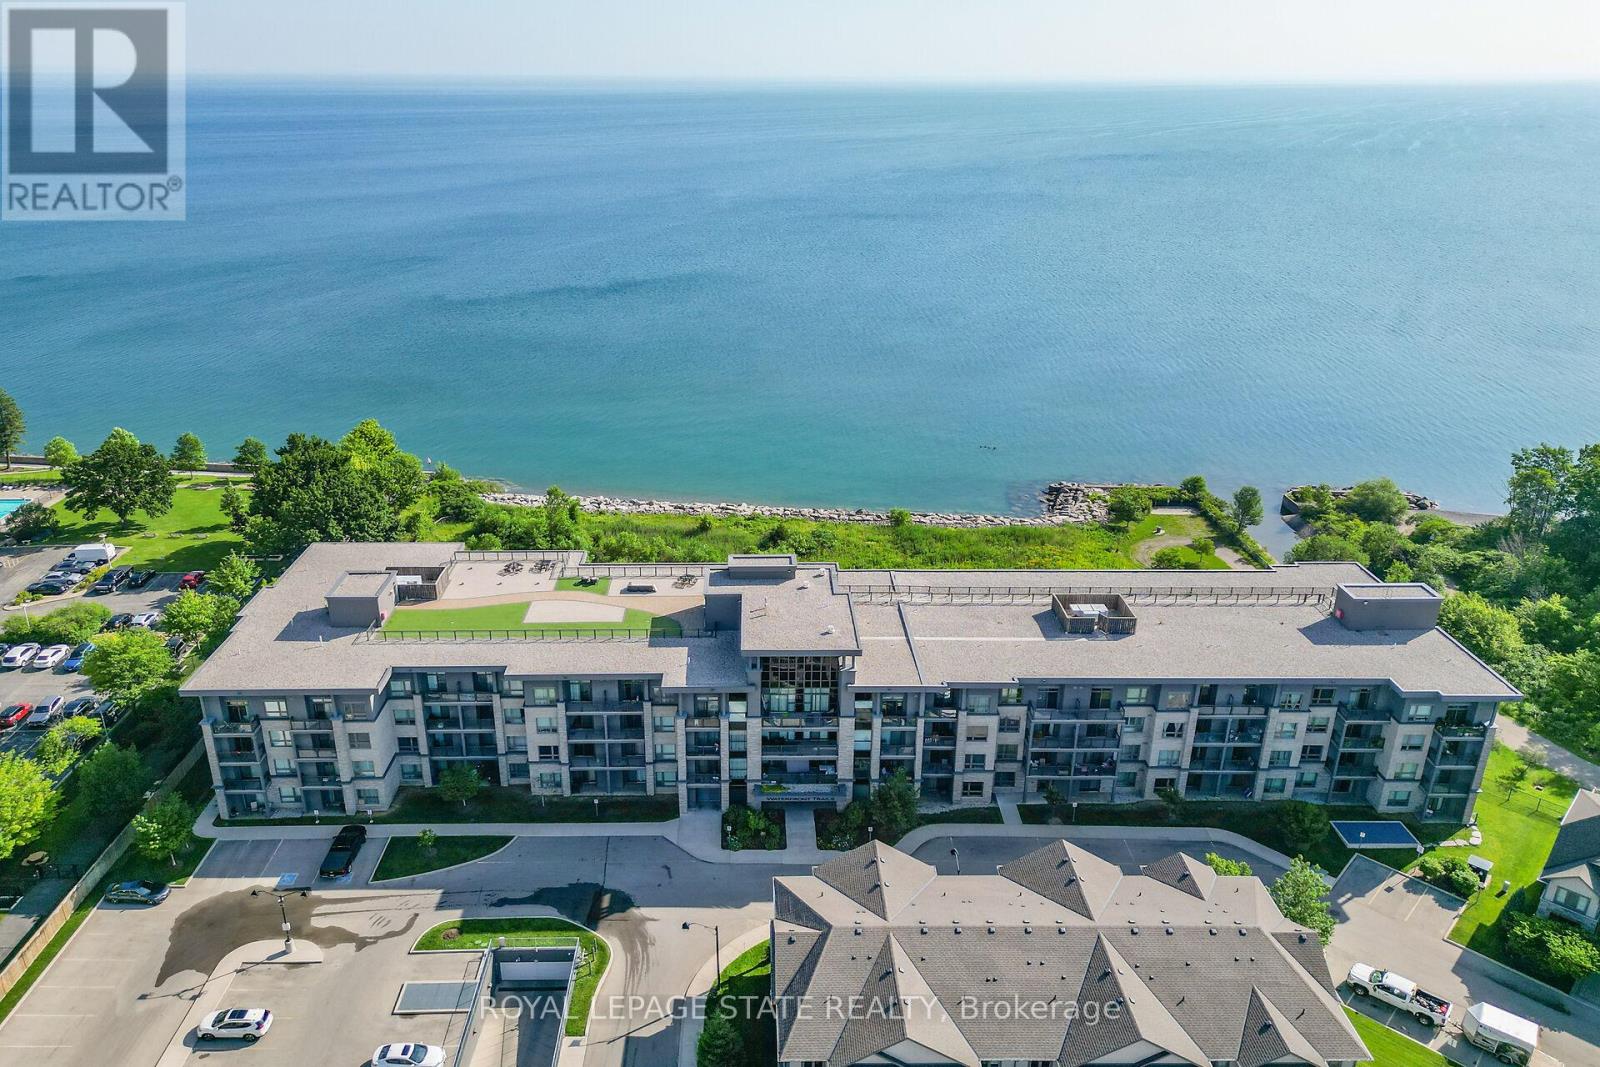
Stunning two-bedroom corner unit boasting unobstructed lake views and stylish, contemporary design and décor. Highlights of this impeccably presented home include private balcony, open concept layout, upgraded Quartz counters, upgraded kitchen backsplash, slatted wall panelling, kitchen island breakfast bar, stainless-steel appliances and two exclusive underground parking spaces. Enjoy spacious front entranceway, ample windows, abundant natural light, picturesque sunsets and panoramic year-round Lake Ontario views. Building amenities include elegant lobby, welcoming party room, convenient fitness area, large bicycle storage room and roof top patio with scenic Niagara Escarpment and waterfront views. Perfectly located close to the lake, highway, walking trails and shopping with easy access to Hamilton, Burlington and the Niagara area. (id:61594)
Royal LePage State Realty
Milton, Ontario
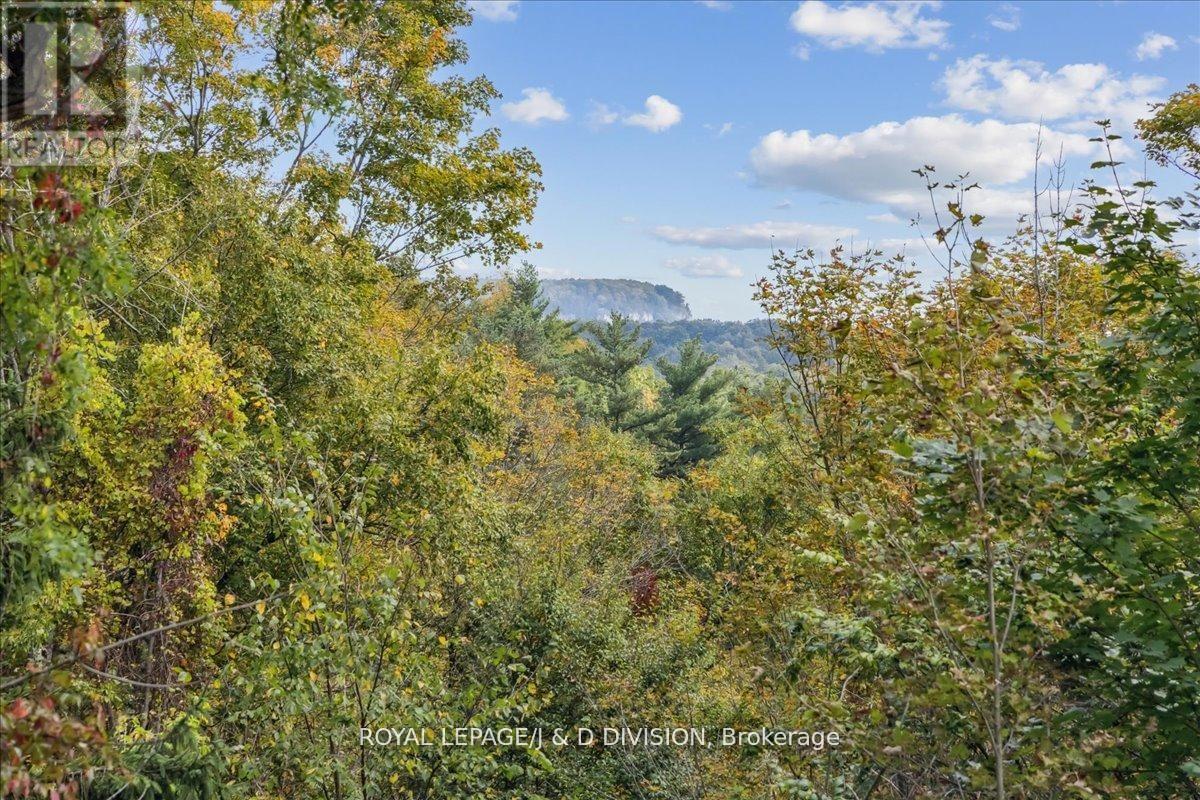
Discover your dream property in Campbellville! Nestled in the picturesque Niagara Escarpment, this extraordinary property spans nearly 19 acres of untouched nature, offering an idyllic retreat for nature lovers. With the serene Limestone Creek meandering through the land, you'll be captivated by the towering trees, mature hardwood forest, and stunning vistas of Rattlesnake Point. The solid, sprawling bungalow provides a perfect canvas for your vision, whether you're looking to renovate or expand. The heart of the home features a spacious open kitchen that seamlessly connects to a large balcony, perfect for enjoying spectacular views of the rock face of Rattlesnake Point and the rapids and sounds of the rushing water of Limestone Creek an enchanting backdrop that soothes the soul. Fishing enthusiasts will appreciate the creek's seasonal visitors, including speckled trout, rainbow trout, and salmon. The property also boasts an attached lower-level shop with 200amp 3 phase electrical service, ideal for a home business or hobby space. Conveniently located just minutes from the amenities of Milton and Burlington, this property combines the best of country living with easy access to modern conveniences. Easy access to the 401, 407, and the QEW. Don't miss this rare opportunity to own a slice of paradise and embrace a lifestyle surrounded by nature's beauty! (id:61594)
Royal LePage/j & D Division
Toronto, Ontario
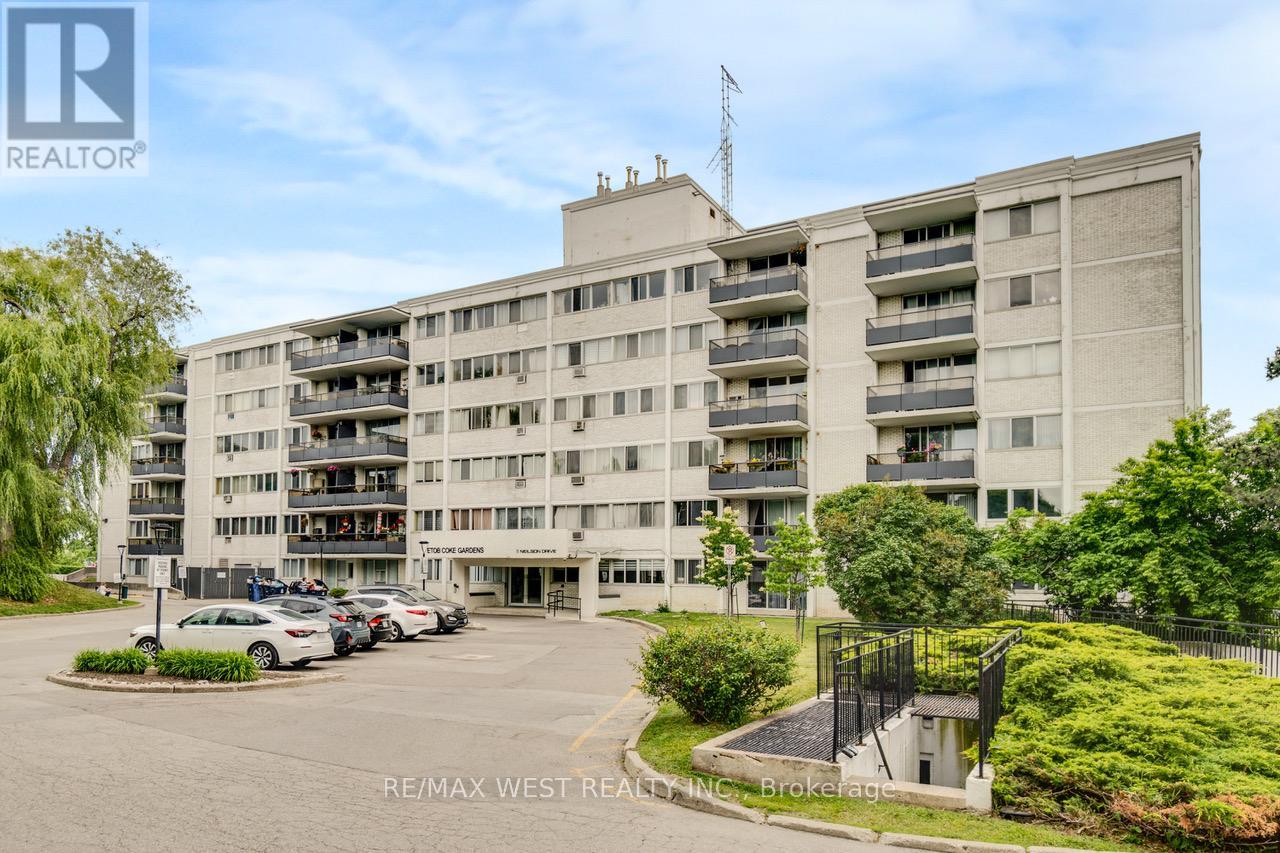
Spacious and well maintained 3-bedroom, 2-bathroom suite in the highly sought-after Markland Wood community. Offering an exceptional floor plan, this bright and inviting home features expansive living and dining areas with a walk-out to a large south-facing balcony, perfect for relaxing or entertaining while enjoying abundant natural light. The updated kitchen is thoughtfully designed with stainless steel appliances, quartz countertops, and ample cabinetry. The generous primary bedroom retreat boasts a walk-in closet and a private ensuite bathroom. Two additional well-sized bedrooms provide flexibility for families, guests, or a home office. Enjoy the convenience of in-suite laundry with a full-size washer and dryer, along with the added value of an included parking space and locker. An outstanding opportunity to own a spacious, move-in-ready home in a desirable location close to parks, transit, shopping, and major highways. Amazing value in Markland Wood!!! (id:61594)
RE/MAX West Realty Inc.
Toronto, Ontario
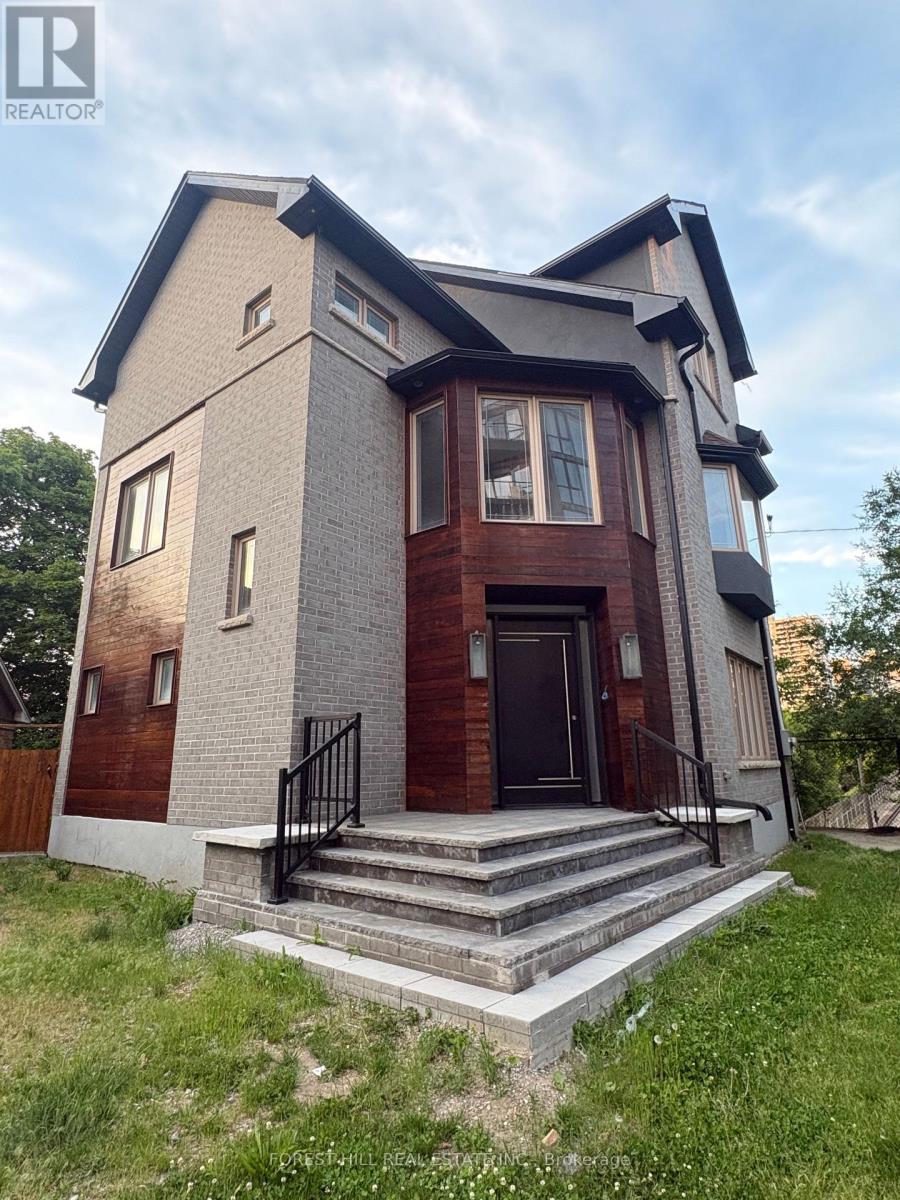
An excellent opportunity to acquire a detached property in Toronto's desired and established High Park North area. Situated in a mature, well-connected west-end neighbourhood, this property offers long-term potential with convenient access to parks, transit, schools, local shops, Bloor West Village, High Park, Lake Ontario, and major routes. Well-suited for buyers seeking a long-term ownership opportunity in a desirable Toronto pocket. (id:61594)
Forest Hill Real Estate Inc.
