Toronto, Ontario
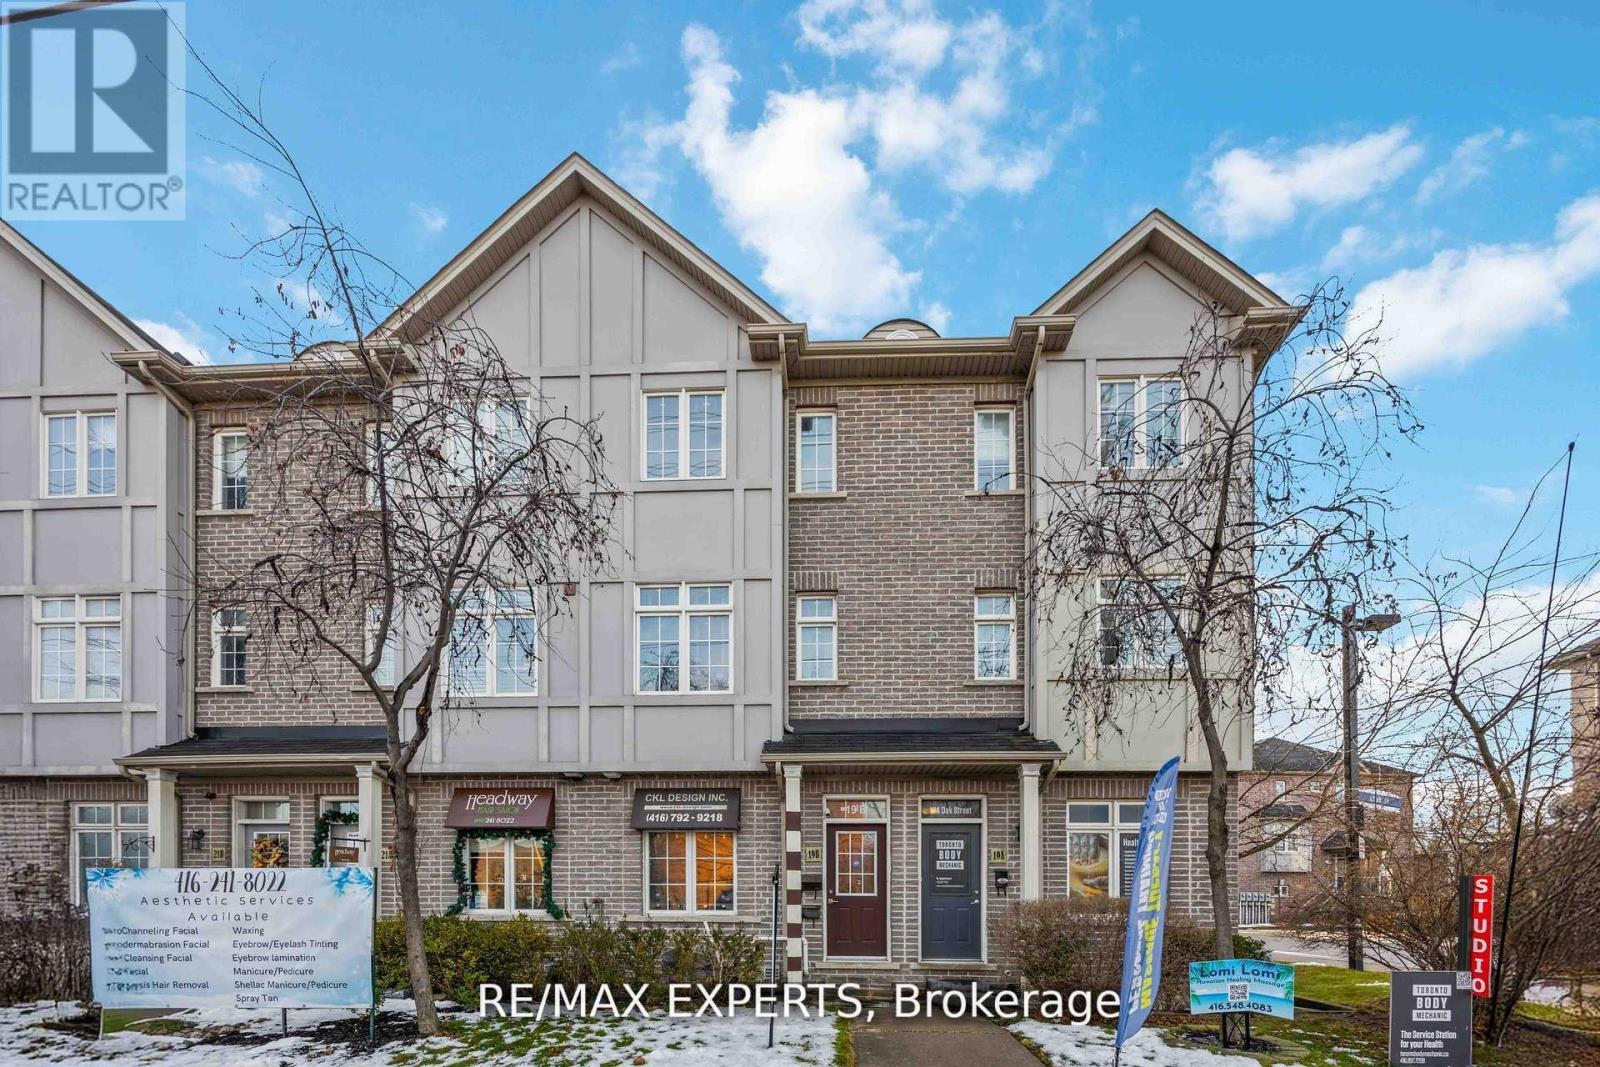
Welcome to this versatile and beautifully maintained three bedroom, two bathroom townhome perfectly situated in the highly convenient West/401 corridor. Whether you're working from home, running a professional business, or commuting downtown, this property offers the flexibility and functionality today's lifestyle demands. The main floor features a dedicated professional office space, ideal for entrepreneurs, consultants, or anyone seeking a private, client ready workspace. The converted garage adds even more versatility use it as an expanded office, an additional living area, or explore its potential as a self contained suite. For investors, this layout presents exceptional opportunity: live on the upper levels while keeping the main floor as a home office, or rent the space for additional income. With its configuration and location, the property also offers Airbnb potential, making it an attractive option for those seeking strong returns. The second floor showcases a sleek, modern kitchen with clean lines and contemporary finishes, flowing seamlessly into an open concept living and dining area. The home is carpet free, featuring hardwood flooring throughout for a refined and low maintenance lifestyle. Step out onto the spacious balcony, perfect for summer evenings, outdoor dining, and weekend BBQs. Located just steps from banks, grocery stores, transit, and the Weston GO Station, and minutes from Highway 401, this home delivers unmatched convenience for commuters and families alike. Covered parking adds to the comfort and practicality of this exceptional property. A rare opportunity to own a flexible, income friendly townhome in very convenient location. Don't miss out! (id:61594)
RE/MAX Experts
Orangeville, Ontario
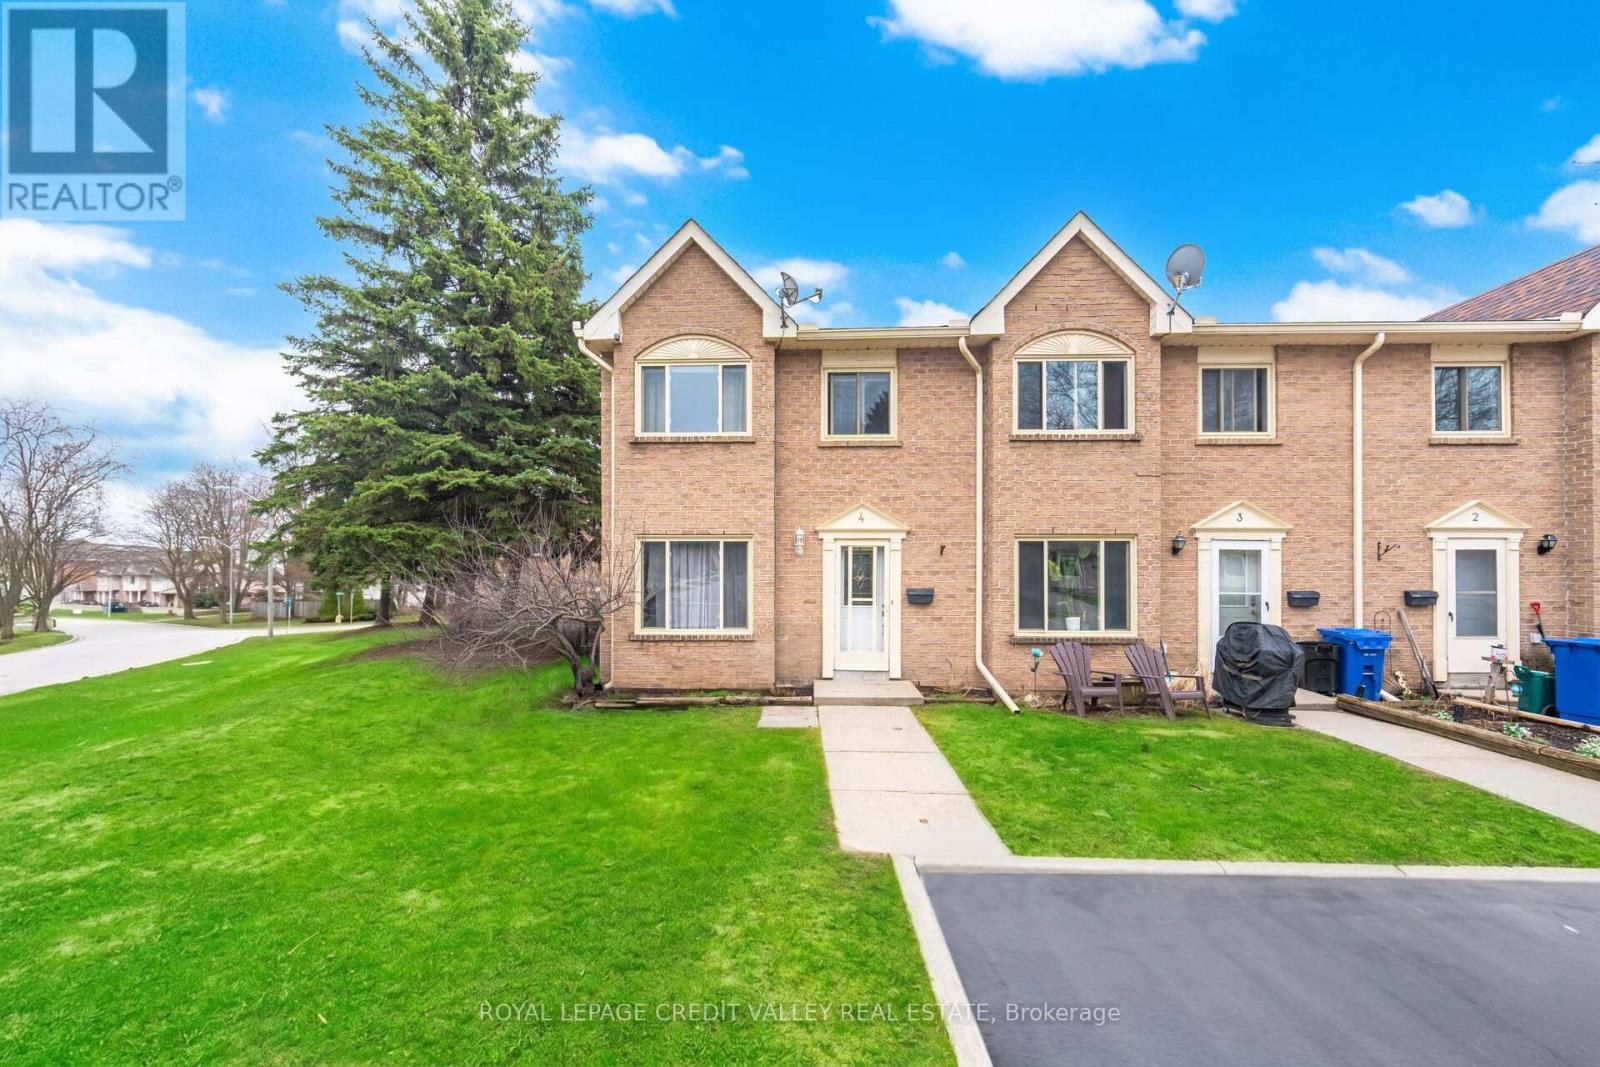
Look no further with this beautifully maintained 3 bedroom, 2 bathroom end unit townhome with sought after 2 car tandem parking outside of your front door. The main floor showcases an open concept feel with combination living and dining room area with electric fireplace overlooking the modern desinged kitchen with west facing window offering lots of natural light and is complimented with ample cupboards and counter space, back splash and quality stainless steel appliances. Upstairs features 3 cozy bedrooms with an updated 4 piece bathroom. French door leads to a spacious finished basement with its alluring hanging fireplace, pot lights, 2 piece bath, laundry room with sink, storage room with lots of shelving that could also be used as a pantry or work shop area. Enjoy the entertaining-size front and side yard of this home making it truly unique from any other unit in the neighbourhood. Located close to all amenities and a short walk to Parkinson Centennial Public School and summer splash pad. Truly a great place to call home! (id:61594)
Royal LePage Credit Valley Real Estate
Barrie, Ontario
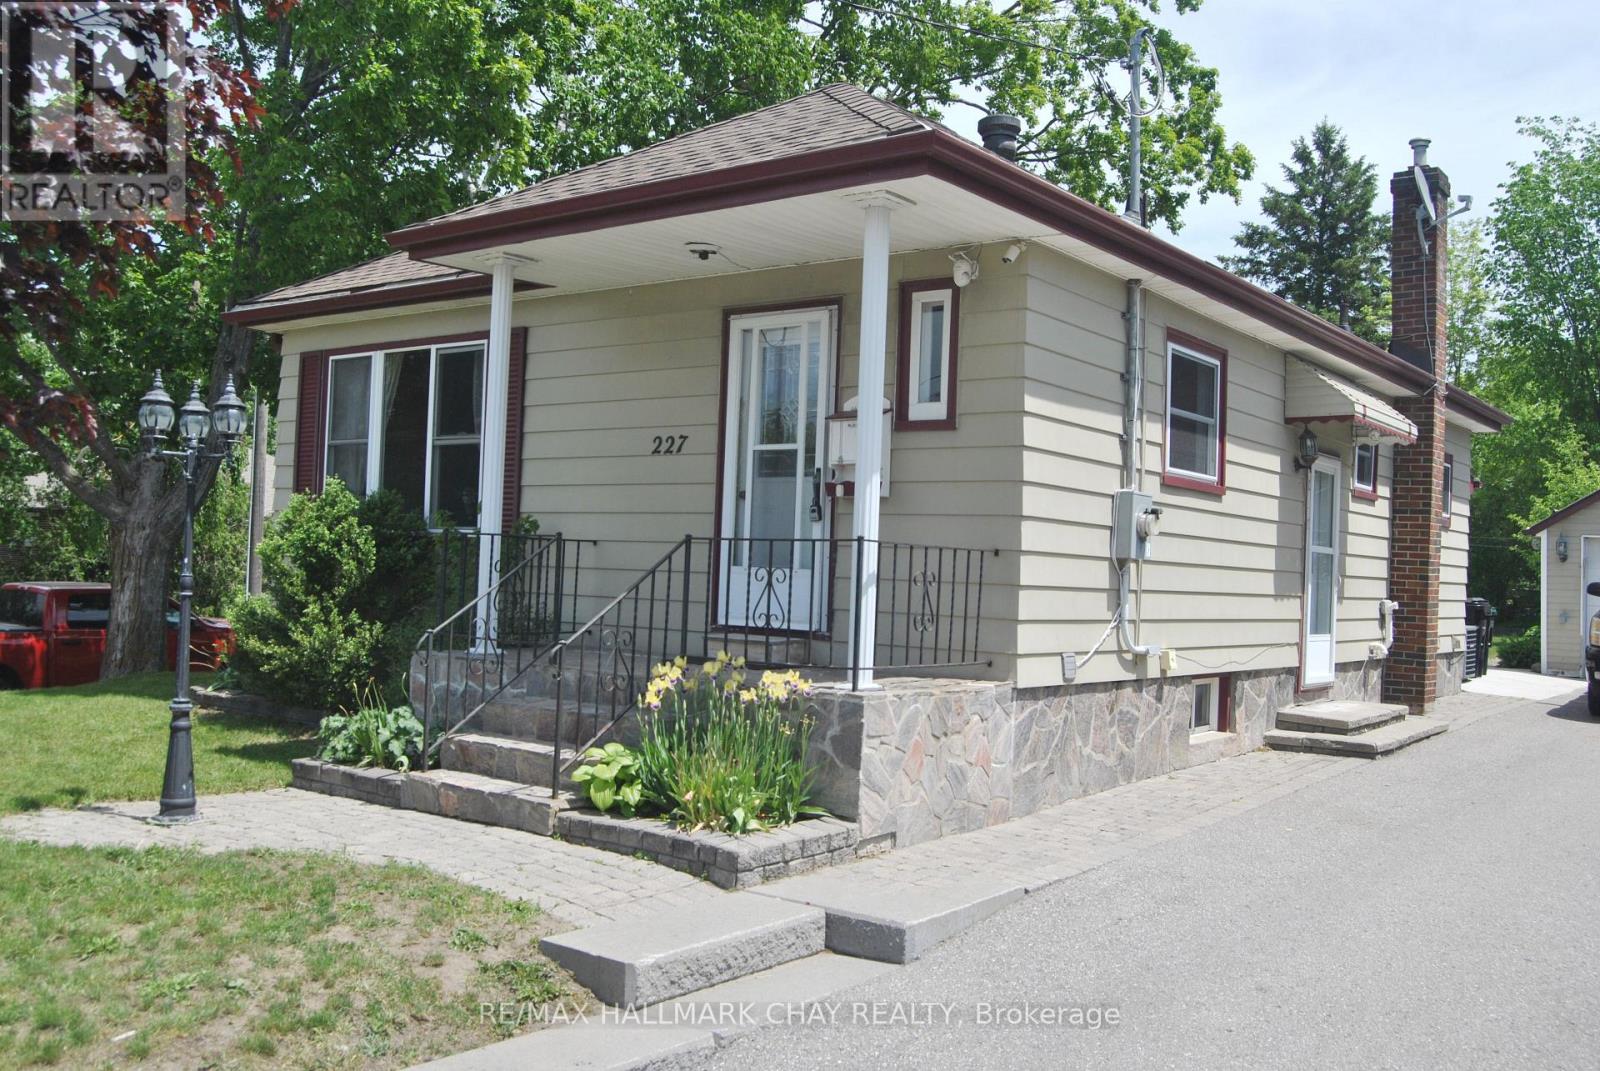
Best value in Barrie's north east neighbourhood - easy walk to College and Hospital. Basement has side entrance with wet bar, 3-pc washroom, and bedroom excellent in-law potential. Lots of parking. Well maintained home with mainly upgraded features including vinyl windows, hardwood flooring, doors, kitchen and fixtures and pot lighting. 2 bedrooms up with large closets and second bedroom leads to sunroom and exit to back yard. The corner lot makes for a bright living room / dining room combination. Large eat-in kitchen with lots of cupboards. Mostly finished lower level with third bedroom, 3-piece washroom, laundry room and large recreation room with wet bar, and gas fireplace. Stair lift is to be removed. Oversized single garage is 12.46' x 32.42' with workshop at back. Beautiful 45' x 136' mainly fenced lot sides on Strabane St. with access gate and stairs and auxiliary driveway, excellent for boat or trailer storage (curb is not cut at this access). (id:61594)
RE/MAX Hallmark Chay Realty
Richmond Hill, Ontario
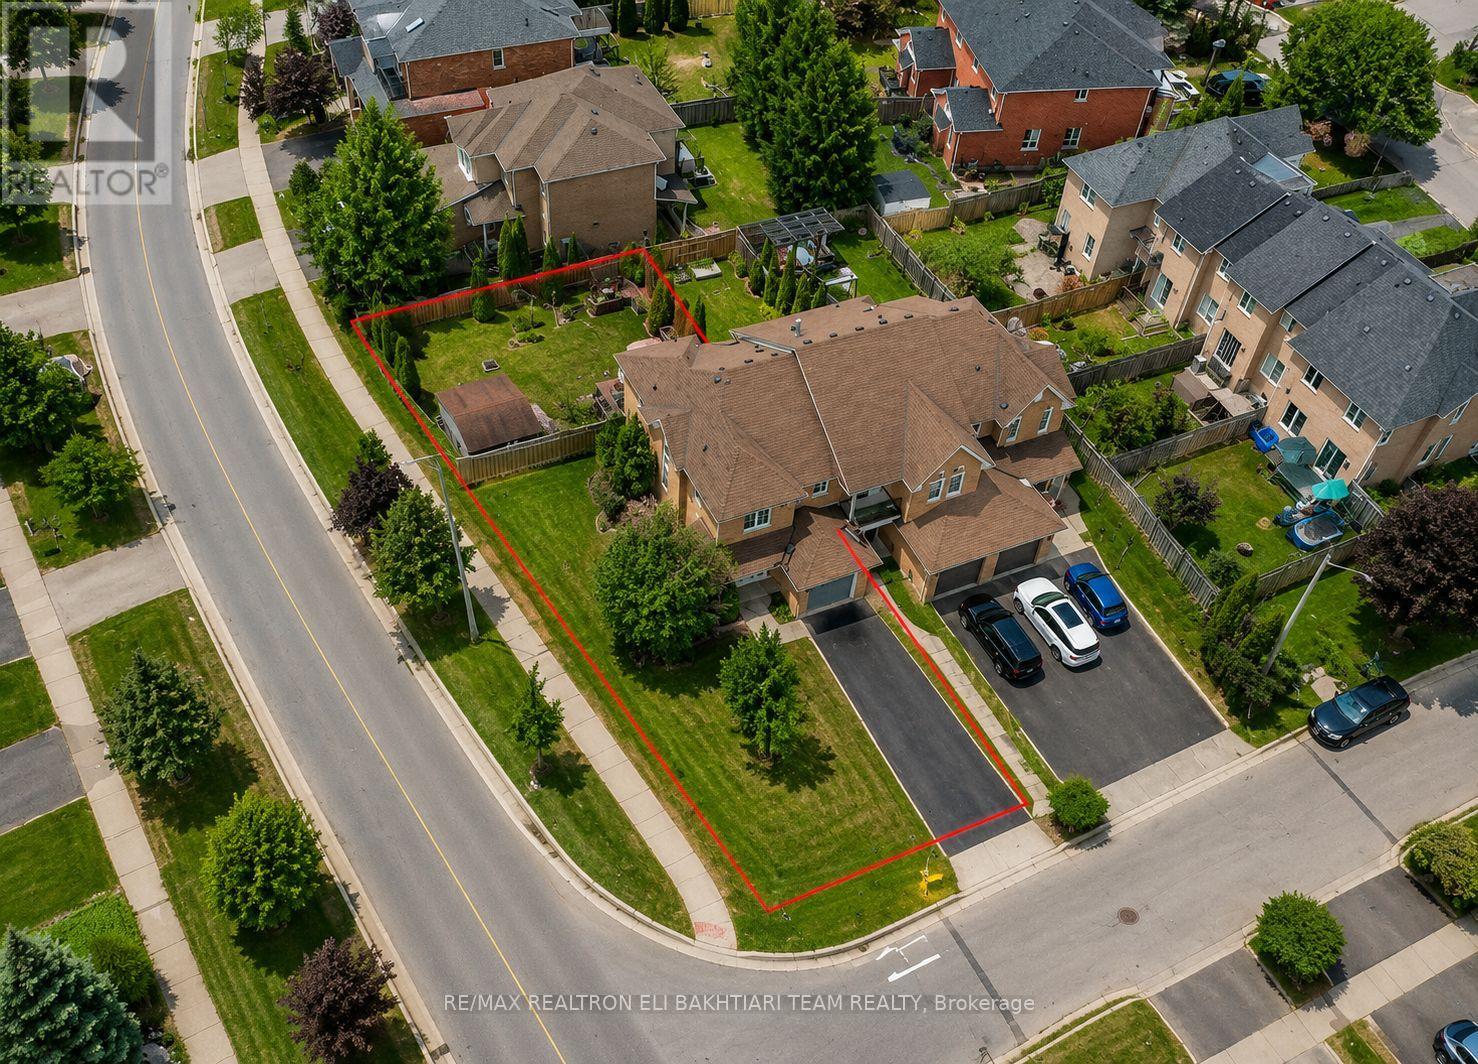
Stunning **End Unit Townhome** on a rare pie-shaped lot with a LARGE PRIVATE backyard, located in the prestigious **Oak Ridges Lake Wilcox community**. This immaculate 3-bedroom, 3-bath residence showcases quality craftsmanship with a functional and inviting layout. Meticulously maintained and truly move-in ready, it features a S-U-N F-I-L-L-E-D kitchen with quartz countertops, stainless steel appliances, ceramic flooring, and a bright eating area, all open to the backyard with a walk-out to a spacious private oasis-perfect for family gatherings or relaxing during warmer months. The open-concept living room is warm and welcoming, seamlessly connected to the kitchen and outdoor space. The upper level offers three well-proportioned bedrooms, including a serene primary suite with a large closet and ensuite. The finished lower level provides an inviting recreation space, ideal for movie nights and entertaining. Conveniently located near top-rated schools, transit, conservation areas, upscale shopping, dining, and major highways, this exceptional property offers a rare opportunity to own a turn-key home in one of Richmond Hill's most sought-after neighbourhoods. (id:61594)
RE/MAX Realtron Eli Bakhtiari Team Realty
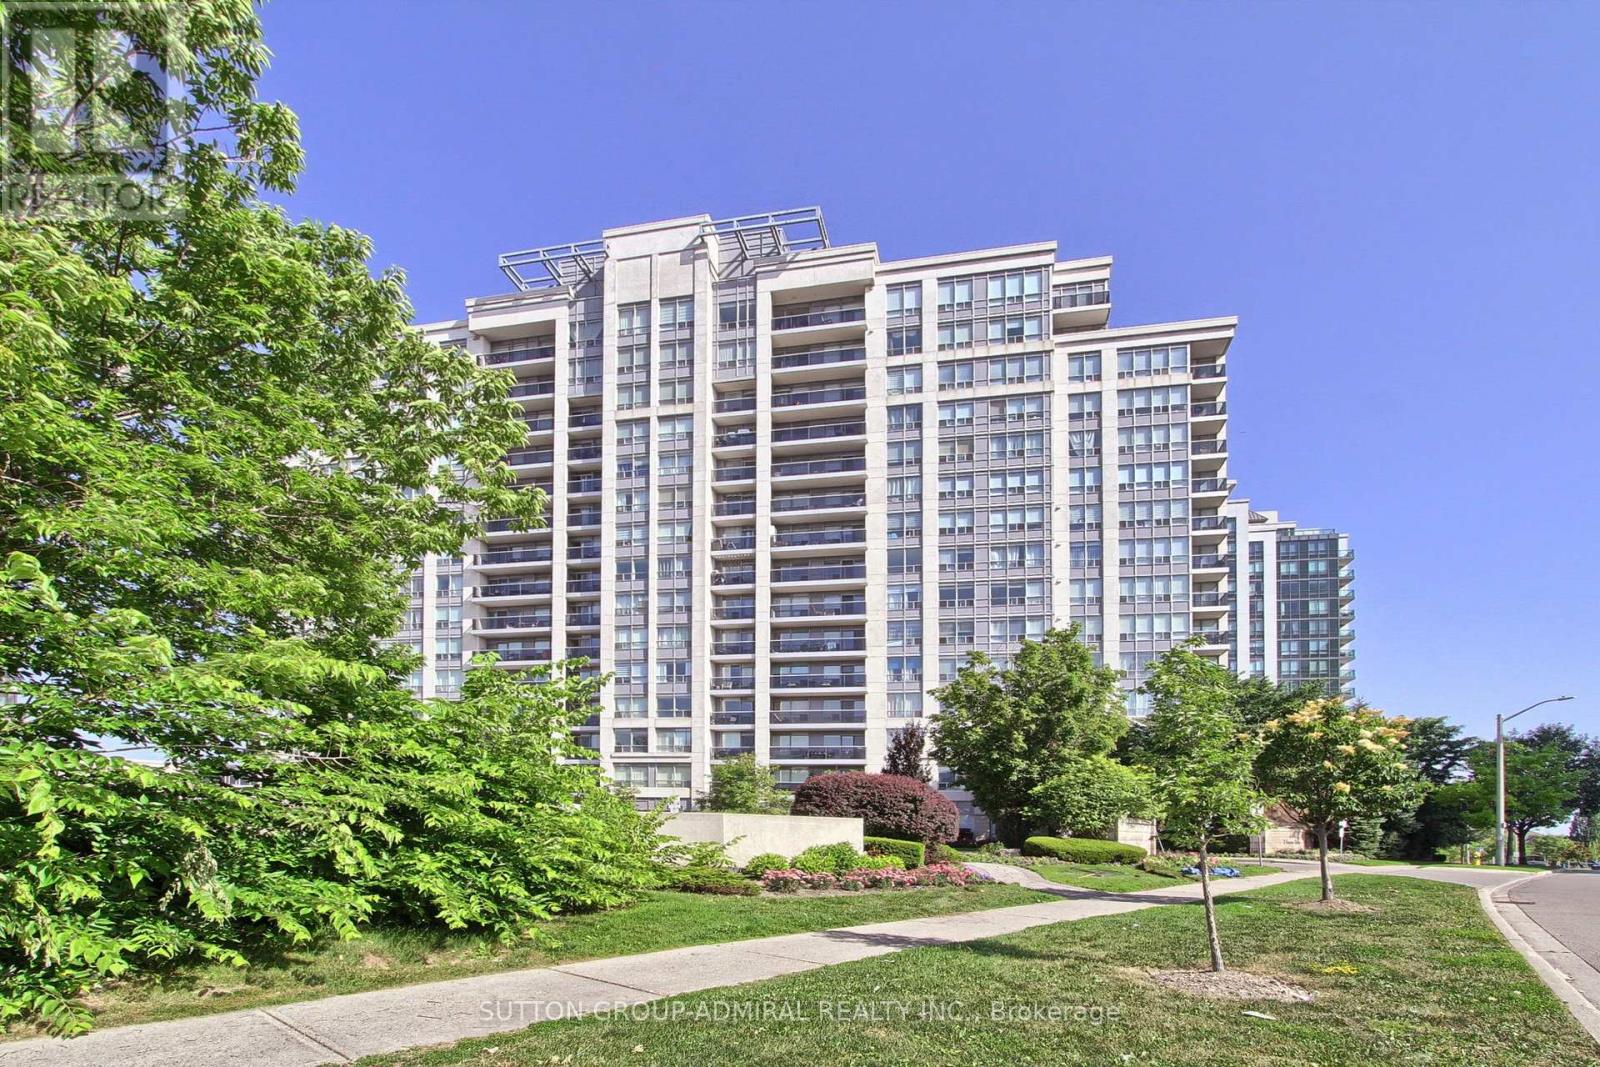
Vaughan, Ontario
Client RemarksExquisitely Renovated Corner Modern Living. This bright and spacious 2-bedroom open-concept suite has been completely reimagined with high-quality finishes and thoughtful design throughout. The seamless open-concept layout perfectly connects the kitchen, living, and dining areas, creating an airy and elegant atmosphere. The stunning brand new kitchen features sleek custom cabinetry, an oversized waterfall island with integrated sink and breakfast bar, and premium granite countertops. Extensive laminate flooring throughout, custom-made window coverings, all new electrical outlets, and upgraded lighting. brand new custom closets, Both bathrooms have been fully redesigned with new vanities, brand new toilets, and a beautifully finished glass-enclosed shower with modern tile work. All plumbing has been replaced, offering true turnkey peace of mind. Large windows fill the space with an abundance of natural light and showcase unobstructed NE views, while the open-concept layout seamlessly connects the living, dining, and kitchen areas. Ideally located in the heart of Thornhill, just steps to shopping, restaurants, transit, and top-ranked public and private schools. (id:61594)
Sutton Group-Admiral Realty Inc.
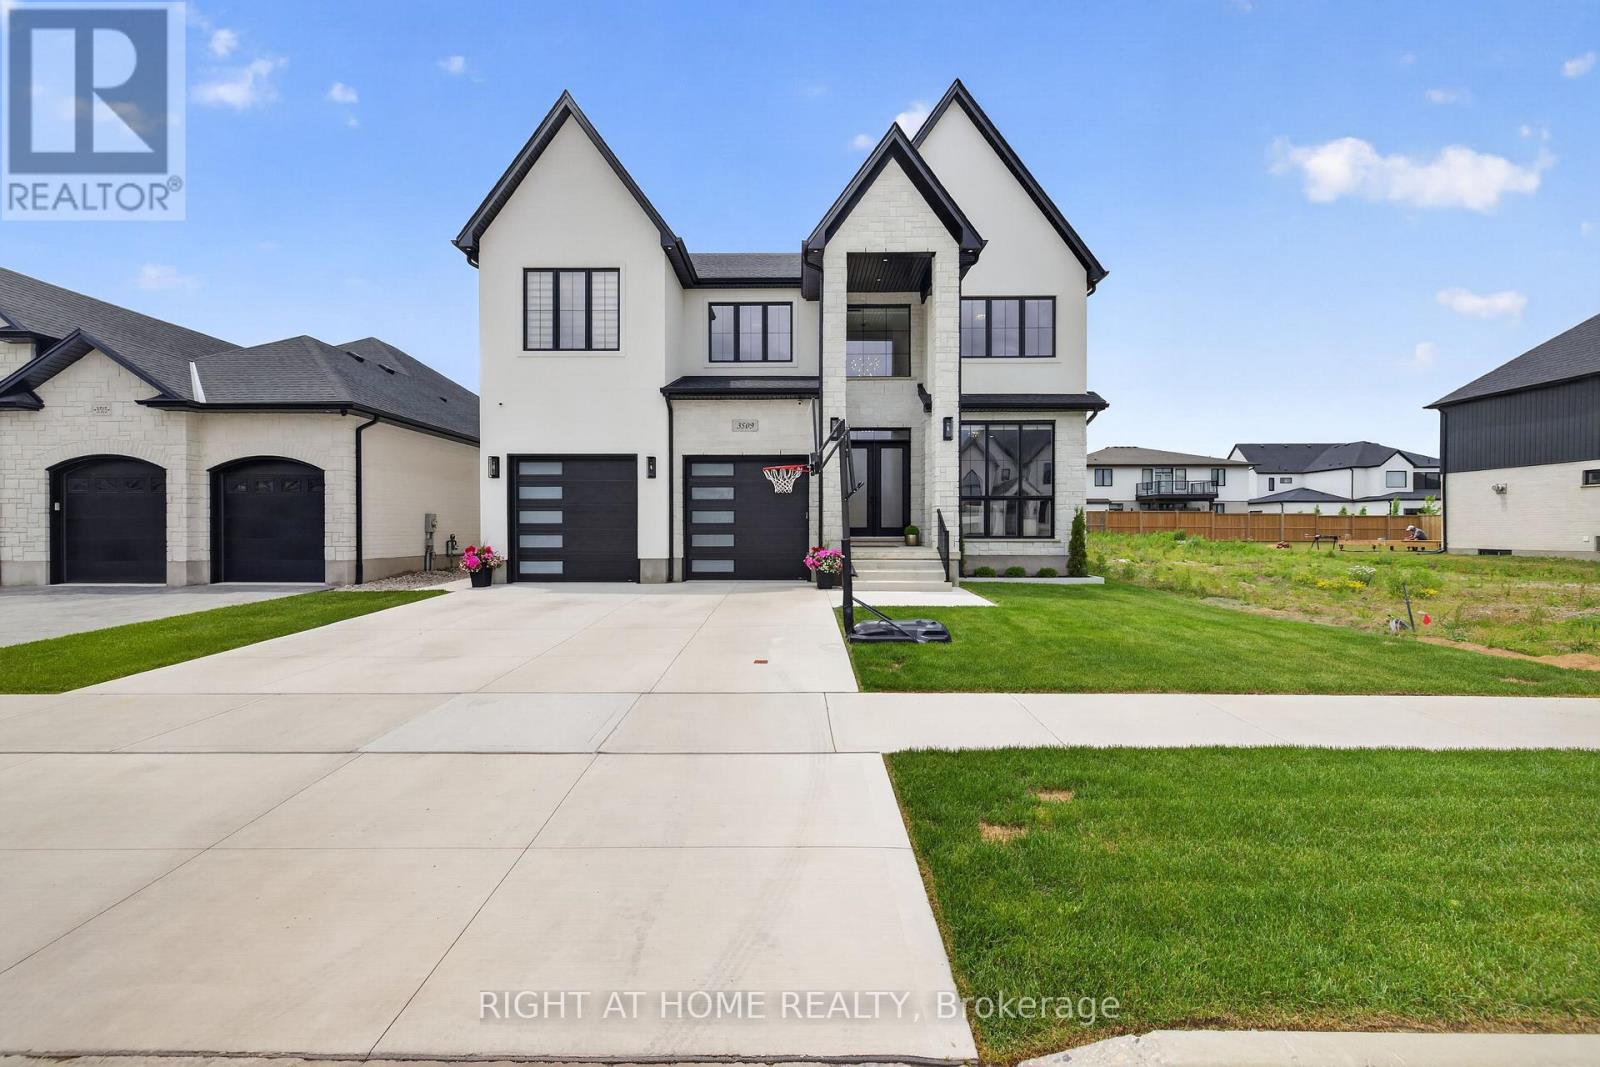
London South, Ontario
Welcome to Silverleaf Estates. Custom designed and built in 2025, this exceptional luxury residence offers approximately 5,000 sq ft of professionally finished living space, 5+1 bedrooms, and 5.5 bathrooms, delivering an extraordinary blend of architectural scale, custom craftsmanship, and resort-style outdoor living. A grand extra-wide staircase, soaring 20-foot foyer and family room, and dramatic open-to-above design create an unforgettable first impression. Floor-to-ceiling windows span nearly the entire rear wall, flooding the home with natural light and showcasing stunning custom millwork and a striking linear fireplace. The main floor features 10-foot ceilings, while engineered hardwood flooring extends throughout both the main and second levels. The chef-inspired kitchen showcases ceiling-height custom cabinetry, quartz countertops and matching backsplash, a massive waterfall island, premium appliances, walk-in pantry, and a separate butler's pantry. The custom mudroom features built-in storage, bench seating, and two large closets. A versatile main-floor room currently used as an office was designed as a bedroom and features ensuite access to a full bathroom that also opens directly to the backyard, making it ideal for guests, multigenerational living, or poolside use. The professionally finished lower level features a separate side entrance, bedroom, full bathroom, second laundry area, custom bar, glass-enclosed fitness room, and recreation space. Step outside to your private backyard retreat featuring a heated 16' x 32' saltwater pool with a deep end and a perimeter standing ledge, extensive concrete decking, and a modern pool house/cabana with covered lounge area. From it's striking stone and stucco exterior to it's distinct architectural lines and expansive windows, every detail of this home was thoughtfully designed to make a lasting impression. A rare opportunity to own a truly custom luxury residence in one of London's most sought-after communities. (id:61594)
Right At Home Realty
Toronto, Ontario
Luxurious Tridel condo in sought after master planned community adjacent to the scenic Tam O' Shanter golf course. This 2 bedroom 2 bathroom unit features unobstructed NE views with partial sight of the golf course. lots of natural lights and windows. Legends club facilities include indoor pool, sauna, whirlpool, exercise room, party room, 24 hr gated security, bike storage, visitor parking. Super convenient location. Close to TTC, Agincourt mall, medical building, go transit, HWY 401, school, community center, golf course & Kennedy commons. (id:61594)
Harvey Kalles Real Estate Ltd.
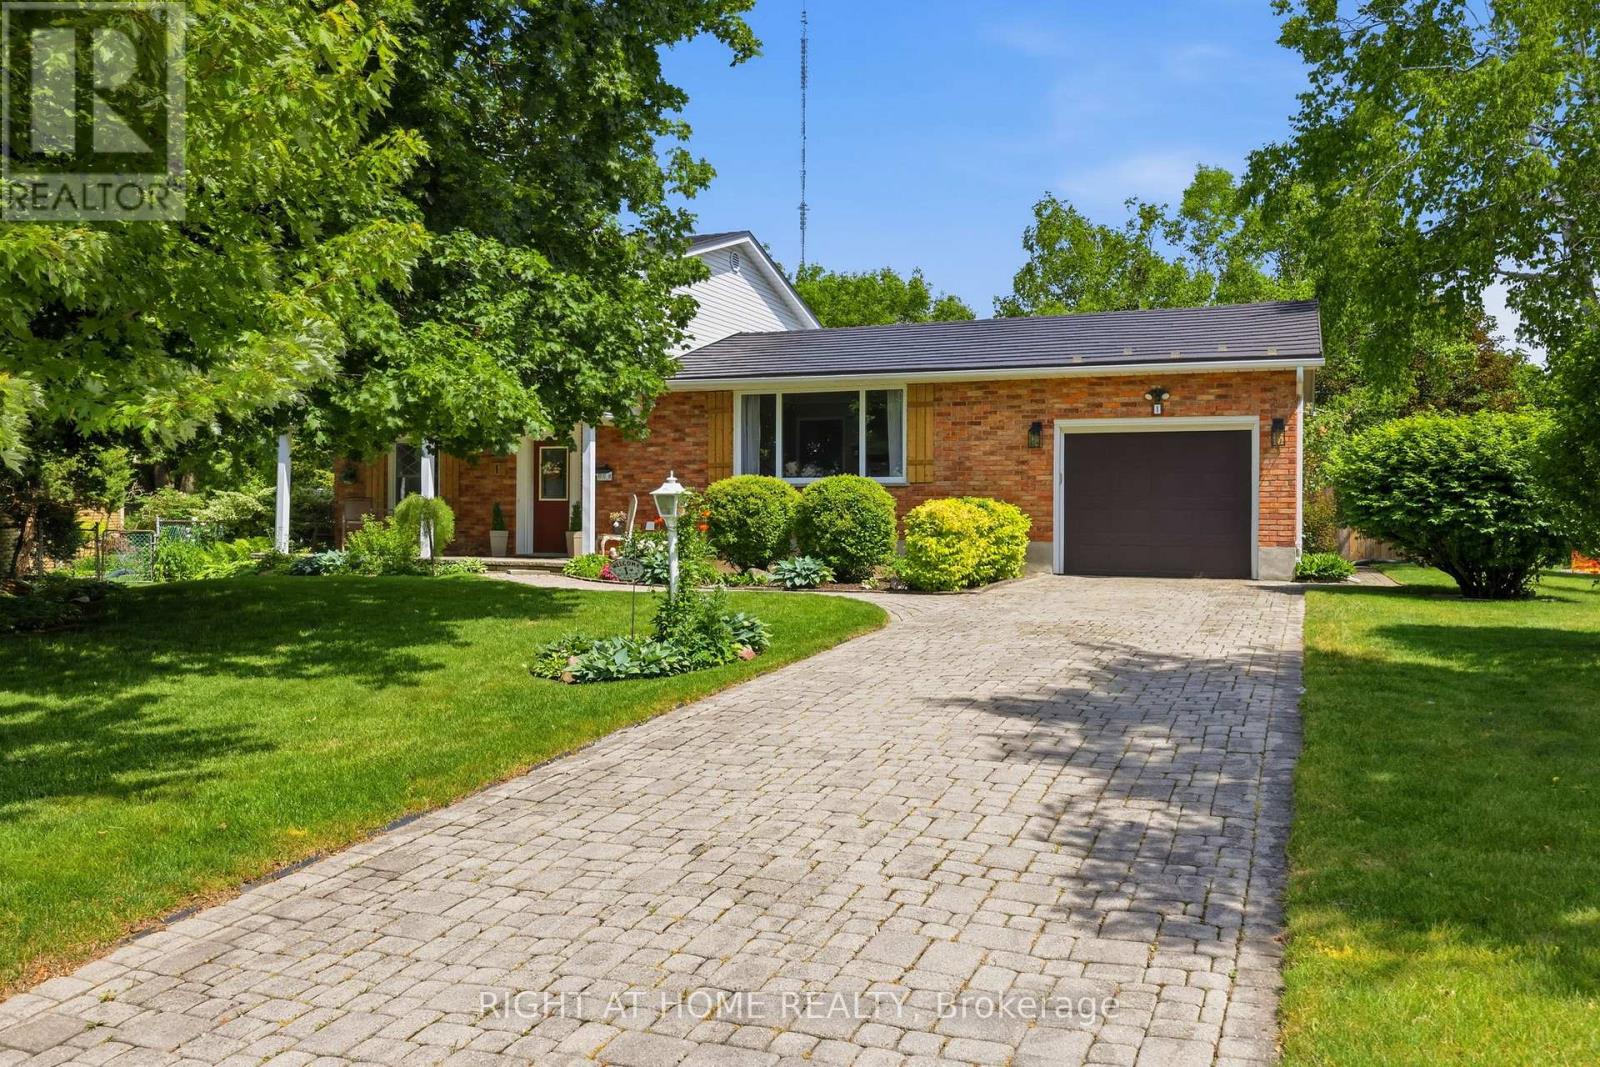
London South, Ontario
Summer starts at 1 Jason Court, a beautifully maintained side split tucked away on a quiet court in one of South London's most established neighborhoods. situated on a premium pie-shaped corner lot that expands to approximately 100 feet across the rear, this home offers exceptional outdoor living with a private fenced backyard, mature trees, extensive landscaping, and a sparkling inground pool. Inside, the functional split-level layout provides generous living space for families, featuring bright principal rooms, a spacious lower-level family room with fireplace and walkout access to the backyard retreat, and a versatile main floor bedroom ideal for guests, a home office, or multi-generational living. Additional highlights include a durable metal roof, interlock driveway with parking for four vehicles, attached garage, two laundry chutes, and a partially finished basement ready for future customization. Conveniently located near parks, schools, shopping, restaurants, recreation facilities and library services, this is a rare opportunity to own a family home in a highly sought-after South London location. (id:61594)
Right At Home Realty
Pickering, Ontario
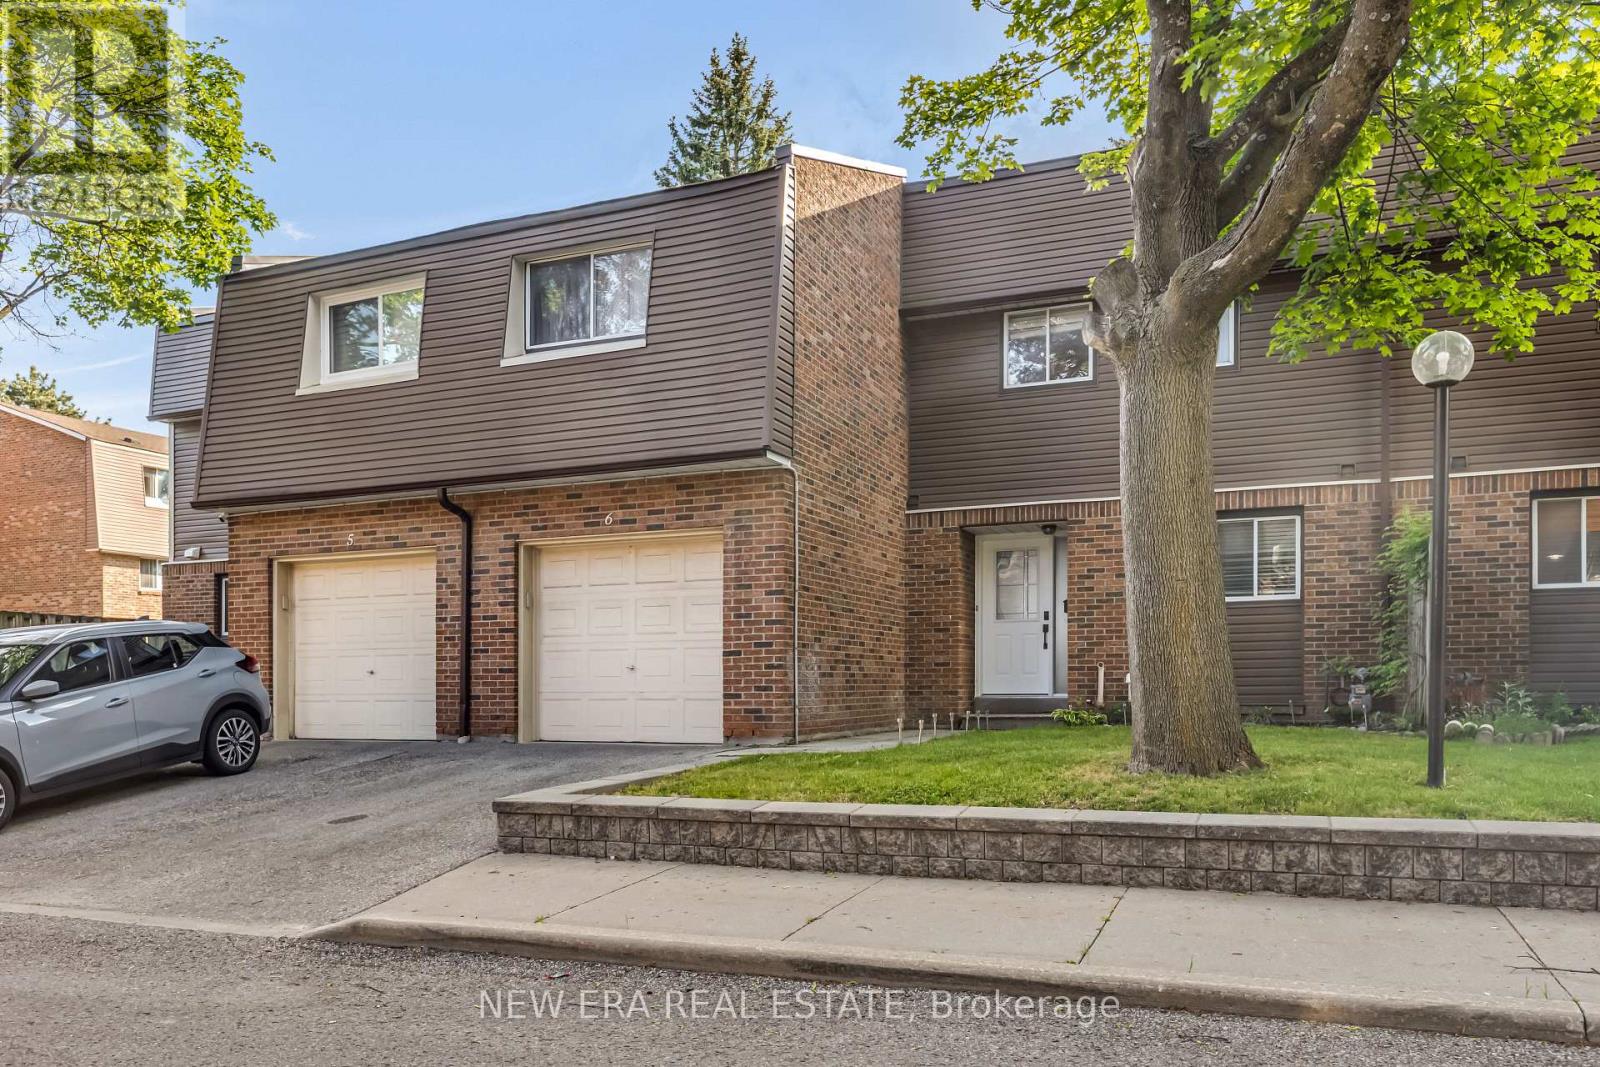
Sought-after location just minutes from the intersection of Kingston Road and Liverpool Road! This centrally located, spacious townhome features a unique custom layout designed for comfortable living and entertaining. The main floor offers an open-concept design, seamlessly combining the living room, dining area, and kitchen into one bright and inviting space. The second-floor hallway overlooks the living room below and showcases a spectacular feature wall, perfect for displaying art work, collectibles, or treasured keepsakes. Recent upgrades include a new furnace (2024), granite kitchen countertops, updated cabinetry, and newer appliances. Step outside to a large deck backing onto a park, providing a peaceful setting for outdoor enjoyment. The finished basement features a carpeted recreation room, separate laundry area, and generous storage space. Maintenance fees include water for added convenience and grass cutting in the front and back. Quick closing available. Ideally located close to public transit, restaurants, shopping, schools, and recreational facilities, this home offers exceptional value in a highly desirable neighbourhood. (id:61594)
New Era Real Estate
Toronto, Ontario
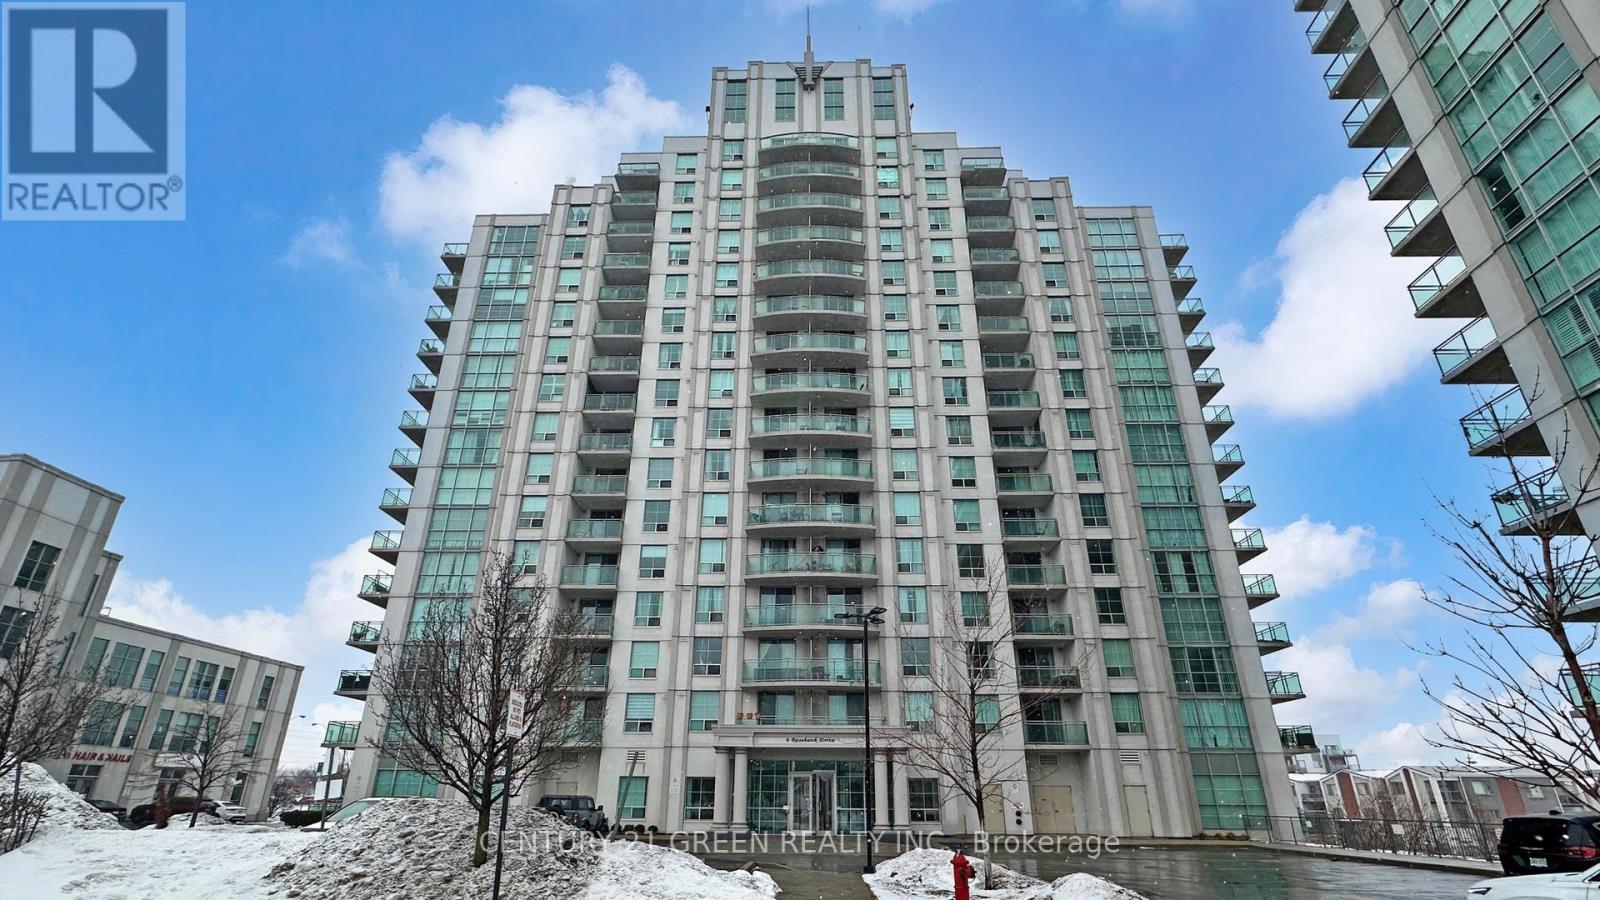
Sun-filled south-facing lower penthouse condo located at Markham Rd and Sheppard Ave. The unit features full-size appliances and a stylish granite countertop. Conveniently situated just minutes from Highway 401, with easy access to nearby amenities including Centennial College and Scarborough Town Centre. TTC transit is right outside your door, providing a direct connection to the subway, with Sheppard subway station just a short walk away. One underground parking space and a storage locker are also included. (id:61594)
Century 21 Green Realty Inc.
London North, Ontario
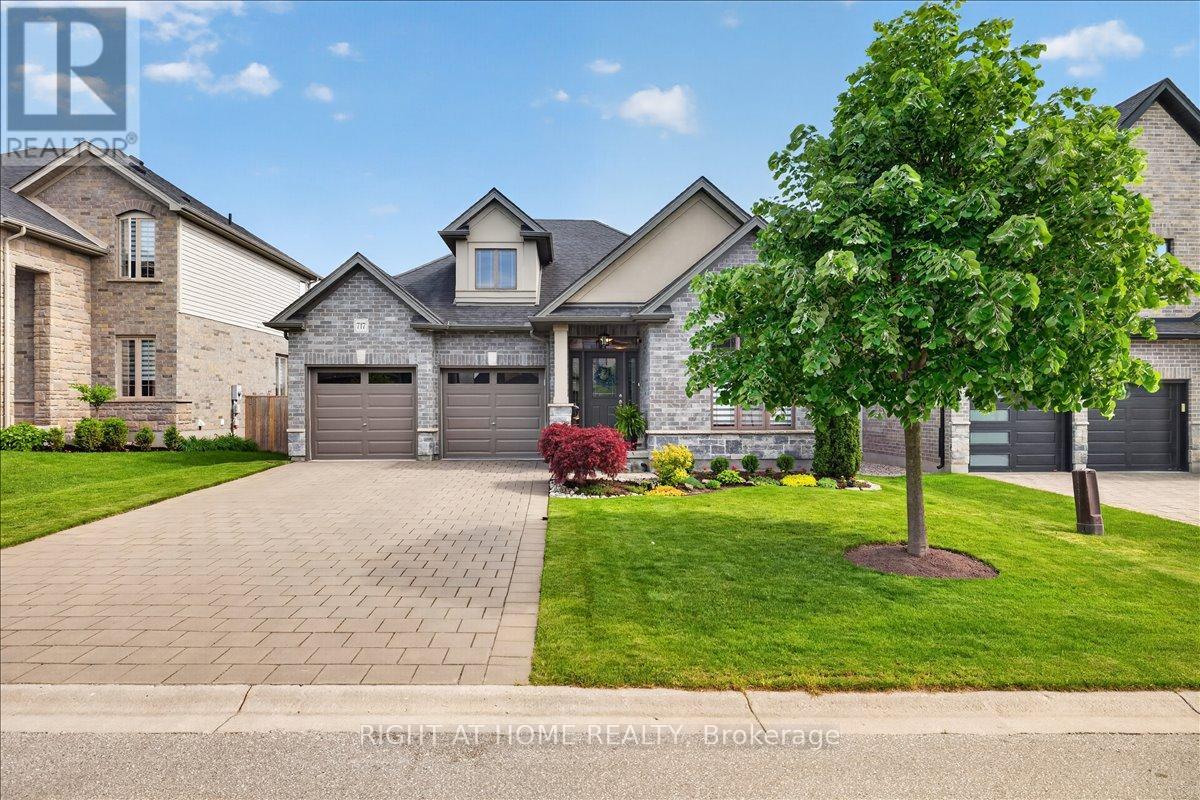
Why wait for a new build or settle for one when this stunning, fully upgraded Masonville bungalow already has every detail done for you? With premium finishes, a mature landscaped lot, and nothing left to do, this is the turn-key opportunity buyers dream about. Move in tomorrow and start living beautifully. Soaring 9-ft ceilings and a bright, open-concept main floor create an airy, welcoming atmosphere from the moment you walk in. The gourmet kitchen is the heart of the home, featuring elegant granite countertops and an oversized island perfectly suited for catering, hosting, or relaxed family mornings. The dining area flows seamlessly to the backyard through oversized rear doors and windows, flooding the space with natural light. The primary suite is a true retreat, complete with a private 4-pc ensuite and generous walk-in closet. Two additional well-appointed bedrooms-one ideal as a home office or den-plus a full 4-pc main bath, complete the main level. The fully finished lookout basement delivers exceptional additional living space, bathed in natural light through oversized lookout windows. Enjoy a spacious rec room, dedicated games area, large 4th bedroom, and a 3-pc bath-ideal for entertaining, guests, or multi-generational living. Outside, your private backyard oasis awaits: a stunning dual-level deck in wood and concrete for added privacy, a striking rock planter, lush mature gardens, and a charming mini putting green. A double garage, driveway for 4 vehicles, and a 200-amp panel round out this exceptional home.Minutes to Masonville Mall, Western University, University Hospital, and top-rated schools. No construction delays. No upgrade costs. No landscaping bills. Just move in and live. (id:61594)
Right At Home Realty
Toronto, Ontario
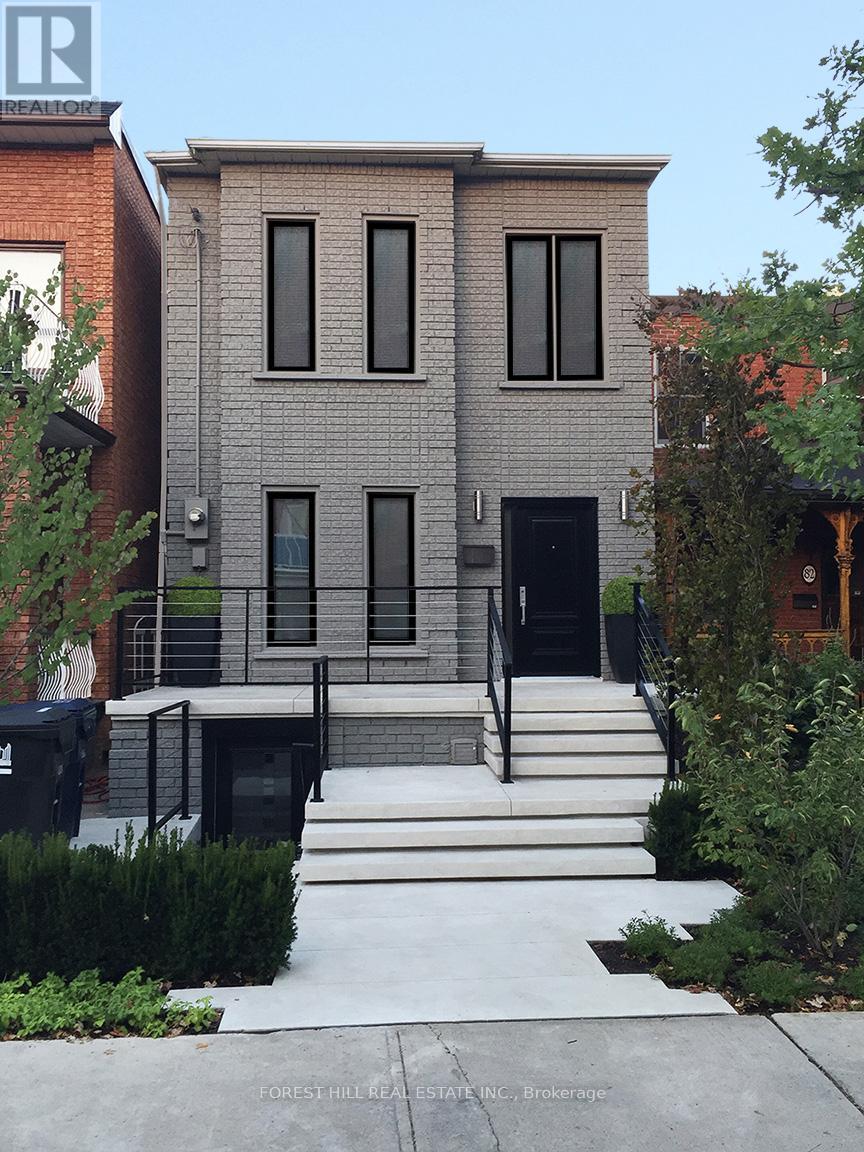
Urban Oasis in Downtown Toronto! Stunning 2-storey detached home featuring 3+1 spacious bedrooms, 4 stylish washrooms, and a private backyard deck perfect for BBQs and entertaining. The huge detached garage comfortably fits 2 large vehicles plus additional storage. A rare bonus, the fully self-contained lower-level apartment currently generates $2,400/month in rental income and can remain tenanted, be delivered vacant, or easily be reintegrated into the main home if desired. The main residence is currently tenanted at $7,350/month, with tenants scheduled to vacate August 31, offering excellent flexibility for investors or end users. Ideally located steps from cafes, boutiques, restaurants, and green spaces. Privacy, style, income potential, and convenience all in one exceptional property. Book your showing today! (id:61594)
Forest Hill Real Estate Inc.
