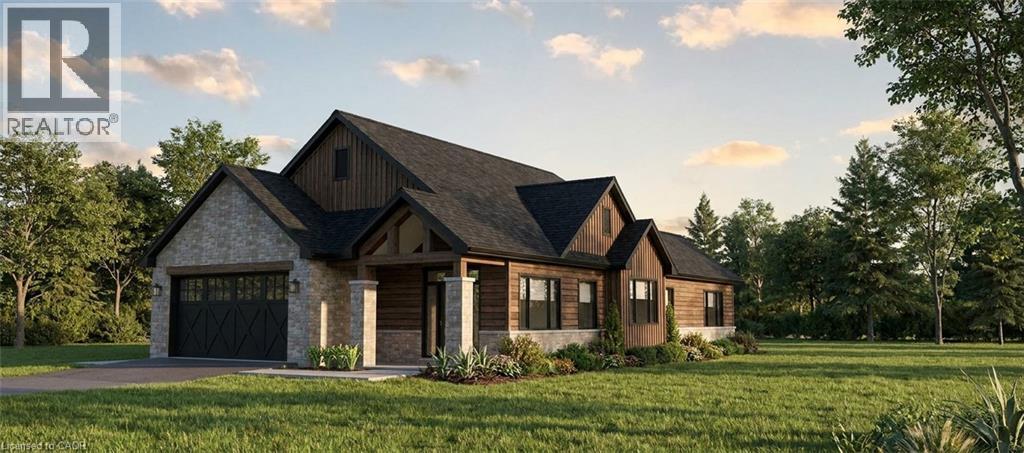
Milverton, Ontario
Beautiful New Home in a Quiet, Family-Friendly Location Welcome to this stunning new 2-bedroom, 2-bathroom home, thoughtfully designed for comfortable modern living. Featuring a spacious open-concept great room and a large kitchen with adjoining dining area, this home offers the perfect space for both everyday living and entertaining. Situated on a generous 49 ft x 125 ft lot, there is plenty of room to enjoy the outdoors, create beautiful gardens, or simply relax in your private backyard. Located on a quiet street and just a short walk from a park, this property combines peaceful surroundings with convenient access to recreation and green space. A rare opportunity to own a brand-new home in a desirable neighborhood. Move in and enjoy! (id:61594)
RE/MAX Solid Gold Realty (Ii) Ltd.

Georgian Bay, Ontario
Set in a PRIME location, this 2nd level Condo Villa in Oak Bay is filled with natural light, has the most beautiful views out over the golf course and out to the water, offers a fantastic well laid out living space and is ready and waiting for those who desire a relaxing low maintenance lifestyle. Featuring the largest entry and foyer, you come in on the main floor and you'll find lots of storage, lots of natural light and a mudroom area with the laundry. There is inside entry from the single car garage as well as a front and back door for maximum convenience for you and your guests. All living space is on the second floor which means nobody is above you!! Located in one of the best spots in all of the Villa's, this home gets loads of natural light all day long with the morning sun coming in the side windows and the afternoon sun coming in the french doors and the family room window. A fabulous eat in kitchen with an over sized custom island that has extra storage on both sides and room to seat 6 is open to the great room with a propane gas fireplace with a stone facade and wood mantle & a walk out to the balcony. The fireplace was installed at a custom height for maximum enjoyment from anywhere in the open concept living area! The bedroom area is separated from the main living area by a hall with a door offering additional privacy The main bathroom is its own little spa oasis in gleaming white tile with a deep tub. The private single car garage is deep and offers extra storage space. This Villa and the community as a whole offer spectacular views year round, is close to walking trails, snow mobile trails, lake swimming, golf, snow shoeing, skiing, a community centre and more. This location is easy for commuting to Barrie, Orillia, Midland, Coldwater, Muskoka & more. You'll find big box stores and beautiful boutiques within an easy drive.Condo fees $500.31 per month. Social fee to be phased in for amenities. Bell Fibe is available for Internet and TV. (id:61594)
Real Broker Ontario Ltd.
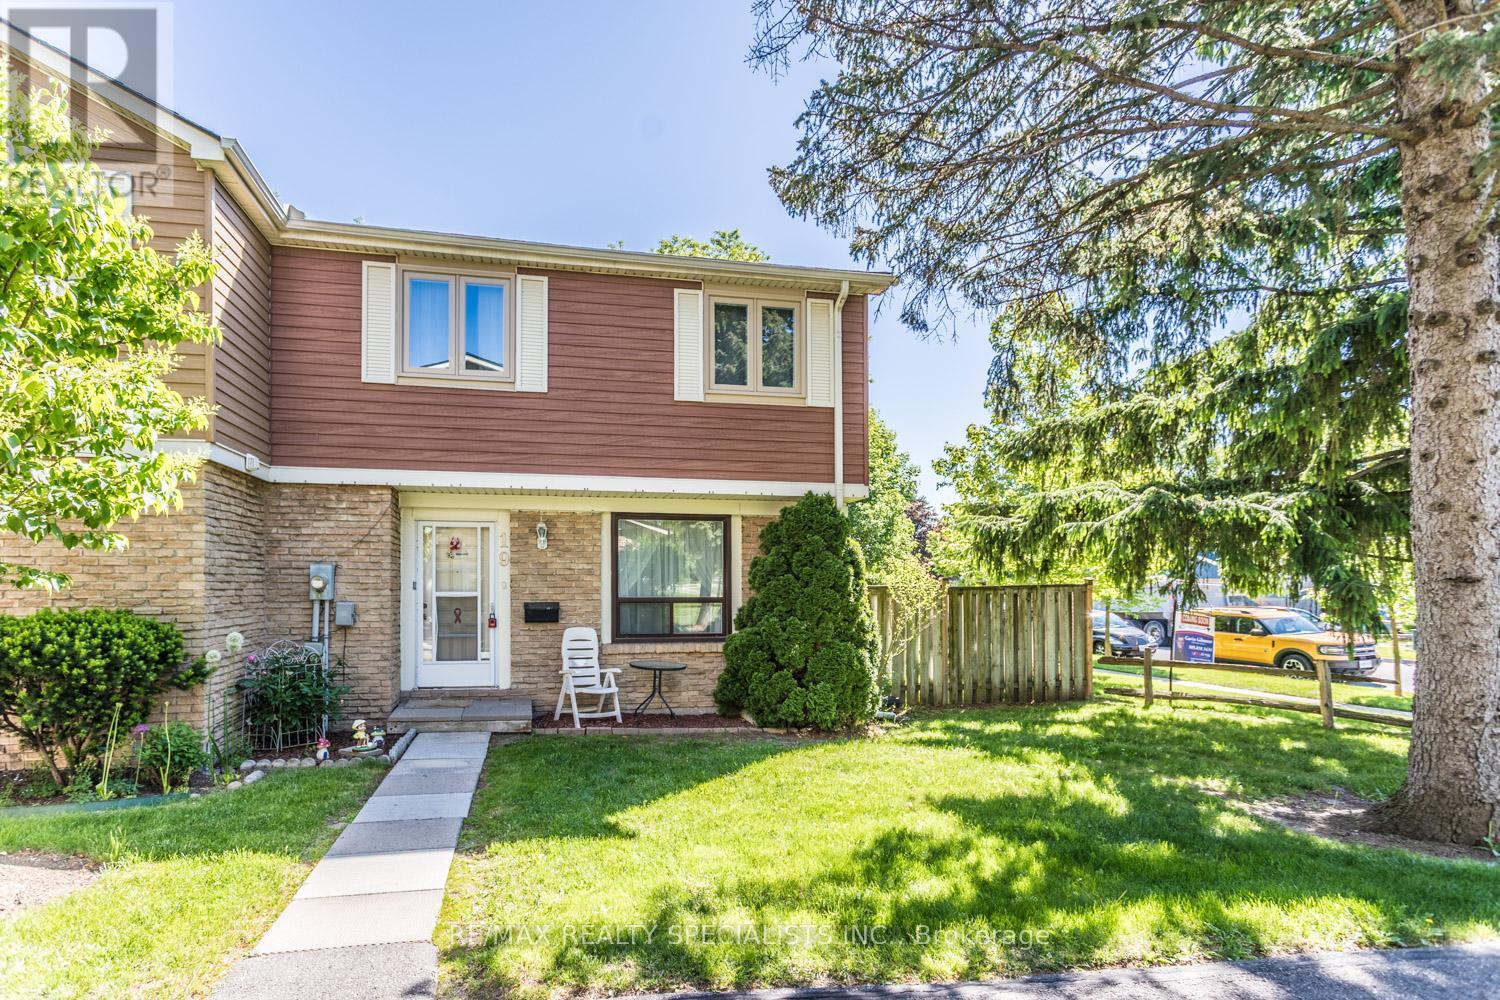
Mississauga, Ontario
Welcome to this cozy and updated 3-bedroom condo townhouse, offering comfort, style, and a convenient location. The modern kitchen was renovated in May 2026, featuring fresh finishes and a functional layout perfect for everyday living. The updated bathroom, renovated in 2025, adds a contemporary touch to the home. The bright and inviting living room features large windows that fill the space with natural light, while the dining area offers a walkout to the backyard, creating an ideal space for relaxing or entertaining. Located in a quiet, family-friendly townhouse complex with a park nearby, this home is perfect for first-time buyers, young families, or those looking to downsize. This is a fantastic opportunity to enjoy low-maintenance living in a peaceful setting. $52.00 internet and cable is extra (id:61594)
RE/MAX Realty Specialists Inc.
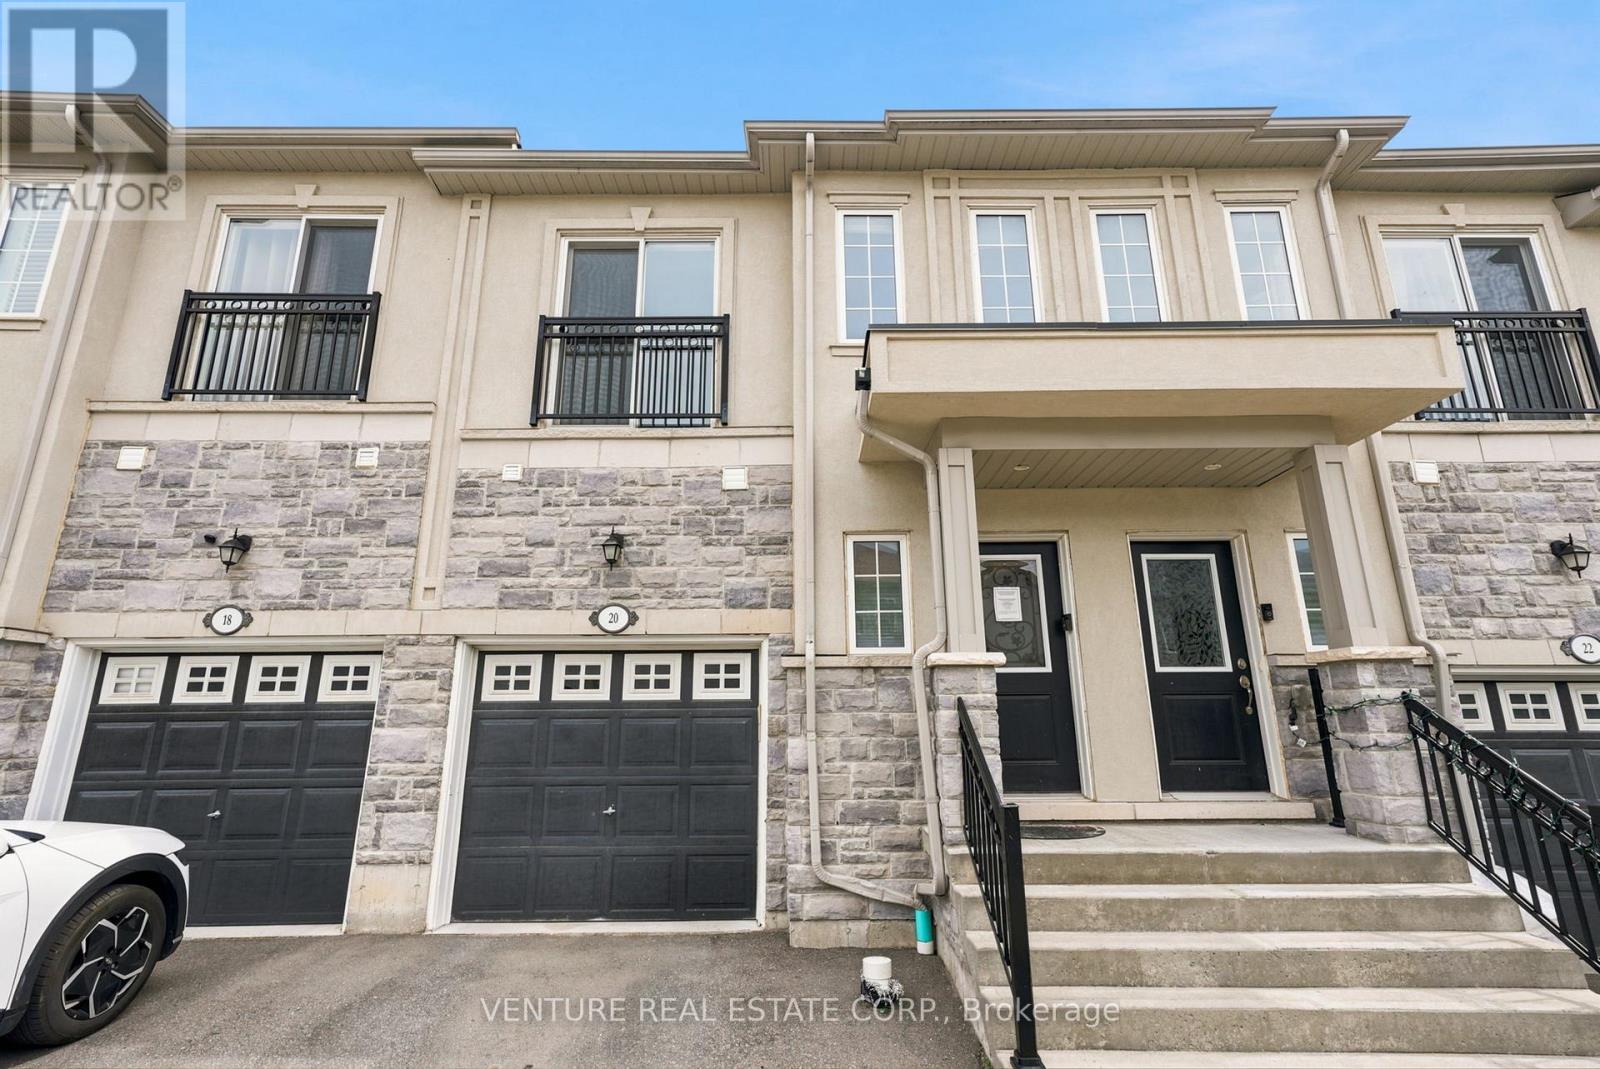
Whitby, Ontario
**POWER of SALE**. Welcome to 20 Prospect Way, Whitby. Bright and well-maintained 3-bedroom, 4-bathroom freehold townhome with a finished basement featuring a versatile recreation room or potential fourth bedroom complete with a 3-piece bathroom and closet. The main floor offers 9-foot ceilings, an open-concept layout, a walkout to the fully fenced backyard, and direct access to the garage. The spacious primary bedroom features a walk-in closet and a luxurious 5-piece ensuite with double sinks, a separate shower, and a soaker tub. The second bedroom includes a Juliette balcony and closet, while the third bedroom offers two windows and a closet. Convenient upper-level laundry completes the second floor. Ideally located in the highly sought-after Pringle Creek community, within walking distance to public transit, schools, Whitby Mall, ServiceOntario, grocery stores, restaurants, Wynfield Park, and Rosedale Park. Just minutes to Highways 401 and 412 and the Whitby GO Station, providing excellent access for commuters. An exceptional opportunity to own a modern, move-in-ready home in a family-friendly neighbourhood. (id:61594)
Venture Real Estate Corp.
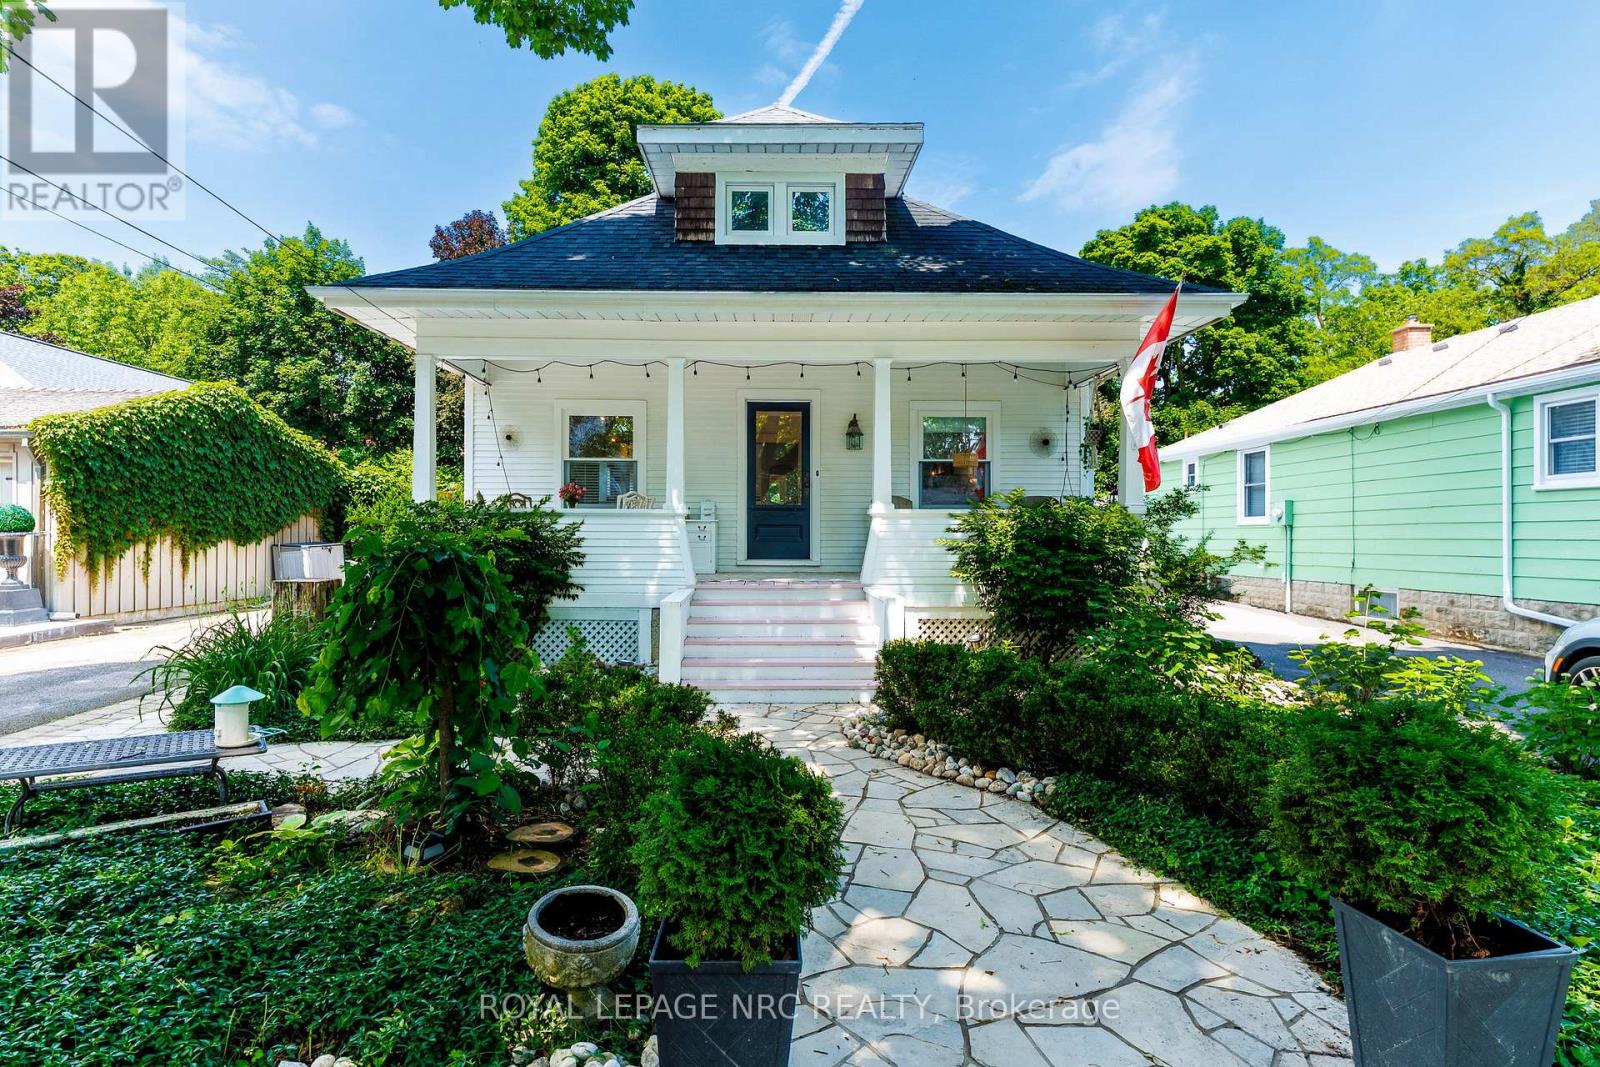
Niagara-On-The-Lake, Ontario
Life rarely gets better than this. Elegant, sunlit, low maintenance, beautiful... and it only gets better. A spacious main floor master with three piece ensuite is the start of every day being beautiful here in the heart of old town Niagara on the Lake. Sun shines in from large windows to make any space feel like home, from a spacious kitchen, to the chic sitting room... to the warm upper level featuring two sprawling bedrooms serviced by a large three piece bath. Sit on the porch and watch neighbors go by, morning coffee, evening wine or just fall asleep with a good book. Yard space is low maintenance and easy to enjoy, loads of deck space for dinner under moonlight, afternoons with friends or solitary time in the flowerbeds. Walk not even a block to the waters edge where the mouth of meets Lake Ontario, or head the opposite direction and find yourself on the main street. Shops, Dining, Theatre, Ice Cream... all far too close to even get on a bicycle. Rare house, rare town.... rare opportunity. (id:61594)
Royal LePage NRC Realty
Ottawa, Ontario
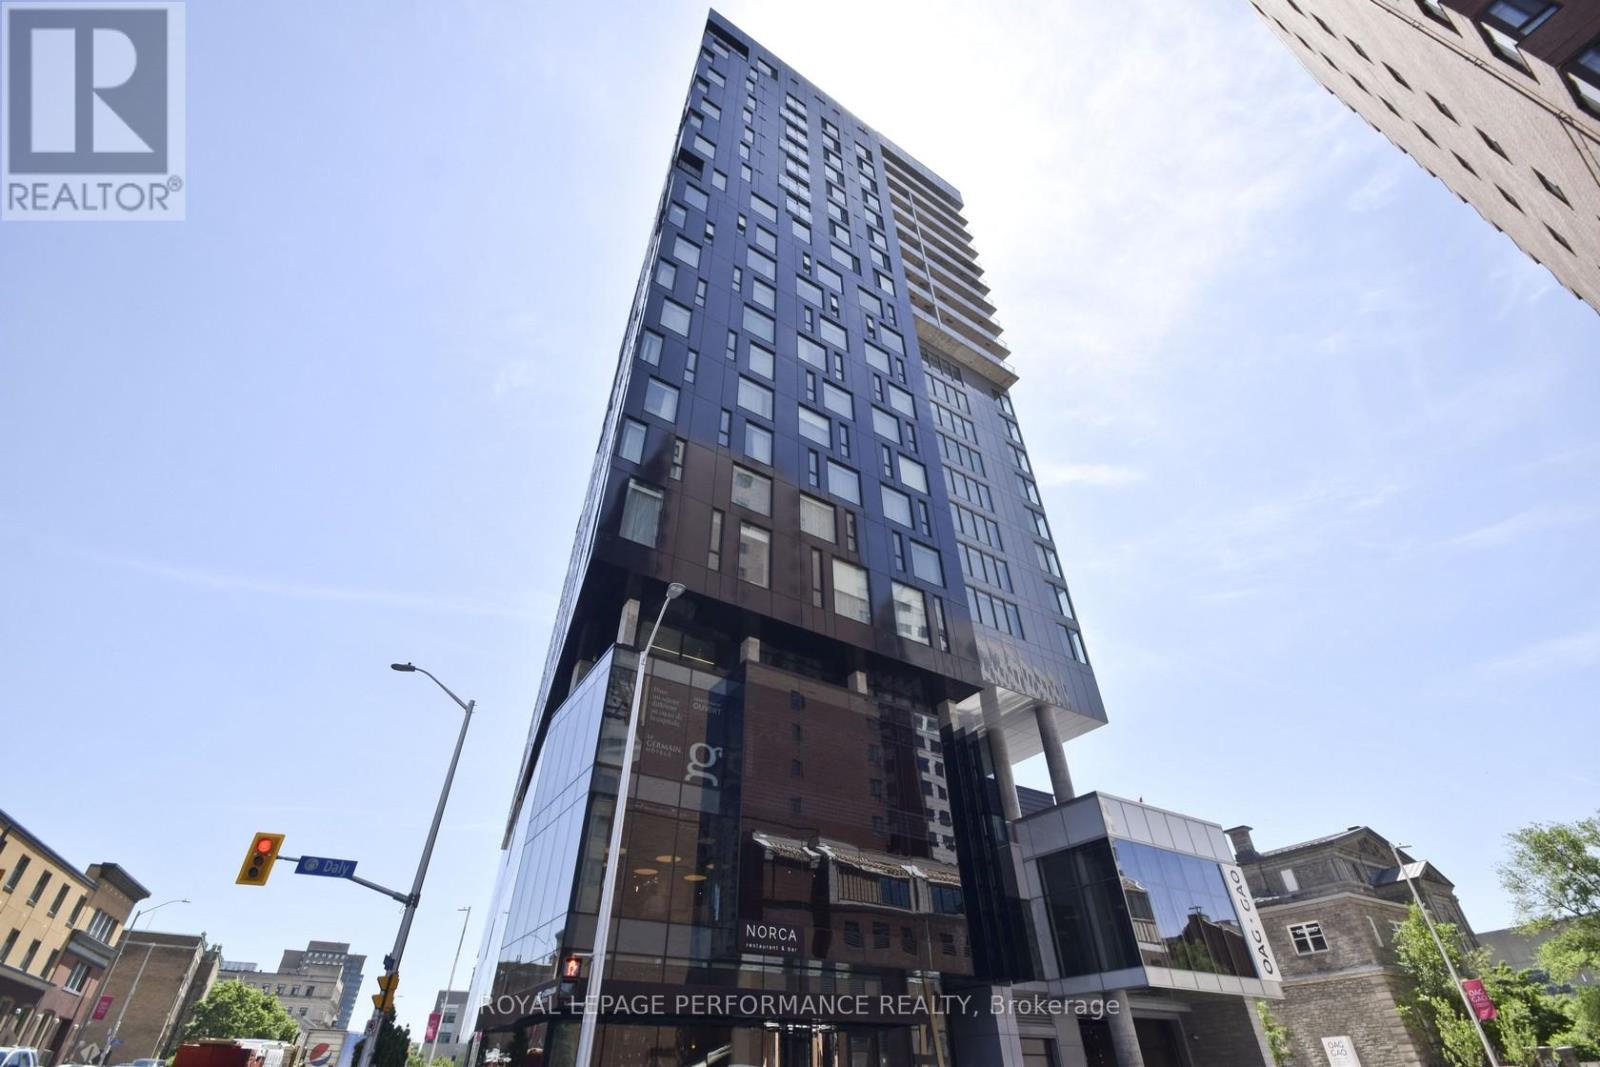
Situated atop the infamous Le Germain Boutique Hotel, steps to the Rideau Centre, The Ottawa Art Gallery, and only a few more minutes to Parliament Hill. ARTHAUS, built by Dev McGill in 2018, is an impressive 23-story condo with the first 15 stories dedicated to a hotel. Suite 2109 offers gorgeous eastern, southern and western views of the city. An impressive kitchen with quartz countertops and an abundance of soft-closing cabinets and drawers. A unique layout which will allow for a designated den or oversized living room. Two good-sized bedrooms and bathrooms. Full-sized, side-by-side washer and dryer. Enjoy the private balcony, gym, or rooftop terrace. Includes 1 underground parking spot and locker. Photos from previous listing. Currently tenanted. Also listed for Rent. (id:61594)
Royal LePage Performance Realty
Ottawa, Ontario
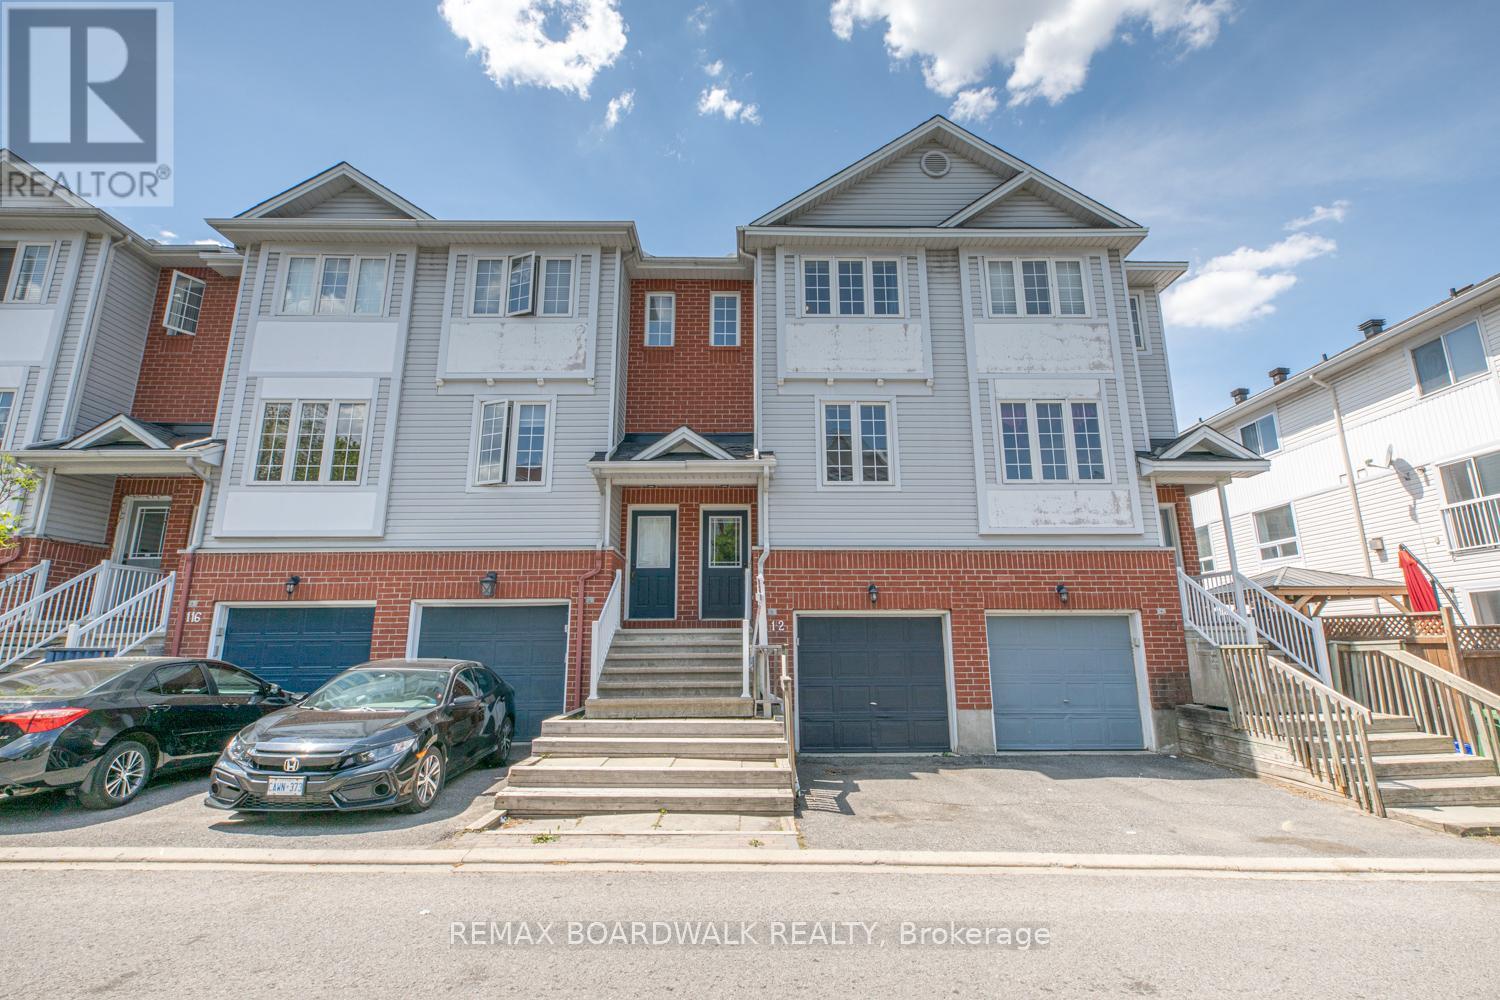
Ideally situated in the family-friendly community of Westcliffe Estates, this beautifully maintained and updated two-bedroom townhome offers the perfect blend of comfort and convenience. Located in Bells Corners, the property enjoys close proximity to local schools, parks, trails, and the DND Carling Campus. The main level features a bright, open-concept living area, a convenient powder room, a large laundry room, and a functional kitchen with a gas stove and walk-out to an oversized balcony. Upstairs, you will find a spacious primary bedroom, a secondary bedroom, and a full four-piece bath with a large soaker tub. The bright lower level boasts a separate walk-out to the backyard, offering excellent versatility to serve as a family room or a potential third bedroom. This turn-key home is ready to enjoy. *Monthly Association Fee: $66/Month. (id:61594)
RE/MAX Boardwalk Realty

Ottawa, Ontario
Your days start with coffee on the dock while you watch the morning mist melt away. Afternoons spent on the second floor tanning deck, watching the boats float by. Stroll over to the clubhouse for dinner and then spend the evenings in your covered porch, enjoying the calmness of the waterways. Life on the water, is better. Masterfully recrafted after a complete gut renovation in 2022, this 4 bedroom residence seamlessly blends the warmth and tradition of a true family home with the sophistication and elegance of modern day finishes. Careful attention was paid to ensure the inviting views outside were maximized from every angle inside the home. Featured on A&E TV's "Lakefront Luxury", the home is surrounded by the Carleton Golf Club to the west, a 40km stretch of uninterrupted water way to the east, and is just minutes from Main Street Manotick. A main floor bedroom with ensuite is complimented by a second floor owner's suite featuring a 18 foot linear walk-through closet and a 500 square-foot private terrace overlooking the Marina. The ensuite features a floating tub, steam shower and patio door providing access to the rear deck. Wide plank Canadian oak floors, Carrara quartz countertops, Irpinia millwork and custom everything adorn the home which also features a stunning 1960 era suspended staircase in the main foyer. Flooded with natural light in all rooms and dressed in the highest quality of finishes throughout, this home will change the way you live. Come experience Manotick waterfront. (id:61594)
Coldwell Banker First Ottawa Realty
Mississauga, Ontario
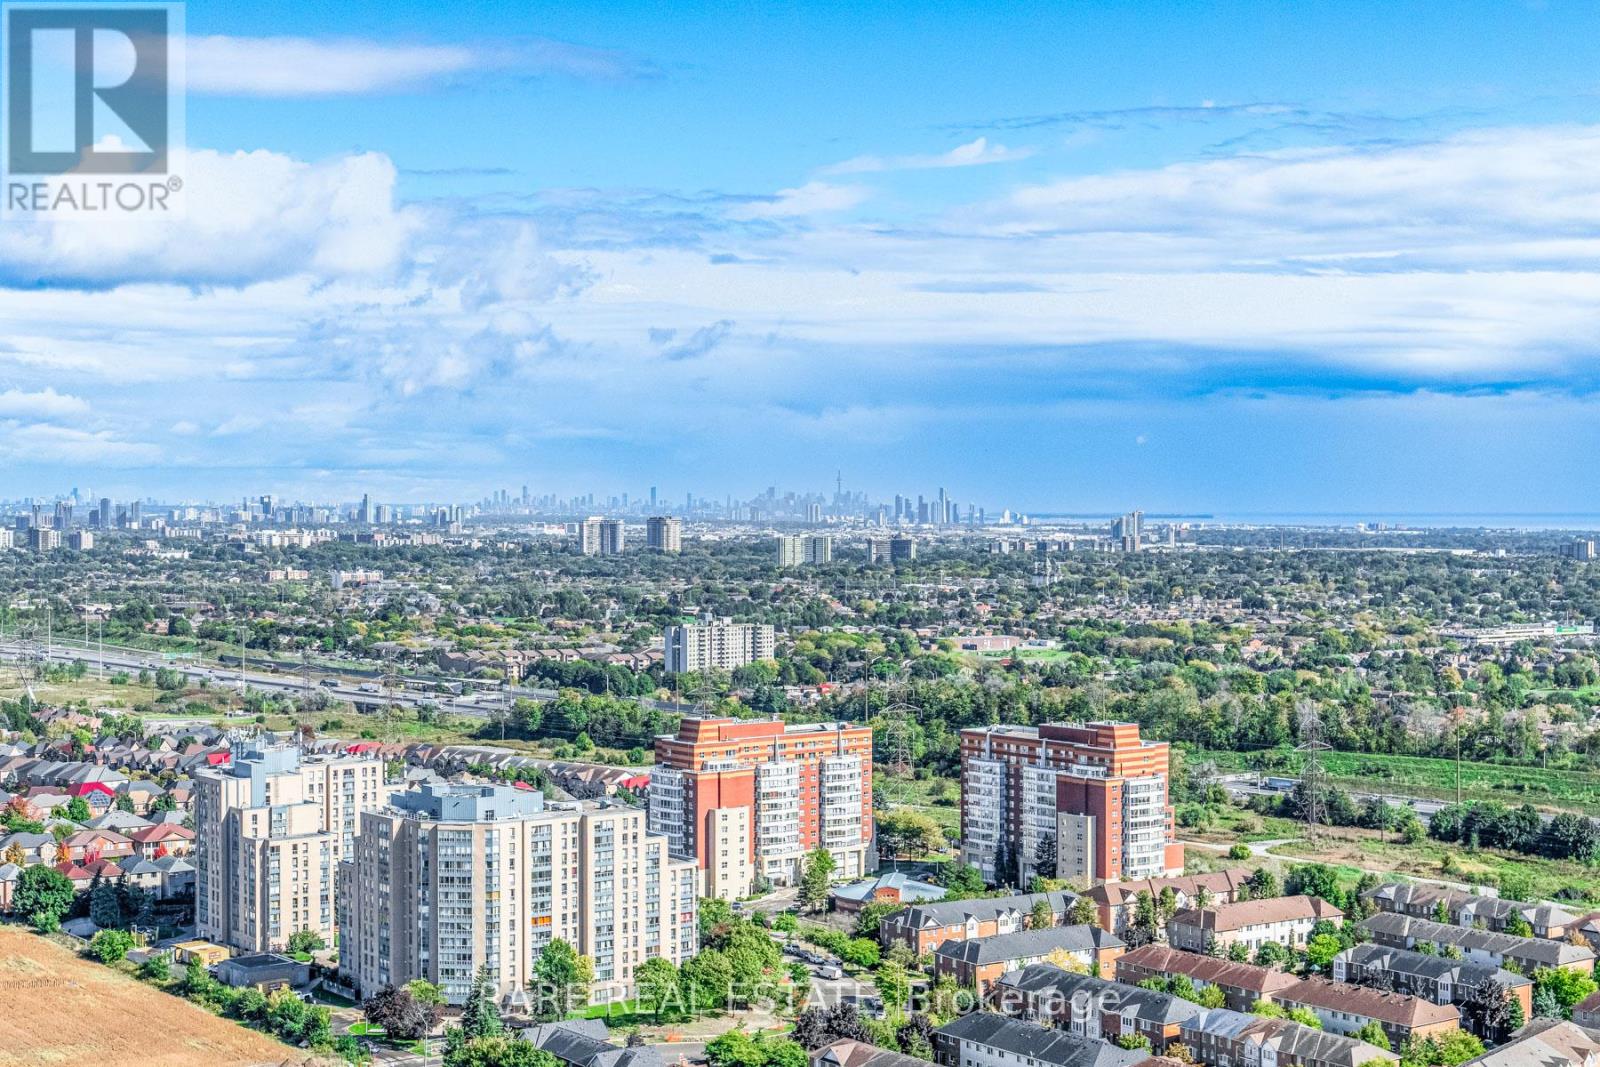
2,680 Sqft (249 Sqm) offering 3 bedrooms, 3 bathrooms, 10 ft ceilings throughout and 2 terraces facing South East giving clear, unobstructed views of the Toronto + Square One skylines and Lake Ontario. A functional, yet true trophy property, TPH6 (Terrace Penthouse 6) by Tridel offers many unique, luxury features. Natural gas BBQ connection on terrace, 2 indoor gas fireplaces (1 double sided in living/dining + 1 fireplace in family room). This unit is so large there are 2 entry doorways, a double door grand entrance into the foyer and a second single door access to the family room/kitchen and pantry. Hardwood flooring throughout most of the suite with 8 inch baseboards. Granite countertops, built-in appliances in Kitchen with pantry. Primary bedroom with 2 walk in closets and 6 pc ensuite with bidet. 2 parking spaces, one right by the elevator on P1 and the second can fit 2 cars located on P2. Central vacuum system with the laundry room large enough to serve as a locker. Access from almost every room to the outdoor space with large south facing windows for plenty of natural light. TPH6 is located on the 33rd floor giving it truly open views. The building offers multiple layers of security: controlled garage access, front desk security/concierge, controlled access to elevator lobby + suite floor. A grand lobby greets visitors and residents featuring stone finishes, 2 floor atrium style design with a water fountain centerpiece. This traditional luxury design carries throughout the building and TPH6. Expansive amenities include a bowling alley, gym, indoor pool, hot tub, party room, billiards room, outdoor terrace and more. Surrounding area offers shopping, public transit and easy commuter access across the GTA with close proximity to Pearson Airport. (id:61594)
Rare Real Estate
Severn, Ontario
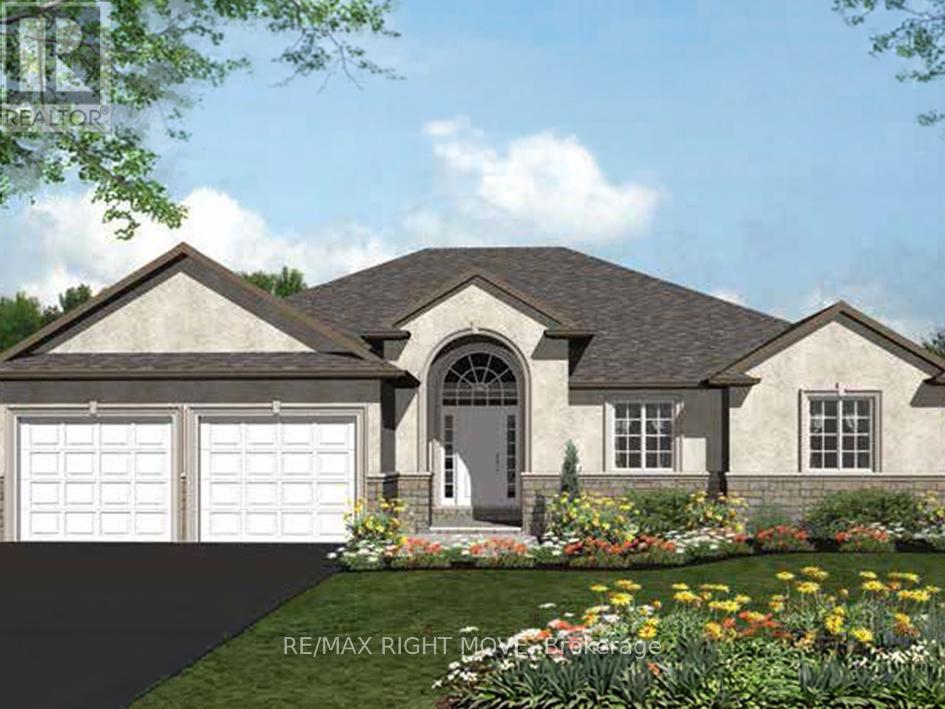
Client Remarks: Welcome to Lot 14 in Glen Oak Estates, a stunning new estate subdivision in Marchmont. "The Riverdale" boasts 3 bedrooms, 2 bathrooms, an open-concept great room, a kitchen with an island, a primary bedroom with a walk-in closet, and a 5-piece en suite. Built by one of the most reputable builders in the area, possession is available at the end of 2026. Lots of Upgrades included, featuring 9-foot ceilings on the main level, quartz countertops throughout, engineered hardwood and tile in common areas, and carpet in the bedrooms. Enjoy the comfort of natural gas forced-air heating, elegant stone front skirts, and Bell Fibe or Rogers internet options. The home includes a double garage, with the option to upgrade to a 3-car garage for $45,000 or expand it further. Upgrades are available to make your home uniquely yours. Don't miss your chance. Price includes lot premium and HST* see listing broker for details. A fireplace is an extra option (id:61594)
RE/MAX Right Move
Midland, Ontario
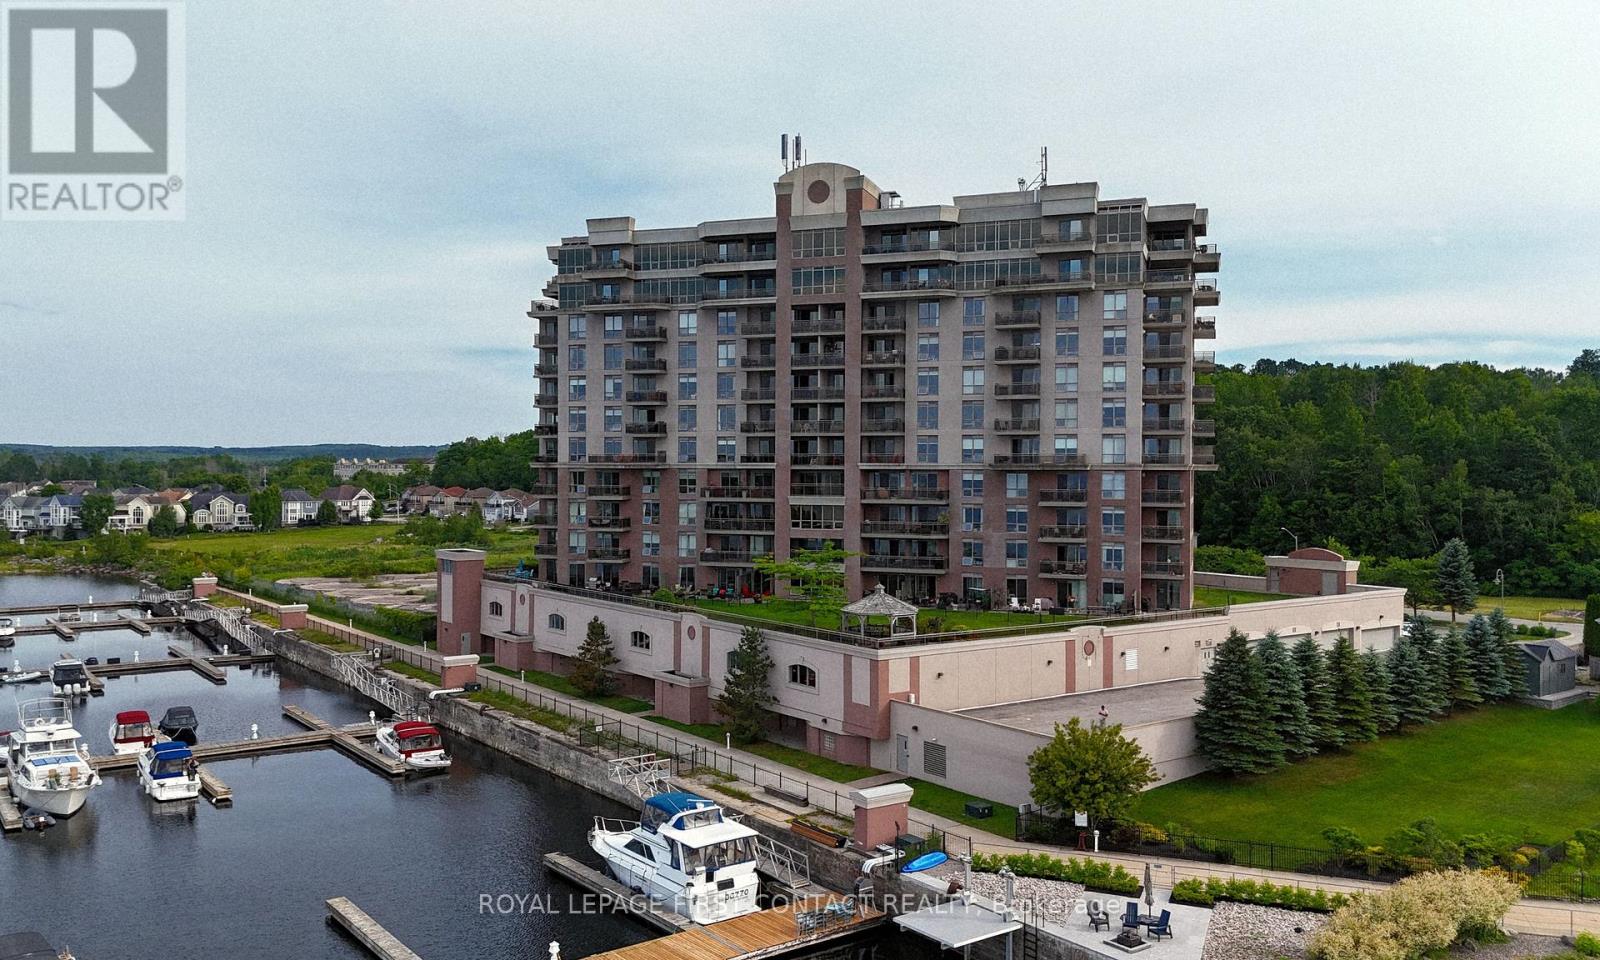
Welcome to the highly sought-after Tiffin Pier waterfront community, where resort-style living meets the beauty of Georgian Bay. This beautifully updated 2-bedroom, 2-bathroom end unit condominium offers 1,036 sq. ft. of living space on the 7th floor, featuring stunning water views from both the living room and primary bedroom. The entire interior was professionally painted in 2026, giving the home a fresh, modern feel. Recent updates include a renovated kitchen and bathrooms completed within the last 1-5 years, heated floors in both bathrooms, remote-controlled electric blinds in the living room and bedrooms, gas heating, central air conditioning, and updated appliances, including a large double-stacked washer and dryer (1-2 years old), refrigerator, double oven, and dishwasher (approximately 3-4 years old). Enjoy spectacular sunrises, sunsets, and panoramic Georgian Bay views from two private balconies, complete with a natural gas BBQ hookup. Residents enjoy an exceptional maintenance-free lifestyle with access to a whirlpool, sauna, fitness centre, spa facilities, billiards room, party room, bicycle storage, car wash area, EV charging stations, and a welcoming social community with organized activities and events. The scenic Tay Shore Trail is right outside your door, perfect for walking and cycling. Conveniently located close to restaurants, golf courses, ski hills, arenas, shopping, social clubs, and Midland's vibrant waterfront. Boating enthusiasts will appreciate the availability of private on-site marina slips accommodating vessels up to 35 feet (subject to availability and additional cost), along with several nearby marinas. Complete with two owned parking spaces, this move-in-ready waterfront condo offers the perfect blend of comfort, convenience, and lifestyle. Don't miss your opportunity to experience the best of Georgian Bay living-book your private showing today! (id:61594)
Royal LePage First Contact Realty
Severn, Ontario
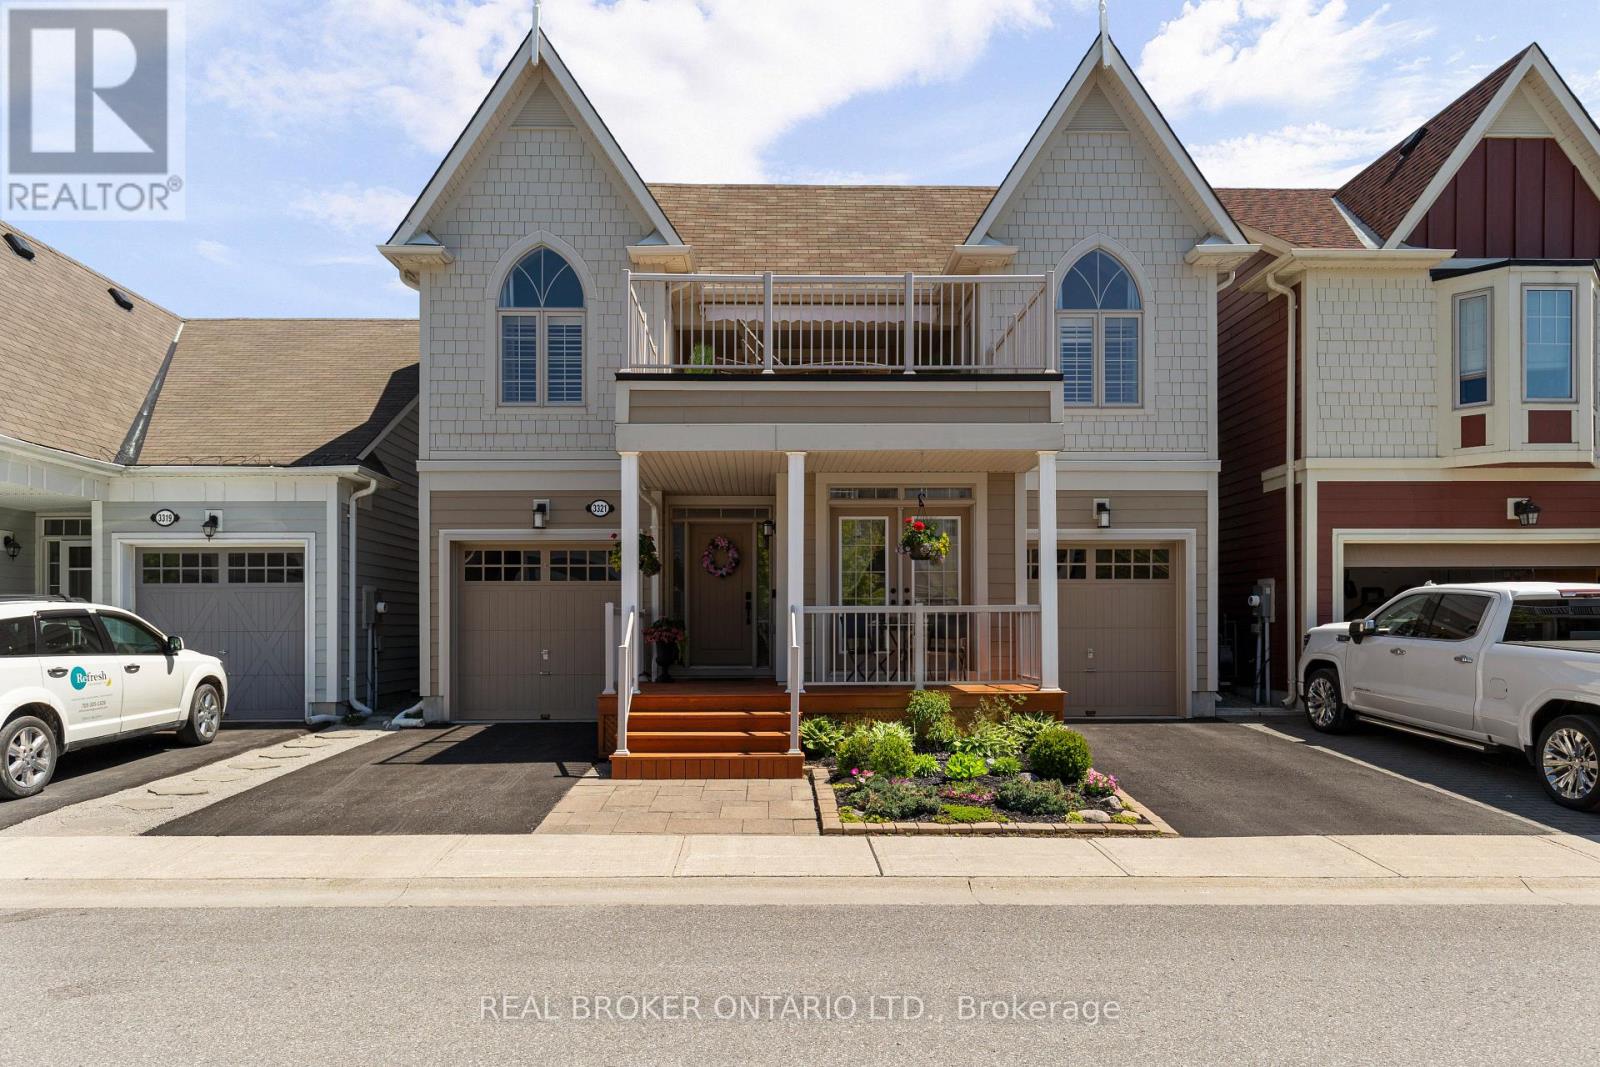
Life by the water, without the work. Welcome to 3321 Beach Club Boulevard, a one of a kind home in the gated Westshore Beach Club community on Lake Couchiching, with 300 feet of sandy beach entry just steps from your door. The kind of place where you park the car, walk to the water, and wonder why you waited this long.This is the only model of its kind in the community, offering 4 bedrooms and 4 bathrooms with hardwood floors and California shutters throughout. The open concept main floor is built for living well, featuring vaulted ceilings, a skylight, and a gas fireplace that anchors the space. The kitchen is both functional and sharp, with granite countertops and new stainless steel appliances (2024).The main floor layout works. A primary bedroom retreat with his and hers closets and a 4 piece ensuite, a second bedroom, an additional full bathroom, and main floor laundry all keep day to day living simple and efficient.Upstairs, two more bedrooms, a full bathroom, and a spacious loft create the perfect setup for family or guests, with a walkout to the rooftop patio. This is the headline feature. Lake Couchiching views, morning coffee, evening wine. It earns its keep in every season.The finished basement adds even more flexibility with a rec room, games area, 2 piece bathroom, and an additional room for a home office, gym, or hobby space. Freshly painted throughout with vinyl windows, the home shows clean and move in ready.Two garages and two driveways mean there is plenty of space for vehicles, guests, and storage. The community takes care of lawn maintenance and snow removal, giving you true lock the door and go convenience.Ten minutes to Orillia, easy highway access, and everything you need close enough to matter. This is a rare opportunity in one of the area's most sought after waterfront communities. Monthly fee of $332 covers Grass cutting, snow removal, gate and beach maintenance, garbage and recycling. (id:61594)
Real Broker Ontario Ltd.
