Severn, Ontario
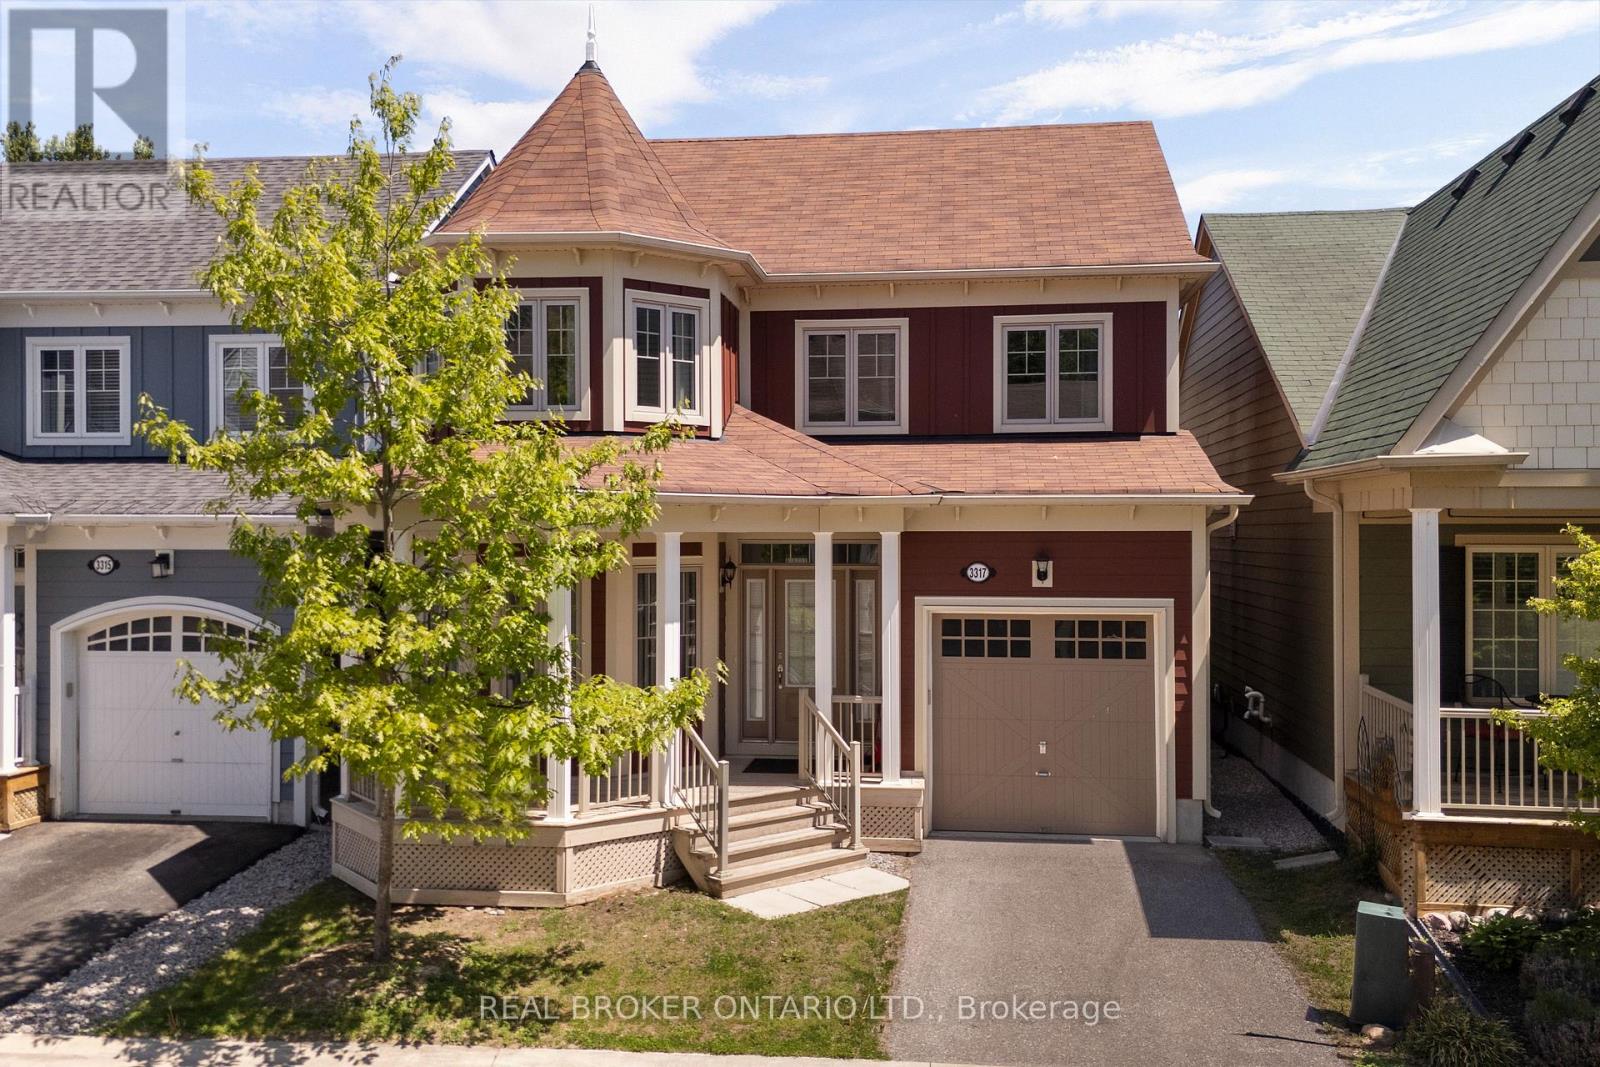
Welcome to 3317 Summerhill Way, a standout 4-bed, 3-bath home in the exclusive Westshore Beach Club! With over 2,000 sq ft, this residence features hardwood floors, stone kitchen countertops, and a living area with soaring 15+ foot ceilings. The main floor boasts a spacious primary suite with ensuite and ample closet space. Upstairs, three bedrooms share access to a private rooftop balcony-your personal oasis. The layout is both practical and elegant, highlighted by a beautiful staircase. Enjoy all the perks of this gated, lakeside community-300 feet of sandy beach, a dock, and maintenance-free living. This is lakeside living at its finest! Monthly fee of $332 covers Grass cutting, snow removal, gate and beach maintenance, garbage and recycling. (id:61594)
Real Broker Ontario Ltd.
Severn, Ontario
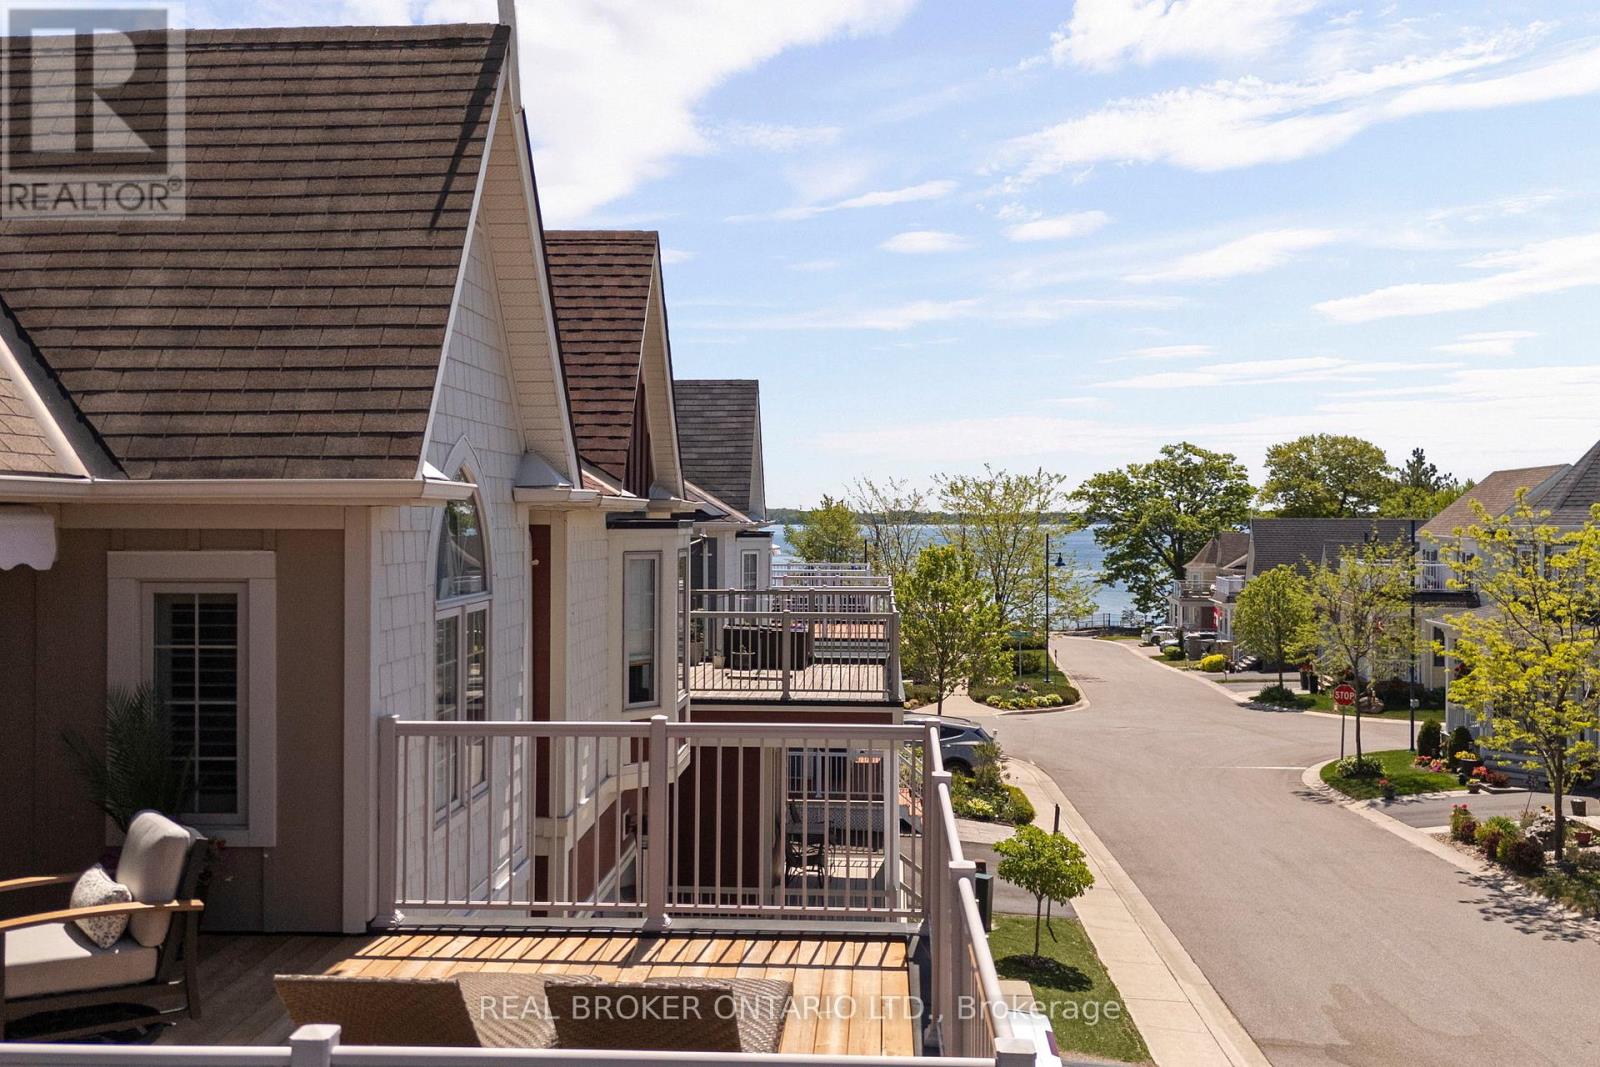
Life by the water, without the work. Welcome to 3321 Beach Club Boulevard, a one of a kind home in the gated Westshore Beach Club community on Lake Couchiching, with 300 feet of sandy beach entry just steps from your door. The kind of place where you park the car, walk to the water, and wonder why you waited this long.This is the only model of its kind in the community, offering 4 bedrooms and 4 bathrooms with hardwood floors and California shutters throughout. The open concept main floor is built for living well, featuring vaulted ceilings, a skylight, and a gas fireplace that anchors the space. The kitchen is both functional and sharp, with granite countertops and new stainless steel appliances (2024).The main floor layout works. A primary bedroom retreat with his and hers closets and a 4 piece ensuite, a second bedroom, an additional full bathroom, and main floor laundry all keep day to day living simple and efficient.Upstairs, two more bedrooms, a full bathroom, and a spacious loft create the perfect setup for family or guests, with a walkout to the rooftop patio. This is the headline feature. Lake Couchiching views, morning coffee, evening wine. It earns its keep in every season.The finished basement adds even more flexibility with a rec room, games area, 2 piece bathroom, and an additional room for a home office, gym, or hobby space. Freshly painted throughout with vinyl windows, the home shows clean and move in ready.Two garages and two driveways mean there is plenty of space for vehicles, guests, and storage. The community takes care of lawn maintenance and snow removal, giving you true lock the door and go convenience.Ten minutes to Orillia, easy highway access, and everything you need close enough to matter. This is a rare opportunity in one of the area's most sought after waterfront communities. (id:61594)
Real Broker Ontario Ltd.
Severn, Ontario
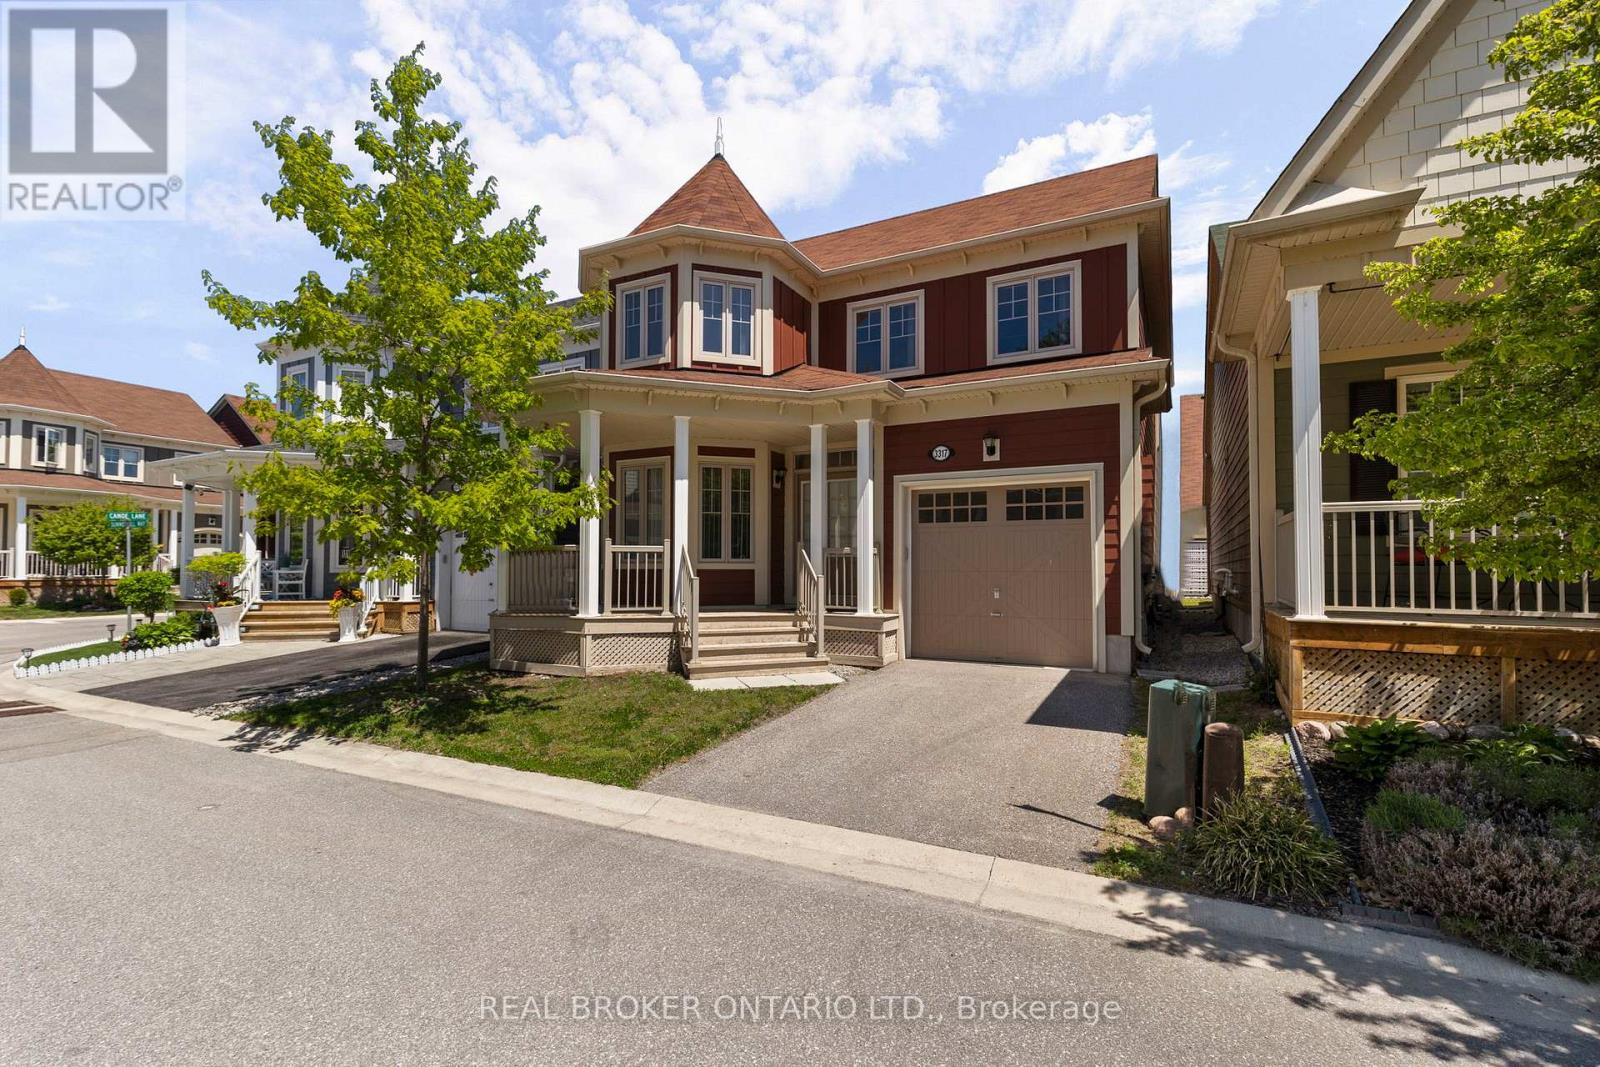
Welcome to 3317 Summerhill Way, a standout 4-bed, 3-bath home in the exclusive Westshore Beach Club! With over 2,000 sq ft, this residence features hardwood floors, stone kitchen countertops, and a living area with soaring 15+ foot ceilings. The main floor boasts a spacious primary suite with ensuite and ample closet space. Upstairs, three bedrooms share access to a private rooftop balcony-your personal oasis. The layout is both practical and elegant, highlighted by a beautiful staircase. Enjoy all the perks of this gated, lakeside community-300 feet of sandy beach, a dock, and maintenance-free living. This is lakeside living at its finest! (id:61594)
Real Broker Ontario Ltd.
Vaughan, Ontario
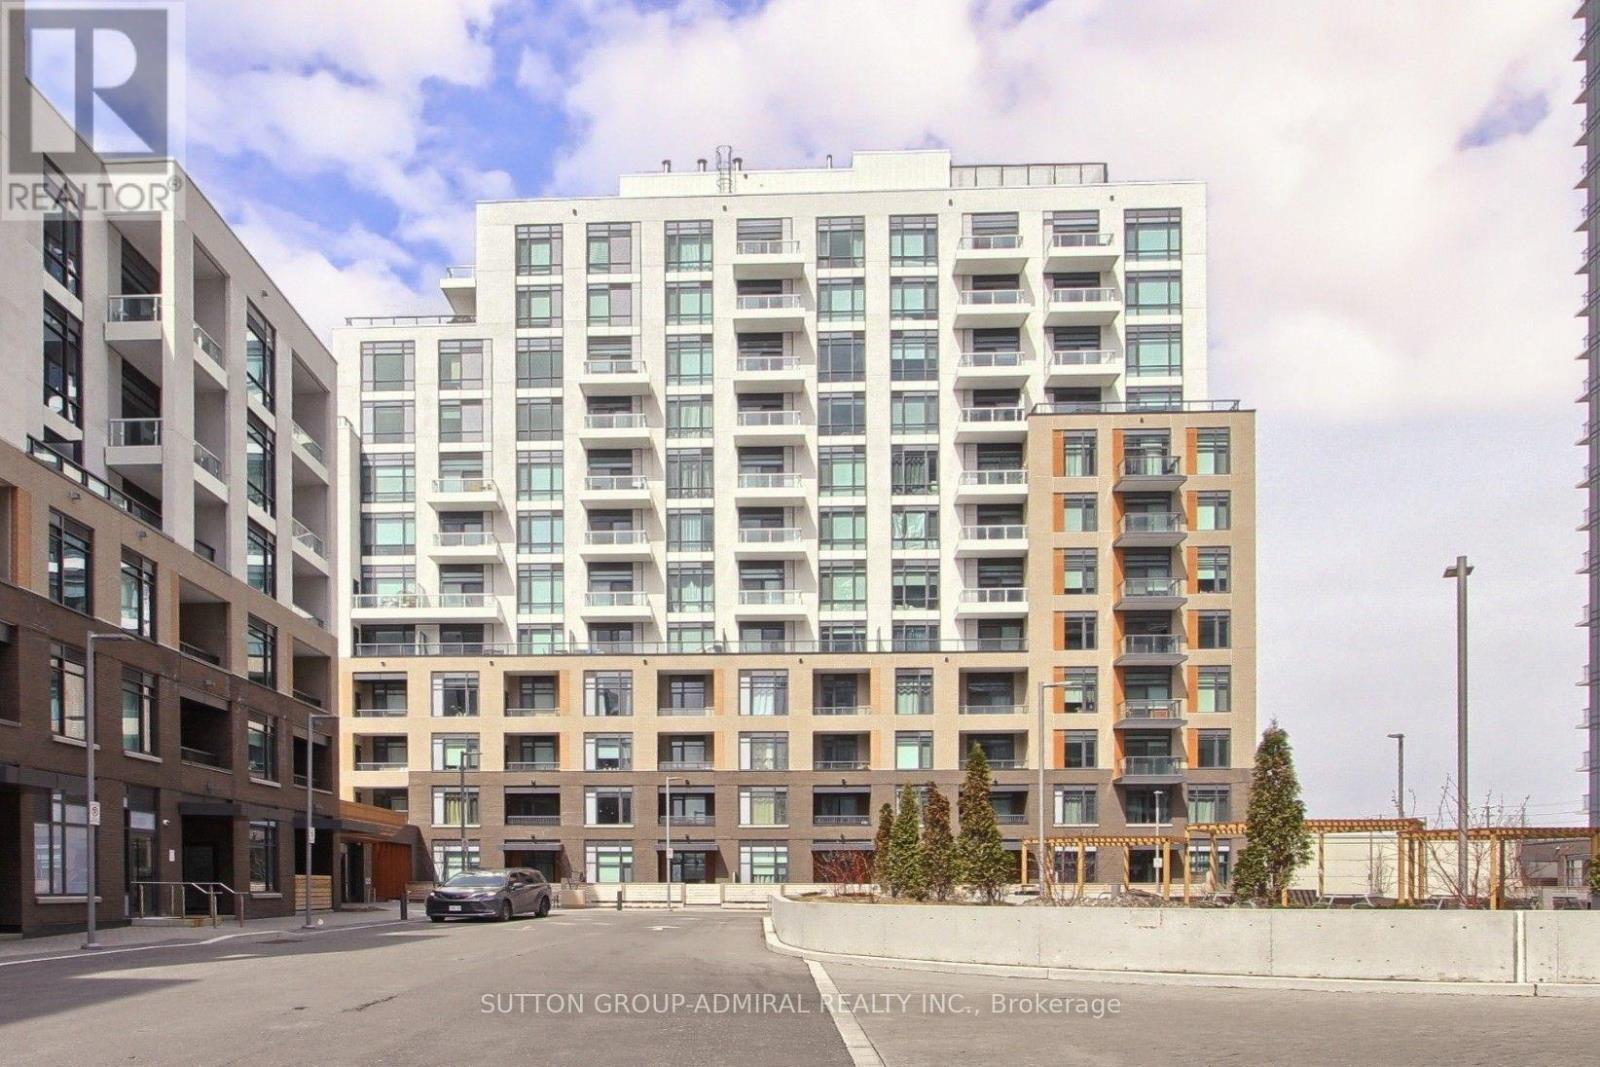
Discover this nearly-new 2-bedroom, 2-bathroom condo thoughtfully designed for comfortable everyday living. The functional layout offers a clear separation between bedrooms and living space, providing both privacy and flow. The open-concept kitchen with a central island connects seamlessly to the living and dining area, with direct access to a private balcony. The primary bedroom features its own ensuite, while the second bedroom is conveniently located near the main bathroom, making it ideal for guests or family. Large windows bring in plenty of natural light throughout. Enjoy the benefits of a newer building with modern amenities and clean, well-maintained common areas, all close to transit, shopping, and daily essentials. large balcony running along the side of the unit, offering great outdoor space (id:61594)
Sutton Group-Admiral Realty Inc.
Brudenell, Ontario
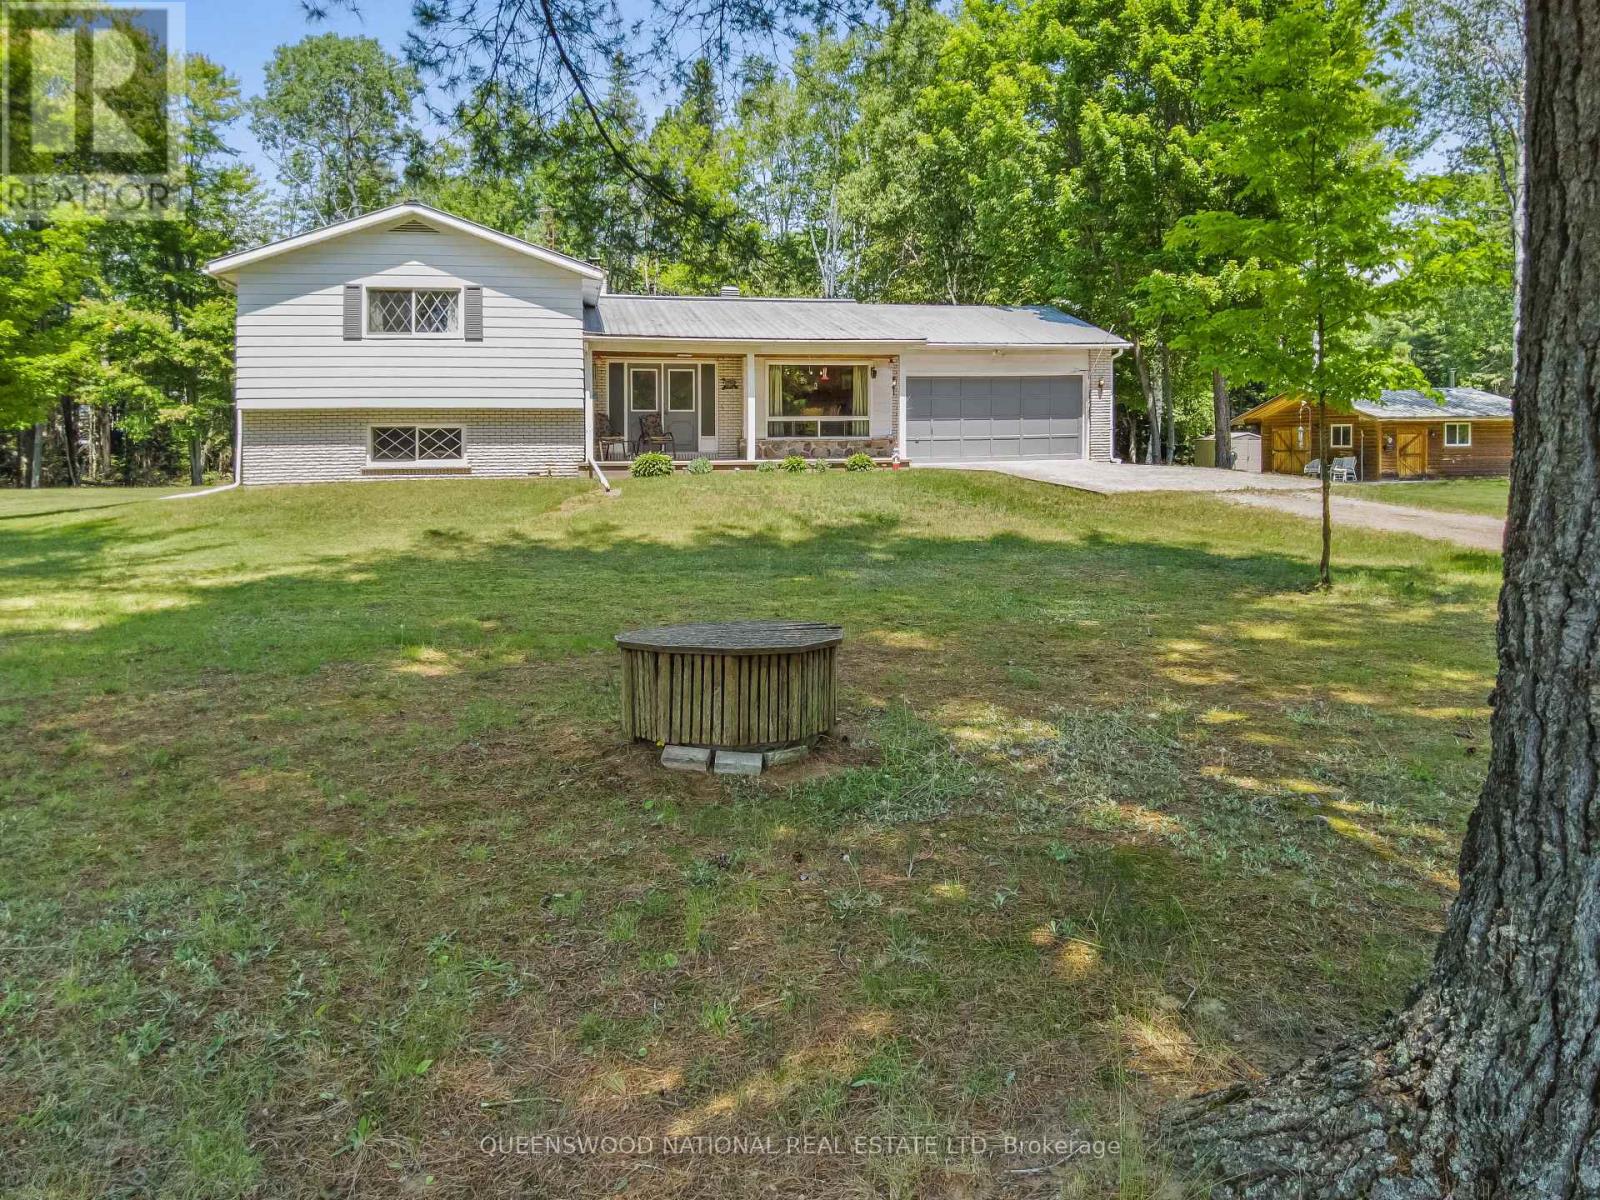
Everything your heart could desire! This brick and aluminium sided 4 bedroom 3 bath home with attached garage and a separate fully insulated 22 X 22 foot cedar lined garage/man cave/workshop has a dock across the road on the Mighty Madawaska River for your enjoyment. The Madawaska River is 230 Kilometers long and renowned for fishing, swimming and boating/kayaking. This property consists of 3 generous lots with mature trees and plenty of gardening space. The home is exceptionally well cared for and built with hardwood floors on main, solid wood trim and has a spacious eat in kitchen. There is a beautiful picture window for watching the birds and wildlife in the dining area and the living room has a stone fireplace with a wood stove insert. The second floor is only a few steps up to a master bedroom with an ensuite, walk in closet plus 2 generous bedrooms that share a 5 piece bath. The lower level has a bright family room with a wood paneled wall and a fun bar for lots of entertaining. Many a musical evening was enjoyed in the family room! A 4th generous bedroom in the lower level is a great place for guests or family members and there is 2 piece bath and a separate walkout entrance to the back yard. Great possibilities for privacy and multi family living. The utility level has ample room for hobbyists/work shop and a Cold Cellar, 200 amp electrical service panel, 2020 Propane furnace, 1 sump pump, 2022 HWT and the home has Central Air. The attached garage is right off the kitchen for ease of bringing in your groceries. The cedar lined detached garage is almost like a home in itself. double insulated for comfort summer and winter and a wood stove adds to the warmth with a has a separate entranceway as well. The property is over an acre with beautiful views of the River and you can stroll over and go for a swim right off the dock. Enjoy waterfront amenities and lifestyle without the waterfront taxes. (id:61594)
Queenswood National Real Estate Ltd
Greater Madawaska, Ontario
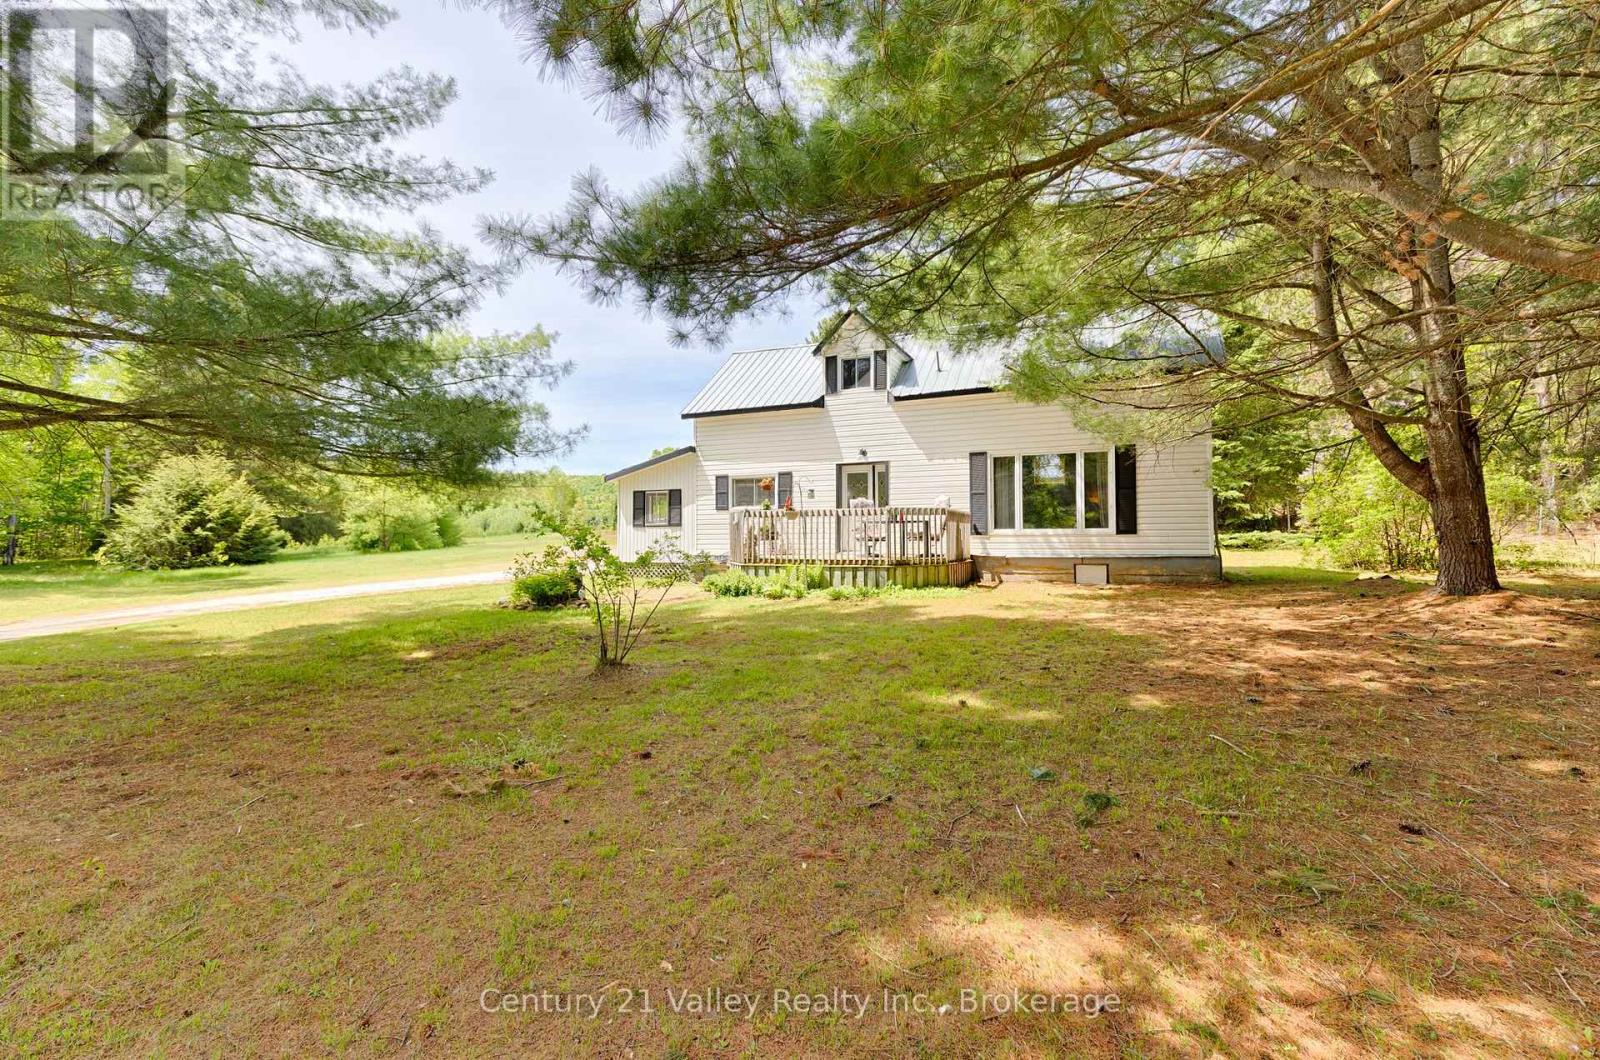
Set on a private 1-acre country lot, this charming and well-maintained home offers the perfect blend of character, comfort, and rural living. A large screened-in porch/mudroom welcomes you inside and provides an ideal space to relax while enjoying the peaceful surroundings. The main level features a spacious open-concept kitchen and living area filled with warmth and natural light, with views of the Madawaska River from the living room window, along with a convenient 2-piece bathroom and main-floor laundry. Upstairs, you'll find two generously sized bedrooms and a versatile bonus area that could serve as a home office, sitting room, den, or even a potential third bedroom.Comfort is assured year-round with a forced-air propane furnace and an efficient heat pump installed in 2026 that provides both heating and air conditioning. Outside, the property offers exceptional functionality with a 16' x 24' detached garage complete with concrete floor, hydro, and garage door opener, as well as several additional outbuildings for storage. Tucked away at the rear of the property is a bunkie that is perfect for seasonal guests, a kids' playhouse, or a private retreat, complemented by a firepit area and outhouse.For outdoor enthusiasts, the location is ideal, with a public boat launch nearby providing convenient access to the Madawaska River and Centennial Lake for boating, fishing, and exploring the water. Situated just minutes from the Village of Griffith and approximately 30 minutes from Eganville, this property offers a peaceful country setting while remaining within easy reach of local amenities. Property is being sold in "As Is" condition. Minimum 24-hour irrevocable required on all offers. (id:61594)
Century 21 Valley Realty Inc.
Toronto, Ontario
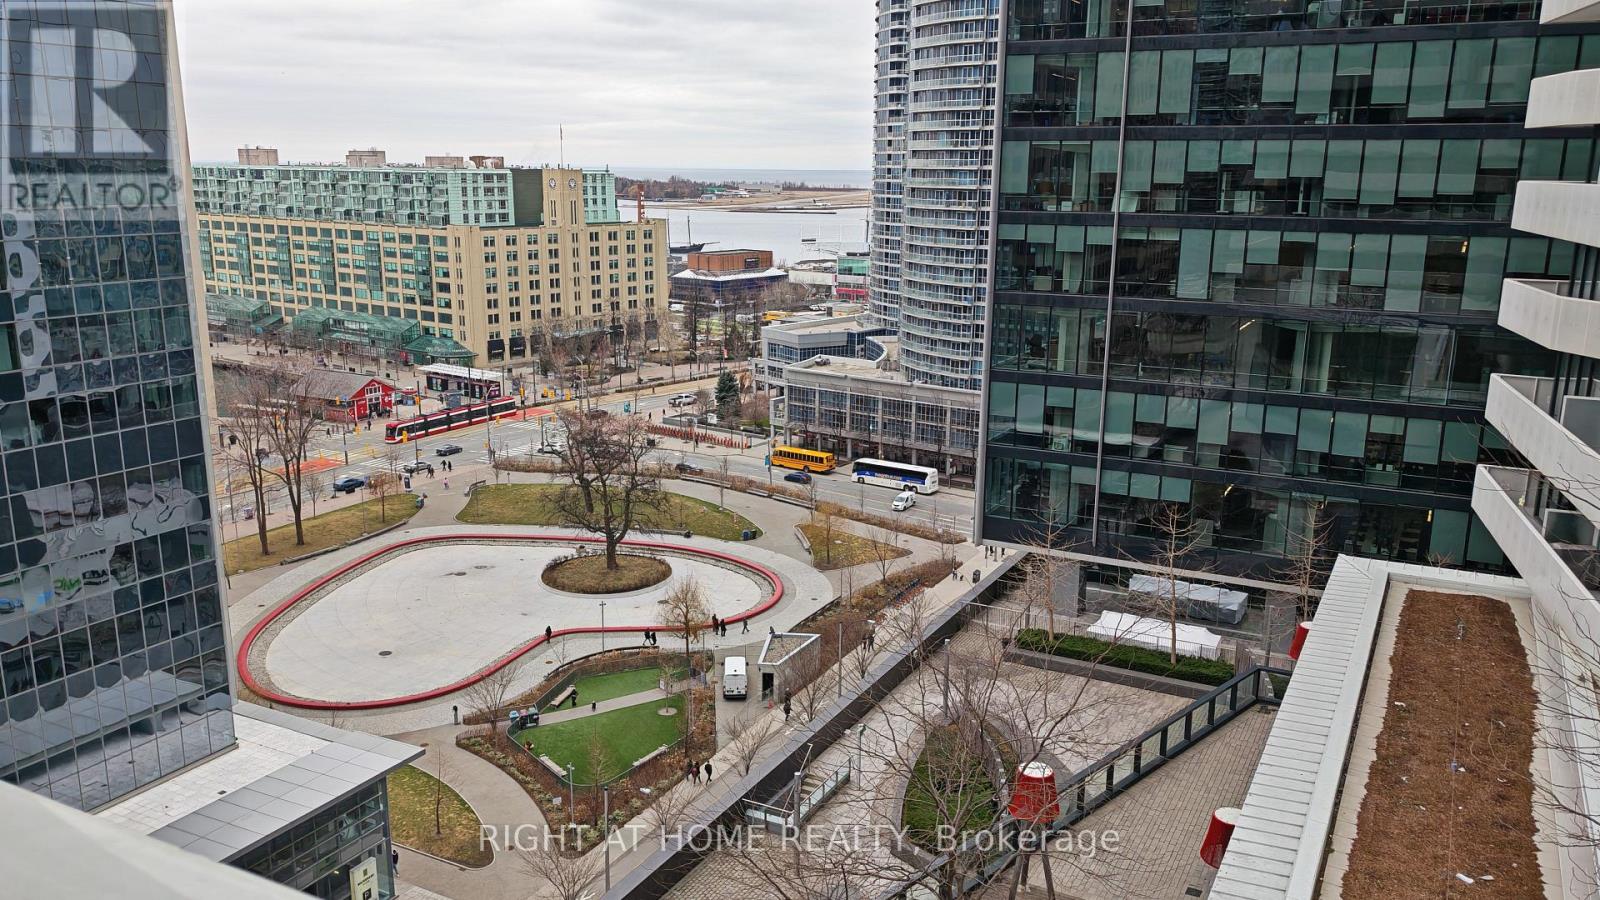
Functional 1 Bedroom Layout With Balcony. Amazing Direct View Of Love Park. View Of Lake And Billy Bishop Airport. Connected To The P.A.T.H., Steps To Longos, Lcbo, Scotiabank Arena, And Union Station. (id:61594)
Right At Home Realty
St. Catharines, Ontario
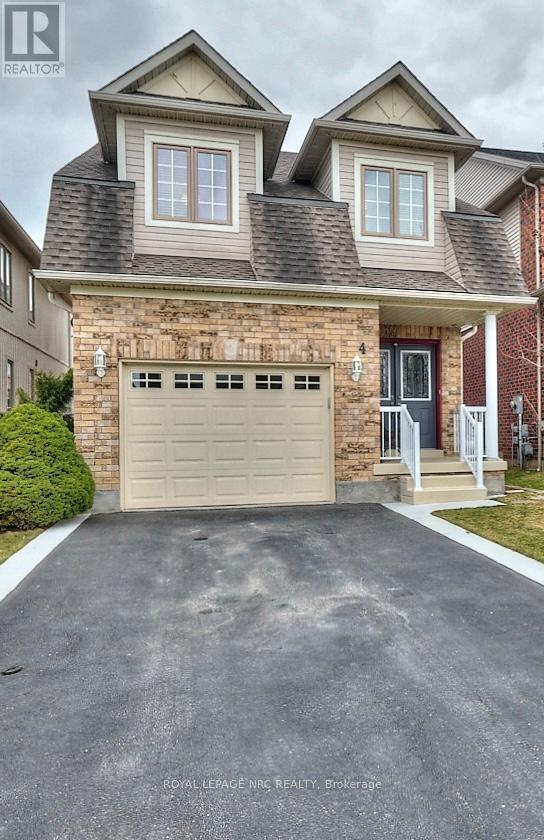
Beautiful home with great pride of ownership! The original owners have kept this home immaculate. 3 bedroom, 2 storey home in an excellent location, near canal trail, Outlet mall, Niagara College, and QEW. Close to everything yet tucked away on a quiet circle. Full formal dining room plus eat-in kitchen. Large kitchen with lots of storage and great natural light. Living room and RecRoom both have gas fireplaces. The second level has 3 great sized bedrooms, laundry and a 4pc bath. Primary Bedroom has a great size walk-in closet and huge ensuite. The lower level is fully finished with lots of storage, a nice size rec room, and a 3 pc bathroom. The backyard is fully fenced with large storage shed, walk out from kitchen to the deck with built in awning. This home needs to be seen to be truly appreciated. 2018 new roof, All but two windows have been replaced (glass), HWT is owned (id:61594)
Royal LePage NRC Realty
Ottawa, Ontario
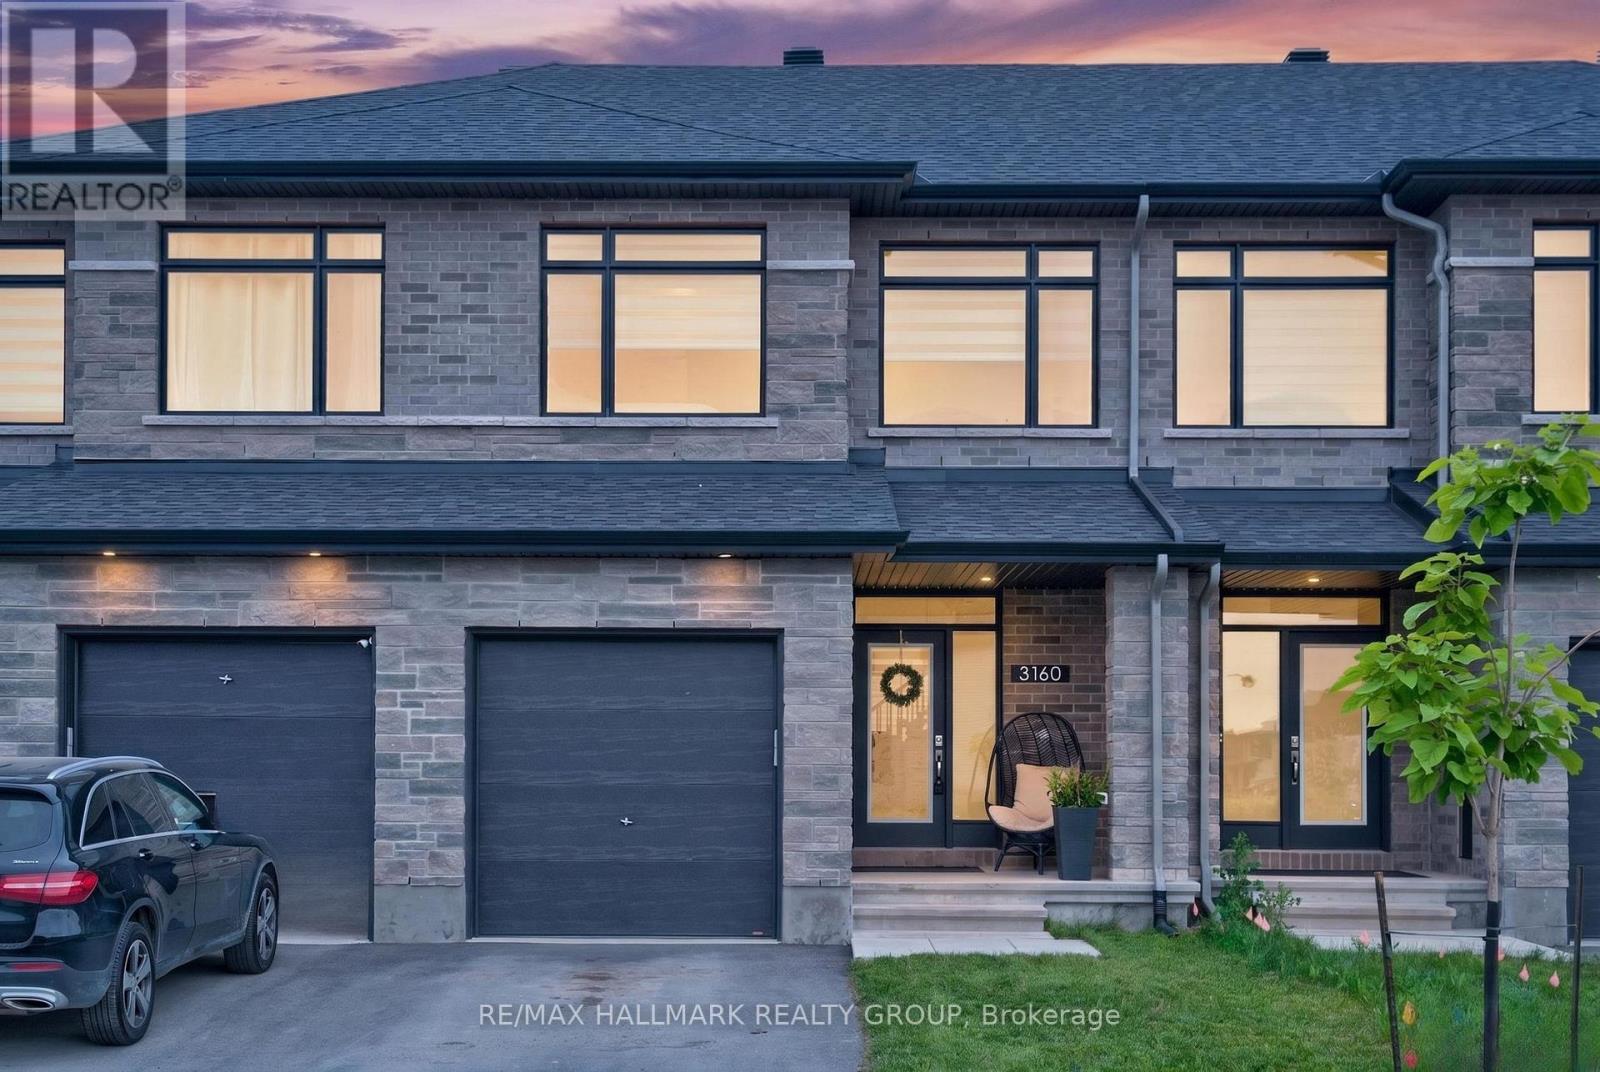
Welcome home to 3160 Alpenstock Avenue - a stunning Richcraft-built townhome offering the perfect blend of modern design, functional living, and an unbeatable family-friendly location in the heart of Orléans. Designed with today's lifestyle in mind, the bright and spacious open-concept main floor is perfect for both everyday living and entertaining. The stylish kitchen flows seamlessly into the living and dining areas, creating a warm and inviting gathering space, while the EXTRA main level den provides the flexibility for a home office, study space, library or playroom. On the second level, you'll find three generous bedrooms plus a versatile loft - ideal as a second living area, children's retreat, or work-from-home space. The options are endless here! The impressive Primary Suite is a true escape, featuring a walk-in closet and a luxurious ensuite complete with dual vanities, a relaxing soaker tub, and a separate walk-in shower. The finished and generously sized lower level recreation room offers valuable additional living space, perfect for movie nights, a home gym, or a games room. An attached garage and plenty of storage add to the home's exceptional functionality. Set in one of Orléans' newest and most sought-after communities, you'll enjoy a welcoming neighbourhood surrounded by parks, playgrounds, walking trails, and excellent schools. Everyday conveniences, shopping, restaurants, recreation centres, and public transit are all just minutes away, with quick access to Highway 174 making commuting into downtown Ottawa a breeze. Why wait to build when you can enjoy the benefits of a new home today? Thoughtfully designed, beautifully finished, and located in an exceptional community - come fall in love today! Some photos virtually staged to show the homes potential. (id:61594)
RE/MAX Hallmark Realty Group
Mcnab/braeside, Ontario
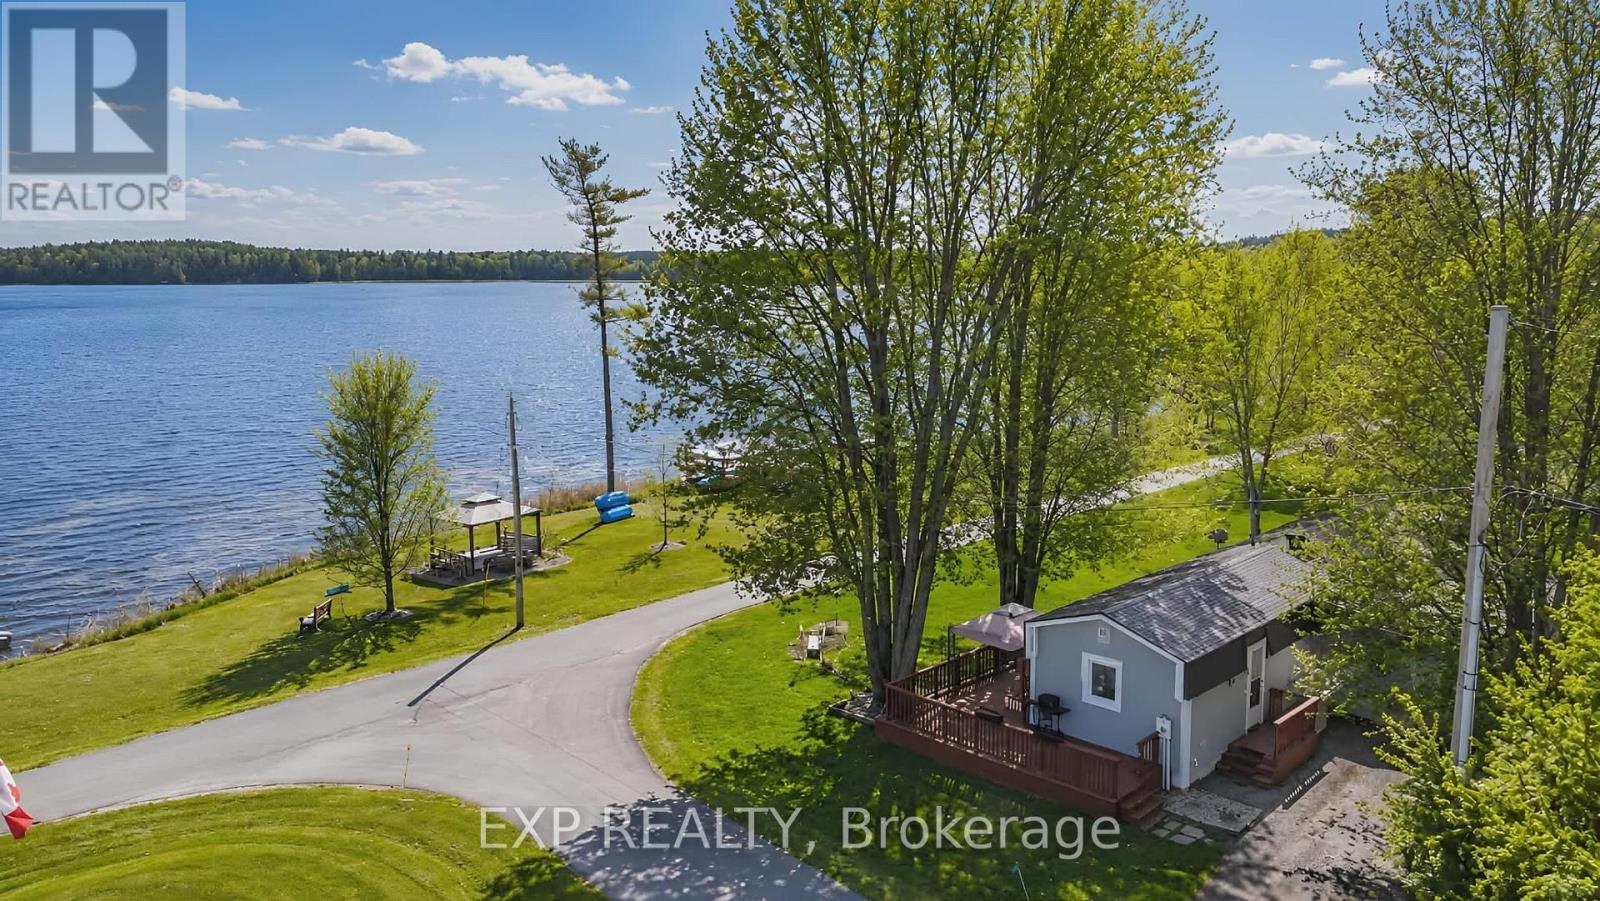
Welcome to 5 Evergreen Lane - a rare waterfront retreat located in White Lake's highly desirable Glenalee Park, a welcoming 50+ adult community where comfort, connection, and carefree living come naturally. Leave behind the pressures of everyday life and embrace a simpler, more peaceful way of living, surrounded by panoramic sunset views and one of the most desirable lots in the area. Perfectly positioned on the closest corner lot to the water, this charming 2-bedroom home captures breathtaking views and an unmatched sense of tranquility. Ideal for downsizers, retirees, or snowbirds seeking a relaxing escape, this beautifully maintained property is conveniently located just 15 minutes from both Renfrew and Arnprior, offering easy access to shopping, dining, healthcare, and everyday amenities while still enjoying the serenity of waterfront living. Thoughtfully updated throughout, the home features a modernized kitchen (2017), renovated ensuite bathroom (2022), new flooring (2023), updated windows (2023), and a newly finished ceiling (2024), blending comfort, style, and functionality. The double-insulated trailer construction, 200 AMP electrical service, and durable tin roof provide year-round efficiency, reliability, and peace of mind. Outside, the spacious lot offers exceptional outdoor living with a detached garage and attached tool shed - perfect for additional storage, workshop space, or hobbies. Whether you're searching for a year-round residence, a seasonal getaway, or the perfect place to unwind by the water, 5 Evergreen Lane delivers an exceptional lifestyle with stunning views, privacy, and pride of ownership throughout. (id:61594)
Exp Realty
Ottawa, Ontario
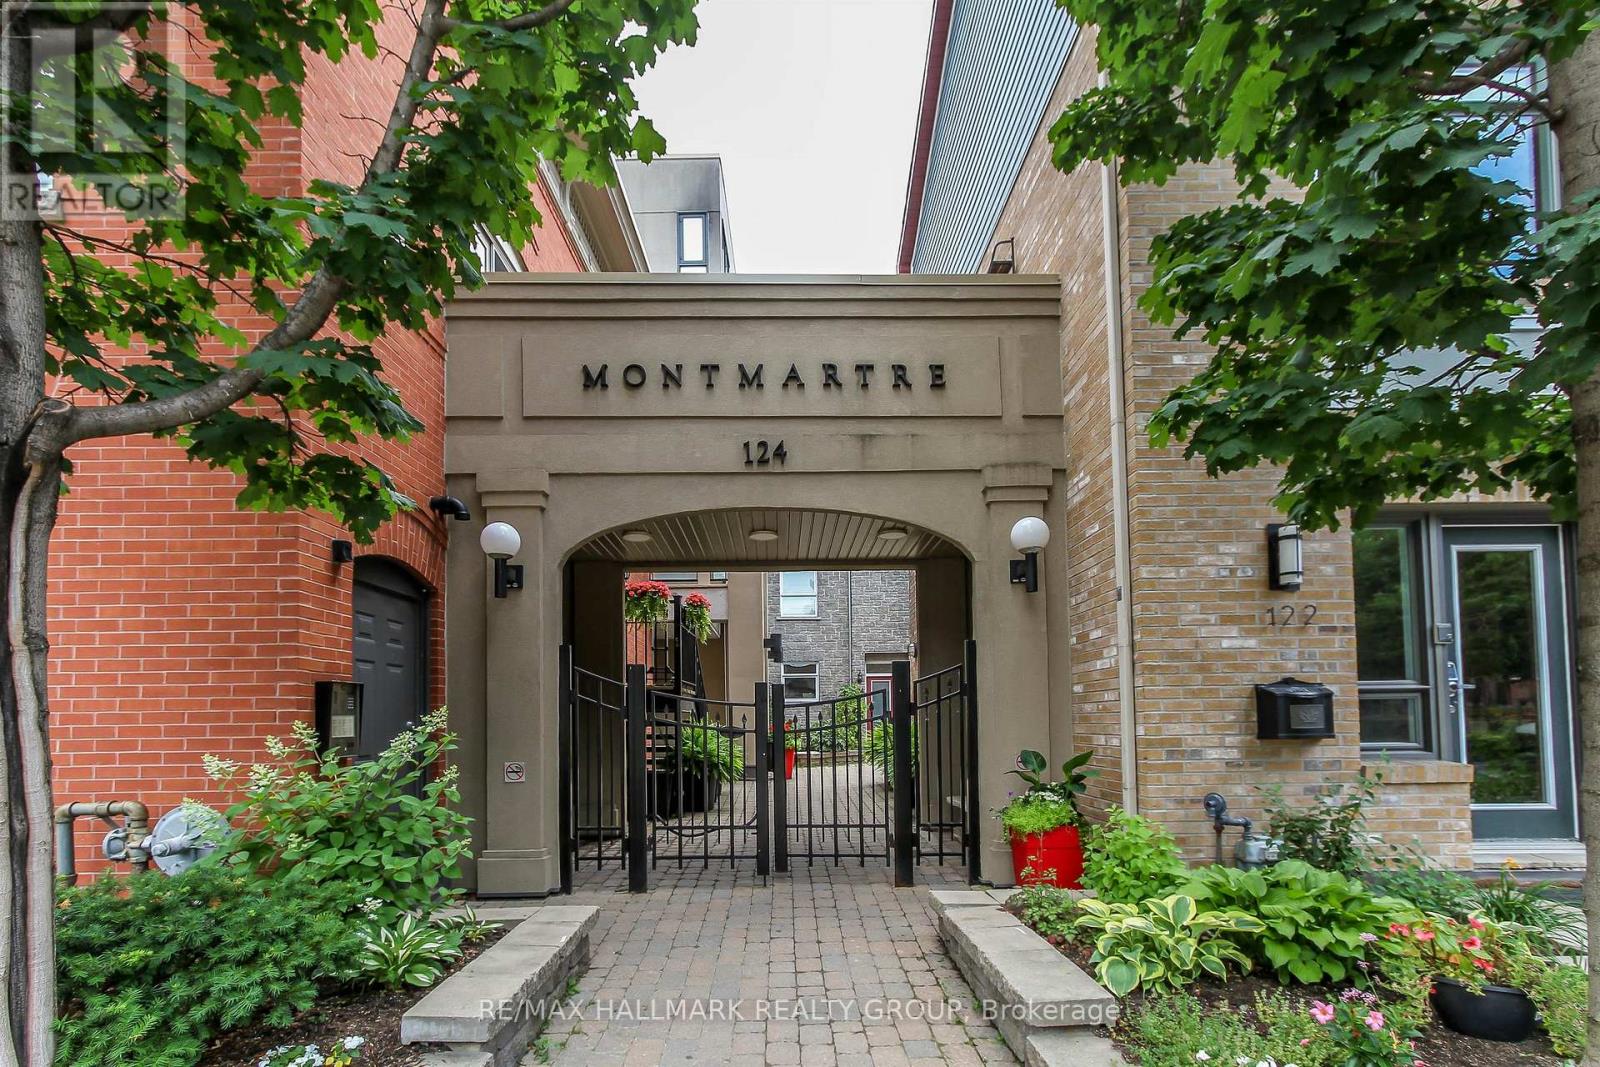
Exceptional Byward Market location and walking distance (700m) to LRT Rideau Station, Rideau Centre, uOttawa, Global Affairs Canada, 124 Guigues Ave #B307 is a charming one bedroom + den 2 storey unit you won't want to miss. Unit is located on the top floor and features hardwood floors in the living, and kitchen areas. Loads of natural light with two (2) east-facing balconies. Kitchen with dark wood cabinets, peninsula with breakfast bar, recessed lighting. Stainless-steel appliances included: stainless-steel refrigerator, stove, microwave hood fan, and dishwasher. Washer/Dryer on second level. Living room has access to a balcony. Second level with good-sized primary bedroom (with walk-in-closet), Den with access to balcony. Full bathroom completes the second level. Comes with one underground parking space (#9) and separate locker #14. Close to many shops, restaurants. Amazing walk-score. Easy access to Ottawa's Multi-Use Pathways allowing for cycling, walking. Call today! (id:61594)
RE/MAX Hallmark Realty Group
Ottawa, Ontario
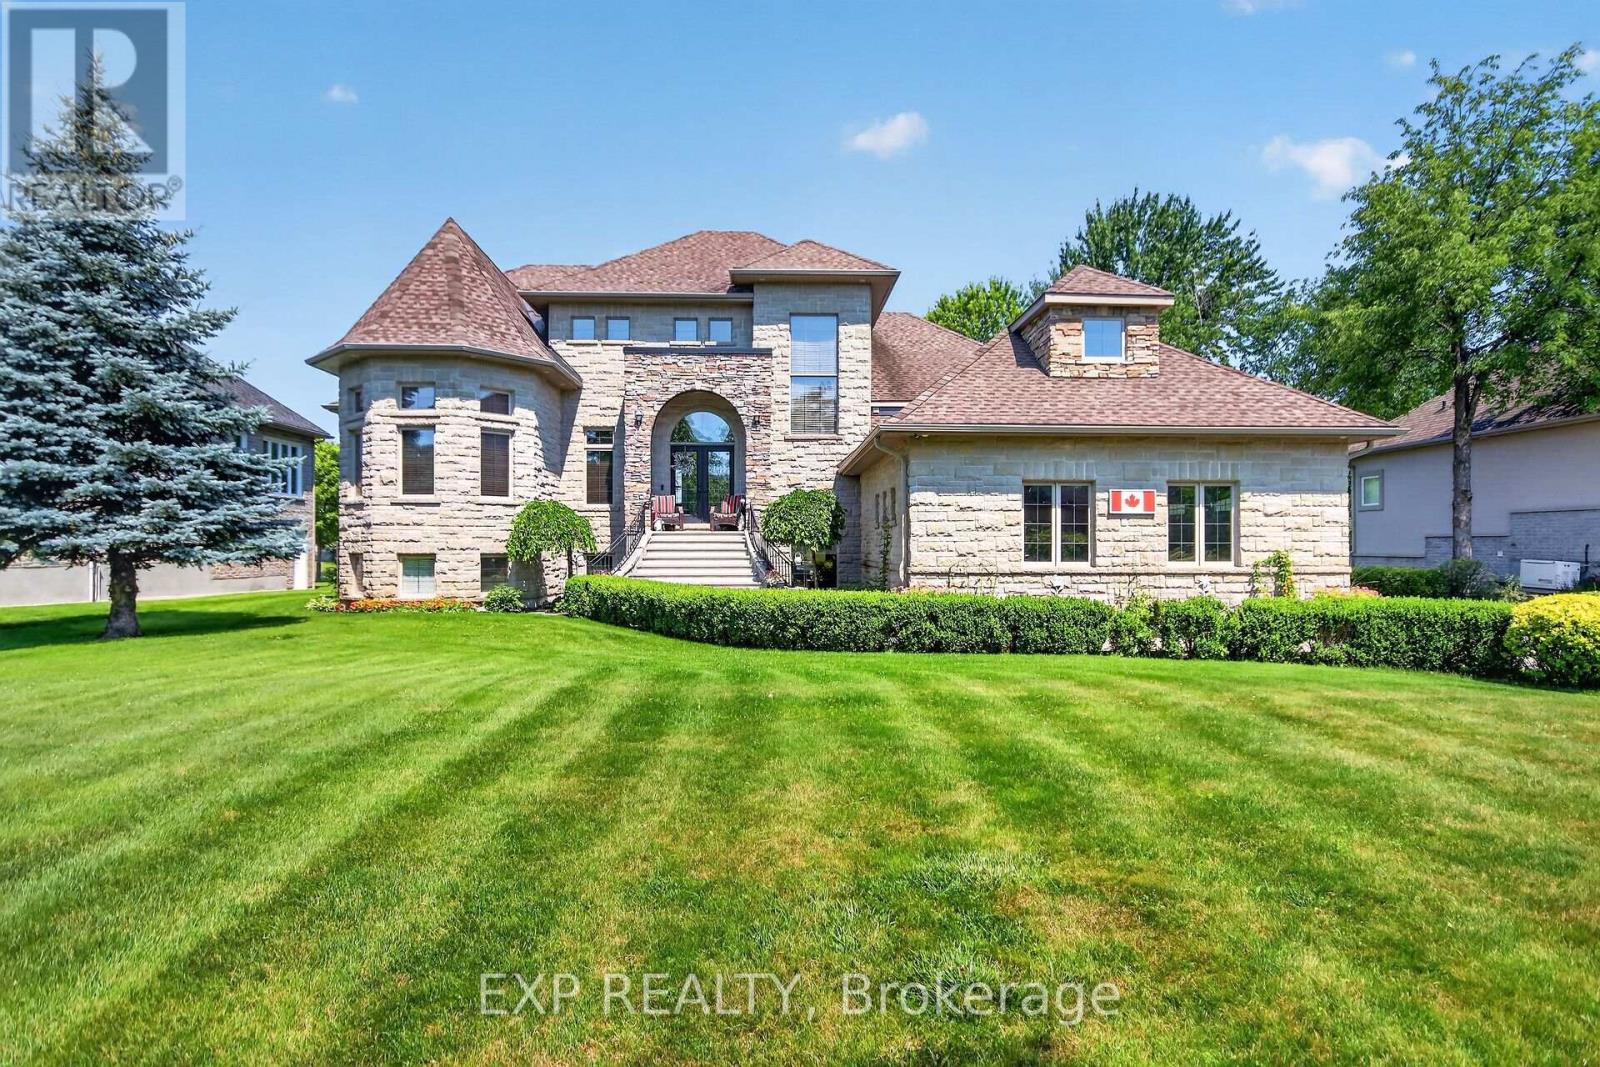
Peaceful Lake Living in Master Planned Woodstream! Enjoy everything this prestigious community has to offer from this exceptional, custom build! Walk in to the grand foyer with 19+ foot ceilings and feel the peace of a welcoming home. Smooth ceilings and lots of Hardwood. Main floor master bedroom with WIC and a 5 pc ensuite. Turret room has a closet, perfect for office or bedroom. Family room with gas fireplace open to the great kitchen with SS appliances and plenty of cupboard space. Breakfast nook overlooks the soothing water and nice access to the dining room. Handy main floor laundry. Upstairs has large loft area, two spacious bedrooms, each with WIC, a generous J&J washroom, and another room. Side entrance has inside access to spacious garage with an 11'x 27' loft above the garage with a drop down attic hatch. Basement that can entertain everyone! Plumbed bar area with fridge, extra rec room, another bedroom and luxurious 3pc washroom. This home can accommodate multiple generations. Beautifully landscaped and backyard has it's own sandy beach, it's to be enjoyed all year round. This 'smart home' can be controlled remotely for lighting, HVAC, security, and sump/heat sensors. Lots of 'extras' in here, wired for a generator, superior Well and water. Insulated concrete foundation with basement heated hydronic flooring offers amazing basement comfort! Forced air, hot water and heated floors are all fed by an 97% efficient IBC boiler. High quality windows with finished wood interior and aluminum exterior, these are not cheap. You'll have access to the community pool, gym, trails, tennis courts and more. Great location with handy access to golf courses, shopping, schools, parks, and recreation. This is luxury living on the lake and a home to build lifelong memories! (id:61594)
Exp Realty
