Toronto, Ontario
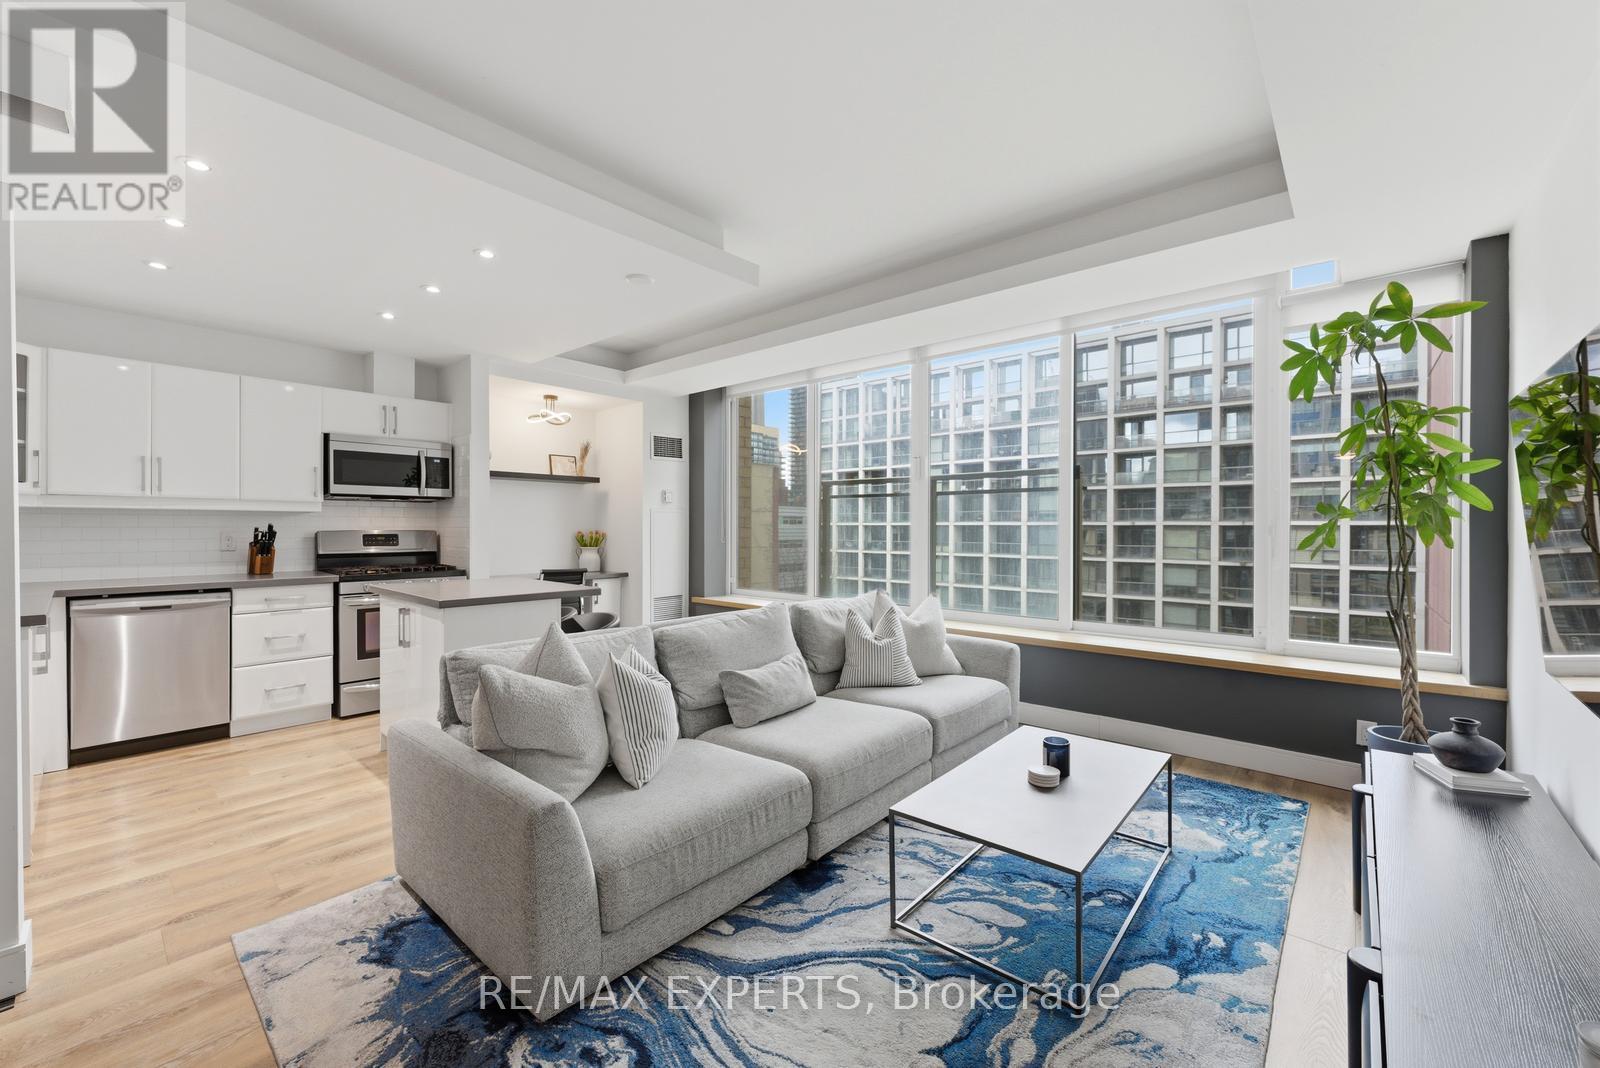
Welcome To 50 Camden Street, Unit 707! This 1-Bedroom Layout Is Tucked Away On A Charming Street In The Heart Of The City. Offering 750 Sq. Ft. (As Per MPAC) Of Well-Designed Living Space, Featuring Large Windows That Fill The Unit With Natural Light. The Functional Open-Concept Layout, Ideally Designed For Entertaining, Showcases A Combined Living & Dining, A Kitchen Complete With Stainless Steel Appliances, Centre Island, Double Sink, Pot Lights And A Dedicated Workspace Nook, Ideal For Working From Home. The Primary Bedroom Features A Sliding Door, A Walk-In Closet, Convenient Stacked Washer And Dryer, And A Well-Appointed 4-Piece Semi-Ensuite Bathroom. Enjoy The Juliette Balcony With Views Of St. Andrew's Playground Park, Along With A Sightline Of The CN Tower. Located Directly Across From The Ace Hotel And Waterworks Food Hall. Just Steps To Transit, King Street Nightlife, Restaurants, And All That Downtown Has To Offer. This Unit Offers A Perfect Blend Of Comfort And Practicality, Perfectly Suited For Today's Urban Lifestyle. Building Amenities Include: An Outdoor Terrace, And A Meeting/Party Room With A Fitness Area In It. Visitor Parking. Appliances Purchased New Within The Last Two (2) Years: Dishwasher, Microwave, Fridge, Washer & Dryer. Don't Miss This Opportunity! (id:61594)
RE/MAX Experts
Mississauga, Ontario
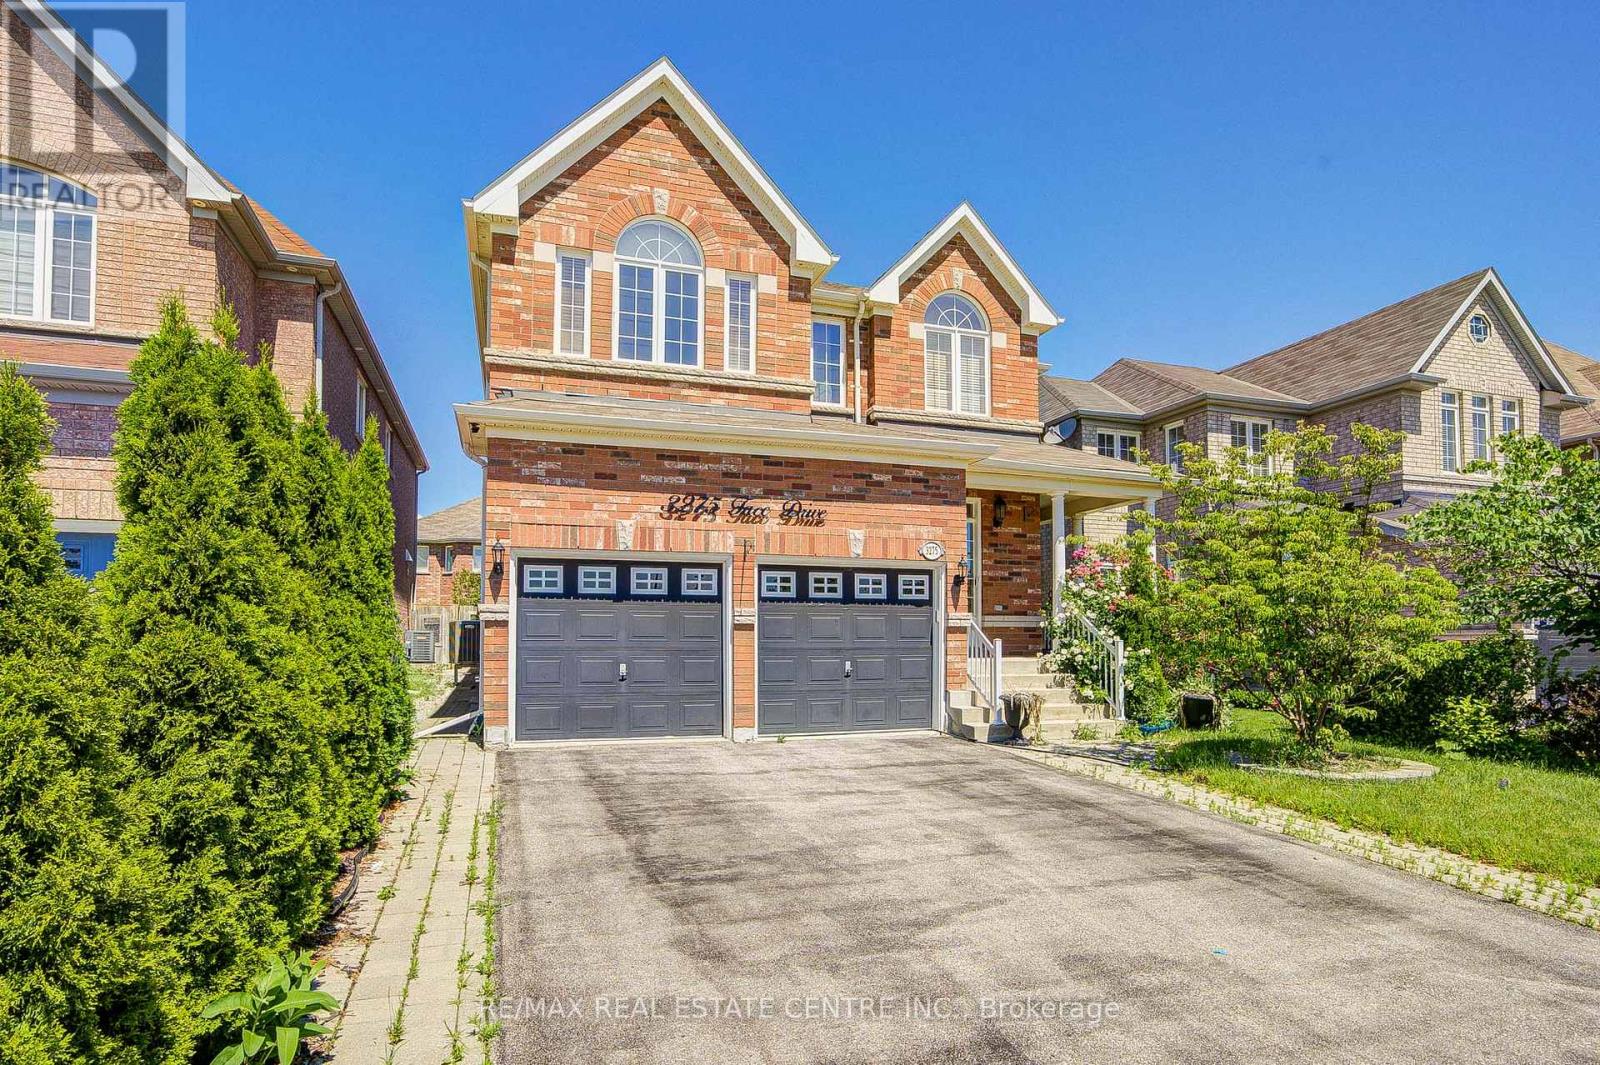
Welcome to this stunning, sun-filled executive detached home in the highly sought-after Churchill Meadows community, offering approximately 3,000 sq. ft. of beautifully updated living space, excluding the basement. Freshly painted and meticulously maintained, this exceptional home features 4 spacious bedrooms, 4 upgraded washrooms, a main floor office that can easily be converted into a bedroom, separate living and family rooms, 9 ft. ceilings, elegant hardwood flooring, an oak staircase, new carpets in the bedrooms, stylish new light fixtures, pot lights. High-end upgraded appliances. (id:61594)
RE/MAX Real Estate Centre Inc.
Oshawa, Ontario
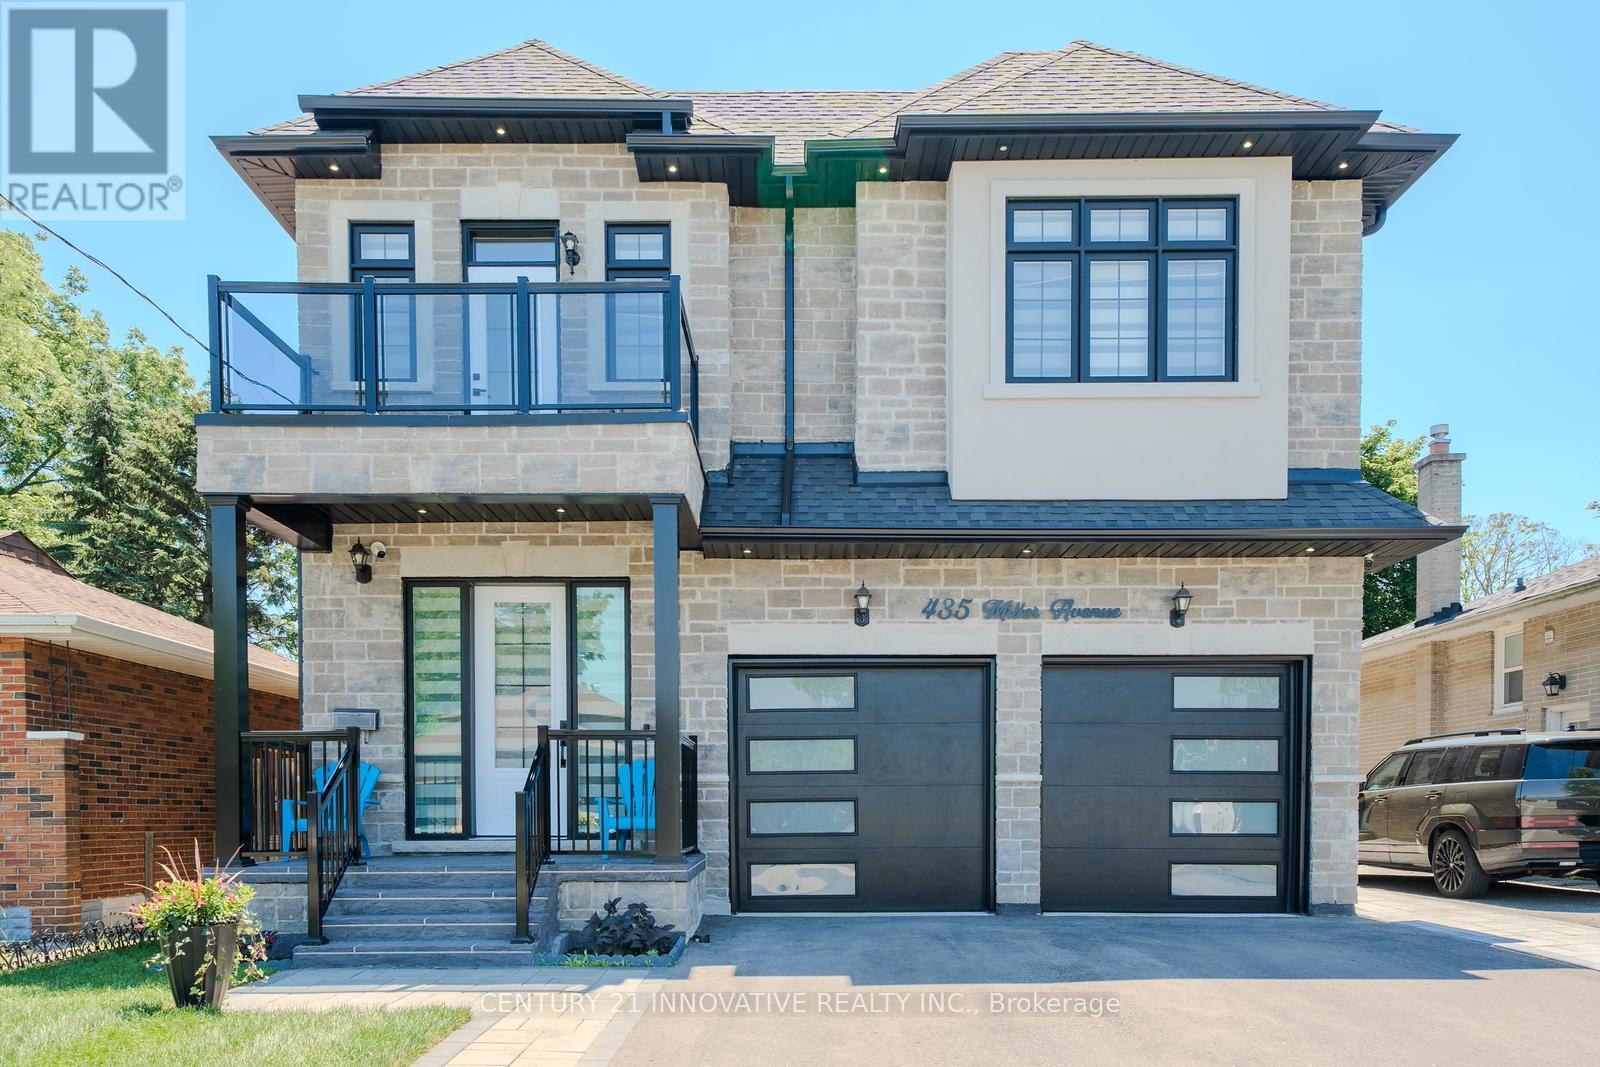
Luxury Custom-Built Home with Legal Basement Apartment in Prime Oshawa Location! Over 4300 Sq Ft of finished Living Space Area! Welcome to this exceptional custom-built 4+2 bedroom, 6-bathroom home offering luxury finishes, outstanding functionality, and income potential. Situated on a quiet, family-friendly street, this impressive residence features a double car garage equipped with an EV charger and 4-cardriveway, providing parking for up to 6 vehicles. Step inside to discover an elegant main floor with 10-foot ceilings, and premium finishes throughout. The spacious gourmet kitchen is designed for both everyday living and entertaining, featuring a pantry with a separate servery, ample cabinetry, and generous workspace. The inviting family room is highlighted by a stylish electric fireplace, while the breakfast area offers a walkout to a backyard deck, perfect for outdoor gatherings. The second level boasts 4 spacious bedrooms and 3 full bathrooms, including a luxurious primary suite. Enjoy your morning coffee or unwind in the evening on the large front balcony, offering a comfortable outdoor sitting area. A beautiful skylight fills the home with natural light, creating a bright and welcoming atmosphere. The finished basement is thoughtfully divided into two separate sections. One side features a legal 2-bedroom basement apartment with a separate entrance, 9-foot ceilings, and excellent rental income potential. The other side includes a private office and an additional 4-piece bathroom, making it ideal for working from home or extended family use. Conveniently located within walking distance to Oshawa Centre, schools, and public transit, and just minutes to Highway 401, this home offers the perfect combination of luxury, comfort, and convenience. Don't miss this rare opportunity to own a stunning family home with a legal income-generating basement apartment in one of Oshawa's most desirable Neighbourhoods! (id:61594)
Century 21 Innovative Realty Inc.
Newmarket, Ontario
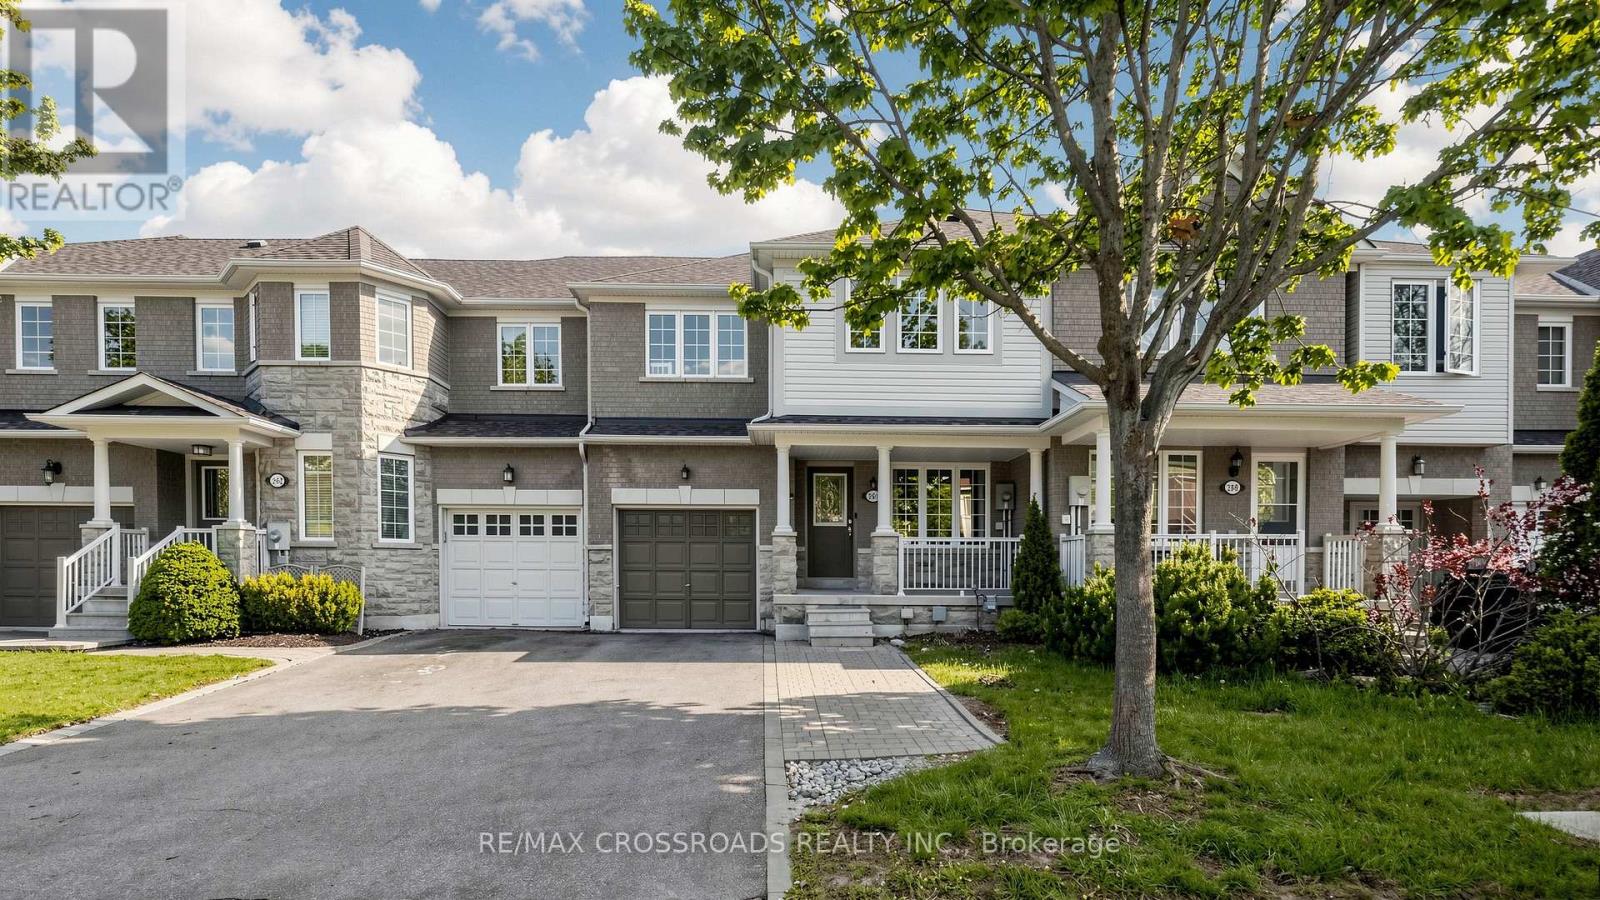
Welcome To This Rarely Offered 4-Bedroom Freehold Townhouse In Newmarket's Highly Desirable Woodland Hill! This bright and well-maintained home features an inviting open-concept kitchen and living area, perfect for both daily living and entertaining. The rare 4-bedroom layout provides ample space for a growing family or dedicated work-from-home options, complemented by a finished basement that offers a versatile layout for a recreation room, gym, or guest space. Ideally backing onto a peaceful park, this property offers added privacy, while being just steps away from scenic nature trails, local playgrounds, and schools including French Immersion programs. The home is also EV-ready with a Level 2 outlet installed (charging device excluded). Conveniently located just minutes to Upper Canada Mall, Southlake Hospital, transit, and quick access to Hwy 404 & 400. (id:61594)
RE/MAX Crossroads Realty Inc.
Toronto, Ontario
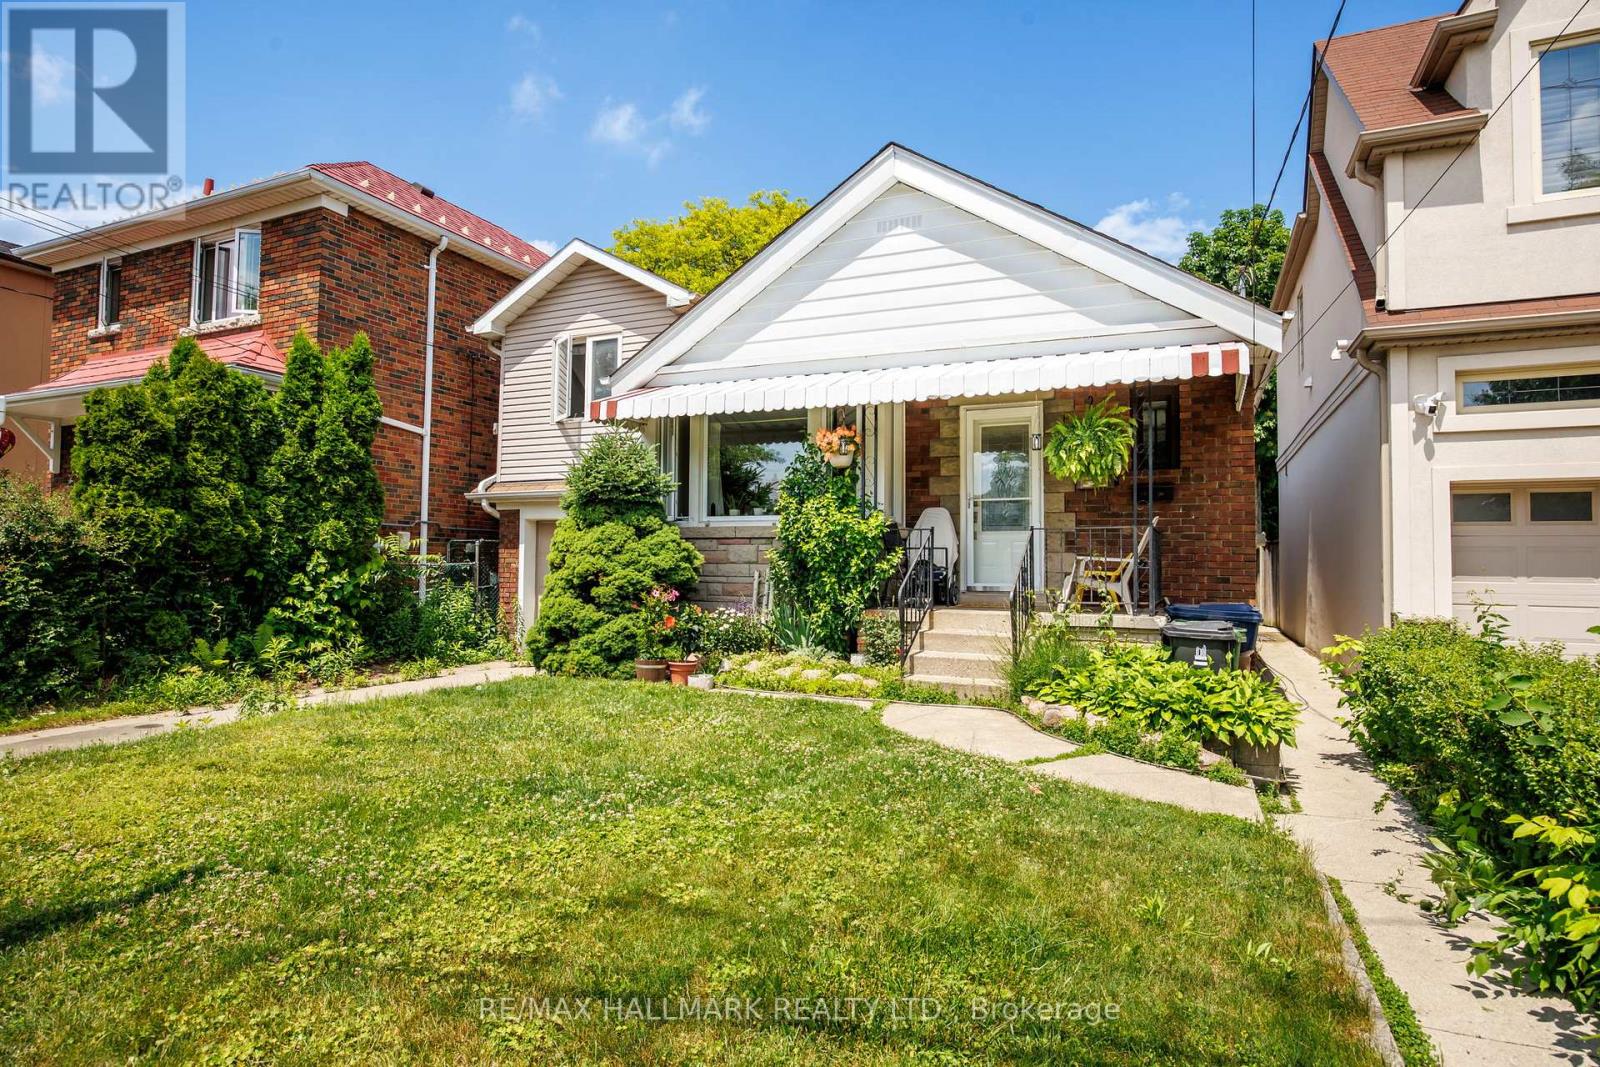
Well-maintained 1 1/2-storey detached home offering 3+2 bedrooms and over 2,000 sq. ft. of finished living space including the finished lower level. Bright and functional layout featuring a spacious primary bedroom with walk-out to a private balcony overlooking the deep, tree-lined backyard. Two additional bedrooms on the upper level and a finished lower level with a large recreation area, second kitchen, two bedrooms and separate entrance provide excellent flexibility for extended family living. Enjoy a peaceful, park-like setting with mature trees, multiple decks and outdoor spaces ideal for entertaining. Attached garage and private driveway. Conveniently located close to schools, parks, transit and everyday amenities. (id:61594)
RE/MAX Hallmark Realty Ltd.
Toronto, Ontario
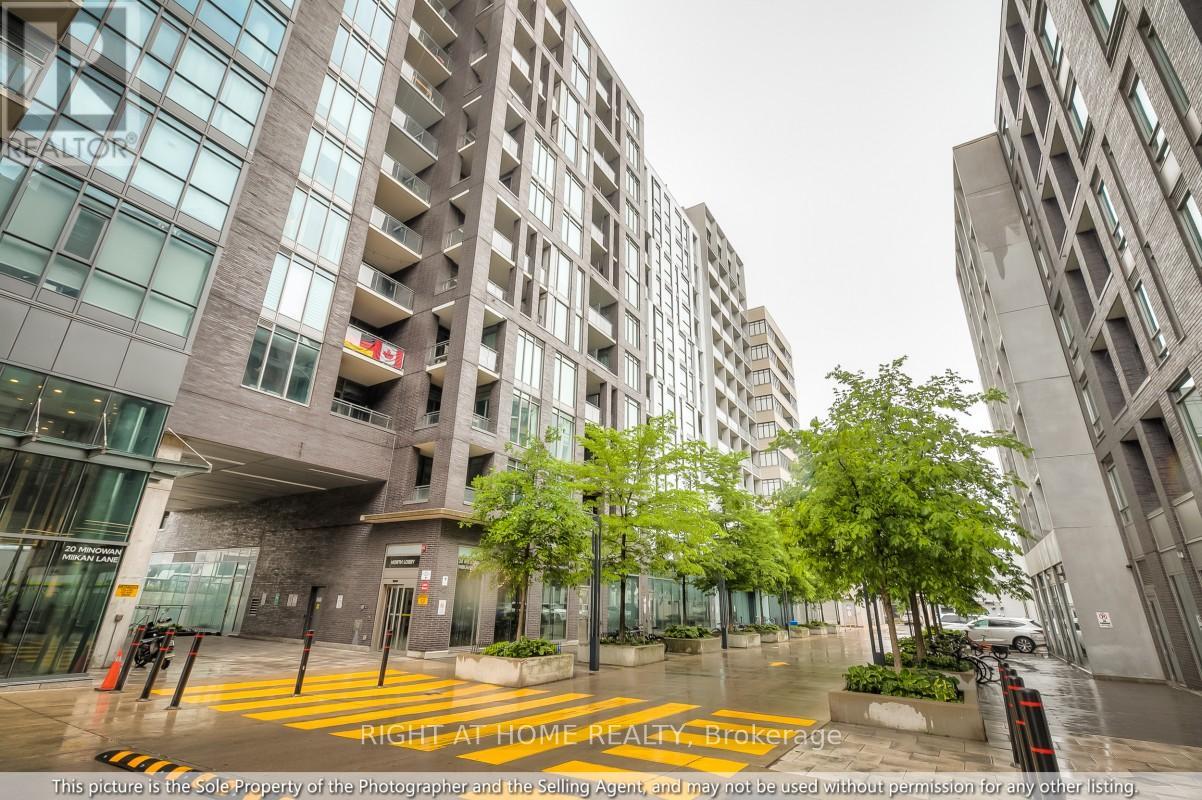
Modern 2-Bedroom Condo in Little PortugalBright and spacious 2-bedroom condo with a modern open-concept layout in the heart ofToronto's vibrant Little Portugal neighbourhood. Located at 20 Minowan Miikan Lane, steps fromQueen West, trendy cafés, restaurants, shopping, parks, transit, and all daily amenities.Enjoy urban living in one of Toronto's most sought-after communities. (id:61594)
Right At Home Realty
Waterloo, Ontario
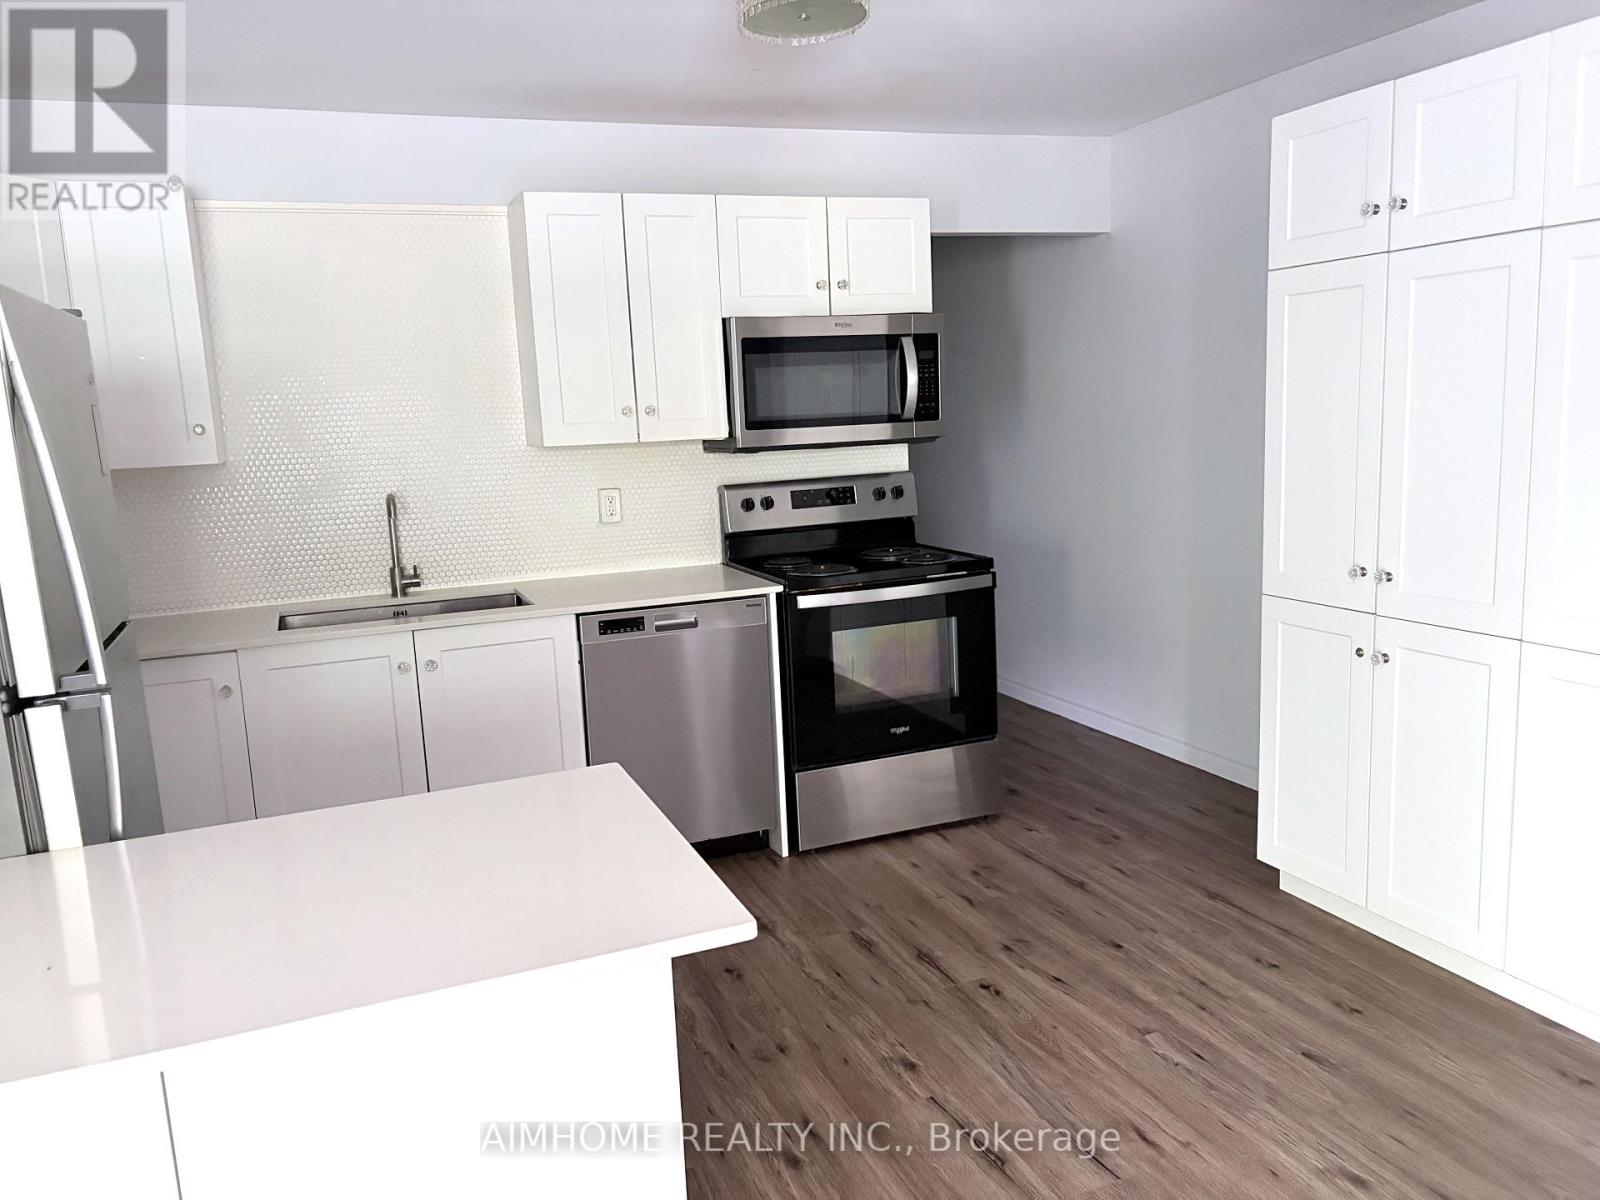
Fantastic Opportunity in the Heart of Waterloo! This spacious 4-bedroom condo is located just steps from the University of Waterloo, making it an excellent choice for students, professionals, families, or investors. Vacant possession is available, allowing you to move in immediately or set your own rental rates. Renovated a few years ago, this bright and functional unit features 2 updated bathrooms, an open-concept kitchen with ample cabinetry and storage, in-suite laundry, and 6 included appliances. The thoughtfully designed layout offers comfortable living with excellent rental potential.The building includes secure underground parking and a private storage locker. Conveniently located near the University of Waterloo, schools, public transit, shopping, restaurants, and beautiful Waterloo Park. (id:61594)
Aimhome Realty Inc.
Hamilton, Ontario
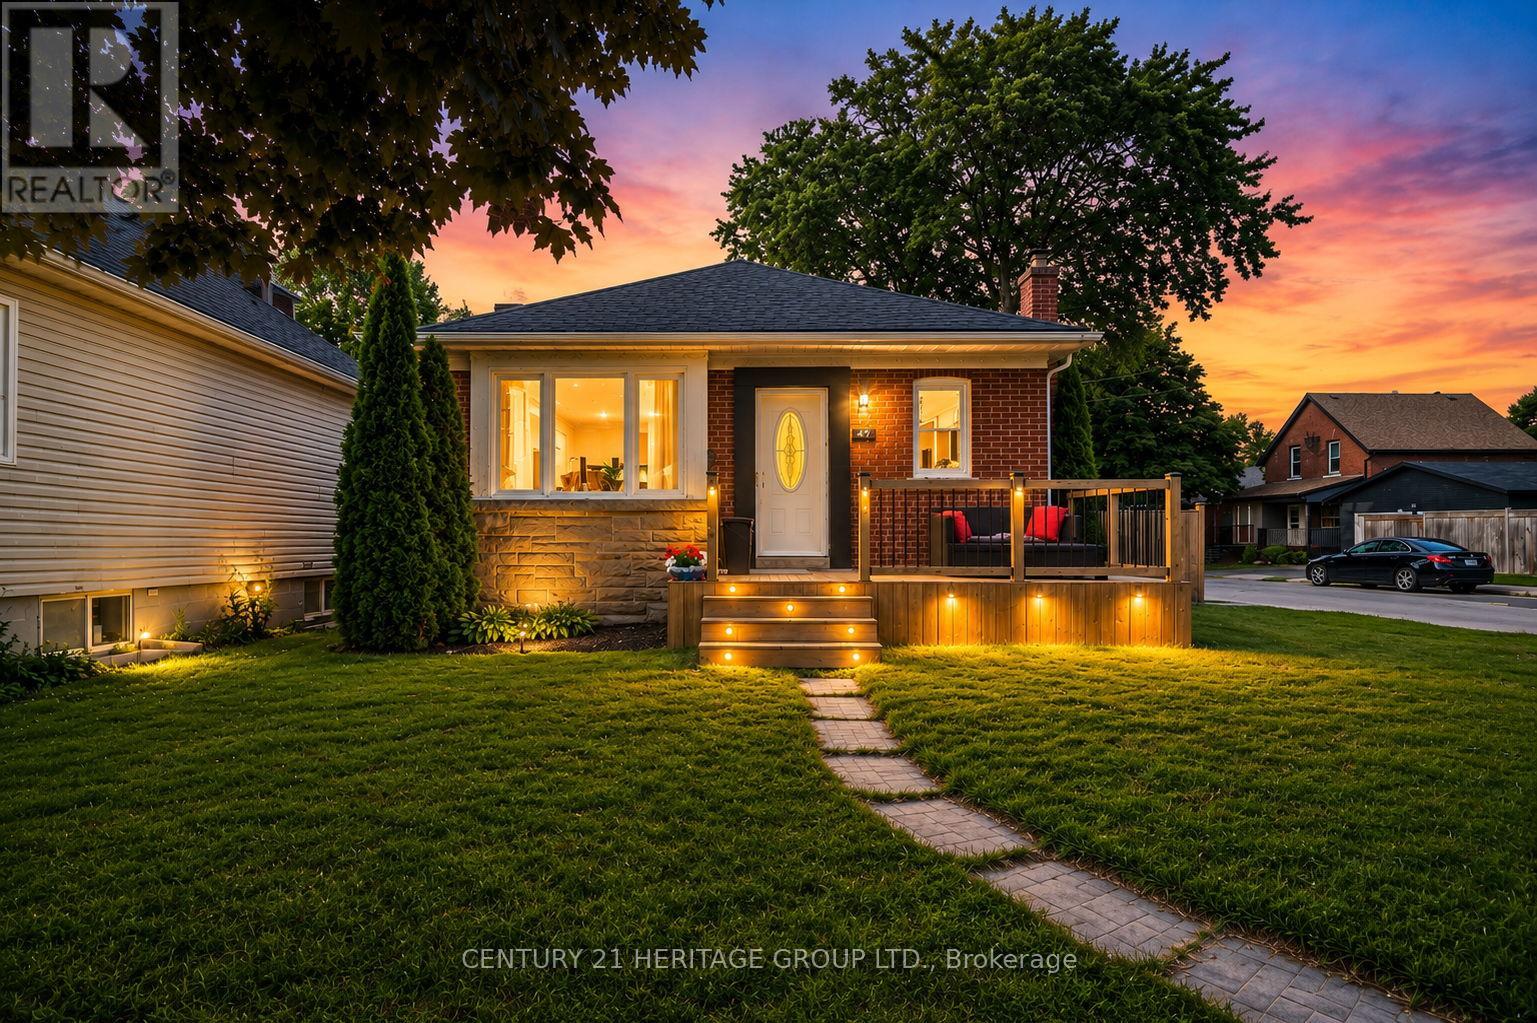
Set in one of Hamilton Mountain's most sought-after neighbourhoods, this inviting home offers exceptional value for first-time buyers looking to break into the market, those ready to move up from condo or apartment living, downsizers seeking easy main-floor living, or investors looking for a versatile property. Conveniently located close to schools, parks, shopping, transit and highway access, everyday living couldn't be easier. Step inside to a bright, oversized eat-in kitchen where abundant counter space, clean modern finishes and natural light create the perfect gathering place for family and friends. The open layout provides seamless sightlines into the living room, making entertaining and everyday living effortless. The main floor features two comfortable bedrooms with closets and a beautifully renovated four-piece bathroom. A separate entrance leads to the finished lower level, offering outstanding flexibility with a spacious recreation room, work-from-home office, second bathroom, and an additional bedroom, den, home gym or hobby room to suit your needs. The utility room provides excellent storage space. Outside, enjoy a fully fenced backyard and plenty of rear parking, adding convenience for families and guests alike. Whether you're purchasing your first home, expanding your living space, simplifying your lifestyle or adding to your investment portfolio, this is an outstanding opportunity to own in a fantastic Hamilton Mountain location. (id:61594)
Century 21 Heritage Group Ltd.
Toronto, Ontario
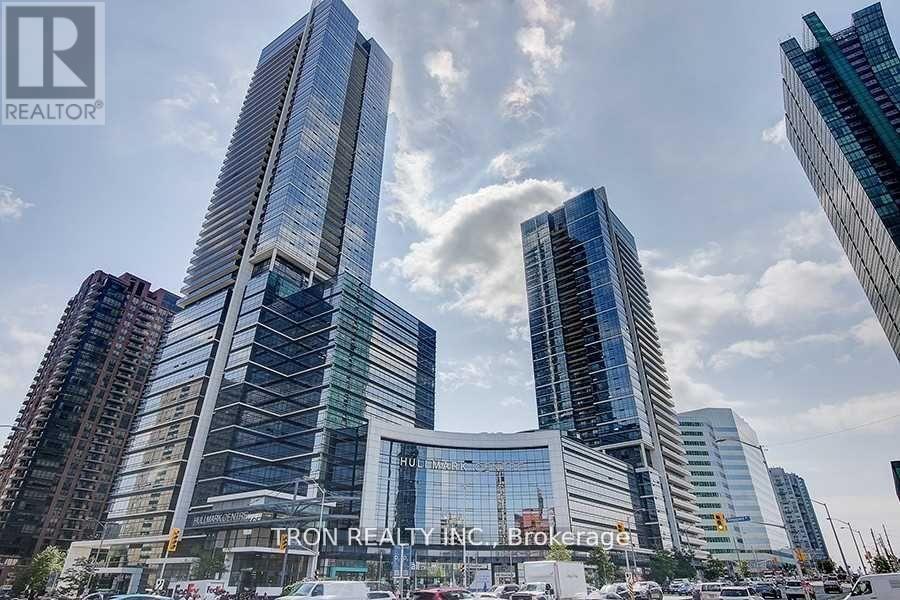
Location, Location, Location. Corner Unit Beautiful And Spacious 2 Bedroom Condo In Tridel/Hullmark Building. Stainless Steel Appliances, , High Ceiling, Hardwood Floors And Granite Counter-Top, Rooftop Bbq, Fitness Centre, Billiard Room, Swiming Pool, Party Room, Sauna. Direct Subway Access To Yonge/Sheppard Station, 24 Hour Concierge. Main Floor Access To Grocery Stores And Many Great Restaurants And Shops On Yonge Street. (id:61594)
Tron Realty Inc.
North Algona Wilberforce, Ontario
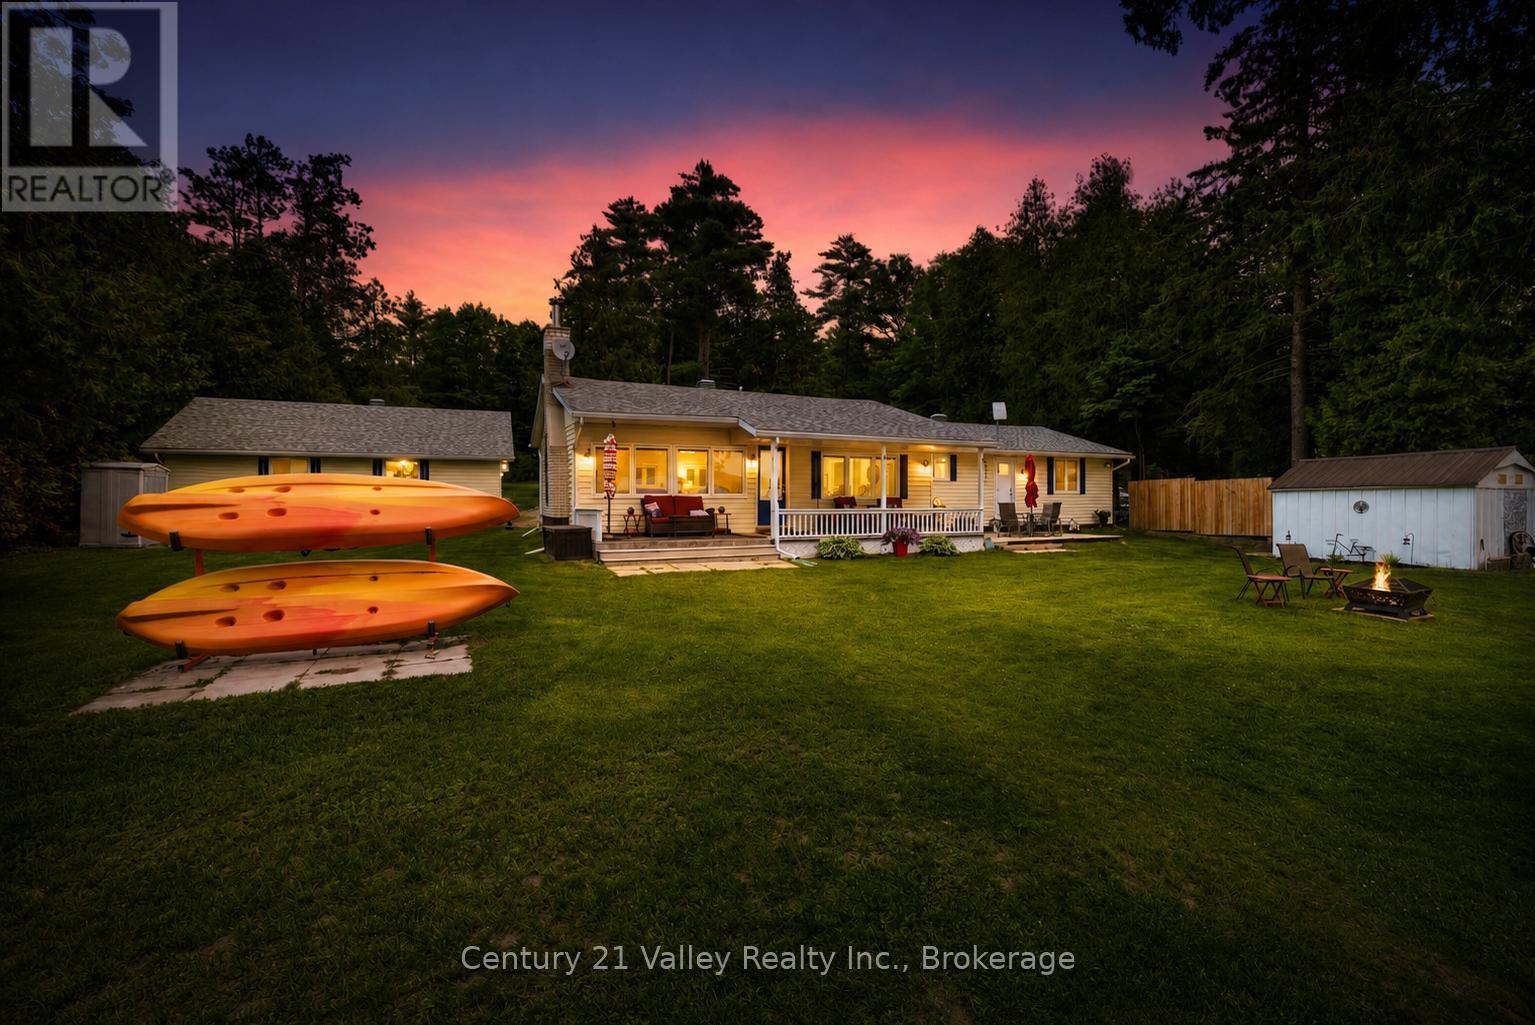
Set along the picturesque shores of Mink Lake, this stunning waterfront property offers 120 feet of south-facing shoreline with a gradual-entry bottom that's perfect for swimming, relaxing, and making lasting family memories. Whether you enjoy boating, fishing, or simply spending your days on the water, Mink Lake offers an exceptional four-season lifestyle. The spacious 2-bedroom 1-bathroom bungalow has been well maintained and thoughtfully updated throughout. The bright, open concept living, dining, and kitchen area features a wall of windows that fills the space with natural light while showcasing beautiful lake views. A stunning stone fireplace with a wood-burning stove creates a warm and inviting focal point. Step outside onto the impressive 8' x 50' lakeside deck, where 28 feet is covered, providing the perfect space to entertain, enjoy your morning coffee, or relax outdoors rain or shine. The kitchen offers an abundance of cabinetry and counter space making it both functional and welcoming. The generously sized laundry room provides excellent storage and offers the potential to be converted into a third bedroom if additional living space is desired. The updated full bathroom is tastefully finished, and both bedrooms are spacious and comfortable. Outside, the 24' x 30' detached garage provides ample room for two vehicles, a workshop, or all your recreational equipment. An additional 8' x 12' storage shed is ideal for lawn and garden tools, while the 10' x 16' woodshed offers convenient firewood storage. Numerous recent updates provide added peace of mind, including a heat pump (2024), propane furnace (2021), additional attic insulation (2022), seven newer windows, and a newer exterior door (2022). Whether you're looking for a year-round residence or the perfect waterfront getaway, this exceptional property offers the ideal combination of comfort, recreation, and breathtaking lakefront living. Min 24 hour irrevocable on all offers. (id:61594)
Century 21 Valley Realty Inc.
Mississauga, Ontario
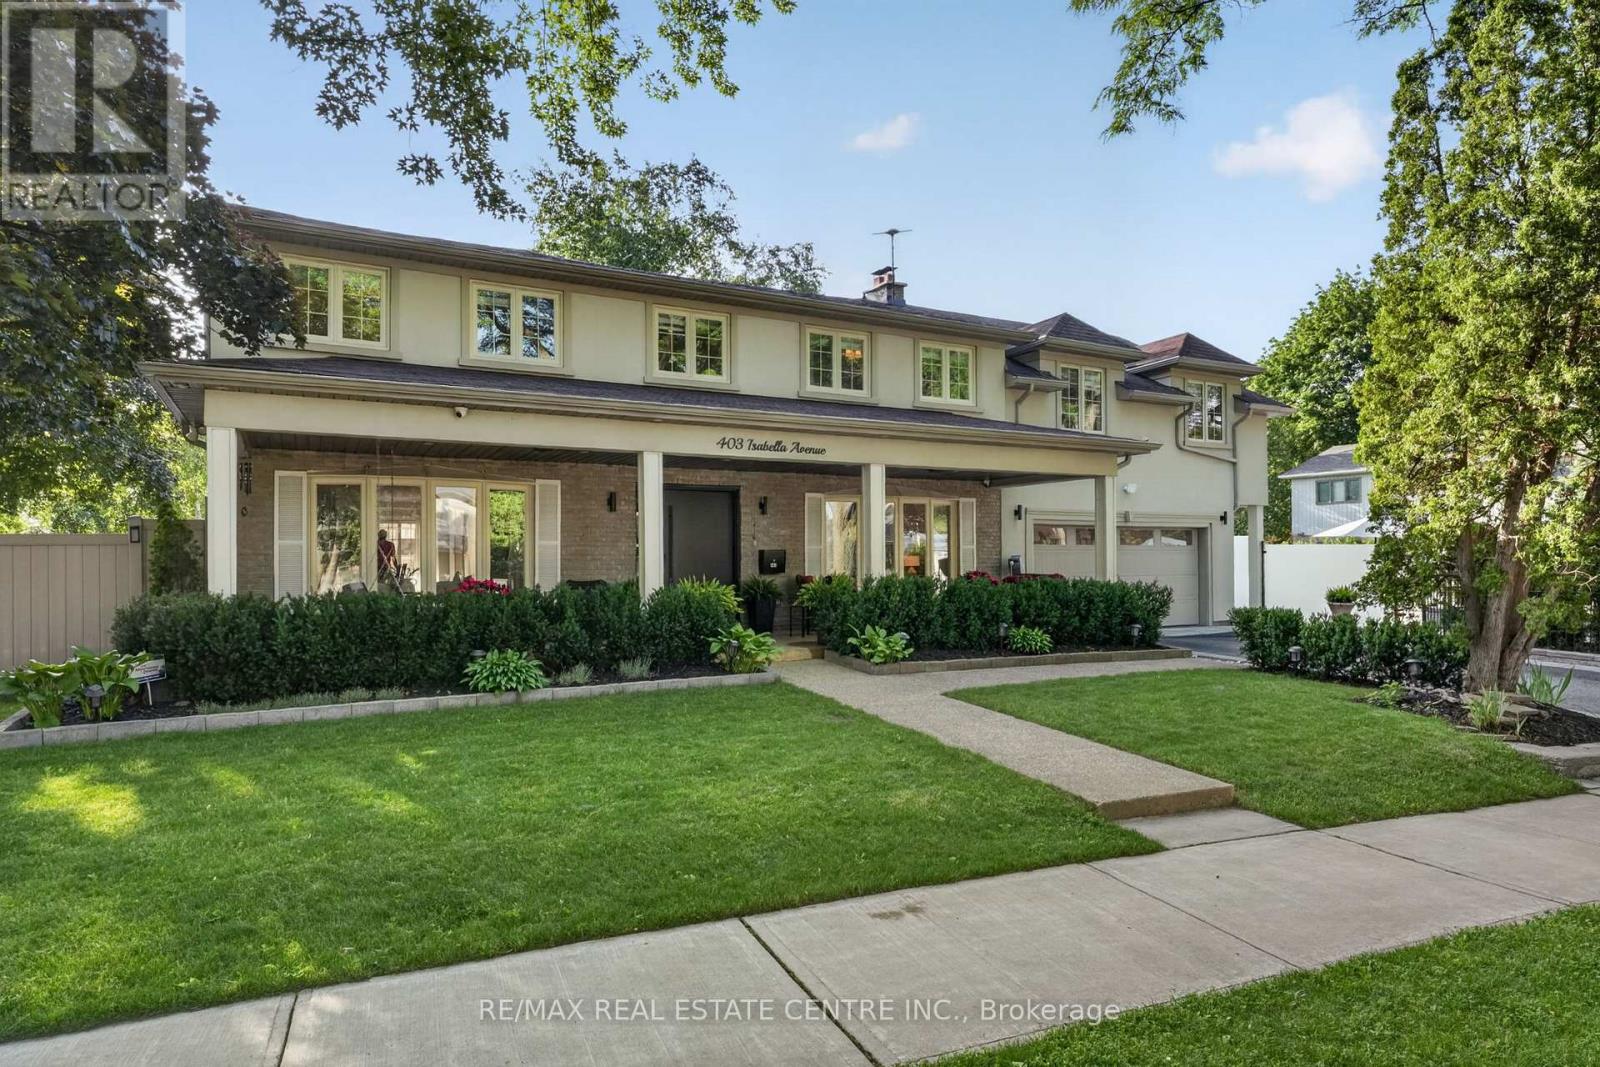
Welcome Home, an executive detached residence nestled in the highly desired & prestigious Gordon Woods community. Set on a charming tree-lined street, this exceptional home offers incredible curb appeal & sits on a premium 130-ft frontage lot, creating a rare & impressive presence in one of Mississauga's most sought-after neighbourhoods.Thoughtfully designed for both everyday family living & long-term value, this rare legal duplex features a full additional self-contained unit with its own covered side entrance, while also offering convenient interior access from the main home. The main residence showcases hardwood flooring throughout the top two levels, large principal rms, & expansive windows in the living, dining, & family rms that flood the home with natural light. The inviting family rm is complete with a gas fireplace, while the spacious eat-in kitchen offers abundant cabinetry, generous counter space, & excellent functionality. A main floor laundry rm adds further convenience.The fully finished basement offers a large rec rm, bdrm, & a full washrm, making it perfect for extended family, guests, or everyday use. Built in 2023, the secondary unit is a beautifully finished 2-bdrm, 2-washrm self-contained suite complete with its own laundry &full kitchen. This versatile space can be used as a private income-generating rental for either short-term or long-term tenants, helping offset carrying costs & adding incredible value to the property. Alternatively, it can be seamlessly accessed from the main home & used as part of one expansive residence, creating a rare 6-bdrm, 4-full-bath layout ideal for large/multigenerational families. An Entertainers dream backyard fully landscaped & offering exceptional outdoor space, including a large inground saltwater pool. A generous side yard with green space provides the perfect setting for families who want both entertaining potential & functional outdoor play space. (id:61594)
RE/MAX Real Estate Centre Inc.
Toronto, Ontario
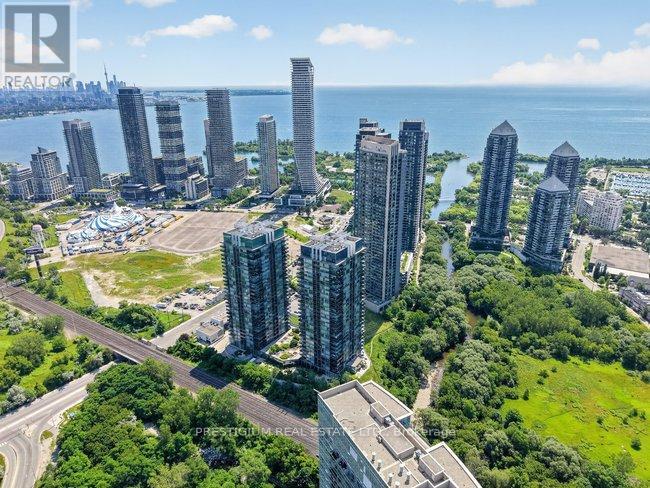
Welcome to the iconic South Beach Condo Private Residences! This premium South-East Facing Corner Suite offers luxurious waterfront living in Humber Bay Shores. Featuring 1,036 Sq.Ft. of meticulously maintained interior + a 242 Sq.Ft. Wraparound Balcony-totaling around 1,300 Sq.Ft. of seamless indoor/outdoor living! Enjoy a functional Split-Bedroom Layout w/ floor-to-ceiling windows & stunning Lake Ontario Views. The Chef's Kitchen boasts a large island & integrated premium appliances. The versatile, Separate Den is perfect as a 3rd Bedroom or executive Home Office. Primary suite includes a walk-in closet & spa-like ensuite. Includes 1 Underground Parking & 1 Locker.Indulge in 5-star amenities at the Shore Club Spa: indoor/outdoor saltwater pools, hot tubs, steam/sauna, full basketball & squash courts, private theatre, WFH lounges & 24/7 concierge. Steps to lakeside trails, beaches, marina, dining, groceries & transit w/ upcoming Park Lawn GO Station. Move in & enjoy mesmerizing sunrises! (id:61594)
Prestigium Real Estate Ltd.
