Mississauga, Ontario
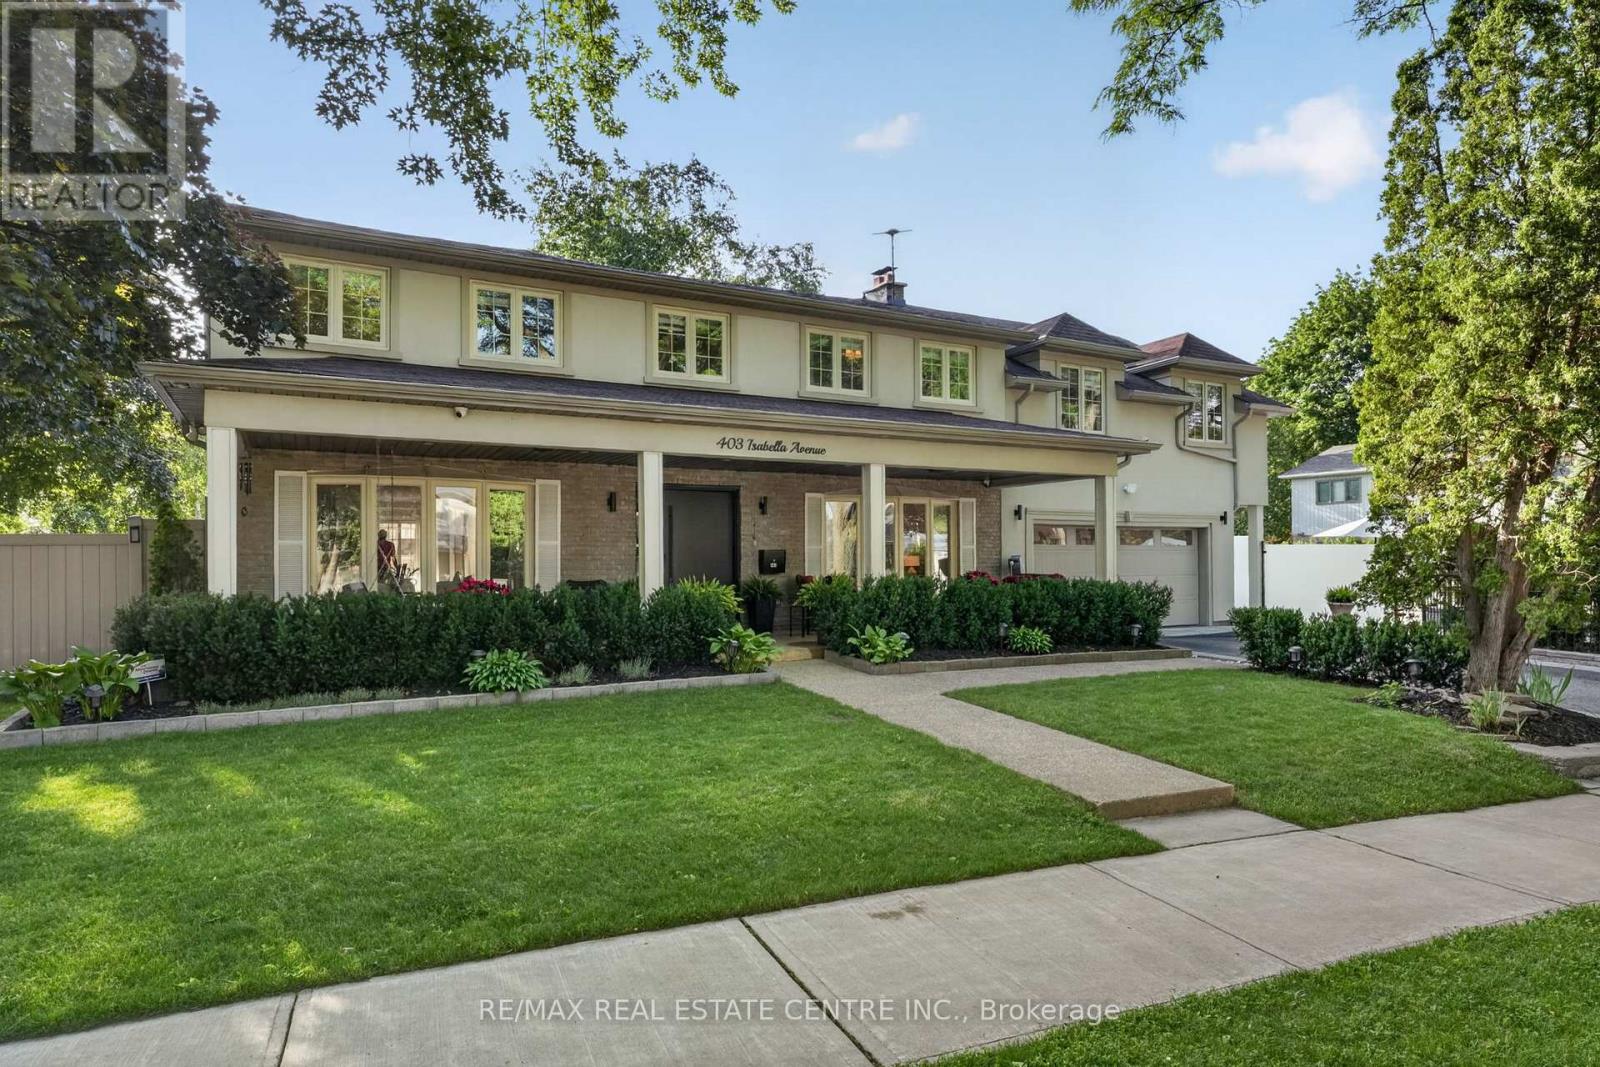
Welcome Home, an executive detached residence nestled in the highly desired & prestigious Gordon Woods community. Set on a charming tree-lined street, this exceptional home offers incredible curb appeal & sits on a premium 130-ft frontage lot, creating a rare & impressive presence in one of Mississauga's most sought-after neighbourhoods.Thoughtfully designed for both everyday family living & long-term value, this rare legal duplex features a full additional self-contained unit with its own covered side entrance, while also offering convenient interior access from the main home. The main residence showcases hardwood flooring throughout the top two levels, large principal rms, & expansive windows in the living, dining, & family rms that flood the home with natural light. The inviting family rm is complete with a gas fireplace, while the spacious eat-in kitchen offers abundant cabinetry, generous counter space, & excellent functionality. A main floor laundry rm adds further convenience.The fully finished basement offers a large rec rm, bdrm, & a full washrm, making it perfect for extended family, guests, or everyday use. Built in 2023, the secondary unit is a beautifully finished 2-bdrm, 2-washrm self-contained suite complete with its own laundry &full kitchen. This versatile space can be used as a private income-generating rental for either short-term or long-term tenants, helping offset carrying costs & adding incredible value to the property. Alternatively, it can be seamlessly accessed from the main home & used as part of one expansive residence, creating a rare 6-bdrm, 4-full-bath layout ideal for large/multigenerational families. An Entertainers dream backyard fully landscaped & offering exceptional outdoor space, including a large inground saltwater pool. A generous side yard with green space provides the perfect setting for families who want both entertaining potential & functional outdoor play space. (id:61594)
RE/MAX Real Estate Centre Inc.
Toronto, Ontario
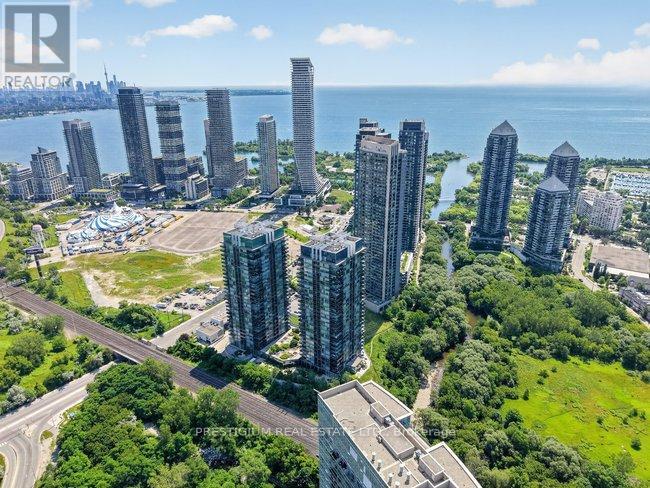
Welcome to the iconic South Beach Condo Private Residences! This premium South-East Facing Corner Suite offers luxurious waterfront living in Humber Bay Shores. Featuring 1,036 Sq.Ft. of meticulously maintained interior + a 242 Sq.Ft. Wraparound Balcony-totaling around 1,300 Sq.Ft. of seamless indoor/outdoor living! Enjoy a functional Split-Bedroom Layout w/ floor-to-ceiling windows & stunning Lake Ontario Views. The Chef's Kitchen boasts a large island & integrated premium appliances. The versatile, Separate Den is perfect as a 3rd Bedroom or executive Home Office. Primary suite includes a walk-in closet & spa-like ensuite. Includes 1 Underground Parking & 1 Locker.Indulge in 5-star amenities at the Shore Club Spa: indoor/outdoor saltwater pools, hot tubs, steam/sauna, full basketball & squash courts, private theatre, WFH lounges & 24/7 concierge. Steps to lakeside trails, beaches, marina, dining, groceries & transit w/ upcoming Park Lawn GO Station. Move in & enjoy mesmerizing sunrises! (id:61594)
Prestigium Real Estate Ltd.
Toronto, Ontario
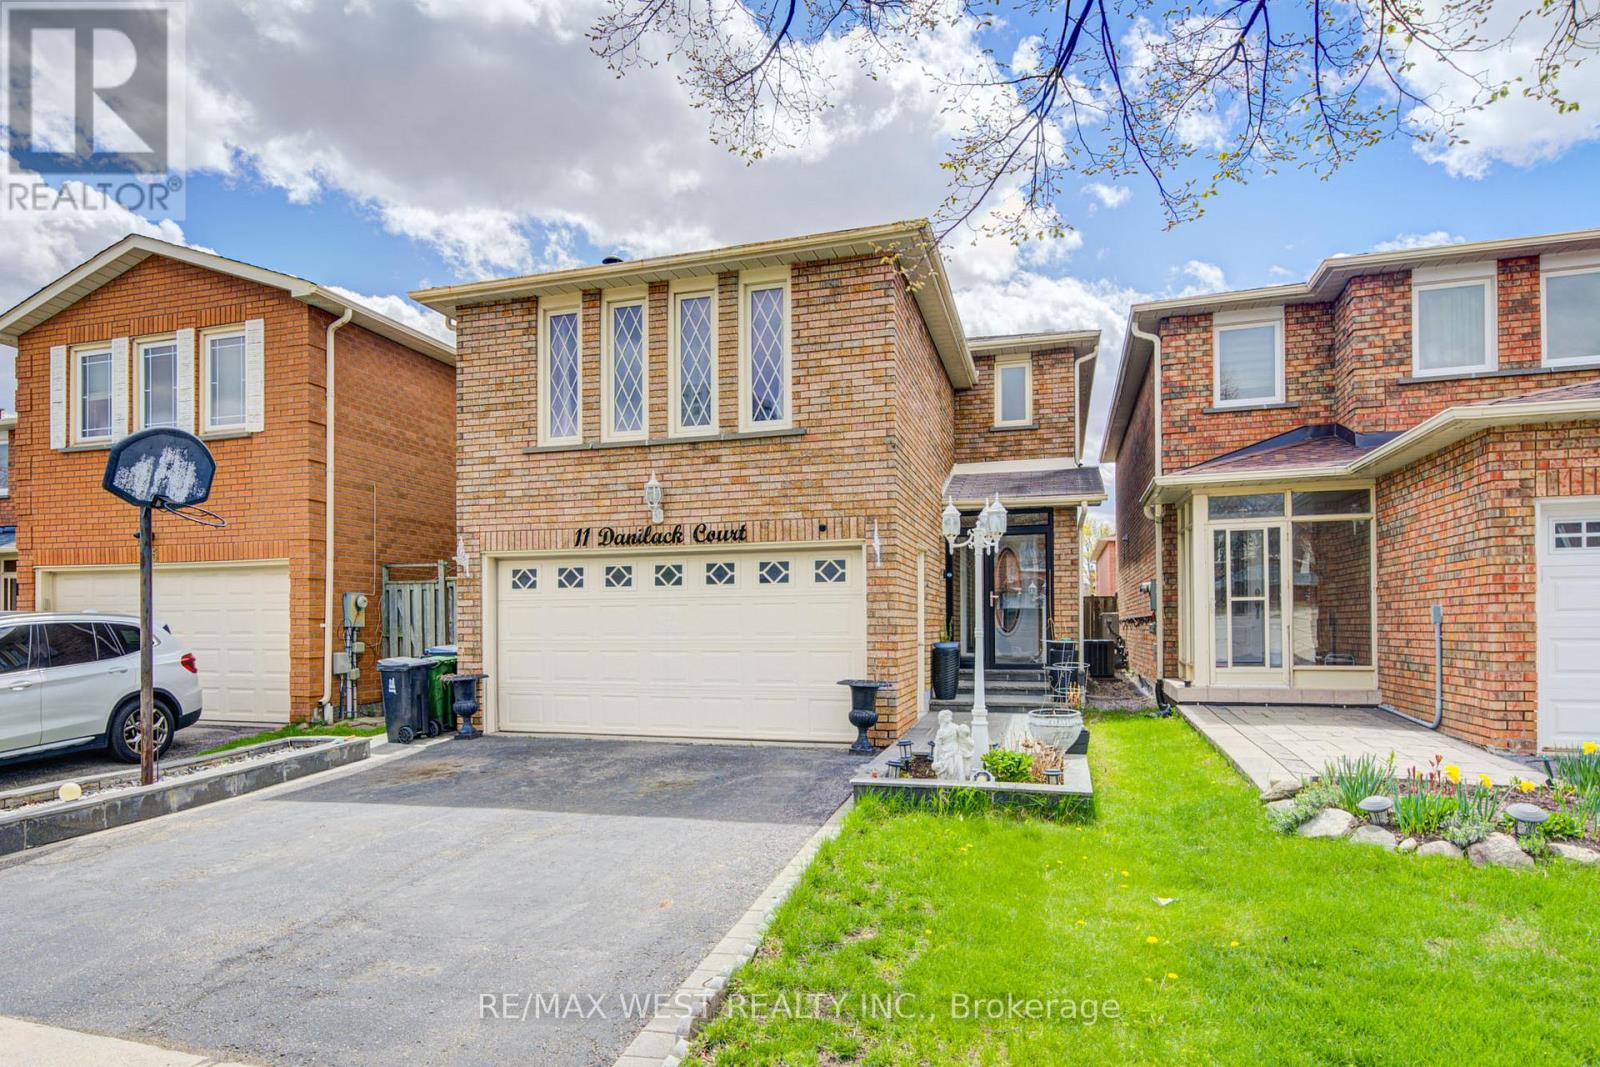
Location! Location!! Clean and well-maintained 3+1 bedroom home in a convenient location with TTC at your doorstep. Featuring gleaming hardwood floors throughout, custom California shutters on the main floor, and a spacious layout designed for comfortable family living. The combined living and dining area is perfect for entertaining, while the large upper-level family room with a fireplace can easily be converted into a fourth bedroom. The open-concept kitchen overlooks the main living space, creating an ideal setting for everyday living. A beautiful circular oak staircase leads to the second level, where you'll find a generous primary bedroom complete with a 4-Piece ensuite and a large walk-in closet. Additional highlights include main floor laundry with a separate side entrance, an enclosed front porch, interlocking walkway, and a fully fenced backyard.The finished basement offers a separate living space with 1 bedroom, a kitchen, and a full bathroom, providing excellent in-law accommodation or income potential. A fantastic opportunity to own a move-in ready home in a highly convenient location close to transit, schools, shopping, and everyday amenities. (id:61594)
RE/MAX West Realty Inc.
Toronto, Ontario
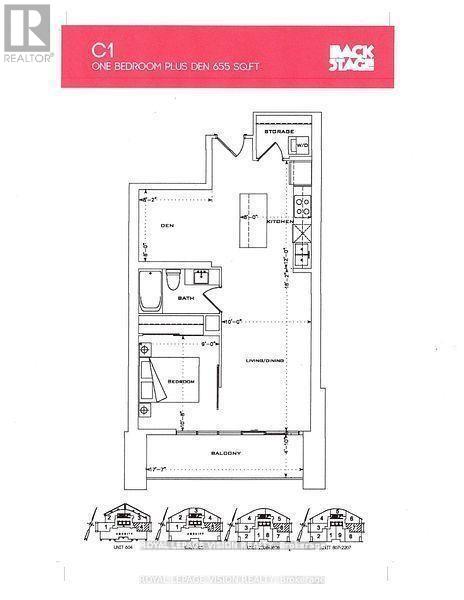
Vacant One Bed and Den seperate room can be used as a additional sleep area, 655 sq ft per builders floorplan, freshly painted, professionally cleaned, no wasted space floorplan, all eng wood / ceramic floors no carpet, huge balcony, Sunrise East views, short walk to the lake and Union Station, sporting events, concerts, bars, restaurants all close by. (id:61594)
Royal LePage Vision Realty
Toronto, Ontario
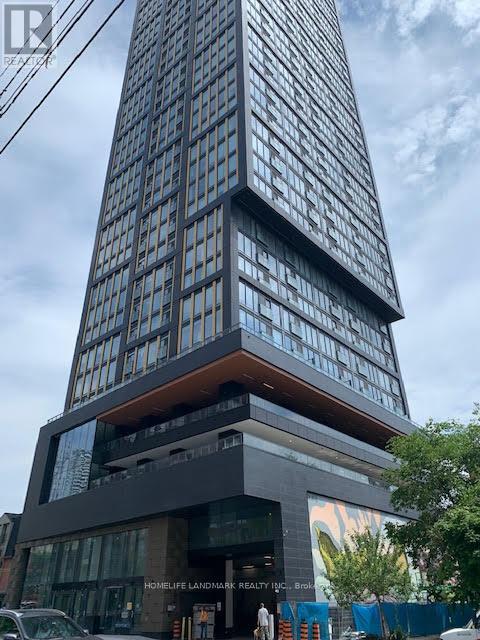
Unit 1701 Prime Condo is downtown core , One master room plus den , 2 Bathrooms . One owned parking spot . Located steps away from University of TMU , across street is Metro , RABBA , TIM Hortons , Harvey Burgers , TTC is just downstairs . Yong and Dundas Square, Eaton Center and Subway is just 10 Minutes on foot. The building features unparalleled amenities such as a 6500 SQFT Fitness facility, 4000 SQFT of Co-working space and study pods,Outdoor amenities include a putting green , screening area, outdoor dining and lounge area with BBQs . (id:61594)
Homelife Landmark Realty Inc.
Toronto, Ontario
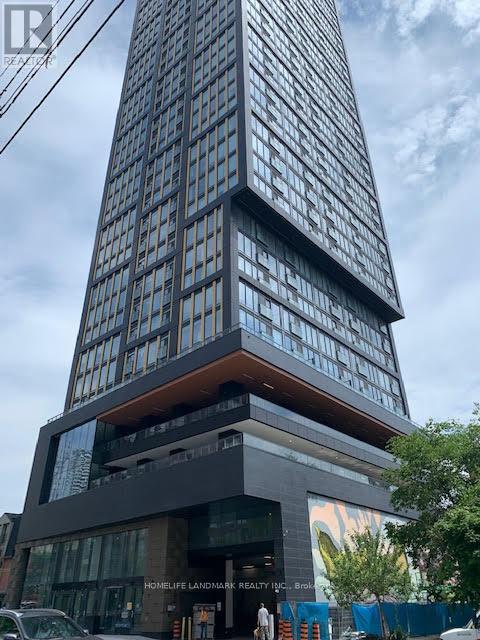
Unit 806 . Northwest Corner unit .Both rooms have windows , very bright with sunshine . Prime Condo is downtown core , Located steps away from University of TMU , across street is Metro , RABBA , TIM Hortons , Harvey Burgers , TTC is just downstairs . Yong and Dundas Square, Eaton Center and Subway is just 10 Minutes on foot. The building features unparalleled amenities such as a 6500 SQFT Fitness facility, 4000 SQFT of Co-working space and study pods,Outdoor amenities include a putting green , screening area, outdoor dining and lounge area with BBQs . (id:61594)
Homelife Landmark Realty Inc.
Hamilton, Ontario
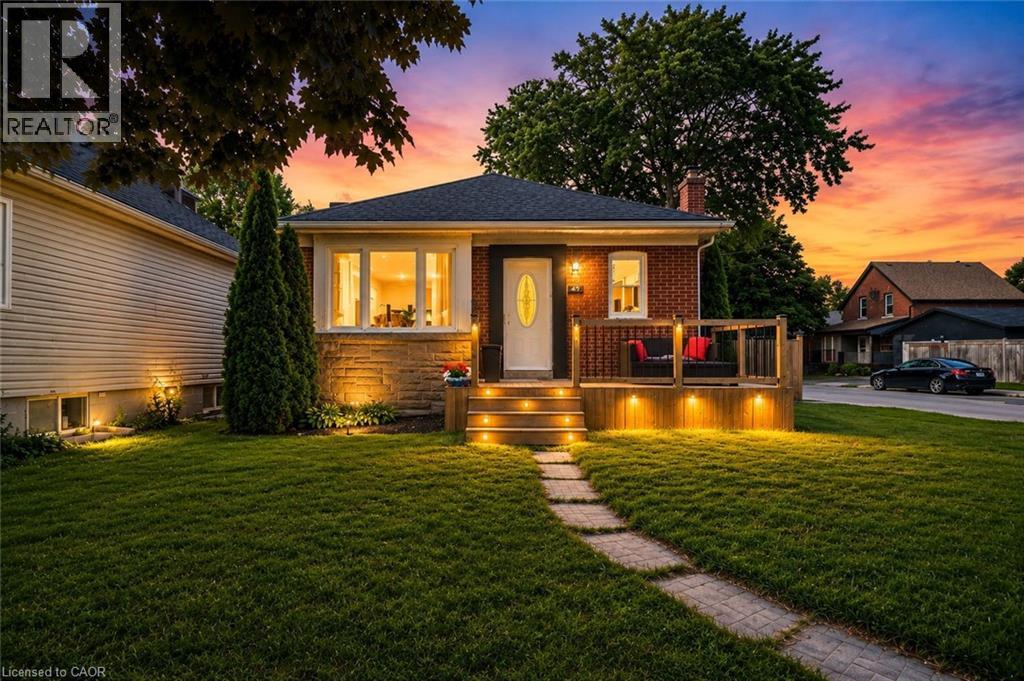
Set in one of Hamilton Mountain’s most sought-after neighbourhoods, this inviting home offers exceptional value for first-time buyers looking to break into the market, those ready to move up from condo or apartment living, downsizers seeking easy main-floor living, or investors looking for a versatile property. Conveniently located close to schools, parks, shopping, transit and highway access, everyday living couldn’t be easier. Step inside to a bright, oversized eat-in kitchen where abundant counter space, clean modern finishes and natural light create the perfect gathering place for family and friends. The open layout provides seamless sightlines into the living room, making entertaining and everyday living effortless. The main floor features two comfortable bedrooms with closets and a beautifully renovated four-piece bathroom. A separate entrance leads to the finished lower level, offering outstanding flexibility with a spacious recreation room, work-from-home office, second bathroom, and an additional bedroom, den, home gym or hobby room to suit your needs. The utility room provides excellent storage space. Outside, enjoy a fully fenced backyard and plenty of rear parking, adding convenience for families and guests alike. Whether you’re purchasing your first home, expanding your living space, simplifying your lifestyle or adding to your investment portfolio, this is an outstanding opportunity to own in a fantastic Hamilton Mountain location. (id:61594)
Century 21 Heritage Group Ltd.
Puslinch, Ontario
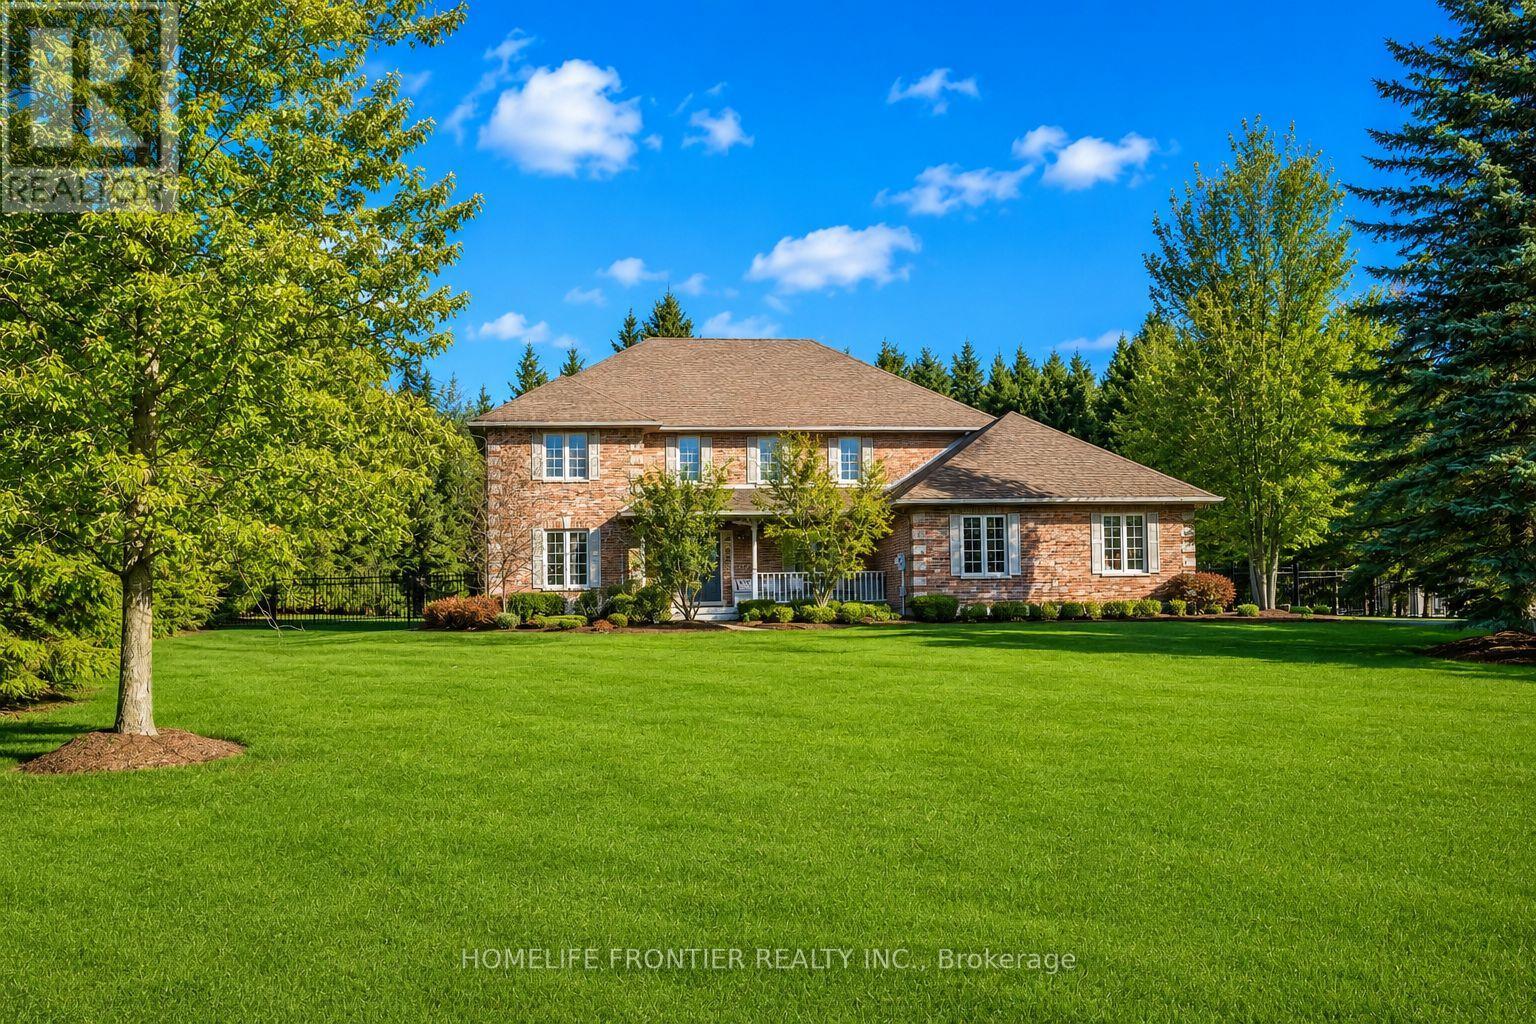
Prepare yourself to experience one of Real Estate's Most Desirable Offerings! This custom designed masterpiece is nestled on 1.25 Private Acres in one of the most coveted & sought-after streets of South End Guelph. Extraordinarily comprised of mixed woods & manicured lands & featuring over 4,612sqfeet of luxurious living space, this home is everything you'd expect &more. Undeniable craftsmanship throughout, rich wood floors, grand two-story foyer & a private front veranda. The heart of the home is an oversized kitchen, perfect for multiple cooks that enjoy views of the woodlands. New granite counters that flow with vaulted ceilings in the family room, custom built-ins, & charmed by a fireplace. The main floor also includes a formal dining room & two versatile rooms perfect for remote work or a playroom. Four generous bedrooms, including a primary suite with a walk-in closet & a jacuzzi ensuite. The lower level is modernized, fully finished & ideal for both an in-law suite or nanny quarters. The perfect escape to entertain or host, few properties can equal the attention to detail you find in this exceptional residence including its mechanical workings. Your dream home awaits! (id:61594)
Homelife Frontier Realty Inc.
Oakville, Ontario
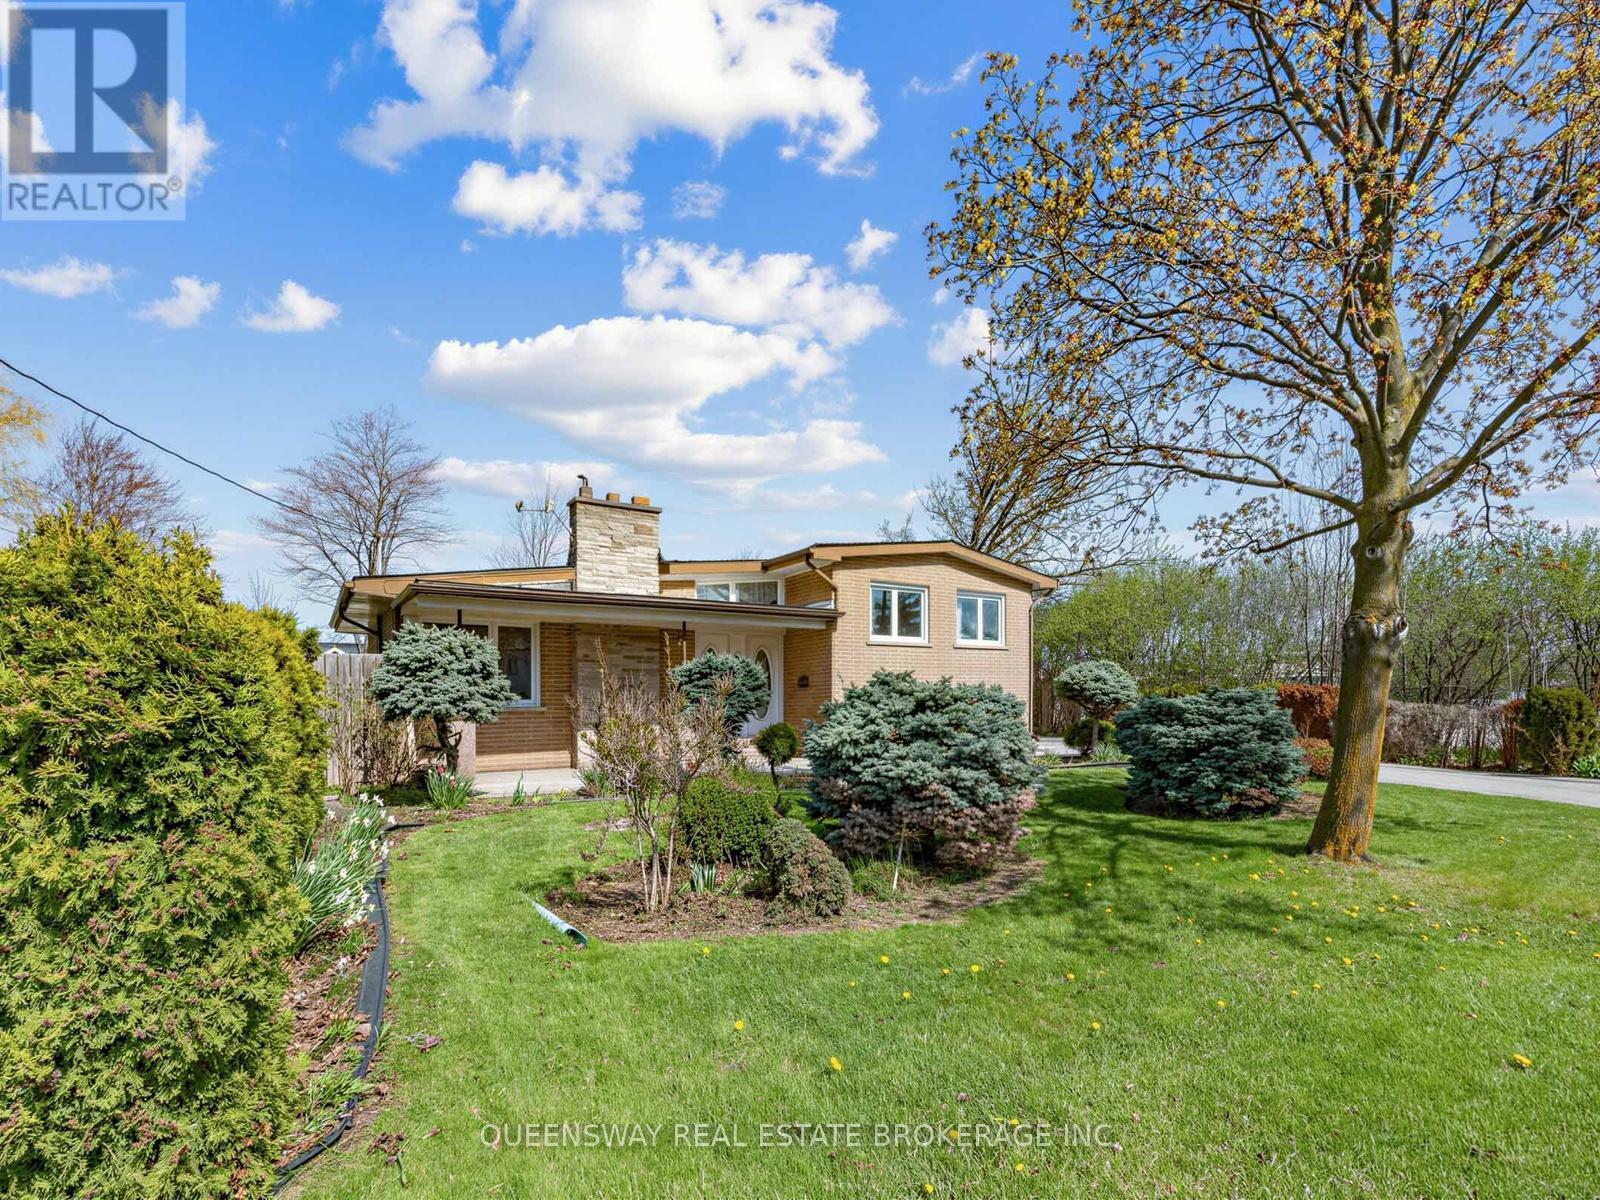
A truly rare offering in one of Oakville's most sought-after neighbourhoods, this 3+2 bedroom, 2-bathroom, 1+2 kitchens (rare) bungalow is set on an exceptional pie-shaped lot - a highly rare find that presents outstanding potential for families, builders or investors. The main floor features a generous, light-filled living room anchored by a classic wood-burning fireplace, with large bedrooms and a functional layout throughout. Primary bedroom features a large walk in closet. For families, there is a walk-out basement with private separate entrance, 2 bedrooms, and full kitchen providing immediate rental income potential or an in-law suite. The massive tree-lined backyard is among the largest and most private available in this market, offering limitless possibilities for luxury outdoor living, future development, or both. An extended private driveway provides ample parking with a charming front yard. Perfectly positioned minutes from Appleby College, The Oakville waterfront, walking trails, shopping, QEW/401, and the GO Train corridor. A compelling combination of lot size, location, and income potential in one charming home! (id:61594)
Queensway Real Estate Brokerage Inc.
Ramara, Ontario
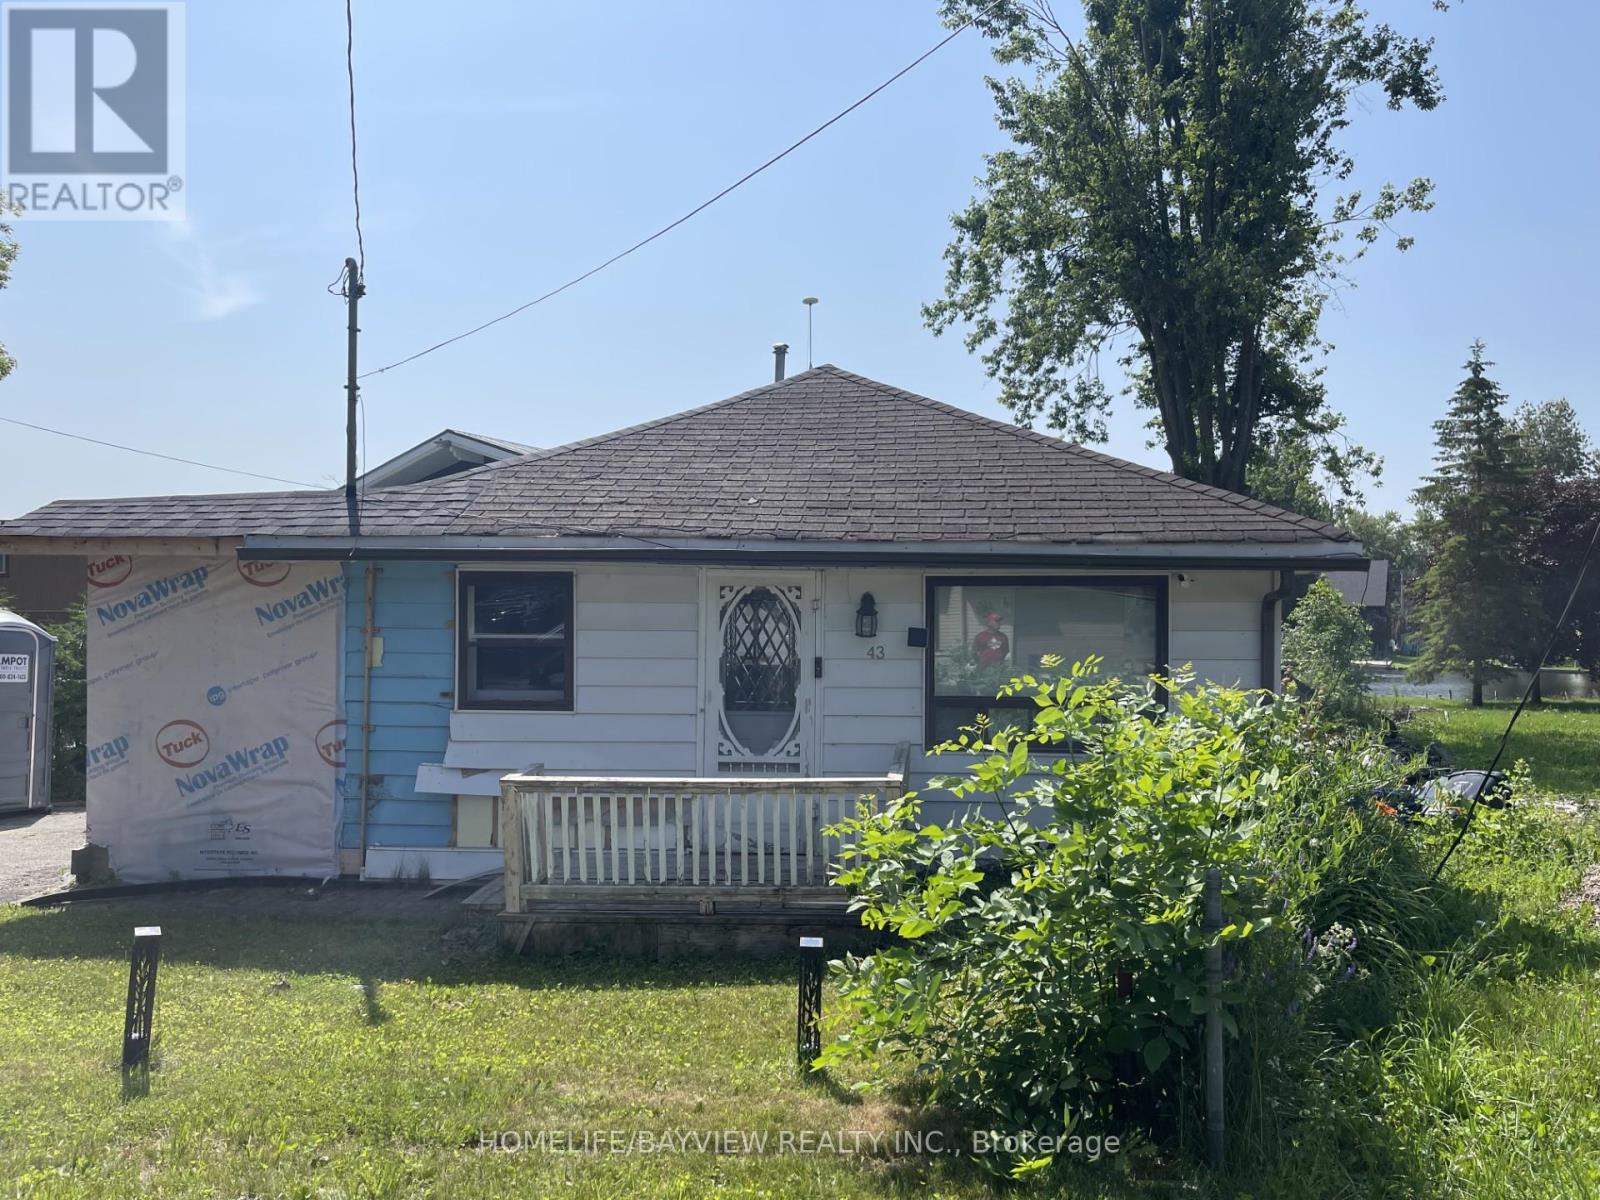
Welcome to Lagoon City-a unique community featuring a canal system and direct access to Lake Simcoe. Situated on a picturesque waterfront lot, this property offers a rare opportunity to create an ideal home for full-time living or a weekend retreat.Located within walking distance to the local public school, just 15 minutes to Orillia, and only minutes to Lake Simcoe public beaches, marinas, and OFSC trails-this home offers the perfect balance of convenience and lifestyle.It is an excellent choice for those seeking a property with high investment potential or dreaming of building a modern waterfront home in one of Ontario's most desirable lakeside communities.The house is currently undergoing renovation and is ready for a major overhaul. Interior walls have been stripped down to the framework, allowing the new owner to implement their own design and a modern layout without incurring additional demolition costs.The property will be sold As Is. Don't miss the chance to purchase a unique property and make your dream of waterfront living a reality. (id:61594)
Homelife/bayview Realty Inc.
Aurora, Ontario
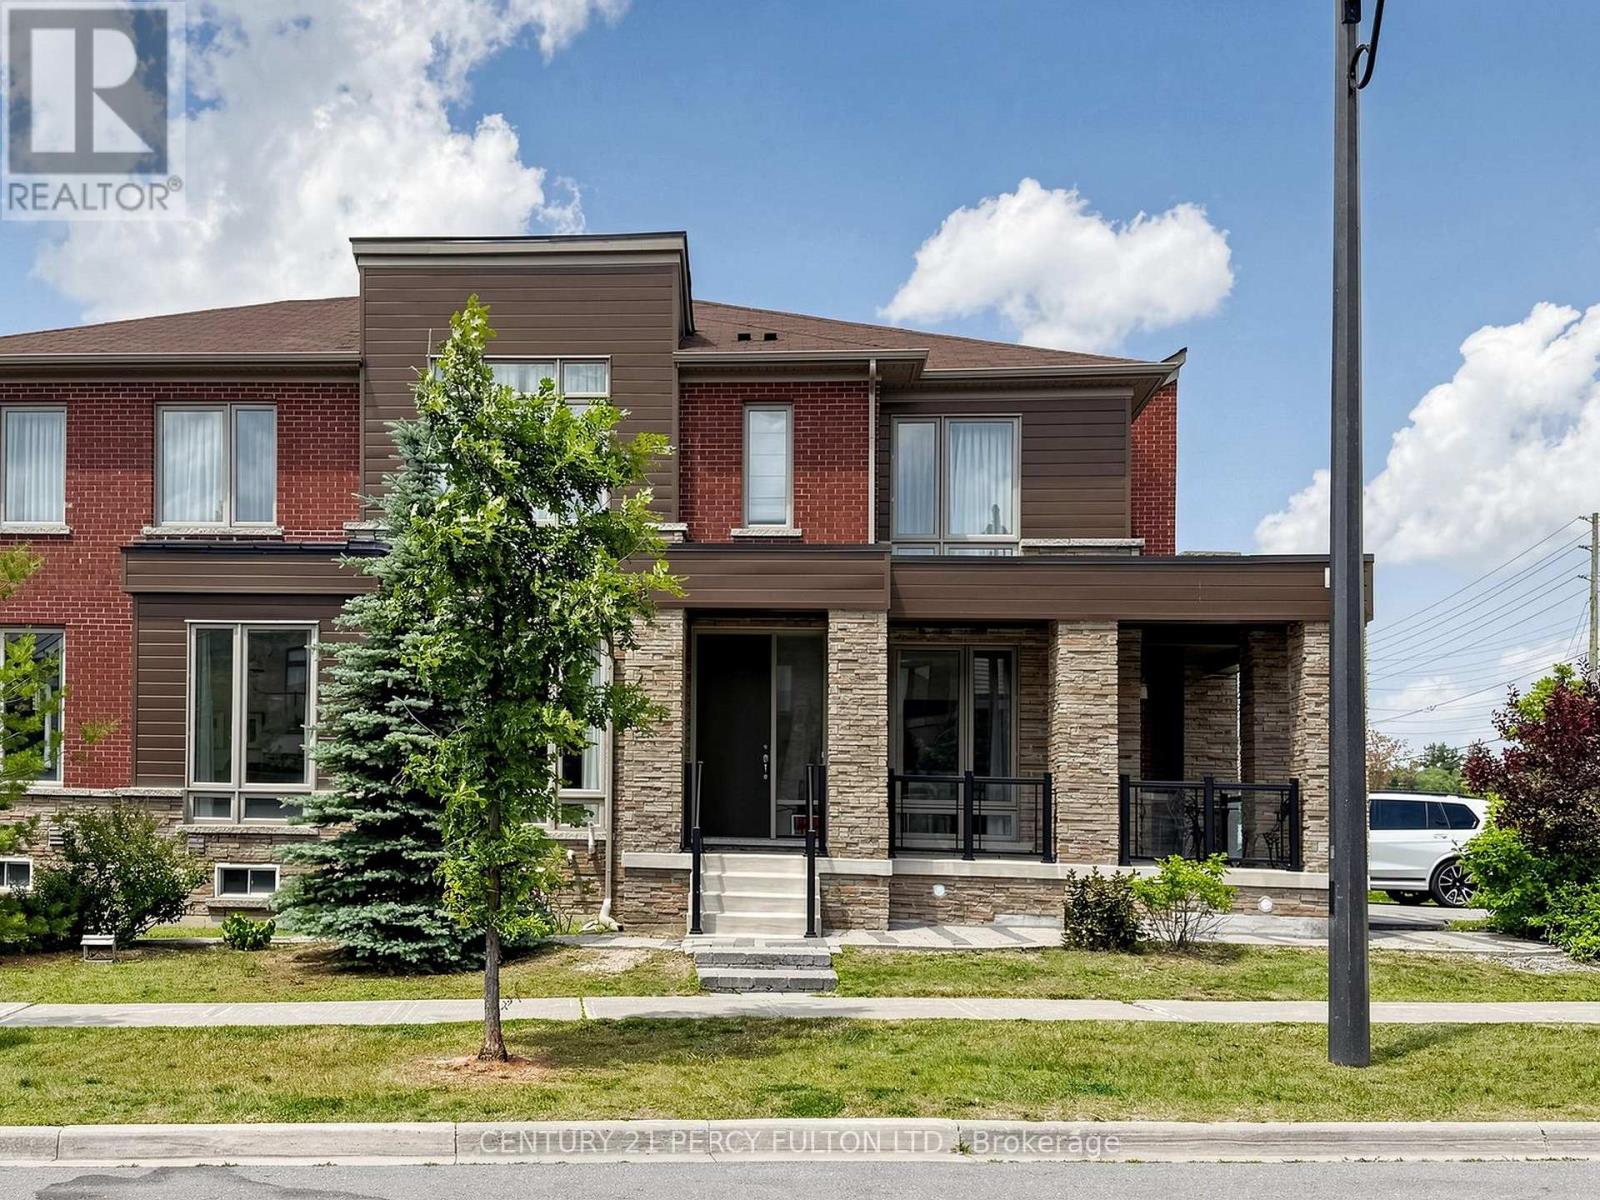
91 Badgerow Way: Where Modern Living Meets One of Aurora's Best Communities. Perfectly positioned on a premium end-unit lot in prestigious Rural Aurora, this beautifully maintained executive freehold townhome offers over 2,300 sq. ft. of bright, thoughtfully designed living space. Natural light pours in from three sides, making every room feel open and welcoming.At the heart of the home is an expansive open-concept main floor featuring rich hardwood flooring, oversized windows, and a chef-inspired kitchen. Complete with granite countertops, stainless steel appliances, ample cabinetry, and a spacious centre island, it's the perfect hub for family life and entertaining. Upstairs, four generously sized bedrooms provide exceptional flexibility for growing families, multigenerational living, or a dedicated home office. The primary retreat serves as a private sanctuary, boasting a walk-in closet and a luxurious ensuite with double vanities, a soaker tub, and a separate glass shower. As an end-unit, the home enjoys enhanced privacy and a large, fully fenced backyard ideal for summer barbecues, kids, and pets. Located in a highly desirable, family-oriented neighborhood, you are minutes from shopping (including Walmart Supercentre), dining, fitness centres, top-rated schools, and recreation complexes. Commuters will love the seamless access to Highway 404 and GO Transit. Welcome home. (id:61594)
Century 21 Percy Fulton Ltd.
Midland, Ontario
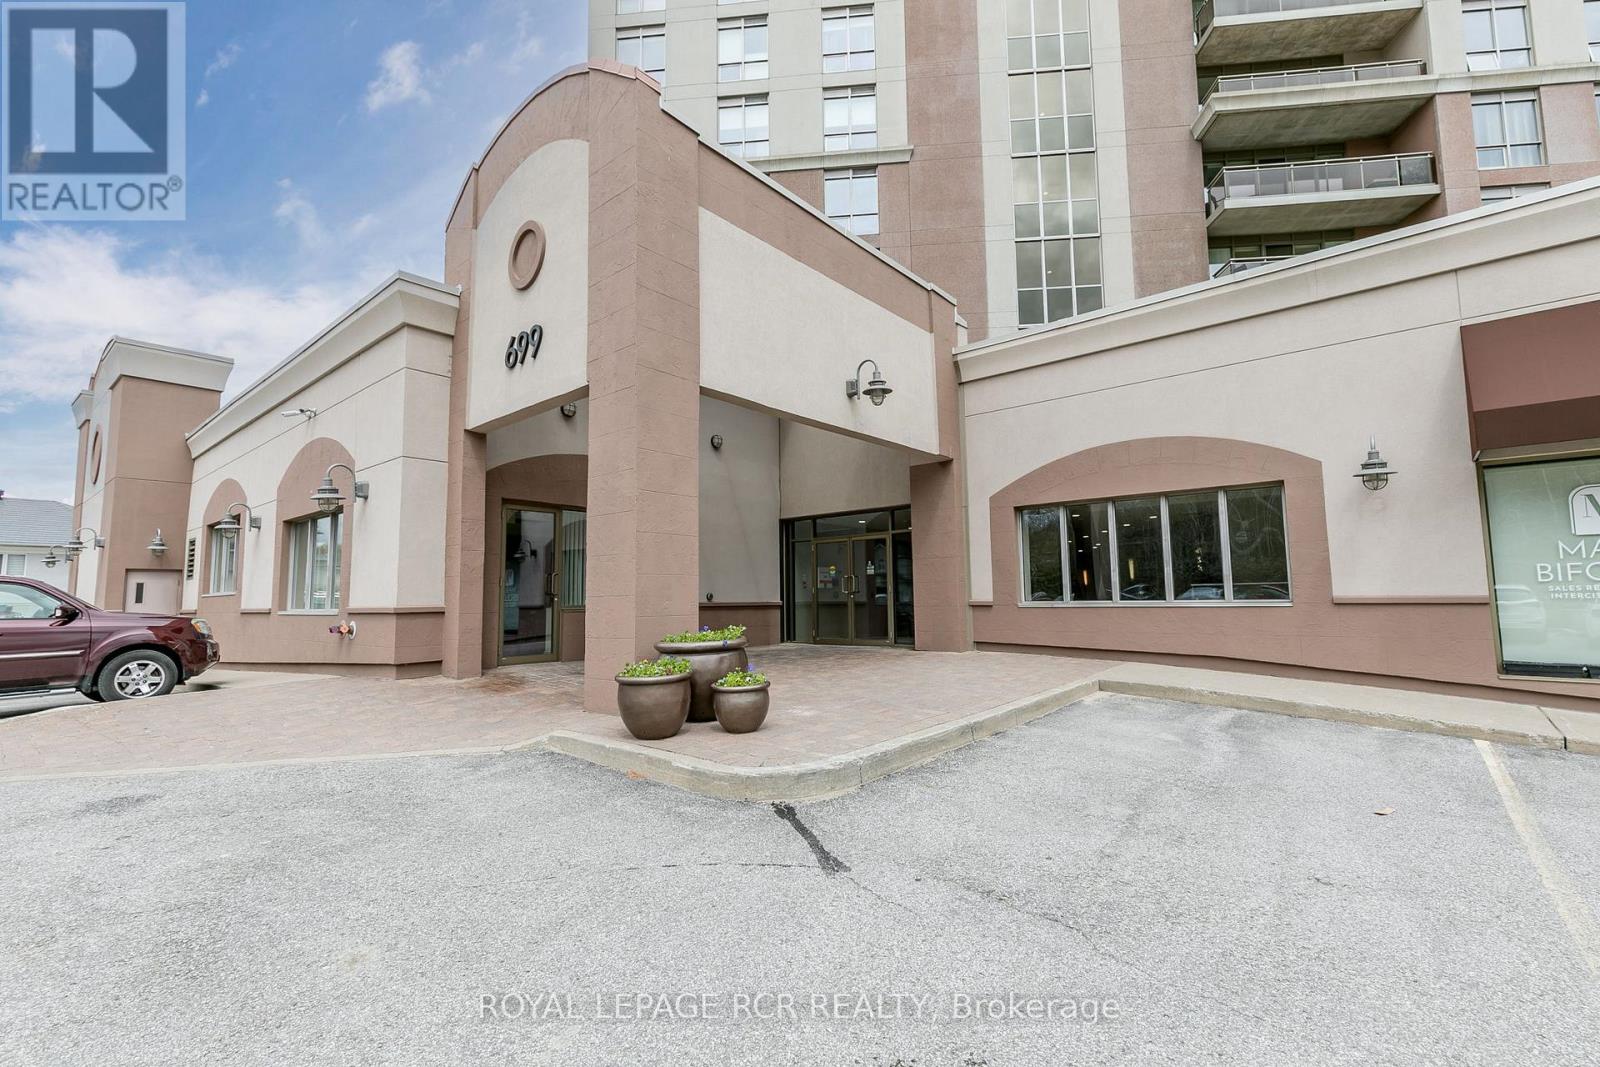
Tiffin Pier Waterfront Condominium located on the Shores of Georgian Bay. Warm, bright, sun filled South exposure, 2 bedroom, 2 bath unit is turn key. Kitchen has stone countertop, extended breakfast bar, open concept with dining and living room. Great for entertaining with picturesque South West views from the large balcony where gas BBQ allowed. Walk along the Shore of Georgian Bay and the Trans-Canada Trail. Owned parking, bike storage and storage locker. Great amenities at Tiffin Pier including gym, lap pool, sauna, rooftop patio overlooking Midland Bay. (id:61594)
Royal LePage Rcr Realty
