Lake Of Bays, Ontario
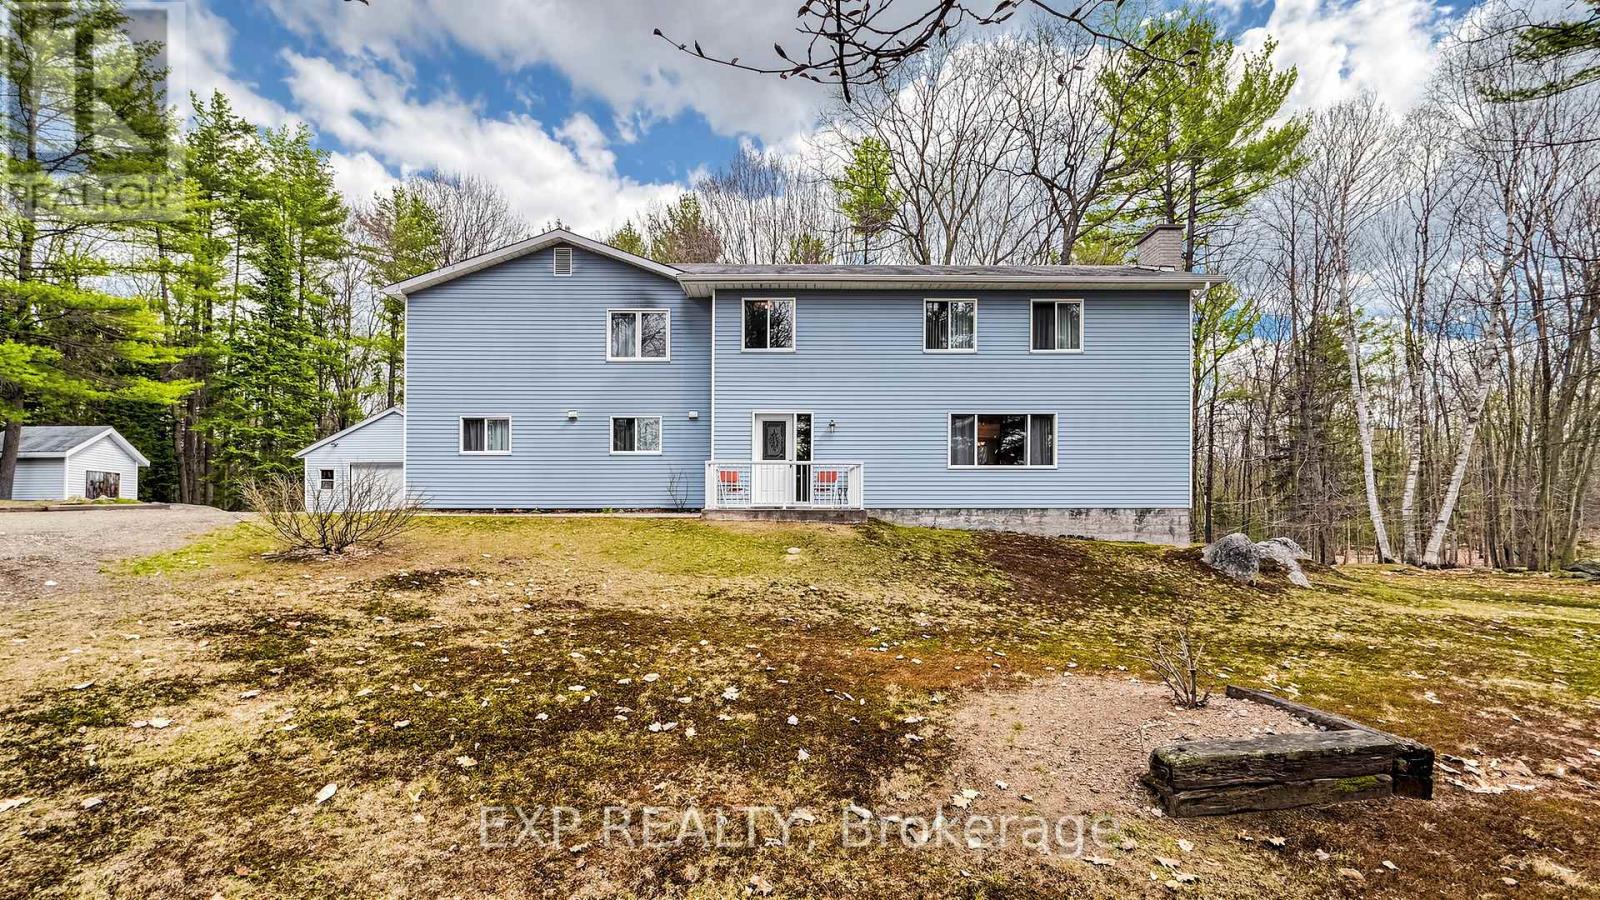
Welcome to 3711 Brunel Road - a private 8.86-acre Muskoka property with Lower Schufelt Lake nearby and Tooke Lake directly across the road, just five minutes from the village of Baysville and Lake of Bays. This rare offering blends rural privacy with everyday convenience. The 3,223 sq ft home features 5 bedrooms and 3 bathrooms, anchored by a flexible upper-level retreat ideal for a home office, studio, or wellness space - north light, forest views, complete solitude. Originally built in 1978 and substantially rebuilt in 1990, the residence offers solid construction, generous proportions, and room to gather. The great room invites four-season living: ice-out springs alive with the return of the loons; summer doors thrown open to the deck; autumn light through hardwoods; hearth-side winters under deep snow. Outside, the land is the story. Mature trees, two water features at your doorstep, wildlife at the treeline, and dark skies overhead. A property of this scale, in this location, simply is not made anymore. Baysville village is five minutes away - bakery, general store, marina, restaurants. Huntsville hospital is 30 minutes north. Bigwin Golf nearby. Premier ski 40 minutes away. Toronto two hours south. Starlink-ready for the work that travels with you (Bell Fibe is on it's way). A property like this rewards a buyer who knows what they're looking for: the Downshifter trading the commute for the canopy; the Returner reclaiming the Muskoka of childhood summers; the Family building the home that gathers thirty; the Creator finding the room with the right light. Five bedrooms, 8.83 acres, two lakes, and a village within walking distance - together, irreplaceable. Muskoka land supply is fixed. Spring 2026 demand is not. Schedule your private viewing today. (id:61594)
Exp Realty
Brampton, Ontario
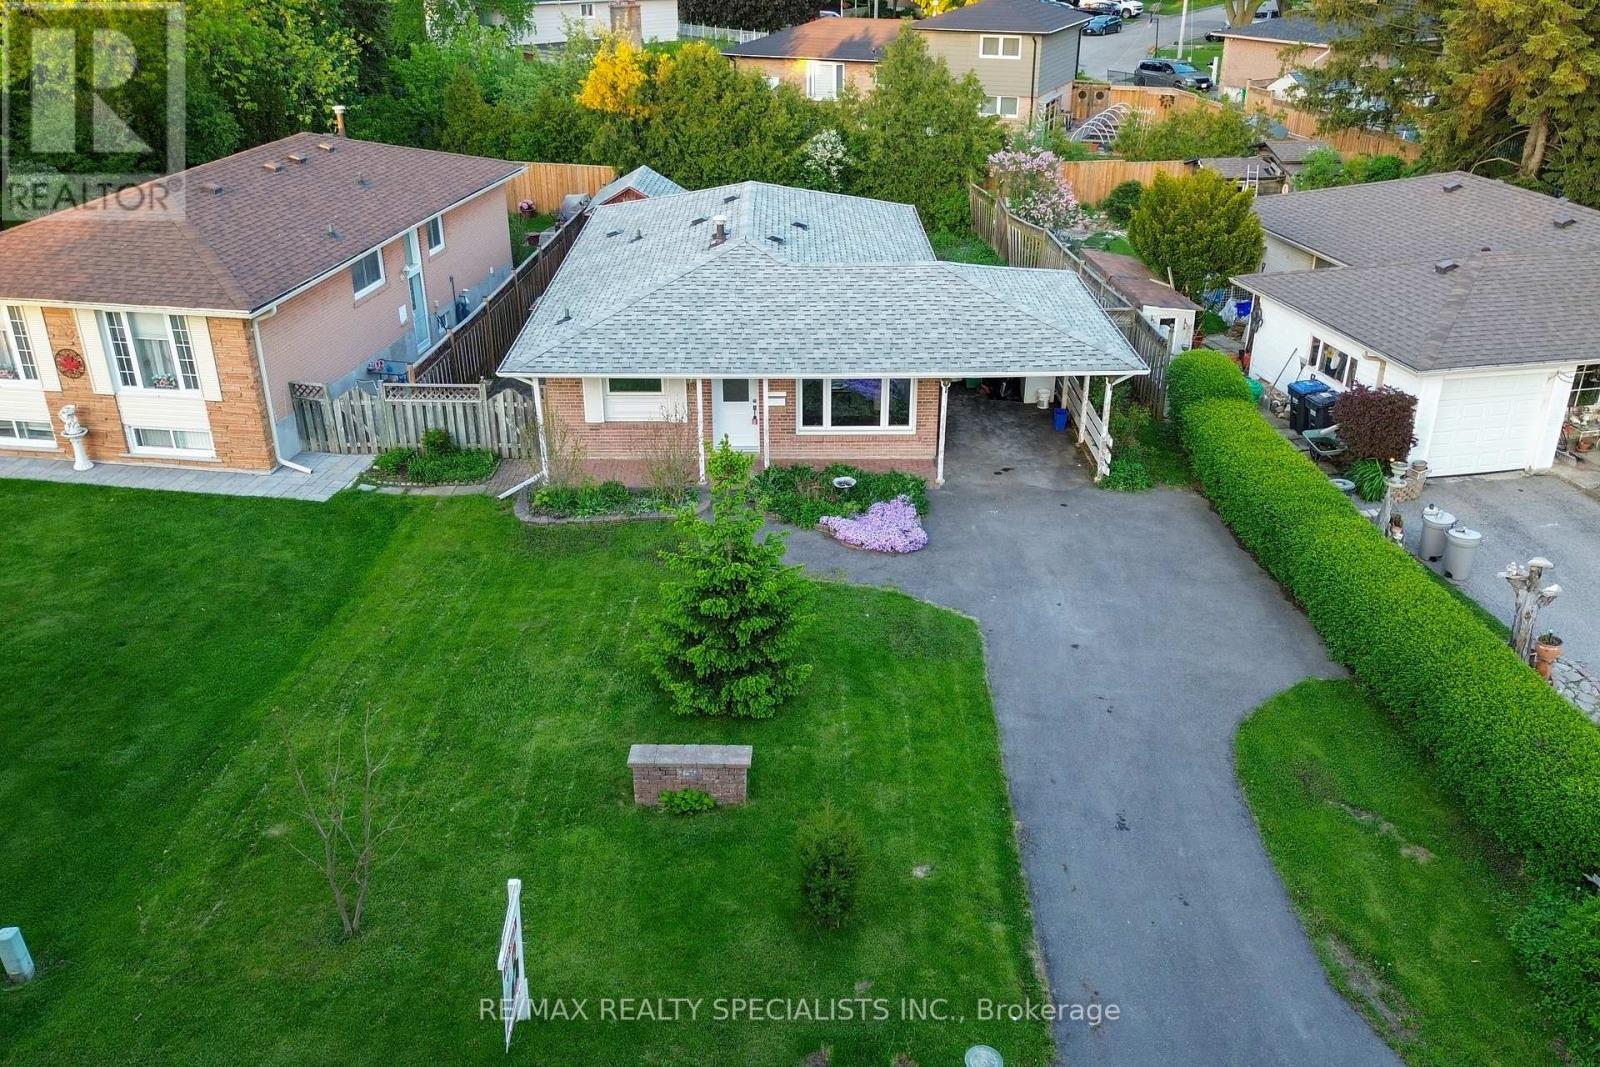
Welcome to 159 Bartley Bull Parkway, a beautifully renovated 3-bedroom bungalow situated on a premium 58 x 110 ft lot in the highly desirable Peel Village community of Brampton. This move-in-ready home has been completely updated from top to bottom with quality finishes and modern upgrades throughout, offering the perfect blend of comfort, style, and functionality. The main floor features a bright and spacious living room with a large picture window that fills the home with natural light. You'll find three generously sized bedrooms along with a brand-new modern kitchen complete with stainless steel appliances, ample cabinetry, and plenty of counter space for everyday living and entertaining. Two fully renovated washrooms, new flooring throughout, fresh paint, updated doors, and stylish pot lights add to the home's contemporary appeal. The fully finished basement with a separate entrance provides excellent additional living space and great potential for extended family. It includes a large family room in the basement, a brand-new full washroom, new windows, and plenty of space for rental income, in law suite, recreation or workplace. Step outside to enjoy the private fenced backyard, ideal for relaxing or entertaining, along with a storage shed for added convenience. The attached carport provides covered parking and easy access to the home. Located in the heart of Peel Village, this property offers an unbeatable location close to Shoppers World, the Brampton Bus Terminal, the upcoming Brampton LRT, downtown Brampton, major highways, top-rated schools, parks, shopping, and all essential amenities. A fantastic opportunity to own a fully upgraded home in a family-friendly neighbourhood. (id:61594)
RE/MAX Realty Specialists Inc.
Toronto, Ontario
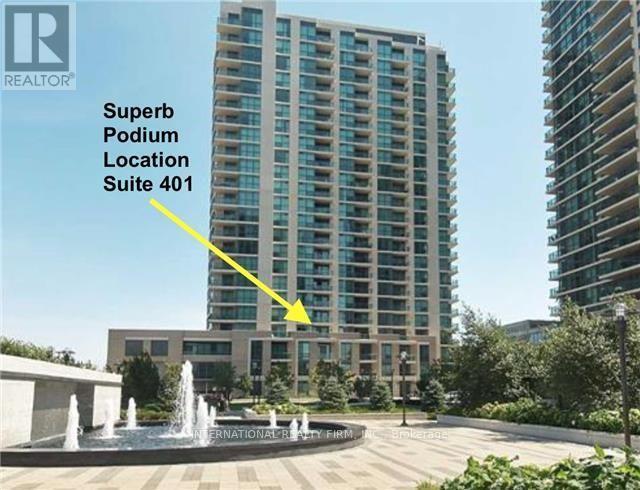
Live In The Most Desirable Condo Building At Sherway Gardens In Etobicoke! Gorgeous Sunfilled Park Views! Functional &Comfortable Floor Plan With Open Concept Living Areas + Balcony Walkout. Large Den Which Can Be Used A Second Bedroom With Custom Opaque Glass Doors Or Can Be Used As A Home Office. Tastefully Finished With Hardwood Floors *Thruout*+ Stainless Appliances & Granite Counters In Kitchen. 9 Ft Ceilings Extra Large Front Hall With Pantry Shelving, Glass Shower Screen And More. Only Steps To Sherway Gardens Mall Shops & Markets. This Building Offers Resort Style Amenities With 24Hr Concierge, Indoor Pool/Spa, Professional Gym, Party Room, Guest Suites & Visitor Parking. Steps To Ttc, Close to Trillium Health Centre + Easy Access To 427/Gardiner. Perfectly situated for those seeking both urban access and a quieter pace of living. The Sherway Transit Hub is Just Steps Away, Providing Direct Access Into Toronto, Subway Stations, the GO train, and Mississauga Transit. Nearby parks and scenic paths offer a peaceful escape, while Sherway Gardens Mall is moments from your door, delivering an exceptional mix of shopping, dining, and everyday essentials. Don't Miss This Opportunity ! (id:61594)
International Realty Firm
Tiny, Ontario
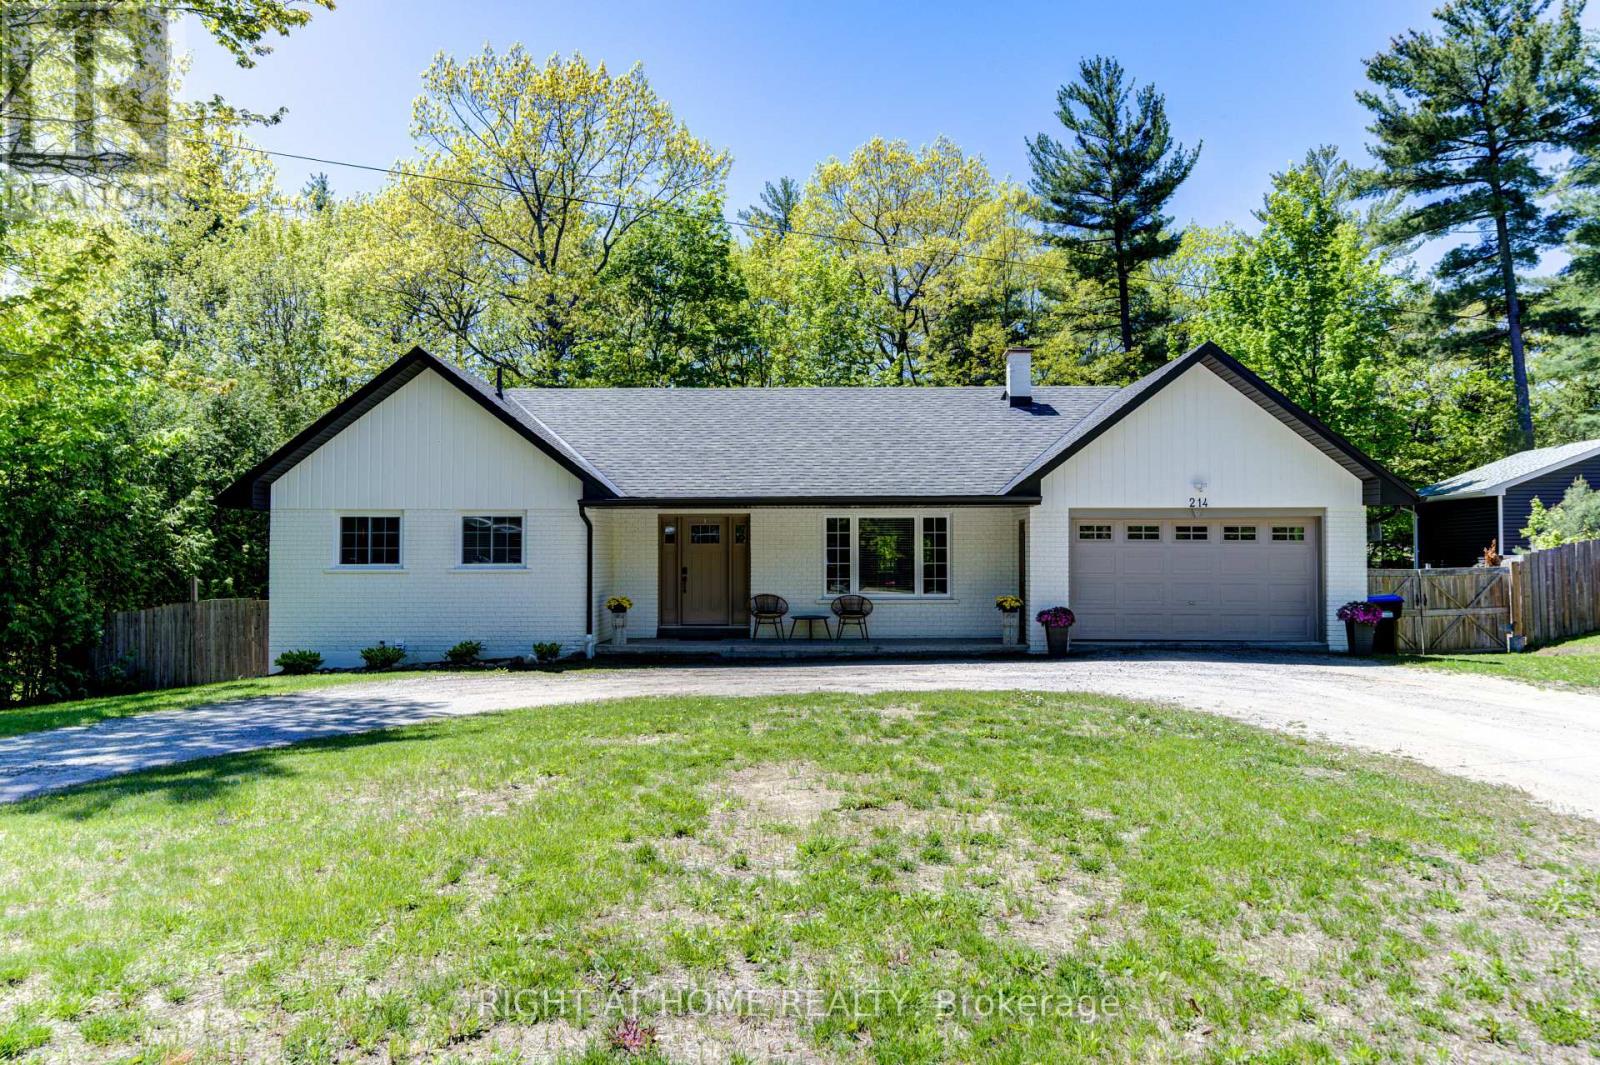
Step into a lifestyle of comfort and relaxation with this stunning bungalow with a walk-out basement, just a 5 minute stroll to beautiful Lafontaine beach. Perfectly blending functionality w/ modern elegance, this thoughtfully designed 3+1 bedroom, home offers 3 main floor bdrms, two of which each feature private ensuites, offering convenience and privacy. The primary bdrm ensuite is complete with its own stacked washer & dryer for the ultimate convenience, heated floors, custom tile backsplash, wall sconces, & a bluetooth enabled speaker. At the heart of the home, an open-concept kitchen features an expansive island w/ electrical outlets containing USB ports, quartz countertops, tile backsplash, stainless steel appliances and a w/o to the deck. The living room's stone feature wall adds warmth and coziness while the custom coffee bar caters to your morning rituals. Each bedroom is enhanced w/ custom built-in wardrobes, ensuring optimal organization and storage. The inviting walk-out basement retreat is designed for comfort and wellness. The walk-out basement features custom stone feature wall with a cozy gas fireplace and a billiards table. Thoughtfully placed wall sconces provide ambient lighting, creating a relaxing and stylish atmosphere. With two convenient walk-outs to the expansive backyard, you'll enjoy easy access to the outdoors, surrounded by mature trees that offer both beauty and privacy. The spacious basement bedroom features custom built-in wardrobes and two large windows, filling the room with lots of natural light. The exercise room is outfitted with a custom tile feature wall w/ a Napolean electric fireplace equipped w Bluetooth-enabled speakers and a 2 pc washroom for added convenience. Class 4 filter bed septic system (June 2024) - permit available, roof (April 2022), water softener (2022) and much more - see attached sheet for list of upgrades. Gym equipment included! (id:61594)
Right At Home Realty
Oro-Medonte, Ontario
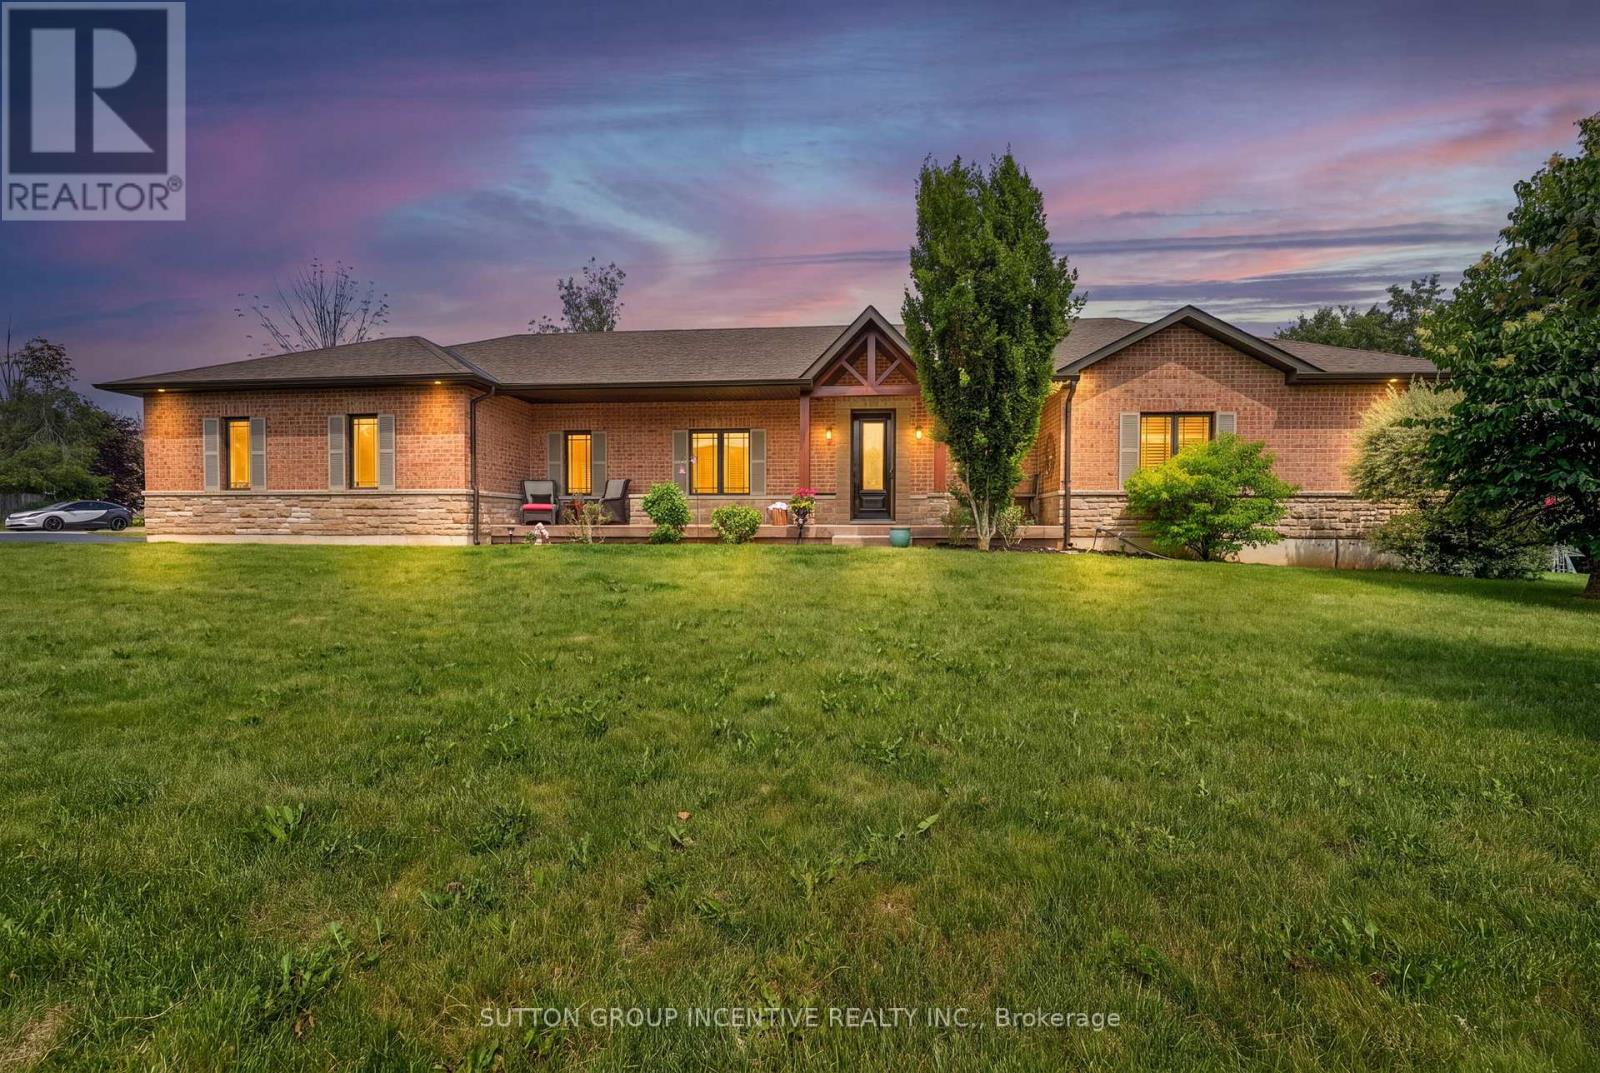
STUNNING CUSTOM BUILT FORMER MODEL HOME ON A BEAUTIFUL LANDSCAPED .87 ACRE LOT IN DESIRABLE PINE MEADOWS ESTATE! PRIDE OF OWNERSHIP FOR THIS RANCH BUNGALOW WITH 9' CEILING, 8 FOOT SOLID WOOD INTERIOR DOORS,OPEN CONCEPT CUSTOM KITCHEN W/LOADS OF CUPBOARD SPACE & GRANITE COUNTERTOPS/TRAVERTINE FLOOR,OPEN CONCEPT LIVING ROOM W/STONE GAS FIREPLACE & VAULTED CEILING, MAPLE HARDWOOD FLOORING THROUGHOUT MAIN LEVEL,MAIN FLOOR LAUNDRY,PRIMARY BEDROOM WITH COFFERED CEILING/WALK IN CLOSET/ENSUITE WITH LARGE BATHTUB, HUGE OPEN CONCEPT SHOWPIECE LOWER LEVEL WITH HUGE REC ROOM WITH WET BAR, BILLIARD ROOM, STORAGE ROOM & 4 PIECE BATH! LARGE TRIPLE CAR GARAGE & 9 FOOT GARAGE DOORS, X-L PAVED DRIVEWAY, NEW FURNACE & AC, DECK, SHED, HOT TUB, GENERATOR +++ SHOWS 10++ (id:61594)
Sutton Group Incentive Realty Inc.
Richmond Hill, Ontario
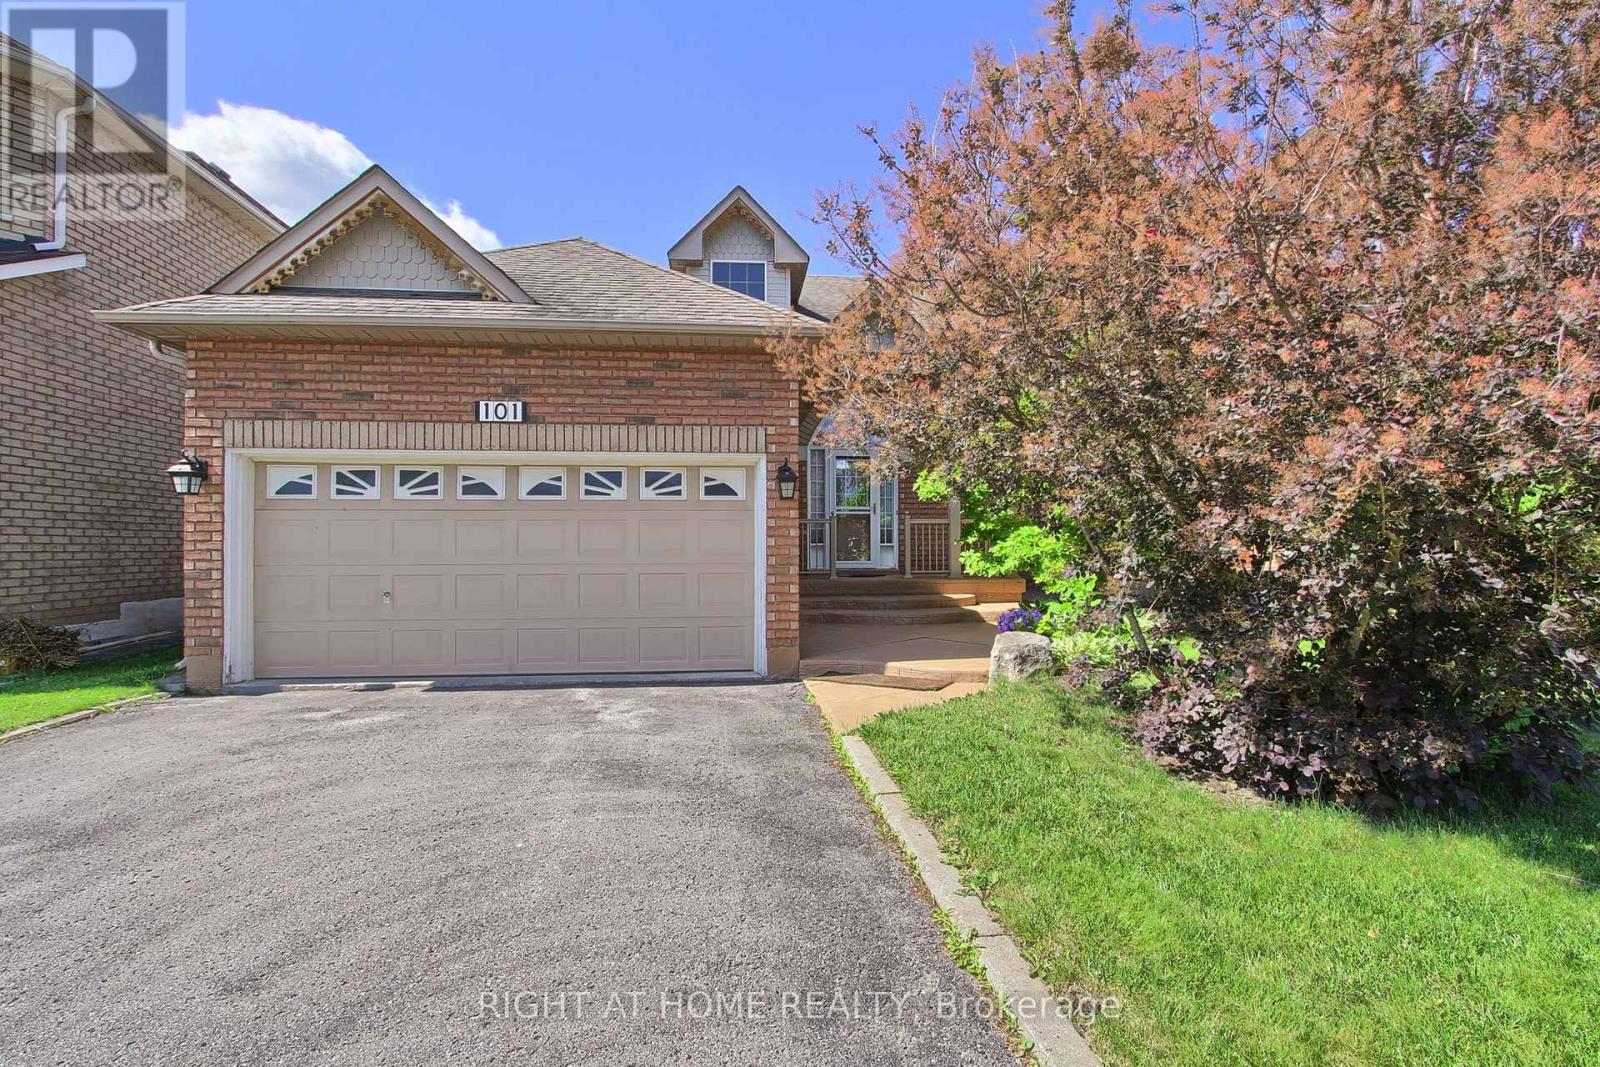
Rare opportunity in the highly sought-after Lake Wilcox community. This spacious detached bungalow offers the convenience of one-level living in one of Richmond Hill's most desirable neighbourhoods.Featuring 9-ft ceilings, hardwood and ceramic flooring, a bright and functional layout, and a large great room open to the kitchen, this home is ideal for both everyday living and entertaining. The well-designed floor plan includes 2 generous bedrooms, 2 bathrooms, main floor laundry with direct garage access, and a separate entrance to the unfinished basement, offering excellent potential for additional living space, an in-law suite, or future customization.Situated on a mature lot in a quiet, family-friendly neighbourhood, this home is just steps from Lake Wilcox, parks, trails, schools, community amenities, shopping, and transit.Whether you're looking to downsize, invest, or create your dream home in a prime location, this is a fantastic opportunity to own in the desirable Oak Ridges community. 2 hours notice on showing requests. (id:61594)
Right At Home Realty
Century 21 B.j. Roth Realty Ltd.
Whitchurch-Stouffville, Ontario
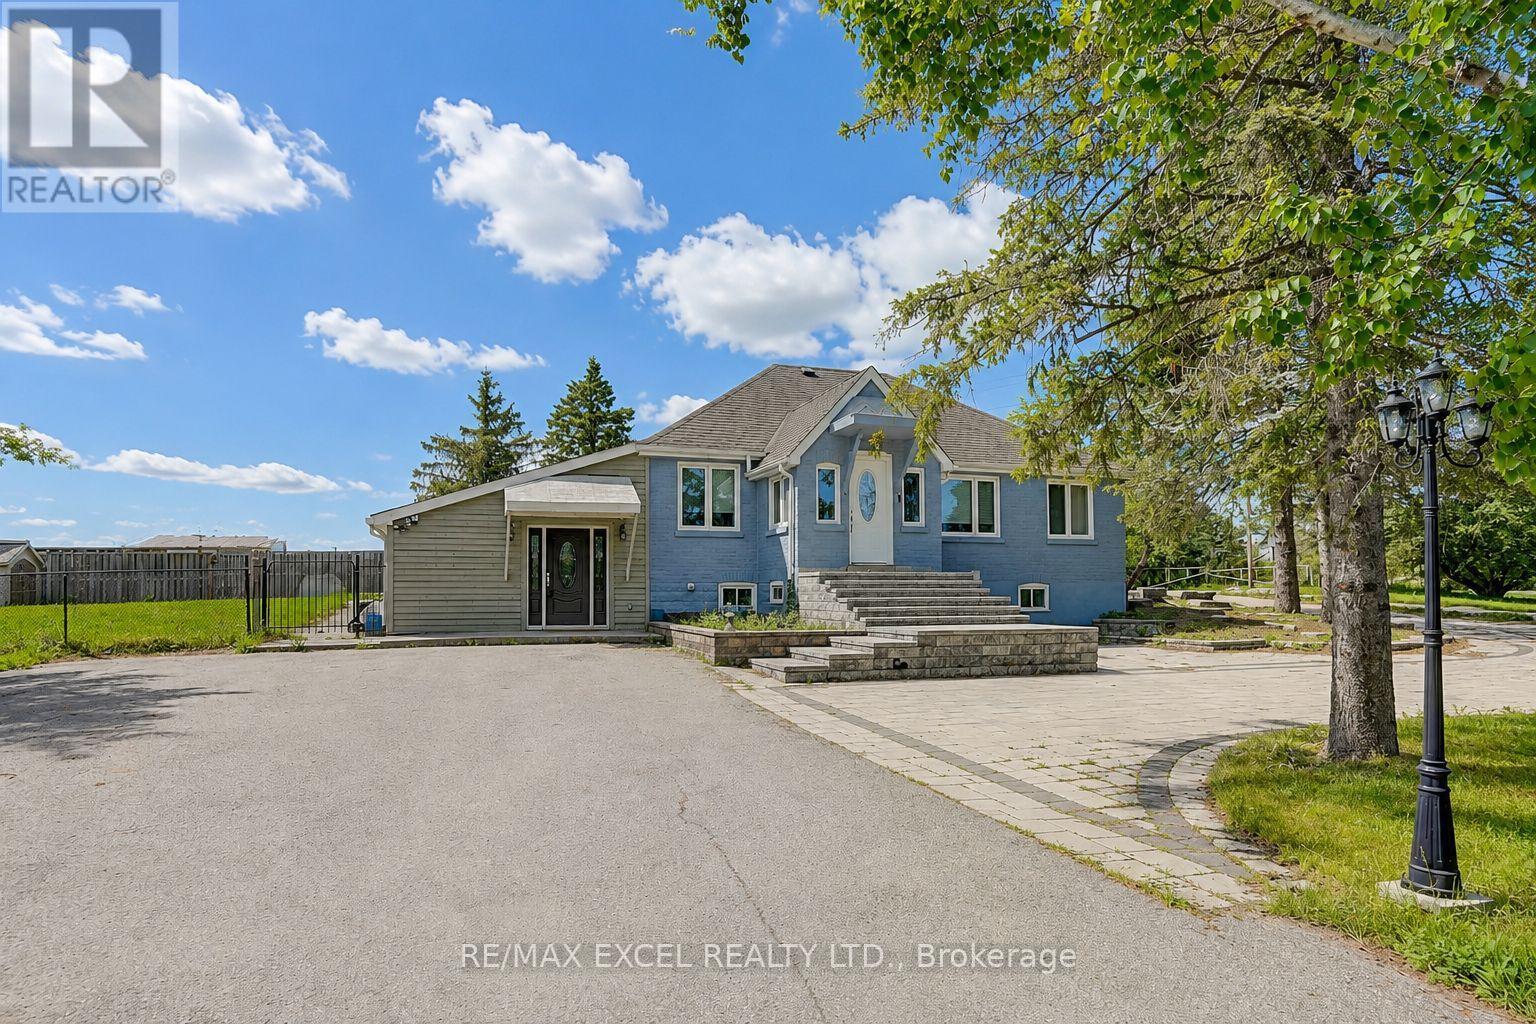
The Property: A spectacular, top-to-bottom luxury renovation on a massive, premium 1-acre country lot-offering the perfect balance of rural privacy and urban convenience.The Layout: Exceptional, flexible floor plan. Perfect for multi-generational living, or live in one suite and rent out the other two for premium rental income.The Upgrades: Seller spent $$$ on top-tier finishes and mechanicals, including a massive interlock driveway and backyard oasis.The Mechanicals: Completely upgraded for independent living with 2 Furnaces, 2 AC units, and 2 High-Efficiency Tankless Water Heaters. (id:61594)
RE/MAX Excel Realty Ltd.
Toronto, Ontario
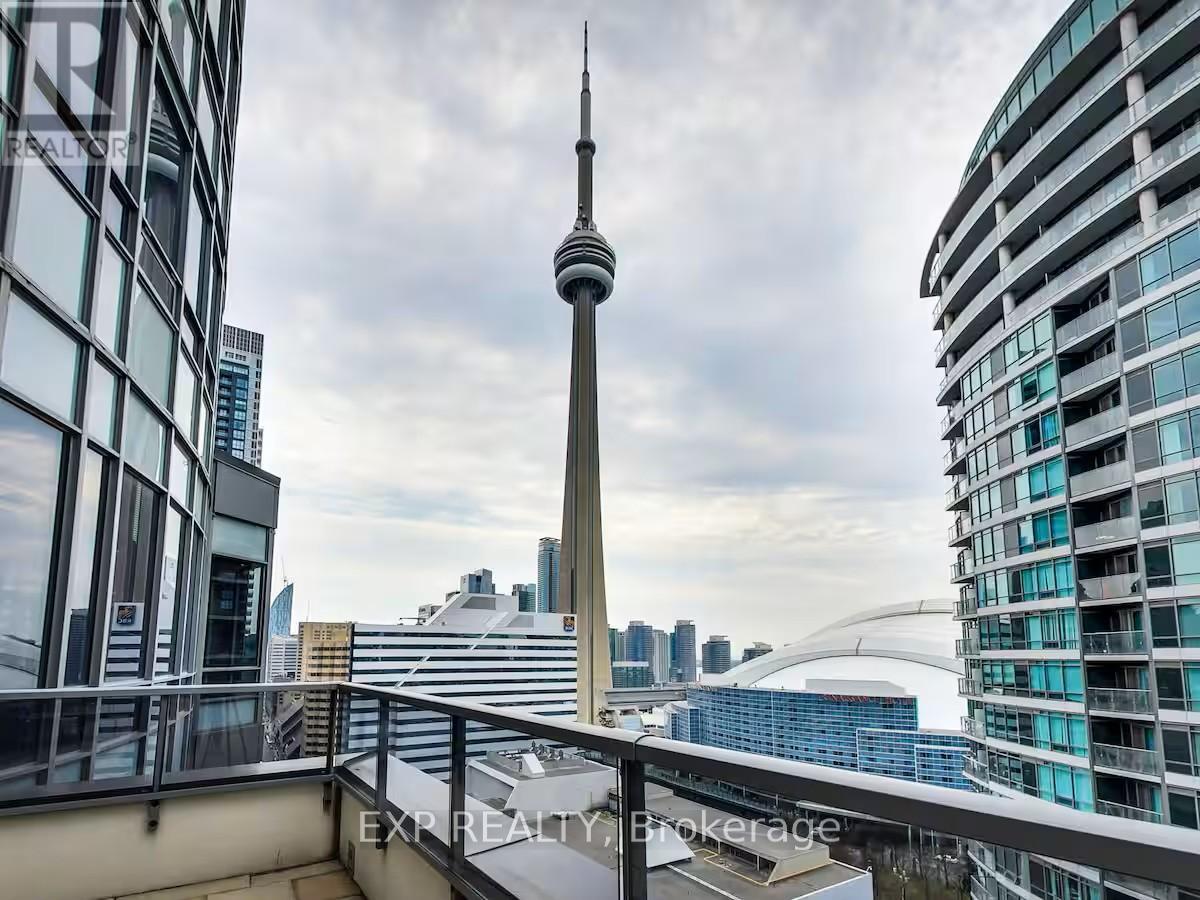
Stylish Downtown Escape in the Heart of the City - Discover urban sophistication in this spacious 2 + 1 bedroom, 2-bath suite located at the landmark "The Element" in Toronto's vibrant King West / Entertainment District. With an efficient split-bedroom layout, modern granite kitchen, an open balcony and premium parking + locker included, it checks every box for lifestyle and convenience. Enjoy top-tier building amenities-24-hour concierge, rooftop terrace, private theatre, spa & gym-just steps to transit, dining and the waterfront. Airbnb friendly building. Den is a true room, can be used as living area, a bedroom or as an office. This unit could be sold as is with furniture. (id:61594)
Exp Realty
Toronto, Ontario
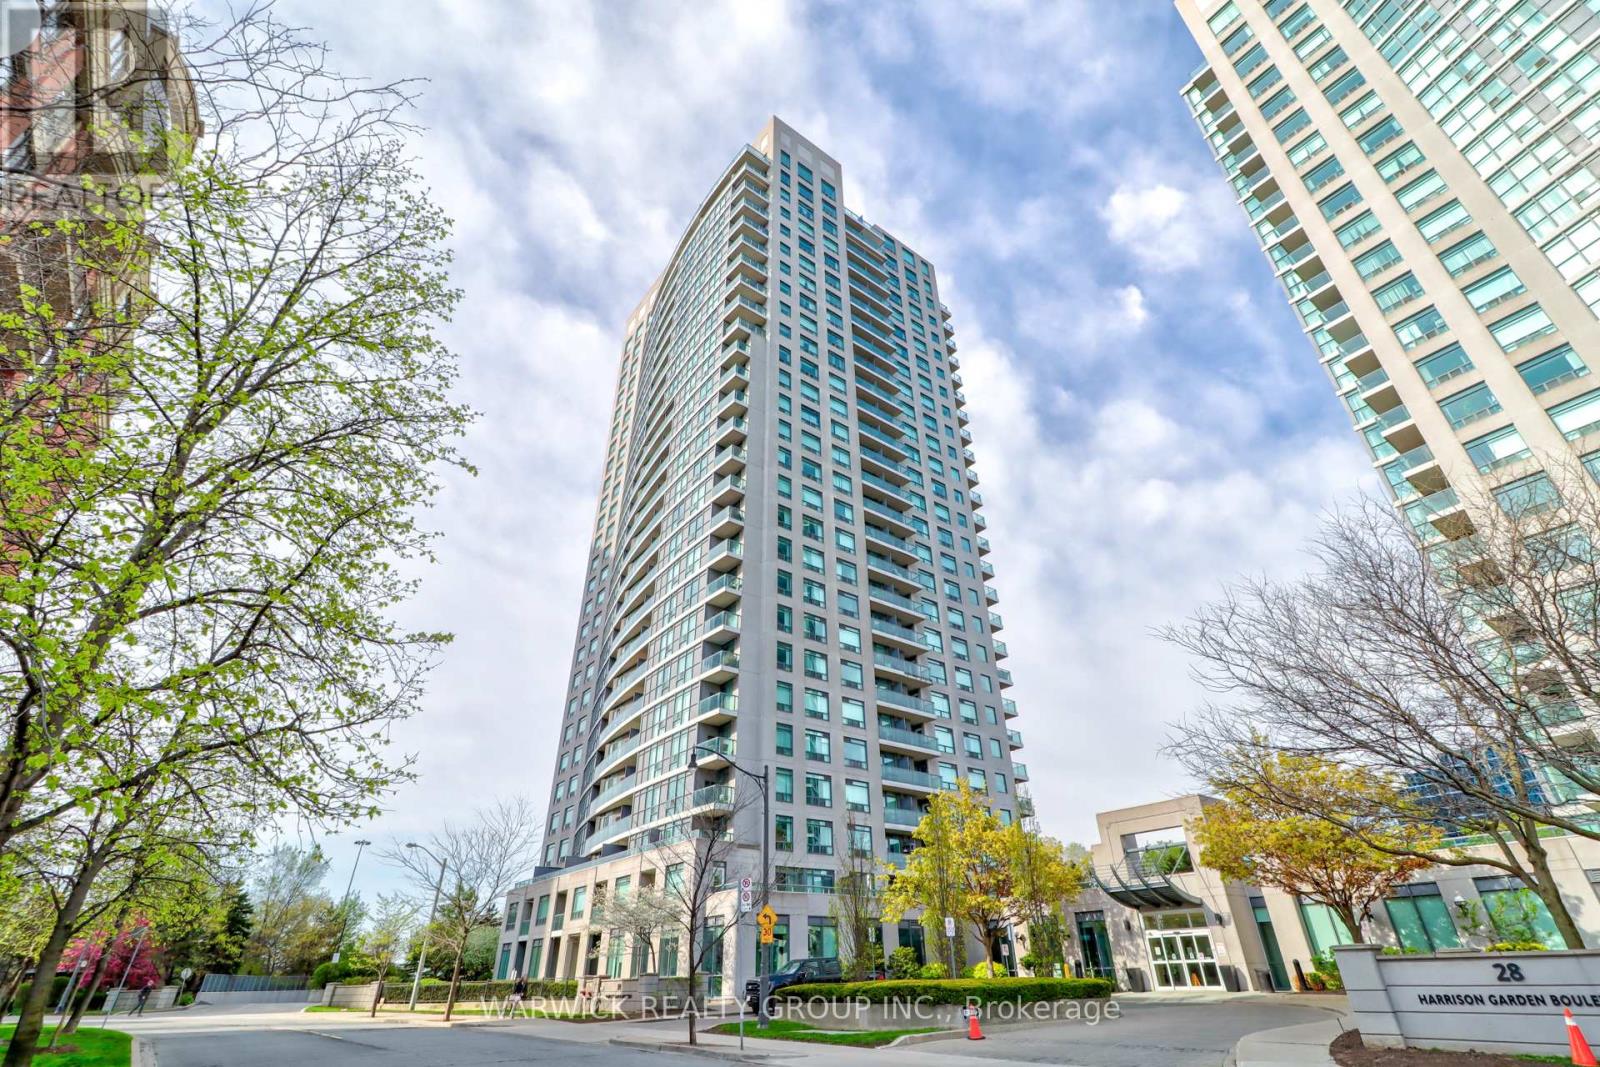
Welcome to "Spectrum! A bright and spacious 2-bedroom split-layout suite featuring 2 full bathrooms, including a glass walk-in shower plus a tub option in the primary ensuite. Enjoy stunning unobstructed south-west views of the Toronto skyline and CN Tower from this open layout unit. Includes 1 parking space conveniently located near the elevator and 1 locker for additional storage across from the parking space. Residents benefit from 24-hour concierge service and updated luxury common areas. Unbeatable location, just steps to Yonge & Sheppard subway station, Highway 401, shops, restaurants, schools, parks, and everyday amenities. Perfect for anyone seeking comfort, convenience, and city living at its best. (id:61594)
Warwick Realty Group Inc.
Ottawa, Ontario
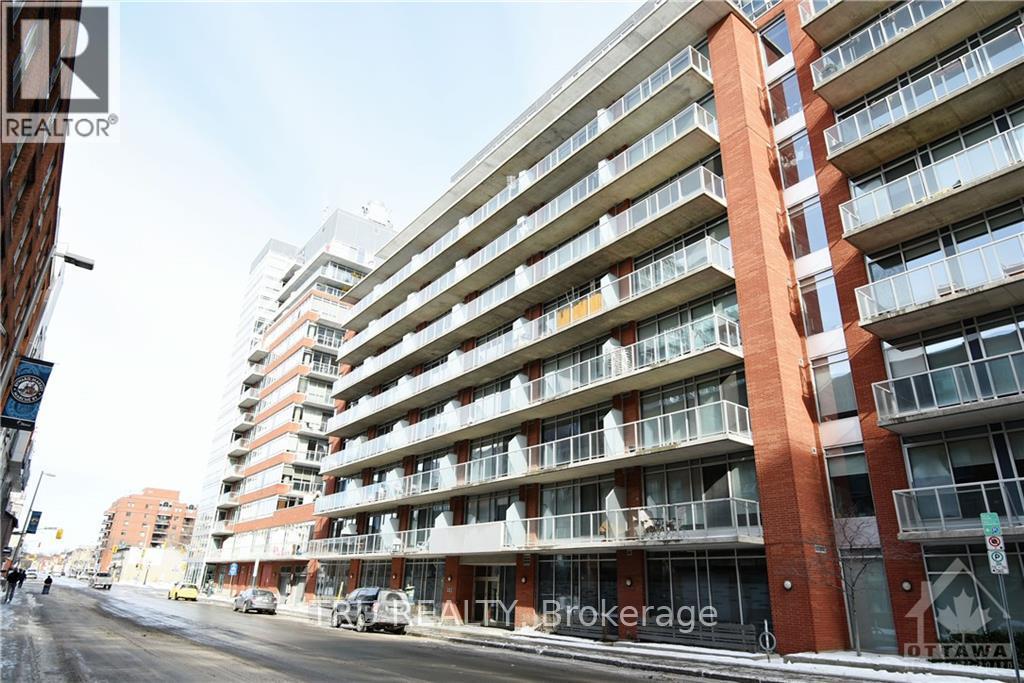
Welcome to this bright and stylish condo features soaring ceilings, expansive windows, and sleek hardwood flooring, creating an open and inviting space filled with natural light.The contemporary kitchen is equipped with quartz countertops, ample cabinetry, and a versatile movable island that adds both functionality and extra prep space-perfect for everyday living or entertaining. The thoughtfully designed layout flows seamlessly into the spacious living area, while the generous bedroom offers a large closet with built-in shelving and convenient semi-ensuite access to the full bathroom. Step outside to your South-West facing private balcony, an ideal spot to enjoy your morning coffee or unwind after a busy day. Additional features include in-unit laundry, central air conditioning, one underground parking space. Residents enjoy access to excellent building amenities, including a fitness centre, games room, BBQ terrace, and visitor parking. Heat and water are included in the condo fees, offering added value and convenience. Ideally located in the heart of downtown Ottawa, you're just steps from the University of Ottawa, the Rideau Centre, the Rideau Canal, the ByWard Market, LRT transit, restaurants, cafés, and endless shopping and entertainment. Experience the perfect blend of modern comfort and vibrant urban living. (id:61594)
Tru Realty
Brant, Ontario
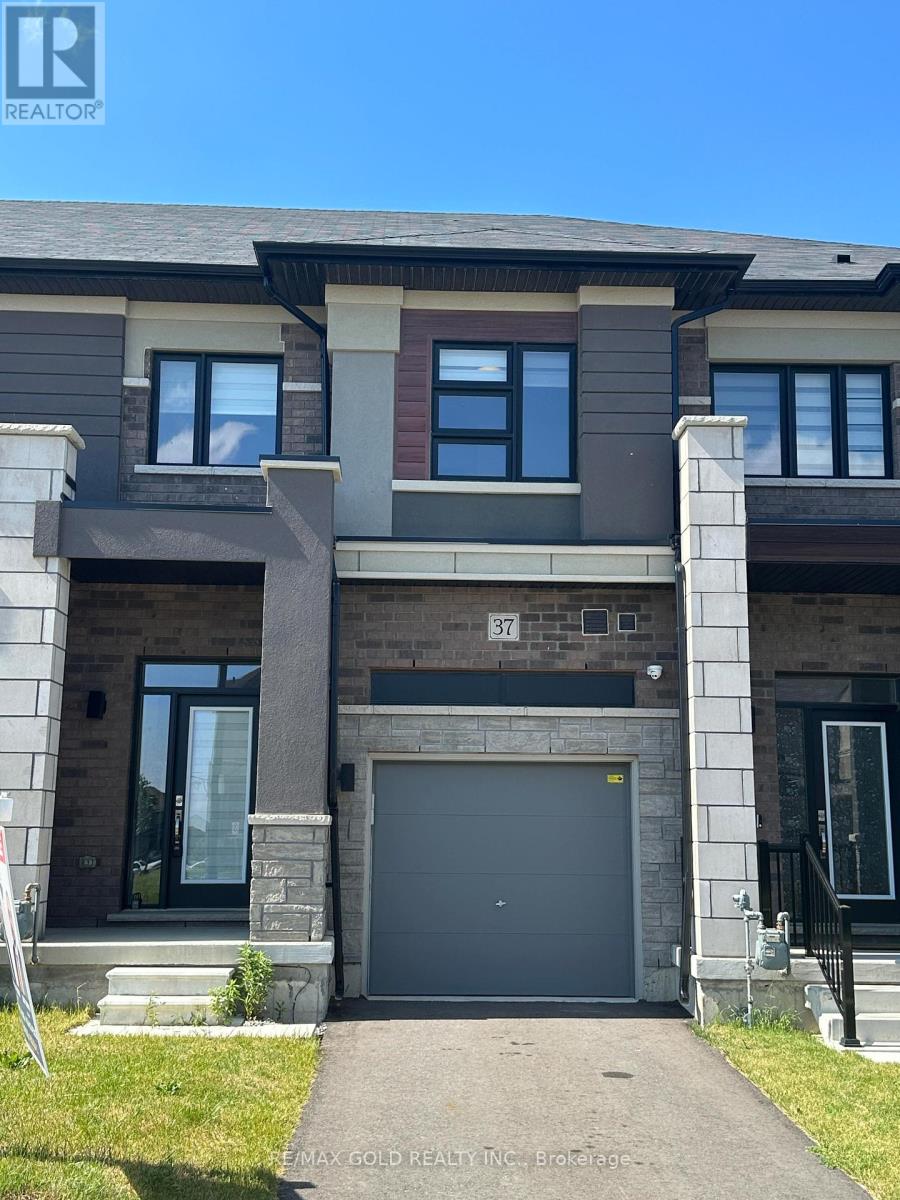
Welcome to 37 George Brier Dr. A beautifully designed 3-bedroom, 3-washroom townhome located in the charming and fast-growing community of Paris, Ontario. Perfect for families, professionals, and first-time buyers, this home offers a modern layout with 9' ceilings, quality finishes, and a warm, inviting atmosphere throughout. The contemporary kitchen with S/S appliances is thoughtfully laid out with ample cabinetry, generous counter space. The kitchen flows seamlessly into the dining and living areas, creating an ideal setting for entertaining guests or enjoying everyday family life. Access to the garage adds extra practicality to the main level. Upstairs, you'll find three well-sized bedrooms, including a comfortable primary suite complete with a private ensuite washroom and a walk-in closet. The additional bedrooms are perfect for children, guests, or a home office, and share a full bathroom with modern fixtures. The home also includes a full basement with excellent potential for additional living space, a recreation room, or extra storage. Enjoy outdoor time in the private backyard area. (id:61594)
RE/MAX Gold Realty Inc.
Hamilton, Ontario
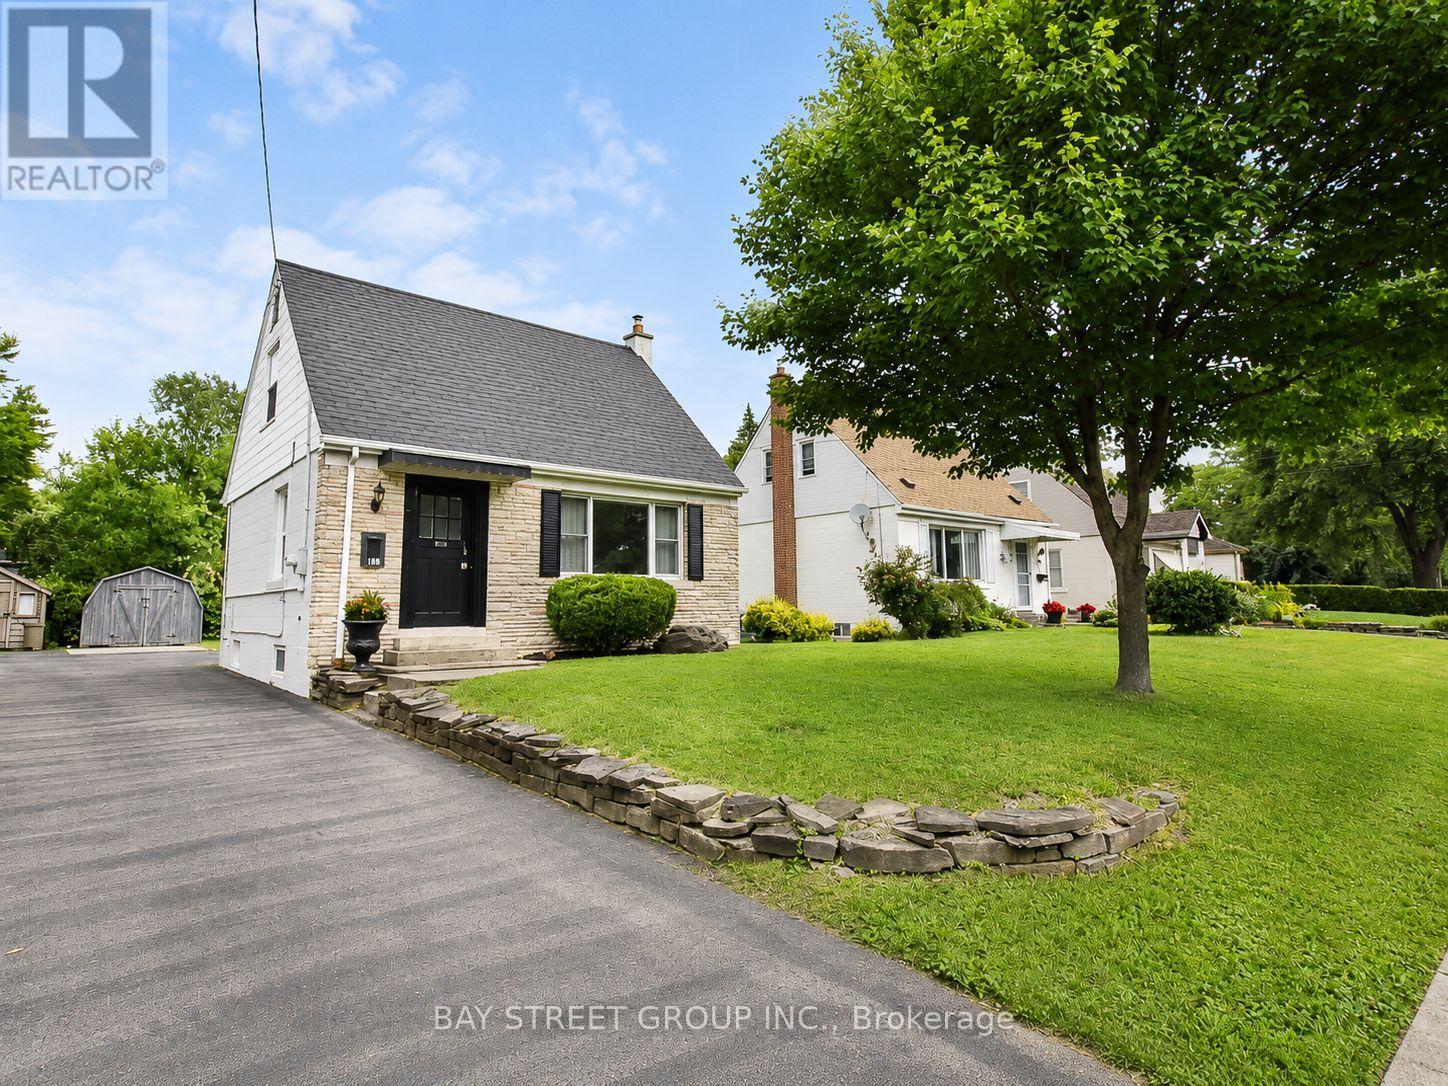
Welcome to 188 Haddon Avenue S, a clean, well-maintained, and move-in-ready home located in a quiet and convenient neighbourhood just minutes from McMaster University. This attractive property offers 3+2 bedrooms and 2 bathrooms, providing excellent flexibility for families, students, investors, or those looking for additional living space. The renovated kitchen adds modern comfort, while the functional layout makes the home easy to enjoy or rent out. Immediate possession is available, making this a great opportunity for buyers looking for a quick closing. Enjoy quick access to downtown Hamilton, Dundas, Ancaster, major shopping centres, large retail stores, and Highway 403 for commuters heading toward Toronto. With its convenient location, strong rental potential, and move-in-ready condition, this home is a fantastic opportunity. Easy to view - book your private showing today! (id:61594)
Bay Street Group Inc.
